
589 Shoreway Drive
Ottawa (Greely), ON K4P 0G3
- 4+1Bedrooms
- 5Bathrooms
- 3Garage
- 3500–5000Sq Ft
- $8,136Tax
- 94×227 ftLot Size
 Estimated Value:$1,945,249See Free Estimate Report

Property not available for sale or for rent.
HOMEH One: full-service selling for a 1% listing fee. The buyer's agent commission is separate.
Free Home EvaluationHow Much Is My Home Worth?Homes for Sale NearbySale & Price History for 589 Shoreway Drive, Ottawa, Greely
| Start Date | End Date | Price | Event | MLS# |
|---|---|---|---|---|
| 2026-05-21 | 2026-07-21 | Login to See Prices | Sold | x13155636 |
Real estate boards require you to or to see the full details of this property.
*Sold prices and complete sale & price history are regulated data. Under the Trust in Real Estate Services Act, 2002 (TRESA) and the rules of the Real Estate Council of Ontario (RECO), and pursuant to the Multiple Listing Service® rules of the Canadian Real Estate Association (CREA) and the Toronto Regional Real Estate Board (TRREB), this information may be shown only to registered users who have agreed to the applicable terms of use (a Virtual Office Website, or "VOW," arrangement). HOMEH Inc., Brokerage therefore provides it to signed-in members only. Creating an account is free and takes under a minute.
About 589 Shoreway Drive, Ottawa, Greely
Summarized Description
- Spacious 5 bed, 5 bath home in Lakewood Trails
- Unique open to above ceiling design
- Gourmet kitchen with Butler's pantry
- Luxurious primary suite with custom details
- Cozy finished basement with bar area
- Outdoor space includes deck and hot tub
- Community amenities with low association fees
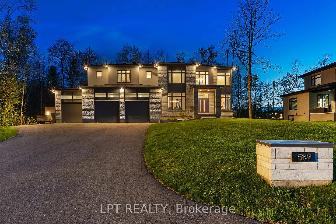
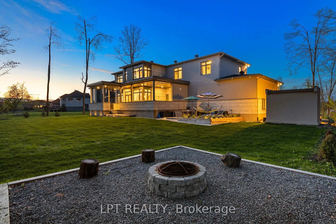
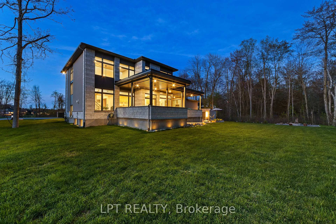
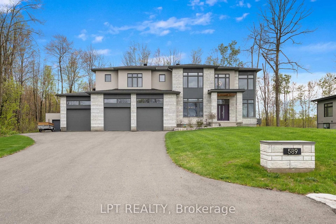
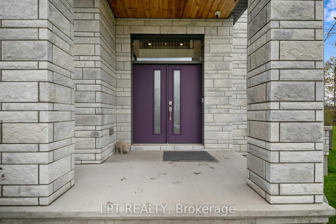
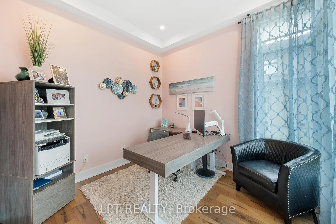
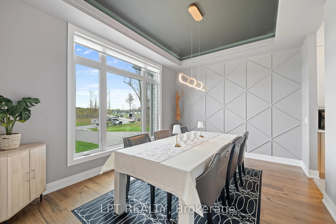
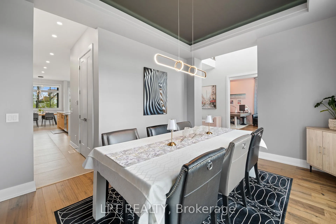
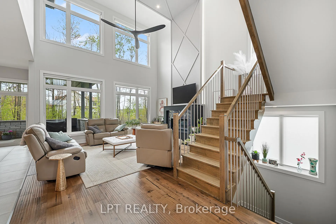
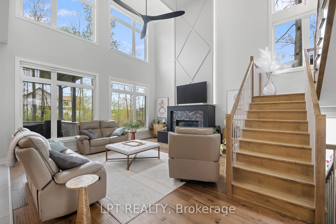
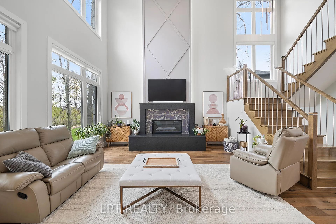
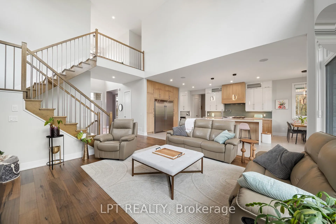
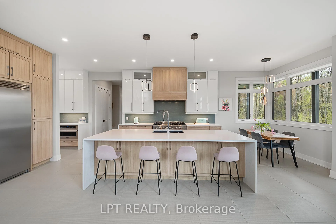
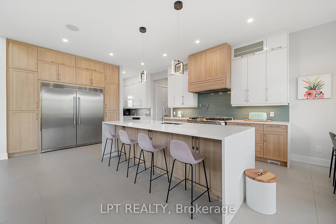
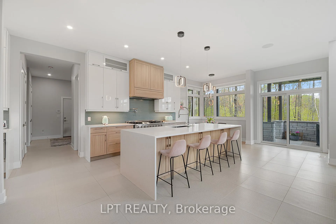
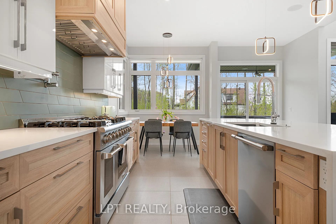
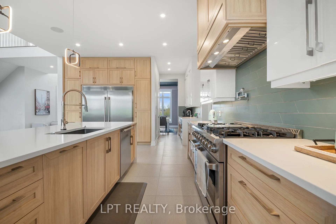
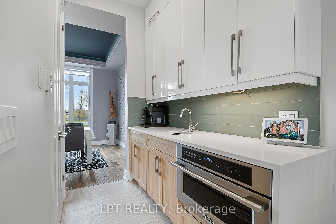
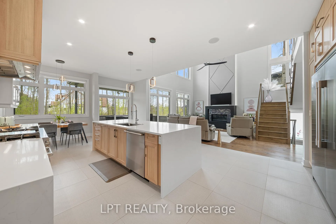
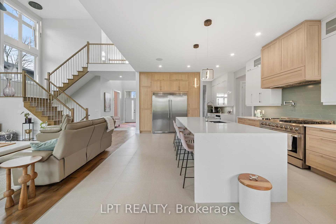
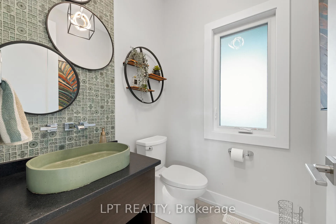
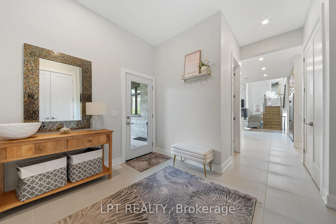
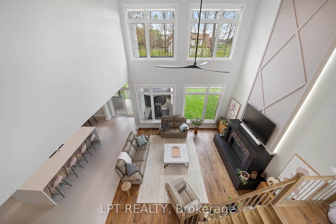
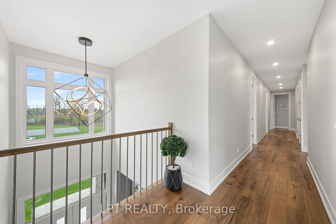
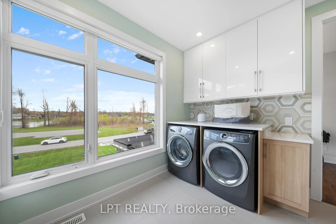
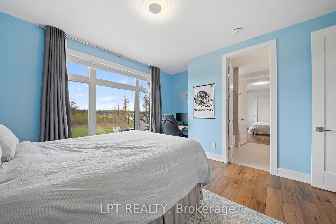
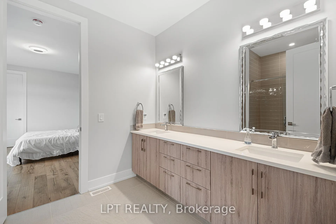
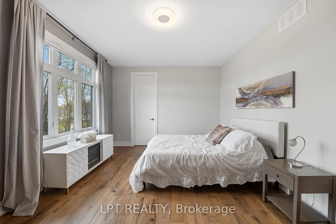
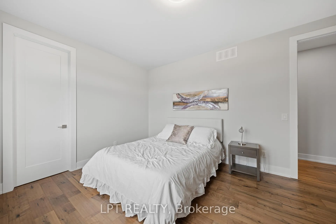
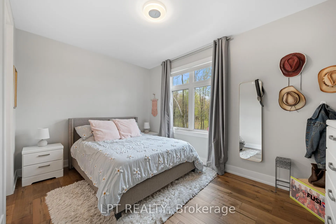
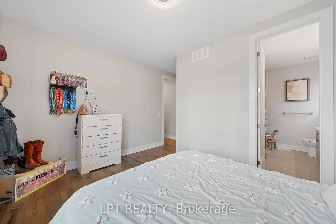
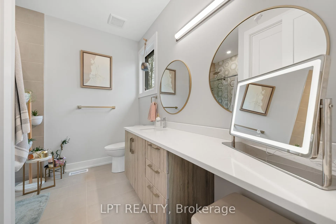
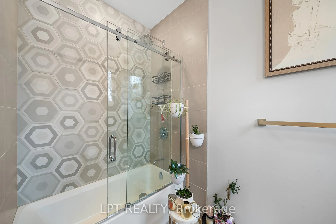
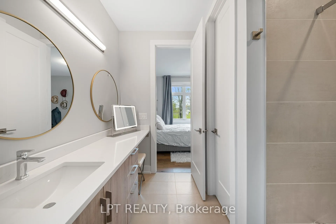
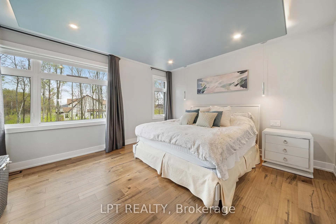
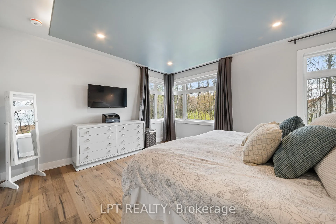
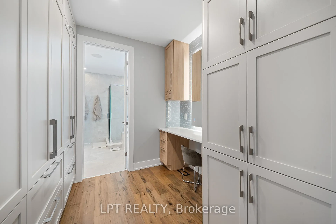
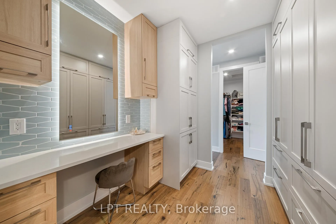
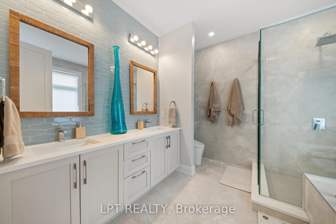
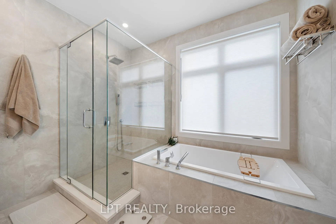
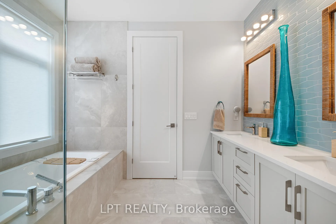
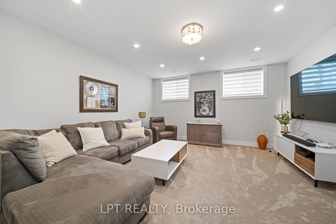
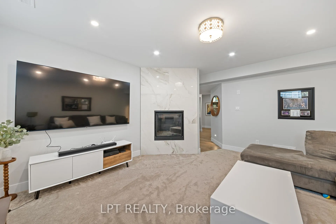
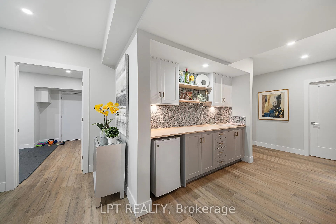
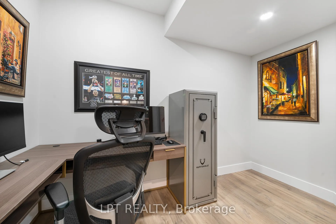
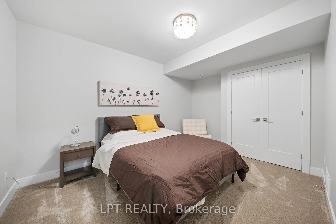
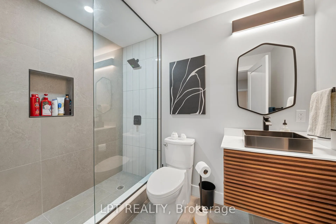
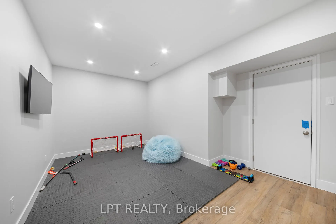
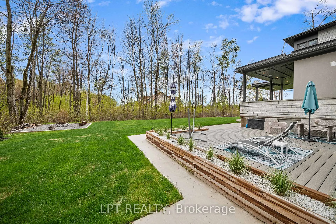
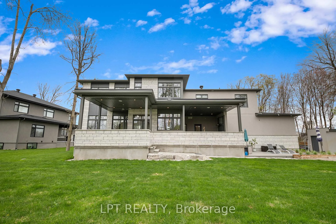
Nestled in the tranquil community of Lakewood Trails, this 5 bed 5 bath home is waiting for you to discover. Situated on more than half an acre and backing onto a private treeline, this is the perfect place to call home! Walk on into an open to above ceiling, with an adjacent bright office or playroom!. Two storey windows highlight the main living area alongside a show stopper fireplace detail spanning onto the ceiling, complemented with LEDs. The kitchen features two-tone cabinetry, an island with a double waterfall, commercial fridge/freezer combo and an eat in area. A Butler's pantry with a sink, built-in microwave and additional cabinet space( on top of the walk-in pantry) can be found when heading towards the dining room. Second level boasts a catwalk leading to the primary suite with a sleek custom ceiling detail, two sets of closets and a makeup area with a backlit mirror! The 5 piece ensuite has a glass shower with soaker tub and is encased in wall to wall tile. This level continues with 3 other bedrooms, one with an ensuite and two sharing a jack and jill bathroom, and is rounded off with an amazing laundry area with custom millwork and a sink. Basement is the perfect retreat with a cozy living room and second fireplace with a bar area right off the side. Another bedroom, full washroom, gym and bonus room can be found in this spacious lower level. Outdoor covered patio off the kitchen provided perfect space for outdoor eating and a secondary kitchen area with an included hot tub! Once out back take full advantage of the oversized deck, fire pit and custom shed! Come and see what this wonderful community has to offer! Association fees of 350$ per year providing access to community pool and gym. Floor plans available upon request.
Key Facts & Features
Property Costs
- Annual Property Tax Amount
- $8,136
- Land Transfer Tax Fee
- $31,451
Rental Items
- Rental Equipment
- HWT
- Under Contract
- Tankless Water Heater
- Basement Type
- Full, Finished
Interior Features
- Interior Extras
- Bar Fridge, In-Law Capability
- Fireplace/Stove
- Yes
- Elevator
- No
Exterior Features
- Pool
- None
Building
- Building Type
- Detached
- Building Style
- 2-Storey
Construction
- Exterior Finish
- Stucco (Plaster), Stone
- Roof
- Asphalt Shingle
- Foundation Details
- Poured Concrete
- Special Designation
- Unknown
Lot
- Lot Front
- 93.50 ft
- Lot Depth
- 226.60 ft
- Lot Shape
- Irregular
Inclusions
- Inclusions
- Fridge, Freezer, Stove, Hoodfan, Dishwasher, Washer, Dryer, Bar fridge
Parking & Garages
- Garage Type
- Attached
- Garage Spaces
- 3
- Parking Spaces
- 12
- Total Garage And Parking Spaces
- 15
Heating & Cooling
- Heat Source
- Gas
- Heat Type
- Forced Air
- Air Conditioning
- Central Air
- Water
- Well
- Sewers
- Septic
- Bedrooms
- 4 + 1
- Washrooms
- 5
- Kitchens
- 1
Washrooms
- 2-piece, Main
- 5-piece, Second
- 4-piece, Second
- 3-piece, Basement
- Municipality
- Ottawa
- Neighbourhood
- Greely
- Main cross streets
- Shoreway/Laketrail
- Directions
- South on Old Prescott Rd, left onto Lake Trail, Right onto Shoreway
- MLS® number
- X13155636
- Data source
- Toronto Regional Real Estate Board
- Status change
- 2026-07-21
- Listed on
- 2026-05-21
- Days on market
- 61 days
- Possession type
- Flexible
- Co-op commission
- 2%
- Seller
- Listed by
- LPT REALTY
Home Market Value
Current home valuation for 589 Shoreway Drive, Ottawa, Greely, Ottawa, ON. Listed for $1,748,800
HOMEH Estimate
$1,945,249
Estimated Sales Range
$1,361,674 - $2,528,824
HOMEH Estimate for 589 Shoreway Drive, Ottawa, Greely
Calculated with a real agent's CMA method — 45+ years of experience, codified. Not an AI guess.
For the owner
Is this your home? Track its value.
Get this home's HOMEH Estimate by email once a month, with how many homes are for sale around you.
Mortgage Payment Calculator
Compare up to 4 down payment scenarios
20% required for homes $1.5M or more
$349,760
| Scenario 1 | Scenario 2 | Scenario 3 | Scenario 4 | |
|---|---|---|---|---|
−Down payment | % $ | % $ | % $ | % $ |
+CMHC insurance | $0 | $0 | $0 | $0 |
=Total mortgage | $1,399,040 | $1,311,600 | $1,224,160 | $1,136,720 |
Amortization | ||||
Mortgage rate | % | % | % | % |
| Payment frequency | ||||
=Mortgage payment | $6,831monthly | $6,404monthly | $5,977monthly | $5,550monthly |
Land Transfer Tax
$31,451
$31,451
Around this home
Data provided by OpenStreetMap & Fraser Institute School Rankings
Ask HOMEH
New!Hi there!
👋Text or call (416) 301-9001
Recommended for you
Based on homes you've looked at.
No recommended properties found.
Nearby similar homes
No nearby properties found.
More real estate resources
Other homes nearby
Explore this area
Nearby neighbourhoods
- 1603 - Osgoode homes for sale
- 3103 - Viscount Alexander Park homes for sale
- 8009 - North Gower homes for sale
- 8008 - Rideau Twp S of Reg Rd 6 W of Mccordick Rd. homes for sale
- 7711 - Barrhaven - Half Moon Bay homes for sale
- 7708 - Barrhaven - Stonebridge homes for sale
- 8007 - Rideau Twp S of Reg Rd 6 E of Mccordick Rd. homes for sale
- 7501 - Tanglewood homes for sale
No nearby listings available.