
415 Shoreway Drive
Ottawa (Greely), ON K4P 0G4
- 4+1Bedrooms
- 4Bathrooms
- 3Garage
- 2500–3000Sq Ft
- $7,655Tax
- 100×234 ftLot Size
 Estimated Value:$1,640,500See Free Estimate Report

Property not available for sale or for rent.
HOMEH One: full-service selling for a 1% listing fee. The buyer's agent commission is separate.
Free Home EvaluationHow Much Is My Home Worth?Homes for Sale NearbySale & Price History for 415 Shoreway Drive, Ottawa, Greely
Real estate boards require you to or to see the full details of this property.
*Sold prices and complete sale & price history are regulated data. Under the Trust in Real Estate Services Act, 2002 (TRESA) and the rules of the Real Estate Council of Ontario (RECO), and pursuant to the Multiple Listing Service® rules of the Canadian Real Estate Association (CREA) and the Toronto Regional Real Estate Board (TRREB), this information may be shown only to registered users who have agreed to the applicable terms of use (a Virtual Office Website, or "VOW," arrangement). HOMEH Inc., Brokerage therefore provides it to signed-in members only. Creating an account is free and takes under a minute.
About 415 Shoreway Drive, Ottawa, Greely
Summarized Description
- Located in desirable Lakewood Trails community
- Spacious 4+1 bedroom, 4 bathroom layout
- Open-concept design with modern finishes
- Luxurious primary suite with ensuite
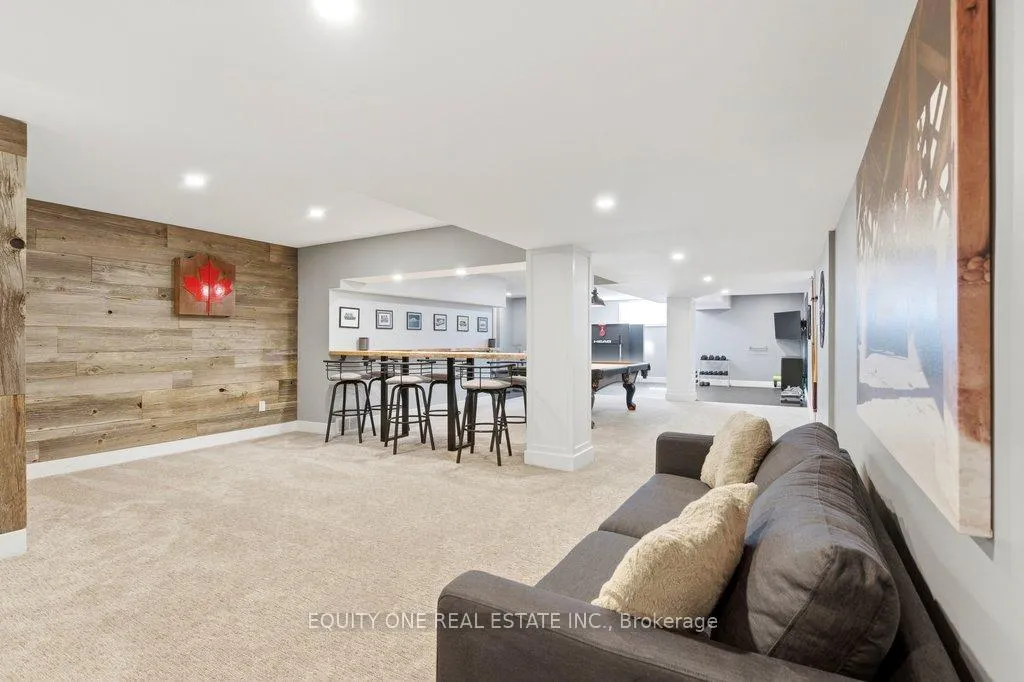
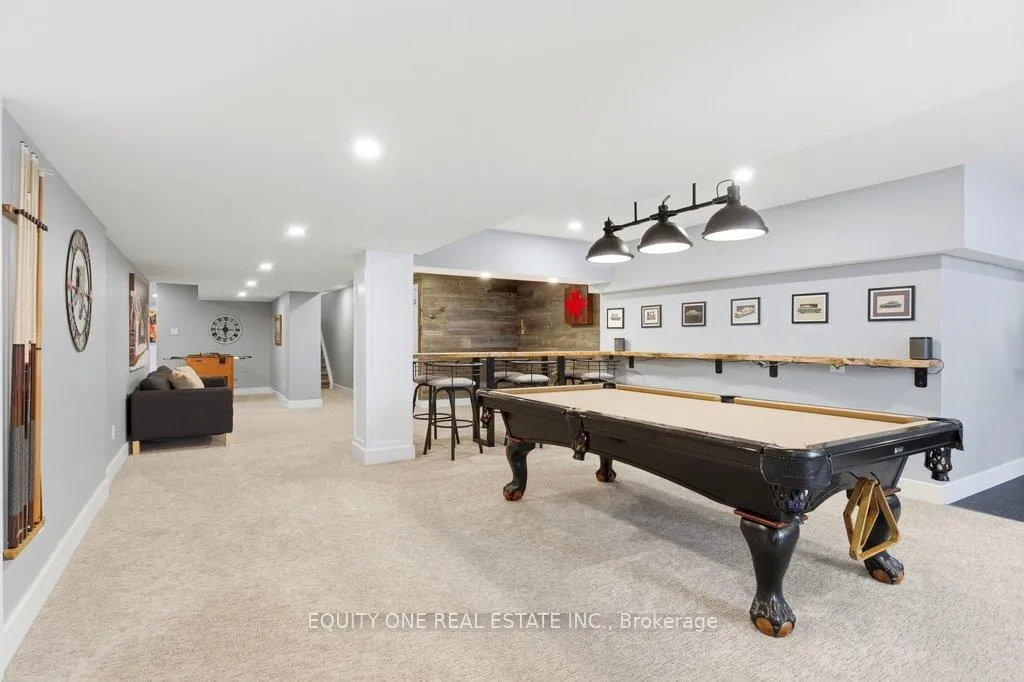
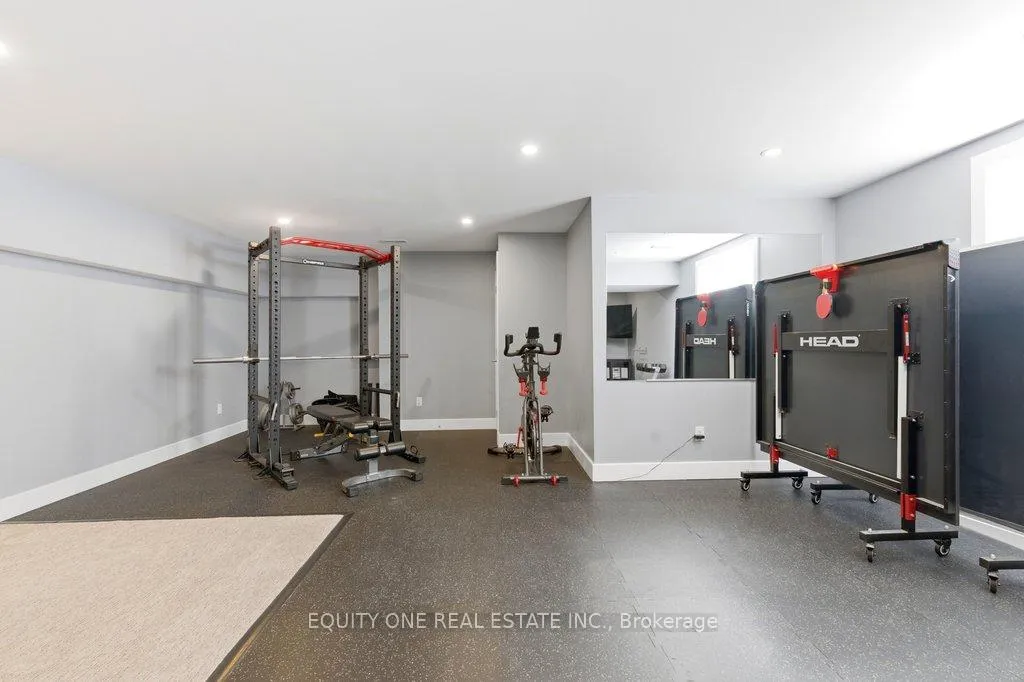
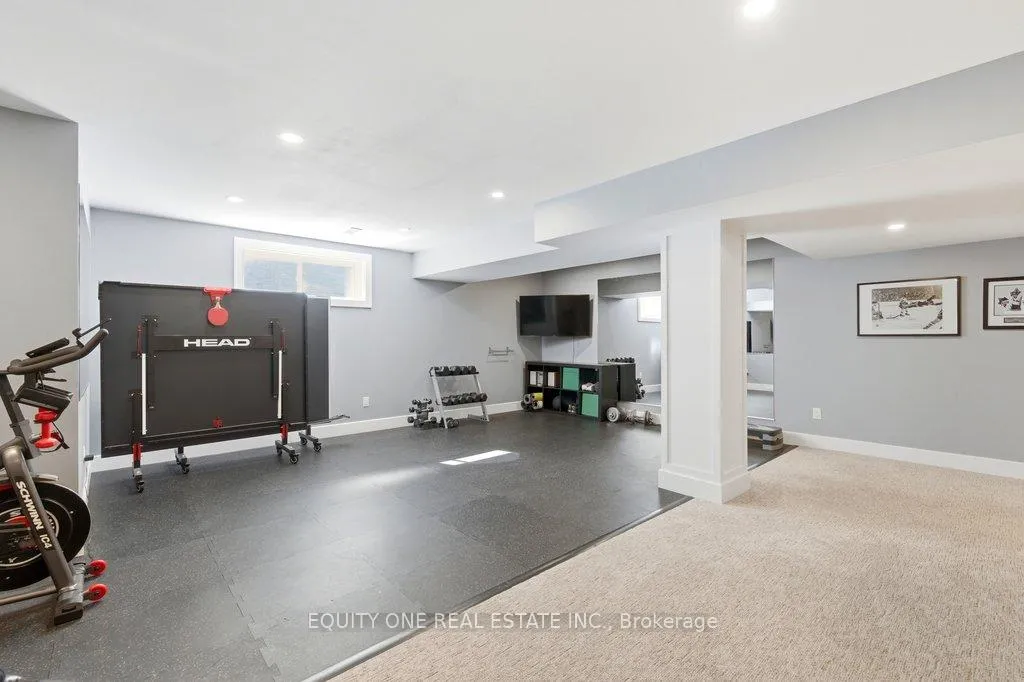
- Fully finished lower level with recreation area
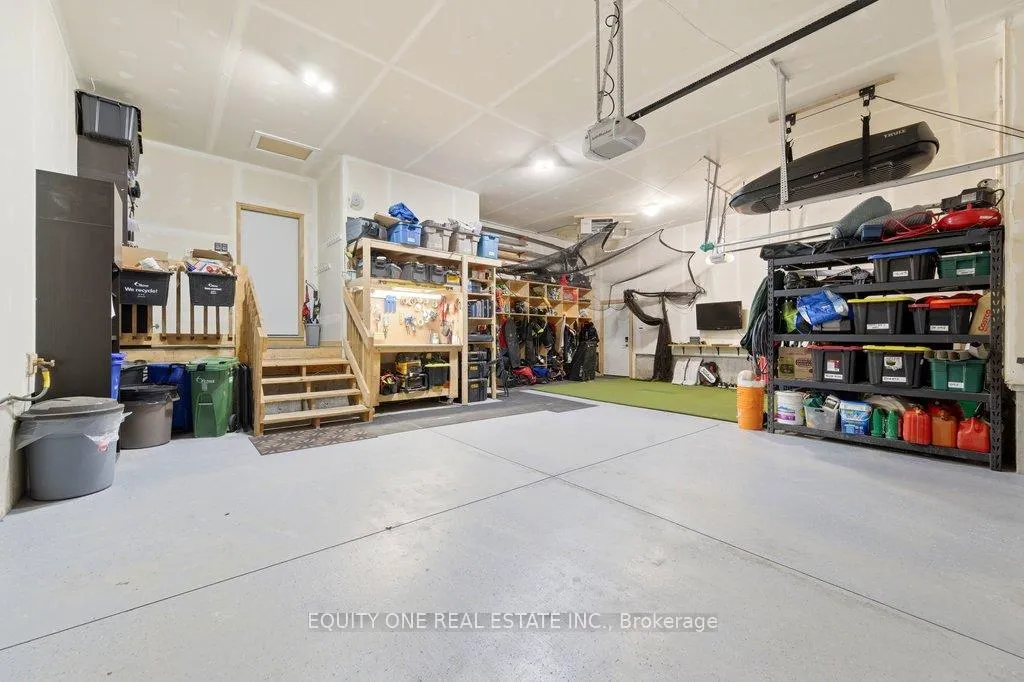
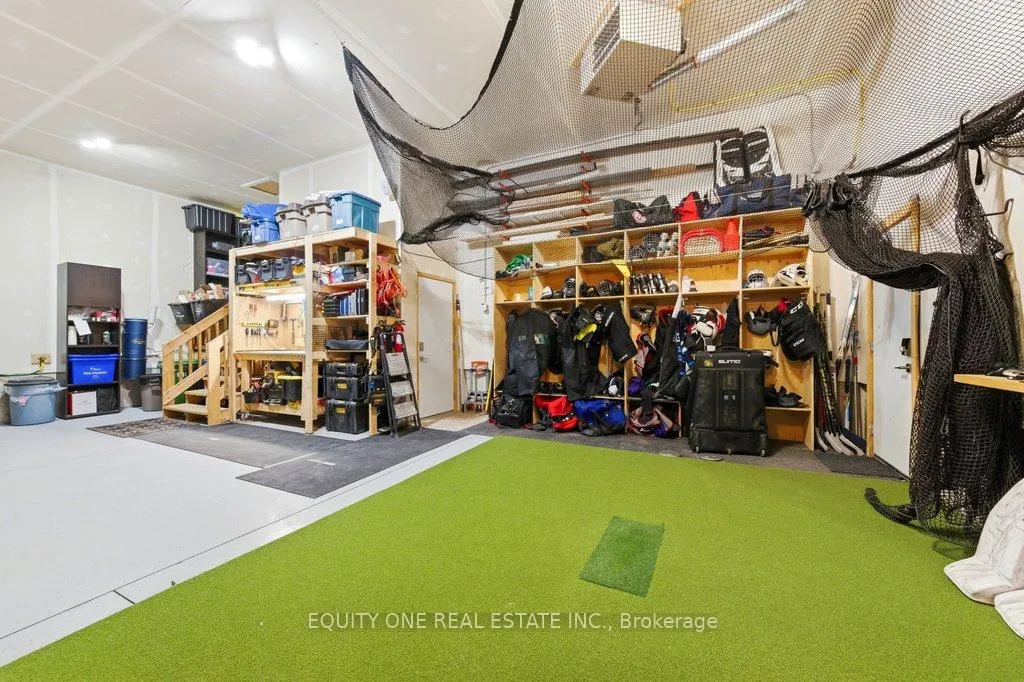
- Heated oversized 3-car garage
- Beautifully landscaped backyard for outdoor enjoyment
- Community amenities include rec centre and pool
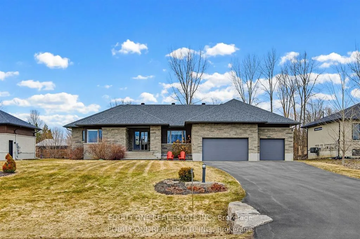
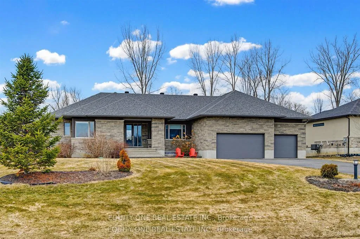
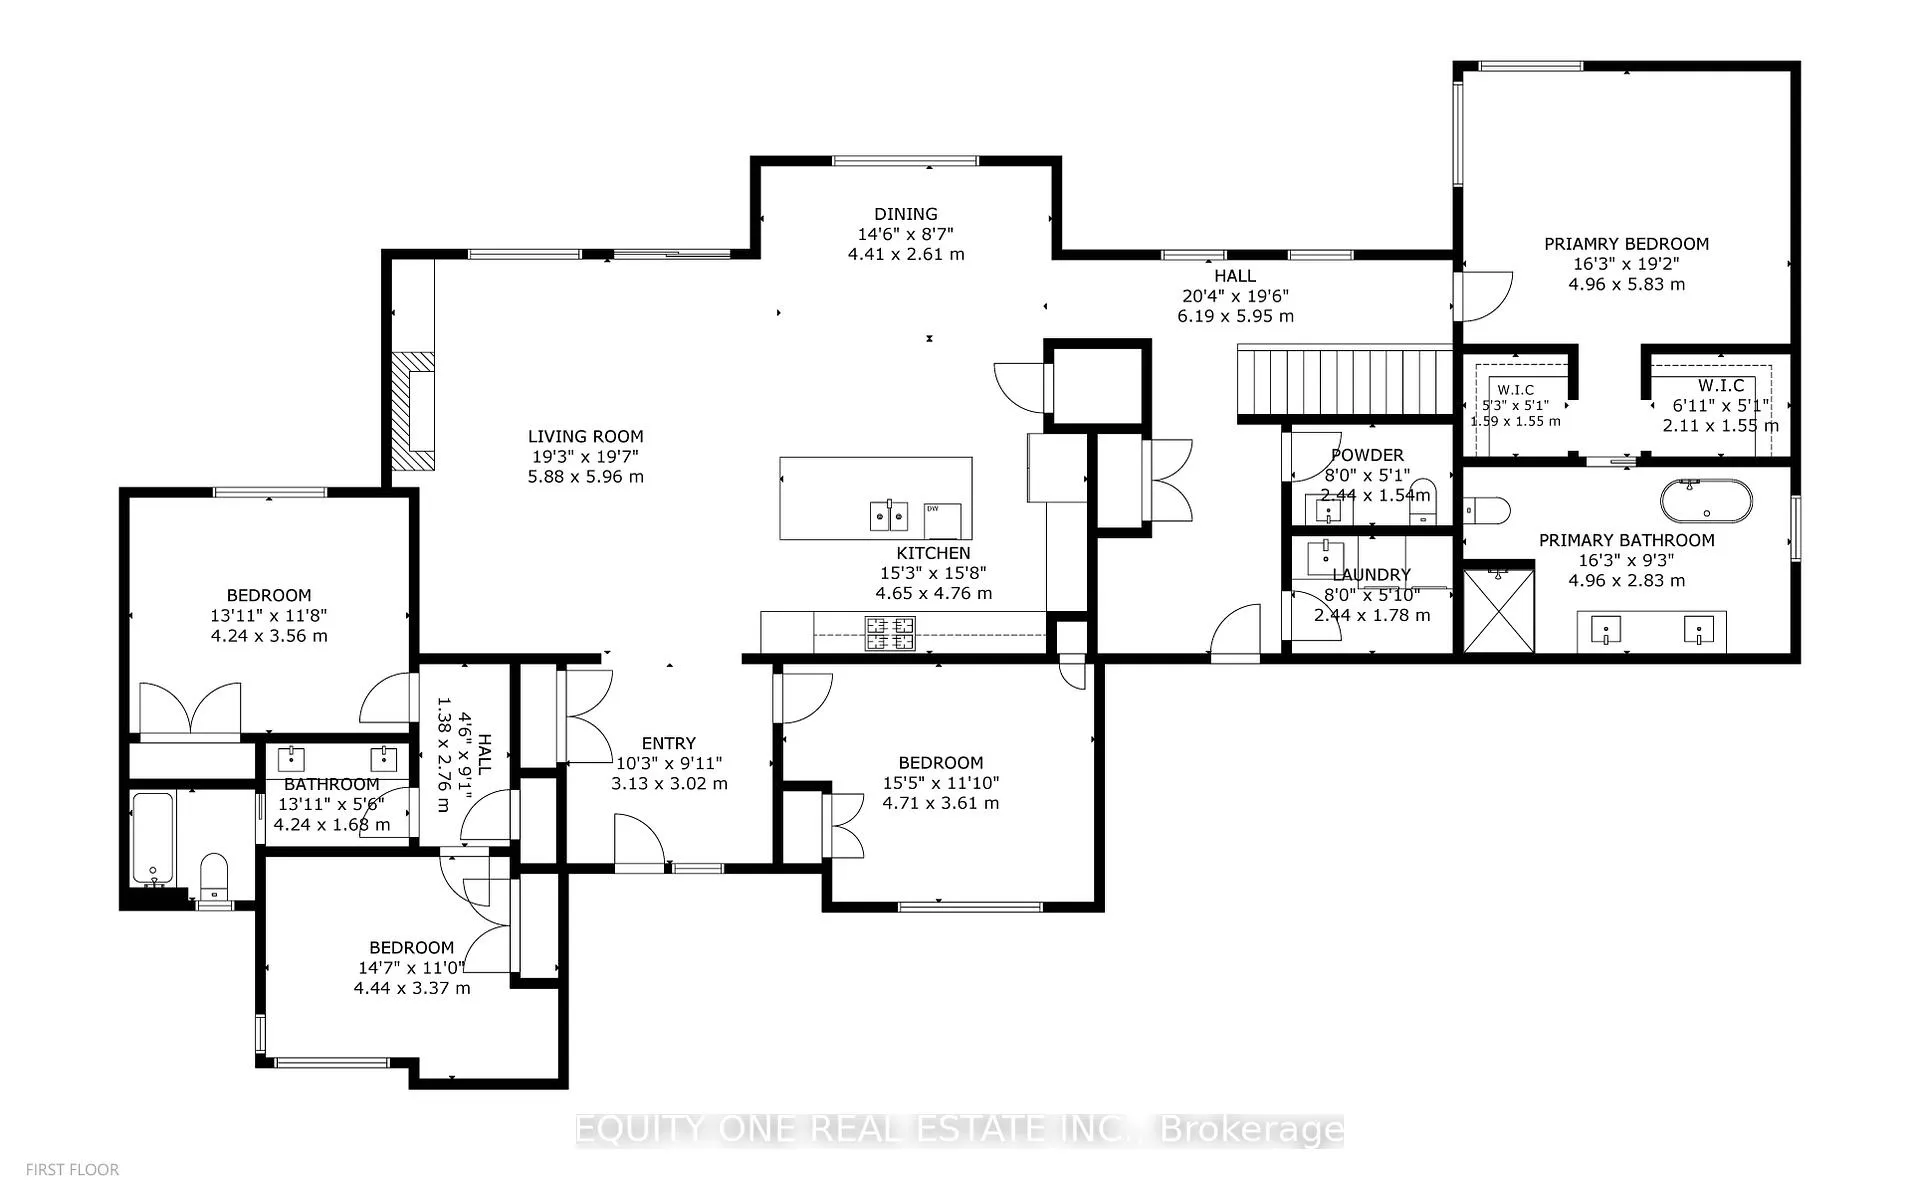
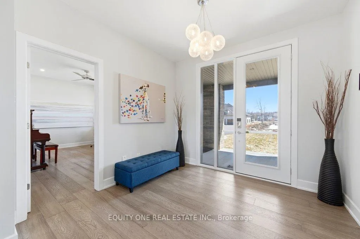
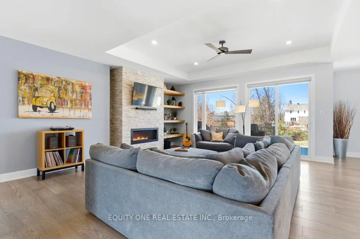
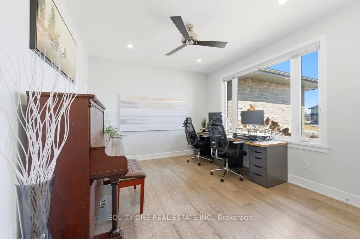
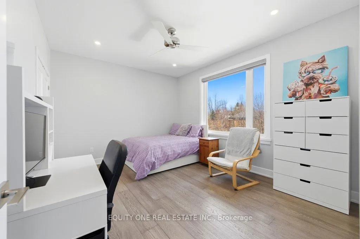
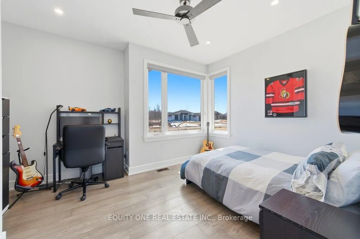
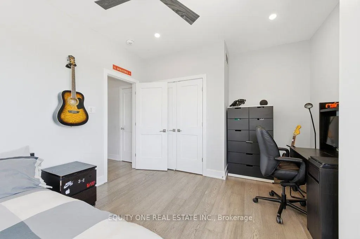
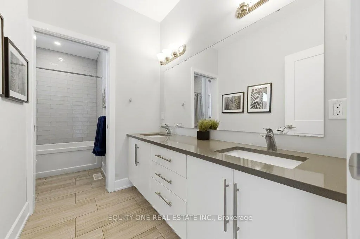
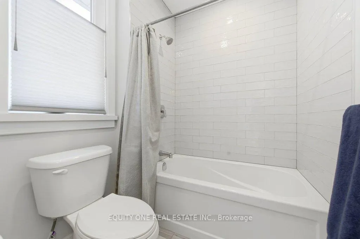
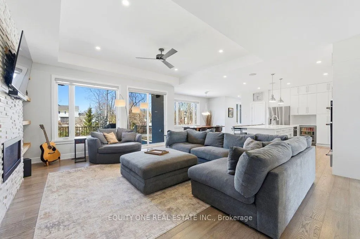
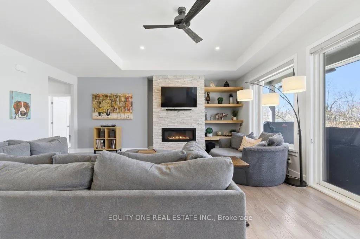
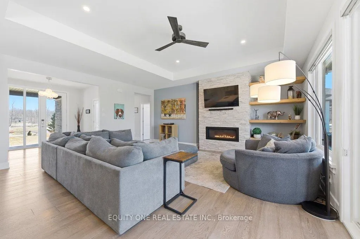
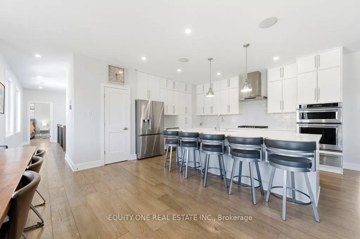
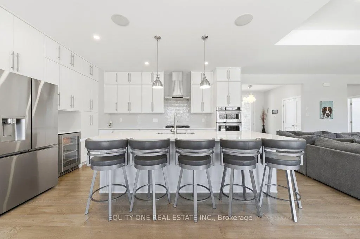
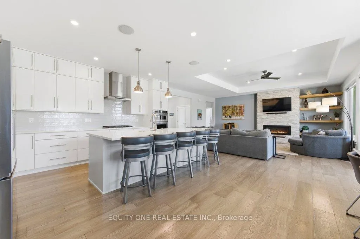
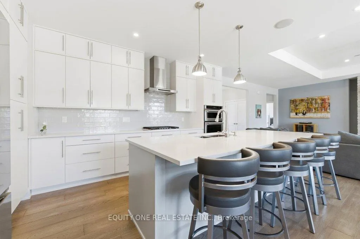
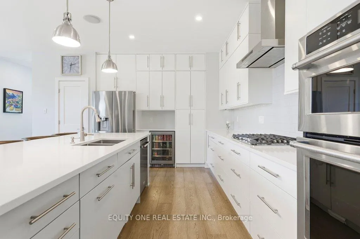
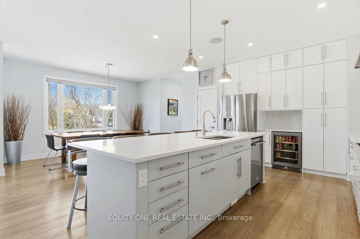
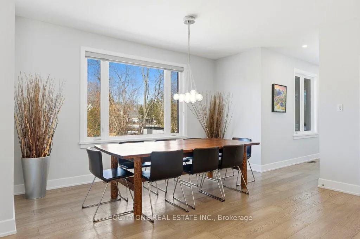
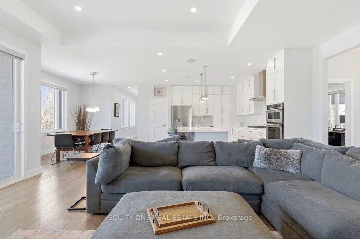
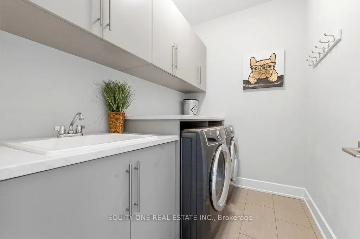
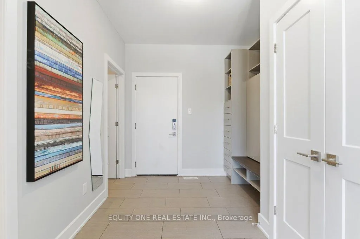
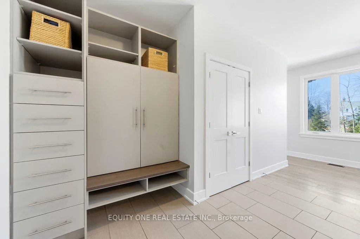
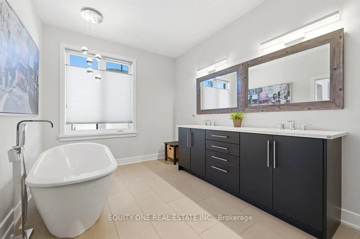
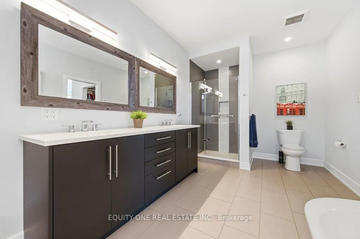
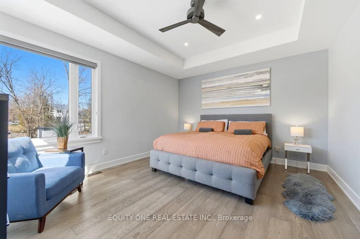
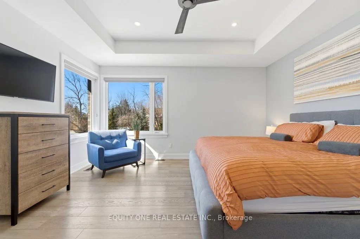
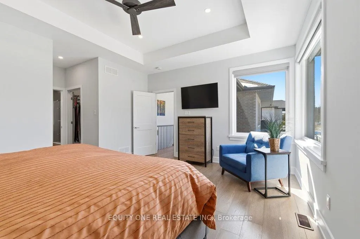
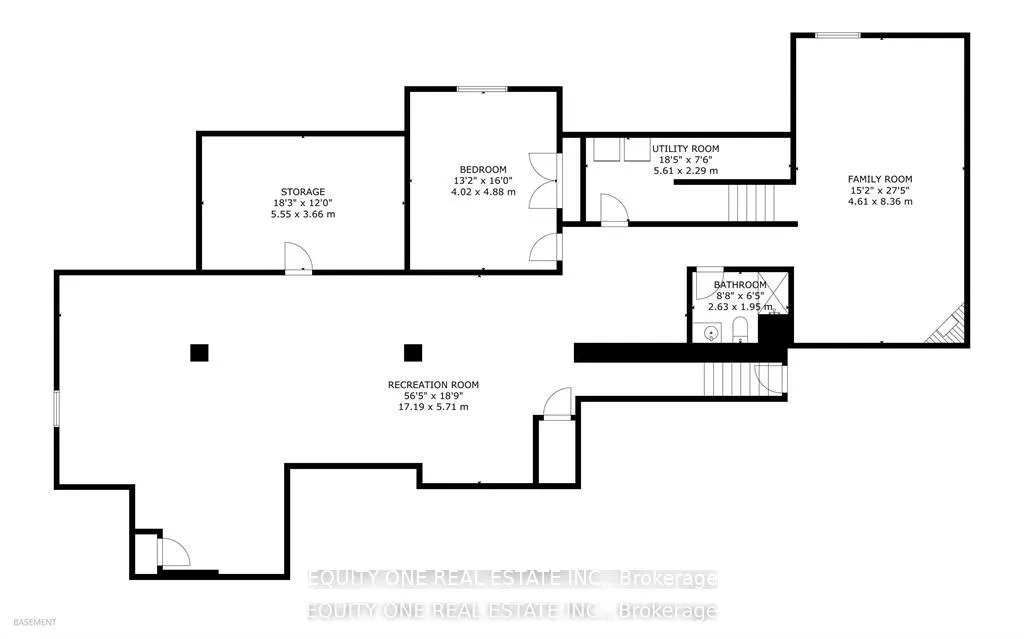
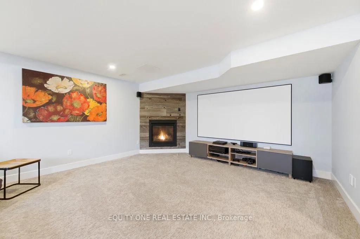
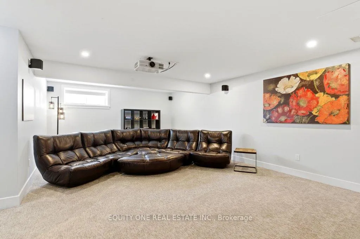
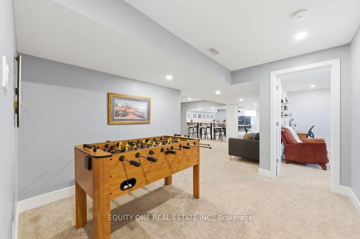
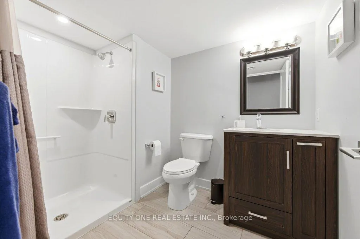
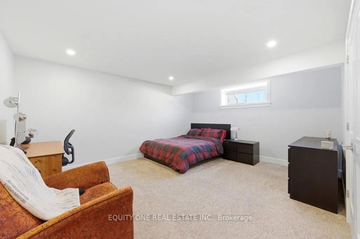
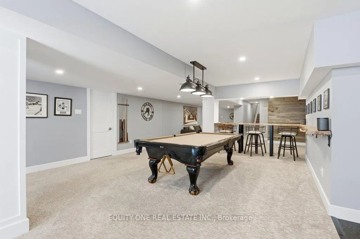
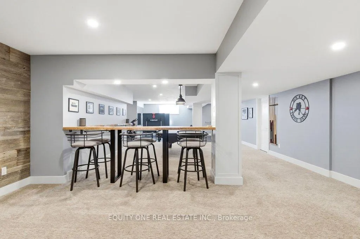
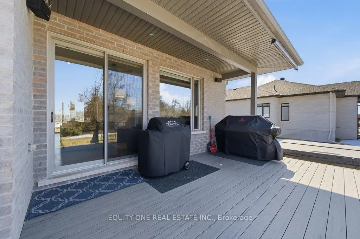
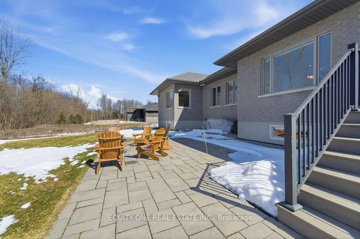
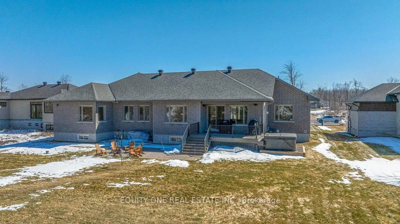
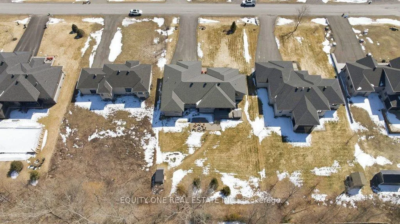
Welcome to this spectacular 4+1 bedroom, 4 bathroom bungalow in the highly sought-after Lakewood Trails community of Greely where modern luxury meets peaceful estate living. Built by Mackie Homes, this beautifully designed residence offers exceptional craftsmanship, thoughtful upgrades, and an ideal layout. The main level features a bright, open-concept design anchored by a stunning great room with a cozy natural gas fireplace, seamlessly flowing into a designer kitchen with quality cabinetry, stone countertops, and generous prep space ~ perfect for hosting family and friends. Designed for privacy, the primary suite is set on one side of the home, offering a peaceful retreat complete with his & hers walk-in closets and a luxurious ensuite featuring a freestanding soaker tub, glass shower, and heated floors. On the opposite side of the home, you'll find three additional well-sized bedrooms and a full bathroom-ideal for family living or guests. A spacious mudroom with built-in cabinetry provides excellent everyday storage and organization, while the main floor laundry room adds convenience and functionality.The fully finished lower level expands your living space with a large recreation area, dedicated exercise space, additional bedroom, and full bathroom. A separate theatre room with a second gas fireplace creates the perfect setting for movie nights and entertaining ~ ideal for multi-generational living or a private retreat. Car enthusiasts and families alike will appreciate the heated oversized 3-car garage, complete with built-in shelving for storage and direct access to the basement ~ an incredibly practical feature. Storage is abundant throughout the home, making it easy to stay organized and clutter-free. Outside, enjoy a beautifully landscaped backyard, rear patio, and upgraded exterior featuring stone and brick finishes, all set within one of Greely's most desirable communities featuring a community rec centre, pool and gym. Association fee of $400/year.
Key Facts & Features
Property Costs
- Annual Property Tax Amount
- $7,655
- Land Transfer Tax Fee
- $27,473
Rental Items
- Rental Equipment
- Hot Water Tank
- Basement Type
- Full, Finished
Interior Features
- Laundry Level
- Main Level
- Interior Extras
- Primary Bedroom - Main Floor, Sump Pump, Built-In Oven, Auto Garage Door Remote, Central Vacuum, Storage
- Fireplace/Stove
- Yes
- Fireplace Features
- Natural Gas
- Elevator
- No
Exterior Features
- Pool
- None
Building
- Building Type
- Detached
- Building Style
- Bungalow
Construction
- Exterior Finish
- Brick, Stone
- Roof
- Asphalt Shingle
- Foundation Details
- Poured Concrete
- Special Designation
- Unknown
Lot
- Lot Front
- 99.80 ft
- Lot Depth
- 233.85 ft
Inclusions
- Inclusions
- LG fridge (multiple ice makers - new 2024), Kitchenaid gas cooktop and hoodfan, Kitchenaid 3-unit combined dual oven / microwave / warming drawer, Kitchenaid dishwasher (2024), beverage fridge (new 2024), Washer, Dryer, central Vacuum, garage door opener, shed, hot tub - Arctic Spa Tundra (As-is), Window coverings, Wood Work Bench and Shelves, Wood Garage Sport Storage, Ring Door Bell, Backyard Spotlight Cam, Projector and Screen, Russsound System and Built in Speakers, Schlage Wifi Locks, Garage Landing Shelves, Metal Fire Pit (and Wood Pile), Bathroom Mirrors, drip hoses in raised flower beds, inground sprinkler system.
Parking & Garages
- Garage Type
- Attached
- Garage Spaces
- 3
- Parking Spaces
- 12
- Total Garage And Parking Spaces
- 15
Heating & Cooling
- Heat Source
- Gas
- Heat Type
- Forced Air
- Air Conditioning
- Central Air
- Water
- Well
- Sewers
- Septic
- Bedrooms
- 4 + 1
- Washrooms
- 4
- Kitchens
- 1
- Family / bonus room
- Yes
Room sizes
- Living Room—Main level, Gas Fireplace
- Dining Room—Main level
- Kitchen—Main level
- Bedroom 2—Main level
- Bedroom 3—Main level
- Bedroom 4—Main level
- Bathroom—Main level, 5 Pc Bath
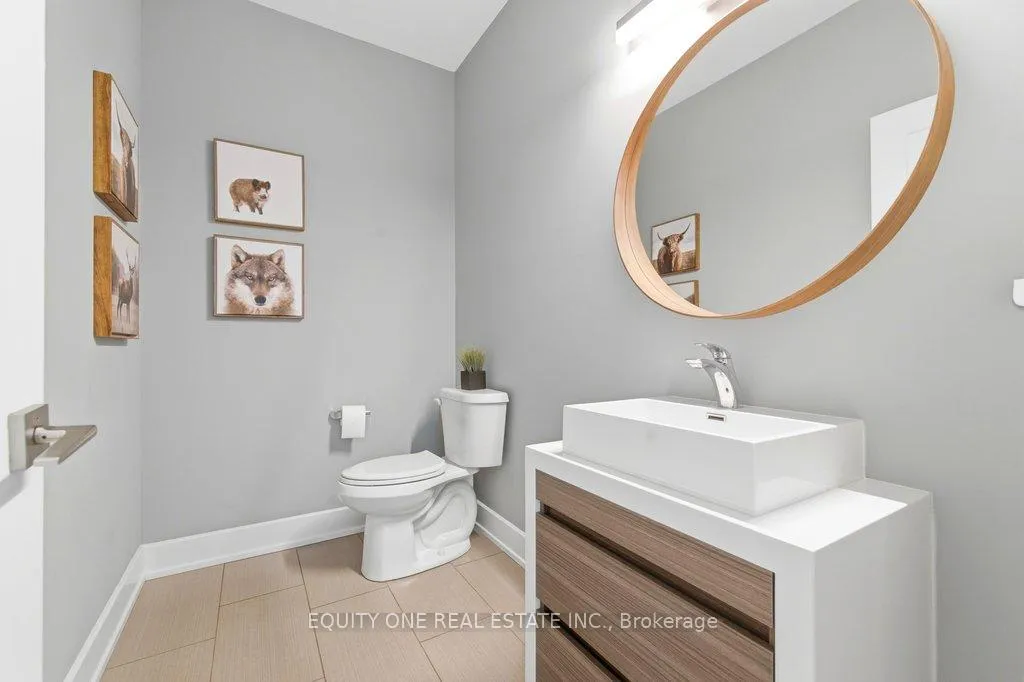
- Bathroom—Main level, 2 Pc Bath
- Laundry—Main level
- Primary Bedroom—Main level
- Bathroom—Main level, 5 Pc Ensuite
- Mud Room—Main level
- Family Room—Lower level, Gas Fireplace
- Bathroom—Lower level, 3 Pc Bath
- Bedroom 5—Lower level
- Recreation—Lower level
- Exercise Room—Lower level
Washrooms
- 3-piece, Lower
- 2-piece, Main
- 5-piece, Main
- 5-piece, Main
- Municipality
- Ottawa
- Neighbourhood
- Greely
- Main cross streets
- Lakewood Trail & Shoreway
- Zoning
- V1E
- Directions
- Mitch Owens to Old Prescott to Lakewood Trail to Shoreway
- MLS® number
- X13017578
- Data source
- Toronto Regional Real Estate Board
- Status change
- 2026-06-09
- Listed on
- 2026-04-19
- Days on market
- 51 days
- Possession type
- Flexible
- Co-op commission
- 2.00%
- Seller
- Listed by
- EQUITY ONE REAL ESTATE INC.
Home Market Value
Current home valuation for 415 Shoreway Drive, Ottawa, Greely, Ottawa, ON. Listed for $1,549,900
HOMEH Estimate
$1,640,500
Estimated Sales Range
$1,295,995 - $1,985,005
HOMEH Estimate for 415 Shoreway Drive, Ottawa, Greely
Calculated with a real agent's CMA method — 45+ years of experience, codified. Not an AI guess.
For the owner
Is this your home? Track its value.
Get this home's HOMEH Estimate by email once a month, with how many homes are for sale around you.
Mortgage Payment Calculator
Compare up to 4 down payment scenarios
20% required for homes $1.5M or more
$309,980
| Scenario 1 | Scenario 2 | Scenario 3 | Scenario 4 | |
|---|---|---|---|---|
−Down payment | % $ | % $ | % $ | % $ |
+CMHC insurance | $0 | $0 | $0 | $0 |
=Total mortgage | $1,239,920 | $1,162,425 | $1,084,930 | $1,007,435 |
Amortization | ||||
Mortgage rate | % | % | % | % |
| Payment frequency | ||||
=Mortgage payment | $6,054monthly | $5,676monthly | $5,297monthly | $4,919monthly |
Land Transfer Tax
$27,473
$27,473
Around this home
No schools found nearby
Data provided by OpenStreetMap & Fraser Institute School Rankings
Ask HOMEH
New!Hi there!
👋Text or call (416) 301-9001
Recommended for you
Based on homes you've looked at.
No recommended properties found.
Nearby similar homes
No nearby properties found.
More real estate resources
Other homes nearby
Explore this area
Nearby neighbourhoods
- 1603 - Osgoode homes for sale
- 3103 - Viscount Alexander Park homes for sale
- 8009 - North Gower homes for sale
- 8008 - Rideau Twp S of Reg Rd 6 W of Mccordick Rd. homes for sale
- 7711 - Barrhaven - Half Moon Bay homes for sale
- 7708 - Barrhaven - Stonebridge homes for sale
- 8007 - Rideau Twp S of Reg Rd 6 E of Mccordick Rd. homes for sale
- 7501 - Tanglewood homes for sale
No nearby listings available.