
553 Shoreway Drive
Ottawa (Greely), ON K4P 0G3
- 3+1Bedrooms
- 5Bathrooms
- 4Garage
- 3500–5000Sq Ft
- $9,165Tax
- 84×214 ftLot Size
 Free EstimateSee Free Estimate Report

Sale & Price History for 553 Shoreway Drive, Ottawa, Greely
| Start Date | End Date | Price | Event | MLS# |
|---|---|---|---|---|
| No listing history available | ||||
Real estate boards require you to or to see the full details of this property.
*Sold prices and complete sale & price history are regulated data. Under the Trust in Real Estate Services Act, 2002 (TRESA) and the rules of the Real Estate Council of Ontario (RECO), and pursuant to the Multiple Listing Service® rules of the Canadian Real Estate Association (CREA) and the Toronto Regional Real Estate Board (TRREB), this information may be shown only to registered users who have agreed to the applicable terms of use (a Virtual Office Website, or "VOW," arrangement). HOMEH Inc., Brokerage therefore provides it to signed-in members only. Creating an account is free and takes under a minute.
About 553 Shoreway Drive, Ottawa, Greely
Summarized Description
- Stunning smart home with state-of-the-art technology.
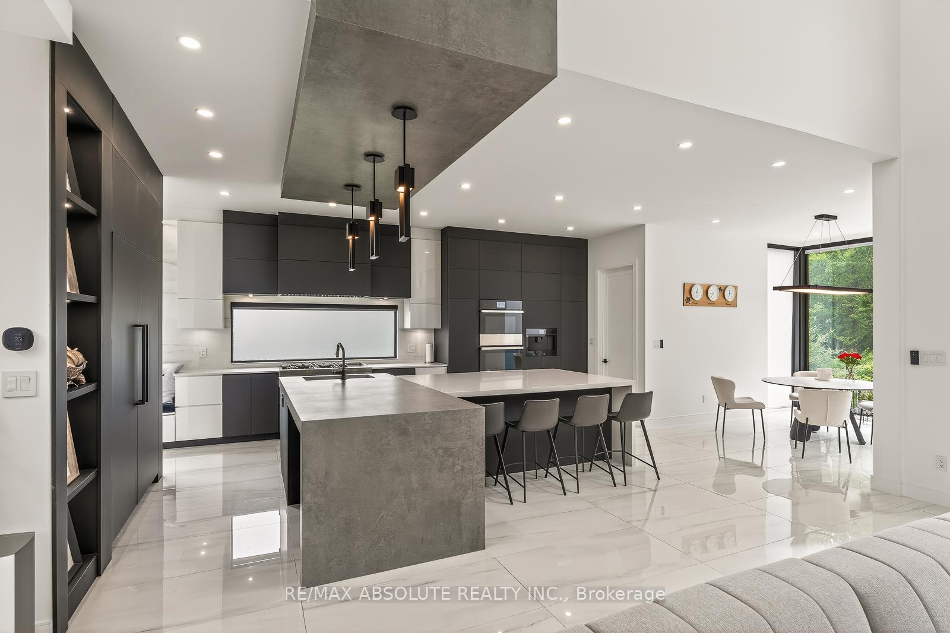
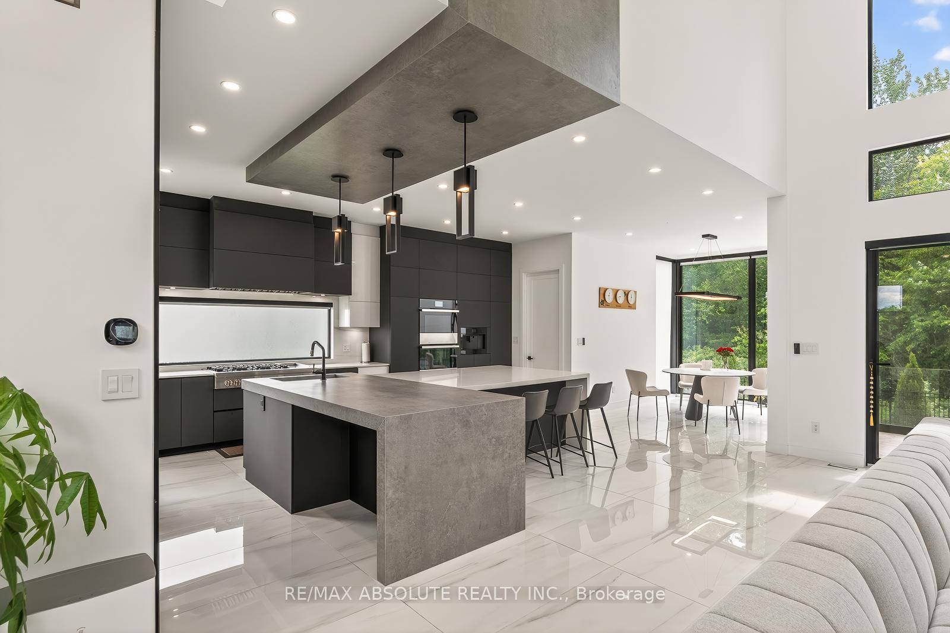
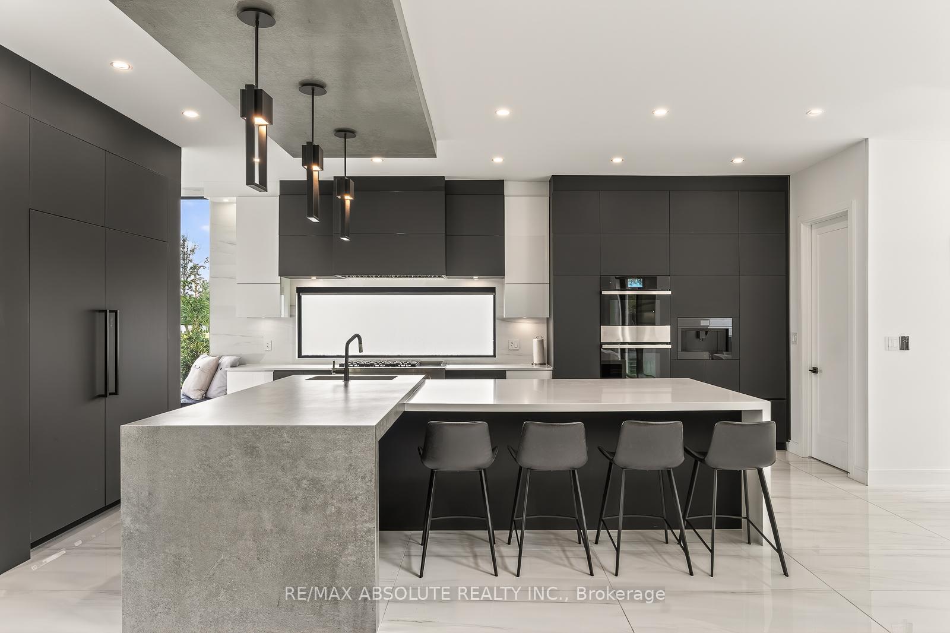
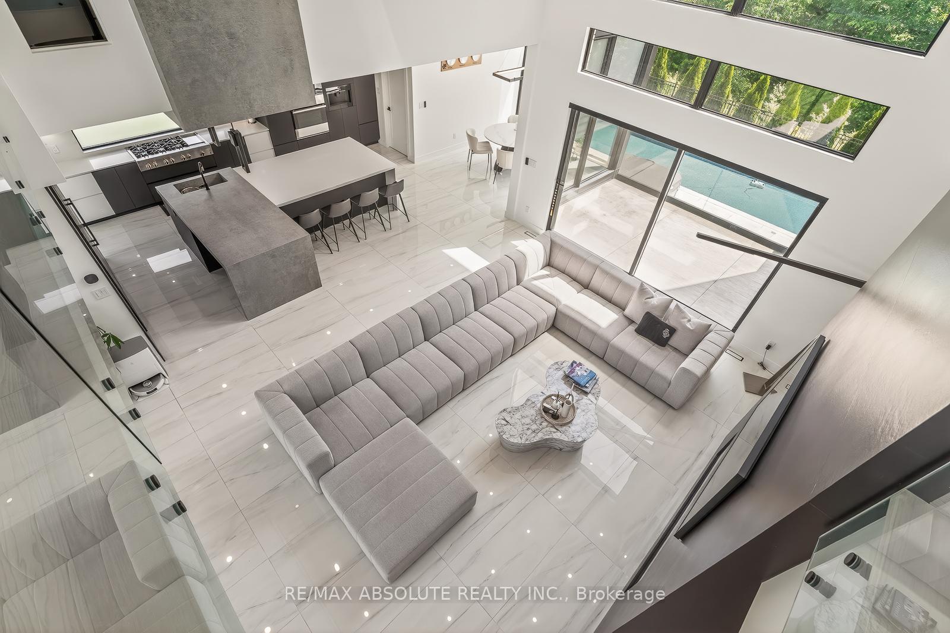
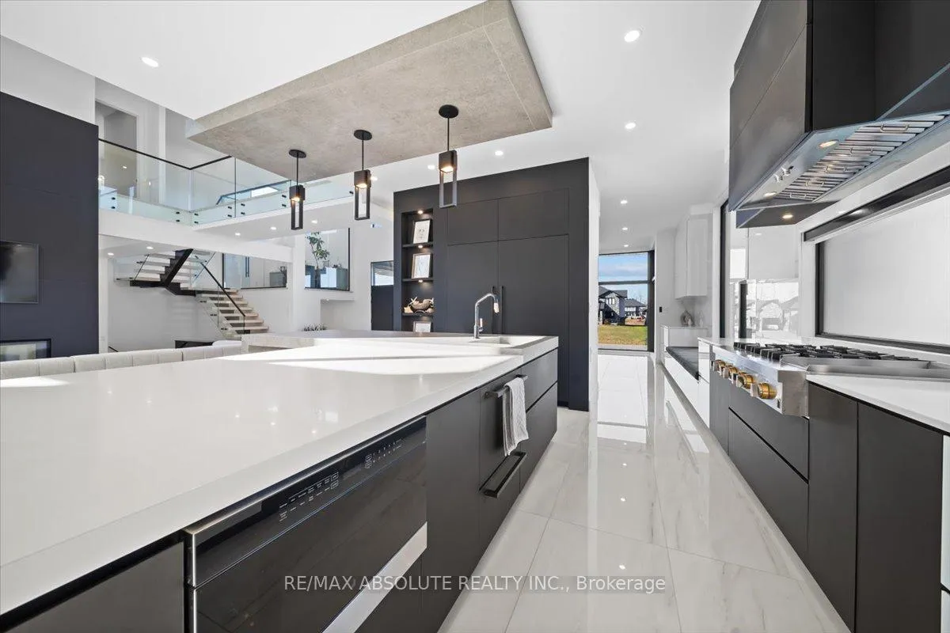
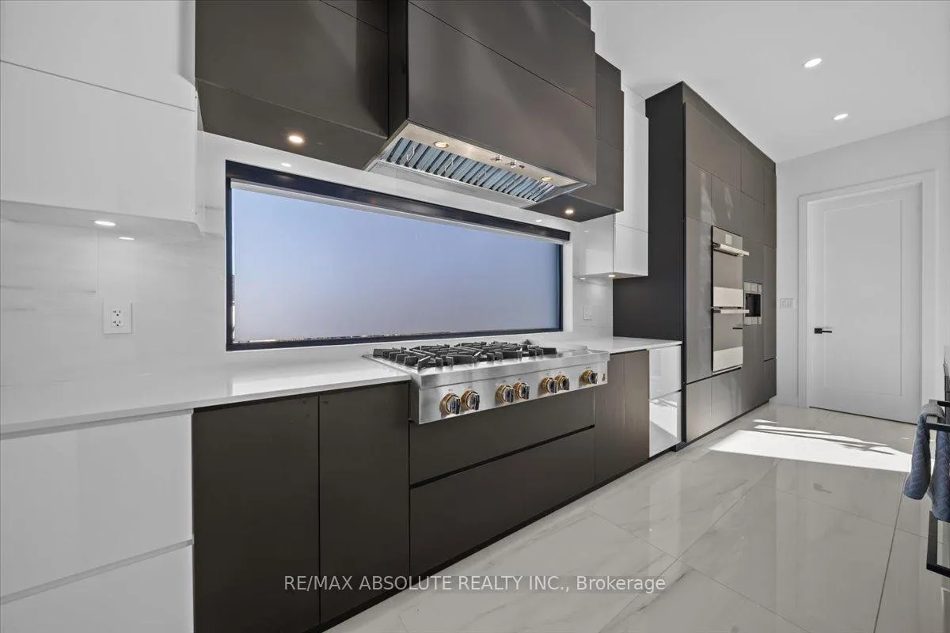
- Chef's kitchen with top-of-the-line materials.
- Over 6000 square feet of glamorous living space.
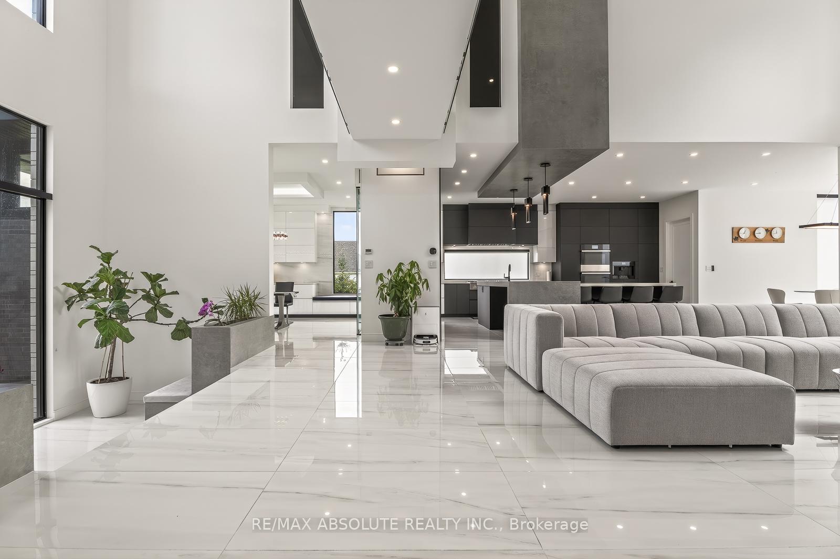
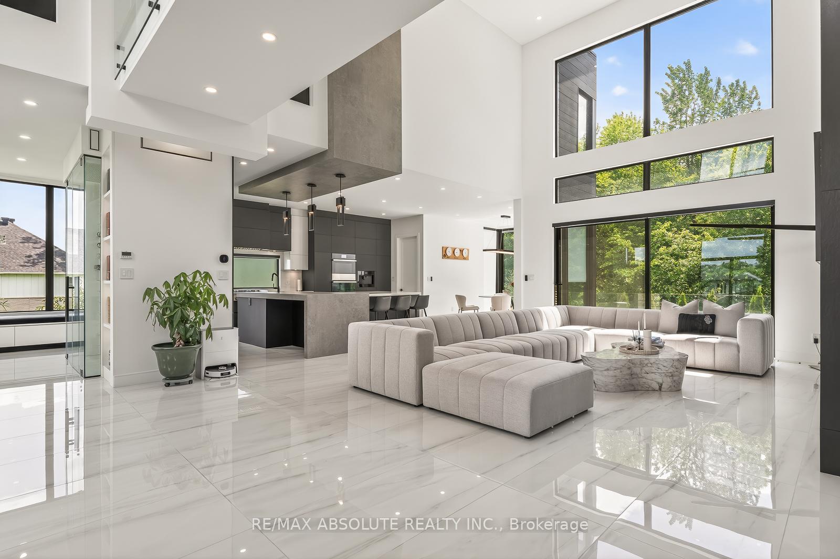
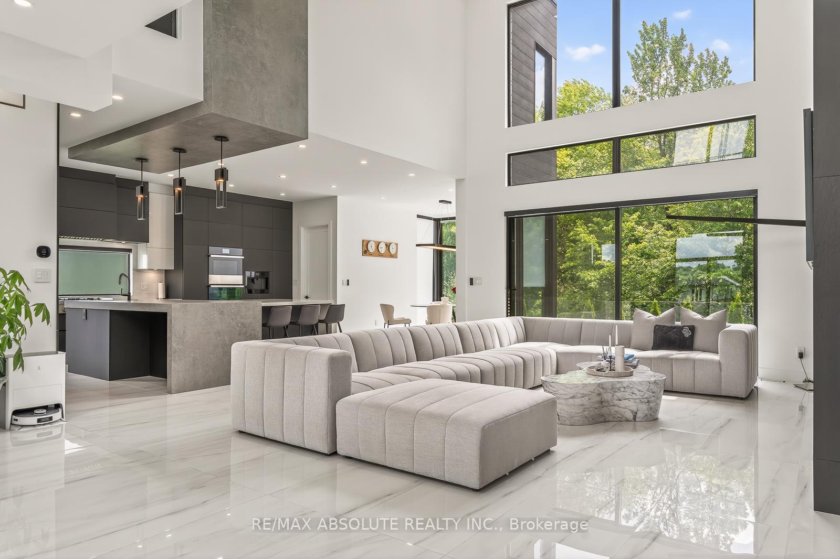
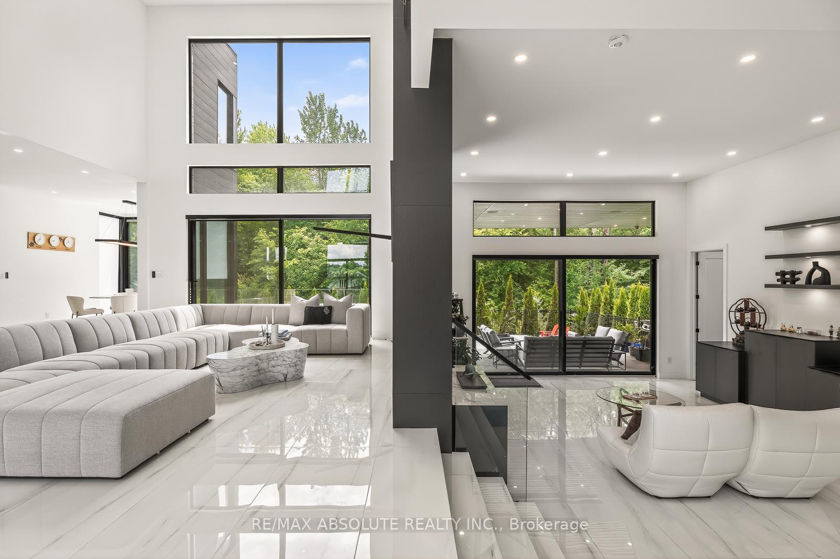
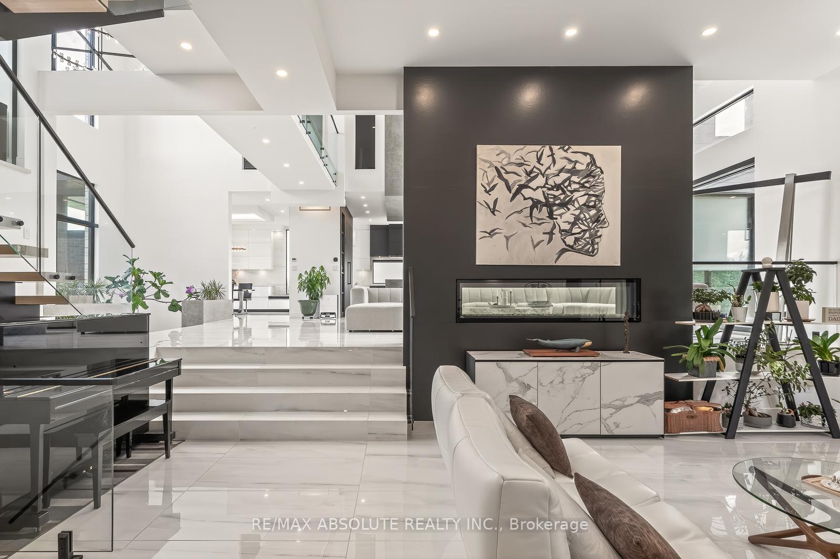
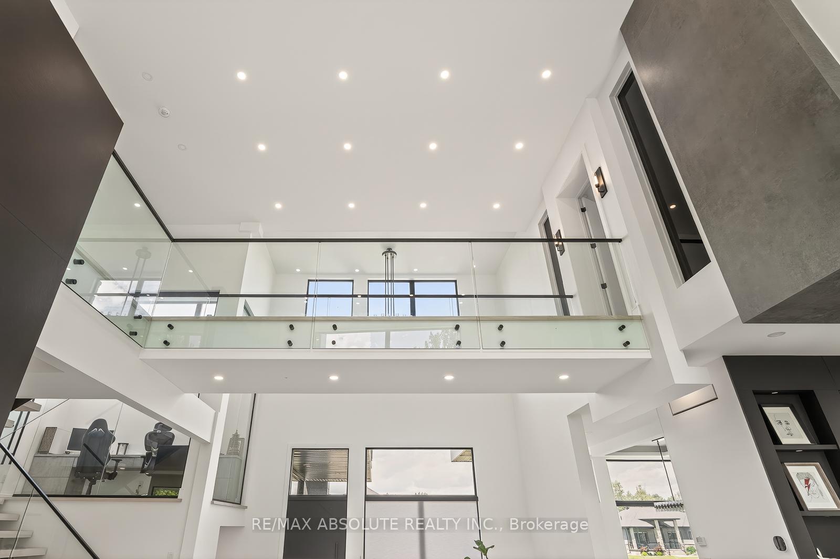
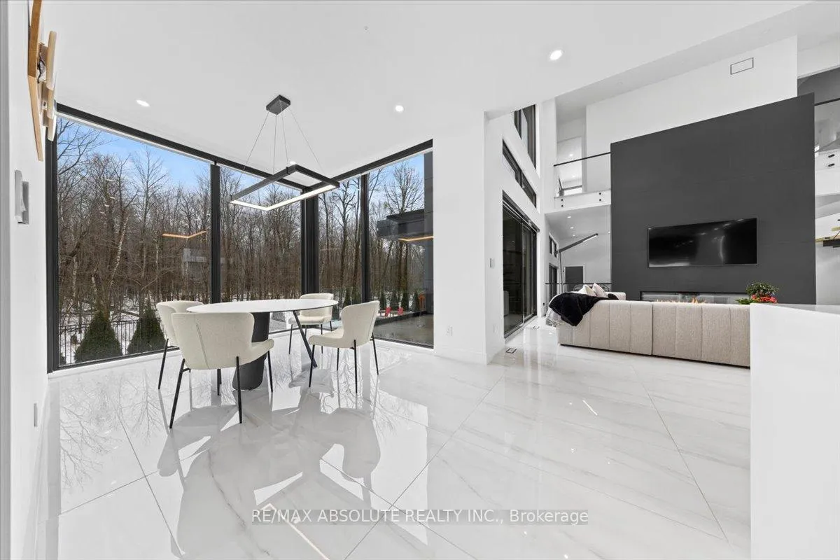
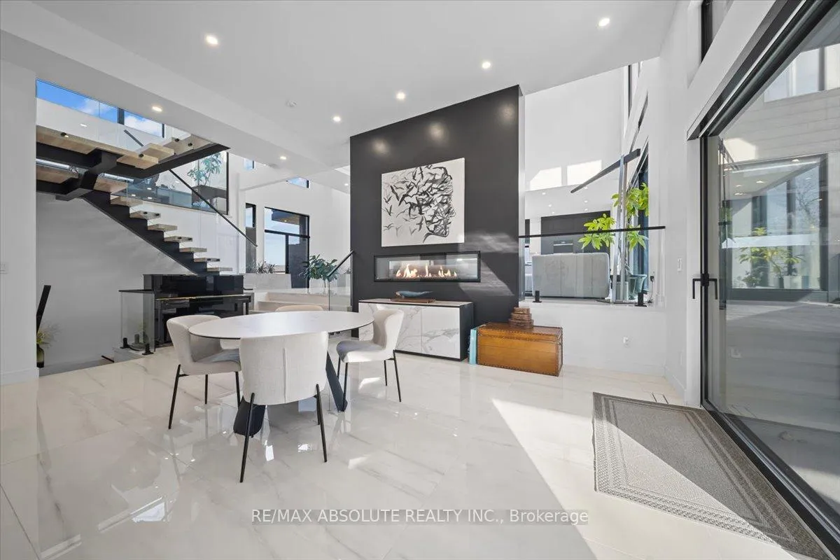
- 18-foot ceilings enhance spaciousness.
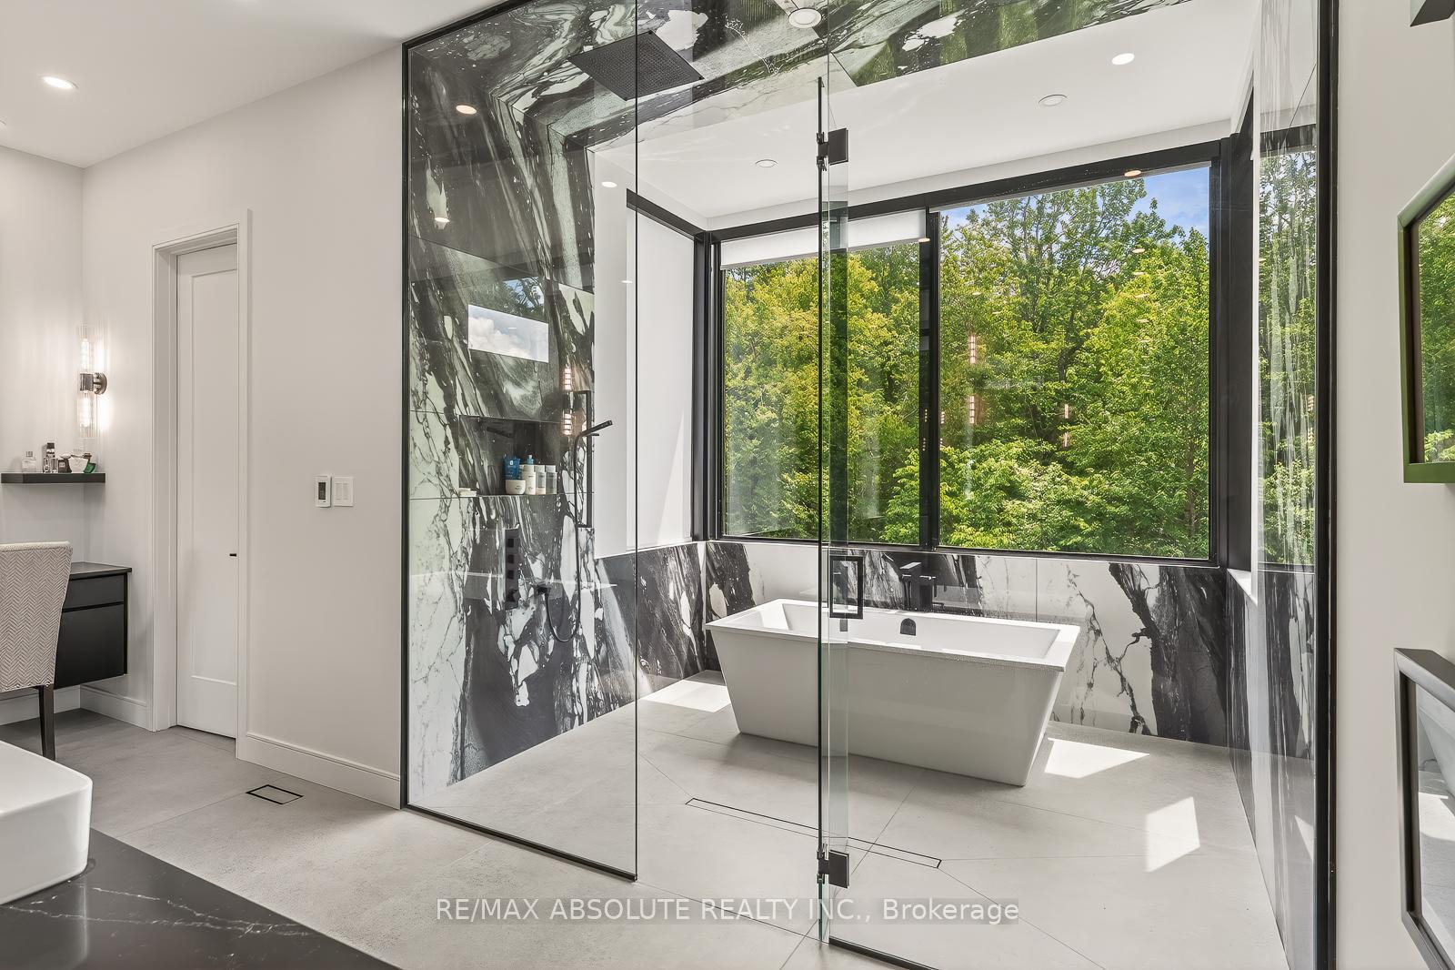
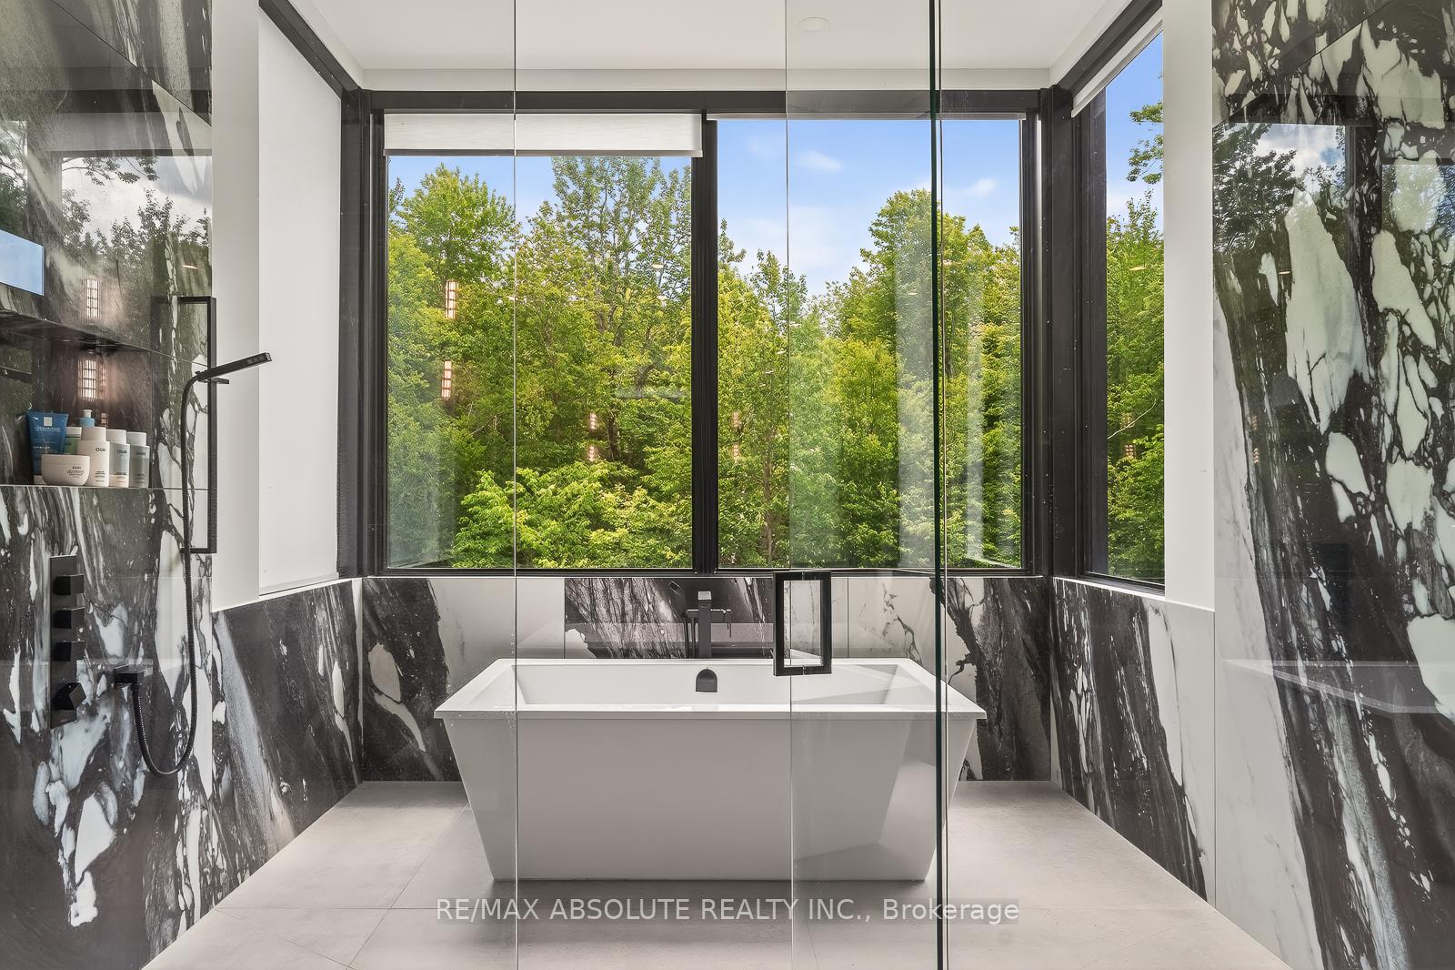
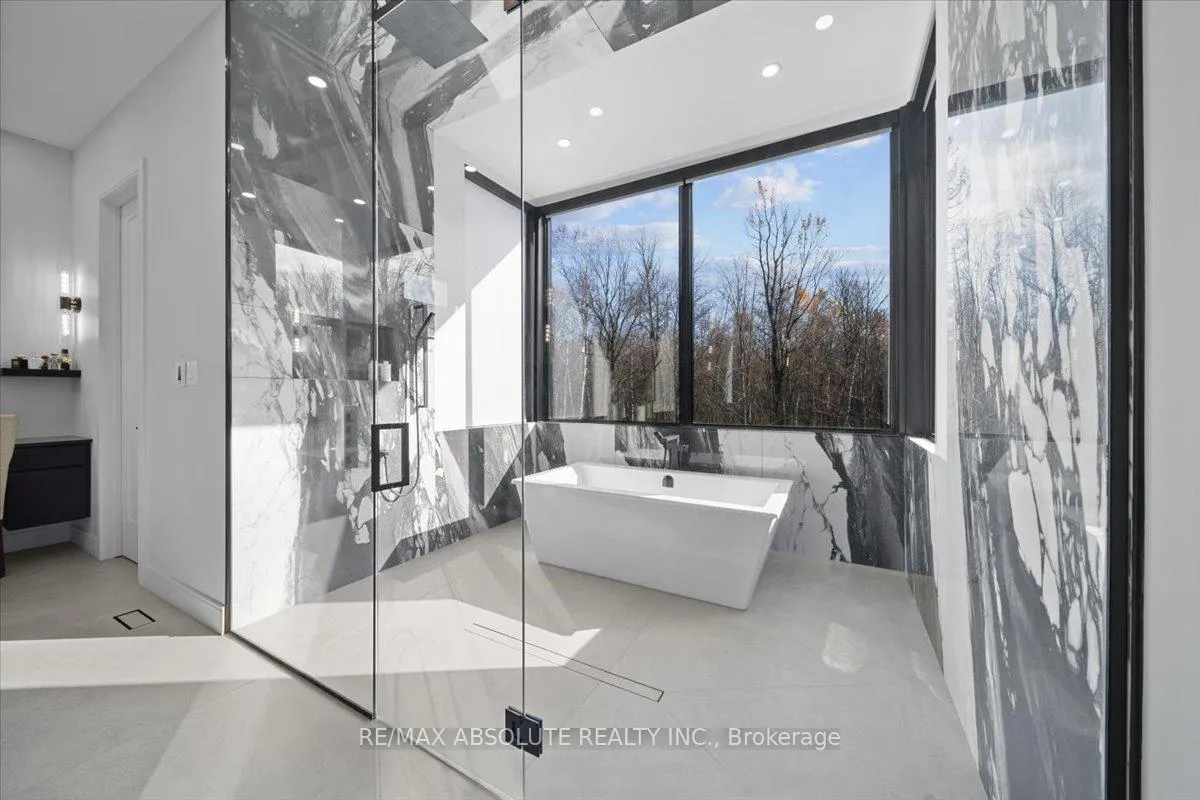
- Spa-inspired primary bath with two closets.
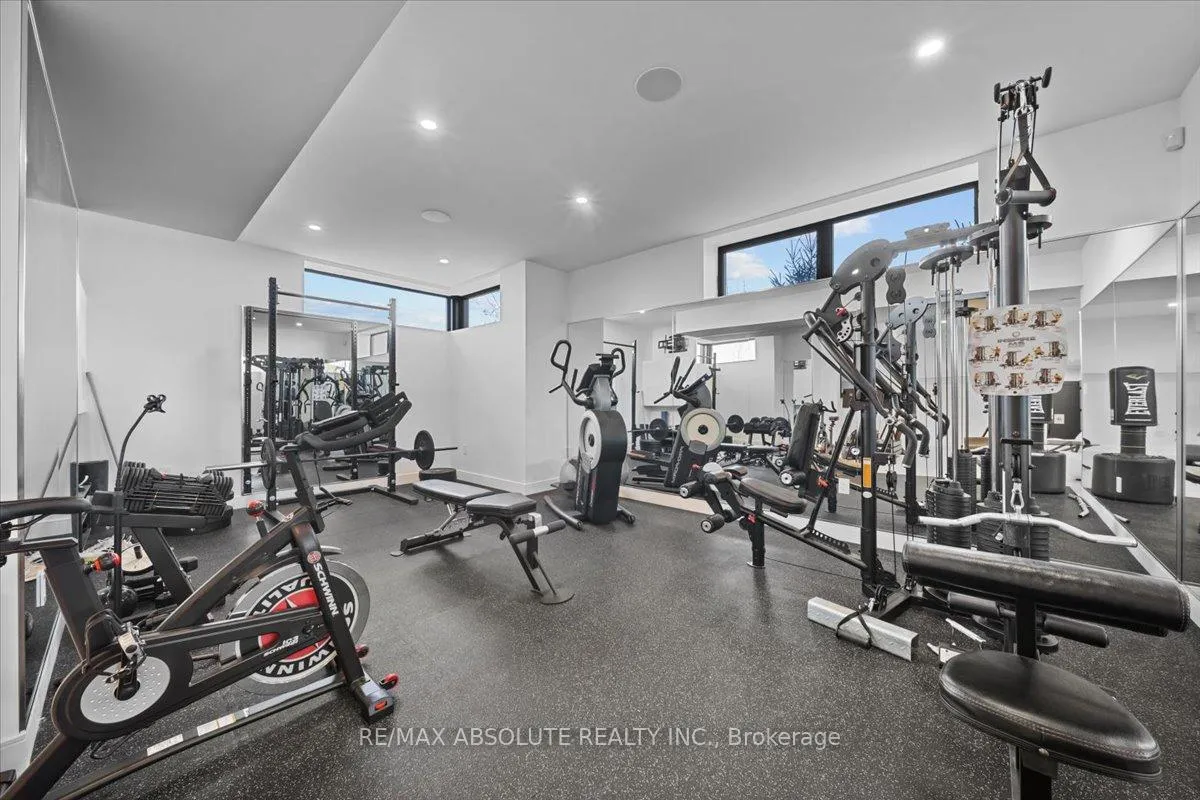
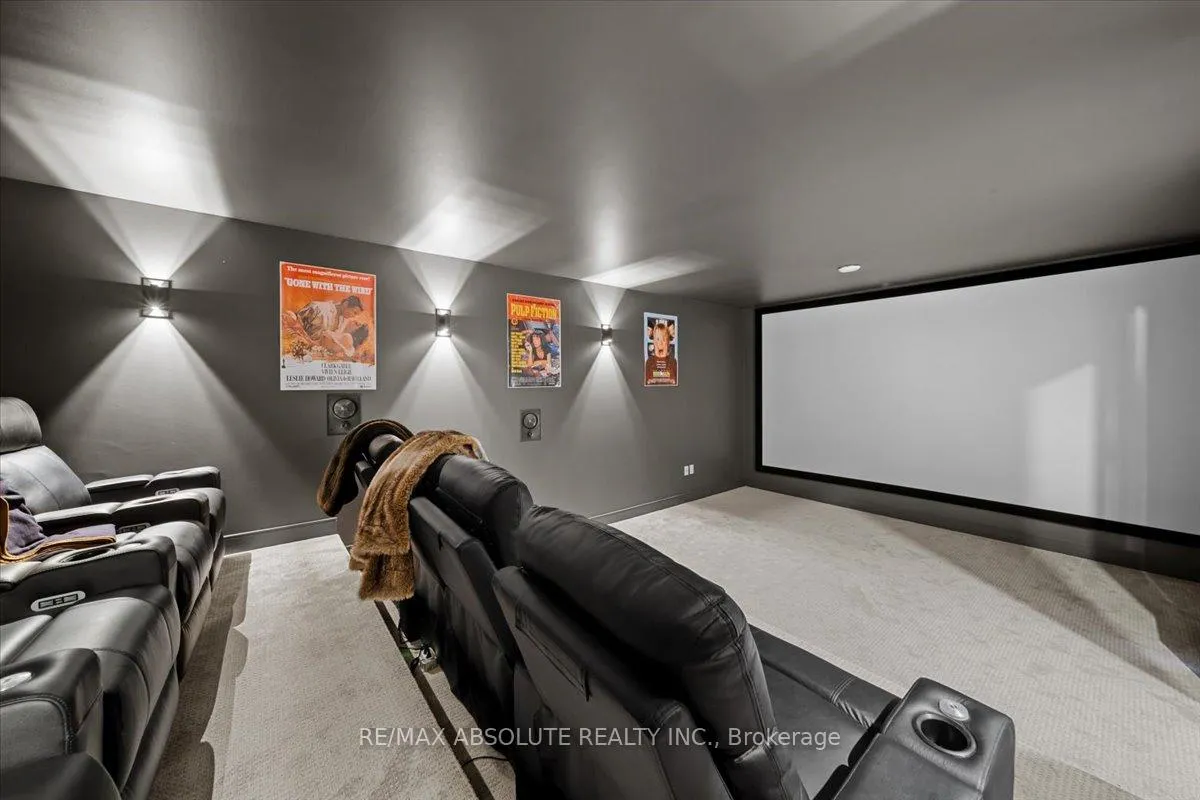
- Exceptional lower level with home theatre and gym.
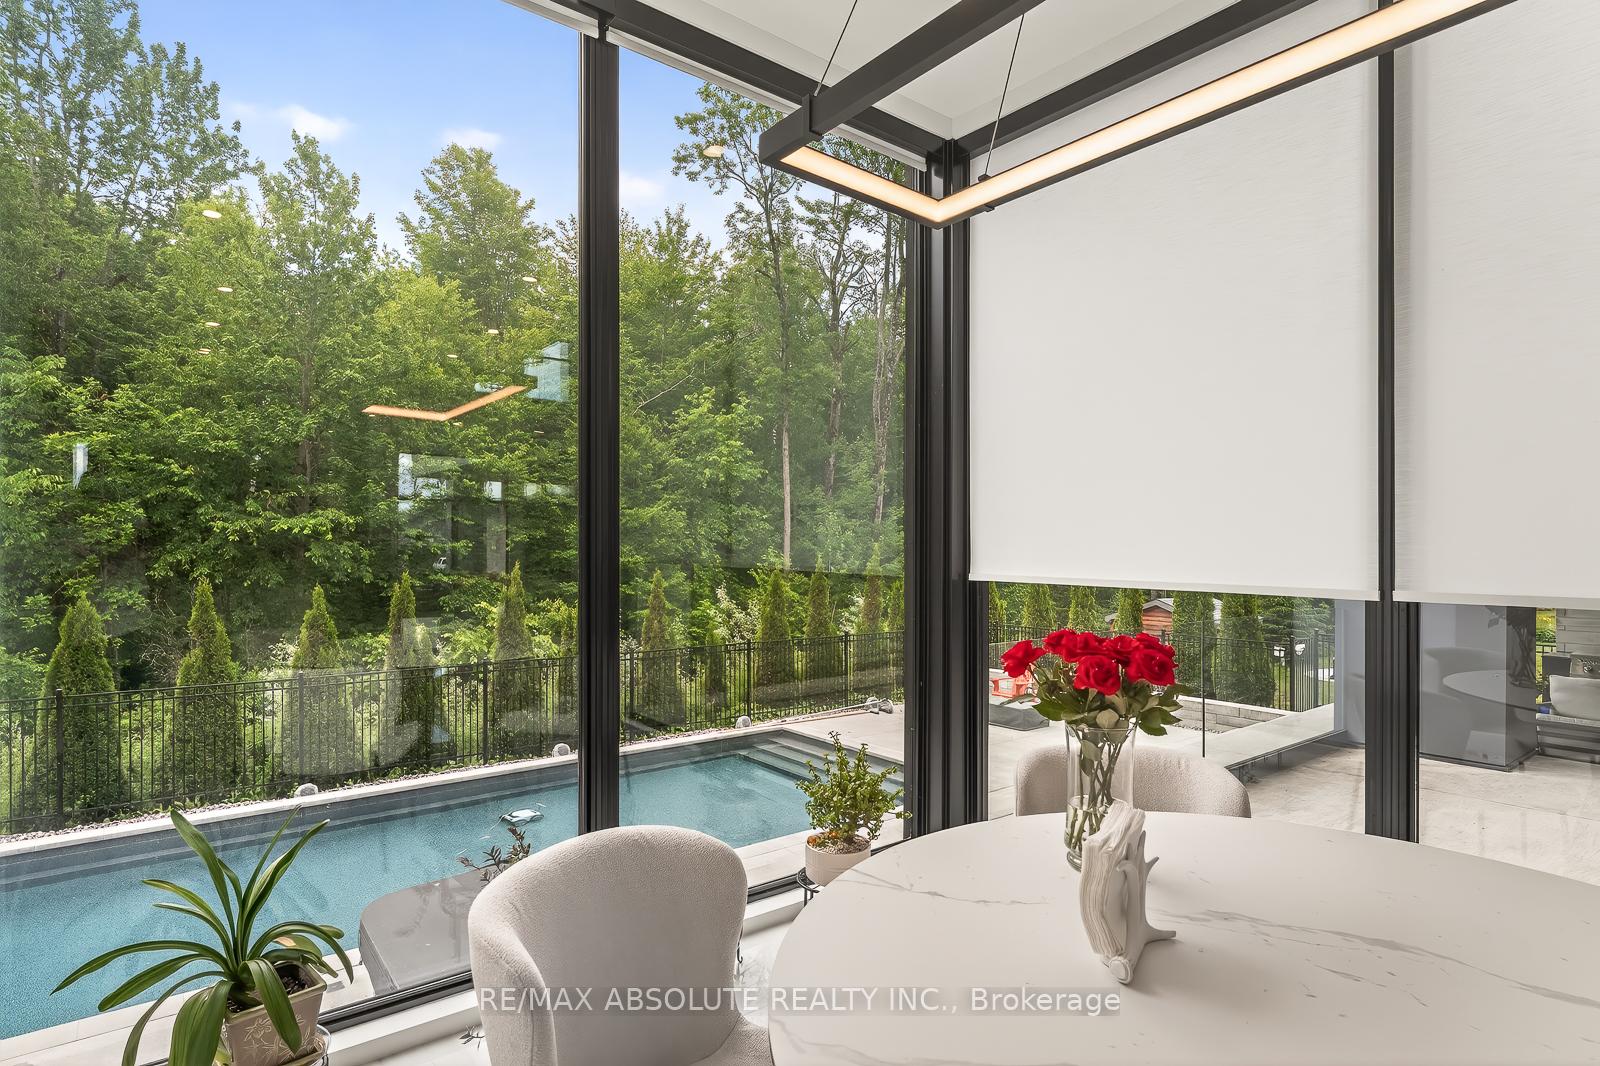
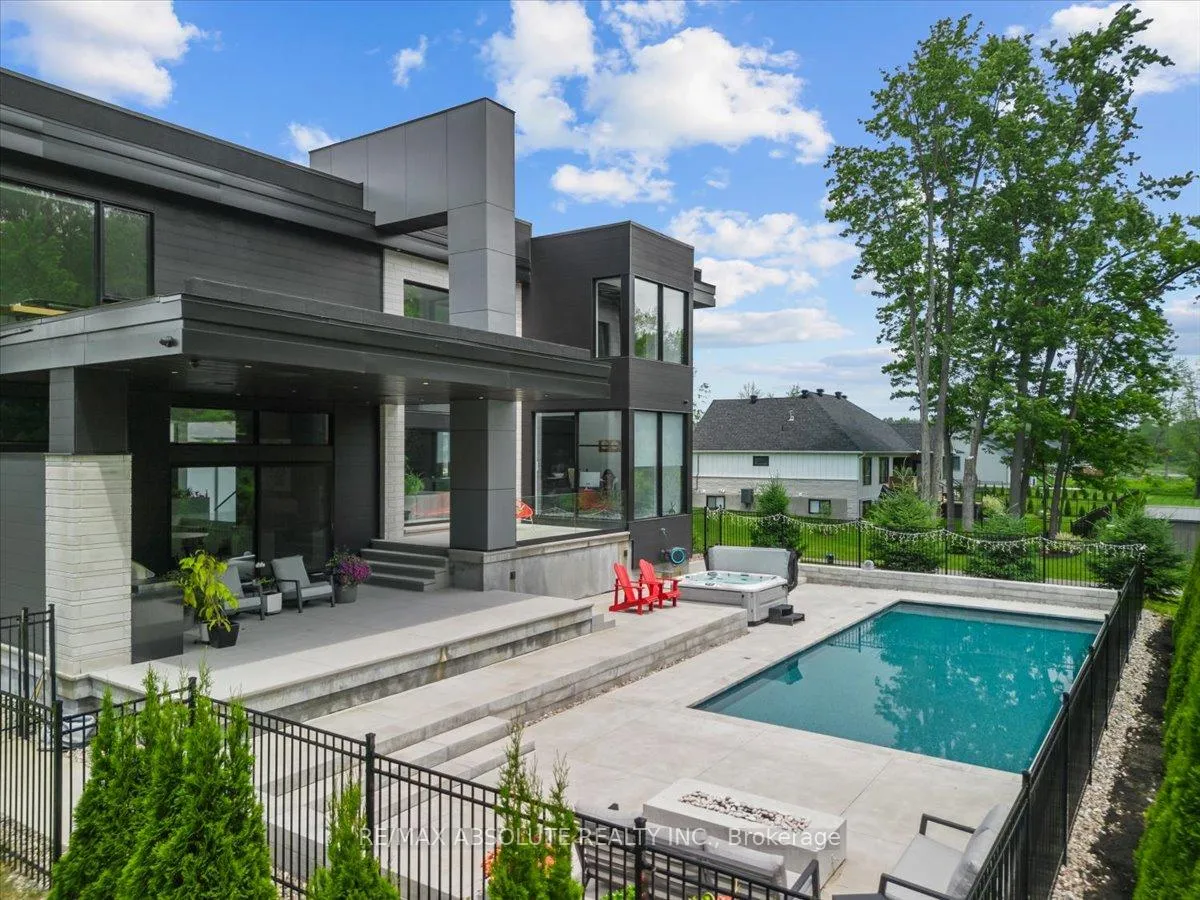
- Beautifully designed backyard sanctuary.
- Garage parking for four vehicles.
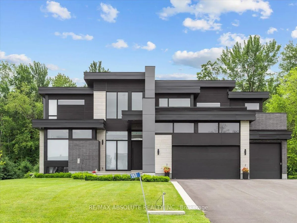
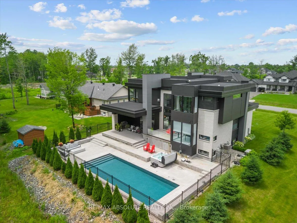
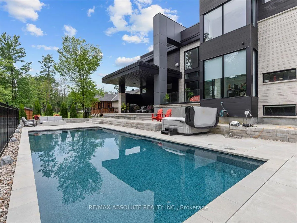
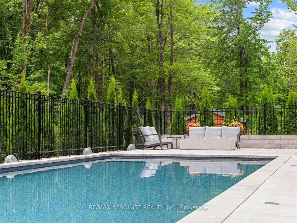
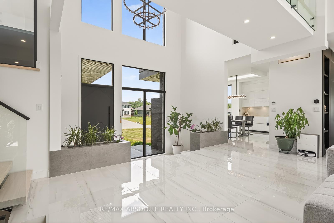
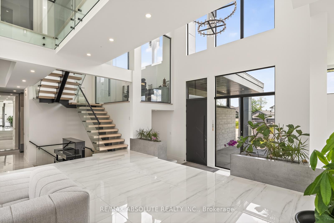
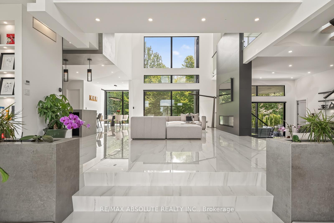
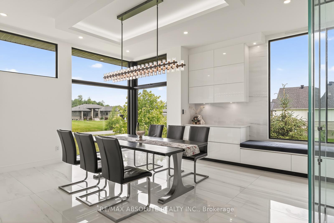
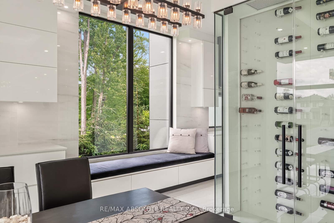
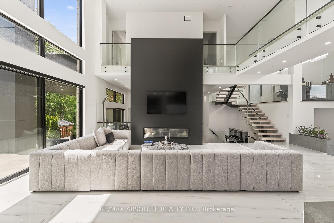
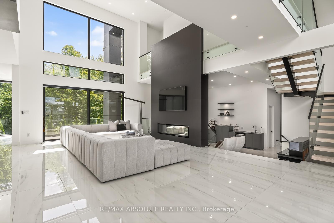
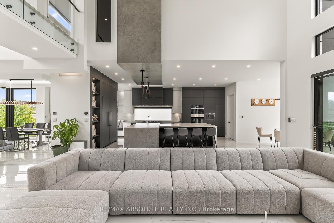
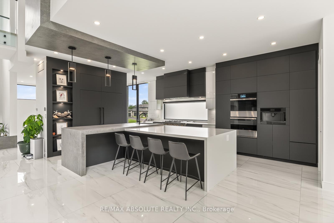
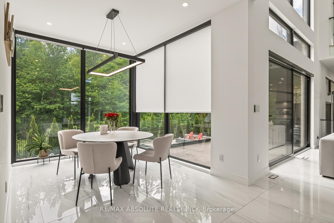
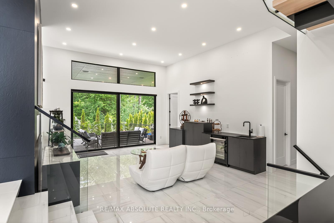
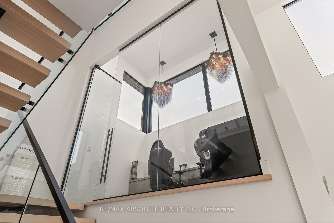
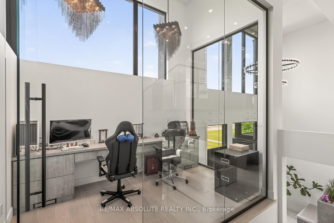
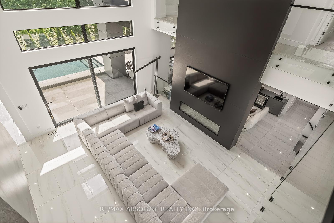
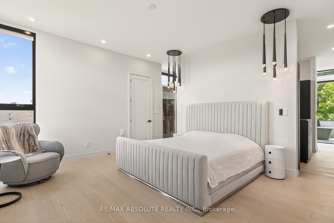
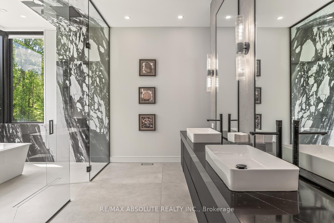
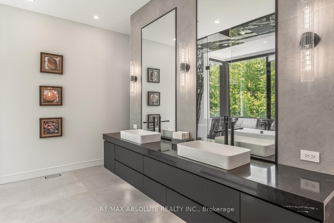
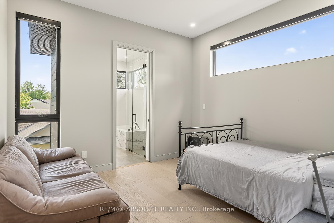
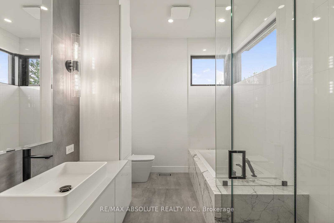
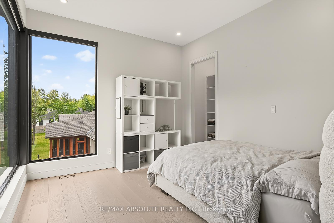
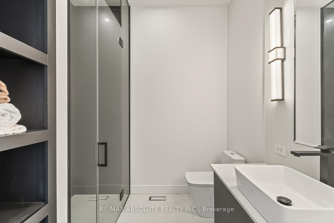
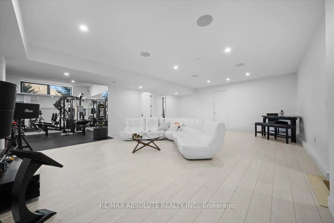
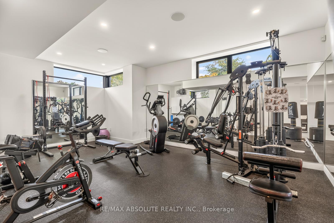
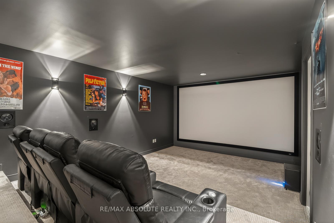
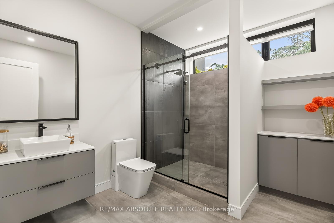
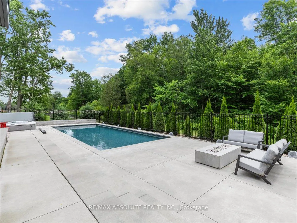
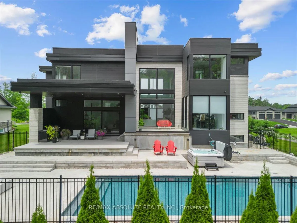
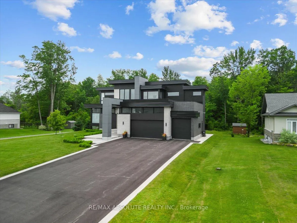
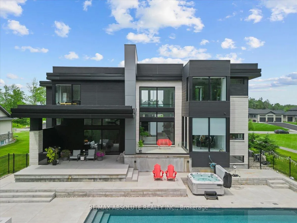
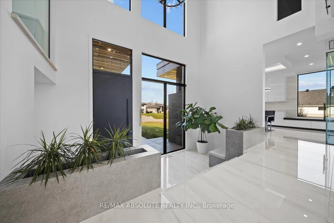
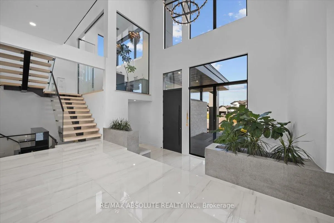
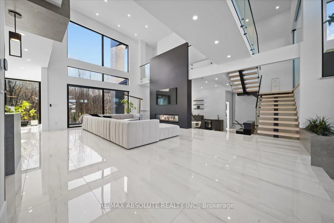
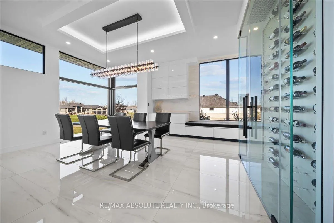
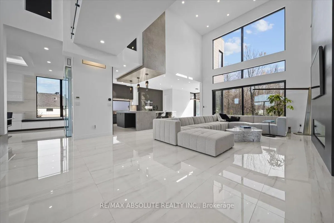
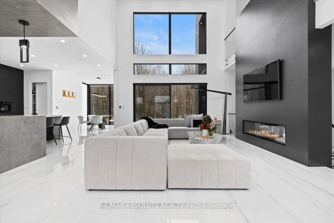
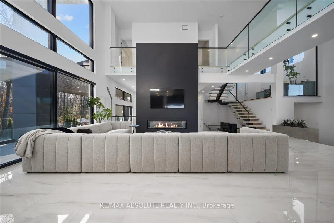
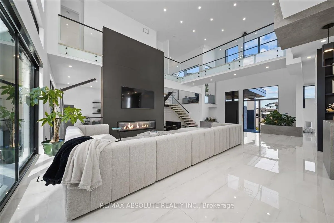
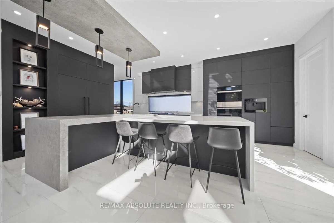
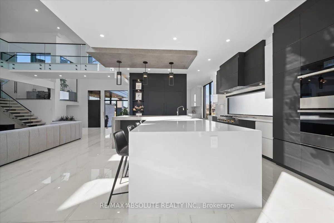
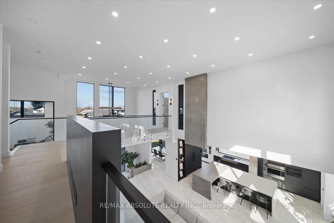
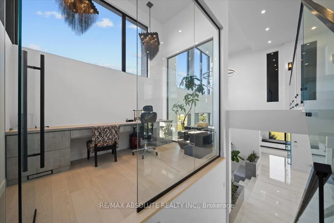
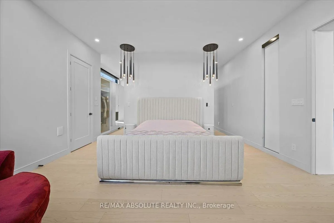
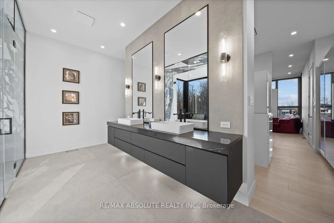
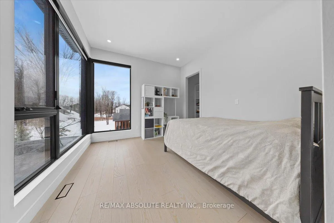
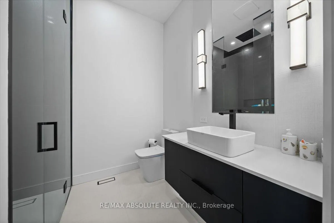
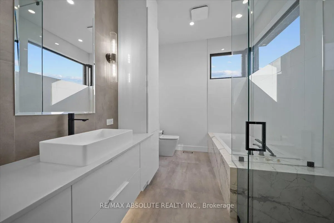
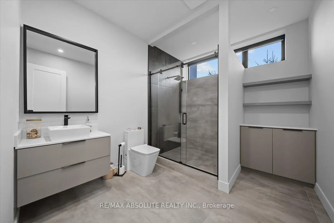
Ultimate curb appeal! EVERY aspect of this home has been artistically crafted by a one of a kind visionary! There is NOTHING that compares to his STUNNING masterpiece. State of the art technology can be found in this "smart" home! Italian tile & 8" hardwood throughout This home has formal & unformal spaces throughout- easy living & room for a large family! 18 foot ceilings on the main level! The kitchen is WAY nicer in person, ONLY the TOP of the line materials were used, a TRUE Chef's kitchen with built in appliances & panelling- NO expense spared!! So many statement pieces on every level! There was NO budget for the abundance of windows in this home! Over 6000 SF of glamorous square footage! The great & living room share a 2 sided fireplace! Float to the landing on the open staircase & you will find an office surrounded by glass! The PRIMARY offers 2 closets & the bath is SPA inspired AND OUT of this world. MUST BE SEEN! The 2 additional bedrooms offer GORGEOUS ensuites! Home theatre with LUX leather seats, a FULL gym, family room, 4th bed & FULL bath complete the EXCEPTIONAL lower level! Matched beauty inside & out! The same level of finishes can be found in the backyard sanctuary! 10 foot garage doors, garage parking for 4. Security system- this home has MORE than you wanted! Instant community as you have access to the community pool, beach & community centre! 10/10
Key Facts & Features
Property Costs
- Annual Property Tax Amount
- $9,165
- Land Transfer Tax Fee
- $61,450
- Basement Type
- Full, Finished
Interior Features
- Laundry Level
- Main Level
- Interior Extras
- Water Treatment, Auto Garage Door Remote, Generator - Full, ERV/HRV, Sump Pump, Water Softener
- View
- Trees/Woods, Pool, Garden, Forest
- Security Features
- Alarm System, Security System
- Fireplace/Stove
- Yes
- Fireplace Features
- Electric, Natural Gas
- Elevator
- No
Exterior Features
- Exterior Extras
- Hot Tub, Deck, Backs On Green Belt, Landscaped, Landscape Lighting
- Pool
- Inground
- Property Features
- Park, Other, Fenced Yard, Electric Car Charger, Rec./Commun.Centre
- Other Structures
- Shed, Fence - Full
Building
- Building Type
- Detached
- Building Style
- 2-Storey
Construction
- Exterior Finish
- Brick, Stone
- Roof
- Other
- Foundation Details
- Concrete
- Special Designation
- Unknown
Lot
- Lot Front
- 84.17 ft
- Lot Depth
- 214.47 ft
- Lot Shape
- Rectangular
Inclusions
- Inclusions
- fridge, stove, dishwasher, washer, dryer, wine fridge
Parking & Garages
- Garage Type
- Other
- Garage Spaces
- 4
- Parking Spaces
- 8
- Total Garage And Parking Spaces
- 12
Heating & Cooling
- Heat Source
- Gas
- Heat Type
- Forced Air
- Air Conditioning
- Central Air
- Water
- Well
- Sewers
- Septic
- Natural Gas
- Yes
- Bedrooms
- 3 + 1
- Washrooms
- 5
- Kitchens
- 1
- Family / bonus room
- Yes
Room sizes
- Kitchen—Main level
- Great Room—Main level
- Dining Room—Main level
- Office—Main level, 2 Pc Bath
- Primary Bedroom—Second level, 5 Pc Ensuite
- Bedroom 2—Second level, 3 Pc Ensuite
- Bedroom 3—Second level, 4 Pc Ensuite
- Living Room—Main level
- Family Room—Lower level
- Media Room—Lower level
- Bedroom—Lower level
- Exercise Room—Lower level
Washrooms
- 2-piece, Main
- 3-piece, Lower
- 5-piece, Second
- 4-piece, Second
- 3-piece, Second
- Municipality
- Ottawa
- Neighbourhood
- Greely
- Main cross streets
- Donwell Drive to Centre Lake Way to Shoreway Drive
- Zoning
- RESIDENTAIL
- Directions
- Old Prescott to Lake Trail to Shoreway
- MLS® number
- X12937596
- Data source
- Toronto Regional Real Estate Board
- Listed on
- 2026-03-30
- Updated on
- 2026-09-22
- Days on market
- 202 days
- Possession type
- Flexible
- Co-op commission
- 2%
- Seller
- Listed by
- RE/MAX ABSOLUTE REALTY INC.
Home Market Value
Current home valuation for 553 Shoreway Drive, Ottawa, Greely, Ottawa, ON. Listed for $2,999,000
HOMEH Estimate
—
Estimated Sales Range
—
HOMEH Estimate for 553 Shoreway Drive, Ottawa, Greely
Calculated with a real agent's CMA method — 45+ years of experience, codified. Not an AI guess.
For the owner
Is this your home? Track its value.
Get this home's HOMEH Estimate by email once a month, with how many homes are for sale around you.
Mortgage Payment Calculator
Compare up to 4 down payment scenarios
20% required for homes $1.5M or more
$599,800
| Scenario 1 | Scenario 2 | Scenario 3 | Scenario 4 | |
|---|---|---|---|---|
−Down payment | % $ | % $ | % $ | % $ |
+CMHC insurance | $0 | $0 | $0 | $0 |
=Total mortgage | $2,399,200 | $2,249,250 | $2,099,300 | $1,949,350 |
Amortization | ||||
Mortgage rate | % | % | % | % |
| Payment frequency | ||||
=Mortgage payment | $11,714monthly | $10,982monthly | $10,250monthly | $9,518monthly |
Land Transfer Tax
$61,450
$61,450
Around this home
No schools found nearby
Data provided by OpenStreetMap & Fraser Institute School Rankings
Ask HOMEH
New!Hi there!
👋Text or call (416) 301-9001
Recommended for you
Based on homes you've looked at.
No recommended properties found.
Nearby similar homes
No nearby properties found.
More real estate resources
Other homes nearby
Explore this area
Nearby neighbourhoods
- 1603 - Osgoode homes for sale
- 3103 - Viscount Alexander Park homes for sale
- 8009 - North Gower homes for sale
- 8008 - Rideau Twp S of Reg Rd 6 W of Mccordick Rd. homes for sale
- 7711 - Barrhaven - Half Moon Bay homes for sale
- 7708 - Barrhaven - Stonebridge homes for sale
- 8007 - Rideau Twp S of Reg Rd 6 E of Mccordick Rd. homes for sale
- 7501 - Tanglewood homes for sale
No nearby listings available.