
571 Shoreway Drive
Ottawa (Greely), ON K4P 0G3
- 3+2Bedrooms
- 6Bathrooms
- 3Garage
- 3500–5000Sq Ft
- $1,273Tax
- 100×215 ftLot Size
 Estimated Value:$1,849,645See Free Estimate Report

Property not available for sale or for rent.
HOMEH One: full-service selling for a 1% listing fee. The buyer's agent commission is separate.
Free Home EvaluationHow Much Is My Home Worth?Homes for Sale NearbySale & Price History for 571 Shoreway Drive, Ottawa, Greely
| Start Date | End Date | Price | Event | MLS# |
|---|---|---|---|---|
| 2026-02-06 | 2026-03-18 | Login to See Prices | Sold | x12765818 |
Real estate boards require you to or to see the full details of this property.
*Sold prices and complete sale & price history are regulated data. Under the Trust in Real Estate Services Act, 2002 (TRESA) and the rules of the Real Estate Council of Ontario (RECO), and pursuant to the Multiple Listing Service® rules of the Canadian Real Estate Association (CREA) and the Toronto Regional Real Estate Board (TRREB), this information may be shown only to registered users who have agreed to the applicable terms of use (a Virtual Office Website, or "VOW," arrangement). HOMEH Inc., Brokerage therefore provides it to signed-in members only. Creating an account is free and takes under a minute.
About 571 Shoreway Drive, Ottawa, Greely
Summarized Description
- Exceptional custom-built bungalow with 6,750 sqft living space
- Luxurious finishes and elevated craftsmanship throughout
- Secluded primary retreat with spa-inspired ensuite
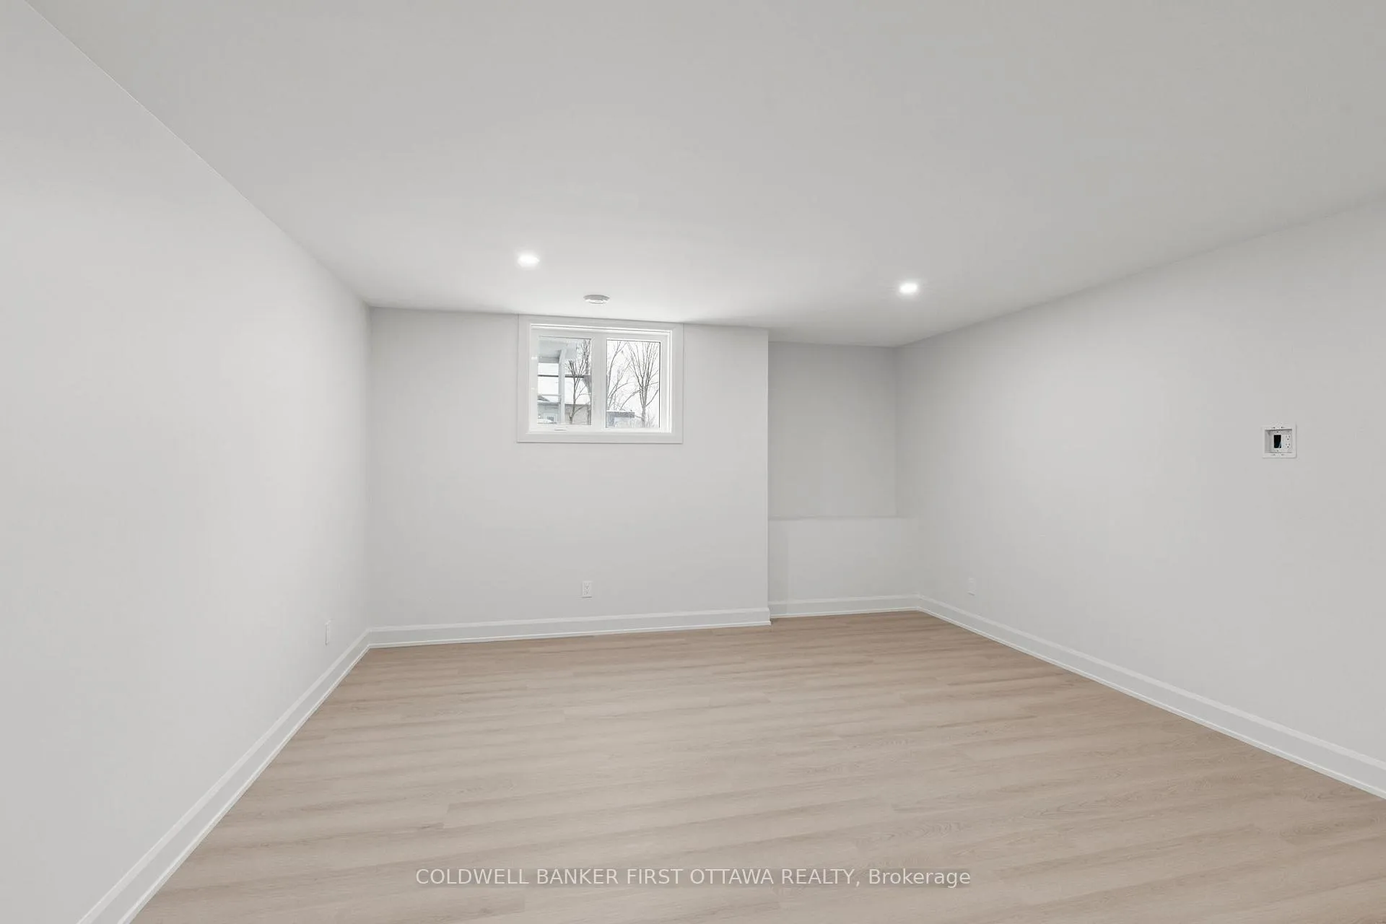
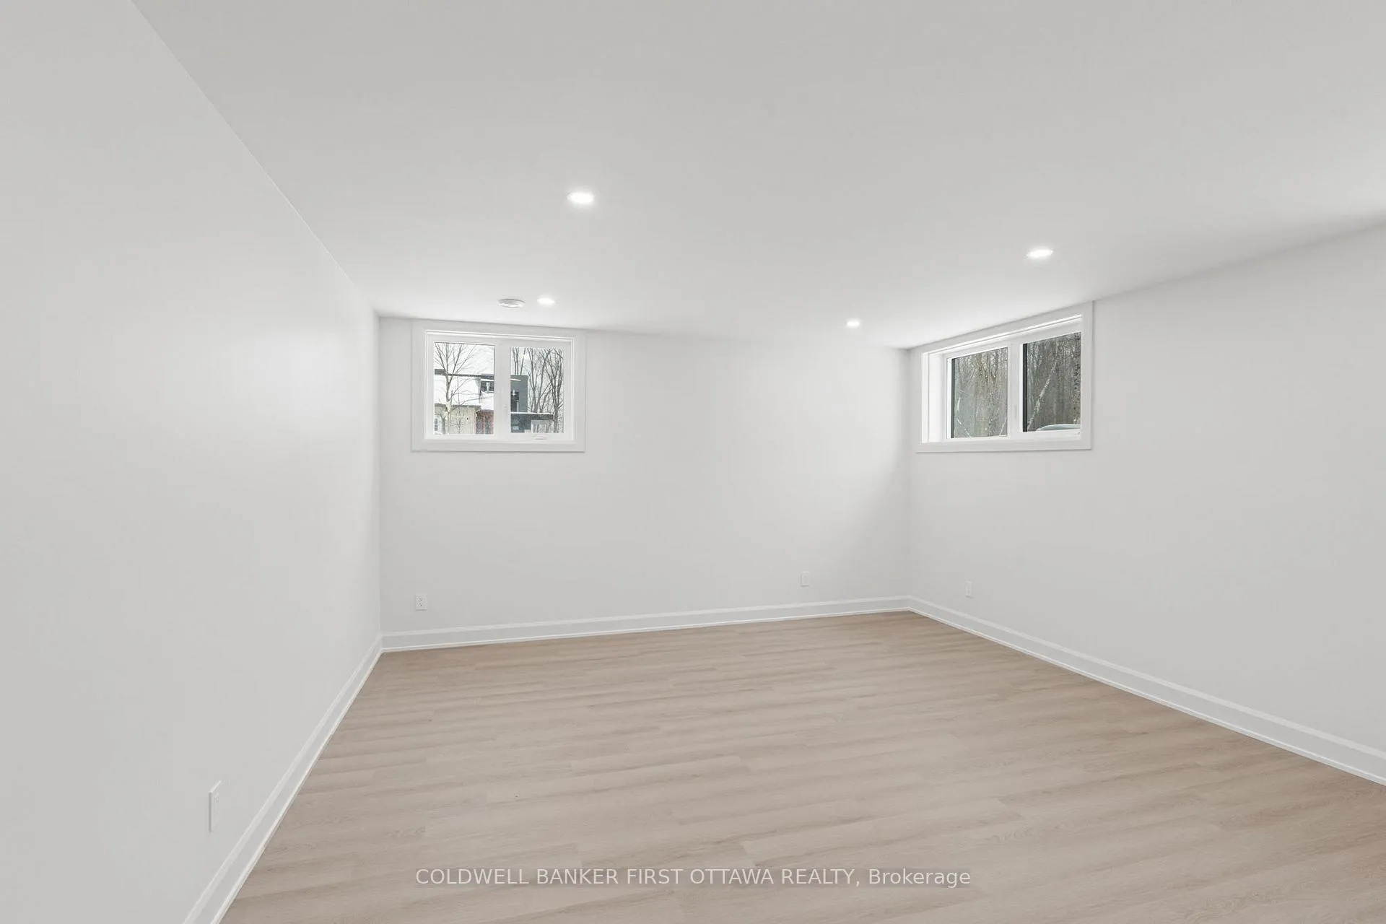
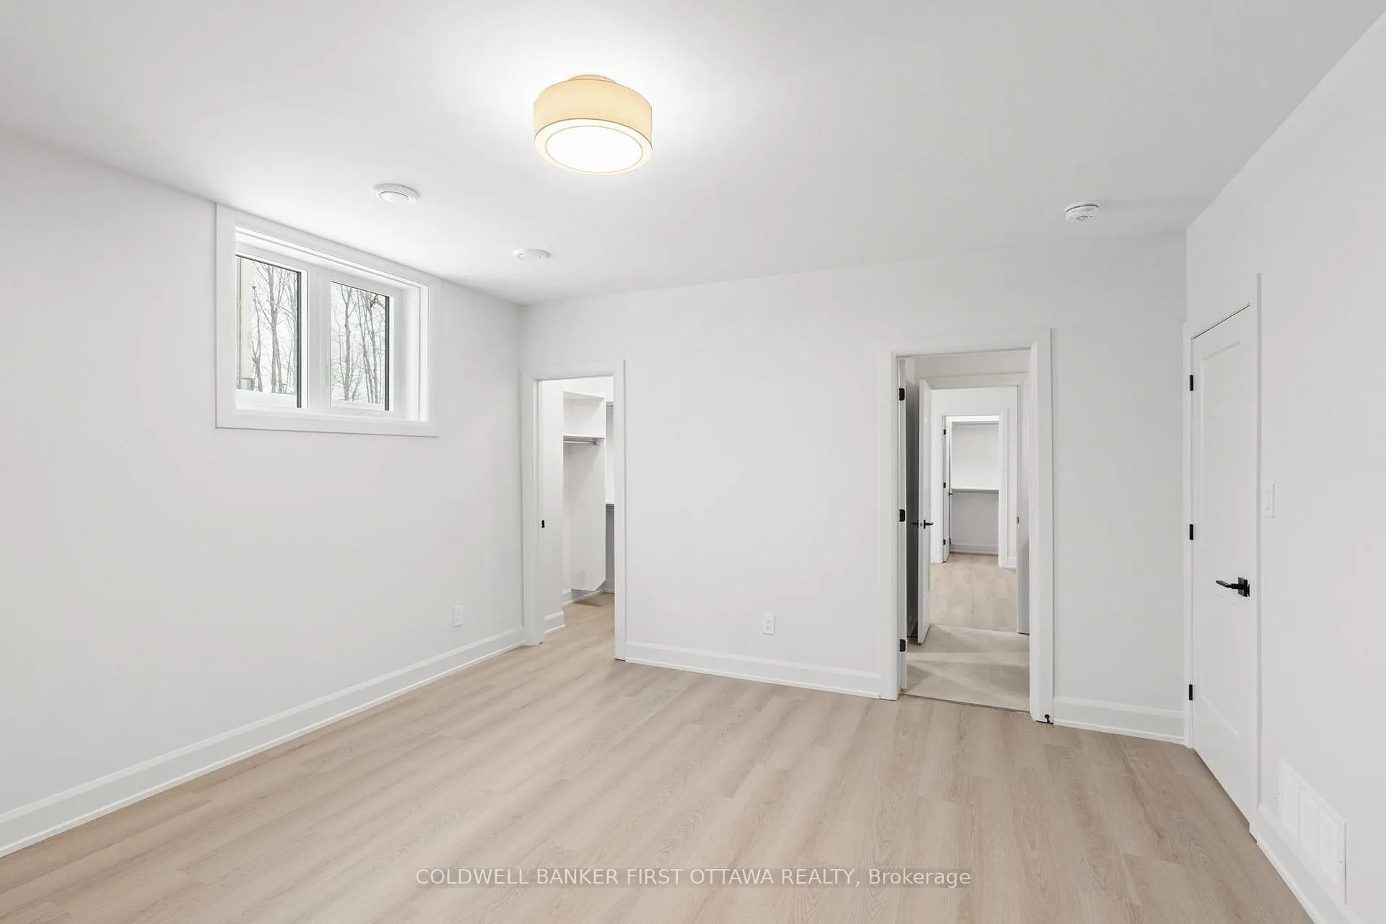
- Finished lower level with multiple flexible-use rooms
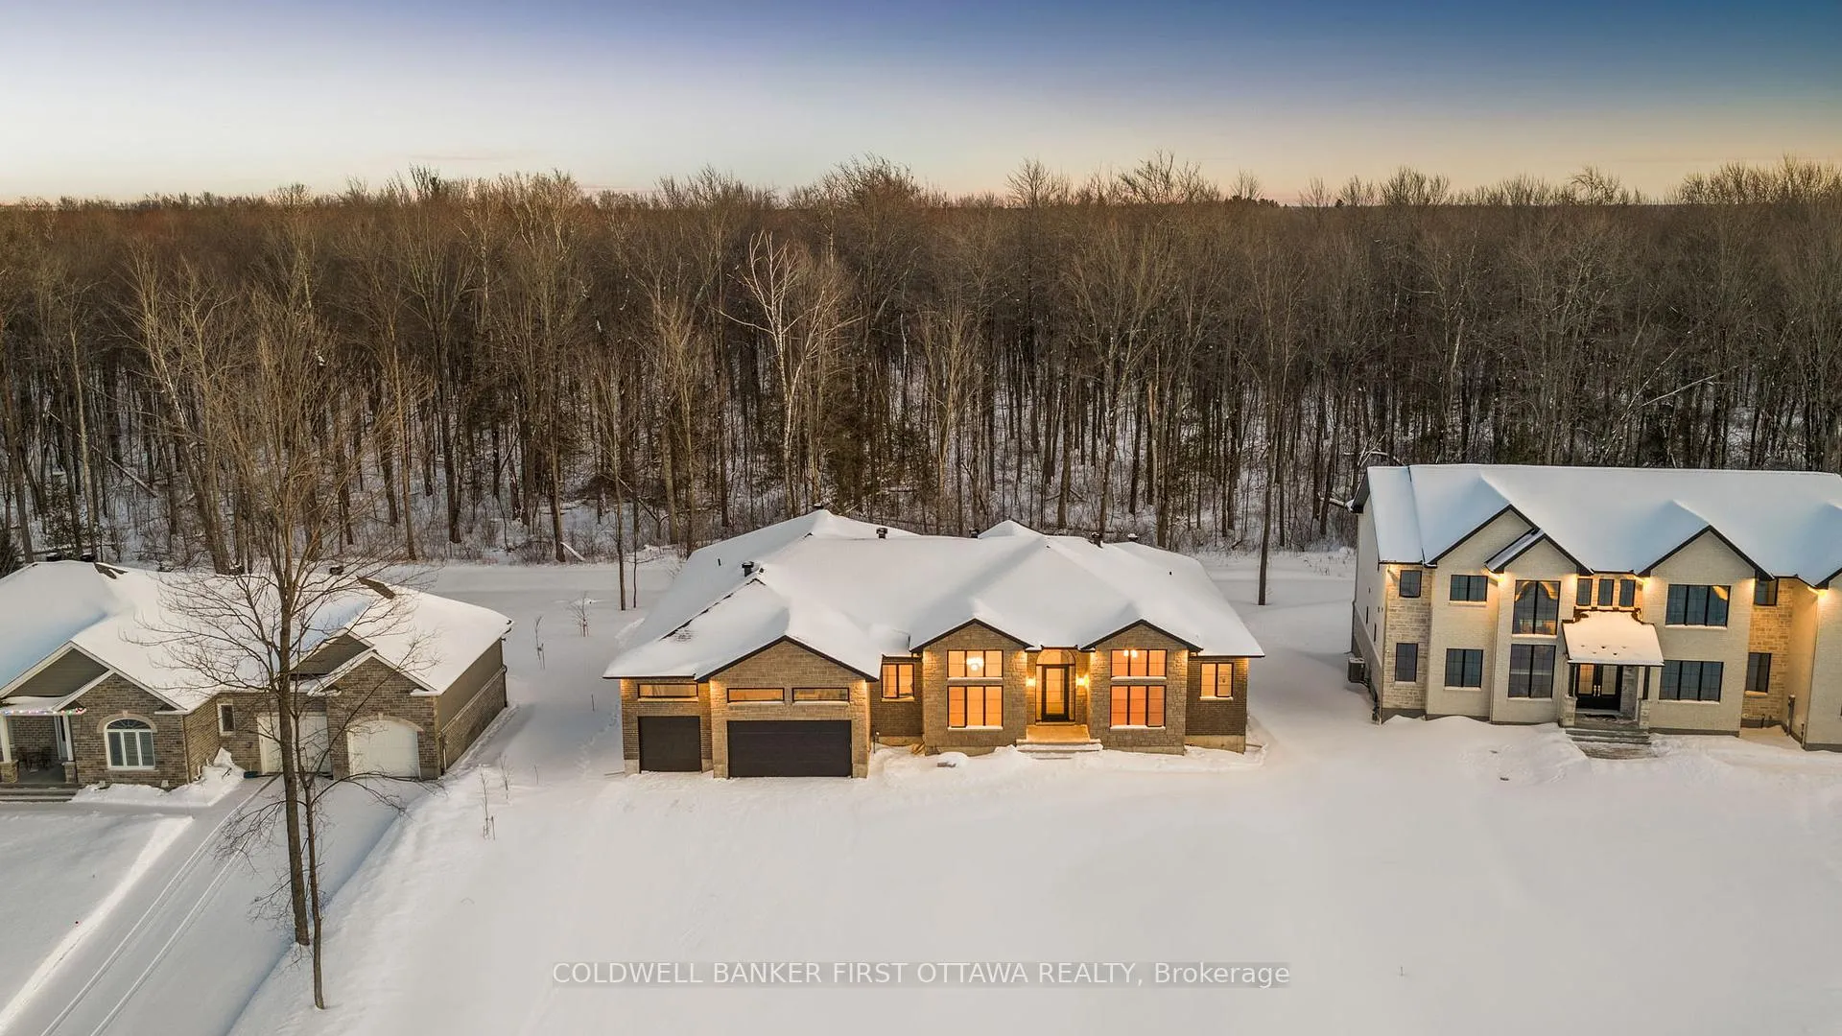
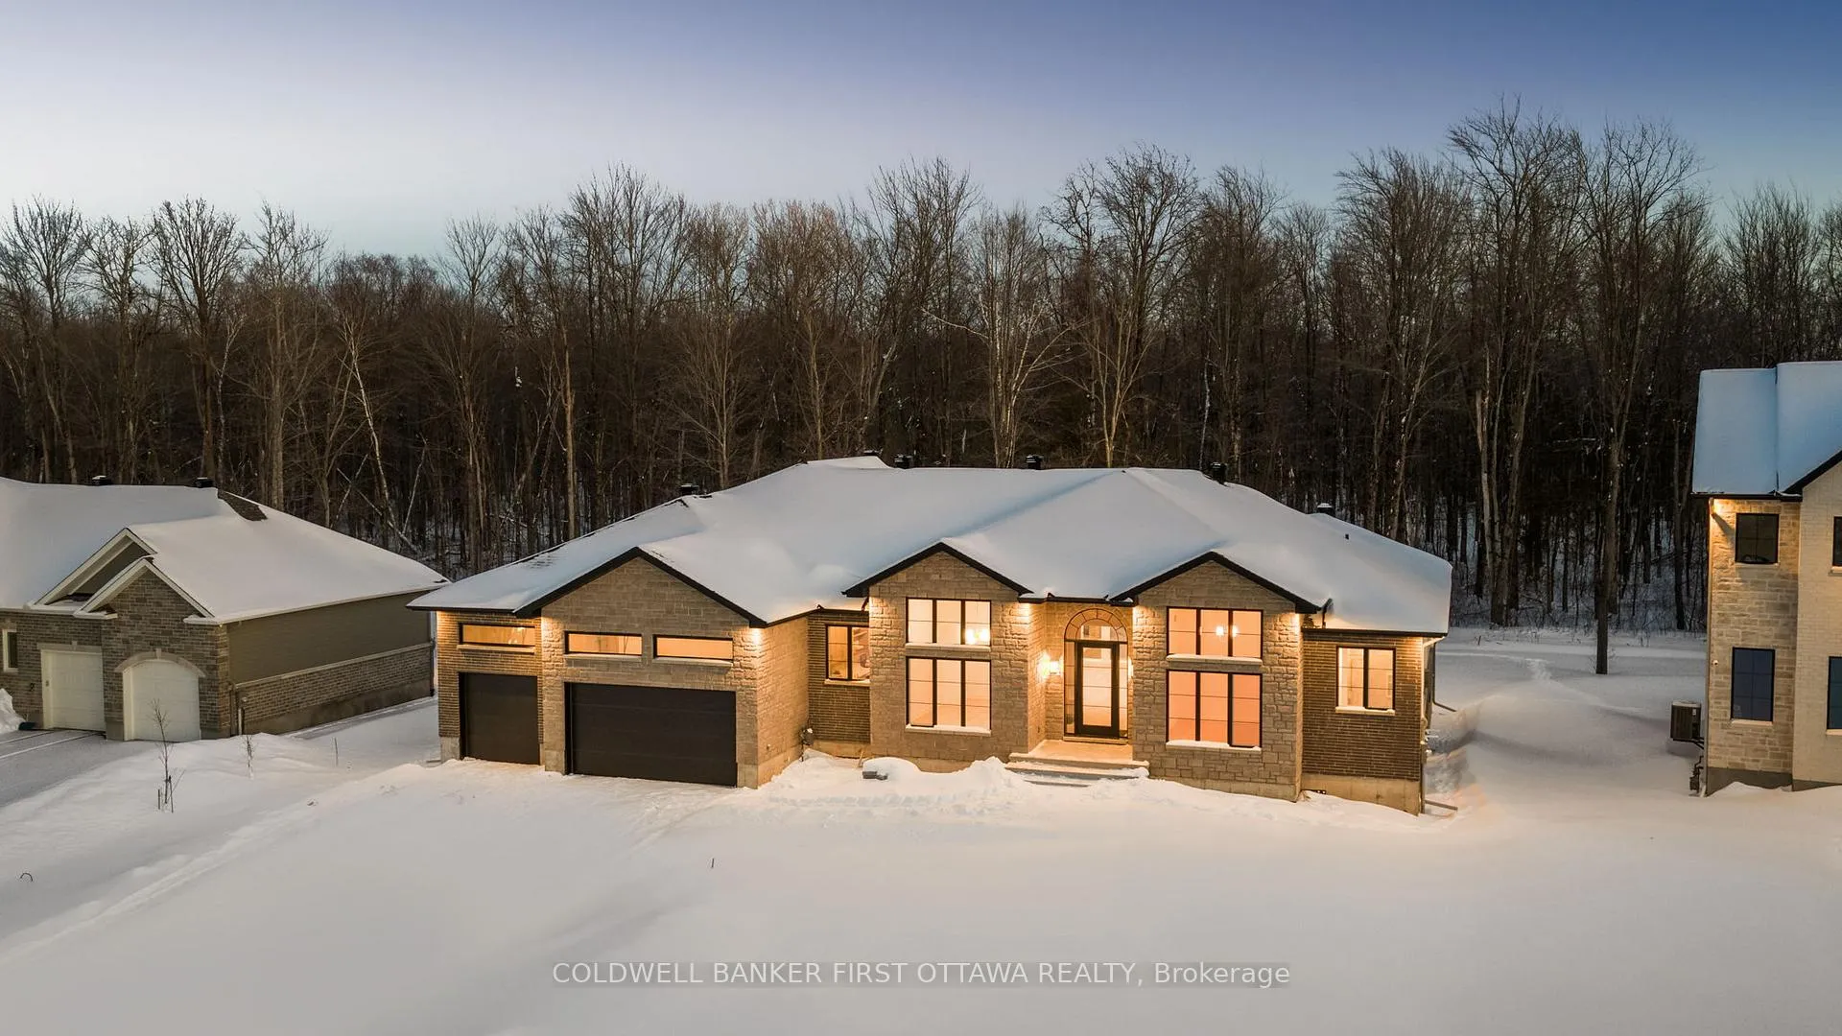
- Private treed lot with no rear neighbours
- Located in prestigious Lakewood Trails community
- Access to nearby golf courses and parks
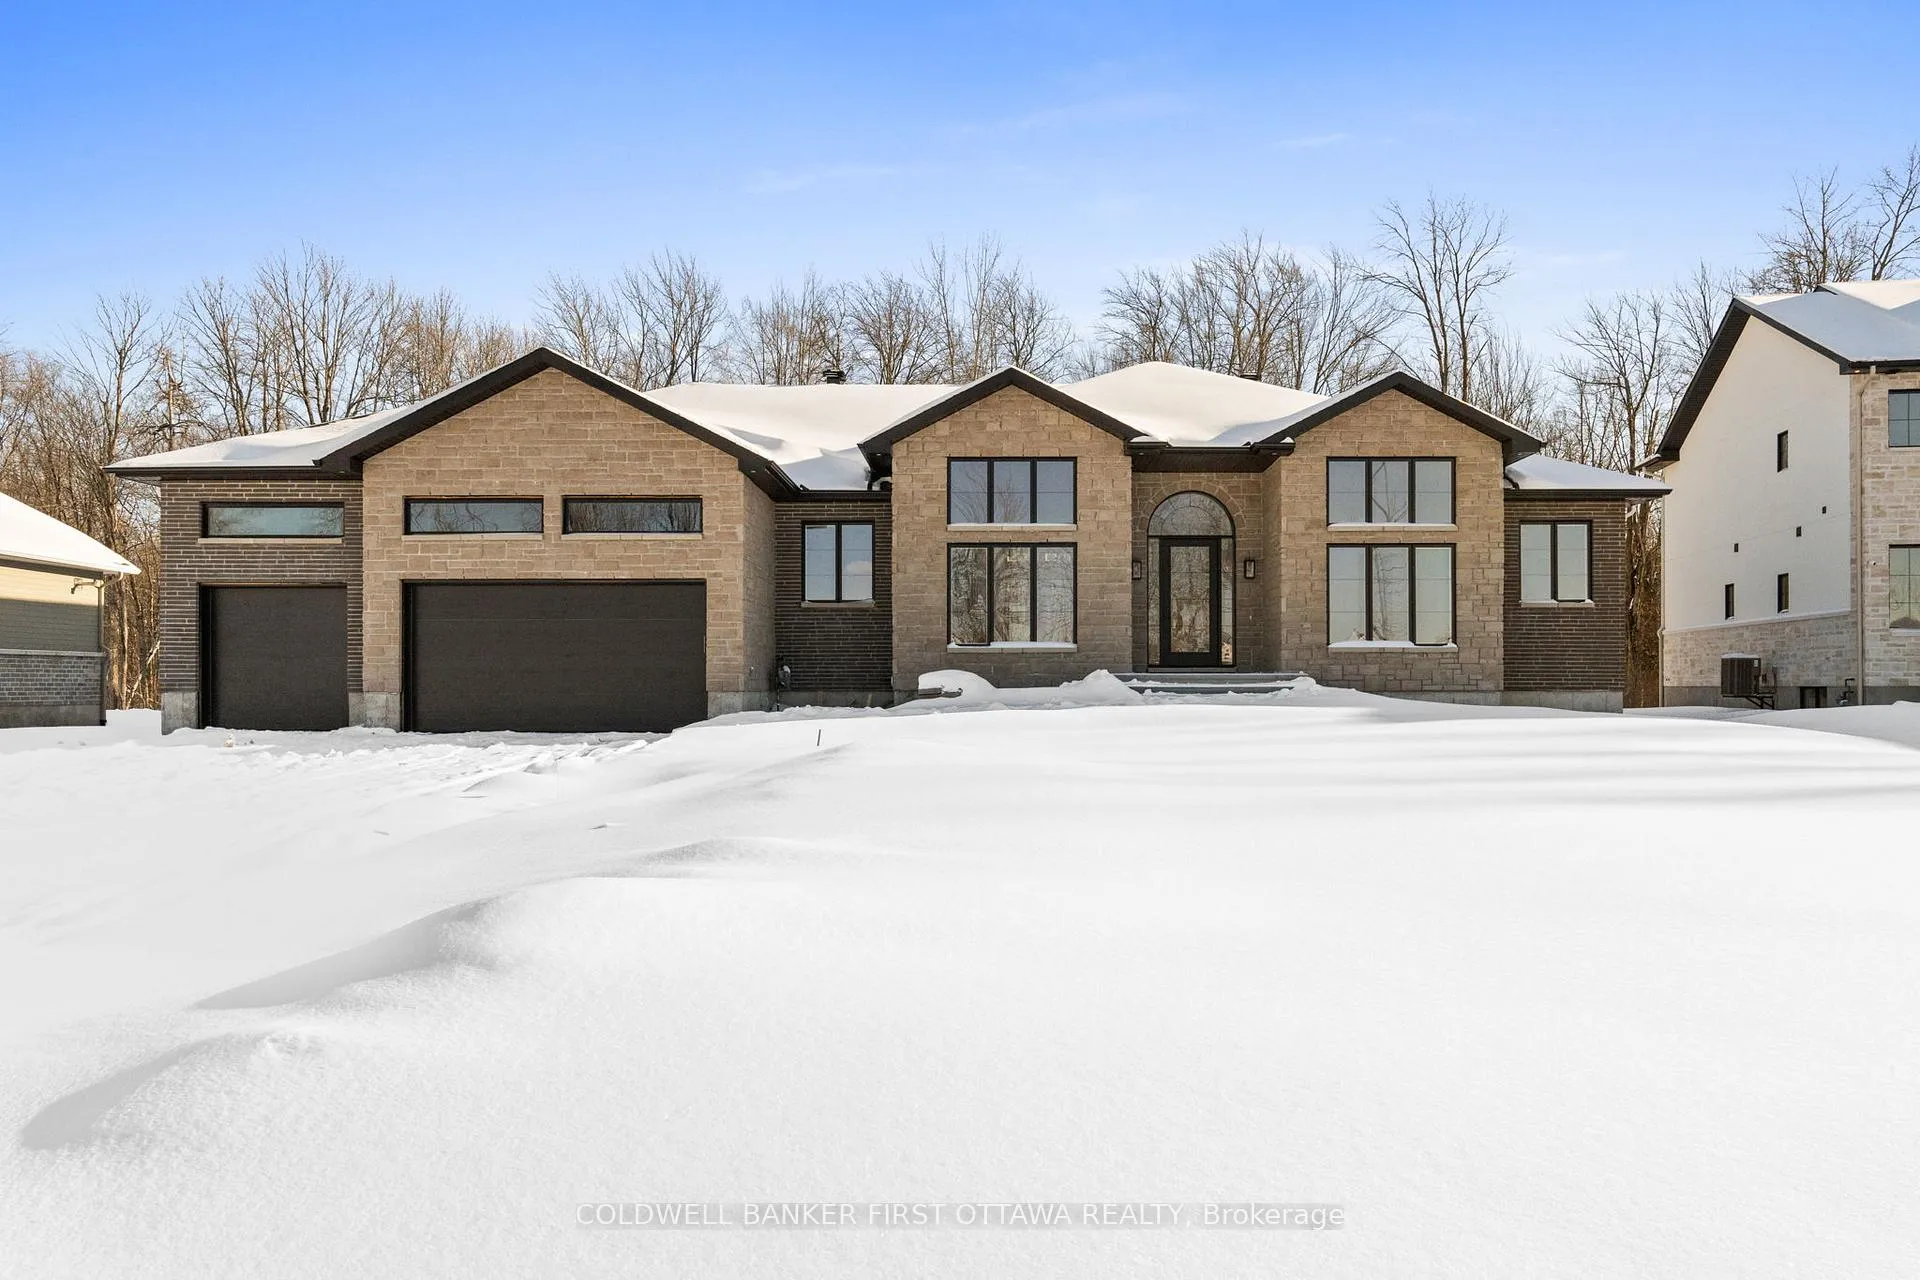
- Three-car garage with 13ft ceiling height
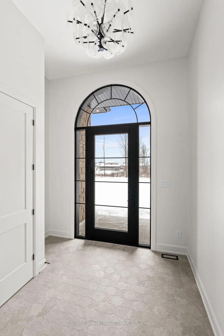
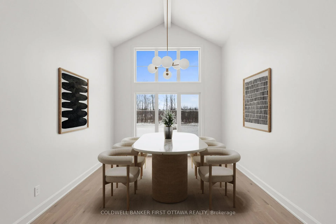
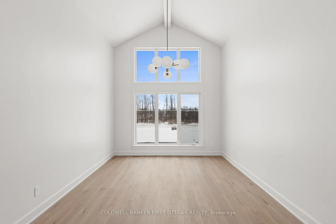
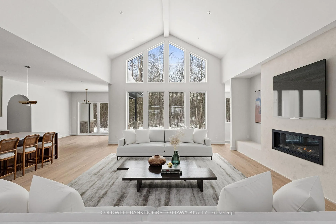
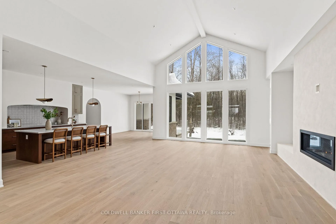
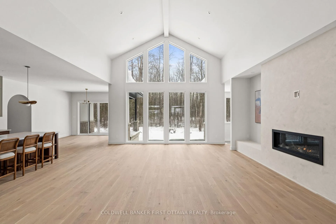
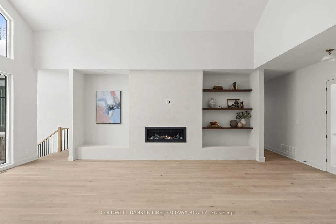
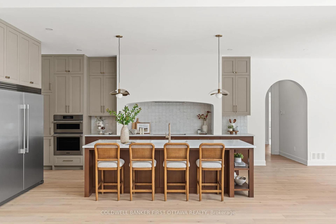
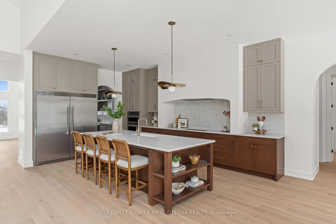
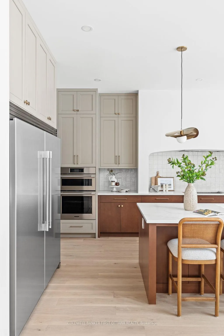
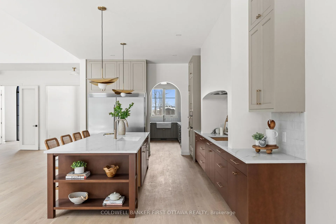
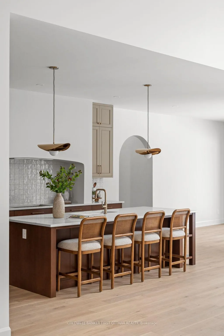
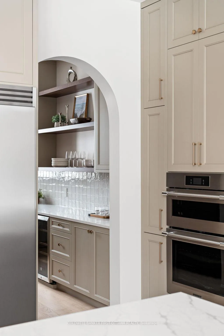
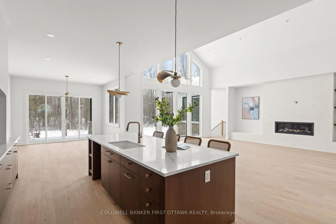
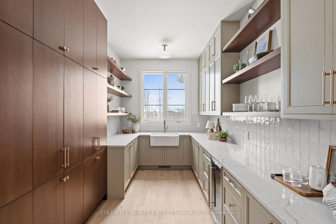
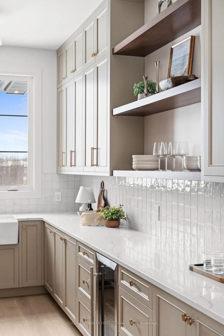
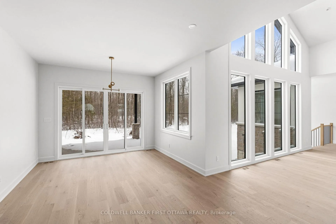
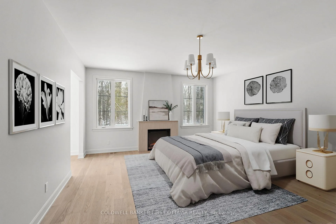
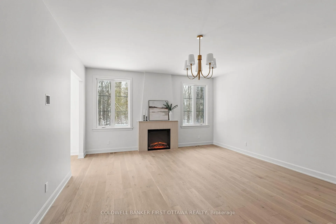
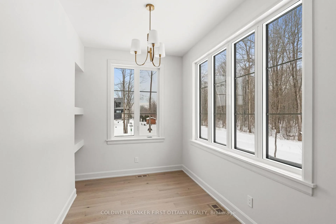
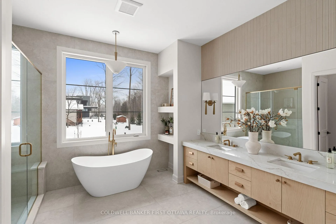
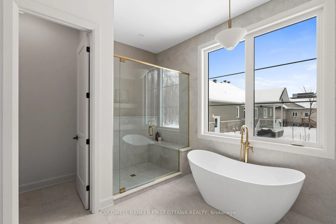
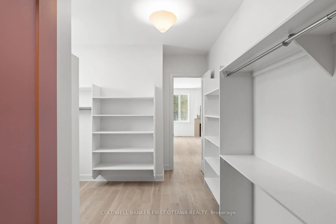
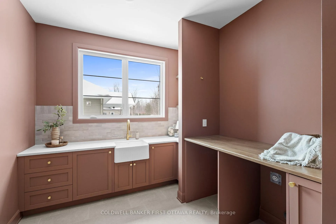
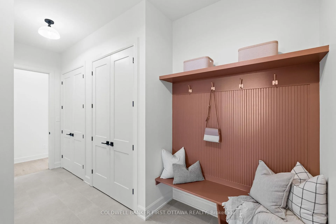
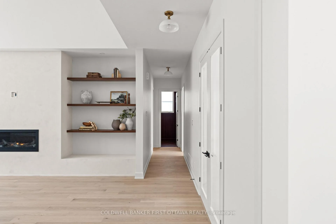
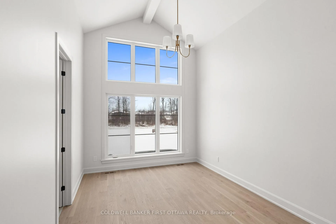
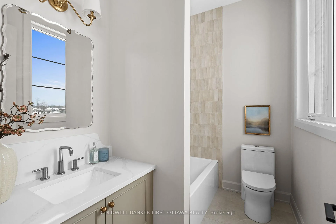
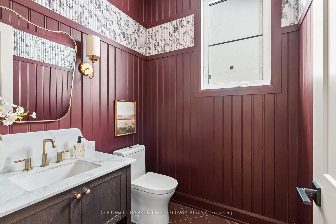
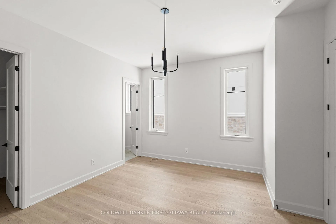
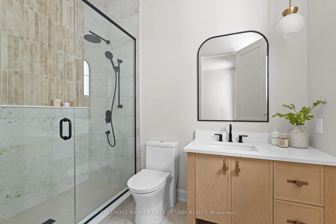
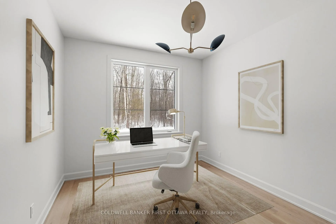
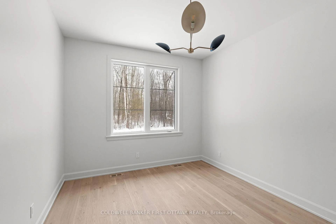
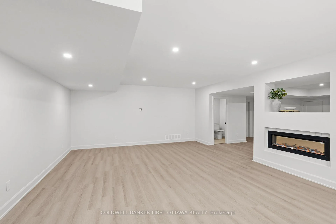
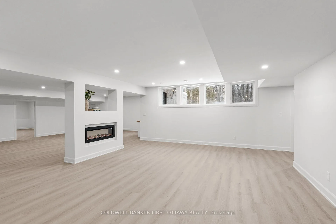
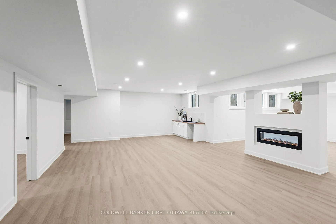
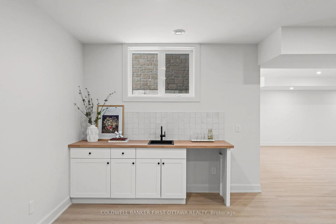
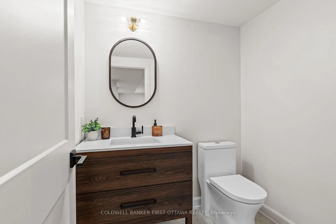
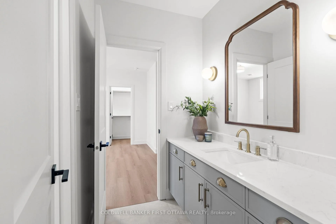
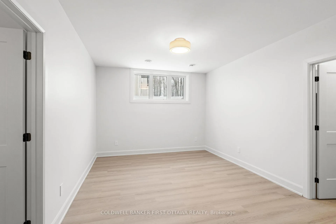
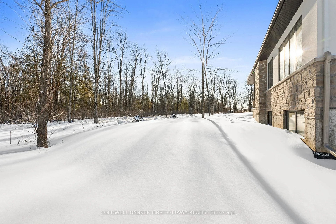
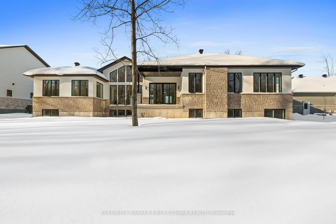
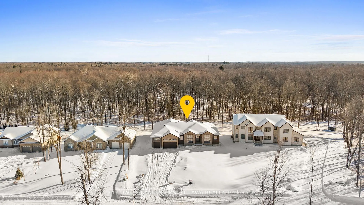
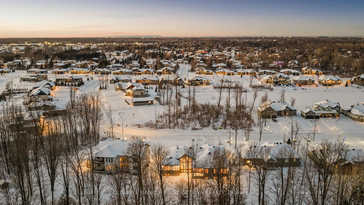
*Selling Shoreway* ~ Introducing The Pearl, an exceptional custom-built Picasso Homes bungalow w/ ~6,750 sqft of curated total living space, blends architectural presence w/ boutique-inspired design & elevated craftsmanship t/o. A soaring 12ft vaulted foyer welcomes you to a main lvl defined by ~10ft ceilings, chalet-style windows & refined finishes incl. Laurysen custom cabinets, quartz surfaces, Euro tile & champagne bronze fixtures. The great room centres around a Napoleon gas fplc w/ bespoke limewash details, flowing seamlessly into the dining room & the designer kitchen showcasing custom cabinetry, oversized island, premium SS appl, an elegant butlers/serving pantry, separate eating area, perfect for entertaining. The secluded primary retreat offers a serene hotel-style escape w/ sitting/office area, Napoleon fplc, dual WIC & spa-inspired 5pc ensuite feat. freestanding tub, travertine tile, fluted accents & Grohe fixtures. Secondary beds each offer pvt ensuites, while a dedicated office, customized laundry suite (access directly from WIC in Primary which is so convenient & mudroom w/ inside access to the 3-car garage (13ft ceiling height) elevate daily living. The finished LL continues the curated aesthetic w/ 9ft ceilings, luxury vinyl floors, 2-sided Napoleon Clearion electric fplc, theatre rm, fitness studio, wet bar & multiple flexible-use rms & potential for up to 4 add'l beds or multi-gen. living w/ pvt access ability through garage/side door. The LL offers 4 beds that can easily be converted to your wishes, even rm for a golf sim!. Set on a pvt treed lot w/ no rear neighbours, the stone & brick exterior & covered outdoor deck create a tranquil estate. Tarion warranty family-run builder w/ many accolades. Located in the prestigious Lakewood Trails community, enjoy access to nearby golf courses, parks, schools & recreation, this exquisite gem offers a rare balance of privacy & luxury lifestyle living.
Key Facts & Features
Property Costs
- Annual Property Tax Amount
- $1,273
- Land Transfer Tax Fee
- $38,970
- Basement Type
- Full, Finished
Interior Features
- Laundry Level
- Main Level
- Interior Extras
- Auto Garage Door Remote, ERV/HRV, In-Law Capability, Primary Bedroom - Main Floor, Storage, Carpet Free, Built-In Oven, Countertop Range, Bar Fridge, Water Heater Owned, On Demand Water Heater
- View
- Forest, Trees/Woods
- Fireplace/Stove
- Yes
- Fireplace Features
- Electric, Natural Gas, Living Room
- Elevator
- No
Exterior Features
- Exterior Extras
- Lighting, Patio, Privacy
- Pool
- None
- Property Features
- Golf, Lake/Pond, Park, Rec./Commun.Centre, School, Wooded/Treed
- Accessibility Features
- Open Floor Plan
Building
- Building Type
- Detached
- Building Style
- Bungalow
Construction
- Exterior Finish
- Brick, Stone
- Roof
- Asphalt Shingle
- Foundation Details
- Concrete
- Special Designation
- Unknown
Lot
- Lot Front
- 99.95 ft
- Lot Depth
- 215.28 ft
Inclusions
- Inclusions
- Gas Cooktop, Dishwasher, Refrigerator/Freezer, Built-in Oven & Microwave, Bar fridge in pantry, 2 Furnaces, 2 HRV systems, 2 Humidifiers, 2 Central A/C's., Hot Water On Demand. Auto Garage Doors. Rough-in for EV only provided (buyer to add plug if desired).
Parking & Garages
- Garage Type
- Attached
- Garage Spaces
- 3
- Parking Spaces
- 10
- Total Garage And Parking Spaces
- 13
Heating & Cooling
- Heat Source
- Gas
- Heat Type
- Forced Air
- Air Conditioning
- Central Air
- Water
- Well
- Sewers
- Septic
- Natural Gas
- Yes
- Hydro
- Yes
- Cable
- Available
- Telephone
- Available
- Bedrooms
- 3 + 2
- Washrooms
- 6
- Kitchens
- 1
- Family / bonus room
- Yes
Room sizes
- Office—Main level, Combined w/Primary
- Mud Room—Main level
- Other—Main level, Access To Garage
- Bedroom—Main level
- Bedroom—Main level
- Office—Main level
- Recreation—Basement level
- Office—Basement level
- Bedroom—Basement level
- Bedroom—Basement level
- Bedroom—Basement level
- Bedroom—Basement level
- Game Room—Basement level
- Utility Room—Basement level
- Other—Basement level
- Foyer—Main level
- Dining Room—Main level
- Great Room—Main level
- Kitchen—Main level
- Pantry—Main level
- Breakfast—Main level, Eat-in Kitchen
- Primary Bedroom—Main level
Washrooms
- 2-piece, Main
- 5-piece, Main
- 4-piece, Main
- 3-piece, Basement
- 2-piece, Basement
- Municipality
- Ottawa
- Neighbourhood
- Greely
- Main cross streets
- Lake Trail Rd
- Zoning
- DR1
- Directions
- Take Old Prescott Rd South and turn left onto Lake Trail Rd.Take your first right onto Shoreway Dr and 571 will be on your right hand side.
- MLS® number
- X12765818
- Data source
- Toronto Regional Real Estate Board
- Status change
- 2026-03-18
- Listed on
- 2026-02-06
- Days on market
- 40 days
- Possession type
- Flexible
- Co-op commission
- 2% of sale price, less HST
- Seller
- Listed by
- COLDWELL BANKER FIRST OTTAWA REALTY
Home Market Value
Current home valuation for 571 Shoreway Drive, Ottawa, Greely, Ottawa, ON. Listed for $2,099,800
HOMEH Estimate
$1,849,645
Estimated Sales Range
$1,294,752 - $2,404,539
HOMEH Estimate for 571 Shoreway Drive, Ottawa, Greely
Calculated with a real agent's CMA method — 45+ years of experience, codified. Not an AI guess.
For the owner
Is this your home? Track its value.
Get this home's HOMEH Estimate by email once a month, with how many homes are for sale around you.
Mortgage Payment Calculator
Compare up to 4 down payment scenarios
20% required for homes $1.5M or more
$419,960
| Scenario 1 | Scenario 2 | Scenario 3 | Scenario 4 | |
|---|---|---|---|---|
−Down payment | % $ | % $ | % $ | % $ |
+CMHC insurance | $0 | $0 | $0 | $0 |
=Total mortgage | $1,679,840 | $1,574,850 | $1,469,860 | $1,364,870 |
Amortization | ||||
Mortgage rate | % | % | % | % |
| Payment frequency | ||||
=Mortgage payment | $8,202monthly | $7,689monthly | $7,177monthly | $6,664monthly |
Land Transfer Tax
$38,970
$38,970
Around this home
Data provided by OpenStreetMap & Fraser Institute School Rankings
Ask HOMEH
New!Hi there!
👋Text or call (416) 301-9001
Recommended for you
Based on homes you've looked at.
No recommended properties found.
Nearby similar homes
No nearby properties found.
More real estate resources
Other homes nearby
Explore this area
Nearby neighbourhoods
- 1603 - Osgoode homes for sale
- 3103 - Viscount Alexander Park homes for sale
- 8009 - North Gower homes for sale
- 8008 - Rideau Twp S of Reg Rd 6 W of Mccordick Rd. homes for sale
- 7711 - Barrhaven - Half Moon Bay homes for sale
- 7708 - Barrhaven - Stonebridge homes for sale
- 8007 - Rideau Twp S of Reg Rd 6 E of Mccordick Rd. homes for sale
- 7501 - Tanglewood homes for sale
No nearby listings available.