

4169 Lavis Lane
Severn (Rural Severn), ON L0K 1E0
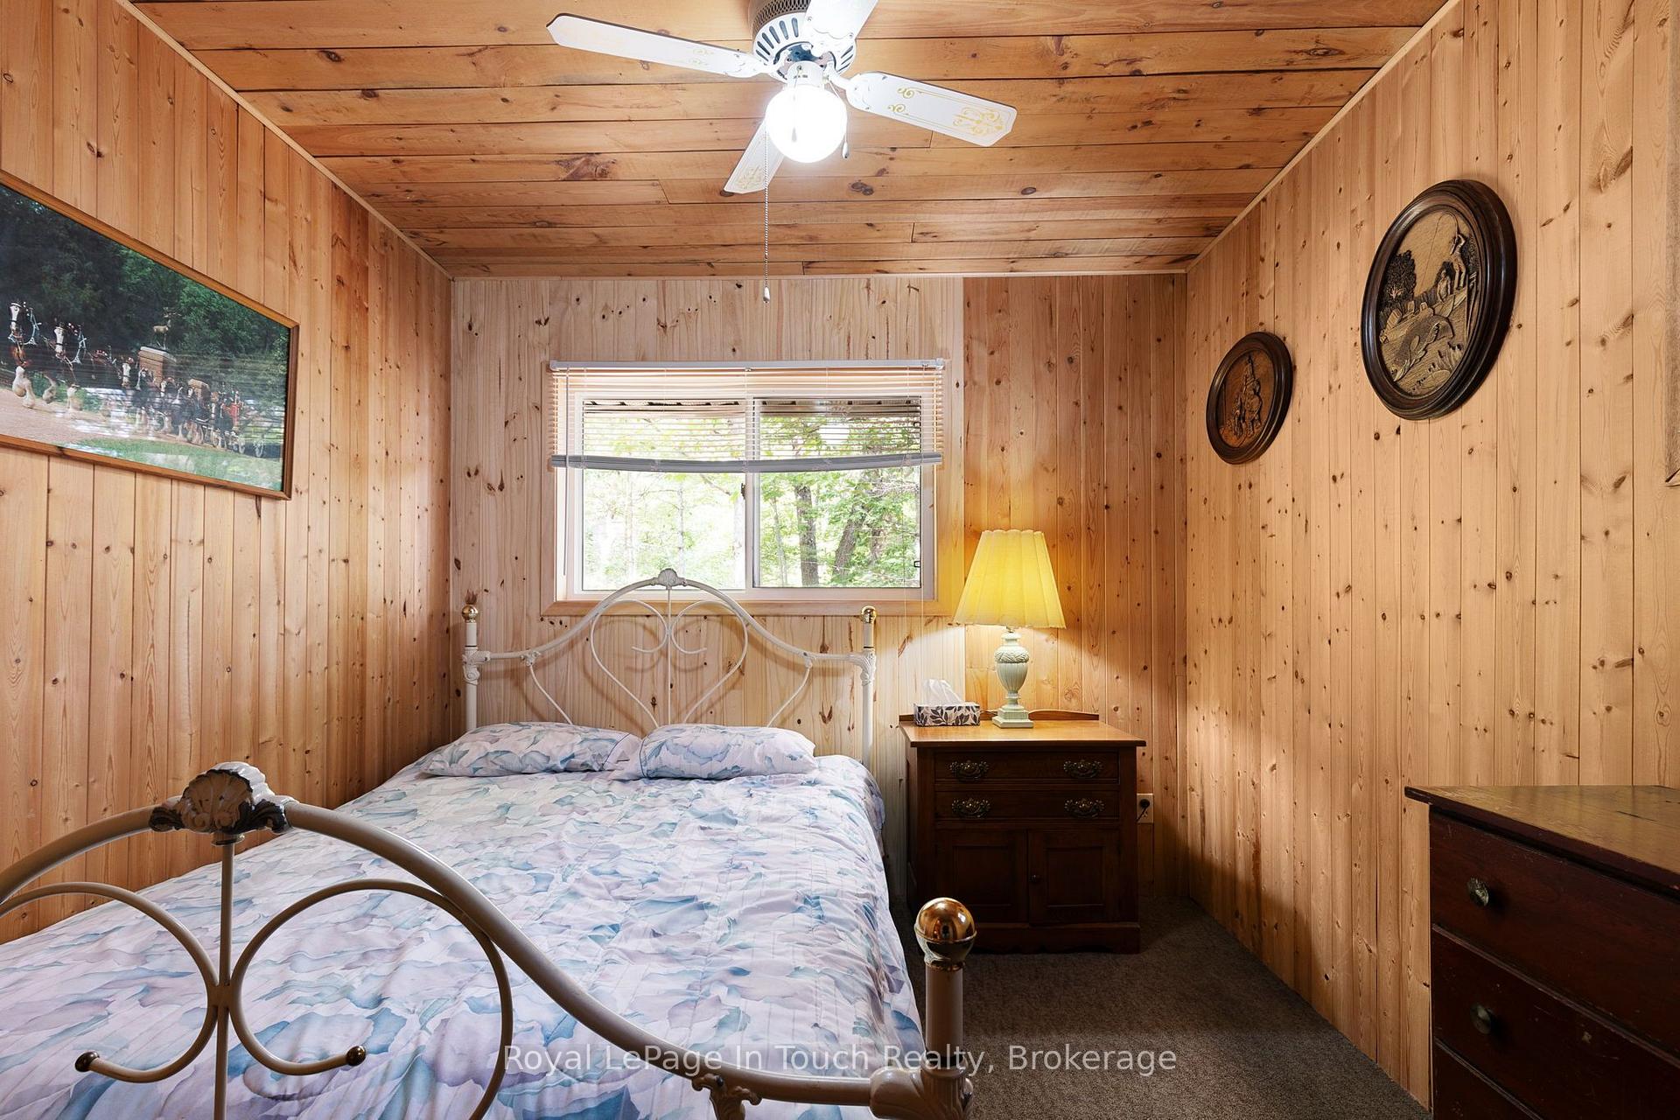
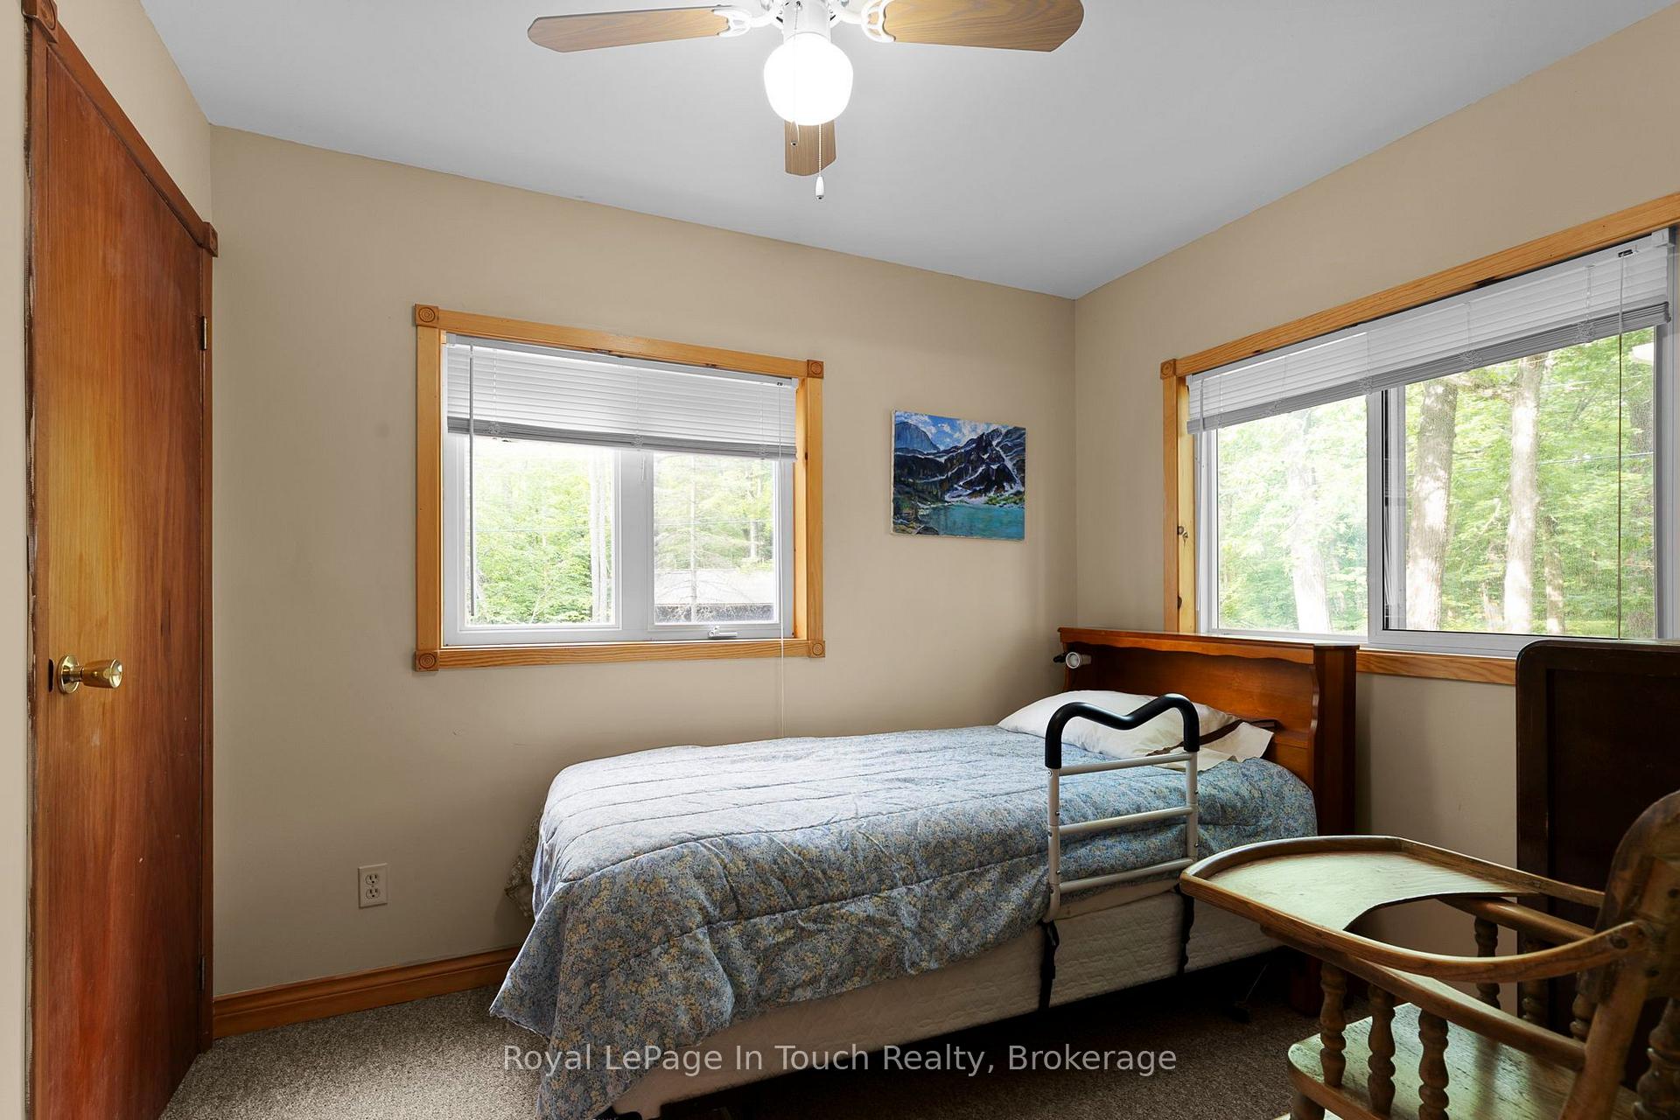
- 5Bedrooms
- 2Bathrooms
- 2Garage
- 1500–2000Sq Ft
- $5,908Tax
- 217×268 ftLot Size
 Estimated Value:$871,500See Free Estimate Report

Property not available for sale or for rent.
HOMEH One: full-service selling for a 1% listing fee. The buyer's agent commission is separate.
Free Home EvaluationHow Much Is My Home Worth?Homes for Sale NearbySale & Price History for 4169 Lavis Lane, Severn, Rural Severn
| Start Date | End Date | Price | Event | MLS# |
|---|---|---|---|---|
| 2026-07-09 | 2026-08-28 | Login to See Prices | Sold | s13541670 |
Real estate boards require you to or to see the full details of this property.
*Sold prices and complete sale & price history are regulated data. Under the Trust in Real Estate Services Act, 2002 (TRESA) and the rules of the Real Estate Council of Ontario (RECO), and pursuant to the Multiple Listing Service® rules of the Canadian Real Estate Association (CREA) and the Toronto Regional Real Estate Board (TRREB), this information may be shown only to registered users who have agreed to the applicable terms of use (a Virtual Office Website, or "VOW," arrangement). HOMEH Inc., Brokerage therefore provides it to signed-in members only. Creating an account is free and takes under a minute.
About 4169 Lavis Lane, Severn, Rural Severn
Summarized Description
- First time on the market in 76 years.
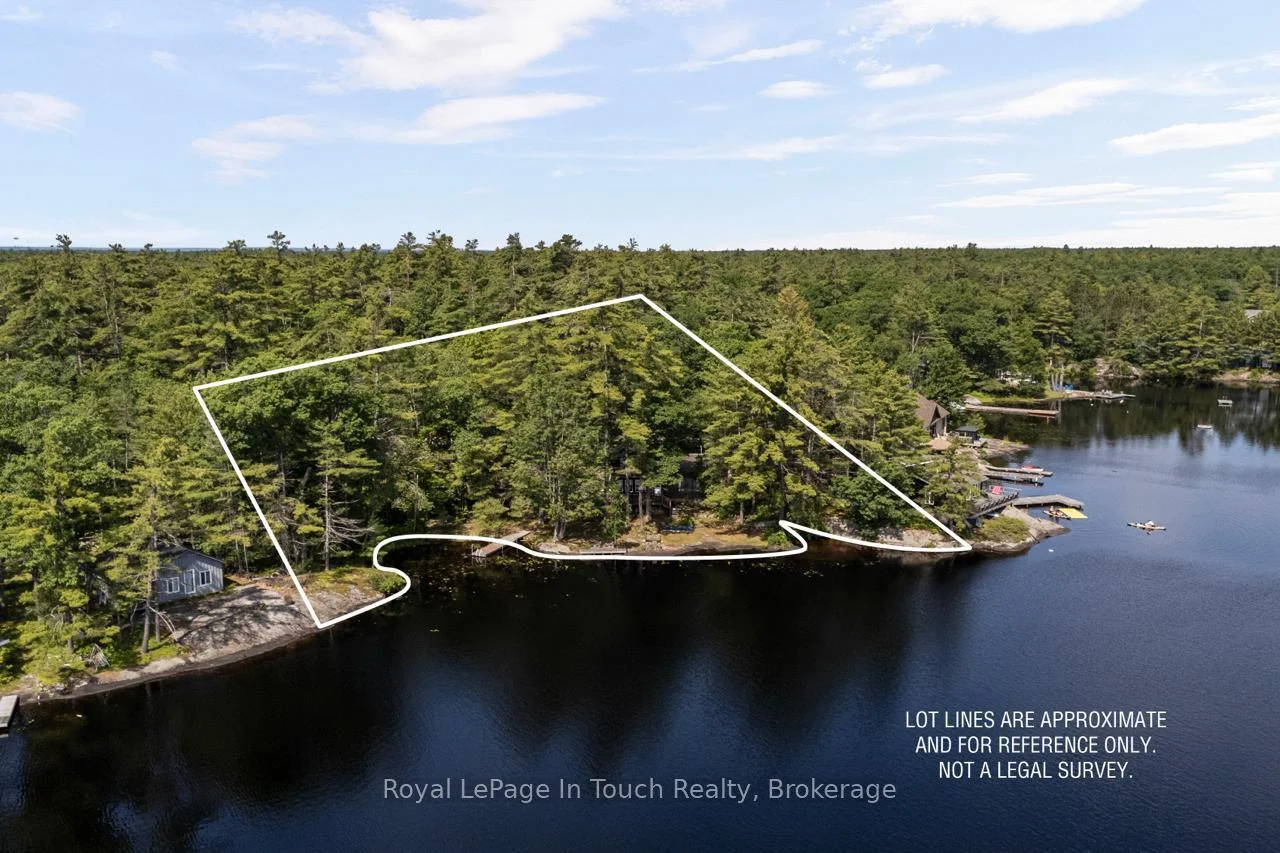
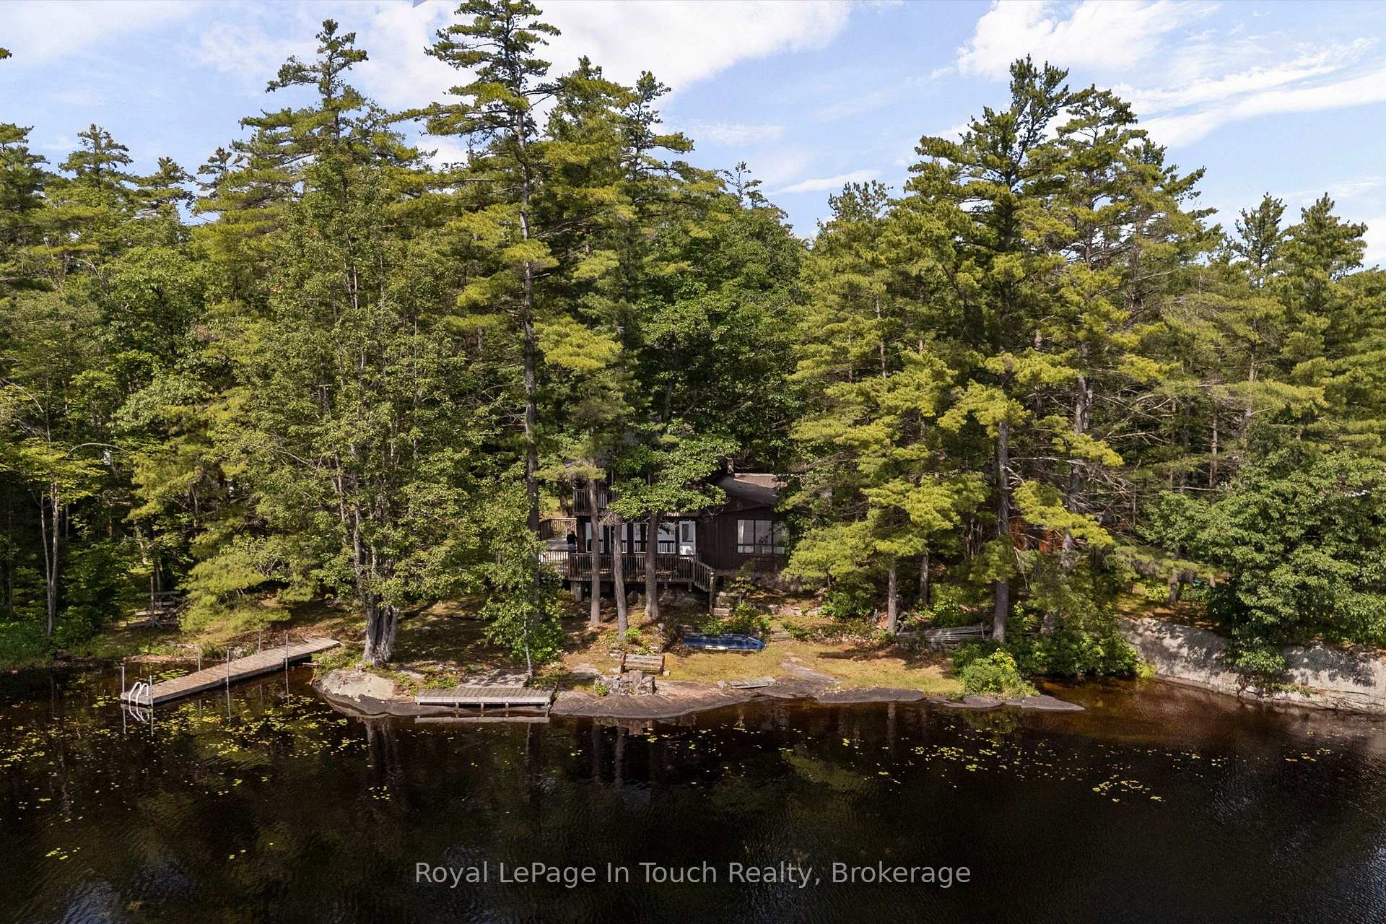
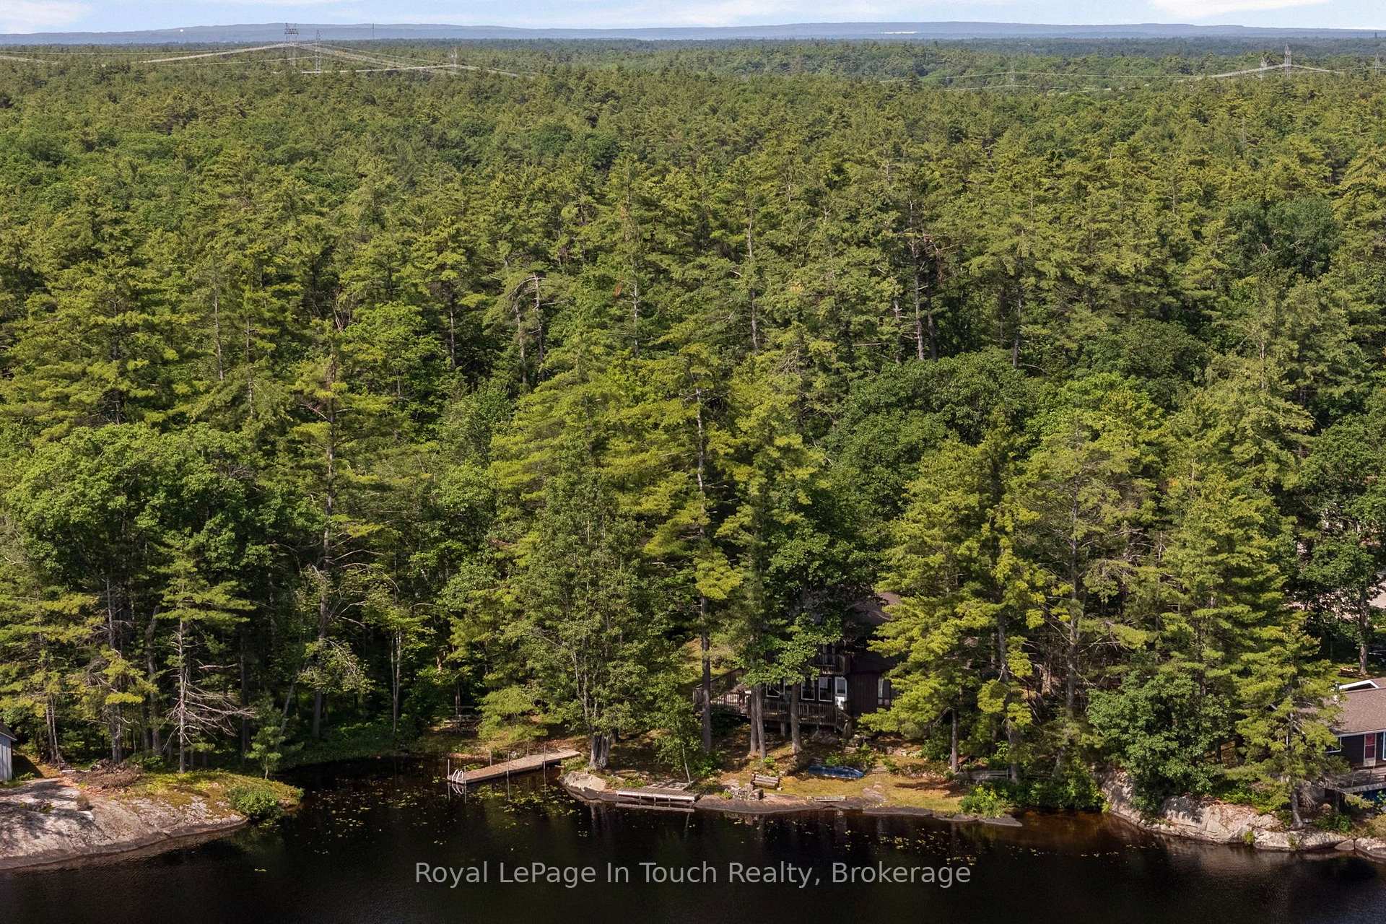
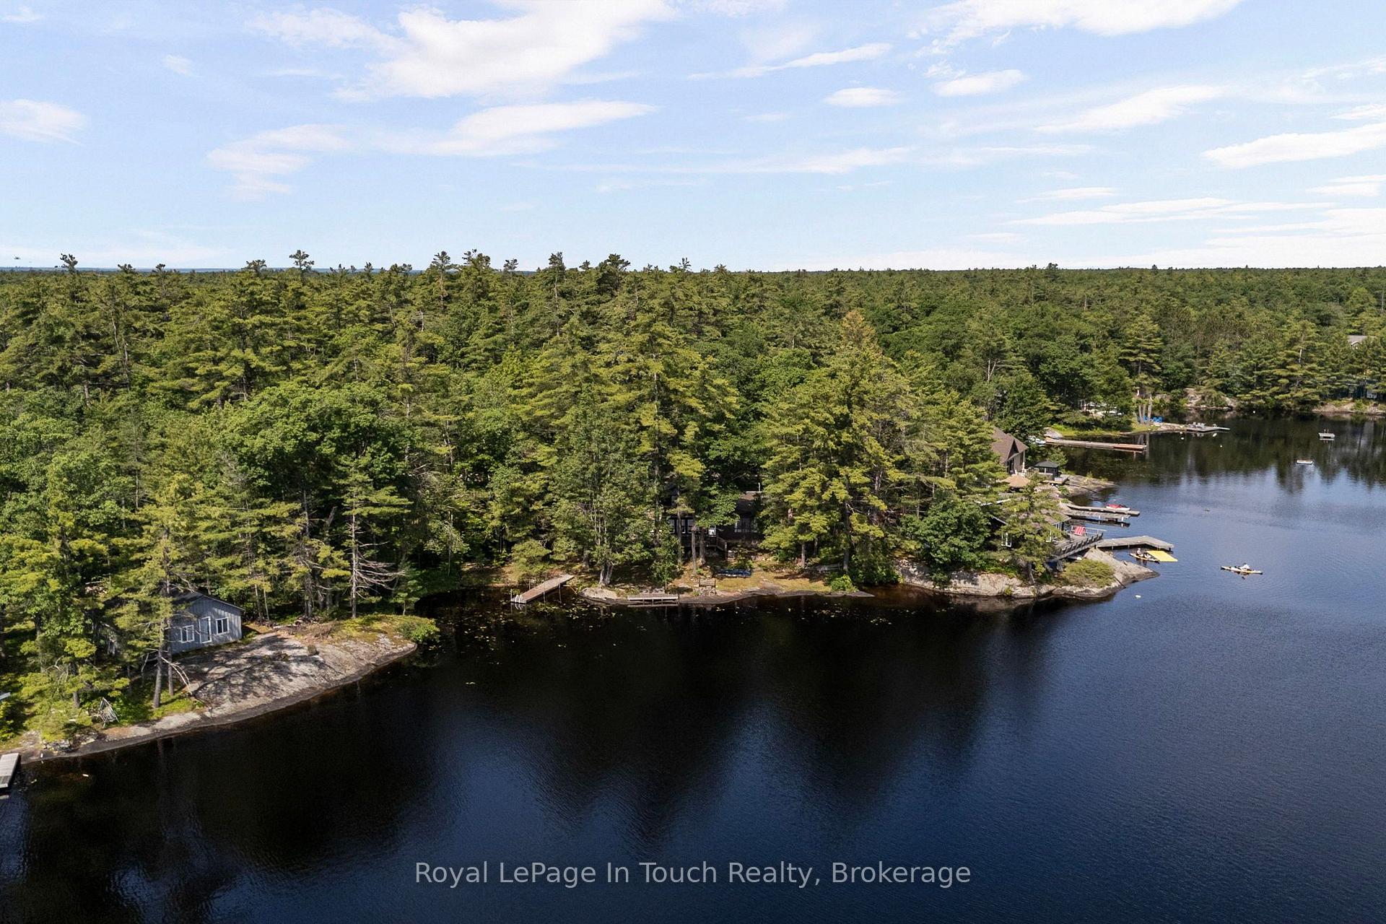
- 216 feet of prime waterfront access.
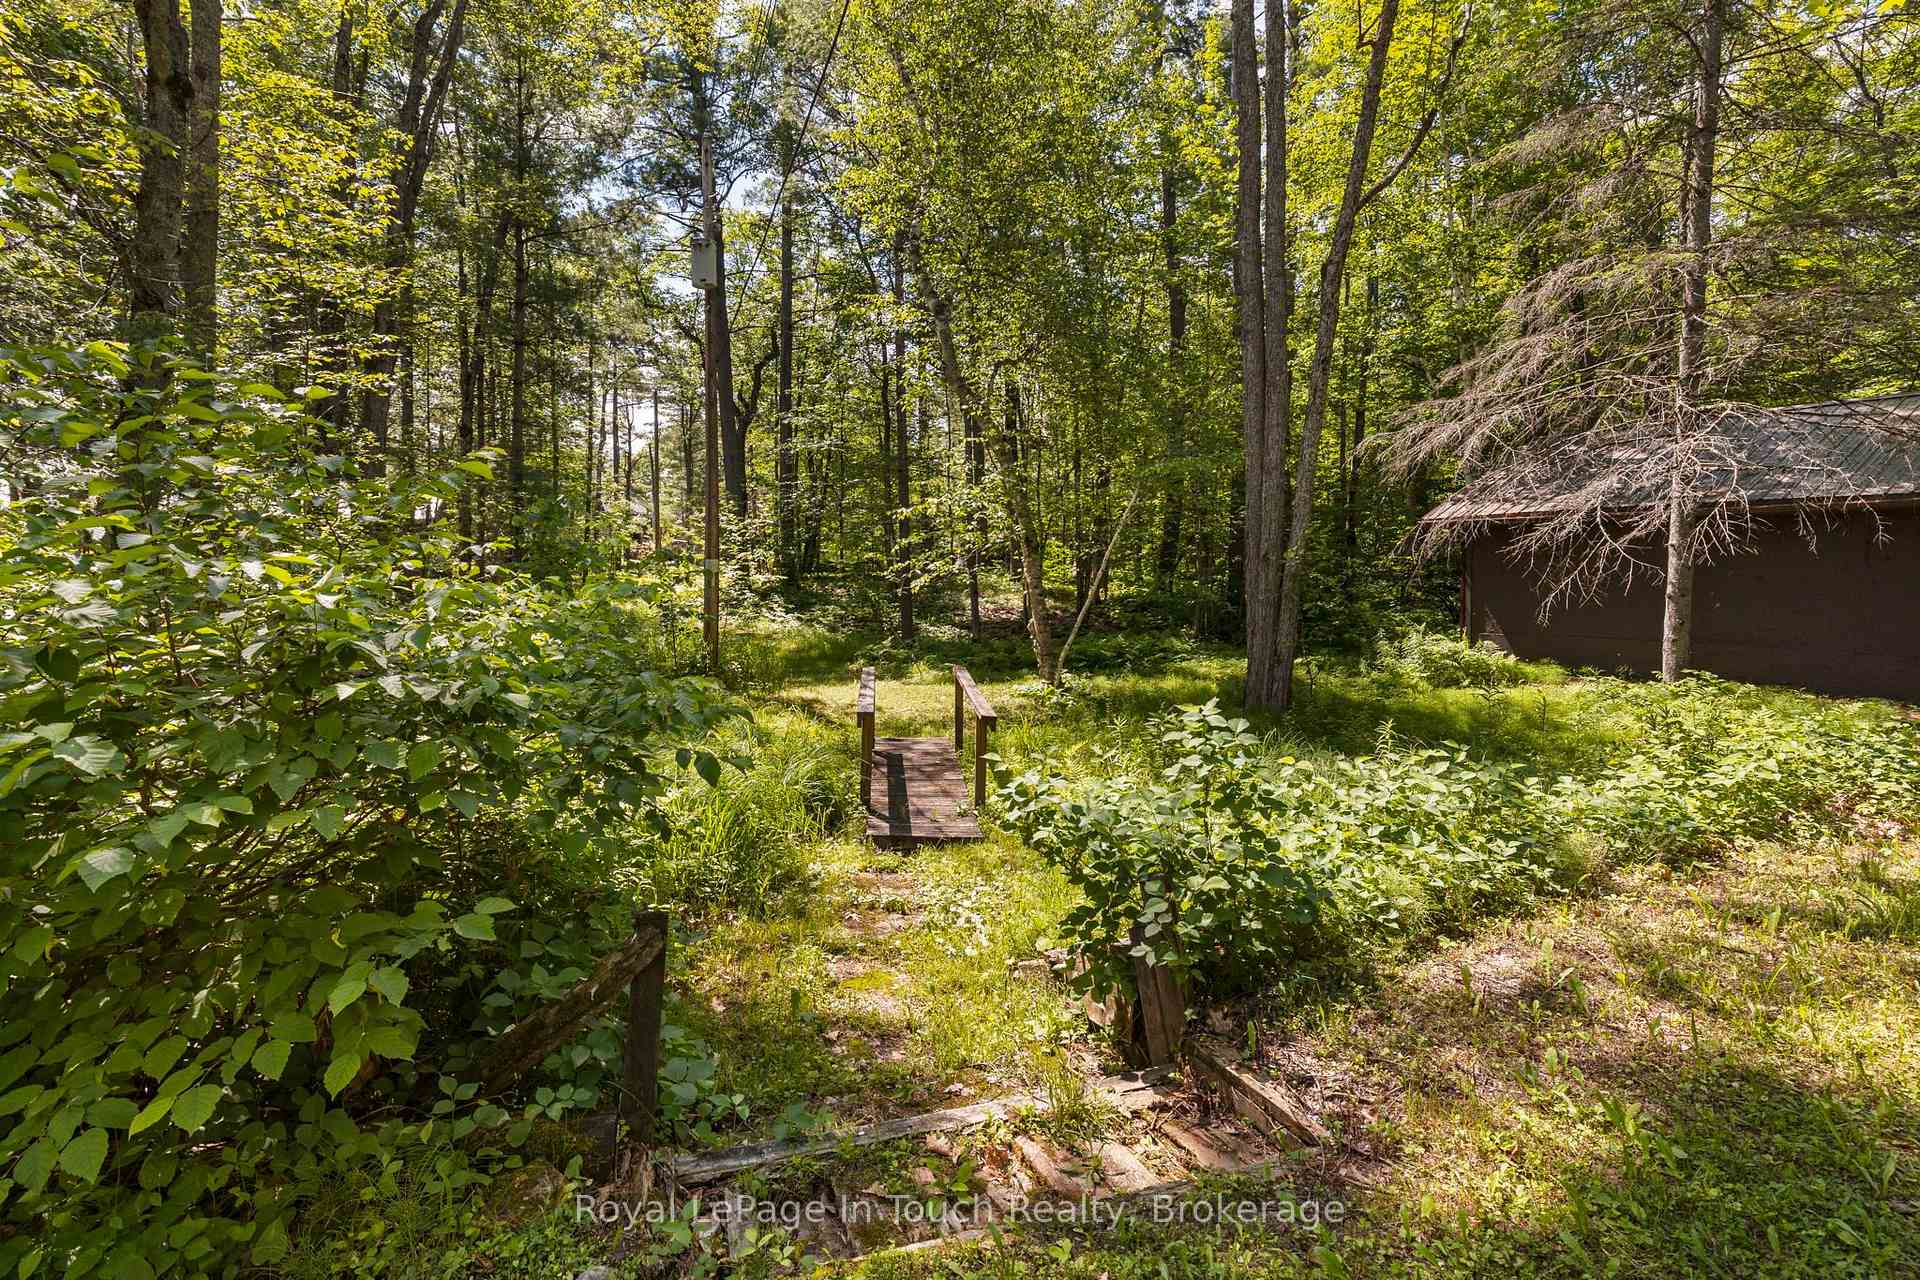
- Expansive 0.95-acre heavily treed lot.
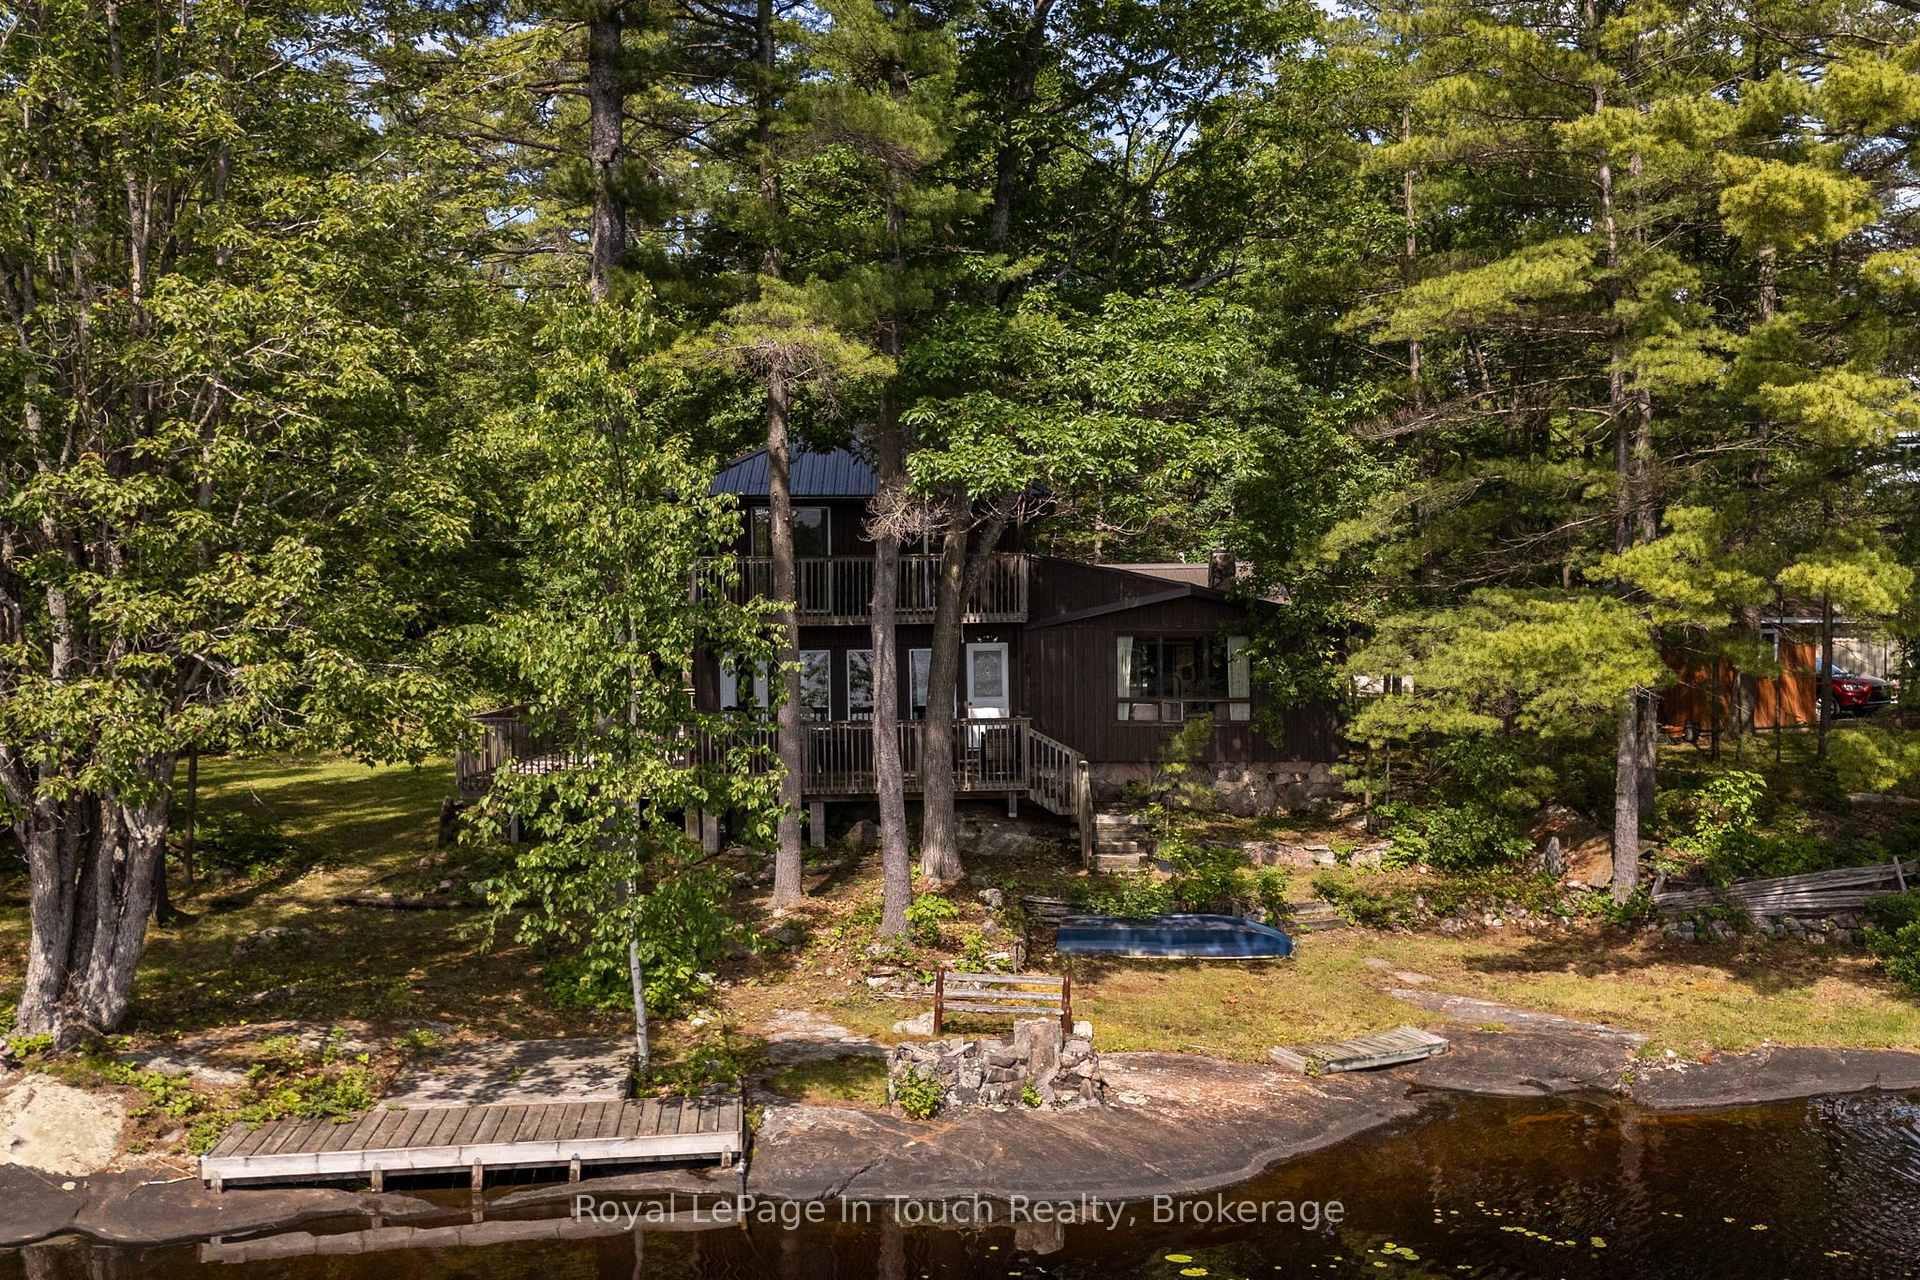
- Partially 4-season cottage with updates.
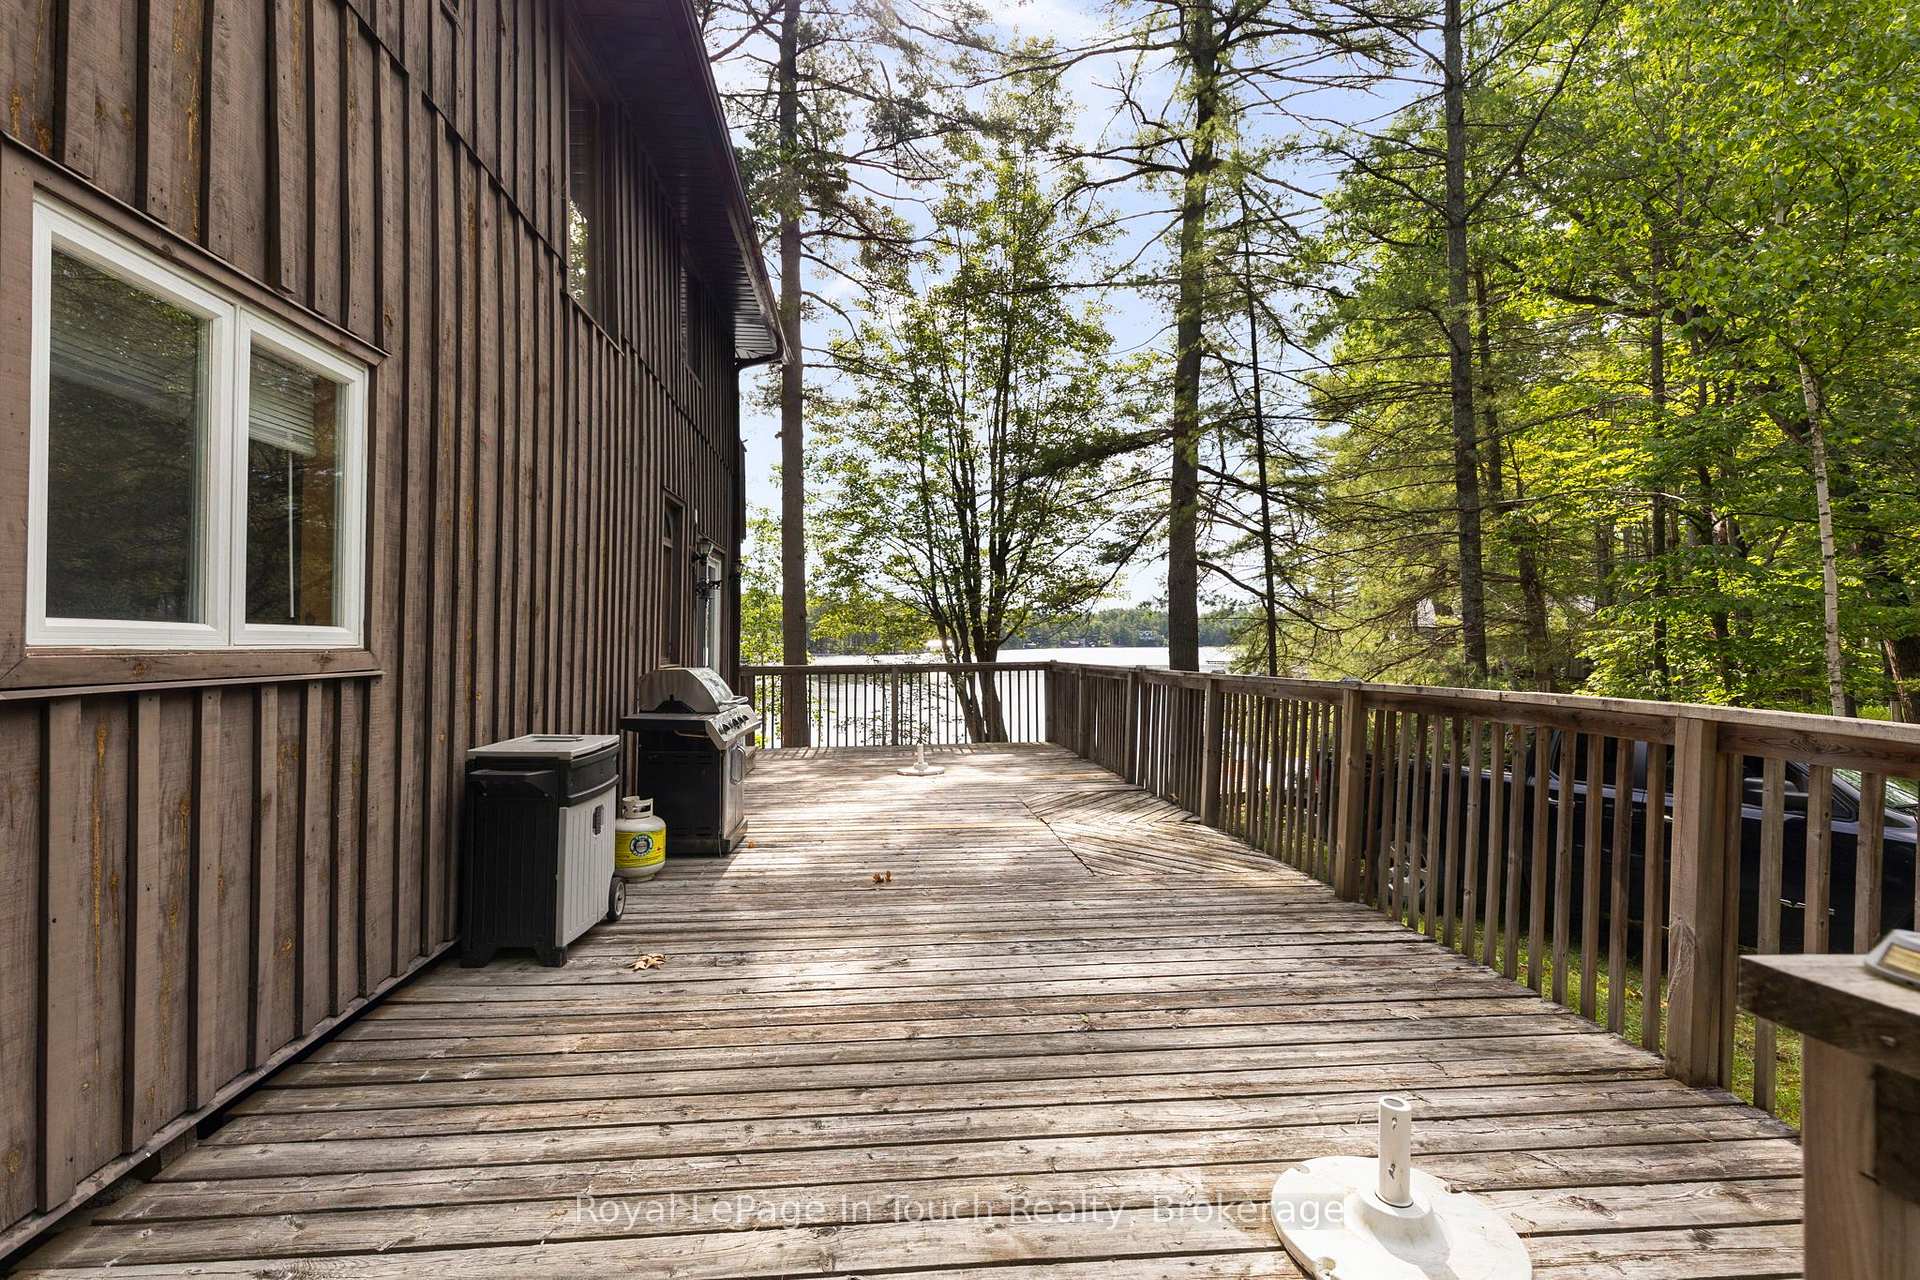
- Cozy lakeside deck for entertaining.
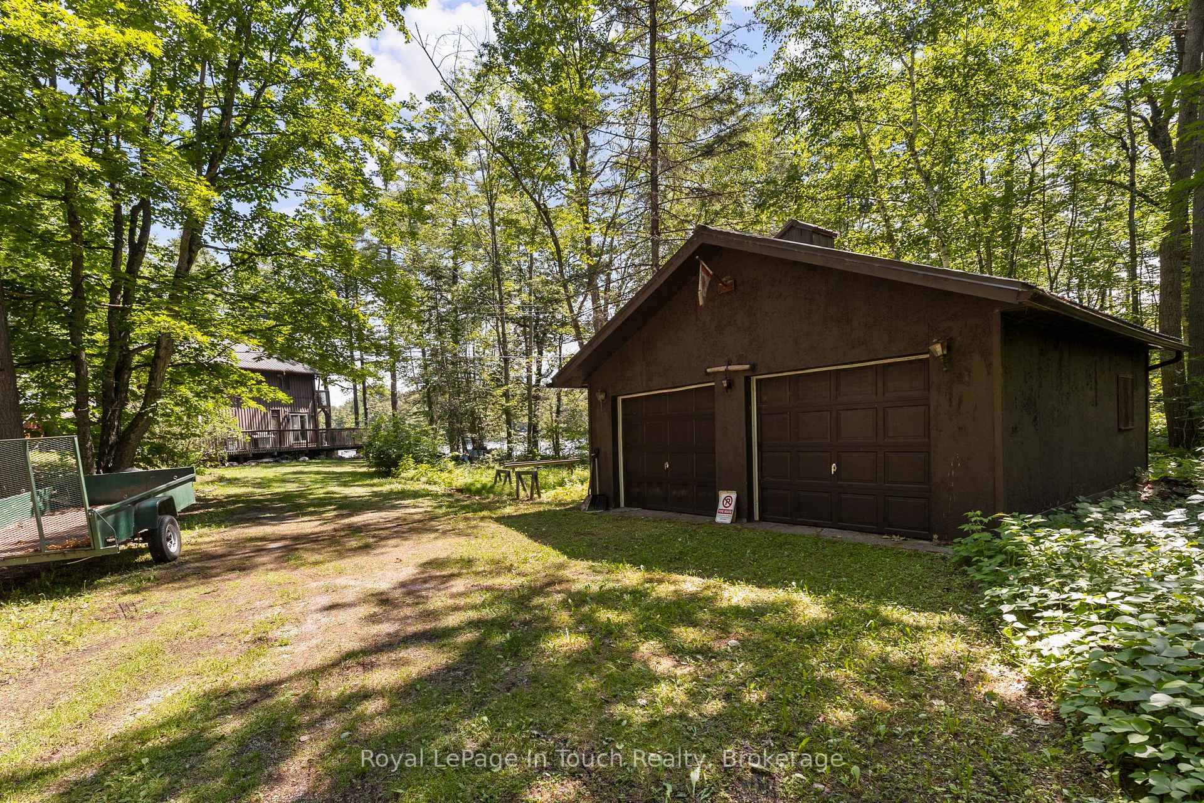
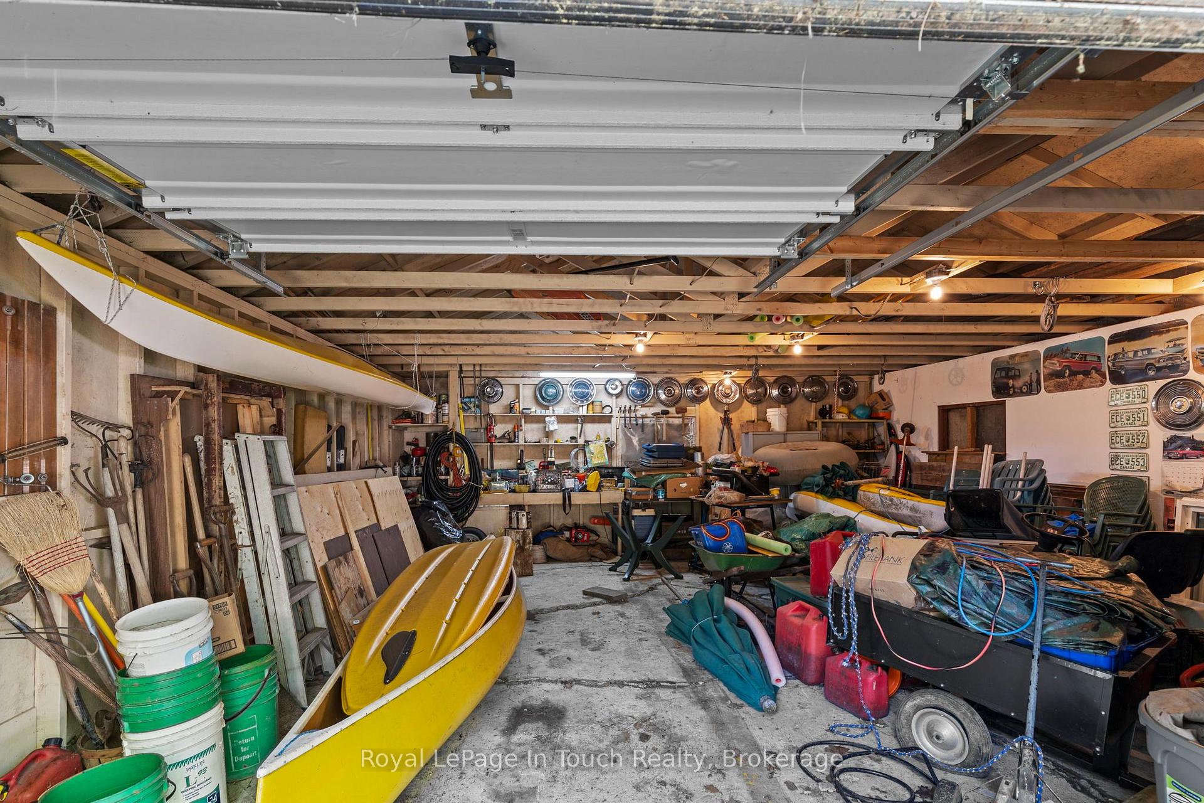
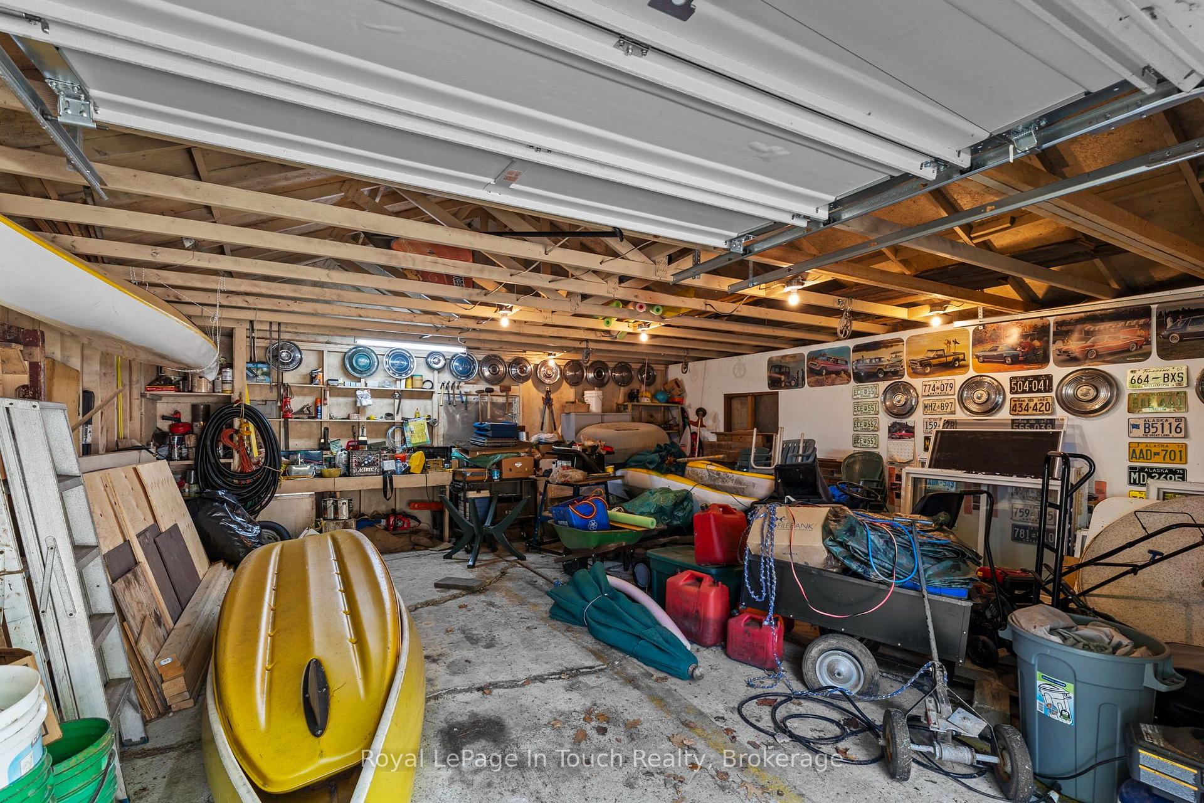
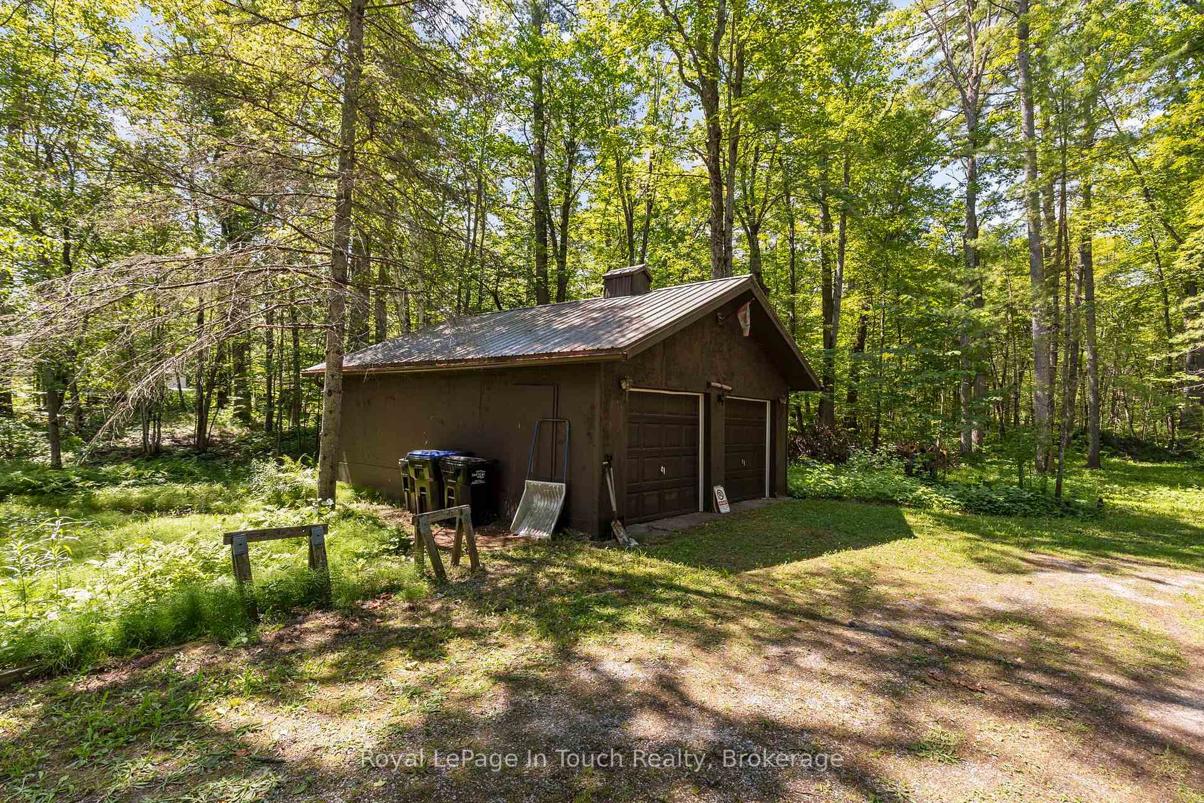
- Detached garage for ample storage.
- Turn-key property ready for new memories.
- Close to boating and recreational activities.
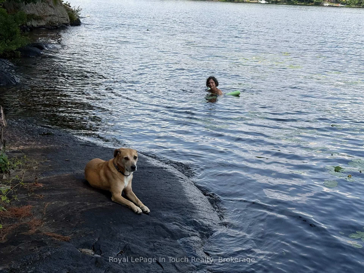
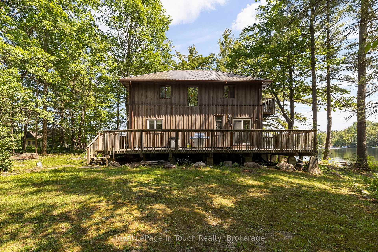
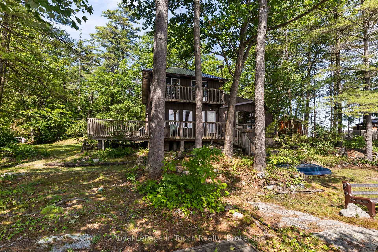
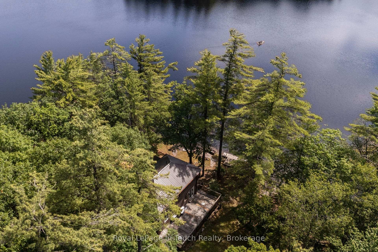
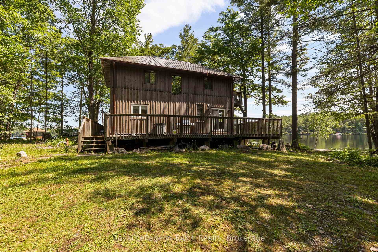
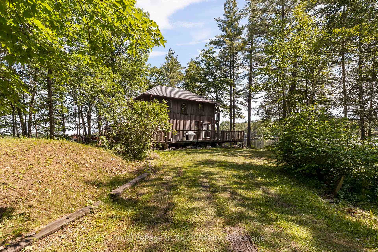
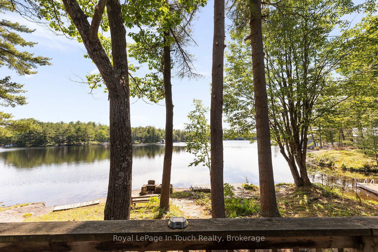
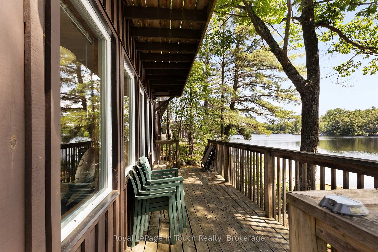
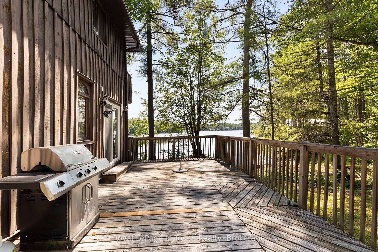
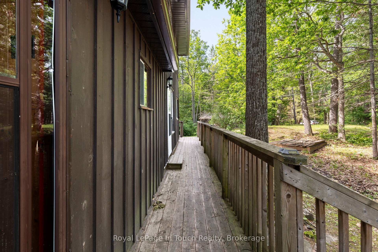
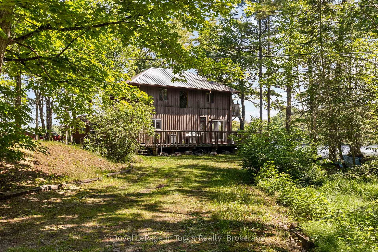
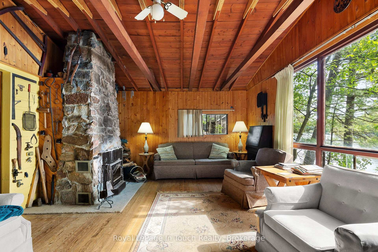
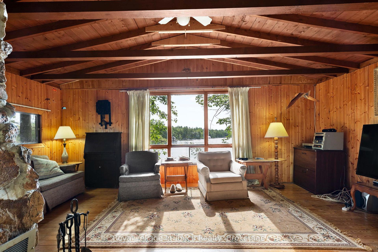
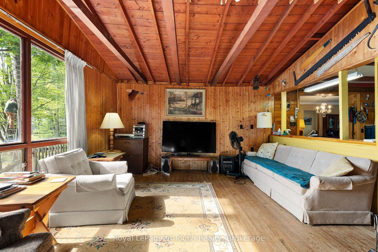
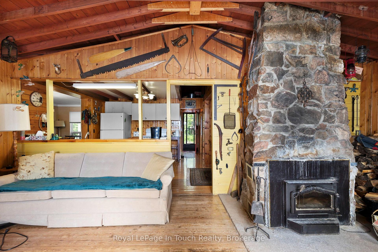
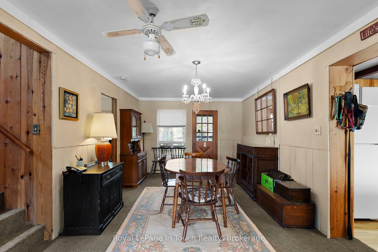
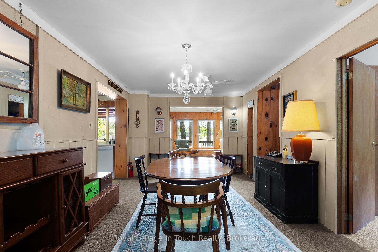
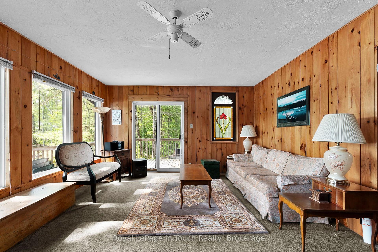
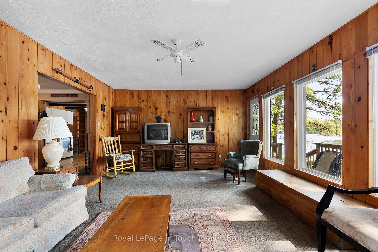
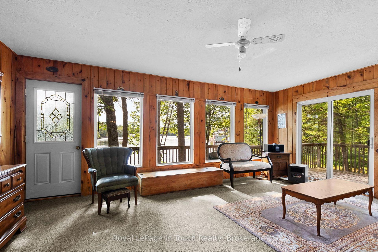
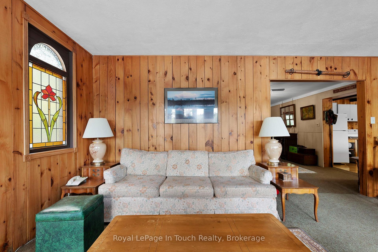
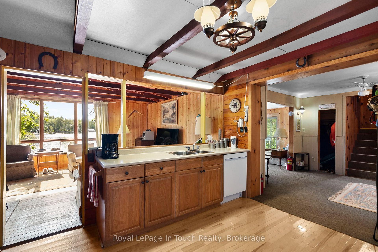
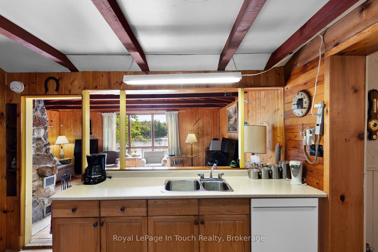
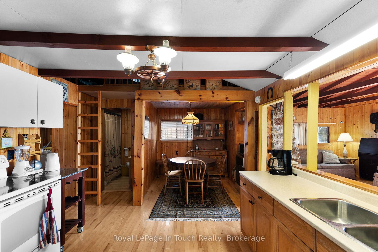
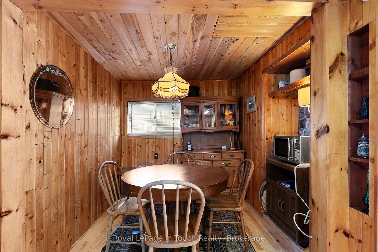
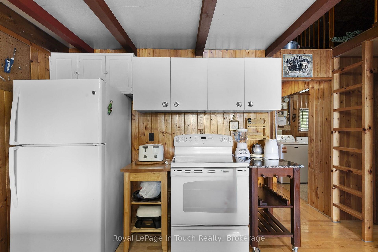
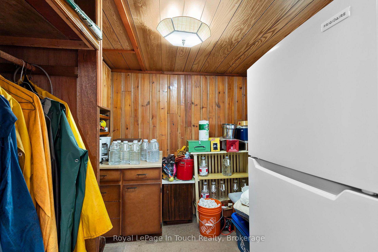
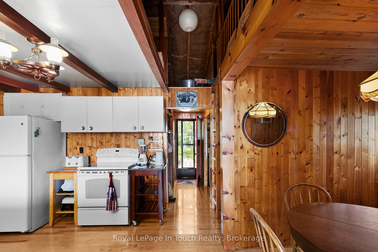
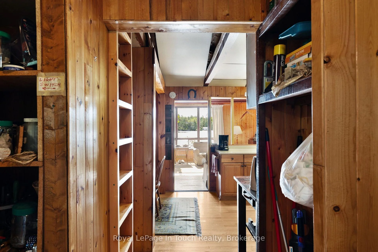
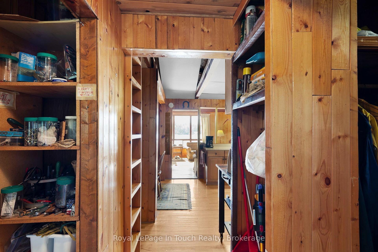
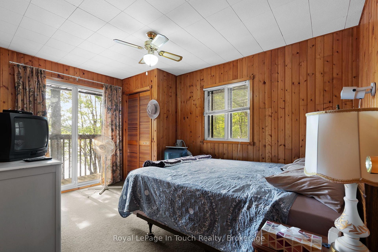
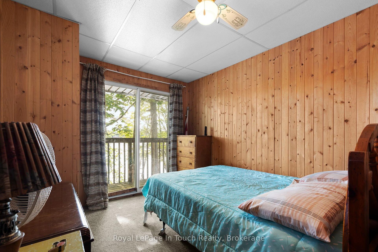
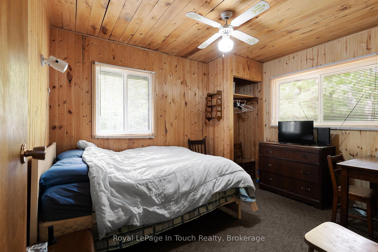
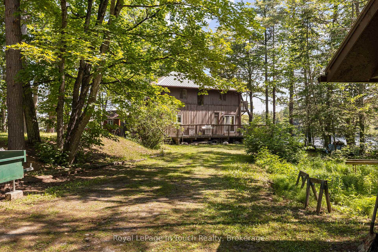
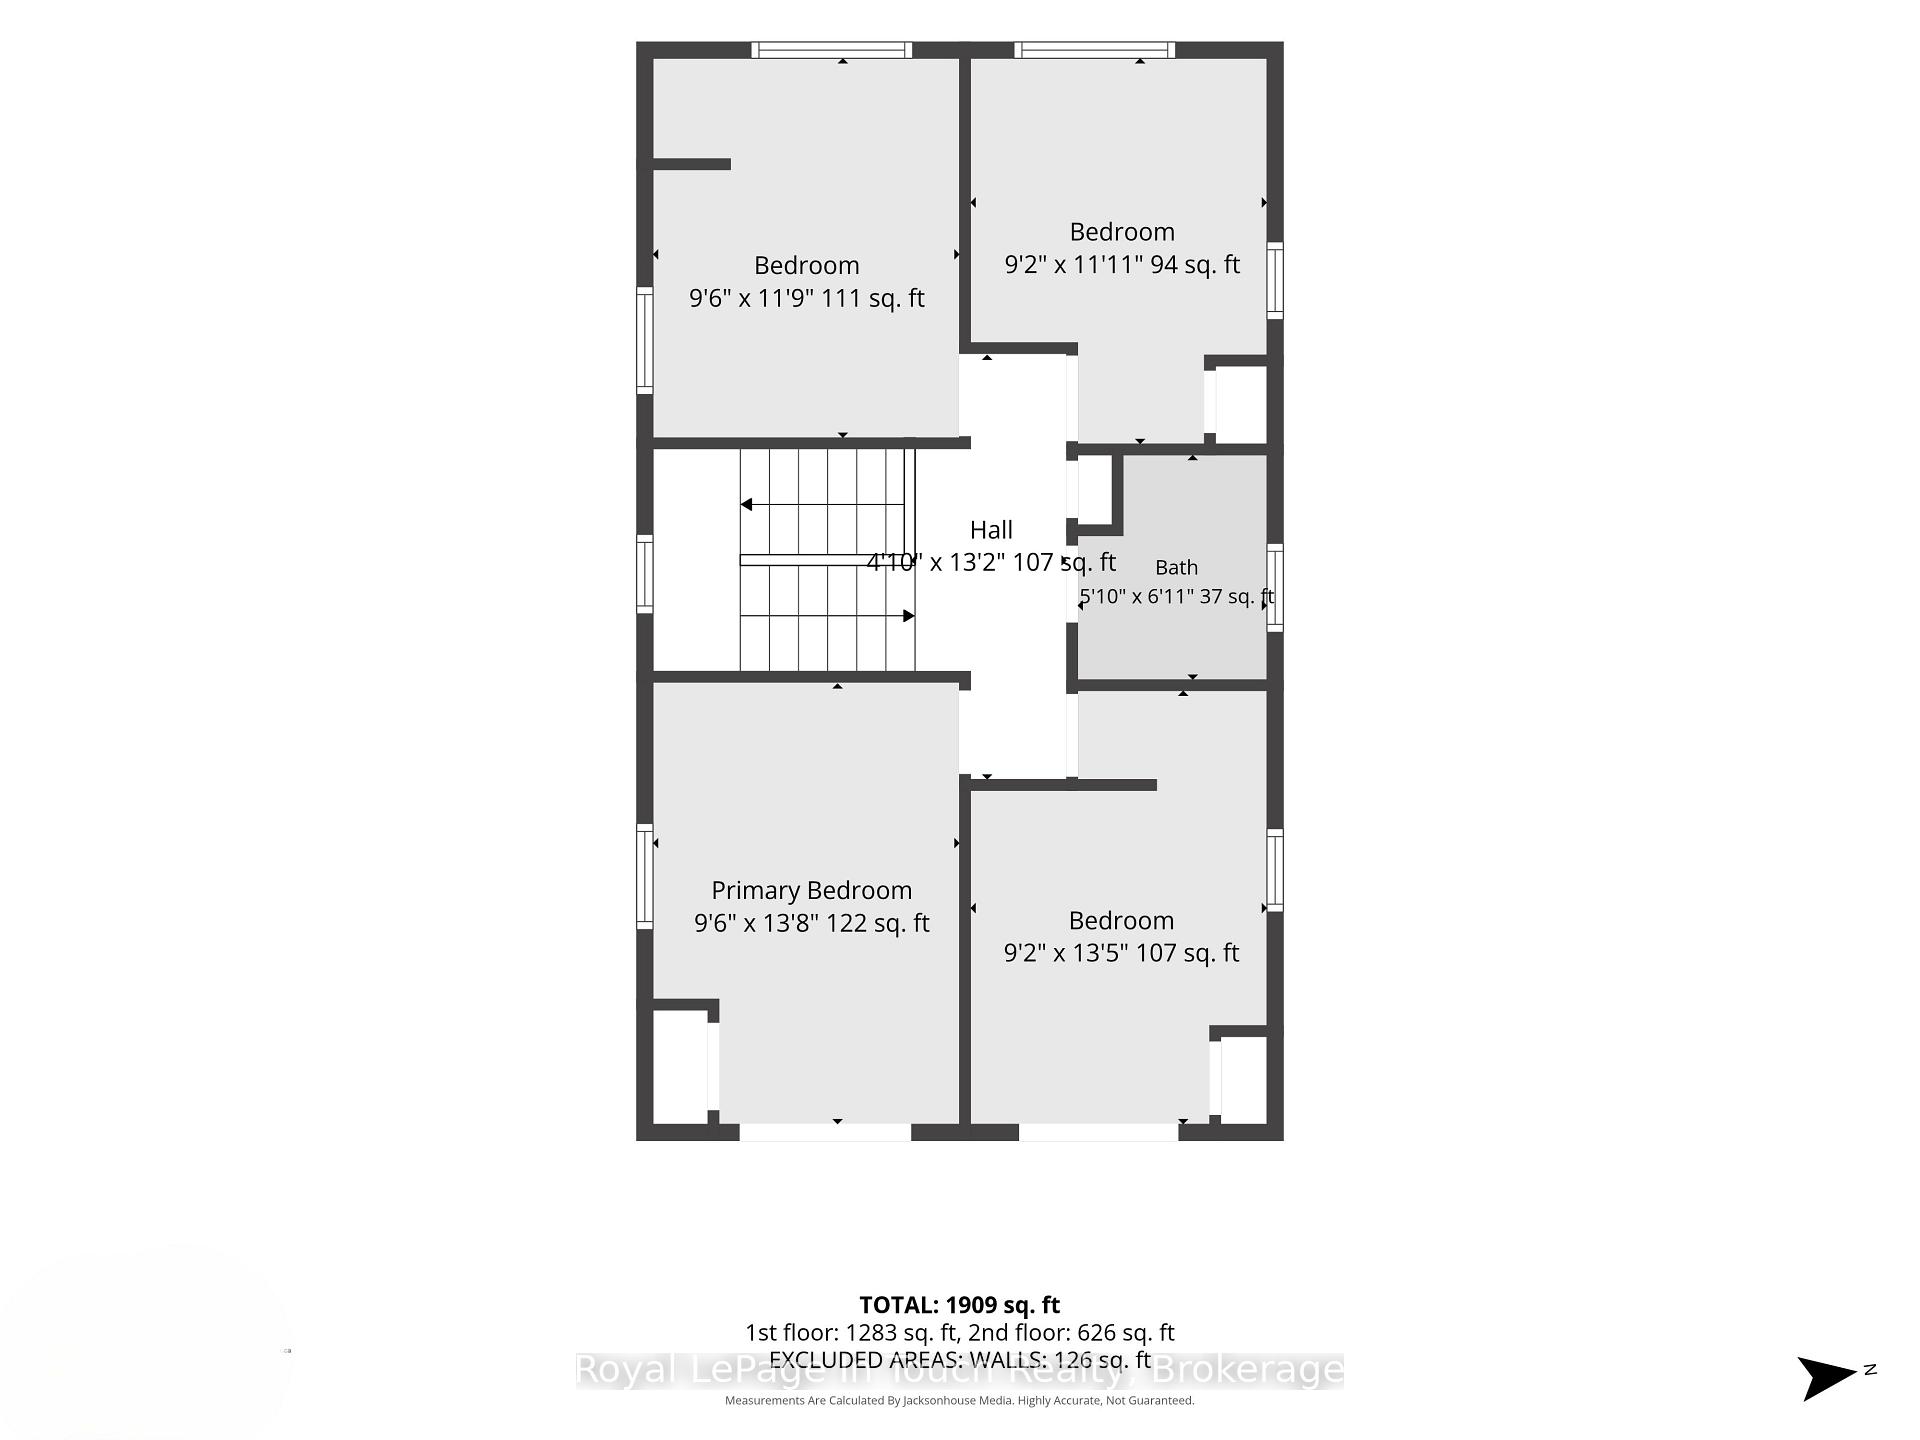
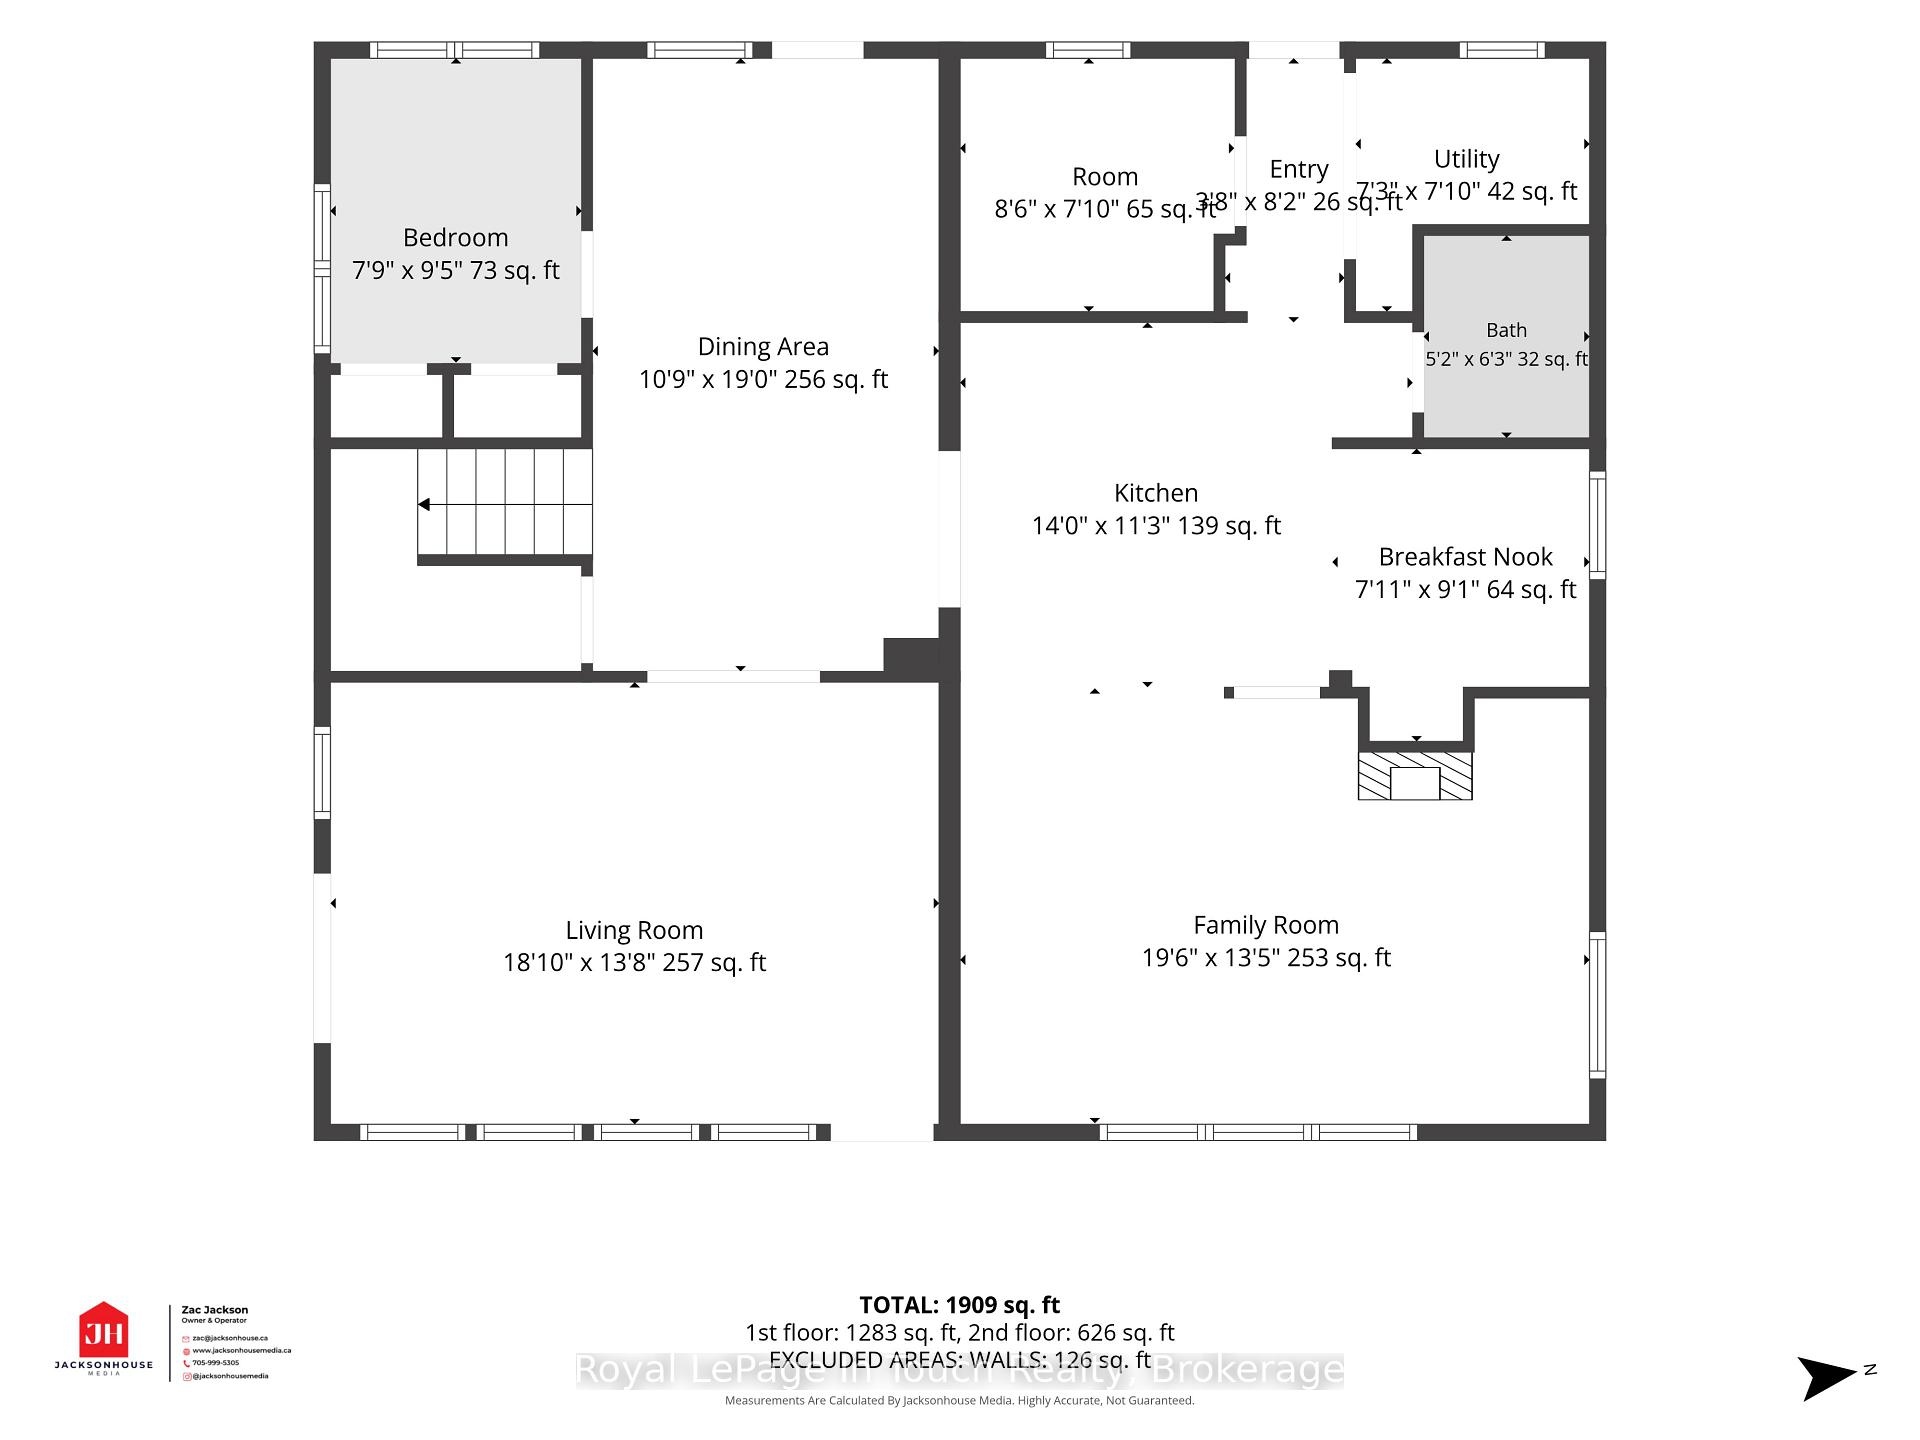
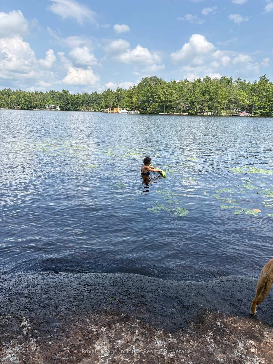
TEA LAKE***Amazing Swimming Rock off The Front of 216ft of Prime Muskoka Rock all across The Waterfront Situated and Private on an Expansive, Heavily Treed, Level Lot. The Property Offers Unmatched Privacy with Direct Access to The Trent-Severn Waterway. Over The Years it has Meticulously Maintained and it perfectly Blends historic charm with modern convenience. You can be out on The Lake enjoying Fun Times or Just Relax Looking at The View. ***THE DETAILS*** 5 Bedrooms and 2 Baths The Cottage at 1909 Sq Ft, features a Galley Kitchen, and 2 Dining Rooms, Family room Facing The Lake, and a Bright, Airy Great Room Centered around a cozy Fireplace. Step outside onto The Expansive Lakeside Deck, The Ultimate Setting for Summer Entertaining. Detached 2 Car Garage to store all your toys. ***MORE INFO*** Additional features include a Shore Dock and 2nd Existing Dock that needs repair, Conveniently located just 5 minutes to local amenities at Big Chute Marina Store, or Still within 25 min drive to Coldwater Shopping, LCBO, Hardware, Pharmacy, Mt. St. Louis Ski Hill, and Golf Courses. This Cottage is between Lock 44 The Big Chute Marine Railway and Lock 43 The Swift, there are 3 different Restaurants you can boat to between these locks from this Cottage. This generational property is a rare find. Don't miss this opportunity to secure your family's lakeside escape-schedule your tour today!
Key Facts & Features
Property Costs
- Annual Property Tax Amount
- $5,908
- Land Transfer Tax Fee
- $16,455
Rental Items
- Rental Equipment
- None
- Under Contract
- None
- Basement Type
- None
Interior Features
- Laundry Level
- Main Level
- Interior Extras
- Storage
- View
- Lake, Panoramic, Trees/Woods, Water
- Fireplace/Stove
- Yes
- Fireplace Features
- Family Room, Wood
- Elevator
- No
Exterior Features
- Exterior Extras
- Backs On Green Belt, Recreational Area, Privacy, Fishing, Deck
- Pool
- None
- Other Structures
- Shed
Building
- Building Type
- Detached
- Building Style
- 2-Storey
- Approx Age
- 51-99
Construction
- Exterior Finish
- Wood
- Roof
- Metal
- Foundation Details
- Concrete Block, Stone
- Special Designation
- Unknown
Lot
- Lot Front
- 216.63 ft
- Lot Depth
- 268.43 ft
- Lot Size
- 0.95
- Lot Shape
- Irregular
Inclusions
- Inclusions
- Fridgex2, Stove, Microwave, Dishwasher, Washer & Dryer, Window Coverings, and most Furnishings and Decor
Exclusions
- Exclusions
- Wall art is excluded and Seller to leave most contents and will list on offer any excluded items
Parking & Garages
- Garage Type
- Detached
- Garage Spaces
- 2
- Parking Spaces
- 8
- Total Garage And Parking Spaces
- 10
Heating & Cooling
- Heat Source
- Electric
- Heat Type
- Baseboard
- Air Conditioning
- None
- Water
- Other
- Sewers
- Septic
- Natural Gas
- No
- Hydro
- Yes
- Cable
- No
- Telephone
- Yes
- Bedrooms
- 5
- Washrooms
- 2
- Kitchens
- 1
- Family / bonus room
- Yes
Room sizes
- Breakfast—Main level
- Dining Room—Main level
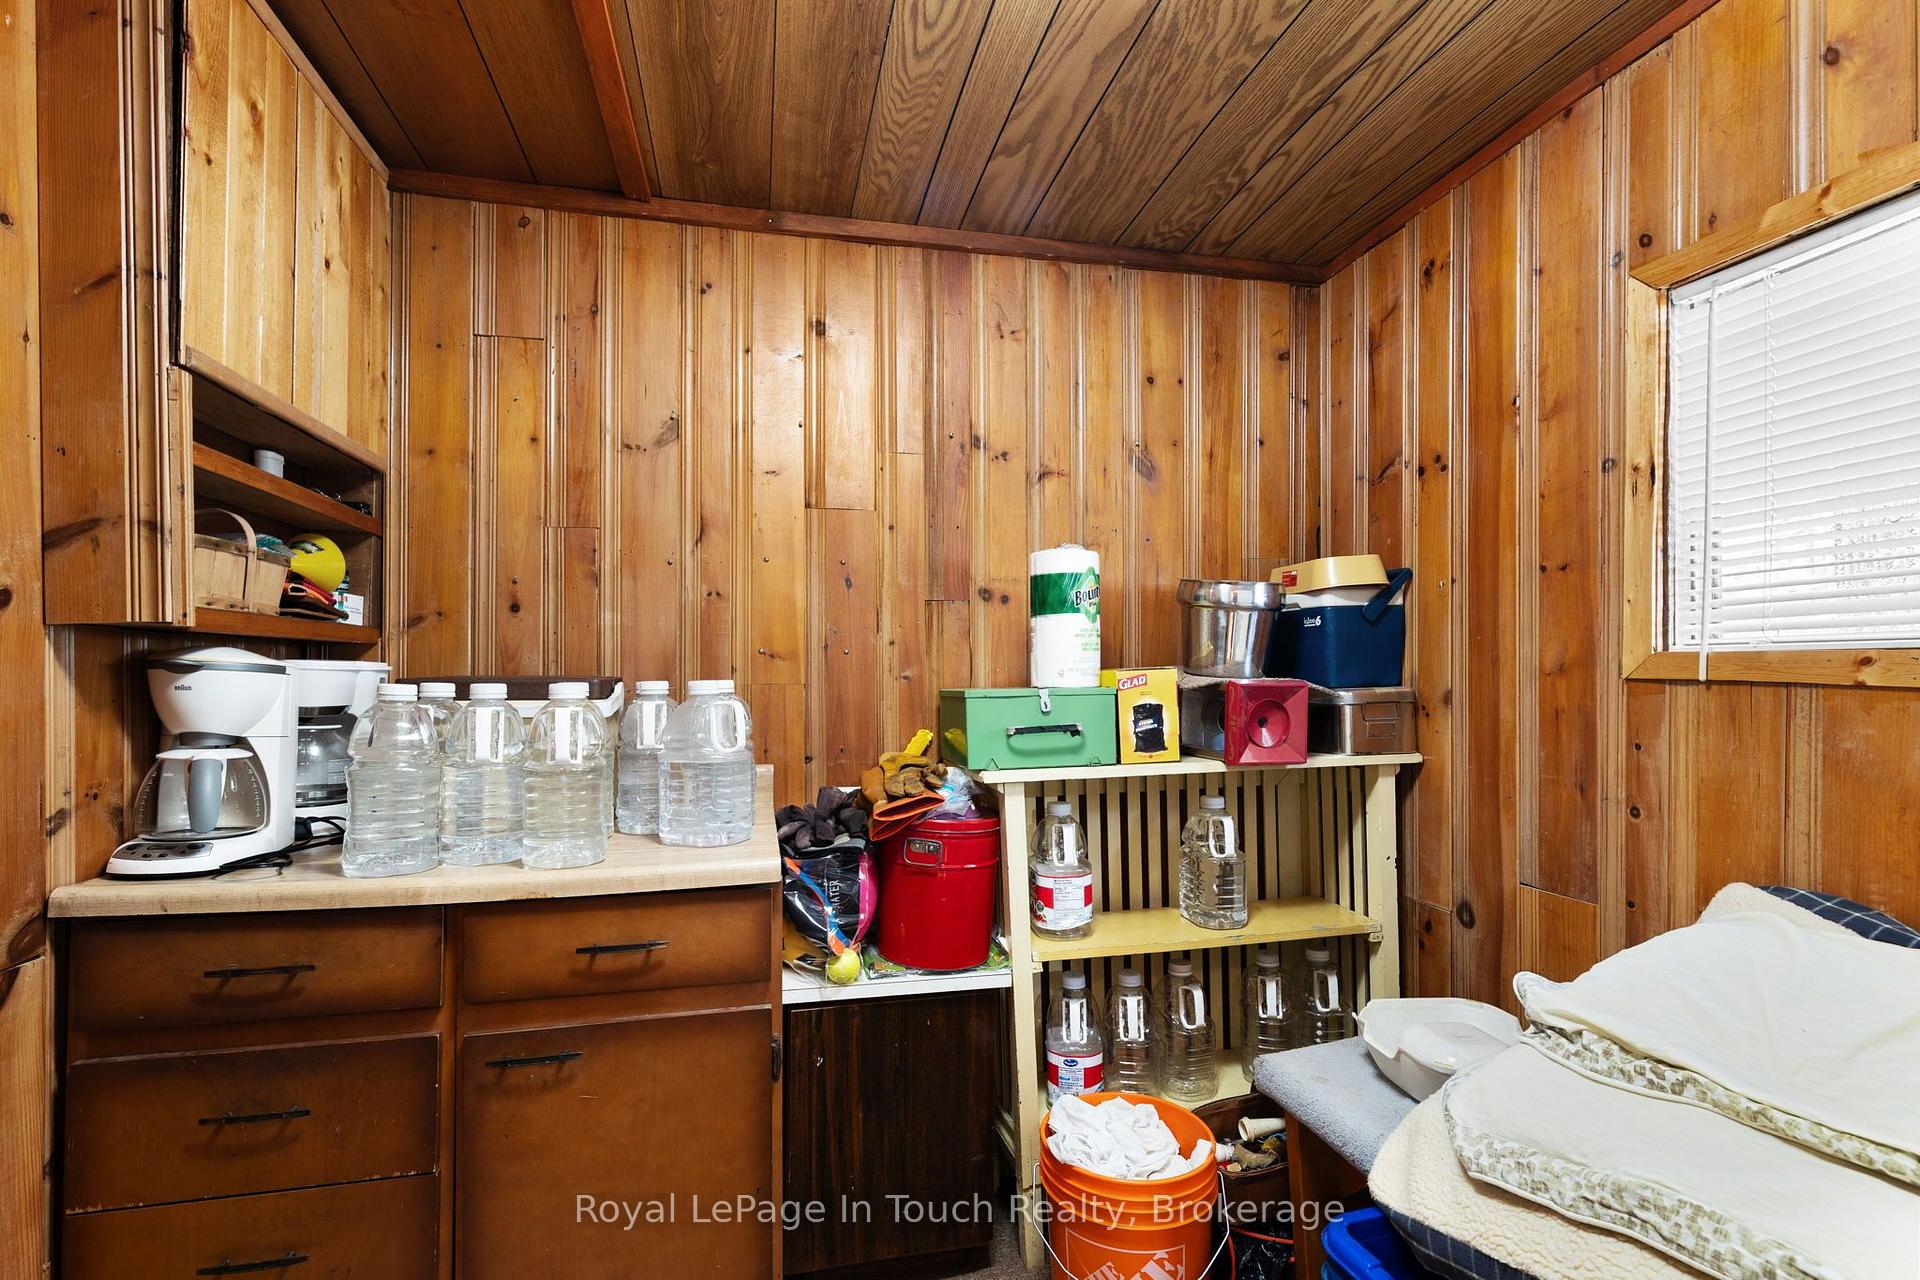
- Pantry—Main level
- Laundry—Main level
- Primary Bedroom—Second level
- Bedroom 5—Main level
- Great Room—Main level, Fireplace
- Bedroom 2—Second level
- Bedroom 4—Second level
- Bedroom 3—Second level
- Kitchen—Main level, Carpet Free
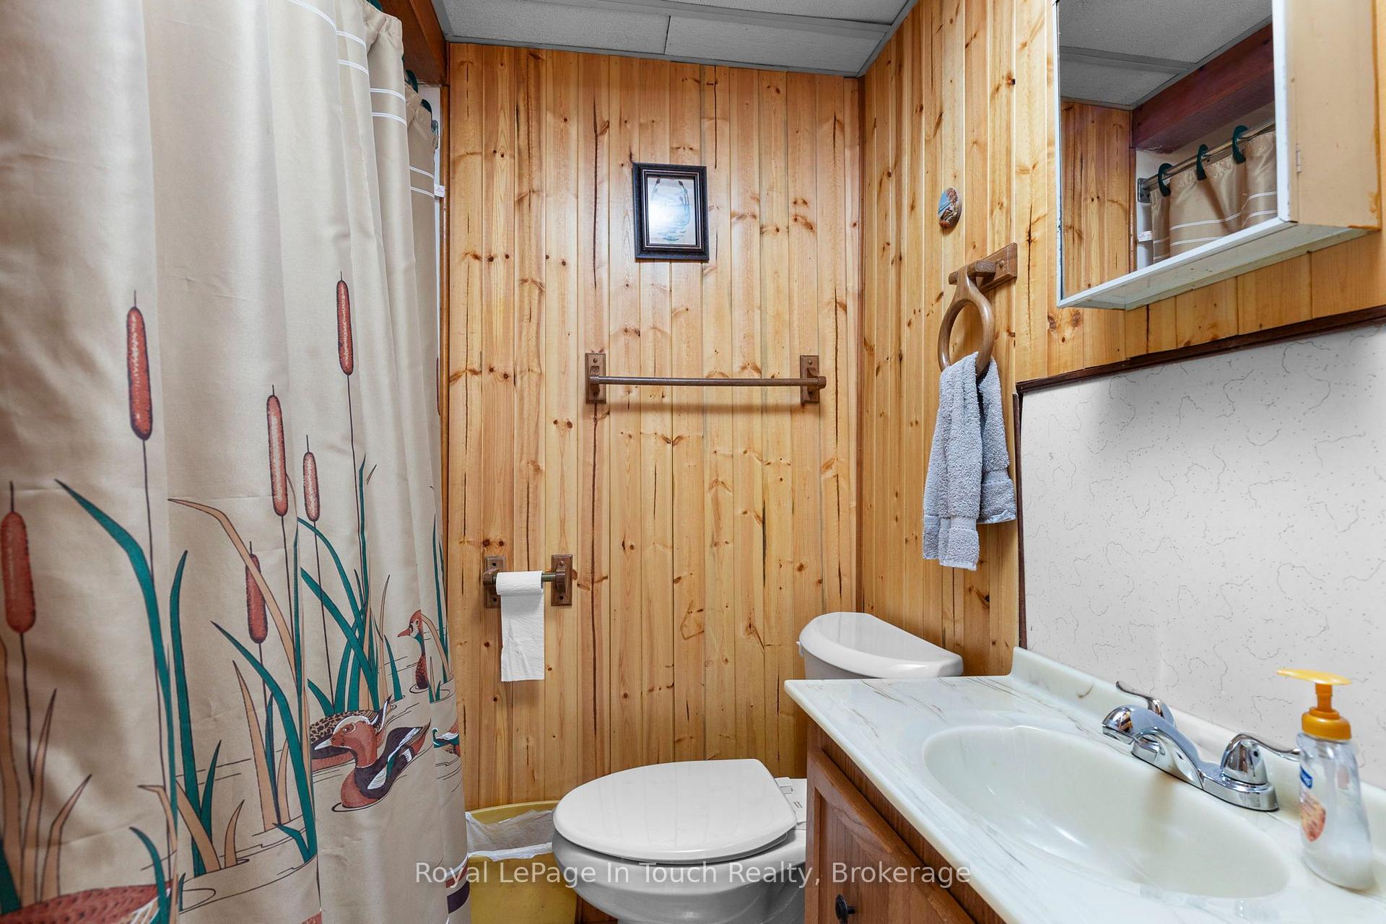
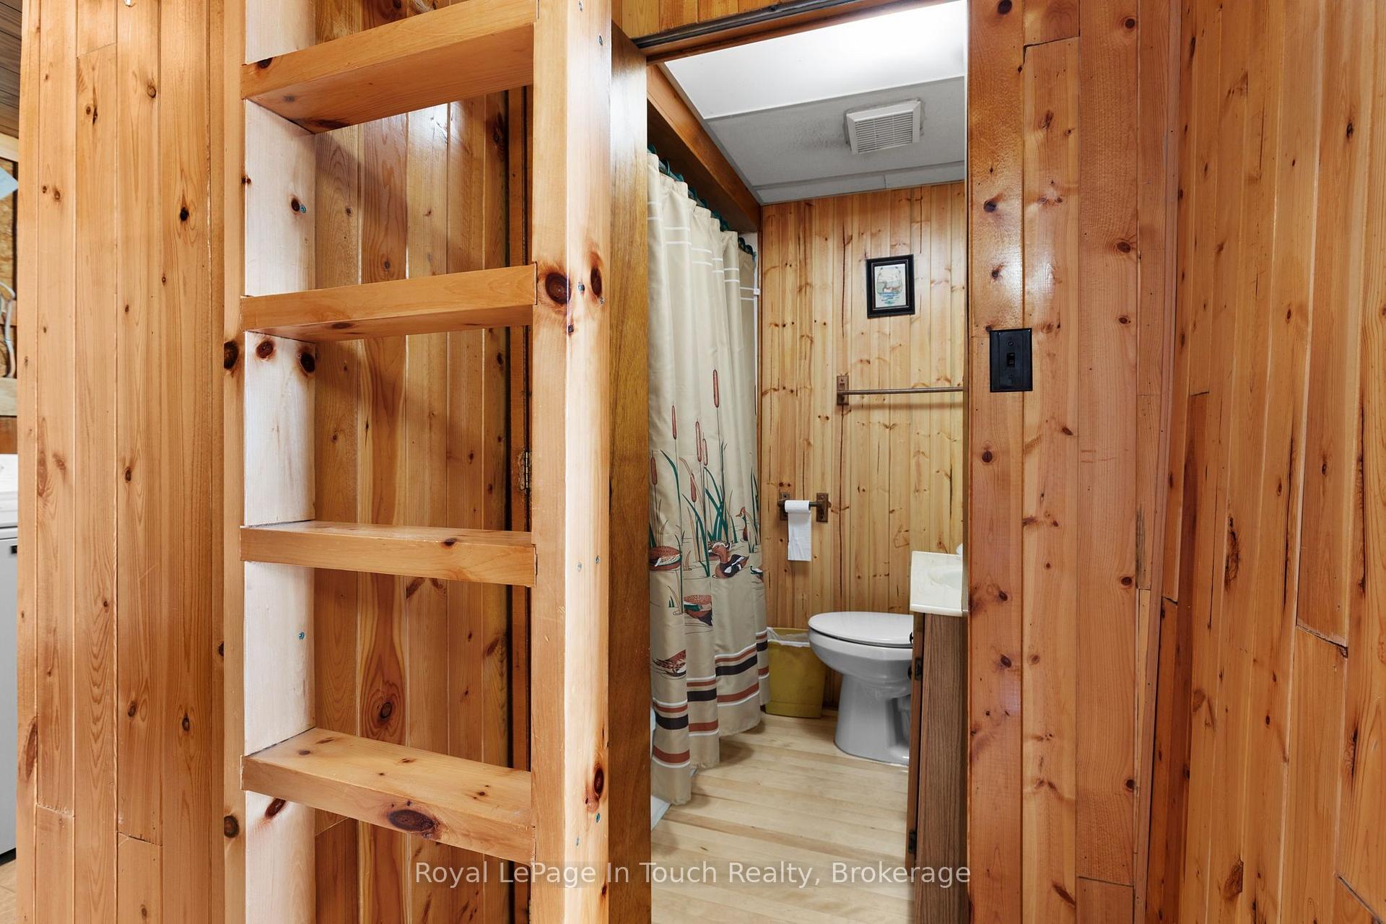
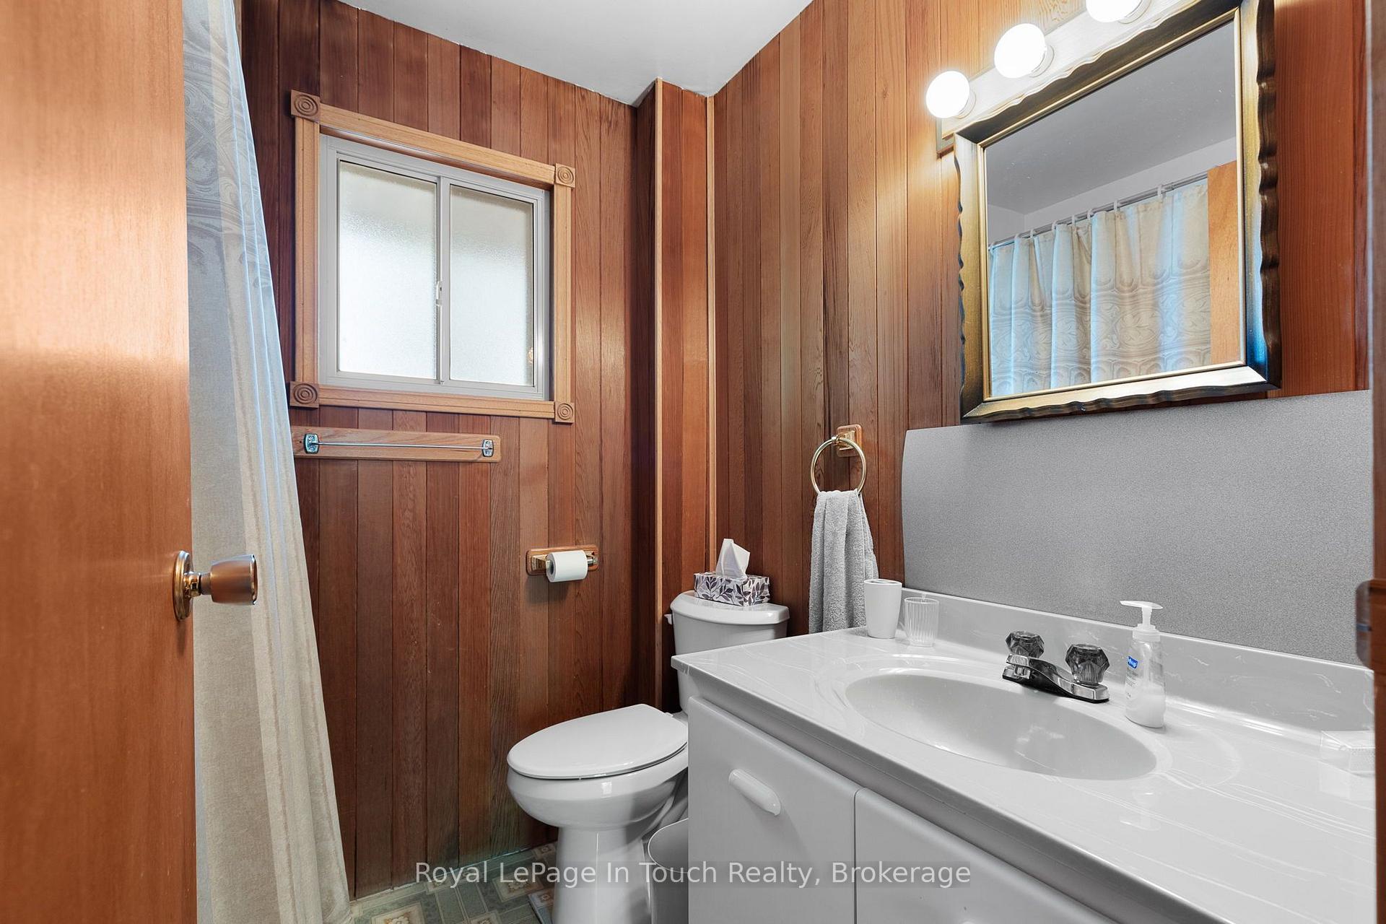
- Bathroom—Second level
- Family Room—Main level
- Bathroom—Main level
Washrooms
- 4-piece, Main
- 3-piece, Second
- Municipality
- Severn
- Neighbourhood
- Rural Severn
- Main cross streets
- Upper Big Chute Rd. and Lavis
- Zoning
- SR1
- Directions
- HWY 400
- Waterfront
- Direct
- MLS® number
- S13541670
- Data source
- Toronto Regional Real Estate Board
- Status change
- 2026-08-28
- Listed on
- 2026-07-09
- Days on market
- 50 days
- Possession date
- 2026-07-31
- Possession type
- Flexible
- Co-op commission
- 2.5%+hst
- Seller
- Listed by
- Royal LePage In Touch Realty
Home Market Value
Current home valuation for 4169 Lavis Lane, Severn, Rural Severn, Severn, ON. Listed for $999,000
HOMEH Estimate
$871,500
Estimated Sales Range
$688,485 - $1,054,515
HOMEH Estimate for 4169 Lavis Lane, Severn, Rural Severn
Calculated with a real agent's CMA method — 45+ years of experience, codified. Not an AI guess.
For the owner
Is this your home? Track its value.
Get this home's HOMEH Estimate by email once a month, with how many homes are for sale around you.
Mortgage Payment Calculator
Compare up to 4 down payment scenarios
5% on first $500K + 10% on $499,000 over $500K
$74,900
| Scenario 1 | Scenario 2 | Scenario 3 | Scenario 4 | |
|---|---|---|---|---|
−Down payment | % $ | % $ | % $ | % $ |
+CMHC insurance | $36,963 | $27,872 | $23,776 | $0 |
=Total mortgage | $961,038 | $926,972 | $872,926 | $799,200 |
Amortization | ||||
Mortgage rate | % | % | % | % |
| Payment frequency | ||||
=Mortgage payment | $4,692monthly | $4,526monthly | $4,262monthly | $3,902monthly |
Land Transfer Tax
$16,455
$16,455
Around this home
No schools found nearby
Data provided by OpenStreetMap & Fraser Institute School Rankings
Ask HOMEH
New!Hi there!
👋Text or call (416) 301-9001
Recommended for you
Based on homes you've looked at.
No recommended properties found.
Nearby similar homes
No nearby properties found.
More real estate resources
Other homes nearby
Explore this area
Nearby neighbourhoods
No nearby listings available.