
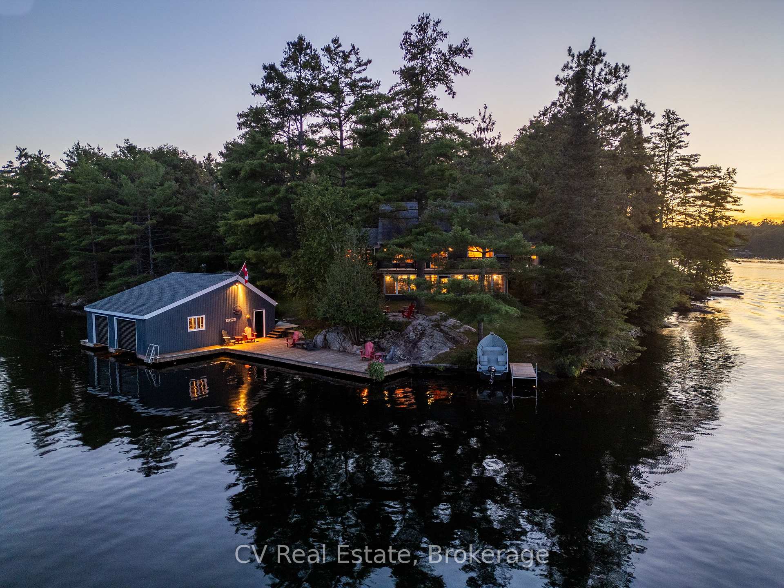
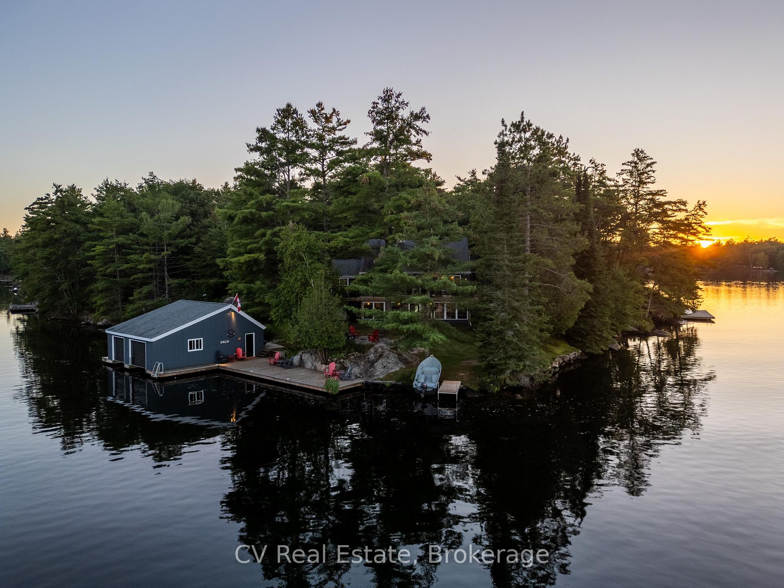
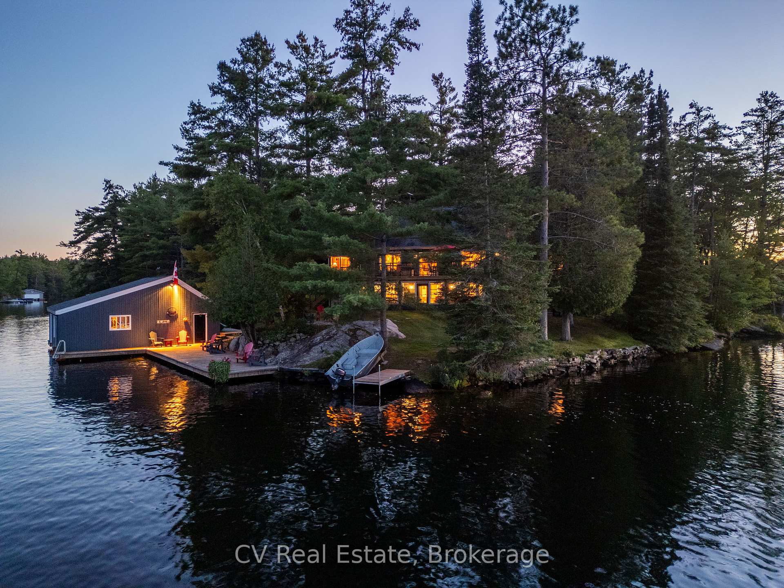
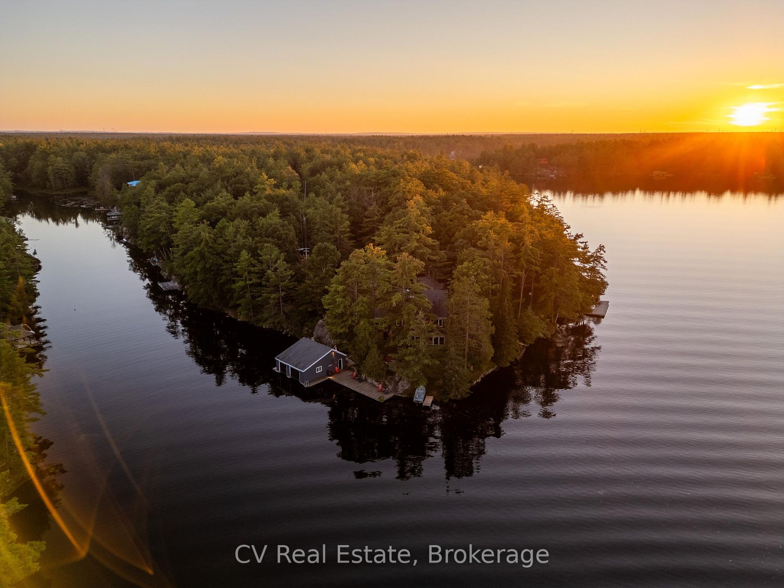
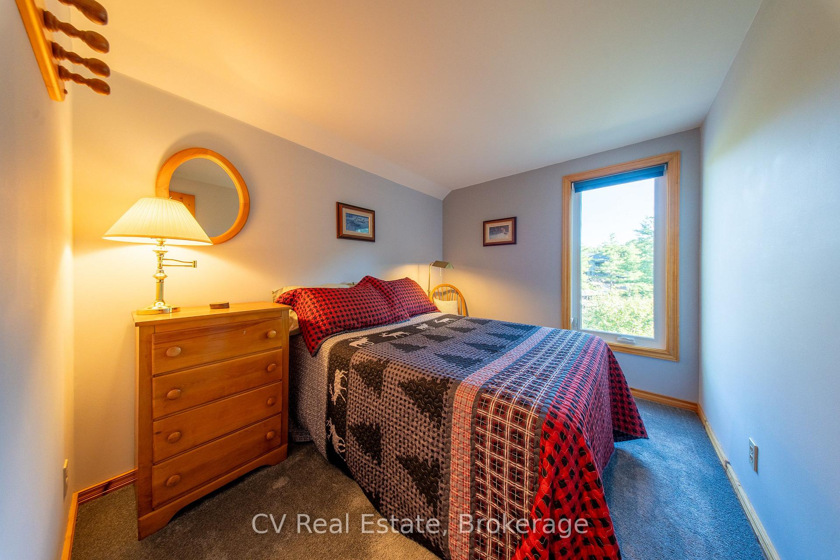
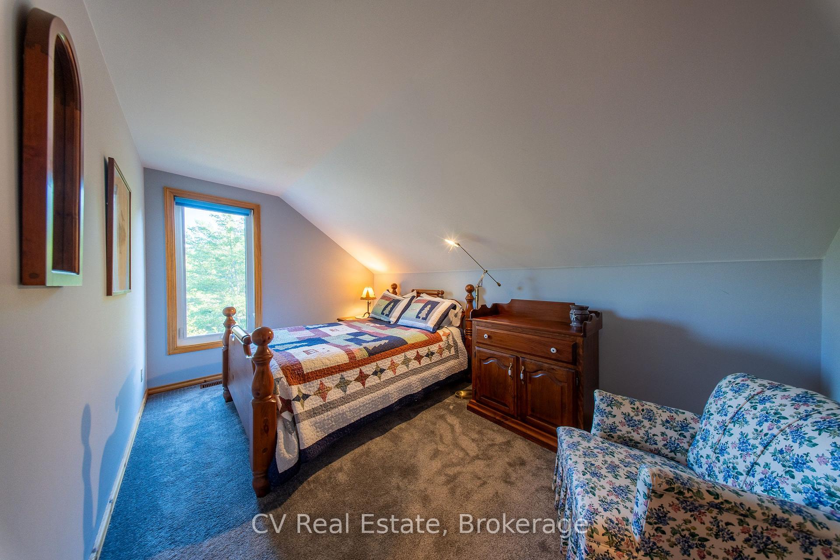
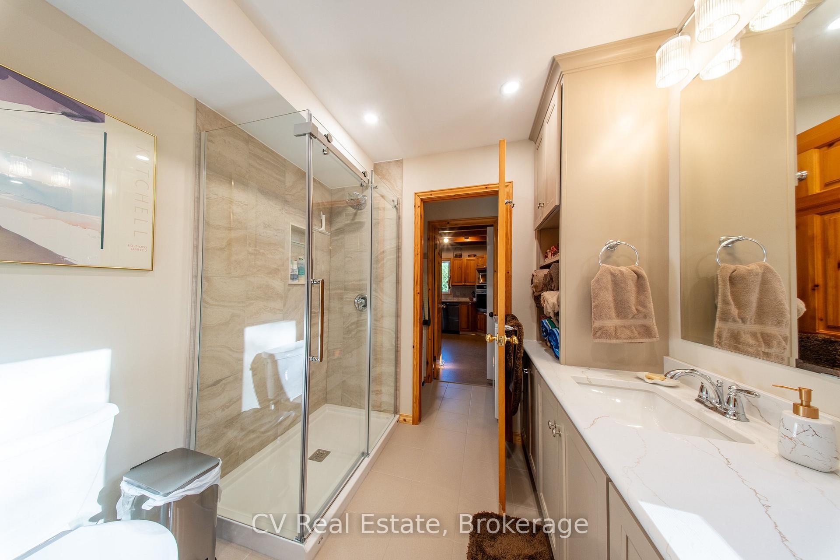
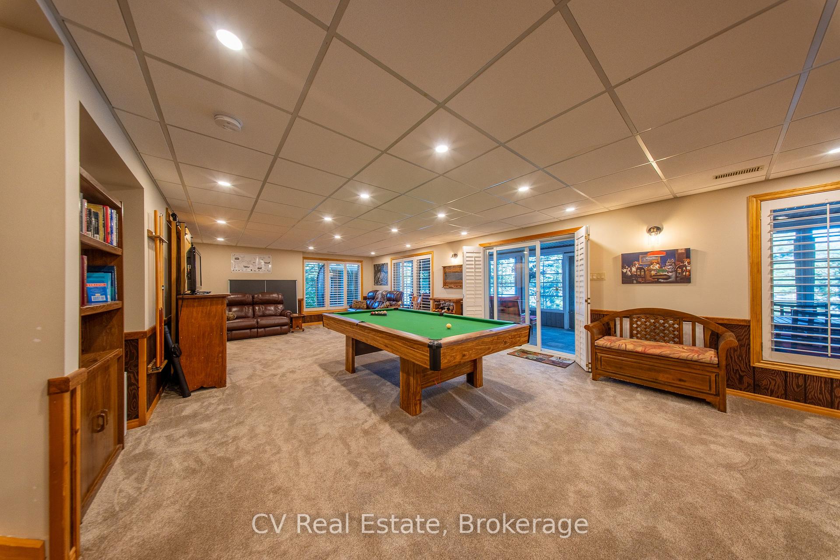
4410 Manton Lane
Severn (Rural Severn), ON L0K 1E0
- 3+2Bedrooms
- 4Bathrooms
- 2Garage
- 2000–2500Sq Ft
- $10,387Tax
- 465×239 ftLot Size
 Estimated Value:$1,561,779See Free Estimate Report

Property not available for sale or for rent.
HOMEH One: full-service selling for a 1% listing fee. The buyer's agent commission is separate.
Free Home EvaluationHow Much Is My Home Worth?Homes for Sale NearbySale & Price History for 4410 Manton Lane, Severn, Rural Severn
| Start Date | End Date | Price | Event | MLS# |
|---|---|---|---|---|
| 2026-09-15 | 2026-09-30 | Login to See Prices | Sold | s13785380 |
Real estate boards require you to or to see the full details of this property.
*Sold prices and complete sale & price history are regulated data. Under the Trust in Real Estate Services Act, 2002 (TRESA) and the rules of the Real Estate Council of Ontario (RECO), and pursuant to the Multiple Listing Service® rules of the Canadian Real Estate Association (CREA) and the Toronto Regional Real Estate Board (TRREB), this information may be shown only to registered users who have agreed to the applicable terms of use (a Virtual Office Website, or "VOW," arrangement). HOMEH Inc., Brokerage therefore provides it to signed-in members only. Creating an account is free and takes under a minute.
About 4410 Manton Lane, Severn, Rural Severn
Summarized Description
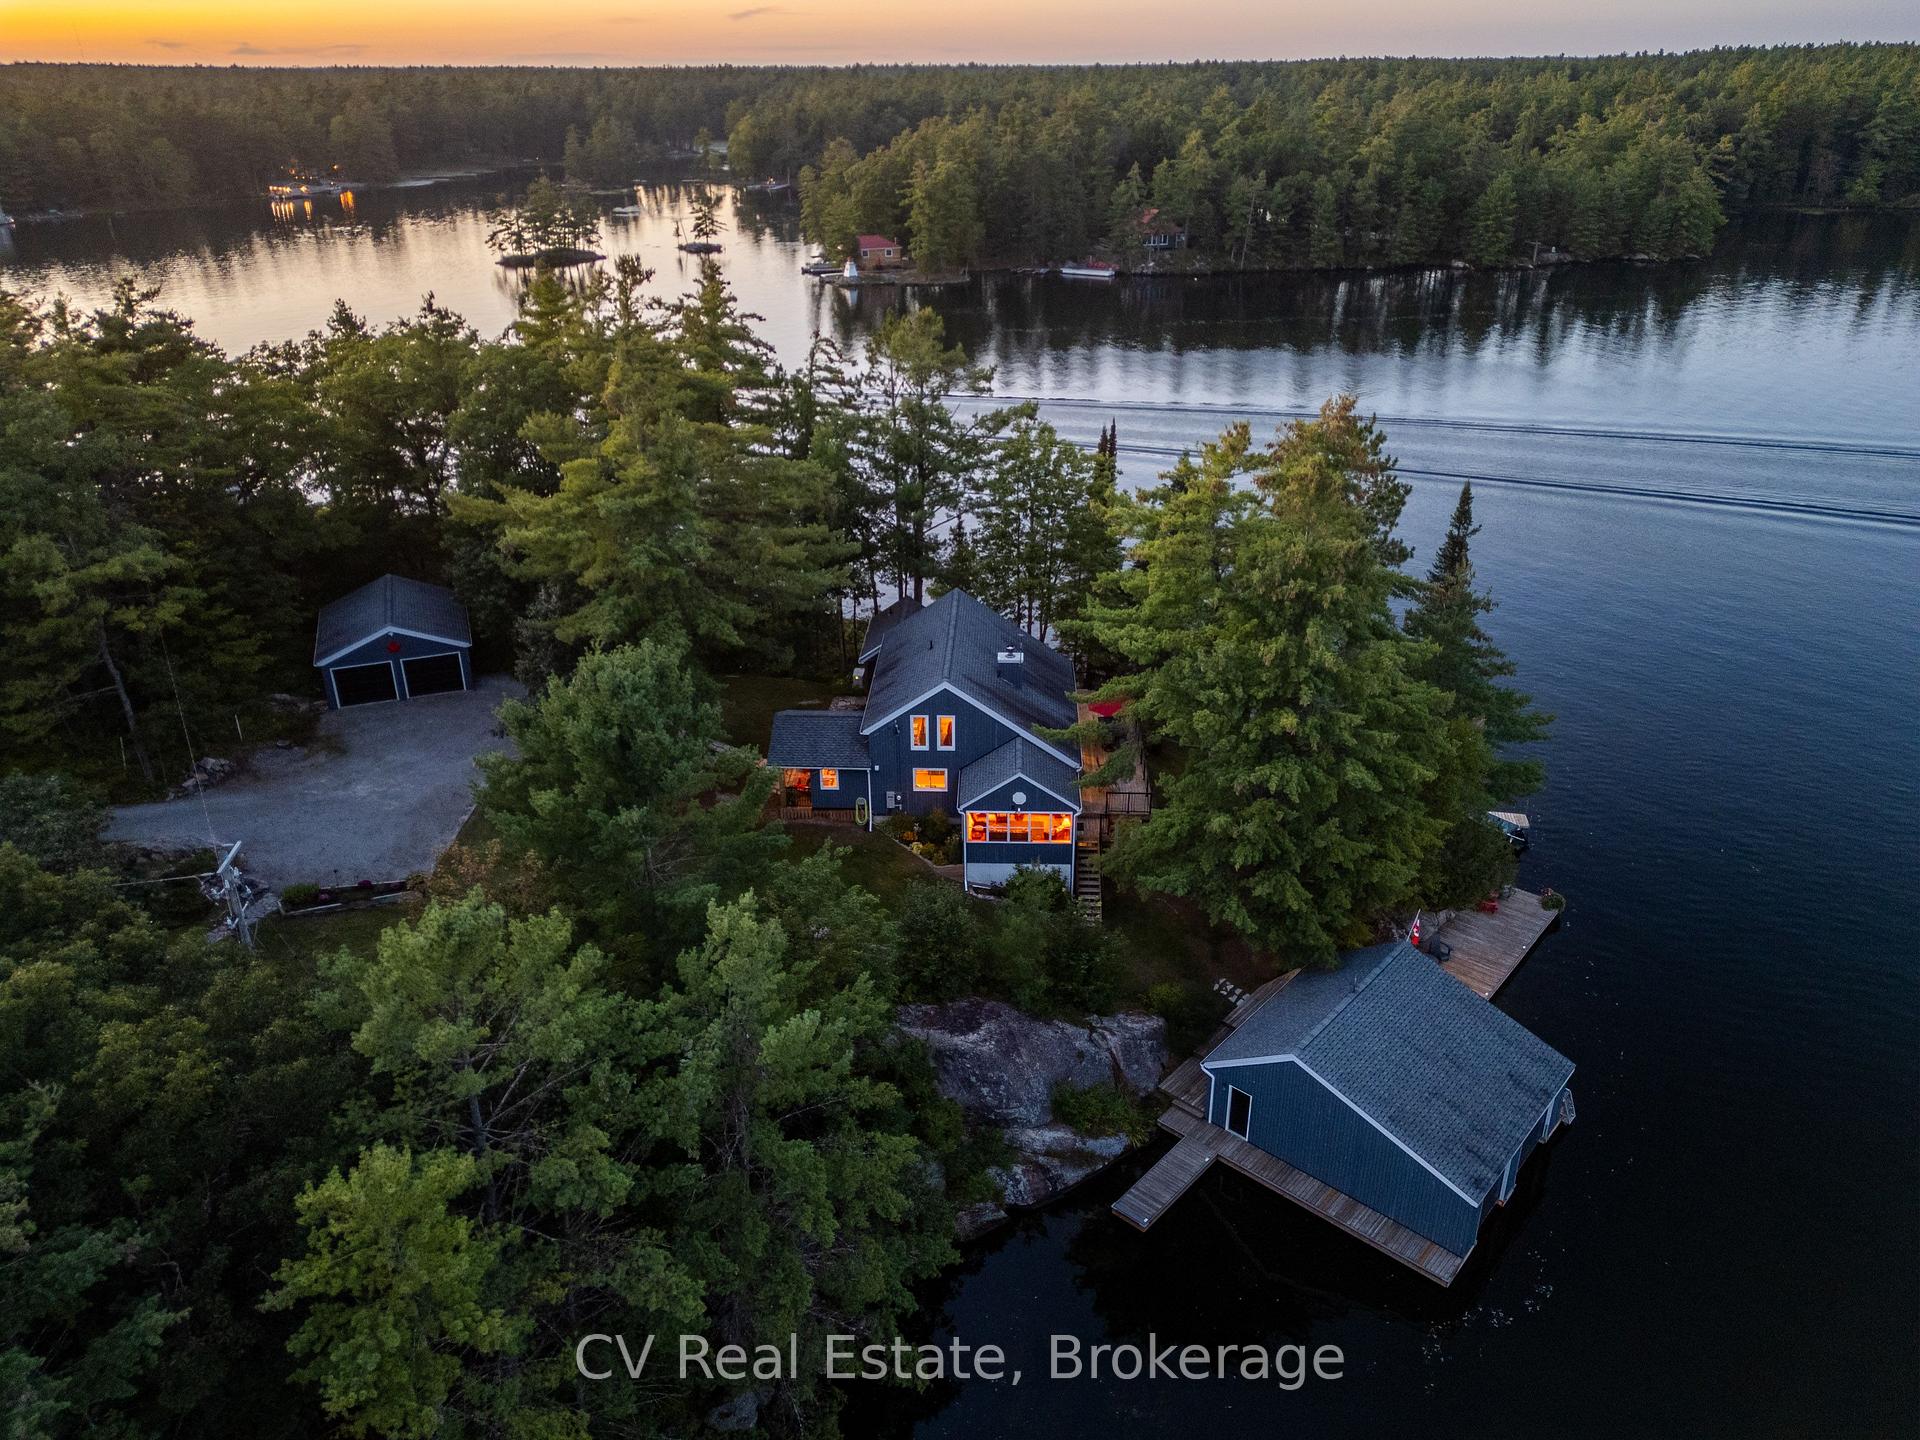
- Exceptional waterfront property with 465 feet of shoreline.
- Panoramic views from nearly every room.
- Turnkey home designed for effortless entertaining.
- Includes a detached bunkie for guest accommodations.
- Double-slip boathouse for boating enthusiasts.
- Updated interiors with modern appliances and finishes.
- Located on the renowned Trent-Severn Waterway.
- Close to recreational activities and major highways.
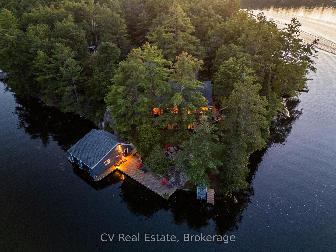
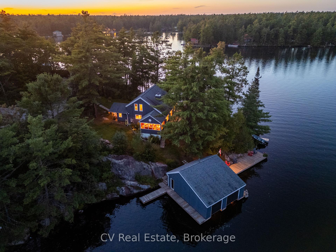
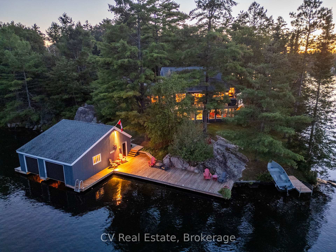
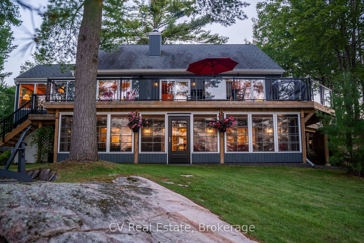
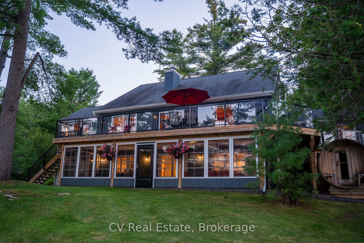
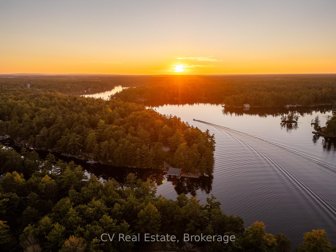
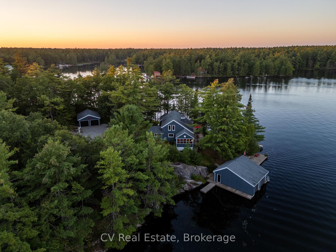
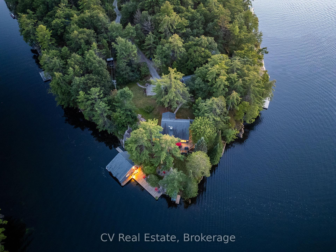
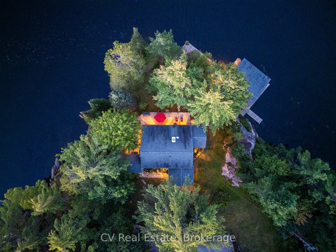
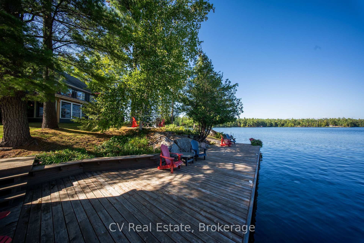
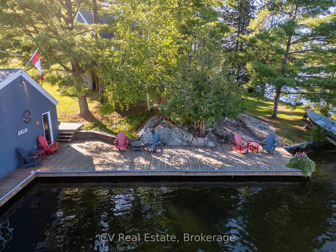
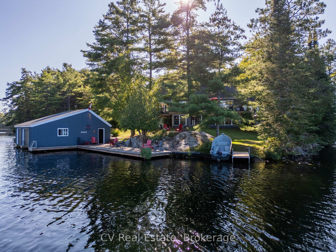
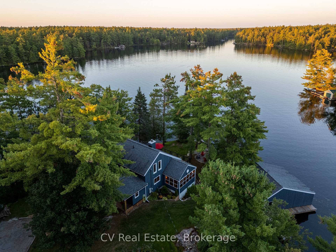
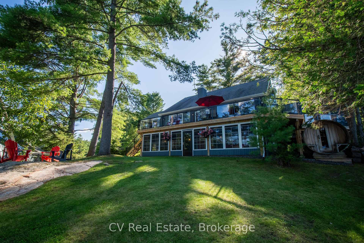
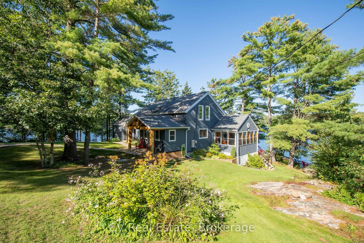
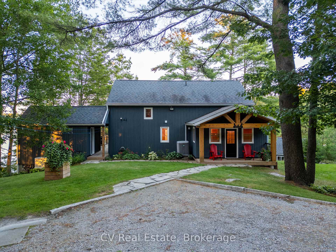
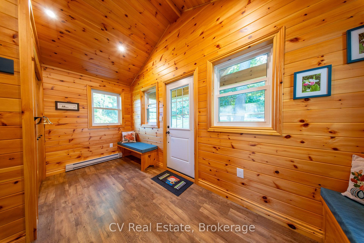
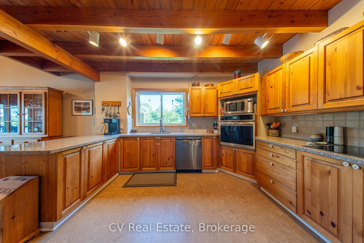
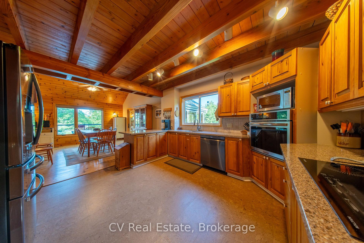
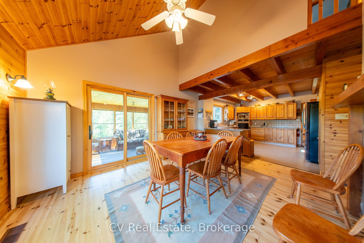
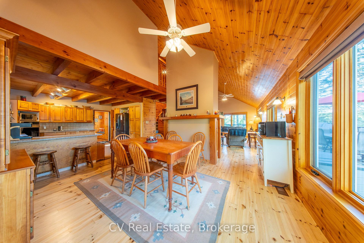
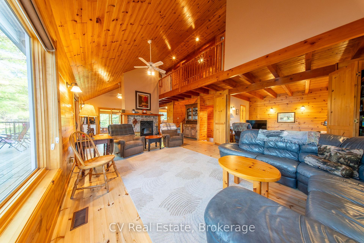
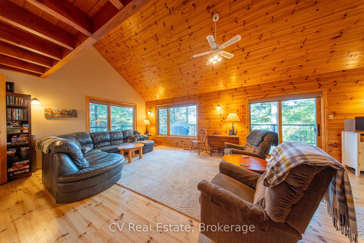
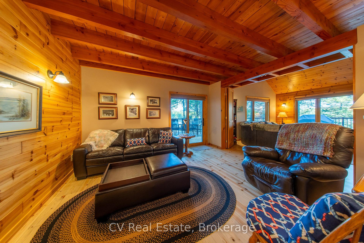
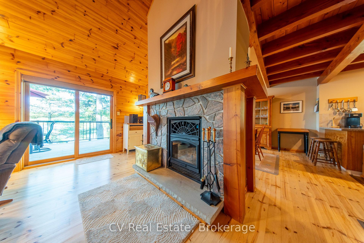
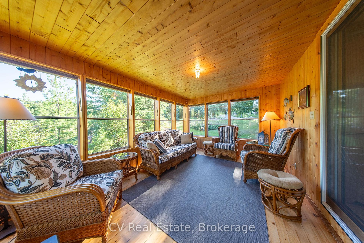
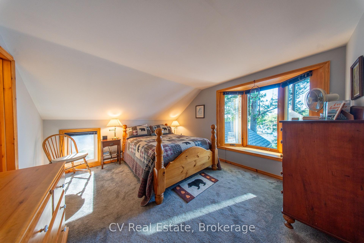
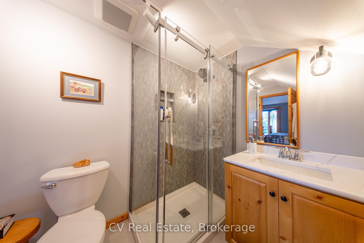
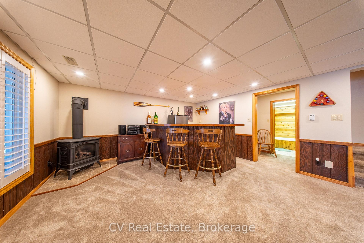
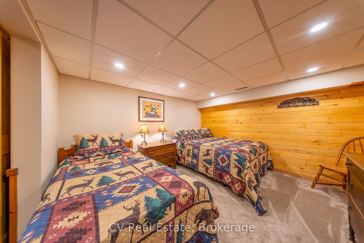
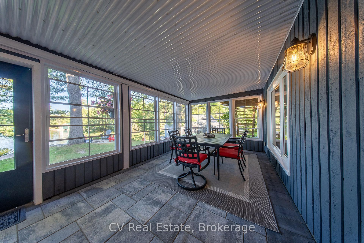
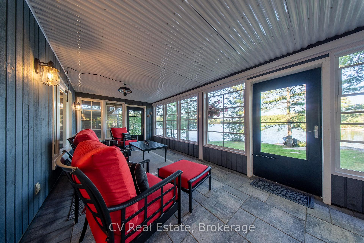
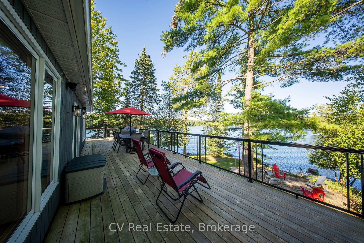
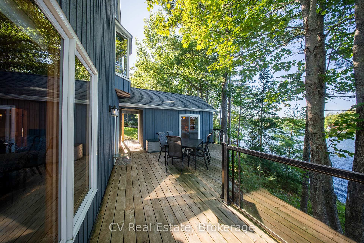
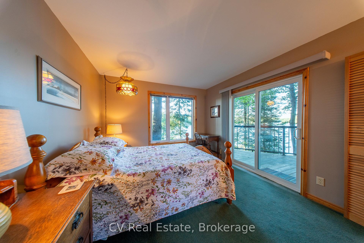
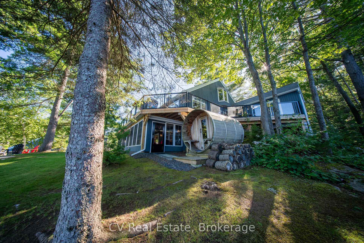
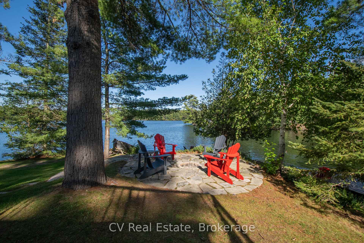
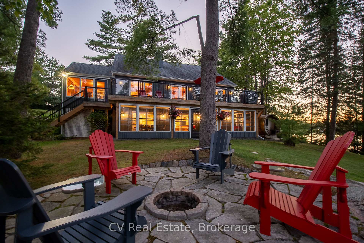
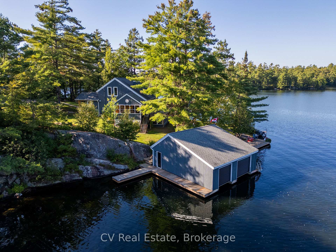
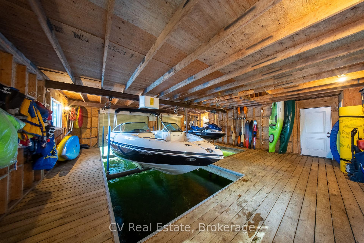
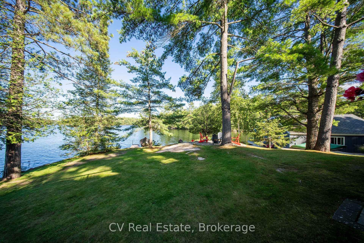
Welcome to an exceptional Severn River retreat, privately positioned on a picturesque point with an impressive 465 feet of shoreline and panoramic views from nearly every room. Set on just under an acre, this beautifully updated, turnkey property offers the perfect combination of privacy, recreation and year-round waterfront living.Designed for effortless entertaining, the home features bright, inviting interiors, a Muskoka room, spacious screened porch, multiple oversized decks and a walkout lower level leading directly to the water.The waterfront is the true showpiece. Enjoy deep water swimming and boating from the spacious dock and double-slip boathouse, a level grassy lawn for games and gatherings, and a stunning waterside fire pit for evenings by the river. A detached bunkie with its own bathroom provides private accommodations for guests, while the two-car garage offers excellent storage for vehicles, boats and recreational equipment.Thoughtfully updated throughout, improvements include new windows and sliding doors, a completely rebuilt deck, Muskoka room addition, new siding, trim, eavestroughs and exterior doors, fresh exterior paint, new carpeting, renovated bathrooms and upgraded kitchen appliances. Wood and propane fireplaces, a cedar barrel sauna, well water and generator provide comfort in every season.Located directly on the renowned Trent-Severn Waterway, this is a boater's paradise with endless kilometres of cruising from your dock. Explore marinas, restaurants and waterfront destinations, with the iconic Big Chute Marine Railway just minutes away and Georgian Bay only two locks beyond.With snowmobile trails nearby, Mount St. Louis Moonstone approximately 30 minutes away, Highway 400 just 15 minutes away and downtown Toronto under two hours, this move-in-ready retreat delivers an outstanding four-season waterfront lifestyle in an incredible location.
Key Facts & Features
Property Costs
- Annual Property Tax Amount
- $10,387
- Land Transfer Tax Fee
- $36,435
Rental Items
- Rental Equipment
- Propane tank - budget propane 2026 annual cost $125
- Under Contract
- Propane Tank
- Basement Type
- Finished with Walk-Out, Full
Interior Features
- Laundry Level
- Main Level
- Interior Extras
- Built-In Oven, Bar Fridge, Central Vacuum, Countertop Range, Generator - Full, Propane Tank, In-Law Suite, Sauna, Sump Pump, Sewage Pump, Water Heater, Water Softener, Water Treatment, Suspended Ceilings, Workbench
- View
- Bay, River, Trees/Woods, Water
- Security Features
- Carbon Monoxide Detectors, Smoke Detector
- Fireplace/Stove
- Yes
- Fireplace Features
- Propane, Wood
- Elevator
- No
Exterior Features
- Exterior Extras
- Deck, Fishing, Landscaped, Lawn Sprinkler System, Year Round Living, Privacy
- Pool
- None
- Property Features
- Clear View, Golf, Level, Marina, Place Of Worship, Waterfront
- Other Structures
- Sauna
Building
- Building Type
- Detached
- Building Style
- 2-Storey
Construction
- Exterior Finish
- Wood
- Roof
- Asphalt Shingle
- Foundation Details
- Concrete Block
- Special Designation
- Unknown
Lot
- Lot Front
- 464.88 ft
- Lot Depth
- 239.47 ft
- Lot Size
- 0.995
Inclusions
- Inclusions
- Fully furnished and turn-key including all appliances, window coverings, light fixtures and riding lawn mower. See exclusions list.
Exclusions
- Exclusions
- See attachment for exclusions list.
Parking & Garages
- Garage Type
- Detached
- Garage Spaces
- 2
- Parking Spaces
- 5
- Total Garage And Parking Spaces
- 7
Heating & Cooling
- Heat Source
- Electric
- Heat Type
- Baseboard
- Air Conditioning
- Central Air
- Water
- Well
- Sewers
- Septic
- Natural Gas
- No
- Hydro
- Yes
- Cable
- No
- Telephone
- Available
- Bedrooms
- 3 + 2
- Washrooms
- 4
- Kitchens
- 1
- Family / bonus room
- Yes
Room sizes
- Sunroom—Main level
- Primary Bedroom—Upper level
- Recreation—Lower level
- Recreation—Lower level
- Kitchen—Main level
- Foyer—Main level
- Living Room—Main level
- Family Room—Main level
- Dining Room—Main level
- Bedroom—Main level
- Bedroom—Lower level
- Bedroom—Upper level
- Bedroom—Upper level
Washrooms
- 3-piece, Main
- 3-piece, Upper
- 3-piece, Lower
- 2-piece, In Between
- Municipality
- Severn
- Neighbourhood
- Rural Severn
- Main cross streets
- BIG CHUTE RD TO MANTON LANE
- Zoning
- SR1
- Directions
- BIG CHUTE RD TO MANTON LANE
- Waterfront
- Direct
- MLS® number
- S13785380
- Data source
- Toronto Regional Real Estate Board
- Status change
- 2026-09-30
- Listed on
- 2026-09-15
- Days on market
- 15 days
- Possession date
- 2026-11-09
- Possession type
- Flexible
- Co-op commission
- 2.5%
- Seller
- Listed by
- CV Real Estate
Home Market Value
Current home valuation for 4410 Manton Lane, Severn, Rural Severn, Severn, ON. Listed for $1,998,000
HOMEH Estimate
$1,561,779
Estimated Sales Range
$1,093,245 - $2,030,313
HOMEH Estimate for 4410 Manton Lane, Severn, Rural Severn
Calculated with a real agent's CMA method — 45+ years of experience, codified. Not an AI guess.
For the owner
Is this your home? Track its value.
Get this home's HOMEH Estimate by email once a month, with how many homes are for sale around you.
Mortgage Payment Calculator
Compare up to 4 down payment scenarios
20% required for homes $1.5M or more
$399,600
| Scenario 1 | Scenario 2 | Scenario 3 | Scenario 4 | |
|---|---|---|---|---|
−Down payment | % $ | % $ | % $ | % $ |
+CMHC insurance | $0 | $0 | $0 | $0 |
=Total mortgage | $1,598,400 | $1,498,500 | $1,398,600 | $1,298,700 |
Amortization | ||||
Mortgage rate | % | % | % | % |
| Payment frequency | ||||
=Mortgage payment | $7,804monthly | $7,316monthly | $6,829monthly | $6,341monthly |
Land Transfer Tax
$36,435
$36,435
Around this home
No schools found nearby
Data provided by OpenStreetMap & Fraser Institute School Rankings
Ask HOMEH
New!Hi there!
👋Text or call (416) 301-9001
Recommended for you
Based on homes you've looked at.
No recommended properties found.
Nearby similar homes
No nearby properties found.
More real estate resources
Other homes nearby
Explore this area
Nearby neighbourhoods
No nearby listings available.