
7701 Doner Drive
Severn (Washago), ON L0K 2B0
- 5Bedrooms
- 4Bathrooms
- 0Garage
- 2000–2500Sq Ft
- $5,050Tax
- 116×220 ftLot Size
 Estimated Value:$985,000See Free Estimate Report

Sale & Price History for 7701 Doner Drive, Severn, Washago
| Start Date | End Date | Price | Event | MLS# |
|---|---|---|---|---|
| No listing history available | ||||
Real estate boards require you to or to see the full details of this property.
*Sold prices and complete sale & price history are regulated data. Under the Trust in Real Estate Services Act, 2002 (TRESA) and the rules of the Real Estate Council of Ontario (RECO), and pursuant to the Multiple Listing Service® rules of the Canadian Real Estate Association (CREA) and the Toronto Regional Real Estate Board (TRREB), this information may be shown only to registered users who have agreed to the applicable terms of use (a Virtual Office Website, or "VOW," arrangement). HOMEH Inc., Brokerage therefore provides it to signed-in members only. Creating an account is free and takes under a minute.
About 7701 Doner Drive, Severn, Washago
Summarized Description
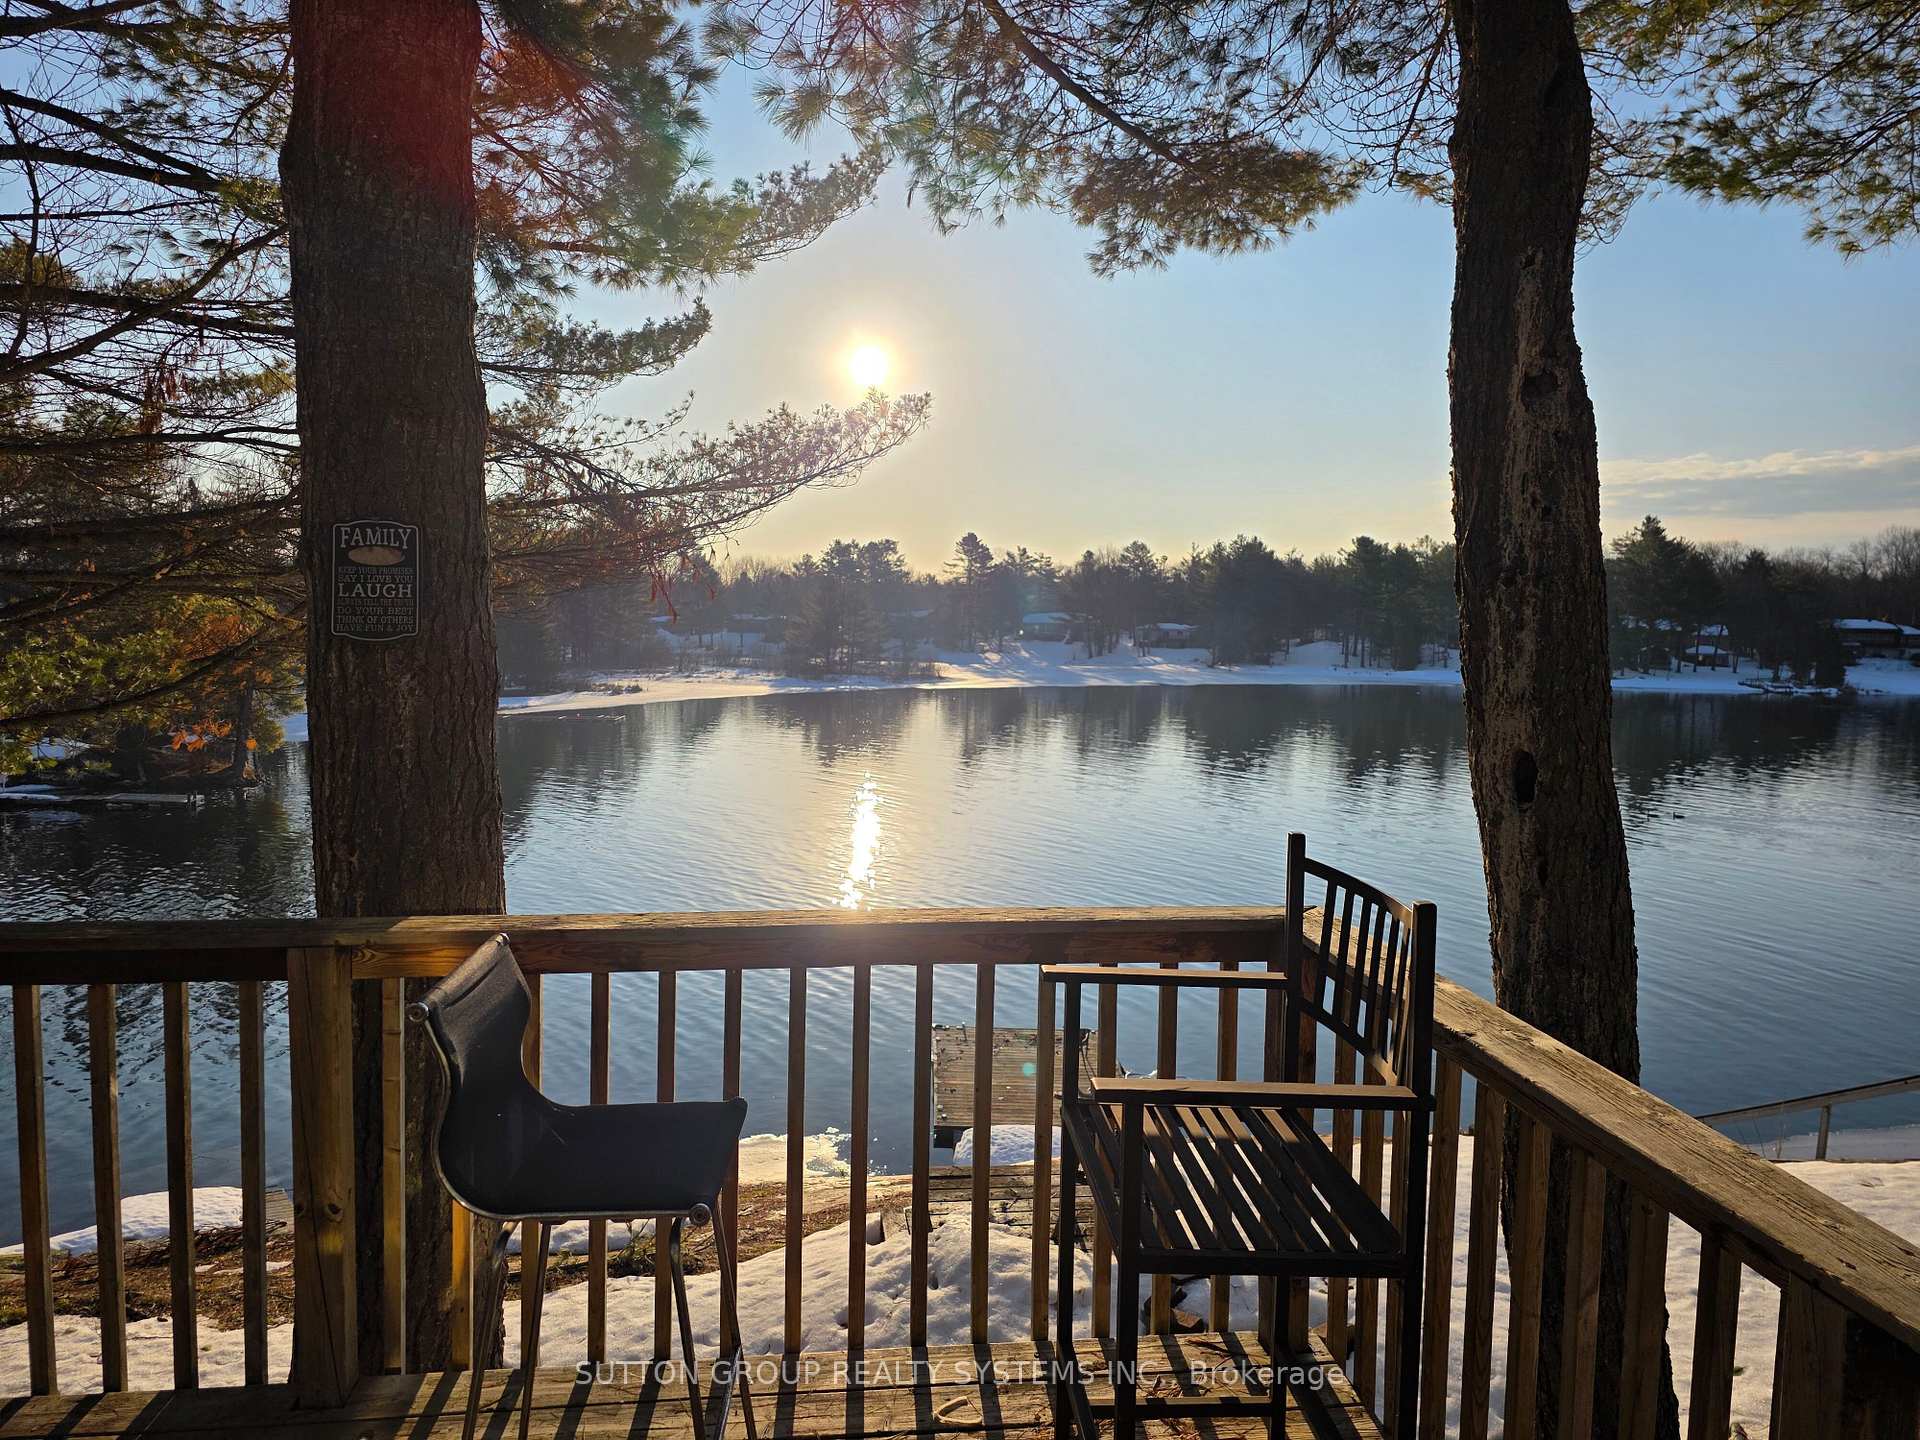
- Stunning waterfront property with breathtaking lake views.
- Fully renovated 5-bedroom home with modern upgrades.
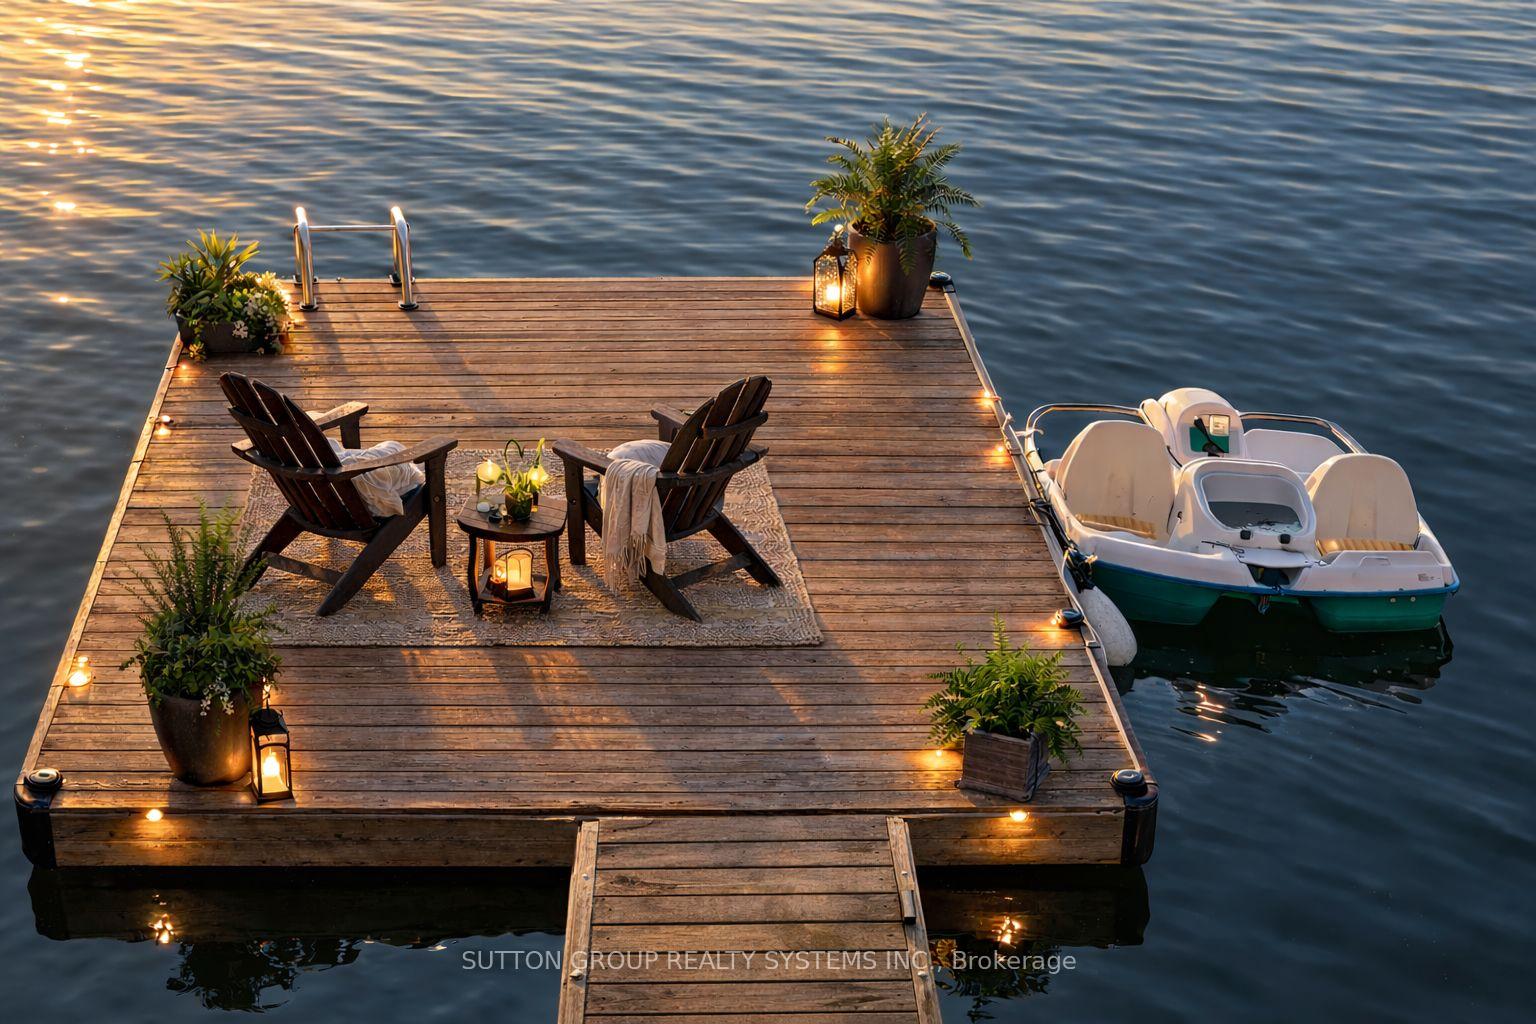
- Private floating dock for boating and fishing.
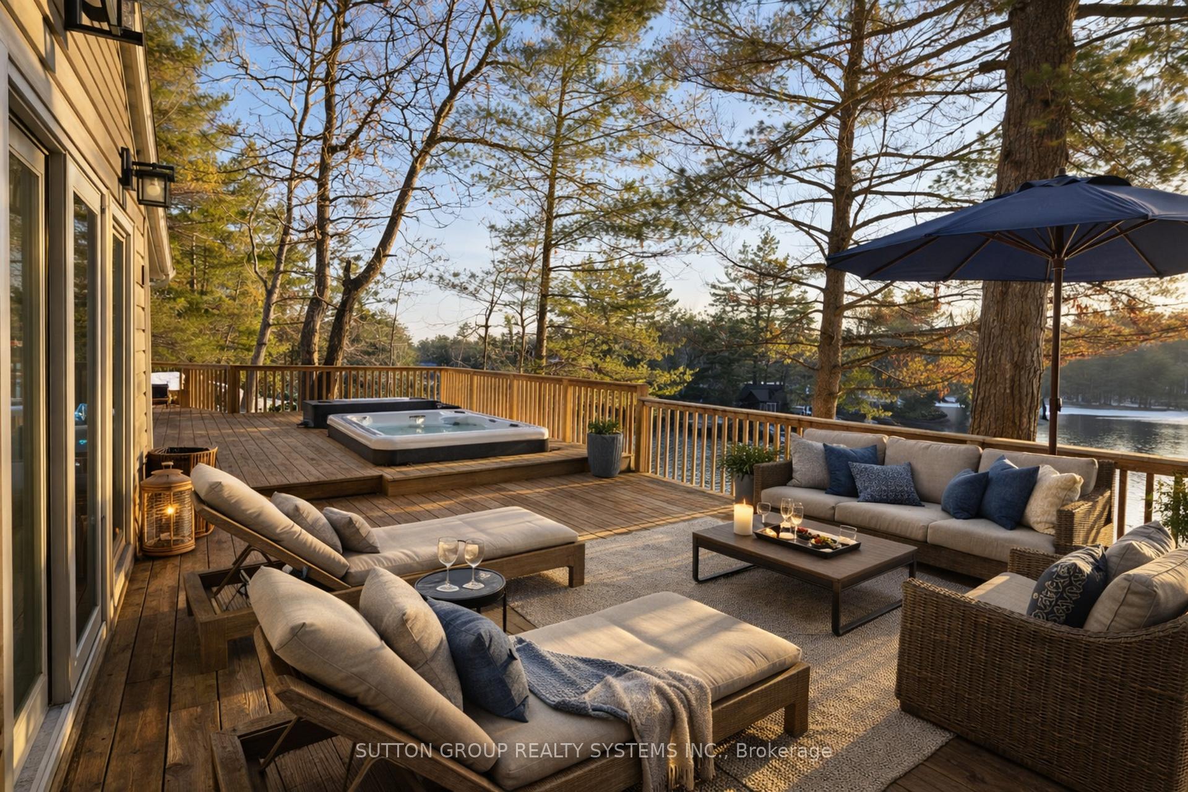
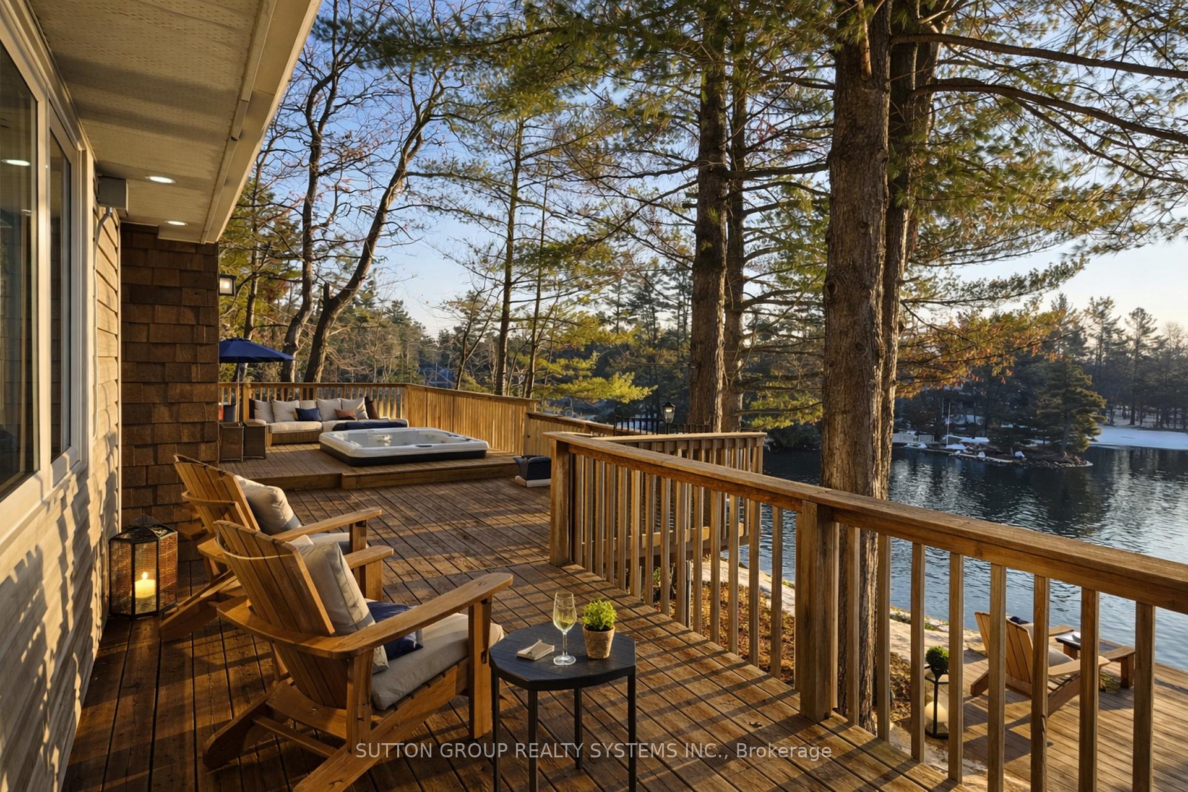
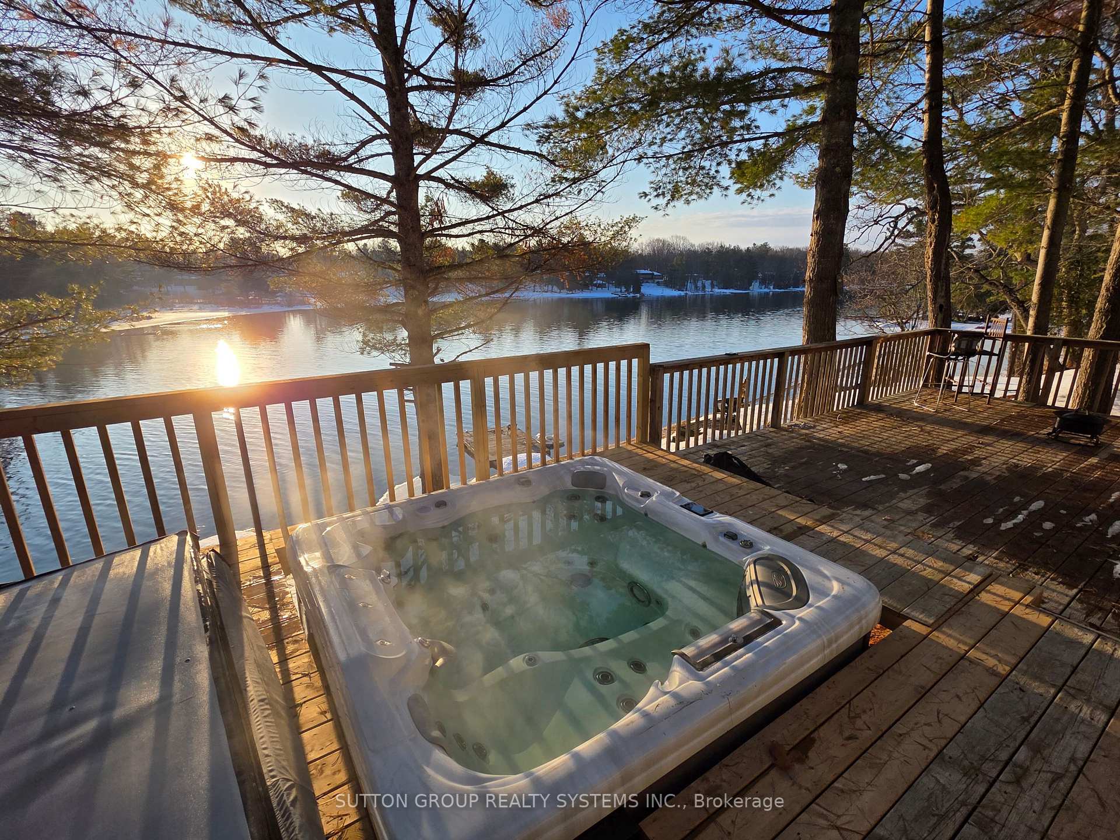
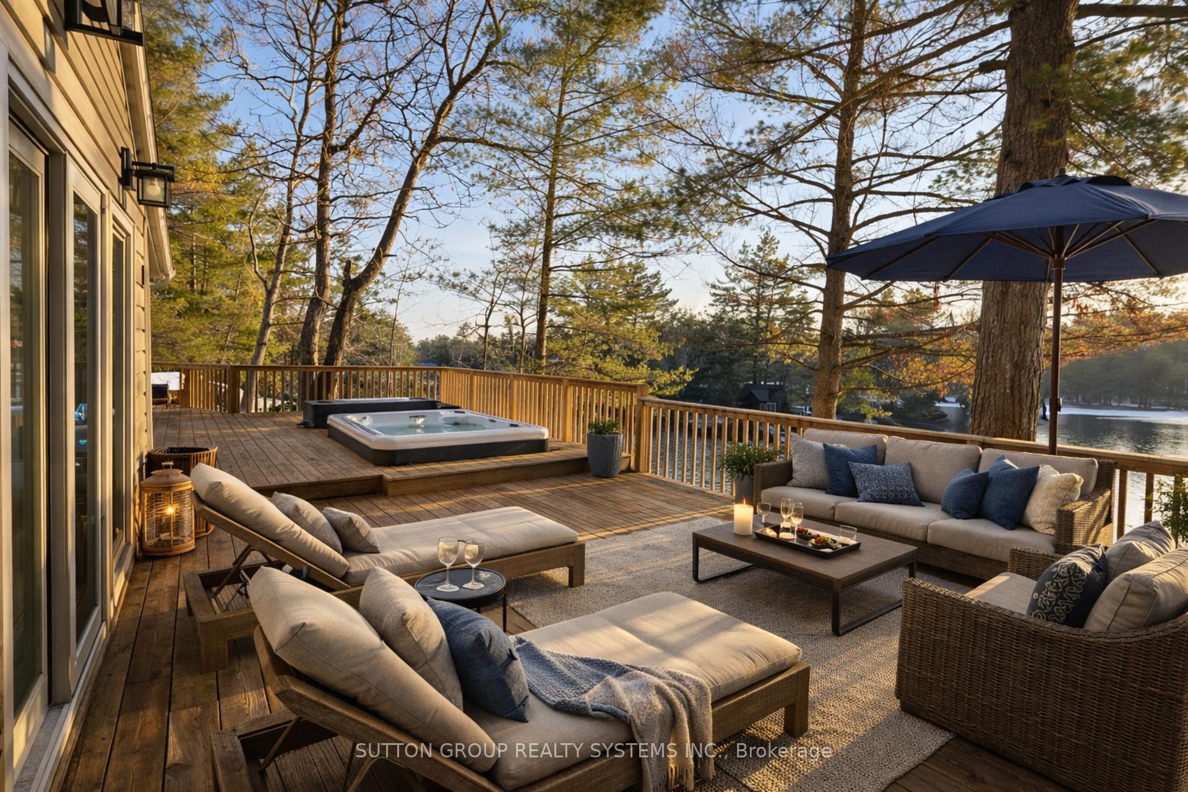
- Expansive lakeside deck with hot tub for relaxation.
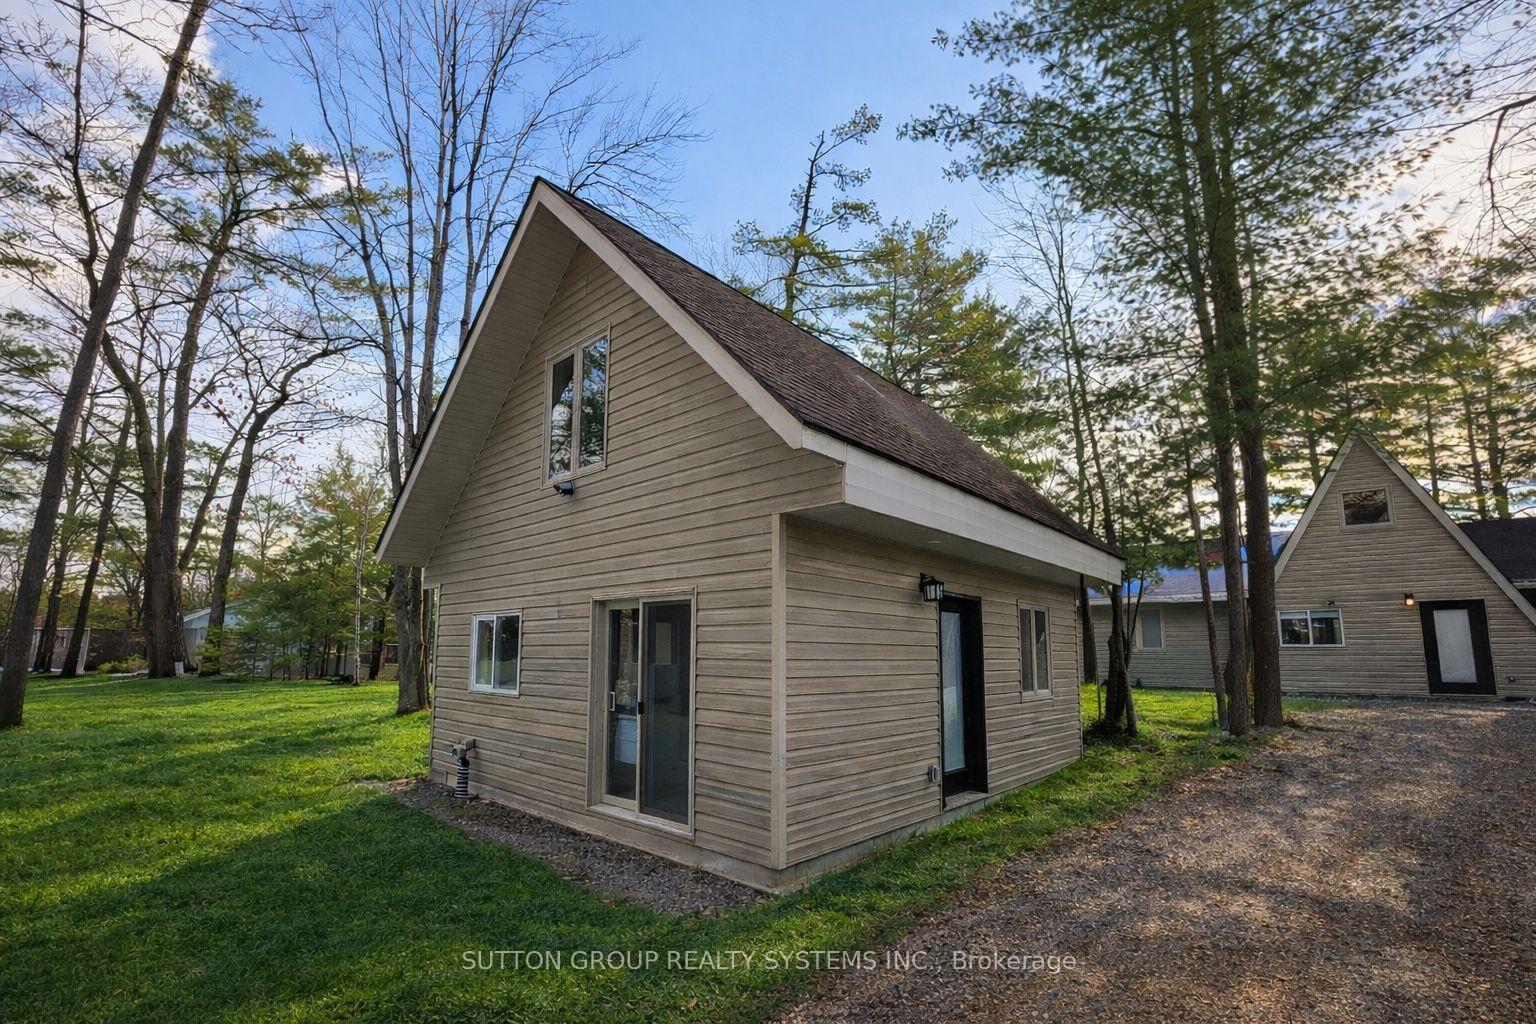
- Detached building with recreation room and loft.
- Ideal for year-round living or vacation getaways.
- Surrounded by nature, offering privacy and tranquility.
- Perfect for entertaining family and friends.
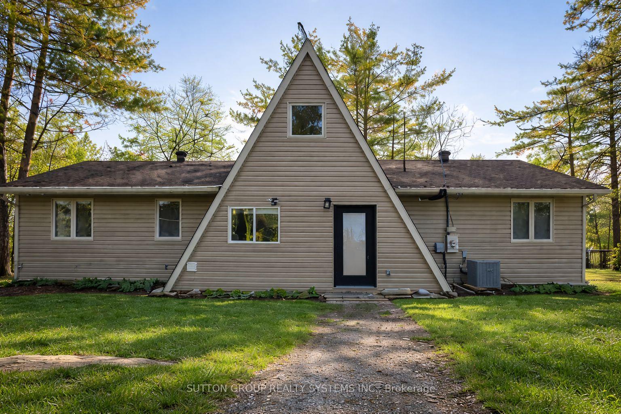
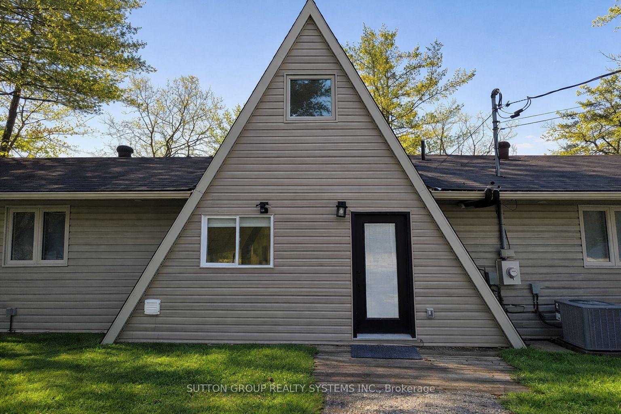
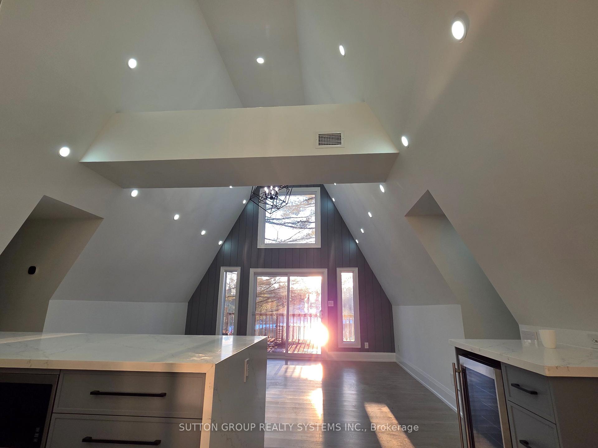
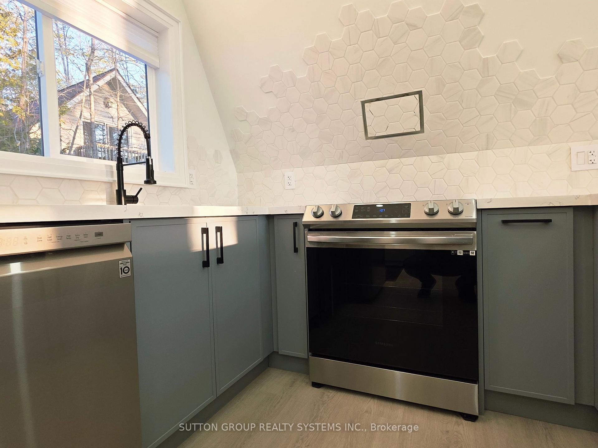
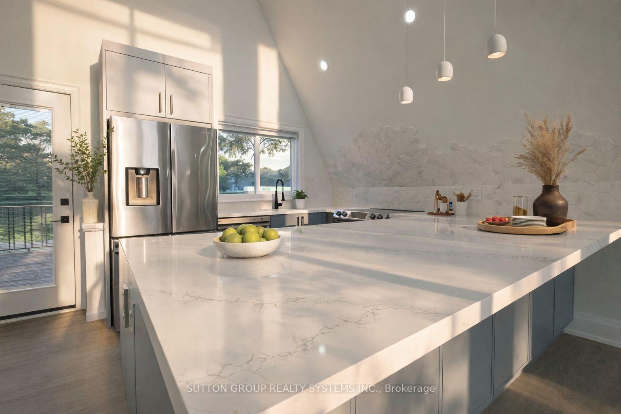
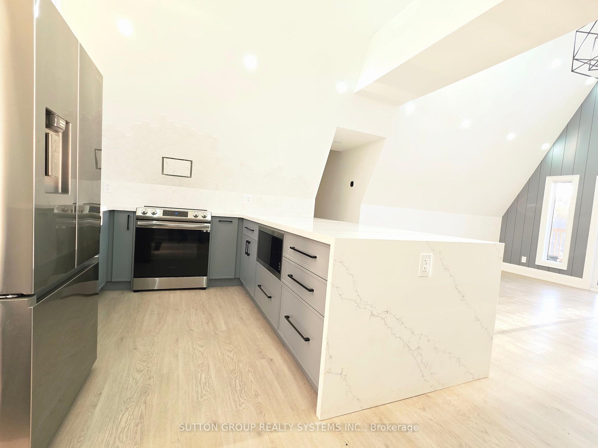
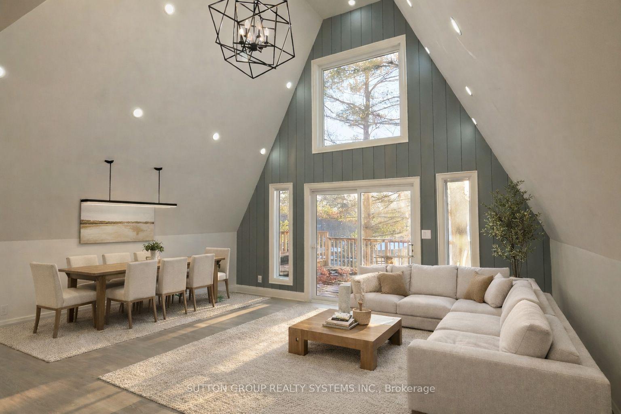
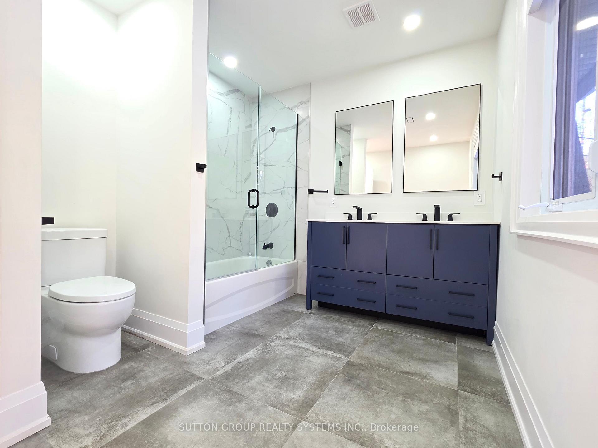
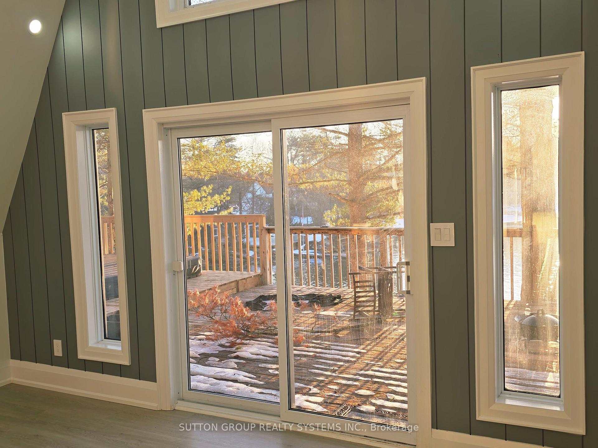
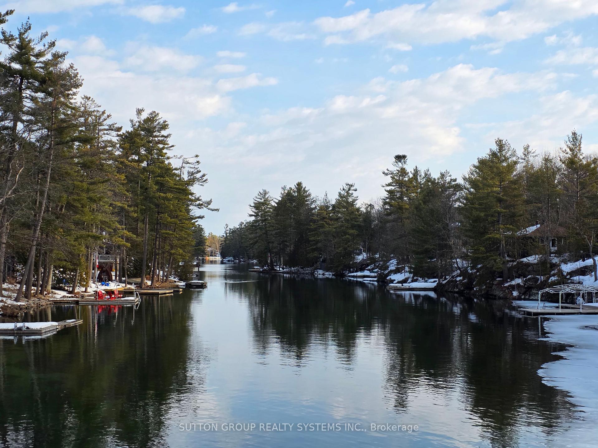
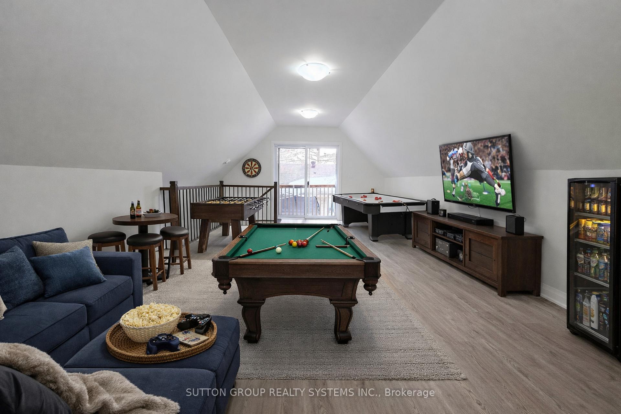
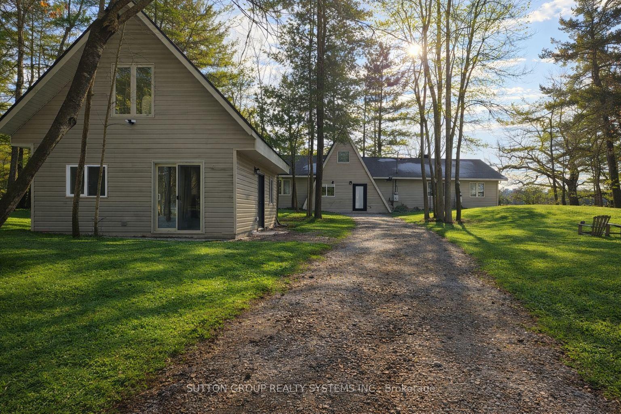
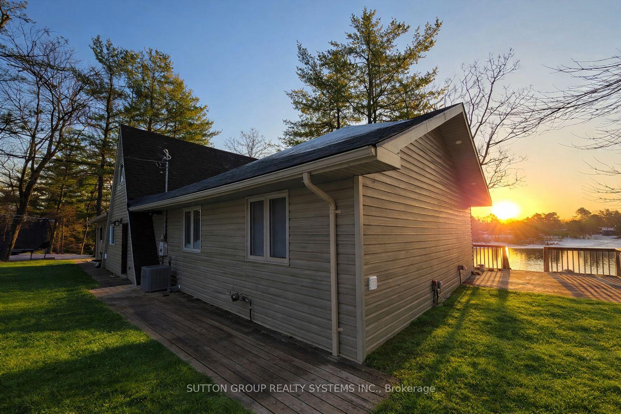
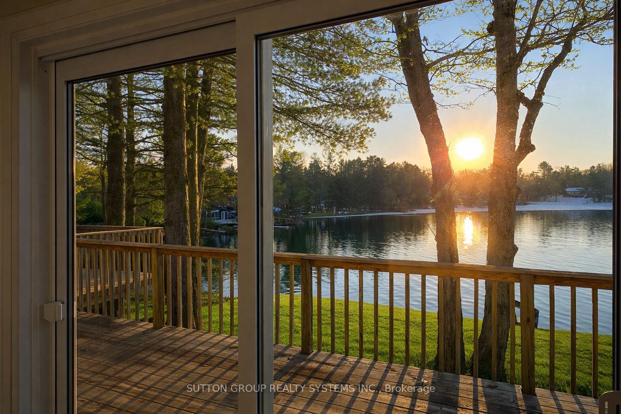
Breathtaking Waterfront Retreat with Stunning Lake Views and Incredible Sunrises. Welcome to this beautifully fully renovated 5-bedroom waterfront home/cottage overlooking the peaceful Green River, where you can wake up each morning to spectacular sunrises reflecting across the water. Surrounded by towering pines and natural beauty, this exceptional property offers the perfect balance of privacy, relaxation, and year-round recreation.From the moment you arrive, you'll feel the calm of true cottage living. Step inside to discover a fully renovated interior filled with modern upgrades, bright open spaces, and stylish finishes designed for both comfort and entertaining.The spectacular A-frame living area features soaring ceilings, oversized windows, and breathtaking water views, creating a warm and inviting space where family and friends can gather. Walk out to the expansive lakeside deck with hot tub, the perfect place to unwind while enjoying peaceful morning coffee as the sun rises over the water or relaxing evenings surrounded by nature.Step outside and experience the true highlight of the property: your private floating dock on the river, perfect for boating, jet skiing, canoeing, fishing, and endless summer fun. In winter, enjoy nearby snowmobiling, skating, and other outdoor adventures, making this an incredible four-season retreat. An ADDITIONAL detached building provides the ultimate entertainment retreat, complete with a recreation room and a heated oversized loft above. Ideal for games, movie nights, a private guest space, or a kids' getaway, this bonus structure adds incredible versatility and makes hosting family and friends effortless.Whether you're searching for a family cottage, vacation home, or year-round waterfront residence, this remarkable property delivers an unforgettable lifestyle.Once you experience the view in person, you'll never want to leave
Key Facts & Features
Property Costs
- Annual Property Tax Amount
- $5,050
- Land Transfer Tax Fee
- $23,473
- Basement Type
- None
Interior Features
- Laundry Level
- Main Level
- Interior Extras
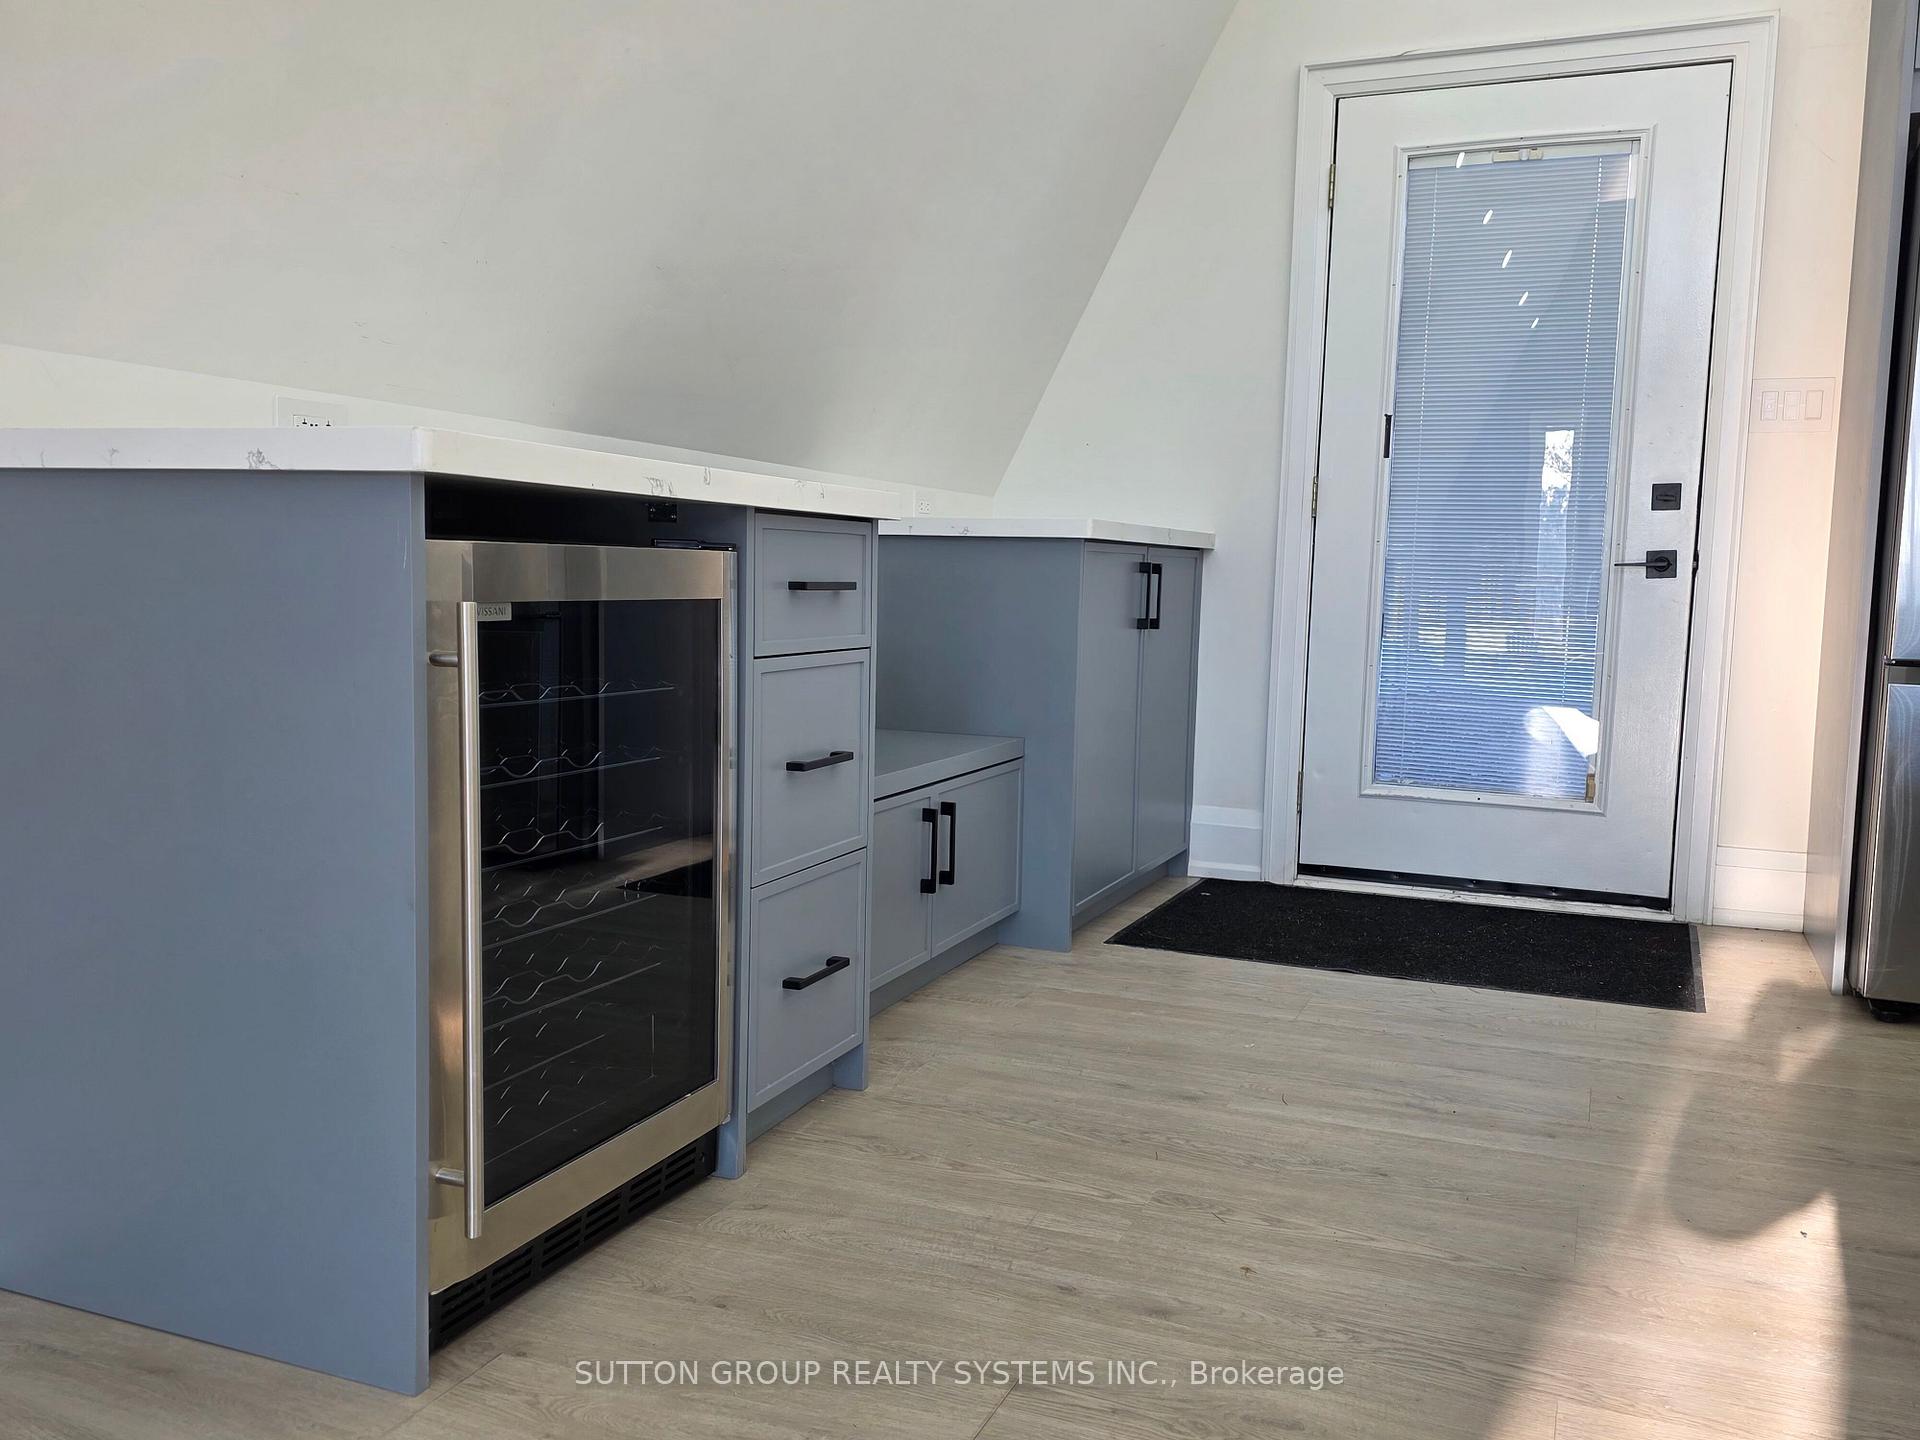
- Bar Fridge, Built-In Oven, Carpet Free, Floor Drain, On Demand Water Heater, Primary Bedroom - Main Floor, Water Heater
- Fireplace/Stove
- No
- Elevator
- No
Exterior Features
- Pool
- None
- Property Features
- Lake Backlot, Marina, River/Stream
- Other Structures
- Out Buildings
Building
- Building Type
- Detached
- Building Style
- Bungalow
Construction
- Exterior Finish
- Vinyl Siding
- Roof
- Asphalt Shingle
- Foundation Details
- Concrete
- Special Designation
- Unknown
Lot
- Lot Front
- 115.76 ft
- Lot Depth
- 220.00 ft
- Lot Size
- 115.76 x 220.00 Feet
- Lot Size Code
- 115.76 x 220.00 Feet
Inclusions
- Inclusions
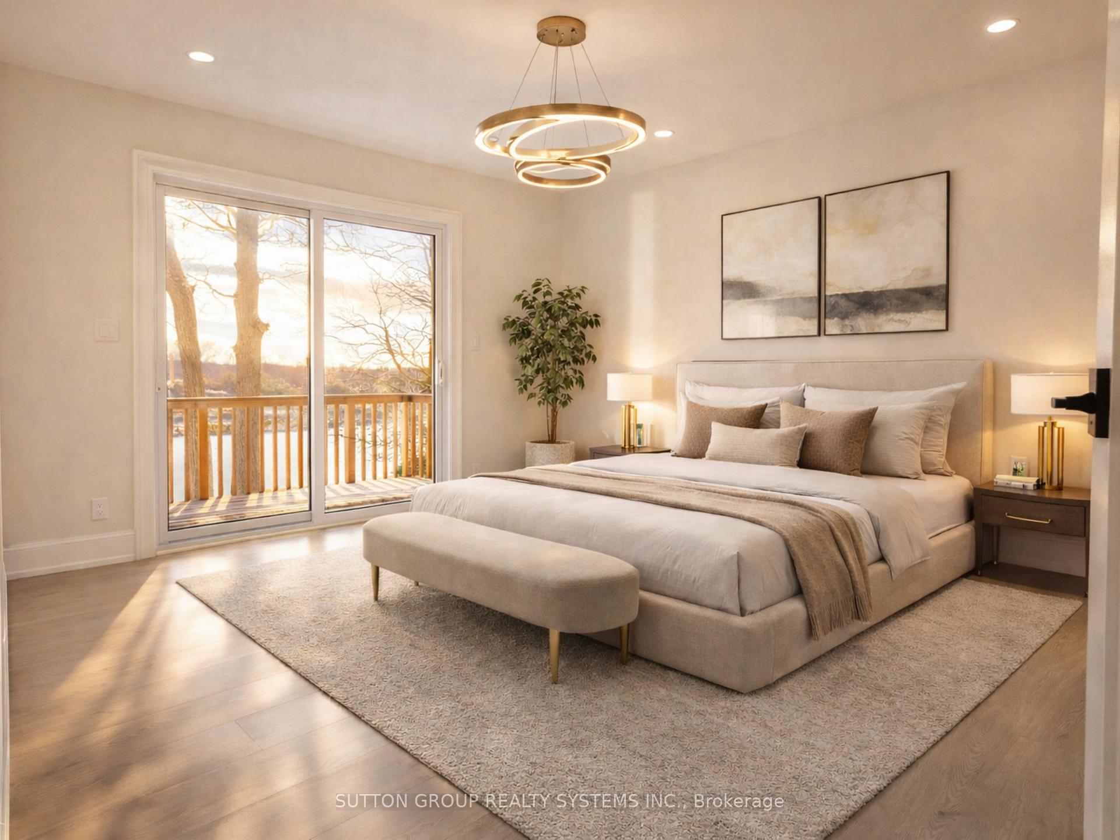
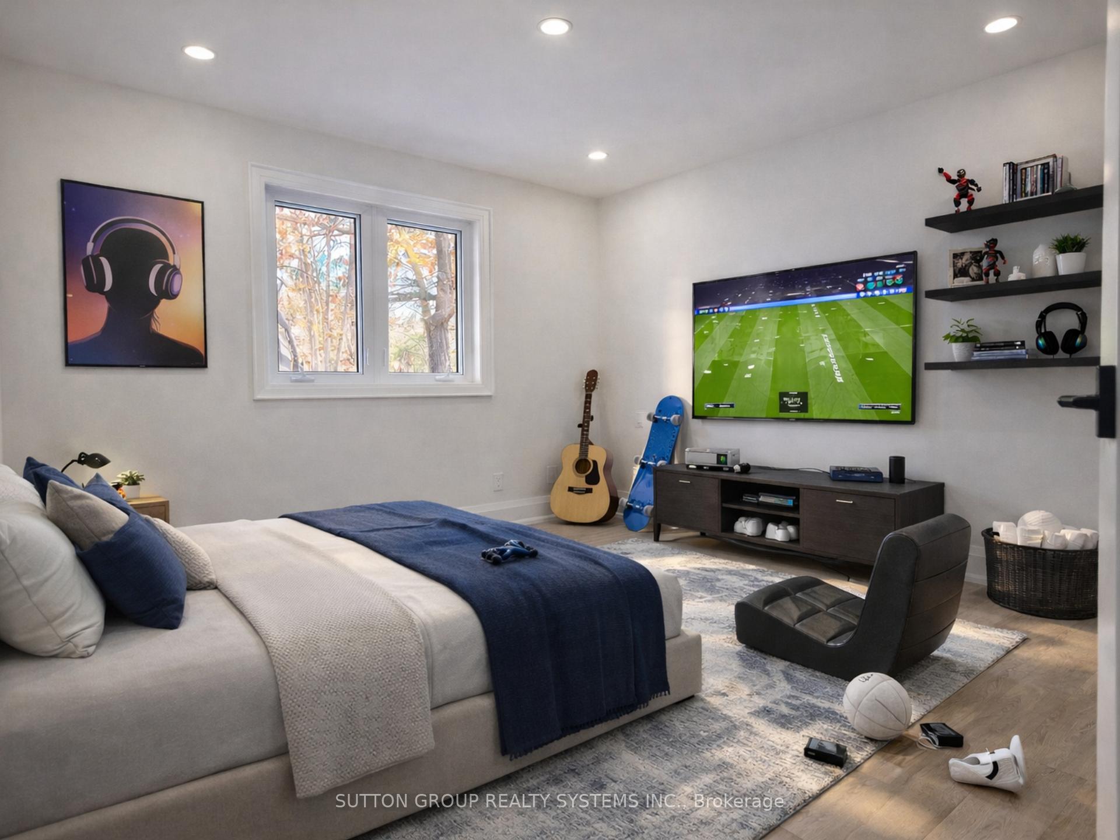
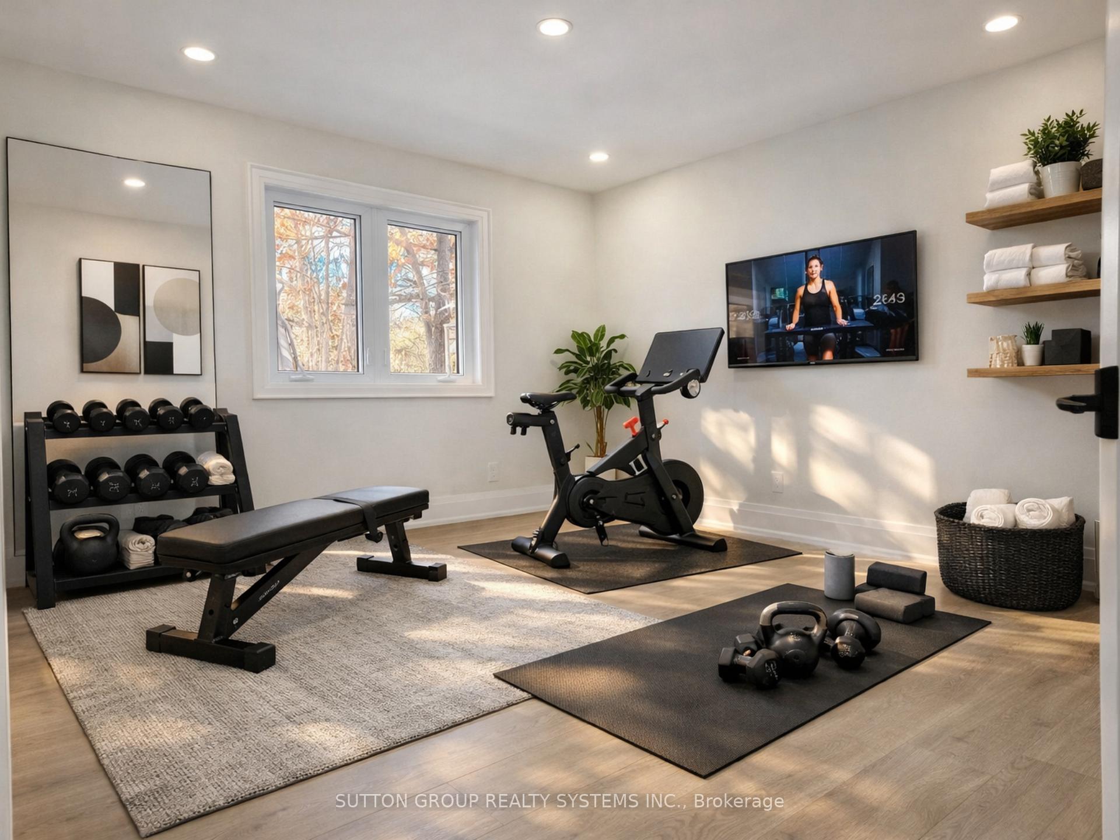
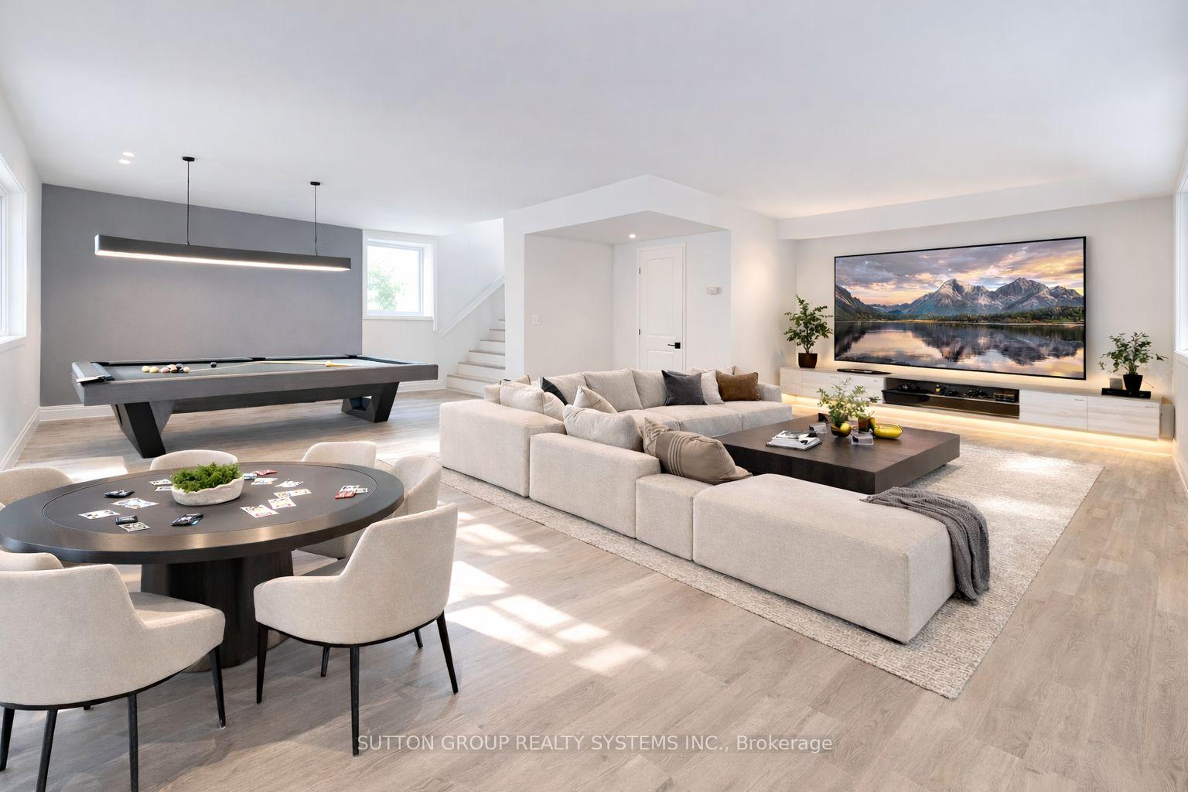
- Brand new stainless steel appliances including fridge, wine cooler, stove, and dishwasher, along with a new washer and dryer. This fully renovated home/cottage offers modern comfort and stylish upgrades throughout. Featuring two furnaces and two owned water tanks, the home is designed for year-round comfort. A property your clients will instantly fall in love with. *Most pictures are virtually staged*
Parking & Garages
- Garage Type
- Detached
- Garage Spaces
- 0
- Parking Spaces
- 6
- Total Garage And Parking Spaces
- 6
Heating & Cooling
- Heat Source
- Gas
- Heat Type
- Forced Air
- Air Conditioning
- Central Air
- Water
- Well
- Sewers
- Septic
- Natural Gas
- Yes
- Hydro
- Yes
- Cable
- Available
- Telephone
- Available
- Bedrooms
- 5
- Washrooms
- 4
- Kitchens
- 1
- Family / bonus room
- Yes
Room sizes
- Kitchen—Main level, Modern Kitchen, Breakfast Bar, B/I Appliances
- Game Room—Upper level
- Primary Bedroom3.05 x 3.05Main level, Overlook Water
- Family Room3.66 x 3.66Main level, W/O To Deck, Overlook Water, Overlooks Backyard
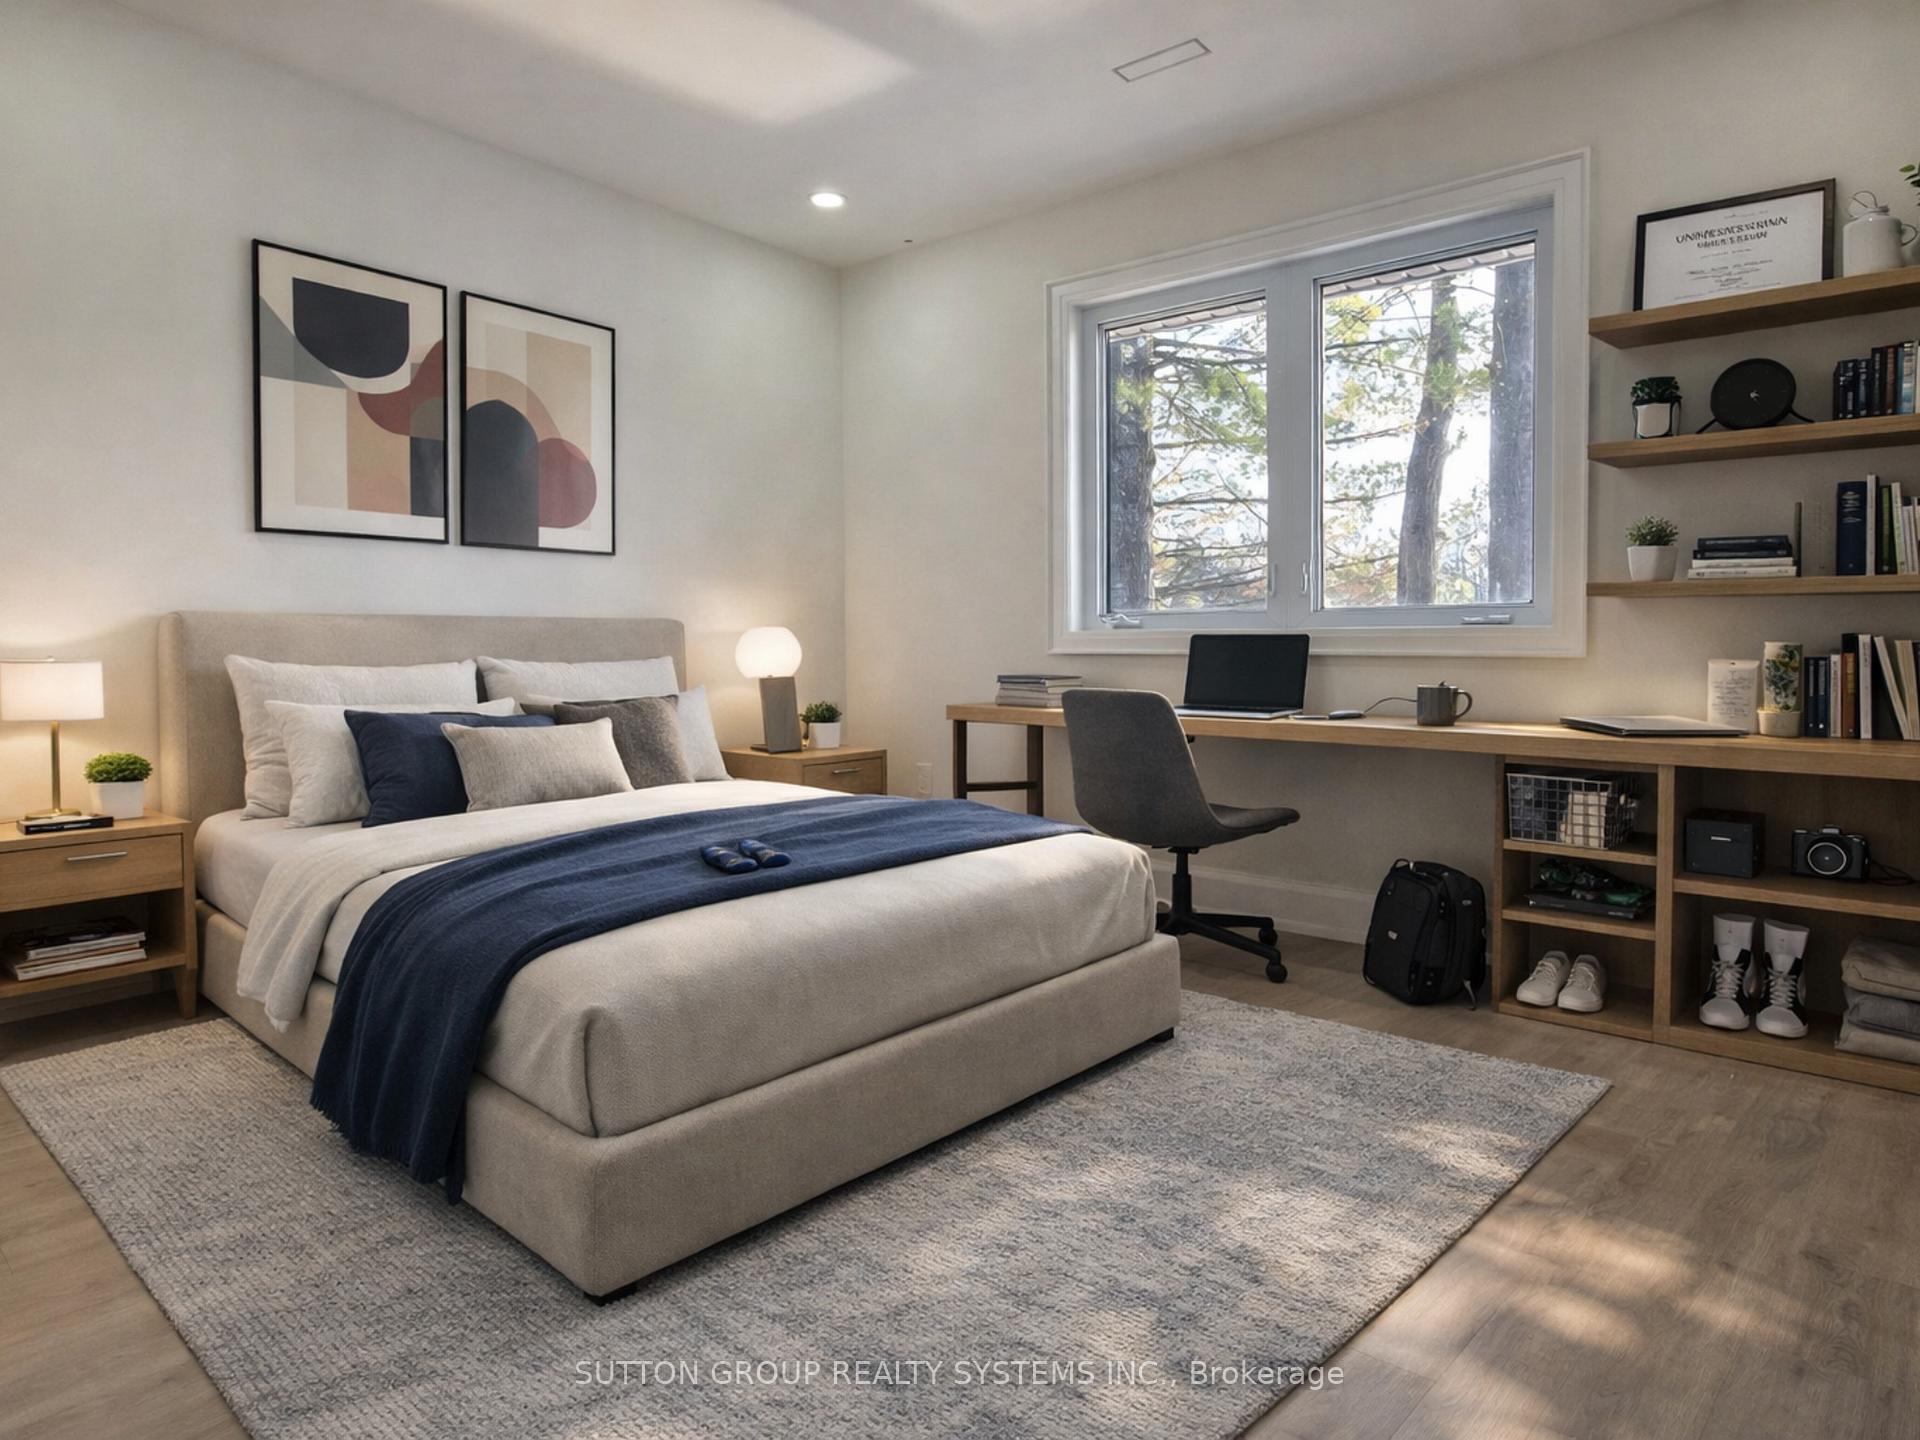
- Bedroom 33.05 x 3.05Main level, Overlook Water
- Recreation—Main level, 3 Pc Ensuite
- Bedroom 53.05 x 3.05Main level, Overlooks Frontyard
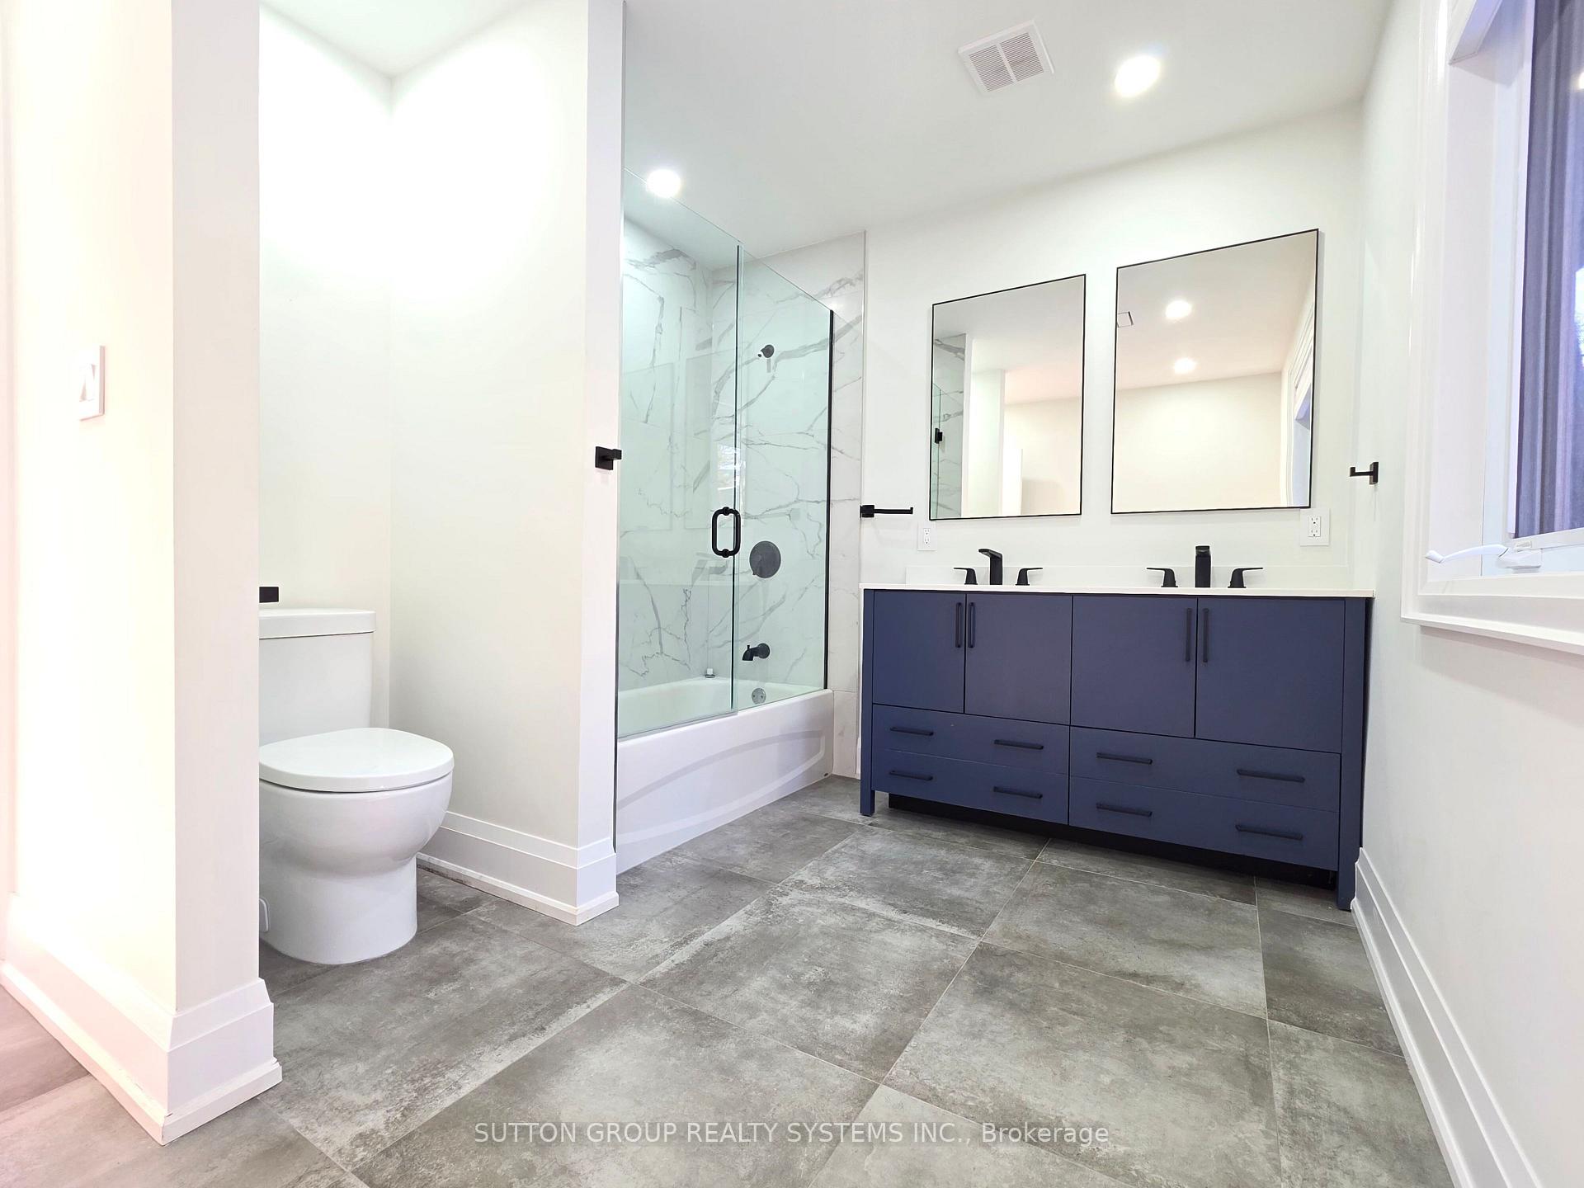
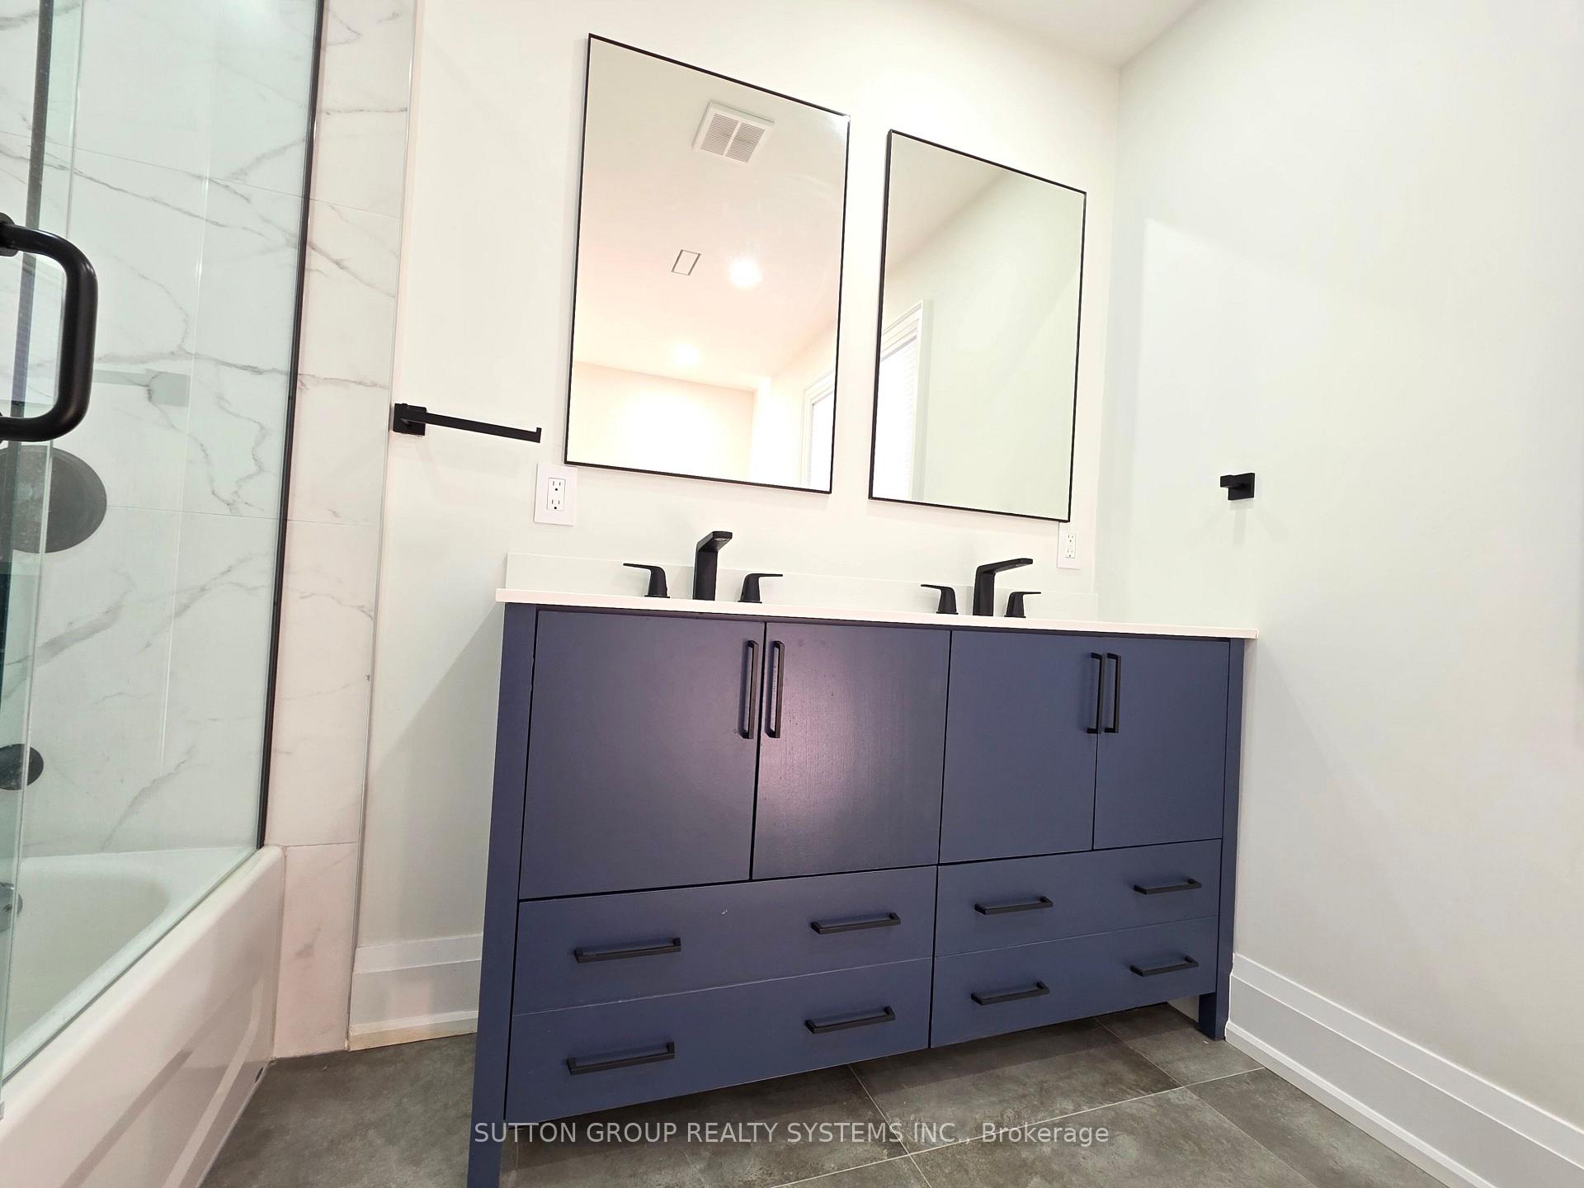
- Bathroom—Main level, 3 Pc Bath
- Laundry—Main level, L-Shaped Room
- Bedroom 23.05 x 3.05Main level, Overlook Water
- Bathroom—Main level, 3 Pc Bath
- Bedroom 43.05 x 3.05Lower level, Overlook Water
Washrooms
- 3-piece, Main
- 3-piece, Main
- 3-piece, Main
- 2-piece
- Area
- Severn
- Municipality
- Severn
- Neighbourhood
- Washago
- Main cross streets
- Town Of Washago, Hwy 169
- Zoning
- Srp
- Directions
- Town of Washago, HWY 169
- Waterfront
- Direct
- MLS® number
- S13792886
- Data source
- Toronto Regional Real Estate Board
- Listed on
- 2026-09-16
- Updated on
- 2026-09-16
- Days on market
- 29 days
- Possession date
- 2026-09-25
- Possession type
- Immediate
- Co-op commission
- 2.5%
- Seller
- Listed by
- SUTTON GROUP REALTY SYSTEMS INC.
Home Market Value
Current home valuation for 7701 Doner Drive, Severn, Washago, Severn, ON. Listed for $1,349,900
HOMEH Estimate
$985,000
Estimated Sales Range
$591,000 - $1,379,000
HOMEH Estimate for 7701 Doner Drive, Severn, Washago
Calculated with a real agent's CMA method — 45+ years of experience, codified. Not an AI guess.
For the owner
Is this your home? Track its value.
Get this home's HOMEH Estimate by email once a month, with how many homes are for sale around you.
Mortgage Payment Calculator
Compare up to 4 down payment scenarios
5% on first $500K + 10% on $849,900 over $500K
$109,990
| Scenario 1 | Scenario 2 | Scenario 3 | Scenario 4 | |
|---|---|---|---|---|
−Down payment | % $ | % $ | % $ | % $ |
+CMHC insurance | $49,568 | $37,662 | $32,128 | $0 |
=Total mortgage | $1,288,776 | $1,252,572 | $1,179,543 | $1,079,920 |
Amortization | ||||
Mortgage rate | % | % | % | % |
| Payment frequency | ||||
=Mortgage payment | $6,292monthly | $6,116monthly | $5,759monthly | $5,273monthly |
Land Transfer Tax
$23,473
$23,473
Around this home
No schools found nearby
Data provided by OpenStreetMap & Fraser Institute School Rankings
Ask HOMEH
New!Hi there!
👋Text or call (416) 301-9001
Recommended for you
Based on homes you've looked at.
No recommended properties found.
Nearby similar homes
No nearby properties found.
More real estate resources
Other homes nearby
Explore this area
Nearby neighbourhoods
No nearby listings available.