
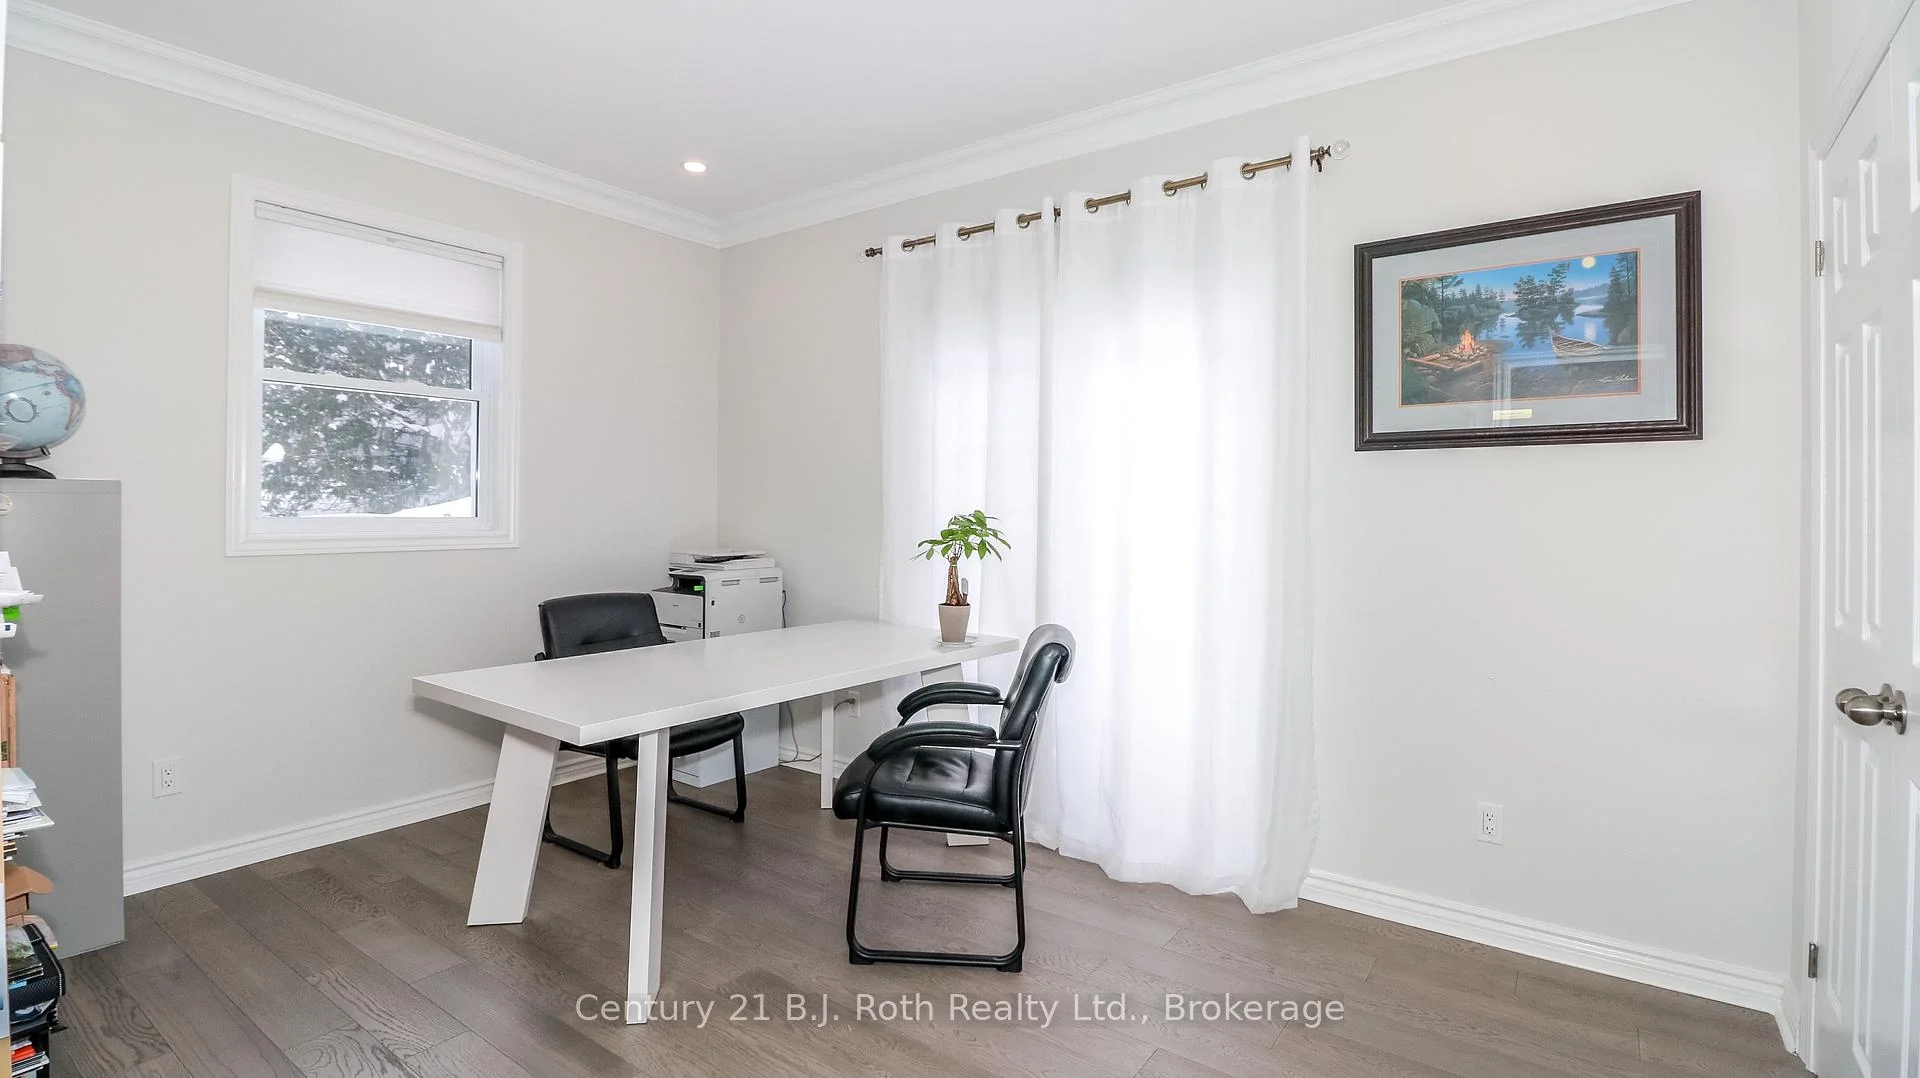
2709 Wainman Line
Severn (Rural Severn), ON L0K 1E0
- 3+1Bedrooms
- 3Bathrooms
- 3Garage
- 2000–2500Sq Ft
- $4,567Tax
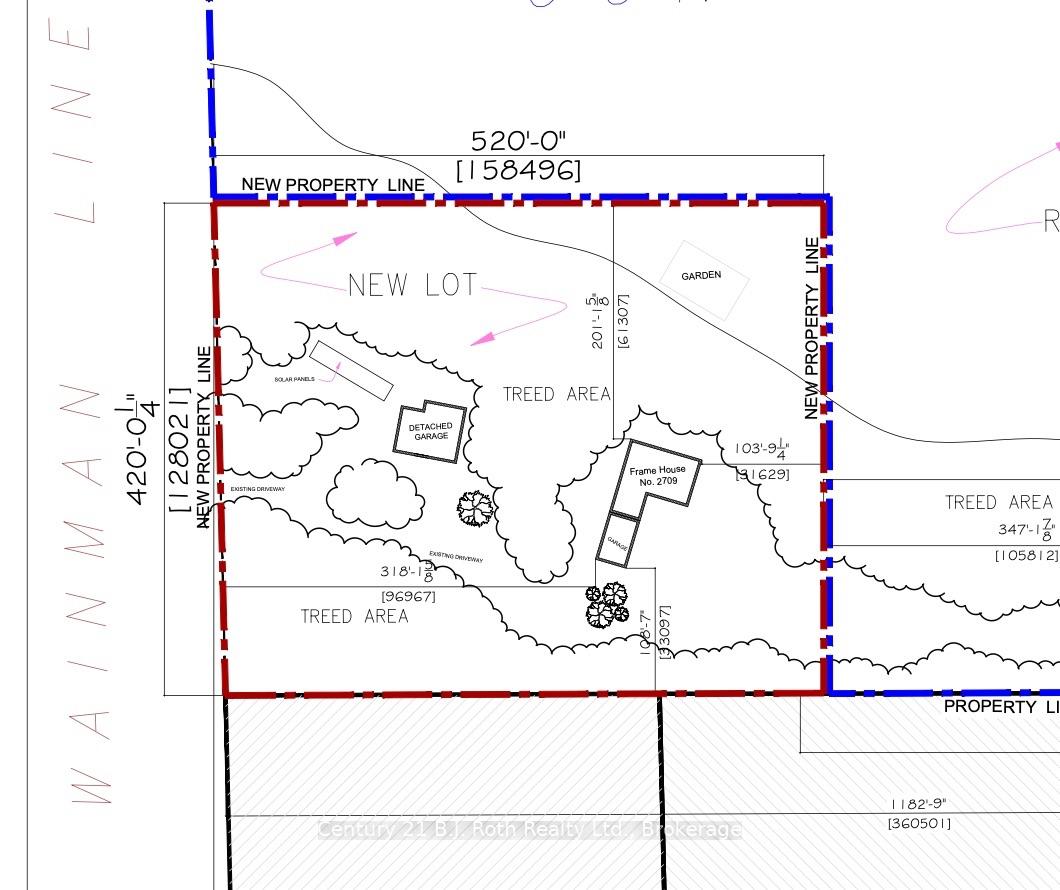
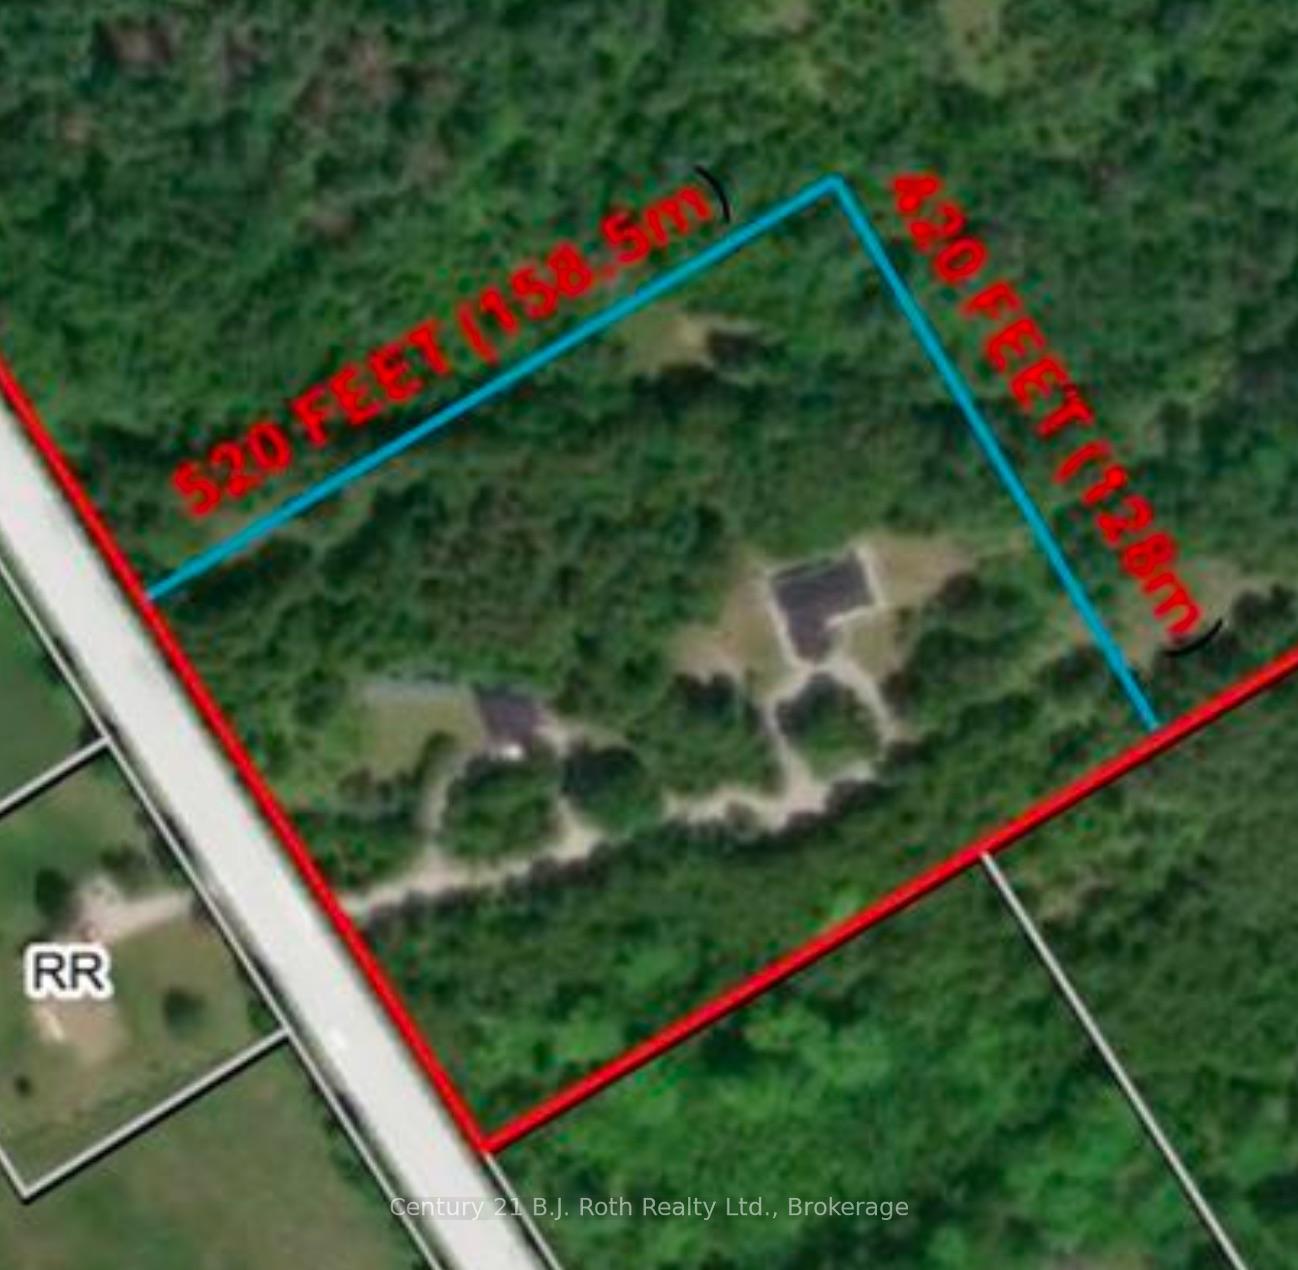
- 1,498×1,243 ftLot Size
 Estimated Value:$1,915,111See Free Estimate Report

Sale & Price History for 2709 Wainman Line, Severn, Rural Severn
| Start Date | End Date | Price | Event | MLS# |
|---|---|---|---|---|
| No listing history available | ||||
Real estate boards require you to or to see the full details of this property.
*Sold prices and complete sale & price history are regulated data. Under the Trust in Real Estate Services Act, 2002 (TRESA) and the rules of the Real Estate Council of Ontario (RECO), and pursuant to the Multiple Listing Service® rules of the Canadian Real Estate Association (CREA) and the Toronto Regional Real Estate Board (TRREB), this information may be shown only to registered users who have agreed to the applicable terms of use (a Virtual Office Website, or "VOW," arrangement). HOMEH Inc., Brokerage therefore provides it to signed-in members only. Creating an account is free and takes under a minute.
About 2709 Wainman Line, Severn, Rural Severn
Summarized Description
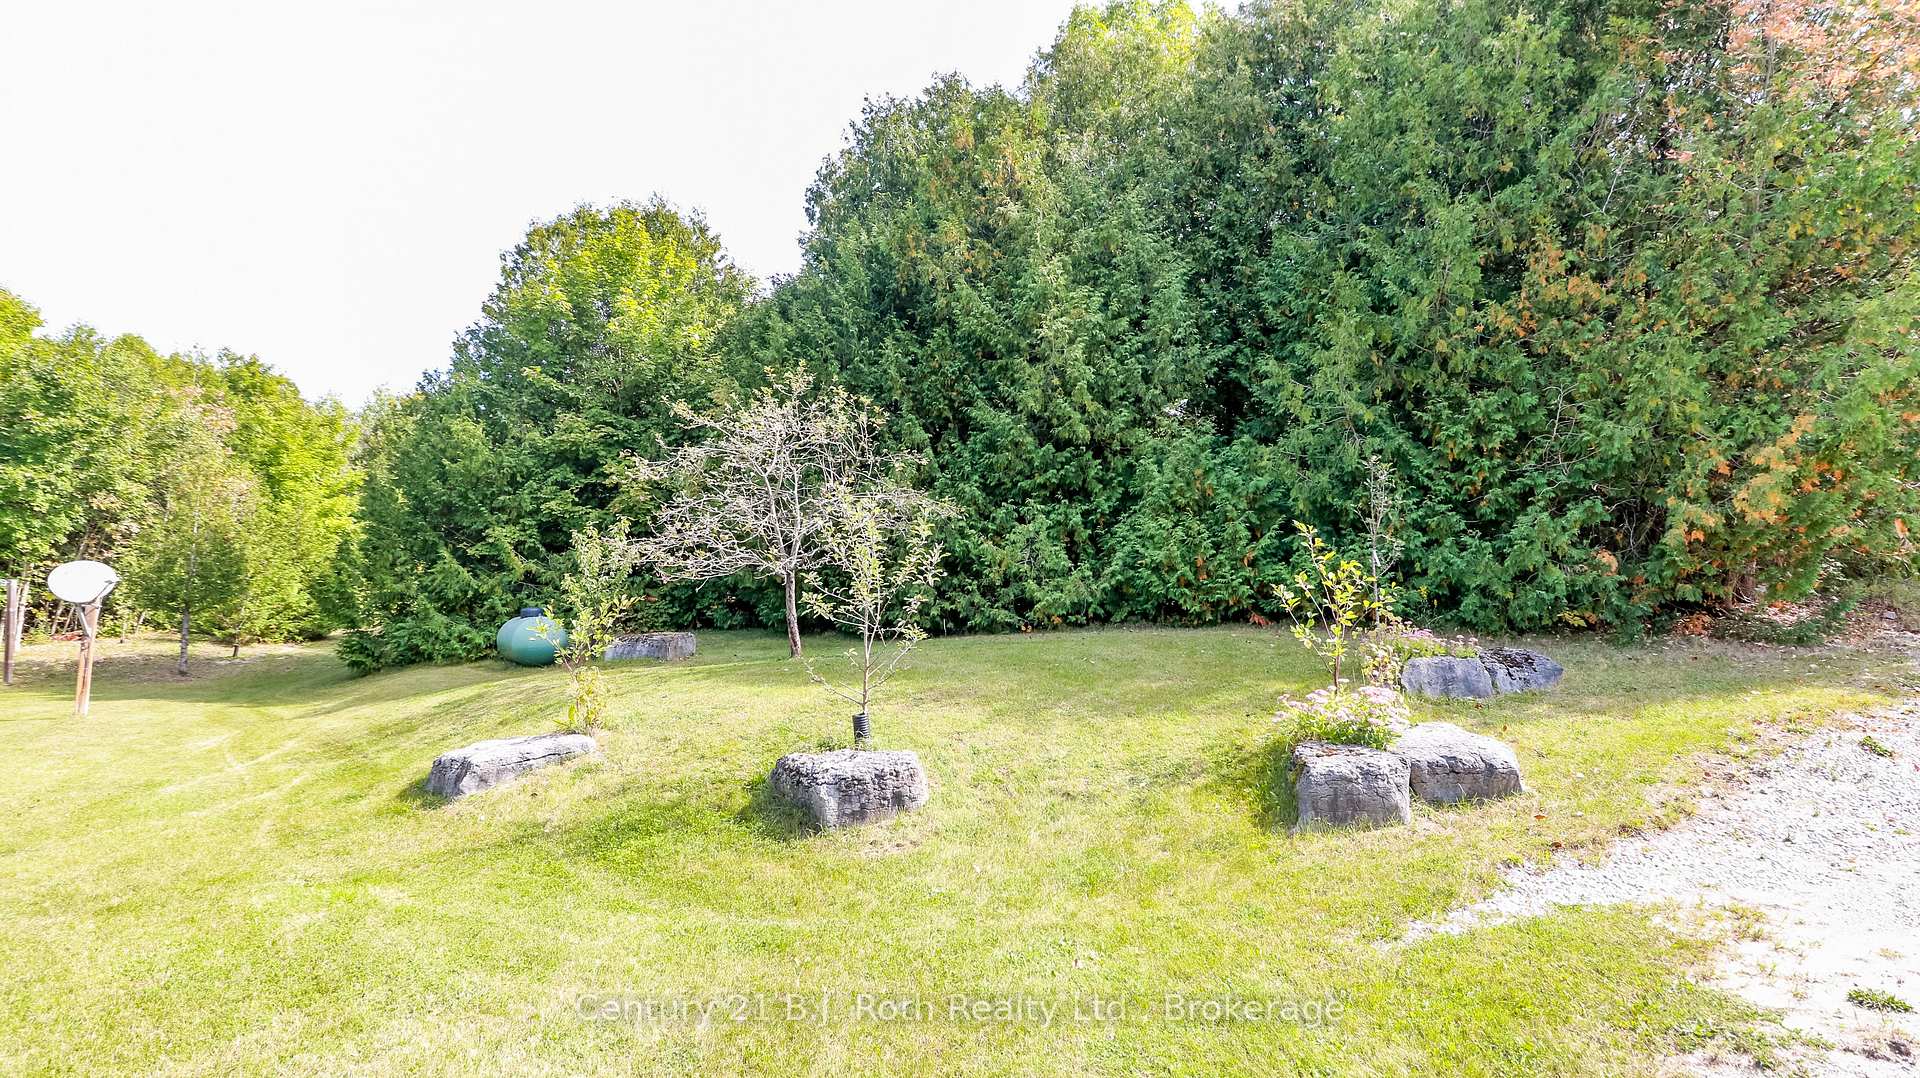
- Custom-built estate in 5 acres of forest.
- Fully renovated with modern comforts.
- Stunning wraparound deck for outdoor living.
- Gorgeous kitchen with granite countertops.
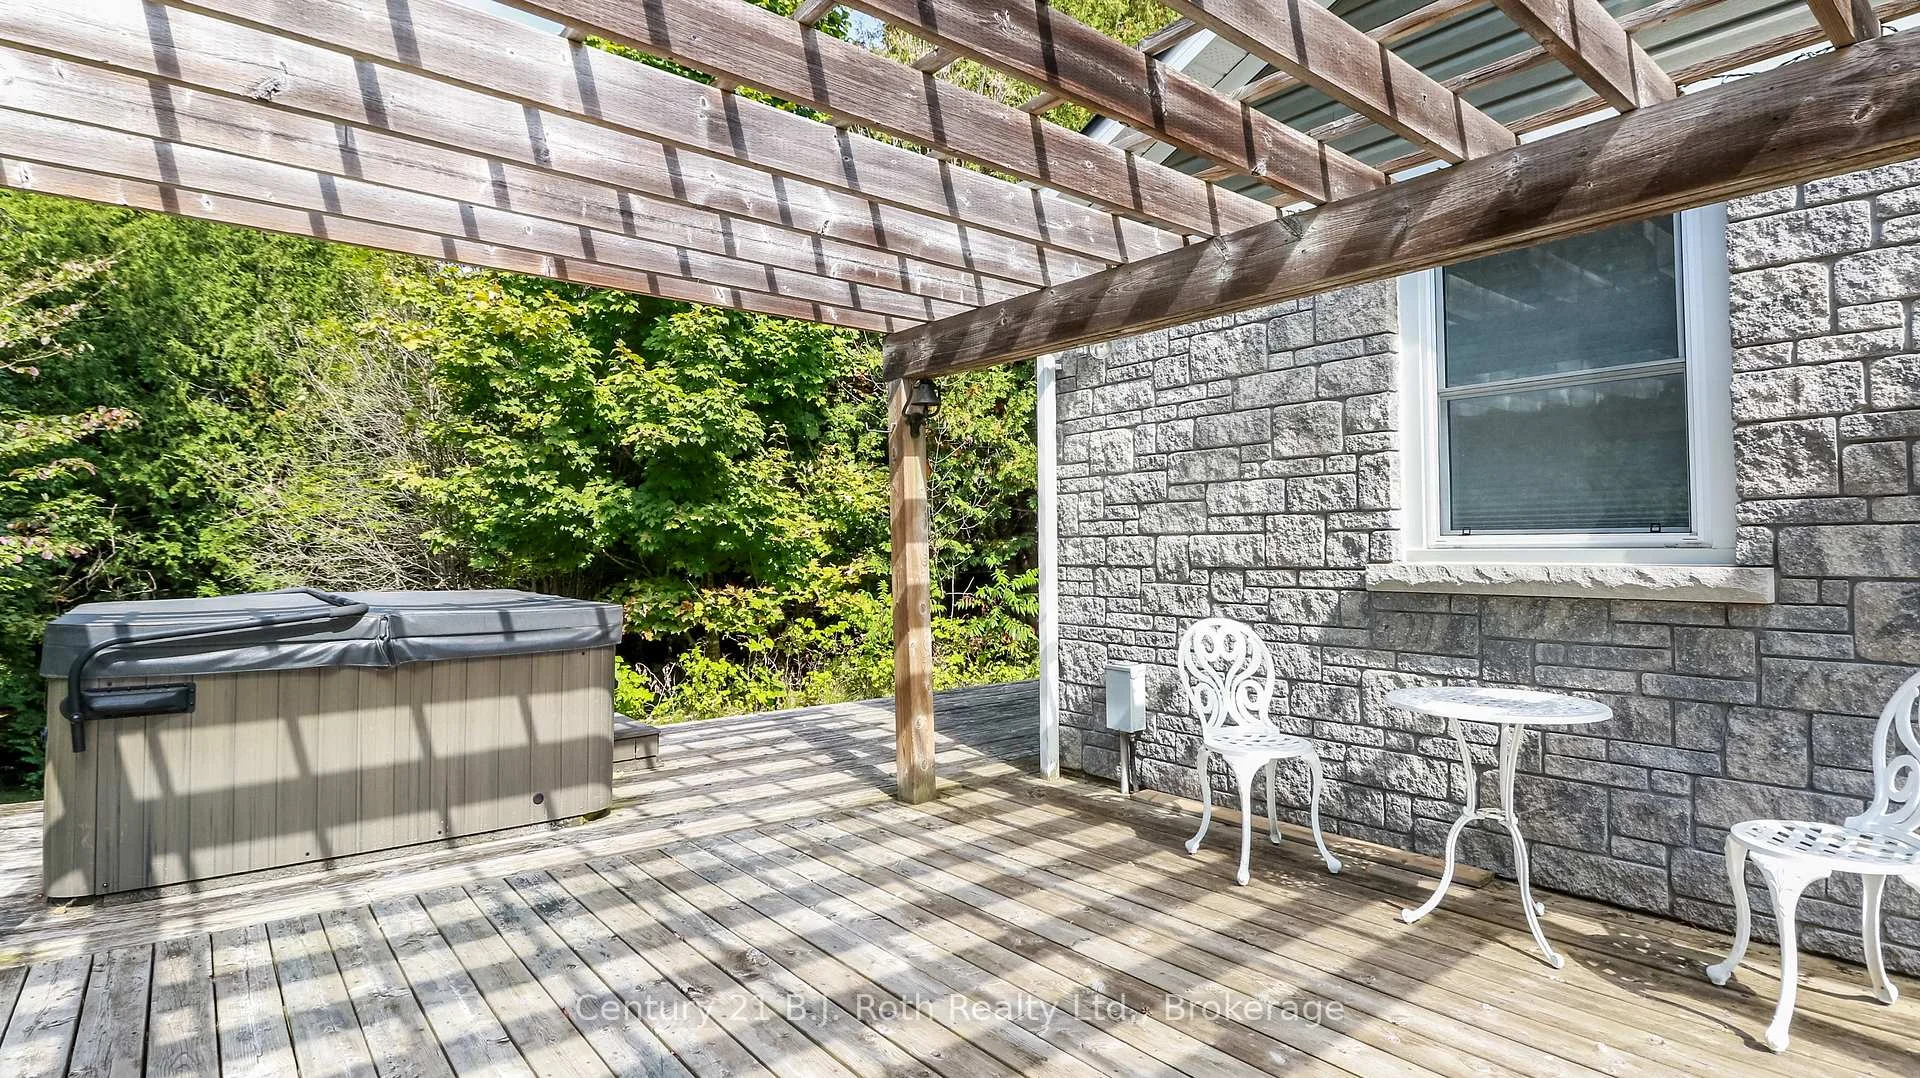
- Spacious primary suite with hot tub access.
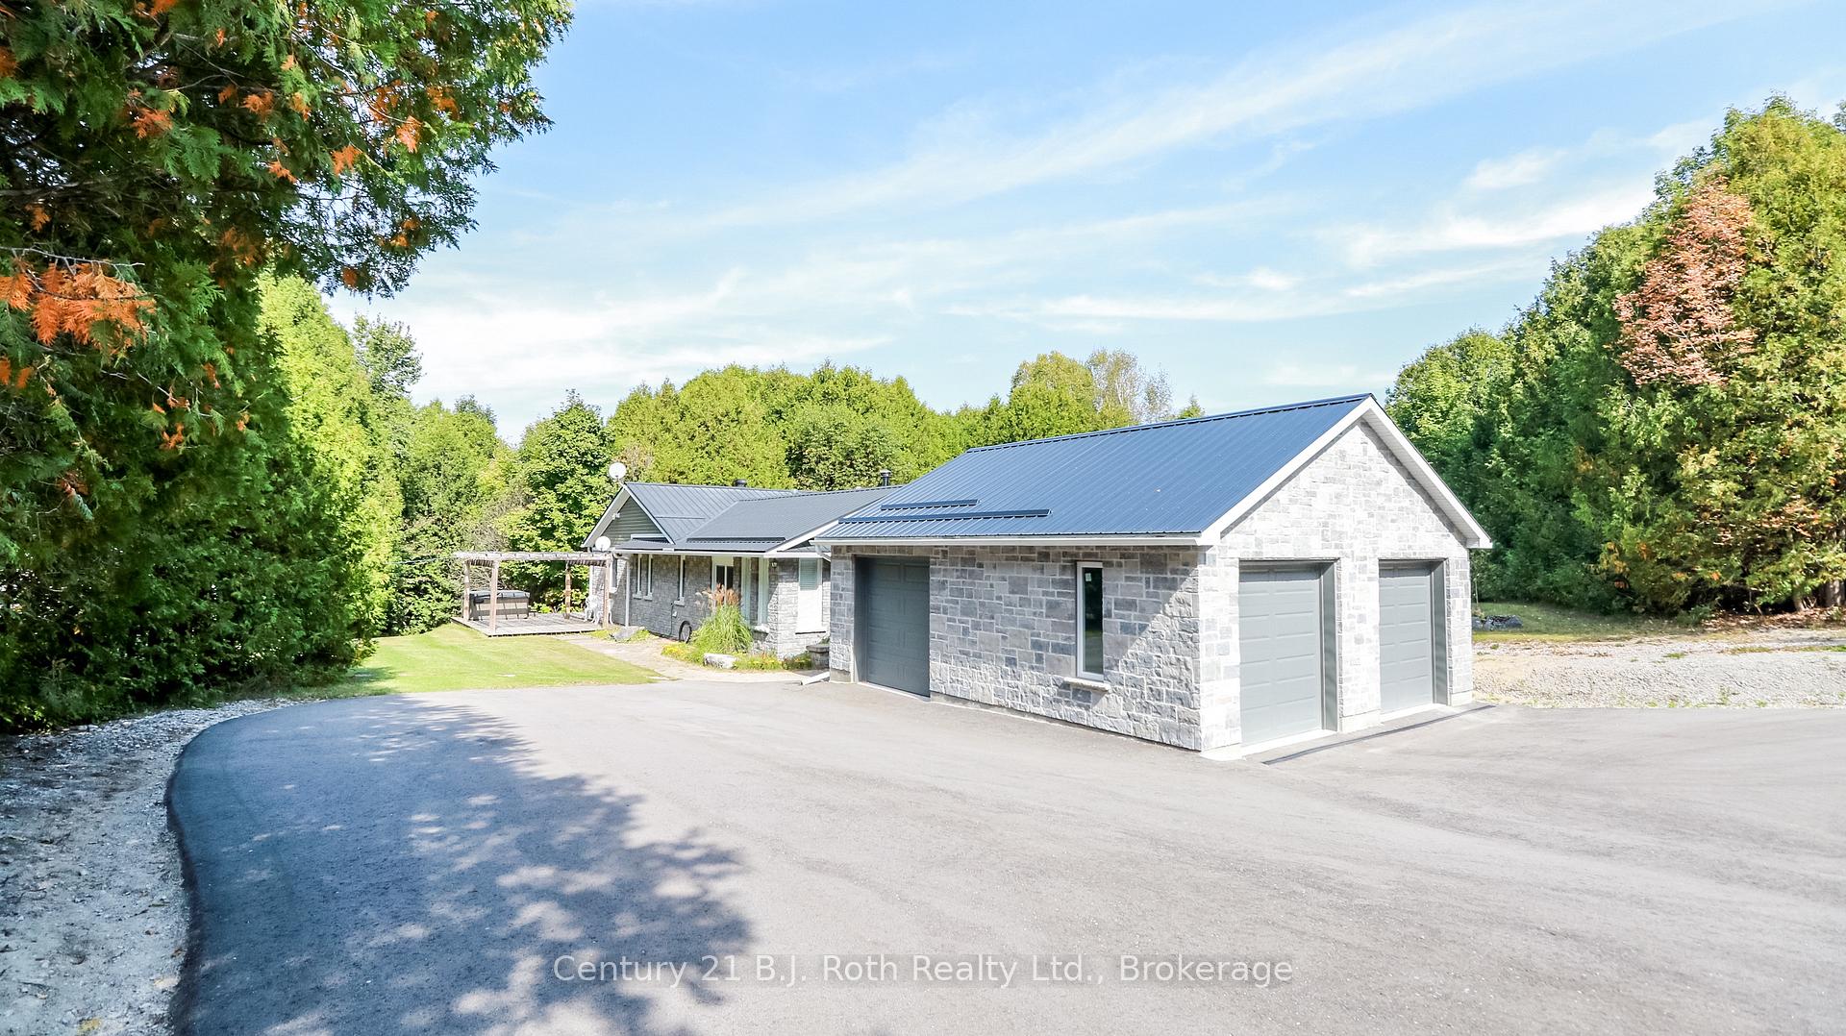
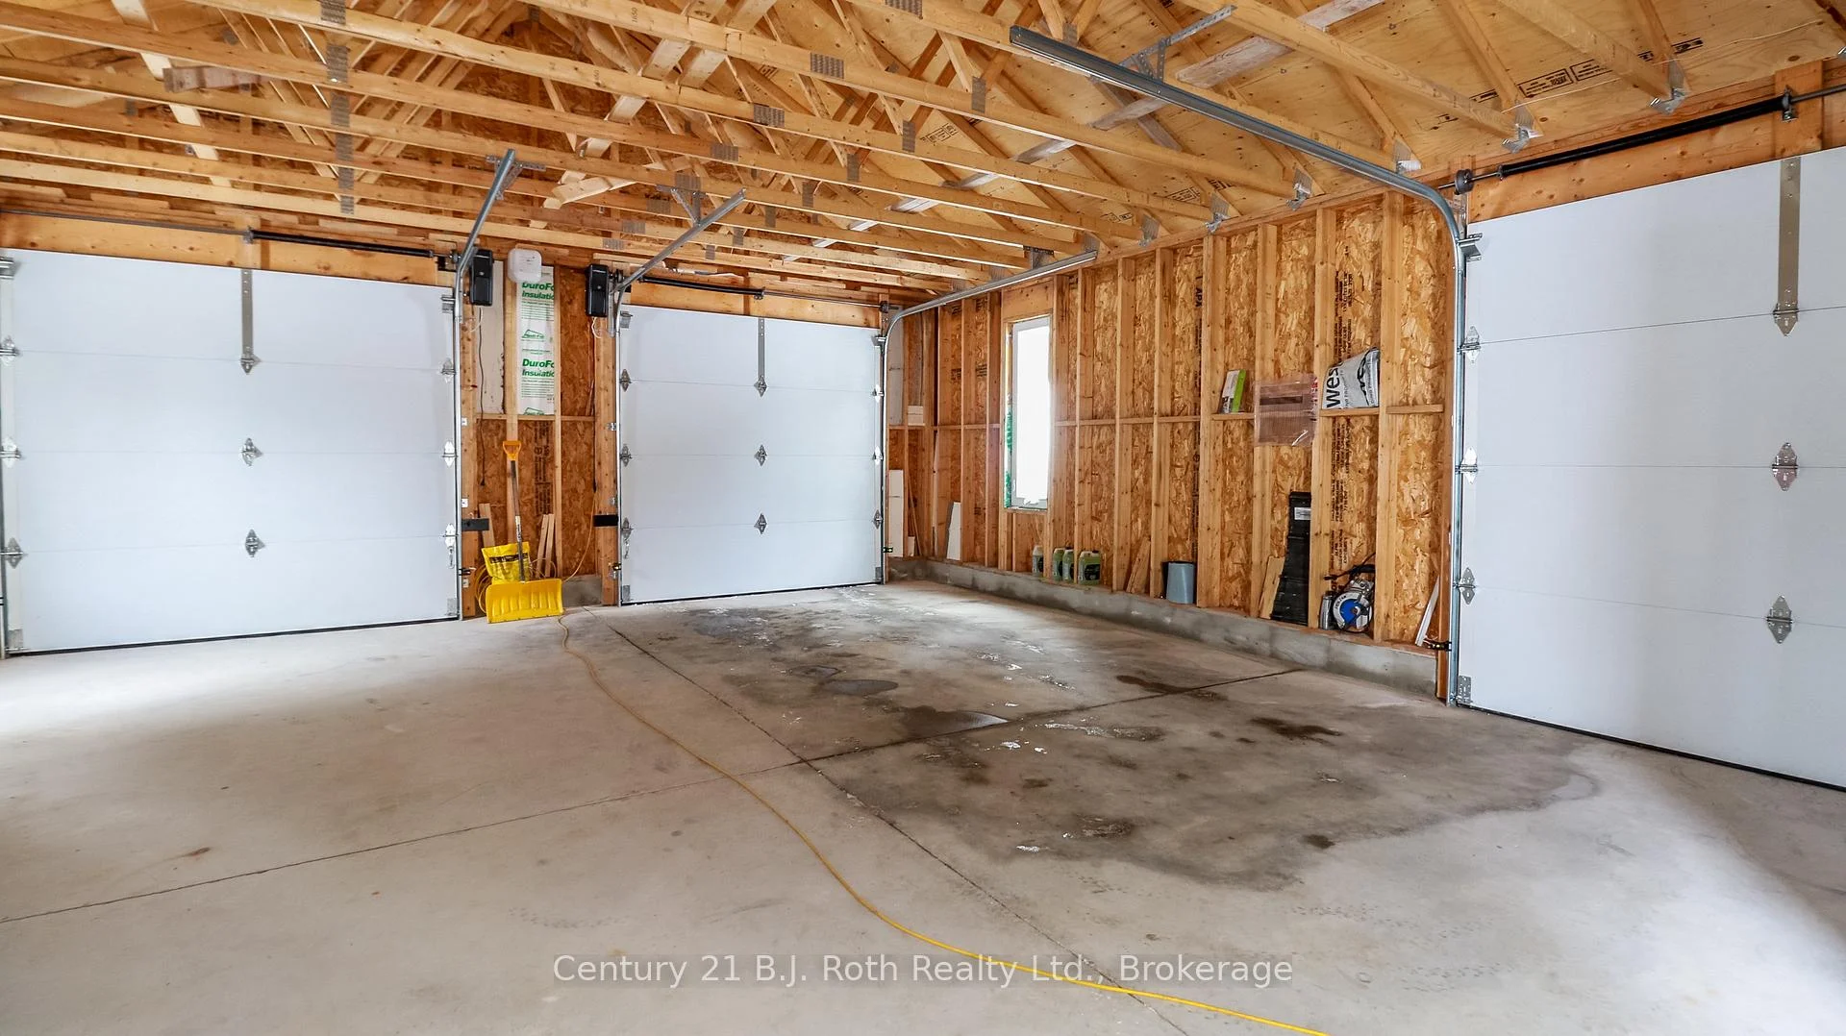
- Three-car garage and insulated workshop.
- Secluded sanctuary offering peace and privacy.
- Perfect for full-time residence or retreat.
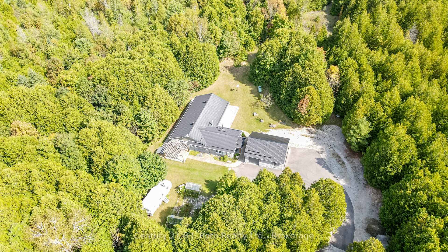
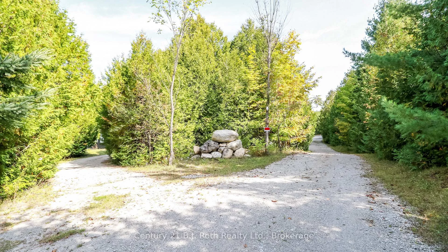
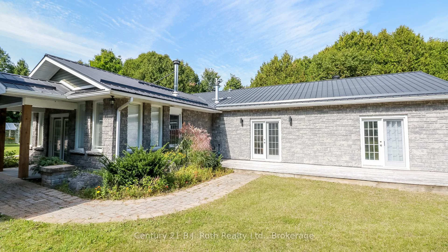
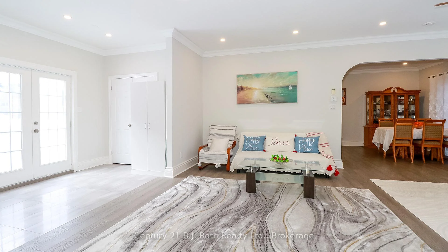
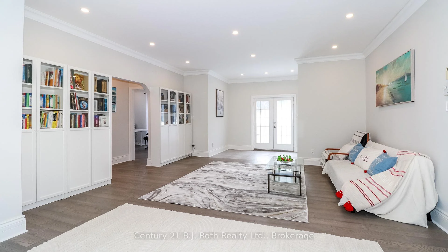
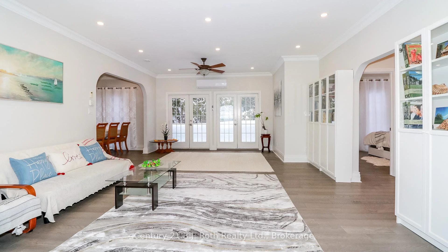
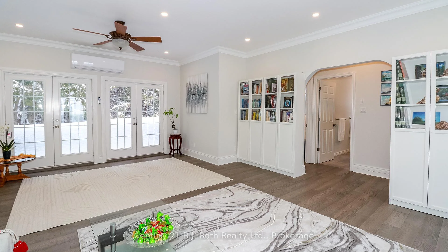
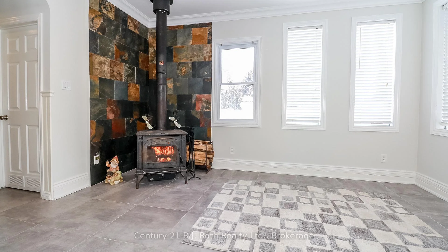
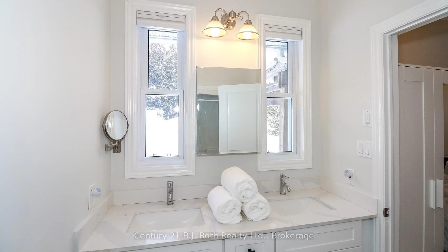
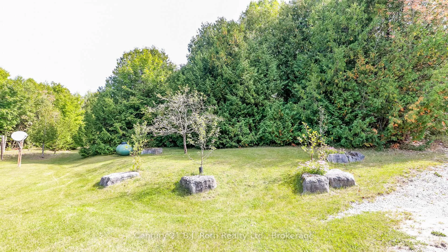
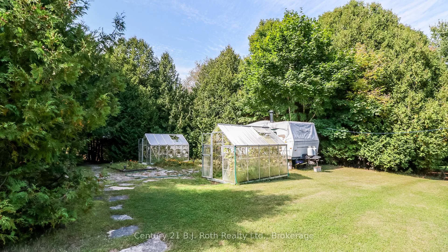
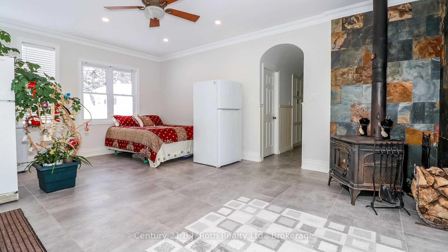
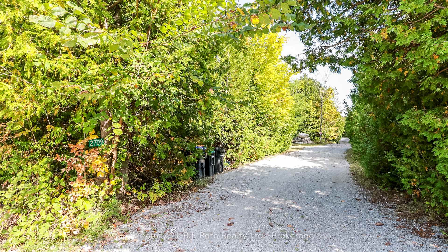
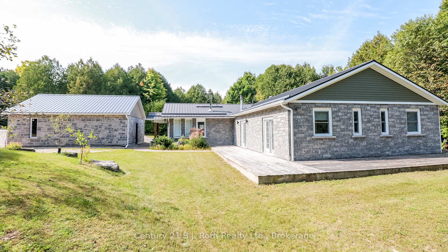
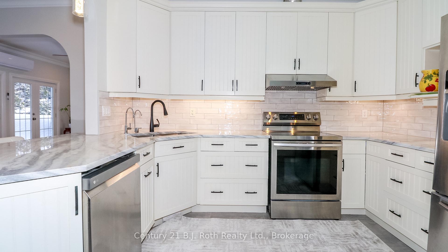
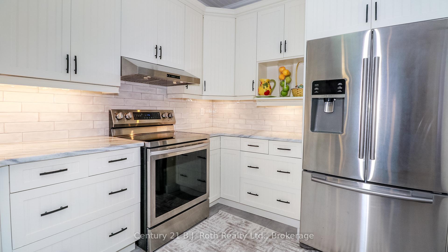
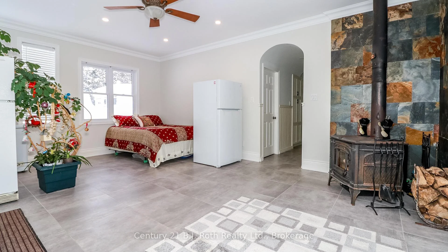
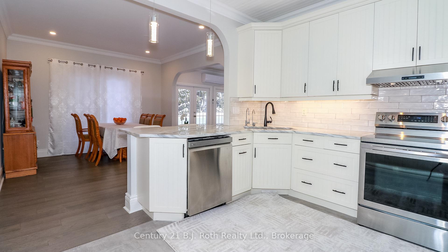
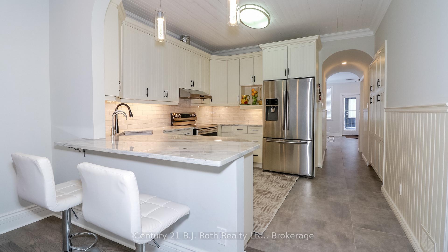
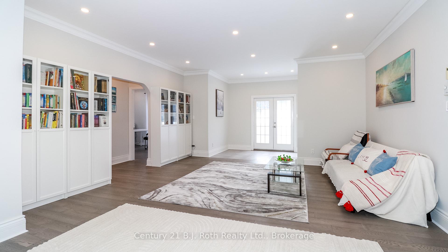
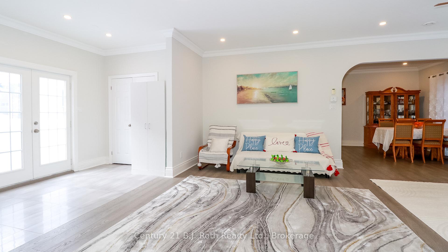
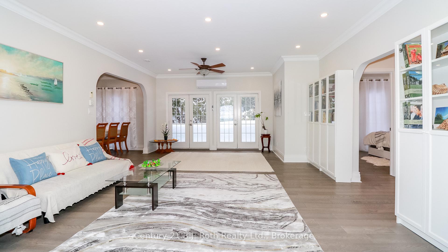
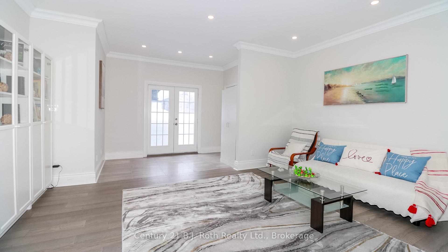
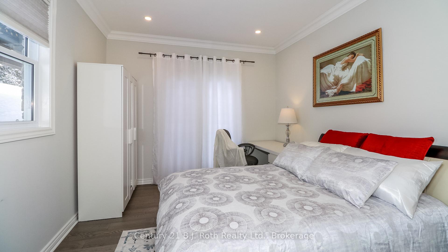
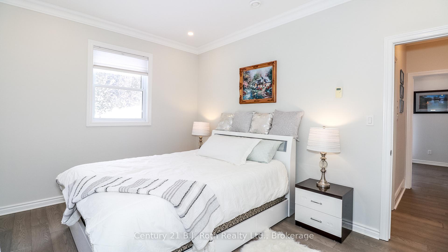
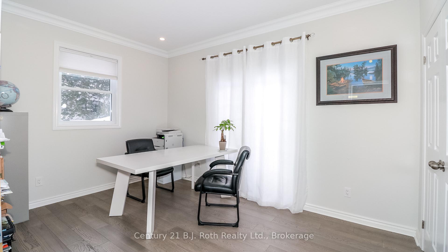
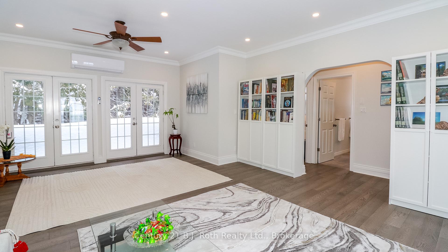
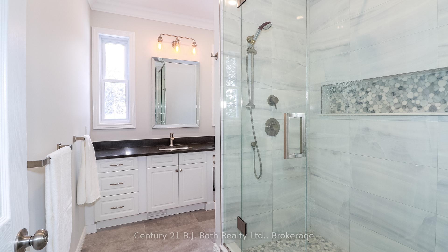
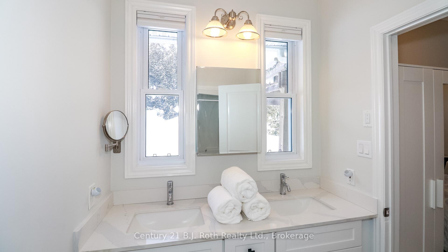
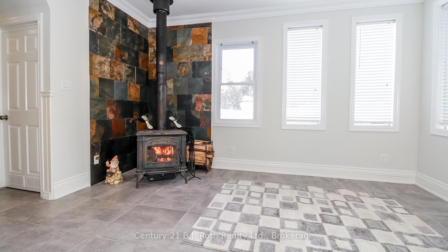
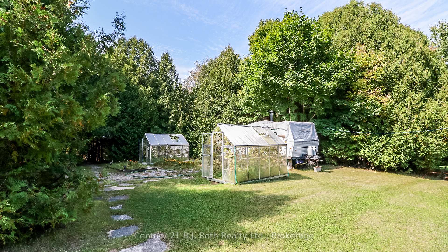
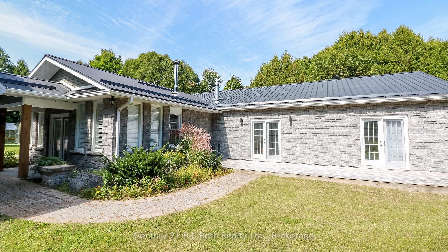
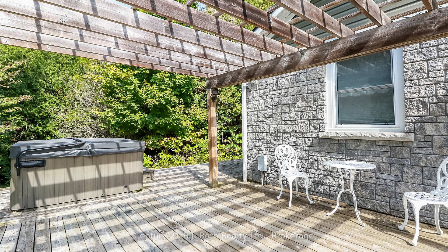
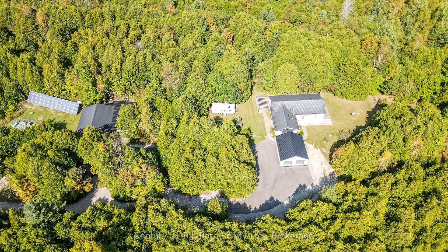
Tucked away in 43 Acres of pristine forest, this extraordinary private estate offers a rare opportunity to own a place where peace, nature, and luxury exist in perfect harmony. From the moment you arrive, you'll feel the stress of everyday life melt away as you enter your own secluded sanctuary, hidden from the world yet equipped with every modern comfort.This beautifully renovated, custom-built all-stone bungalow offers over 2,140 square feet of thoughtfully designed living space, where every room is connected to the outdoors through walkouts to a stunning wraparound deck. Imagine starting your mornings with coffee surrounded by birdsong and ending your evenings beneath the stars in the hot tub just steps from your primary suite.The heart of the home is a gorgeous custom kitchen featuring granite countertops and an inviting dining area that opens onto the deck. The bright and welcoming living spaces showcase new engineered flooring, radiant in-floor heating, and a sun-filled family room wrapped in windows, complete with heated tile floors and a cozy wood stove that creates the perfect atmosphere year-round.The spacious primary retreat is a true escape, featuring a walk-in closet, private ensuite, and direct access to the hot tub. Two additional bedrooms and beautifully updated bathrooms provide comfort and flexibility for family and guests. Beyond the home, the possibilities are endless. A brand-new three-car garage with oversized 8- foot doors, a fully insulated a 30' x 30' workshop with its own 200-amp service, two greenhouses, Bell high-speed internet, metal roofs, and extensive new paving make this property as practical as it is breathtaking. Properties like this are rarely offered one-of-a-kind estate where privacy, nature, and craftsmanship come together to create a lifestyle that most only dream about. Whether you're seeking a peaceful full-time residence, a family retreat, or your own personal paradise, this remarkable property is ready to welcome you home.
Key Facts & Features
Property Costs
- Annual Property Tax Amount
- $4,567
- Land Transfer Tax Fee
- $36,375
- Basement Type
- None
Interior Features
- Interior Extras
- Water Heater Owned, Water Purifier, Water Softener, Primary Bedroom - Main Floor, Air Exchanger
- Fireplace/Stove
- Yes
- Elevator
- No
Exterior Features
- Pool
- None
Building
- Building Type
- Detached
- Building Style
- Bungalow
Construction
- Exterior Finish
- Stone
- Roof
- Metal
- Foundation Details
- Slab
- Special Designation
- Unknown
Lot
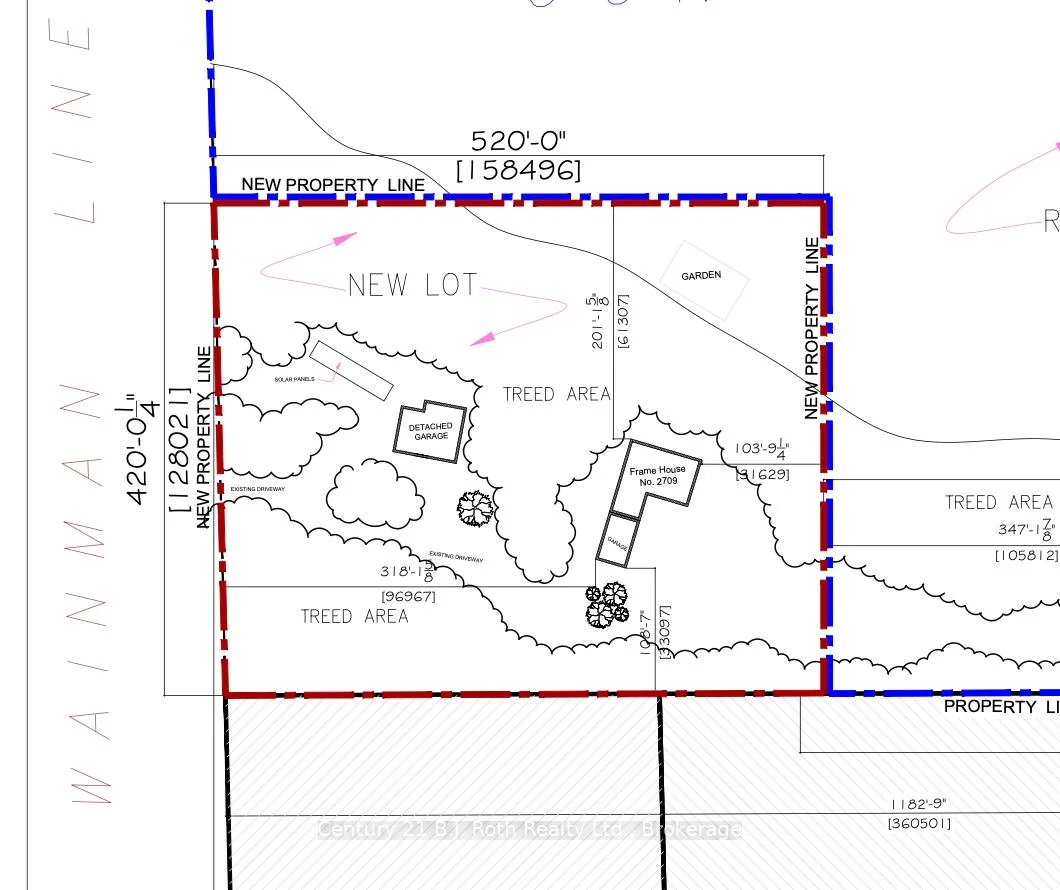
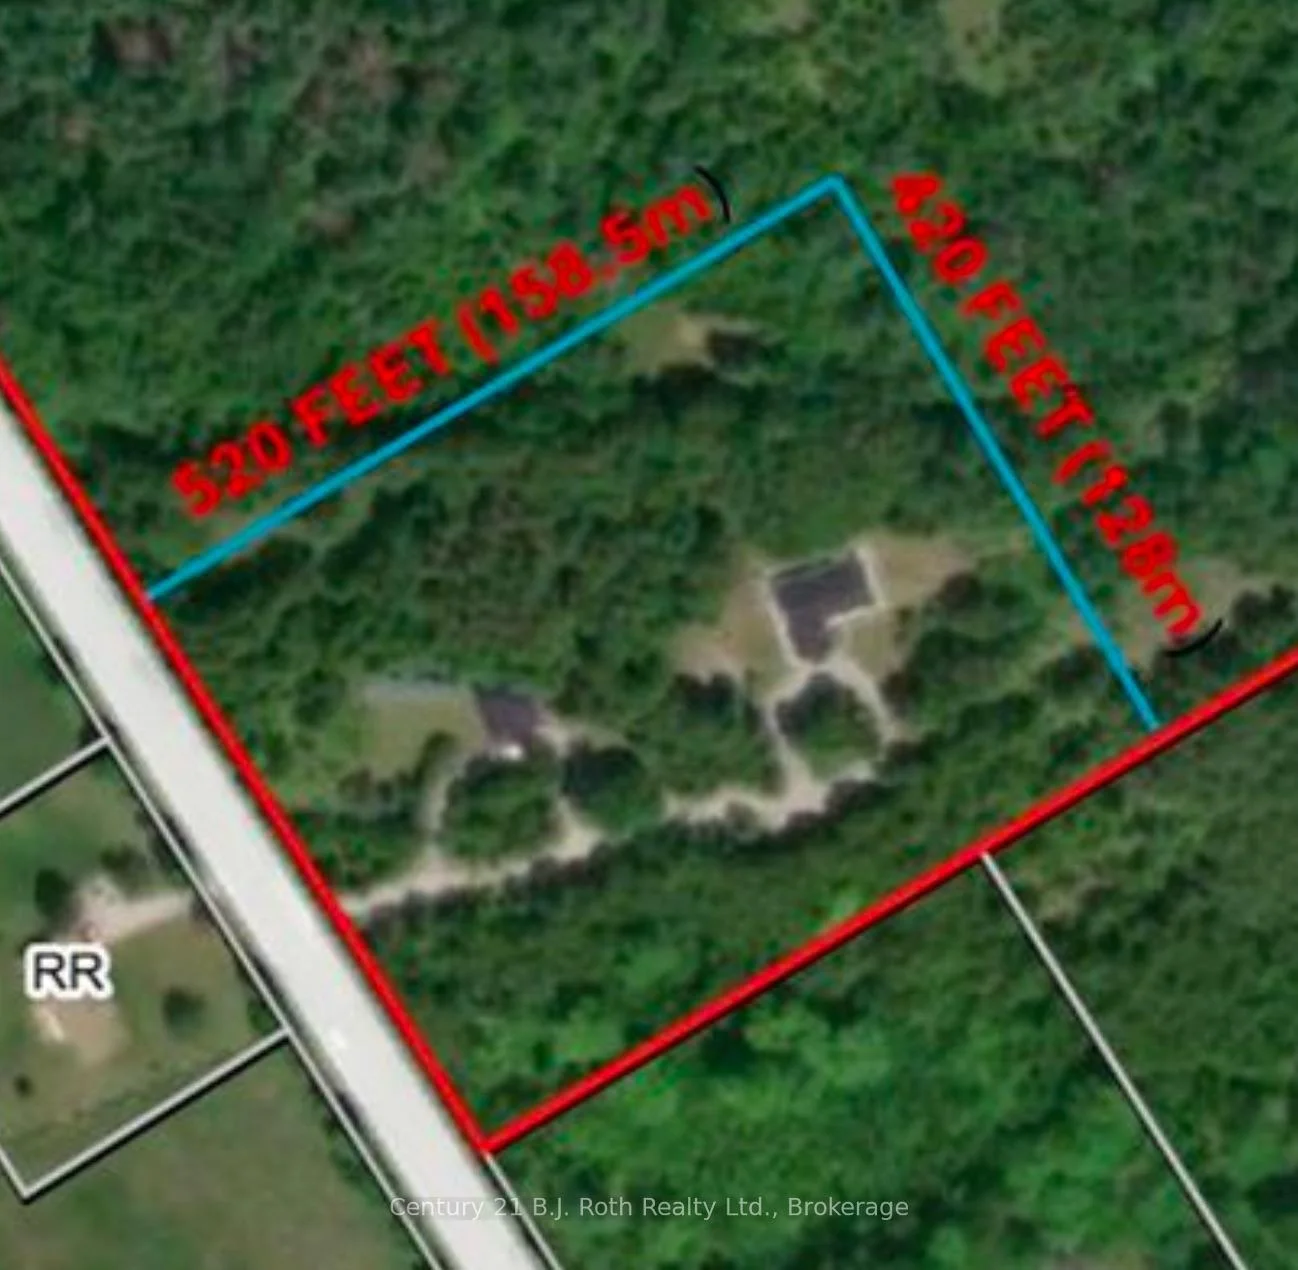
- Lot Front
- 1498.00 ft
- Lot Depth
- 1243.00 ft
- Lot Size
- 43
- Lot Size Code
- 1498.91 x 1243.04 Feet (43.496 Acres)
Inclusions
- Inclusions
- Dishwasher, Dryer, Hot Tub, Hot Water Tank Owned, Refrigerator, Outside Wood Stove, Washer, Heat Pump (Air Conditioner), Window Covering Central Vac & Storage Container.
Exclusions
- Exclusions
- Personal Items, Travel Trailer, Generator, Wood Stove, S130 John Deer Lawnmower with snowblower on the front. 4 white bookshelfs in the living room. Video Surveillance.
Parking & Garages
- Garage Type
- Detached
- Garage Spaces
- 3
- Parking Spaces
- 20
- Total Garage And Parking Spaces
- 23
Heating & Cooling
- Heat Source
- Propane
- Heat Type
- Radiant
- Air Conditioning
- Wall Unit(s)
- Water
- Well
- Sewers
- Septic
- Bedrooms
- 3 + 1
- Washrooms
- 3
- Kitchens
- 1
- Family / bonus room
- Yes
Room sizes
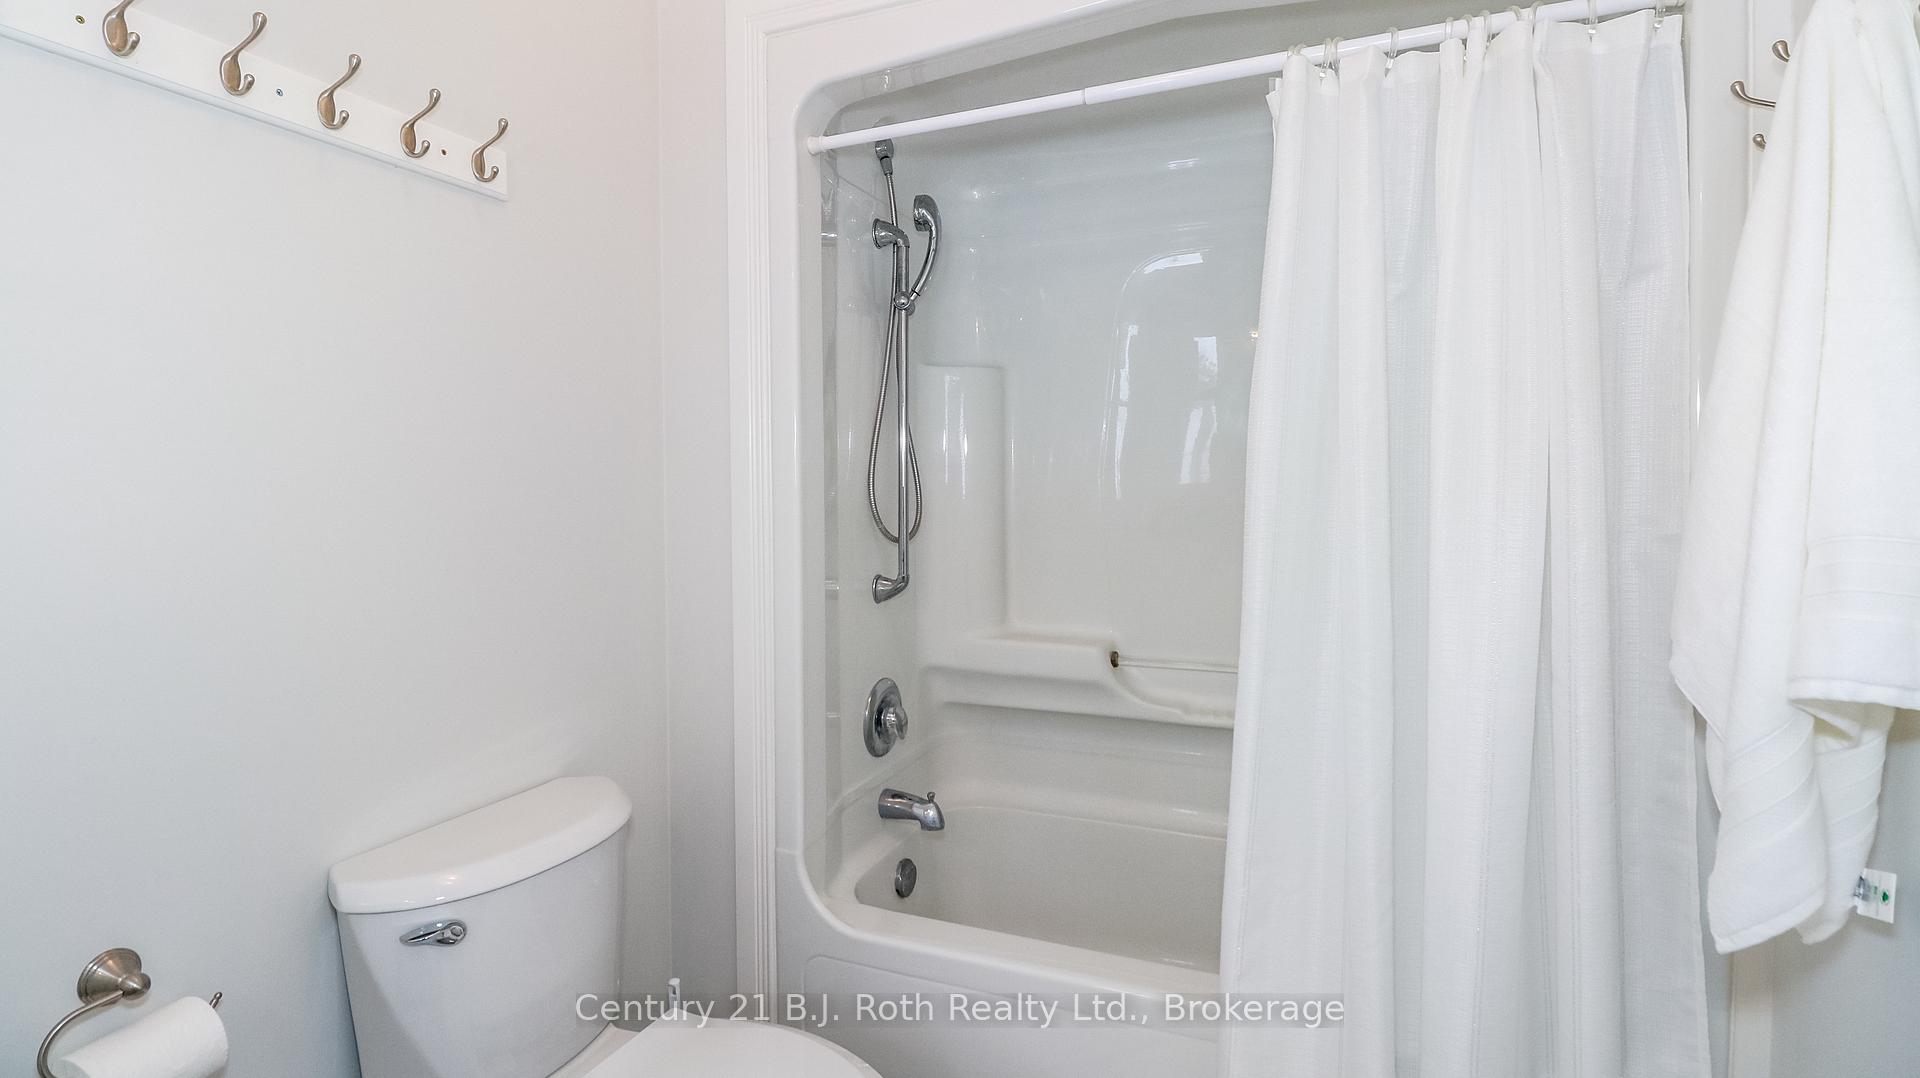
- Bathroom3.17 x 2.21Main level, 3 Pc Bath, Heated Floor
- Primary Bedroom4.52 x 4.50Main level, Heated Floor, Walk-Out, Ensuite Bath
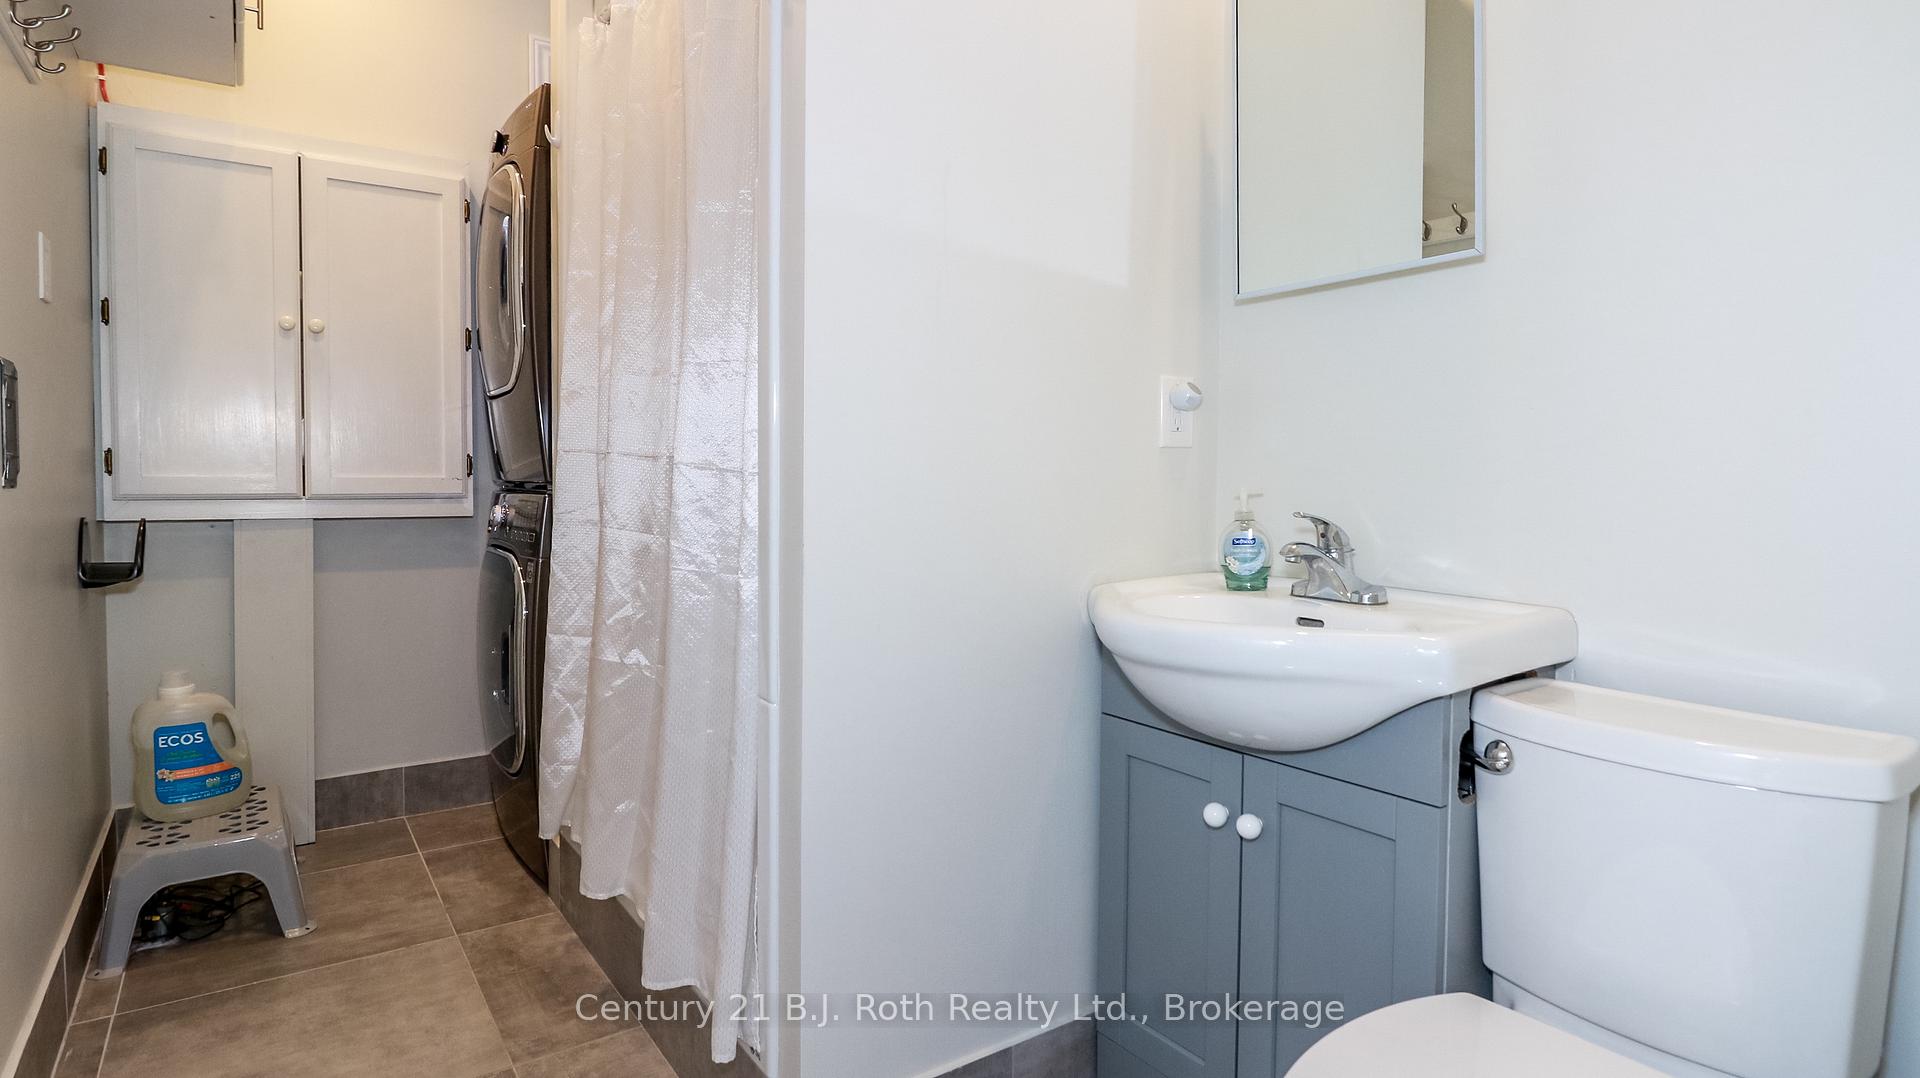
- Bathroom3.35 x 1.73Main level, 2 Pc Bath, Heated Floor
- Great Room6.20 x 4.50Main level, Fireplace, Heated Floor, Walk-Out
- Bedroom 33.96 x 3.10Main level, Hardwood Floor, Heated Floor
- Foyer3.33 x 2.11Main level
- Dining Room3.56 x 3.25Main level, Hardwood Floor, Heated Floor, Walk-Out
- Bedroom 24.22 x 3.10Main level, Hardwood Floor, Heated Floor
- Bathroom3.28 x 1.73Main level, 4 Pc Ensuite, Heated Floor
- Other2.69 x 1.75Main level, Closet, Heated Floor
- Living Room6.40 x 5.08Main level, Hardwood Floor, Heated Floor
- Kitchen4.37 x 3.58Main level, Hardwood Floor, Heated Floor
Washrooms
- 4-piece, Main
- 3-piece, Main
- 3-piece, Main
- Area
- Severn
- Municipality
- Severn
- Neighbourhood
- Rural Severn
- Main cross streets
- Highway 12 To Wainman Line
- Zoning
- AG/EP
- Directions
- Hwy 400, Moonstone Rd E, Hwy 12, Andrew Lane, Foxmead Rd, Wainman Lane
- MLS® number
- S13794896
- Data source
- Toronto Regional Real Estate Board
- Listed on
- 2026-09-17
- Updated on
- 2026-10-17
- Days on market
- 33 days
- Possession type
- 30-59 days
- Co-op commission
- 2.5%
- Seller
- Listed by
- CENTURY 21 B.J. ROTH REALTY LTD.
Home Market Value
Current home valuation for 2709 Wainman Line, Severn, Rural Severn, Severn, ON. Listed for $1,995,000
HOMEH Estimate
$1,915,111
Estimated Sales Range
$1,149,067 - $2,681,155
HOMEH Estimate for 2709 Wainman Line, Severn, Rural Severn
Calculated with a real agent's CMA method — 45+ years of experience, codified. Not an AI guess.
For the owner
Is this your home? Track its value.
Get this home's HOMEH Estimate by email once a month, with how many homes are for sale around you.
Mortgage Payment Calculator
Compare up to 4 down payment scenarios
20% required for homes $1.5M or more
$399,000
| Scenario 1 | Scenario 2 | Scenario 3 | Scenario 4 | |
|---|---|---|---|---|
−Down payment | % $ | % $ | % $ | % $ |
+CMHC insurance | $0 | $0 | $0 | $0 |
=Total mortgage | $1,596,000 | $1,496,250 | $1,396,500 | $1,296,750 |
Amortization | ||||
Mortgage rate | % | % | % | % |
| Payment frequency | ||||
=Mortgage payment | $7,792monthly | $7,305monthly | $6,818monthly | $6,331monthly |
Land Transfer Tax
$36,375
$36,375
Around this home
No schools found nearby
Data provided by OpenStreetMap & Fraser Institute School Rankings
Ask HOMEH
New!Hi there!
👋Text or call (416) 301-9001
Recommended for you
Based on homes you've looked at.
No recommended properties found.
Nearby similar homes
No nearby properties found.
More real estate resources
Other homes nearby
Explore this area
Nearby neighbourhoods
No nearby listings available.