
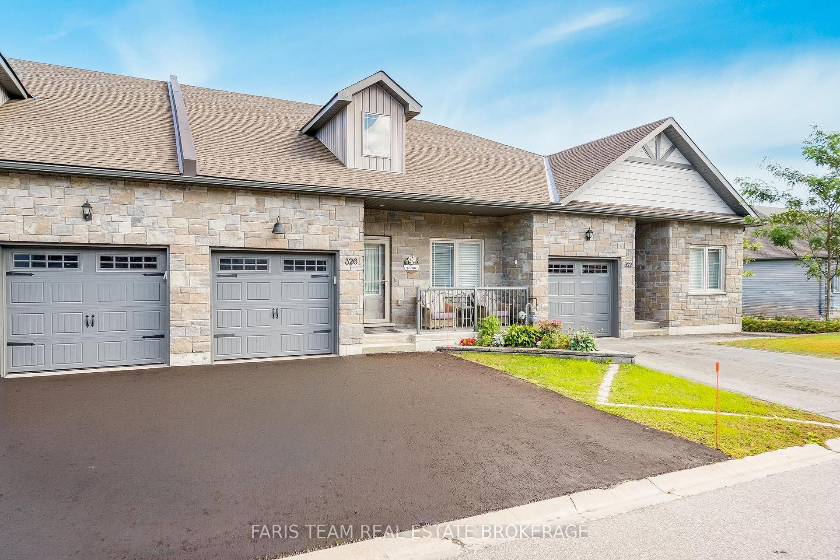
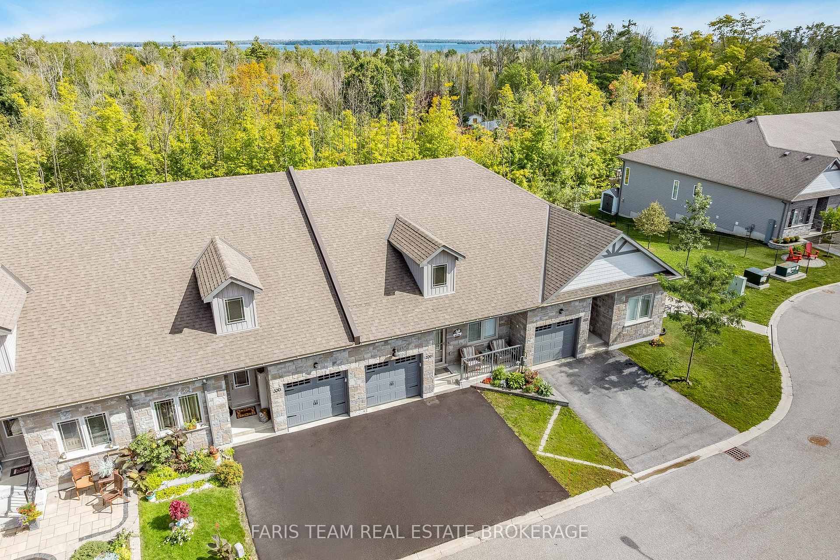
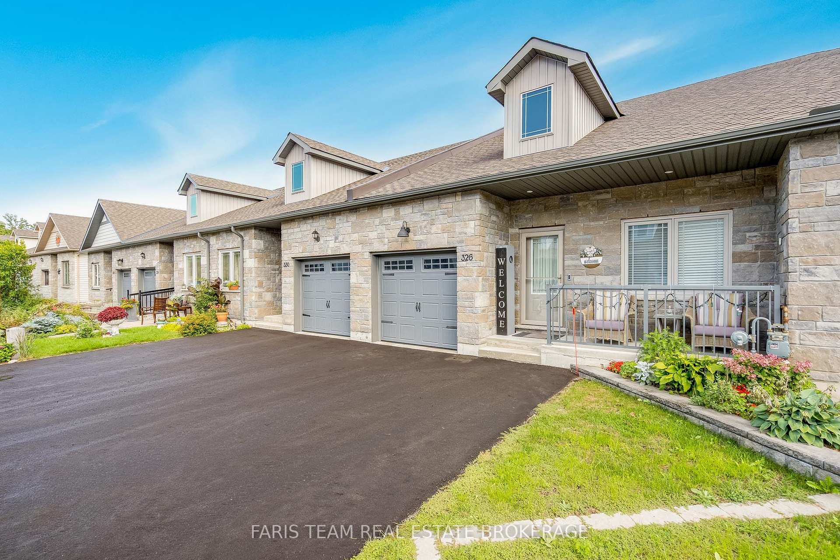
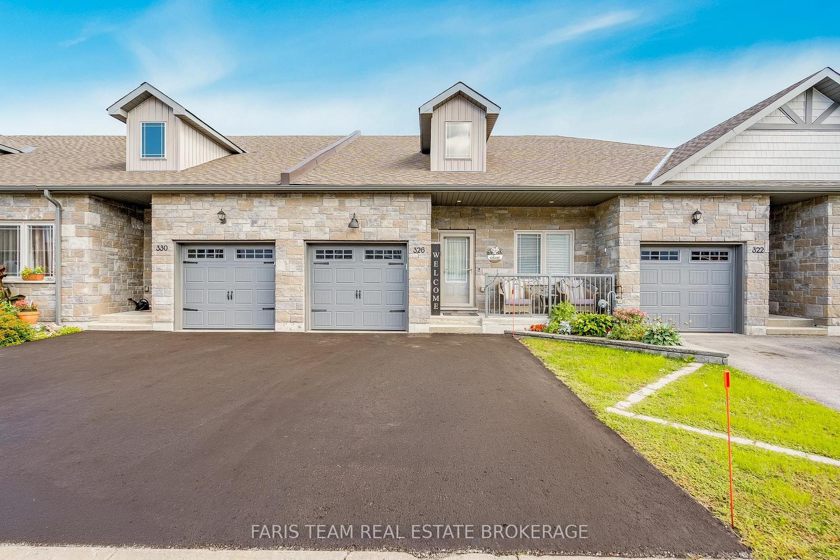
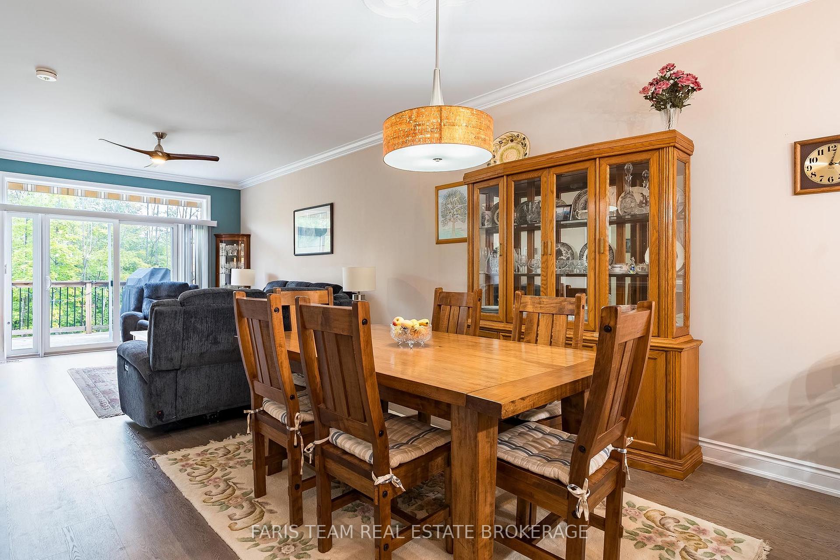
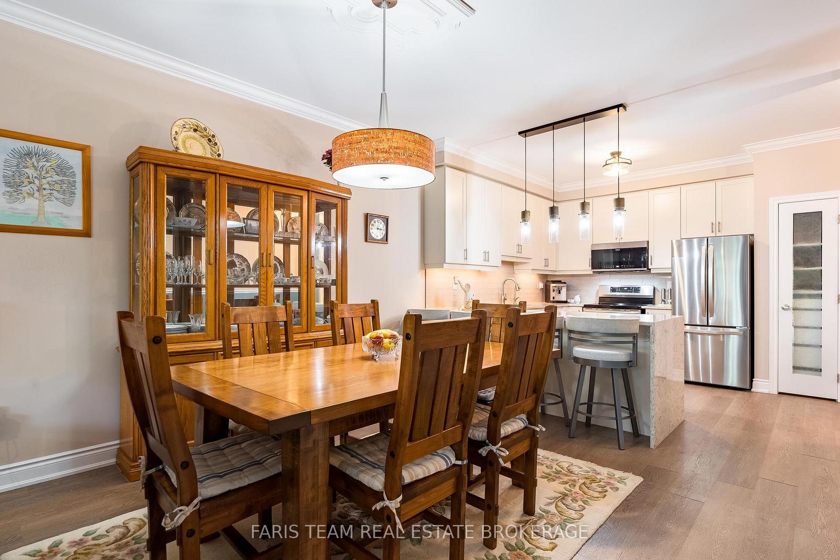
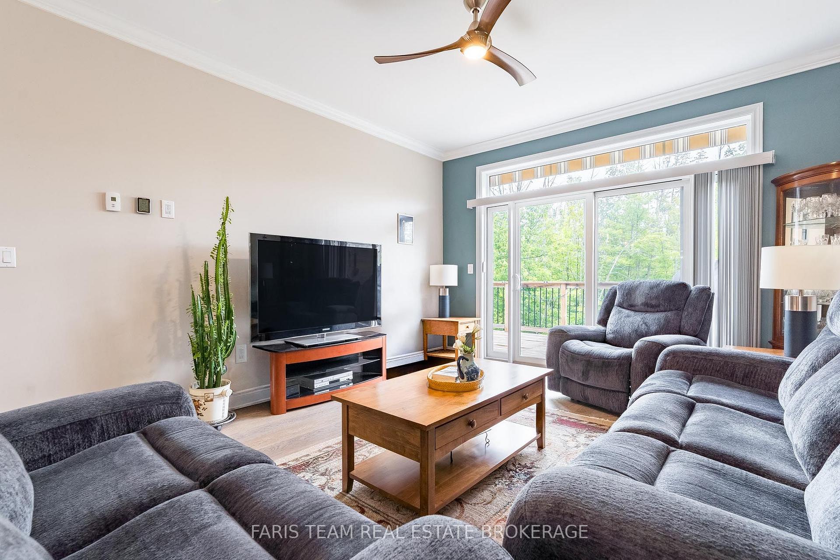
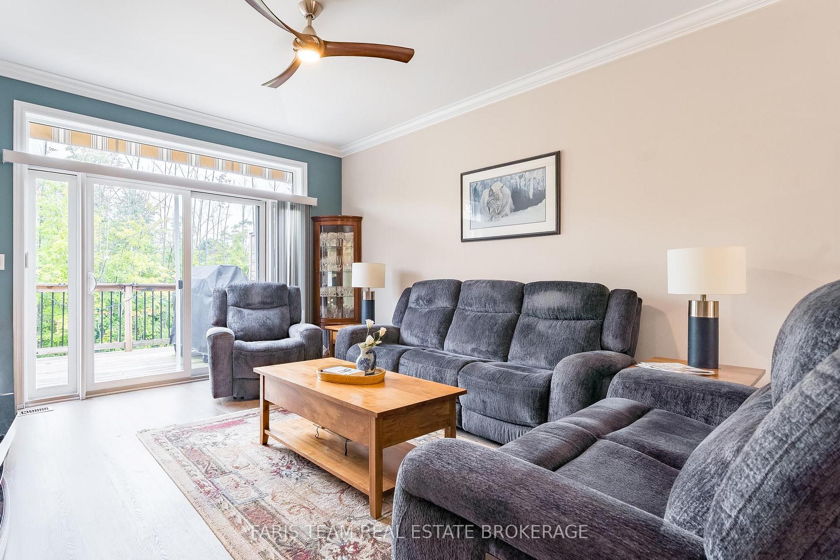
326 Lucy Lane
Severn (Rural Severn), ON L3V 8L3
- 2+1Bedrooms
- 3Bathrooms
- 1Garage
- 1100–1500Sq Ft
- $4,853Tax
- 26×110 ftLot Size
 Estimated Value:$794,834See Free Estimate Report

Sale & Price History for 326 Lucy Lane, Severn, Rural Severn
| Start Date | End Date | Price | Event | MLS# |
|---|---|---|---|---|
| No listing history available | ||||
Real estate boards require you to or to see the full details of this property.
*Sold prices and complete sale & price history are regulated data. Under the Trust in Real Estate Services Act, 2002 (TRESA) and the rules of the Real Estate Council of Ontario (RECO), and pursuant to the Multiple Listing Service® rules of the Canadian Real Estate Association (CREA) and the Toronto Regional Real Estate Board (TRREB), this information may be shown only to registered users who have agreed to the applicable terms of use (a Virtual Office Website, or "VOW," arrangement). HOMEH Inc., Brokerage therefore provides it to signed-in members only. Creating an account is free and takes under a minute.
About 326 Lucy Lane, Severn, Rural Severn
Summarized Description
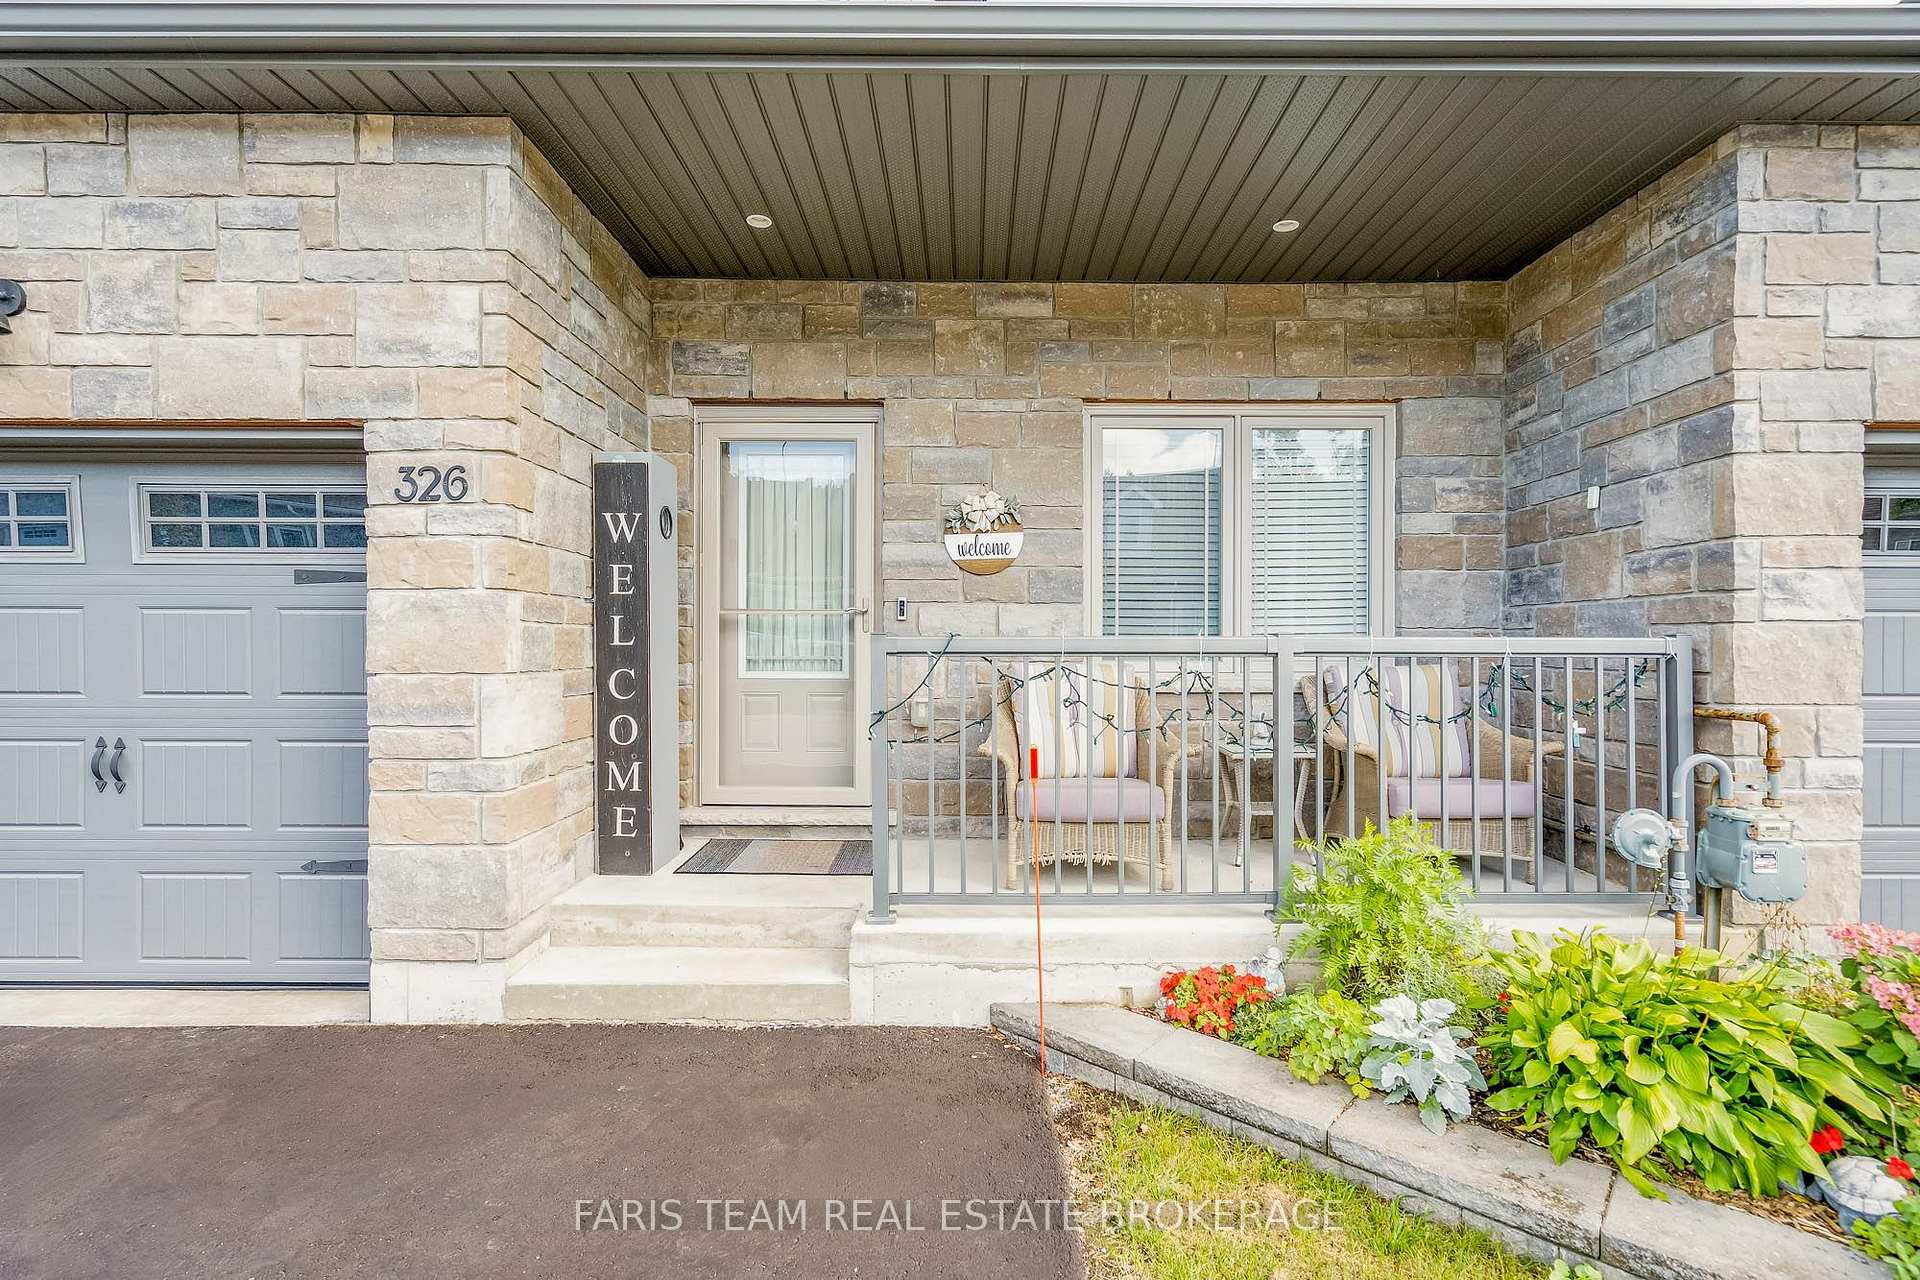
- Executive bungalow townhome built in 2018.
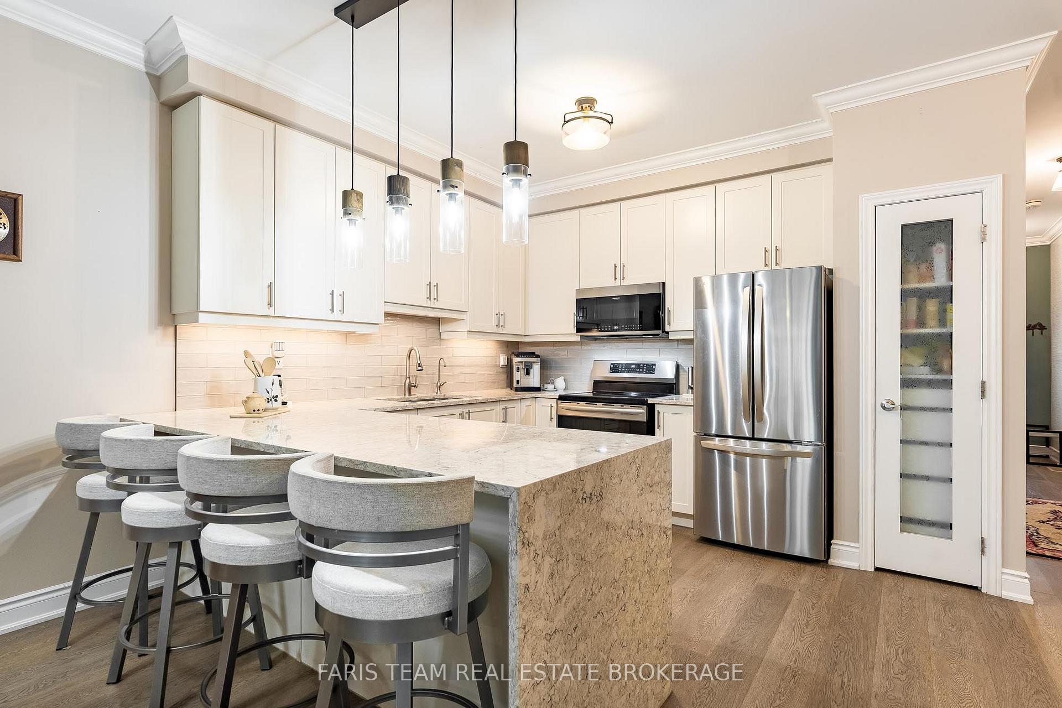
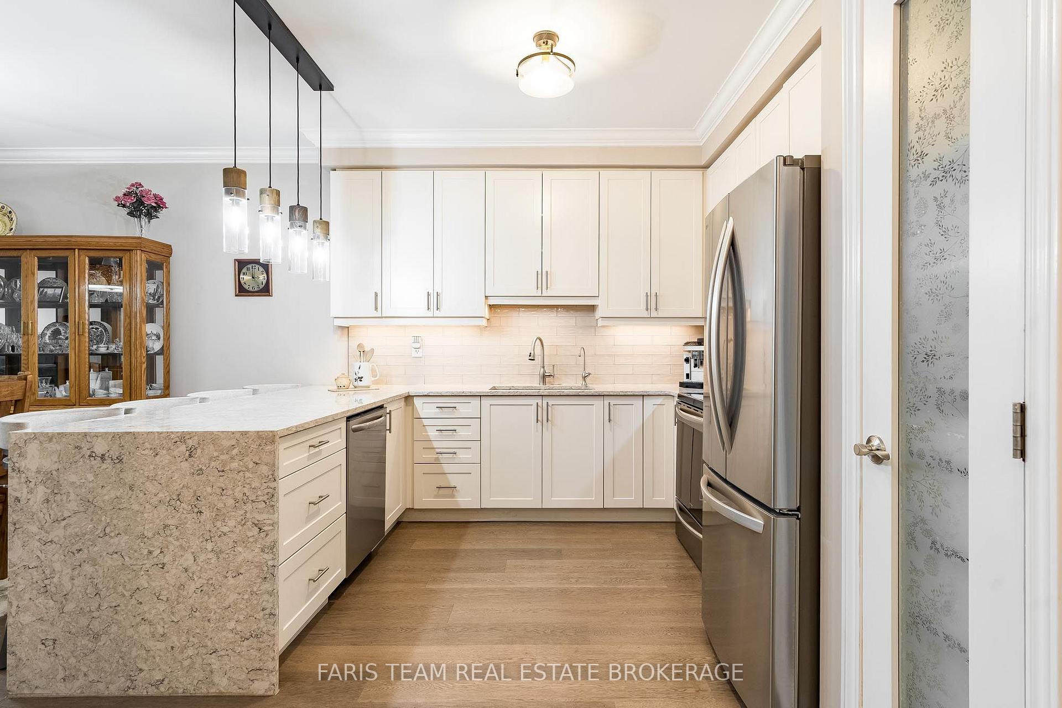
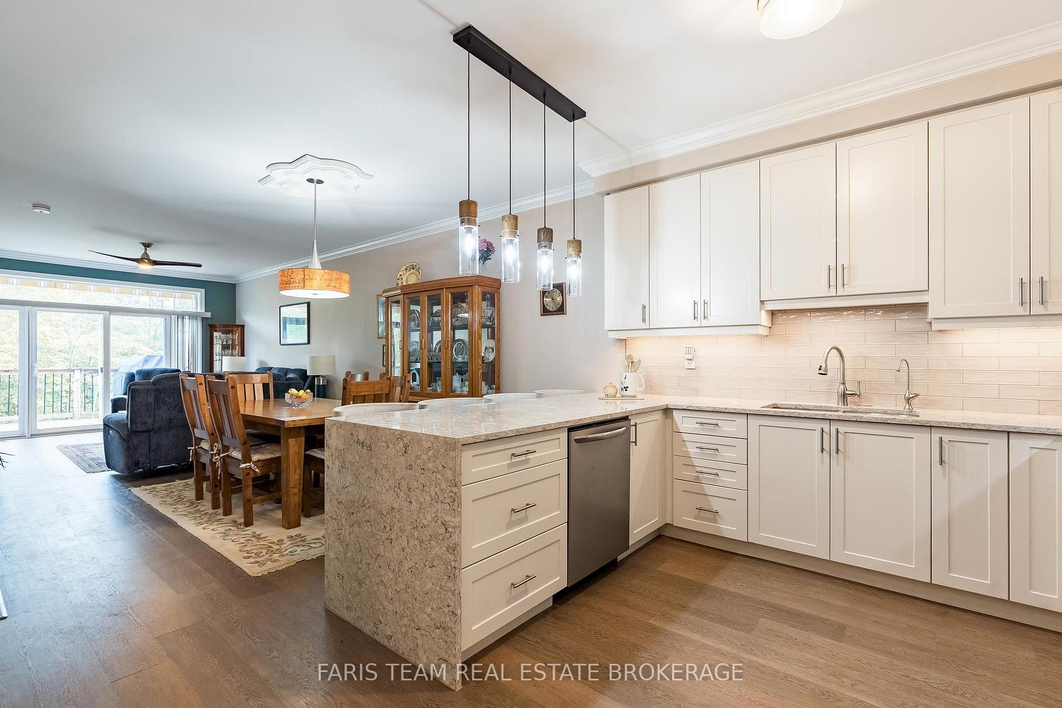
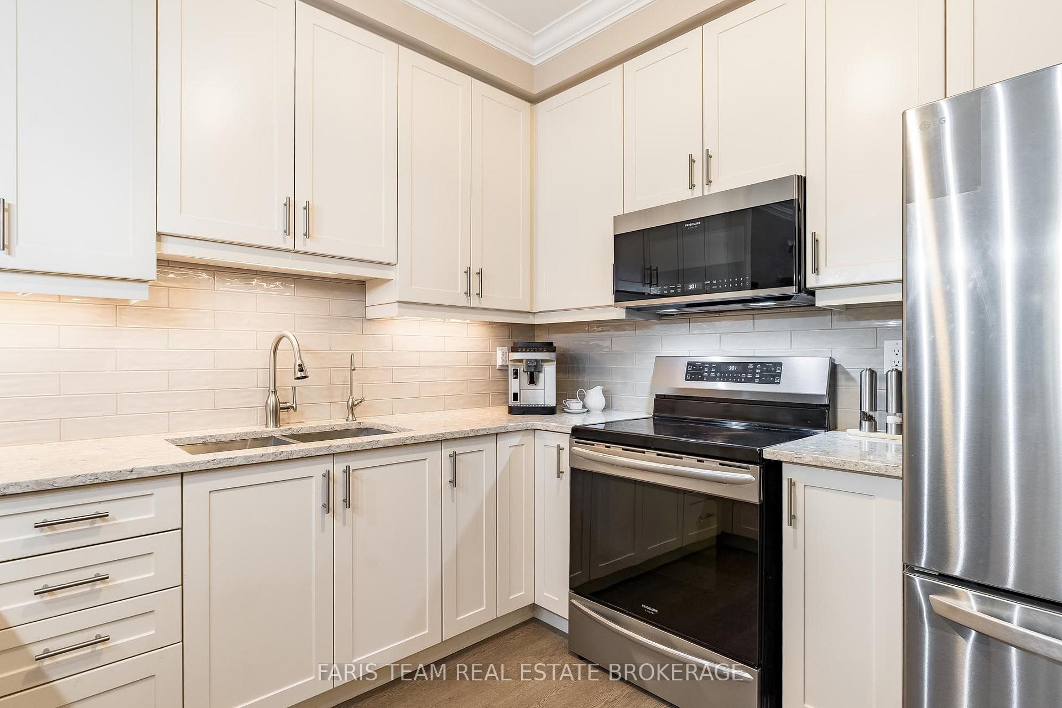
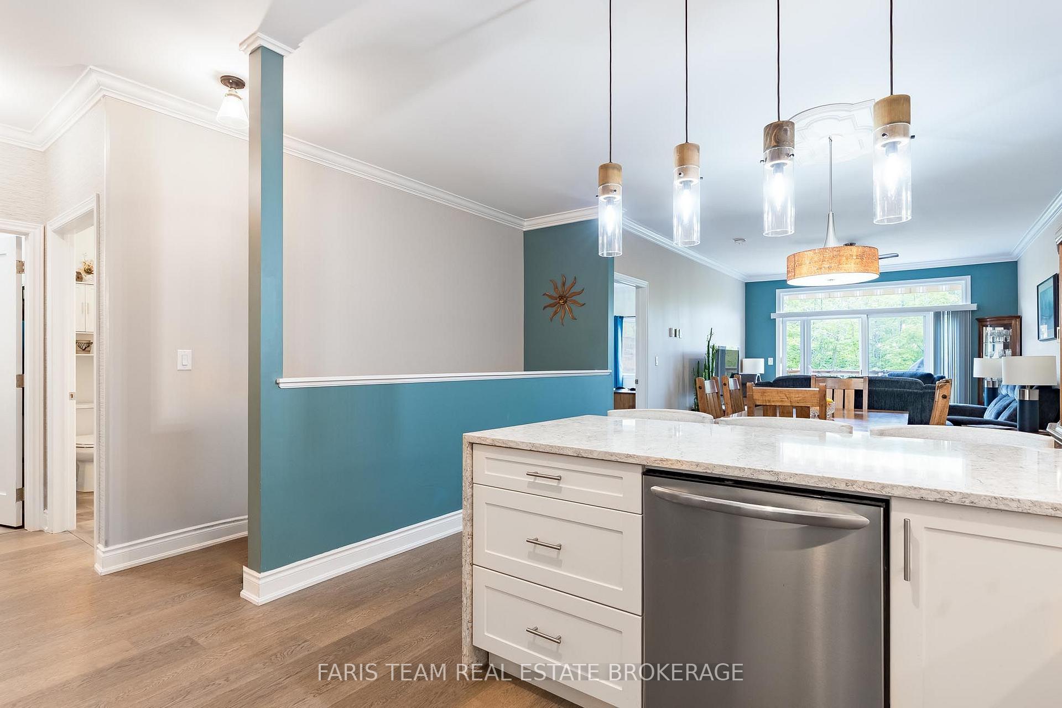
- Stylish finishes with waterfall quartz countertops.
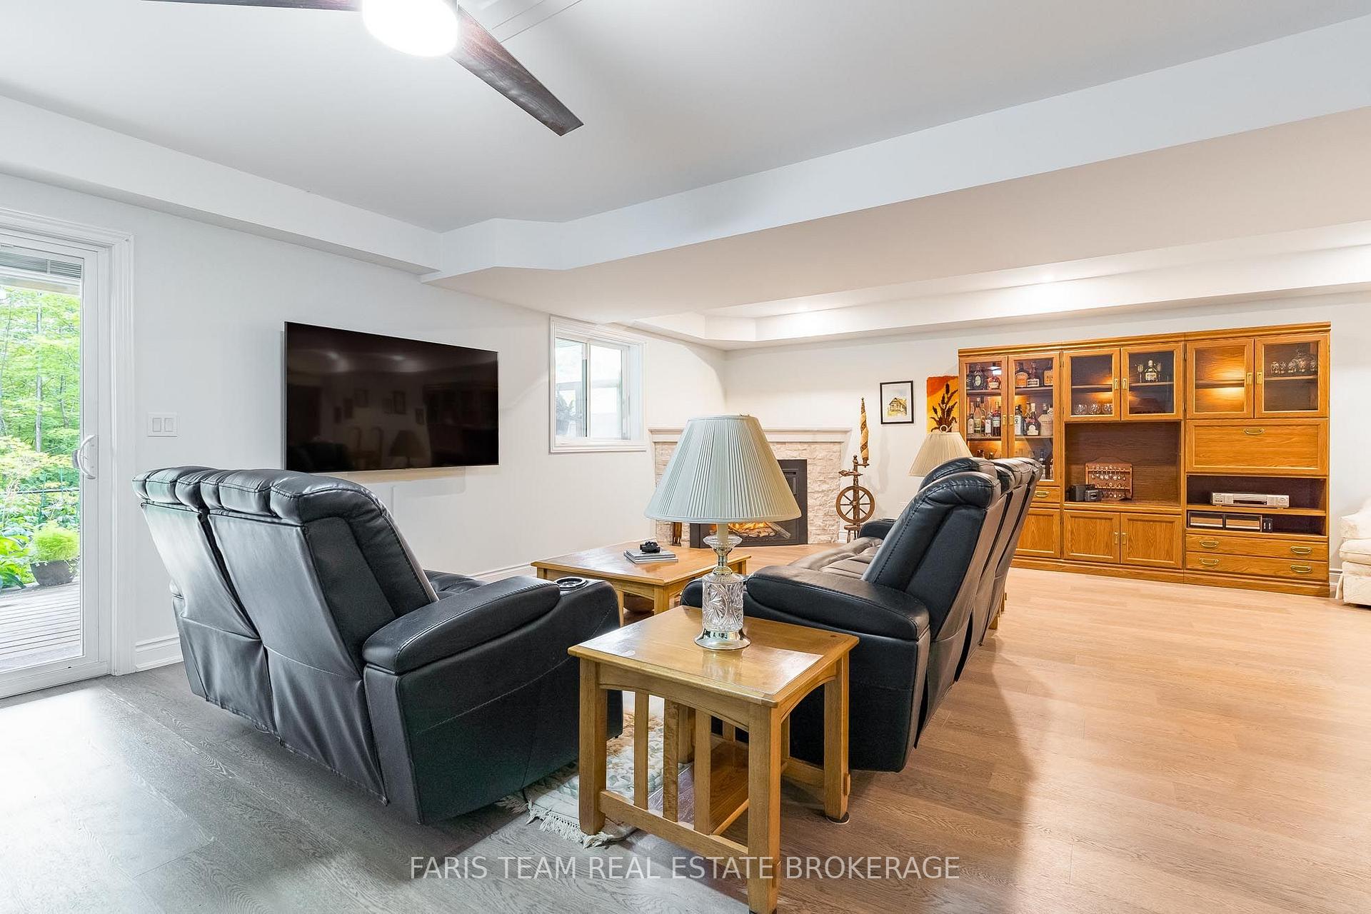
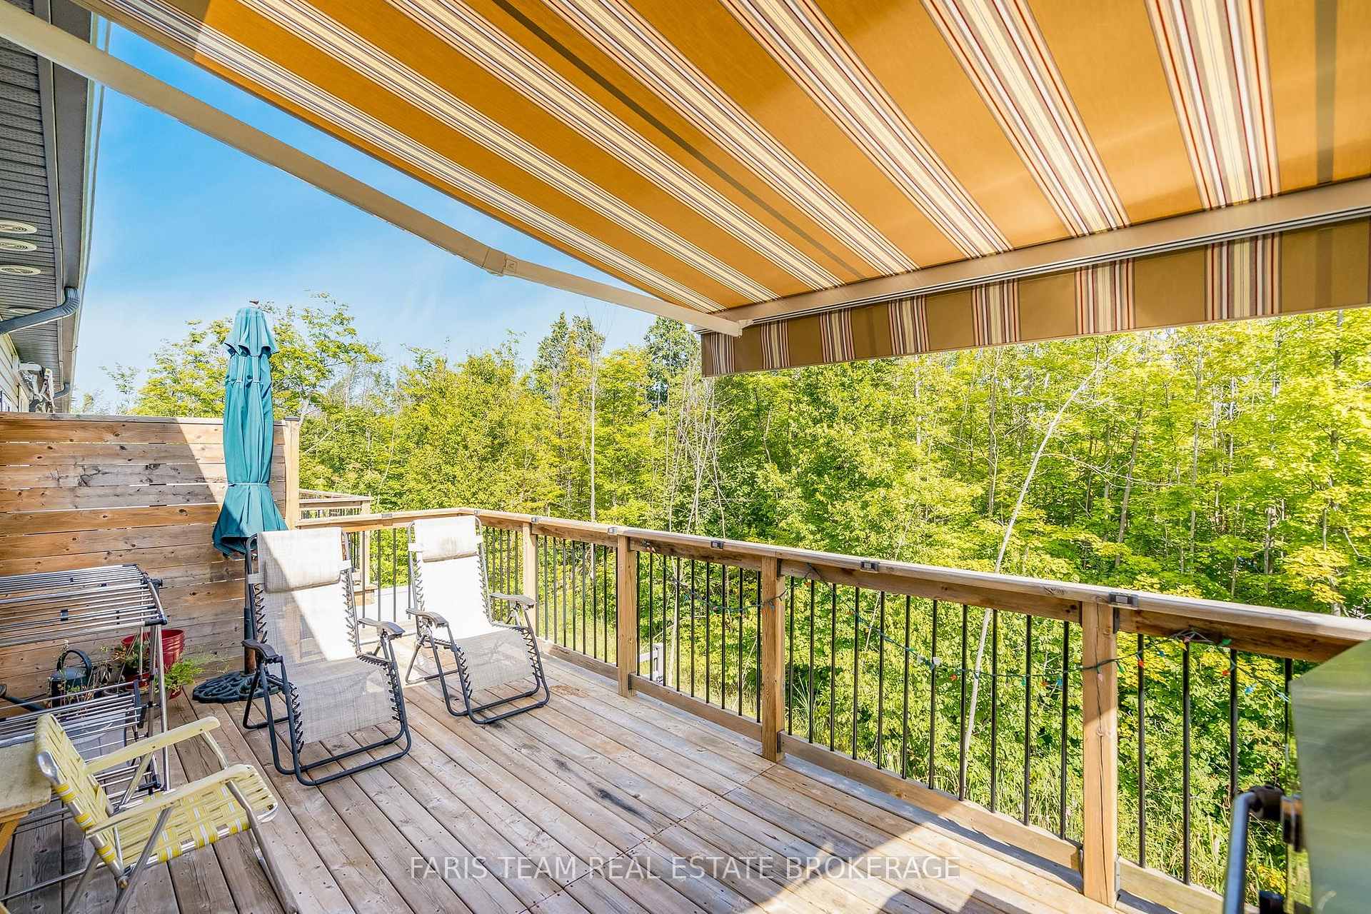
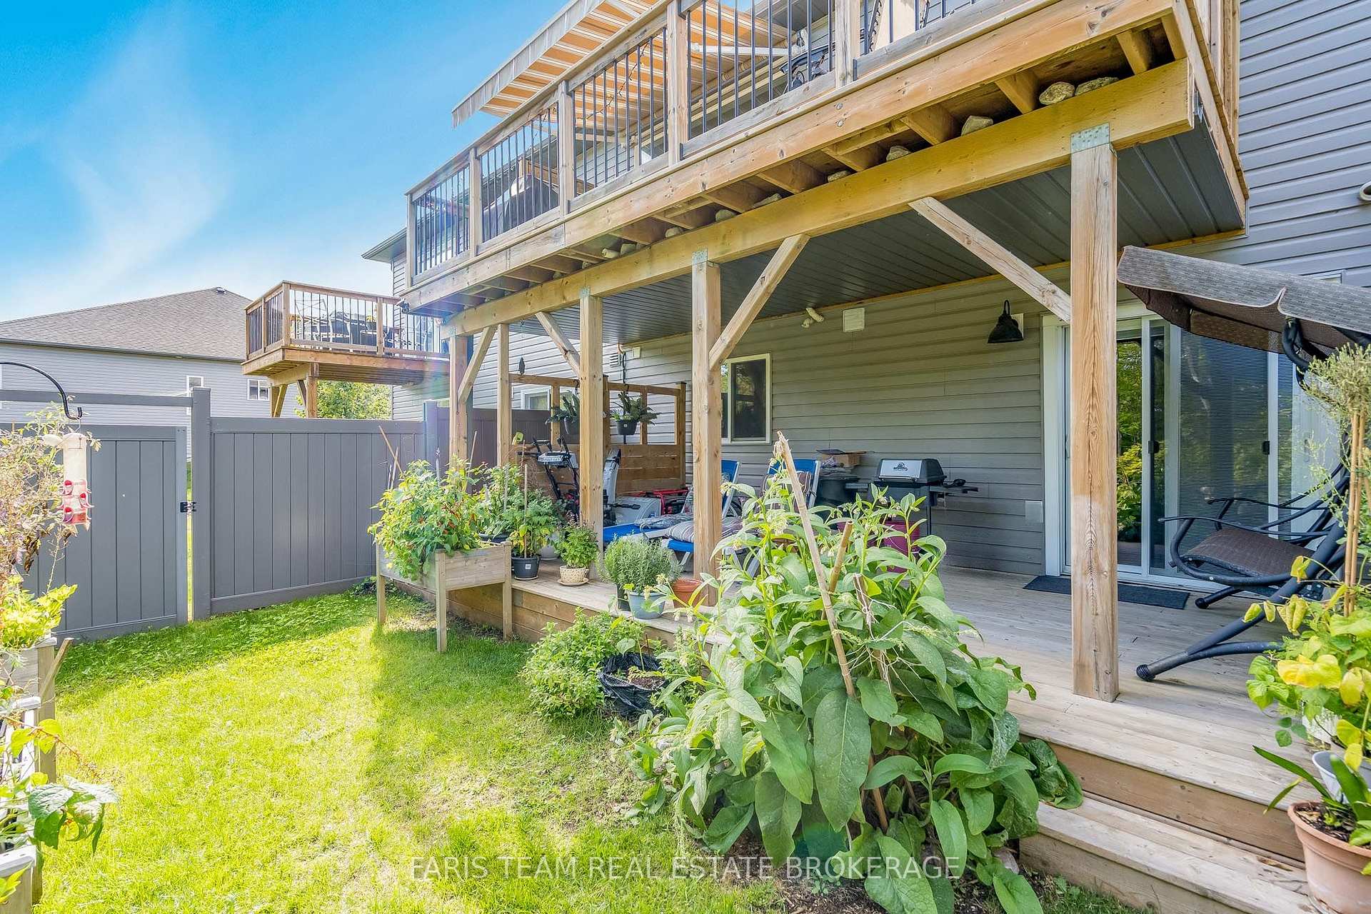
- Finished walkout lower level with two-tiered deck.
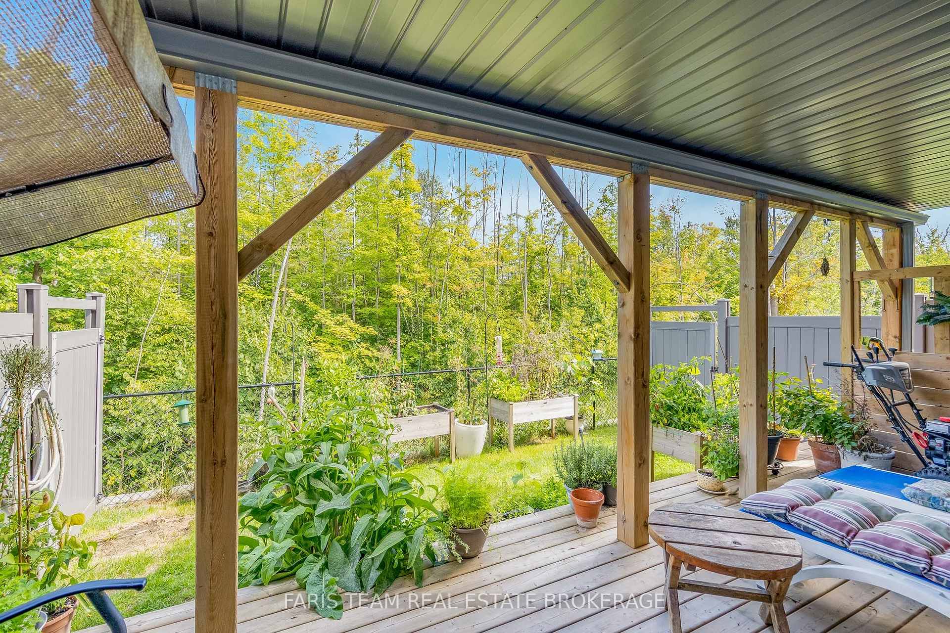
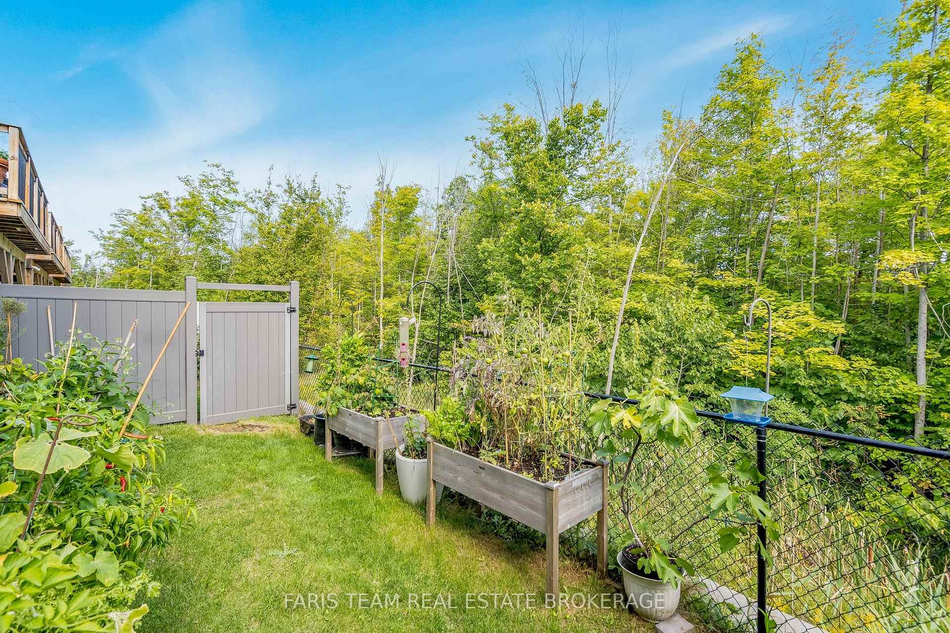
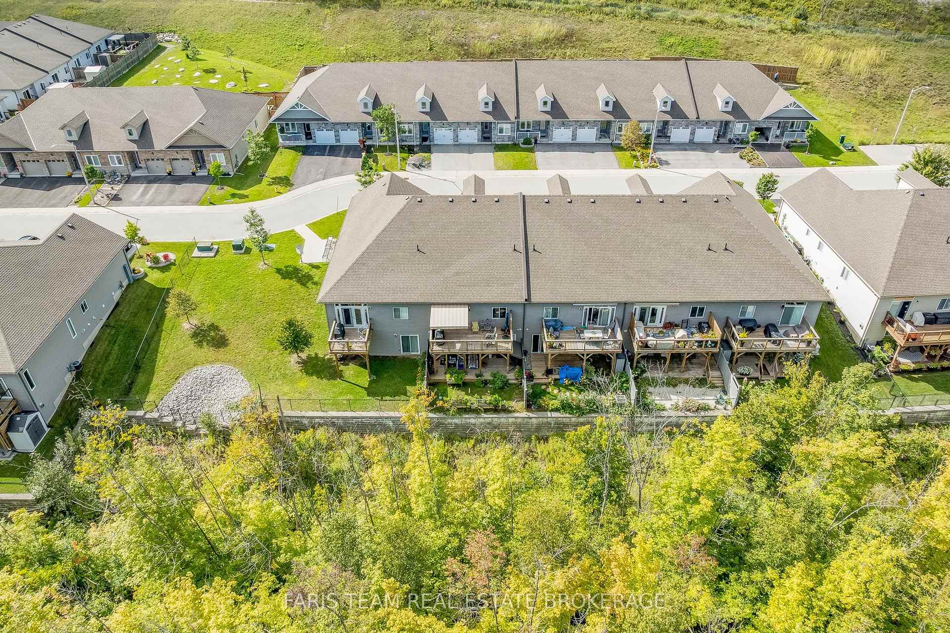
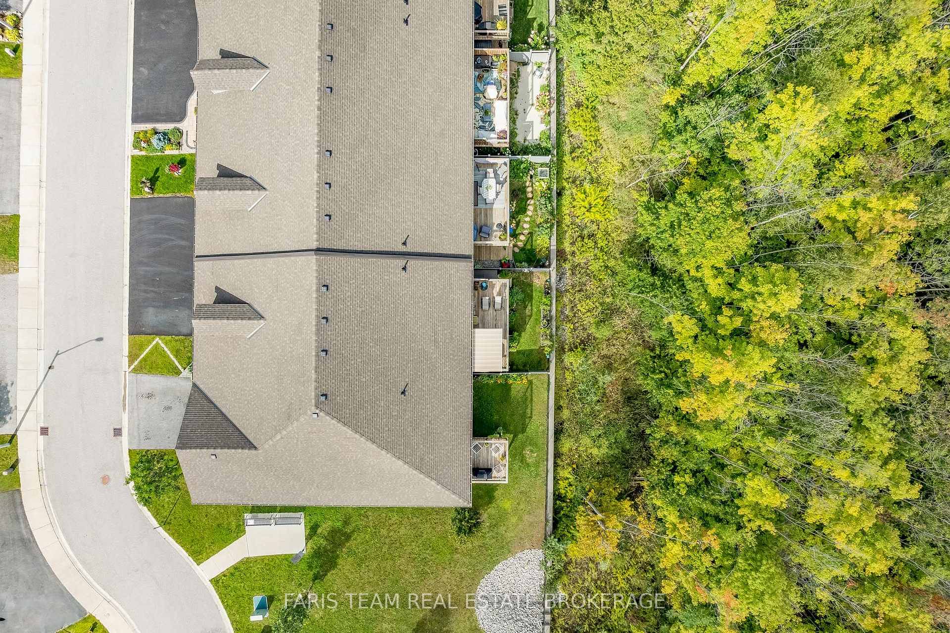
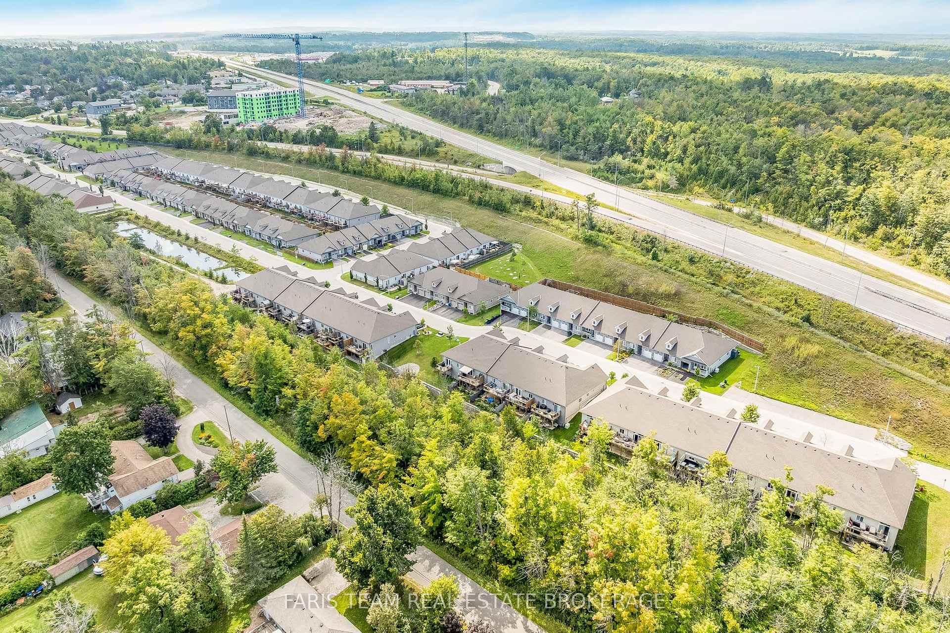
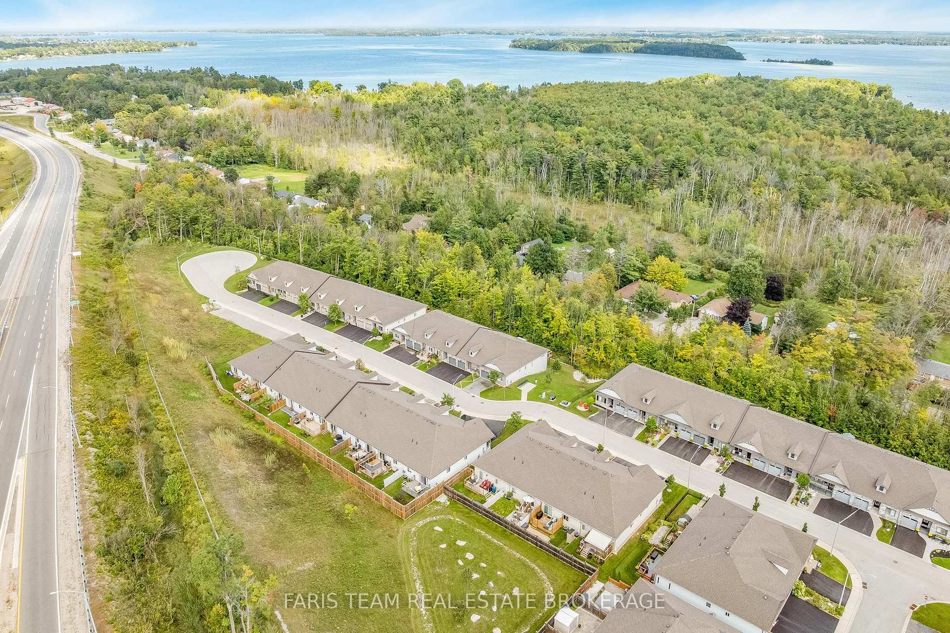
- No rear neighbours for added privacy.
- Convenient attached garage and double-wide driveway.
- Custom pantry pullouts enhance kitchen organization.
- Located in desirable North Lake Village community.
- Low-maintenance living with updated features.
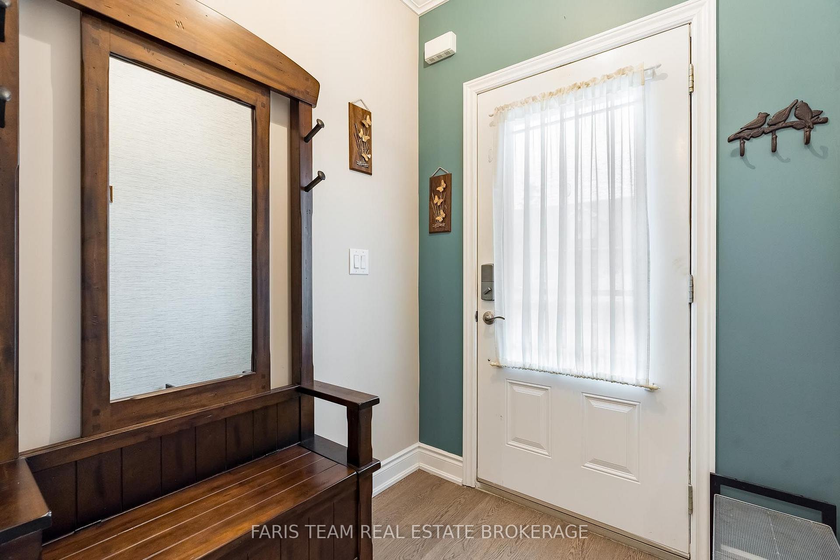
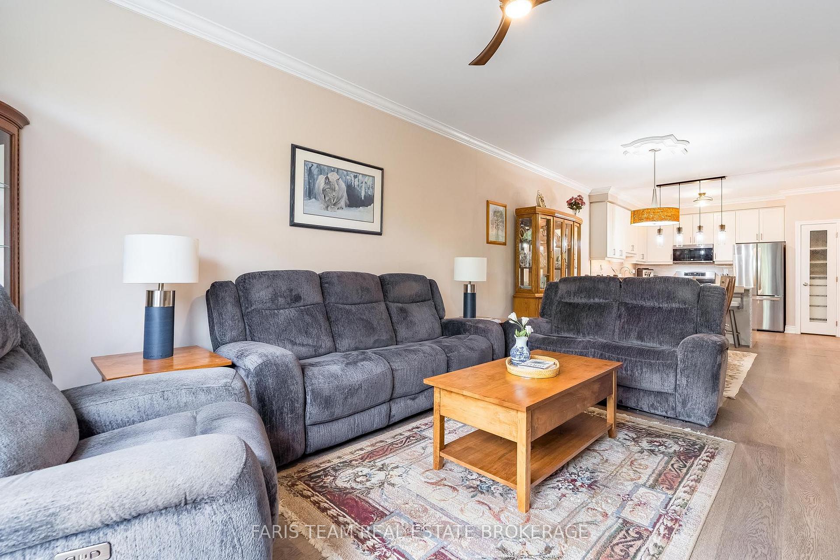
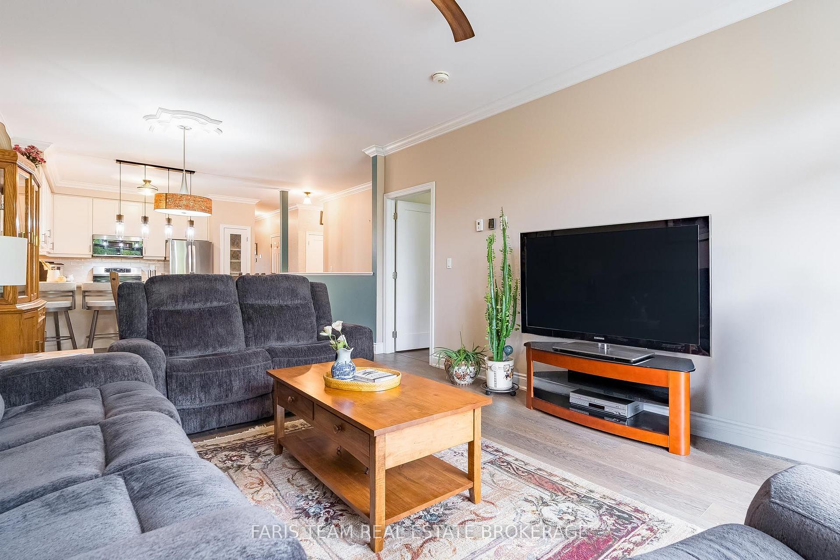
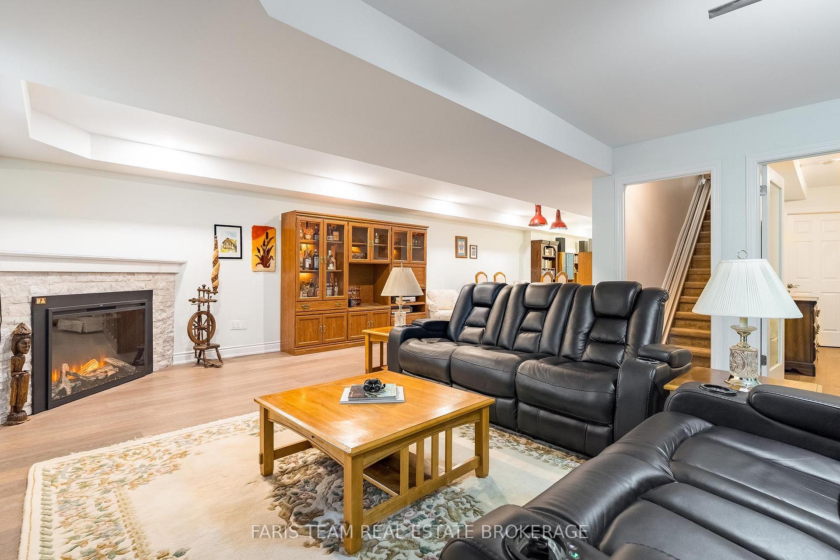
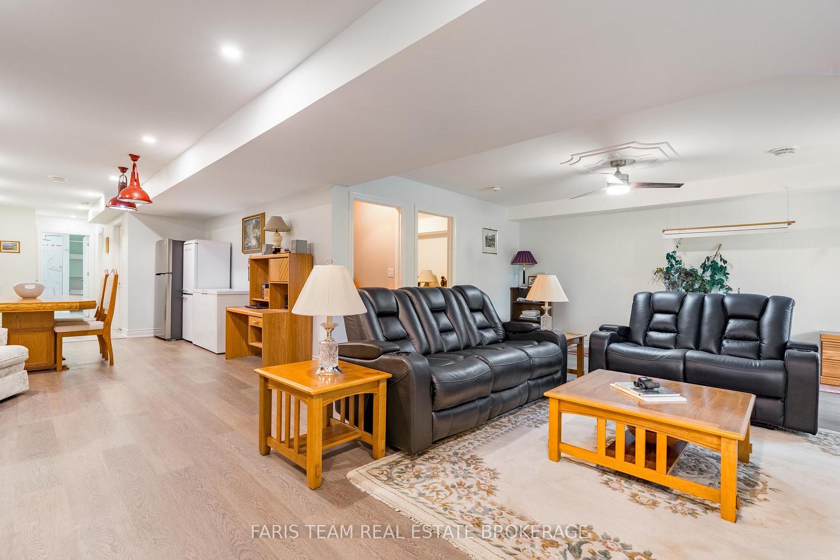
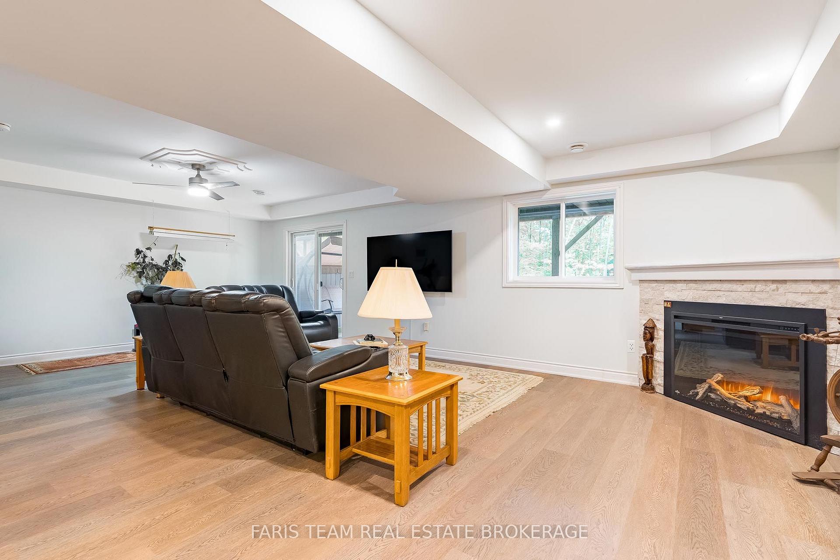
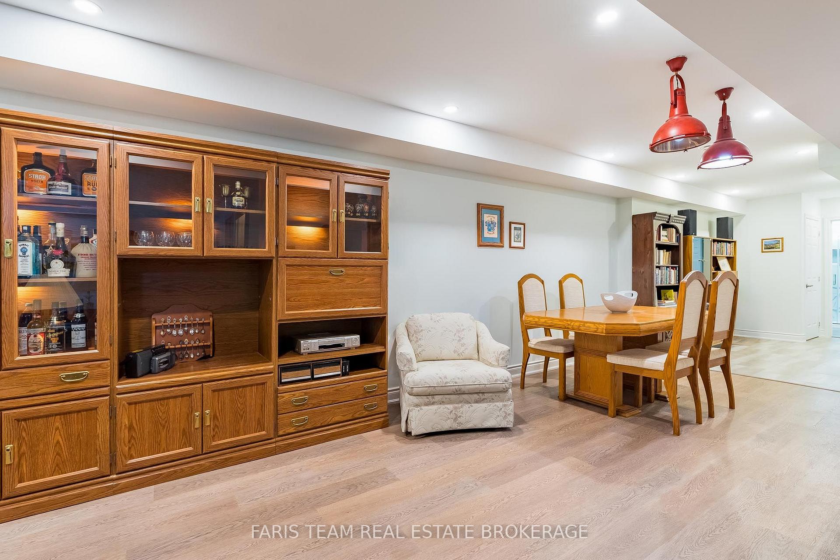
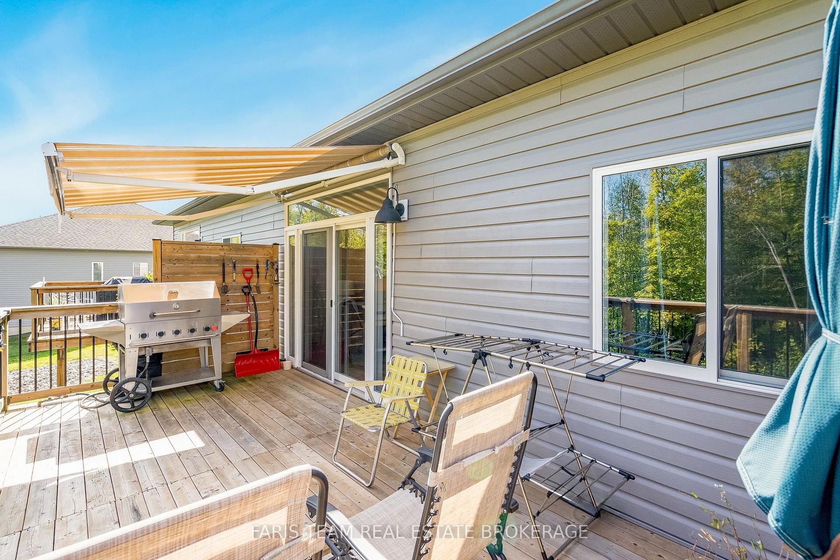
Top 5 Reasons You Will Love This Home: 1) Enjoy low-maintenance living in this executive bungalow townhome, ideally situated in the sought-after North Lake Village community, offering a comfortable and convenient lifestyle in a desirable setting 2) Built in 2018 and thoughtfully updated throughout, the home showcases stylish finishes including waterfall quartz countertops, extended-height cabinetry, updated bathrooms, and refreshed flooring for a polished and contemporary feel 3) Extend your living space into the finished walkout lower level, where a newer, wider sliding door opens to a spacious two-tiered deck overlooking peaceful greenspace with no rear neighbours, creating a private backdrop for relaxing and entertaining 4) Appreciate the everyday convenience of an attached single-car garage, a double-wide driveway providing additional parking, and ample visitor parking within the community, making it easy to accommodate family and guests 5) Thoughtful upgrades add even more functionality throughout, including a 200-amp electrical panel, newer interior doors completed in 2024, custom pantry pullouts for added kitchen organization, and a newer, wider lower level sliding door installed in 2024. 1,320 above grade sq.ft. plus a finished lower level. *Please note some images have been virtually staged to show the potential of the home.
Key Facts & Features
Property Costs
- Annual Property Tax Amount
- $4,853
- Land Transfer Tax Fee
- $12,975
Rental Items
- Rental Equipment
- Hot Water Heater.
- Basement Type
- Finished with Walk-Out, Finished, Full, Walk-Out
Interior Features
- Laundry Level
- Main Level
- Interior Extras
- None
- Fireplace/Stove
- Yes
- Fireplace Features
- Natural Gas
- Elevator
- No
Exterior Features
- Exterior Extras
- Deck
- Pool
- None
- Property Features
- Cul de Sac/Dead End
- Other Structures
- Fence - Full
Building
- Building Type
- Freehold Townhouse
- Building Style
- Bungalow
- Approx Age
- 6-15
Construction
- Exterior Finish
- Aluminum Siding, Brick Front
- Roof
- Asphalt Shingle
- Foundation Details
- Concrete
- Special Designation
- Unknown
Lot
- Lot Front
- 26.10 ft
- Lot Depth
- 110.47 ft
- Lot Shape
- Rectangular
Inclusions
- Inclusions
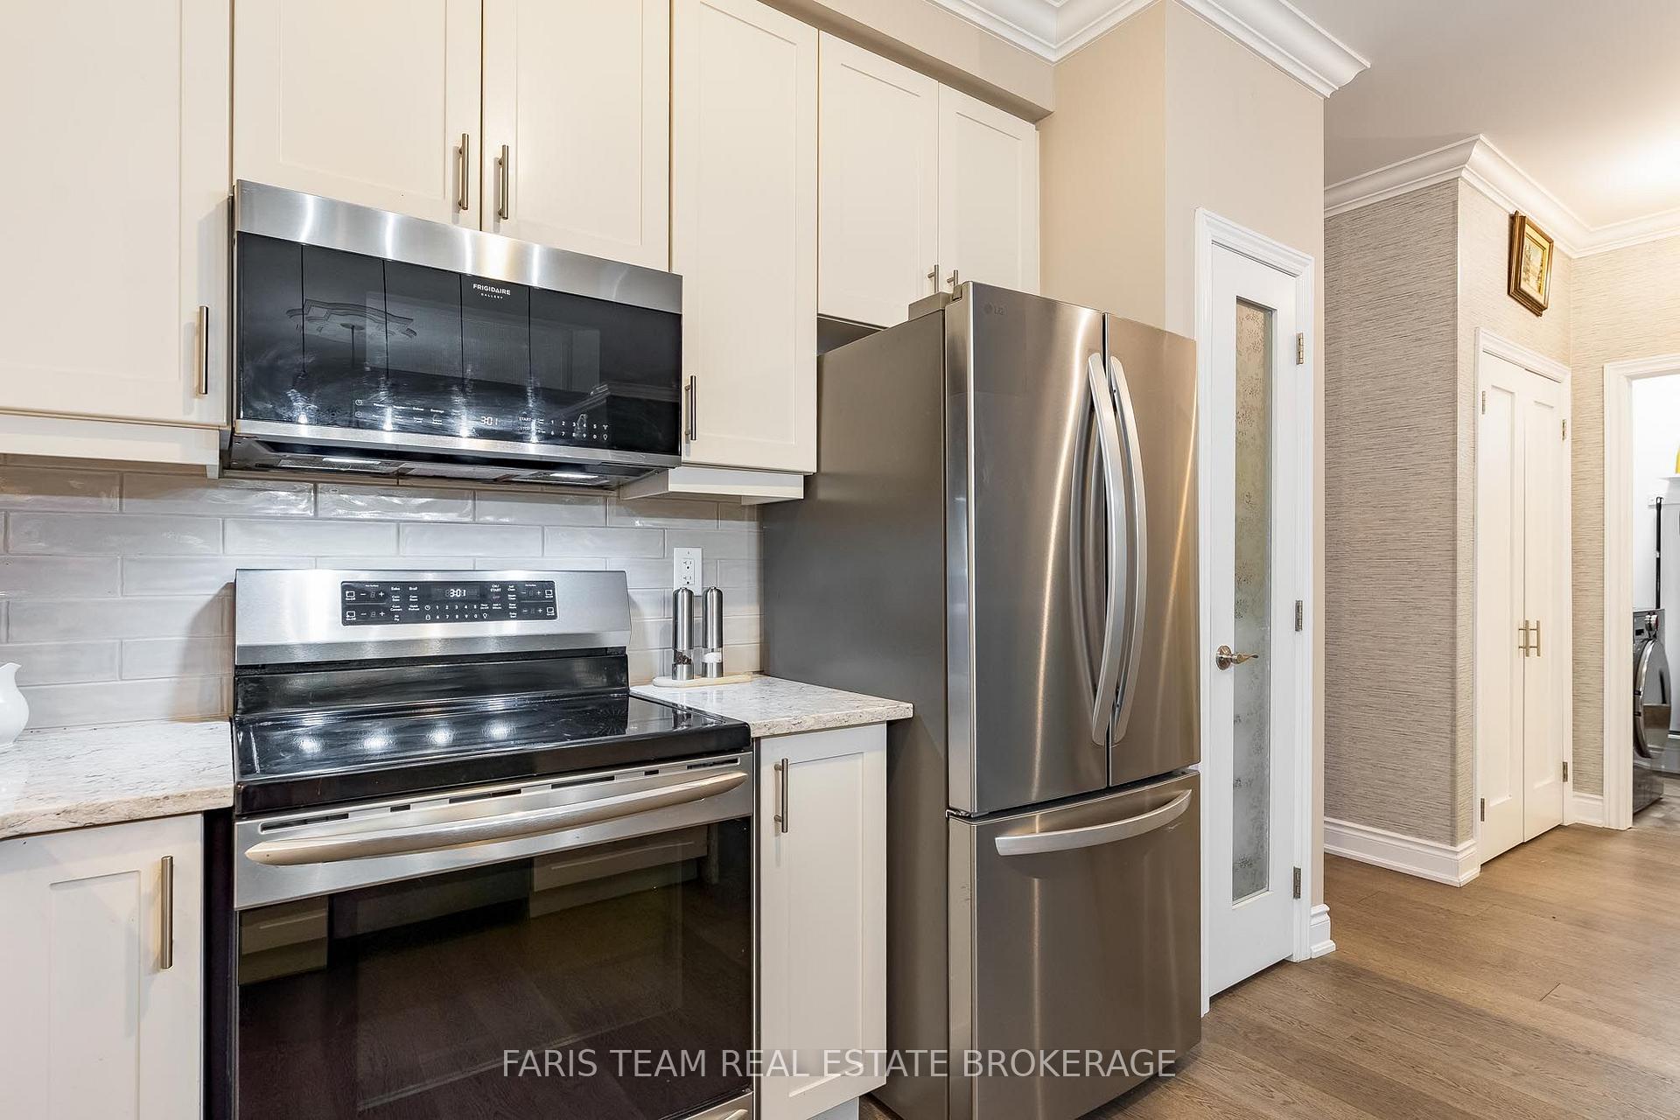
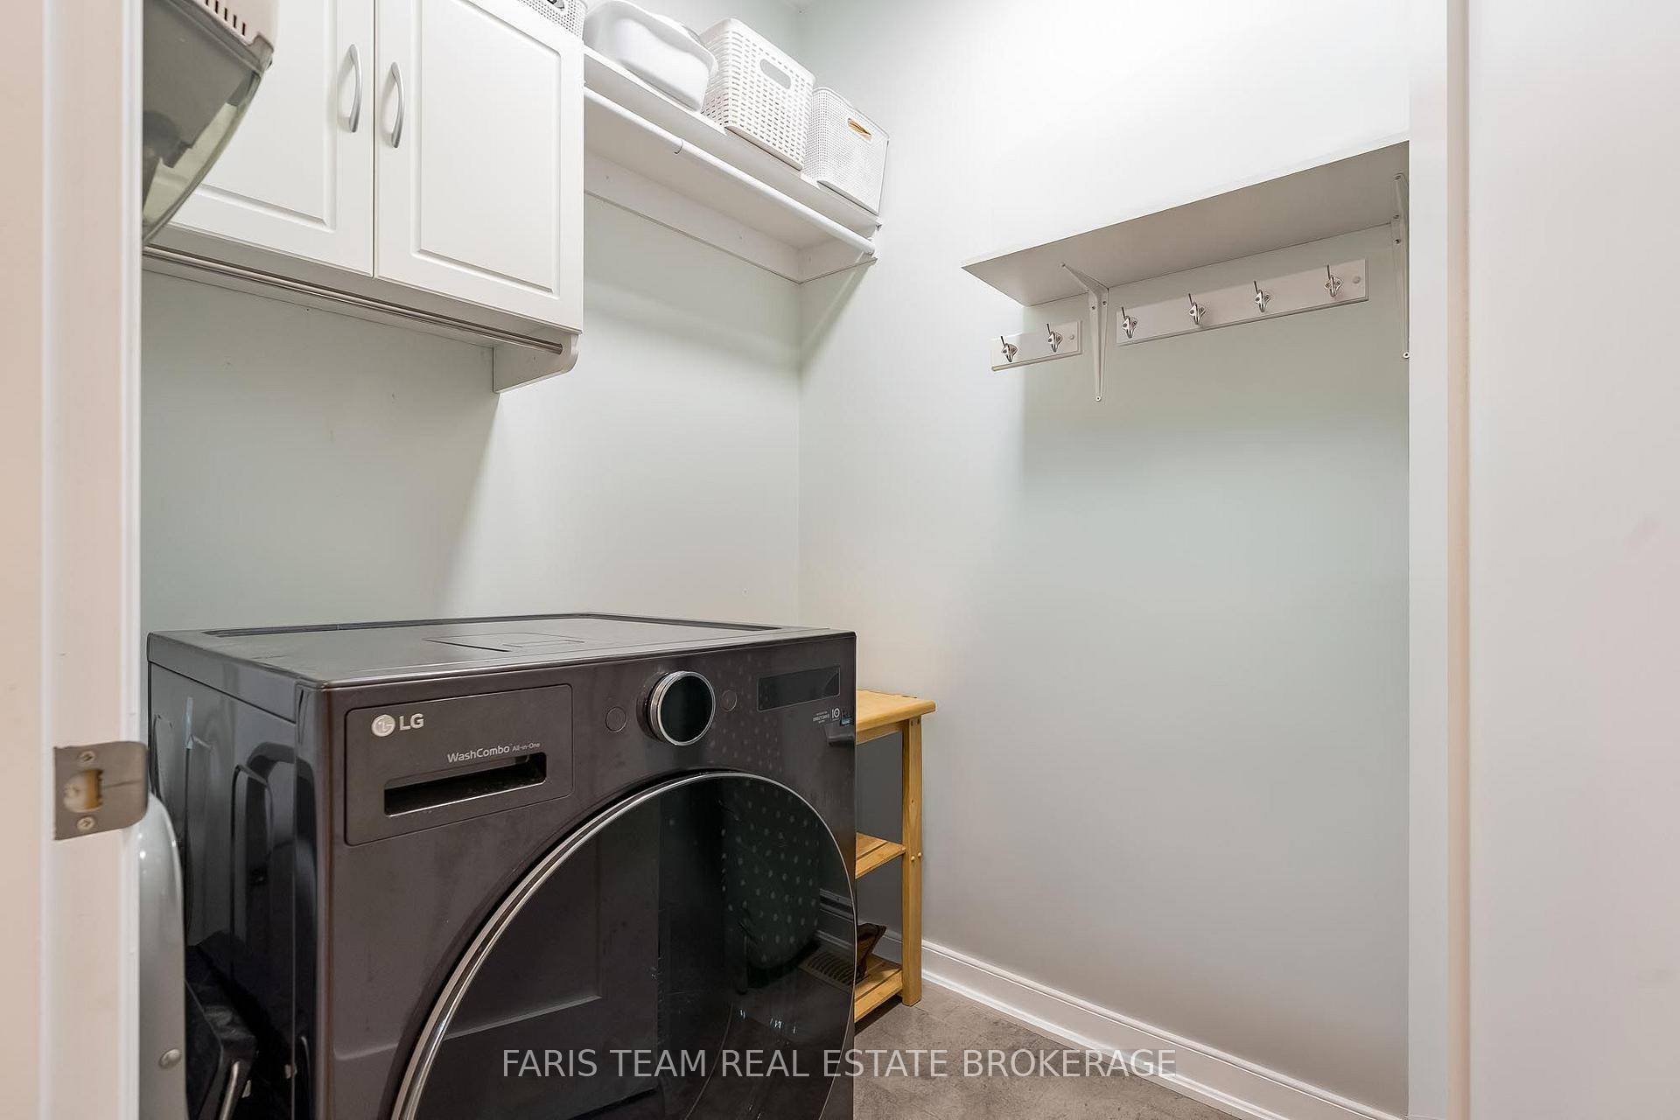
- Fridge, Stove, Dishwasher, Washer, Dryer.
Parking & Garages
- Garage Type
- Attached
- Garage Spaces
- 1
- Parking Spaces
- 4
- Total Garage And Parking Spaces
- 5
Heating & Cooling
- Heat Source
- Gas
- Heat Type
- Forced Air
- Air Conditioning
- Central Air
- Water
- Municipal
- Sewers
- Sewer
- Bedrooms
- 2 + 1
- Washrooms
- 3
- Kitchens
- 1
- Family / bonus room
- Yes
Room sizes
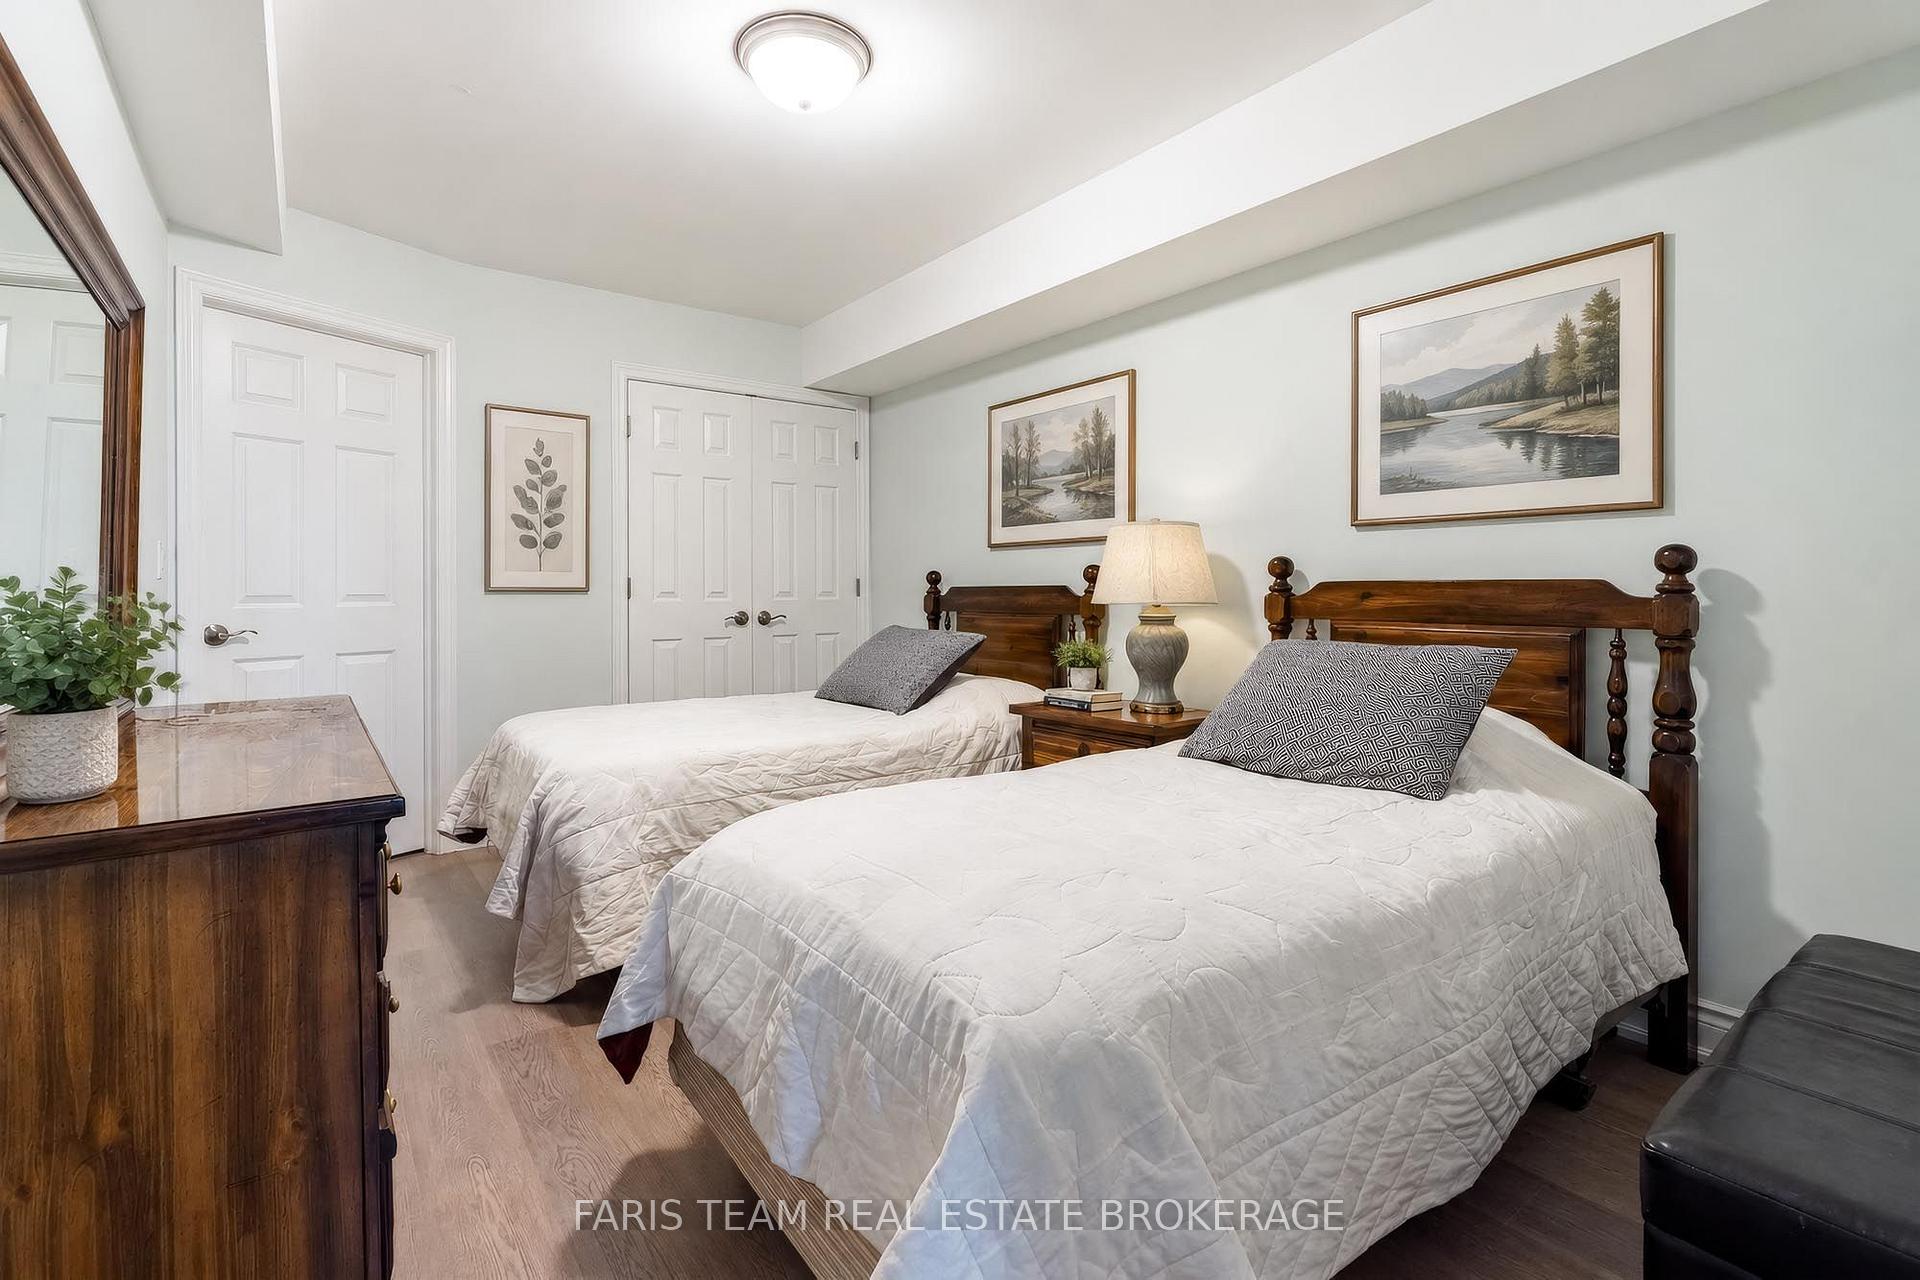
- Bedroom—Lower level
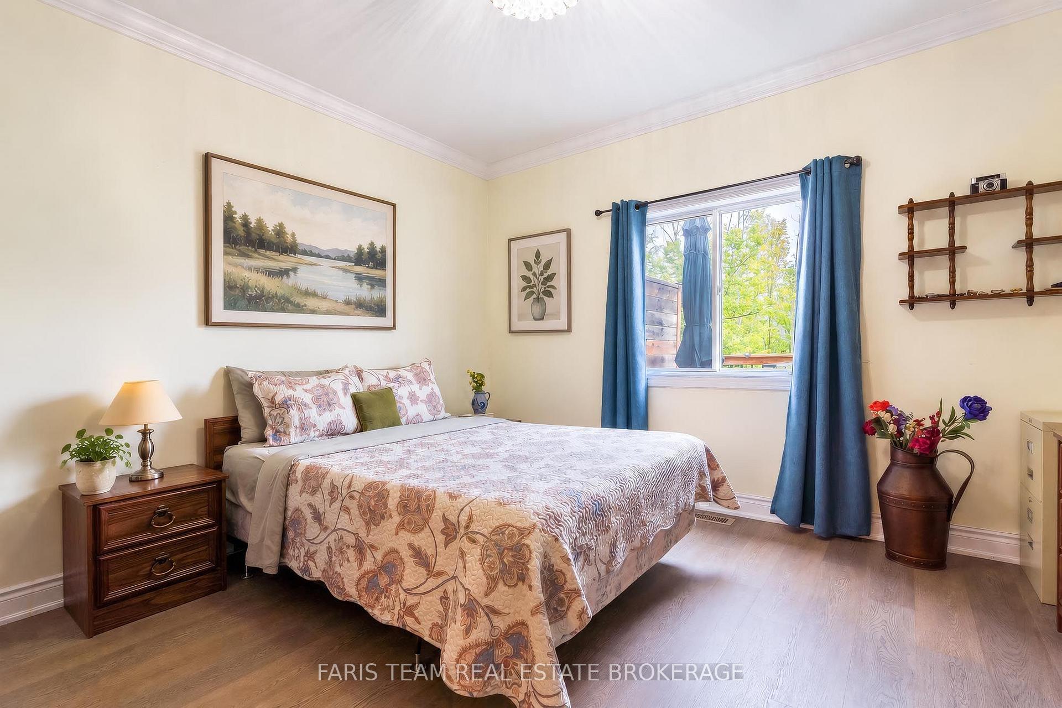
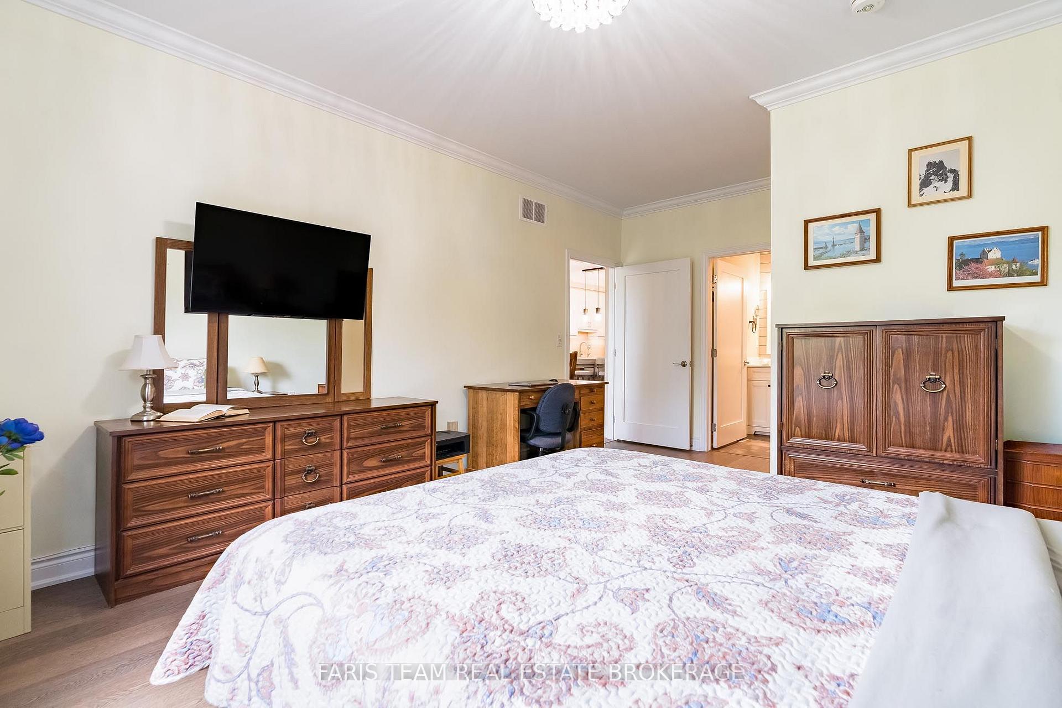
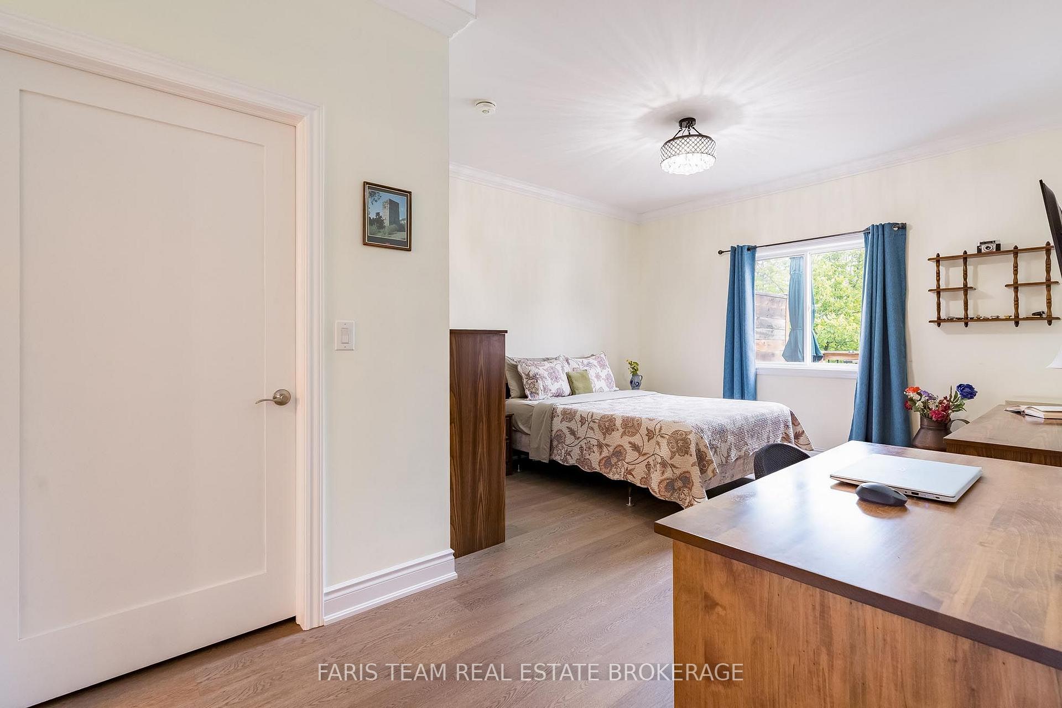
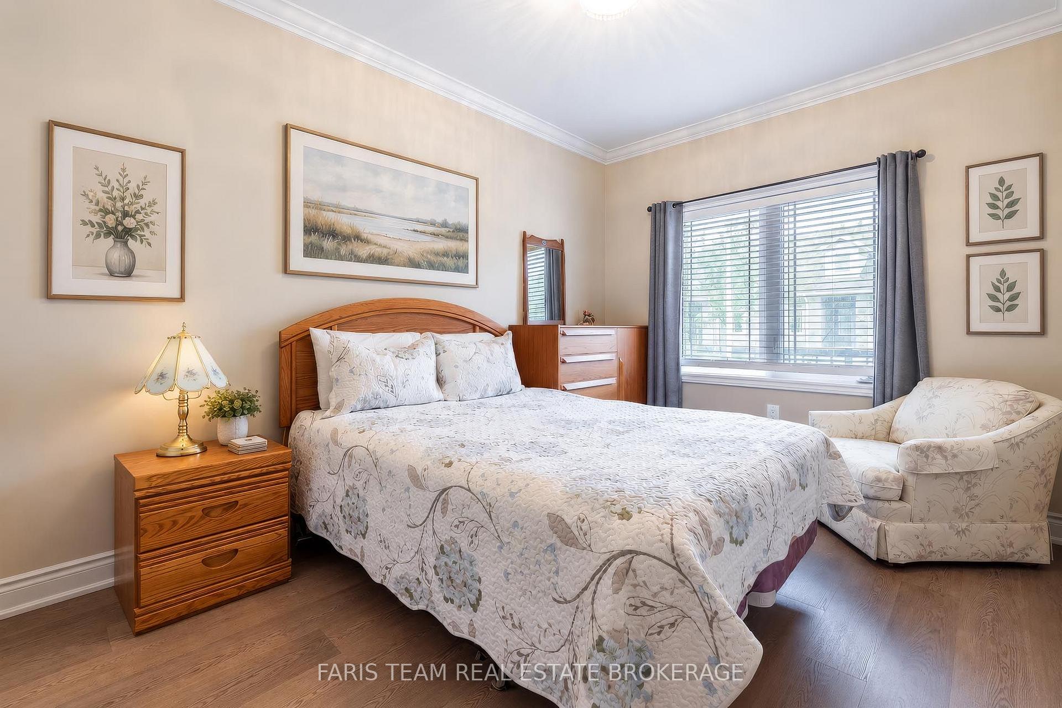
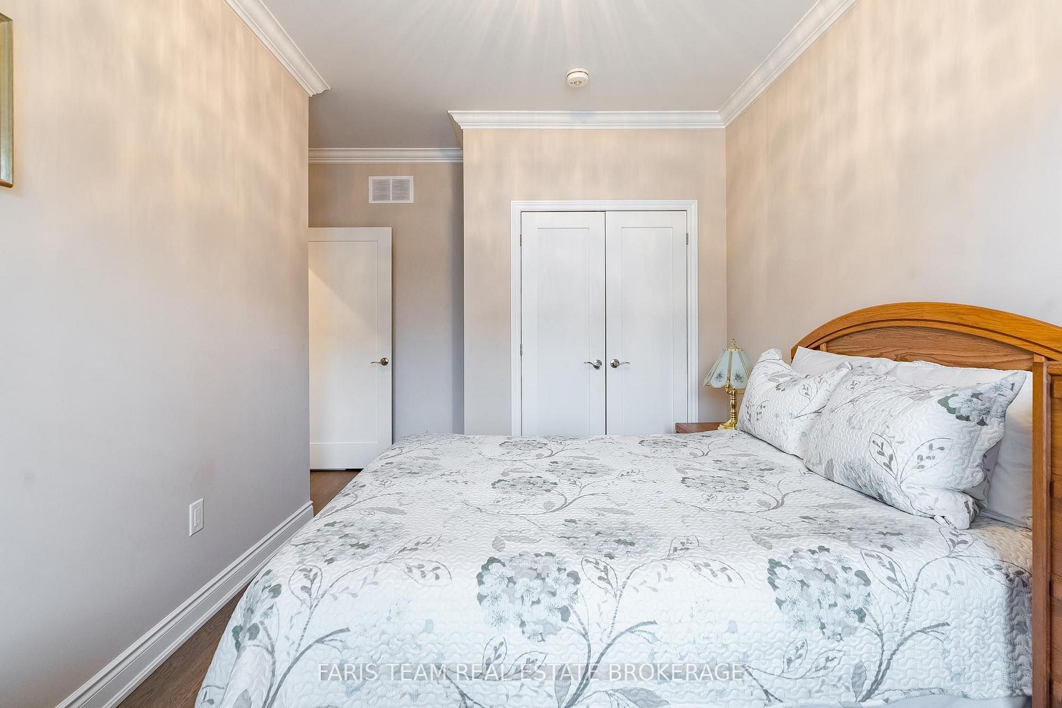
- Bedroom—Main level, Laminate, Closet, Crown Moulding
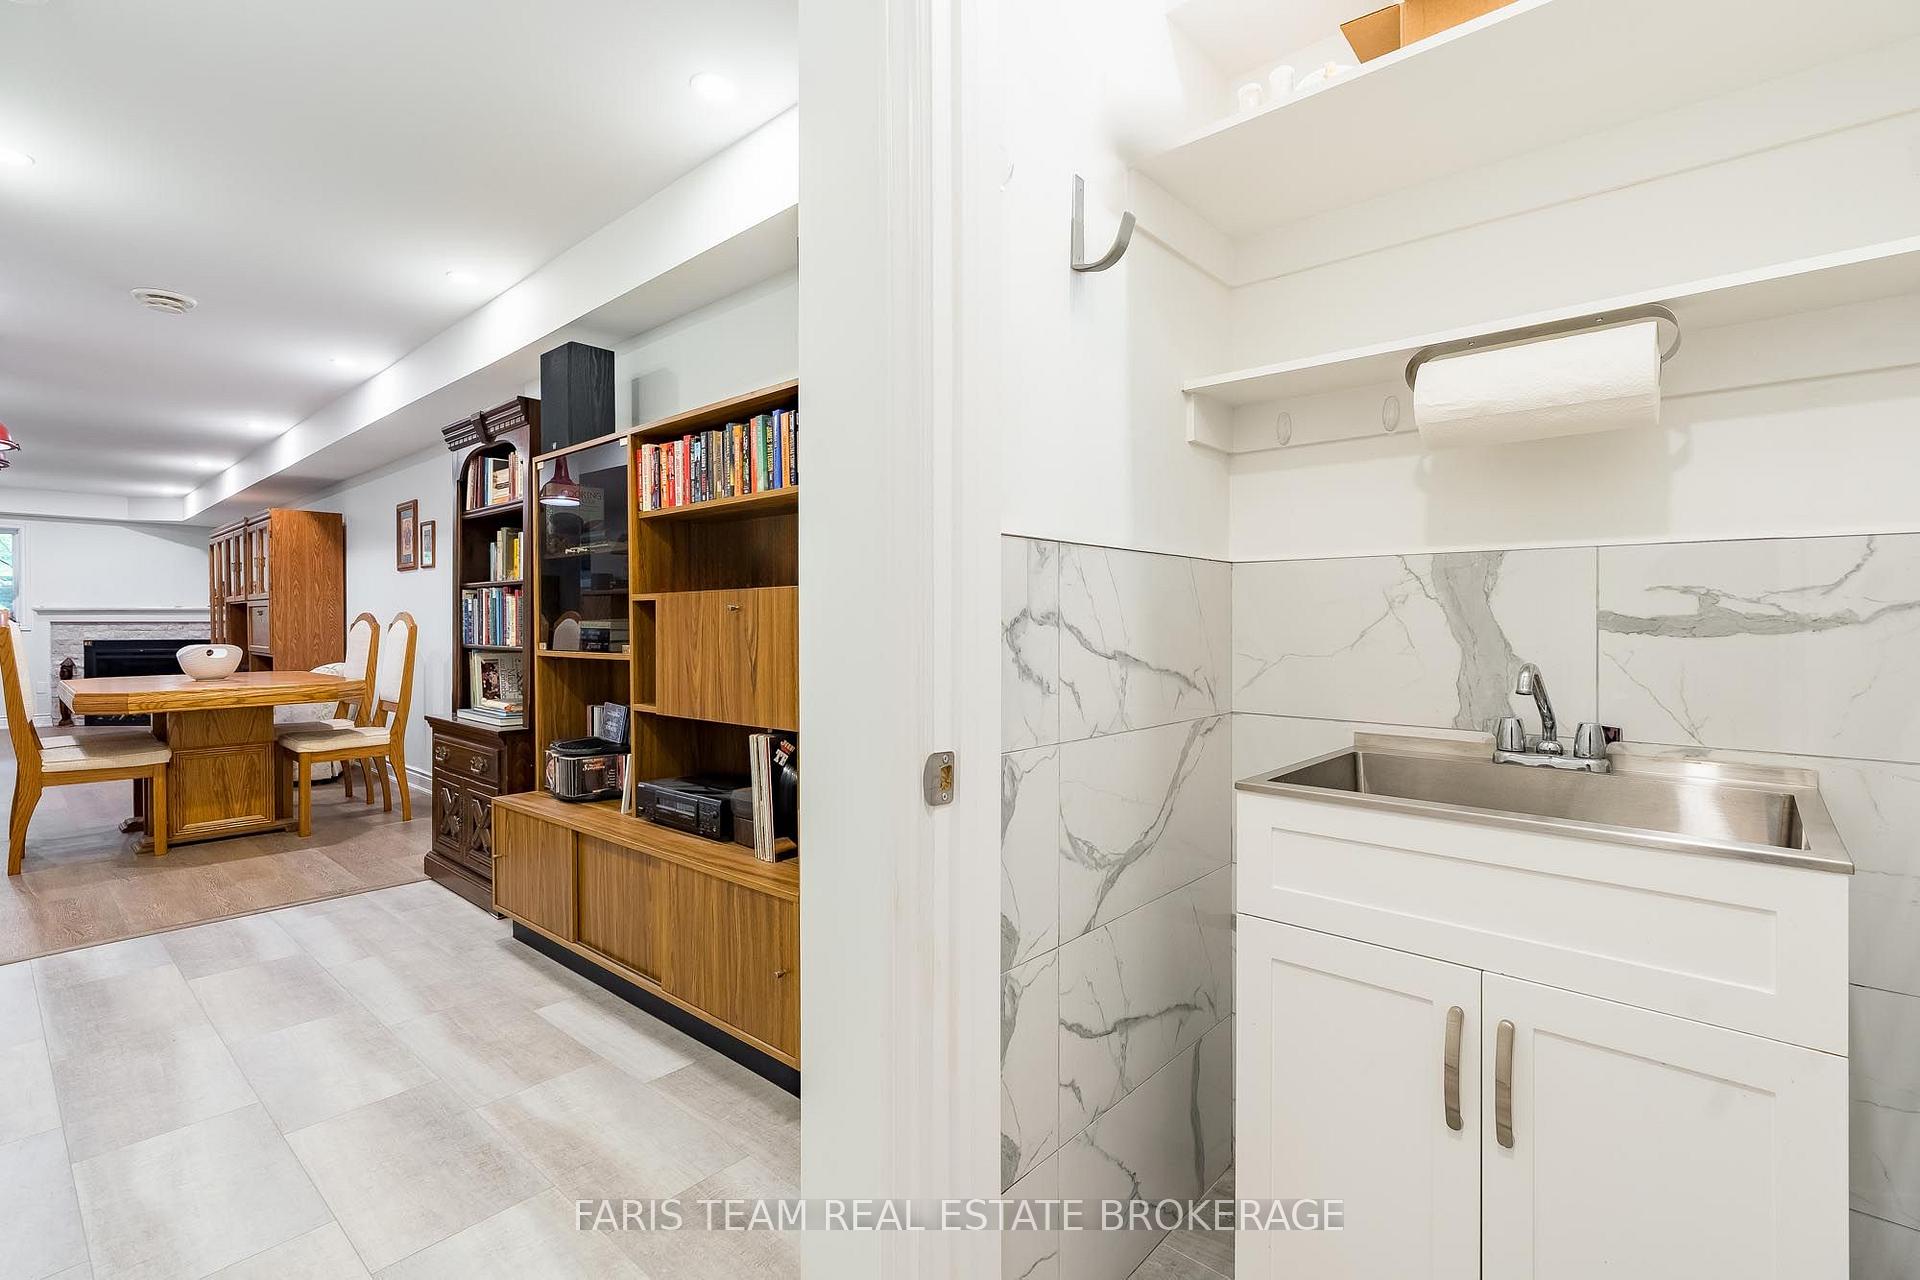
- Laundry—Main level, Ceramic Floor, B/I Shelves
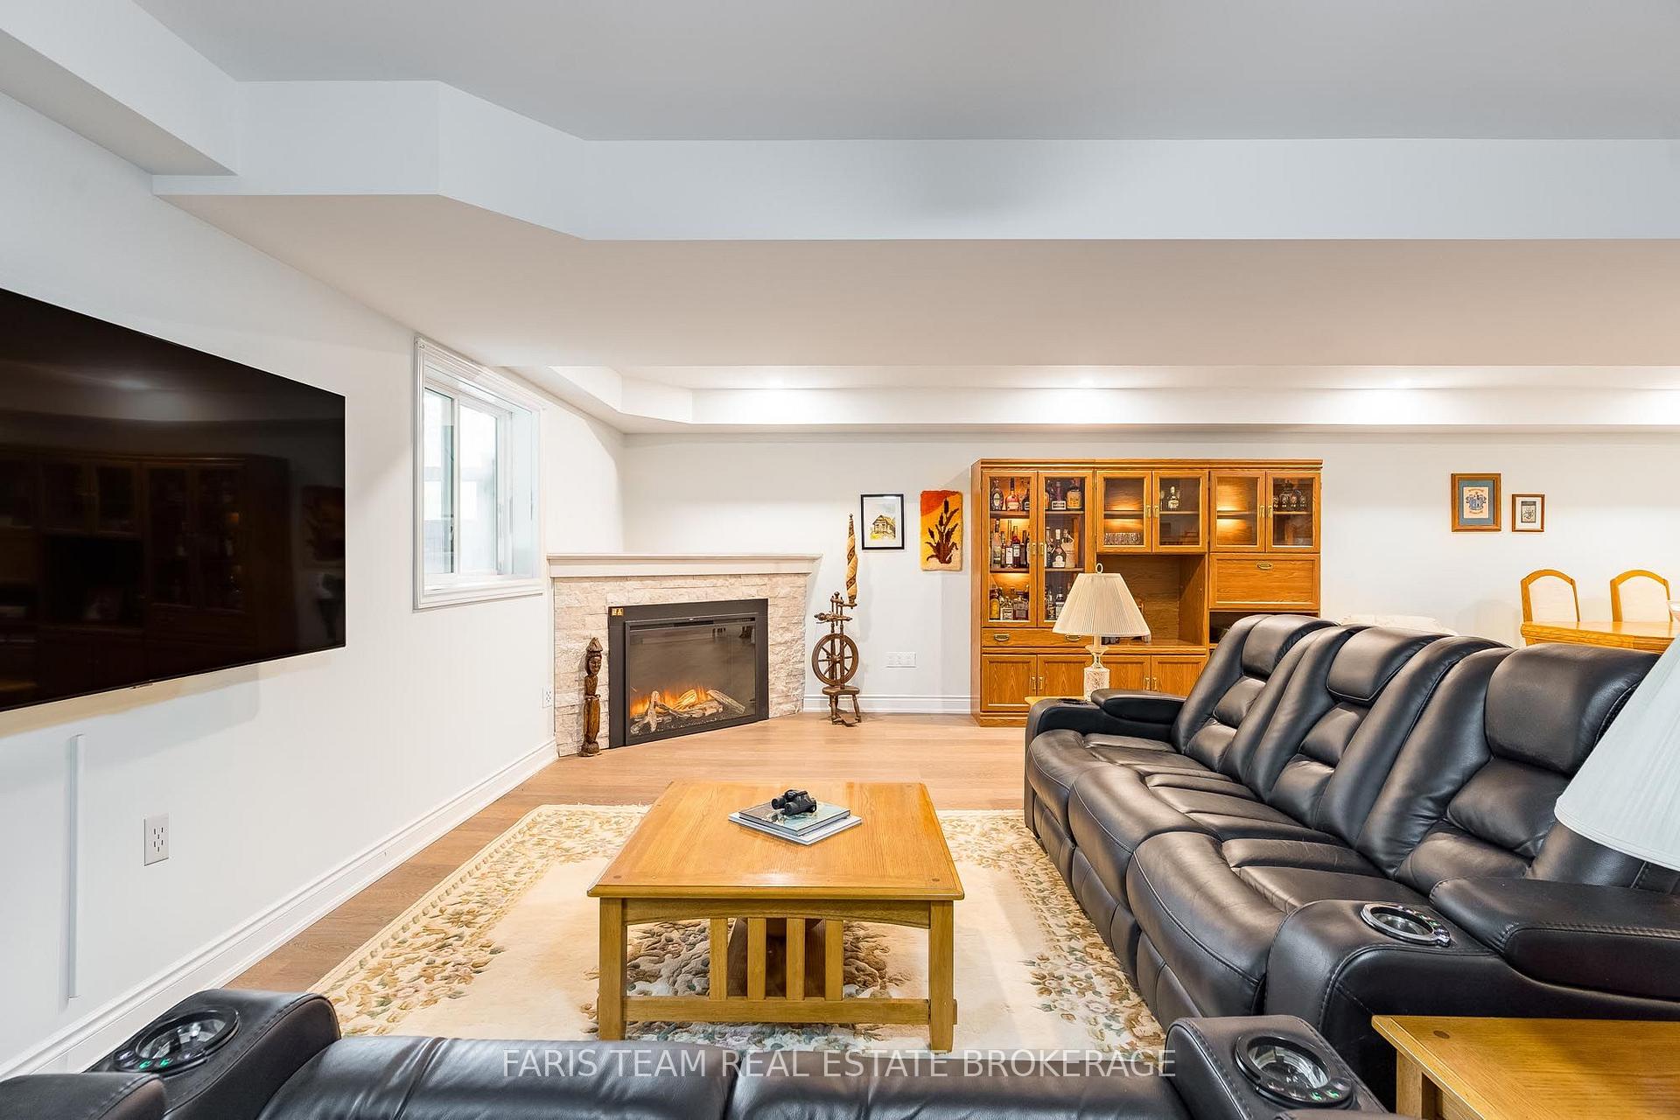
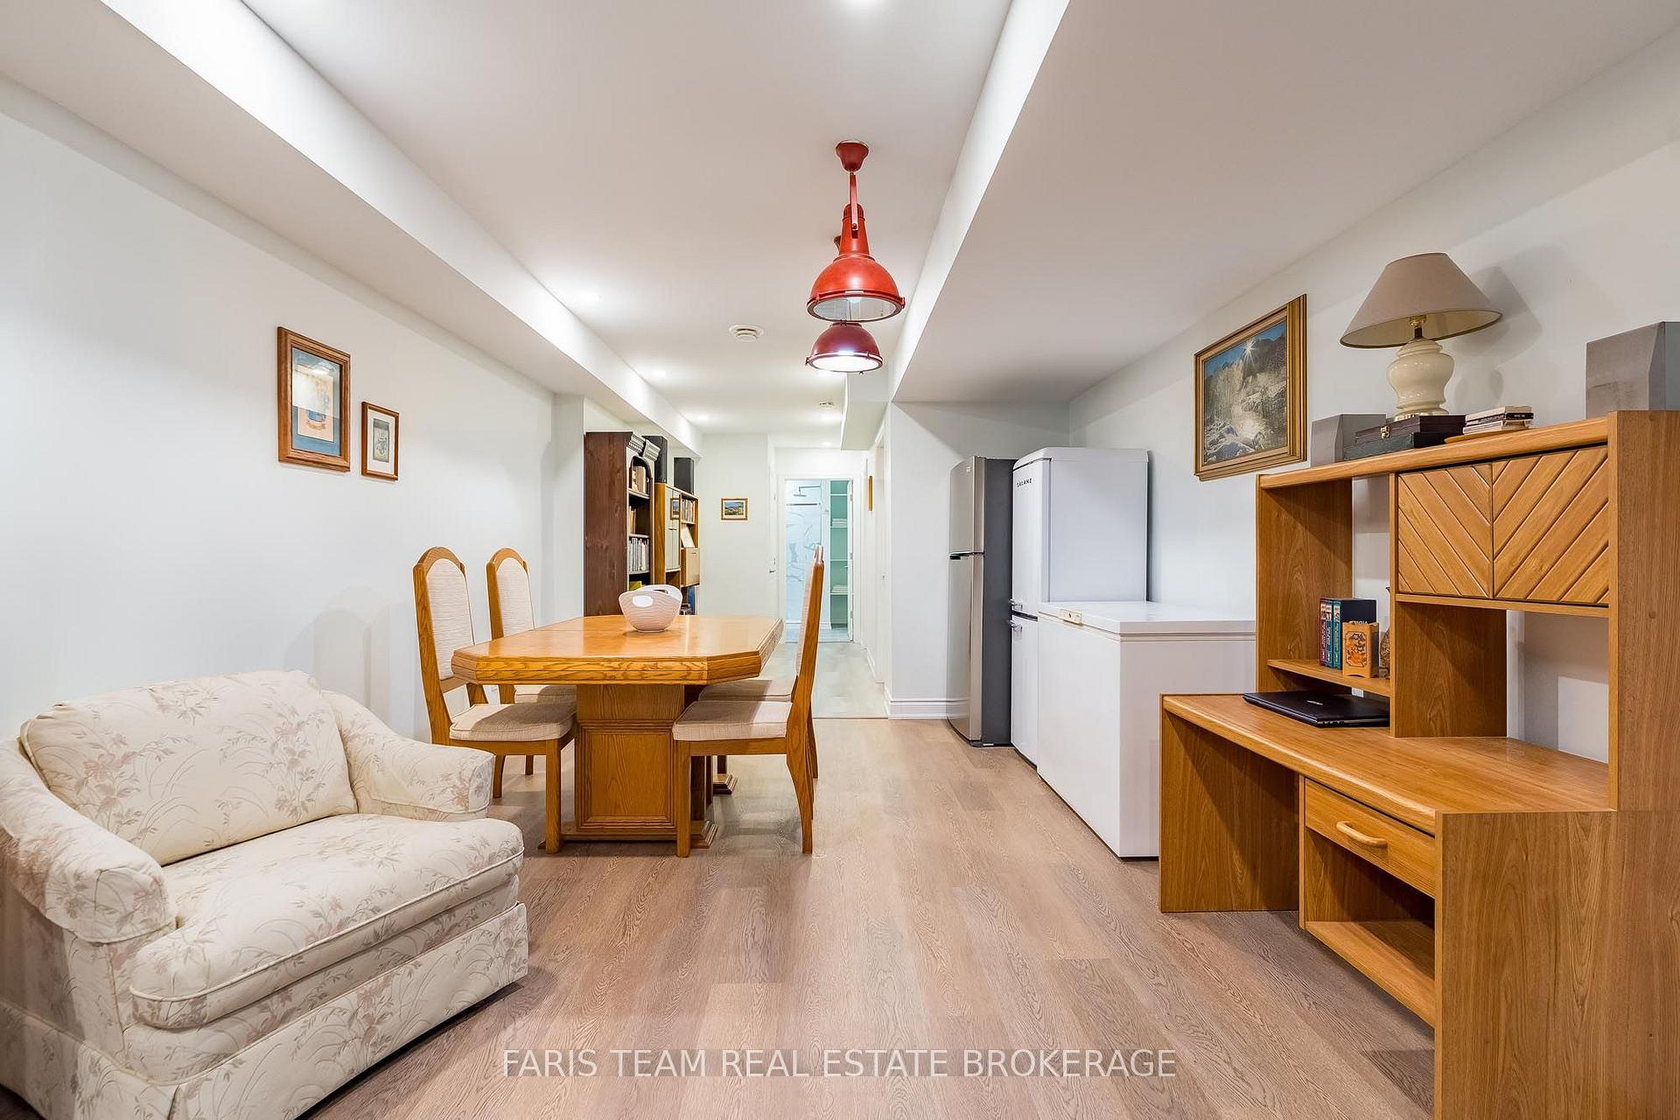
- Family Room—Lower level, Laminate, Gas Fireplace, W/O To Deck
- Primary Bedroom—Main level, 3 Pc Ensuite, Laminate, Walk-In Closet(s)
- Game Room—Lower level, Laminate, Open Concept, Recessed Lighting
- Dining Room—Main level, Laminate, Open Concept, Crown Moulding
- Bedroom—Lower level, Laminate, Closet
- Kitchen—Main level, Laminate, Breakfast Bar, Stainless Steel Appl
- Living Room—Main level, Laminate, Crown Moulding, W/O To Deck
Washrooms
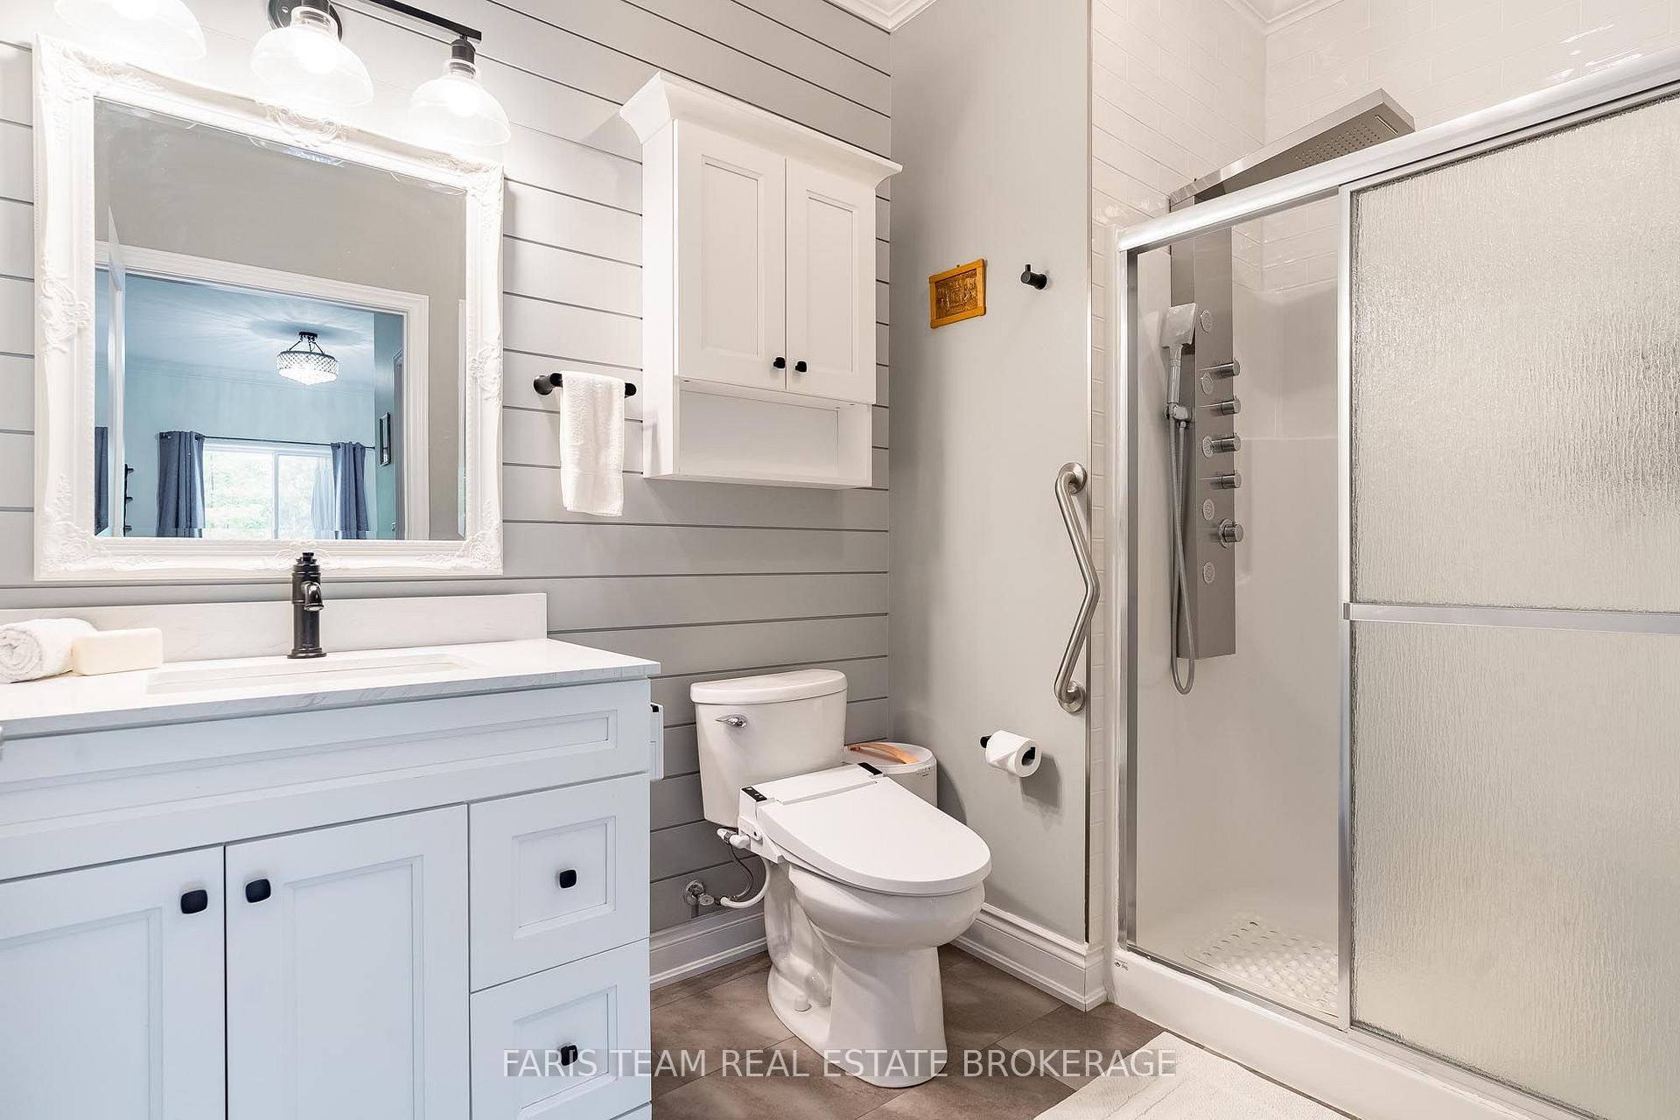
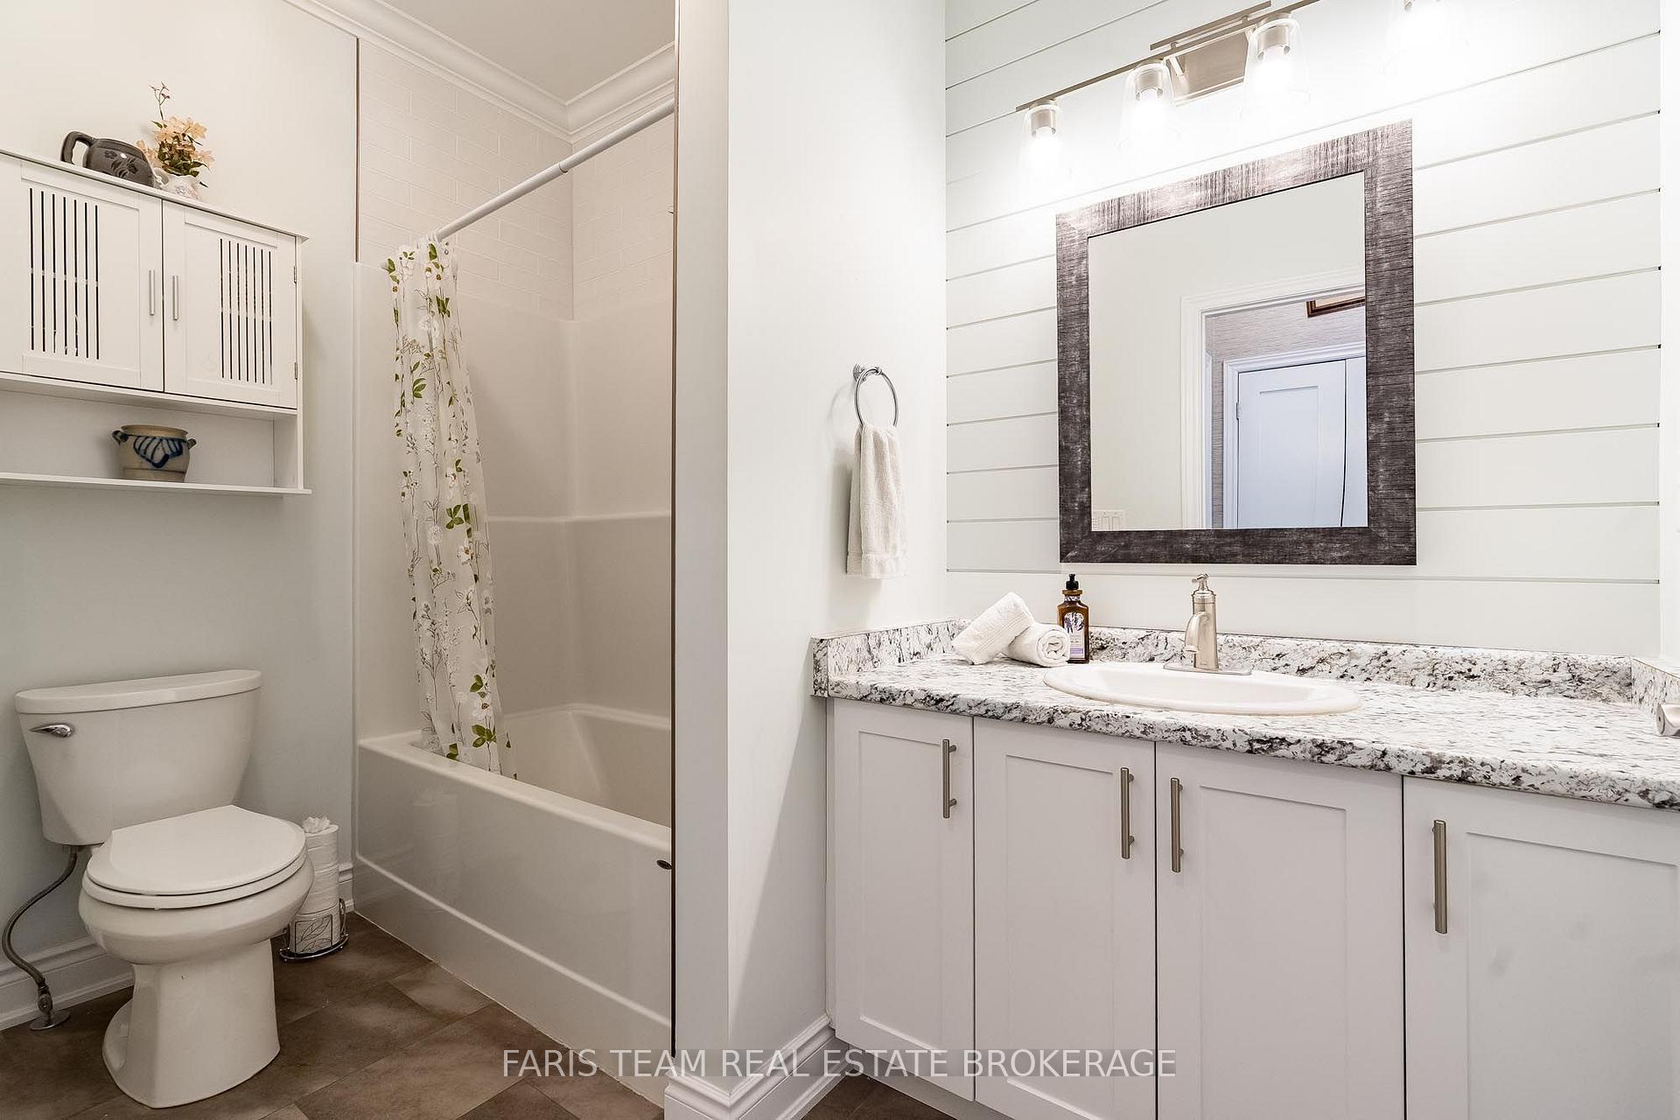
- 3-piece, Main
- 4-piece, Main
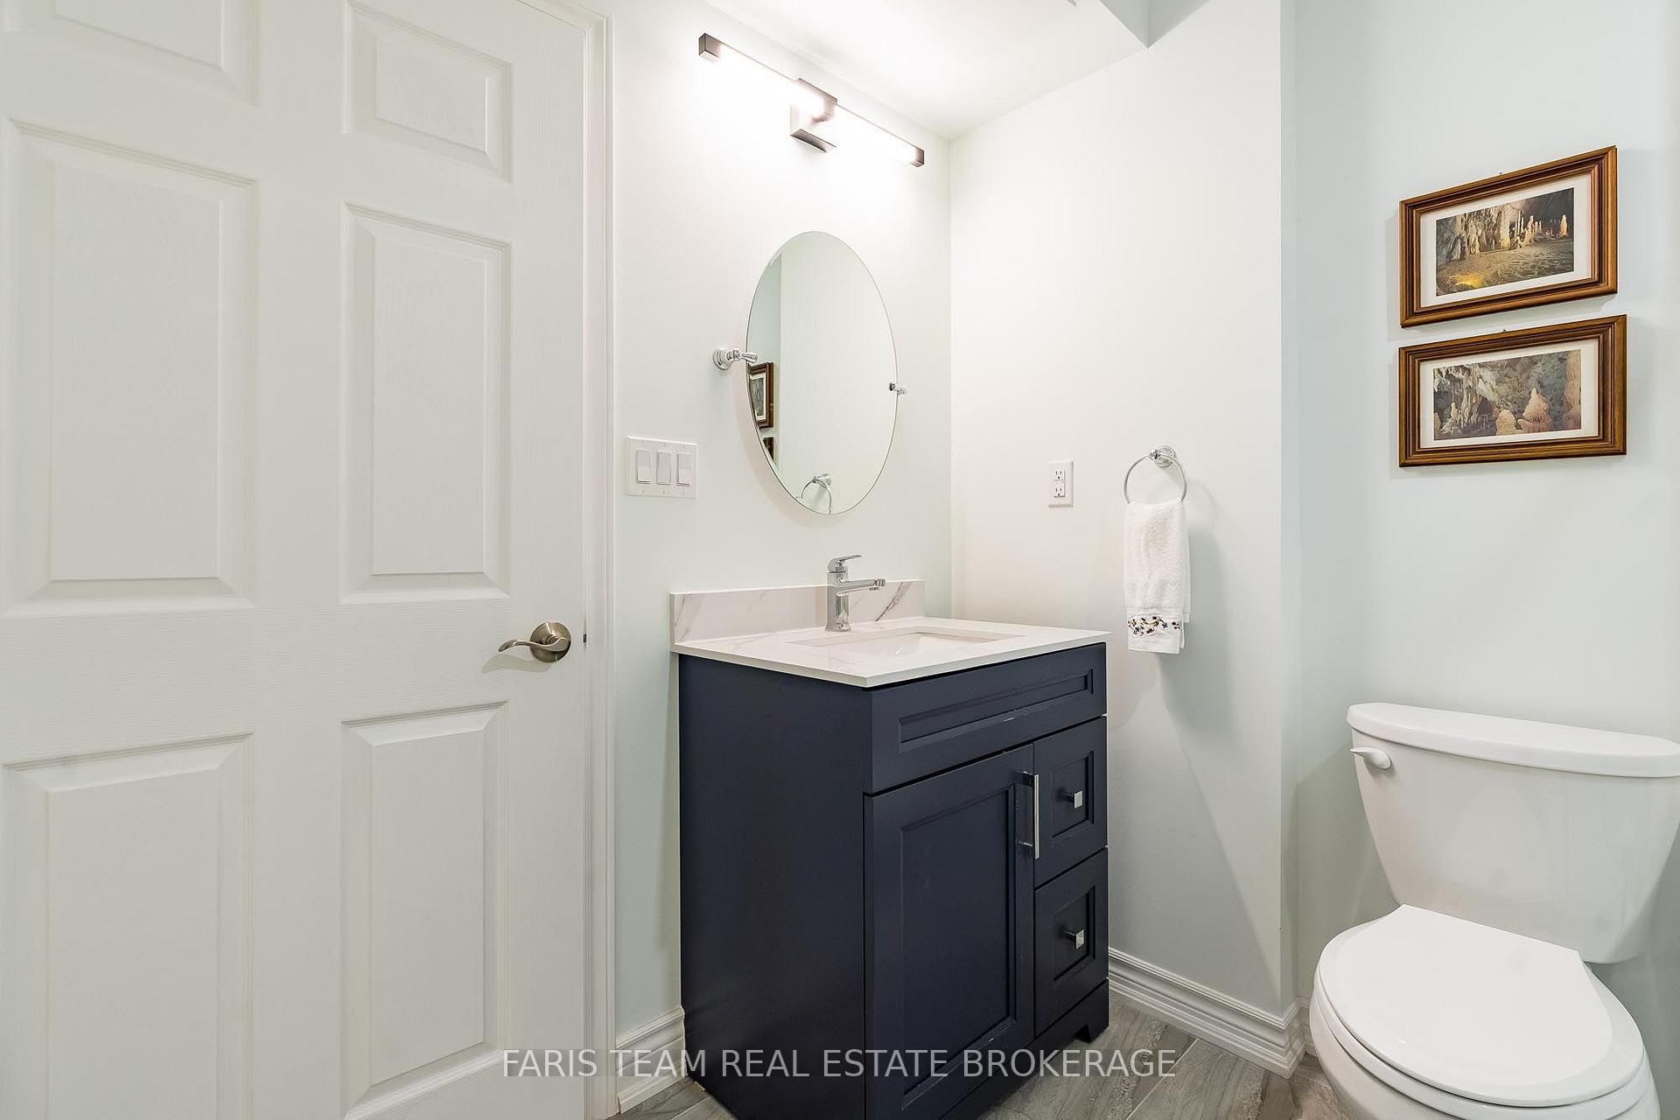
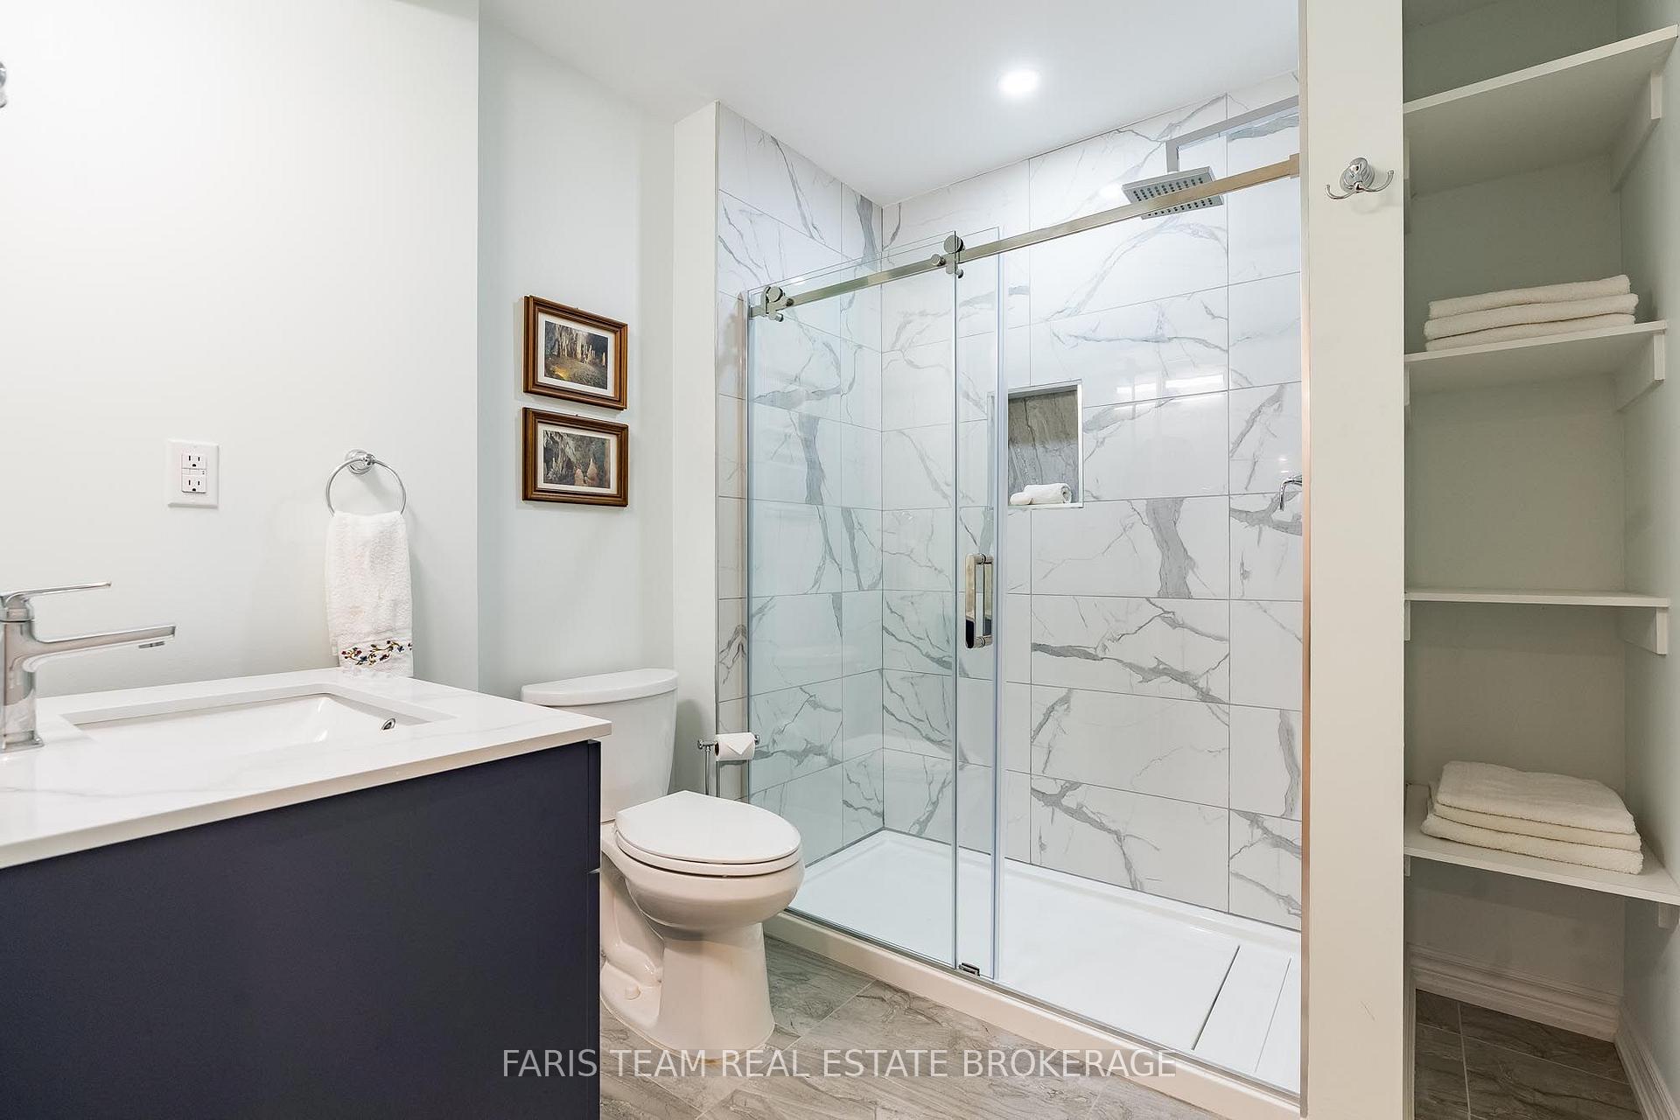
- 3-piece, Lower
- Municipality
- Severn
- Neighbourhood
- Rural Severn
- Main cross streets
- Wilson Point Rd/Lucy Ln
- Zoning
- R5-10i
- Directions
- Wilson Point Rd/Lucy Ln
- MLS® number
- S13780772
- Data source
- Toronto Regional Real Estate Board
- Listed on
- 2026-09-14
- Updated on
- 2026-10-06
- Days on market
- 31 days
- Possession type
- Flexible
- Co-op commission
- 2.5%
- Seller
- Listed by
- FARIS TEAM REAL ESTATE BROKERAGE
Home Market Value
Current home valuation for 326 Lucy Lane, Severn, Rural Severn, Severn, ON. Listed for $824,999
HOMEH Estimate
$794,834
Estimated Sales Range
$627,919 - $961,749
HOMEH Estimate for 326 Lucy Lane, Severn, Rural Severn
Calculated with a real agent's CMA method — 45+ years of experience, codified. Not an AI guess.
Mortgage Payment Calculator
Compare up to 4 down payment scenarios
5% on first $500K + 10% on $324,999 over $500K
$57,500
| Scenario 1 | Scenario 2 | Scenario 3 | Scenario 4 | |
|---|---|---|---|---|
−Down payment | % $ | % $ | % $ | % $ |
+CMHC insurance | $30,690 | $23,017 | $19,635 | $0 |
=Total mortgage | $797,939 | $765,516 | $720,884 | $659,999 |
Amortization | ||||
Mortgage rate | % | % | % | % |
| Payment frequency | ||||
=Mortgage payment | $3,896monthly | $3,738monthly | $3,520monthly | $3,222monthly |
Land Transfer Tax
$12,975
$12,975
Around this home
Data provided by OpenStreetMap & Fraser Institute School Rankings
Ask HOMEH
New!Hi there!
👋Text or call (416) 301-9001
Recommended for you
Based on homes you've looked at.
No recommended properties found.
Nearby similar homes
No nearby properties found.
More real estate resources
Other homes nearby
Explore this area
Nearby neighbourhoods
No nearby listings available.