
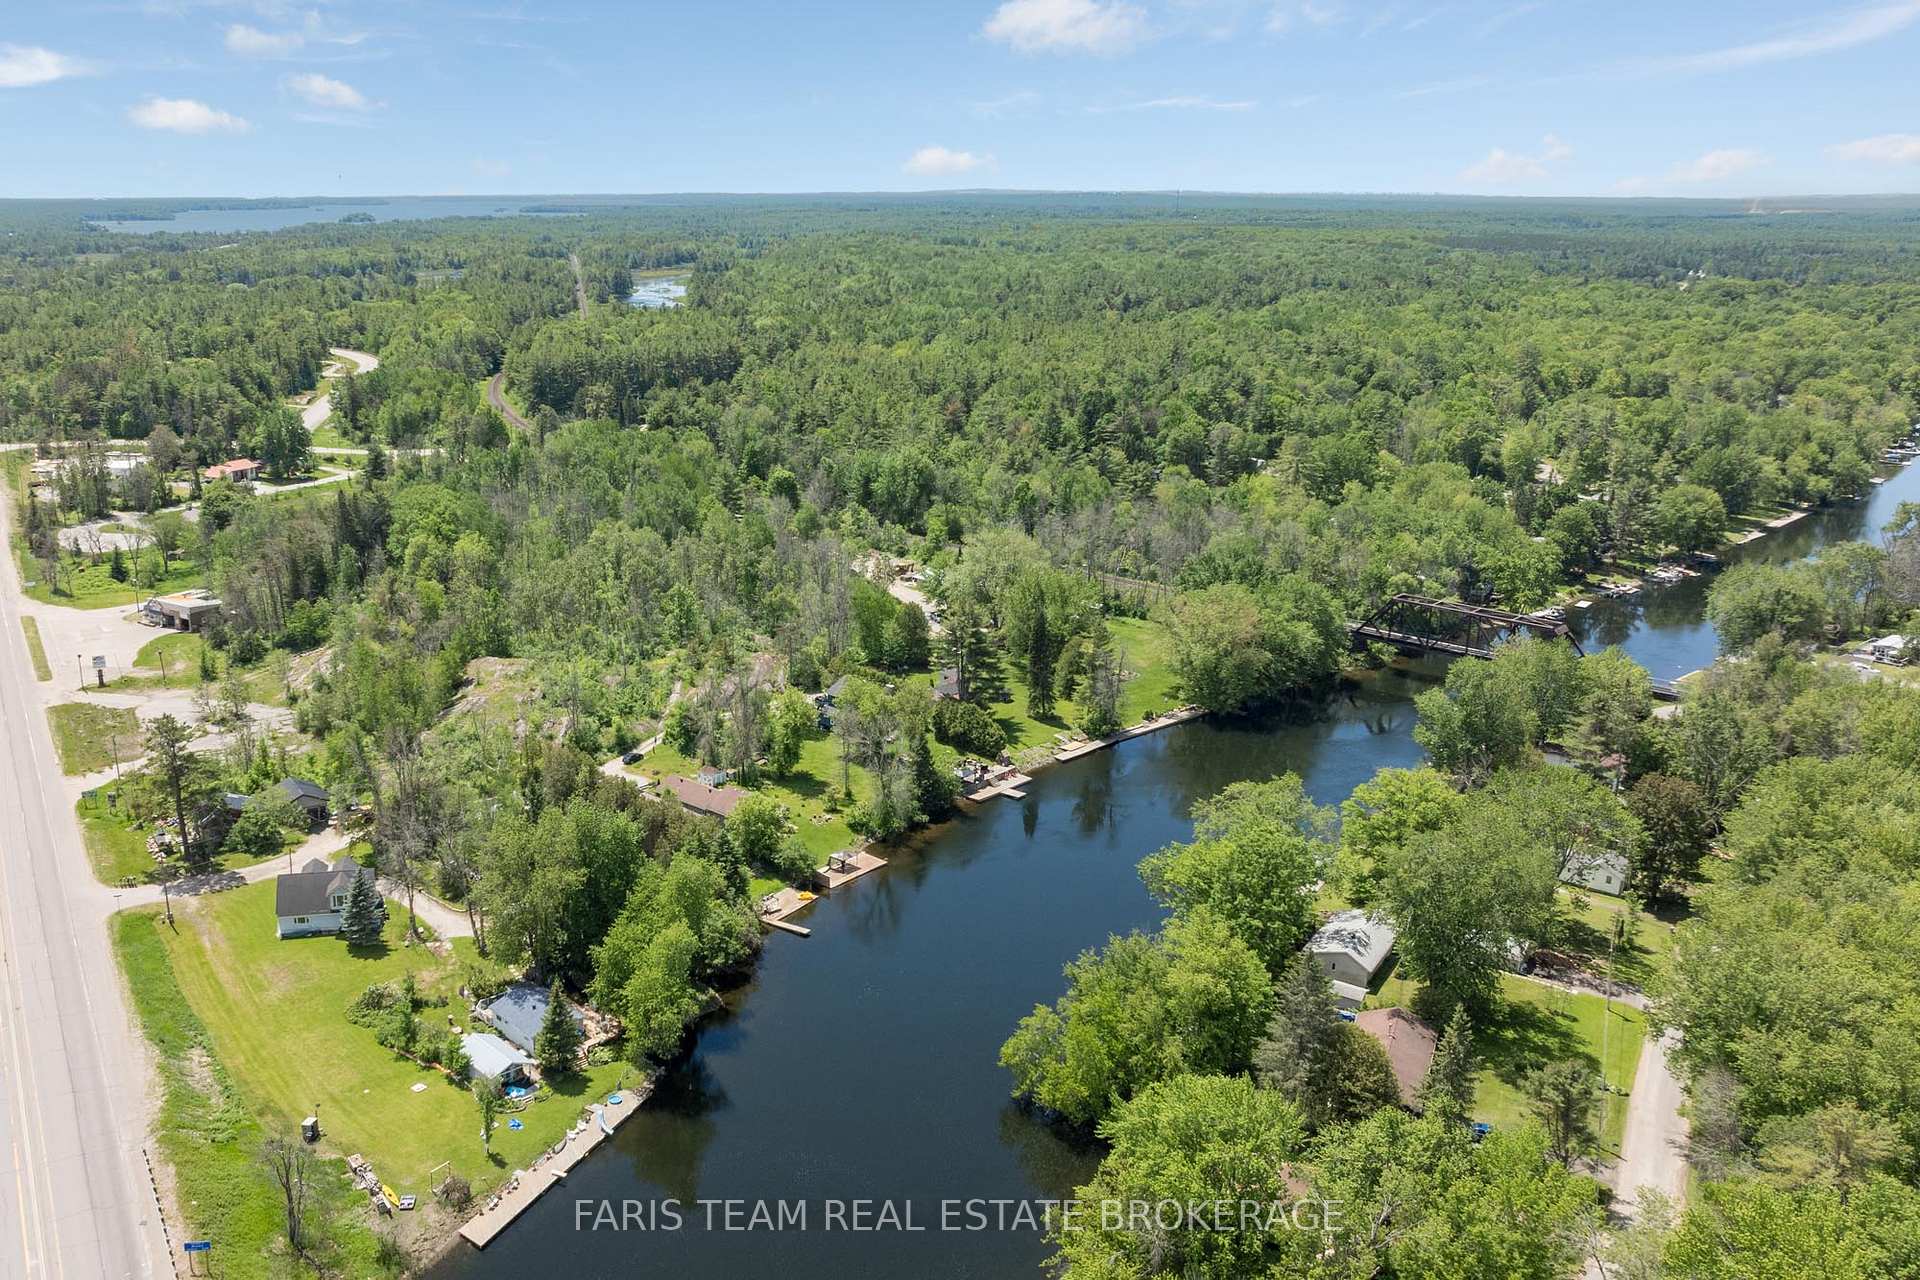
4654 Iron Bridge Lane
Severn (Washago), ON P0E 1N0
- 2+1Bedrooms
- 1Bathroom
- 0Garage
- 1100–1500Sq Ft
- $3,550Tax
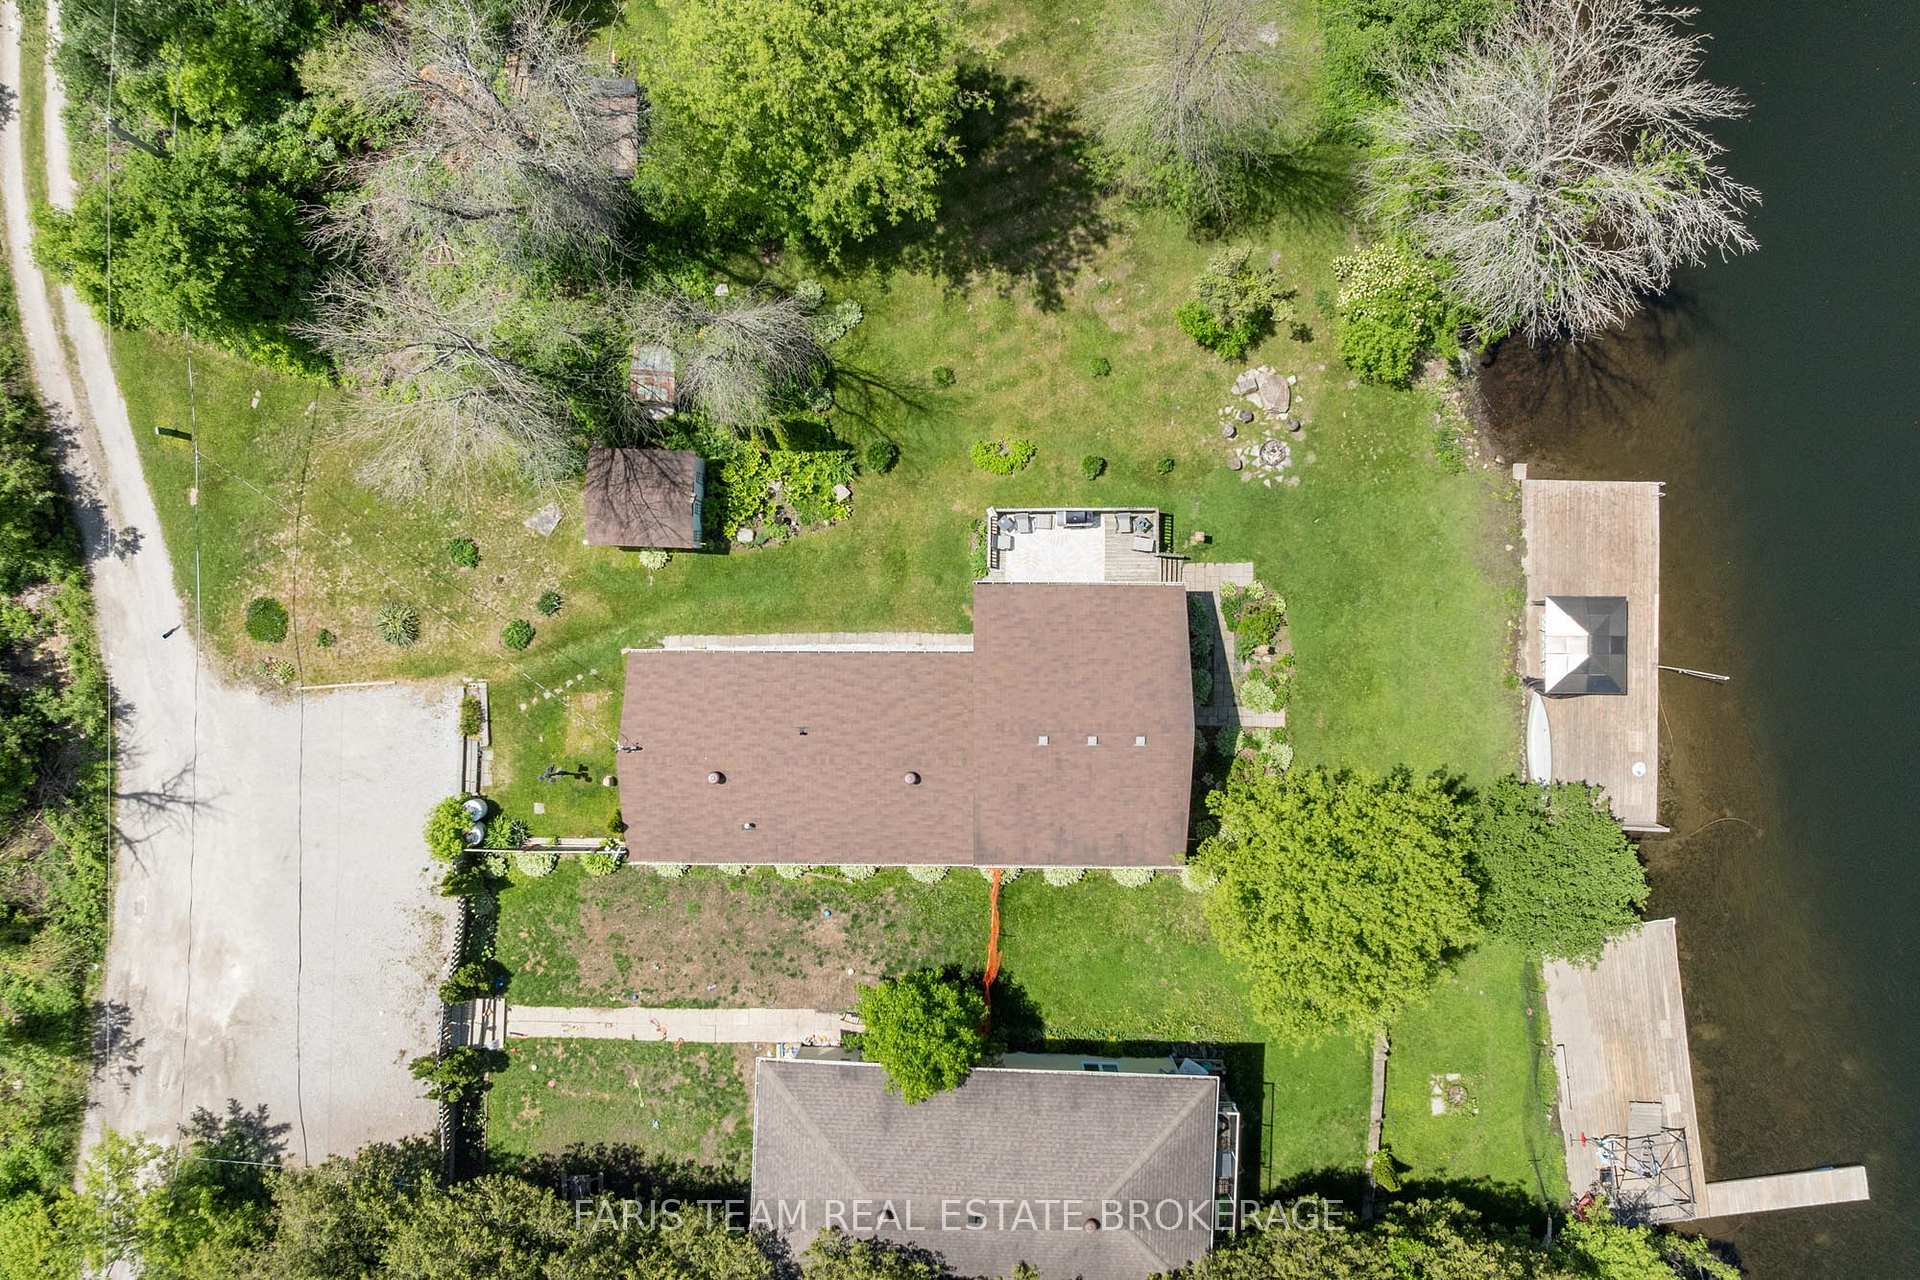
- 49×134 ftLot Size
 Estimated Value:$485,382See Free Estimate Report

Sale & Price History for 4654 Iron Bridge Lane, Severn, Washago
| Start Date | End Date | Price | Event | MLS# |
|---|---|---|---|---|
| No listing history available | ||||
Real estate boards require you to or to see the full details of this property.
*Sold prices and complete sale & price history are regulated data. Under the Trust in Real Estate Services Act, 2002 (TRESA) and the rules of the Real Estate Council of Ontario (RECO), and pursuant to the Multiple Listing Service® rules of the Canadian Real Estate Association (CREA) and the Toronto Regional Real Estate Board (TRREB), this information may be shown only to registered users who have agreed to the applicable terms of use (a Virtual Office Website, or "VOW," arrangement). HOMEH Inc., Brokerage therefore provides it to signed-in members only. Creating an account is free and takes under a minute.
About 4654 Iron Bridge Lane, Severn, Washago
Summarized Description
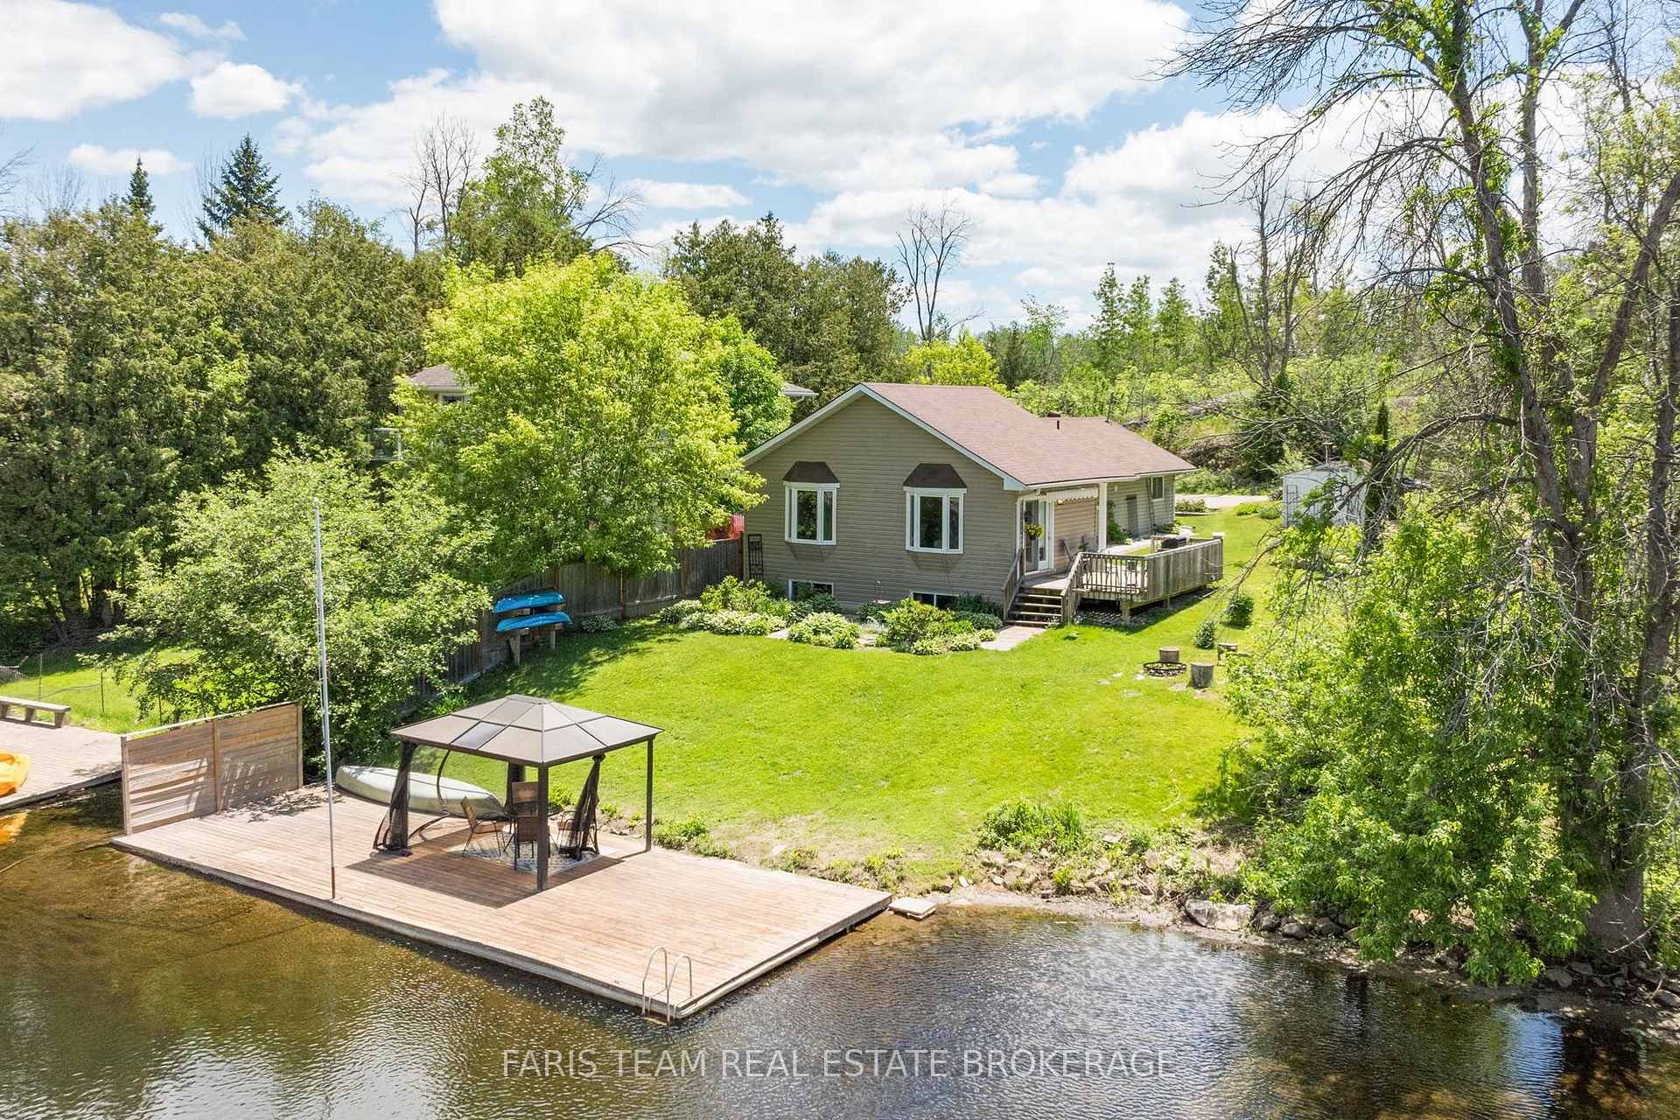
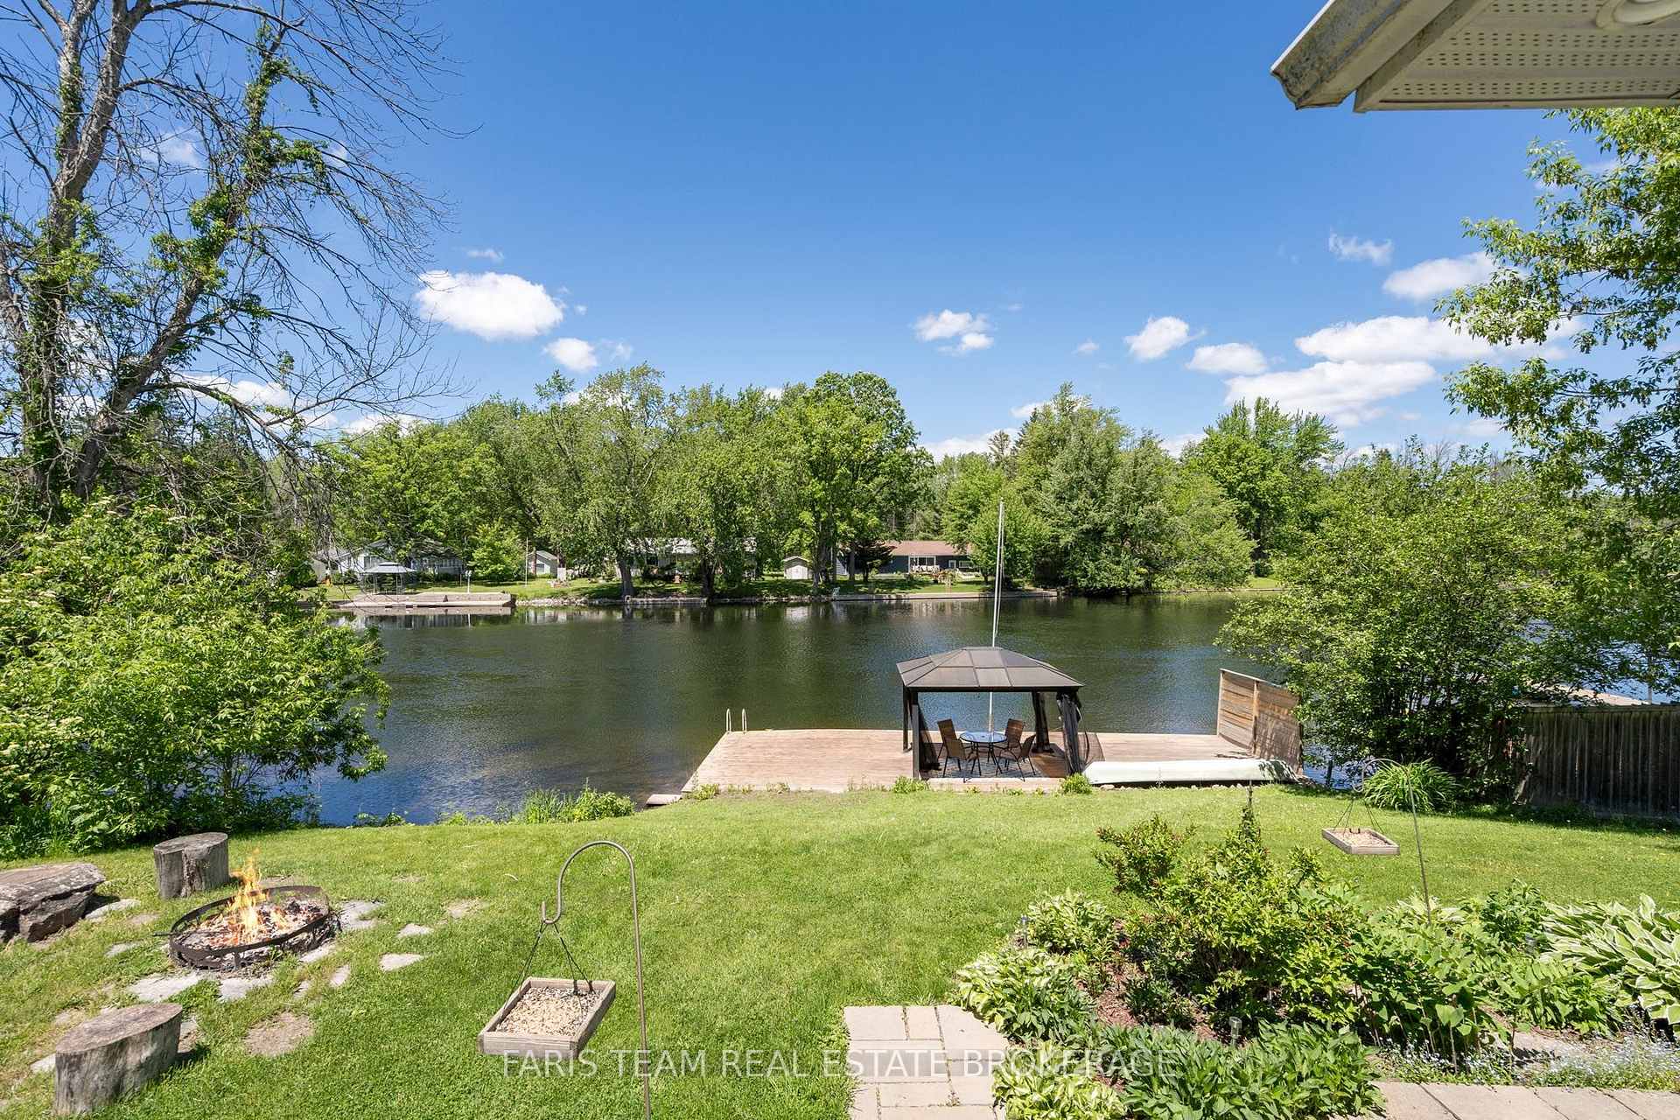
- Exceptional waterfront property with stunning river views.
- Generates approximately $40,000 annual Airbnb income.
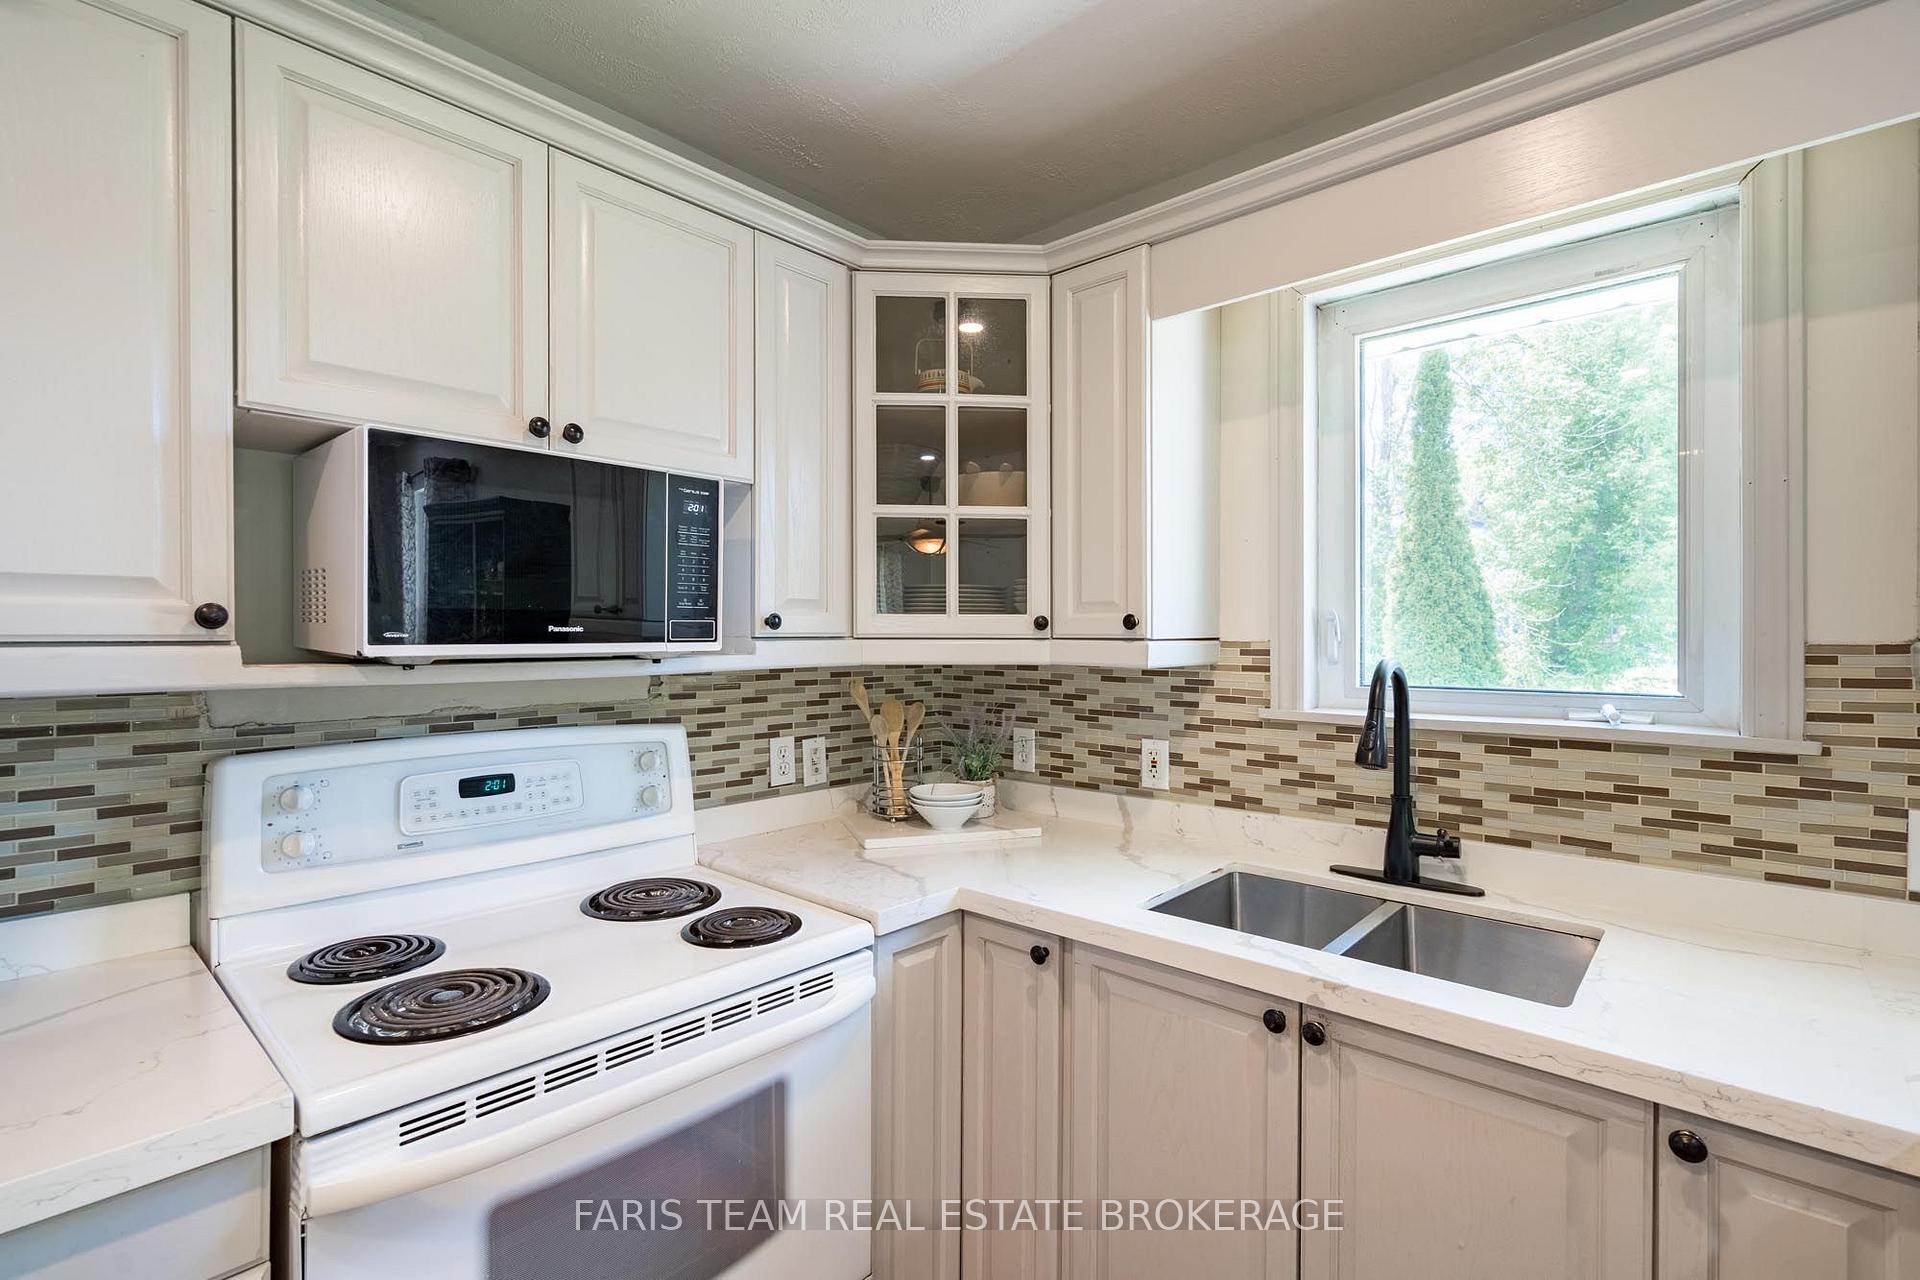
- Beautifully updated four-season cottage with inviting interior.
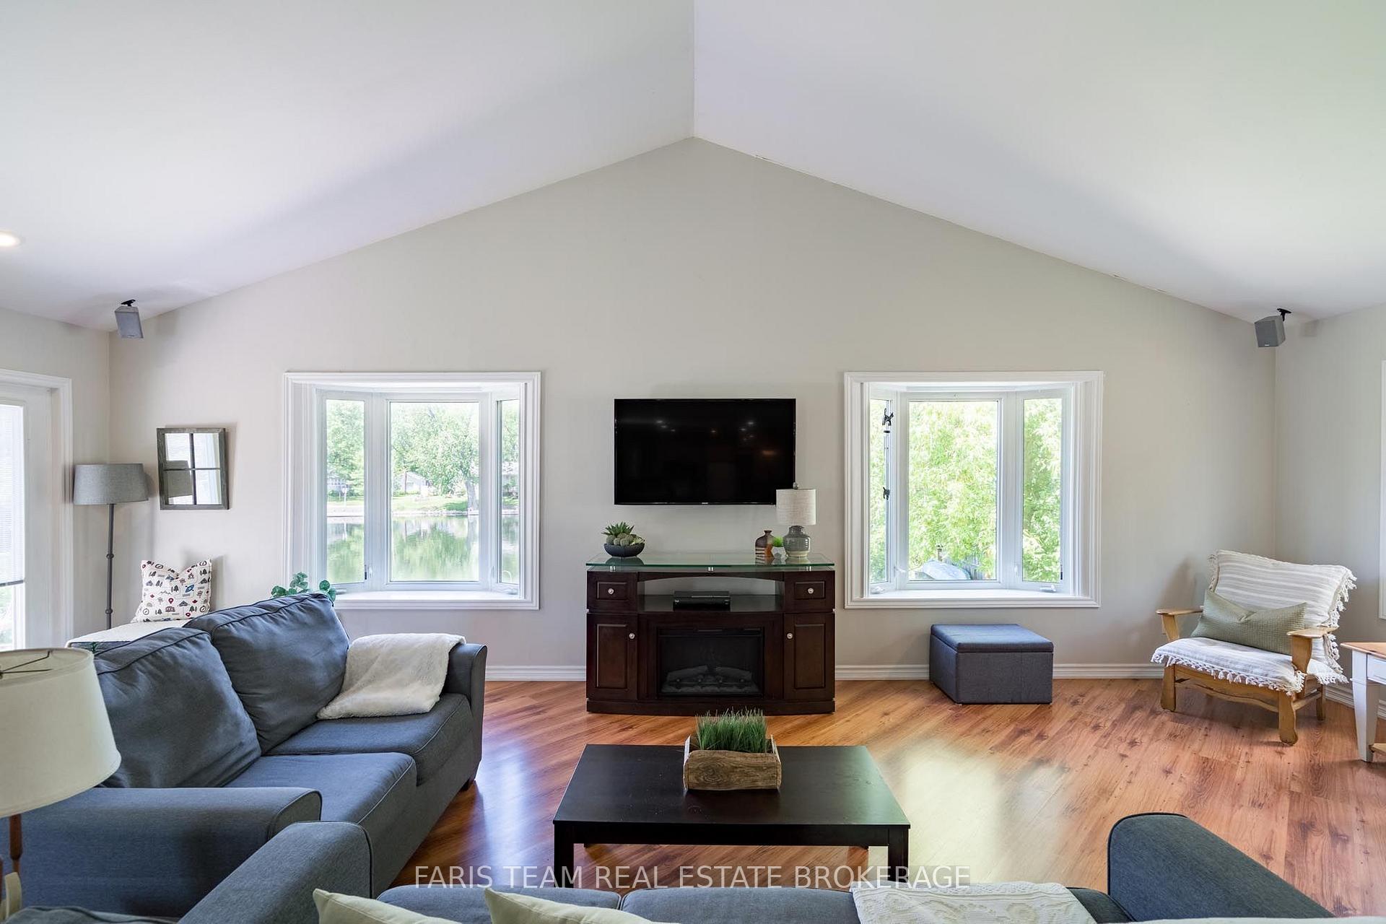
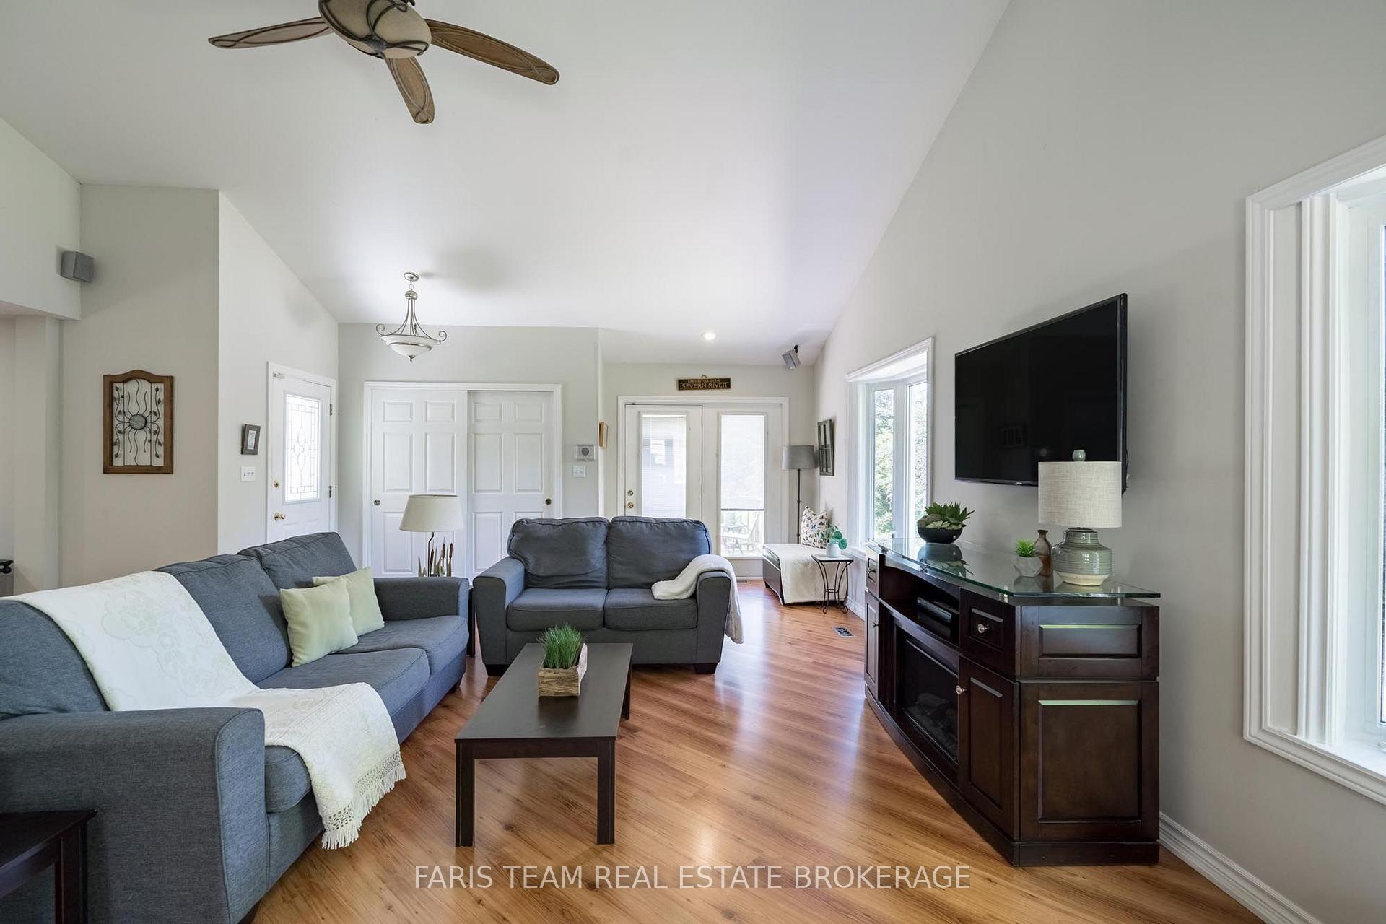
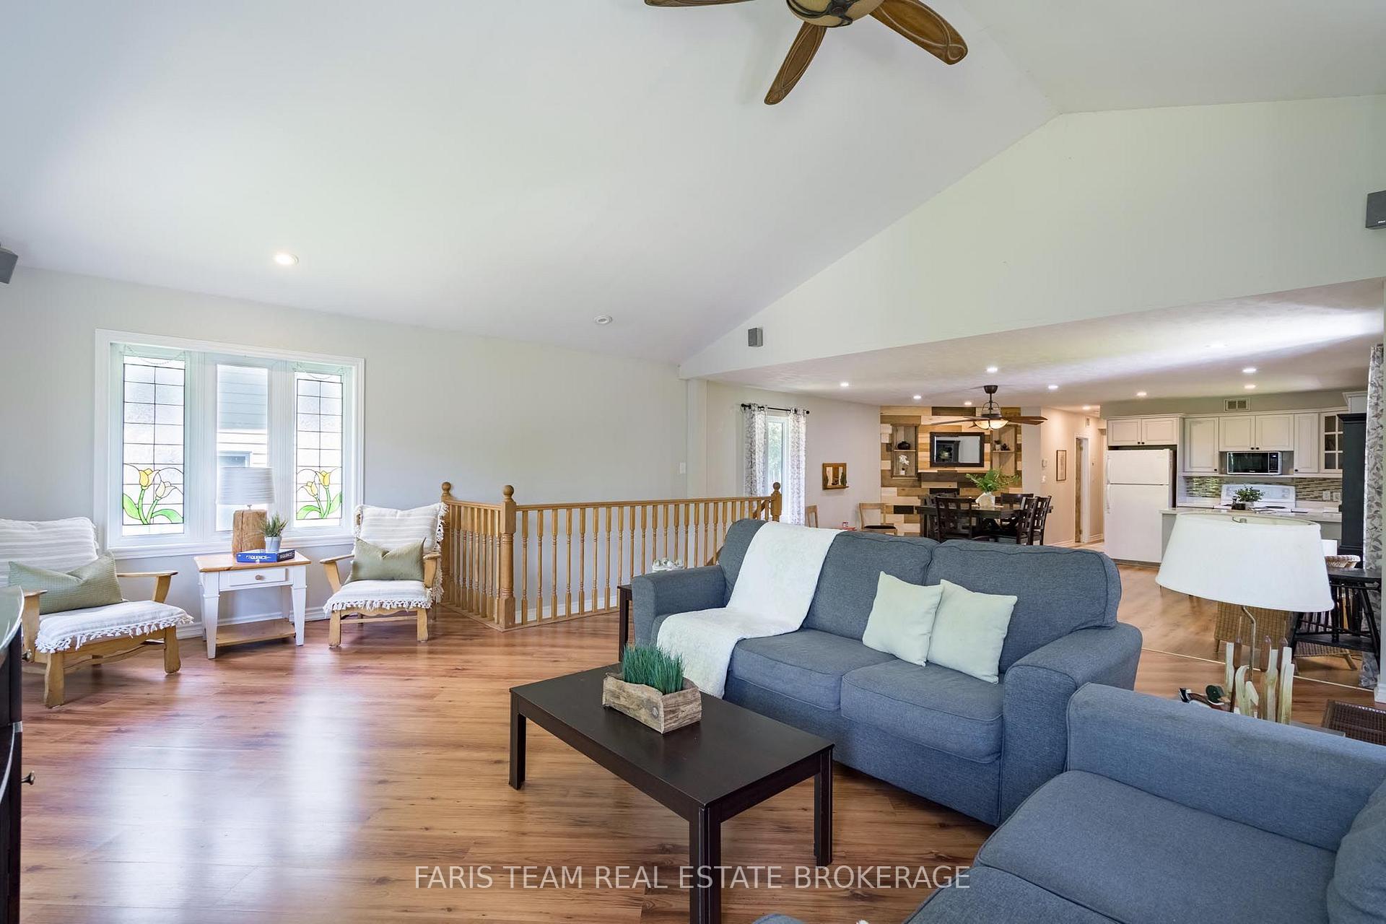
- Great room features soaring cathedral ceilings and natural light.
- Multiple outdoor spaces for entertaining and relaxation.
- Perfect blend of family retreat and income-producing investment.
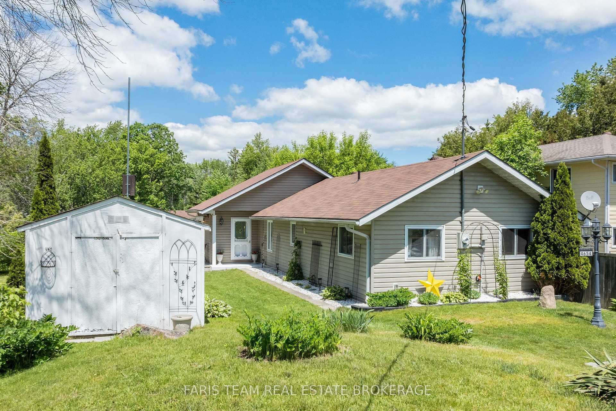
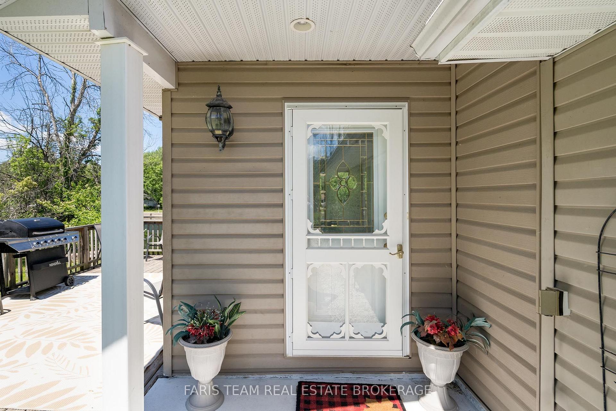
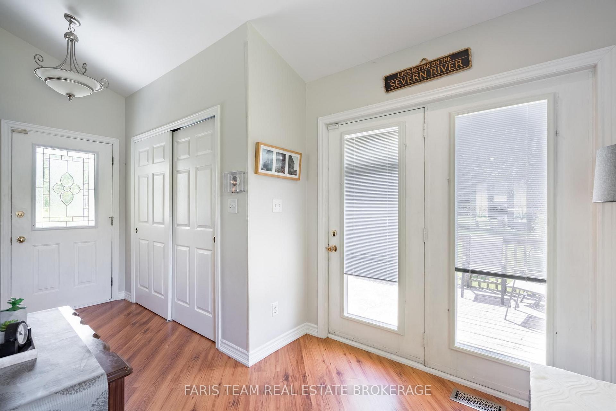
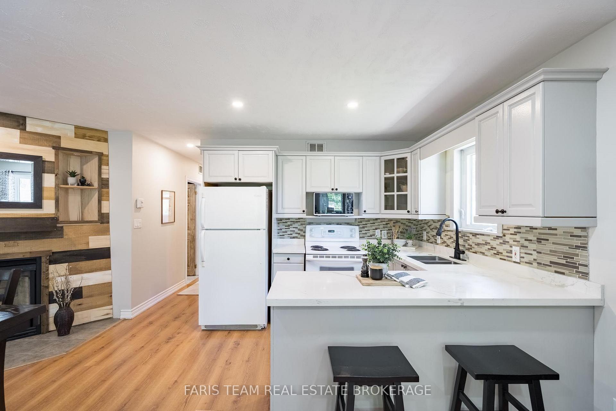
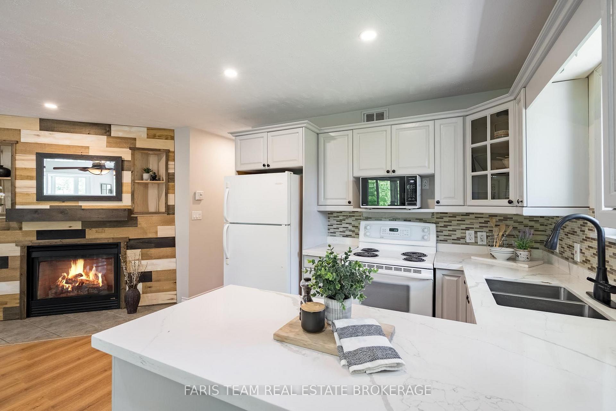
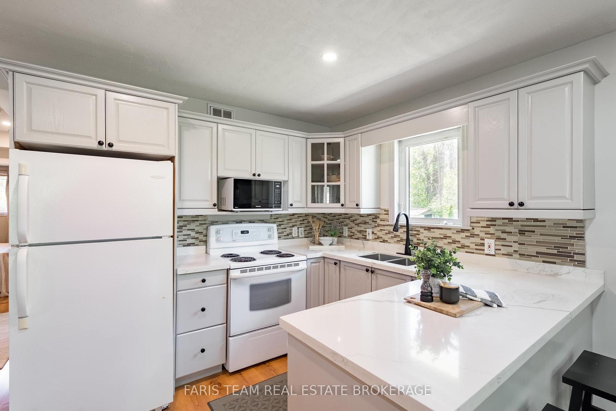
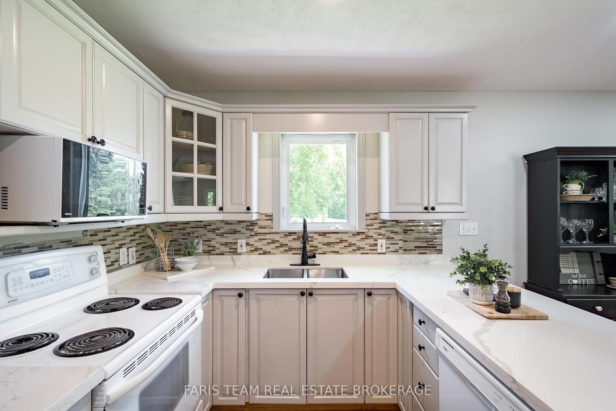
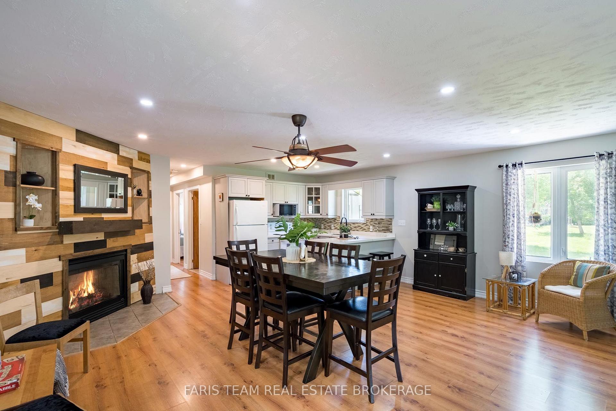
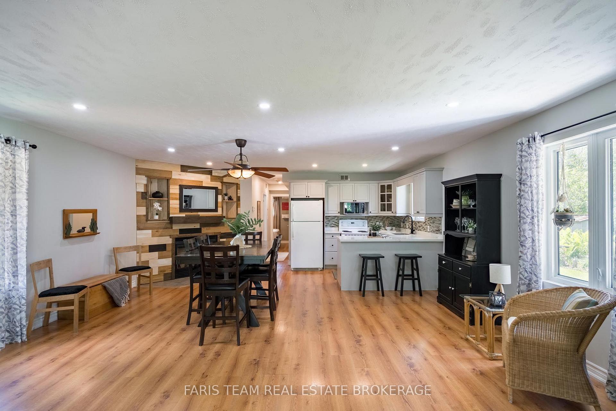
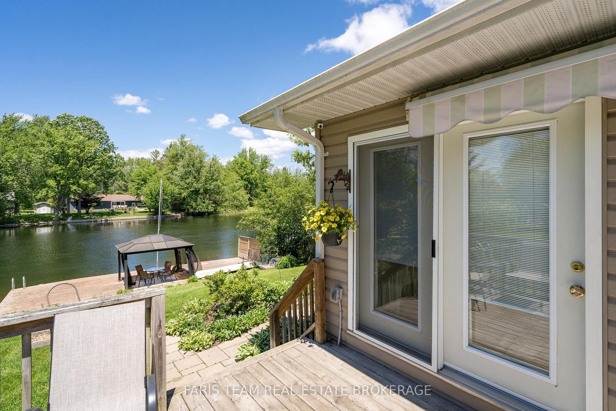
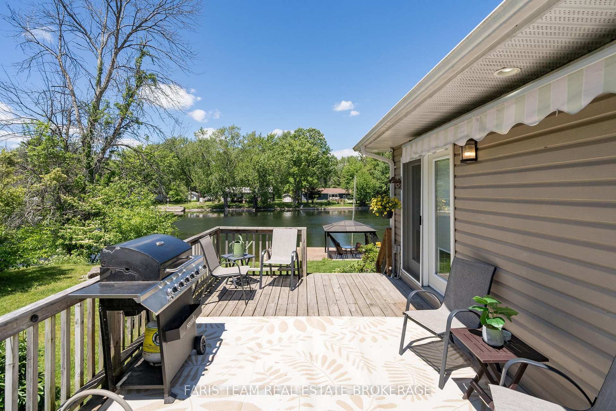
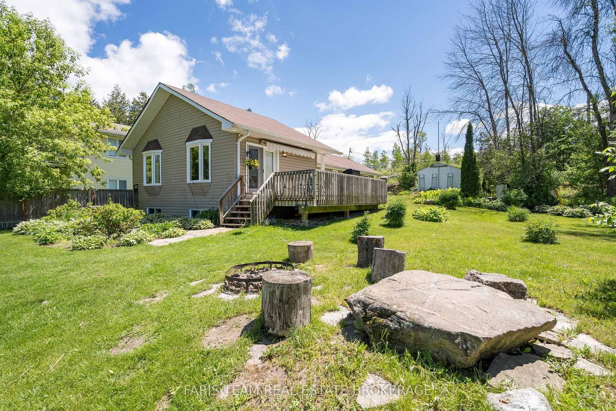
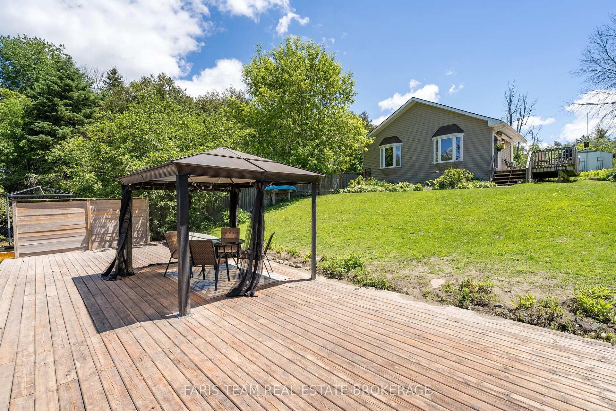
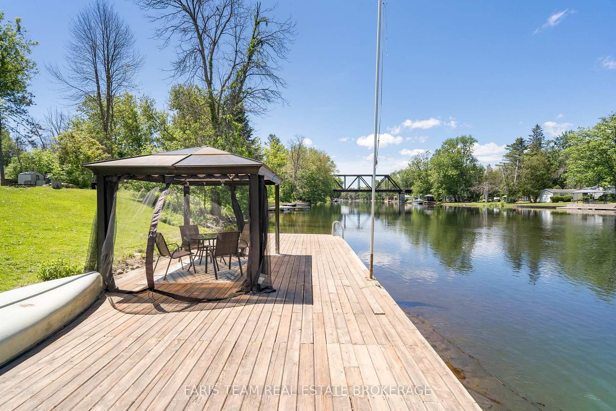
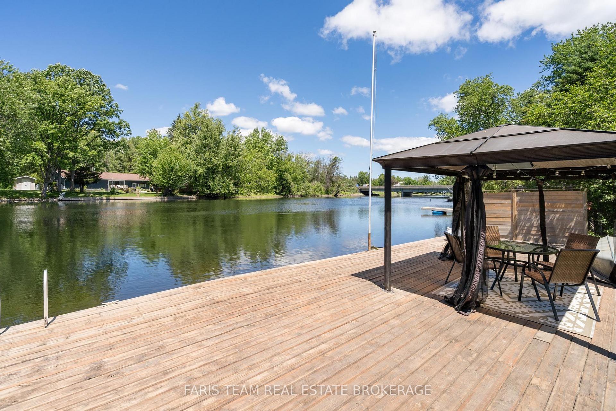
Top 5 Reasons You Will Love This Home: 1) Own a cottage that helps pay for itself with the rare opportunity to enjoy the best of both worlds, featuring a documented nine year history averaging approximately $40,000 in annual Airbnb rental income, allowing you to enjoy the cottage whenever you choose while generating meaningful income when you're away, with financial records available to qualified buyers 2) Exceptional Severn River waterfront awaits with breathtaking river views from your private dock and charming waterfront gazebo, beautifully landscaped grounds, mature perennial gardens, and expansive outdoor living spaces that create the perfect backdrop for entertaining, relaxing, and making unforgettable memories with family and friends 3) Beautifully updated four-season cottage welcomes you inside with a warm and inviting interior showcasing an updated kitchen, a cozy dining room with a fireplace, and a spectacular great room featuring soaring cathedral ceilings and walls of windows that perfectly frame the stunning waterfront views while filling the home with natural light 4) Outdoor living at its best invites you to embrace the waterfront lifestyle with boating, swimming, fishing, and endless days on the water, while multiple outdoor seating areas, a spacious deck, and the waterfront gazebo create seamless spaces for morning coffees, afternoon gatherings, and spectacular sunset evenings 5) Perfect lifestyle and investment combining the charm of a year-round family retreat with the flexibility of a weekend getaway and the proven earning potential of a successful income-producing property, offering an exceptional opportunity to enjoy cottage living while helping offset ownership costs through established rental income. 1,397 above grade sq.ft. plus a finished lower level.
Key Facts & Features
Property Costs
- Annual Property Tax Amount
- $3,550
- Land Transfer Tax Fee
- $10,355
Rental Items
- Rental Equipment
- Hot Water Heater.
- Basement Type
- Finished, Partial Basement
Interior Features
- Laundry Level
- Main Level
- Interior Extras
- On Demand Water Heater, Propane Tank, Water Treatment
- Fireplace/Stove
- Yes
- Fireplace Features
- Propane
- Elevator
- No
Exterior Features
- Exterior Extras
- Deck
- Pool
- None
- Property Features
- River/Stream, Waterfront
- Other Structures
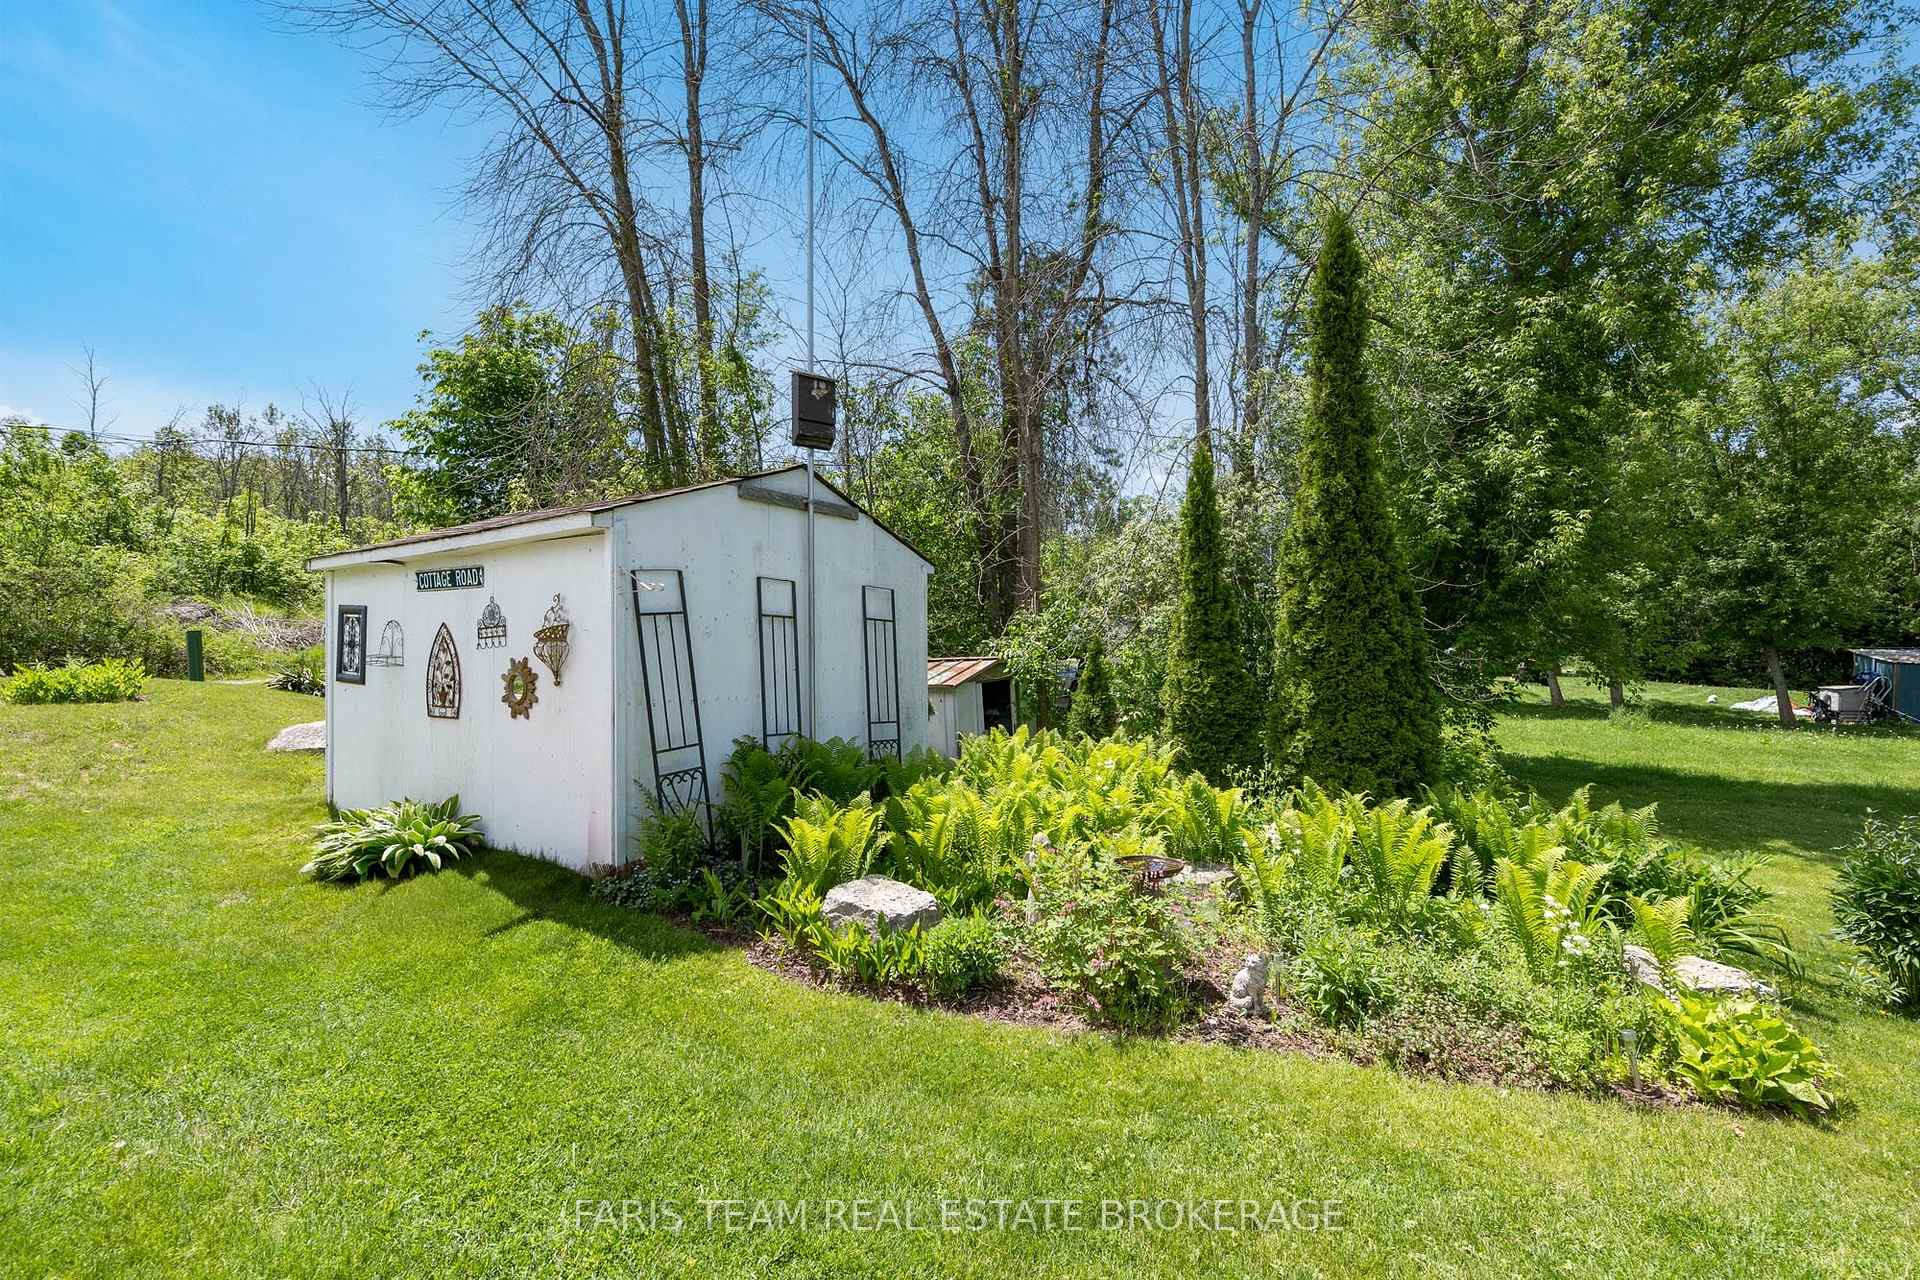
- Garden Shed, Storage, Gazebo
Building
- Building Type
- Detached
- Building Style
- Bungalow
- Approx Age
- 16-30
Construction
- Exterior Finish
- Vinyl Siding
- Roof
- Asphalt Shingle
- Foundation Details
- Slab
- Special Designation
- Unknown
Lot
- Lot Front
- 49.34 ft
- Lot Depth
- 134.00 ft
- Lot Shape
- Rectangular
Inclusions
- Inclusions
- Fridge, Stove, Microwave, Dishwasher, Washer, Dryer, Most Furniture or Partially Finished.
Parking & Garages
- Garage Type
- None
- Garage Spaces
- 0
- Parking Spaces
- 2
- Total Garage And Parking Spaces
- 2
Heating & Cooling
- Heat Source
- Propane
- Heat Type
- Forced Air
- Air Conditioning
- None
- Water
- Other
- Sewers
- Septic
- Bedrooms
- 2 + 1
- Washrooms
- 1
- Kitchens
- 1
Room sizes
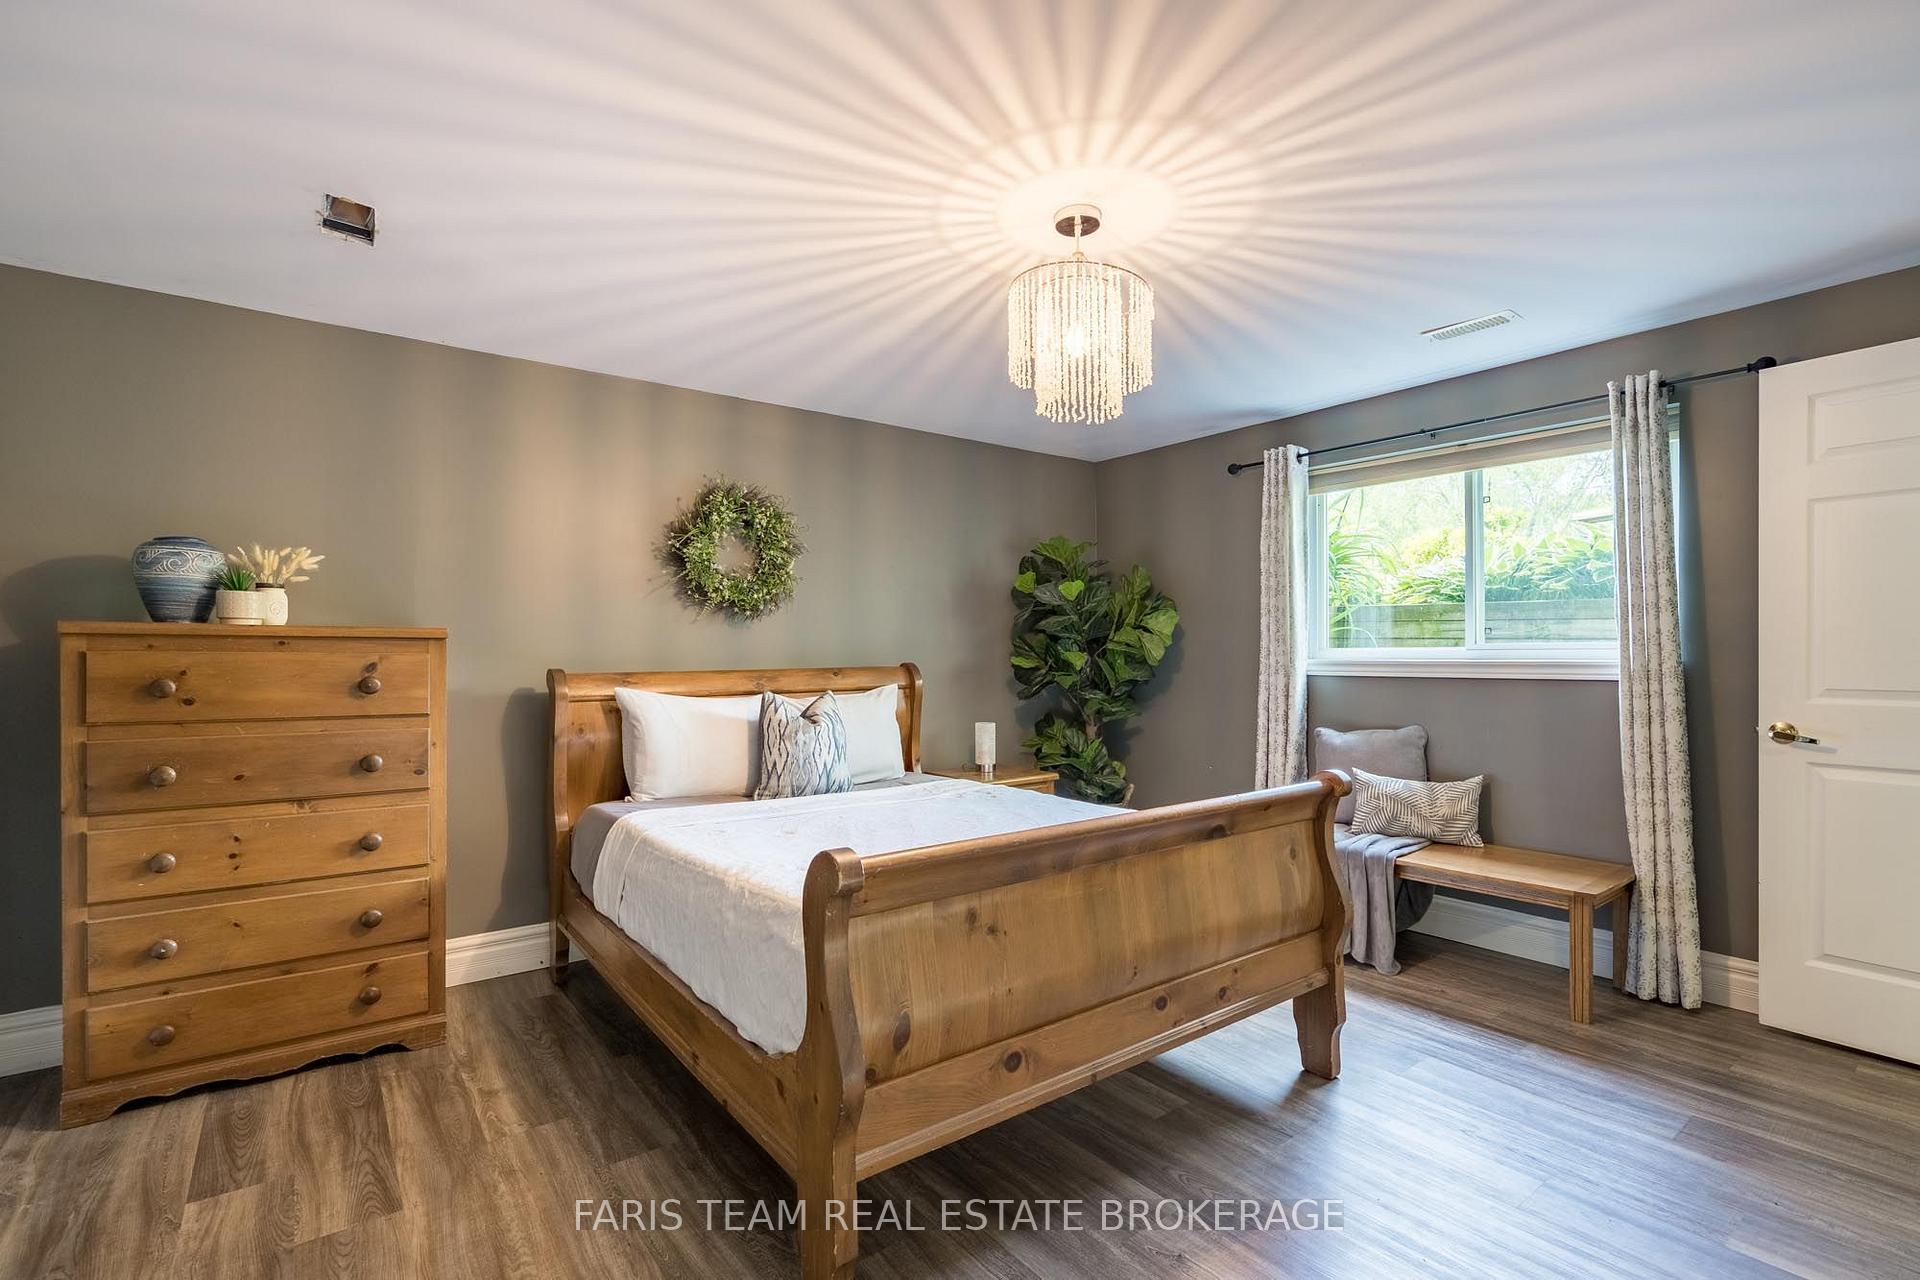
- Dining Room—Main level, Laminate, Fireplace, Ceiling Fan(s)
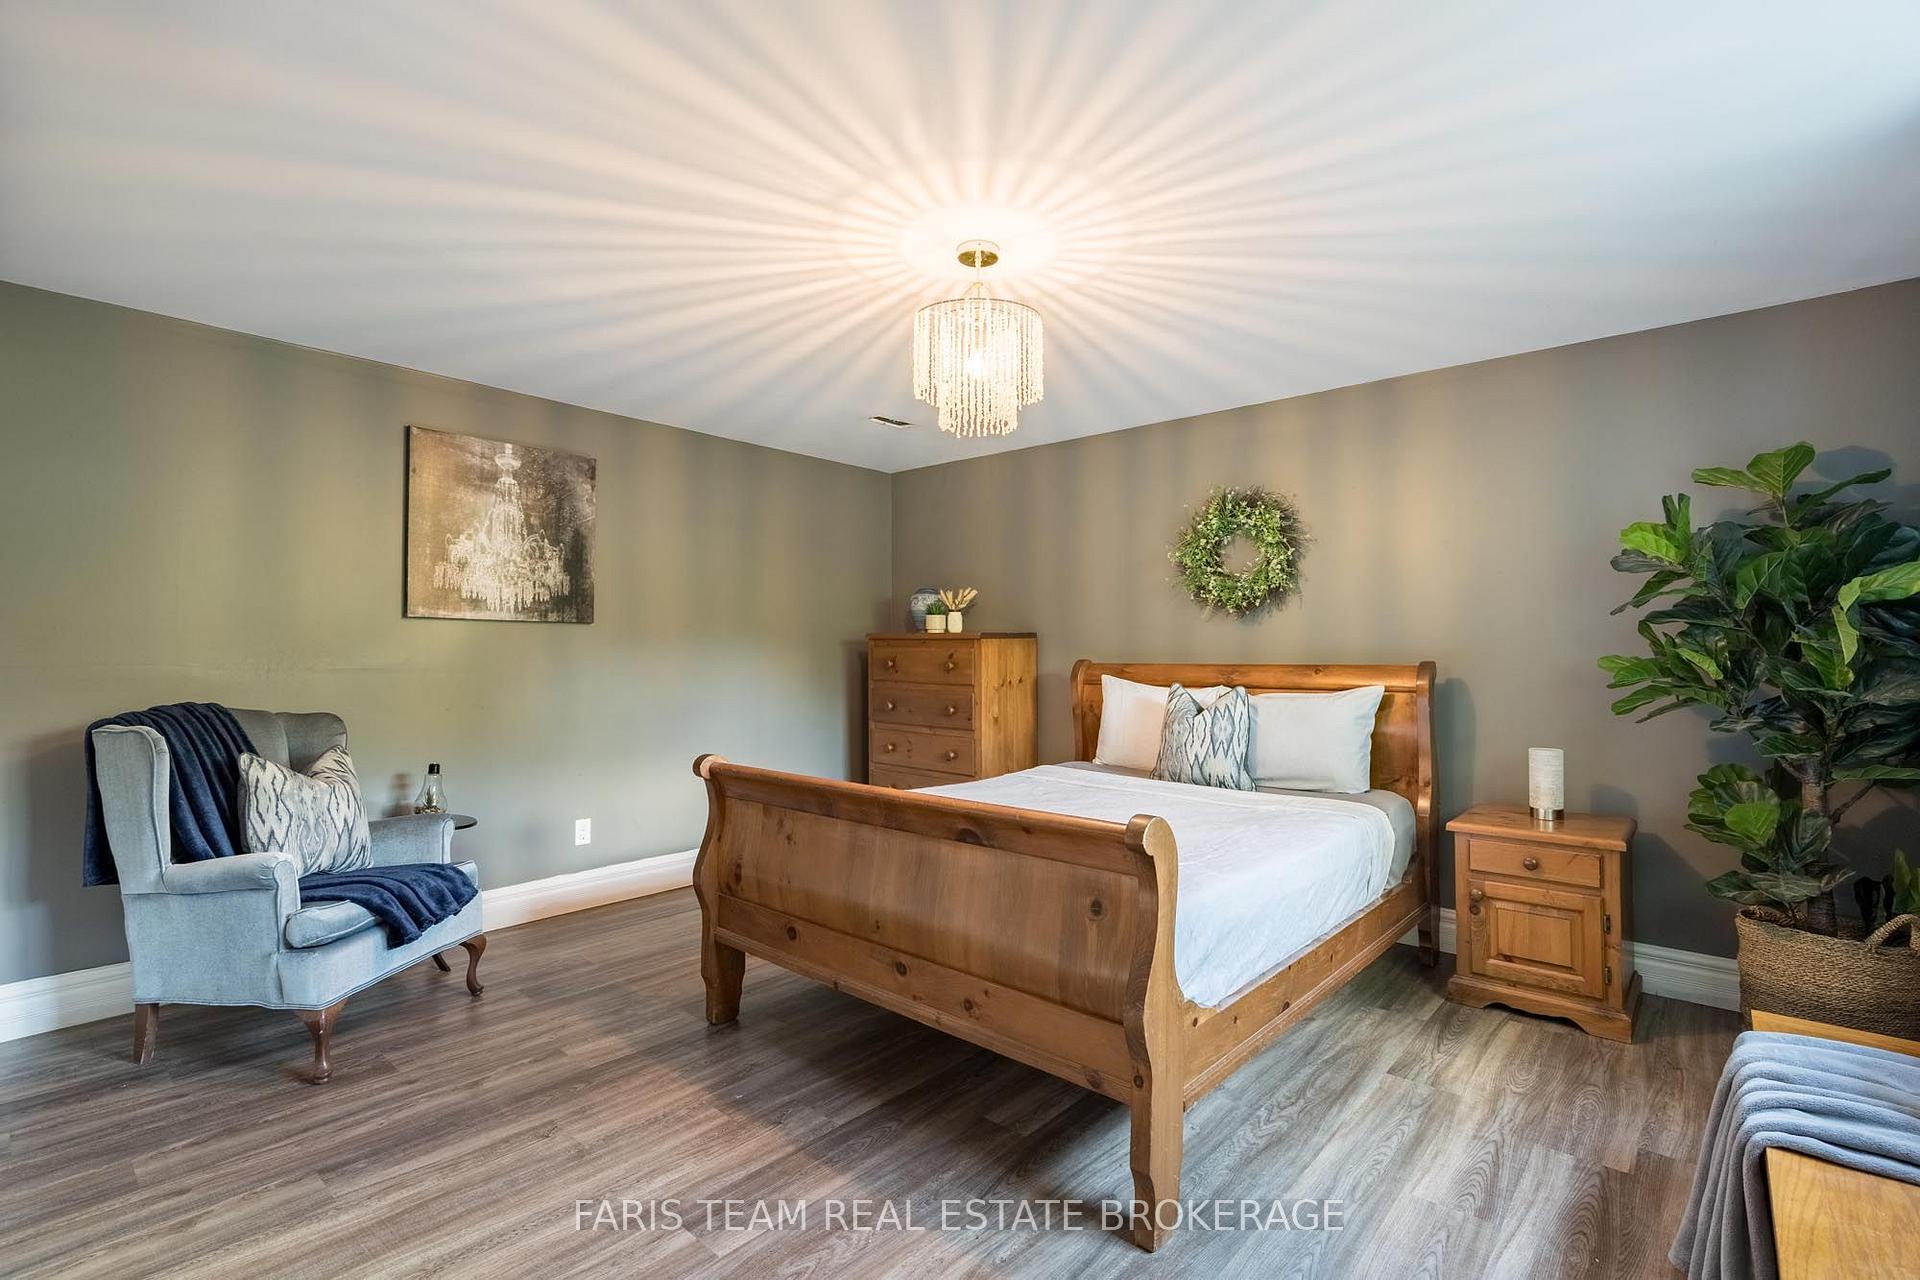
- Bedroom—Lower level, Laminate, Closet, Window
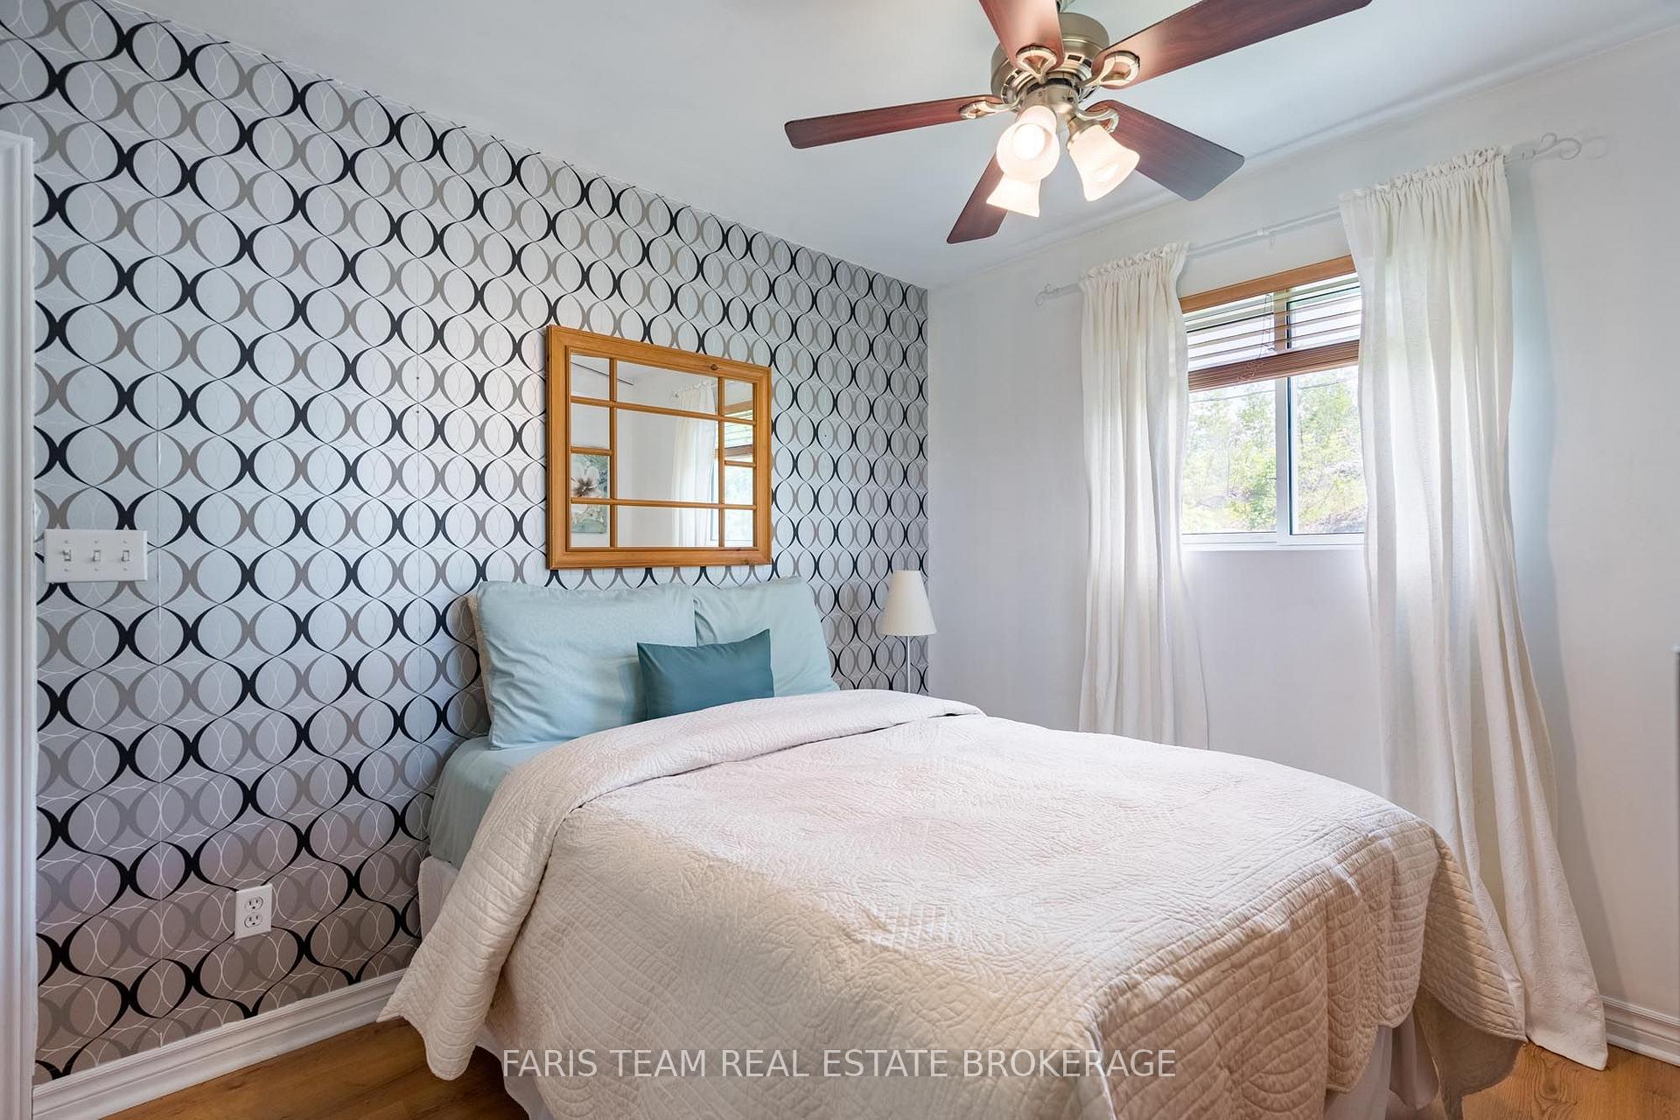
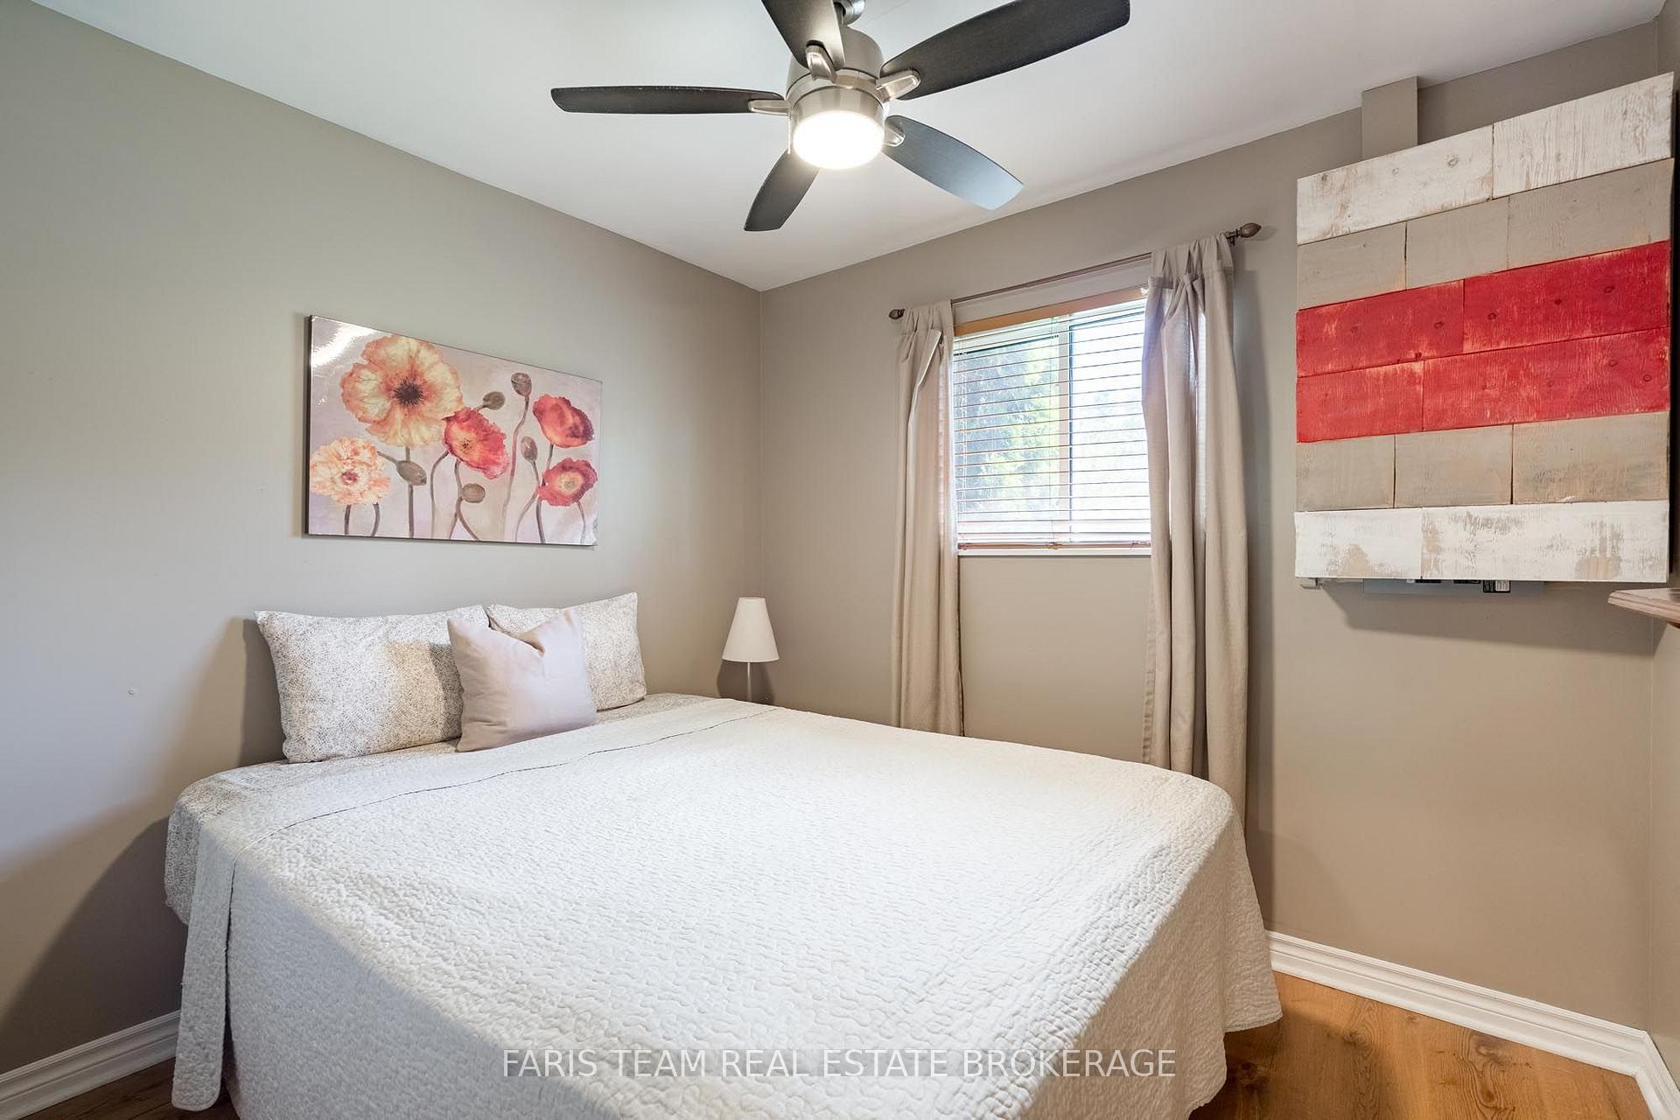
- Bedroom—Main level, Laminate, Closet, Ceiling Fan(s)
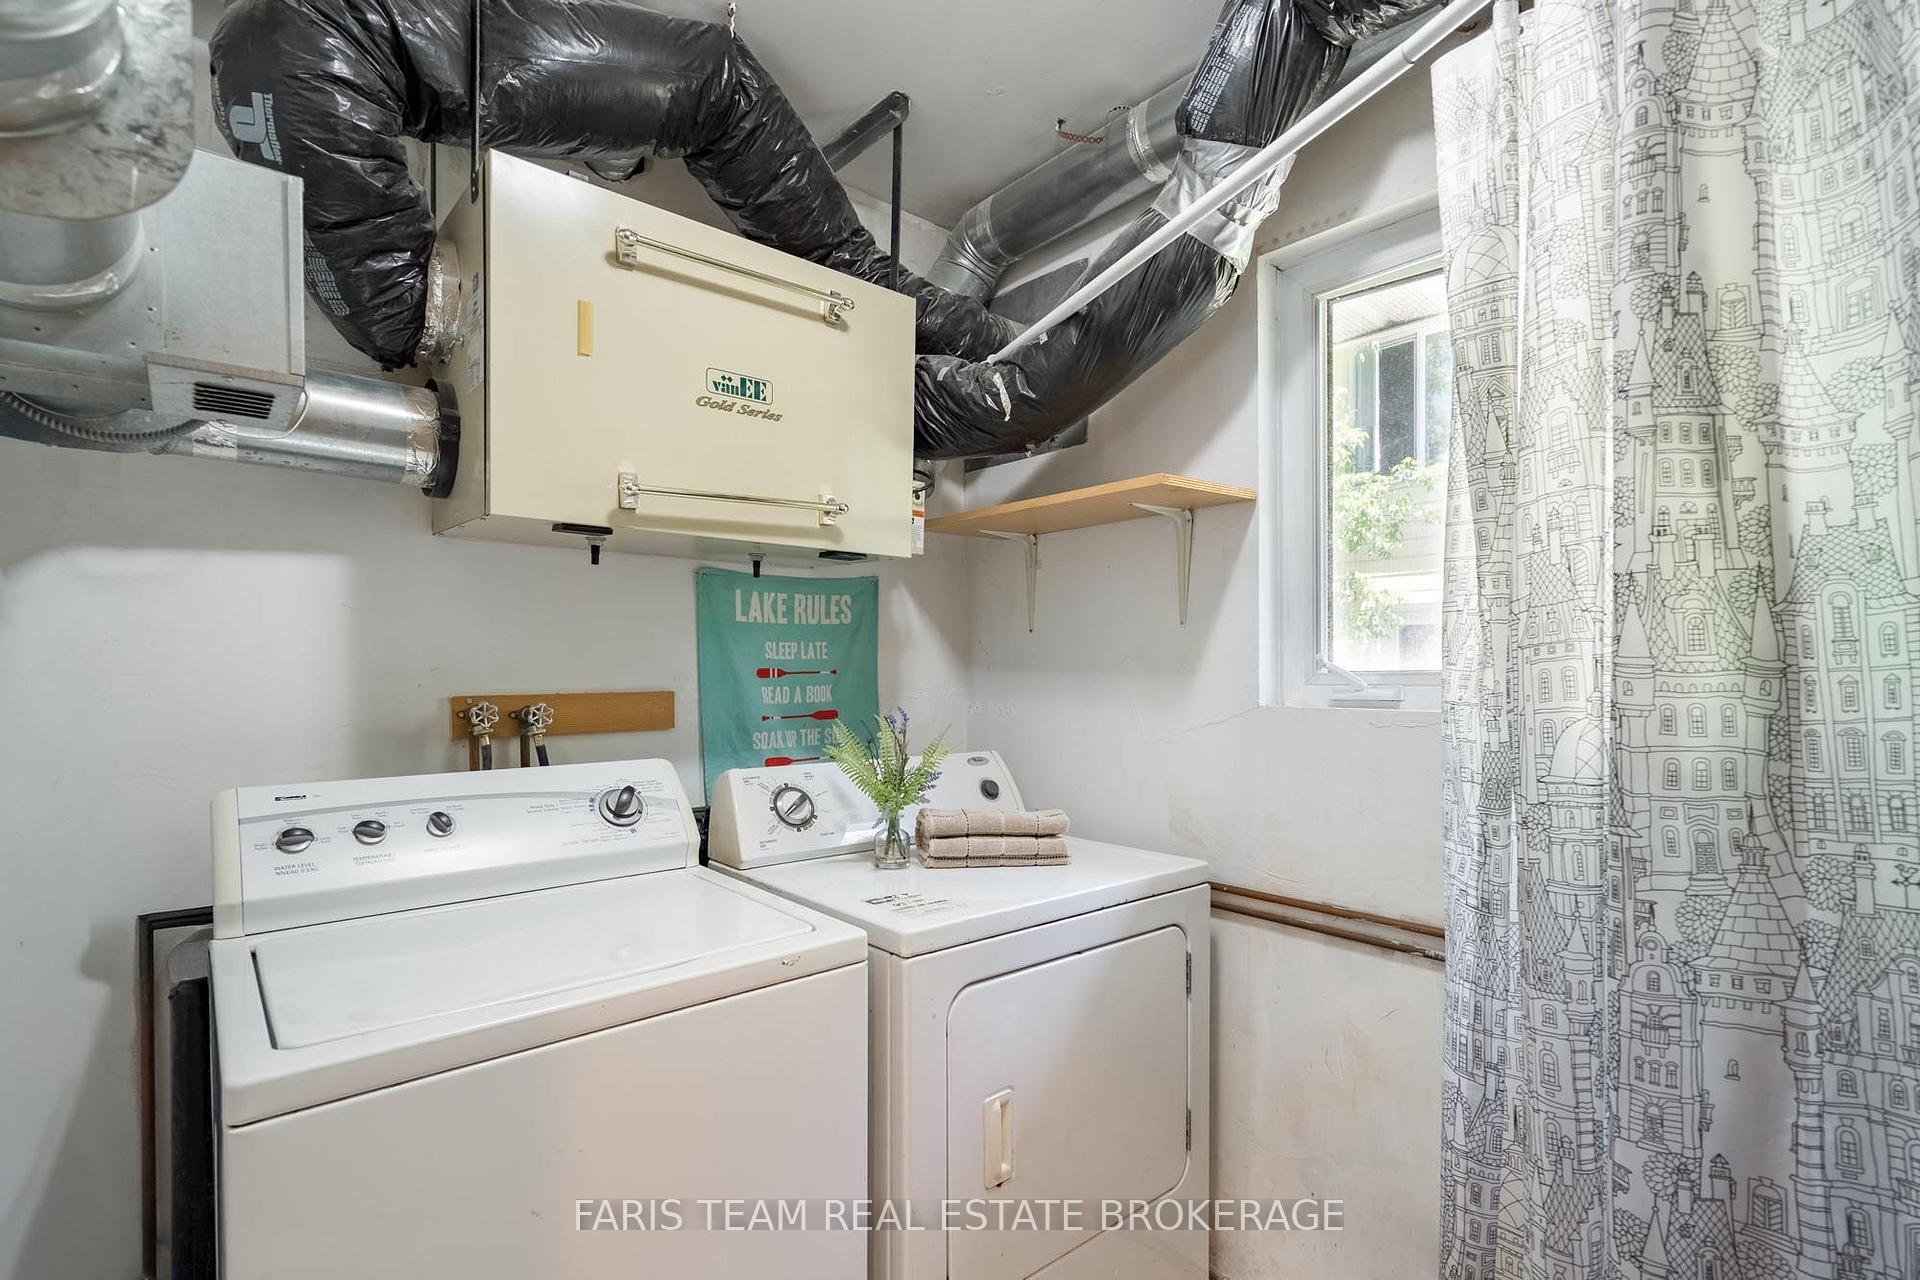
- Laundry—Main level, Ceramic Floor, Window
- Great Room—Main level, Vinyl Floor, Cathedral Ceiling(s), W/O To Deck
- Kitchen—Main level, Laminate, Breakfast Bar, Quartz Counter
- Bedroom—Main level, Laminate, Closet, Ceiling Fan(s)
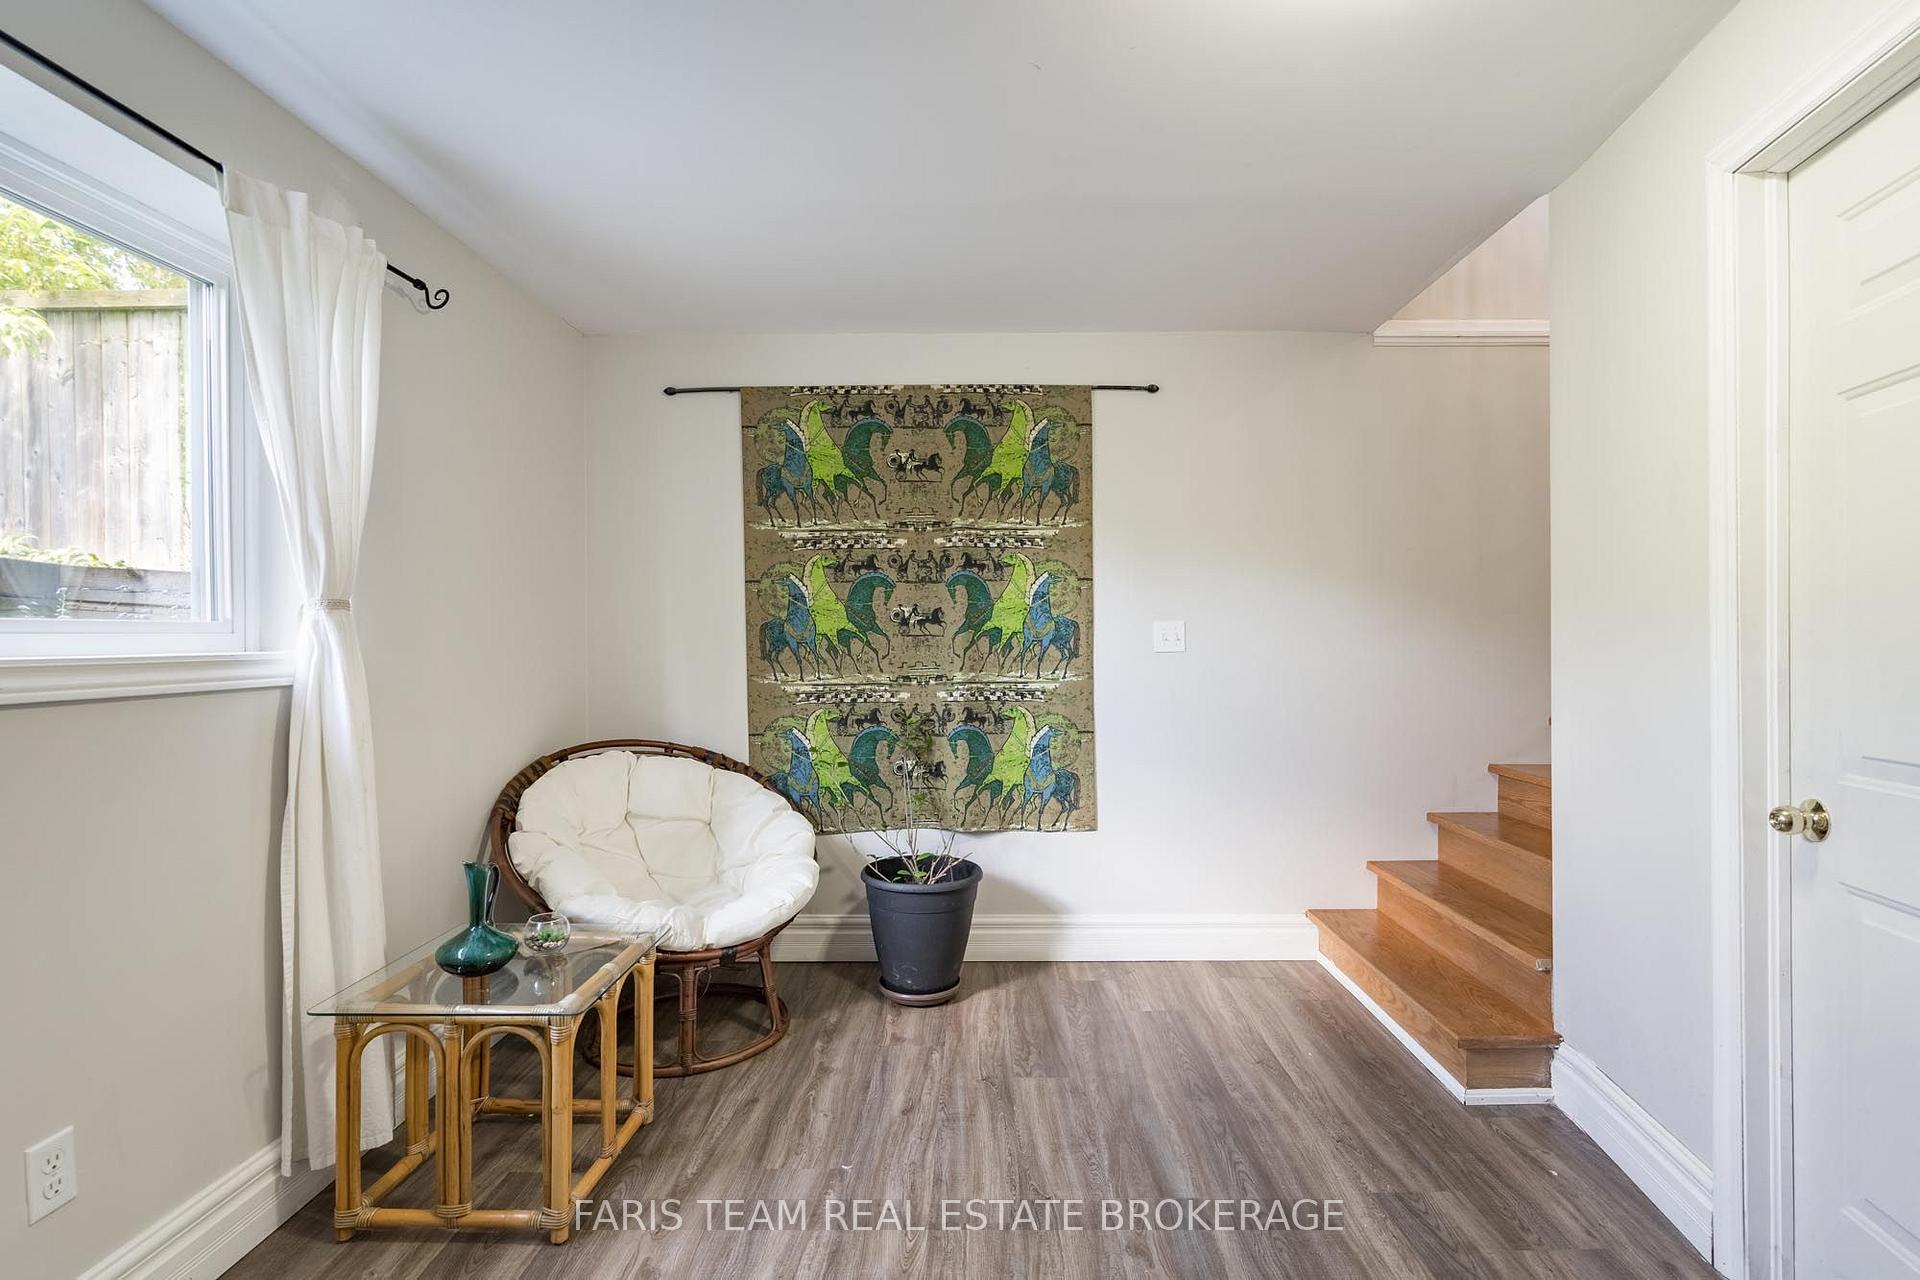
- Family Room—Lower level, Laminate, Window
Washrooms
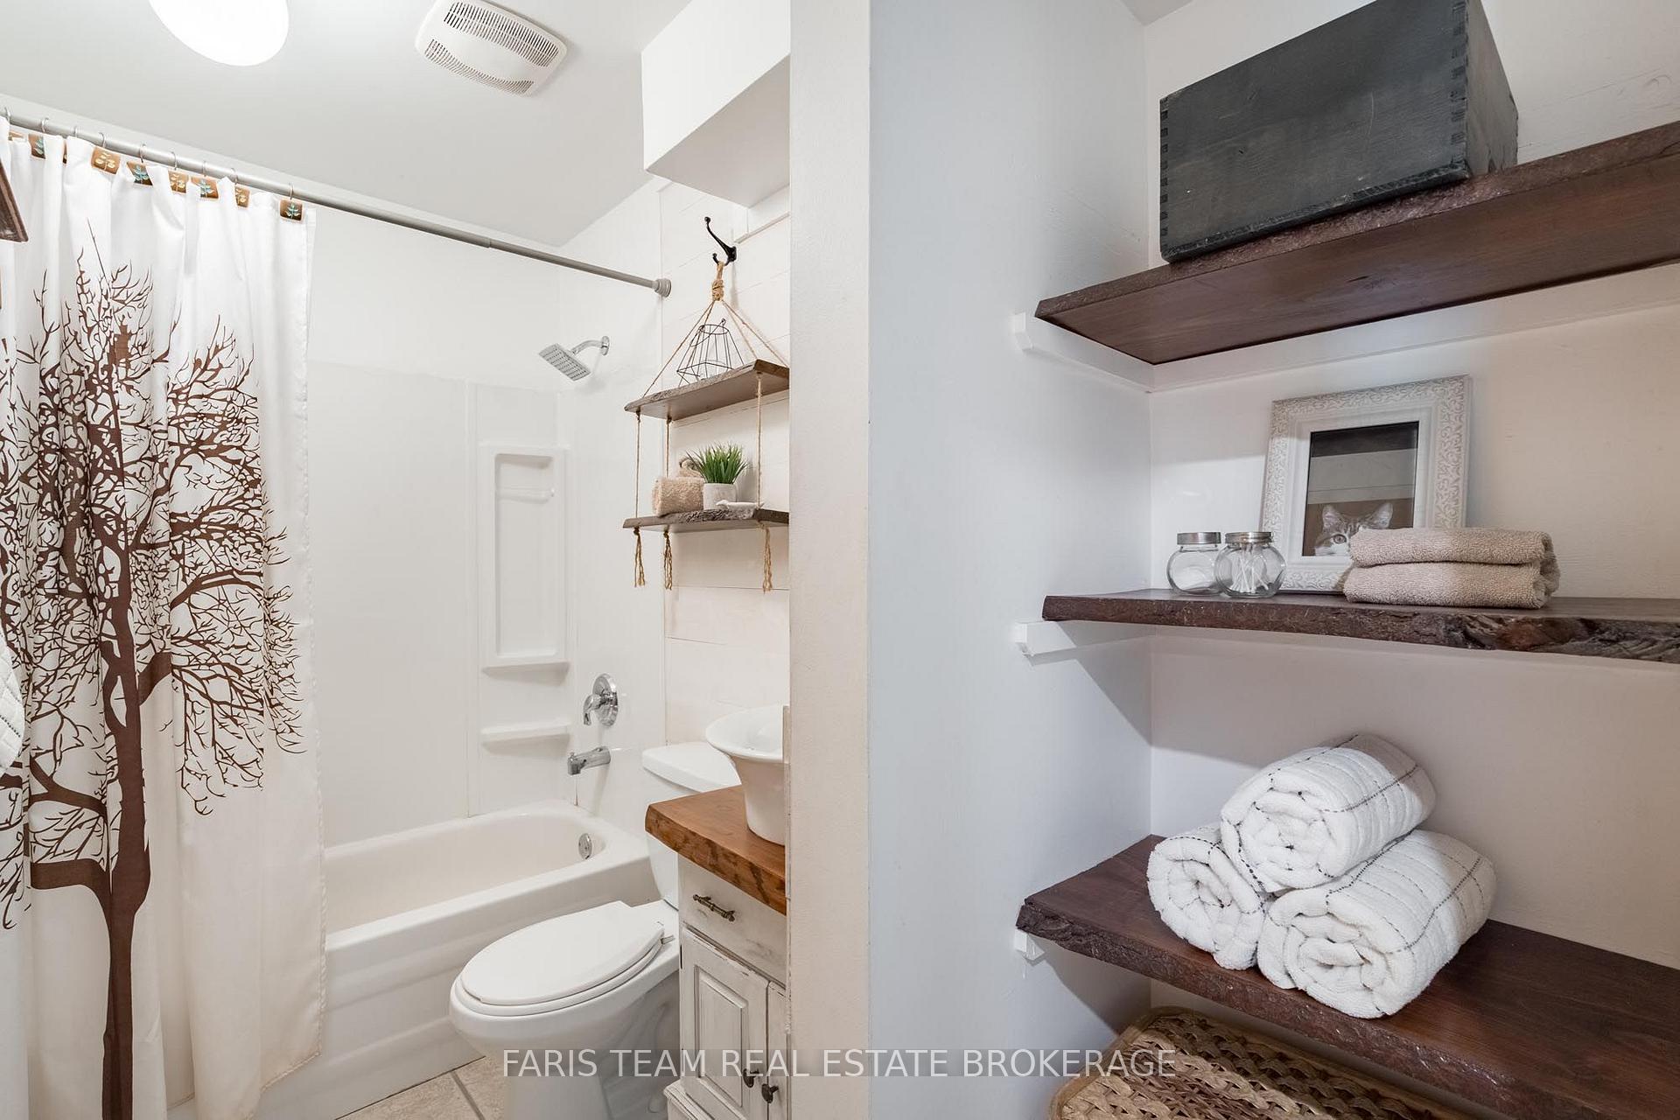
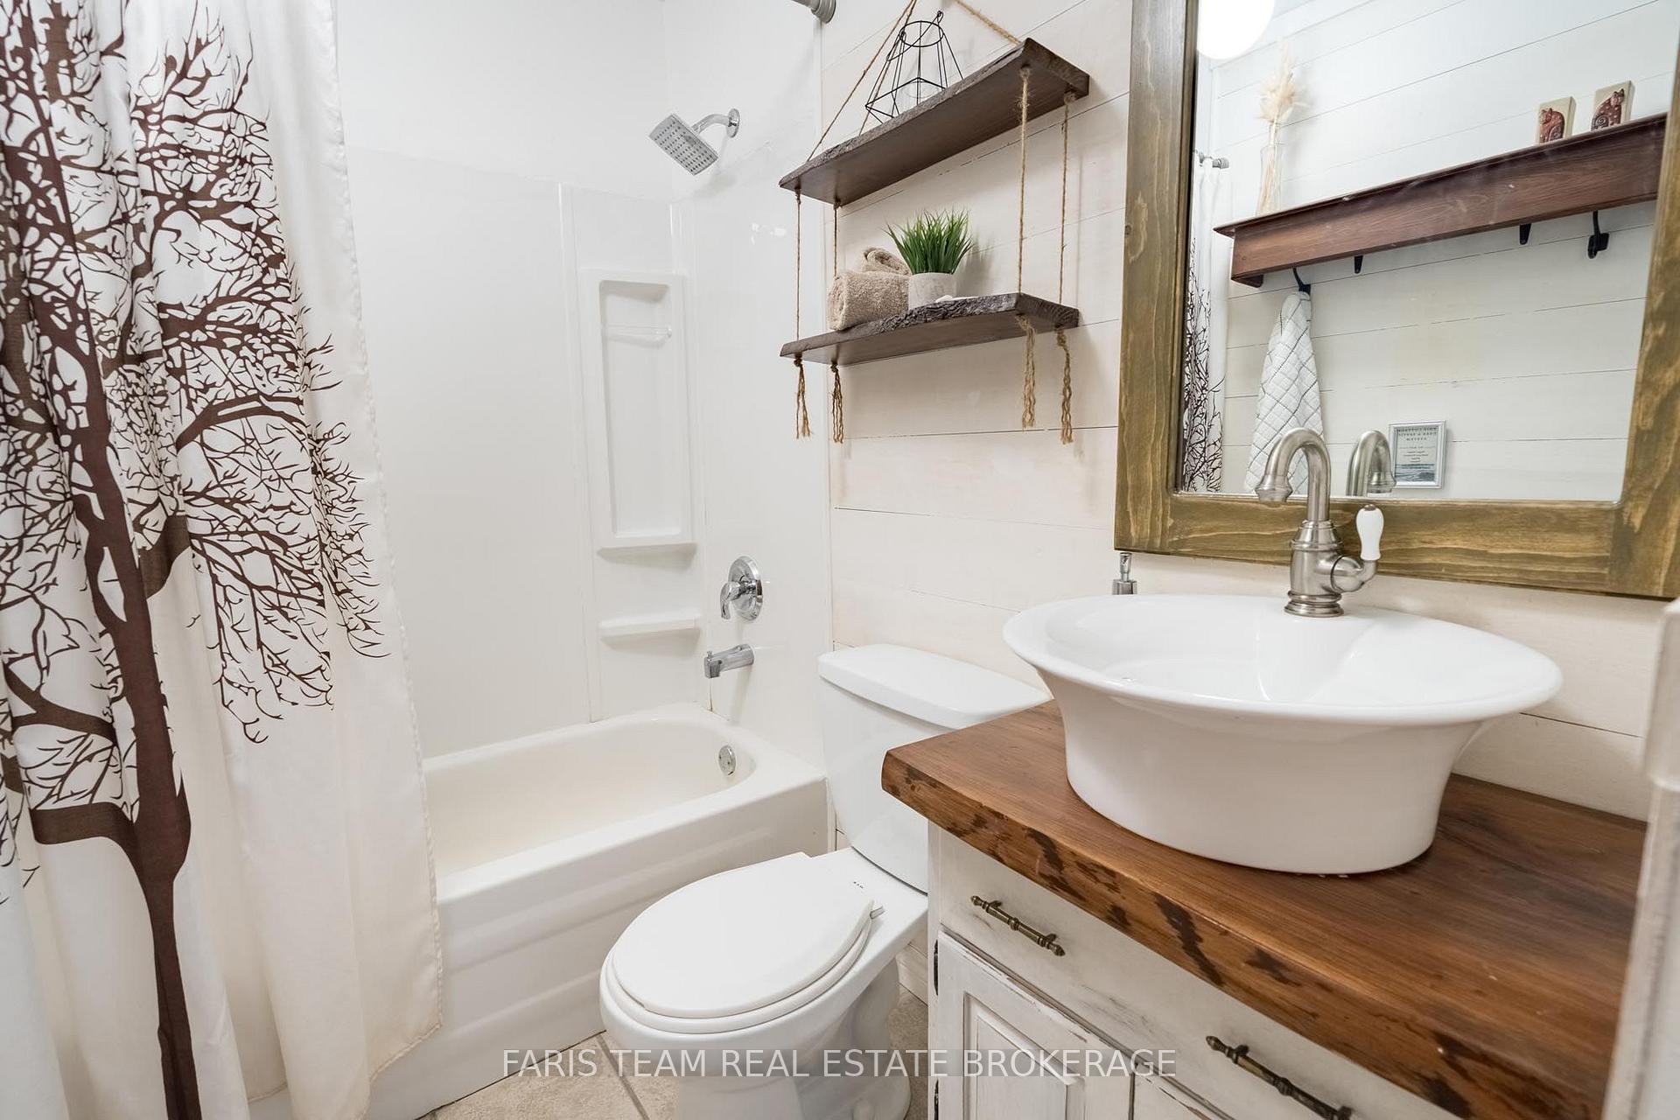
- 4-piece, Main
- Municipality
- Severn
- Neighbourhood
- Washago
- Main cross streets
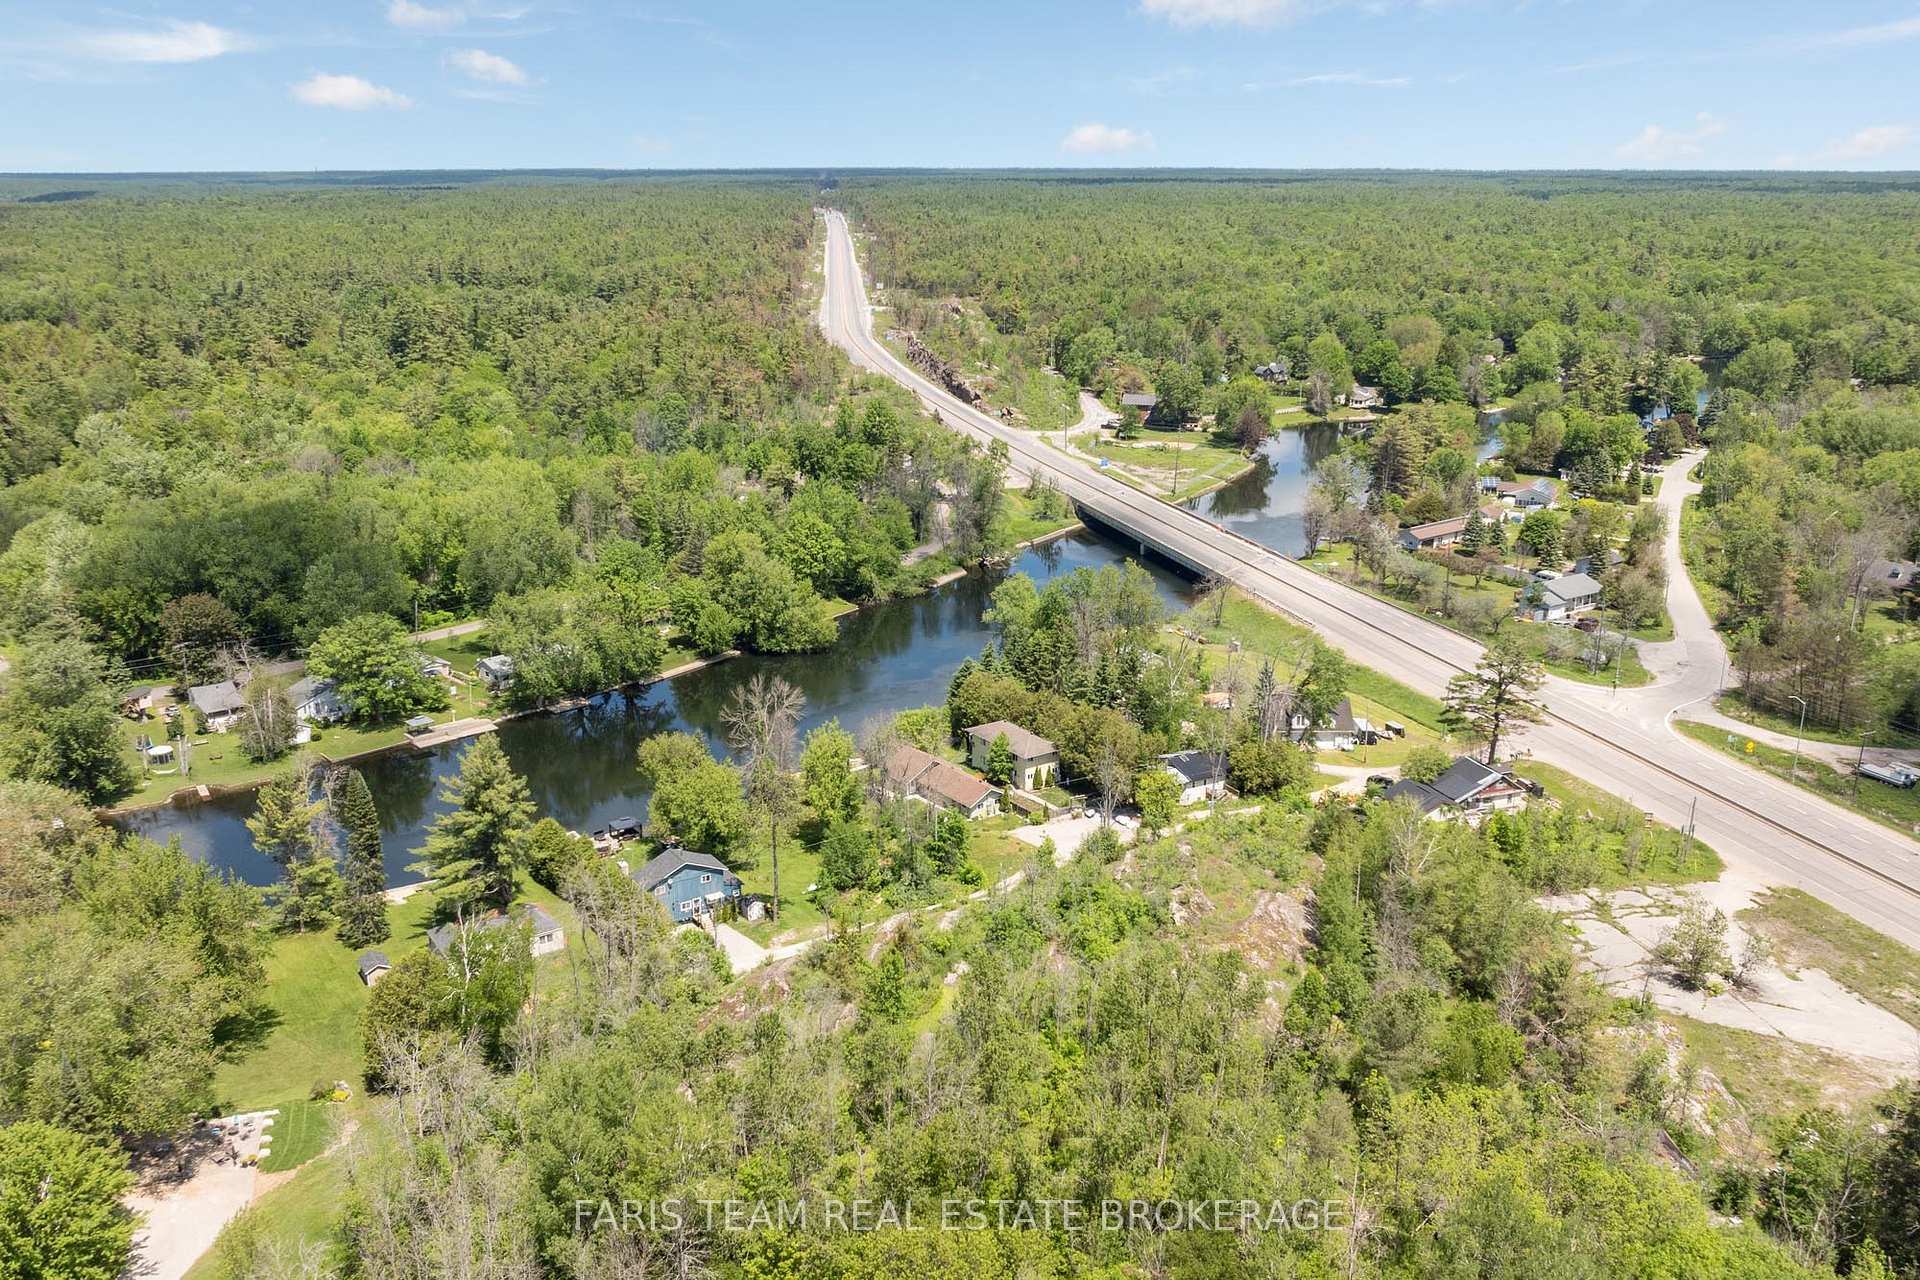
- From Gravenhurst, head south on Hwy 11, cross the Rock Cut Overpass, and turn onto Iron Bridge Lane. If you pass Blaine's Auto, you've gone too far. From Orillia, use the Cowbell Lane exit to turn around. 4th house on the lane.
- Zoning
- SR2
- Directions
- From Gravenhurst, head south on Hwy 11, cross the Rock Cut Overpass, and turn onto Iron Bridge Lane. If you pass Blaine's Auto, you've gone too far. From Orillia, use the Cowbell Lane exit to turn around. 4th house on the lane.
- Waterfront
- Direct
- MLS® number
- S13784510
- Data source
- Toronto Regional Real Estate Board
- Listed on
- 2026-09-14
- Updated on
- 2026-10-16
- Days on market
- 39 days
- Possession type
- Flexible
- Co-op commission
- 2.5%
- Seller
- Listed by
- FARIS TEAM REAL ESTATE BROKERAGE
Home Market Value
Current home valuation for 4654 Iron Bridge Lane, Severn, Washago, Severn, ON. Listed for $694,000
HOMEH Estimate
$485,382
Estimated Sales Range
$435,697 - $700,673
HOMEH Estimate for 4654 Iron Bridge Lane, Severn, Washago
Calculated with a real agent's CMA method — 45+ years of experience, codified. Not an AI guess.
For the owner
Is this your home? Track its value.
Get this home's HOMEH Estimate by email once a month, with how many homes are for sale around you.
Mortgage Payment Calculator
Compare up to 4 down payment scenarios
5% on first $500K + 10% on $194,000 over $500K
$44,400
| Scenario 1 | Scenario 2 | Scenario 3 | Scenario 4 | |
|---|---|---|---|---|
−Down payment | % $ | % $ | % $ | % $ |
+CMHC insurance | $25,983 | $19,363 | $16,517 | $0 |
=Total mortgage | $675,567 | $643,963 | $606,417 | $555,200 |
Amortization | ||||
Mortgage rate | % | % | % | % |
| Payment frequency | ||||
=Mortgage payment | $3,298monthly | $3,144monthly | $2,961monthly | $2,711monthly |
Land Transfer Tax
$10,355
$10,355
Around this home
No schools found nearby
Data provided by OpenStreetMap & Fraser Institute School Rankings
Ask HOMEH
New!Hi there!
👋Text or call (416) 301-9001
Recommended for you
Based on homes you've looked at.
No recommended properties found.
Nearby similar homes
No nearby properties found.
More real estate resources
Other homes nearby
Explore this area
Nearby neighbourhoods
No nearby listings available.