
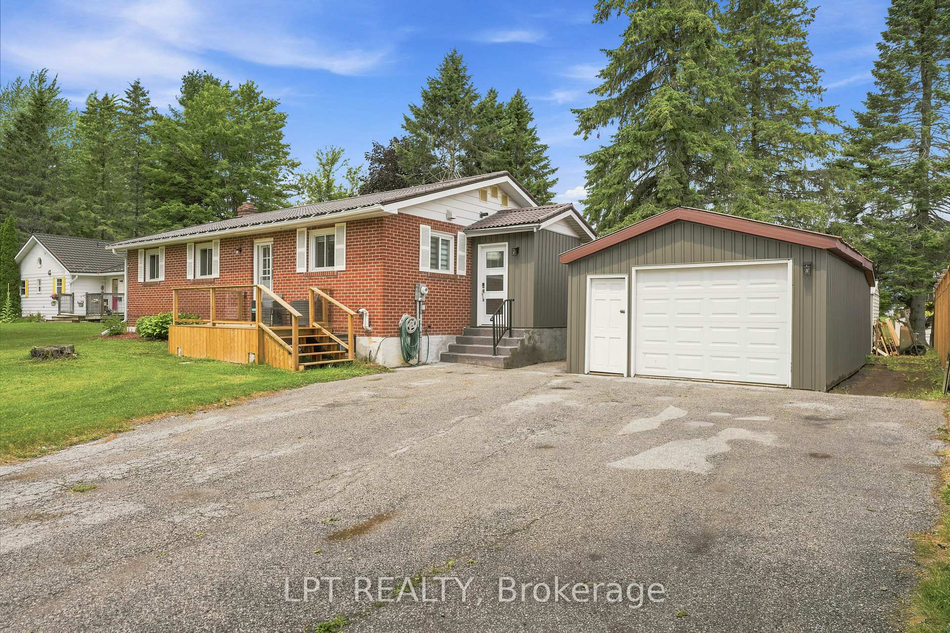
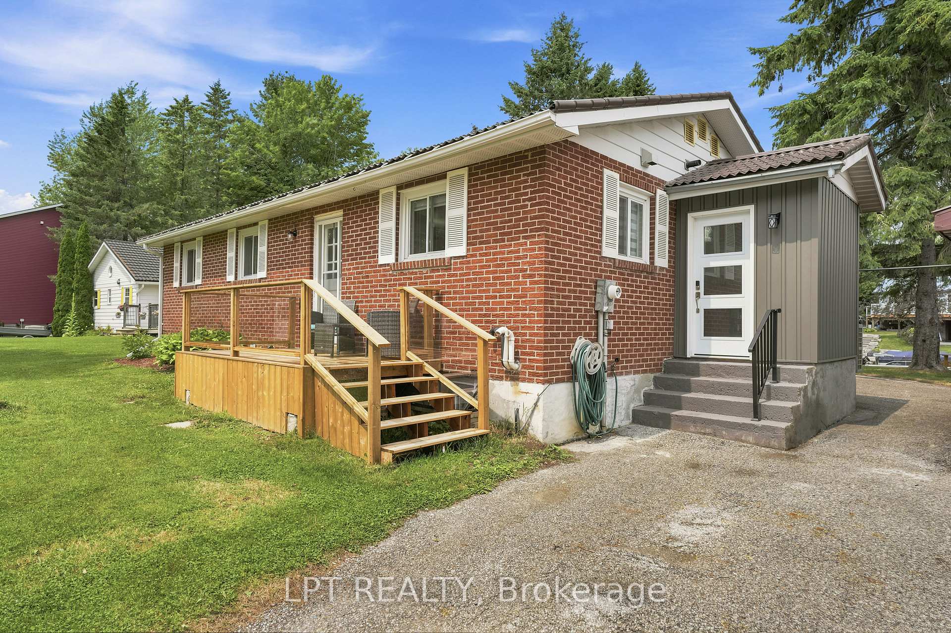
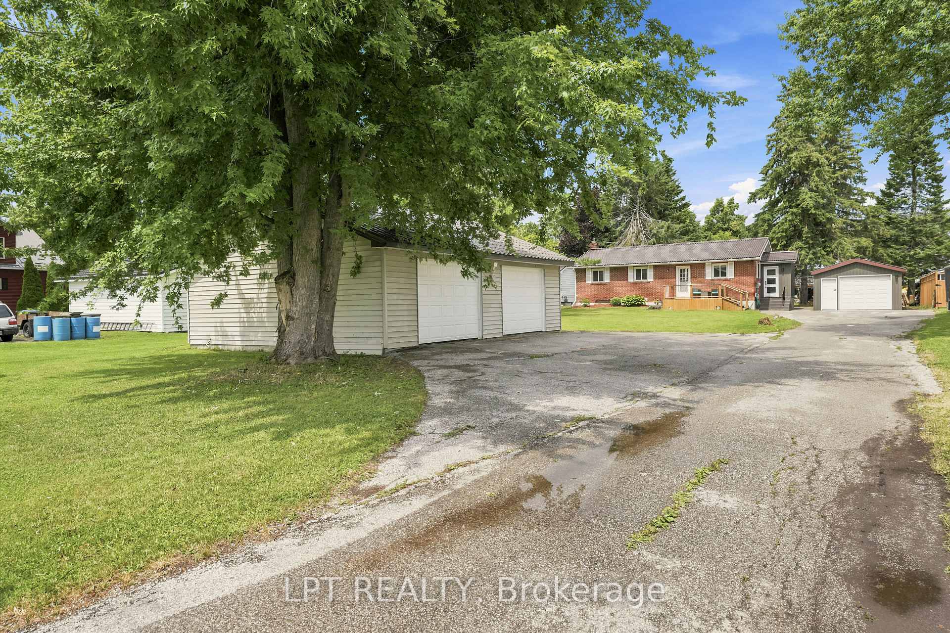
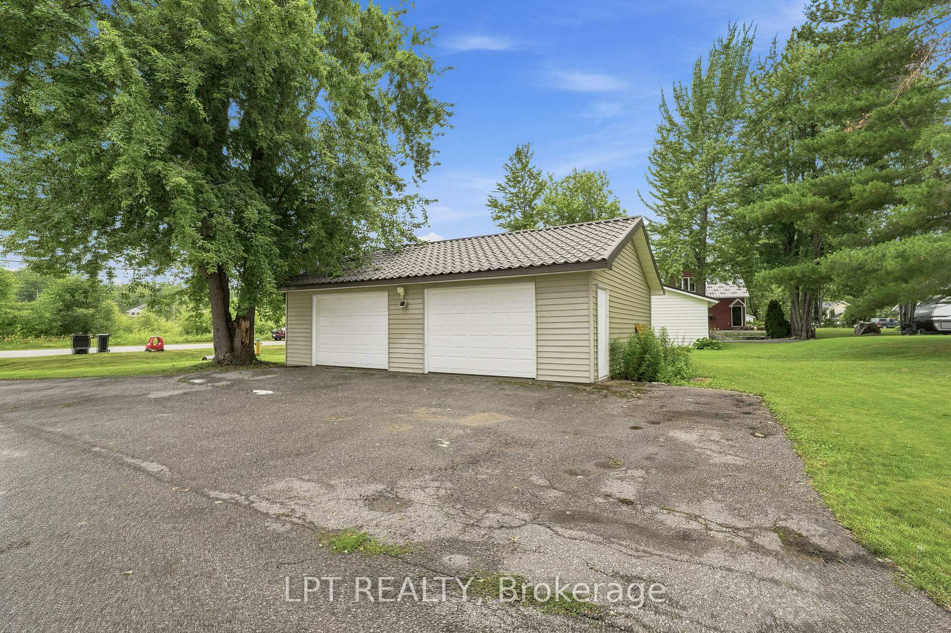
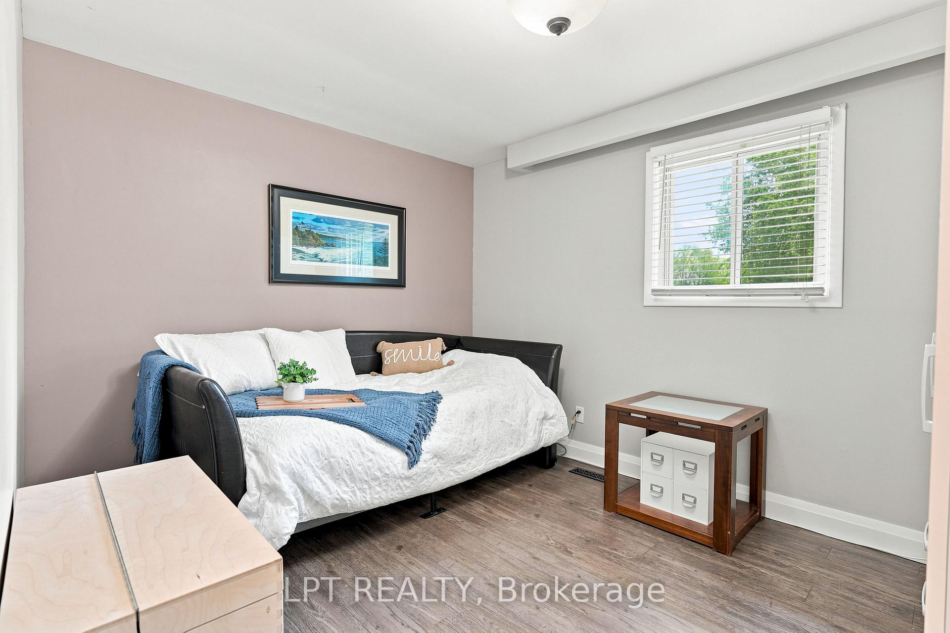
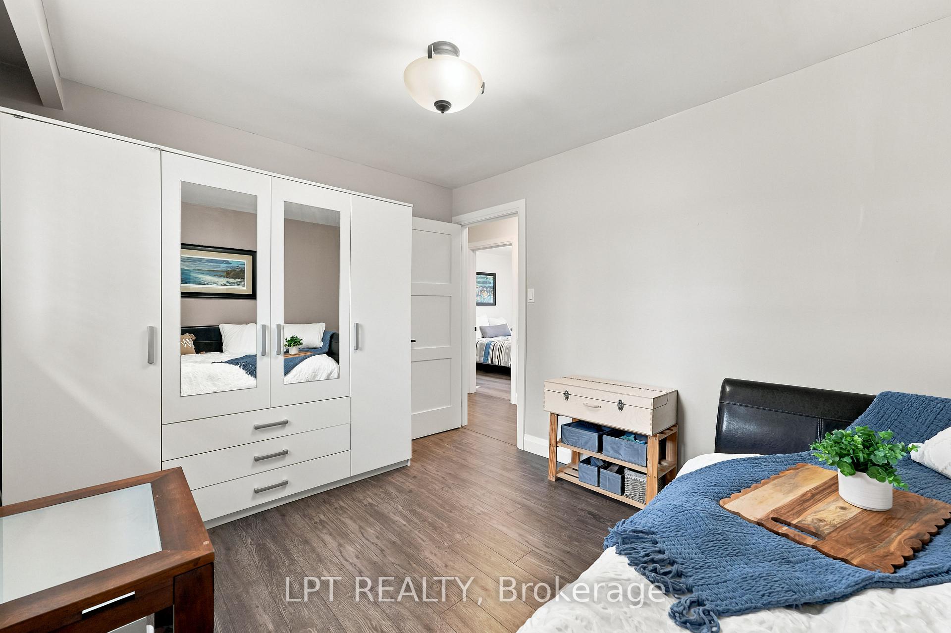
2628 Westshore Crescent
Severn (West Shore), ON L3V 0V8
- 3+1Bedrooms
- 3Bathrooms
- 4Garage
- 1100–1500Sq Ft
- $4,164Tax
- 41×243 ftLot Size
 Estimated Value:$846,242See Free Estimate Report

Sale & Price History for 2628 Westshore Crescent, Severn, West Shore
| Start Date | End Date | Price | Event | MLS# |
|---|---|---|---|---|
| No listing history available | ||||
Real estate boards require you to or to see the full details of this property.
*Sold prices and complete sale & price history are regulated data. Under the Trust in Real Estate Services Act, 2002 (TRESA) and the rules of the Real Estate Council of Ontario (RECO), and pursuant to the Multiple Listing Service® rules of the Canadian Real Estate Association (CREA) and the Toronto Regional Real Estate Board (TRREB), this information may be shown only to registered users who have agreed to the applicable terms of use (a Virtual Office Website, or "VOW," arrangement). HOMEH Inc., Brokerage therefore provides it to signed-in members only. Creating an account is free and takes under a minute.
About 2628 Westshore Crescent, Severn, West Shore
Summarized Description
- Exceptional waterfront living with direct boating access.
- Fully renovated raised bungalow, move-in ready.
- Spacious 3+1 bedrooms and 3 bathrooms.
- Detached workshop and oversized garage for hobbies.
- Multi-generational living with a second kitchen.
- Members-only beach and quick access to amenities.
- Large paved driveway for ample parking.
- Tranquil canal frontage in sought-after Westshore community.
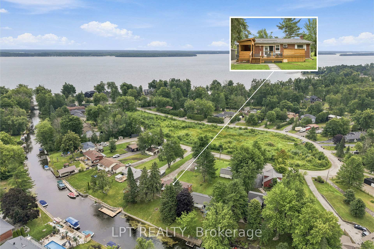
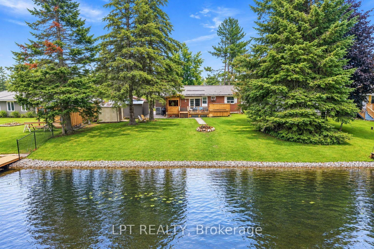
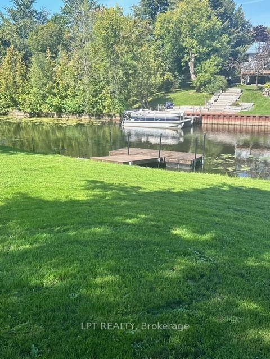
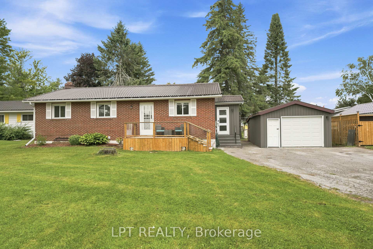
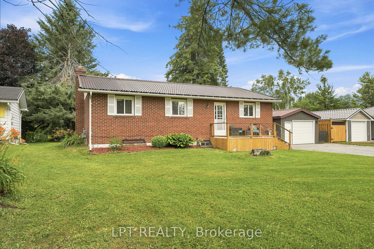
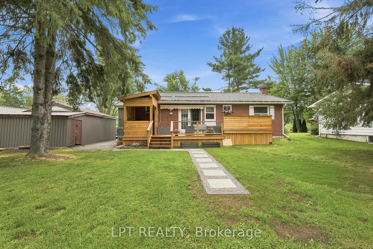
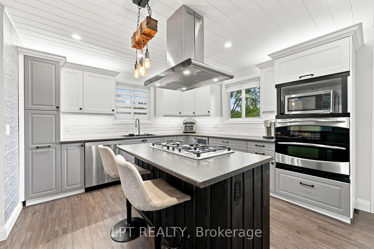
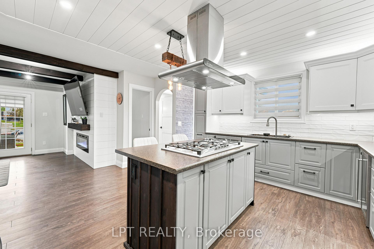
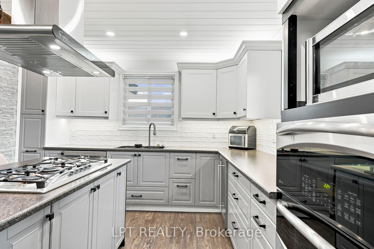
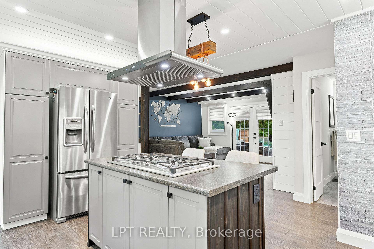
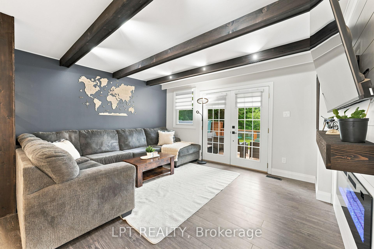
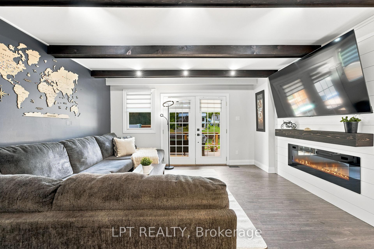
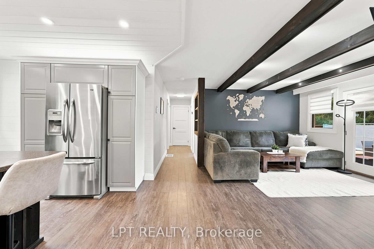
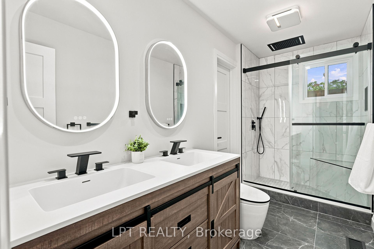
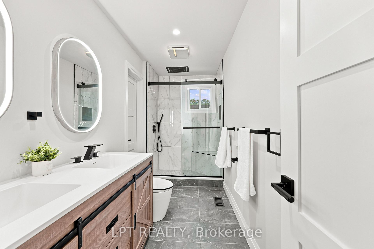
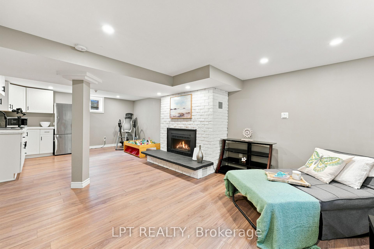
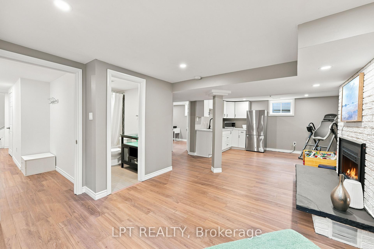
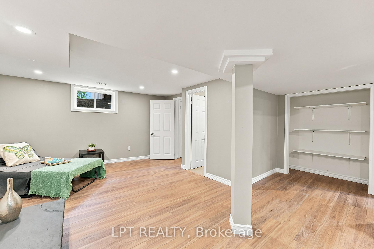
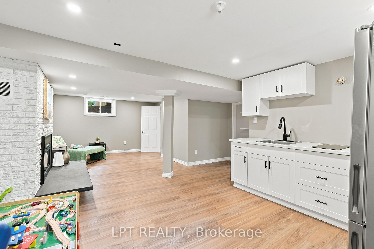
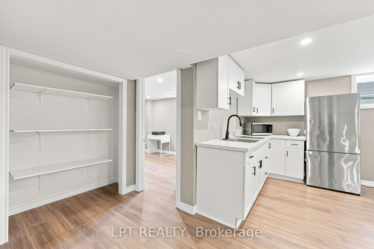
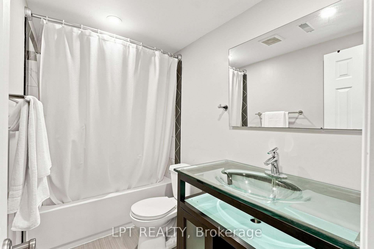
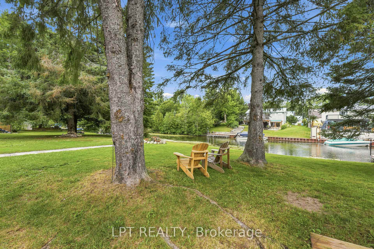
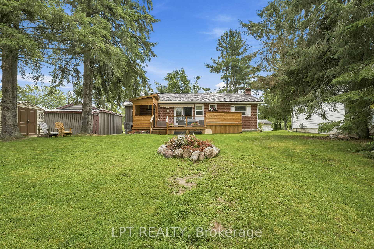
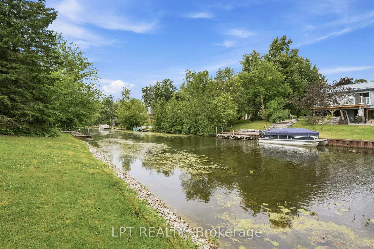
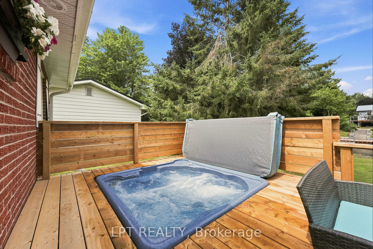
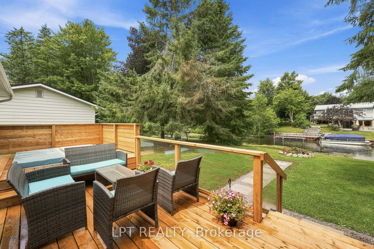
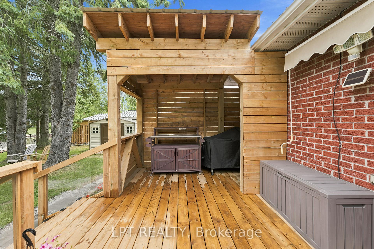
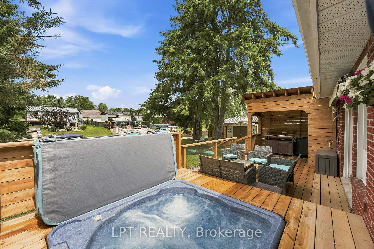
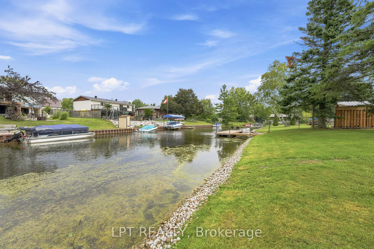
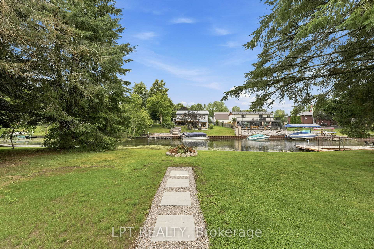
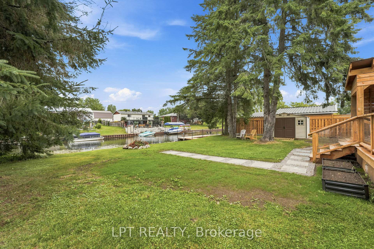
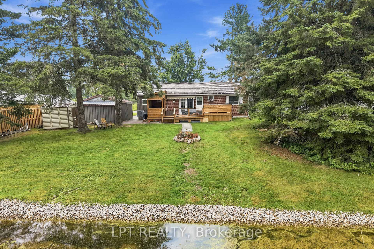
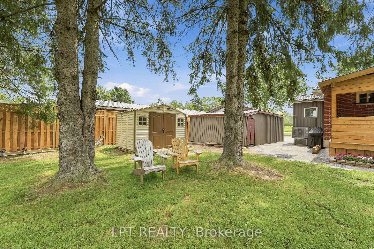
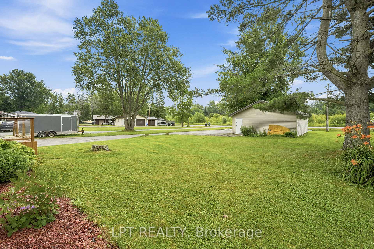
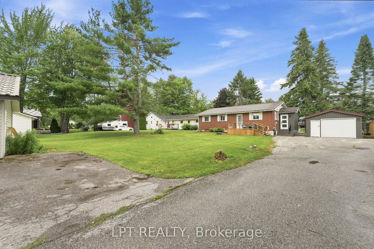
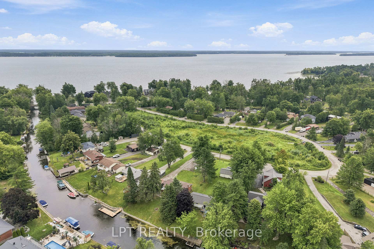
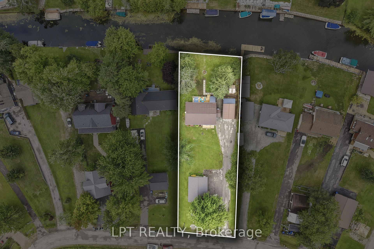
Waterfront living, exceptional workshop space and room for the whole family! Set on 72 feet of tranquil canal frontage in the sought after Westshore community, this beautifully renovated raised bungalow offers direct boating access to Lake Couchiching and the Trent Severn Waterway. With a 14.5' x 5' dock at the canal's edge, days on the water can begin right in your own backyard. Enjoy boating, fishing, kayaking and paddleboarding, then unwind in the hot tub or entertain family and friends on the back deck with the covered BBQ area. Thoughtfully renovated from top to bottom, this move-in ready home offers 3+1 bedrooms, 3 bathrooms and a bright, functional layout designed for modern living. The fully finished lower level features a second kitchen, full bathroom, additional bedroom and living space, providing excellent flexibility for extended family and multi-generational living. For the car enthusiast, contractor or serious hobbyist, the outdoor space is equally impressive. A large paved driveway provides plenty of parking, complemented by an oversized detached garage and an incredible 24' x 32' detached workshop complete with vehicle hoist. Westshore offers even more beyond your own backyard, with private access to Lake Couchiching including a members-only beach, dock, boat launch and playground. Walk to Severn Shores School, enjoy quick access to Highway 11, and reach Orillia's shopping, dining and everyday amenities within minutes. Workshop. Multi-generational versatility. A beautifully updated home offering a lifestyle that's increasingly hard to find.
Key Facts & Features
Property Costs
- Annual Property Tax Amount
- $4,164
- Land Transfer Tax Fee
- $13,655
Rental Items
- Rental Equipment
- Furnace - 2026, Hot Water Heater
- Basement Type
- Finished
Interior Features
- Interior Extras
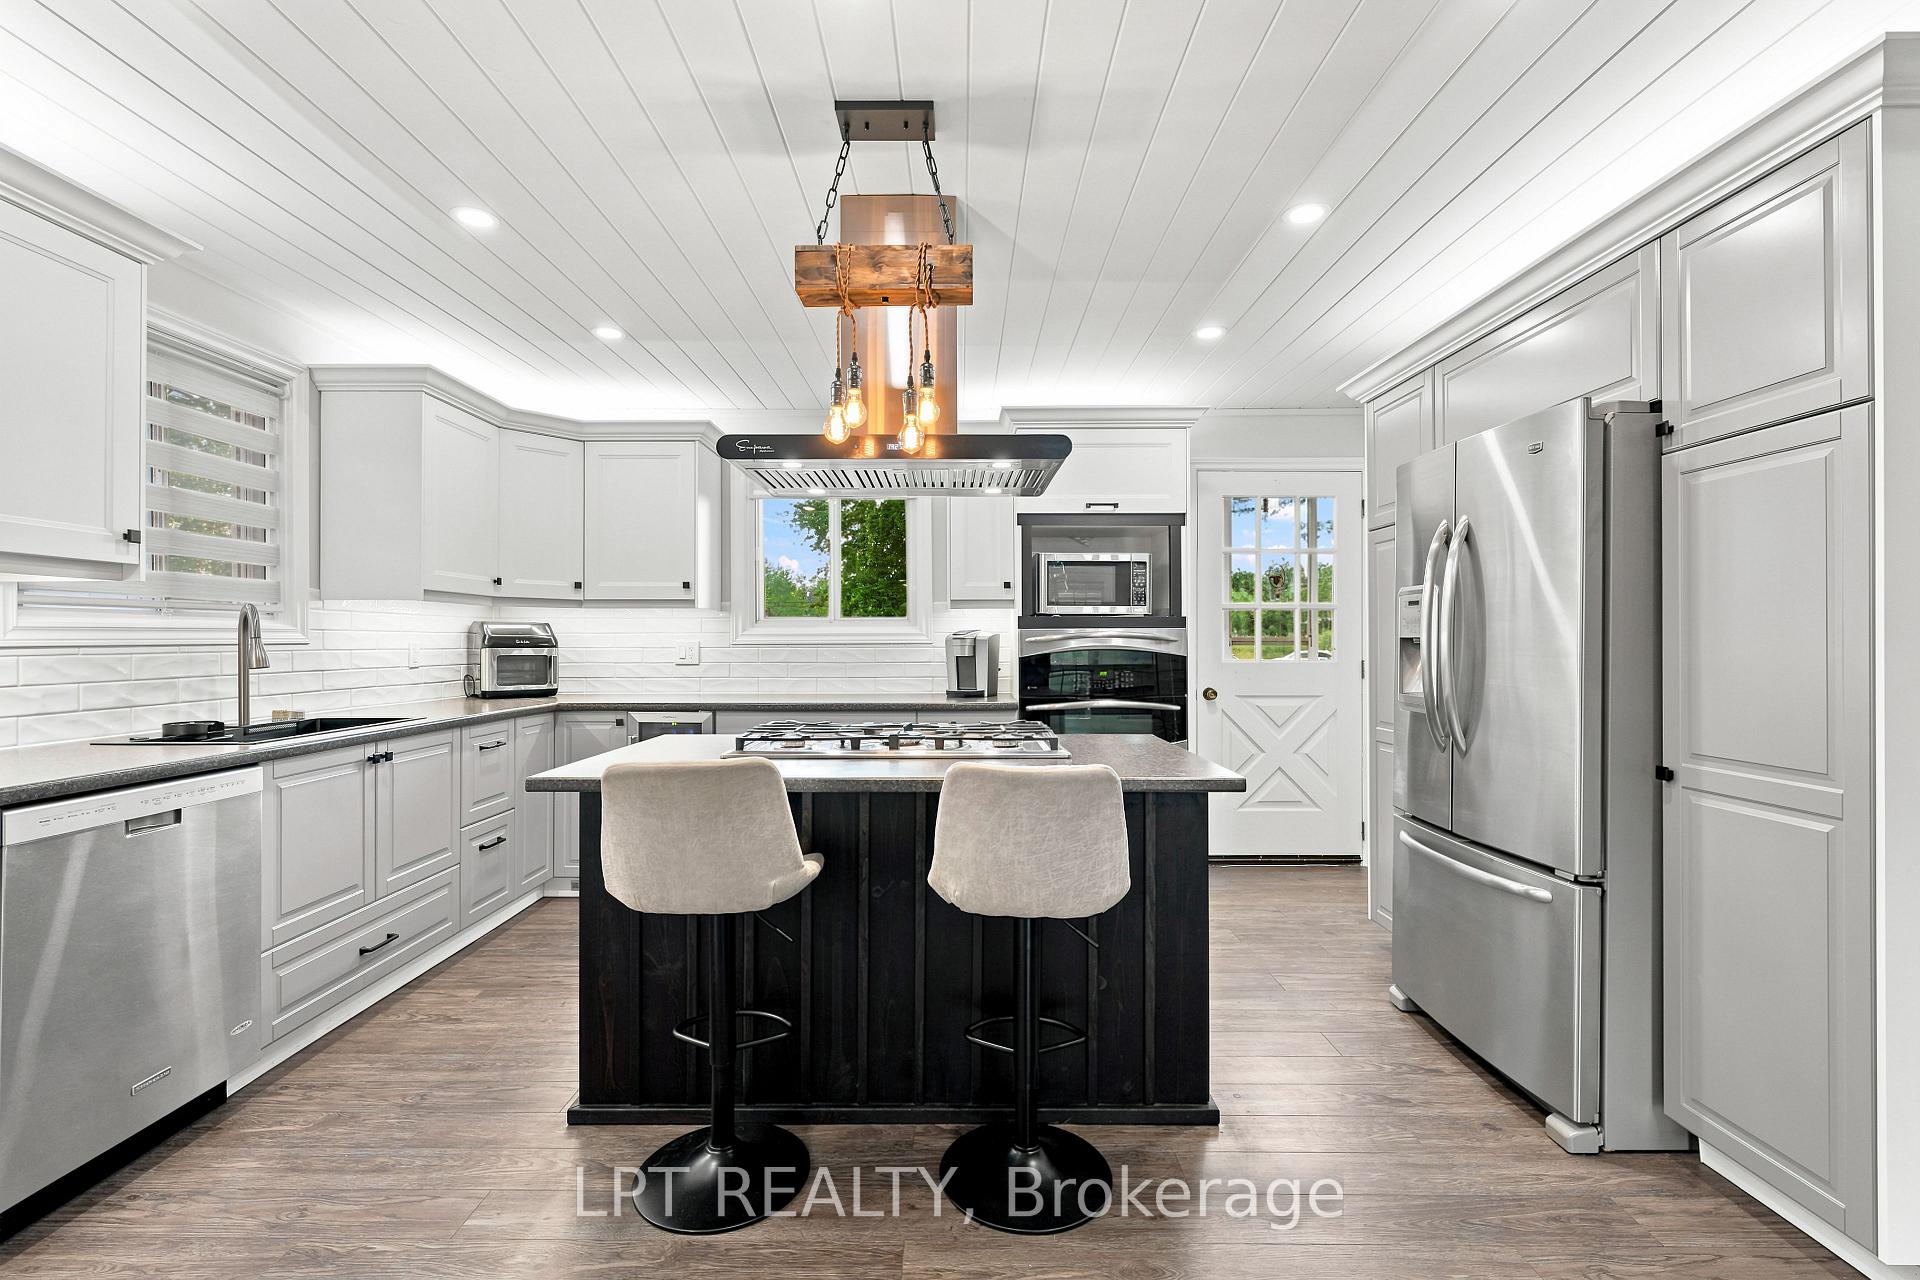
- Bar Fridge, Built-In Oven, Carpet Free, Countertop Range, In-Law Capability, Primary Bedroom - Main Floor
- View
- Canal
- Fireplace/Stove
- Yes
- Fireplace Features
- Electric, Natural Gas
- Elevator
- No
Exterior Features
- Exterior Extras
- Deck, Awnings, Hot Tub, Fishing, Privacy, Porch, Recreational Area, Year Round Living
- Pool
- None
- Property Features
- Golf, Hospital, Marina, Park, School, School Bus Route
- Other Structures
- Additional Garage(s), Workshop, Shed
Building
- Building Type
- Detached
- Building Style
- Bungalow-Raised
Construction
- Exterior Finish
- Brick
- Roof
- Metal
- Foundation Details
- Block
- Special Designation
- Unknown
Lot
- Lot Front
- 41.32 ft
- Lot Depth
- 243.25 ft
- Lot Shape
- Irregular
Inclusions
- Inclusions
- Existing appliances, hot tub, vehicle hoist, window coverings and light fixtures, Napoleon Gas BBQ with rotisserie. Sellers are willing to include most existing furnishings, televisions and household contents should the Buyer wish to have them.
Exclusions
- Exclusions
- Charcoal BBQ
Parking & Garages
- Garage Type
- Detached
- Garage Spaces
- 4
- Parking Spaces
- 12
- Total Garage And Parking Spaces
- 16
Heating & Cooling
- Heat Source
- Electric
- Heat Type
- Forced Air
- Air Conditioning
- Central Air
- Water
- Municipal
- Sewers
- Sewer
- Natural Gas
- Yes
- Hydro
- Yes
- Telephone
- Yes
- Bedrooms
- 3 + 1
- Washrooms
- 3
- Kitchens
- 2
Room sizes
- Kitchen—Main level, Centre Island, B/I Appliances, W/O To Porch
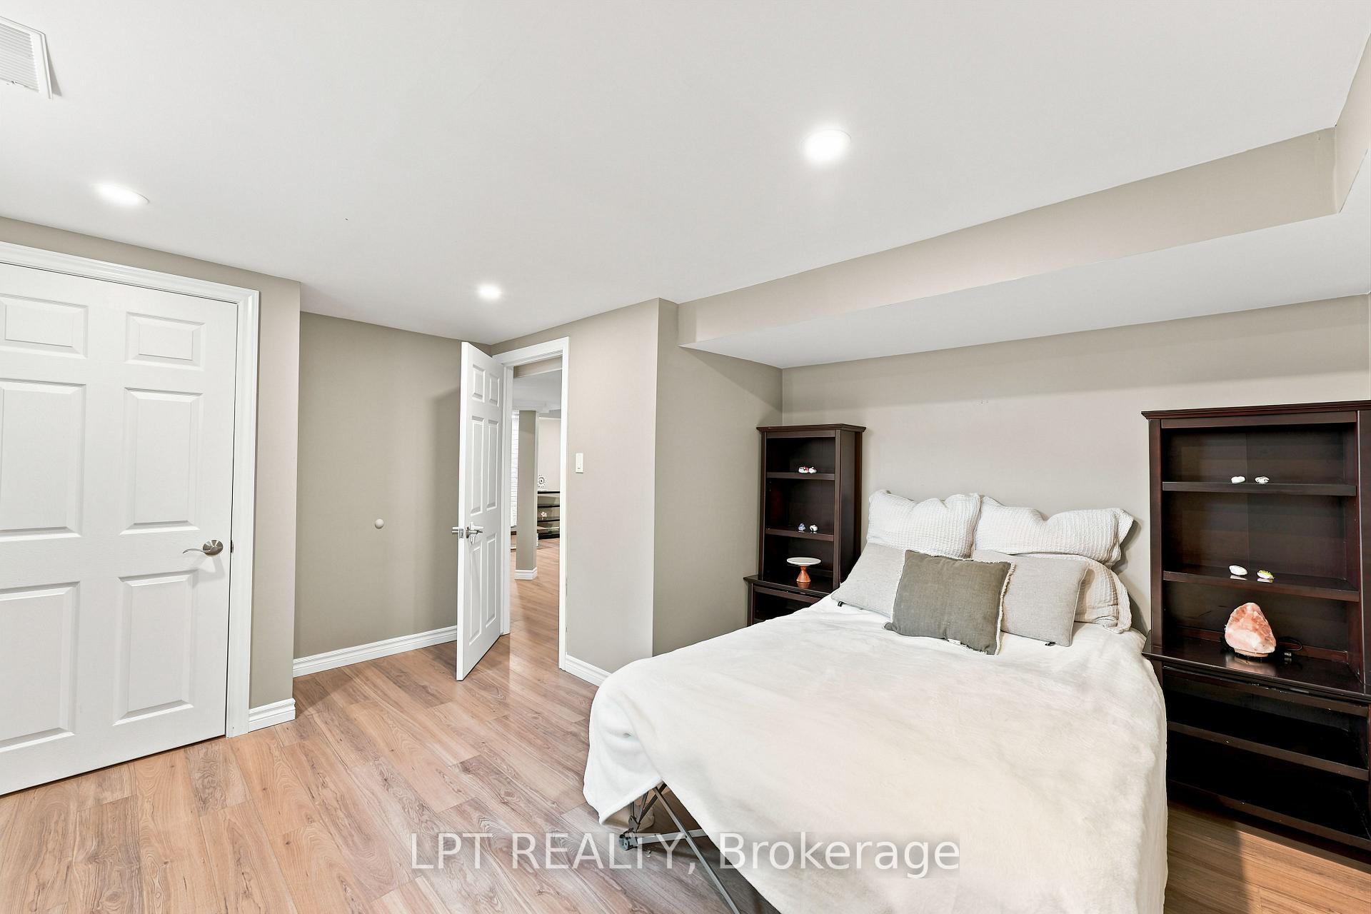
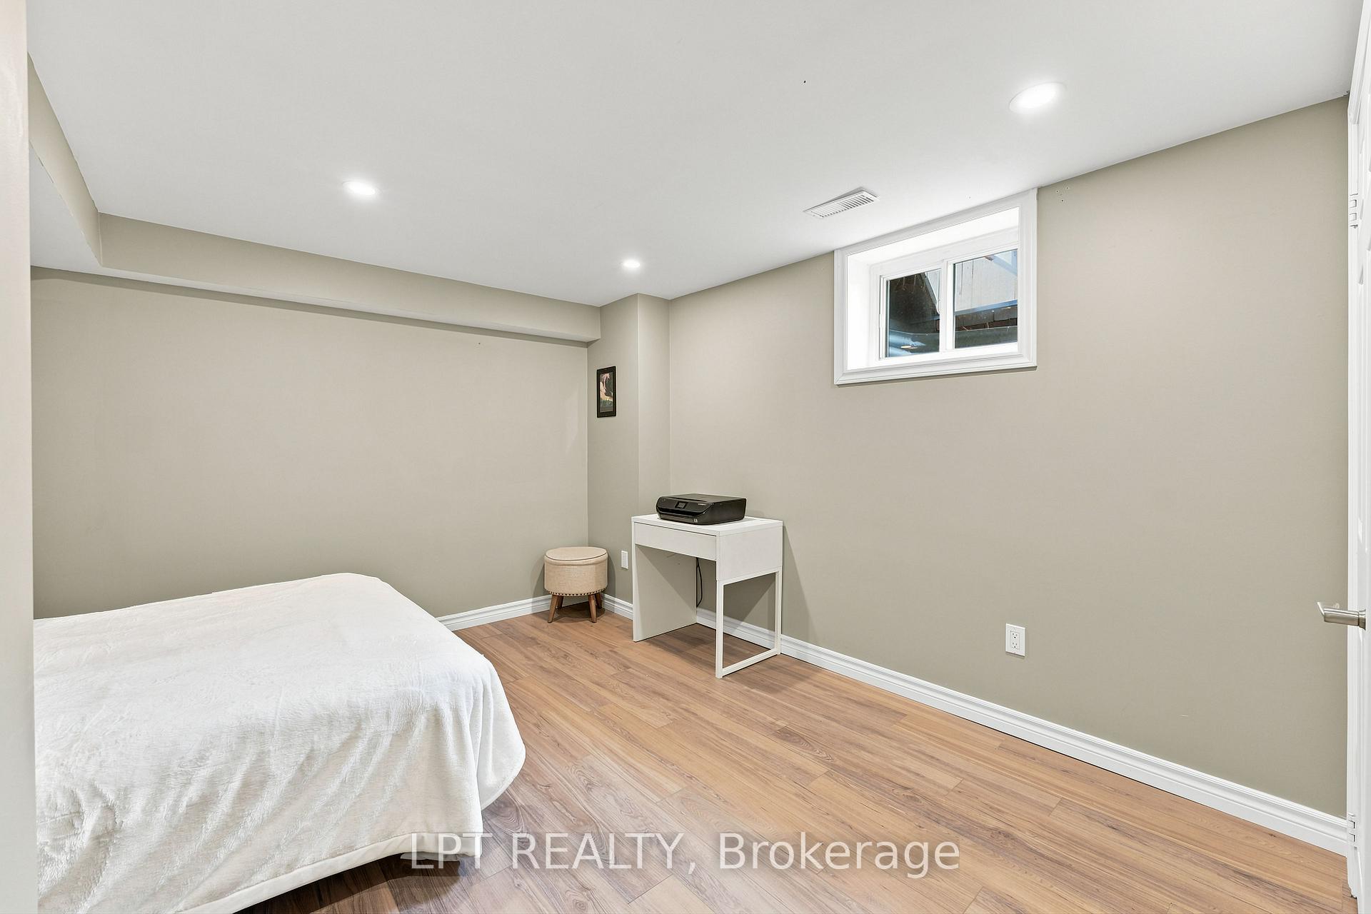
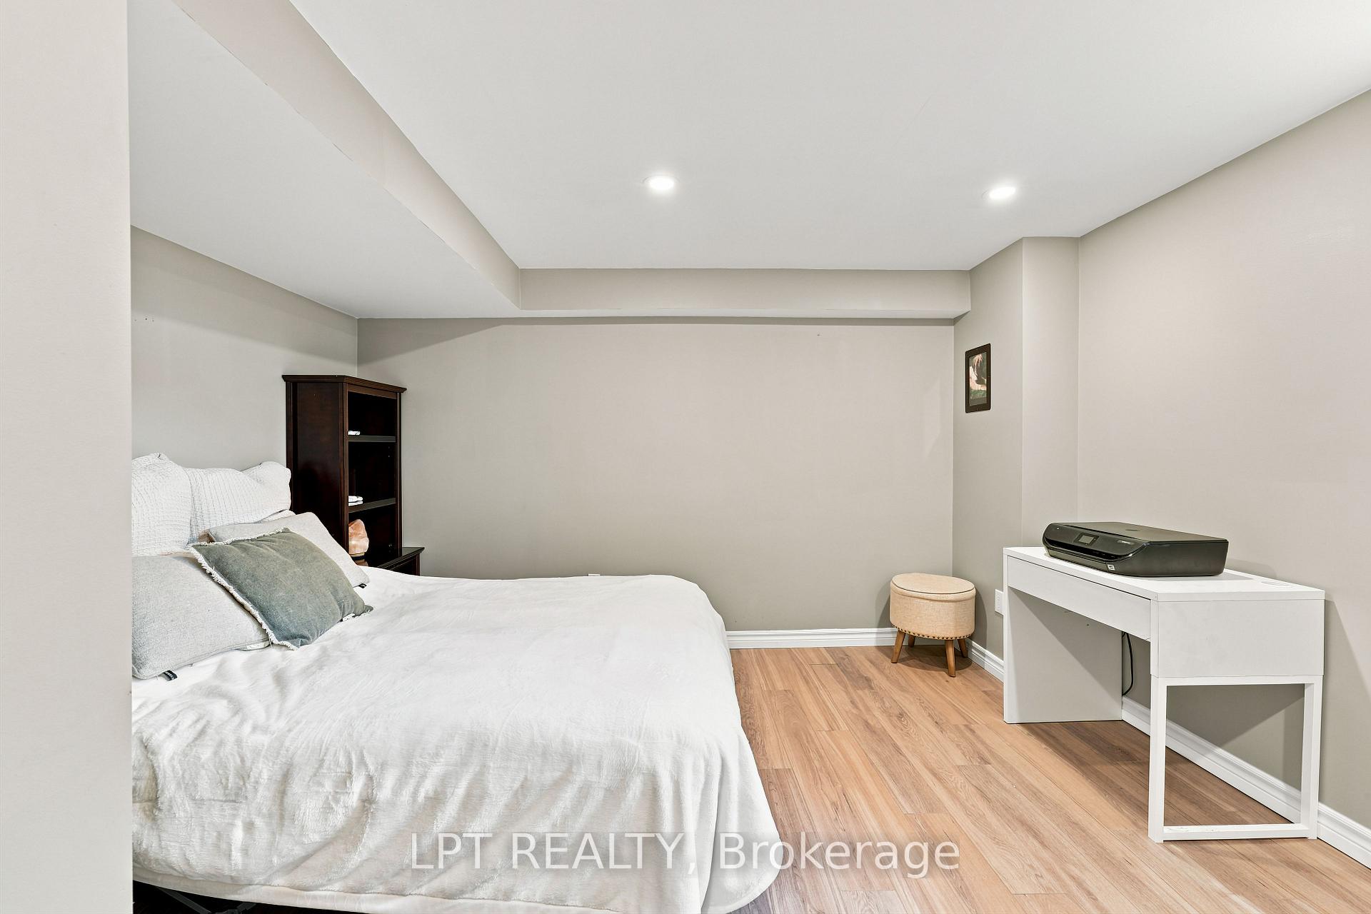
- Bedroom 4—Basement level, Above Grade Window
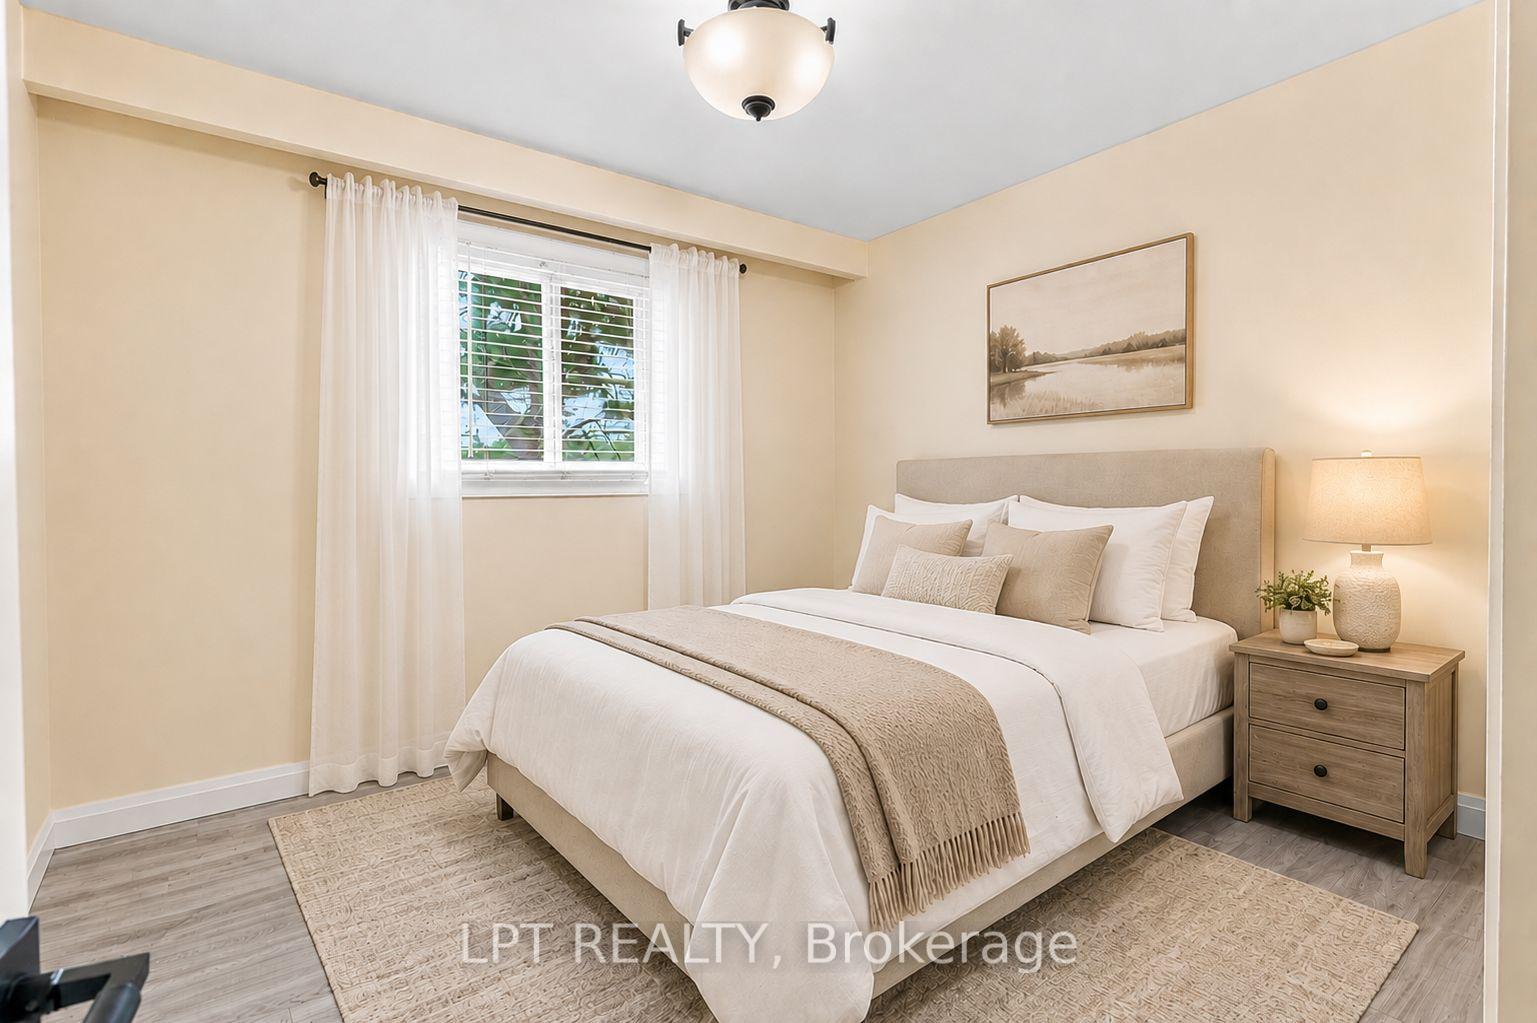
- Bedroom 2—Main level, South View, Overlooks Frontyard
- Furnace Room—Basement level, Combined w/Laundry, Above Grade Window
- Living Room—Main level, W/O To Deck, Overlook Water, Electric Fireplace
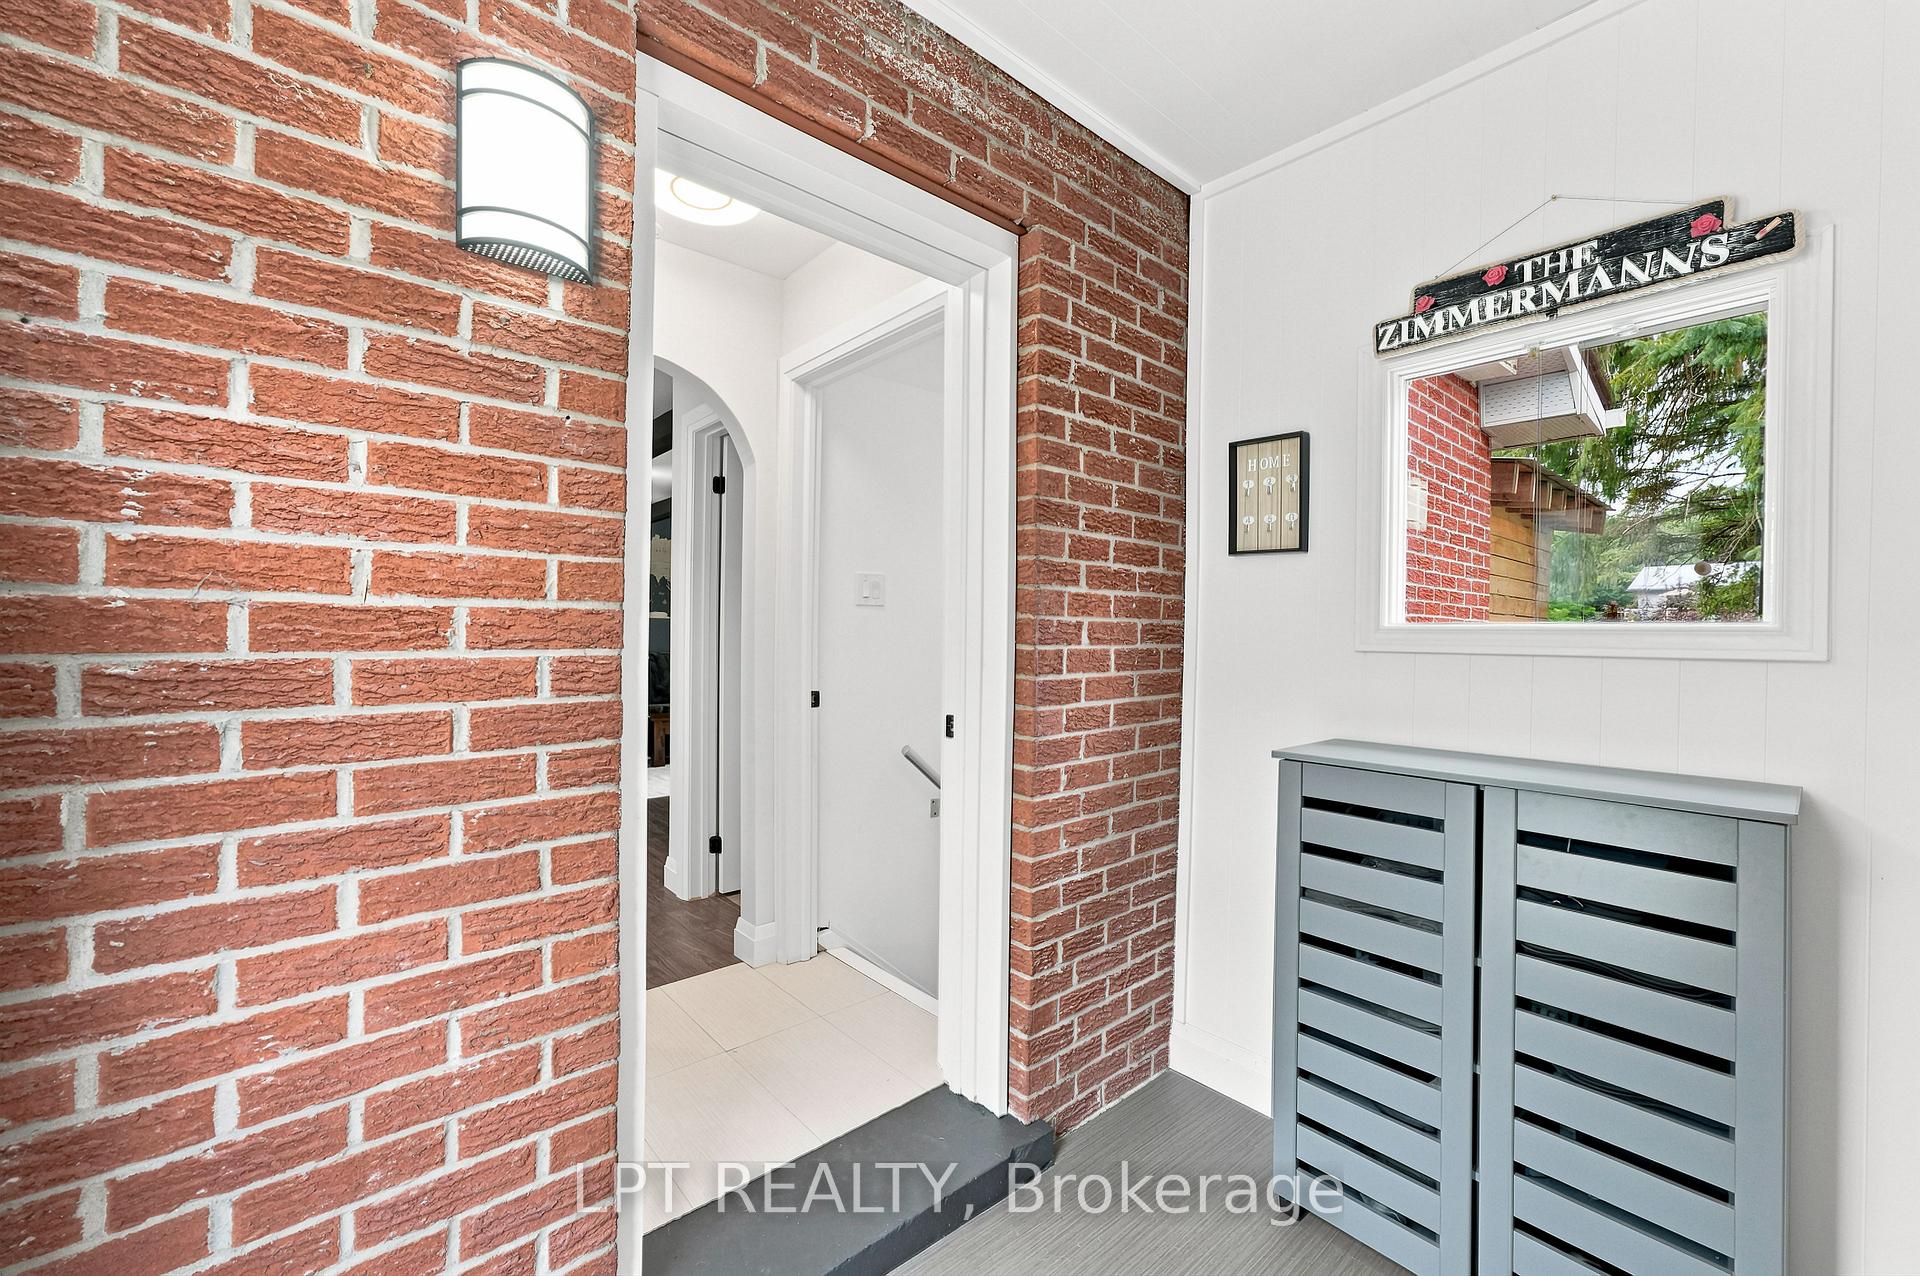
- Mud Room—Main level, W/O To Yard, Electric Fireplace, Overlook Water
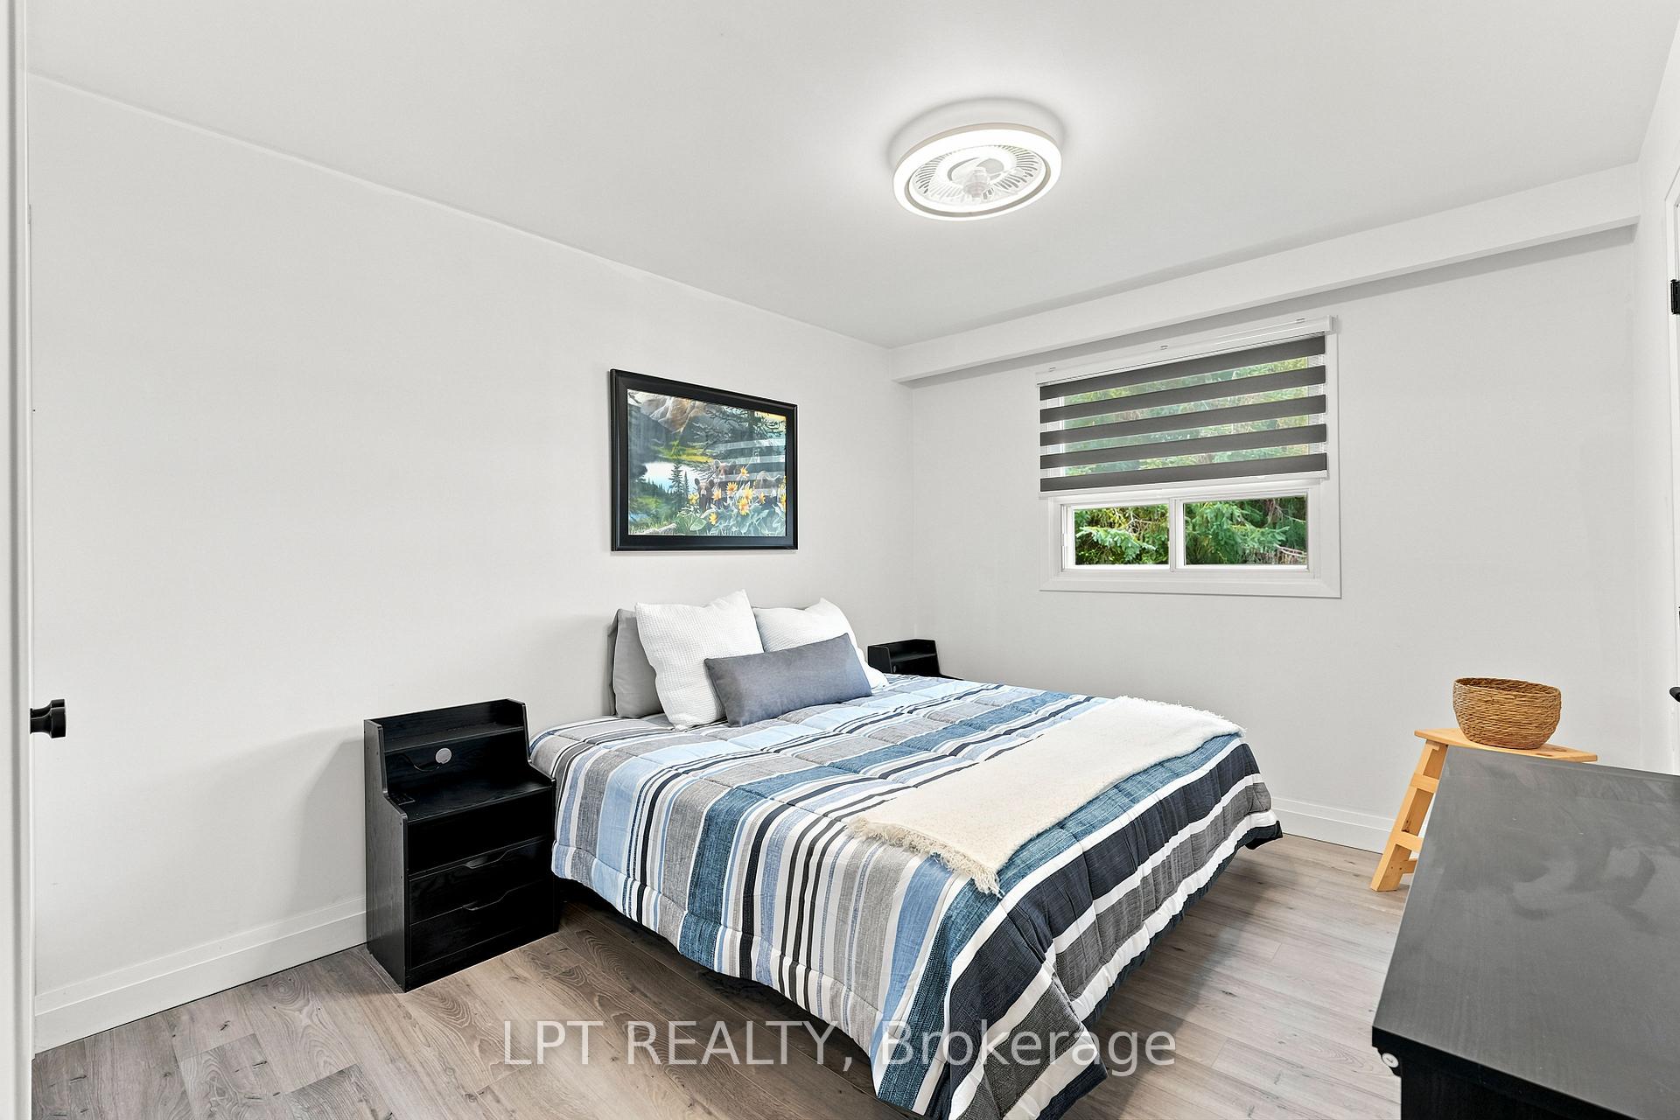
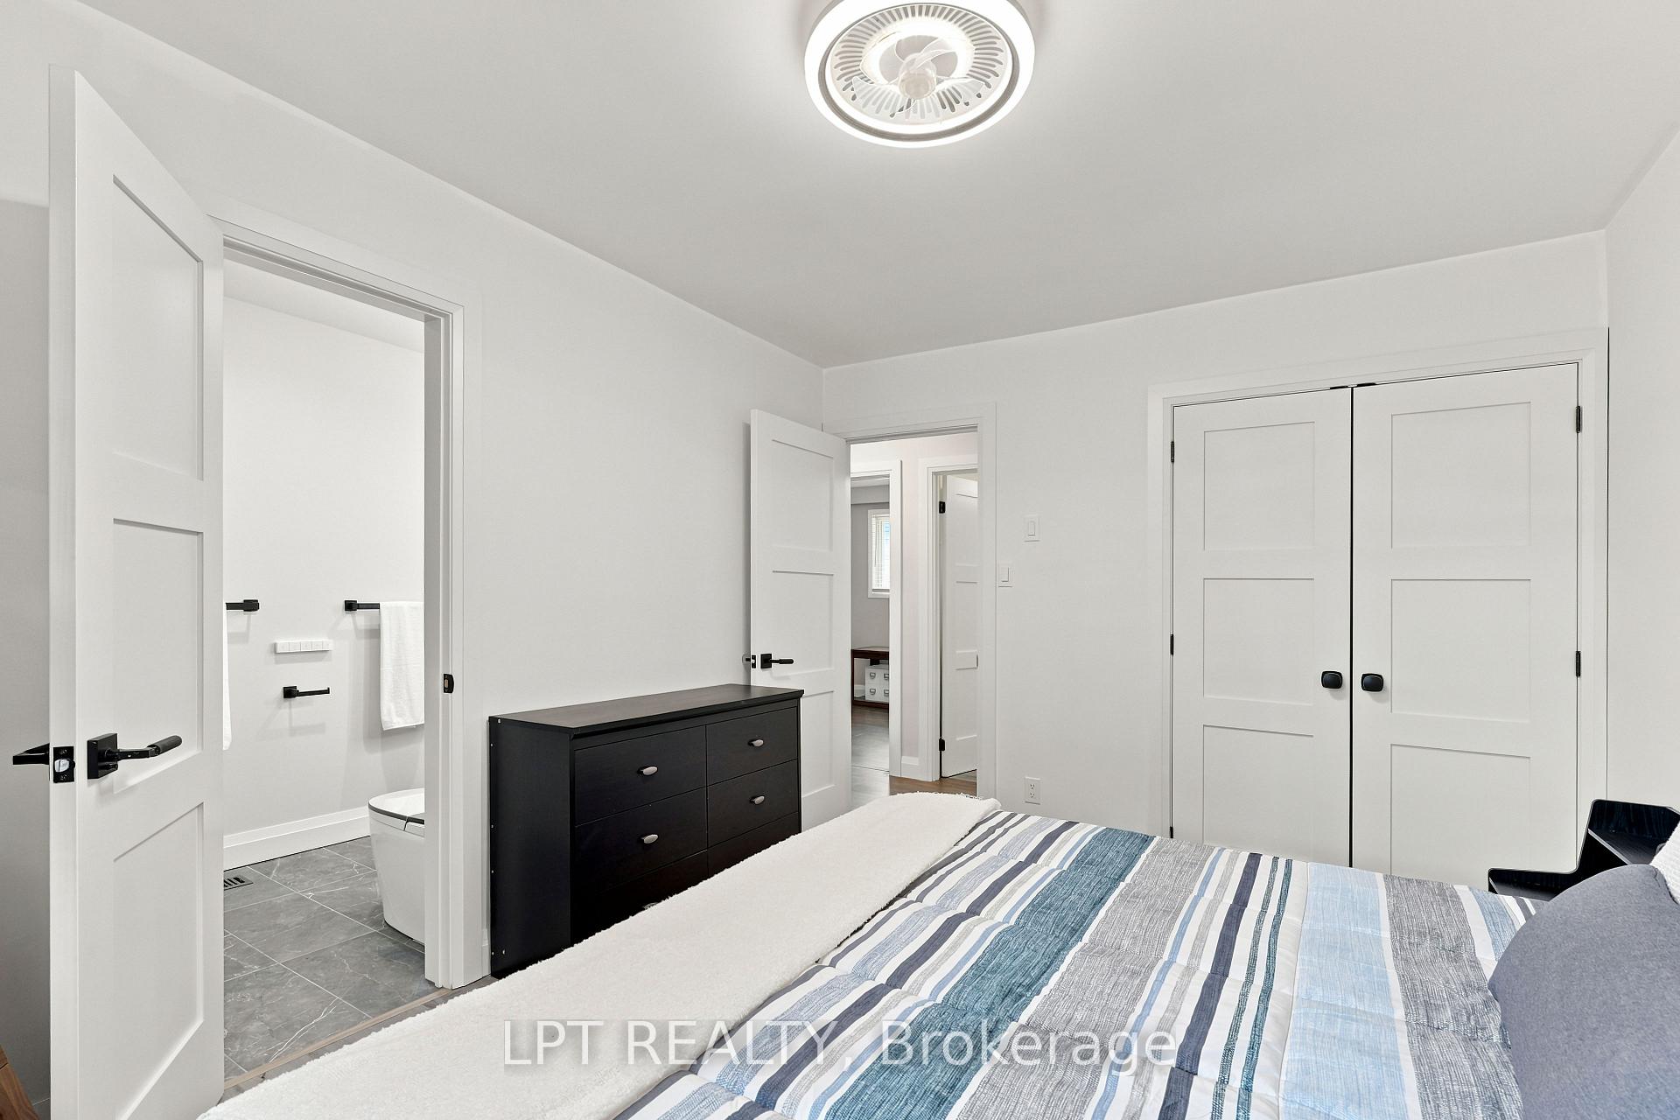
- Primary Bedroom—Main level, Double Closet, Overlooks Backyard
- Bedroom 3—Main level, South View, Overlooks Frontyard
- Family Room—Basement level, Brick Fireplace, Above Grade Window
Washrooms
- 3-piece, Main
- 4-piece, Main
- 4-piece, Basement
- Municipality
- Severn
- Neighbourhood
- West Shore
- Main cross streets
- Bayou Rd / Westshore Cres
- Directions
- From Orillia Hwy 11 N to Bayou Rd, Bayou Rd to Westshore Cres
- Waterfront
- Direct
- MLS® number
- S13778718
- Data source
- Toronto Regional Real Estate Board
- Listed on
- 2026-09-14
- Updated on
- 2026-09-19
- Days on market
- 32 days
- Possession type
- 30-59 days
- Co-op commission
- 2.5
- Seller
- Listed by
- LPT REALTY
Home Market Value
Current home valuation for 2628 Westshore Crescent, Severn, West Shore, Severn, ON. Listed for $859,000
HOMEH Estimate
$846,242
Estimated Sales Range
$507,745 - $1,184,739
HOMEH Estimate for 2628 Westshore Crescent, Severn, West Shore
Calculated with a real agent's CMA method — 45+ years of experience, codified. Not an AI guess.
For the owner
Is this your home? Track its value.
Get this home's HOMEH Estimate by email once a month, with how many homes are for sale around you.
Mortgage Payment Calculator
Compare up to 4 down payment scenarios
5% on first $500K + 10% on $359,000 over $500K
$60,900
| Scenario 1 | Scenario 2 | Scenario 3 | Scenario 4 | |
|---|---|---|---|---|
−Down payment | % $ | % $ | % $ | % $ |
+CMHC insurance | $31,920 | $23,966 | $20,444 | $0 |
=Total mortgage | $829,931 | $797,066 | $750,594 | $687,200 |
Amortization | ||||
Mortgage rate | % | % | % | % |
| Payment frequency | ||||
=Mortgage payment | $4,052monthly | $3,892monthly | $3,665monthly | $3,355monthly |
Land Transfer Tax
$13,655
$13,655
Around this home
Data provided by OpenStreetMap & Fraser Institute School Rankings
Ask HOMEH
New!Hi there!
👋Text or call (416) 301-9001
Recommended for you
Based on homes you've looked at.
No recommended properties found.
Nearby similar homes
No nearby properties found.
More real estate resources
Other homes nearby
Explore this area
Nearby neighbourhoods
No nearby listings available.