
3128 New Brailey Line
Severn (Rural Severn), ON L3V 5Z4
- 3+1Bedrooms
- 2Bathrooms
- 2Garage
- 1500–2000Sq Ft
- $4,039Tax
- 1,075×2,330 ftLot Size
 Free EstimateSee Free Estimate Report

Property not available for sale or for rent.
HOMEH One: full-service selling for a 1% listing fee. The buyer's agent commission is separate.
Free Home EvaluationHow Much Is My Home Worth?Homes for Sale NearbySale & Price History for 3128 New Brailey Line, Severn, Rural Severn
Real estate boards require you to or to see the full details of this property.
*Sold prices and complete sale & price history are regulated data. Under the Trust in Real Estate Services Act, 2002 (TRESA) and the rules of the Real Estate Council of Ontario (RECO), and pursuant to the Multiple Listing Service® rules of the Canadian Real Estate Association (CREA) and the Toronto Regional Real Estate Board (TRREB), this information may be shown only to registered users who have agreed to the applicable terms of use (a Virtual Office Website, or "VOW," arrangement). HOMEH Inc., Brokerage therefore provides it to signed-in members only. Creating an account is free and takes under a minute.
About 3128 New Brailey Line, Severn, Rural Severn
Summarized Description
- Spacious 59-acre estate with privacy and nature.
- Modern kitchen and custom finishes throughout.
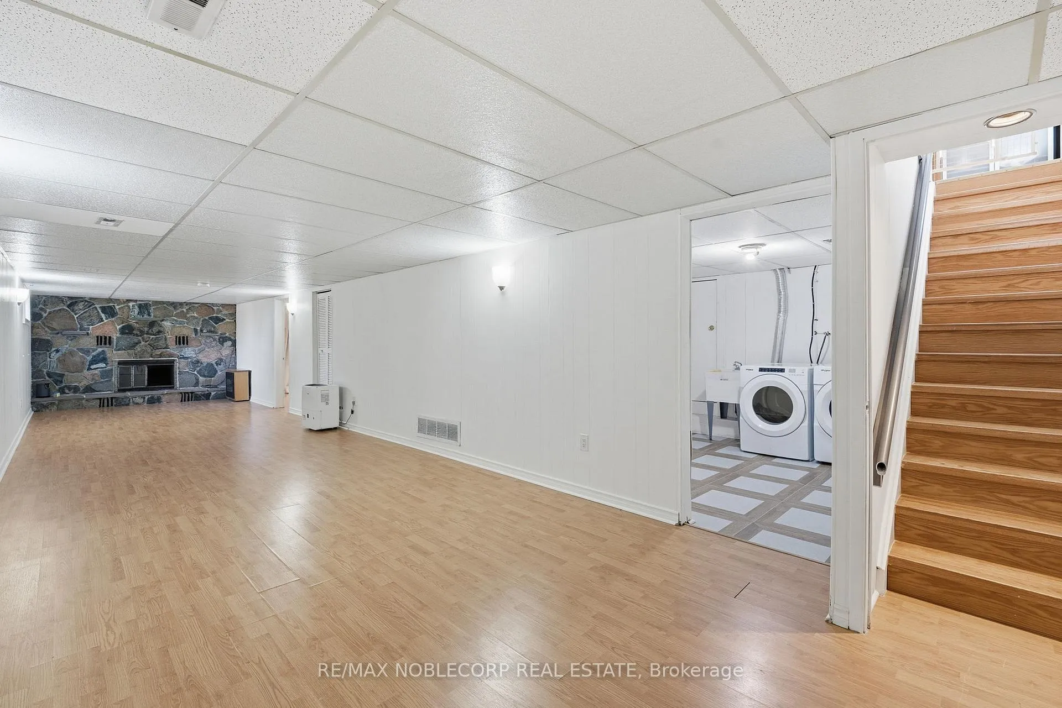
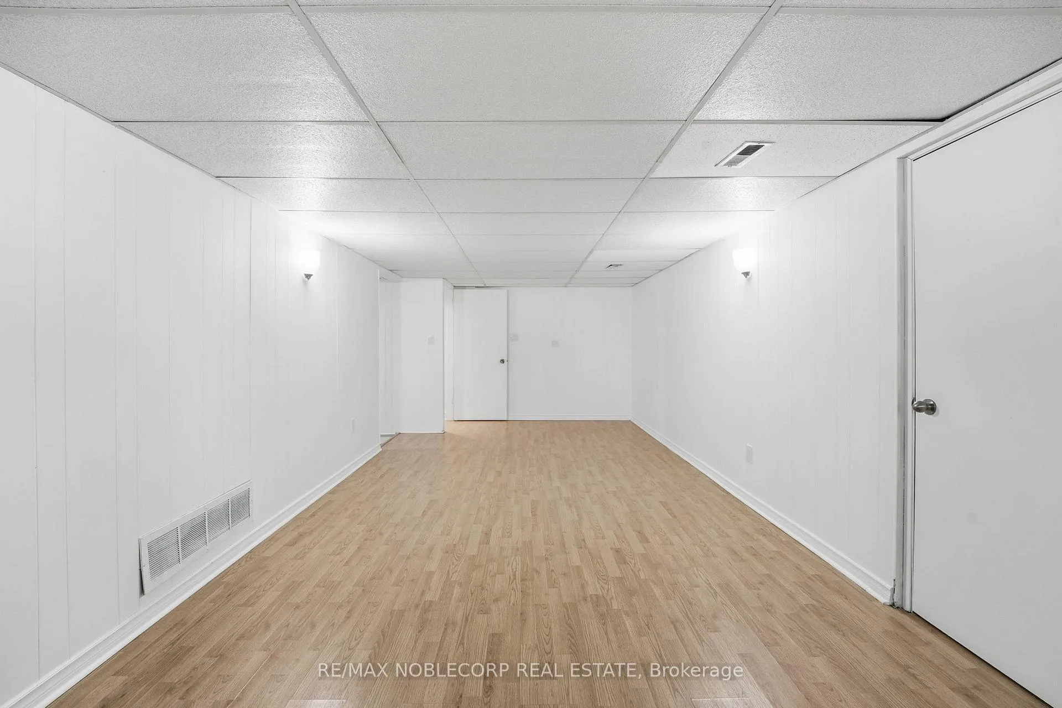
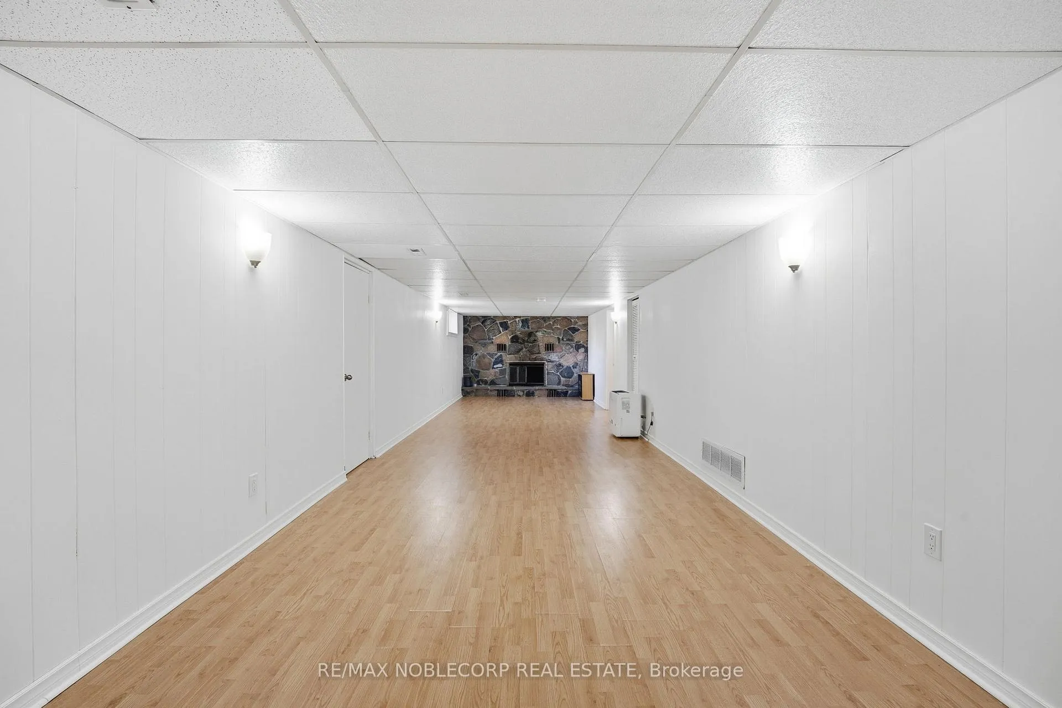
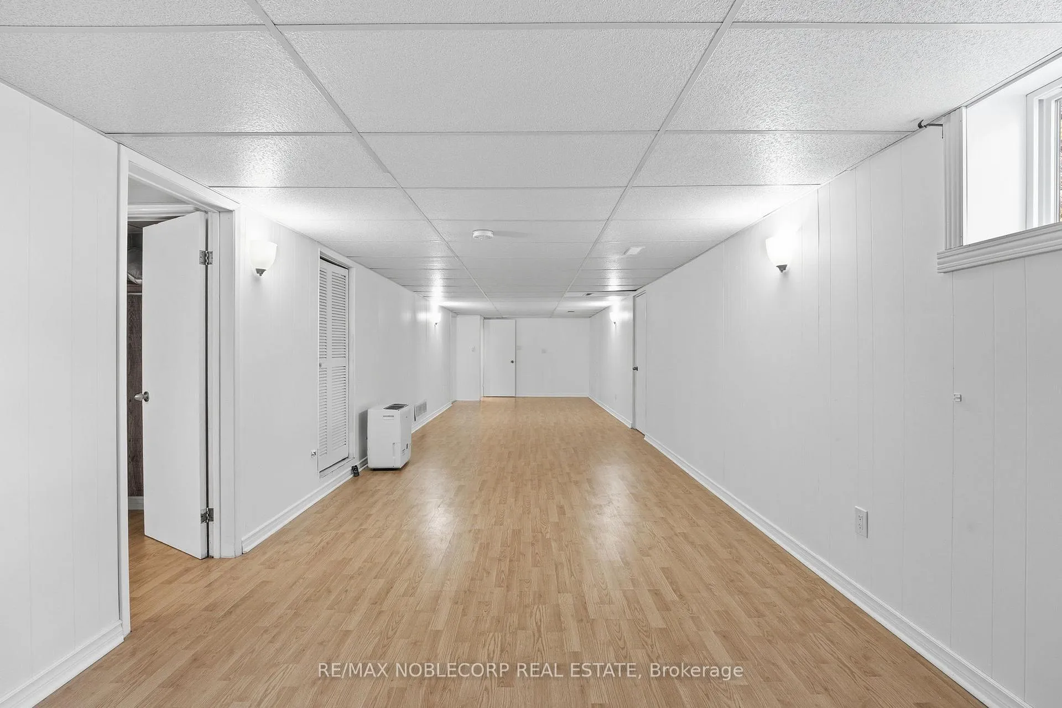
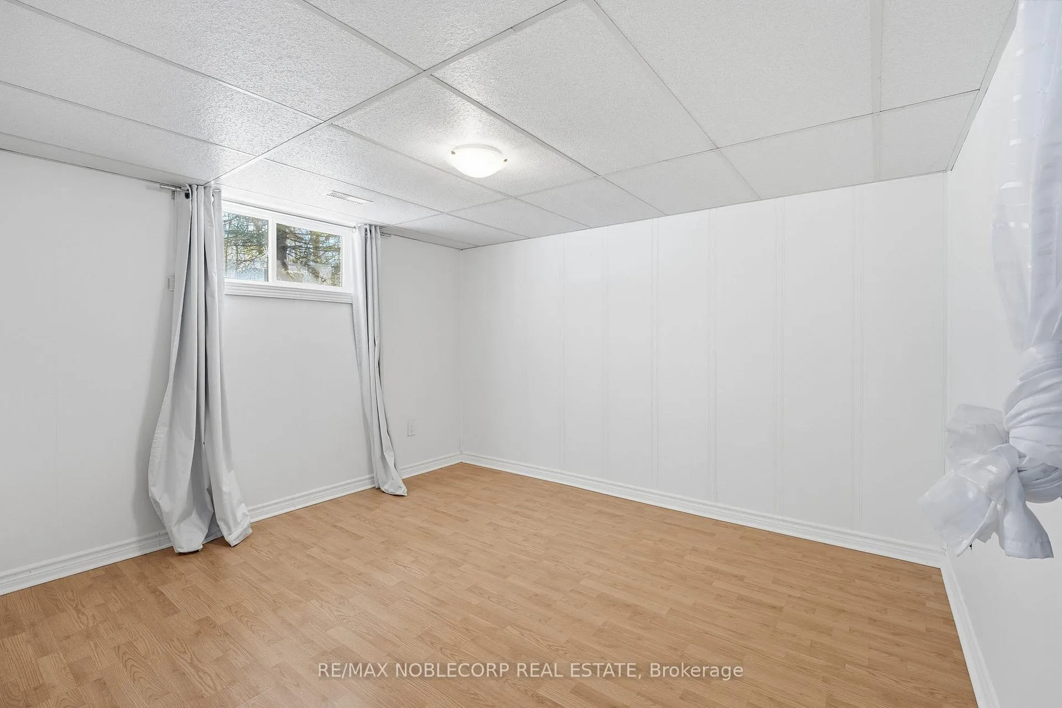
- Finished basement adds extra living space.
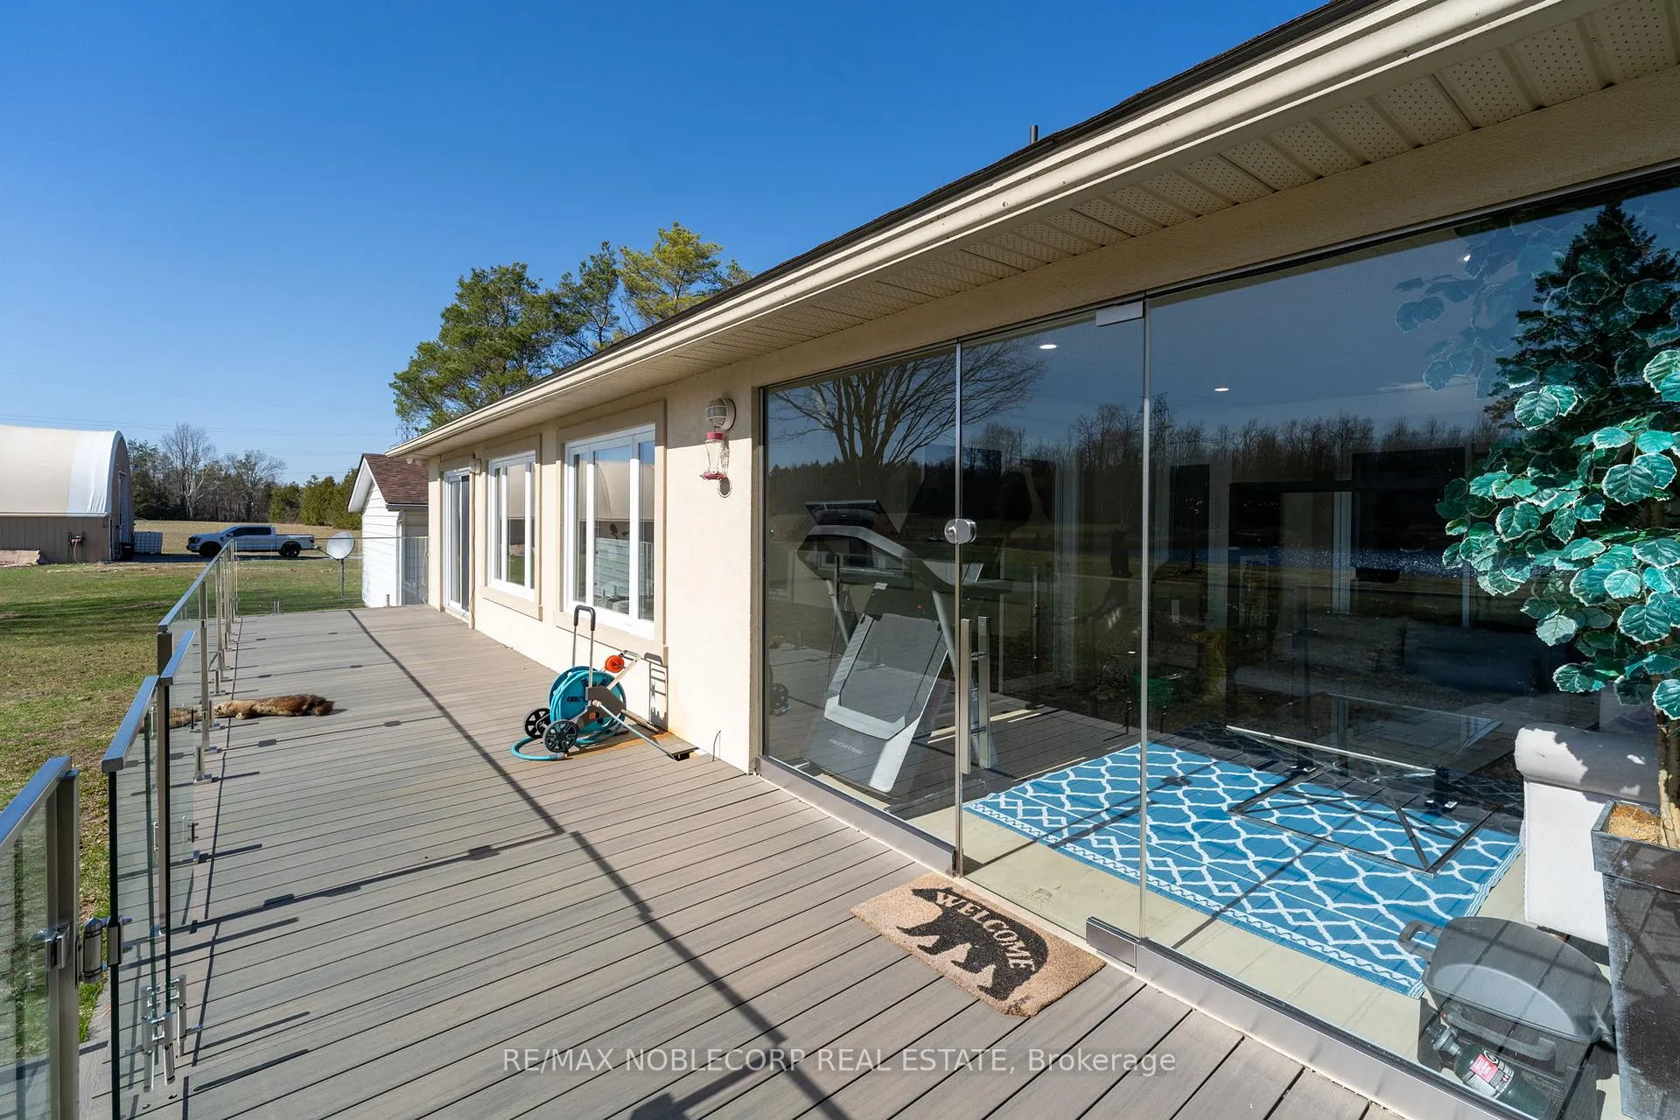
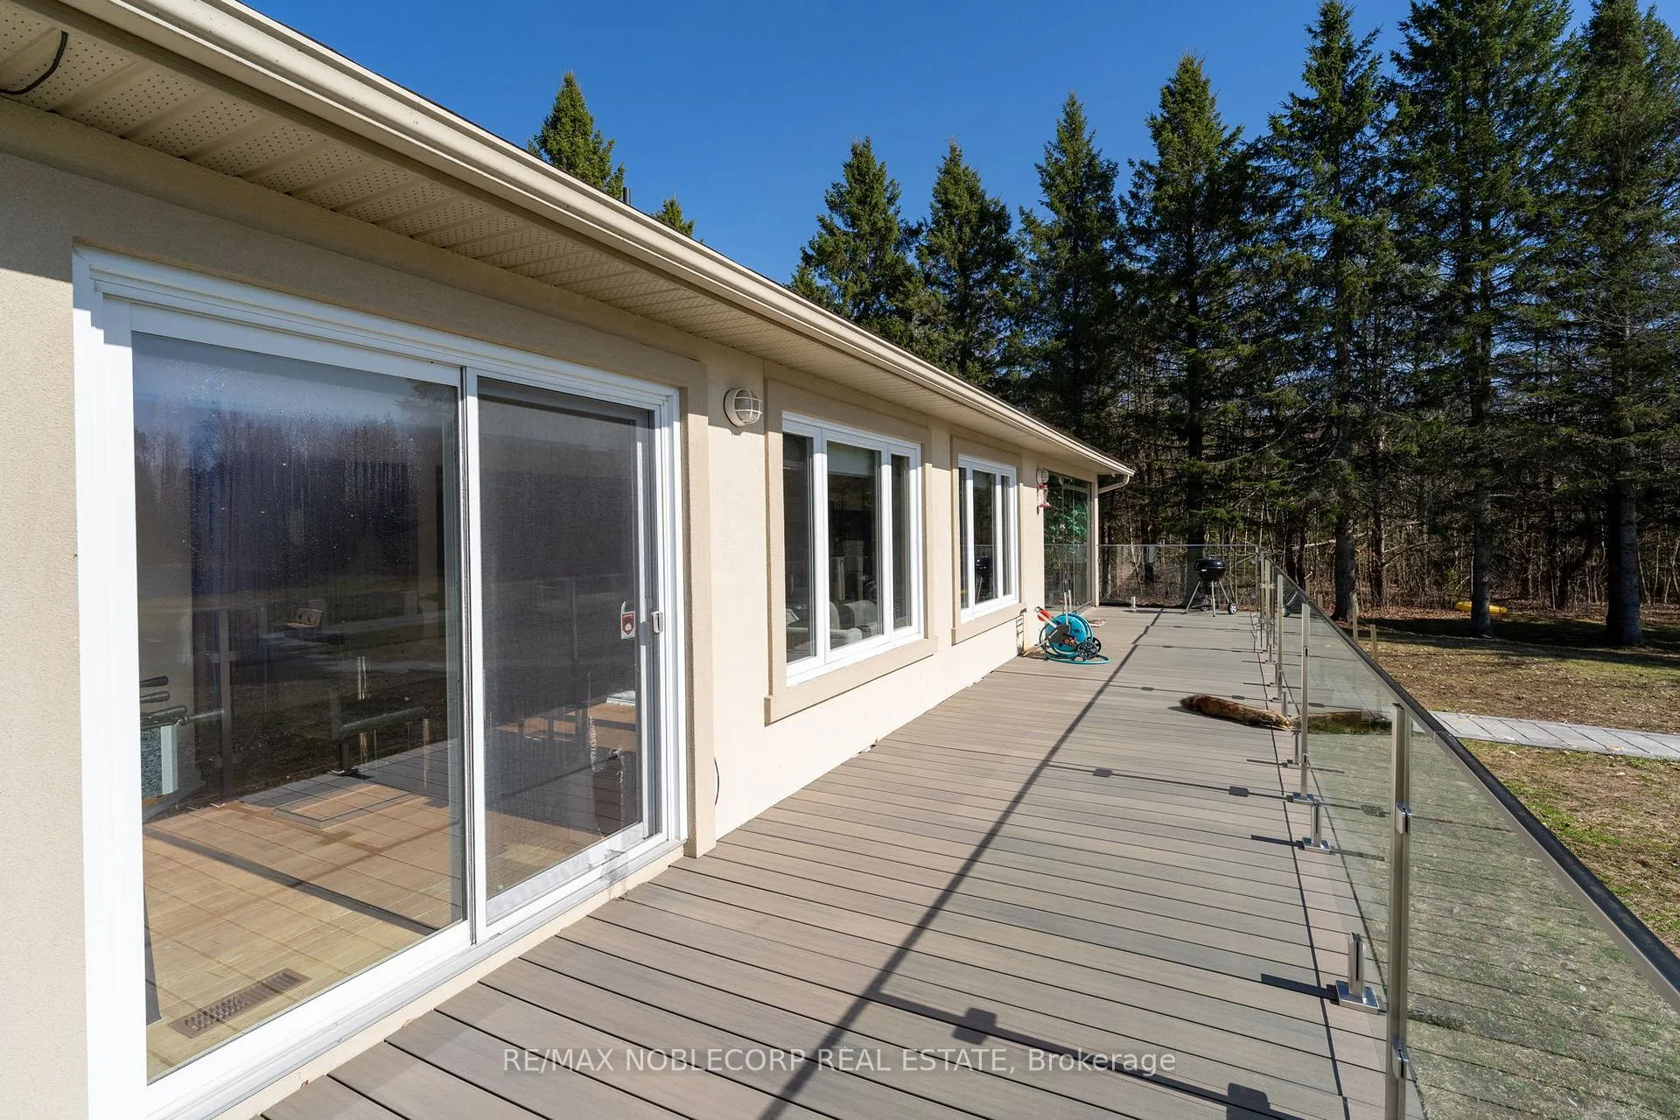
- Stunning glass sunroom for year-round relaxation.
- Private trails and abundant wildlife on property.
- Conveniently located near amenities and highway.
- Includes large outbuilding and security system.
- Ideal for outdoor enthusiasts and families.
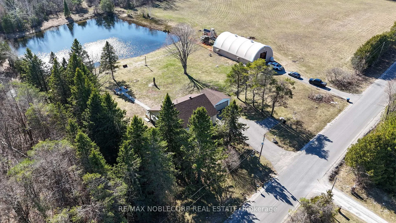
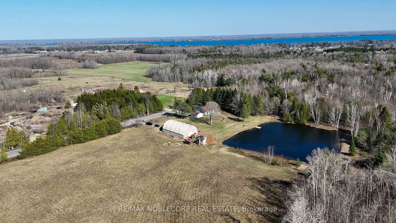
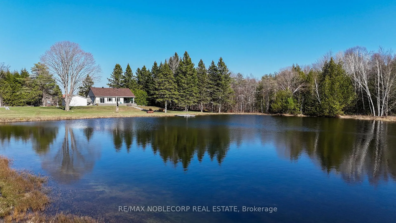
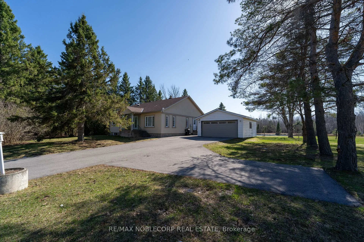
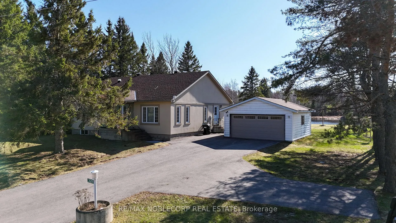
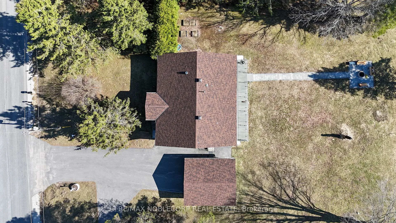
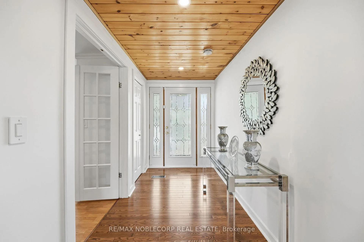
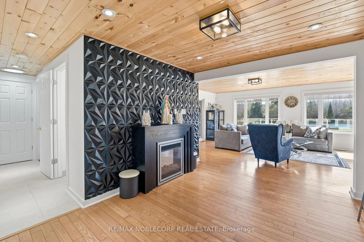
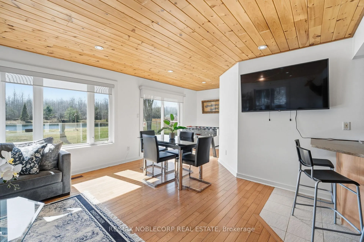
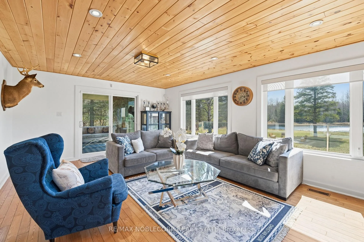
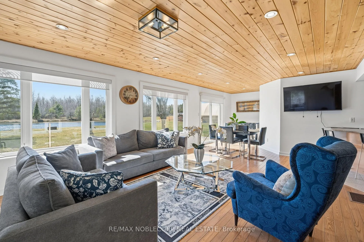
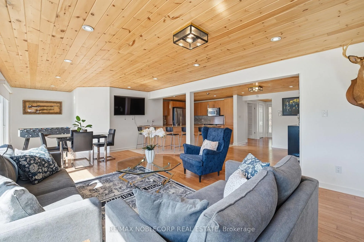
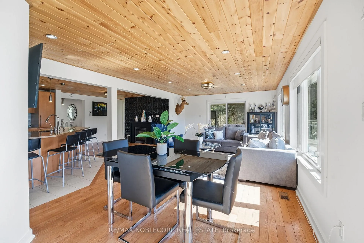
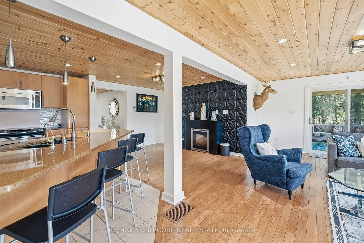
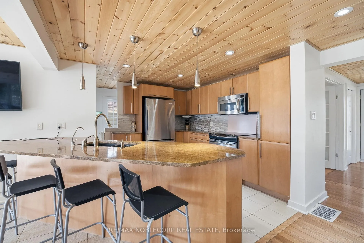
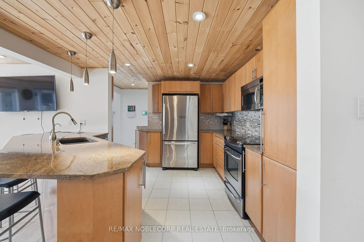
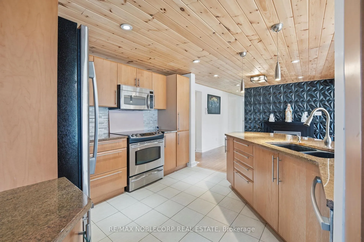
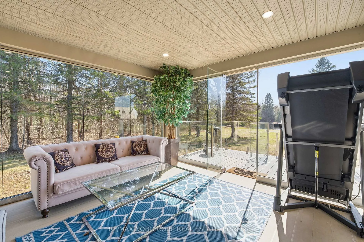
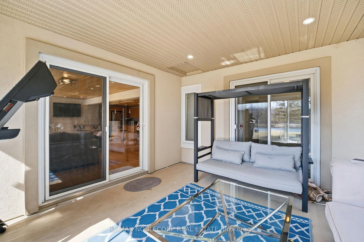
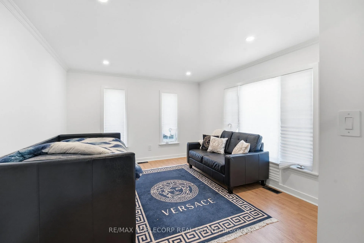
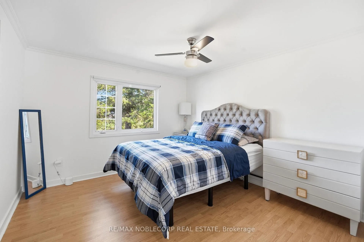
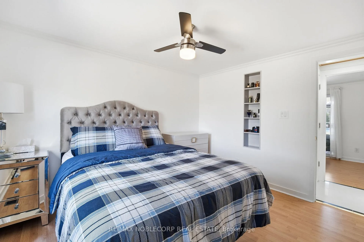
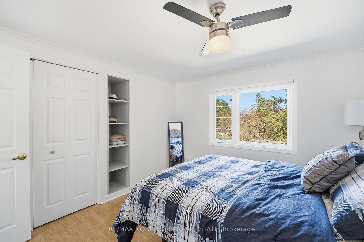
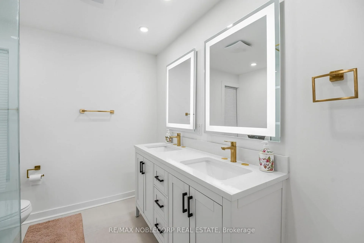
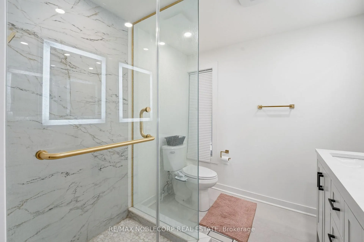
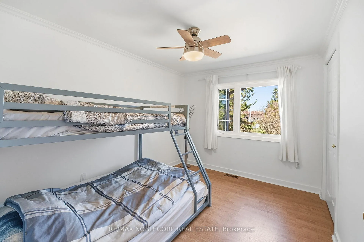
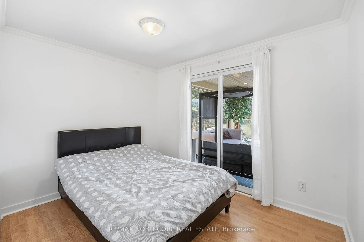
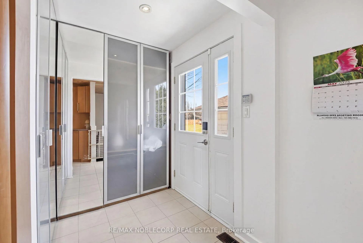
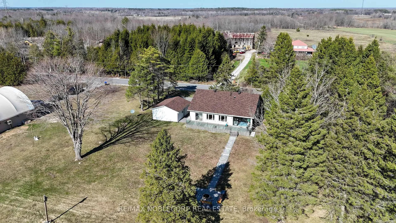
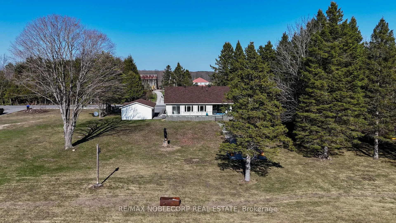
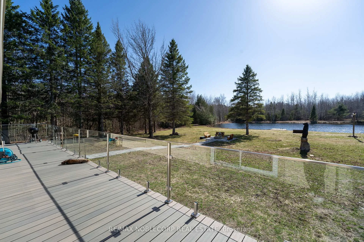
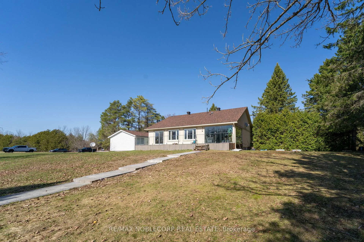
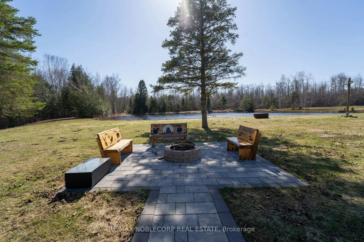
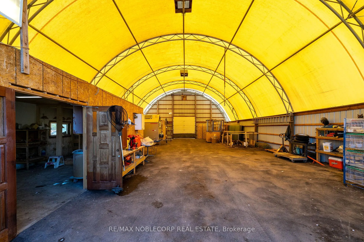
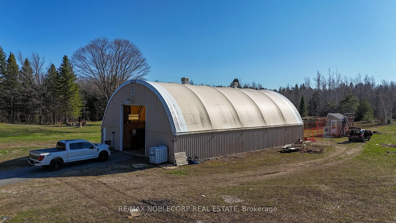
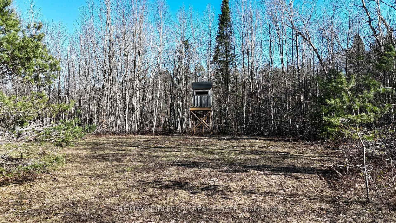
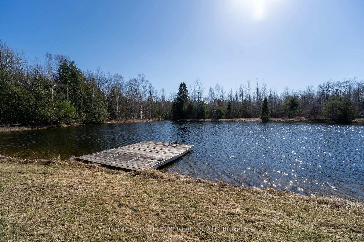
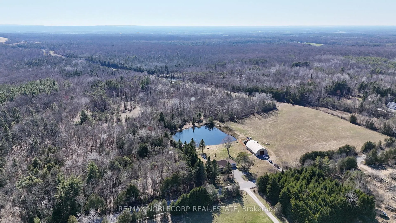
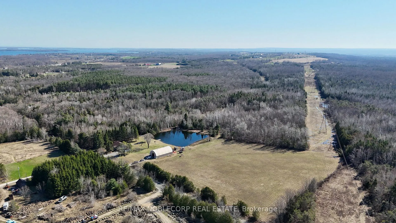
Discover your own private escape with this exceptional 59-acre estate, where nature, privacy, and lifestyle come together seamlessly. This charming bungalow offers 3 spacious bedrooms on the main level with an additional bedroom in the finished basement, providing flexibility for families, guests, or extended living. Inside, the home has been thoughtfully updated with a modern kitchen, rich hardwood flooring, custom cedar wood finishes, and elegant crown moulding. Large windows flood the space with natural light while showcasing breathtaking views of the surrounding landscape. A stunning glass sunroom adds the perfect year-round retreat to relax and take in the peaceful setting. Step outside and experience everything this property has to offer. Enjoy quiet mornings overlooking a serene pond, entertain around the custom interlock firepit, or explore your own private trail system through a beautiful mix of hardwood and softwood forest. The property also features a garage, a massive 40-by-70 outbuilding, and a separate paved driveway ideal for boats, equipment, or recreational vehicles. Over $150,000 has been invested into upgrades and improvements, including a full camera security system for both the home and barn, as well as a brand new 200-amp electrical panel. For outdoor enthusiasts and hunters, the property is equipped with 7 custom-built hunting stands and is home to abundant wildlife, including deer and turkey, with photo evidence showcasing the land's potential. Conveniently located just 1 minute from a main highway, 5 minutes from Weber's Charcoal Grilled Burgers, Starbucks, Tim Hortons, and shopping centers. Minutes to local schools and approximately 1 hour from Toronto, this property offers the perfect balance of privacy and accessibility. The tractor currently stored in the barn is available for purchase separately.
Key Facts & Features
Property Costs
- Annual Property Tax Amount
- $4,039
- Land Transfer Tax Fee
- $25,455
- Basement Type
- Finished
Interior Features
- Interior Extras
- Built-In Oven, Carpet Free, In-Law Capability, In-Law Suite
- View
- Forest, Garden, Pond, Trees/Woods
- Security Features
- Alarm System, Security System
- Fireplace/Stove
- No
- Elevator
- No
Exterior Features
- Exterior Extras
- Deck, Private Pond, Year Round Living
- Pool
- None
- Property Features
- Lake/Pond, School, Wooded/Treed
- Other Structures
- Additional Garage(s), Barn, Out Buildings, Workshop
Building
- Building Type
- Detached
- Building Style
- Bungalow
- Approx Age
- 31-50
Construction
- Exterior Finish
- Stucco (Plaster)
- Roof
- Shingles
- Foundation Details
- Block
- Special Designation
- Unknown
Lot
- Lot Front
- 1075.00 ft
- Lot Depth
- 2330.00 ft
- Lot Size
- 59
- Lot Shape
- Rectangular
Inclusions
- Inclusions
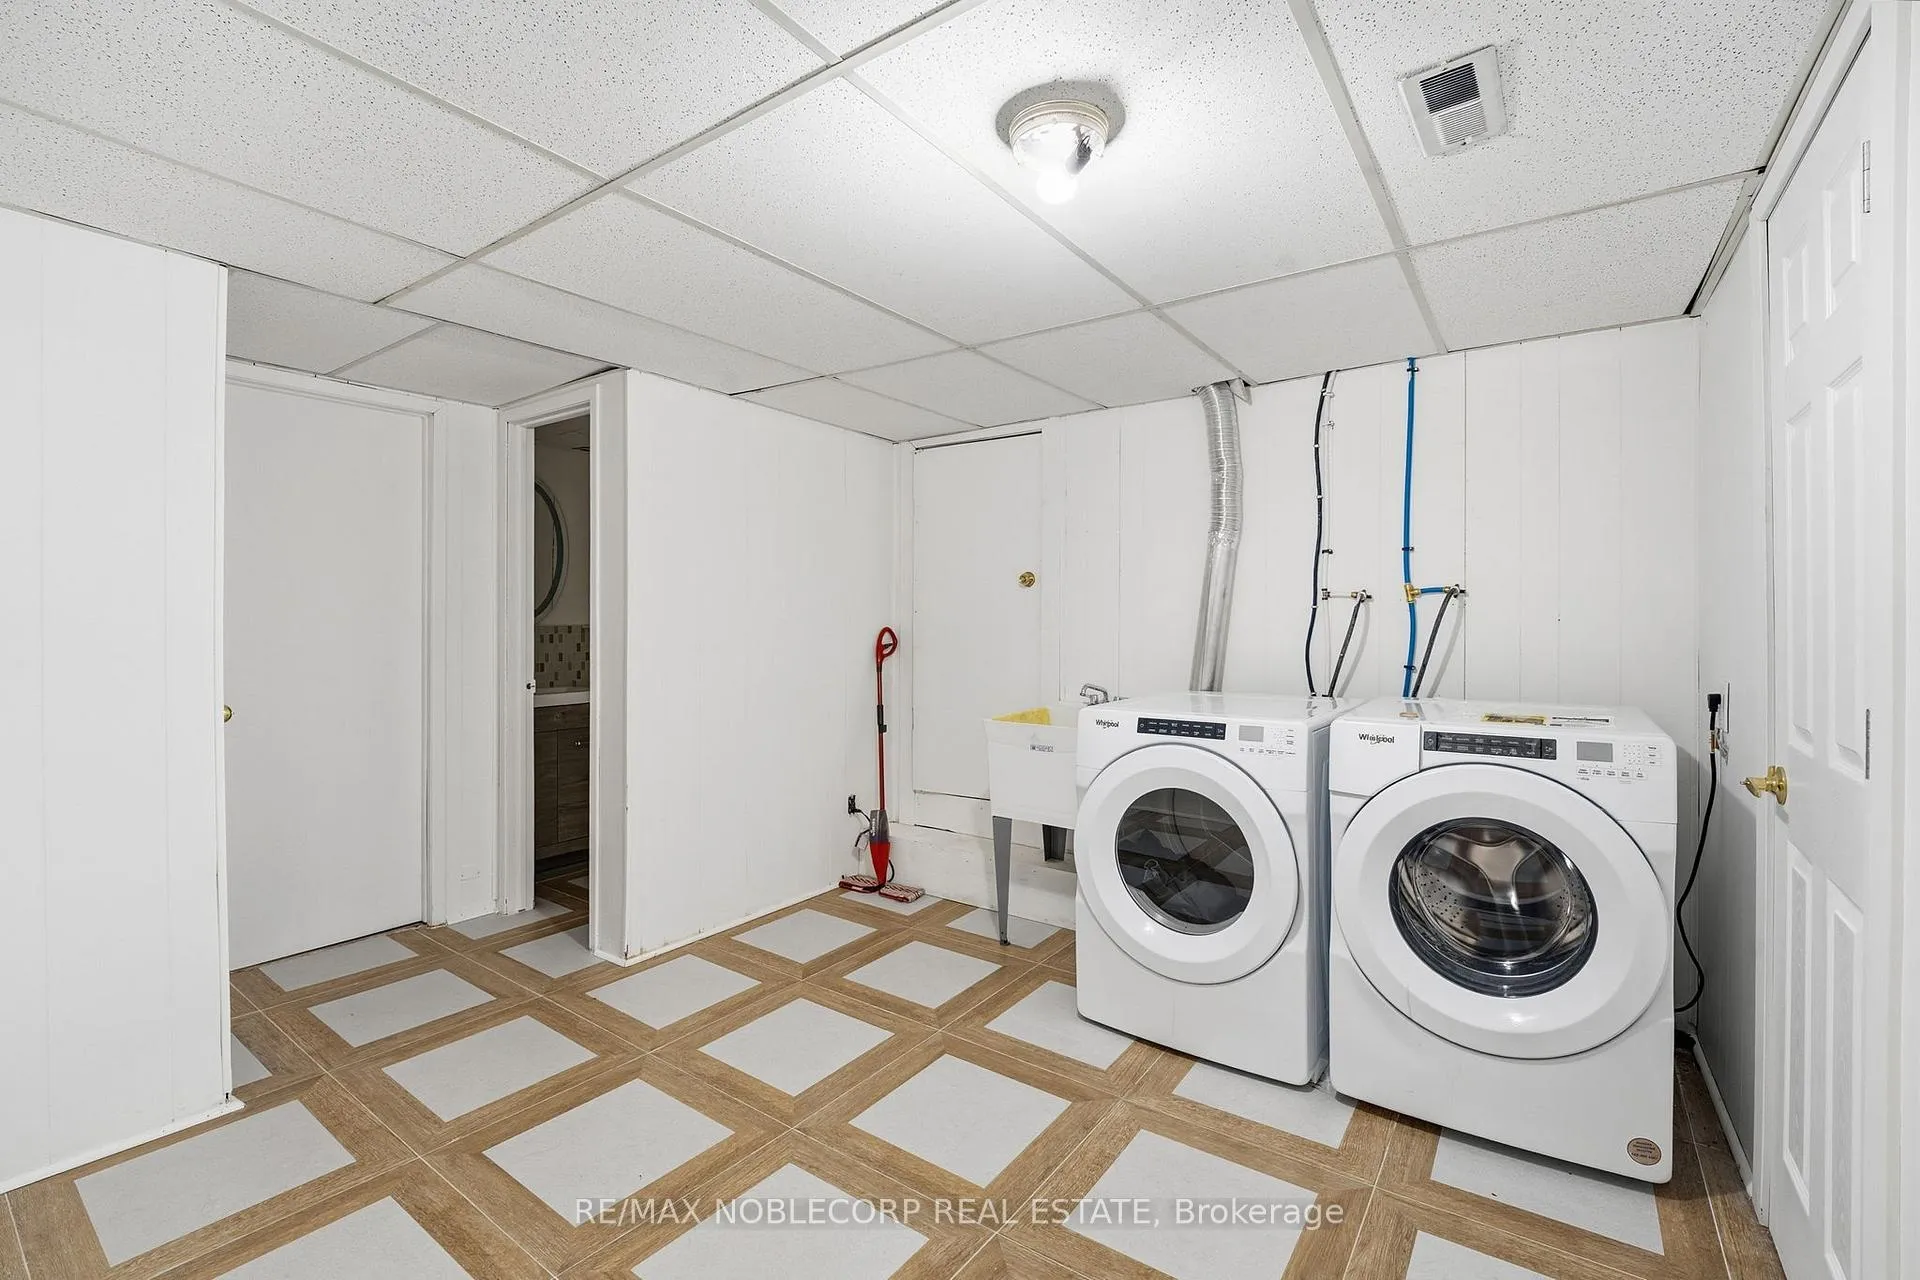
- All s/s appliances, washer and dryer, all existing light fixtures, security system, all window blinds
Exclusions
- Exclusions
- Tractor in Outhouse
Parking & Garages
- Garage Type
- Detached
- Garage Spaces
- 2
- Parking Spaces
- 6
- Total Garage And Parking Spaces
- 8
Heating & Cooling
- Heat Source
- Gas
- Heat Type
- Forced Air
- Air Conditioning
- Central Air
- Water
- Well
- Sewers
- Septic
- Natural Gas
- Yes
- Hydro
- Yes
- Cable
- Yes
- Telephone
- Yes
- Bedrooms
- 3 + 1
- Washrooms
- 2
- Kitchens
- 1
- Family / bonus room
- Yes
Room sizes
- Dining Room—Main level
- Recreation—Lower level
- Cold Room/Cantina—Lower level
- Kitchen—Main level
- Bedroom 4—Lower level
- Bedroom 2—Main level
- Bedroom 3—Main level
- Foyer—Lower level
- Primary Bedroom—Main level
- Living Room—Main level
Washrooms
- 4-piece, Main
- 2-piece, Basement
- Municipality
- Severn
- Neighbourhood
- Rural Severn
- Main cross streets
- Hwy 11 South Bound
- Directions
- Hwy 11 South Bound
- MLS® number
- S13502070
- Data source
- Toronto Regional Real Estate Board
- Status change
- 2026-09-30
- Listed on
- 2026-06-29
- Days on market
- 93 days
- Possession type
- Flexible
- Co-op commission
- 2.5% - $250 admin fee + HST
- Seller
- Listed by
- RE/MAX NOBLECORP REAL ESTATE
Home Market Value
Current home valuation for 3128 New Brailey Line, Severn, Rural Severn, Severn, ON. Listed for $1,449,000
HOMEH Estimate
—
Estimated Sales Range
—
HOMEH Estimate for 3128 New Brailey Line, Severn, Rural Severn
Calculated with a real agent's CMA method — 45+ years of experience, codified. Not an AI guess.
For the owner
Is this your home? Track its value.
Get this home's HOMEH Estimate by email once a month, with how many homes are for sale around you.
Mortgage Payment Calculator
Compare up to 4 down payment scenarios
5% on first $500K + 10% on $949,000 over $500K
$119,900
| Scenario 1 | Scenario 2 | Scenario 3 | Scenario 4 | |
|---|---|---|---|---|
−Down payment | % $ | % $ | % $ | % $ |
+CMHC insurance | $53,149 | $40,427 | $34,486 | $0 |
=Total mortgage | $1,381,882 | $1,344,527 | $1,266,136 | $1,159,200 |
Amortization | ||||
Mortgage rate | % | % | % | % |
| Payment frequency | ||||
=Mortgage payment | $6,747monthly | $6,565monthly | $6,182monthly | $5,660monthly |
Land Transfer Tax
$25,455
$25,455
Around this home
No schools found nearby
Data provided by OpenStreetMap & Fraser Institute School Rankings
Ask HOMEH
New!Hi there!
👋Text or call (416) 301-9001
Recommended for you
Based on homes you've looked at.
No recommended properties found.
Nearby similar homes
No nearby properties found.
More real estate resources
Other homes nearby
Explore this area
Nearby neighbourhoods
No nearby listings available.