
18 Mill Street
Vaughan (Uplands), ON L4J 8C5
- 4Bedrooms
- 4Bathrooms
- 2Garage
- 5000 +Sq Ft
- $11,357Tax
- 352×131 ftLot Size
 Estimated Value:$3,078,900See Free Estimate Report

Sale & Price History for 18 Mill Street, Vaughan, Uplands
| Start Date | End Date | Price | Event | MLS# |
|---|---|---|---|---|
| No listing history available | ||||
Real estate boards require you to or to see the full details of this property.
*Sold prices and complete sale & price history are regulated data. Under the Trust in Real Estate Services Act, 2002 (TRESA) and the rules of the Real Estate Council of Ontario (RECO), and pursuant to the Multiple Listing Service® rules of the Canadian Real Estate Association (CREA) and the Toronto Regional Real Estate Board (TRREB), this information may be shown only to registered users who have agreed to the applicable terms of use (a Virtual Office Website, or "VOW," arrangement). HOMEH Inc., Brokerage therefore provides it to signed-in members only. Creating an account is free and takes under a minute.
About 18 Mill Street, Vaughan, Uplands
Summarized Description
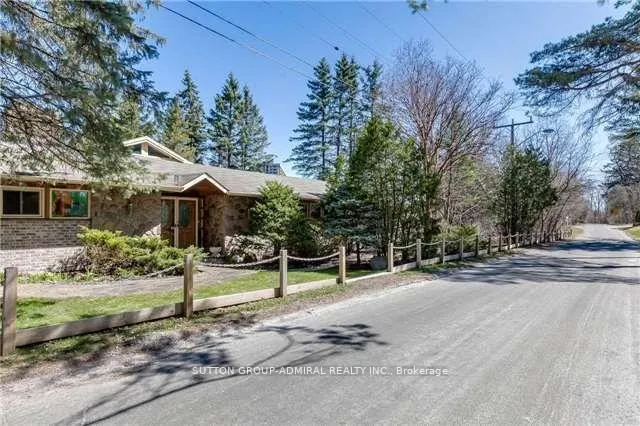
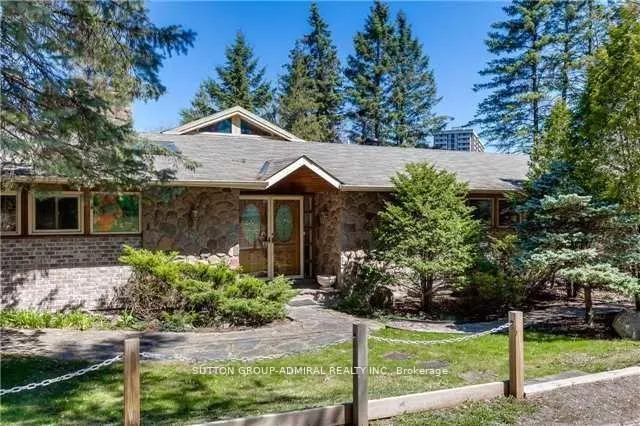
- Unique ranch bungalow on private ravine lot
- Spacious layout with over 5,800 sq. ft.
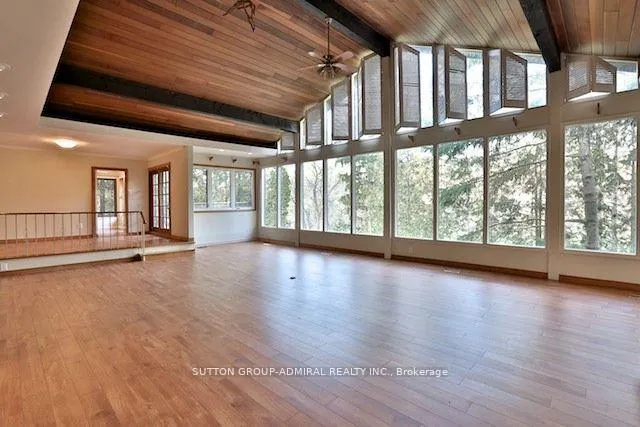
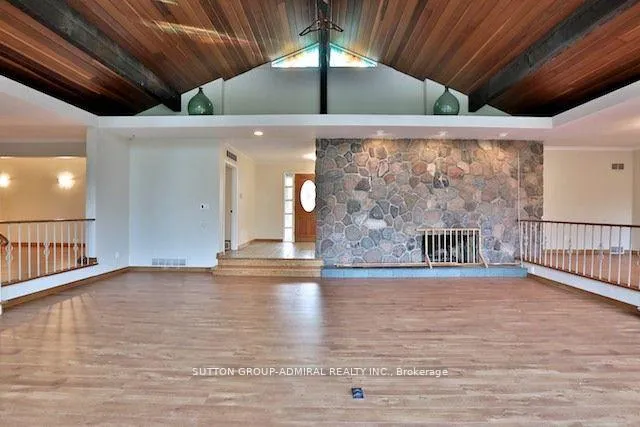
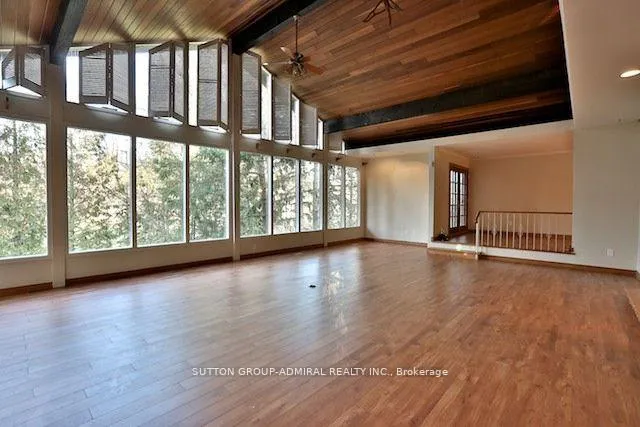
- Grand great room with cathedral ceilings
- Indoor pool and multi-tiered deck included
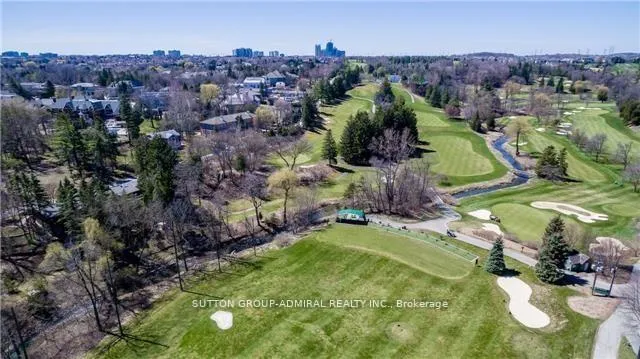
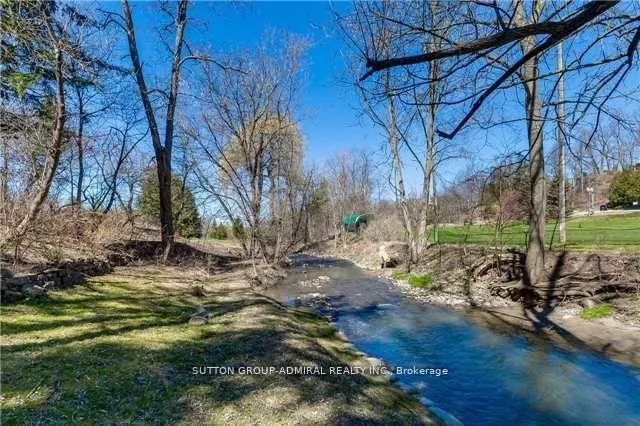
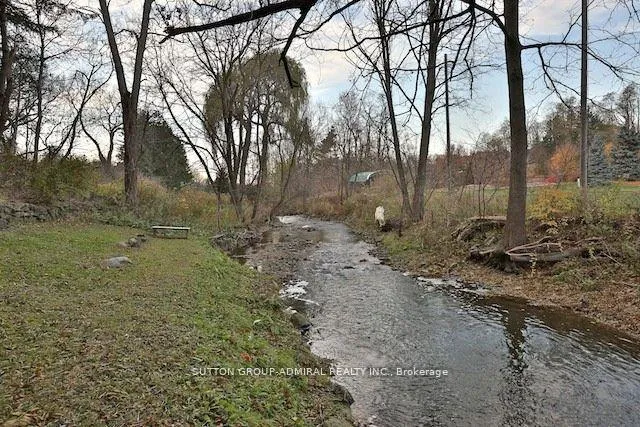
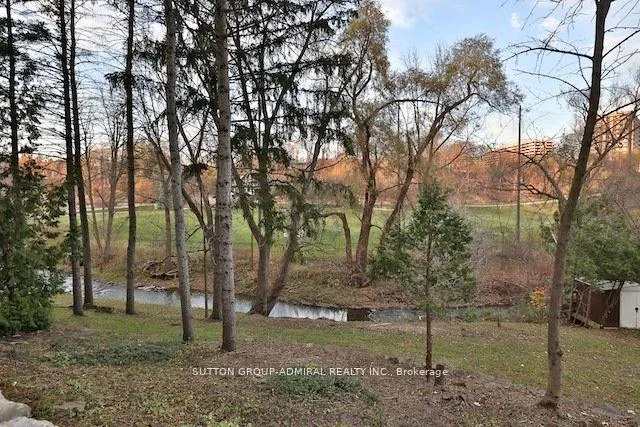
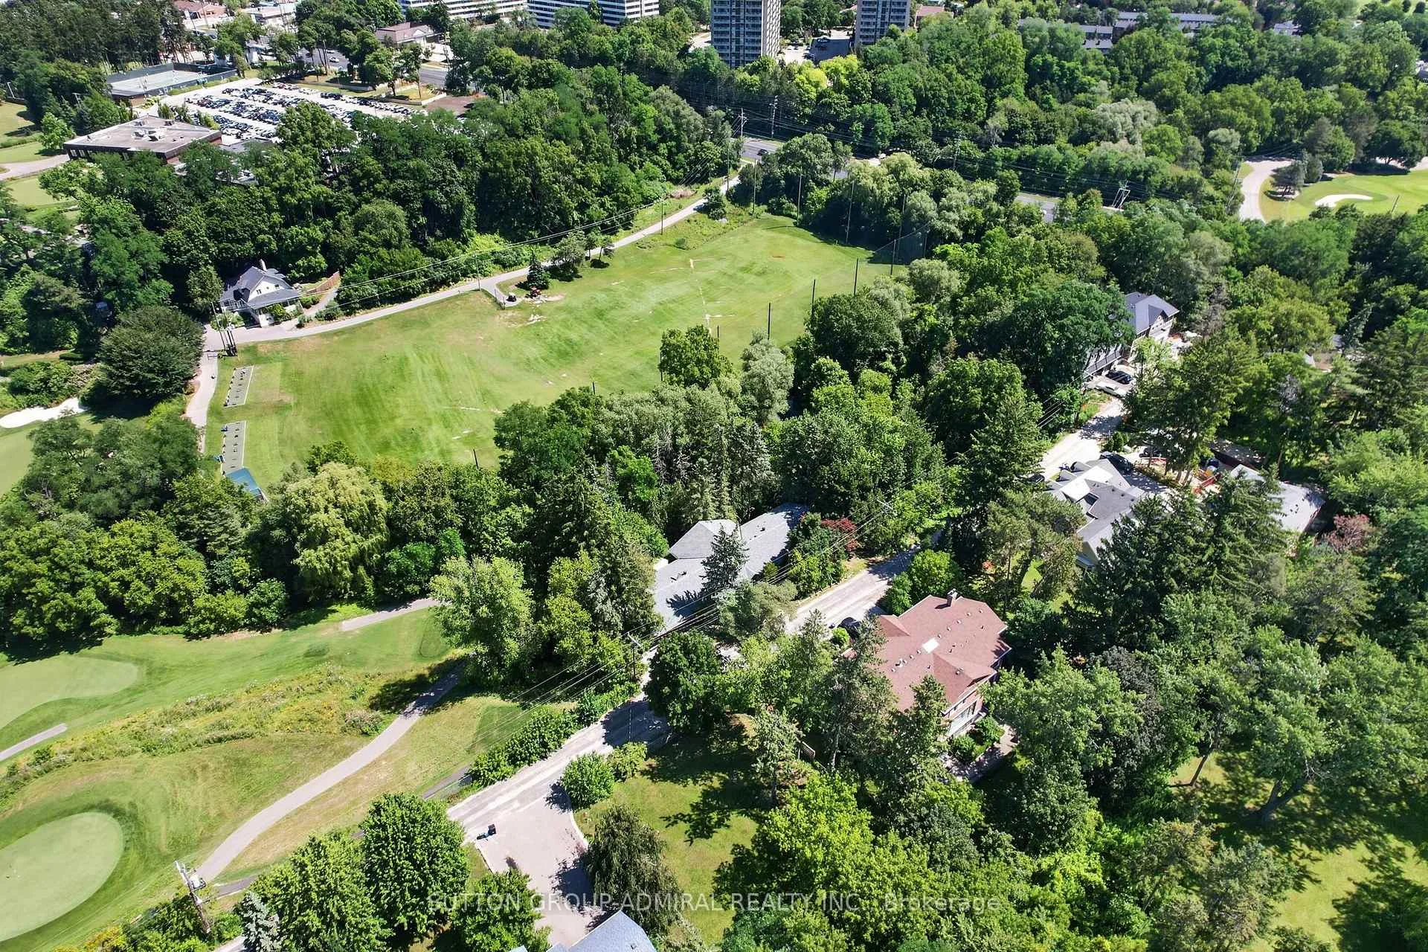
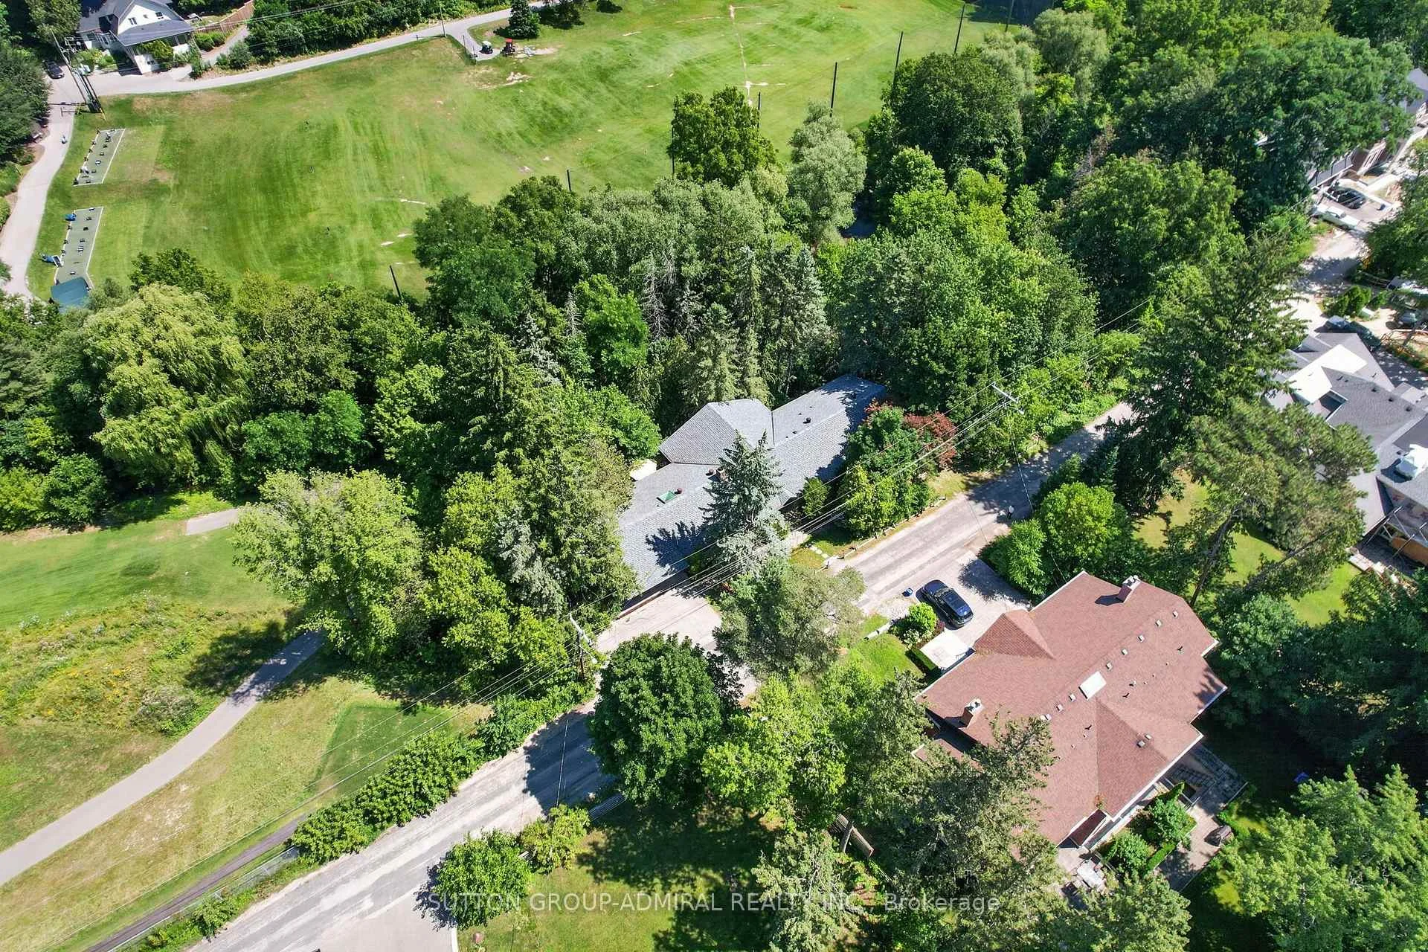
- Picturesque views of Don River and golf course
- Traditional masonry with modern design elements
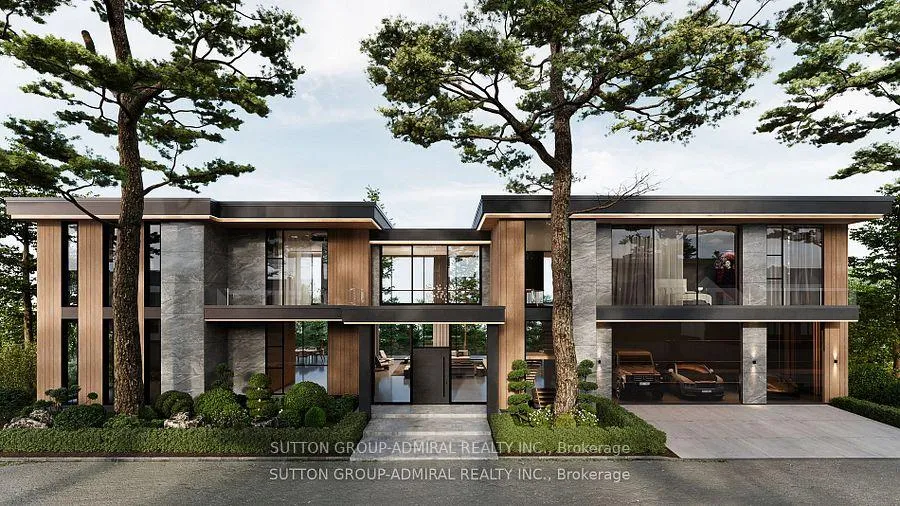
- Double lot offers potential for expansion
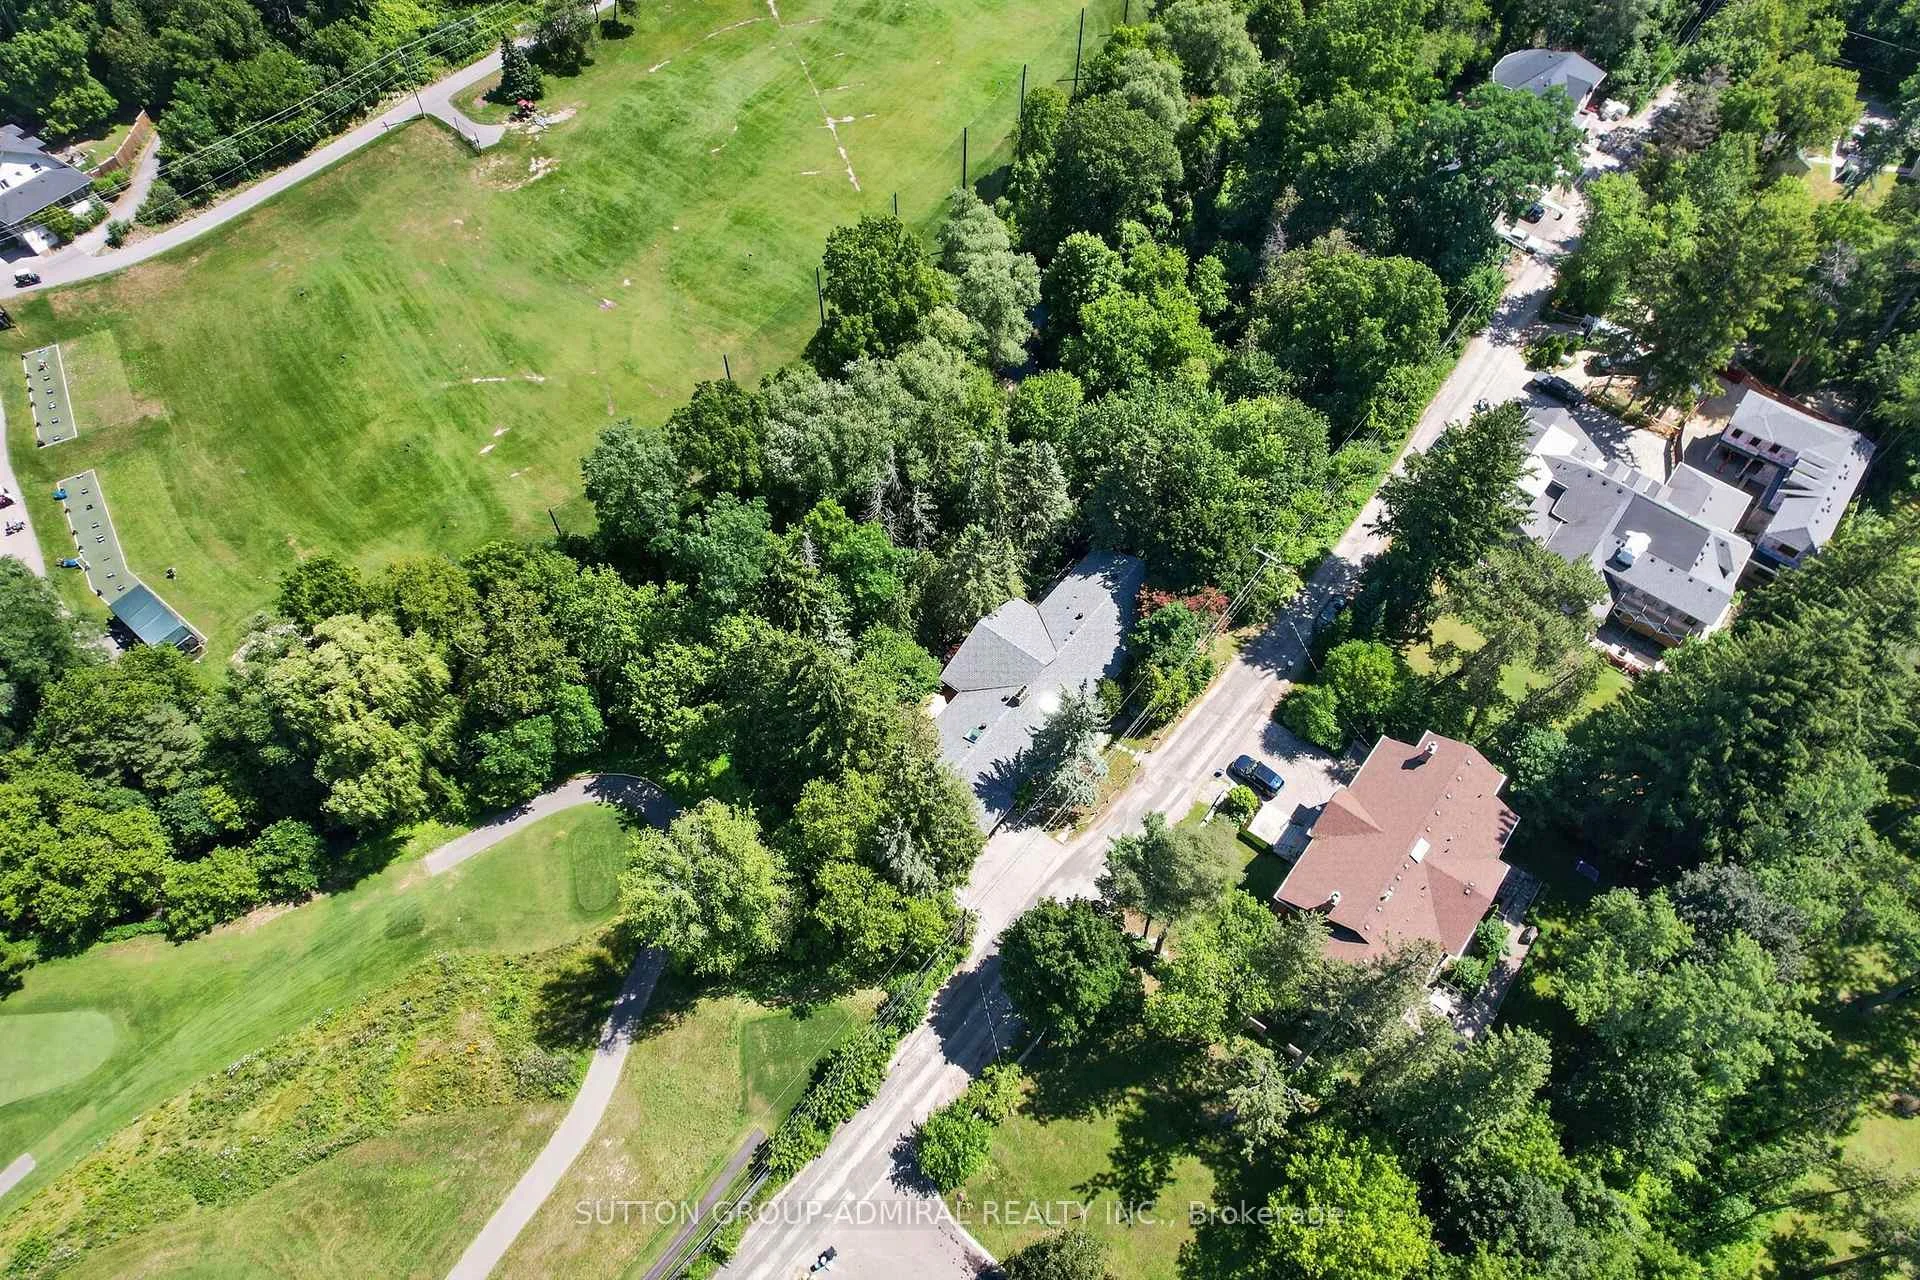
- Located near Thornhill Golf and Country Club
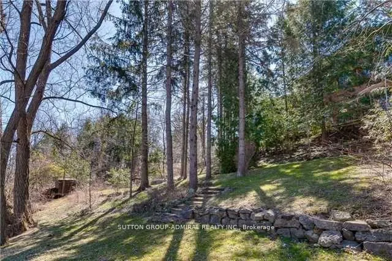
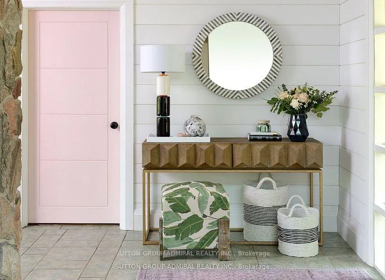
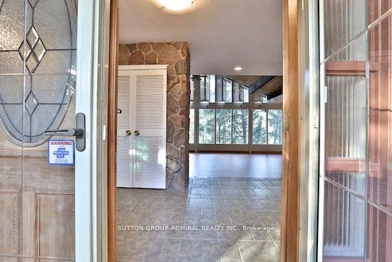
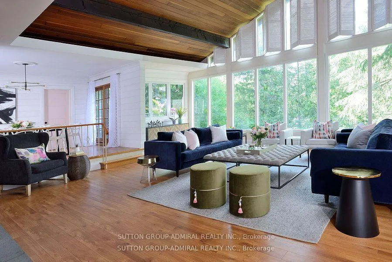
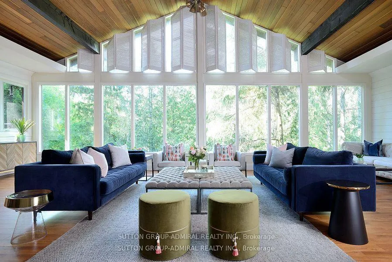
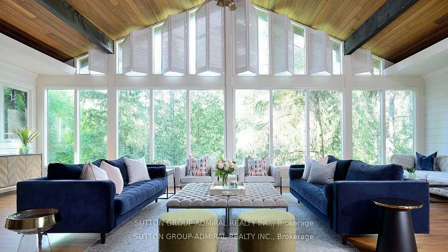
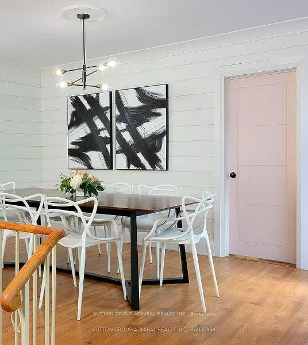
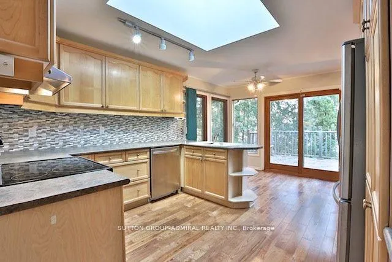
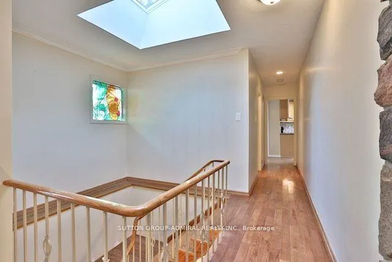
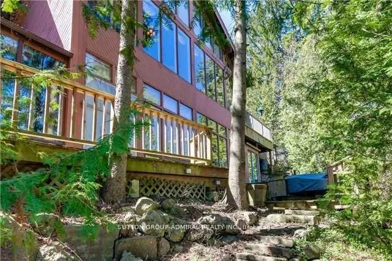
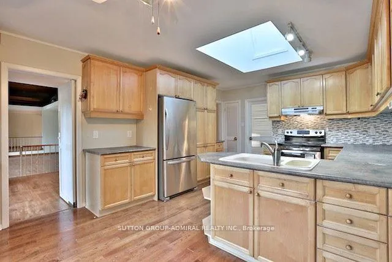
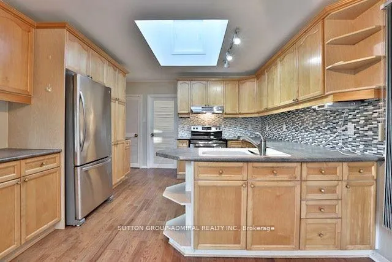
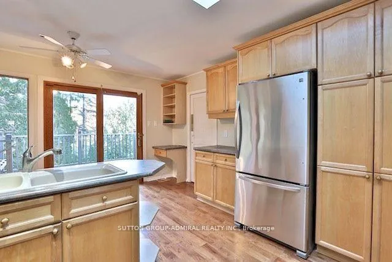
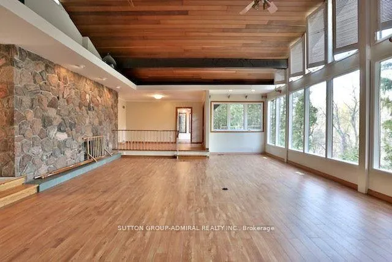
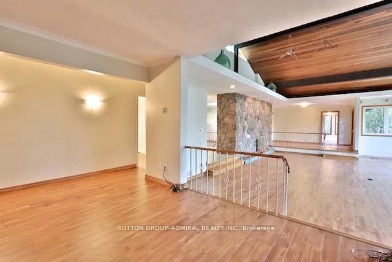
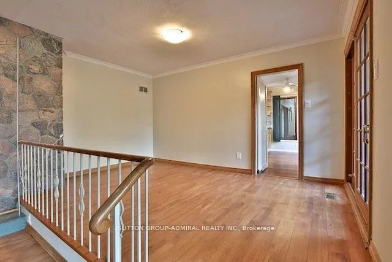
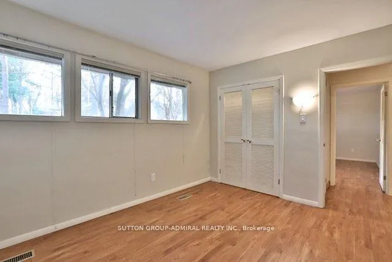
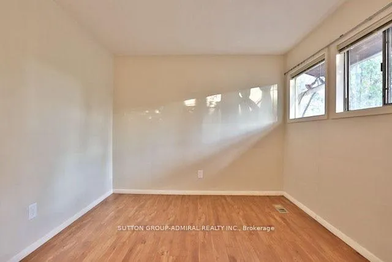
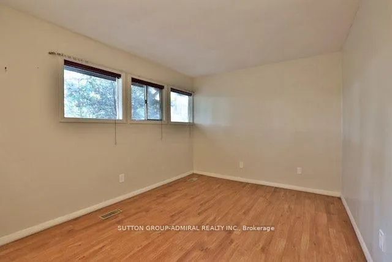
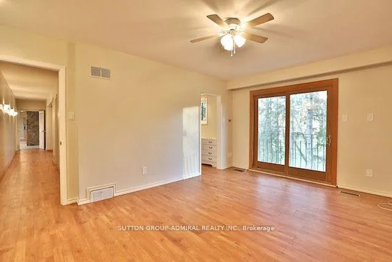
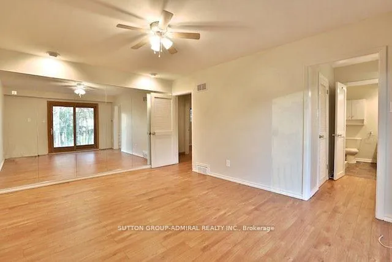
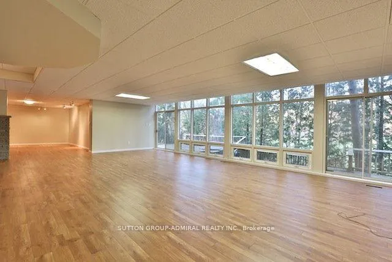
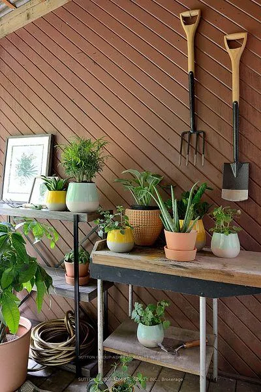
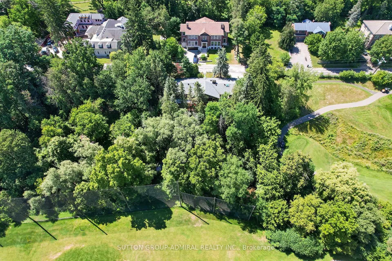
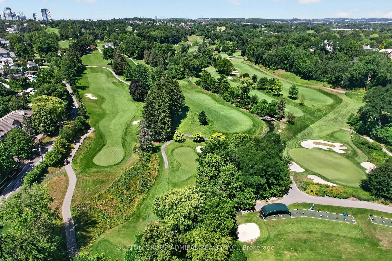
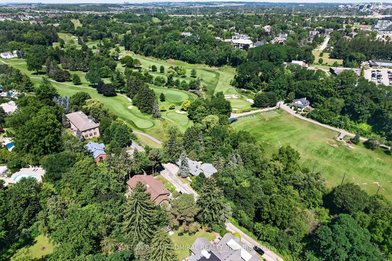
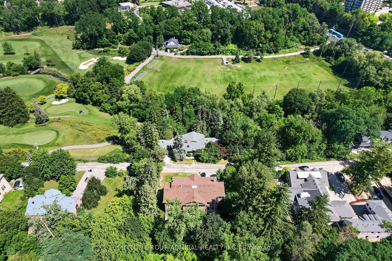
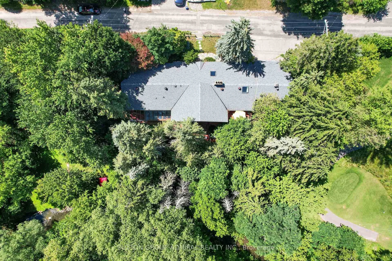
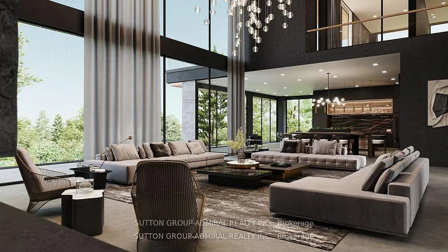
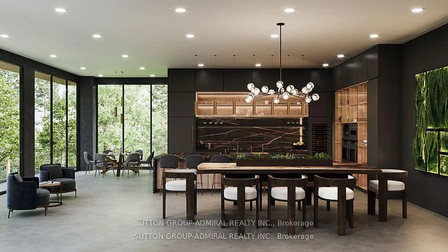
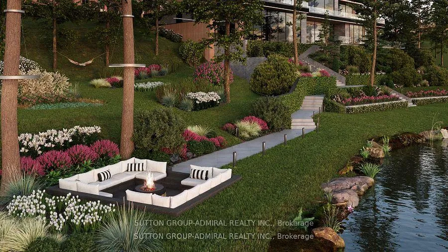
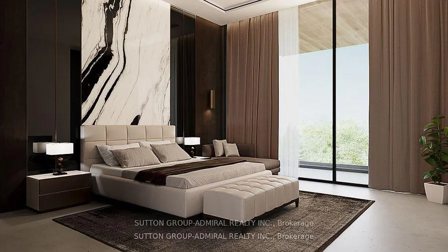
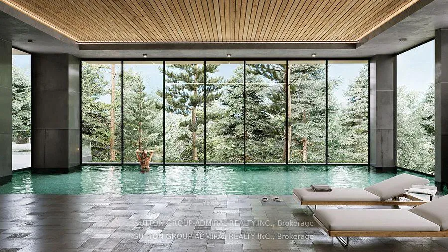
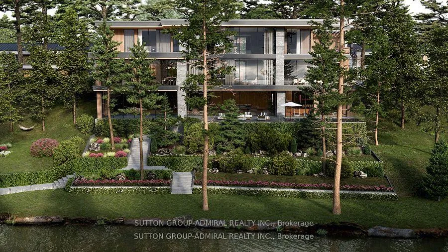
Attention Builders/ Homeowners! Are you dreaming about your own custom home? This Luxury Home Is Located On One Of The City's Best Kept Secret Tree Lined Streets Offering The Utmost Privacy In The Exclusive Uplands/Old Thornhill Community. Escape the city to this architecturally ranch bungalow, a rare offering on an incredibly private ravine lot overlooking the East Don River, nestled between Thornhill Park and the distinguished Thornhill Golf and Country Club. Boasting over 5,800 sq. ft. of living space across two levels, the main floor features a spacious layout with four bedrooms, an office, a grand great room with soaring cathedral ceilings and wall-to-wall windows, a modern kitchen, a laundry room, and a library, all accented by traditional masonry and unexpected modern design elements. Additionally, this unique property includes an inviting indoor pool and multiple walk-outs to a multi-tiered deck and hot tub, making it a serene retreat in one of the area's most exclusive settings, with over 350 ft. of frontage backing onto the picturesque Don River and golf course views. Visualize the potential of this double lot property with rendered photos that showcase the possibilities for maximizing the breathtaking views and tranquil surroundings. ***Some photos are rendering images, while others show the property as it was furnished prior to the current tenants occupancy***
Key Facts & Features
Property Costs
- Annual Property Tax Amount
- $11,357
- Land Transfer Tax Fee
- $56,450
Rental Items
- Rental Equipment
- Hot Water Tank (if Rental)
- Basement Type
- Finished with Walk-Out
Interior Features
- Laundry Level
- Main Level
- Interior Extras
- Other
- Fireplace/Stove
- Yes
- Elevator
- No
Exterior Features
- Pool
- Other
- Property Features
- Cul de Sac/Dead End, Golf, Park, Ravine, River/Stream, Wooded/Treed
Building
- Building Type
- Detached
- Building Style
- Bungalow
- Approx Age
- 51-99
Construction
- Exterior Finish
- Board & Batten , Brick
- Roof
- Shingles
- Foundation Details
- Unknown
- Special Designation
- Unknown
Lot
- Lot Front
- 352.00 ft
- Lot Depth
- 131.00 ft
- Lot Size
- 352.00 x 131.00 Feet
- Lot Size Code
- 352.00 x 131.00 Feet
Inclusions
- Inclusions
- Hardwood Flr, Shiplap & Crown Moulding In Grad Room, Metrie Doors, Steps To Yonge Street & Bus. Rarely Offered Unexpected Modern Bones, 5800+ Sq Ft. Spread Over Two Levels. Main Floor Is Comprised Of Over 2800 Sq Ft. Escape The City.
Exclusions
- Exclusions
- Are you dreaming about your own custom home?This Luxury Home Is Located On One Of The City's Best Kept Secret Tree Lined Streets Offering The Utmost Privacy In The Exclusive Uplands/Old Thornhill Community.
Parking & Garages
- Garage Type
- Detached
- Garage Spaces
- 2
- Parking Spaces
- 2
- Total Garage And Parking Spaces
- 4
Heating & Cooling
- Heat Source
- Oil
- Heat Type
- Forced Air
- Air Conditioning
- Central Air
- Water
- Municipal
- Sewers
- Septic
- Bedrooms
- 4
- Washrooms
- 4
- Kitchens
- 1
- Family / bonus room
- Yes
Room sizes
- Media Room3.84 x 2.87Main level, Step-Up, Overlooks Living, Overlooks Ravine
- Foyer—Main level, Tile Floor, B/I Closet, Overlooks Family
- Living Room3.84 x 8.05Main level, Floor/Ceil Fireplace, Overlook Golf Course, Vaulted Ceiling(s)
- Sunroom2.69 x 10.08Main level, Overlooks Ravine, Vaulted Ceiling(s), Window
- Dining Room4.45 x 3.12Main level, Overlooks Living, Step-Up, NE View
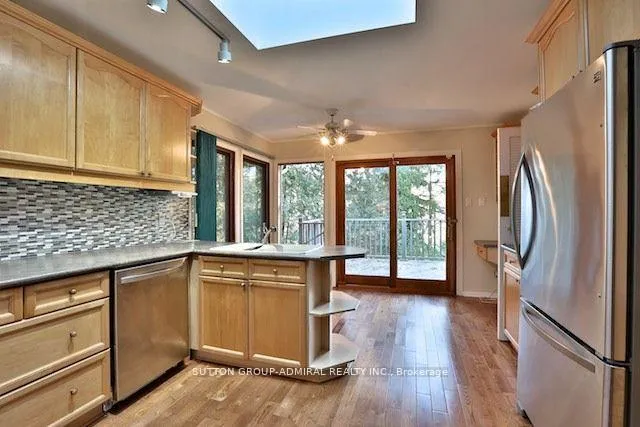
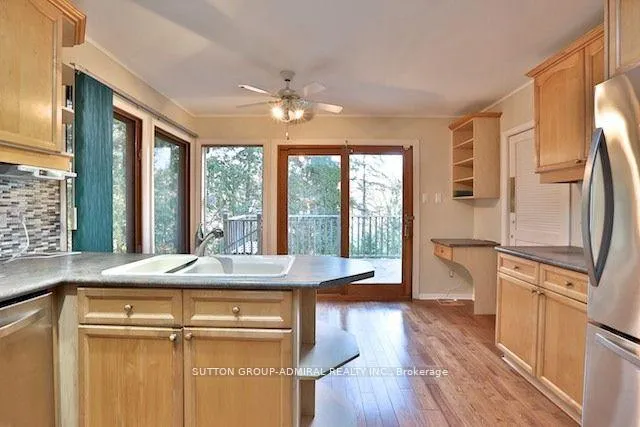
- Kitchen5.08 x 3.71Main level, Stainless Steel Appl, W/O To Deck, Access To Garage
- Laundry—Main level, B/I Closet, 2 Pc Bath, Window
- Office2.46 x 3.00Main level, Window
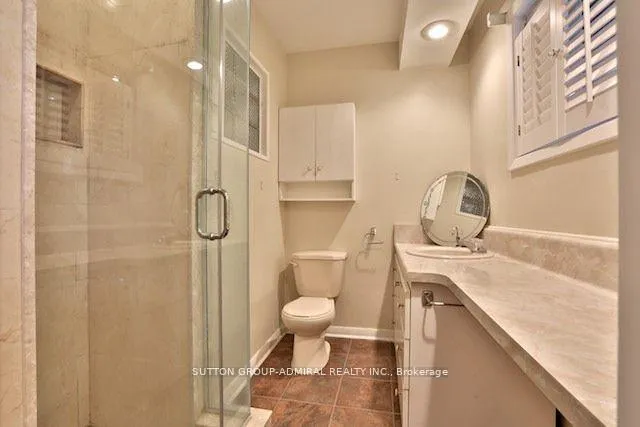
- Primary Bedroom4.88 x 3.68Main level, 3 Pc Ensuite, Walk-In Closet(s), Overlooks Ravine
- Bedroom 23.05 x 3.68Main level, B/I Closet, Window
- Bedroom 33.05 x 3.89Main level, B/I Closet, Window
- Bedroom 43.05 x 3.78Main level, B/I Closet, Window
Washrooms
- 2-piece
- 3-piece
- 2-piece
- 4-piece
- Area
- Vaughan
- Municipality
- Vaughan
- Neighbourhood
- Uplands
- Main cross streets
- Yonge & Centre
- Zoning
- Residential
- Directions
- Yonge & Centre
- MLS® number
- N13241908
- Data source
- Toronto Regional Real Estate Board
- Listed on
- 2026-06-04
- Updated on
- 2026-10-05
- Days on market
- 138 days
- Possession type
- 60-89 days
- Co-op commission
- 2.5%+Hst
- Seller
- Listed by
- SUTTON GROUP-ADMIRAL REALTY INC.
Home Market Value
Current home valuation for 18 Mill Street, Vaughan, Uplands, Vaughan, ON. Listed for $2,799,000
HOMEH Estimate
$3,078,900
Estimated Sales Range
$1,847,340 - $4,310,460
HOMEH Estimate for 18 Mill Street, Vaughan, Uplands
Calculated with a real agent's CMA method — 45+ years of experience, codified. Not an AI guess.
For the owner
Is this your home? Track its value.
Get this home's HOMEH Estimate by email once a month, with how many homes are for sale around you.
Mortgage Payment Calculator
Compare up to 4 down payment scenarios
20% required for homes $1.5M or more
$559,800
| Scenario 1 | Scenario 2 | Scenario 3 | Scenario 4 | |
|---|---|---|---|---|
−Down payment | % $ | % $ | % $ | % $ |
+CMHC insurance | $0 | $0 | $0 | $0 |
=Total mortgage | $2,239,200 | $2,099,250 | $1,959,300 | $1,819,350 |
Amortization | ||||
Mortgage rate | % | % | % | % |
| Payment frequency | ||||
=Mortgage payment | $10,933monthly | $10,250monthly | $9,566monthly | $8,883monthly |
Land Transfer Tax
$56,450
$56,450
Around this home
No schools found nearby
Data provided by OpenStreetMap & Fraser Institute School Rankings
Ask HOMEH
New!Hi there!
👋Text or call (416) 301-9001
Recommended for you
Based on homes you've looked at.
No recommended properties found.
Nearby similar homes
No nearby properties found.
More real estate resources
Other homes nearby
Explore this area
Nearby neighbourhoods
No nearby listings available.