
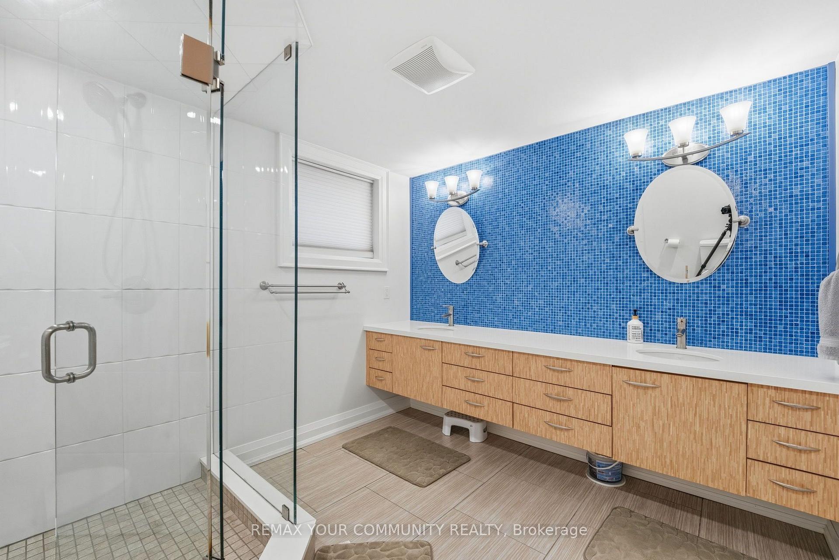
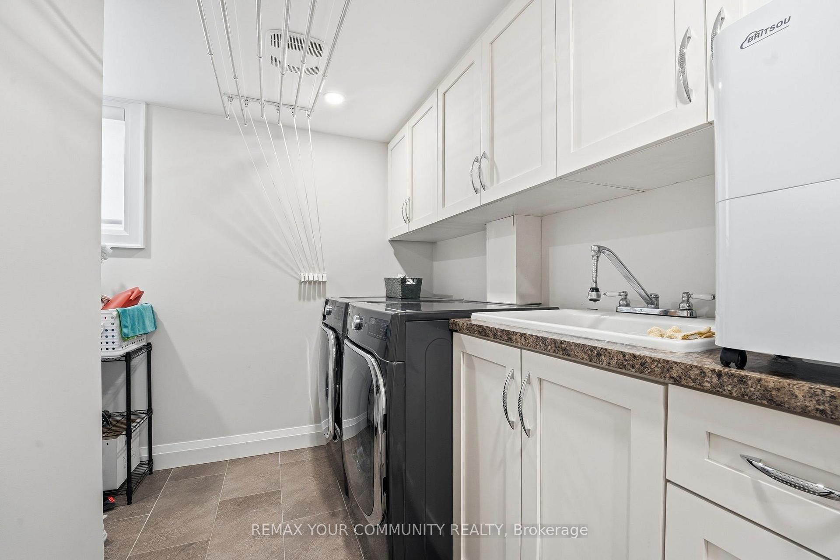
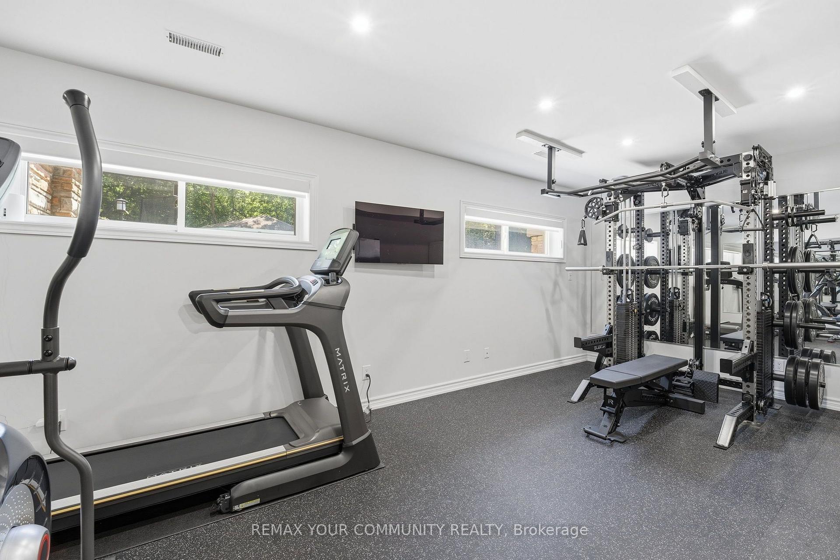
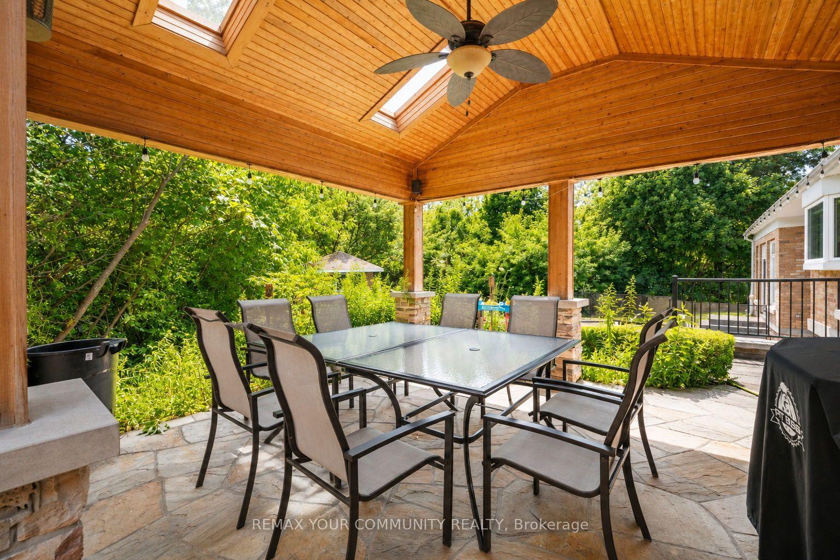
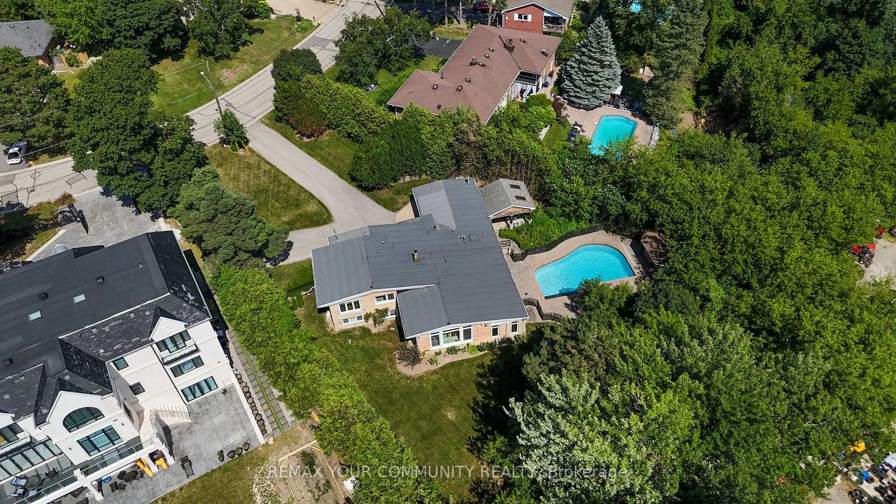
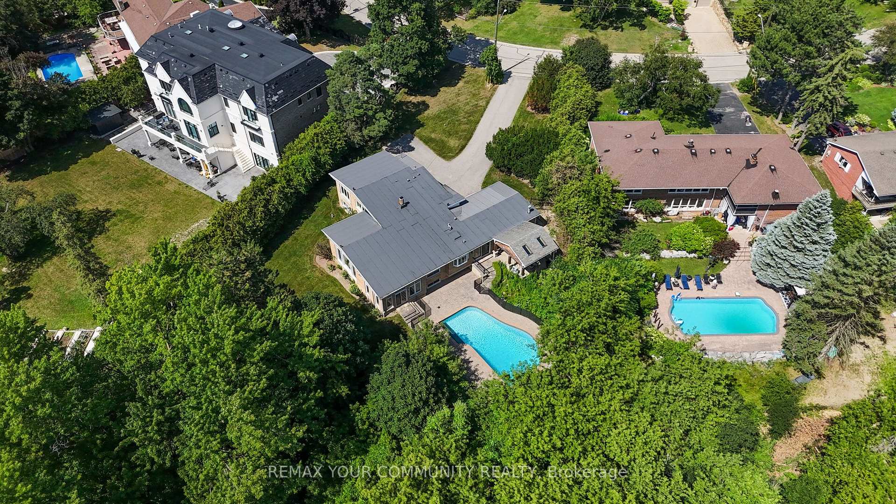
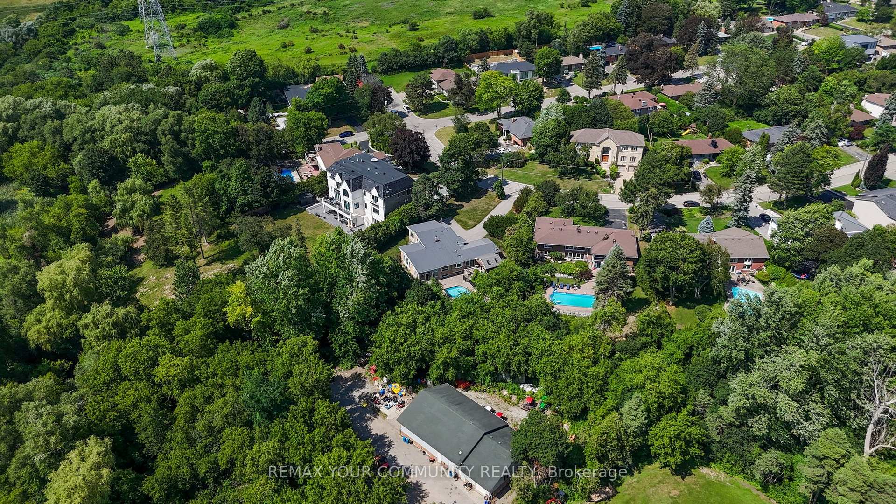
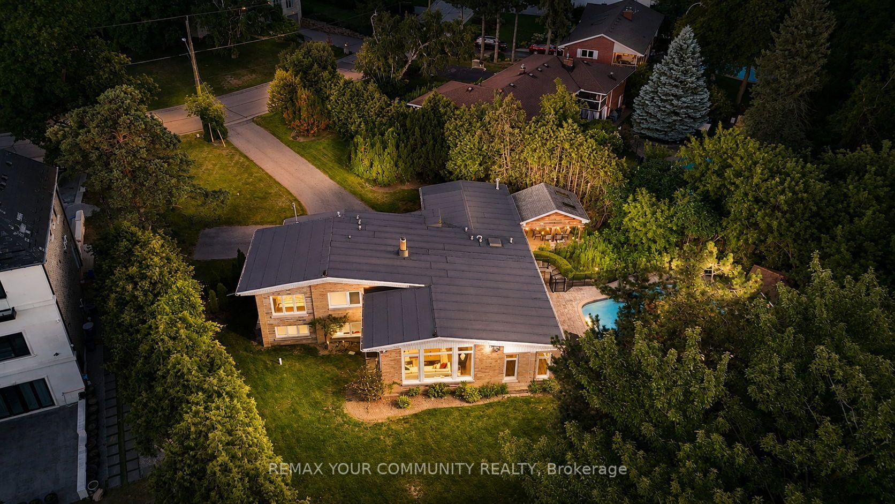
35 Idleswift Drive
Vaughan (Uplands), ON L4J 1K9
- 2+2Bedrooms
- 4Bathrooms
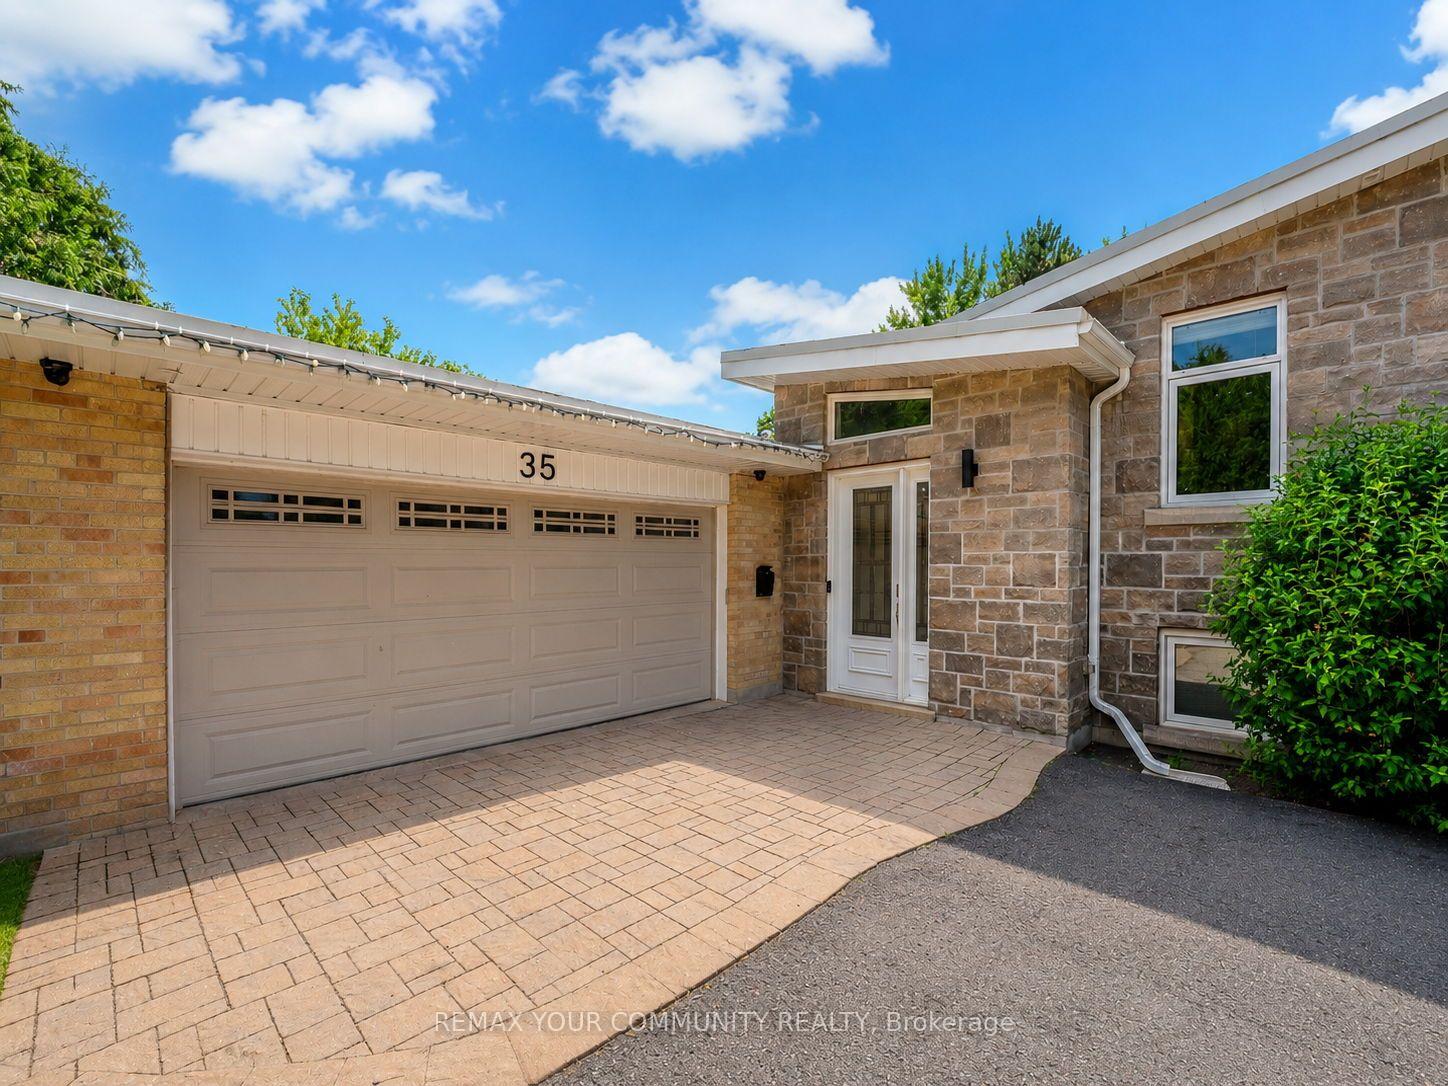
- 2Garage
- 3000–3500Sq Ft
- $16,827Tax
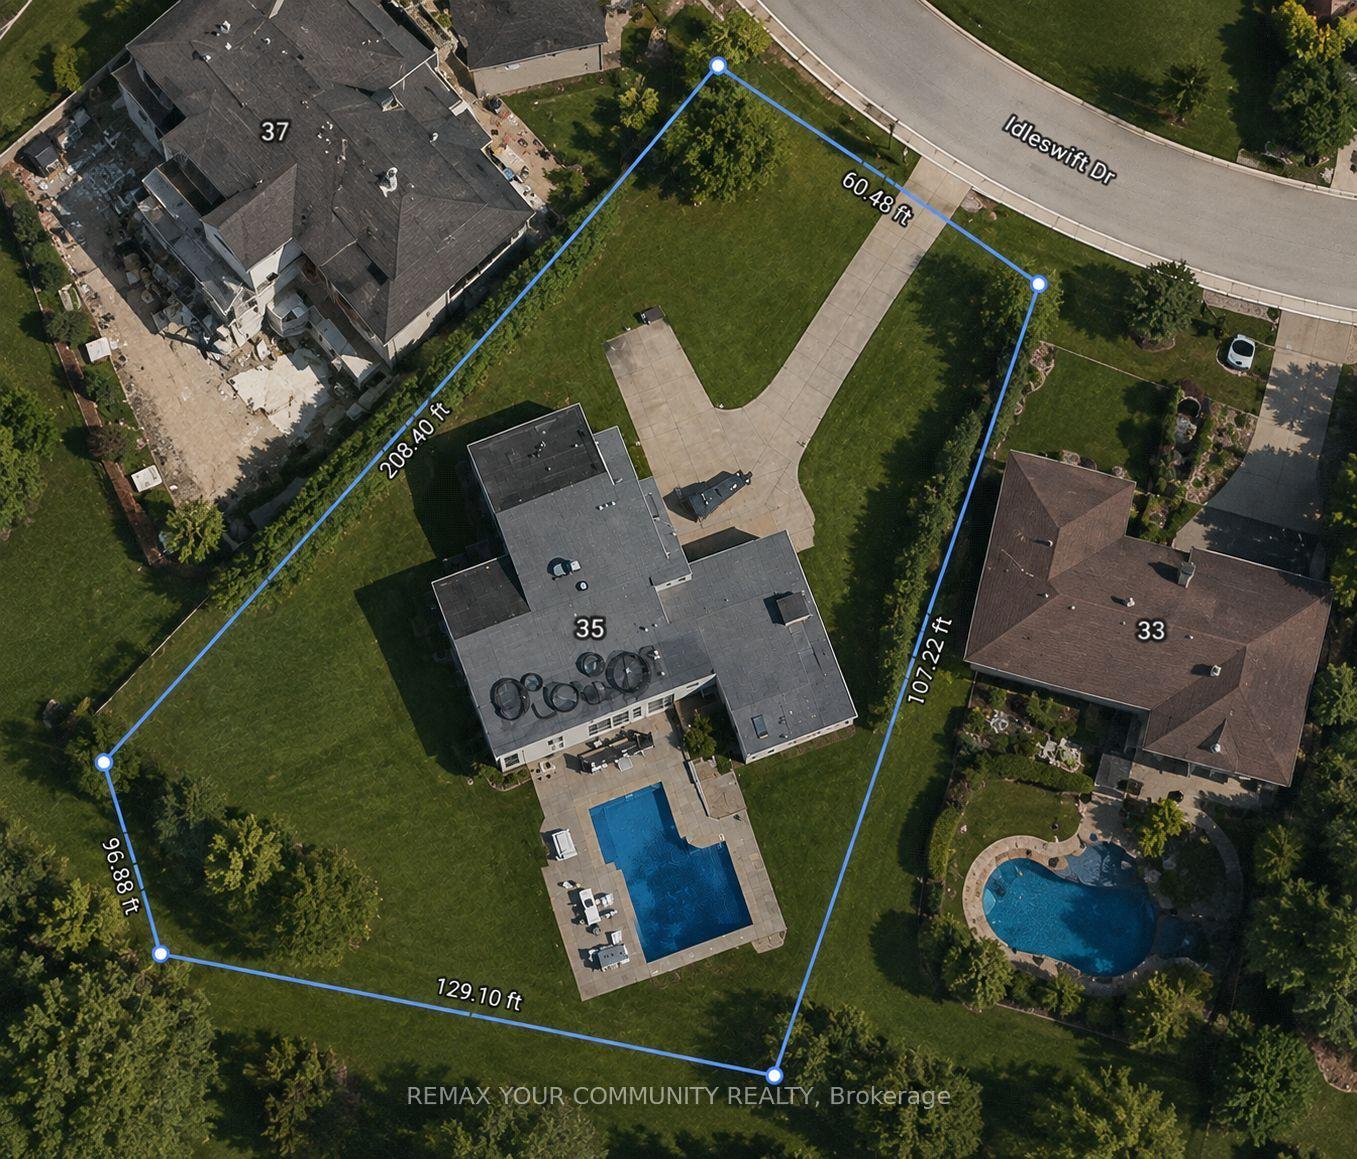
- 80×170 ftLot Size
 Estimated Value:$2,702,167See Free Estimate Report

Sale & Price History for 35 Idleswift Drive, Vaughan, Uplands
| Start Date | End Date | Price | Event | MLS# |
|---|---|---|---|---|
| No listing history available | ||||
Real estate boards require you to or to see the full details of this property.
*Sold prices and complete sale & price history are regulated data. Under the Trust in Real Estate Services Act, 2002 (TRESA) and the rules of the Real Estate Council of Ontario (RECO), and pursuant to the Multiple Listing Service® rules of the Canadian Real Estate Association (CREA) and the Toronto Regional Real Estate Board (TRREB), this information may be shown only to registered users who have agreed to the applicable terms of use (a Virtual Office Website, or "VOW," arrangement). HOMEH Inc., Brokerage therefore provides it to signed-in members only. Creating an account is free and takes under a minute.
About 35 Idleswift Drive, Vaughan, Uplands
Summarized Description
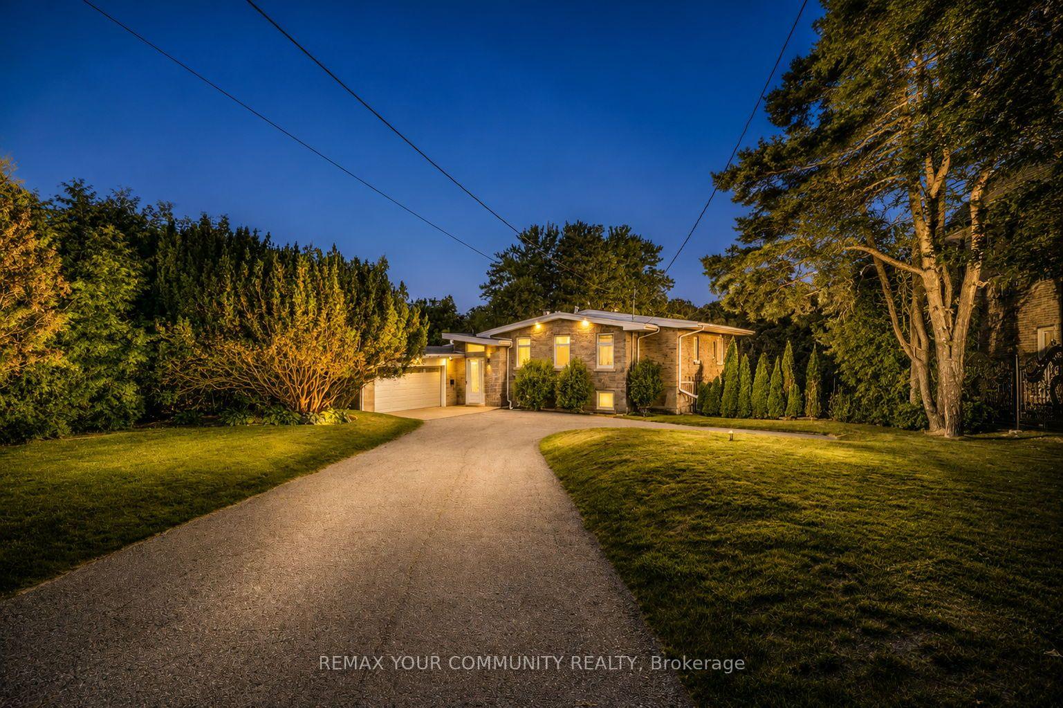
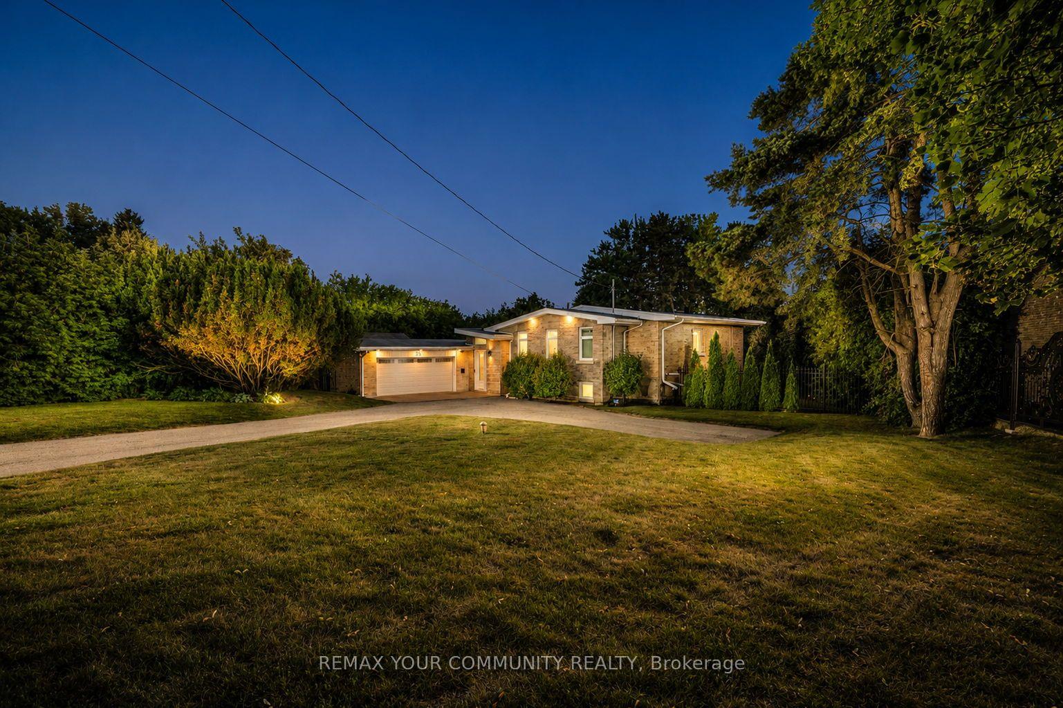
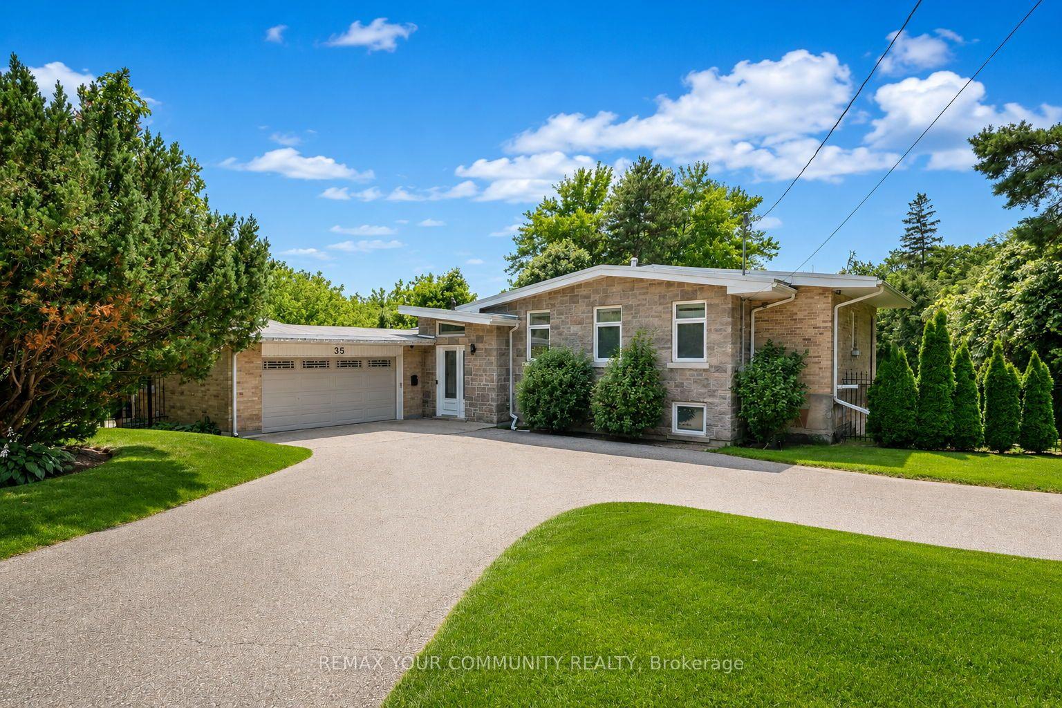
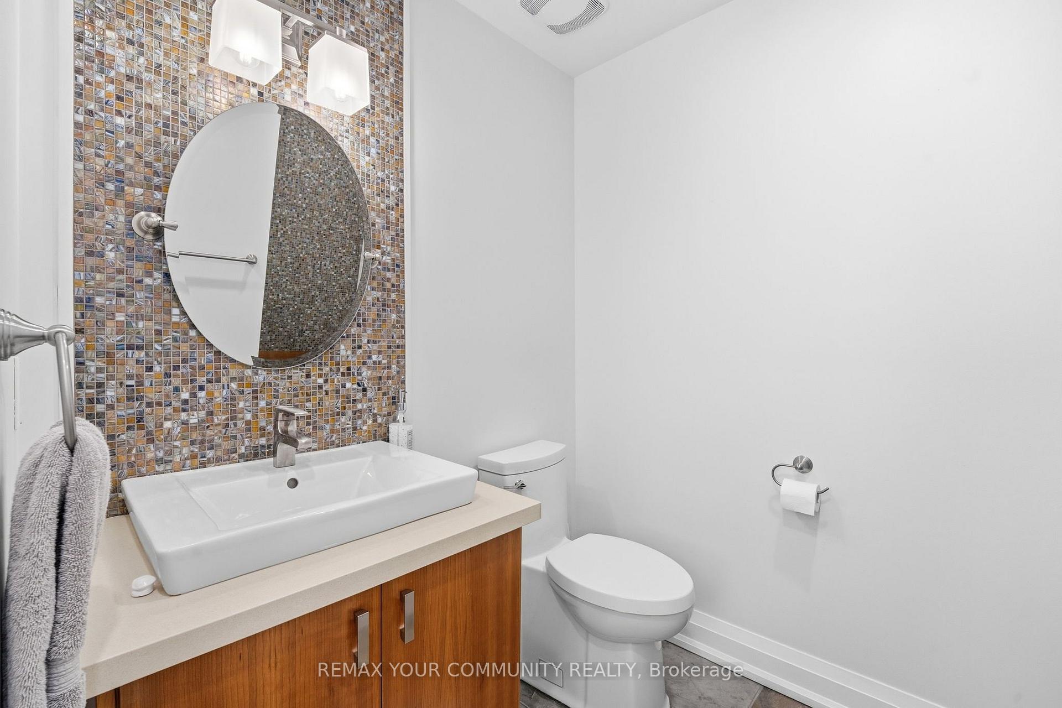
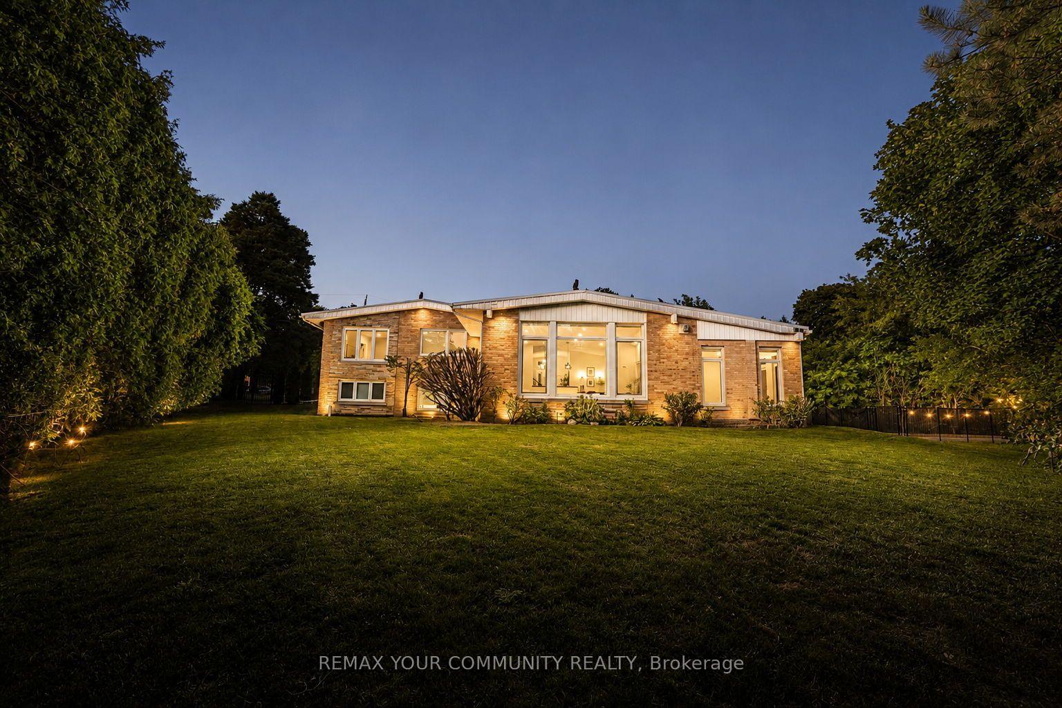
- Beautifully renovated home in Uplands community
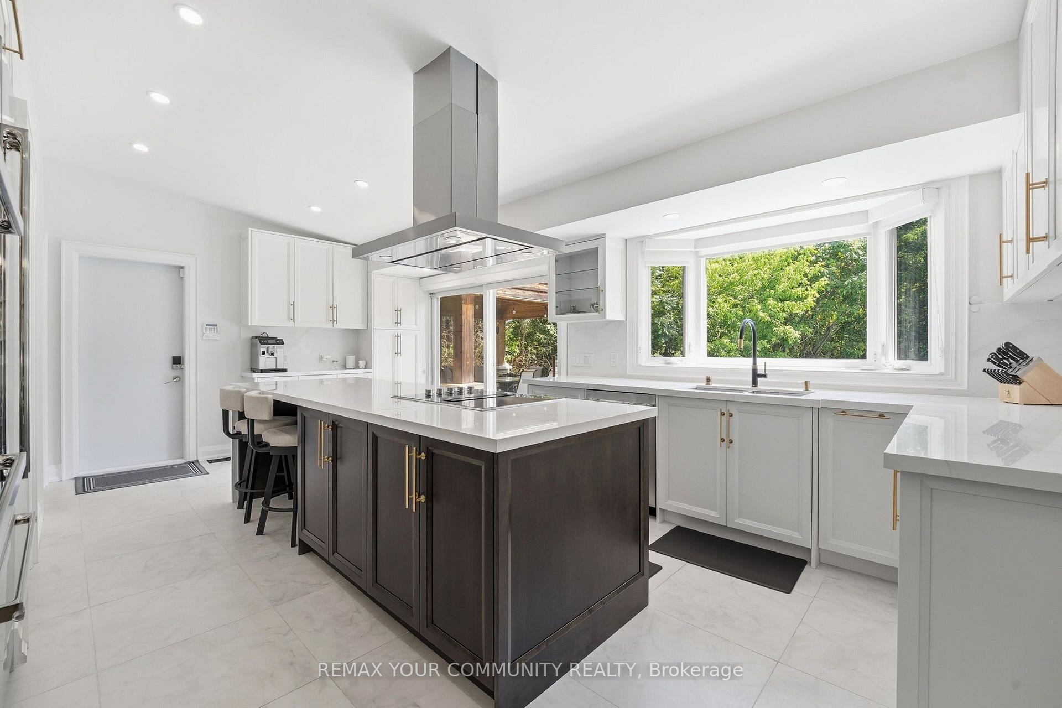
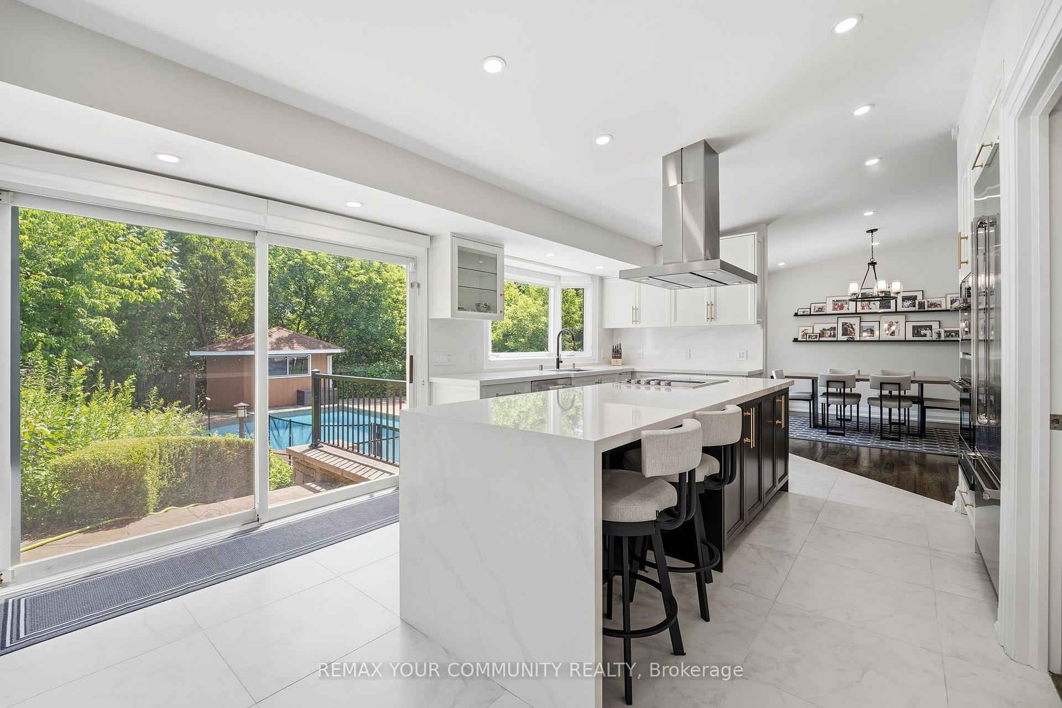
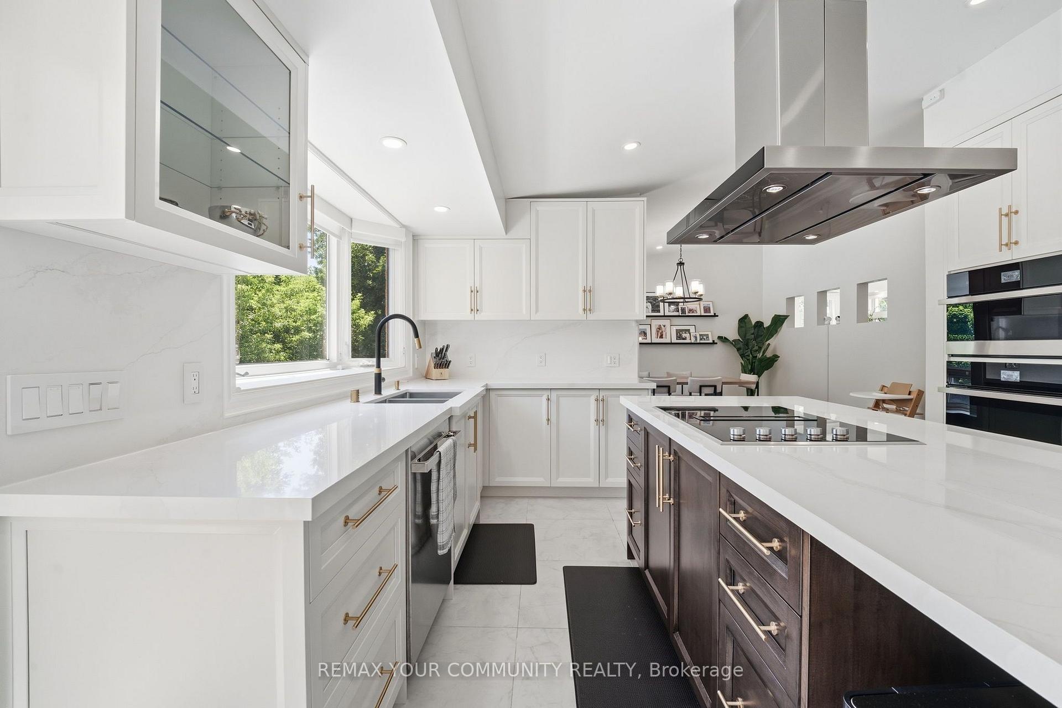
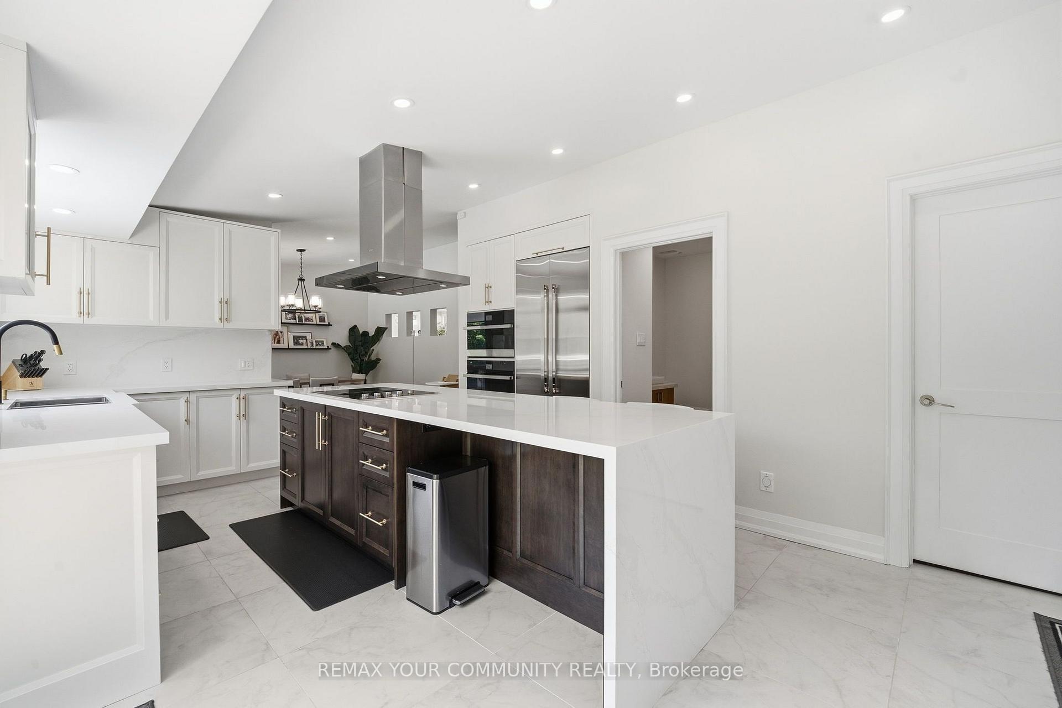
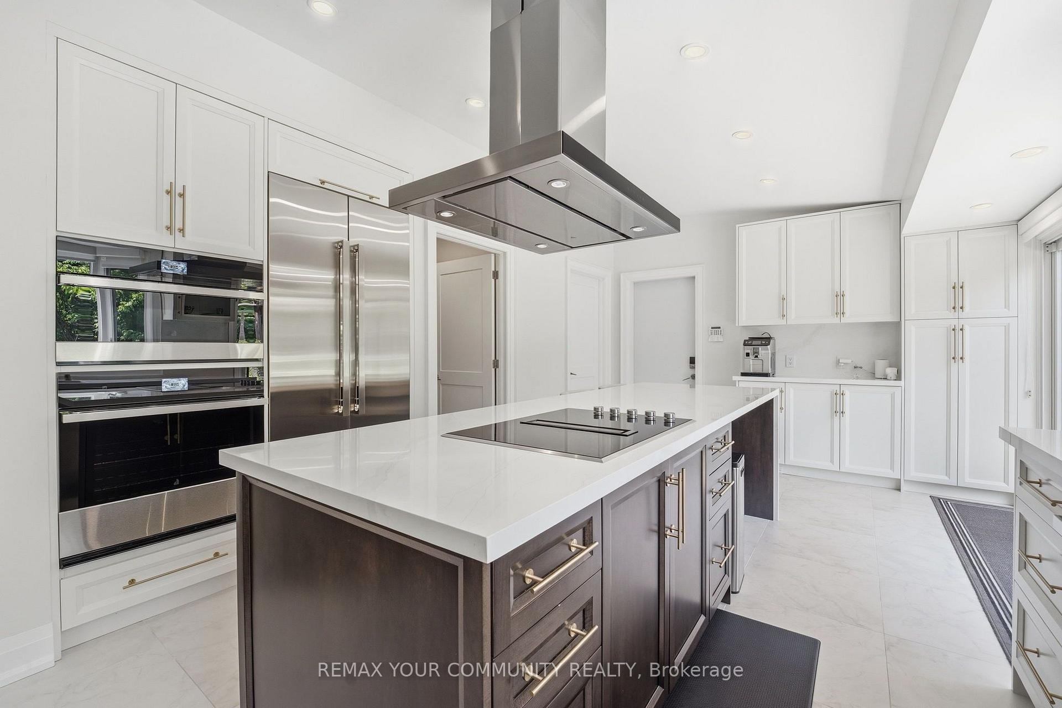
- Stunning chef-inspired kitchen with quality finishes
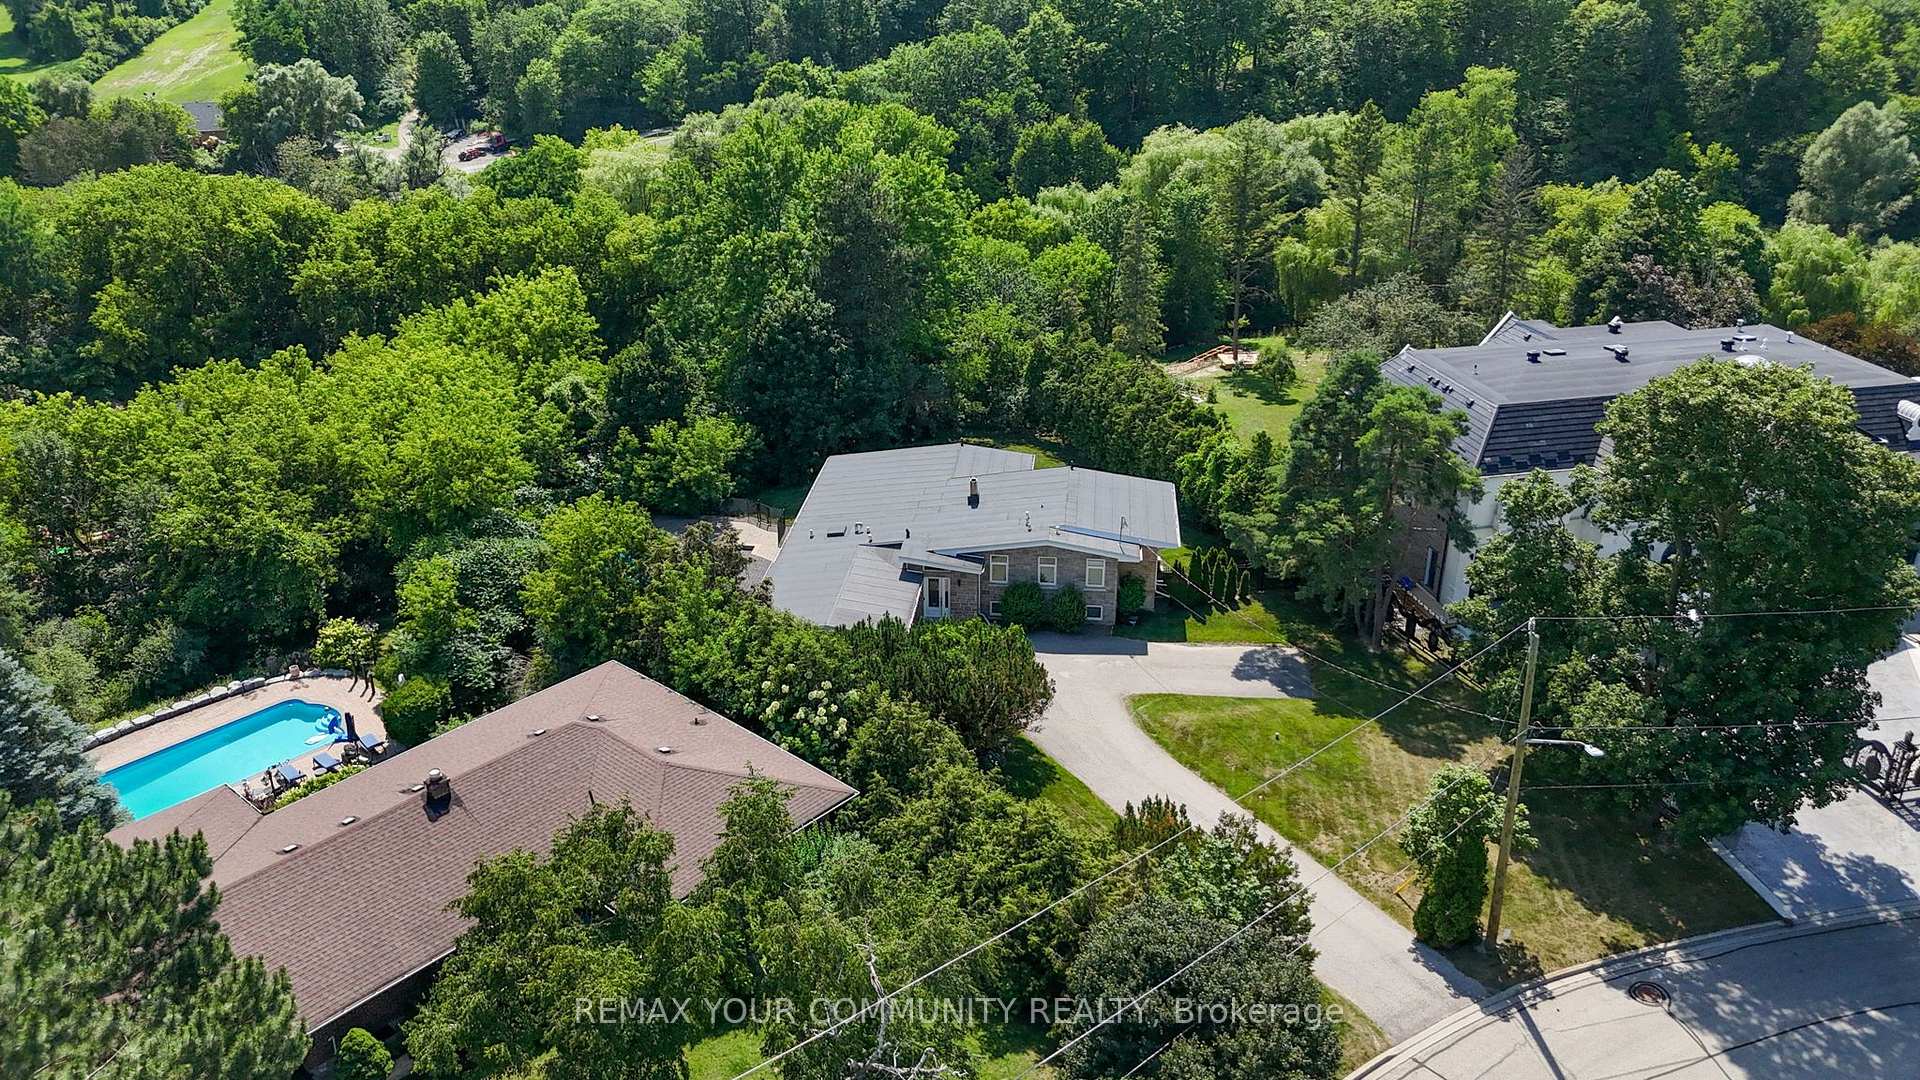
- Breathtaking views of Uplands Golf & Ski Club
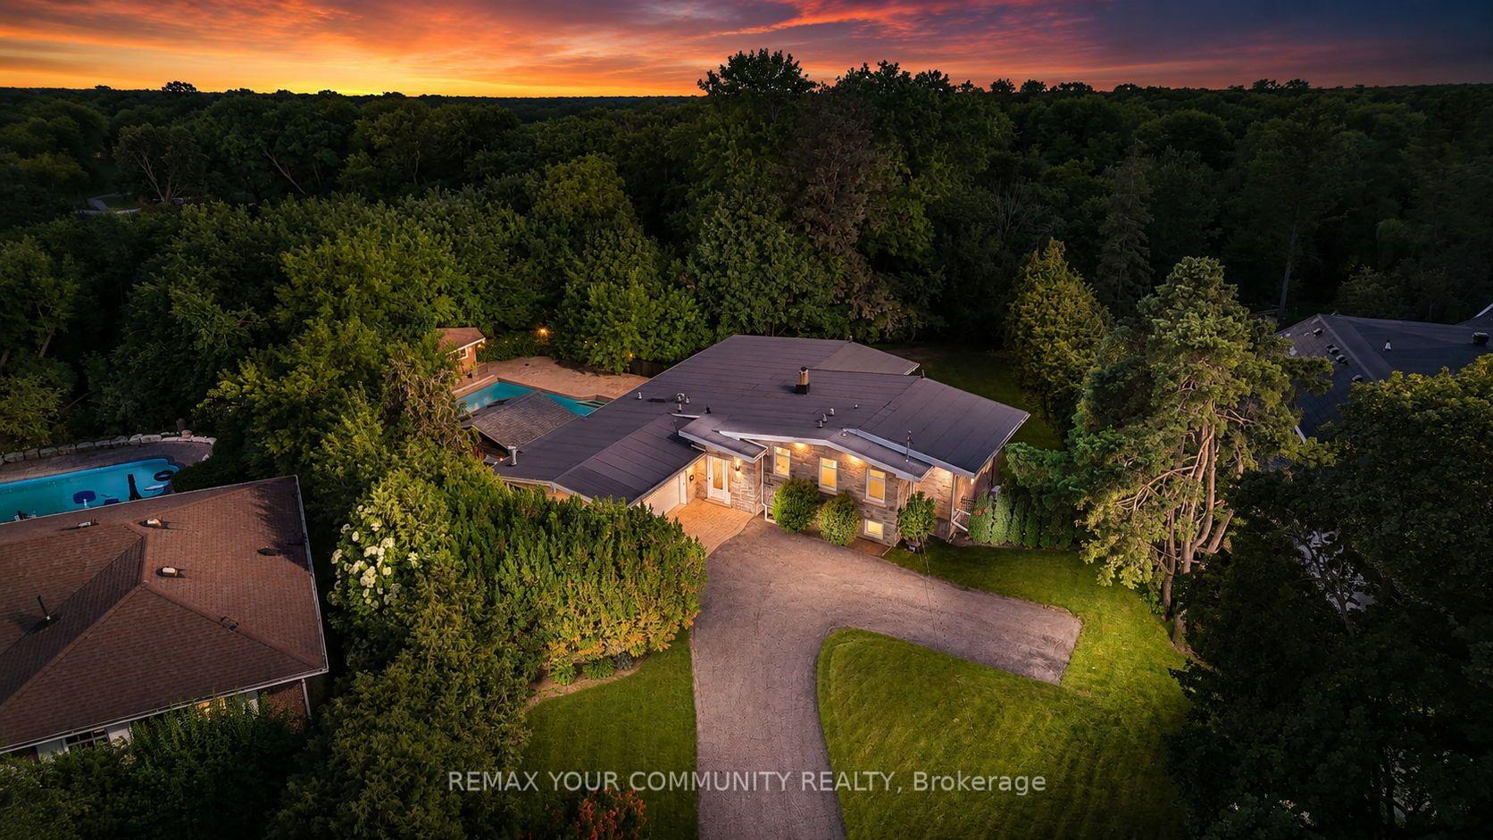
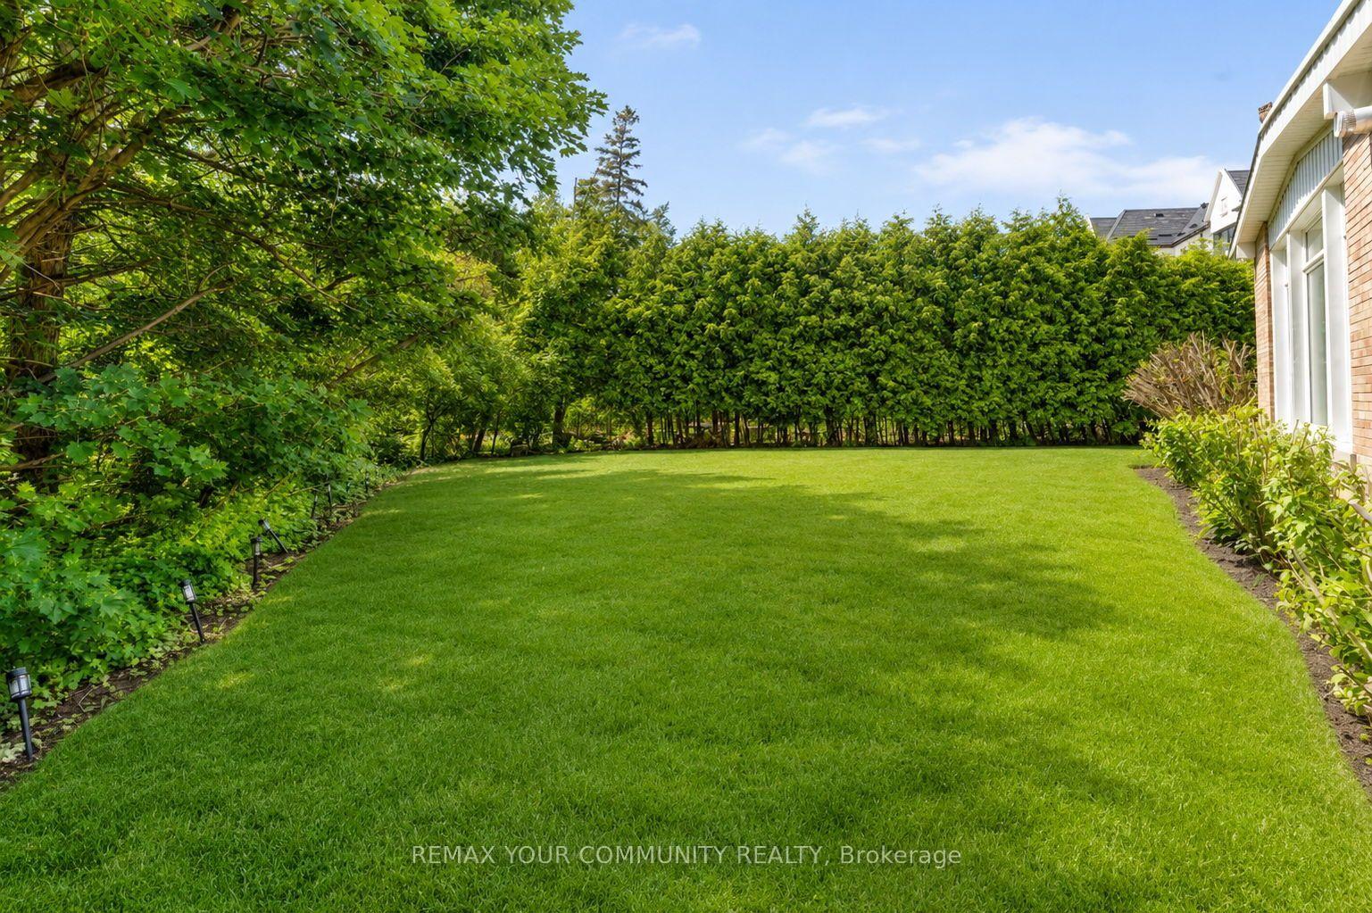
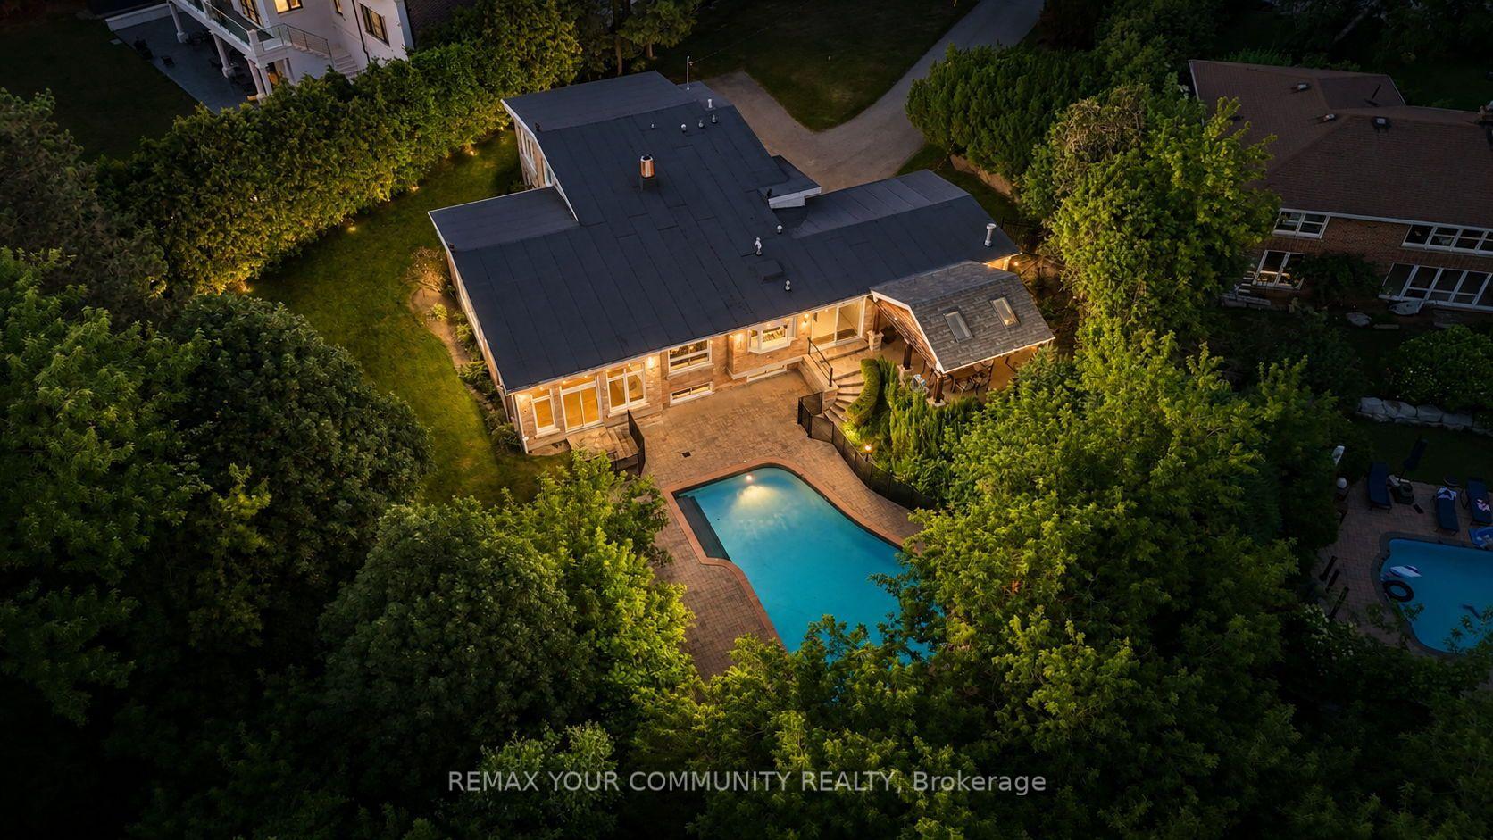
- Extraordinary privacy with no rear neighbours
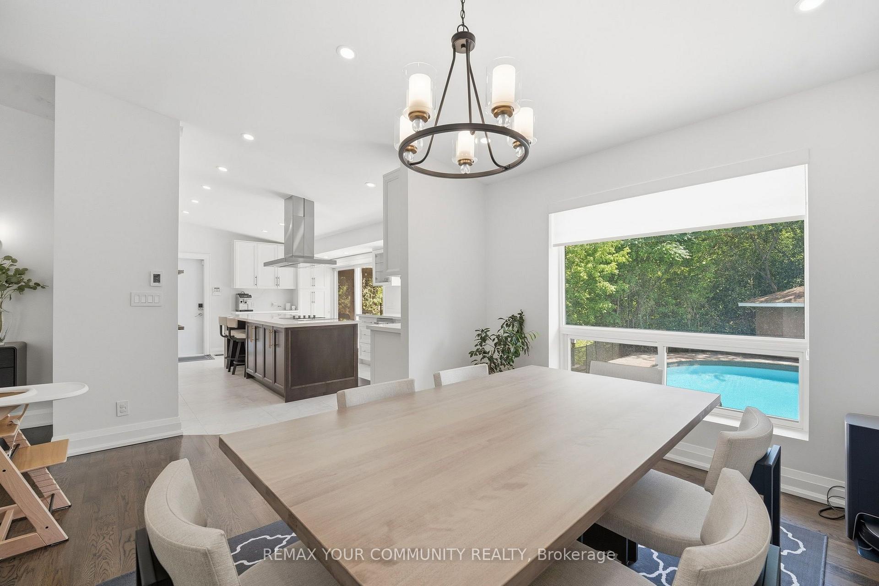
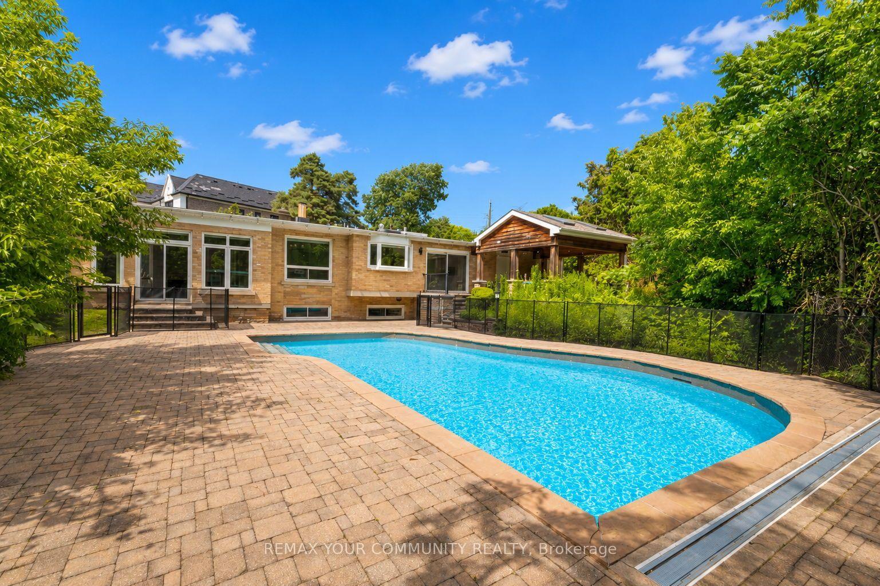
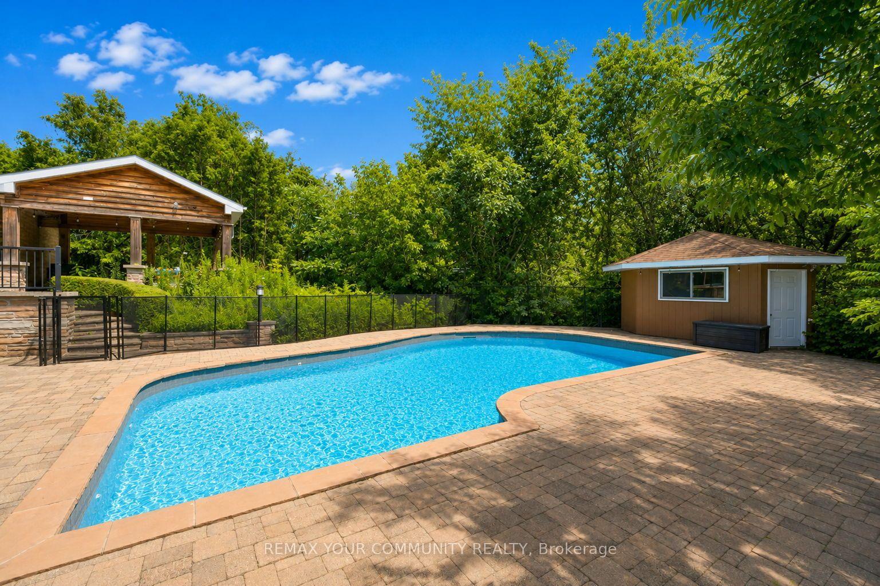
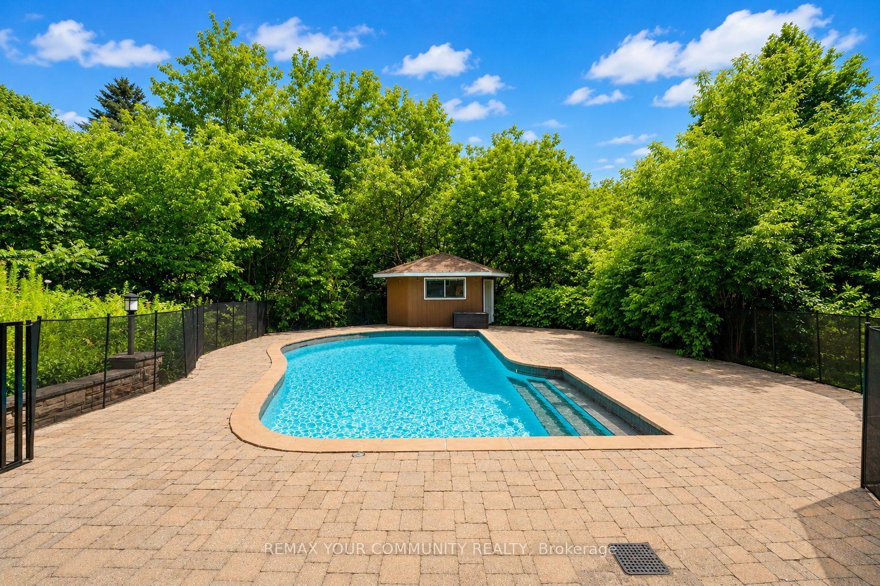
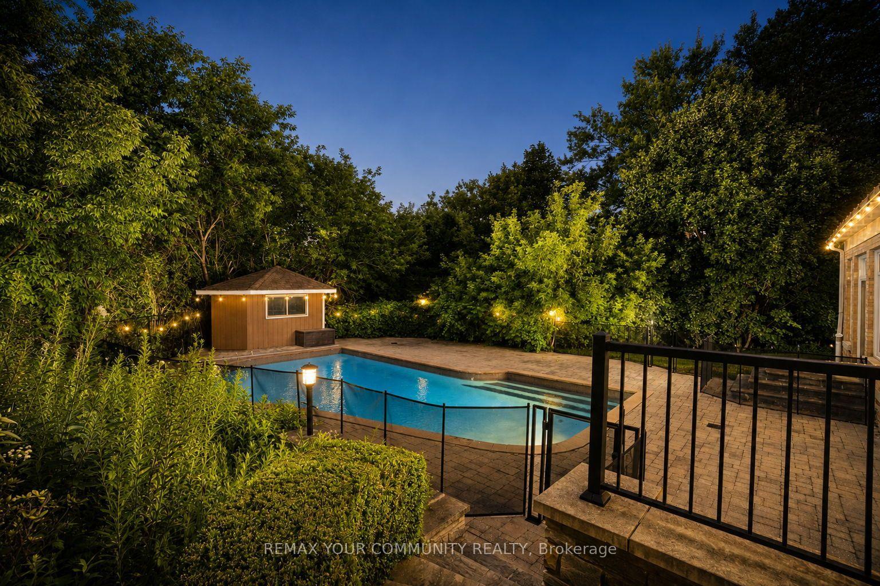
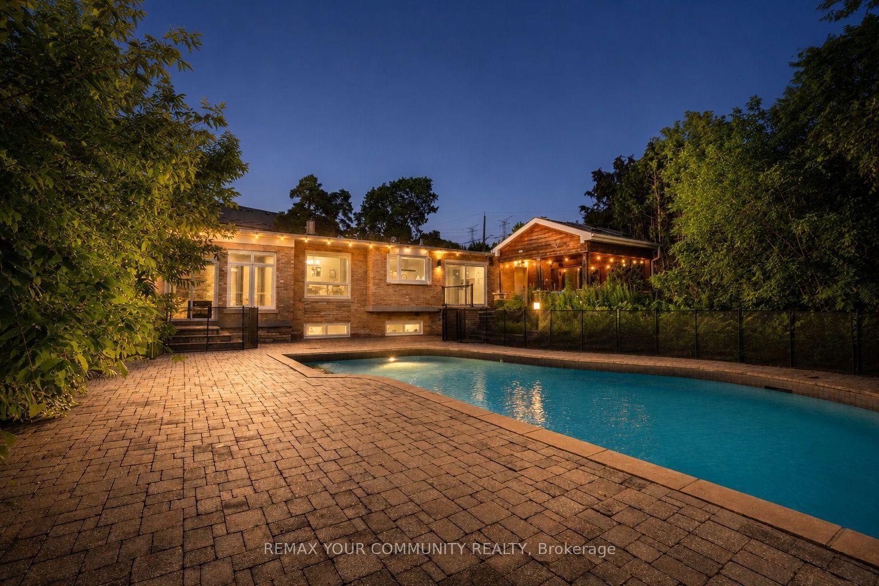
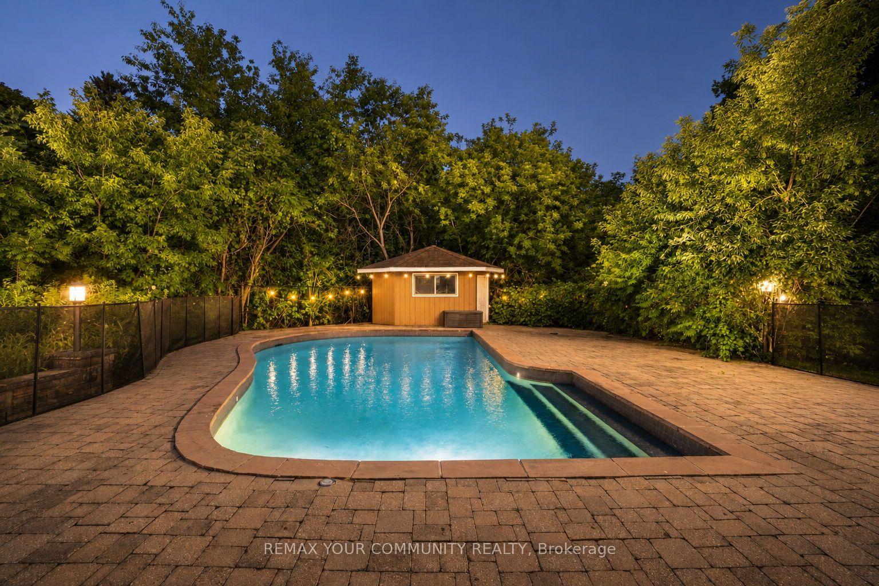
- Exceptional backyard with in-ground pool
- Turnkey appeal with recently replaced roof
- Access to top-rated schools and upscale shopping
- Rare opportunity in a distinguished luxury neighborhood
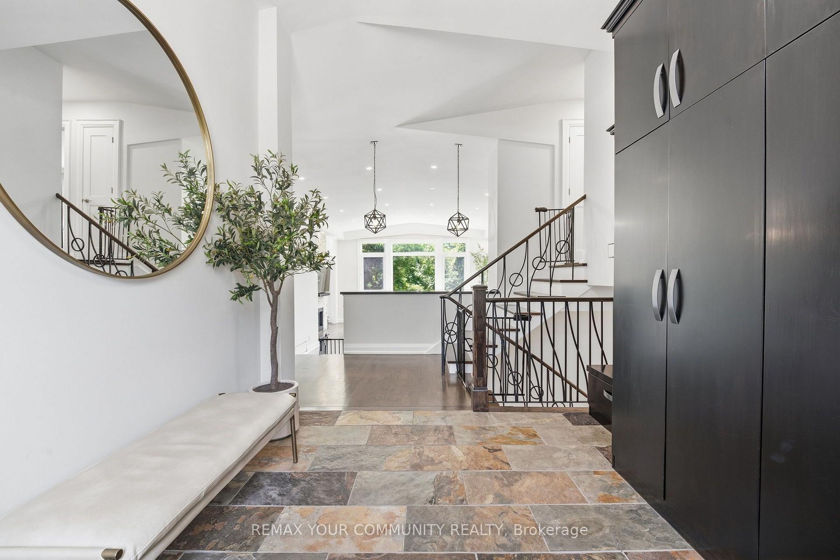
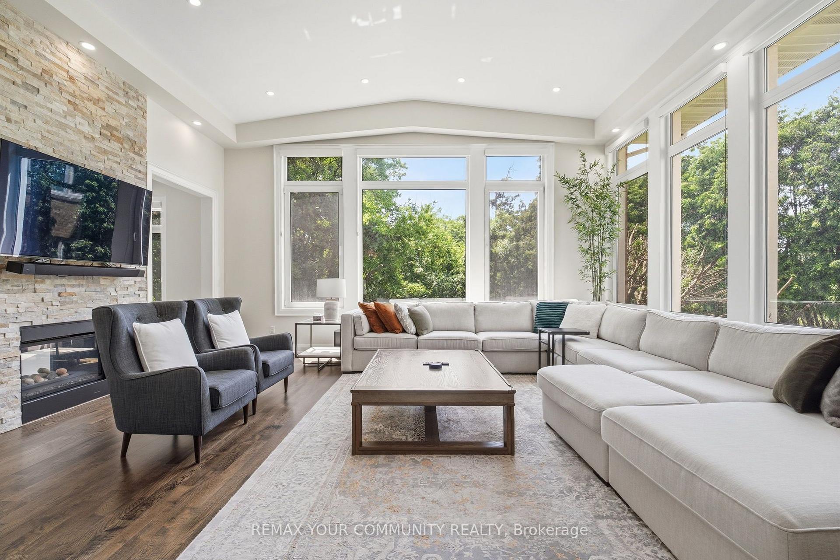
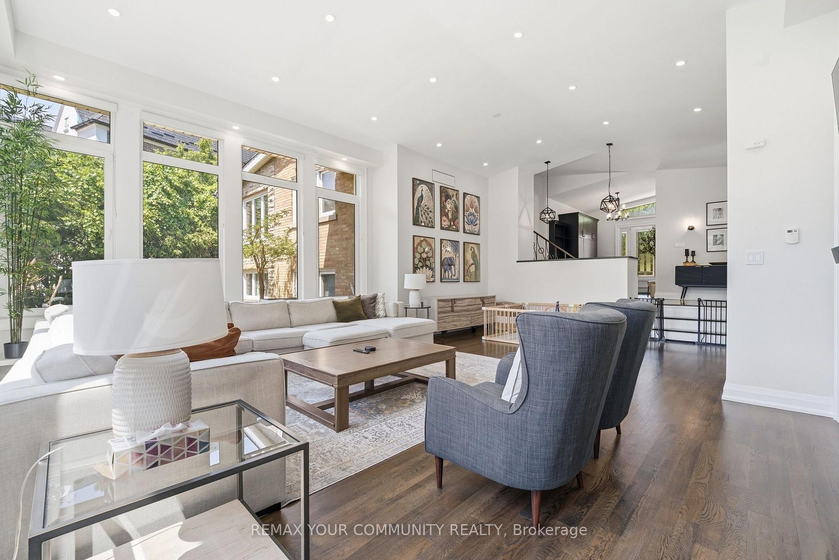
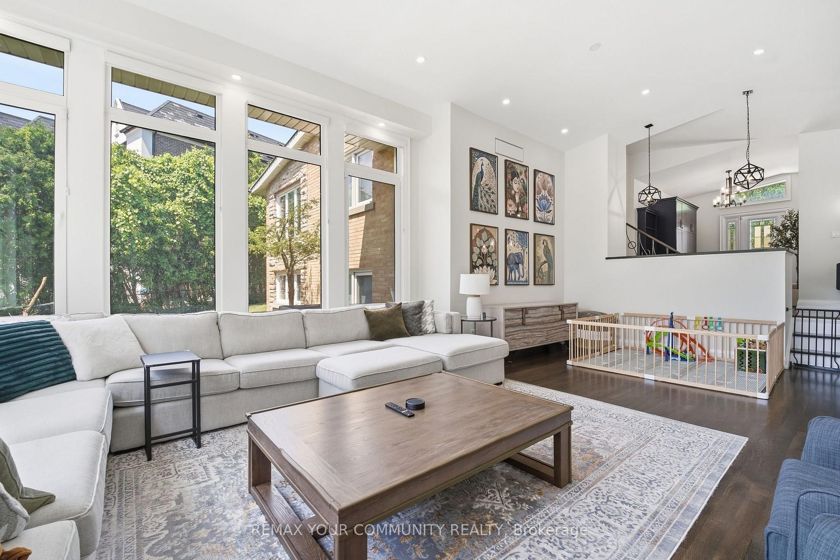
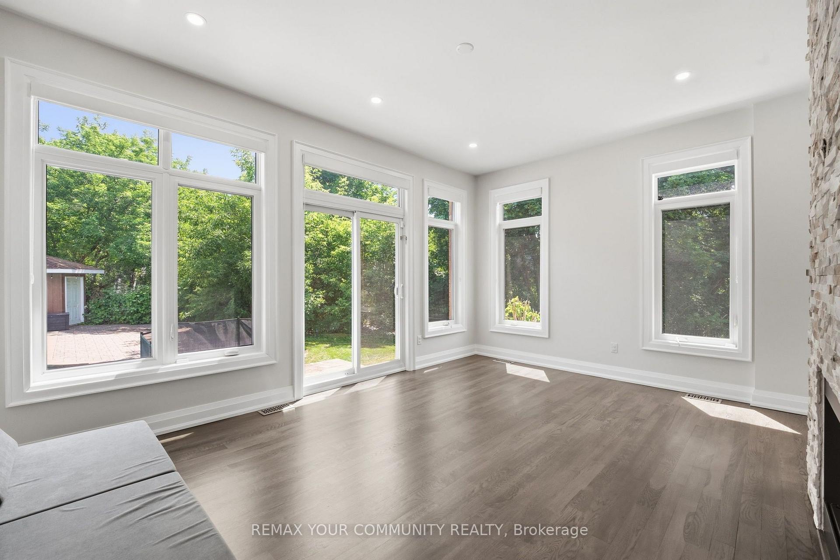
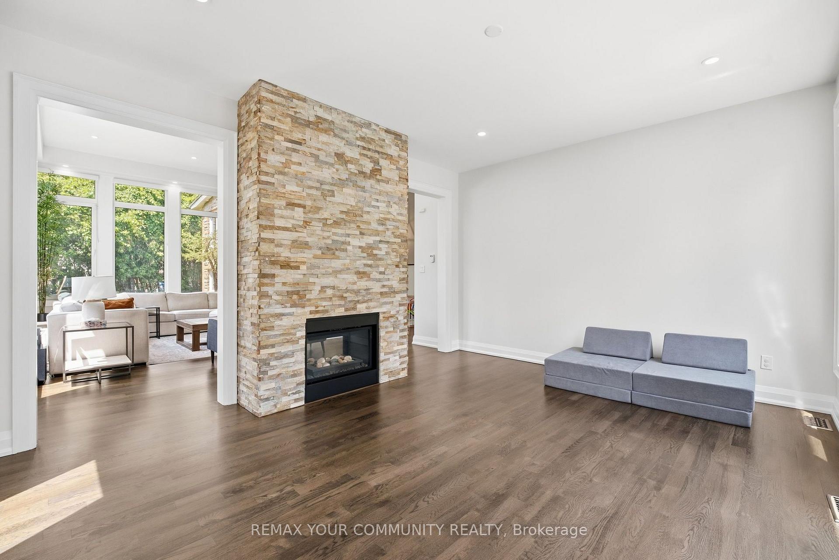
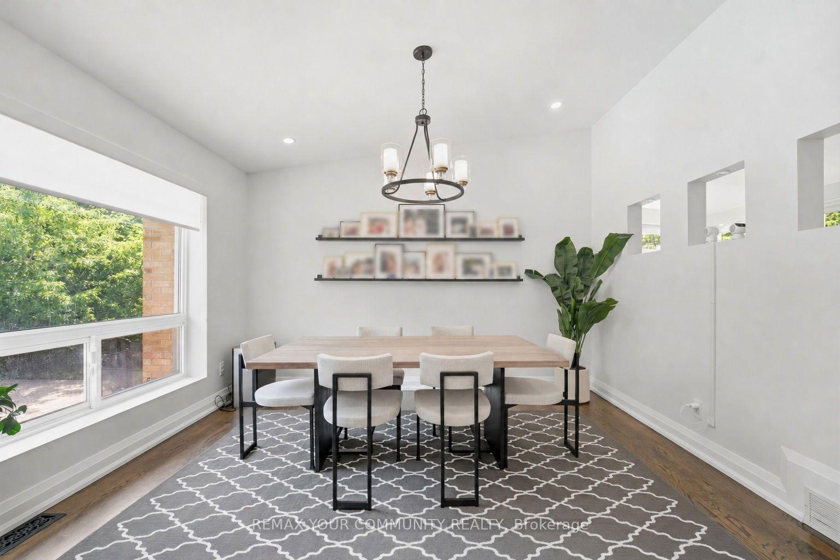
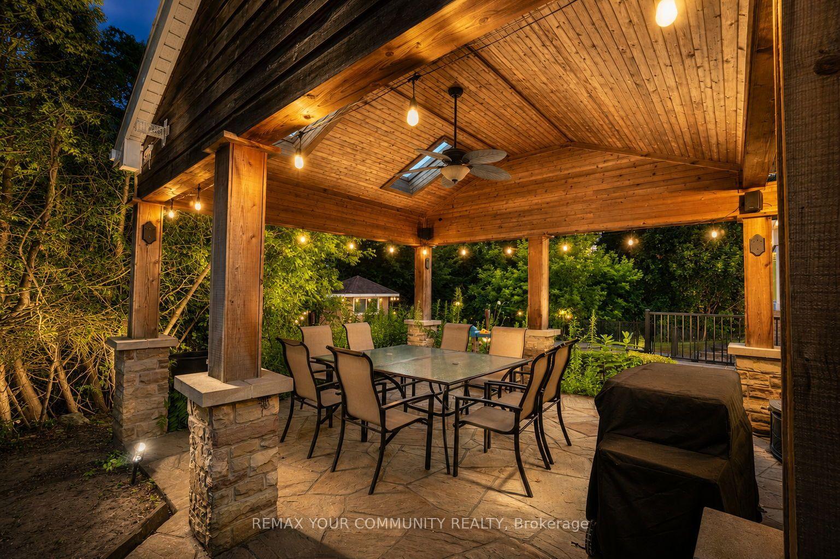
Welcome to 35 Idleswift Drive, an exceptional offering in the prestigious Uplands community, where timeless elegance meets one of the area's most coveted settings. Perfectly positioned backing onto Uplands Golf & Ski Club, this beautifully renovated residence captures breathtaking fairway views while offering extraordinary privacy surrounded by mature trees. Designed for both everyday living and refined entertaining, the home has been thoughtfully updated with a stunning chef-inspired kitchen featuring quality finishes, exceptional craftsmanship, and a seamless blend of style and function. A recently replaced roof further enhances the home's turnkey appeal. Beyond the interior lies an extraordinary backyard retreat. The spectacular in-ground pool is enveloped by towering mature trees, creating a secluded oasis that feels worlds away. Whether hosting summer gatherings or enjoying a quiet evening overlooking the golf course, the setting is nothing short of exceptional. With no rear neighbours, the property offers a rare combination of natural beauty, serenity, and exclusivity. One of Vaughan's most distinguished neighbourhoods, Uplands is celebrated for its magnificent estate homes, mature streetscapes, prestigious golf clubs, top-rated schools, parks, upscale shopping, and convenient access to major highways. A rare opportunity to own a beautifully renovated home in one of the GTA's most established luxury communities, where exceptional privacy, spectacular views, and an unrivalled lifestyle come together.
Key Facts & Features
Property Costs
- Annual Property Tax Amount
- $16,827
- Land Transfer Tax Fee
- $48,945
- Basement Type
- Finished
Interior Features
- Interior Extras
- None
- View
- Golf Course, Trees/Woods
- Fireplace/Stove
- Yes
- Elevator
- No
Exterior Features
- Pool
- Inground
- Property Features
- Golf, Public Transit, Ravine, Skiing, Wooded/Treed
Building
- Building Type
- Detached
- Building Style
- 1 1/2 Storey
Construction
- Exterior Finish
- Brick, Stone
- Roof
- Flat, Membrane
- Foundation Details
- Other
- Special Designation
- Unknown
Lot
- Lot Front
- 80.48 ft
- Lot Depth
- 170.22 ft
- Lot Size
- 22679.54
- Lot Shape
- Irregular
Parking & Garages
- Garage Type
- Attached
- Garage Spaces
- 2
- Parking Spaces
- 6
- Total Garage And Parking Spaces
- 8
Heating & Cooling
- Heat Source
- Gas
- Heat Type
- Forced Air
- Air Conditioning
- Central Air
- Water
- Municipal
- Sewers
- Sewer
- Bedrooms
- 2 + 2
- Washrooms
- 4
- Kitchens
- 1
- Family / bonus room
- Yes
Room sizes
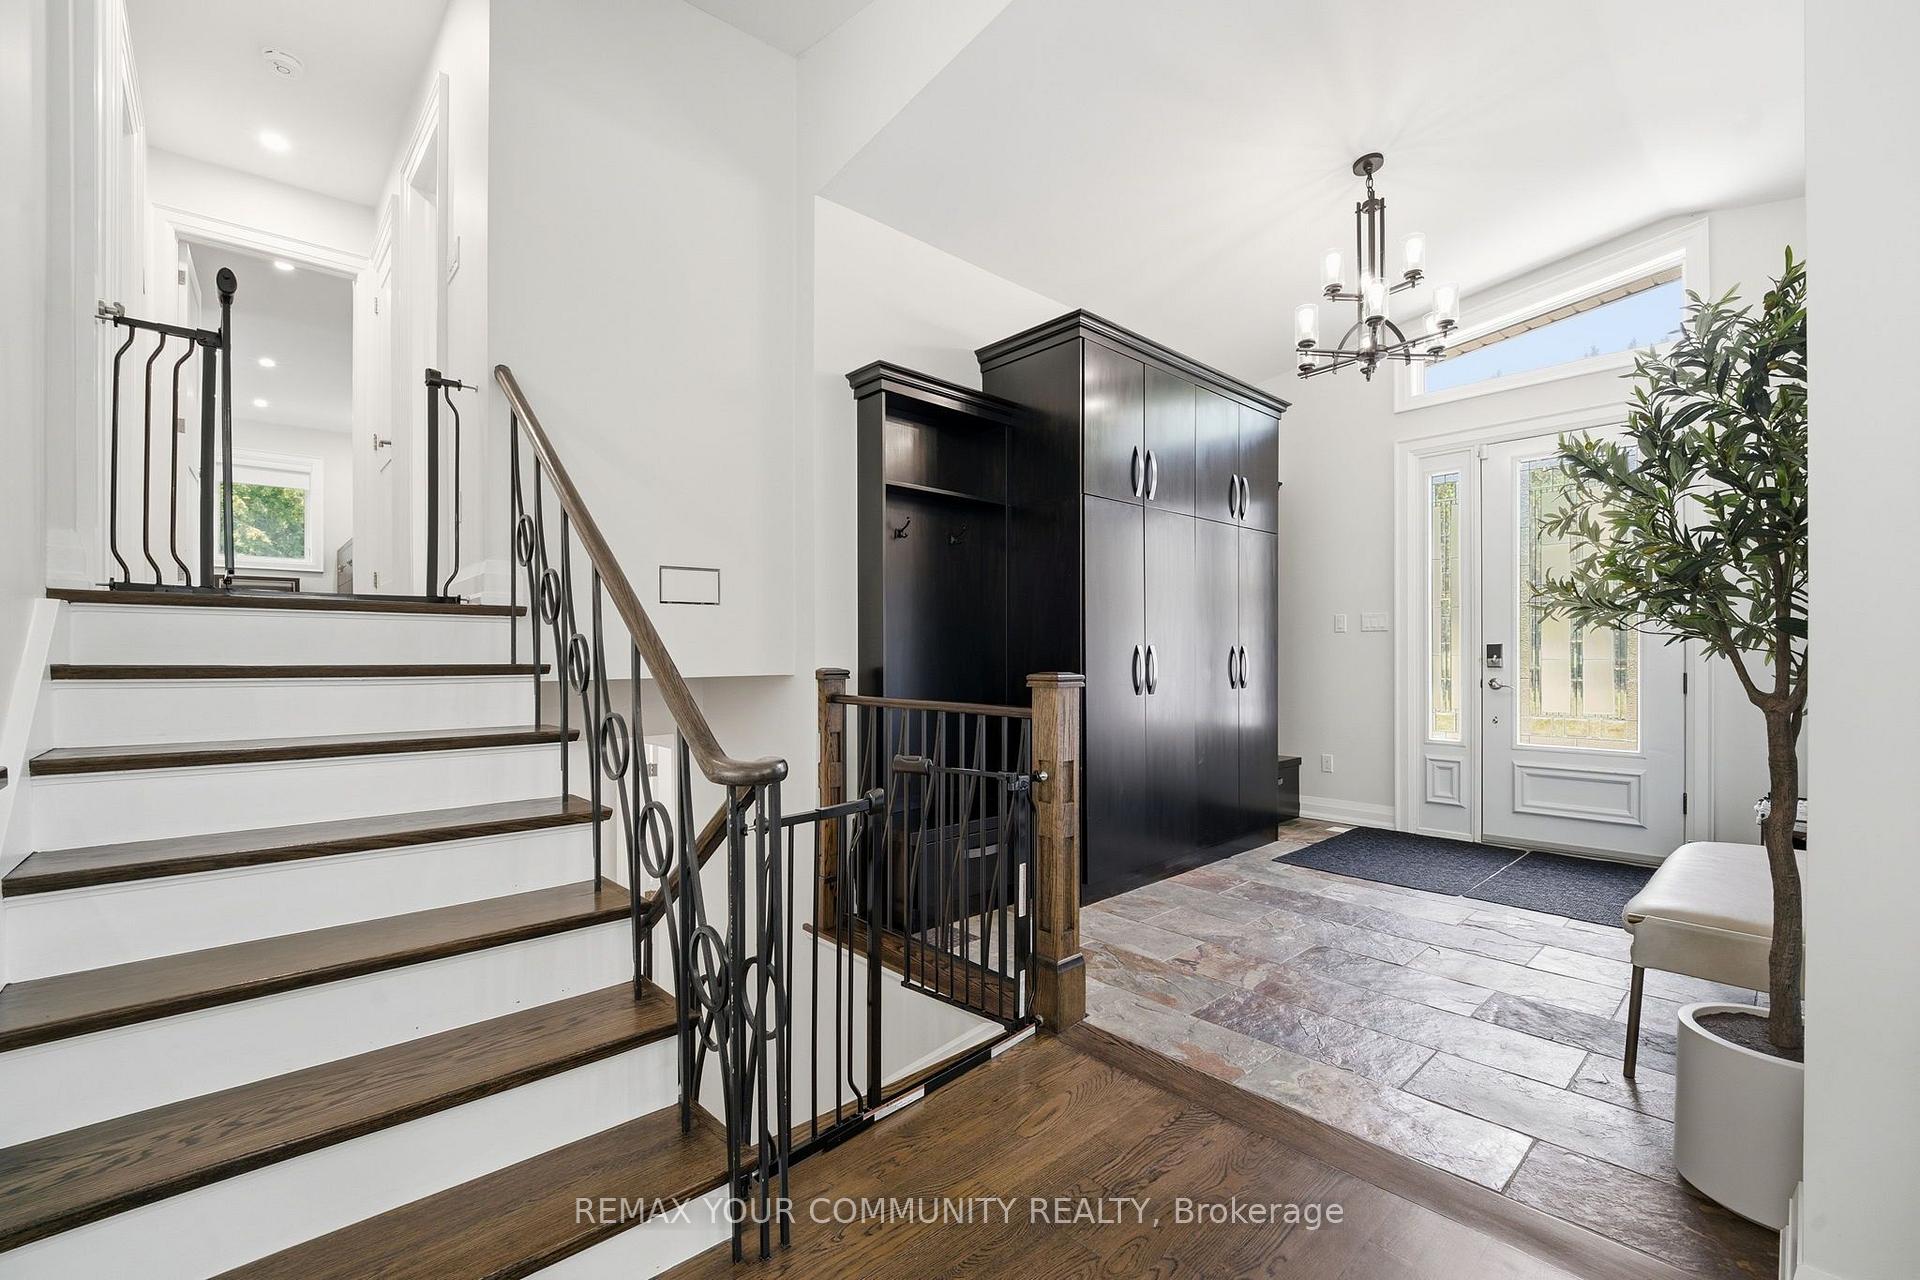
- Foyer—Main level, Slate Flooring, B/I Closet
- Utility Room—Lower level
- Exercise Room—Basement level
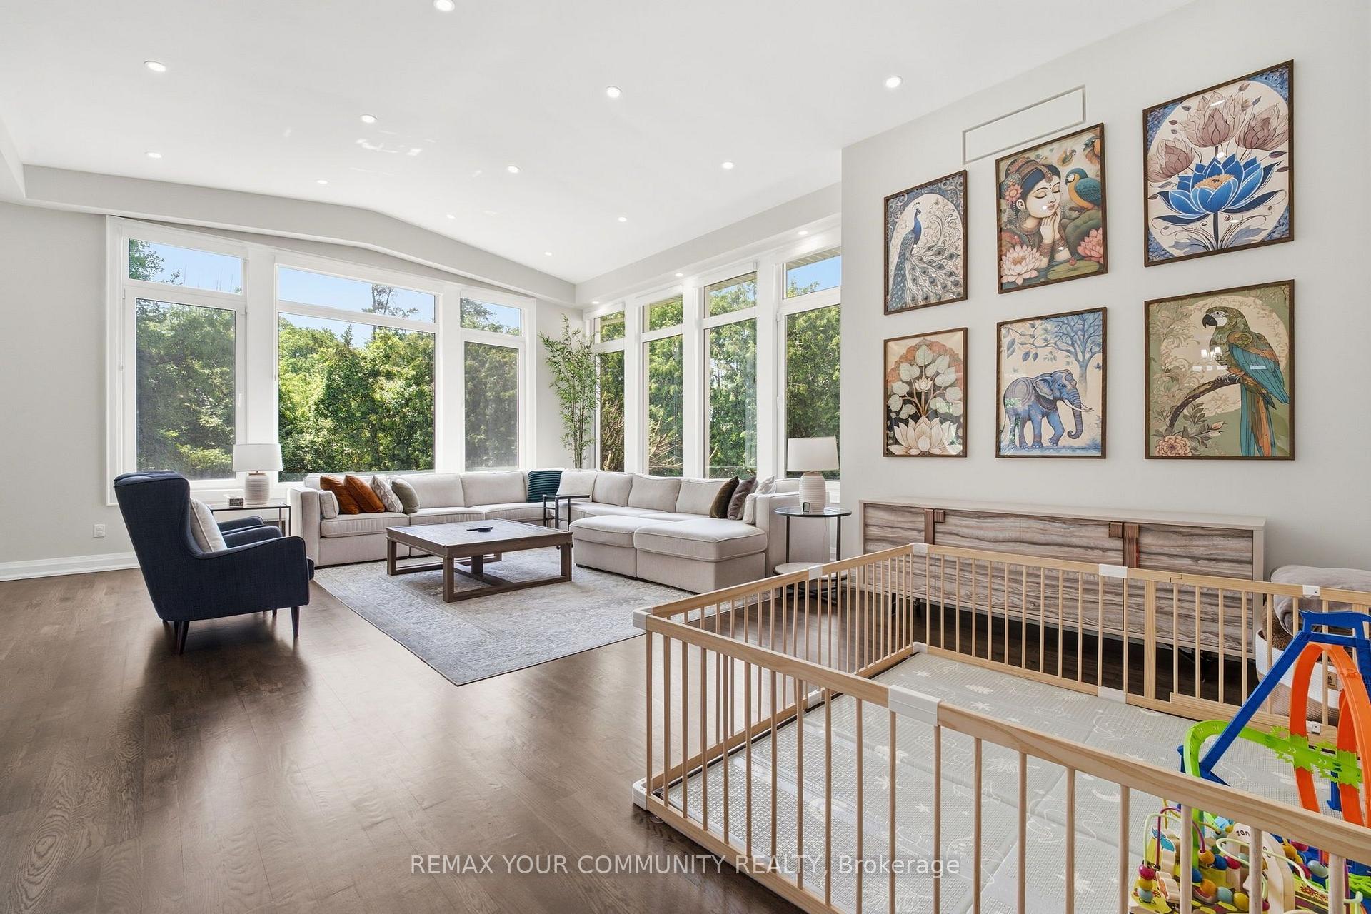
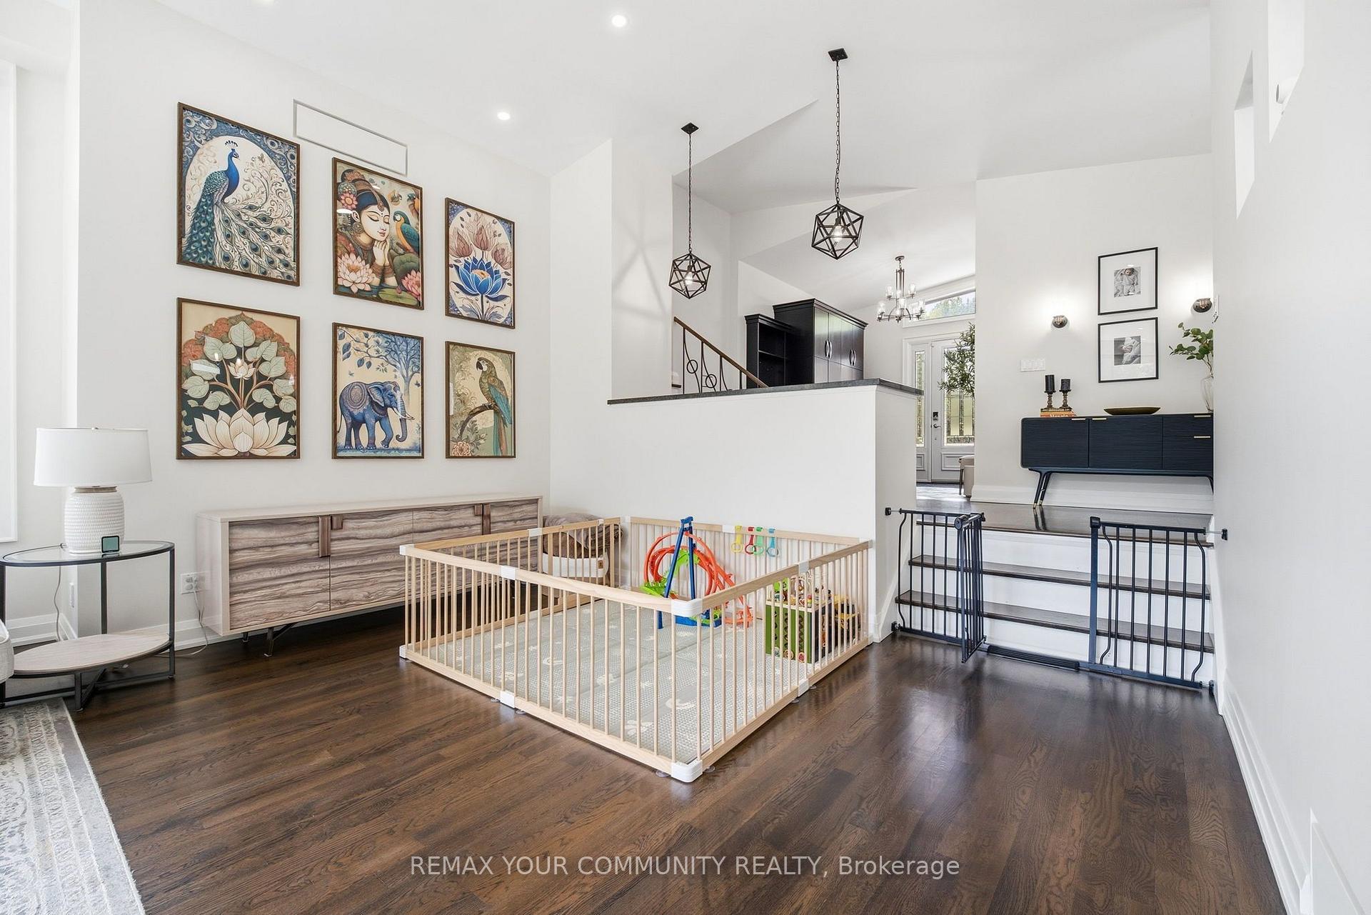
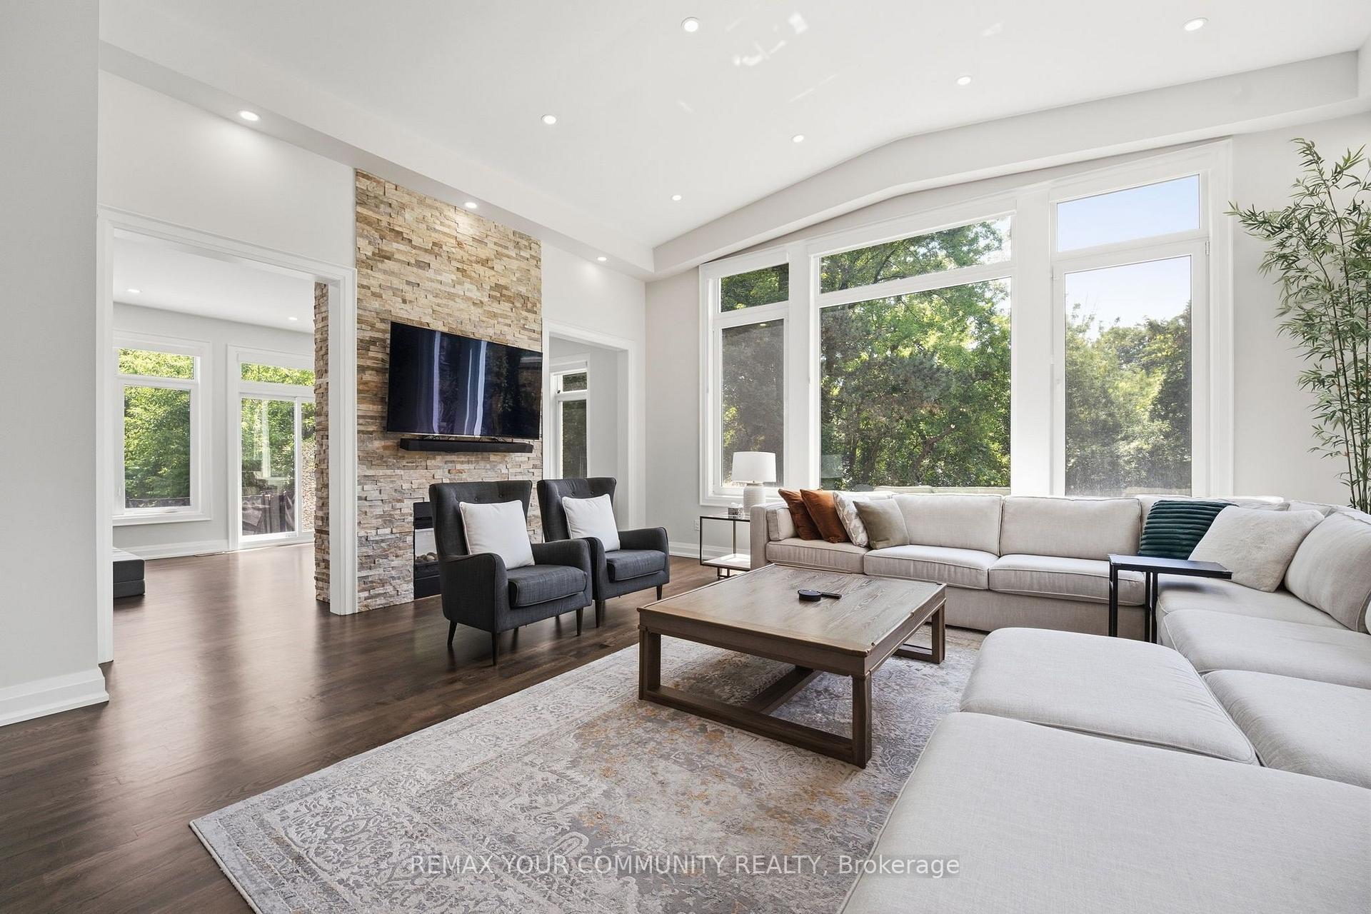
- Family Room—Main level, Pot Lights, W/O To Yard
- Kitchen—Main level, Stainless Steel Appl, W/O To Yard, Quartz Counter
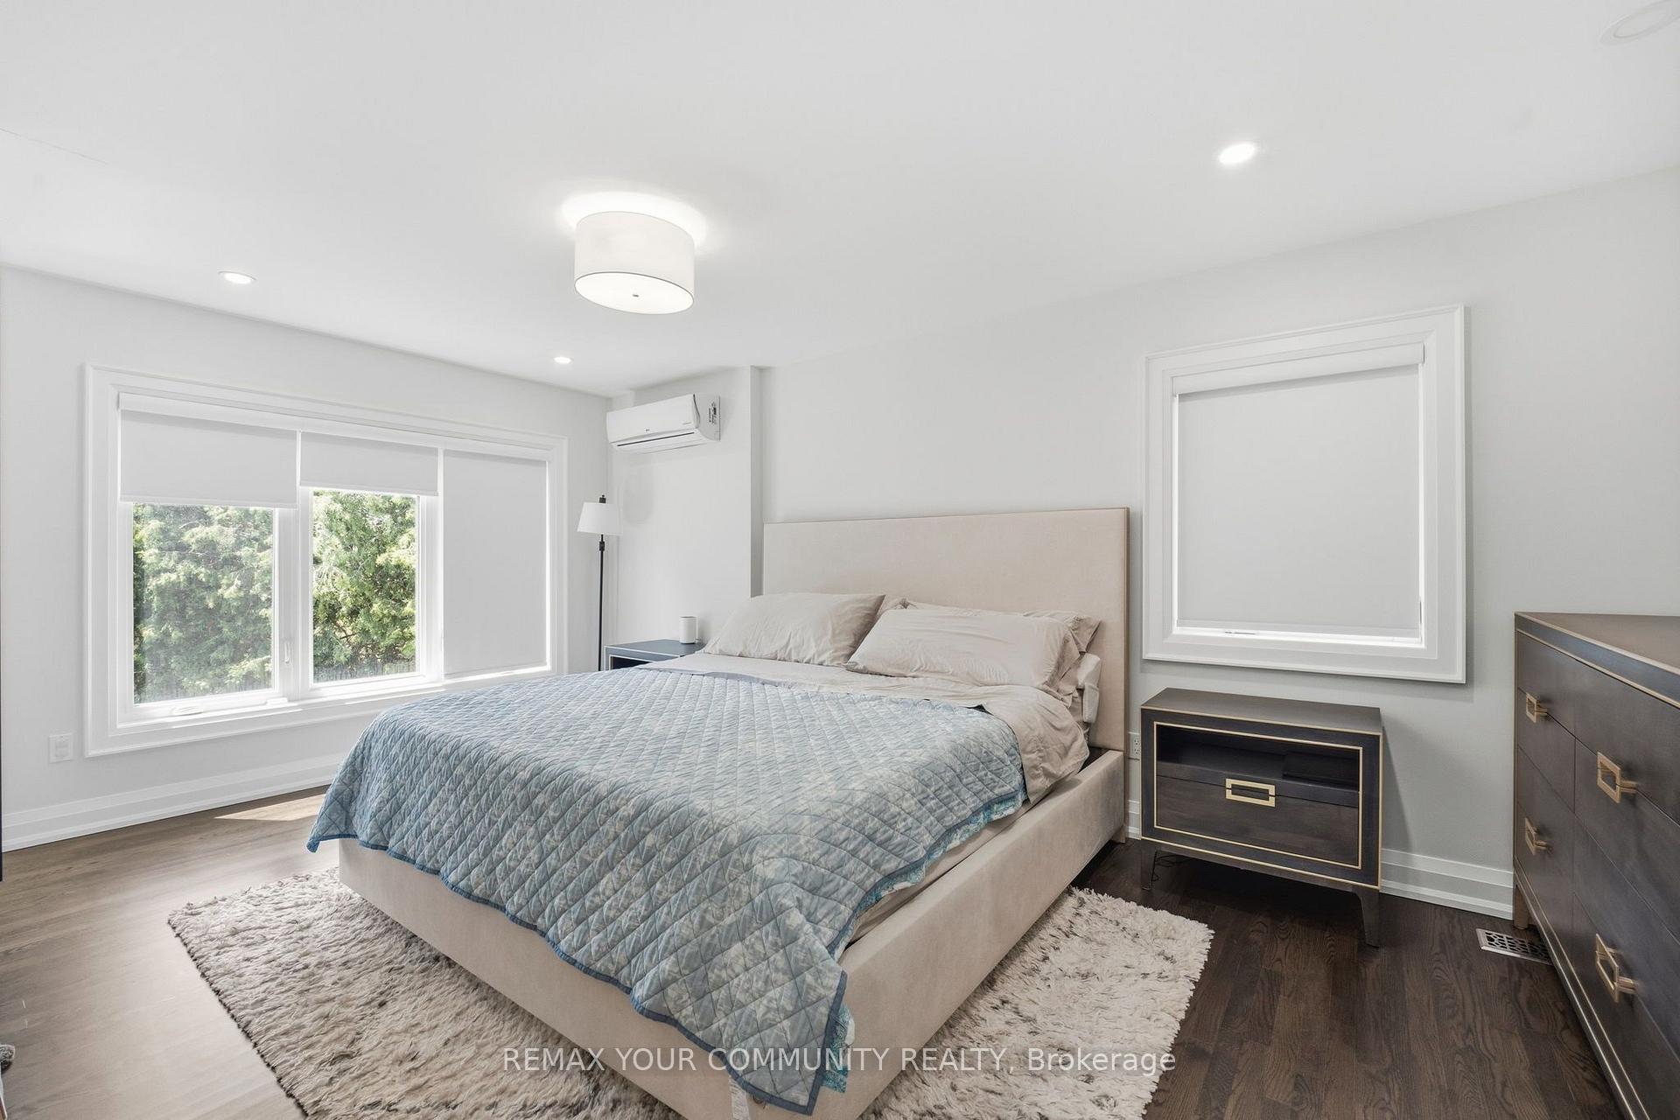
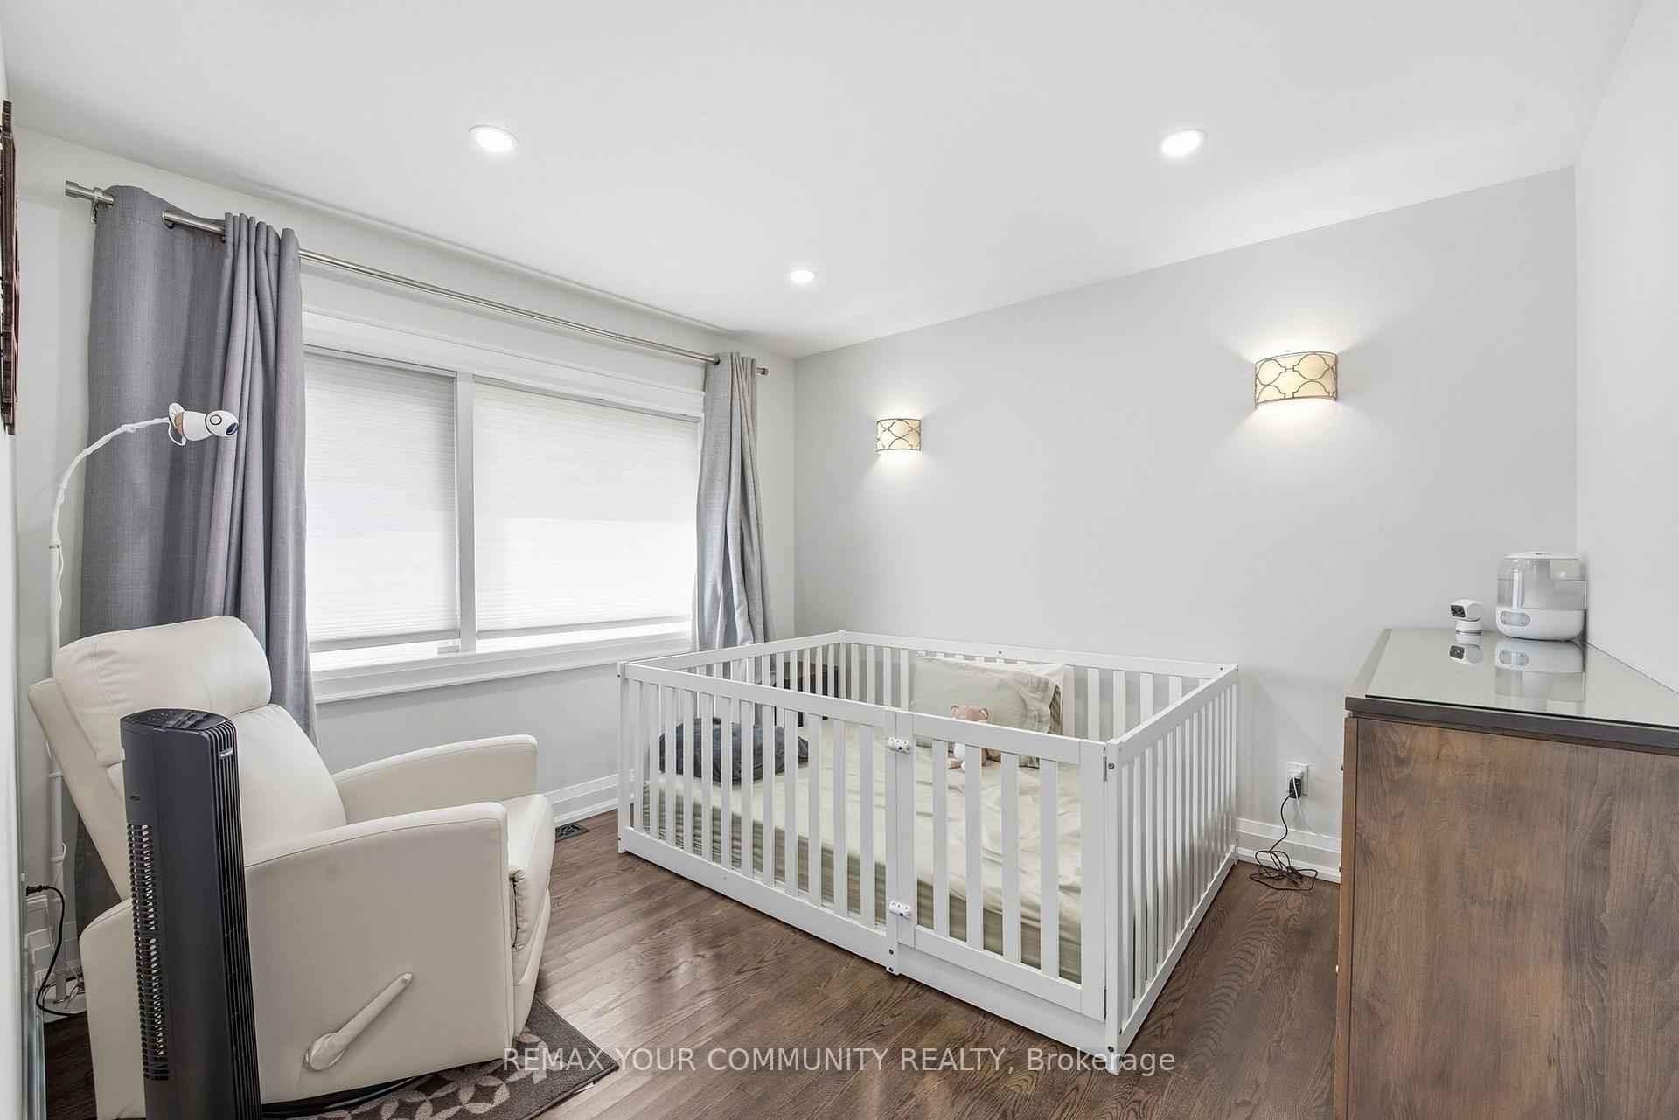
- Bedroom 2—Second level, Hardwood Floor, Pot Lights, Walk-In Closet(s)
- Other—Basement level
- Bedroom—Second level, Hardwood Floor, Pot Lights, Walk-In Closet(s)
- Living Room—Main level, Hardwood Floor, Pot Lights, Combined w/Family
- Laundry—Lower level
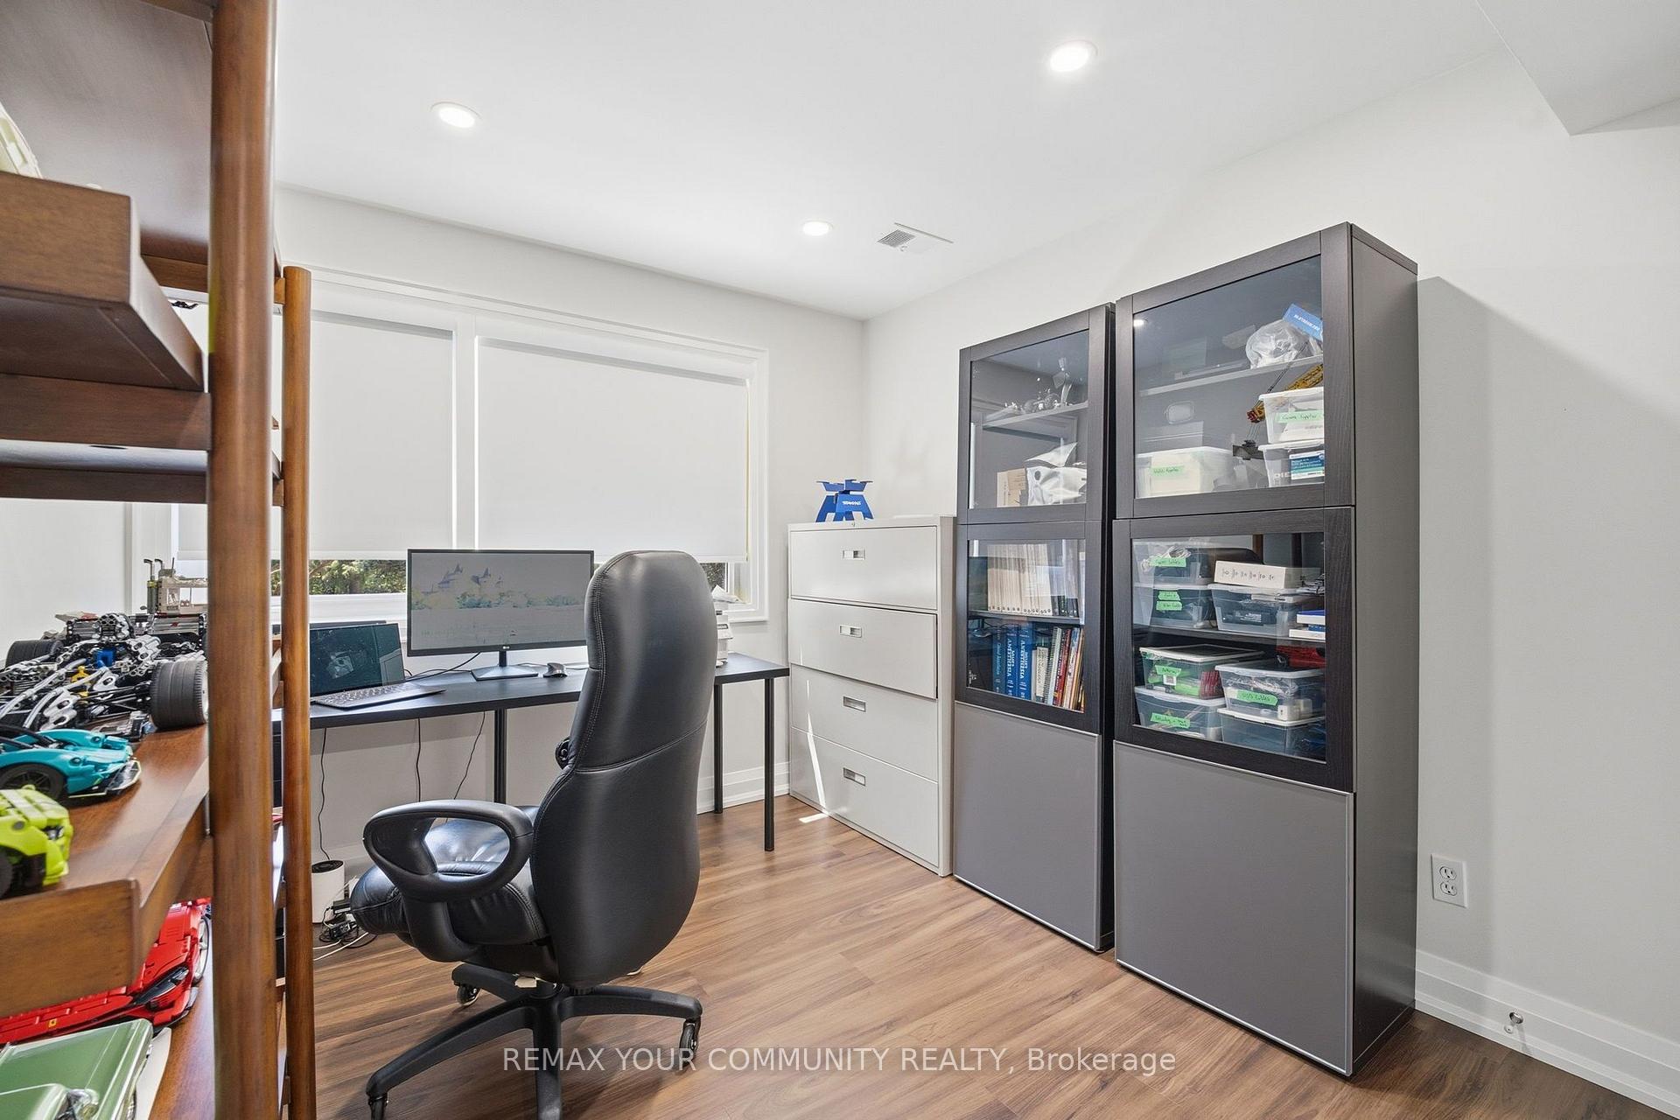
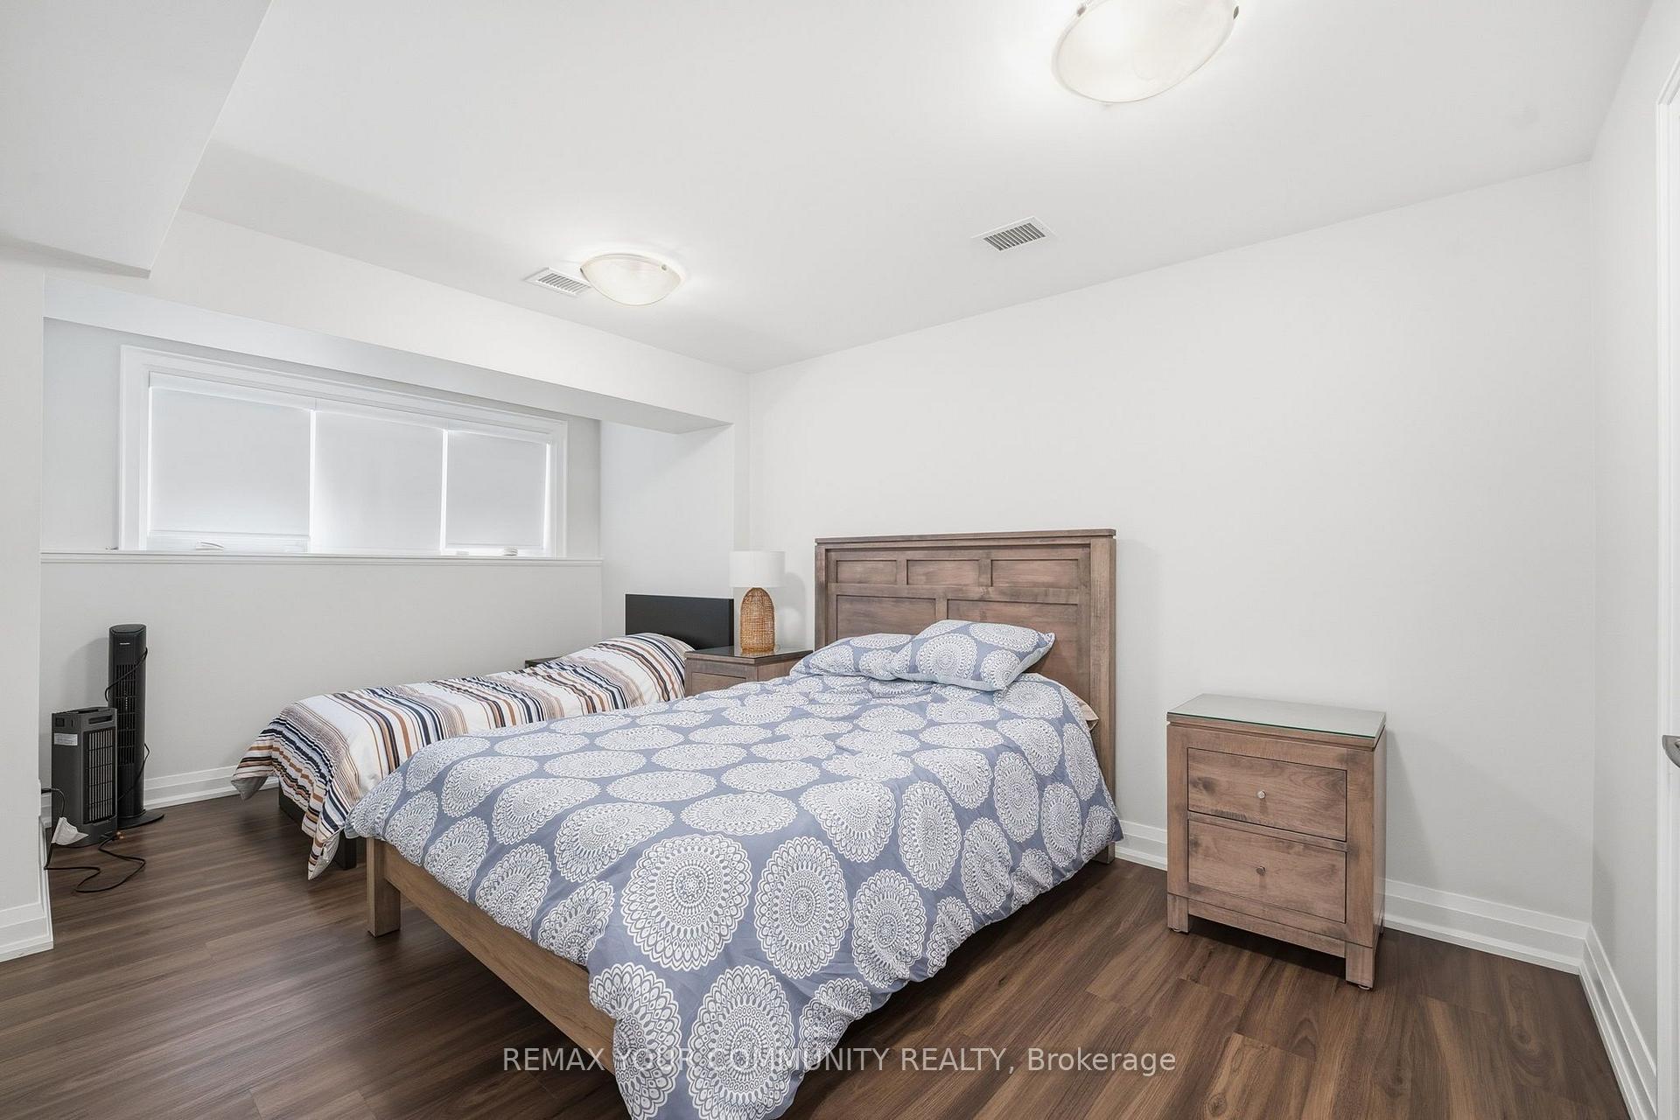
- Bedroom 4—Lower level, Laminate, Walk-In Closet(s)
- Pantry—Main level, B/I Shelves
- Bedroom 3—Lower level, Laminate, Pot Lights
- Room—Main level, Hardwood Floor, Pot Lights, Combined w/Kitchen
Washrooms
- 2-piece, Main
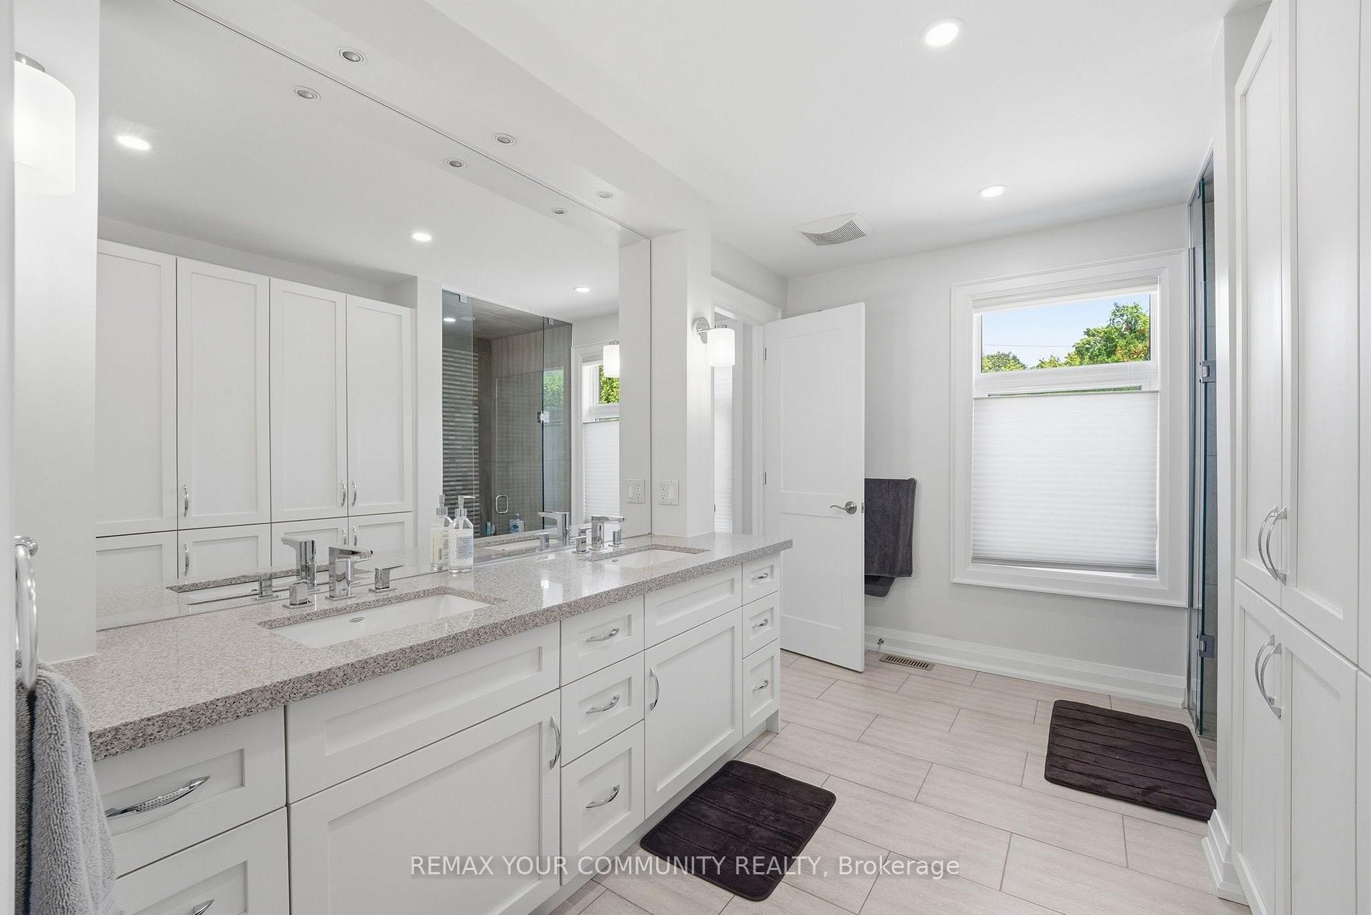
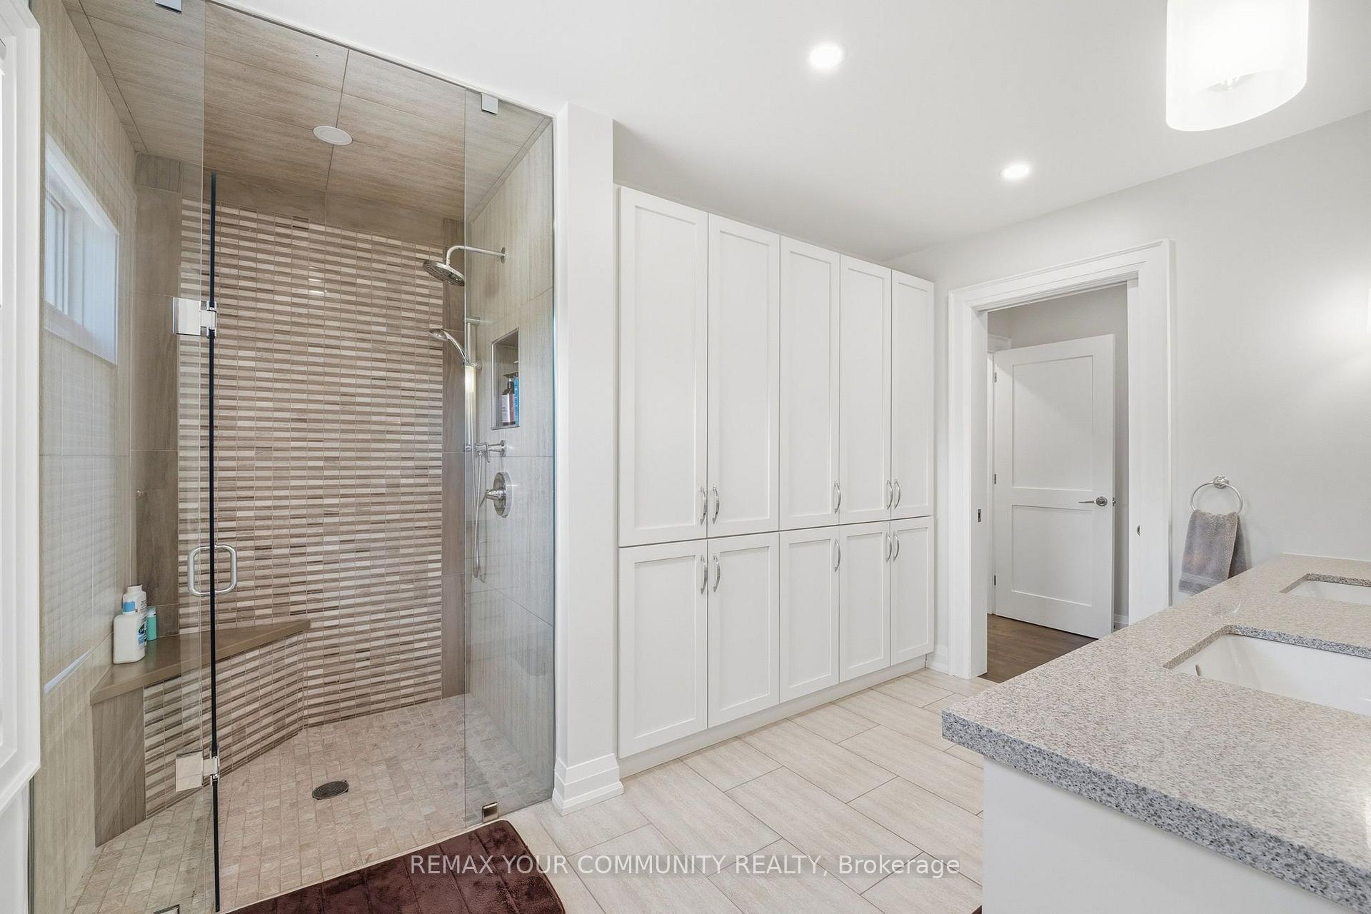
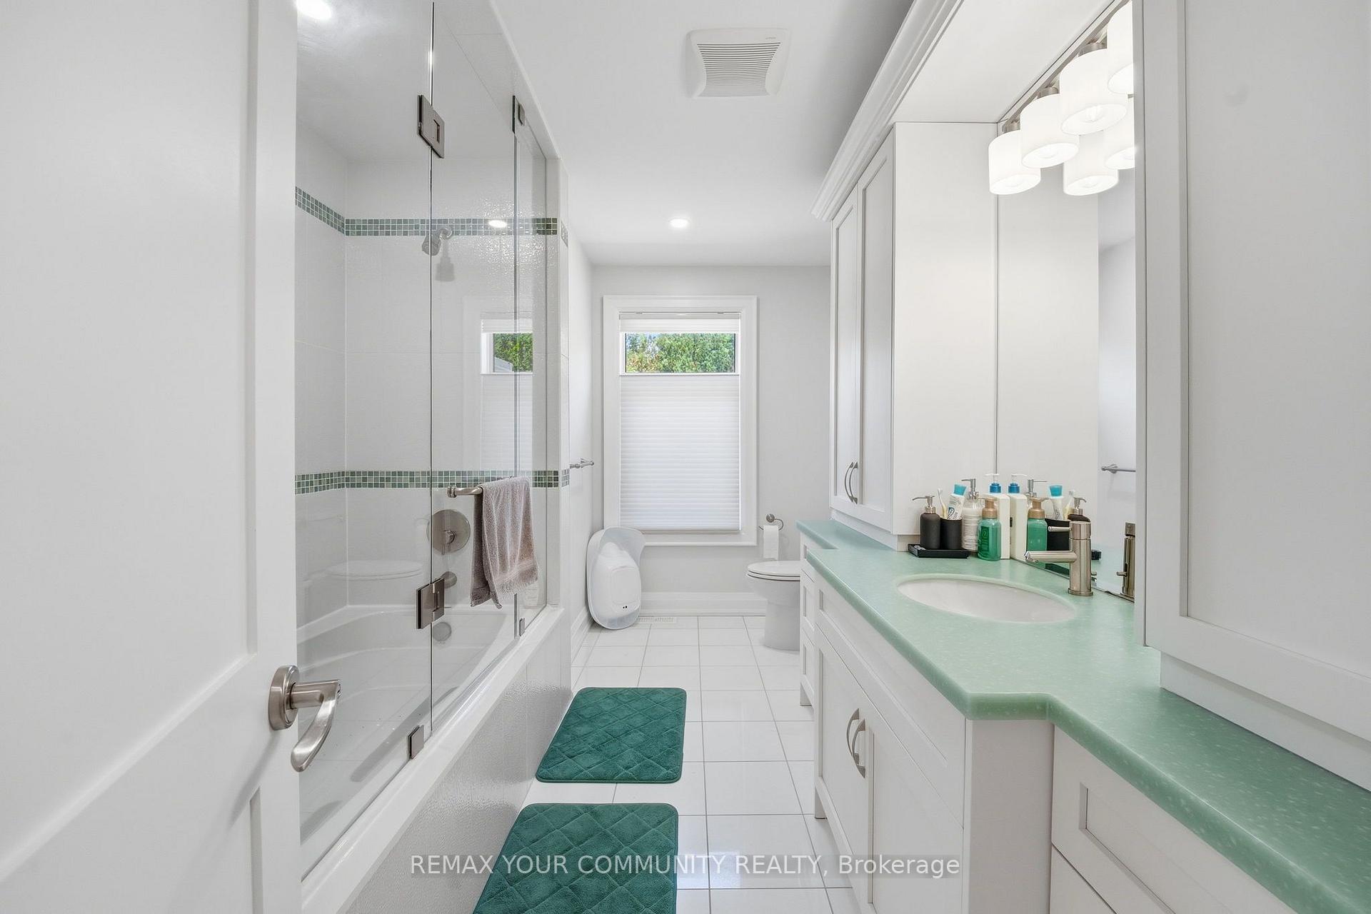
- 4-piece, Upper
- 4-piece, Lower
- Municipality
- Vaughan
- Neighbourhood
- Uplands
- Main cross streets
- YONGE ST / UPLANDS AVE
- Directions
- YONGE ST / UPLANDS AVE
- MLS® number
- N13811846
- Data source
- Toronto Regional Real Estate Board
- Listed on
- 2026-09-21
- Updated on
- 2026-09-21
- Days on market
- 24 days
- Possession type
- Other
- Co-op commission
- 2.5% + HST
- Seller
- Listed by
- REMAX YOUR COMMUNITY REALTY
Home Market Value
Current home valuation for 35 Idleswift Drive, Vaughan, Uplands, Vaughan, ON. Listed for $2,498,800
HOMEH Estimate
$2,702,167
Estimated Sales Range
$1,621,300 - $3,783,034
HOMEH Estimate for 35 Idleswift Drive, Vaughan, Uplands
Calculated with a real agent's CMA method — 45+ years of experience, codified. Not an AI guess.
Mortgage Payment Calculator
Compare up to 4 down payment scenarios
20% required for homes $1.5M or more
$499,760
| Scenario 1 | Scenario 2 | Scenario 3 | Scenario 4 | |
|---|---|---|---|---|
−Down payment | % $ | % $ | % $ | % $ |
+CMHC insurance | $0 | $0 | $0 | $0 |
=Total mortgage | $1,999,040 | $1,874,100 | $1,749,160 | $1,624,220 |
Amortization | ||||
Mortgage rate | % | % | % | % |
| Payment frequency | ||||
=Mortgage payment | $9,760monthly | $9,150monthly | $8,540monthly | $7,930monthly |
Land Transfer Tax
$48,945
$48,945
Around this home
Data provided by OpenStreetMap & Fraser Institute School Rankings
Ask HOMEH
New!Hi there!
👋Text or call (416) 301-9001
Recommended for you
Based on homes you've looked at.
No recommended properties found.
Nearby similar homes
No nearby properties found.
More real estate resources
Other homes nearby
Explore this area
Nearby neighbourhoods
No nearby listings available.