
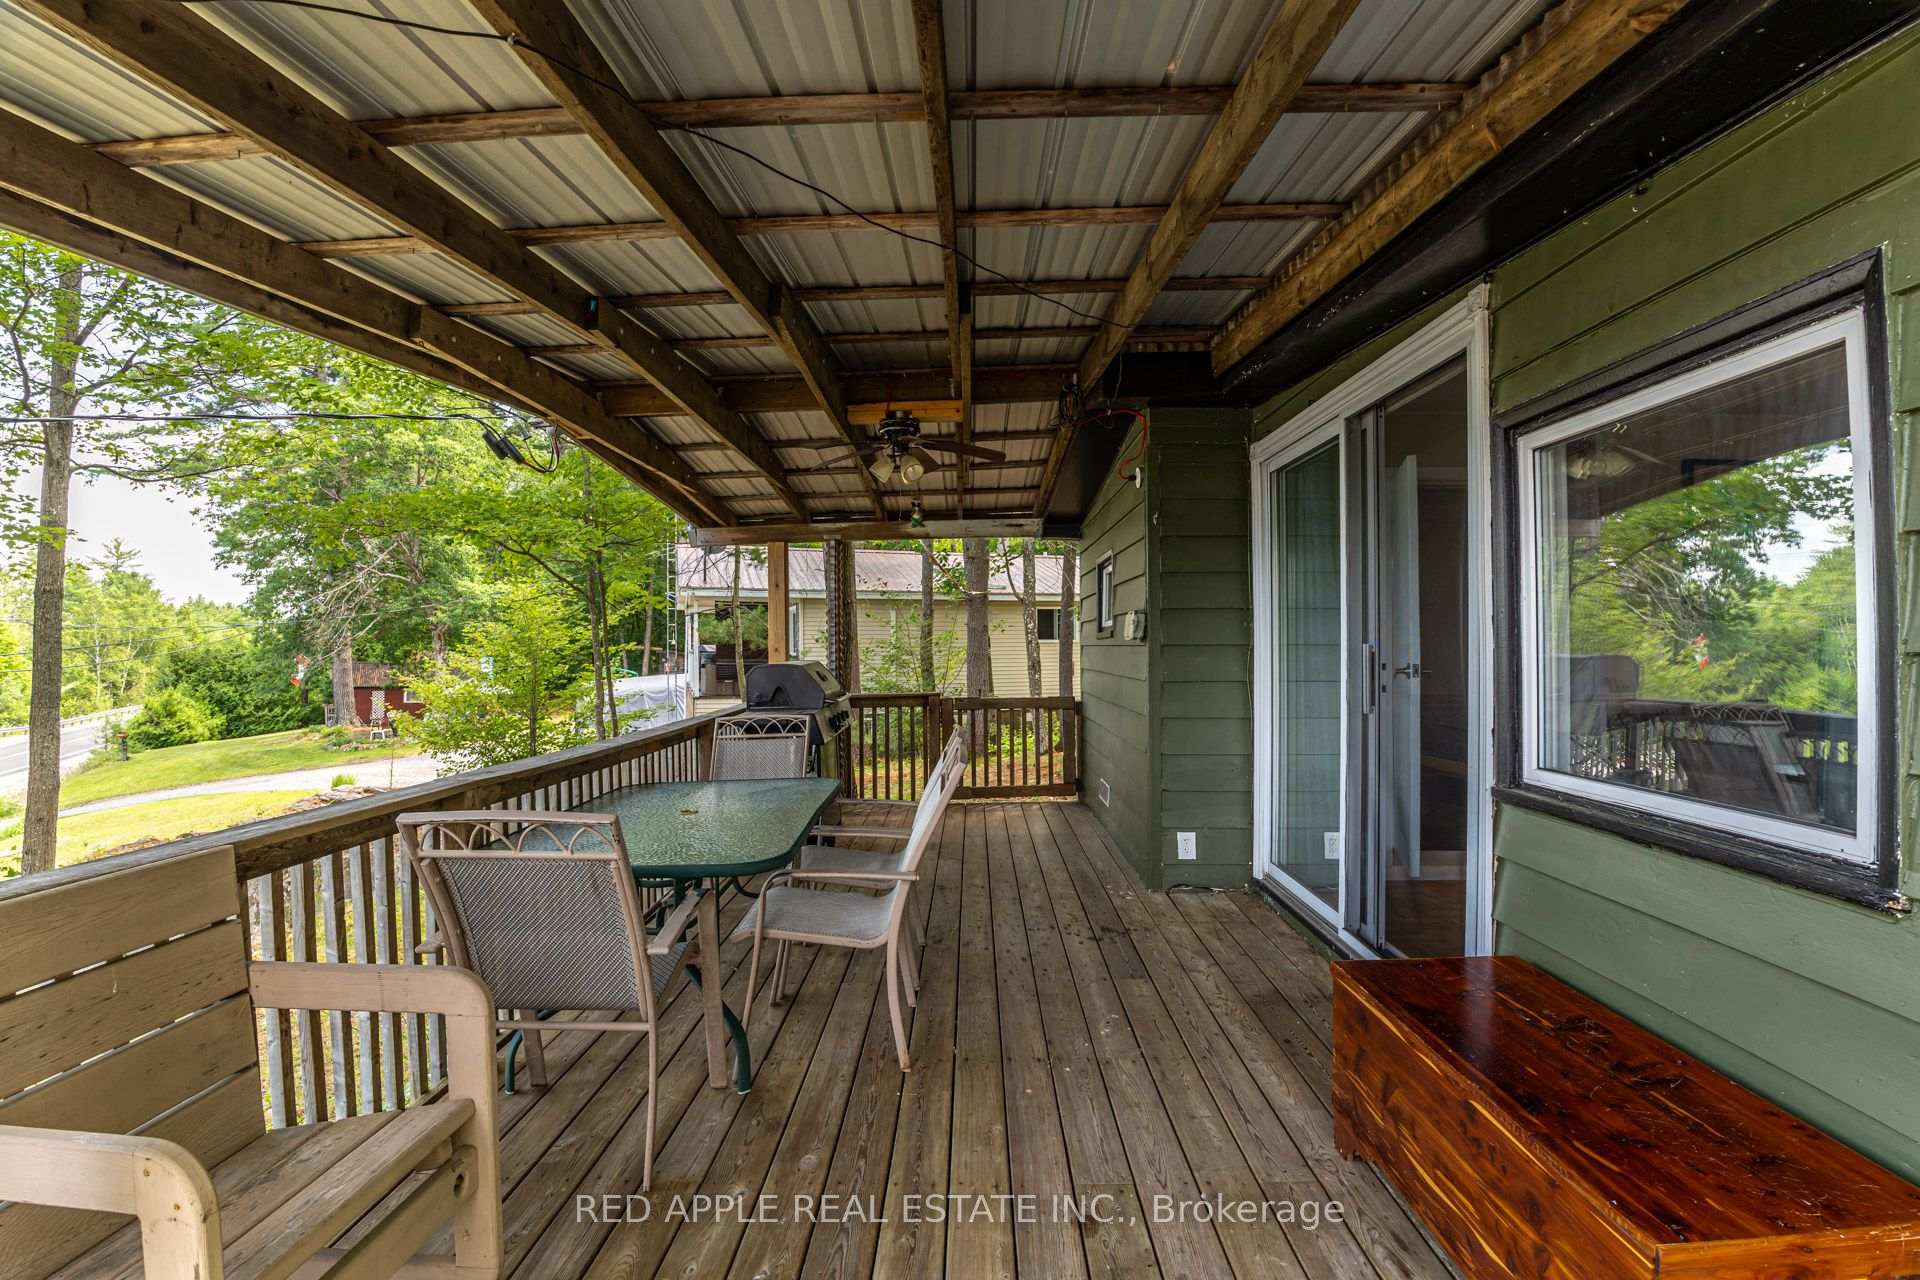
17568 Hwy #41
Addington Highlands, ON K0H 1K0
- 2Bedrooms
- 1Bathroom
- 0Garage
- < 700Sq Ft
- $2,287Tax
- 110×2,330 ftLot Size
 Estimated Value:$412,000See Free Estimate Report

Sale & Price History for 17568 Hwy #41, Addington Highlands, Addington Highlands
| Start Date | End Date | Price | Event | MLS# |
|---|---|---|---|---|
| No listing history available | ||||
Real estate boards require you to or to see the full details of this property.
*Sold prices and complete sale & price history are regulated data. Under the Trust in Real Estate Services Act, 2002 (TRESA) and the rules of the Real Estate Council of Ontario (RECO), and pursuant to the Multiple Listing Service® rules of the Canadian Real Estate Association (CREA) and the Toronto Regional Real Estate Board (TRREB), this information may be shown only to registered users who have agreed to the applicable terms of use (a Virtual Office Website, or "VOW," arrangement). HOMEH Inc., Brokerage therefore provides it to signed-in members only. Creating an account is free and takes under a minute.
About 17568 Hwy #41, Addington Highlands, Addington Highlands
Summarized Description
- Stunning panoramic views of Mazinaw Lake
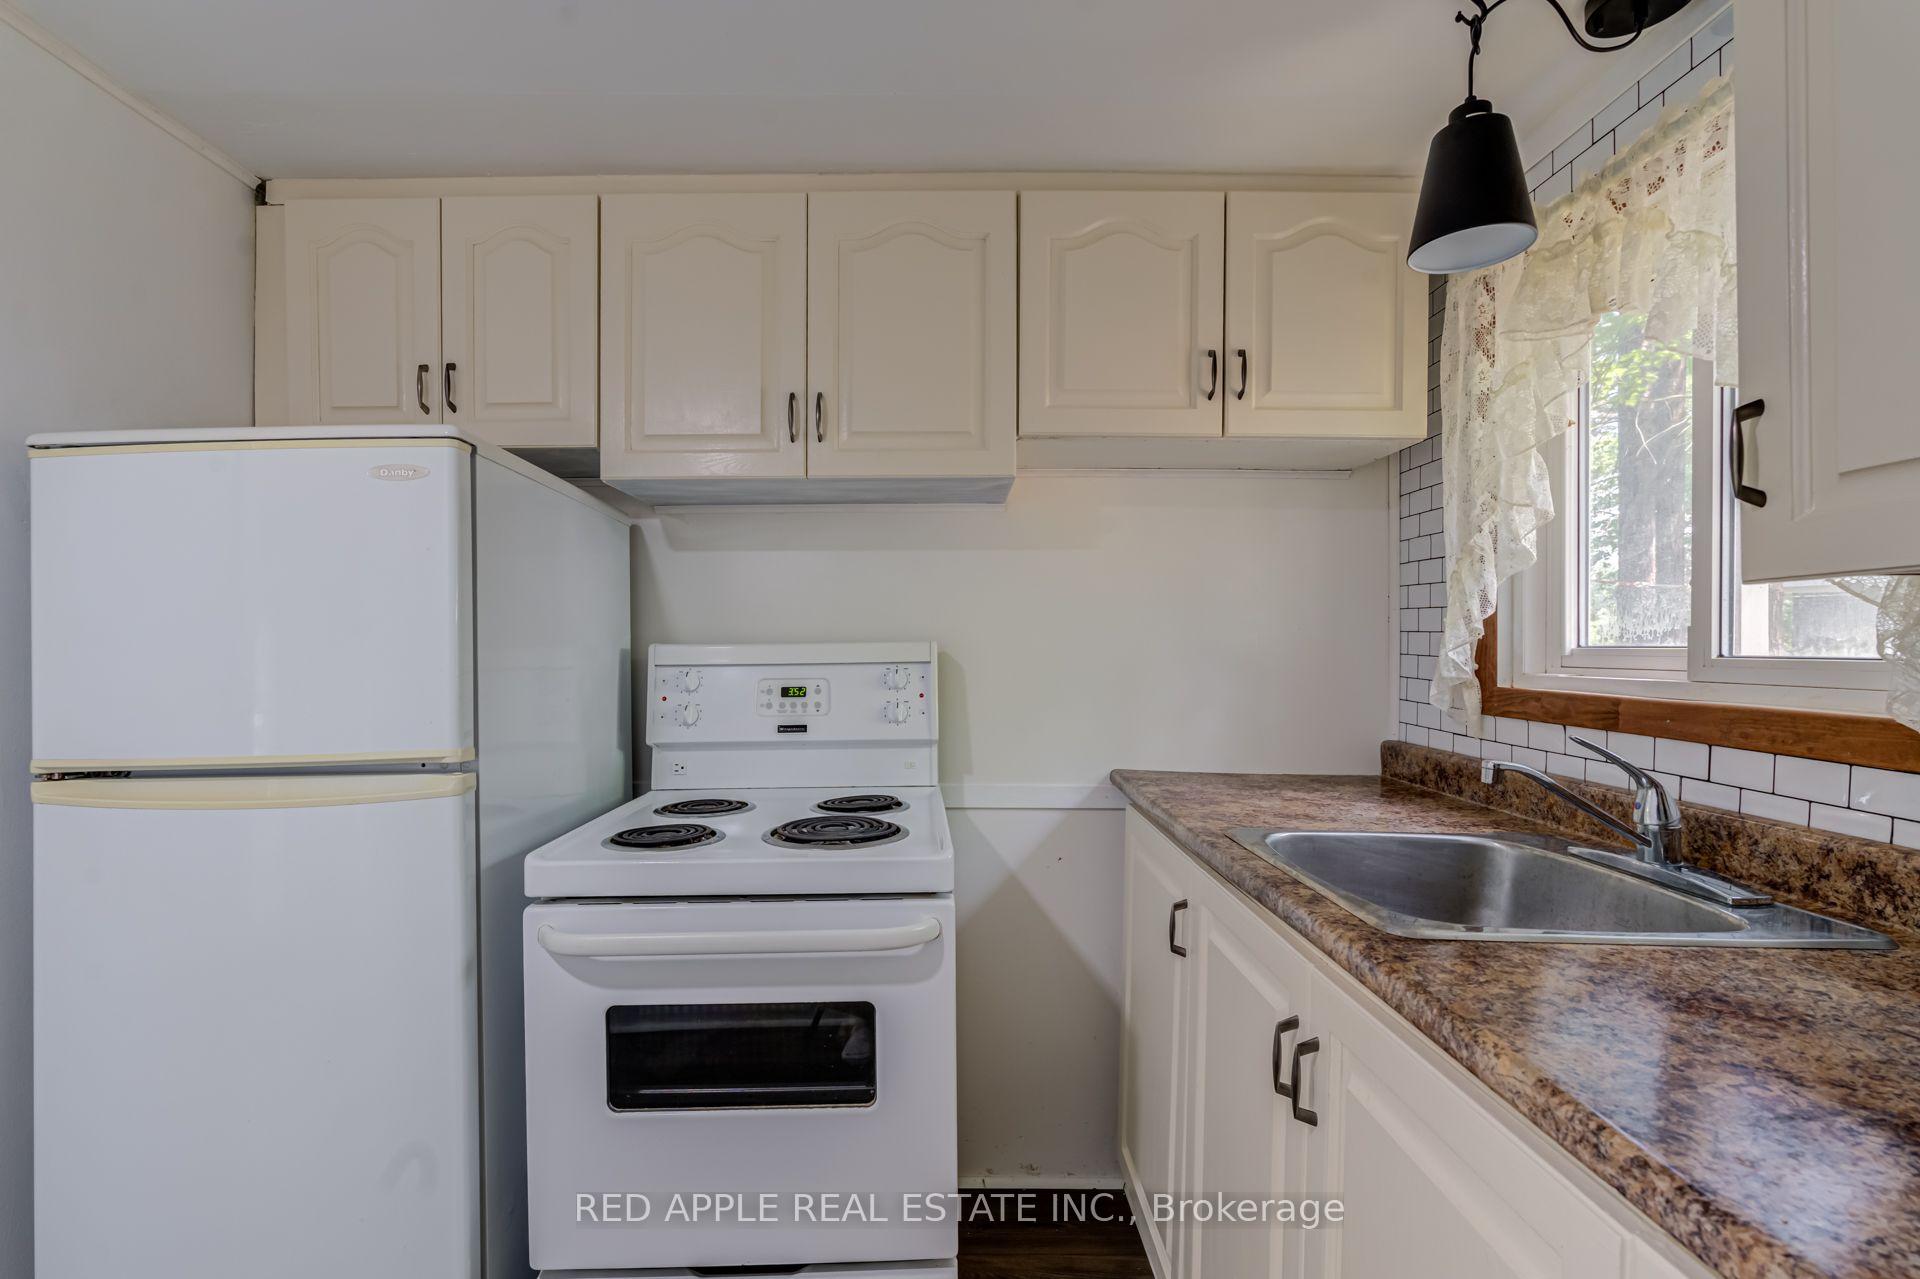
- Renovated 2-bedroom cottage with modern updates
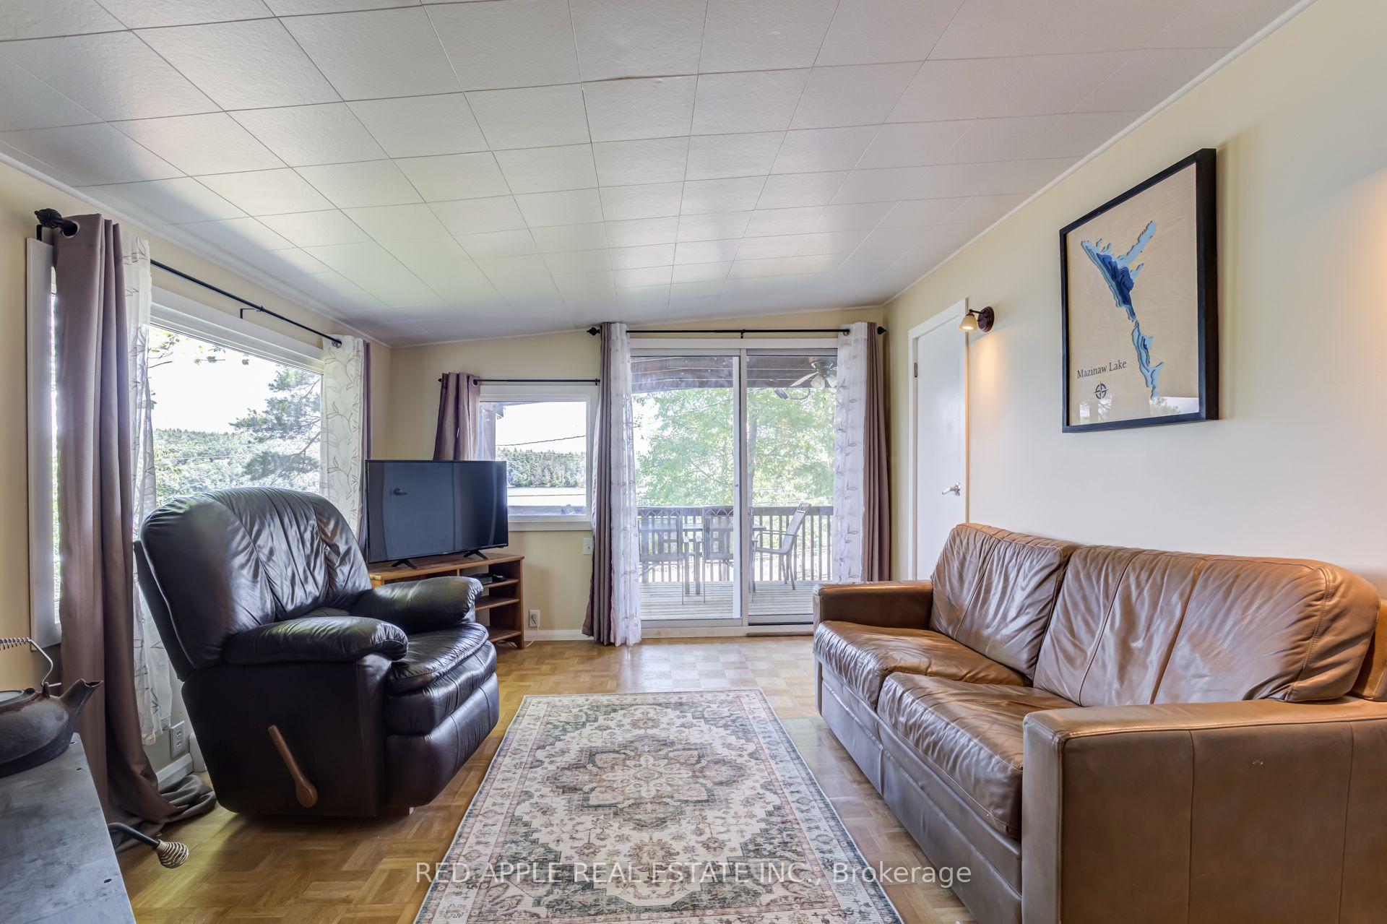
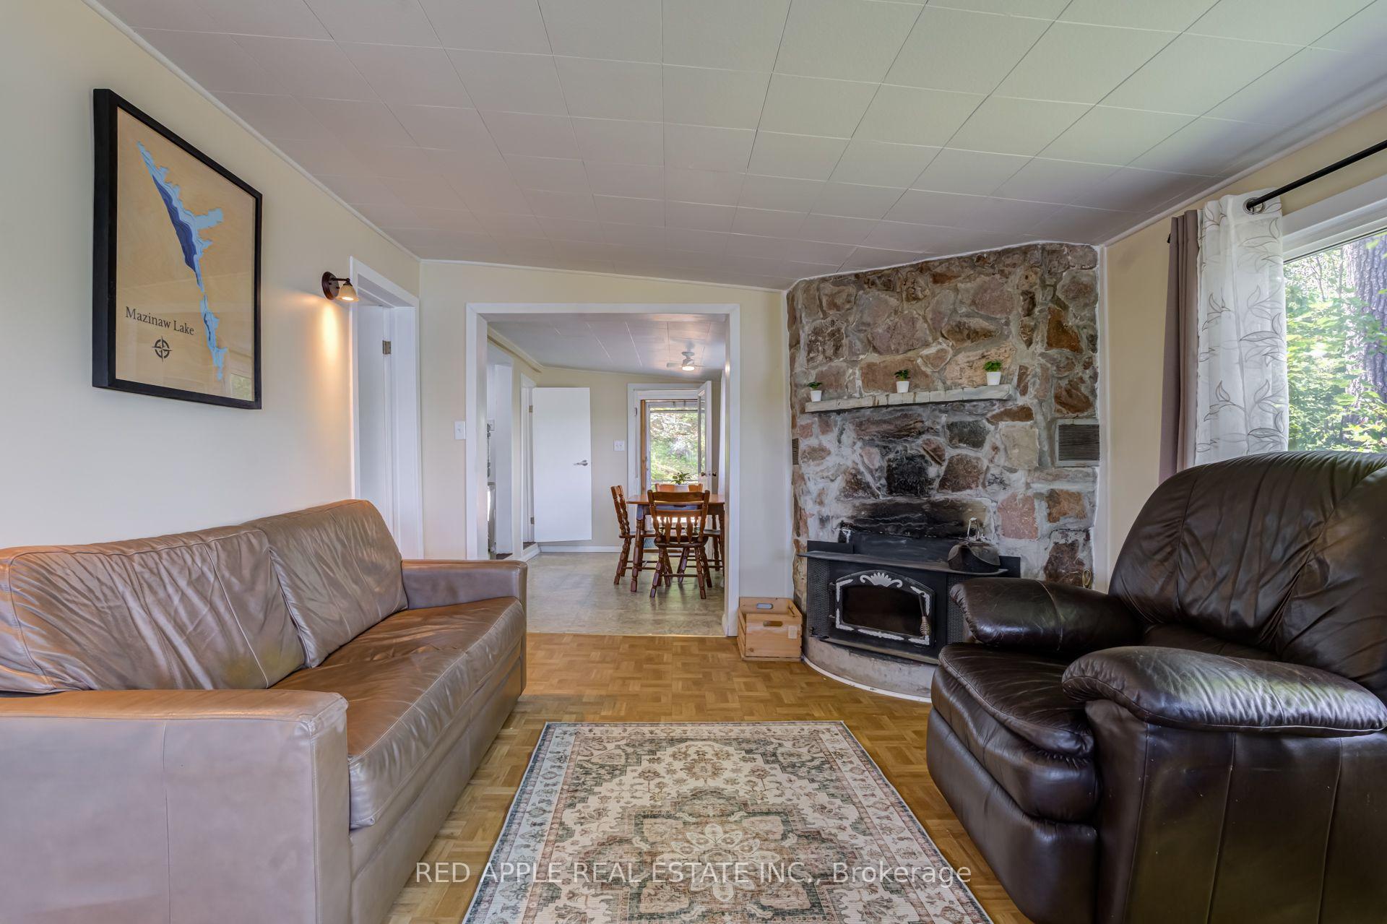
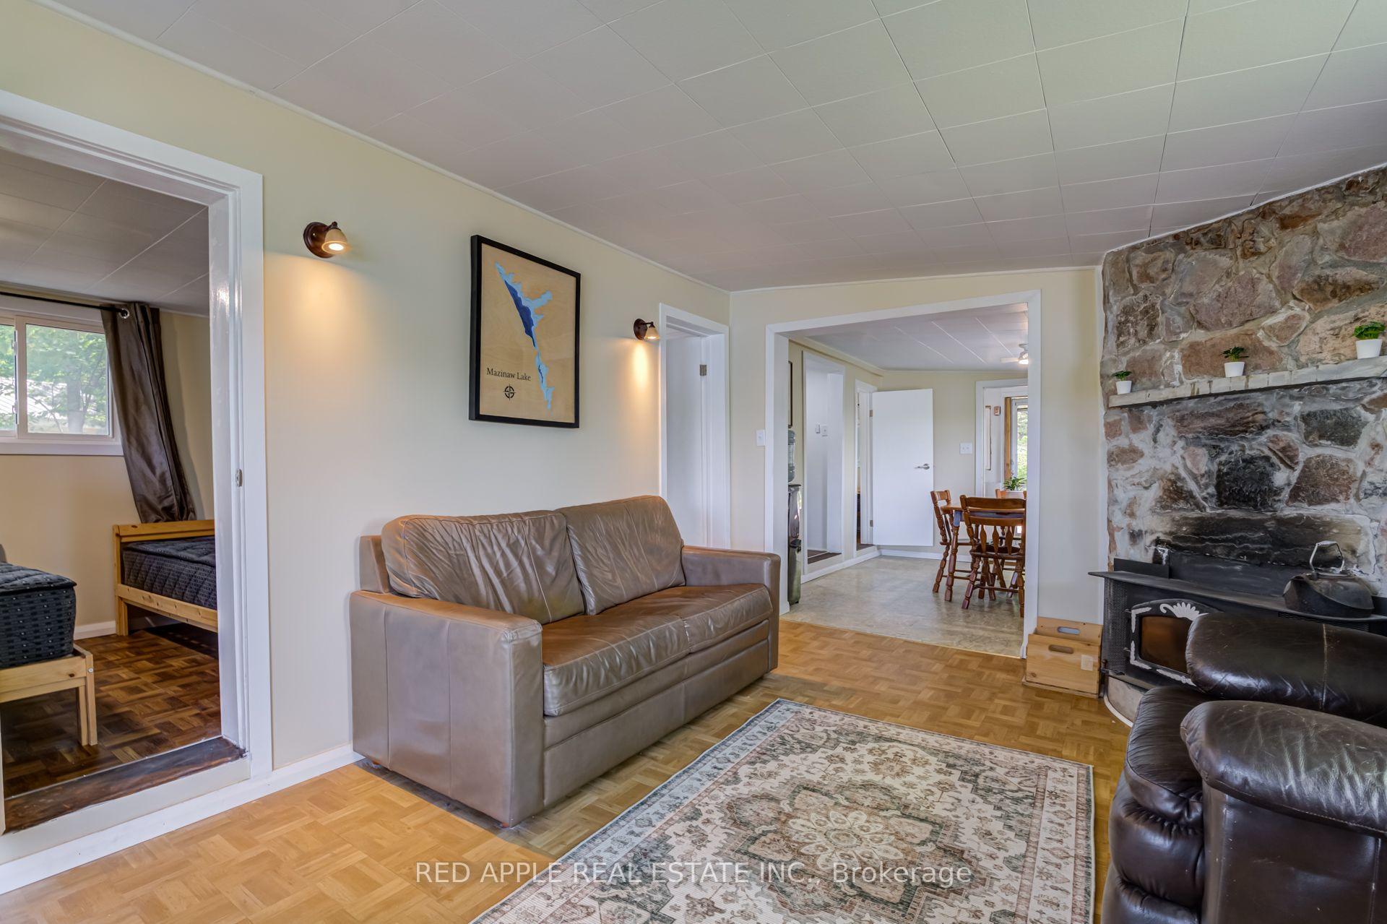
- Open-concept living area ideal for relaxation
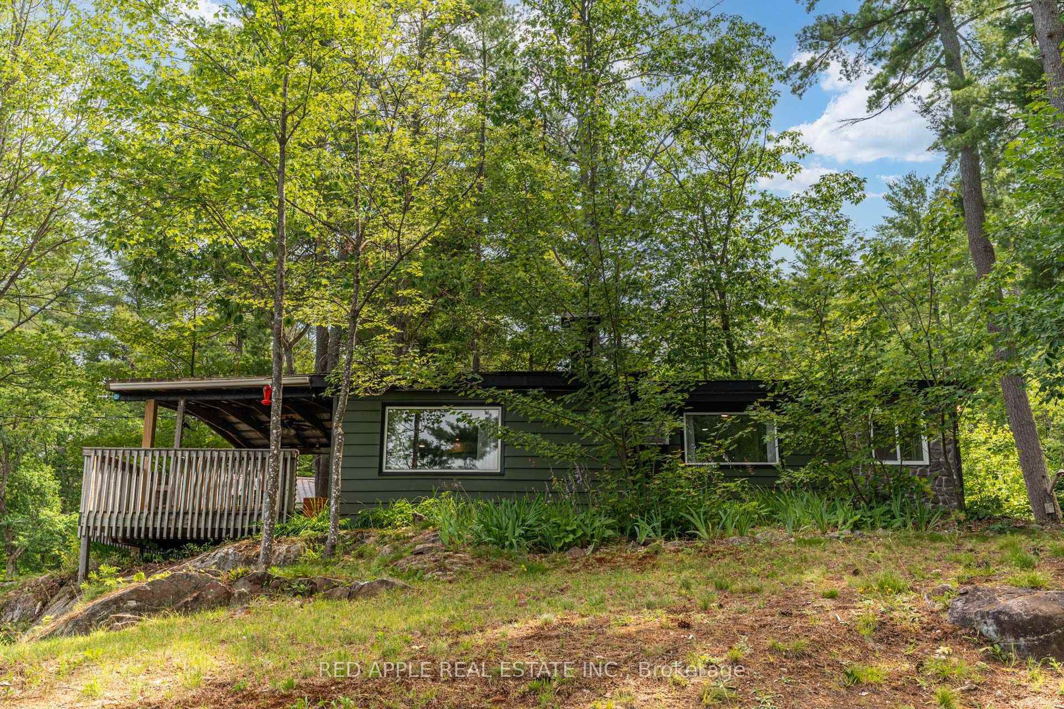
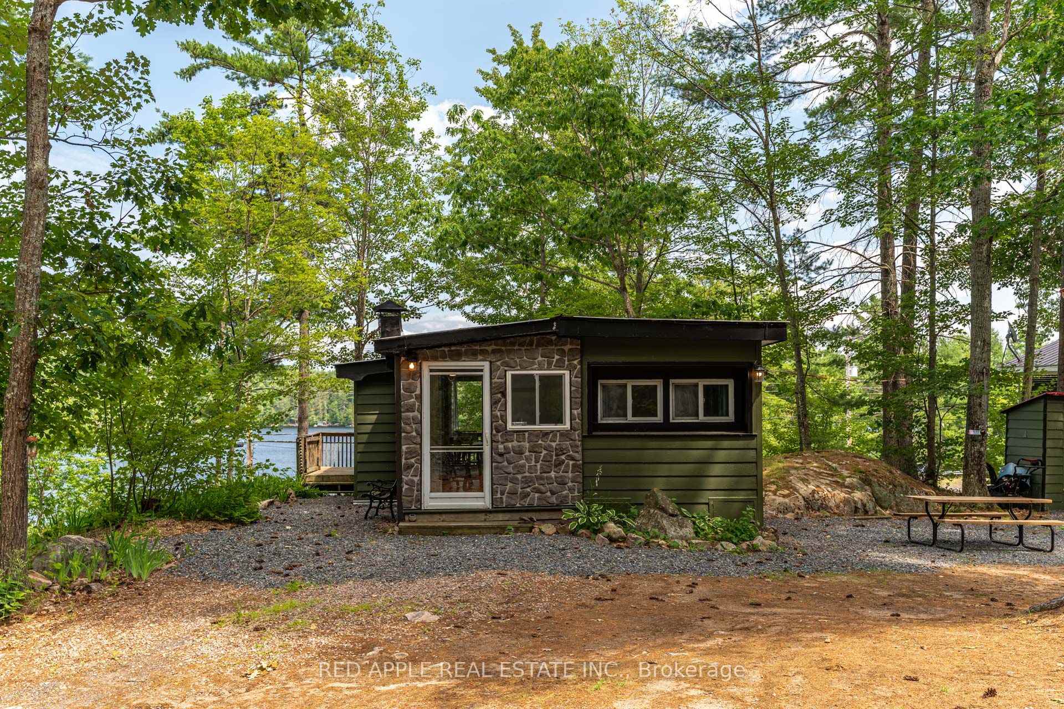
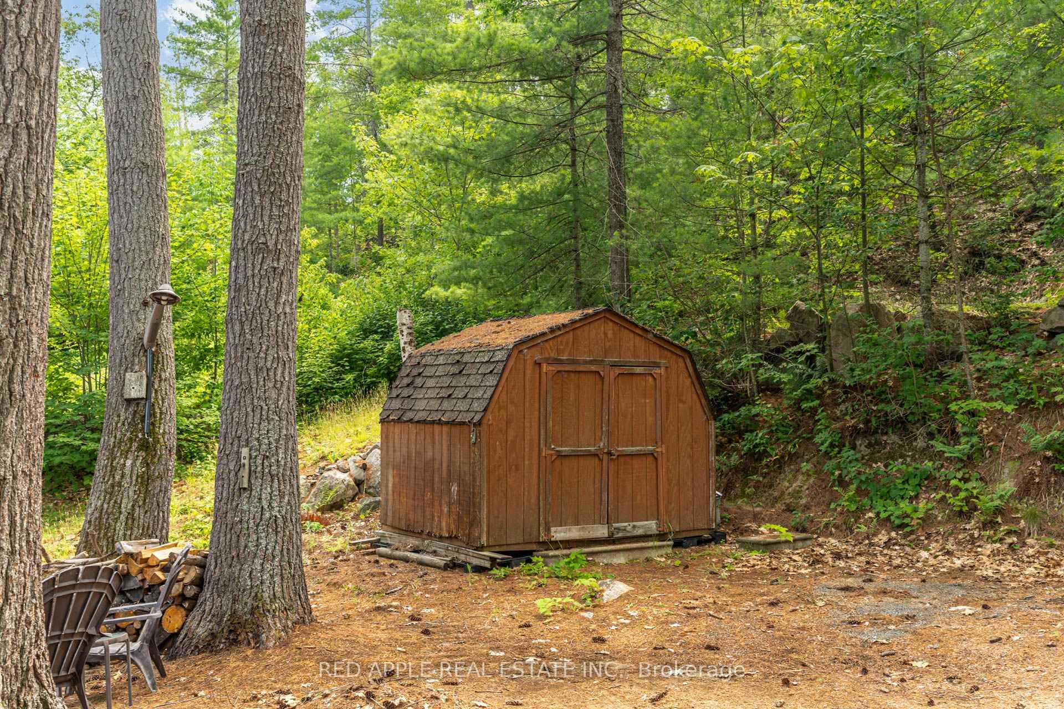
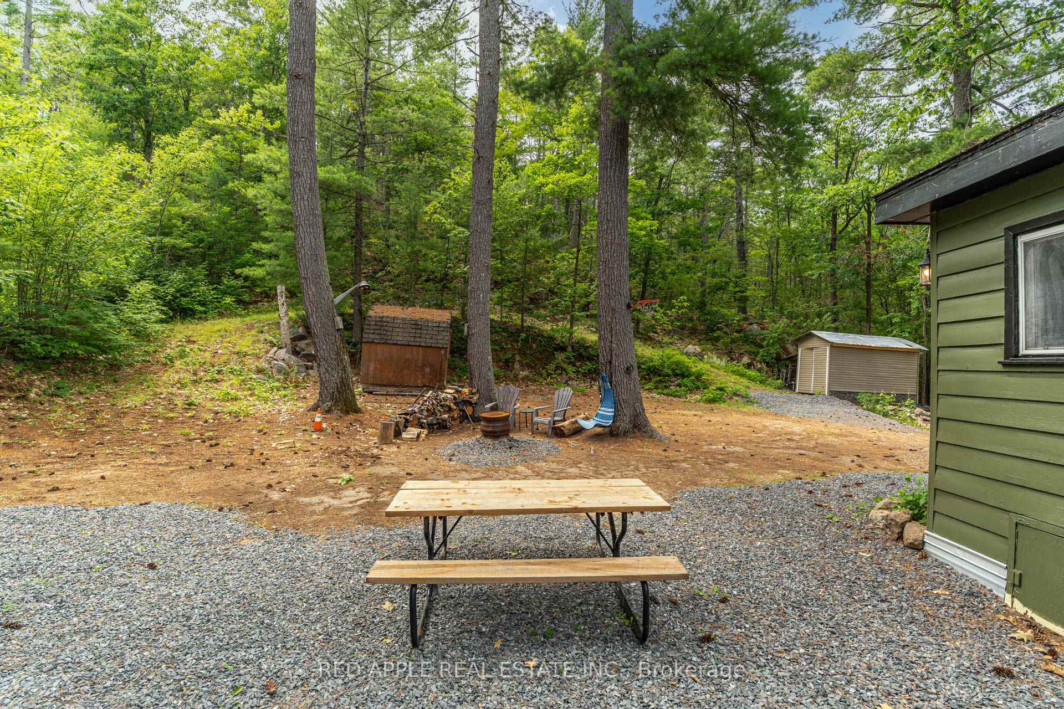
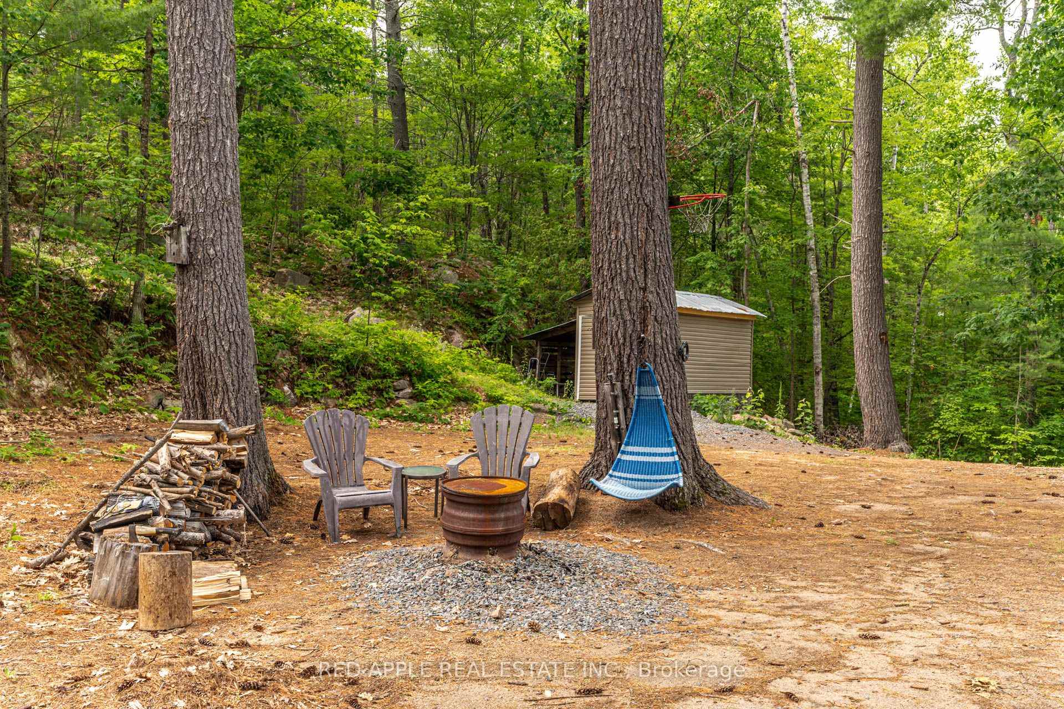
- Private backyard with fire pit and storage sheds
- Convenient access to Mazinaw Lake for swimming
- Minutes from Bon Echo Provincial Park
- Strong potential for short-term rental income
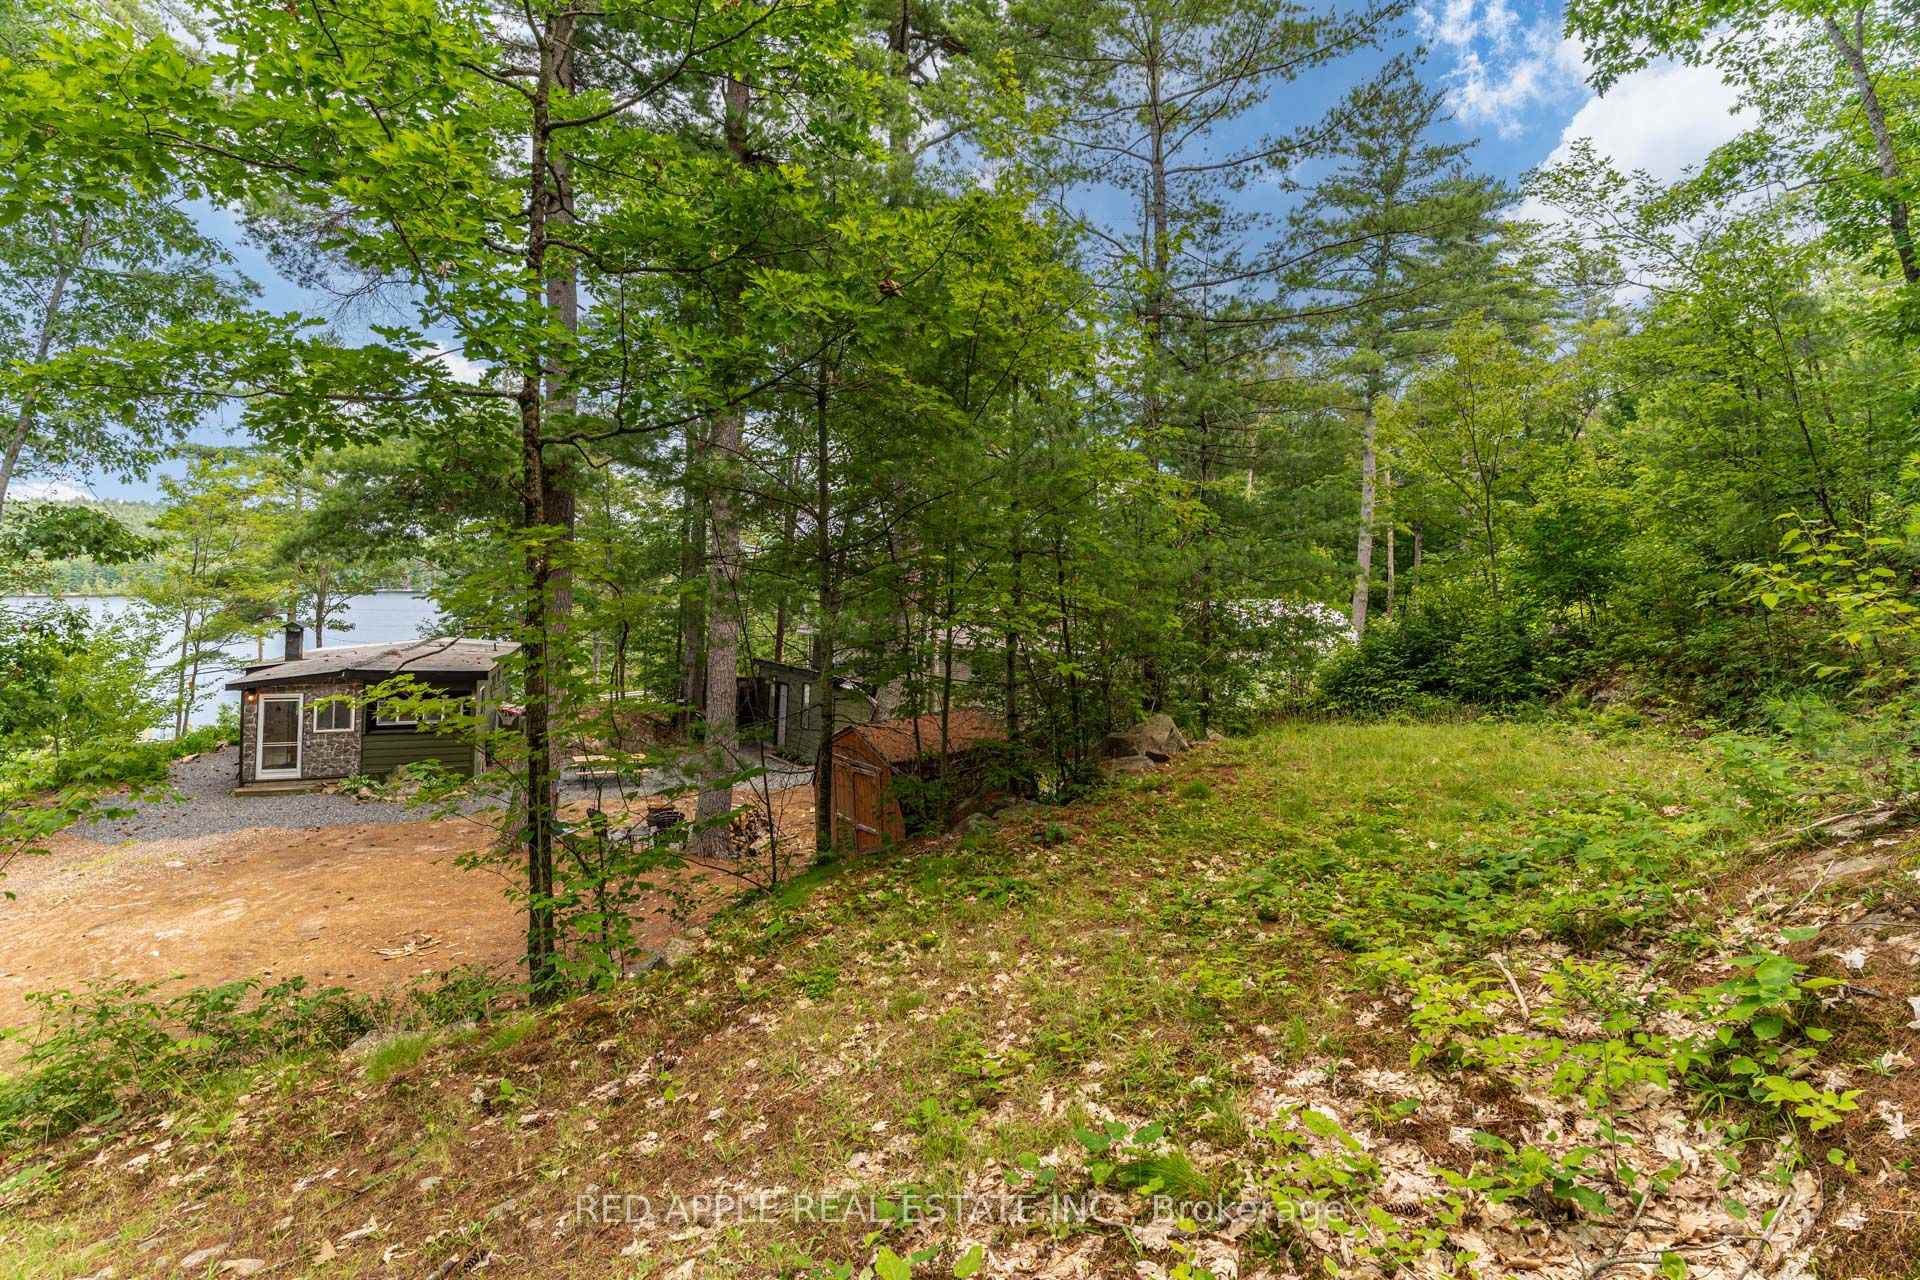
- Nearly 6 acres of wooded landscape to explore
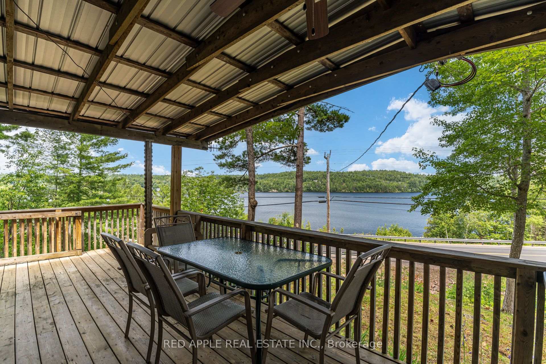
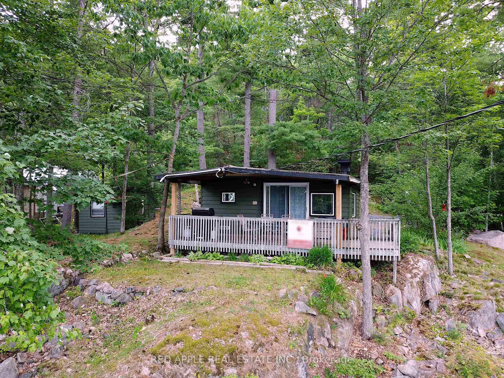
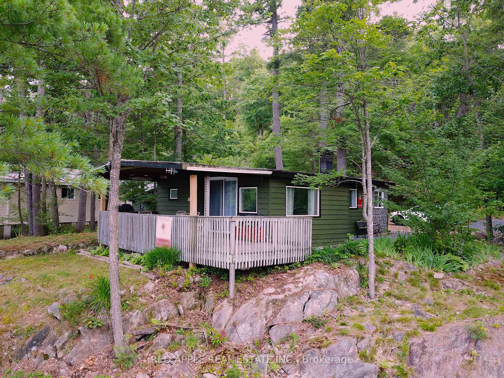
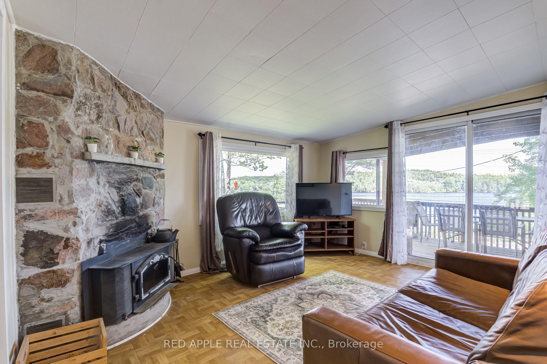
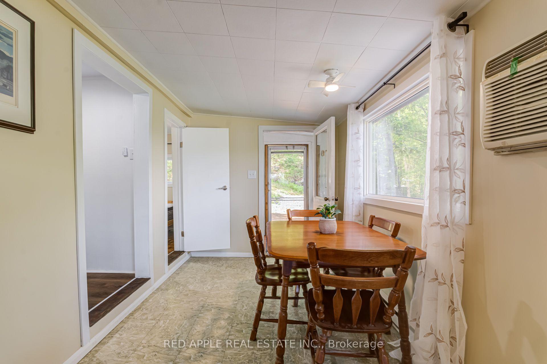
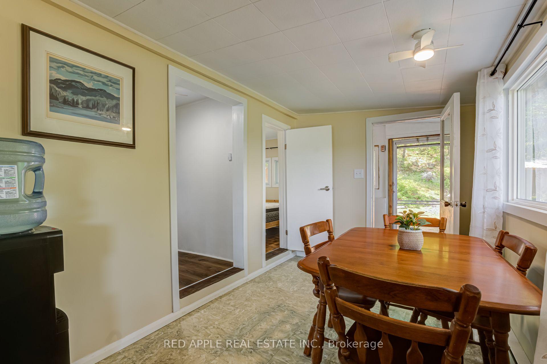
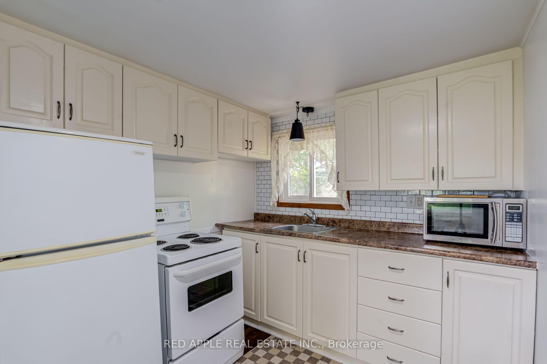
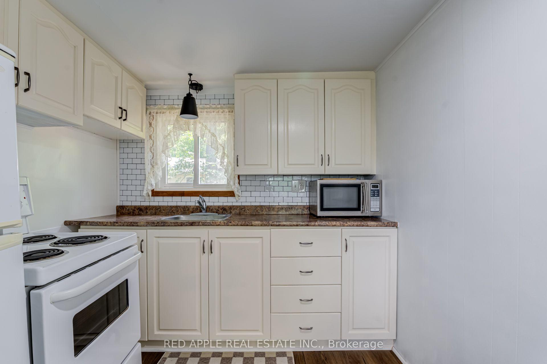
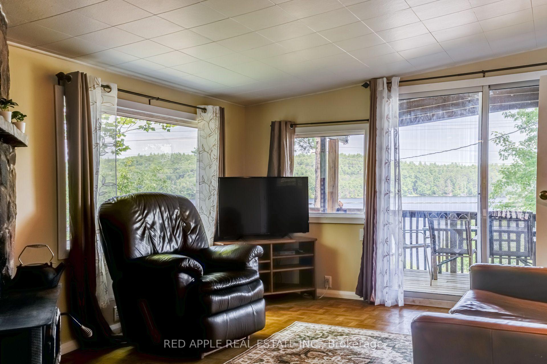
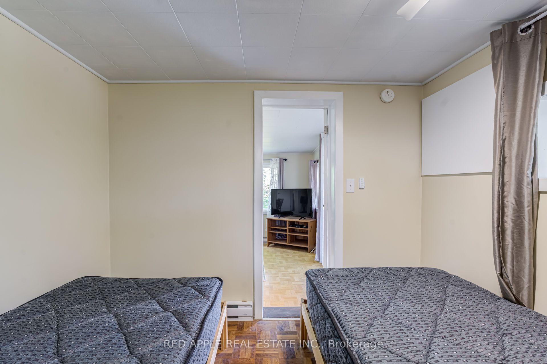
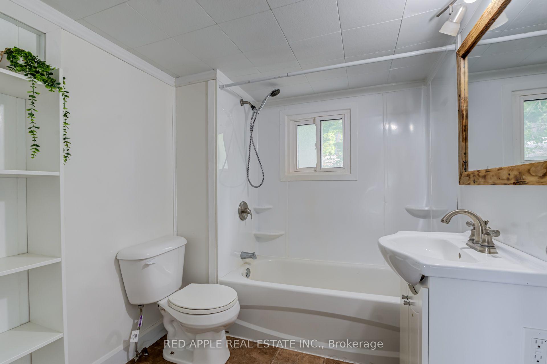
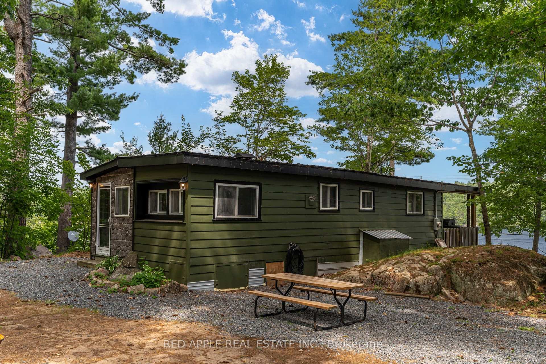
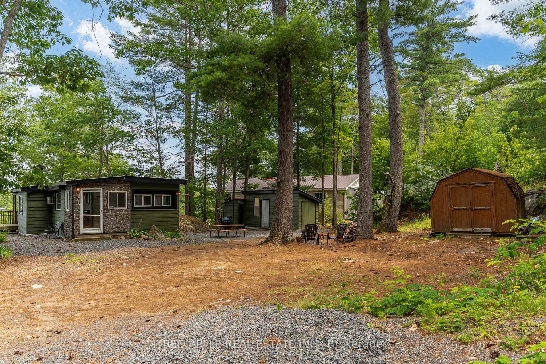
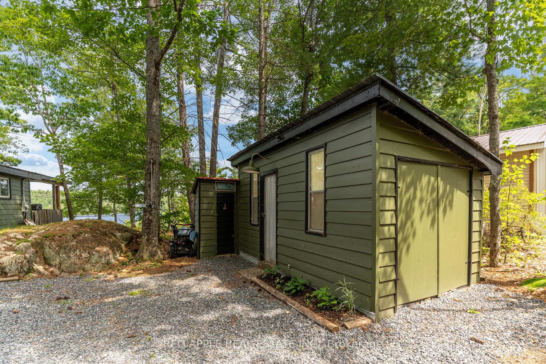
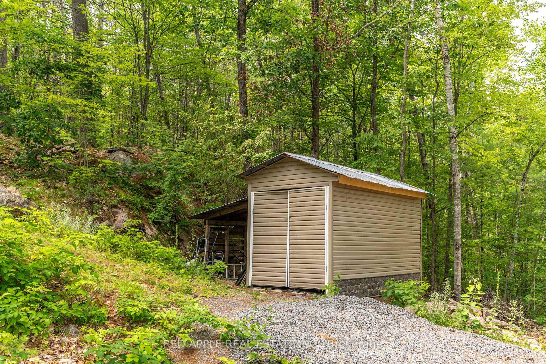
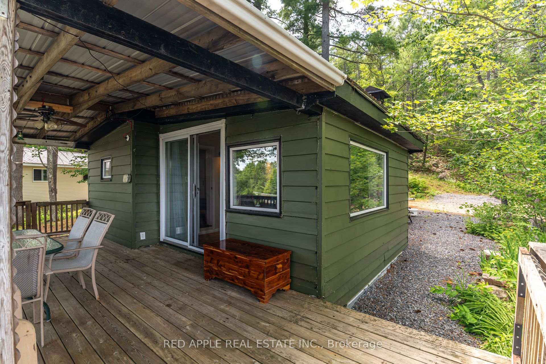
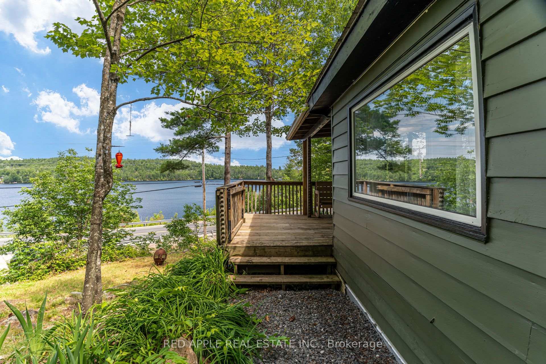
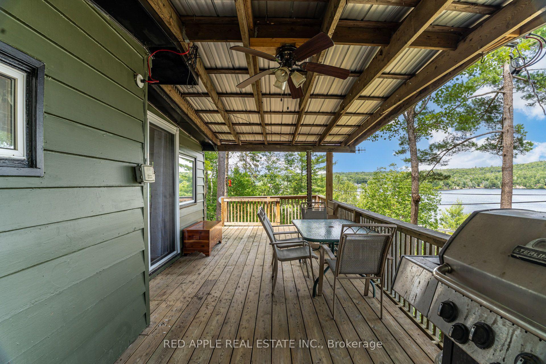
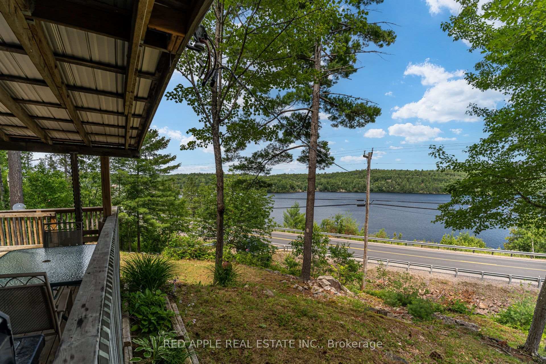
Wake up to panoramic views of Mazinaw Lake and unwind in your own private retreat in the heart of Land O' Lakes. Perched on nearly 6 acres of rugged Canadian Shield, this renovated 2-bedroom cottage offers a rare combination of privacy, elevation, and panoramic east-facing views. Set on a beautifully treed, sloping lot, the expansive front deck is perfectly positioned to capture spectacular sunrises, making it the perfect place to enjoy your morning coffee or simply take in the ever-changing beauty of the lake. Inside, the cottage has been extensively updated while maintaining its classic cottage charm. The open-concept living area, two bedrooms, and 4-piece bathroom make it ideal for weekend escapes, extended seasonal stays, or year-round enjoyment. Major updates completed include new PEX plumbing, upgraded 100 AMP electrical service, renovated kitchen and bathroom, updated windows, and a fully refreshed interior with drywall, trim, paint, modern lighting, and updated electrical outlets, providing a turnkey cottage experience. Outside, enjoy a private backyard with a fire pit, three storage sheds for all your recreational gear, and nearly 6 acres of wooded landscape to explore. Directly across the road, MTO-owned land provides convenient access to Mazinaw Lake, where you can enjoy swimming and a private dock. The property does not include ownership of the waterfront; however, it offers convenient and easy access to the water. Enjoy the benefits of waterfront living without the waterfront ownership. Minutes from Bon Echo Provincial Park, close to extensive snowmobile trails, and offering year-round municipal road access, this property delivers outstanding four-season recreation. Whether you're searching for a private family retreat, a low-maintenance getaway, or an investment opportunity, this property checks all the boxes. Strong potential for short-term rental income thanks to its proximity to Bon Echo Provincial Park and consistent year-round recreational demand.
Key Facts & Features
Property Costs
- Annual Property Tax Amount
- $2,287
- Land Transfer Tax Fee
- $4,975
- Basement Type
- None
Interior Features
- Interior Extras
- Water Heater, Water Heater Owned
- View
- Forest, Lake, Trees/Woods, Water
- Security Features
- Carbon Monoxide Detectors, Smoke Detector
- Fireplace/Stove
- Yes
- Fireplace Features
- Fireplace Insert, Wood
- Elevator
- No
Exterior Features
- Exterior Extras
- Deck, Privacy, Porch
- Pool
- None
- Property Features
- Clear View, Lake Access, Part Cleared, School Bus Route, Sloping, Tiled/Drainage
- Other Structures
- Garden Shed, Shed, Out Buildings
Building
- Building Type
- Detached
- Building Style
- Bungalow
- Approx Age
- 31-50
Construction
- Exterior Finish
- Wood
- Roof
- Metal
- Foundation Details
- Piers
- Special Designation
- Unknown
Lot
- Lot Front
- 110.00 ft
- Lot Depth
- 2330.00 ft
- Lot Size
- 5.92
Inclusions
- Inclusions
- Fridge, Stove/oven, microwave, most furnishings (optional)
Exclusions
- Exclusions
- Television, satellite dish, and satellite box
Parking & Garages
- Garage Type
- None
- Garage Spaces
- 0
- Parking Spaces
- 5
- Total Garage And Parking Spaces
- 5
Heating & Cooling
- Heat Source
- Electric
- Heat Type
- Baseboard
- Air Conditioning
- Wall Unit(s)
- Water
- Well
- Sewers
- Septic
- Natural Gas
- No
- Hydro
- Yes
- Cable
- No
- Telephone
- Yes
- Bedrooms
- 2
- Washrooms
- 1
- Kitchens
- 1
- Family / bonus room
- Yes
Room sizes
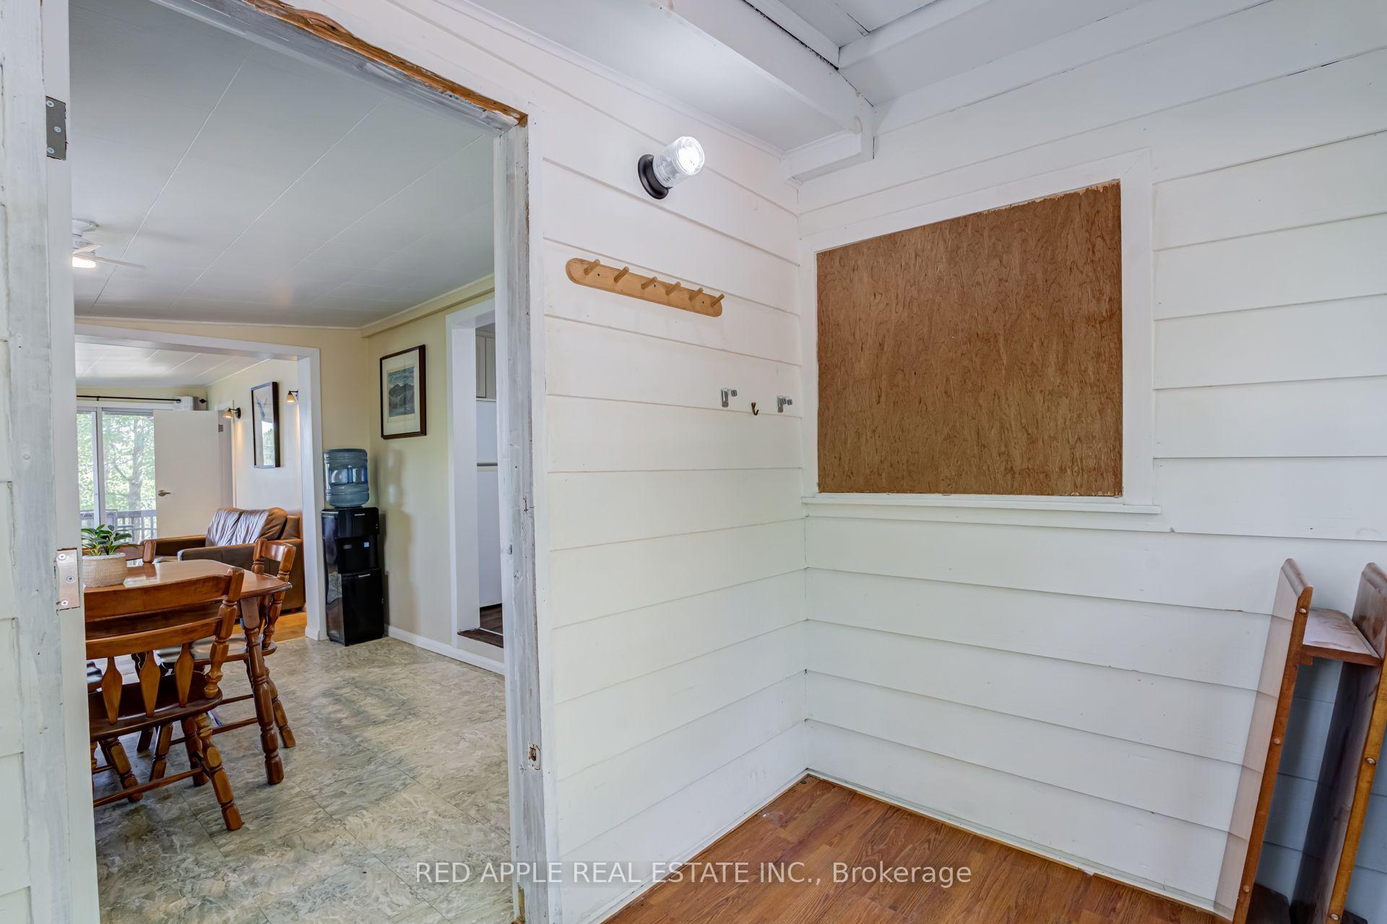
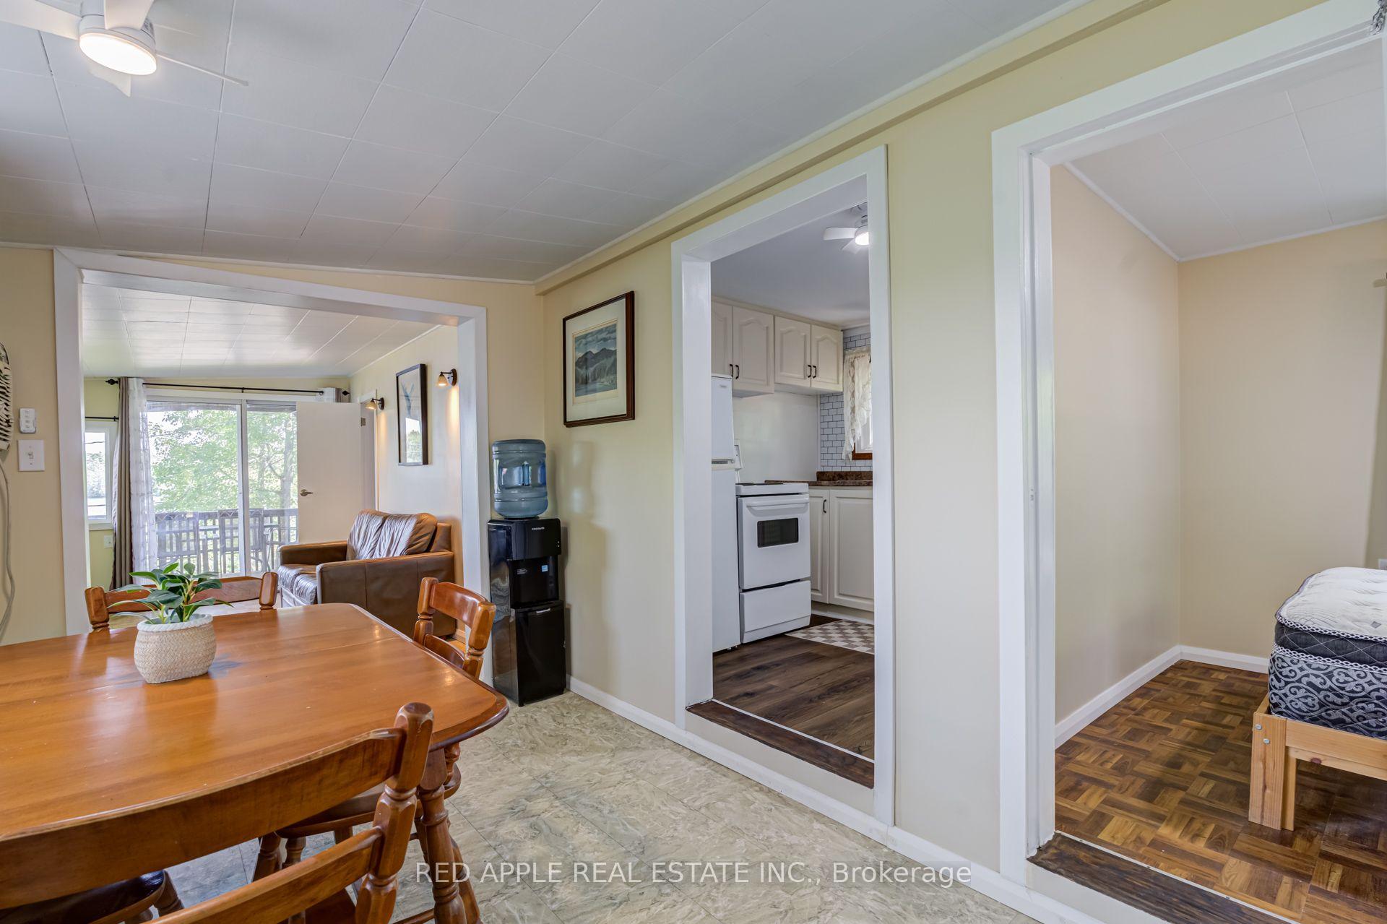
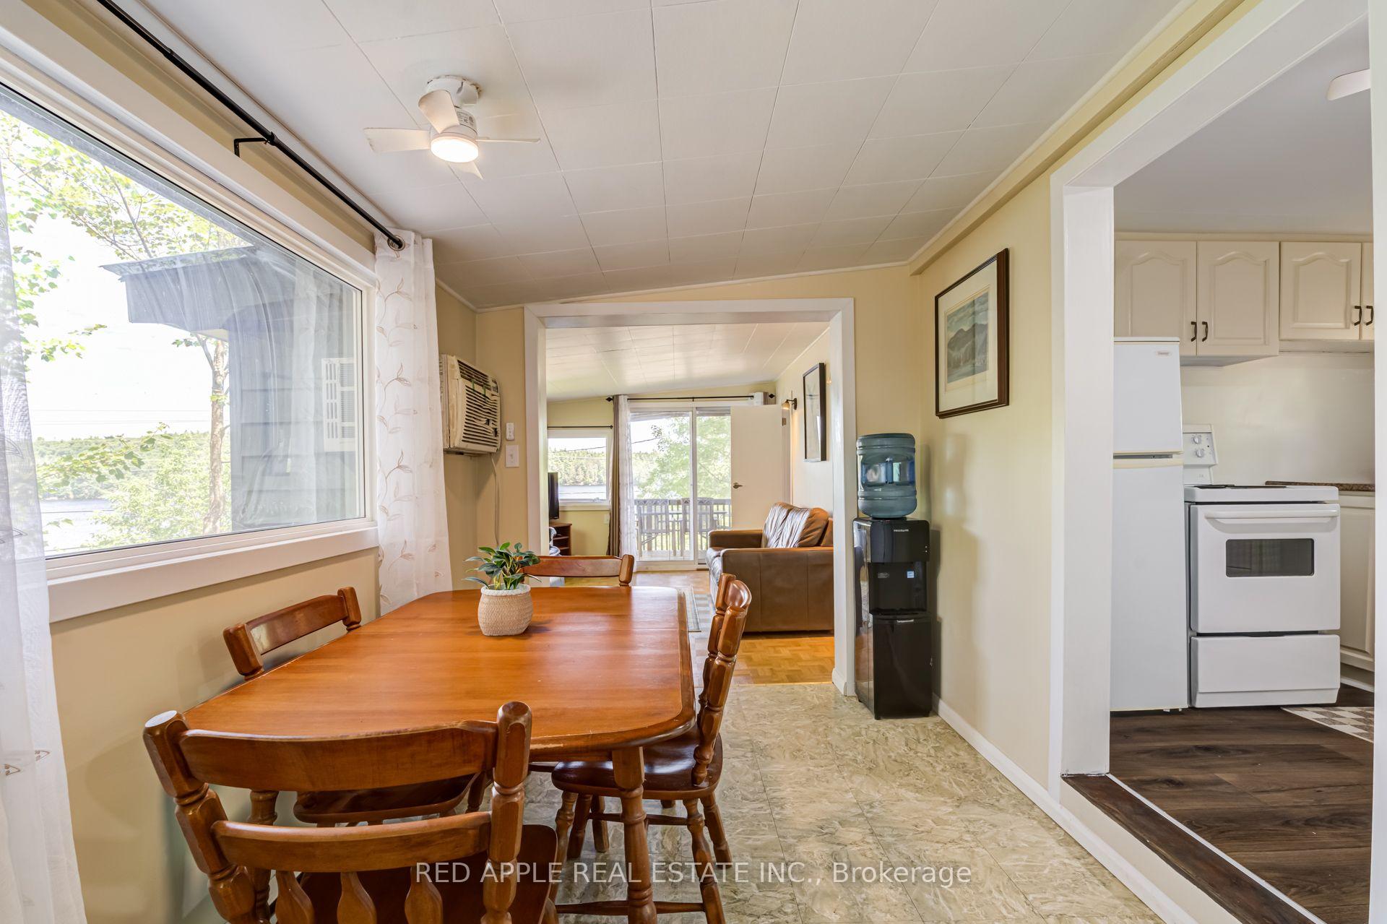
- Dining Room—Flat level, Above Grade Window
- Bathroom—Flat level, 4 Pc Bath, Above Grade Window
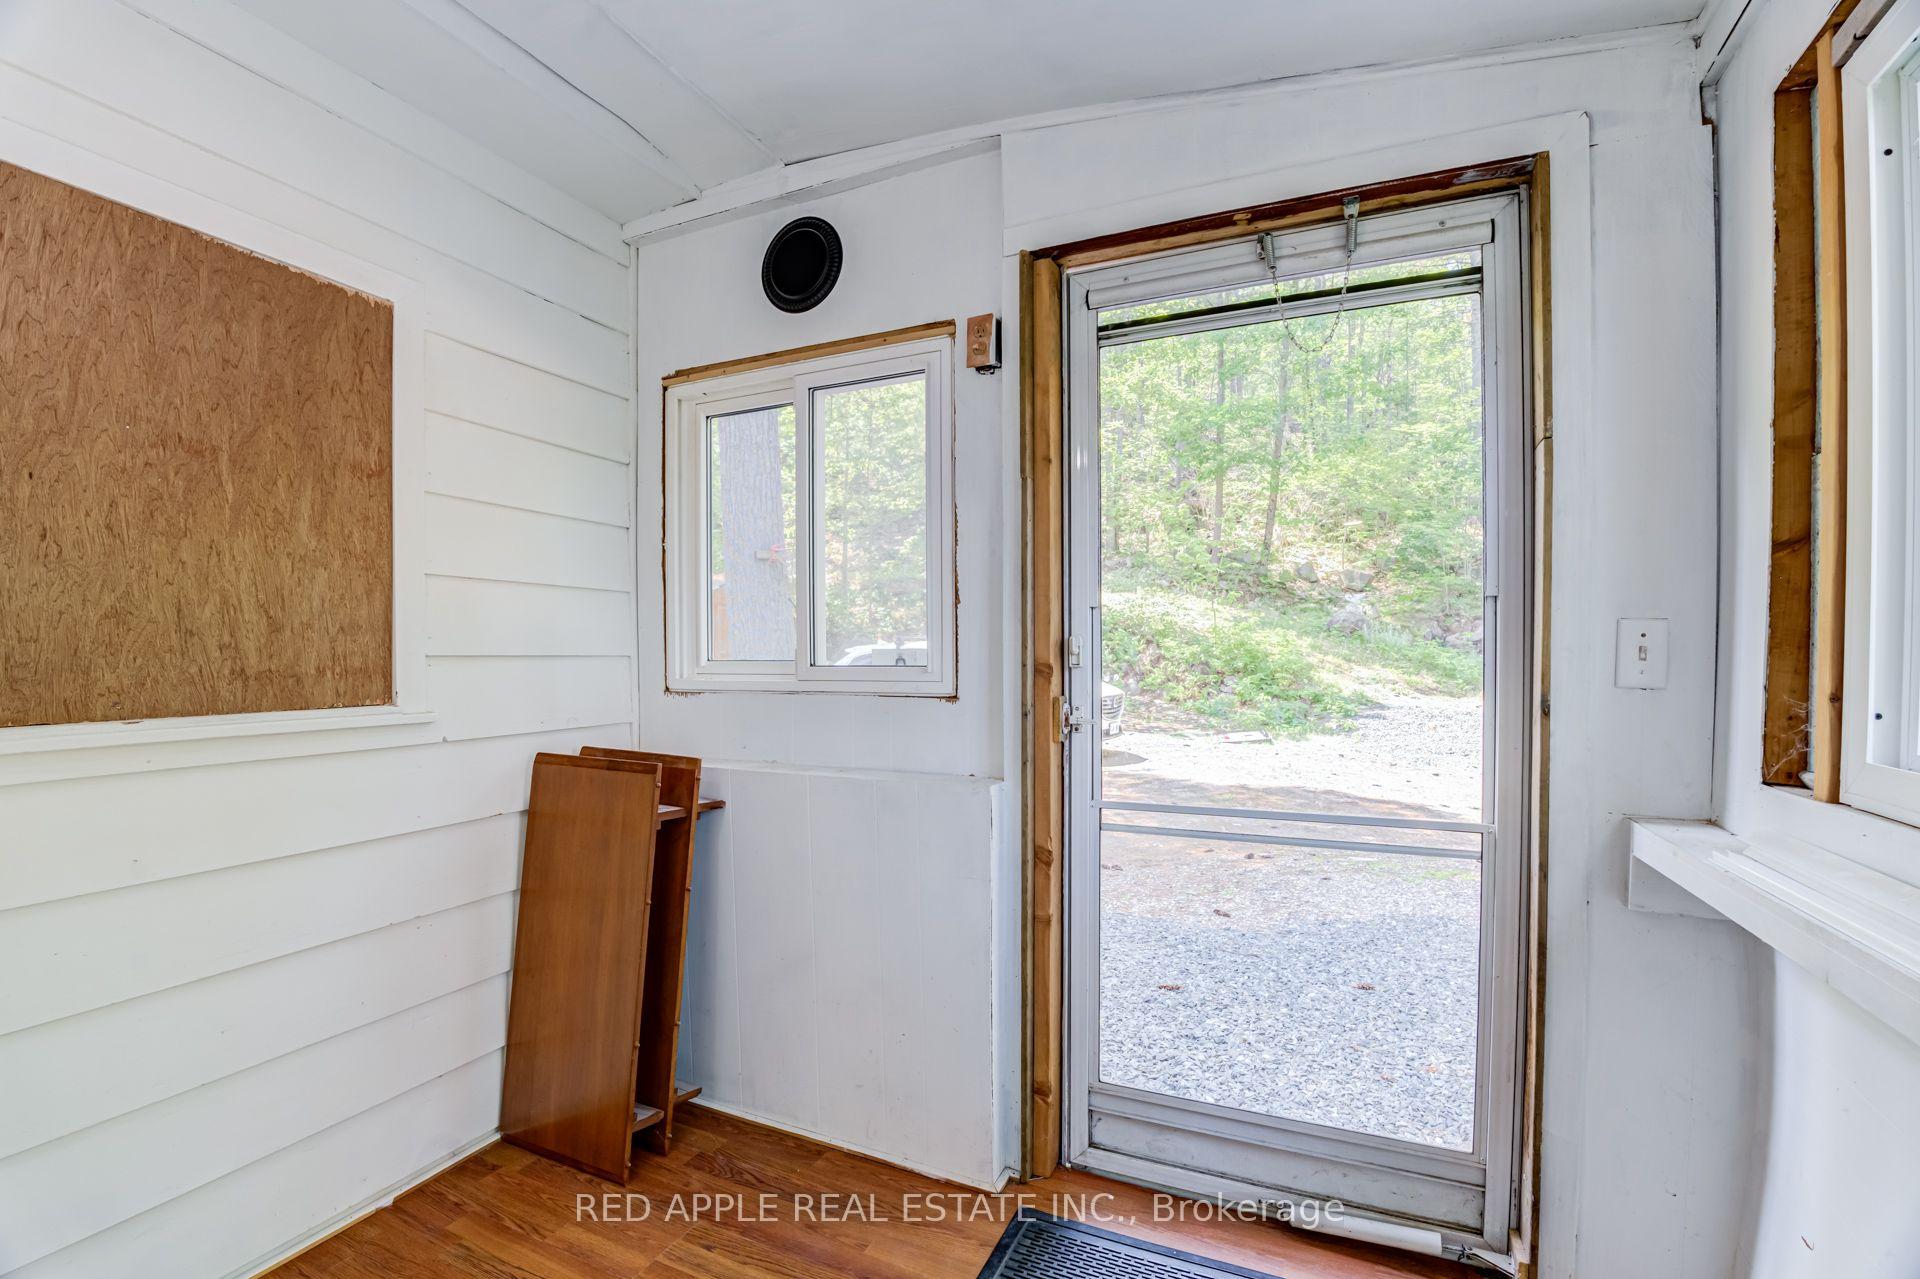
- Mud Room—Flat level, W/O To Yard
- Living Room—Flat level, Fireplace Insert, Sliding Doors, W/O To Deck
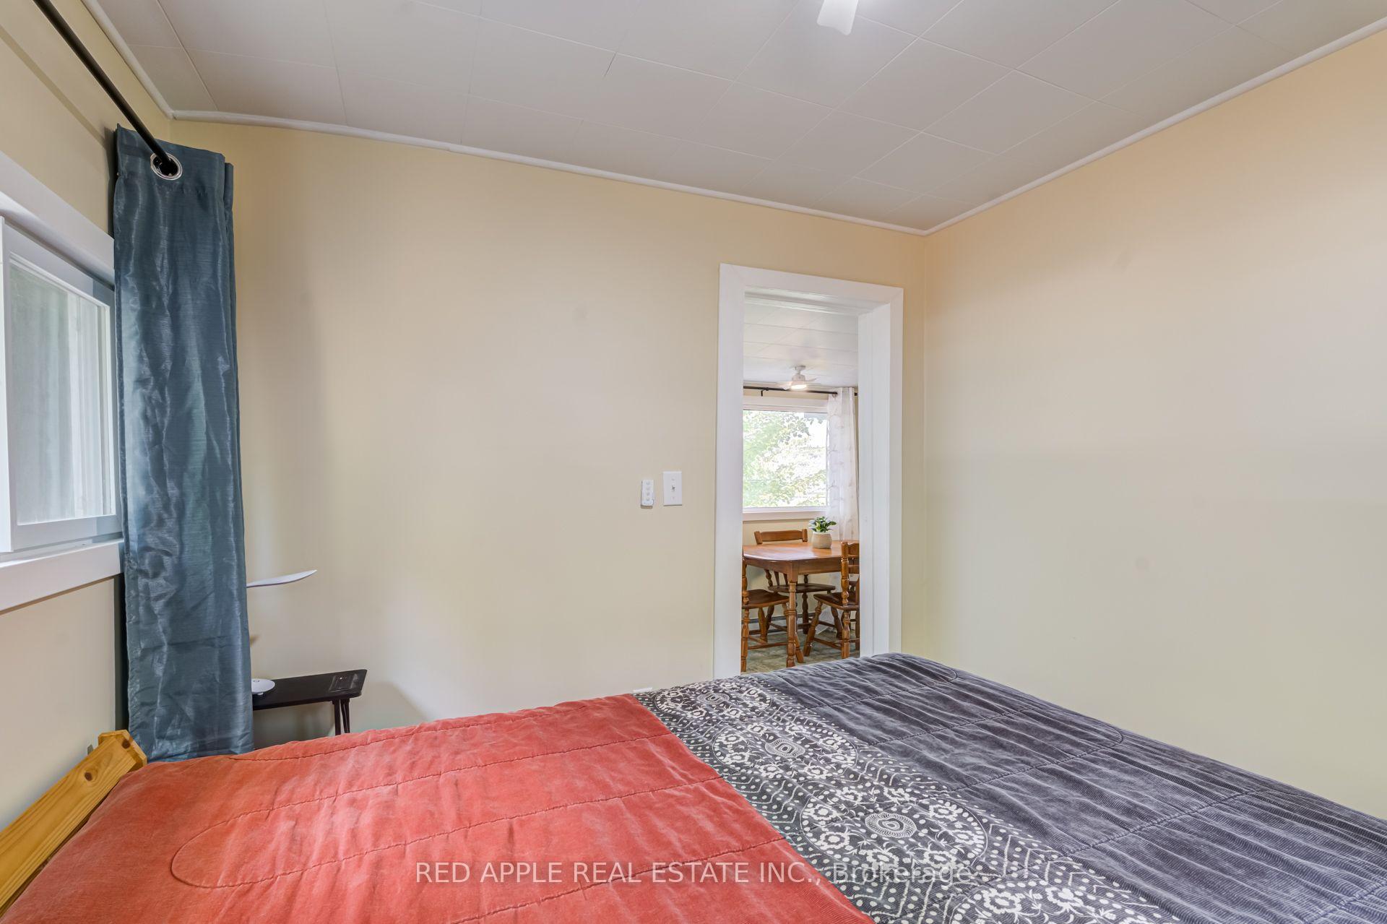
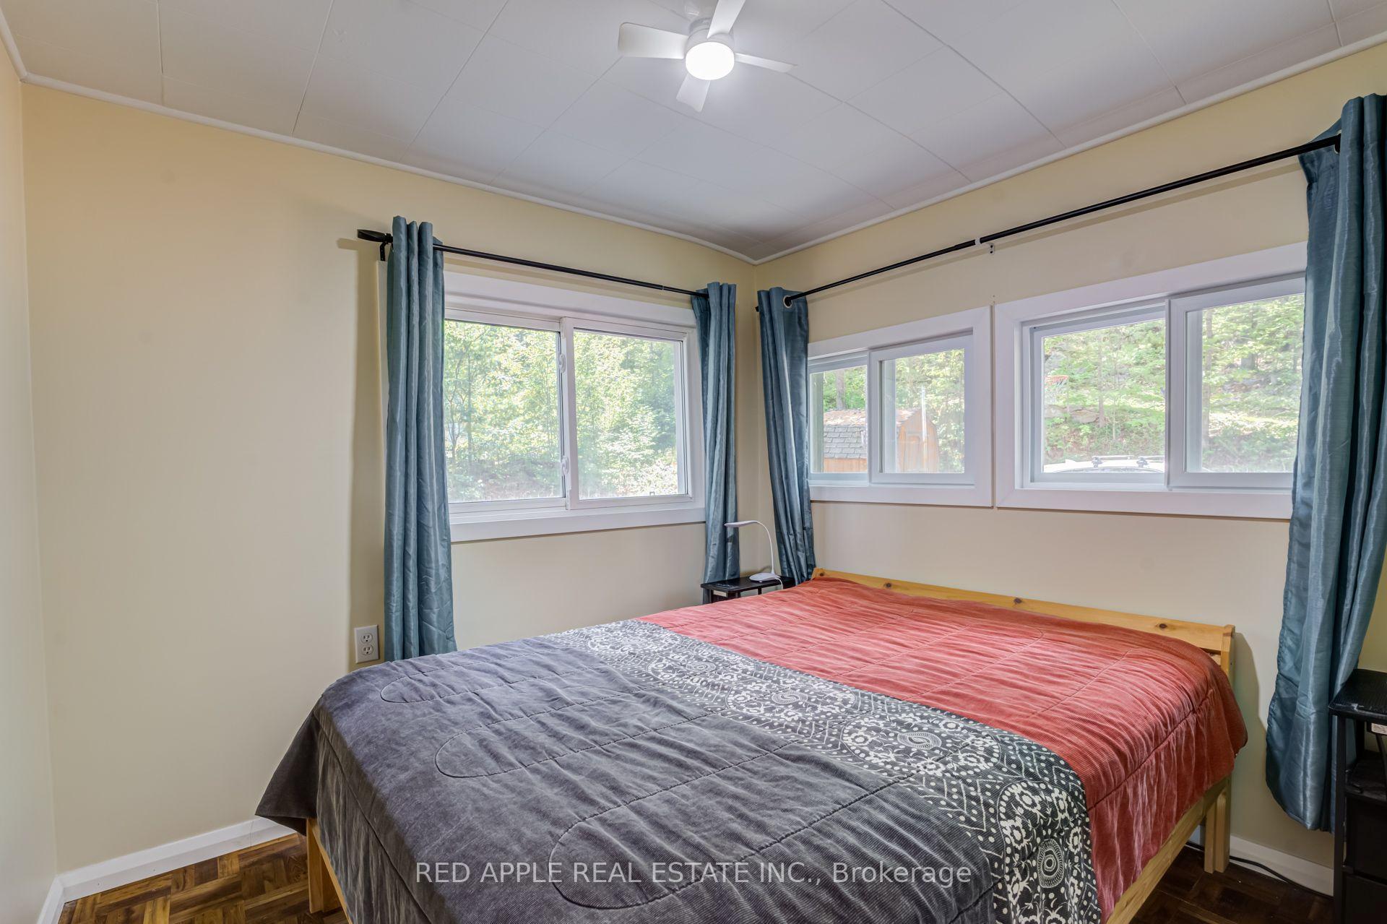
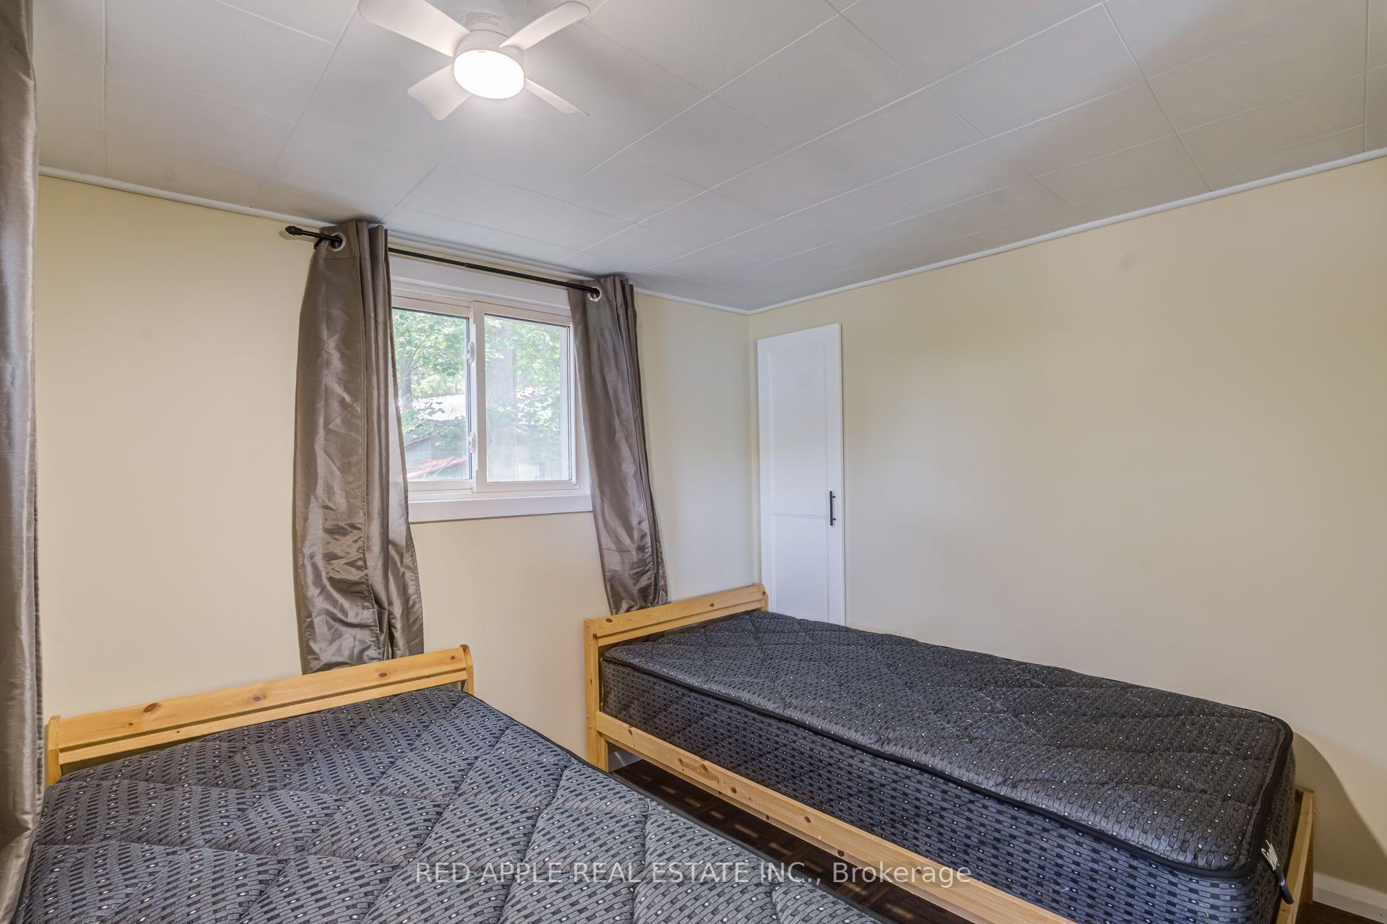
- Bedroom 2—Flat level, East View, Above Grade Window
- Kitchen—Flat level, Above Grade Window, Stainless Steel Sink
- Bedroom—Flat level, Overlooks Backyard, Above Grade Window, West View
Washrooms
- 4-piece, Flat
- Municipality
- Addington Highlands
- Neighbourhood
- Addington Highlands
- Main cross streets
- Hwy 41 North of Bon Echo Park near the top of Mazinaw Lake on left.
- Directions
- Hwy 41 North of Bon Echo Park Near the top of Mazinaw Lake on left.
- Waterfront
- Indirect
- MLS® number
- X13594618
- Data source
- Toronto Regional Real Estate Board
- Listed on
- 2026-07-22
- Updated on
- 2026-08-08
- Days on market
- 91 days
- Possession type
- Immediate
- Co-op commission
- 2.5% plus HST
- Seller
- Listed by
- RED APPLE REAL ESTATE INC.
Home Market Value
Current home valuation for 17568 Hwy #41, Addington Highlands, Addington Highlands, Addington Highlands, ON. Listed for $424,999
HOMEH Estimate
$412,000
Estimated Sales Range
$247,200 - $576,800
HOMEH Estimate for 17568 Hwy #41, Addington Highlands, Addington Highlands
Calculated with a real agent's CMA method — 45+ years of experience, codified. Not an AI guess.
For the owner
Is this your home? Track its value.
Get this home's HOMEH Estimate by email once a month, with how many homes are for sale around you.
Mortgage Payment Calculator
Compare up to 4 down payment scenarios
5% of purchase price for homes $500K or less
$21,250
| Scenario 1 | Scenario 2 | Scenario 3 | Scenario 4 | |
|---|---|---|---|---|
−Down payment | % $ | % $ | % $ | % $ |
+CMHC insurance | $16,150 | $11,857 | $10,115 | $0 |
=Total mortgage | $419,899 | $394,356 | $371,364 | $339,999 |
Amortization | ||||
Mortgage rate | % | % | % | % |
| Payment frequency | ||||
=Mortgage payment | $2,050monthly | $1,925monthly | $1,813monthly | $1,660monthly |
Land Transfer Tax
$4,975
$4,975
Around this home
No schools found nearby
Data provided by OpenStreetMap & Fraser Institute School Rankings
Ask HOMEH
New!Hi there!
👋Text or call (416) 301-9001
Recommended for you
Based on homes you've looked at.
No recommended properties found.
Nearby similar homes
No nearby properties found.
More real estate resources
Other homes nearby
Nearby neighbourhoods
No nearby listings available.