
191 Fifth Concession Road S
Addington Highlands, ON K0H 1P0
- 4Bedrooms
- 2Bathrooms
- 0Garage
- 2K~2.5KSq.Ft.
- $2,276Tax
- 1,74×2,827 ftLot Size
Sale & price history
- Login to See Prices
Expired2026-05-04 – 2026-09-04
MLS® x13076570
- Login to See Prices
Expired2026-02-05 – 2026-04-30
Real estate boards require you to or to see the full details of this property.
*Sold prices and complete sale & price history are regulated data. Under the Trust in Real Estate Services Act, 2002 (TRESA) and the rules of the Real Estate Council of Ontario (RECO), and pursuant to the Multiple Listing Service® rules of the Canadian Real Estate Association (CREA) and the Toronto Regional Real Estate Board (TRREB), this information may be shown only to registered users who have agreed to the applicable terms of use (a Virtual Office Website, or "VOW," arrangement). HOMEH Inc., Brokerage therefore provides it to signed-in members only. Creating an account is free and takes under a minute.
191 Fifth Concession Road S, Addington Highlands(opens Google Maps in a new tab)
Summarized Description
- Fully renovated home with modern updates
- Sprawling 69 acres for outdoor activities
- Updated kitchen with quartz countertops
- Includes a spring fed pond and sugar bush
- Additional bedroom and office space available
- Located on a school bus route
- Close to Kingston for convenient access
- Perfect for country living enthusiasts
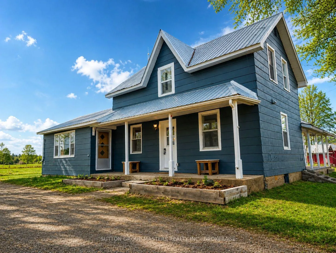
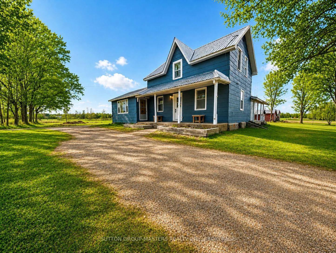
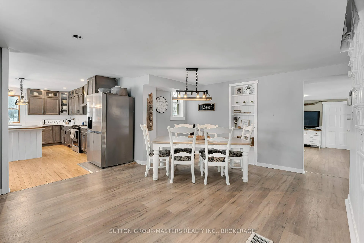
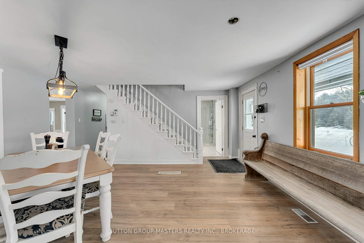
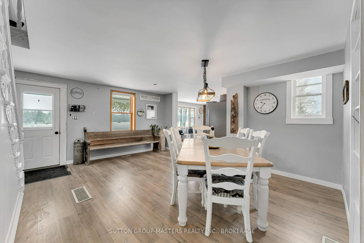
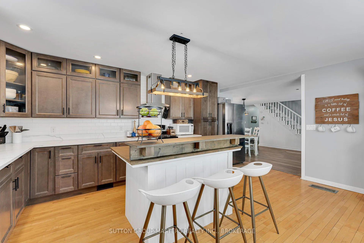
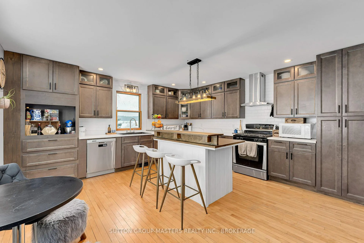
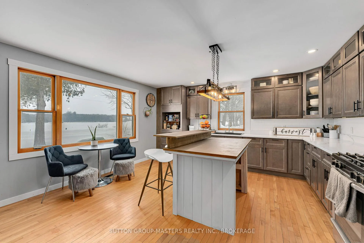
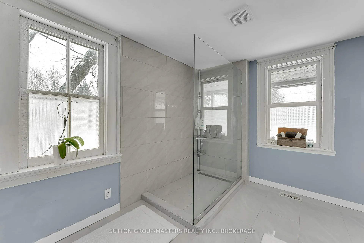
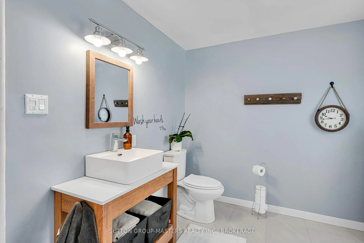
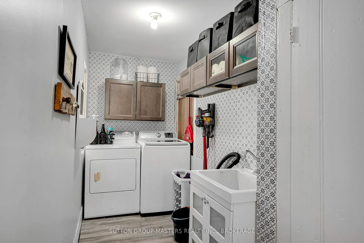
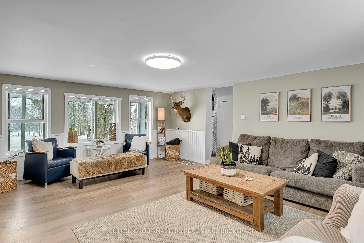
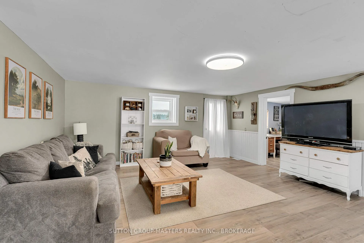
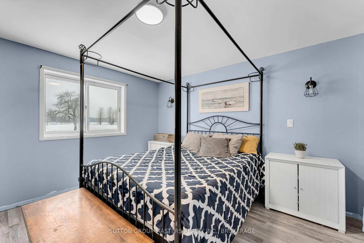
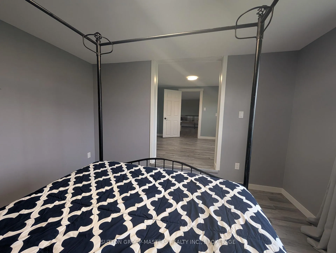
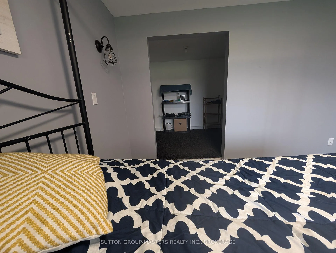
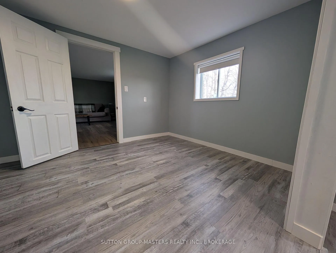
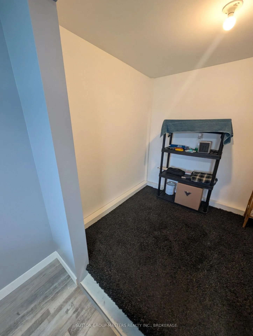
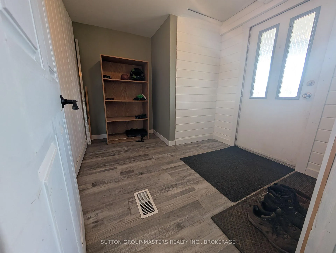
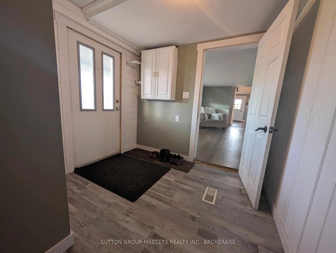
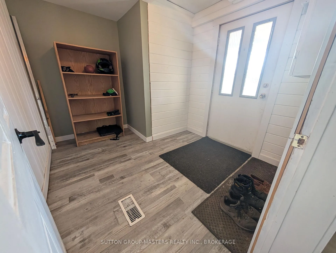
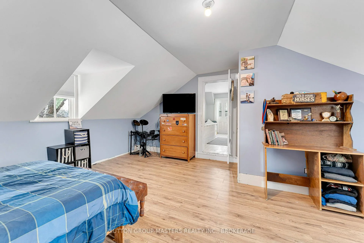
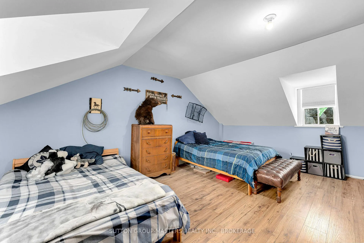
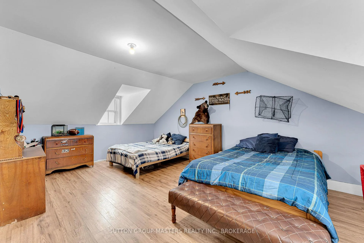
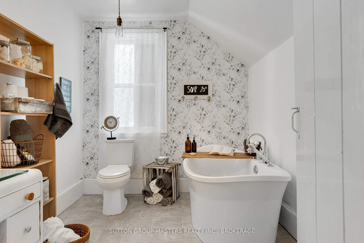
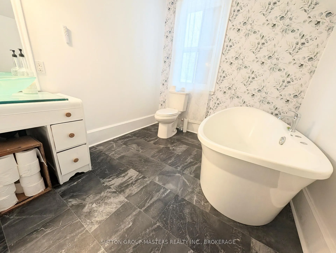
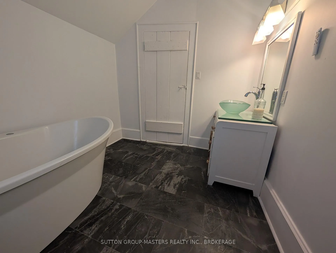
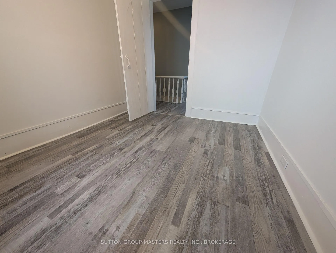
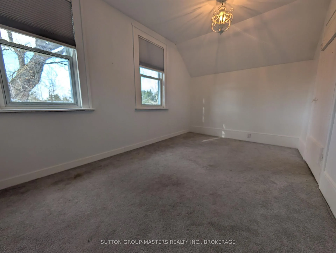
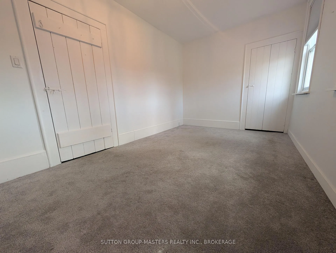
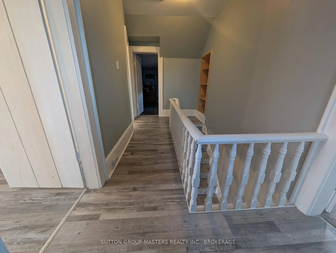
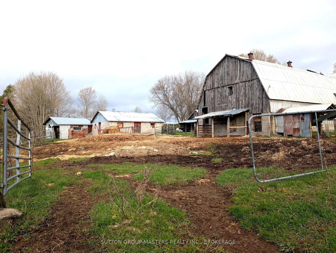
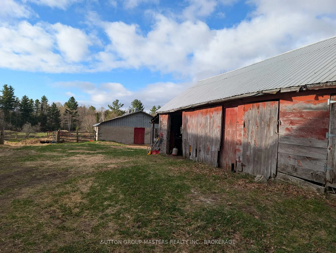
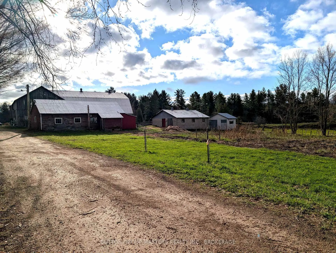
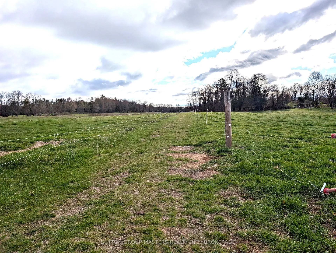
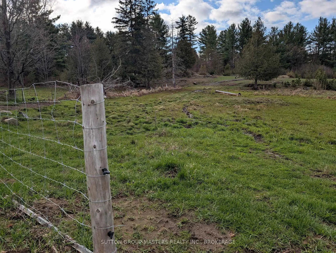
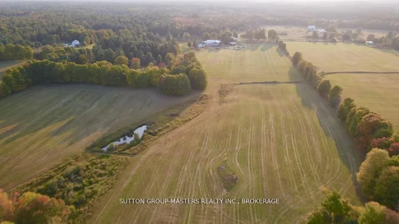
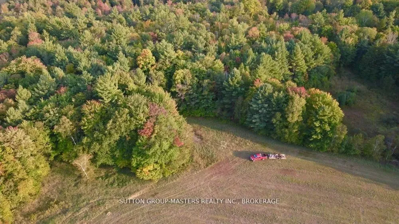
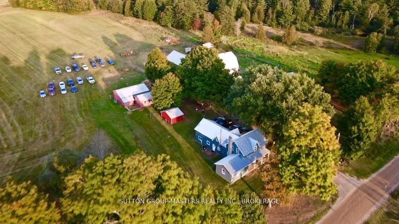
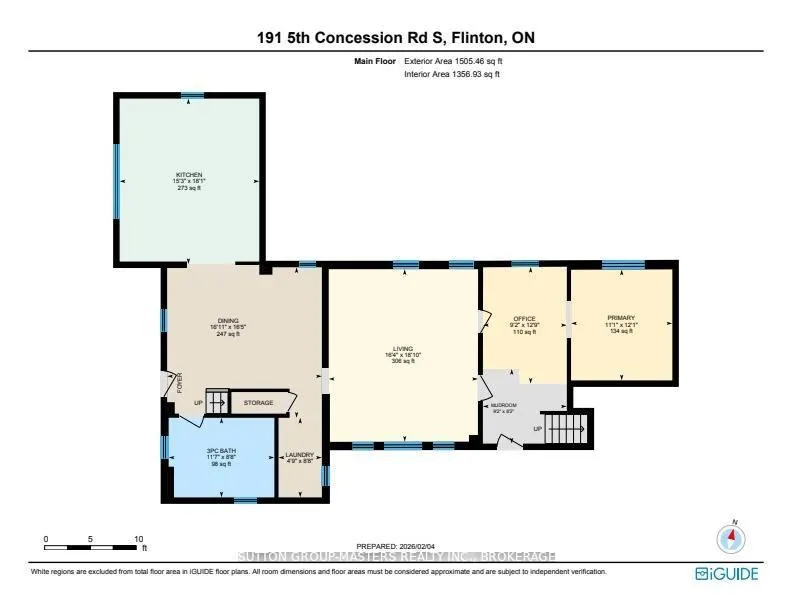
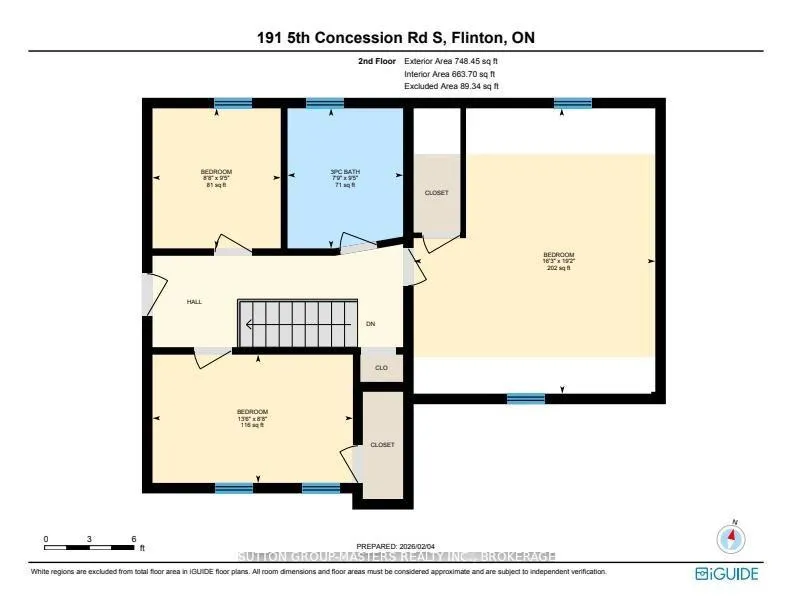
If you're searching for the peace and tranquillity of a century farmhouse with the modern convenience of an updated home, your search ends here. Welcome to 191 Fifth Concession Road, where every country dream can come to life.Set on a sprawling 69 acres, this property is a true outdoor enthusiast's paradise. The land features two livestock barns w/hydro & a separate well, drive shed, wood shed, established vegetable gardens, spring fed pond, incredible soil once known to grow potatoes for National Grocers and a 4-acre sugar bush complete with a sugar shack-maple syrup gifts for years to come! An outdoor wood furnace keeps the home warm and cozy, wood stored conveniently in a covered shed, and a generator hookup for peace of mind. Over the past two years, the main floor has been fully renovated, creating a bright, open, and inviting atmosphere. The stunning kitchen showcases soft-close cabinetry, quartz countertops, a large island workspace, stainless steel appliances, and all new lighting. The dining and living rooms have been updated with vinyl flooring, fresh paint, and modern lighting. Off the living room you'll find an additional bedroom and office space, along with a mudroom and side entrance. Upstairs, the original farmhouse charm shines through with three bedrooms and a full bath, featuring a modern soaker tub for relaxing at the end of the day. Conveniently located on a school bus route to North Addington Education Centre (14 minutes), just 10 minutes to Kaladar or Northbrook, and just over an hour to Kingston-close enough for dinner and a movie, yet far enough to enjoy true country living. Grab your fishing pole, camera, snowmobile, crossbow-or even that miniature donkey you've always wanted-this property welcomes it all. If you've ever dreamed of stepping outside to your own slice of paradise, now is your chance. Call today to book your showing... and bring your boots!
- In-Law Capability
- Water Heater Owned
- Ventilation System
- Cul de Sac/Dead End
- Library
- Marina
- Place Of Worship
- Rec./Commun.Centre
- School
- Porch
- Recreational Area
- Private Pond
- Year Round Living
Key Facts & Features
Property Costs
- Annual Property Tax Amount
- $2,276
- Land Transfer Tax Fee
- $10,473
- Basement Type
- Unfinished, Walk-Up
Interior Features
- Laundry Level
- Main Level
- Interior Extras
- In-Law Capability, Water Heater Owned, Ventilation System
- Fireplace/Stove
- No
- Elevator
- No
Exterior Features
- Exterior Extras
- Porch, Recreational Area, Private Pond, Year Round Living
- Pool
- None
- Property Features
- Cul de Sac/Dead End, Library, Marina, Place Of Worship, Rec./Commun.Centre, School
- Other Structures
- Barn, Box Stall, Fence - Full, Out Buildings, Shed, Workshop, Other, Fence - Partial, Garden Shed, Storage
Building
- Building Type
- Detached
- Building Style
- 2-Storey
- Approx Age
- 100+
Construction
- Exterior Finish
- Other
- Roof
- Metal
- Foundation Details
- Concrete, Stone
- Special Designation
- Unknown
Lot
- Lot Front
- 1073.51 ft
- Lot Depth
- 2826.53 ft
- Lot Size
- 69.326
- Lot Shape
- Rectangular
Inclusions
- Inclusions
- Fridge, stove, washer, dryer, dishwasher, all freezers, curtain rods
Parking & Garages
- Garage Type
- None
- Garage Spaces
- 0
- Parking Spaces
- 20
- Total Garage And Parking Spaces
- 20
Heating & Cooling
- Heat Source
- Wood
- Heat Type
- Forced Air
- Air Conditioning
- None
- Water
- Well
- Sewers
- Septic
- Natural Gas
- No
- Hydro
- Yes
- Cable
- Available
- Telephone
- Available
- Municipality
- Addington Highlands
- Neighbourhood
- Addington Highlands
- Main cross streets
- Flinton Rd
- Directions
- Flinton Rd to 5th Concession
- Waterfront
- None
Ask about this home
A HOMEH agent will answer your questions about this home.

Around this home
No schools found nearby
Data provided by OpenStreetMap & Fraser Institute School Rankings
For the owner
Is this your home? Track its value.
Get this home's HOMEH Estimate by email once a month, with how many homes are for sale around you.
Monthly payment
$2,734/month
On $699,900
$139,980
Estimate only. Not a mortgage offer.
How much is your home worth?
Get a home value estimate from a local HOMEH agent, then sell with confidence.
- MLS® number
- X13076570
- Data source
- Toronto Regional Real Estate Board
- Status change
- 2026-09-04
- Listed on
- 2026-05-04
- Days on market
- 123 days
- Possession type
- Immediate
- Co-op commission
- 2
- Seller
- Listed by
- SUTTON GROUP-MASTERS REALTY INC., BROKERAGE
Recommended for you
Based on homes you've looked at.
No recommended properties found.
Nearby similar homes
No nearby properties found.
More real estate resources
Other homes nearby
Explore this area
No nearby listings available.
Ask HOMEH about this home
Price, neighbourhood, monthly cost. Ask anything.
HOMEH Intelligent Agent is an AI, not a licensed representative. Check anything important with your agent.