
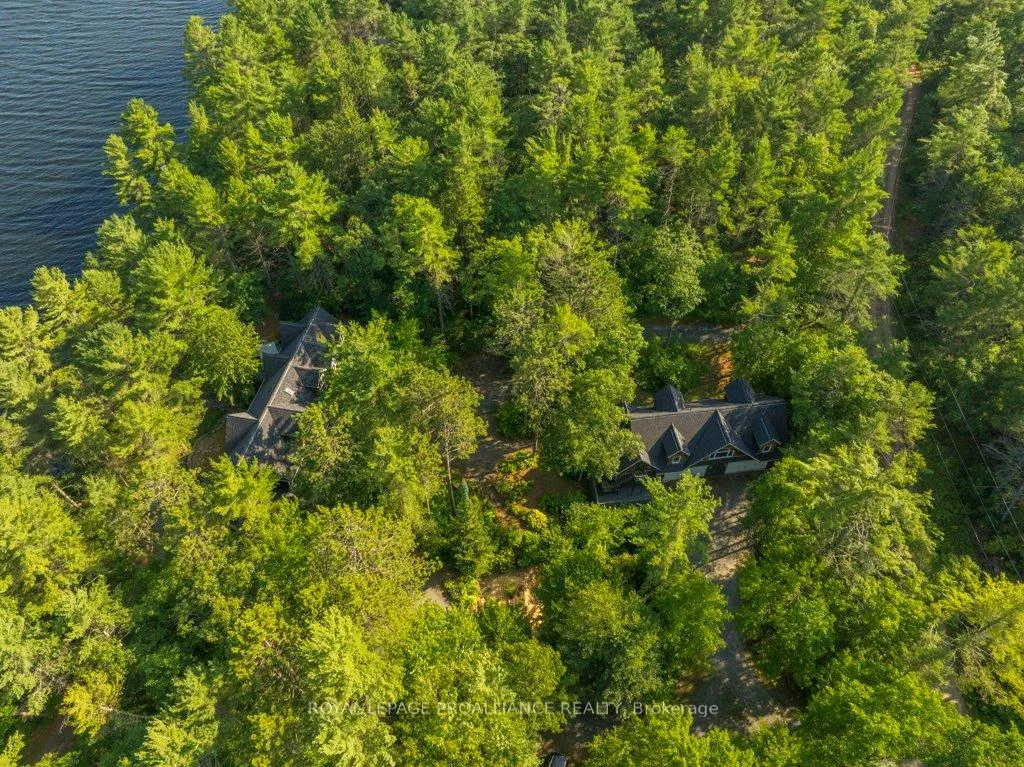
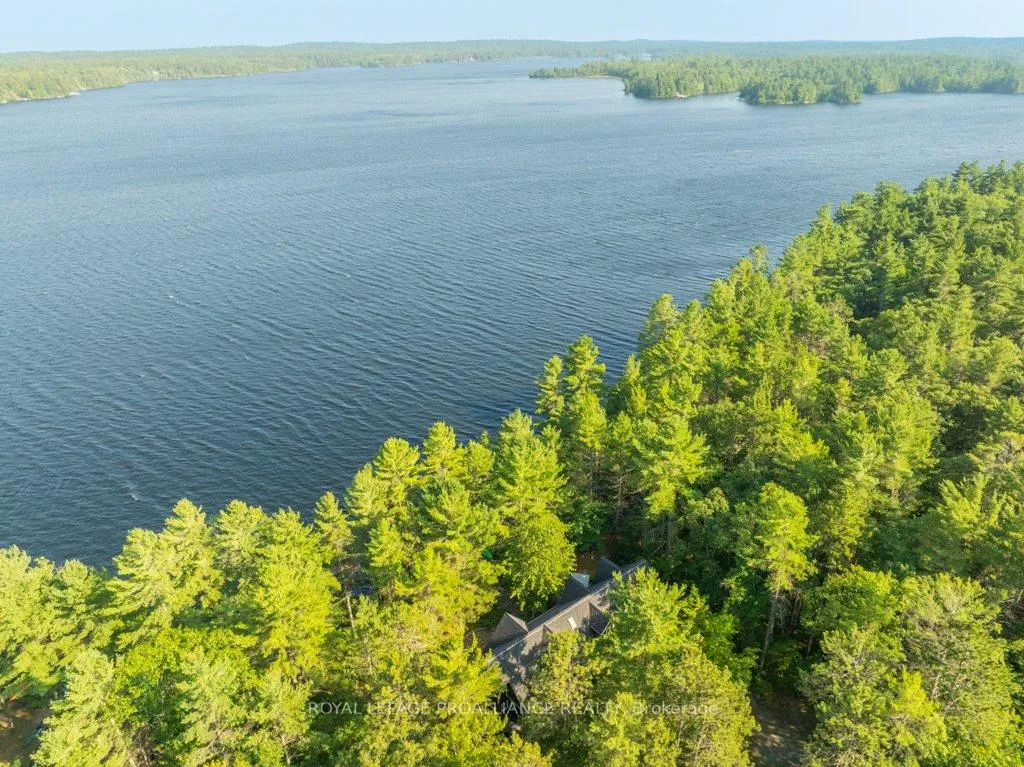
403 Henniger Road
Addington Highlands, ON K0H 1K0
- 3+1Bedrooms
- 5Bathrooms
- 4Garage
- 3000–3500Sq Ft
- $8,595Tax
- 153×307 ftLot Size
 Estimated Value:$2,310,000See Free Estimate Report

Property not available for sale or for rent.
HOMEH One: full-service selling for a 1% listing fee. The buyer's agent commission is separate.
Free Home EvaluationHow Much Is My Home Worth?Homes for Sale NearbySale & Price History for 403 Henniger Road, Addington Highlands
Real estate boards require you to or to see the full details of this property.
*Sold prices and complete sale & price history are regulated data. Under the Trust in Real Estate Services Act, 2002 (TRESA) and the rules of the Real Estate Council of Ontario (RECO), and pursuant to the Multiple Listing Service® rules of the Canadian Real Estate Association (CREA) and the Toronto Regional Real Estate Board (TRREB), this information may be shown only to registered users who have agreed to the applicable terms of use (a Virtual Office Website, or "VOW," arrangement). HOMEH Inc., Brokerage therefore provides it to signed-in members only. Creating an account is free and takes under a minute.
About 403 Henniger Road, Addington Highlands
Summarized Description
- Architecturally designed home with unique features.
- Open-concept layout connecting indoor and outdoor spaces.
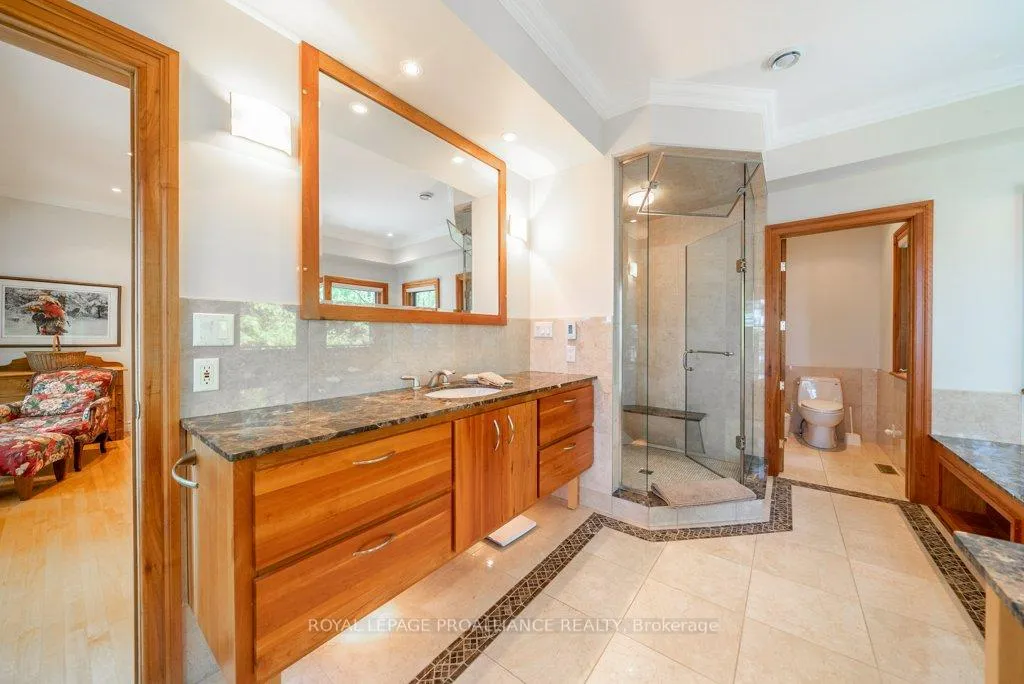
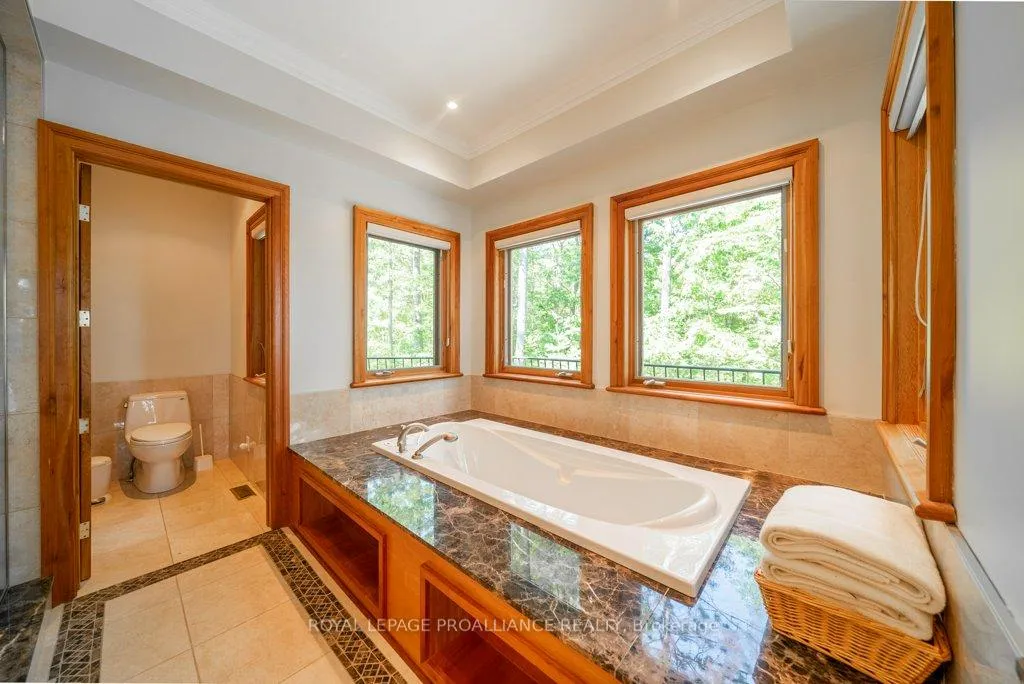
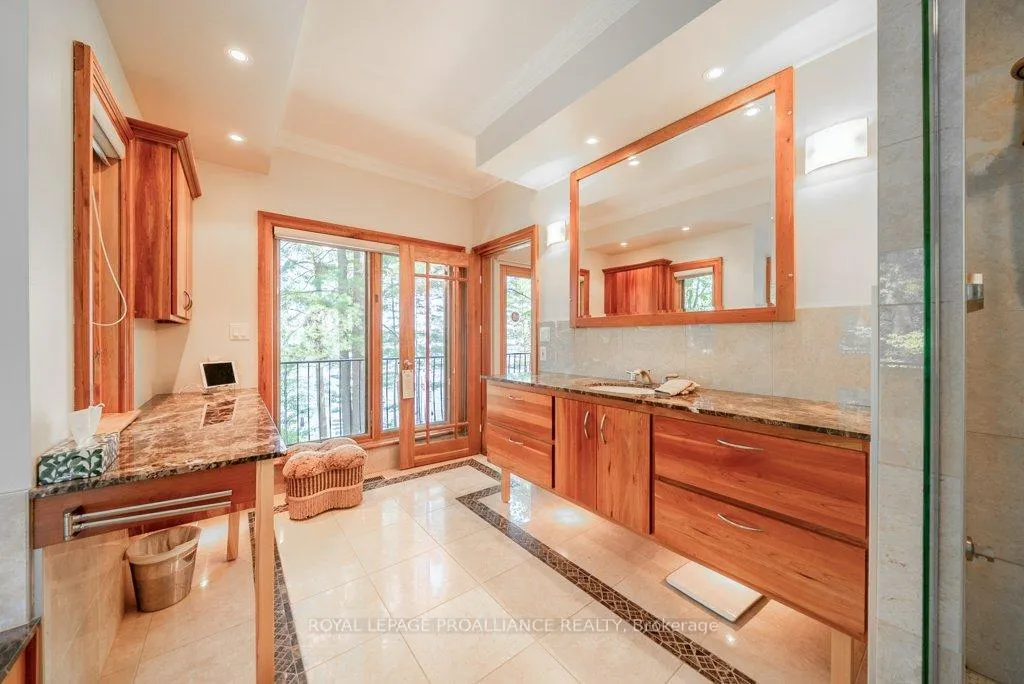
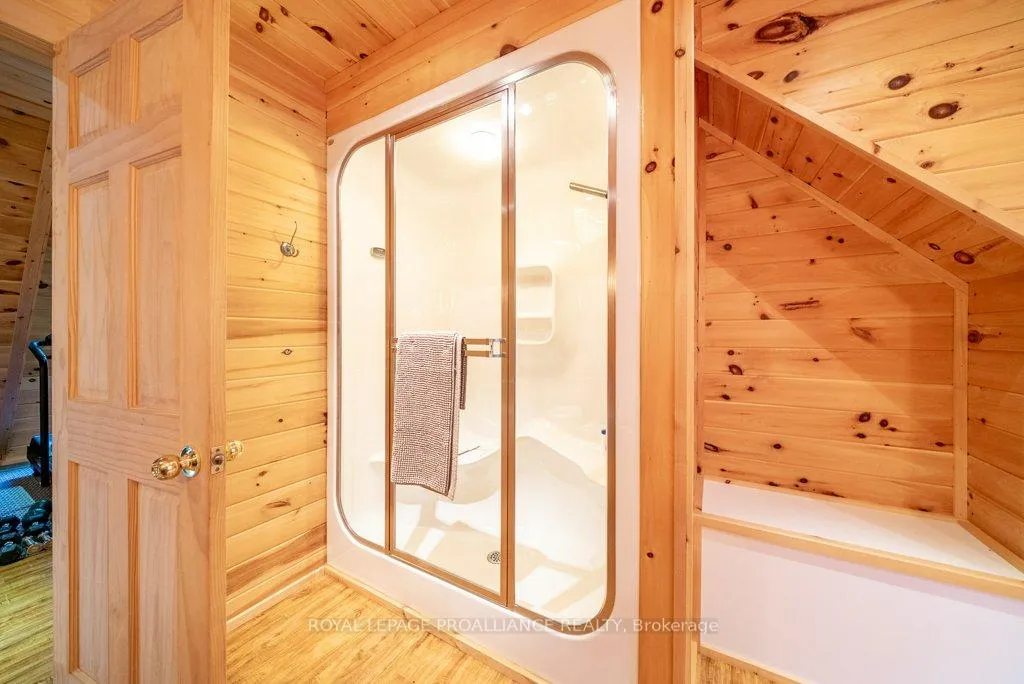
- Luxury main-floor primary suite with steam shower.
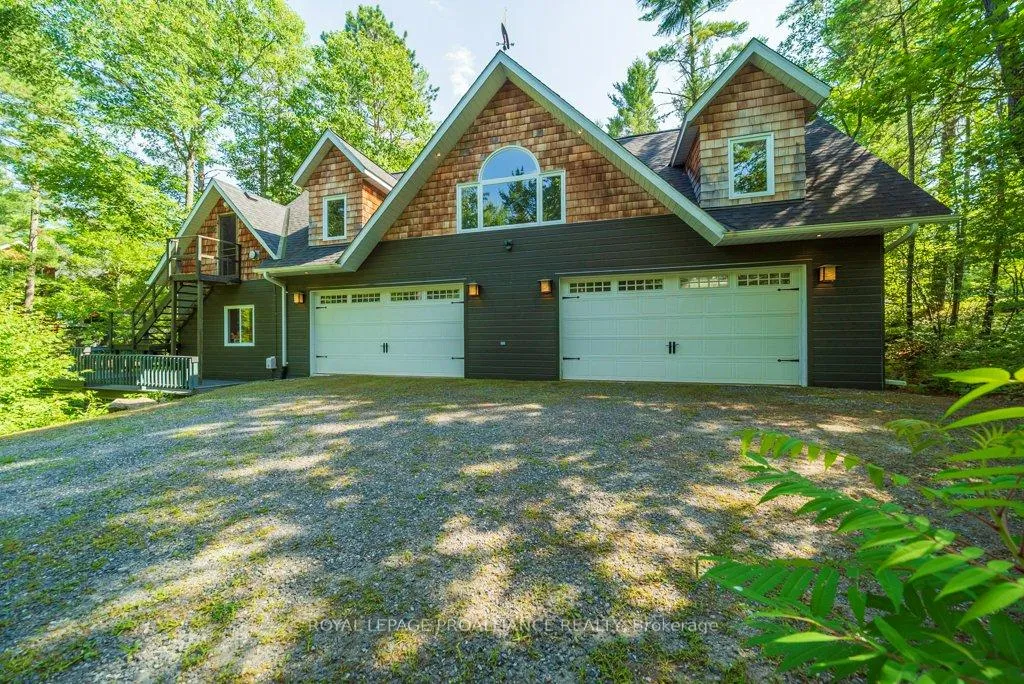
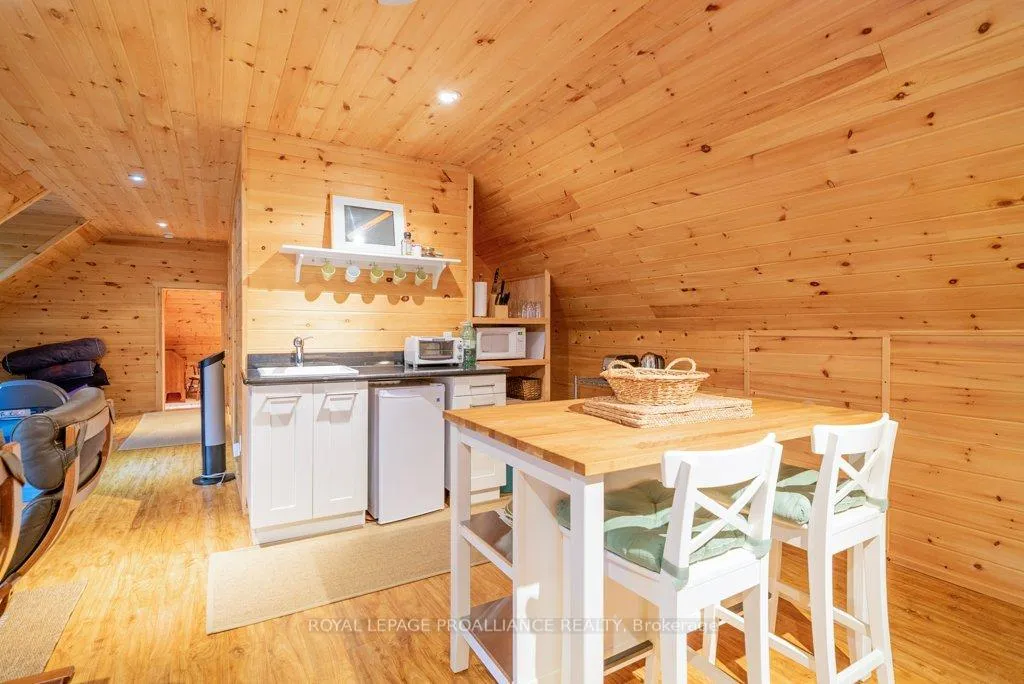
- Fully equipped loft apartment for guest privacy.
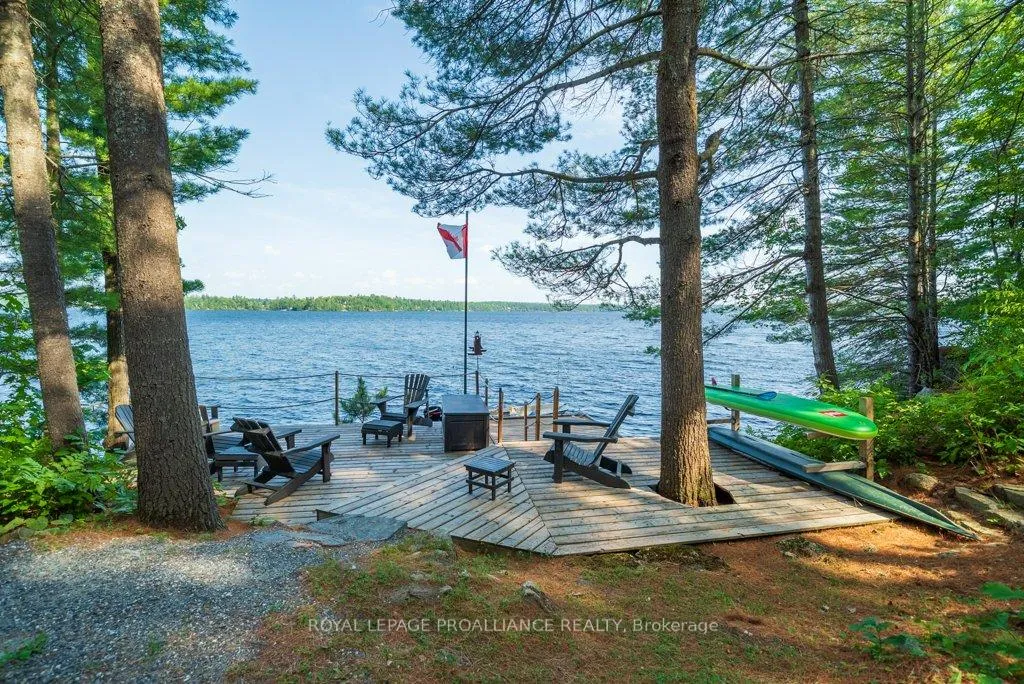
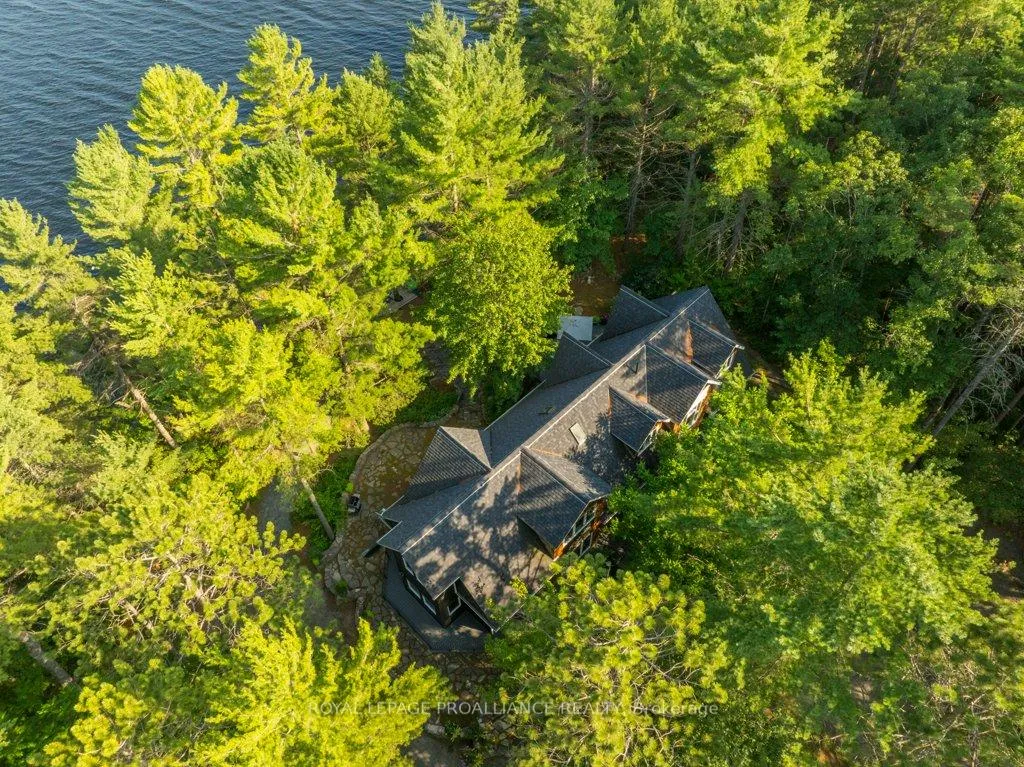
- Direct access to deep water and Crown Land.
- Attention to detail and craftsmanship throughout.
- Serene waterfront experience with minimal boat traffic.
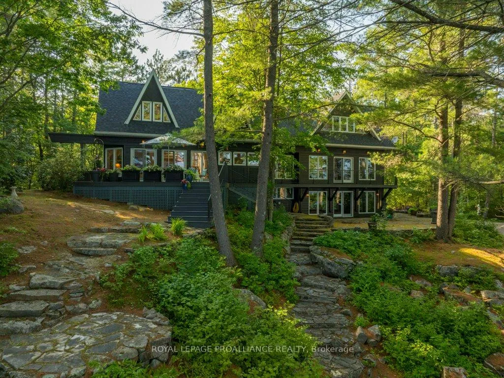
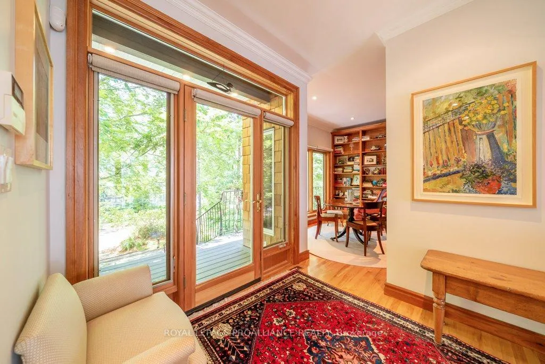
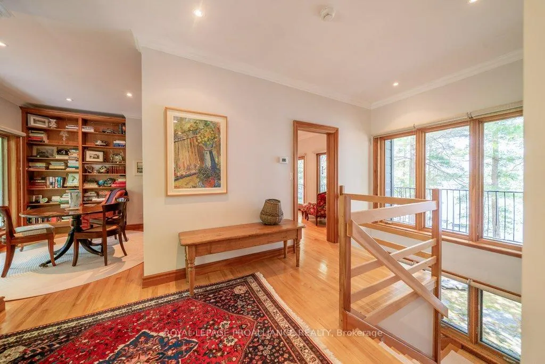
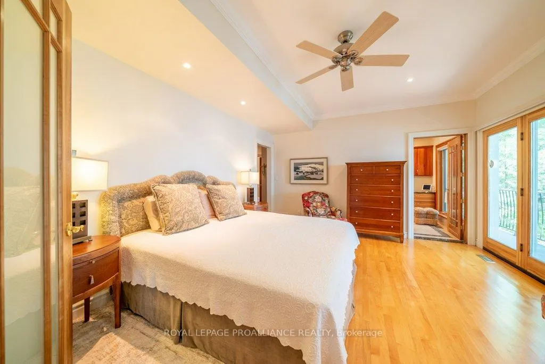
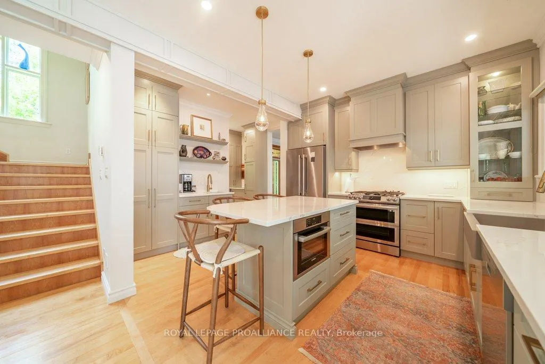
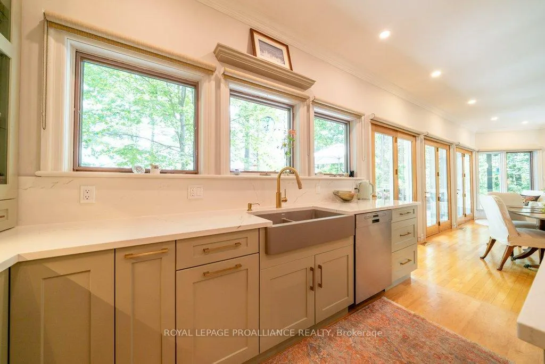
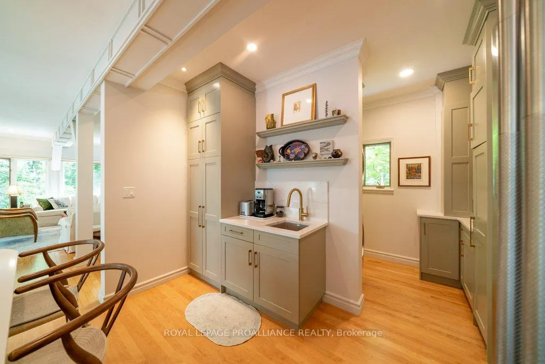
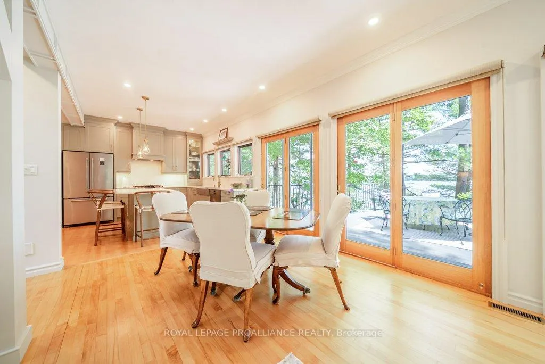
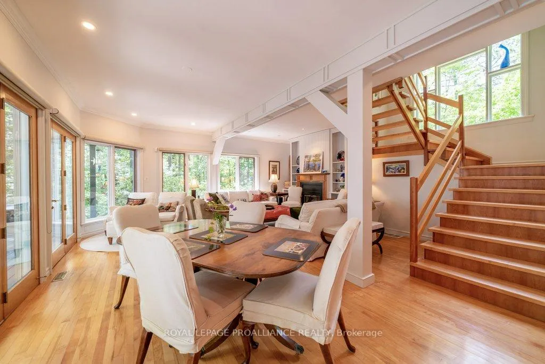
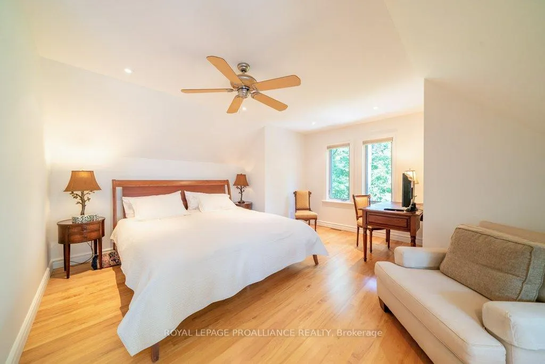
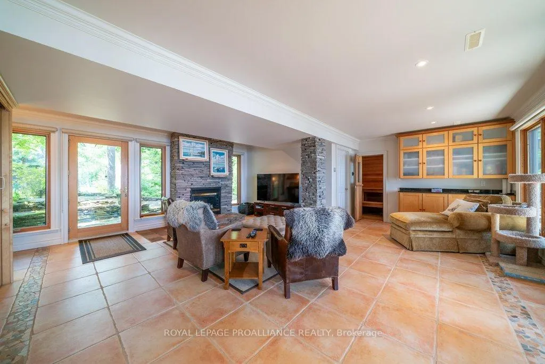
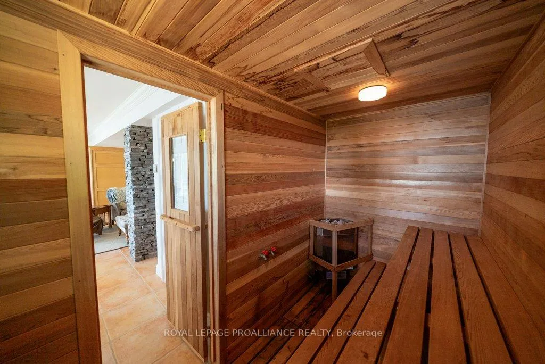
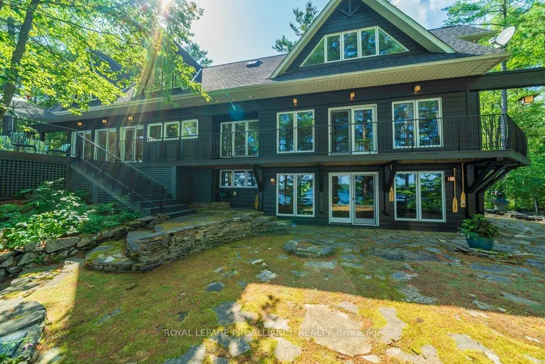
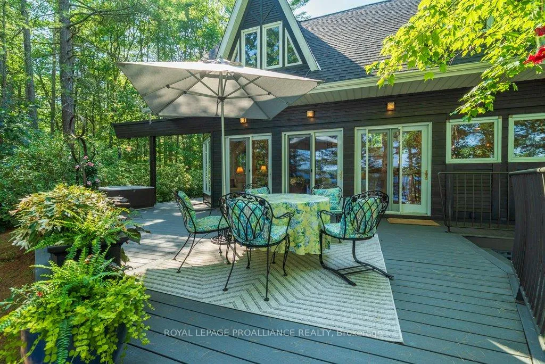
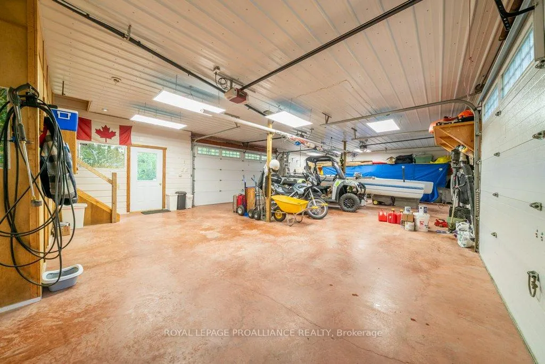
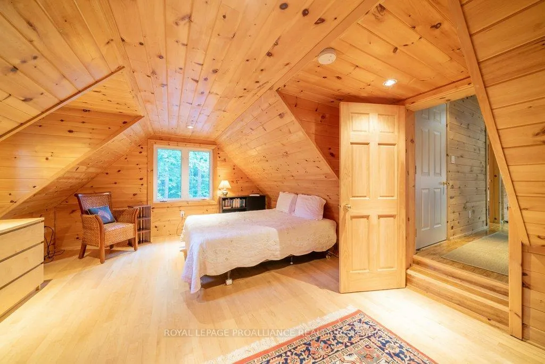
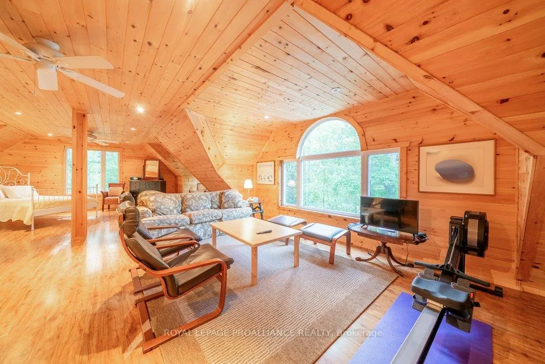
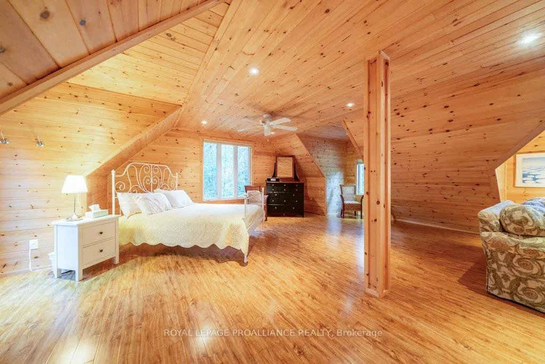
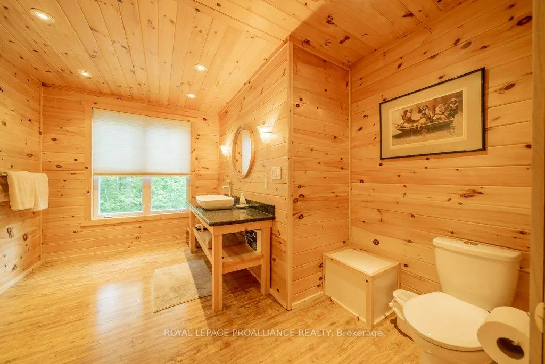
Welcome to Skootamatta Lake and this architecturally designed home that optimizes the balance of amenities and features with the natural Canadian shield waterfront topography. The floor plan is structured around an open-concept layout, with a modern kitchen and living area that transitions directly to the outdoor patio and stone-scaped grounds. Functional luxury defines the main-floor primary suite, which includes a steam shower and soaker tub, while the addition of a library, home office, and sauna provides a versatile environment for both work and recovery. Guests are accommodated in the main house or the fully equipped loft apartment above the detached workshop, maintaining a sense of privacy for everyone on-site. The attention to detail and craftsmanship is evident throughout, and outdoor spaces encourage dining and relaxation. Positioned within the Land O' Lakes region, the property offers direct access to deep water and expansive Crown Land, providing a more secluded and rugged alternative to the standard cottage markets accessible from the GTA and Ottawa. Skootamatta Lake is known for its clean, deep waters and the surrounding Crown Lands that minimize boat traffic and enhance the serenity of a waterfront experience. Welcome to the Land O' Lakes and a property designed for those who value architectural permanence and a high-functioning waterfront lifestyle.
Key Facts & Features
Property Costs
- Annual Property Tax Amount
- $8,595
- Land Transfer Tax Fee
- $46,475
Rental Items
- Rental Equipment
- Propane tanks
- Under Contract
- Propane Tank
- Basement Type
- Finished with Walk-Out, Separate Entrance
Interior Features
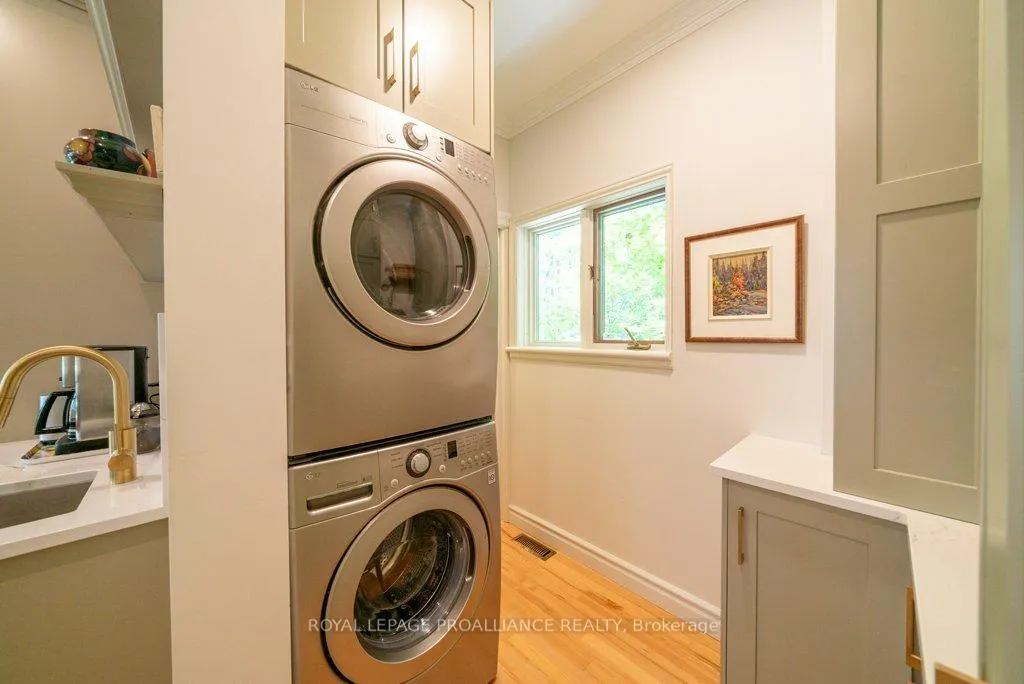
- Laundry Level
- Main Level
- Interior Extras
- Air Exchanger, Auto Garage Door Remote, Carpet Free, Central Vacuum, Generator - Partial, Guest Accommodations, In-Law Capability, Primary Bedroom - Main Floor, Sauna, Sewage Pump, Steam Room, Water Heater Owned, Water Softener
- View
- Forest, Lake, Trees/Woods, Water
- Security Features
- Carbon Monoxide Detectors, Smoke Detector
- Fireplace/Stove
- Yes
- Fireplace Features
- Propane
- Elevator
- No
Exterior Features
- Exterior Extras
- Deck, Fishing, Landscaped, Patio, Privacy, Recreational Area, Year Round Living
- Pool
- None
- Property Features
- Beach, Golf, Library, Marina, Other, Place Of Worship
- Accessibility Features
- Hard/Low Nap Floors
- Other Structures
- Aux Residences, Other
Building
- Building Type
- Detached
- Building Style
- 2-Storey
- Approx Age
- 31-50
Construction
- Exterior Finish
- Wood
- Roof
- Shingles
- Foundation Details
- Insulated Concrete Form, Other
- Special Designation
- Unknown
Lot
- Lot Front
- 153.00 ft
- Lot Depth
- 307.00 ft
- Lot Size
- 1.233
- Lot Shape
- Rectangular
Inclusions
- Inclusions
- Appliances, window coverings, upstairs built ins with cushions, dock, dock furniture, Muskoka chairs/bench/stools, deck box and cushions, all planter boxes/containers, electric start generator & amp; connector cord, solar powered exterior window shades, negotiable
Exclusions
- Exclusions
- Personal possessions, furniture
Parking & Garages
- Garage Type
- Detached
- Garage Spaces
- 4
- Parking Spaces
- 4
- Total Garage And Parking Spaces
- 8
Heating & Cooling
- Heat Source
- Propane
- Heat Type
- Forced Air
- Air Conditioning
- Central Air
- Water
- Well
- Sewers
- Septic
- Bedrooms
- 3 + 1
- Washrooms
- 5
- Kitchens
- 1
- Family / bonus room
- Yes
Room sizes
- Living Room—Main level
- Kitchen—Main level
- Foyer—Main level
- Library—Main level
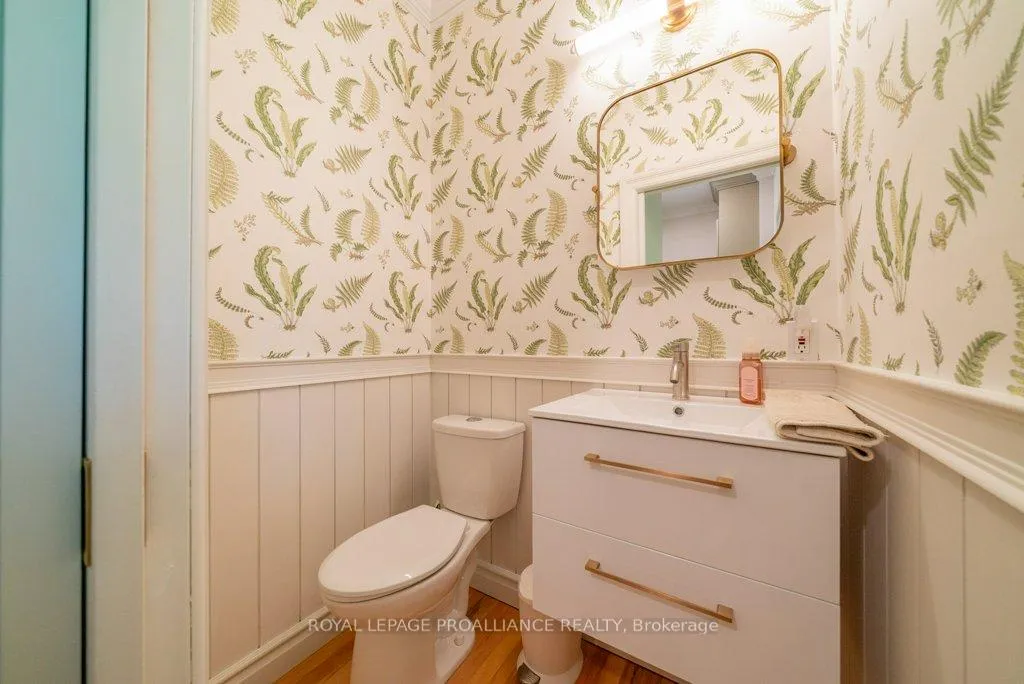
- Bathroom—Main level, 2 Pc Bath
- Bathroom—Main level, 4 Pc Ensuite
- Primary Bedroom—Main level
- Other—Main level, Walk-In Closet(s)
- Den—Second level
- Family Room—Second level, Overlook Water, Hardwood Floor
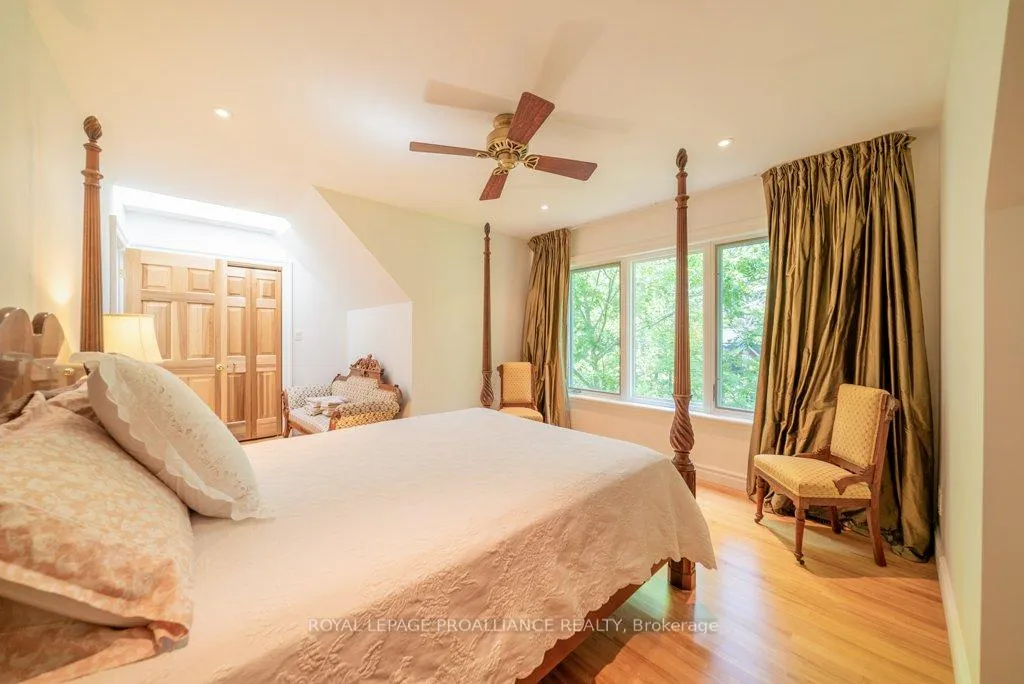
- Bedroom 2—Second level, Overlook Water, Hardwood Floor, Ceiling Fan(s)
- Bedroom 3—Second level, Hardwood Floor, Skylight, Ceiling Fan(s)
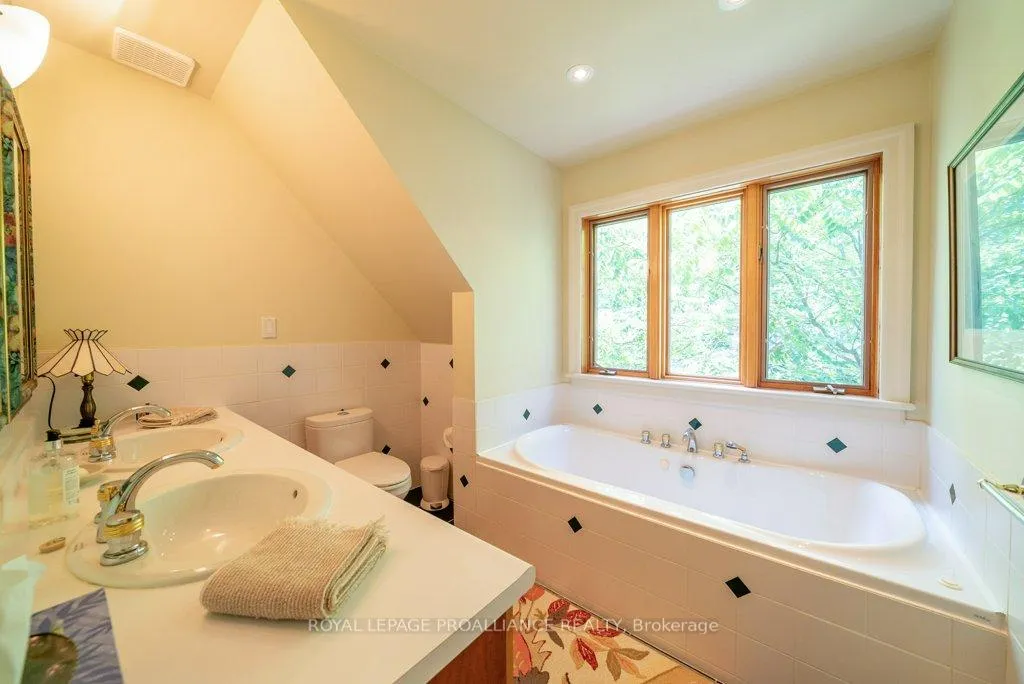
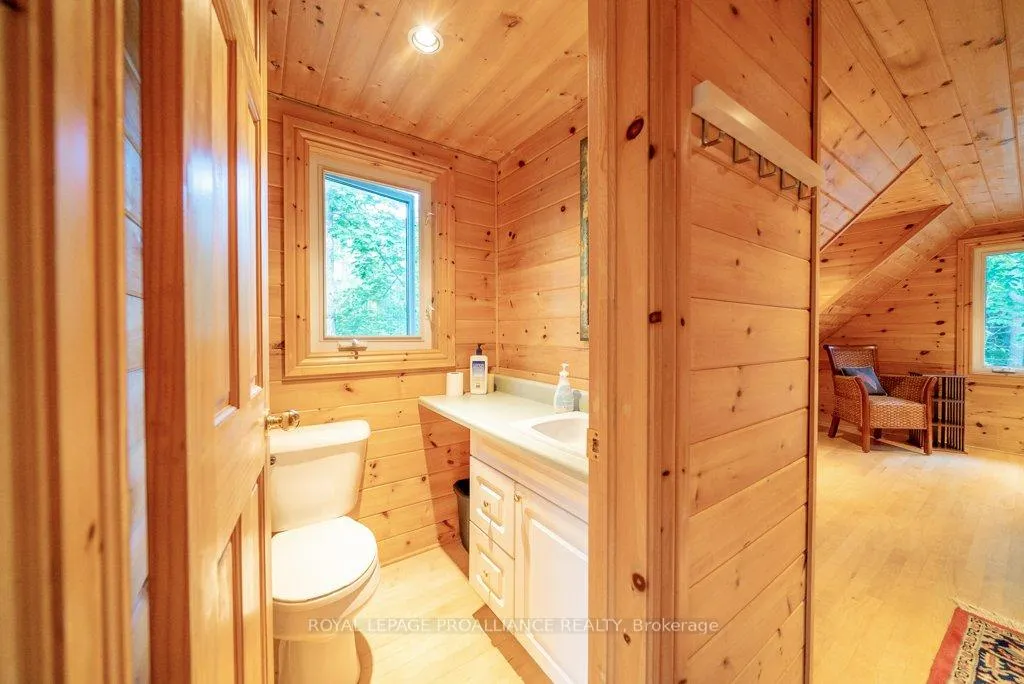
- Bathroom—Second level, 5 Pc Bath, Ceramic Floor, Double Sink
- Recreation—Ground level, Ceramic Floor, Heated Floor, W/O To Terrace
- Utility Room—Ground level
- Other—Ground level, Large Closet
- Room—
Washrooms
- 2-piece, Main
- 4-piece, Main
- 5-piece, Second
- 2-piece
- 3-piece
- Municipality
- Addington Highlands
- Neighbourhood
- Addington Highlands
- Main cross streets
- Skootamatta Lake Rd to Jacquest Bay Rd
- Zoning
- RW
- Directions
- From Skootamatta Lake Rd to Jacques Bay Rd to Henniger Rd
- Waterfront
- Direct
- MLS® number
- X13129182
- Data source
- Toronto Regional Real Estate Board
- Status change
- 2026-10-02
- Listed on
- 2026-05-13
- Days on market
- 142 days
- Possession type
- 90+ days
- Co-op commission
- 2% + HST
- Seller
- Listed by
- ROYAL LEPAGE PROALLIANCE REALTY
Home Market Value
Current home valuation for 403 Henniger Road, Addington Highlands, Addington Highlands, ON. Listed for $2,400,000
HOMEH Estimate
$2,310,000
Estimated Sales Range
$1,386,000 - $3,234,000
HOMEH Estimate for 403 Henniger Road, Addington Highlands
Calculated with a real agent's CMA method — 45+ years of experience, codified. Not an AI guess.
For the owner
Is this your home? Track its value.
Get this home's HOMEH Estimate by email once a month, with how many homes are for sale around you.
Mortgage Payment Calculator
Compare up to 4 down payment scenarios
20% required for homes $1.5M or more
$480,000
| Scenario 1 | Scenario 2 | Scenario 3 | Scenario 4 | |
|---|---|---|---|---|
−Down payment | % $ | % $ | % $ | % $ |
+CMHC insurance | $0 | $0 | $0 | $0 |
=Total mortgage | $1,920,000 | $1,800,000 | $1,680,000 | $1,560,000 |
Amortization | ||||
Mortgage rate | % | % | % | % |
| Payment frequency | ||||
=Mortgage payment | $9,374monthly | $8,789monthly | $8,203monthly | $7,617monthly |
Land Transfer Tax
$46,475
$46,475
Around this home
No schools found nearby
Data provided by OpenStreetMap & Fraser Institute School Rankings
Ask HOMEH
New!Hi there!
👋Text or call (416) 301-9001
Recommended for you
Based on homes you've looked at.
No recommended properties found.
Nearby similar homes
No nearby properties found.
More real estate resources
Other homes nearby
Explore this area
Nearby neighbourhoods
No nearby listings available.