
10 Lincoln Street
Ajax (Central West), ON L1S 6C8
- 6Bedrooms
- 3Bathrooms
- 10Parking
- 3000–3500Sq Ft
- $7,699Tax
- 60 ftLot frontage
 Free EstimateSee Free Estimate Report

Sale & Price History for 10 Lincoln Street, Ajax, Central West
| Start Date | End Date | Price | Event | MLS# |
|---|---|---|---|---|
| No listing history available | ||||
Real estate boards require you to or to see the full details of this property.
*Sold prices and complete sale & price history are regulated data. Under the Trust in Real Estate Services Act, 2002 (TRESA) and the rules of the Real Estate Council of Ontario (RECO), and pursuant to the Multiple Listing Service® rules of the Canadian Real Estate Association (CREA) and the Toronto Regional Real Estate Board (TRREB), this information may be shown only to registered users who have agreed to the applicable terms of use (a Virtual Office Website, or "VOW," arrangement). HOMEH Inc., Brokerage therefore provides it to signed-in members only. Creating an account is free and takes under a minute.
About 10 Lincoln Street, Ajax, Central West
Summarized Description
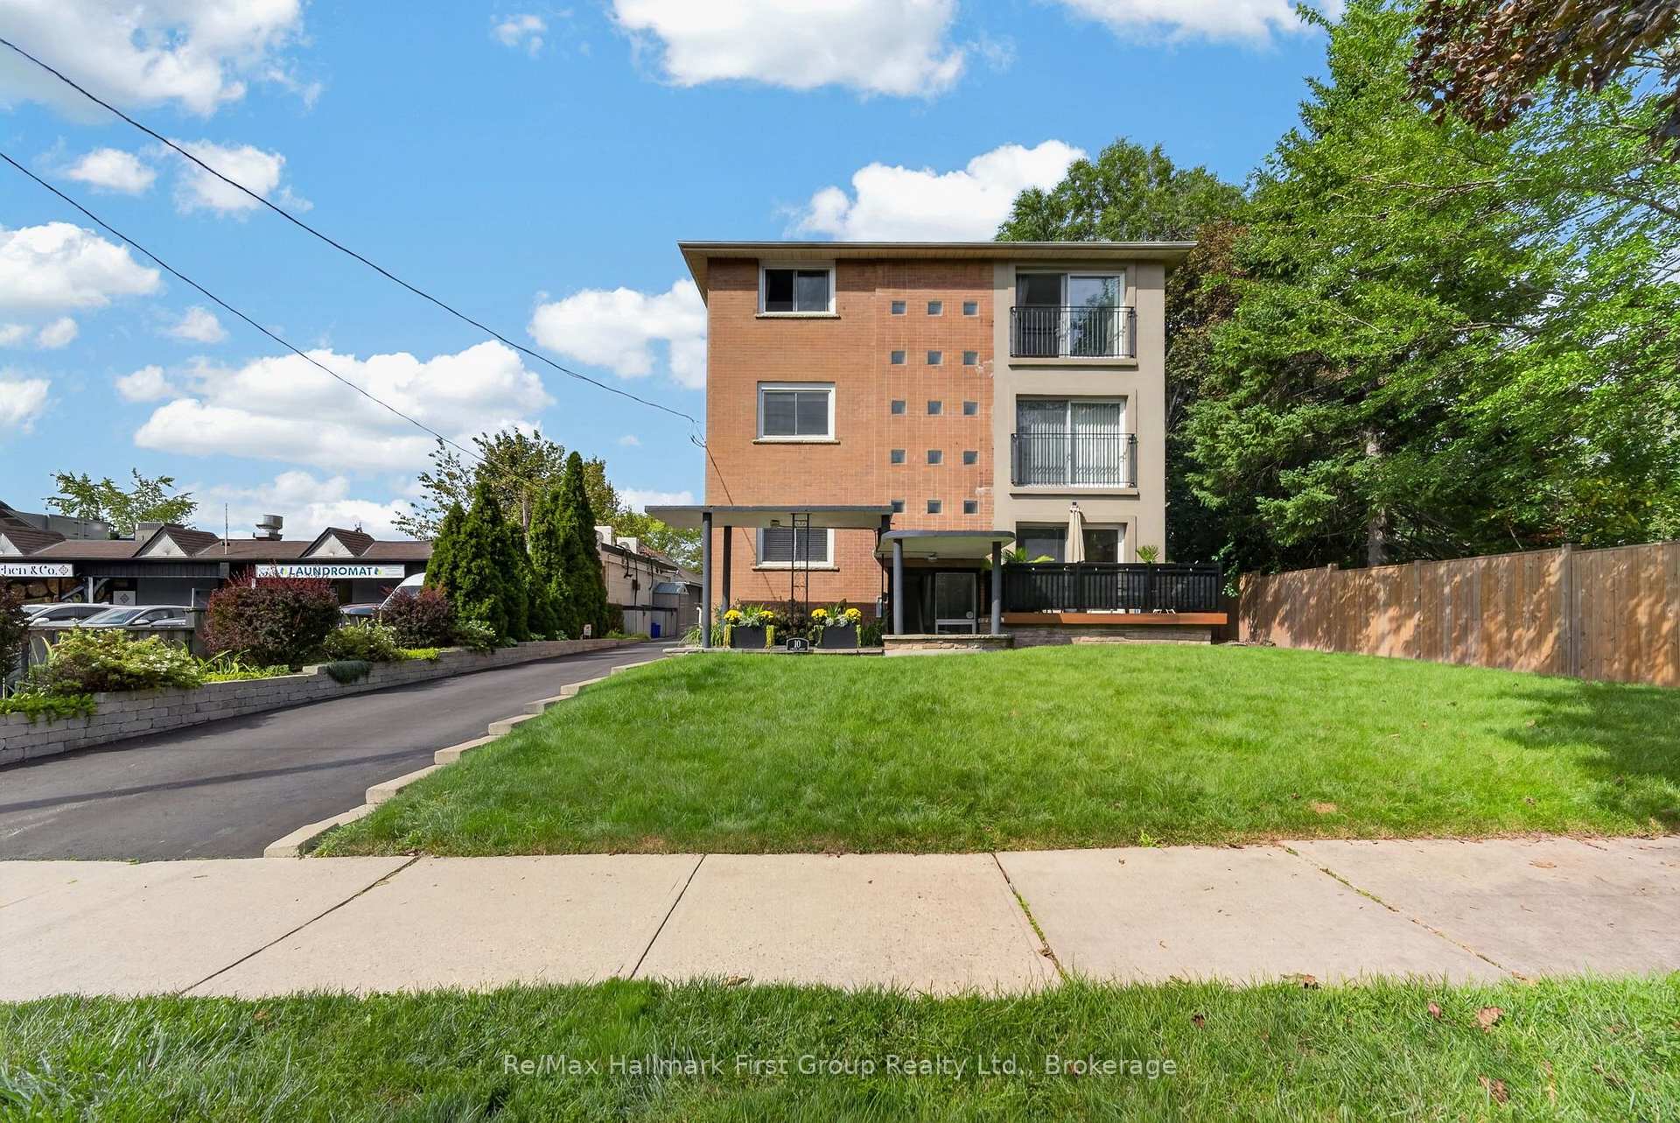
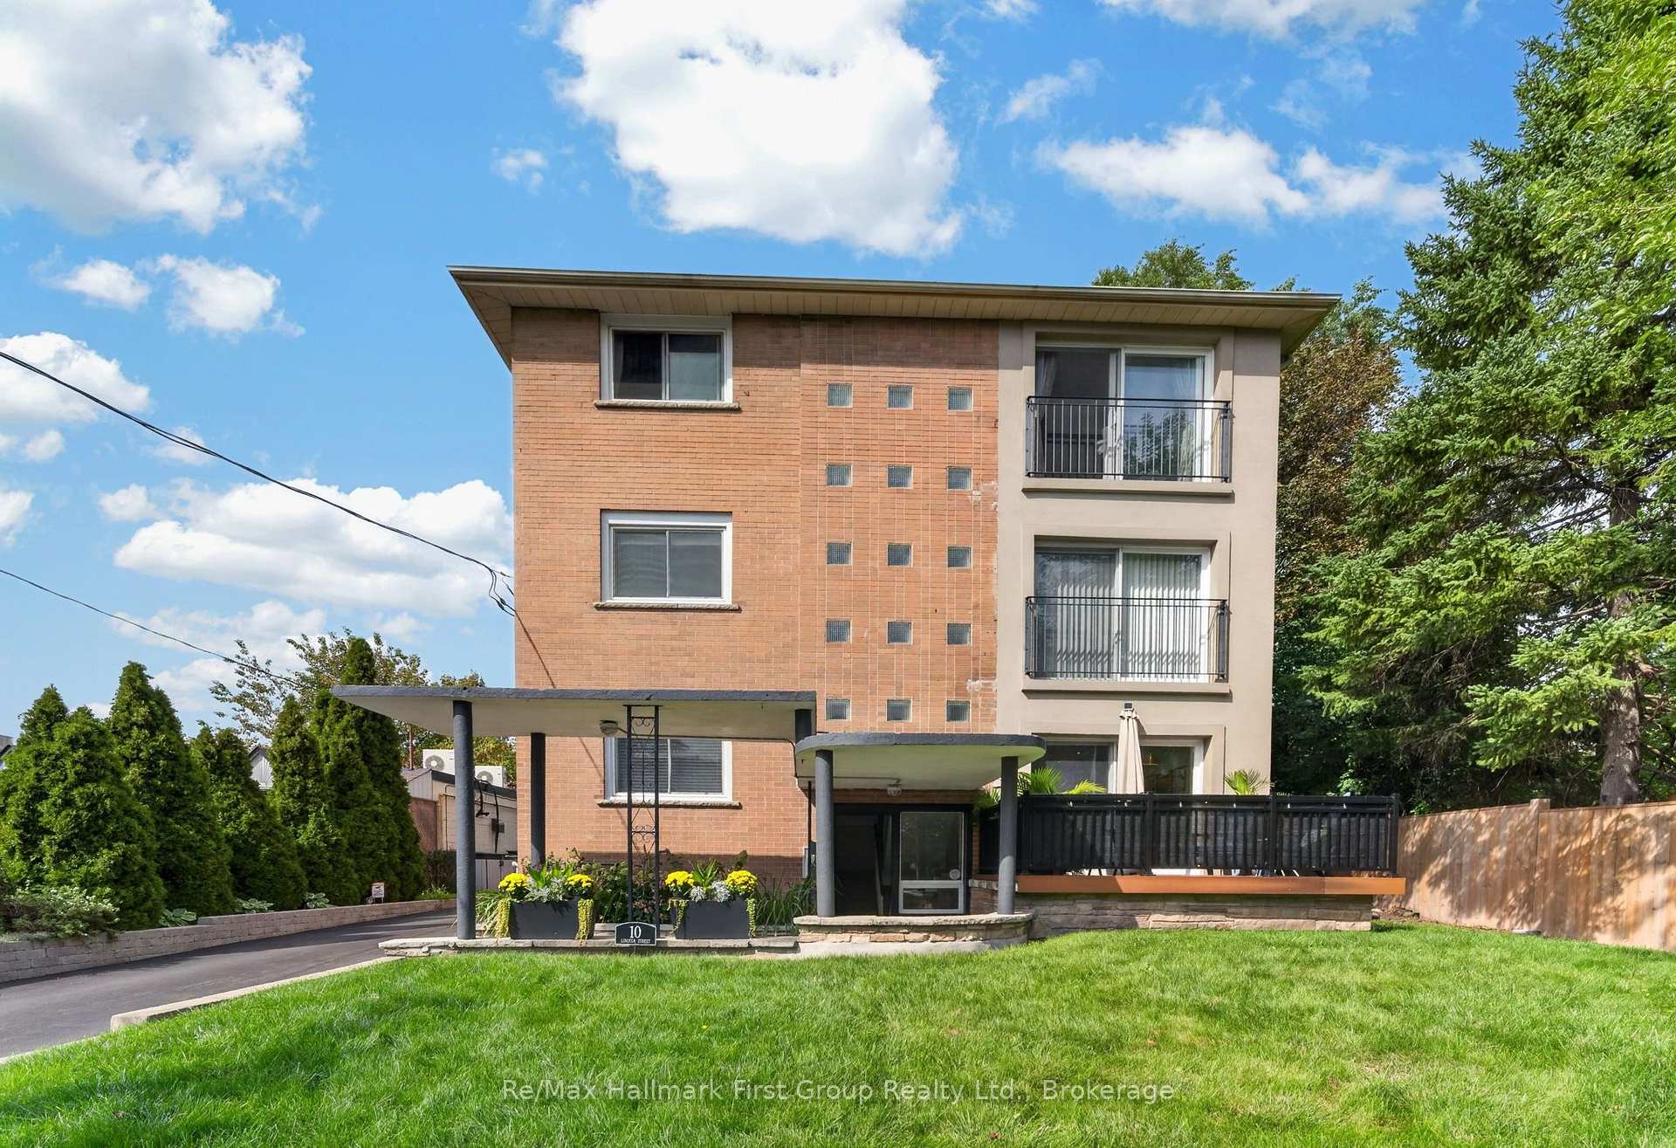
- Three renovated individual suites in historic Pickering Village.
- Ideal for multigenerational living or rental income.
- Open-concept living spaces with two bedrooms each.
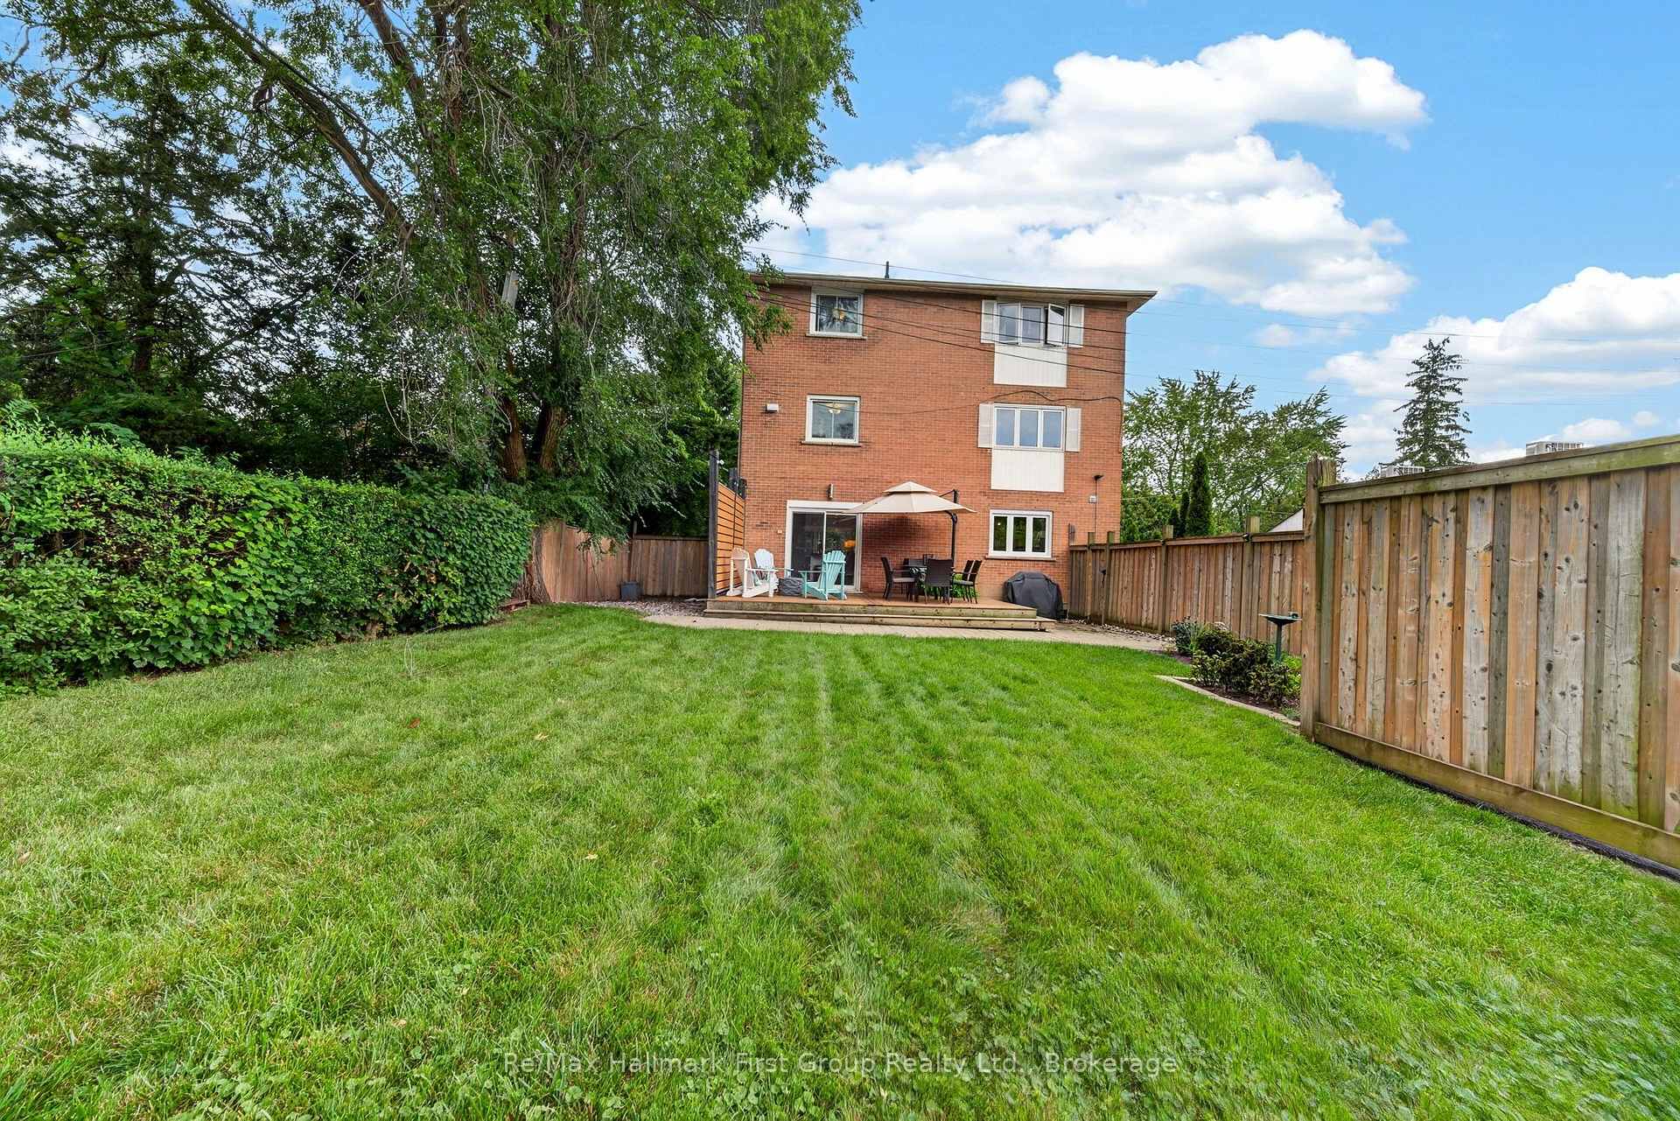
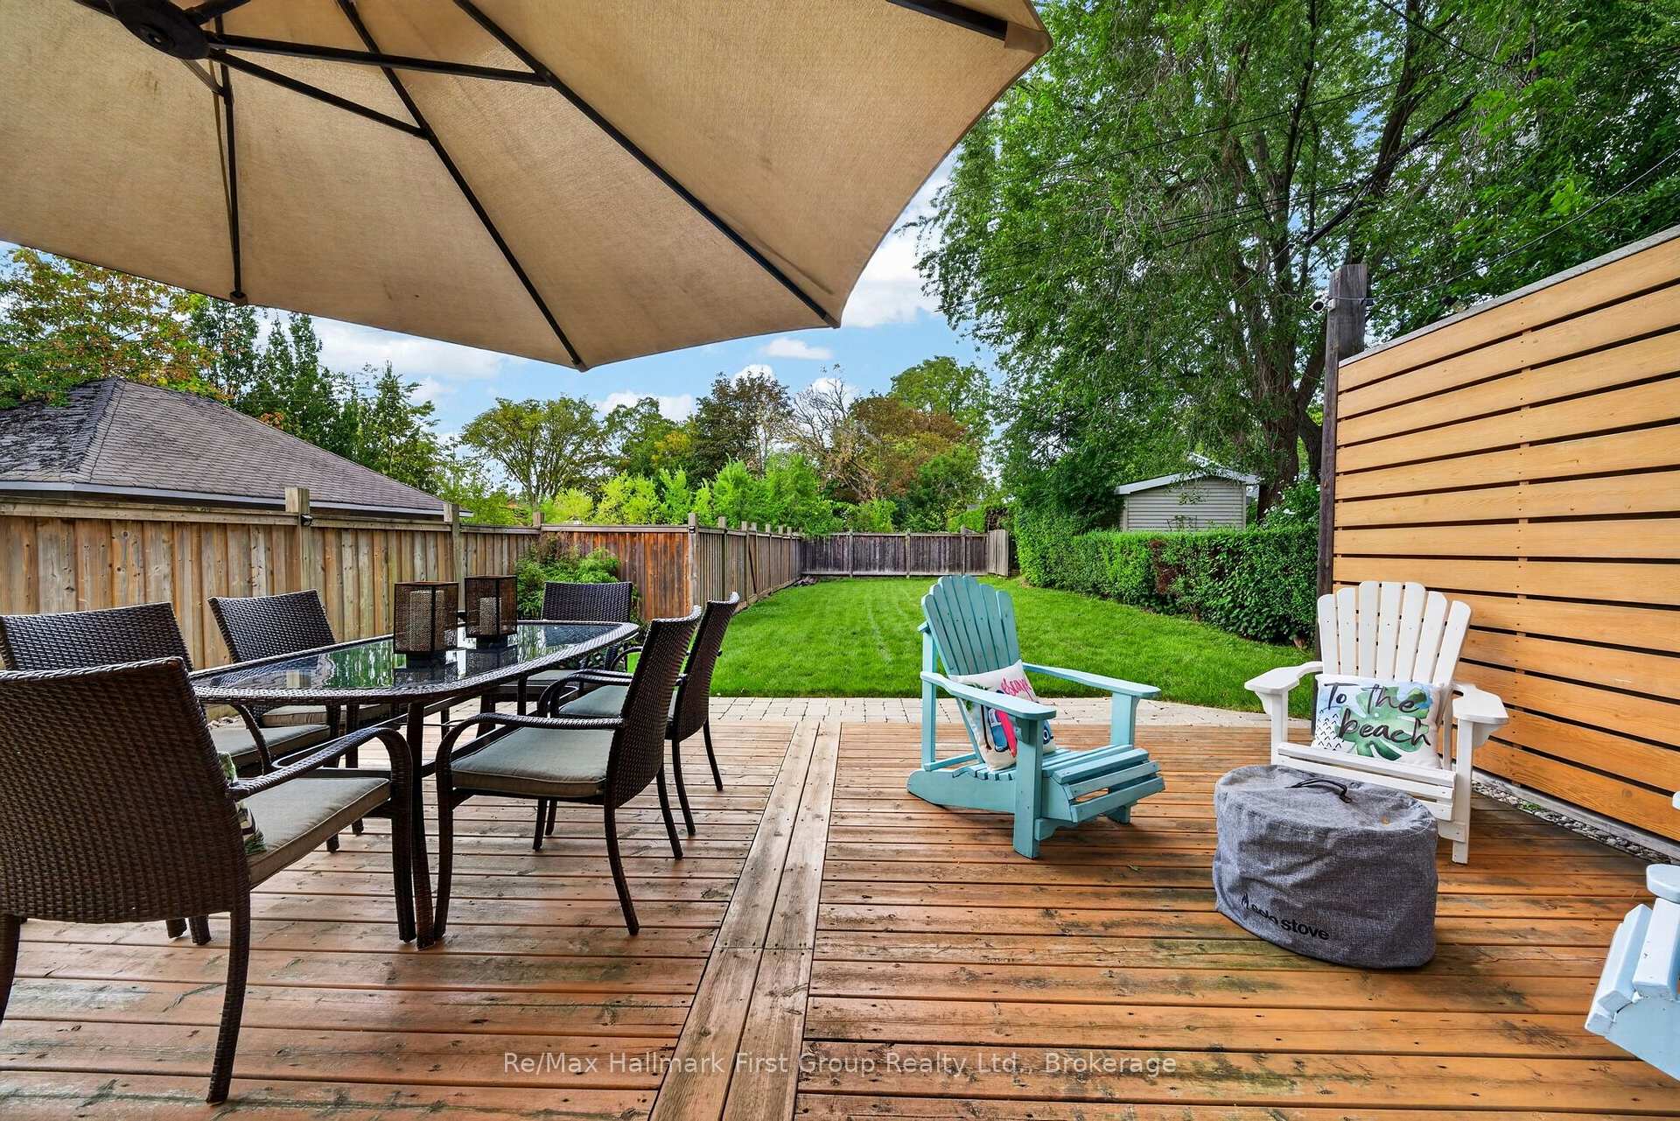
- Ground-level suite with access to private backyard.
- Extensive renovations throughout the property.
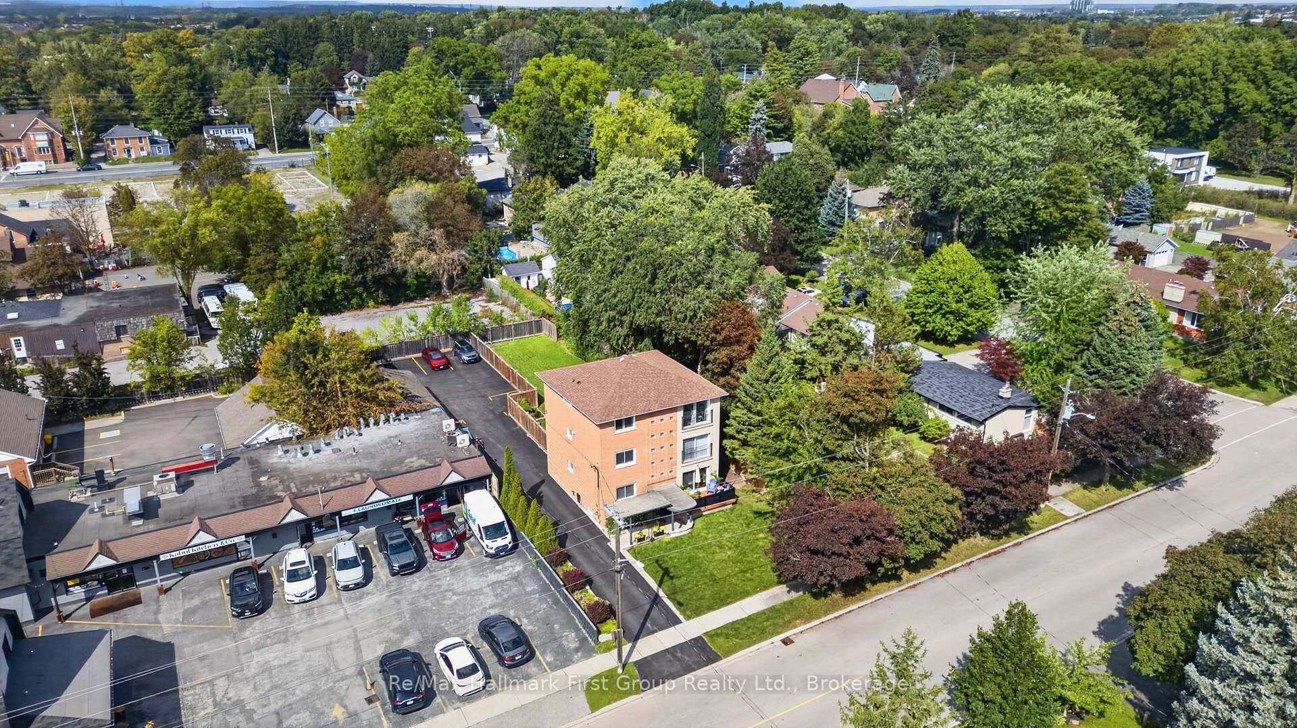
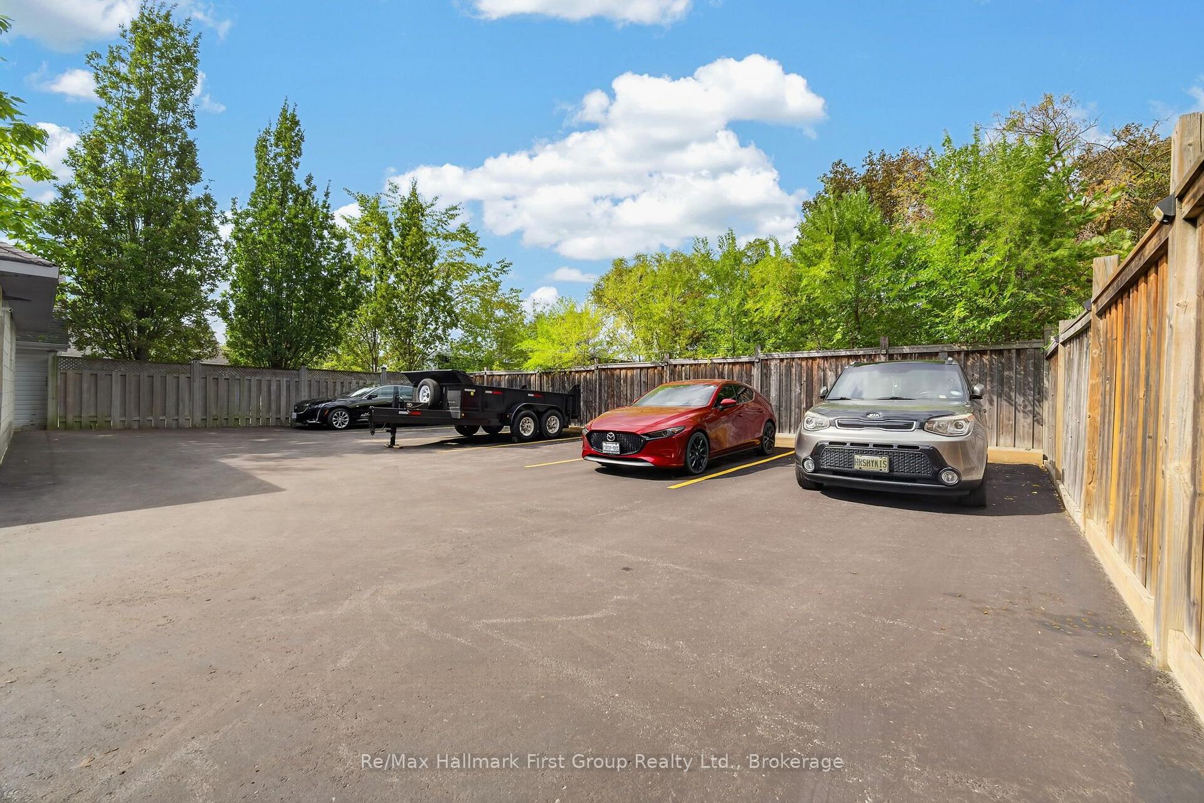
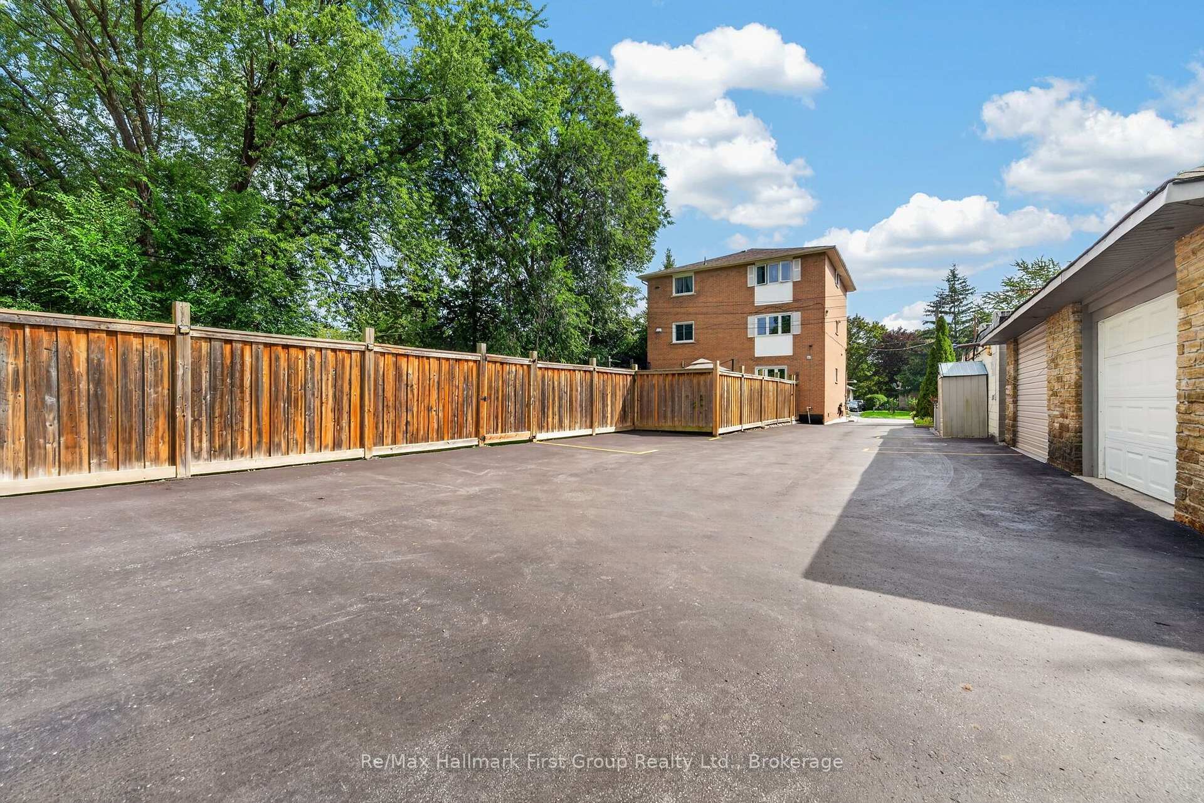
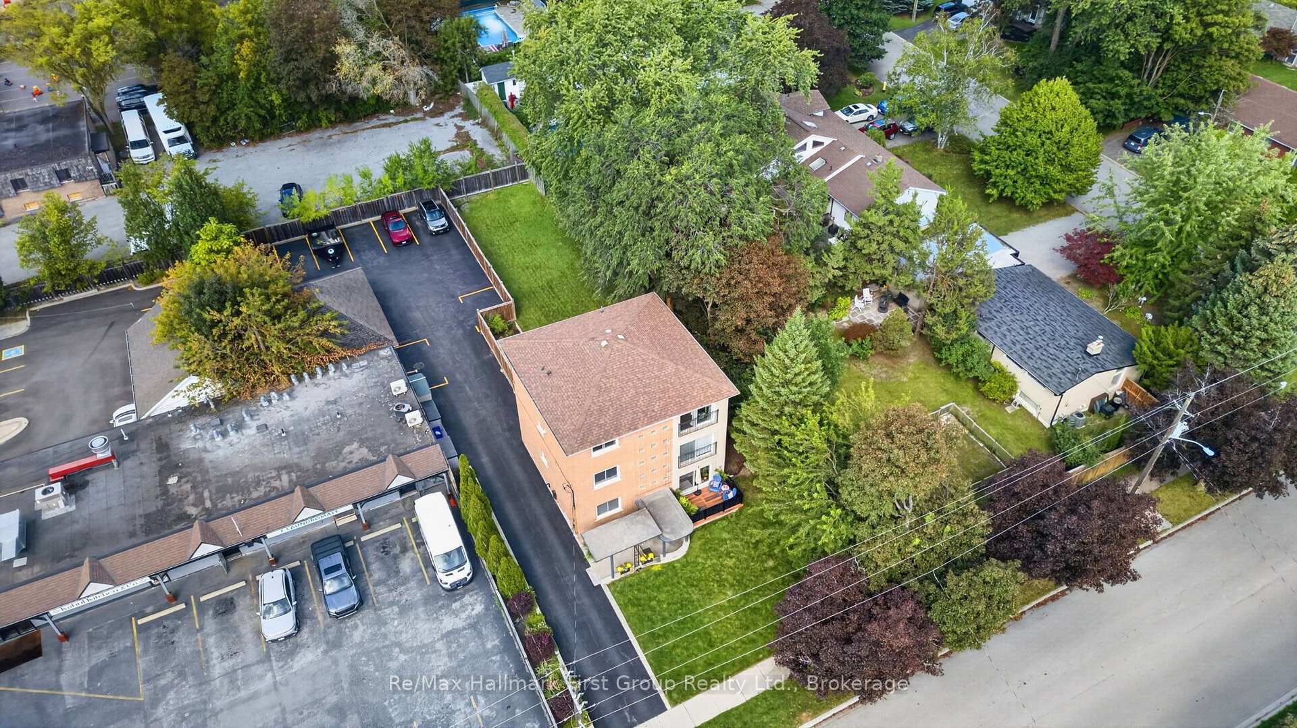
- Eight parking spaces and a two-car garage.
- Close to schools, parks, and transit options.
- All suites vacant upon possession for flexibility.
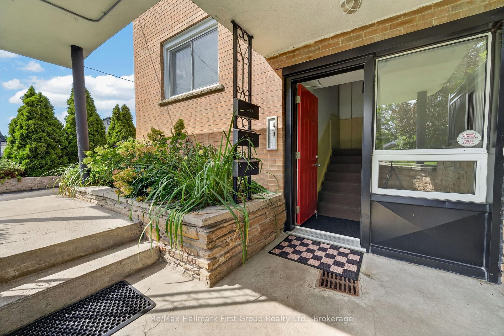
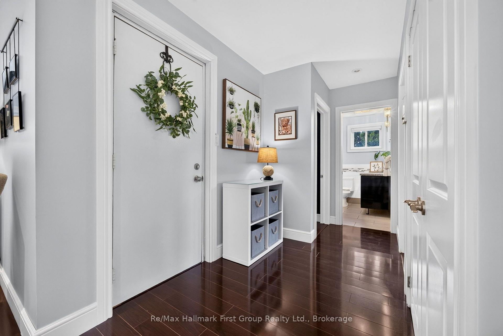
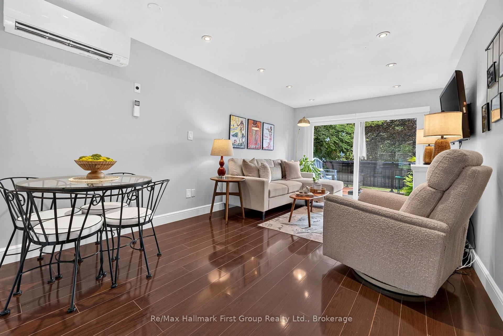
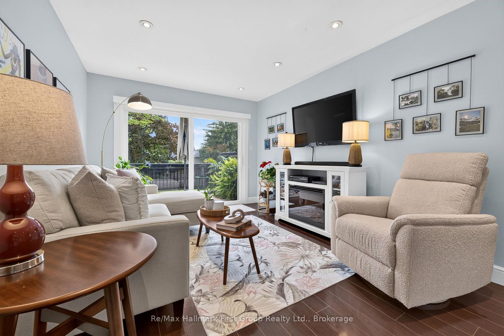
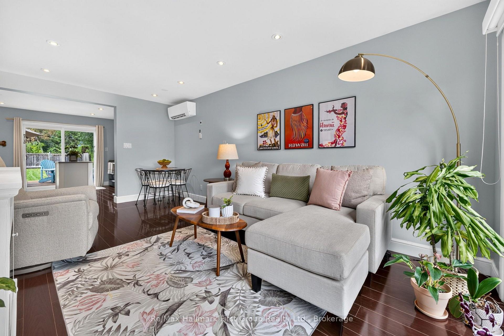
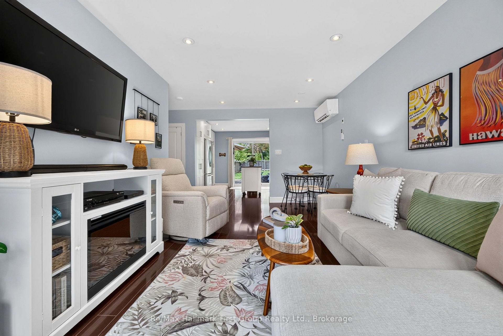
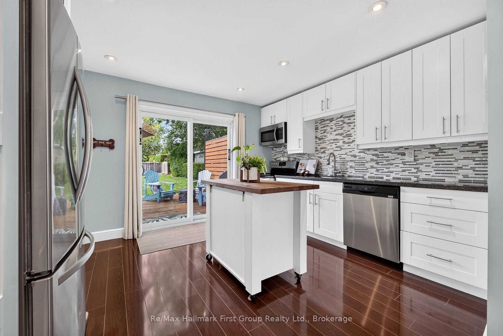
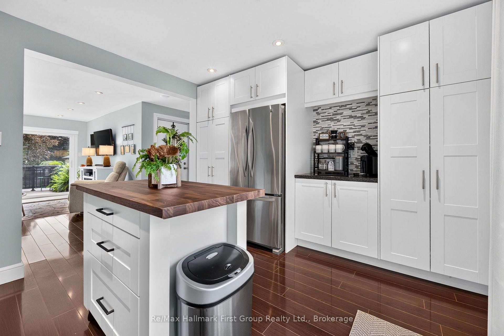
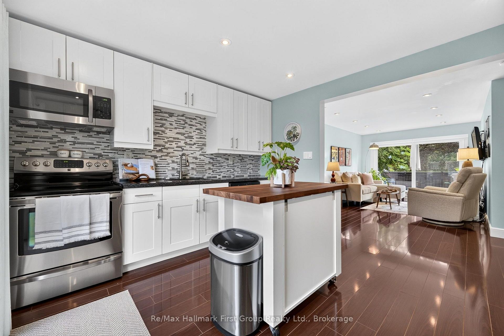
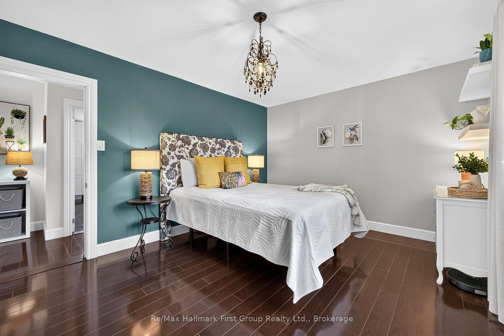
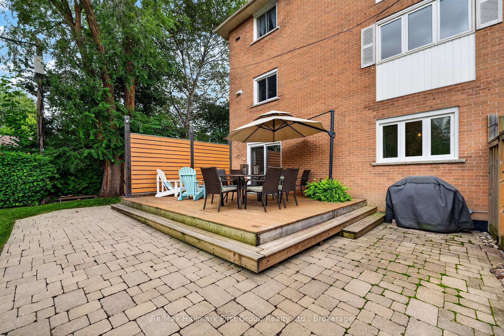
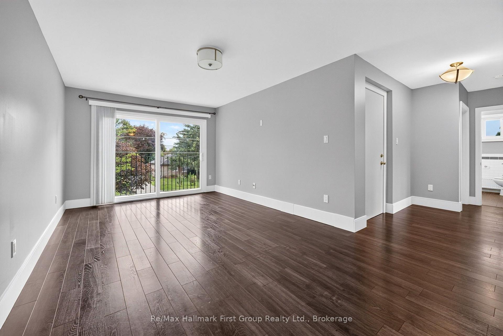
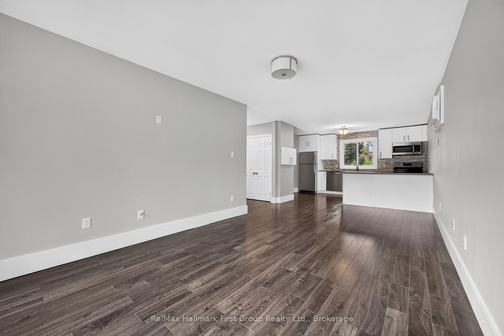
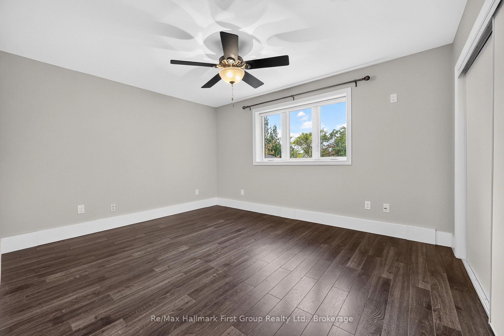
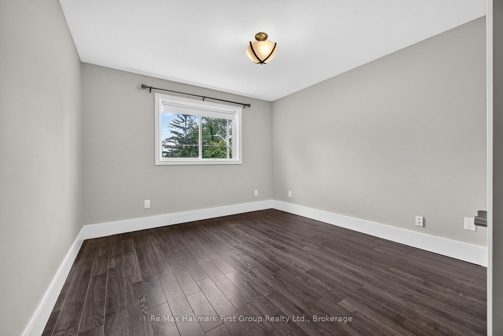
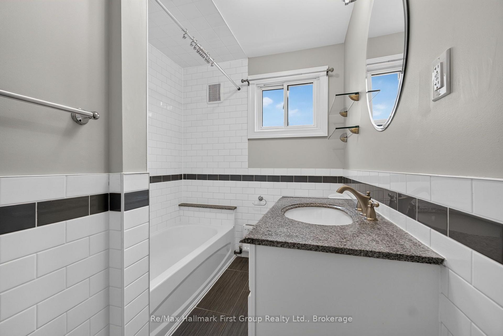
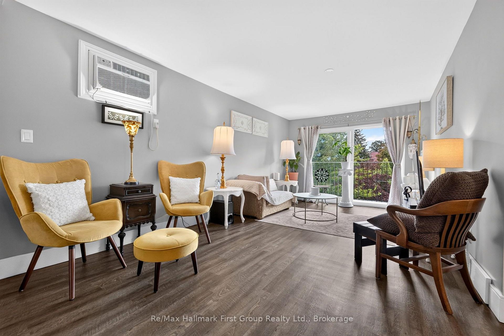
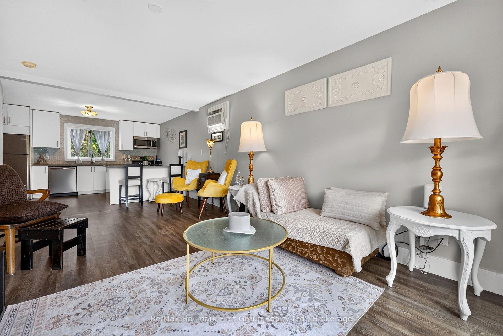
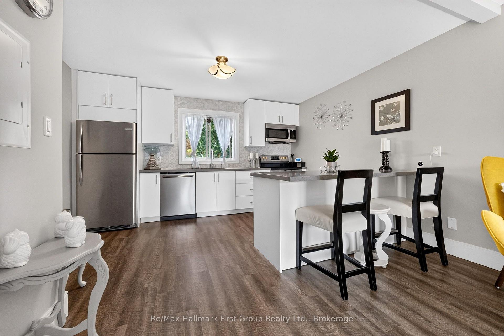
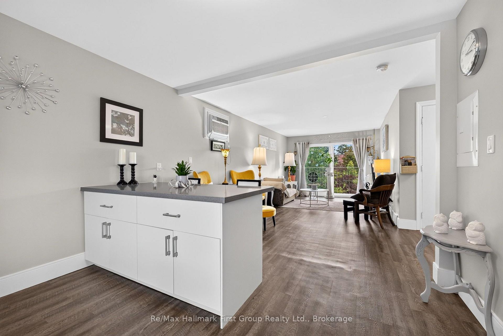
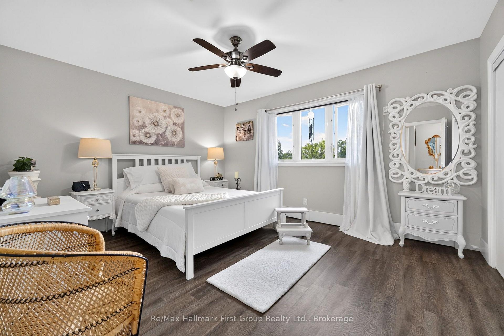
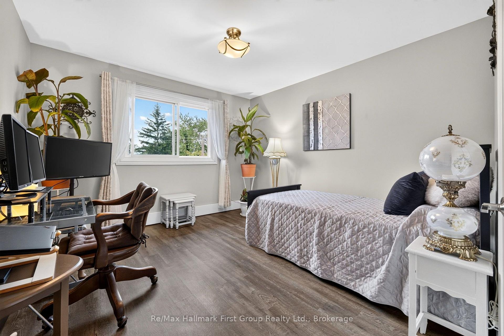
A rare opportunity in the heart of historic Pickering Village - three beautifully renovated individual suites. This exceptional legal triplex offers an incredible combination of space, flexibility and opportunity, making it ideal for multigenerational living, extended family, an owner-occupier with rental income, or those looking for a versatile investment property. Each suite offers a bright, open-concept living space, featuring two generously sized bedrooms and one bathroom. the main floor suite offers convenient ground-level living with a front deck and sliding door access to the large private fenced backyard and spacious deck. All three units have been extensively renovated, while the property also offers 8 parking spaces plus a 2-car garage. Surrounded by the charm of Pickering Village, the property is close to elementary and secondary schools, parks and trails, with easy access to the 401, 407 and GO Transit, as well as the upcoming Durham-Scarborough Bus Rapid Transit (DSBRT) corridor. All three suites will be vacant upon possession, providing exceptional flexibility for multi-generational living, owner-occupancy with rental income, or investment. *Main floor 2 bedroom with w/o to fenced yard - $2,800 plus hydro* *Second floor 2 bedroom $2,600 plus hydro* *Third floor 2 bedroom (temporarily occupied by a friend of the Seller) $2,500 plus hydro = $94,800* -- Expenses: Property Taxes $7,699 (2026) -- Property Insurance $3,030 -- Gas (Tankless heat & hot water) $1,201. -- Hydro $663. (This is for the house meter, apartments have separate meters paid by tenants -- Water/sewer $1,338 -- Snow & grass $2,202 = $16,133.
Key Facts & Features
Property Costs
- Annual Property Tax Amount
- $7,699
- Land Transfer Tax Fee
- $36,455
- Basement Type
- Other
Interior Features
- Interior Extras
- On Demand Water Heater
- Fireplace/Stove
- No
- Elevator
- No
Exterior Features
- Pool
- None
- Property Features
- Fenced Yard, Golf, Park, Place Of Worship, School, School Bus Route
Building
- Building Type
- Multiplex
- Building Style
- 3-Storey
Construction
- Exterior Finish
- Brick
- Roof
- Unknown
- Foundation Details
- Concrete Block
- Special Designation
- Unknown
Lot
- Lot Front
- 60.00 ft
- Lot Size
- 0.27
- Lot Shape
- Irregular
Inclusions
- Inclusions
- Three SS fridges, stove, dishwasher and microwave. Sliding glass doors. Two wall mount AC and a Mitsubishi ductless mini-split heat pump that will provide both heat and cool function on the main floor. Abundant parking and large 2 car garage.
Parking & Garages
- Garage Type
- Detached
- Garage Spaces
- 2
- Parking Spaces
- 8
- Total Garage And Parking Spaces
- 10
Heating & Cooling
- Heat Source
- Gas
- Heat Type
- Water
- Air Conditioning
- Wall Unit(s)
- Water
- Municipal
- Sewers
- Sewer
- Bedrooms
- 6
- Washrooms
- 3
- Kitchens
- 3
Room sizes
- Bedroom—Main level
- Kitchen—Main level, Granite Counters, Stainless Steel Appl
- Living Room—Third level, Sliding Doors
- Bedroom—Third level
- Living Room—Second level, Sliding Doors
- Kitchen—Second level, Quartz Counter, Stainless Steel Appl
- Bedroom—Second level
- Kitchen—Third level, Quartz Counter, Stainless Steel Appl
- Bedroom 2—Second level
- Living Room—Main level, Sliding Doors
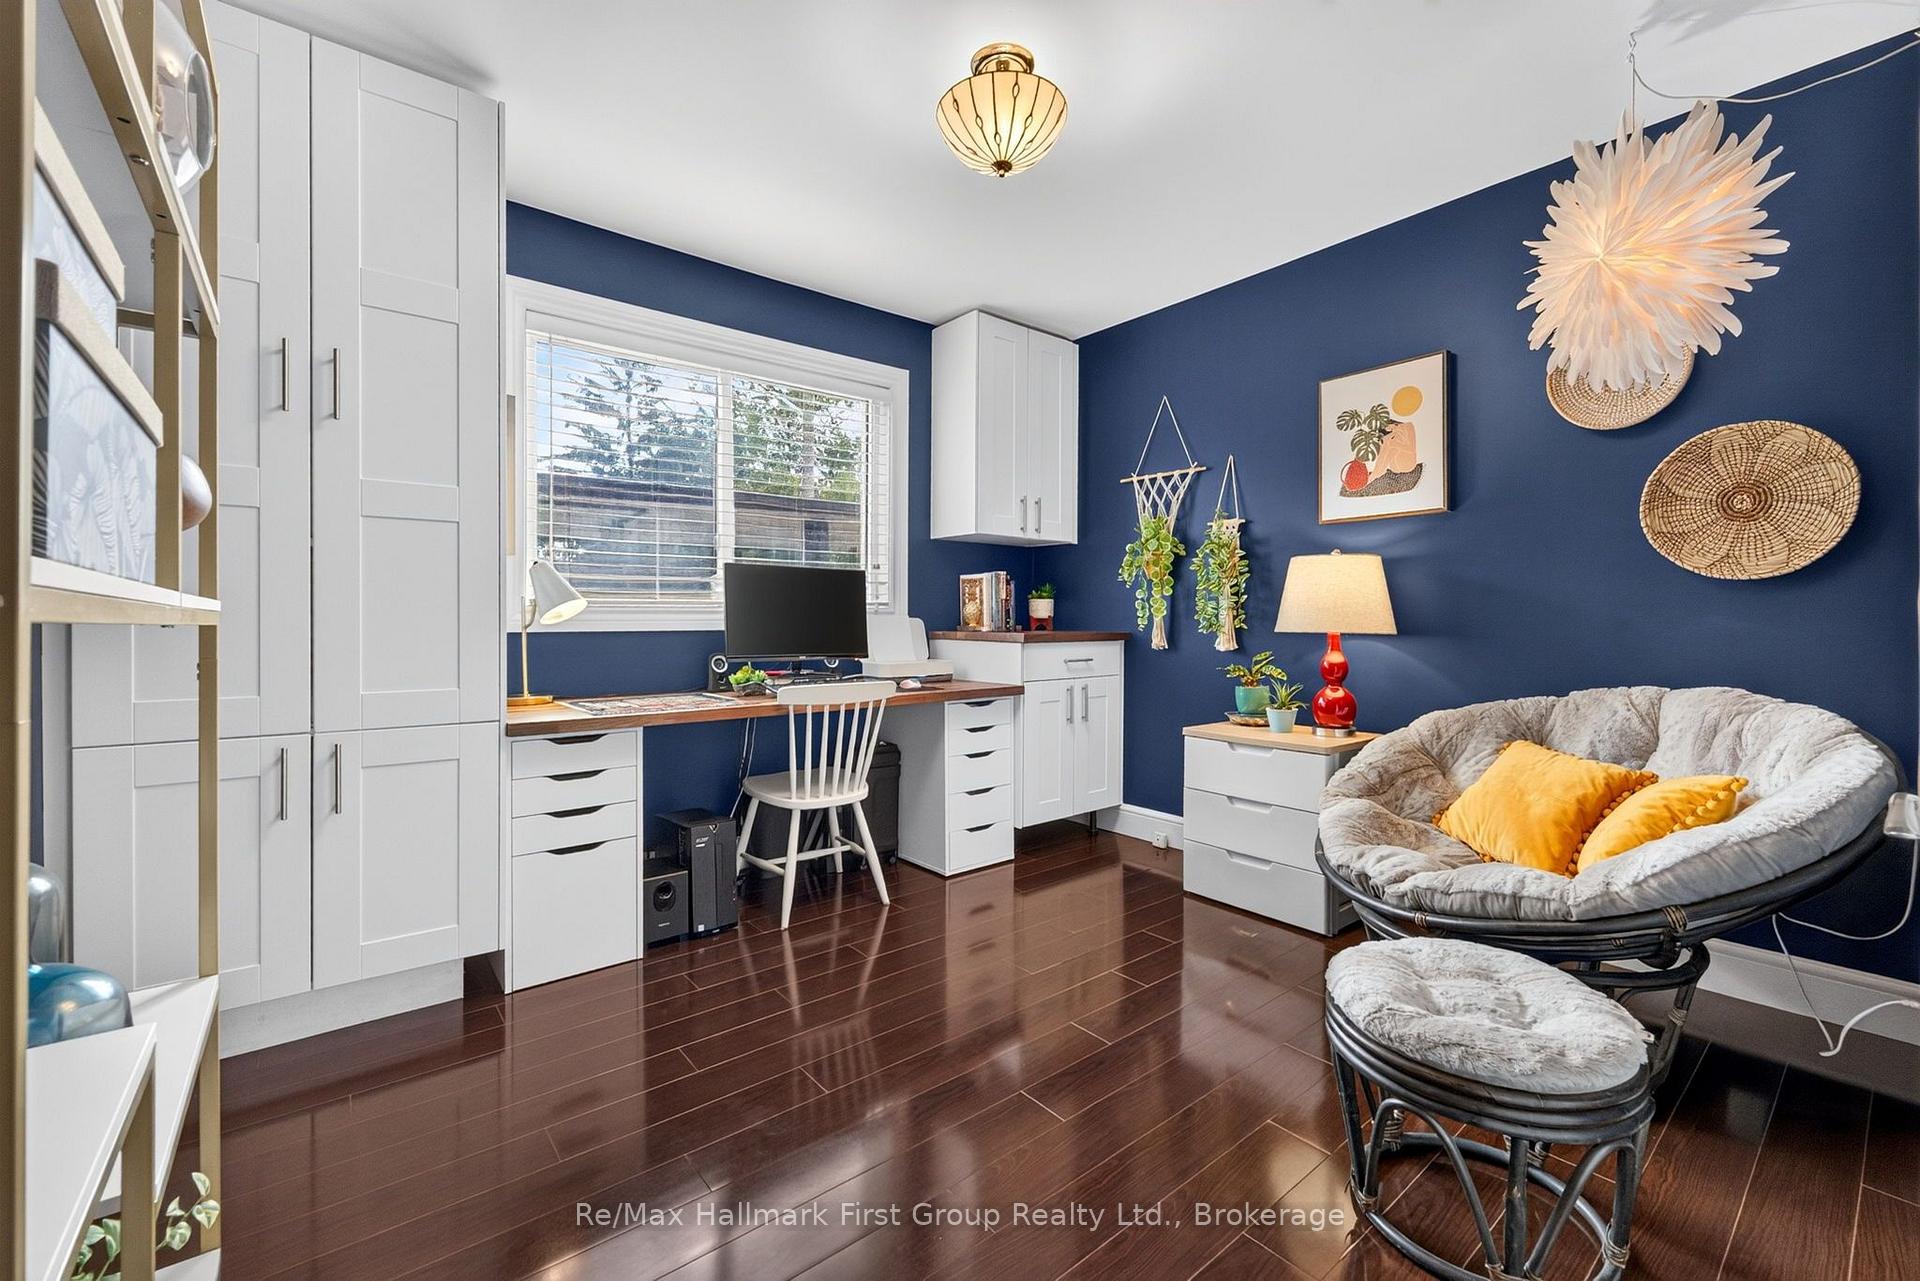
- Bedroom—Main level, B/I Desk, 3 Pc Bath
- Bedroom 2—Third level
Washrooms
- 3-piece, Ground
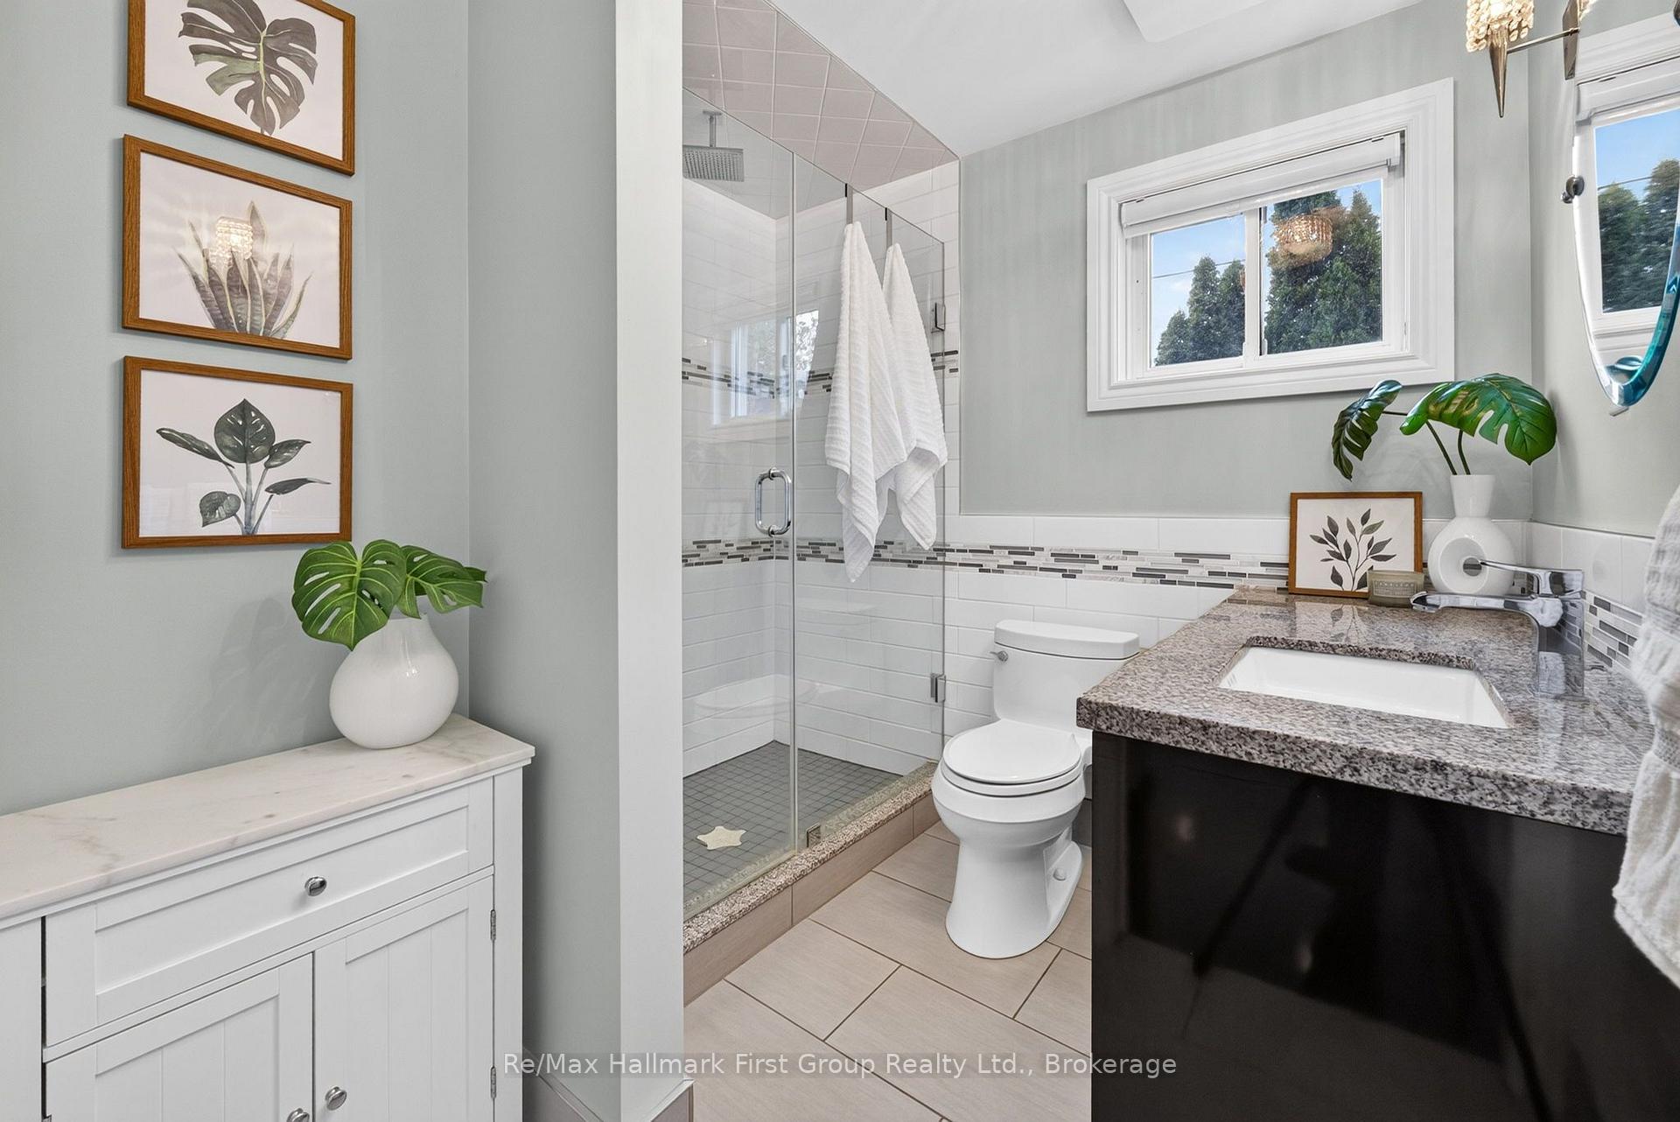
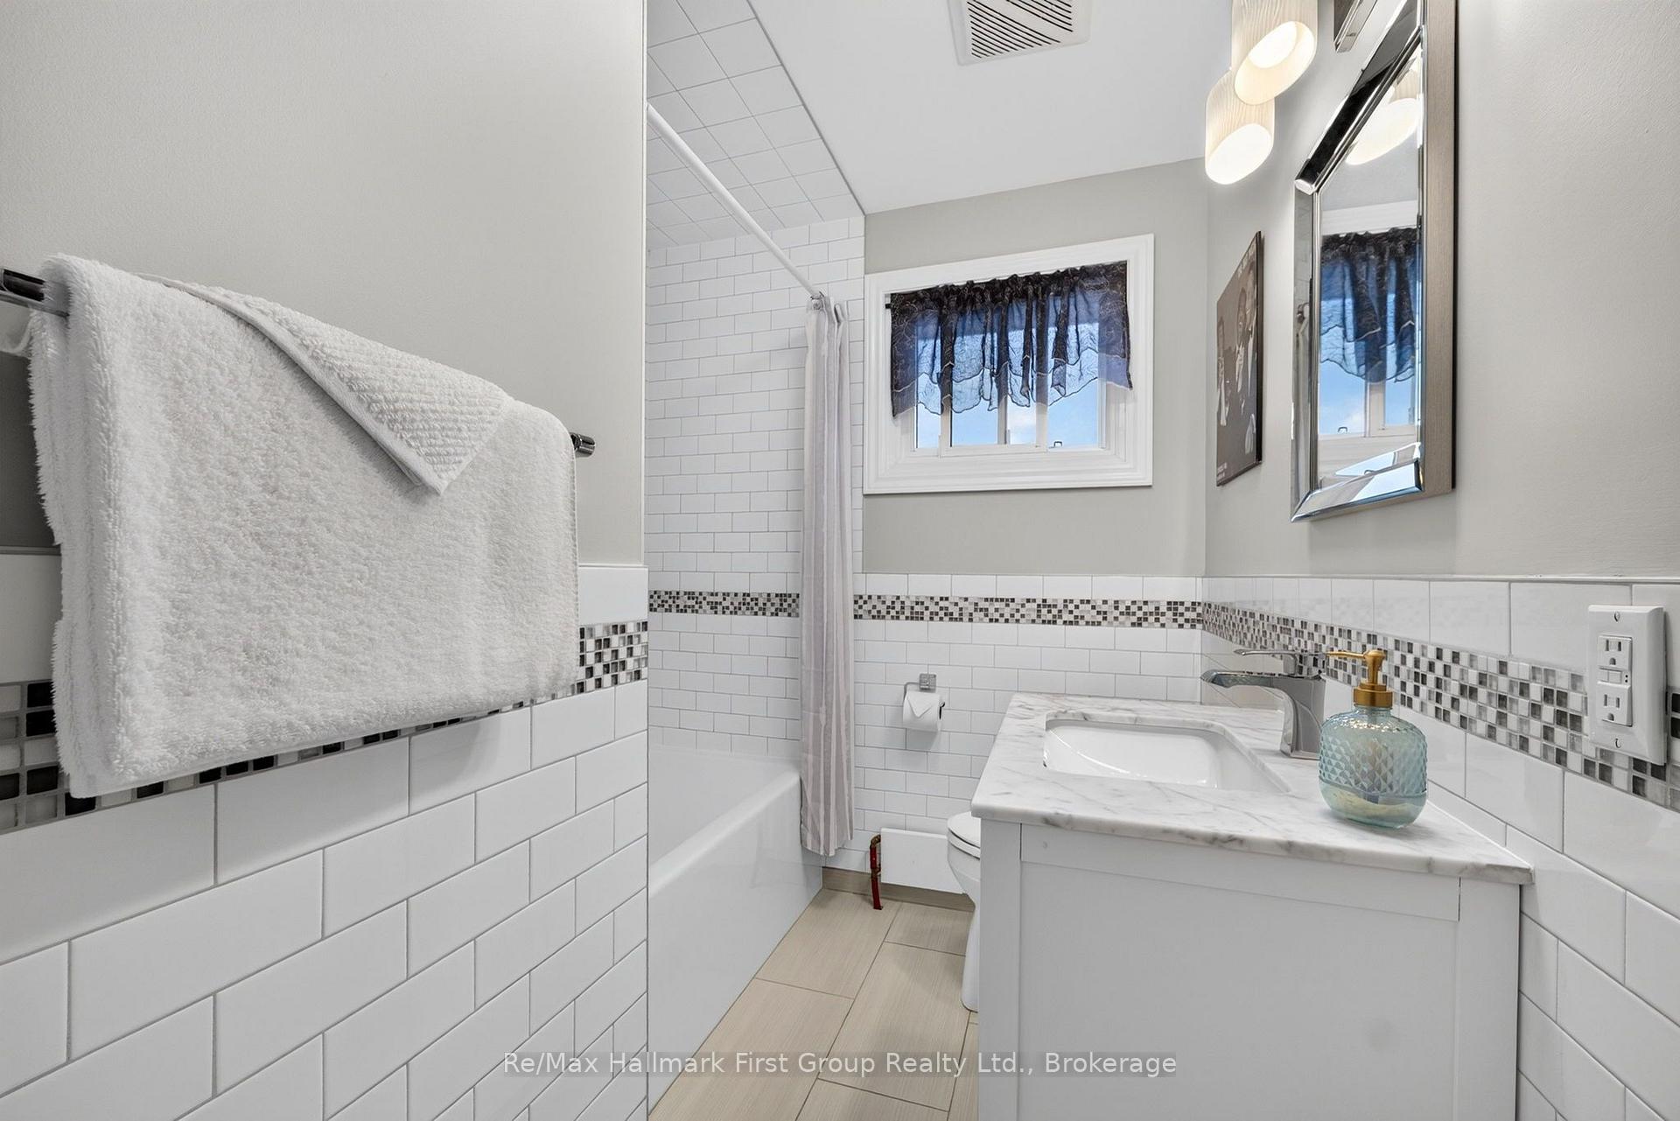
- 4-piece, Second
- 4-piece, Third
- Municipality
- Ajax
- Neighbourhood
- Central West
- Main cross streets
- Kingston Rd & Church St
- Zoning
- R1-B VC2
- Directions
- Kingston Rd & Church St
- MLS® number
- E13818006
- Data source
- Toronto Regional Real Estate Board
- Listed on
- 2026-09-23
- Updated on
- 2026-10-09
- Days on market
- 31 days
- Possession date
- 2026-12-10
- Possession type
- Flexible
- Co-op commission
- 2%
- Seller
- Listed by
- RE/MAX HALLMARK FIRST GROUP REALTY LTD.
Home Market Value
Current home valuation for 10 Lincoln Street, Ajax, Central West, Ajax, ON. Listed for $1,999,000
HOMEH Estimate
—
Estimated Sales Range
—
HOMEH Estimate for 10 Lincoln Street, Ajax, Central West
Calculated with a real agent's CMA method — 45+ years of experience, codified. Not an AI guess.
For the owner
Is this your home? Track its value.
Get this home's HOMEH Estimate by email once a month, with how many homes are for sale around you.
Mortgage Payment Calculator
Compare up to 4 down payment scenarios
20% required for homes $1.5M or more
$399,800
| Scenario 1 | Scenario 2 | Scenario 3 | Scenario 4 | |
|---|---|---|---|---|
−Down payment | % $ | % $ | % $ | % $ |
+CMHC insurance | $0 | $0 | $0 | $0 |
=Total mortgage | $1,599,200 | $1,499,250 | $1,399,300 | $1,299,350 |
Amortization | ||||
Mortgage rate | % | % | % | % |
| Payment frequency | ||||
=Mortgage payment | $7,808monthly | $7,320monthly | $6,832monthly | $6,344monthly |
Land Transfer Tax
$36,455
$36,455
Around this home
Data provided by OpenStreetMap & Fraser Institute School Rankings
Ask HOMEH
New!Hi there!
👋Text or call (416) 301-9001
Recommended for you
Based on homes you've looked at.
No recommended properties found.
Nearby similar homes
No nearby properties found.
More real estate resources
Other homes nearby
Explore this area
Nearby neighbourhoods
No nearby listings available.