
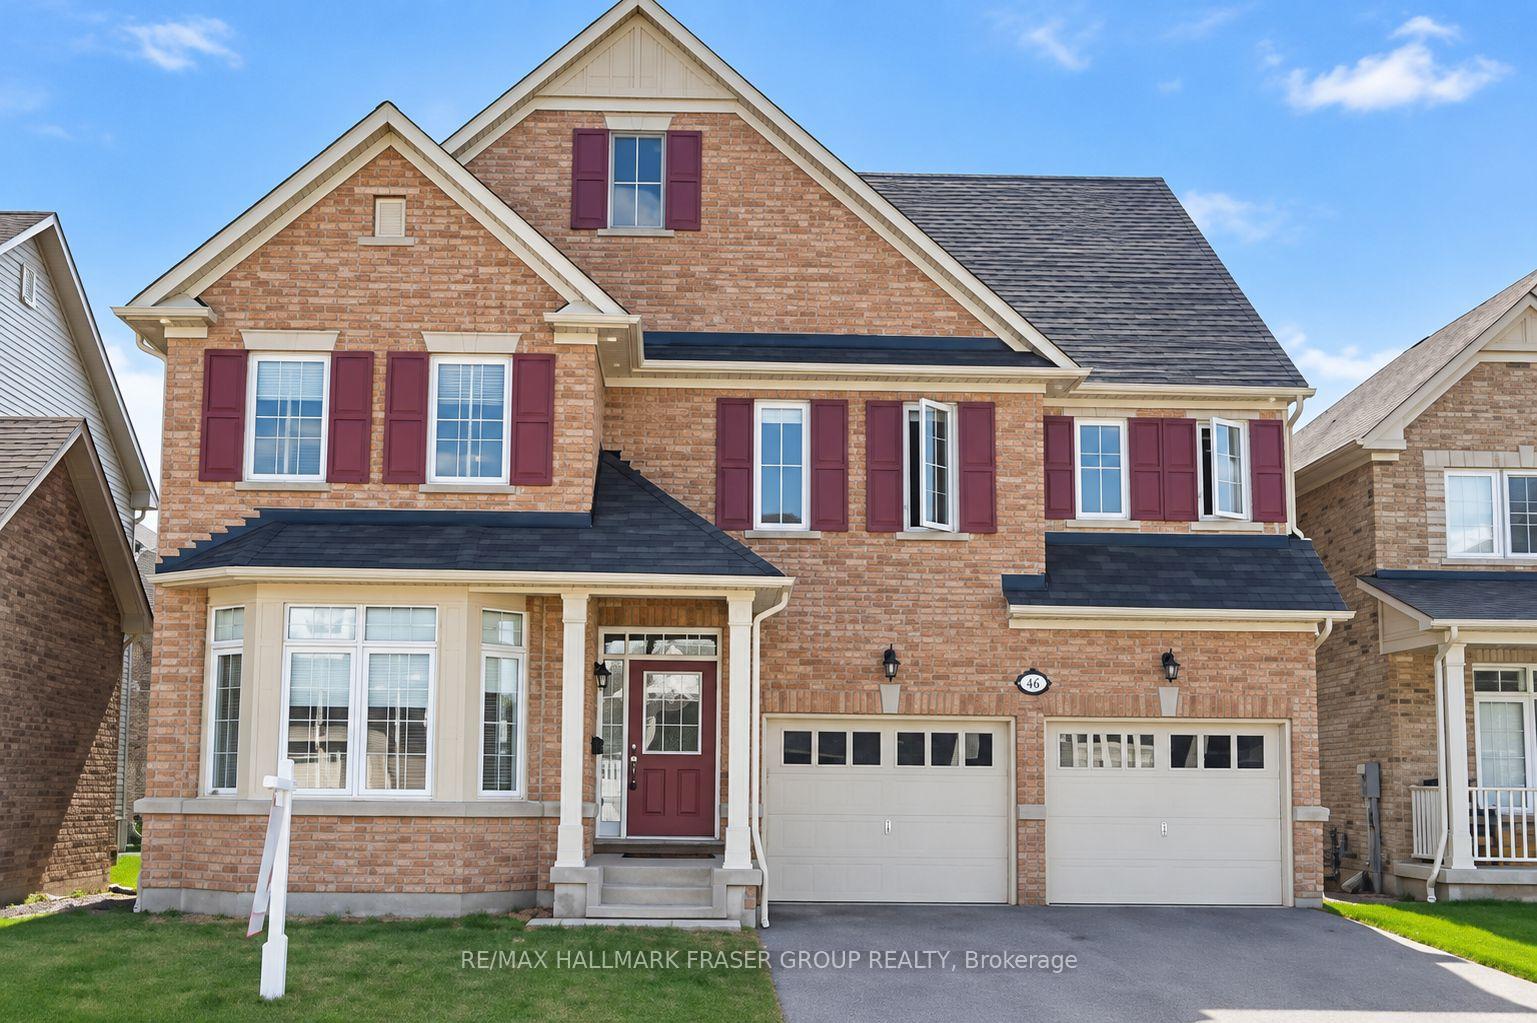


10 Weatherby Avenue
Ajax (Central East), ON L1Z 1R7
- 5Bedrooms
- 5Bathrooms
- 2Garage
- 3000–3500Sq Ft
- $9,496Tax
- 43×92 ftLot Size
 Estimated Value:$1,371,542See Free Estimate Report

Sale & Price History for 10 Weatherby Avenue, Ajax, Central East
| Start Date | End Date | Price | Event | MLS# |
|---|---|---|---|---|
| No listing history available | ||||
Real estate boards require you to or to see the full details of this property.
*Sold prices and complete sale & price history are regulated data. Under the Trust in Real Estate Services Act, 2002 (TRESA) and the rules of the Real Estate Council of Ontario (RECO), and pursuant to the Multiple Listing Service® rules of the Canadian Real Estate Association (CREA) and the Toronto Regional Real Estate Board (TRREB), this information may be shown only to registered users who have agreed to the applicable terms of use (a Virtual Office Website, or "VOW," arrangement). HOMEH Inc., Brokerage therefore provides it to signed-in members only. Creating an account is free and takes under a minute.
About 10 Weatherby Avenue, Ajax, Central East
Summarized Description
- Spacious 5-bedroom, 6-bathroom home in Ajax.
- Finished basement with recreation room and gym.
- Elegant kitchen with granite countertops and walkout.
- Primary suite features a luxurious 5-piece ensuite.
- Versatile third floor with loft and fifth bedroom.
- Interlocked backyard ideal for outdoor gatherings.
- Conveniently located near parks, schools, and transit.
Some homes offer more space. This one offers more possibilities. Welcome to 10 Weatherby Avenue, a beautifully appointed 5-bedroom, 6-bathroom Monarch-built residence offering approximately 3,407 sq. ft. of thoughtfully designed living space above grade, plus a finished basement, in Ajax's established Central East community. Designed for both everyday comfort and memorable gatherings, the main floor flows effortlessly between elegant formal living and dining rooms, a welcoming family room with a gas fireplace, and a spacious kitchen featuring granite countertops, a centre island, pantry, and bright breakfast area with a walkout to the backyard. Hardwood flooring, crown moulding, and California shutters add warmth and timeless character. The second floor offers a generous primary retreat with a walk-in closet and 5-piece ensuite featuring a soaker tub, separate shower, and double vanity. Three additional bedrooms enjoy the convenience of a private ensuite or shared semi-ensuite, complemented by second-floor laundry and an open study area.The third floor introduces exceptional versatility, featuring a fifth bedroom, full bathroom, and separate loft, creating a private retreat for guests, extended family, or a quiet workspace. The living space continues in the finished basement, where a recreation room, dedicated gym, and 3-piece bathroom offer even more room to unwind, entertain, and recharge. Outside, an interlocked backyard provides a welcoming setting for outdoor gatherings, while an attached double garage adds everyday convenience.Ideally situated near parks, schools, shopping, recreation, Highway 401, and Ajax GO, this is a home that brings space, comfort, and flexibility together. Thoughtfully designed for the way you live today, with room for everything that comes next.
Key Facts & Features
Property Costs
- Annual Property Tax Amount
- $9,496
- Land Transfer Tax Fee
- $21,975
Rental Items
- Rental Equipment
- Security system monthly charge of $45.19/month
- Basement Type
- Full, Finished
Interior Features
- Laundry Level
- Main Level
- Interior Extras
- Ventilation System, Auto Garage Door Remote, Central Vacuum, Intercom
- Security Features
- Security System, Monitored
- Fireplace/Stove
- Yes
- Fireplace Features
- Natural Gas
- Elevator
- No
Exterior Features
- Pool
- None
- Property Features
- Lake/Pond, Park, Hospital, Public Transit, School, Rec./Commun.Centre
Building
- Building Type
- Detached
- Building Style
- 3-Storey
- Approx Age
- 16-30
Construction
- Exterior Finish
- Brick
- Roof
- Asphalt Shingle
- Foundation Details
- Concrete
- Special Designation
- Other, Unknown
Lot
- Lot Front
- 43.17 ft
- Lot Depth
- 91.51 ft
- Lot Size
- 3842.71
- Lot Shape
- Rectangular
Inclusions
- Inclusions
- Stainless steel Fridge (2025), Gas Stove (2023), Dishwasher (2023). Washer and Dryer (2025). All window coverings (California Shutters) throughout, Light fixtures, garage door opener and remote, gas fireplace, central vacuum, furnace (2017), Central AC, and hot water tank (2025). Outdoor shed, Gazebo (2020), all bathroom mirrors. Refinished Kitchen cabinets in 2025; hardwood floor throughout was put in 2017. New paint in 2026; partial driveway interlock done in 2015; backyard interlock done in 2020.
Exclusions
- Exclusions
- Backyard BBQ, TV Mounts
Parking & Garages
- Garage Type
- Attached
- Garage Spaces
- 2
- Parking Spaces
- 3
- Total Garage And Parking Spaces
- 5
Heating & Cooling
- Heat Source
- Gas
- Heat Type
- Forced Air
- Air Conditioning
- Central Air
- Water
- Municipal
- Sewers
- Sewer
- Bedrooms
- 5
- Washrooms
- 5
- Kitchens
- 1
- Family / bonus room
- Yes
Room sizes
- Family Room—Ground level, Hardwood Floor, Crown Moulding, Gas Fireplace
- Bedroom 3—Second level, Hardwood Floor, Semi Ensuite, B/I Closet
- Primary Bedroom—Second level, Hardwood Floor, 5 Pc Ensuite, Walk-In Closet(s)
- Bedroom 4—Second level, Hardwood Floor, 4 Pc Ensuite, Double Closet
- Kitchen—Ground level, Hardwood Floor, Centre Island, Stainless Steel Appl
- Exercise Room—Basement level, Laminate
- Bedroom 2—Second level, Hardwood Floor, Semi Ensuite, B/I Closet
- Dining Room—Ground level, Hardwood Floor, Crown Moulding, Window
- Breakfast—Ground level, Hardwood Floor, Breakfast Bar, Combined w/Kitchen
- Room—
- Living Room—Ground level, Hardwood Floor, Crown Moulding, Bow Window
- Exercise Room—Basement level, Laminate
- Bedroom 5—Third level, Hardwood Floor, Window, Ceiling Fan(s)
- Recreation—Basement level, Laminate, Pot Lights, Combined w/Office
Washrooms
- 5-piece, Second
- 4-piece, Second
- 2-piece, Ground
- 4-piece, Third
- Municipality
- Ajax
- Neighbourhood
- Central East
- Main cross streets
- Hwy 2/Audley
- Zoning
- R1-D
- Directions
- Head toward Allum Ln At the roundabout, continue straight to stay on Lloydminster Ave Turn right onto Westgate Ave Turn left onto Pickett St Turn right onto Weatherby Ave Destination will be on the right
- Waterfront
- None
- MLS® number
- E13885428
- Data source
- Toronto Regional Real Estate Board
- Listed on
- 2026-10-10
- Updated on
- 2026-10-13
- Days on market
- 5 days
- Possession type
- 30-59 days
- Co-op commission
- 2.5% + HST
- Seller
- Listed by
- RE/MAX HALLMARK FRASER GROUP REALTY
Home Market Value
Current home valuation for 10 Weatherby Avenue, Ajax, Central East, Ajax, ON. Listed for $1,275,000
HOMEH Estimate
$1,371,542
Estimated Sales Range
$822,925 - $1,920,159
HOMEH Estimate for 10 Weatherby Avenue, Ajax, Central East
Calculated with a real agent's CMA method — 45+ years of experience, codified. Not an AI guess.
Mortgage Payment Calculator
Compare up to 4 down payment scenarios
5% on first $500K + 10% on $775,000 over $500K
$102,500
| Scenario 1 | Scenario 2 | Scenario 3 | Scenario 4 | |
|---|---|---|---|---|
−Down payment | % $ | % $ | % $ | % $ |
+CMHC insurance | $46,869 | $35,573 | $30,345 | $0 |
=Total mortgage | $1,218,594 | $1,183,073 | $1,114,095 | $1,020,000 |
Amortization | ||||
Mortgage rate | % | % | % | % |
| Payment frequency | ||||
=Mortgage payment | $5,950monthly | $5,776monthly | $5,440monthly | $4,980monthly |
Land Transfer Tax
$21,975
$21,975
Around this home
Data provided by OpenStreetMap & Fraser Institute School Rankings
Ask HOMEH
New!Hi there!
👋Text or call (416) 301-9001
Recommended for you
Based on homes you've looked at.
No recommended properties found.
Nearby similar homes
No nearby properties found.
More real estate resources
Other homes nearby
Explore this area
Nearby neighbourhoods
No nearby listings available.