
11 Jacques Lane
Ajax (South East), ON L1S 3L3
- 3Bedrooms
- 3Bathrooms
- 2Parking
- 1200–1399Sq Ft
- $3,622Tax
- $594/moCondo Fee
 Estimated Value:$566,000See Free Estimate Report

Property not available for sale or for rent.
HOMEH One: full-service selling for a 1% listing fee. The buyer's agent commission is separate.
Free Home EvaluationHow Much Is My Home Worth?Homes for Sale NearbySale & Price History for 11 Jacques Lane, Ajax, South East
| Start Date | End Date | Price | Event | MLS# |
|---|---|---|---|---|
| 2026-06-11 | 2026-07-24 | Login to See Prices | Sold | e13432982 |
Real estate boards require you to or to see the full details of this property.
*Sold prices and complete sale & price history are regulated data. Under the Trust in Real Estate Services Act, 2002 (TRESA) and the rules of the Real Estate Council of Ontario (RECO), and pursuant to the Multiple Listing Service® rules of the Canadian Real Estate Association (CREA) and the Toronto Regional Real Estate Board (TRREB), this information may be shown only to registered users who have agreed to the applicable terms of use (a Virtual Office Website, or "VOW," arrangement). HOMEH Inc., Brokerage therefore provides it to signed-in members only. Creating an account is free and takes under a minute.
About 11 Jacques Lane, Ajax, South East
Summarized Description
- Renovated 3-bedroom condo townhome in South Ajax.
- Move-in ready with modern upgrades throughout.
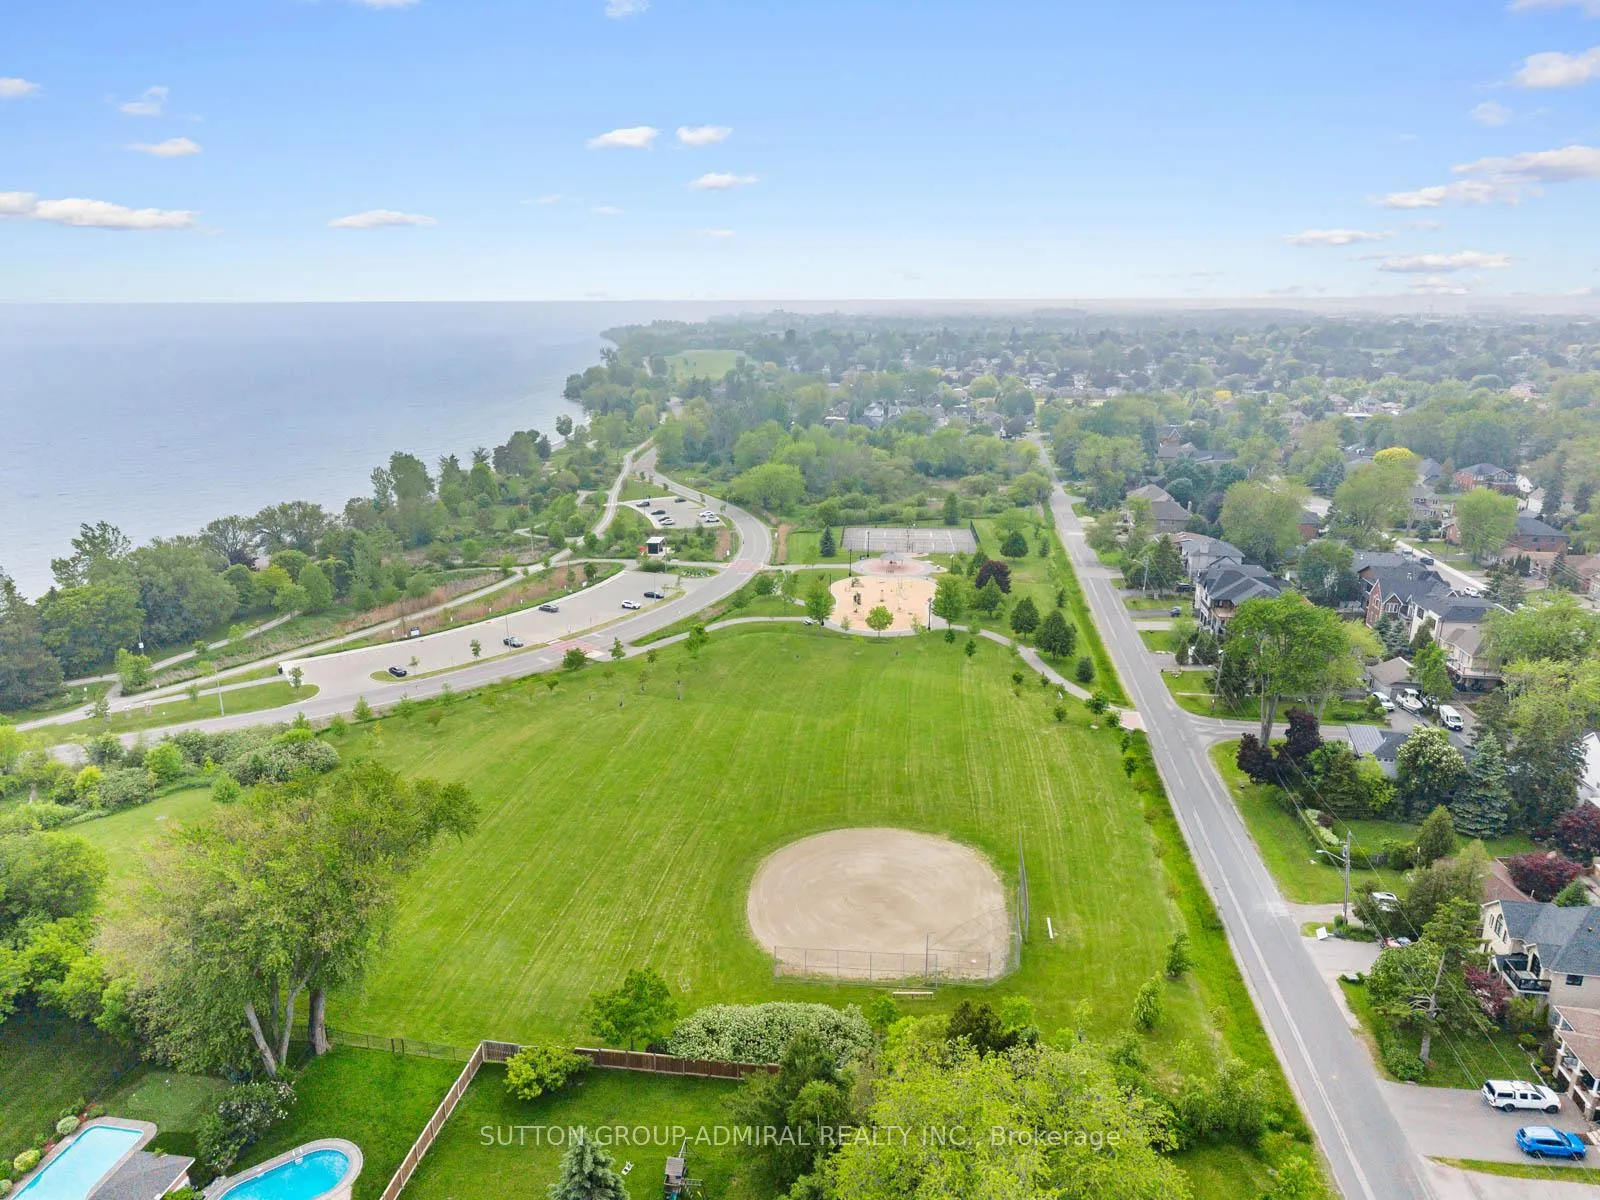
- Private backyard retreat surrounded by nature.
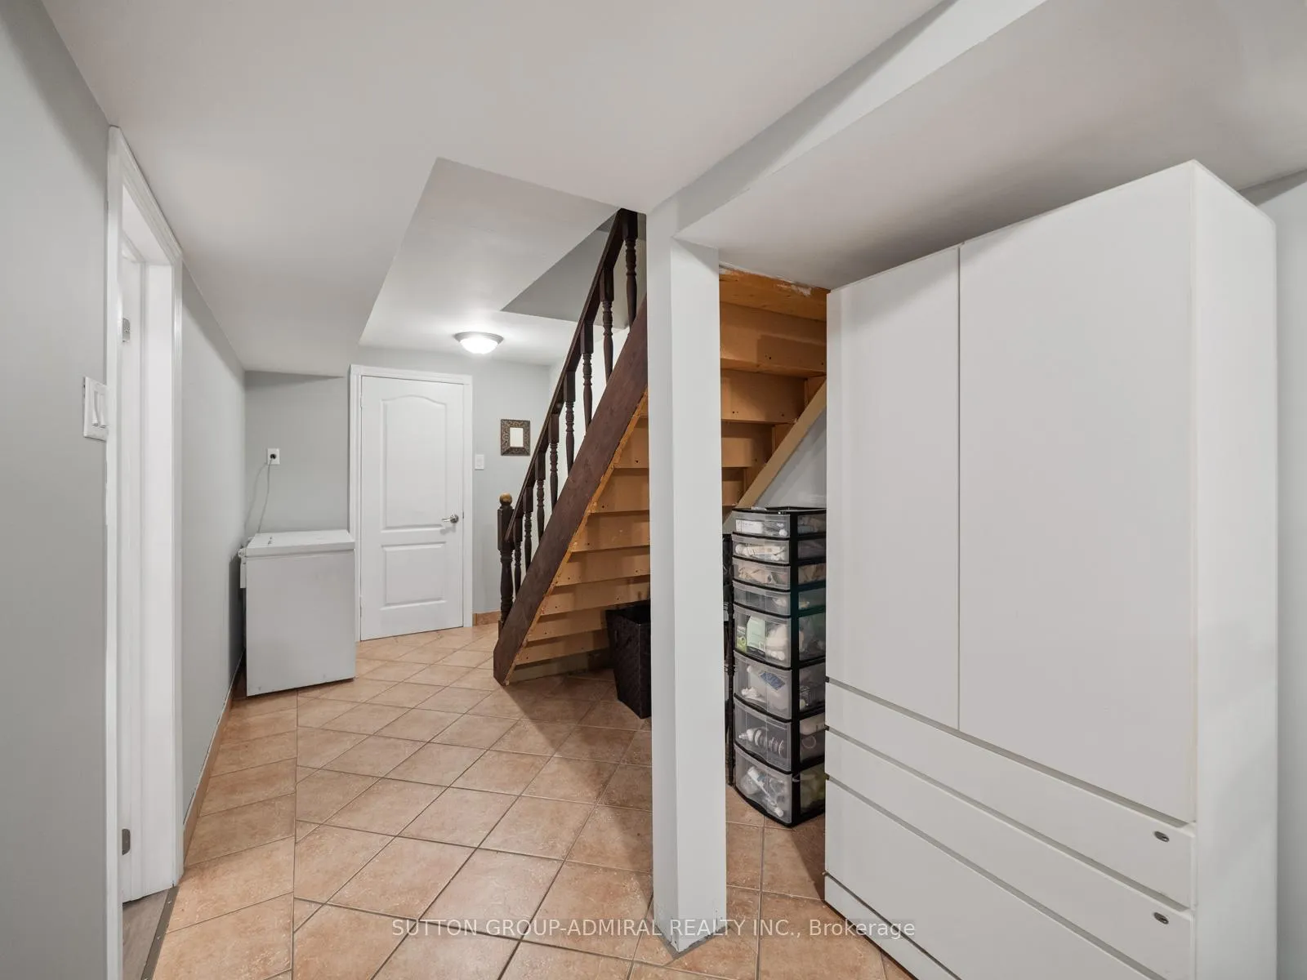
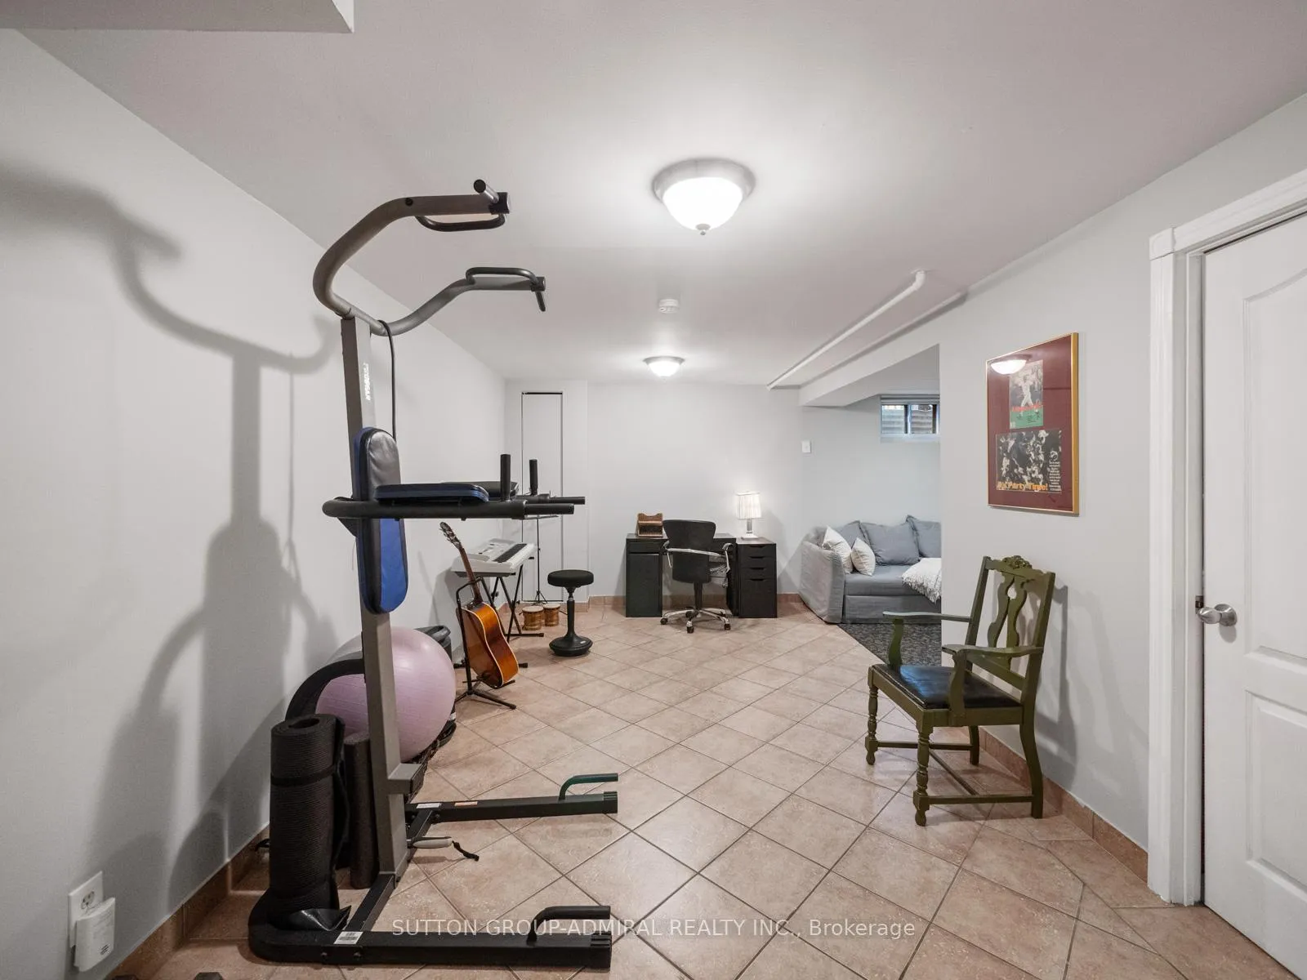
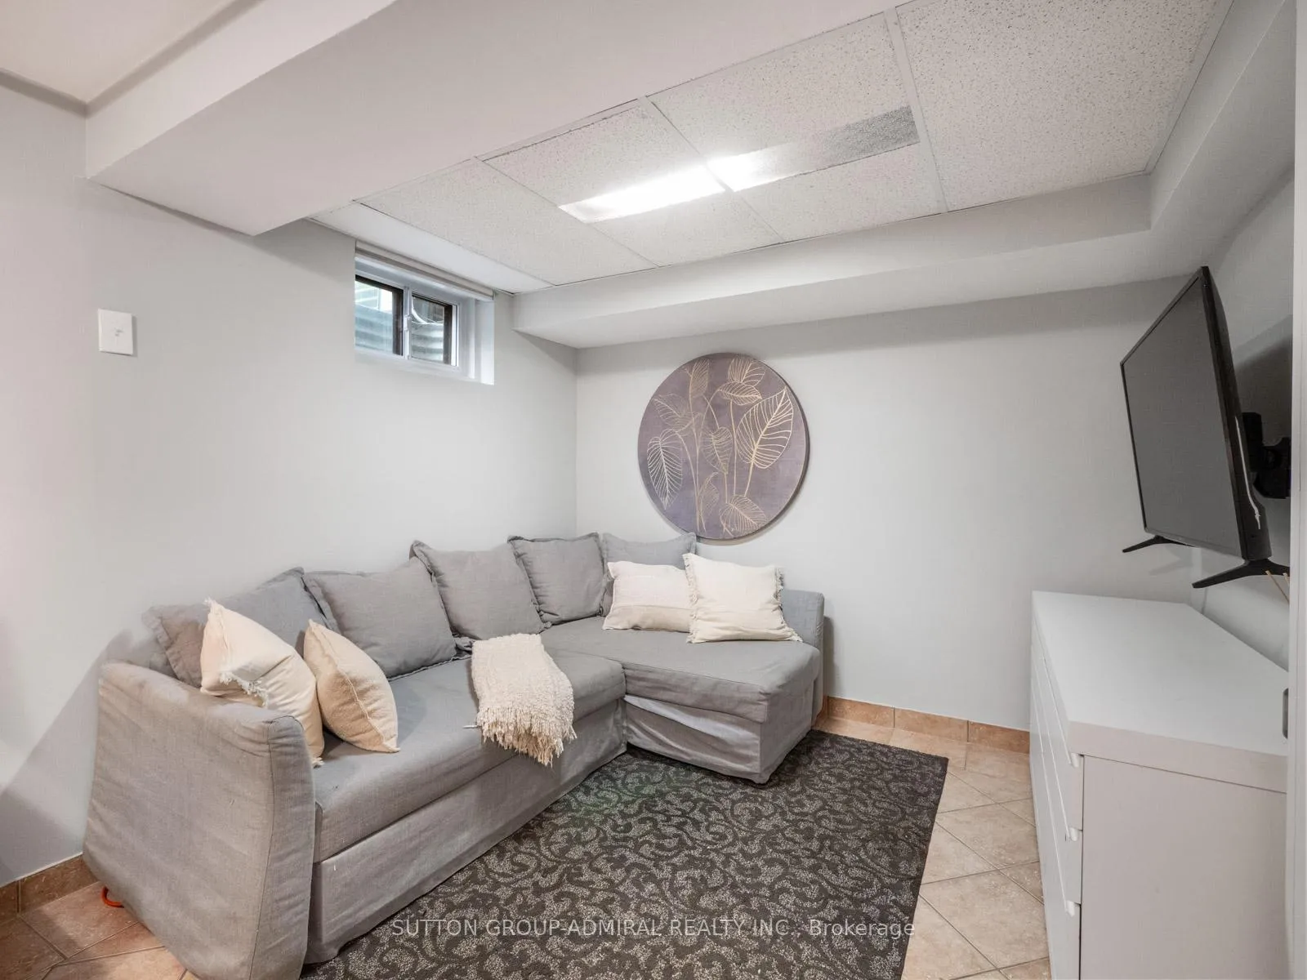
- Finished basement ideal for recreation or office.
- Spacious primary retreat with walk-in closet.
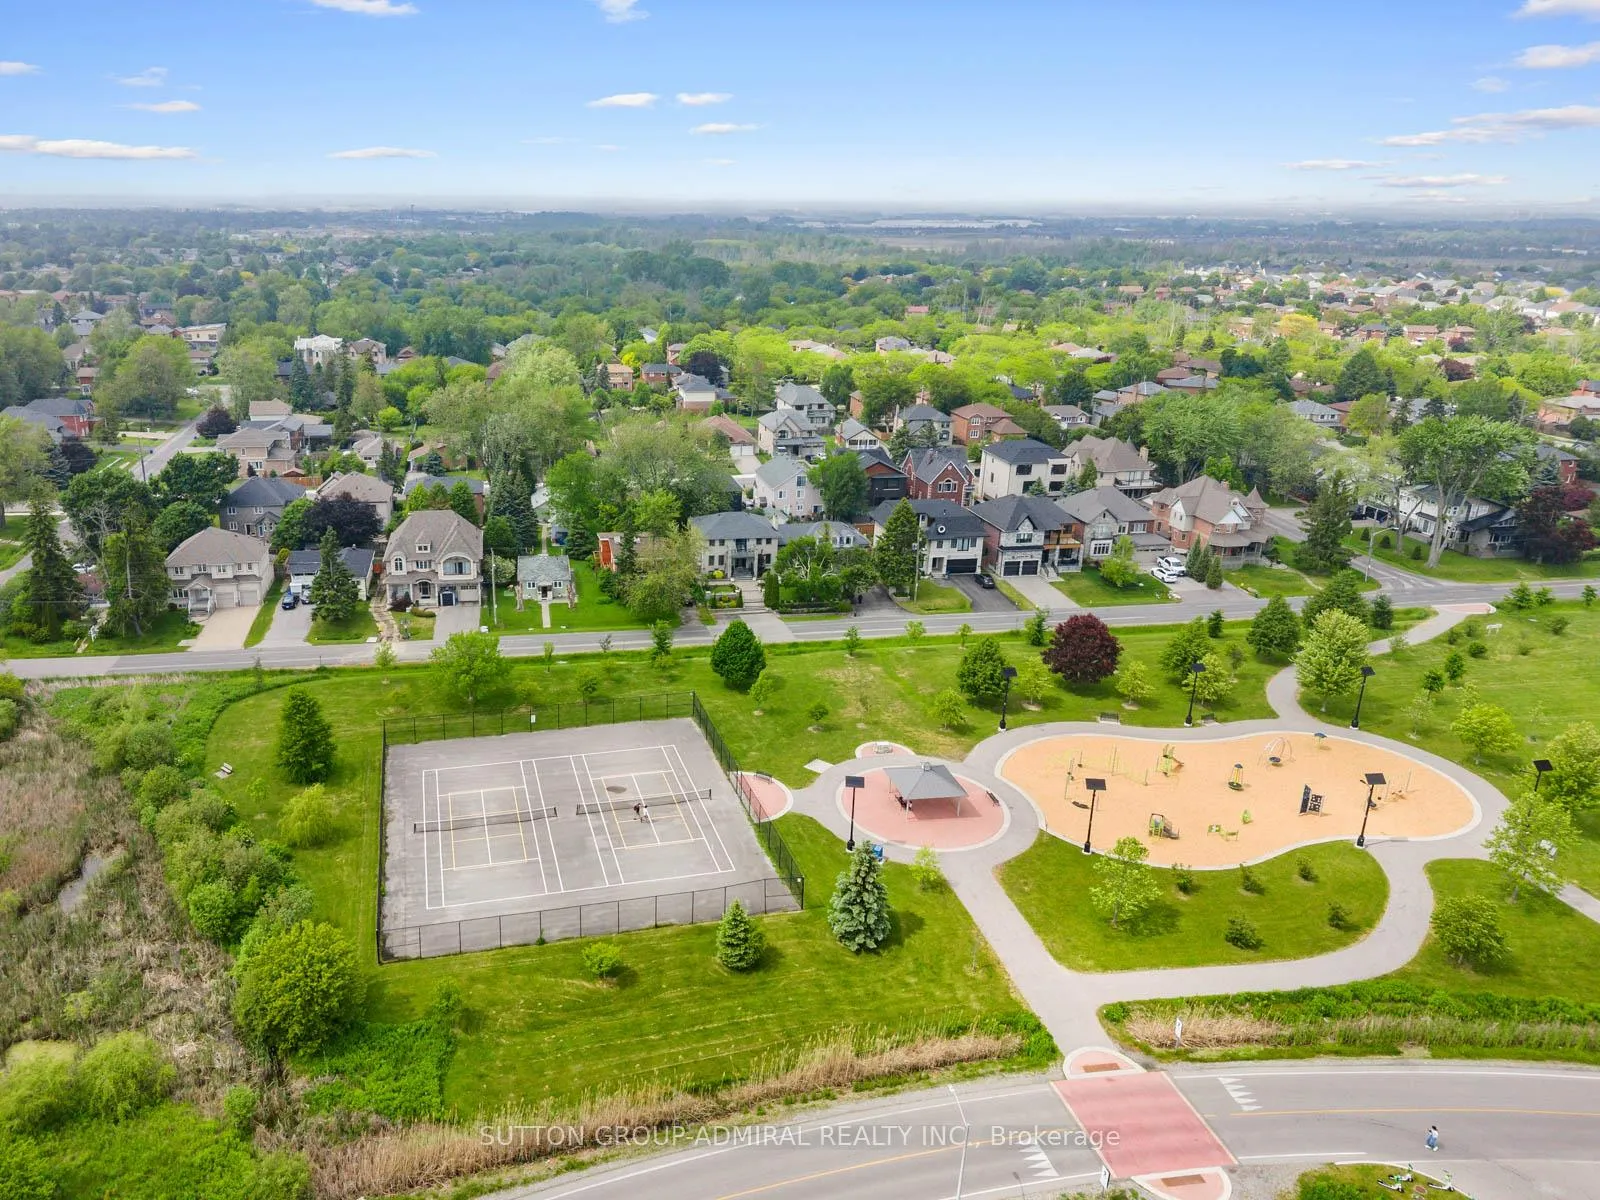
- Close to parks, schools, and public transit.
- Exceptional maintenance-covered amenities included.
- Perfect for families, professionals, and downsizers.
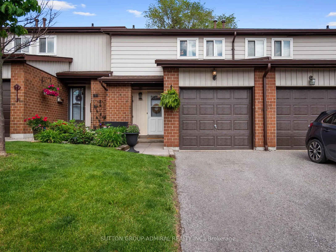
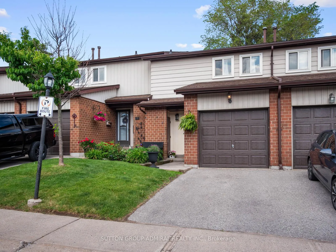
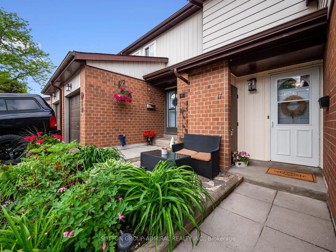
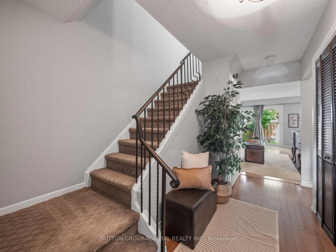
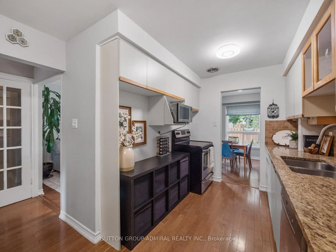
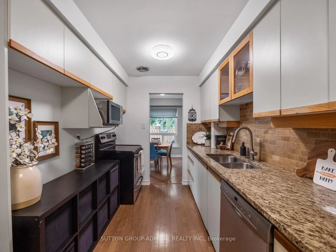
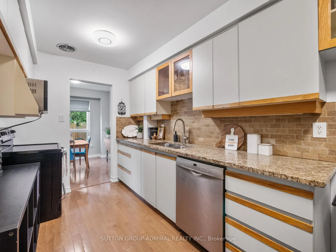
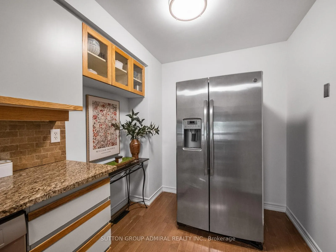
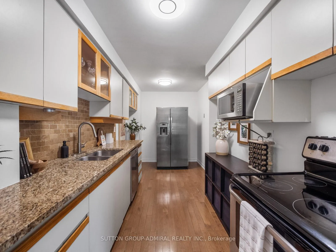
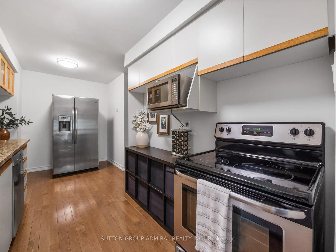
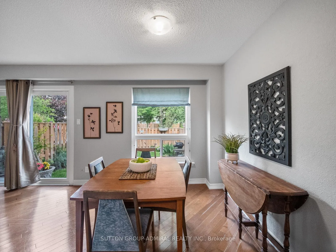
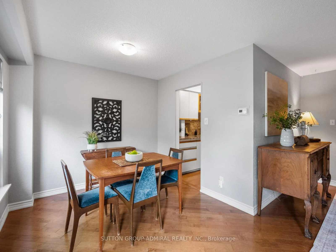
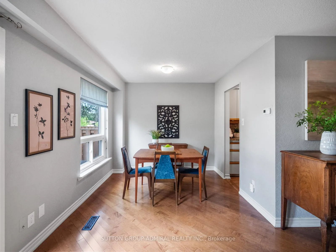
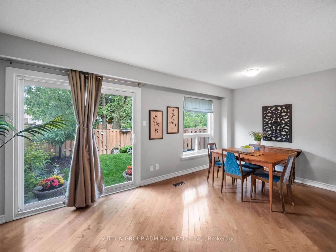
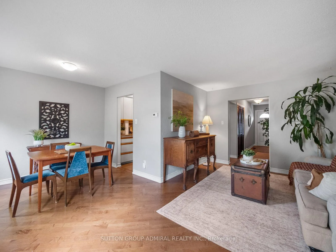
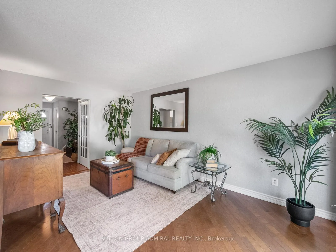
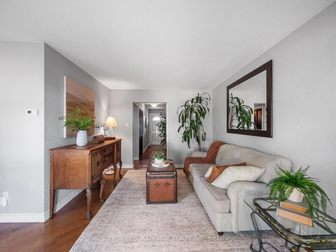
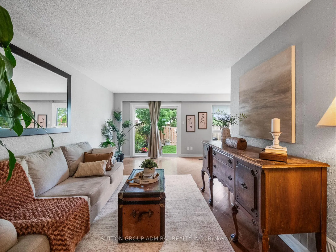
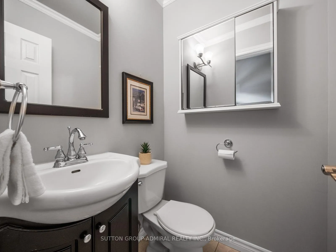
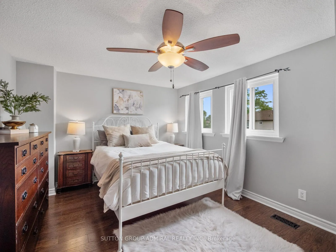
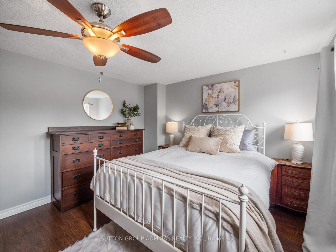
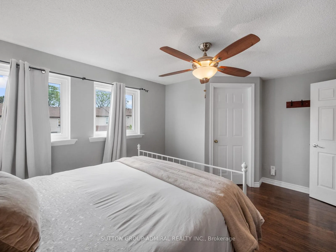
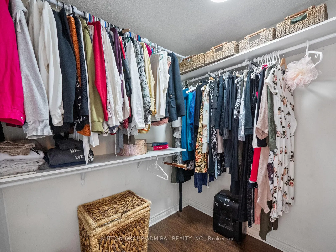
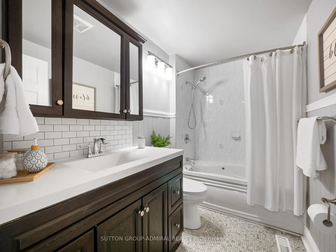
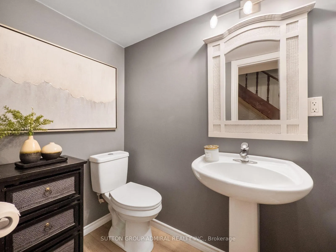
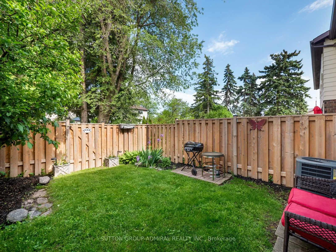
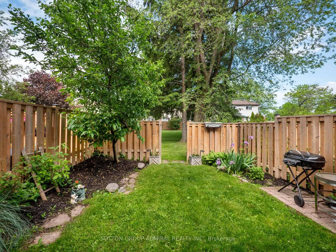
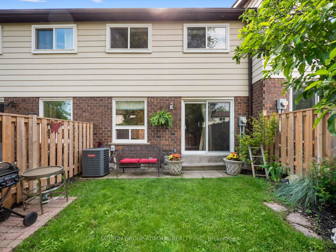
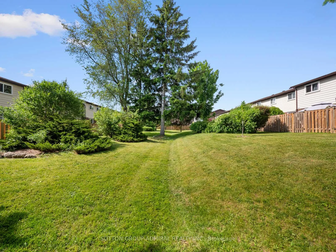
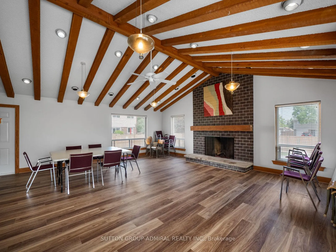
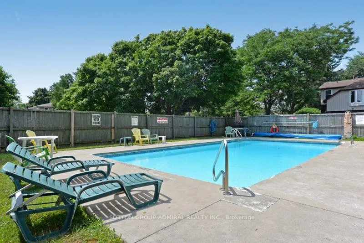
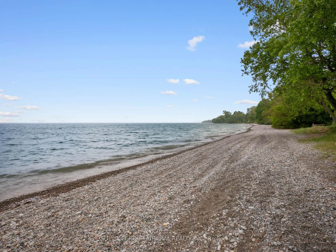
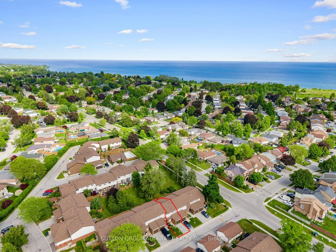
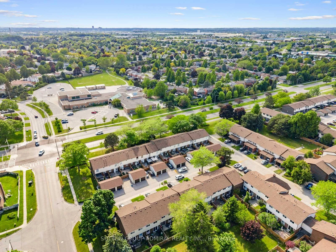
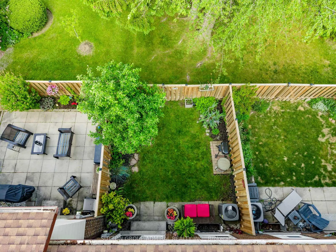
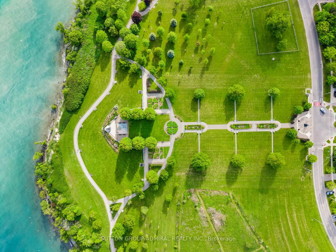
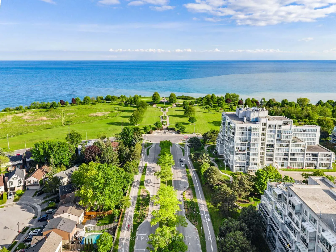
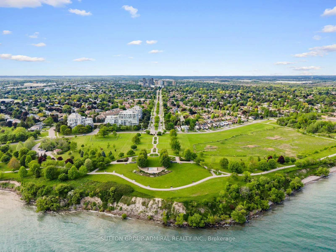
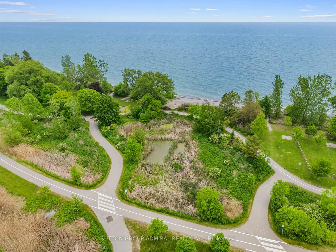
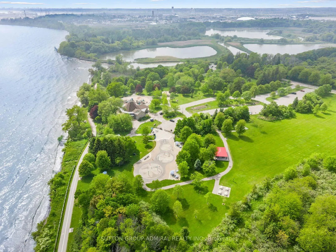
Rarely offered and beautifully maintained, this renovated 3-bedroom condo townhome in the heart of South Ajax offers the perfect blend of comfort, convenience, and nature. Freshly painted in 2026 with a new garage door and backyard fencing, this move-in-ready home features a functional galley kitchen with granite countertops and premium stainless steel appliances that seamlessly flows into the dining and living areas, hardwood flooring extends throughout the main level, creating a warm and inviting atmosphere, while large windows fill the home with natural light and a walkout to a spacious, private backyard retreat surrounded by mature trees and lush gardens, with two concrete planters included, making it an ideal space for entertaining, gardening, or simply relaxing outdoors. A rare central vacuum system adds everyday convenience. Upstairs, the spacious primary retreat features a walk-in closet with custom organizers and a ceiling fan, while the 4-piece bath offers a relaxing jacuzzi tub and arched shower rod for an enhanced spa-like feel. The finished basement expands the living space with a versatile recreation room ideal for a home office, gym, or theatre, plus a recently renovated powder room. 2 spaces included and custom loft & shelving for extra storage. Residents enjoy exceptional maintenance-covered amenities including landscaping, snow removal, building insurance, water, Rogers cable and internet, visitor parking, a party room, and an outdoor swimming pool with lifeguard. Nestled in South Ajax, a quiet and peaceful community surrounded by nature, you're steps from Paradise Park and minutes to Paradise Beach, Rotary Park, scenic waterfront trails, picnic areas, kayak and canoe launches, and abundant green space. Schools nearby including Ajax High School, shopping, restaurants, Cineplex, the library, hospital, public transit with quick access to the Ajax GO Station and more-offering an outstanding lifestyle for families, professionals, and downsizers alike.
Key Facts & Features
Property Costs
- Annual Property Tax Amount
- $3,622
- Land Transfer Tax Fee
- $8,055
Condo/Maintenance Fee
- Maintenance Fee
- $594 /month
Included In Maintenance Fee
- Common Elements Included
- Building Insurance Included
- Parking Included
- Water Included
- Cable TV Included
Rental Items
- Rental Equipment
- Reliance - Hot Water Tank (2025) & Furnace currently month to month rental (option to renew contract if needed)
- Under Contract
- Hot Water Tank-Gas
- Basement Type
- Finished, Full
Interior Features
- Pets Permitted
- Yes-with Restrictions
- Laundry Features
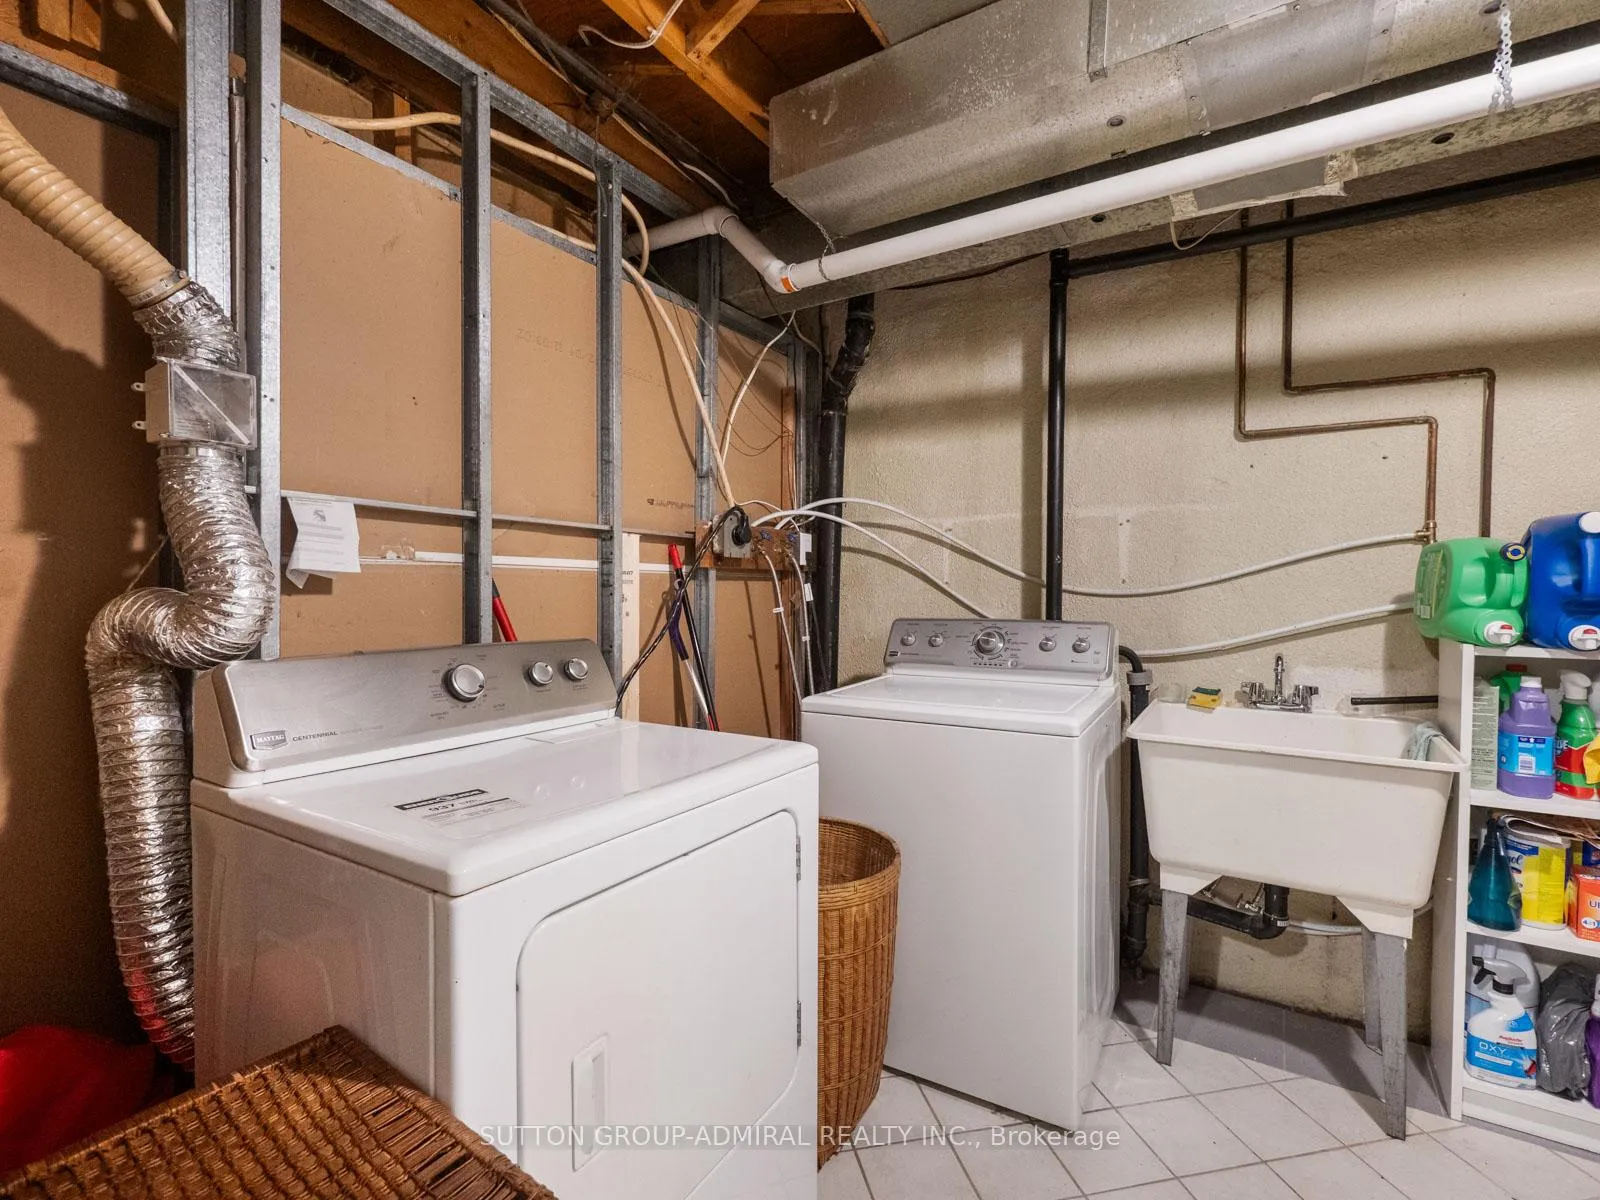
- Laundry Room, In Basement
- Laundry Level
- Lower Level
- Interior Extras
- Central Vacuum, Floor Drain, Water Heater
- View
- City, Clear, Trees/Woods
- Security Features
- Carbon Monoxide Detectors, Smoke Detector
- Fireplace/Stove
- No
- Elevator
- No
Exterior Features
- Balcony
- None
- Exterior Extras
- Controlled Entry, Landscaped, Lighting, Privacy, Year Round Living
- Accessibility Features
- Accessible Public Transit Nearby, Parking
Building Amenities
- BBQs Allowed
- Outdoor Pool
- Party Room/Meeting Room
- Visitor Parking
Building
- Building Type
- Condo Townhouse
- Building Style
- 2-Storey
- Condo Corp Number
- 26
Construction
- Exposure
- East
- Exterior Finish
- Brick
- Roof
- Asphalt Shingle
- Foundation Details
- Concrete
- Special Designation
- Unknown
Inclusions
- Inclusions
- All appliances (Stainless Steel: GE Side by Side Fridge & Freezer, Frigidaire stove, Bosch dishwasher, Panasonic Genius Prestige microwave; small deep freezer, Maytag washer & dryer), central vacuum, A/C, oversized mirror on living room wall, 2 concrete planters in the backyard, all electrical light fixtures, all window coverings and 1 parking spot included.
Parking & Garages
- Garage Type
- Built-In
- Garage Spaces
- 1
- Parking Type
- Exclusive
- Parking Spaces
- 1
- Total Garage And Parking Spaces
- 2
Lockers
- Locker Type
- None
Heating & Cooling
- Heat Source
- Gas
- Heat Type
- Forced Air
- Air Conditioning
- Central Air
- Bedrooms
- 3
- Washrooms
- 3
- Kitchens
- 1
Room sizes
- Living Room5.10 x 3.19Main level, Hardwood Floor, W/O To Patio, Stucco Ceiling
- Dining Room2.73 x 2.41Main level, Hardwood Floor, Combined w/Living, Large Window
- Kitchen4.73 x 2.31Main level, Galley Kitchen, Granite Counters, Stainless Steel Appl
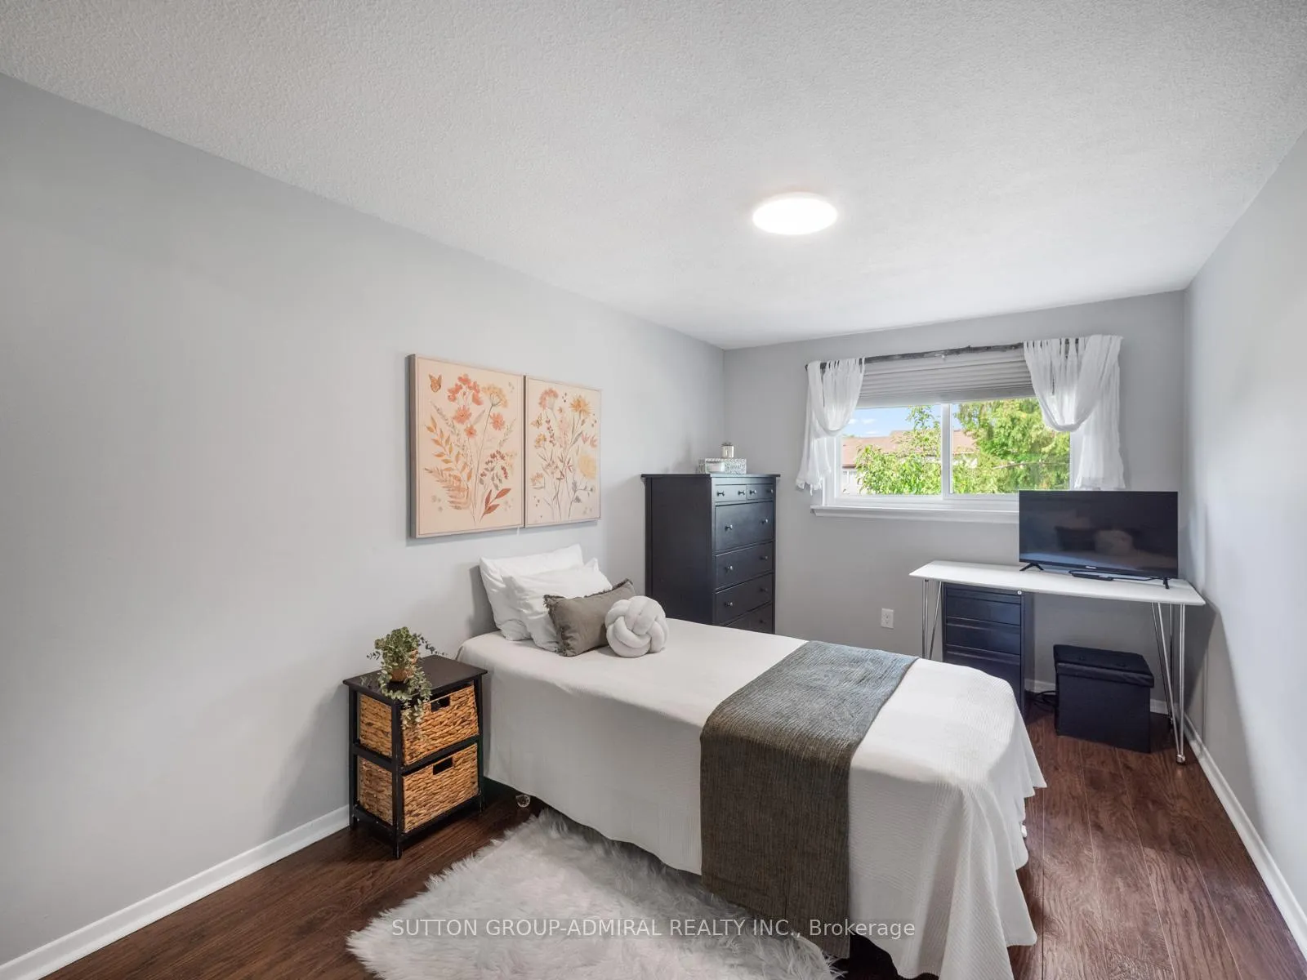
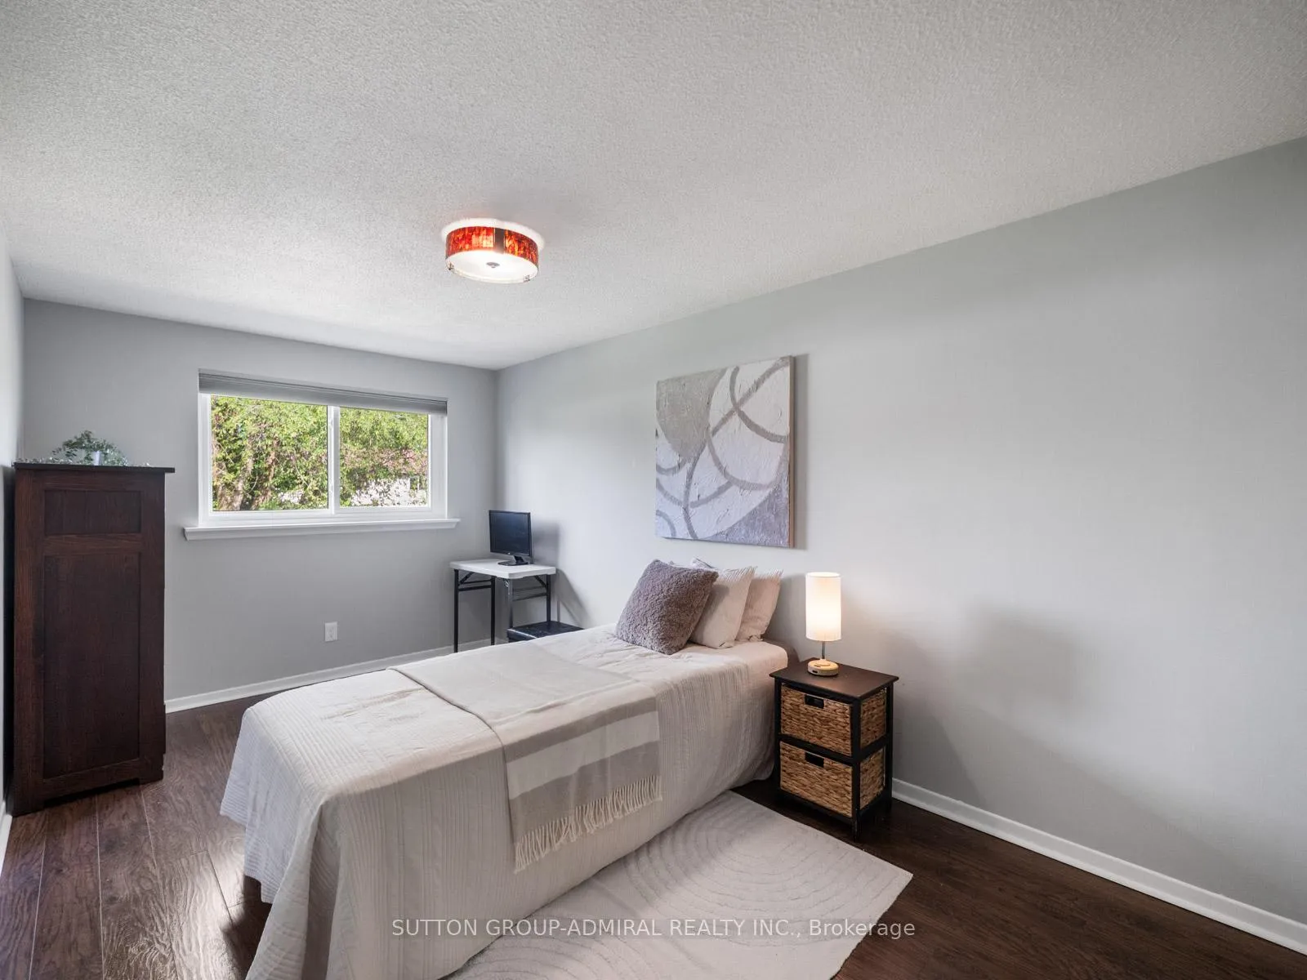
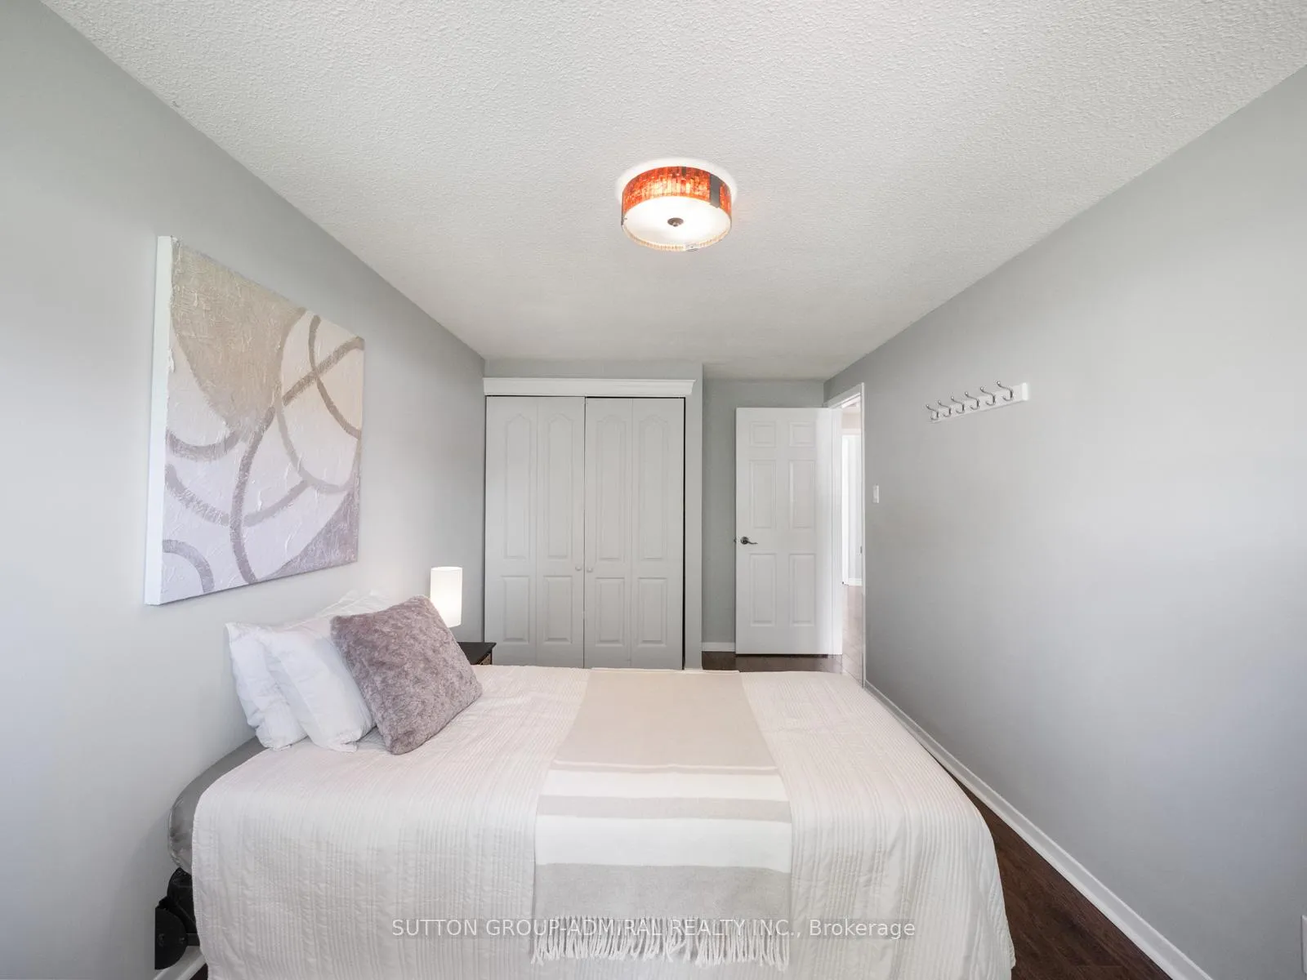
- Bedroom 25.33 x 2.73Second level, Double Closet, Laminate, Large Window
- Recreation7.27 x 5.45Basement level, Ceramic Floor, Finished, Above Grade Window
- Powder Room—Main level, 2 Pc Bath, Tile Floor, B/I Vanity
- Bathroom—Second level, 4 Pc Bath, Tile Floor, B/I Vanity
- Laundry—Basement level, Tile Floor, Laundry Sink, Separate Room
- Powder Room—Basement level, 2 Pc Bath, Pedestal Sink, Laminate
- Primary Bedroom5.76 x 3.30Second level, Walk-In Closet(s), Laminate, Overlooks Frontyard
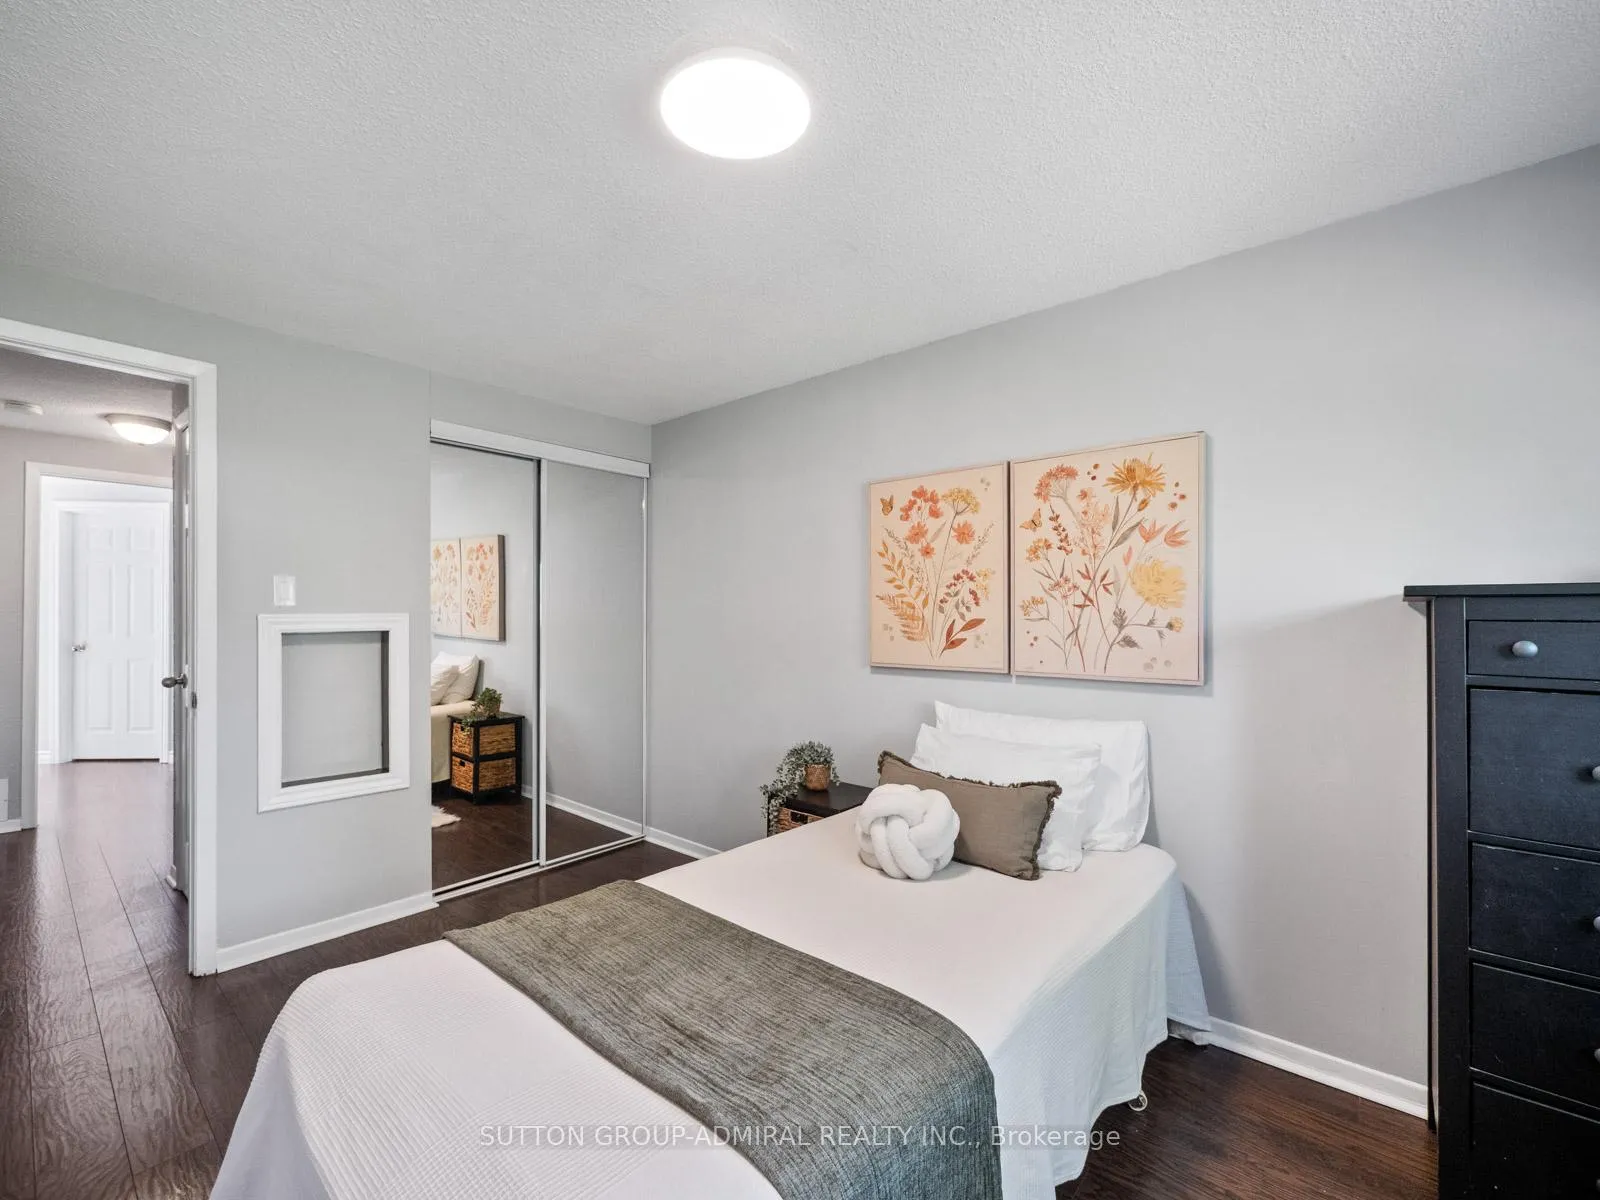
- Bedroom 35.33 x 2.73Second level, Mirrored Closet, Laminate, Overlooks Garden
Washrooms
- 2-piece, Main
- 4-piece, Second
- 2-piece, Basement
- Area
- Ajax
- Municipality
- Ajax
- Neighbourhood
- South East
- Main cross streets
- Harwood Ave & Lake Driveway
- Directions
- West on Lake Driveway, North on Harwood, East on Clover Ridge, North on Jacques Ln.
- MLS® number
- E13432982
- Data source
- Toronto Regional Real Estate Board
- Status change
- 2026-07-24
- Listed on
- 2026-06-11
- Days on market
- 43 days
- Possession type
- Flexible
- Co-op commission
- 2.5% + HST
- Seller
- Listed by
- SUTTON GROUP-ADMIRAL REALTY INC.
Home Market Value
Current home valuation for 11 Jacques Lane, Ajax, South East, Ajax, ON. Listed for $579,000
HOMEH Estimate
$566,000
Estimated Sales Range
$495,923 - $636,077
HOMEH Estimate for 11 Jacques Lane, Ajax, South East
Calculated with a real agent's CMA method — 45+ years of experience, codified. Not an AI guess.
For the owner
Is this your home? Track its value.
Get this home's HOMEH Estimate by email once a month, with how many homes are for sale around you.
Mortgage Payment Calculator
Compare up to 4 down payment scenarios
5% on first $500K + 10% on $79,000 over $500K
$32,900
| Scenario 1 | Scenario 2 | Scenario 3 | Scenario 4 | |
|---|---|---|---|---|
−Down payment | % $ | % $ | % $ | % $ |
+CMHC insurance | $21,840 | $16,154 | $13,780 | $0 |
=Total mortgage | $567,837 | $537,254 | $505,930 | $463,200 |
Amortization | ||||
Mortgage rate | % | % | % | % |
| Payment frequency | ||||
=Mortgage payment | $2,772monthly | $2,623monthly | $2,470monthly | $2,262monthly |
Land Transfer Tax
$8,055
$8,055
Around this home
Data provided by OpenStreetMap & Fraser Institute School Rankings
Ask HOMEH
New!Hi there!
👋Text or call (416) 301-9001
Recommended for you
Based on homes you've looked at.
No recommended properties found.
Nearby similar homes
No nearby properties found.
More real estate resources
Other homes nearby
Explore this area
Nearby neighbourhoods
No nearby listings available.