
113 Feint Drive
Ajax (Northwest Ajax), ON L1T 0E8
- 4Bedrooms
- 5Bathrooms
- 2Garage
- 3000–3500Sq Ft
- $9,908Tax
- 107×124 ftLot Size
 Estimated Value:$1,521,000See Free Estimate Report

Property not available for sale or for rent.
HOMEH One: full-service selling for a 1% listing fee. The buyer's agent commission is separate.
Free Home EvaluationHow Much Is My Home Worth?Homes for Sale NearbySale & Price History for 113 Feint Drive, Ajax, Northwest Ajax
| Start Date | End Date | Price | Event | MLS# |
|---|---|---|---|---|
| 2026-04-02 | 2026-04-14 | Login to See Prices | Sold | e12953466 |
Real estate boards require you to or to see the full details of this property.
*Sold prices and complete sale & price history are regulated data. Under the Trust in Real Estate Services Act, 2002 (TRESA) and the rules of the Real Estate Council of Ontario (RECO), and pursuant to the Multiple Listing Service® rules of the Canadian Real Estate Association (CREA) and the Toronto Regional Real Estate Board (TRREB), this information may be shown only to registered users who have agreed to the applicable terms of use (a Virtual Office Website, or "VOW," arrangement). HOMEH Inc., Brokerage therefore provides it to signed-in members only. Creating an account is free and takes under a minute.
About 113 Feint Drive, Ajax, Northwest Ajax
Summarized Description
- Executive home on premium pie-shaped lot
- Backs onto protected green space
- Custom kitchen with built-in appliances
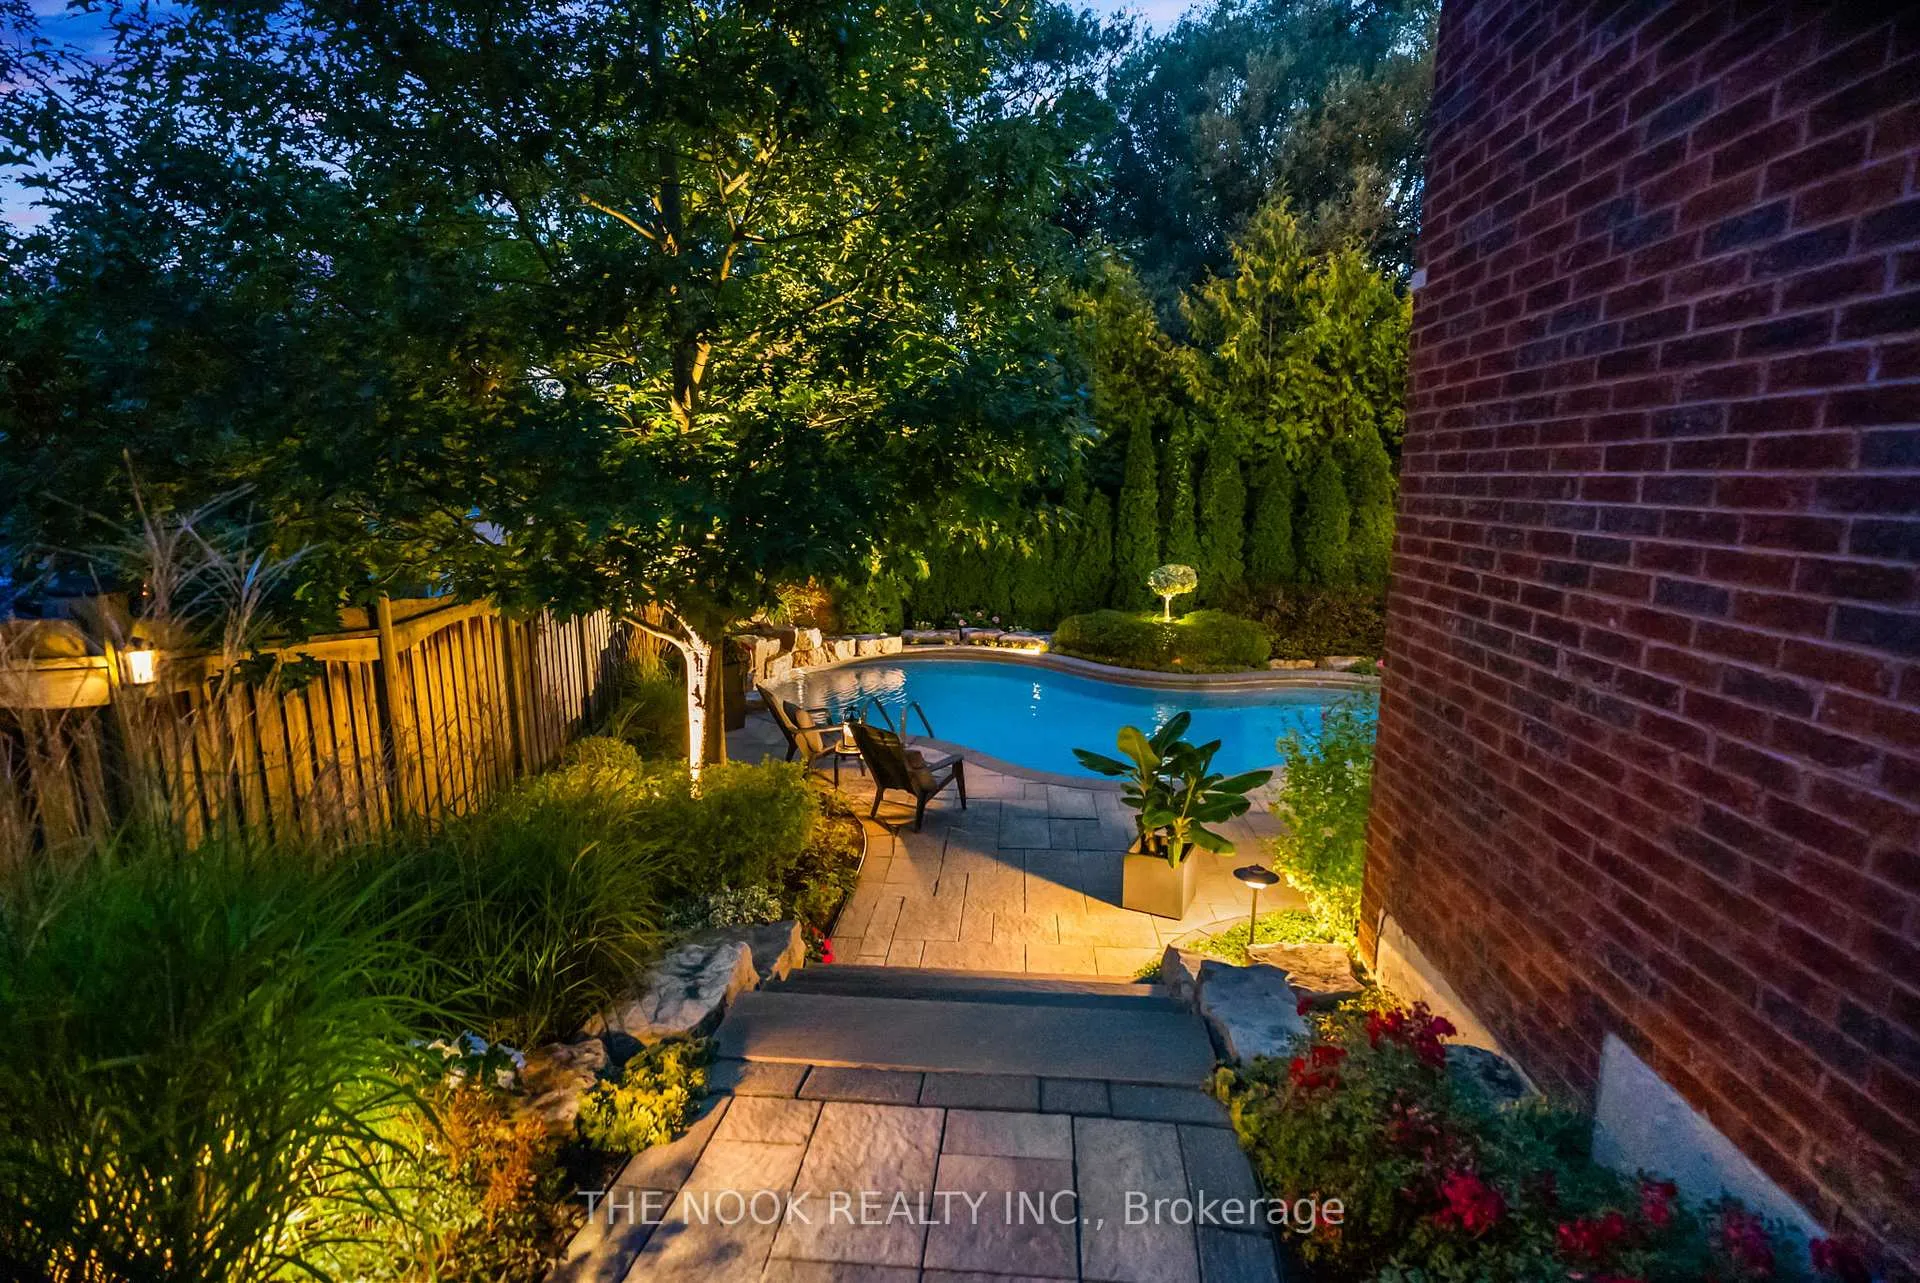
- Saltwater inground pool with landscaping
- Fully finished walkout basement
- Generous bedrooms with ensuites
- Close to highways, transit, and shopping
- Exceptional curb appeal with brick and stone
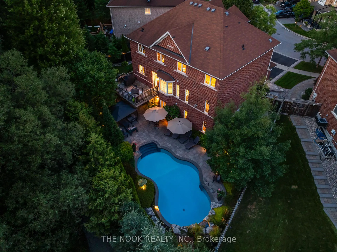
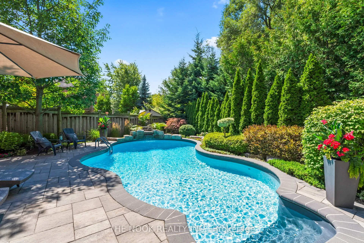
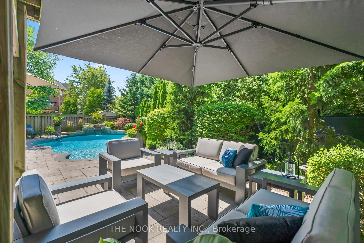
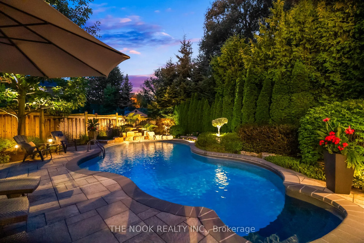
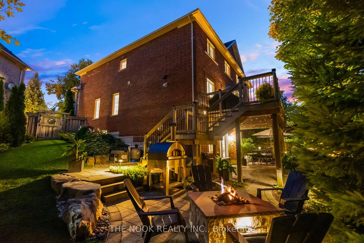
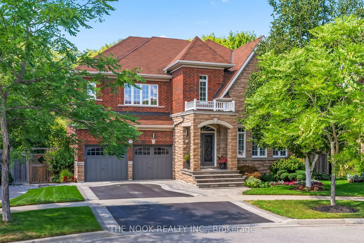
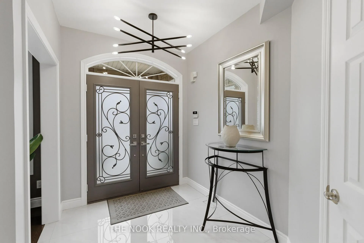
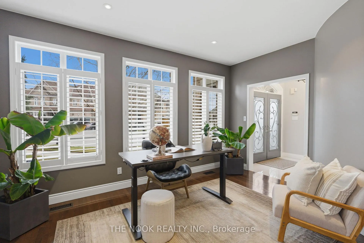
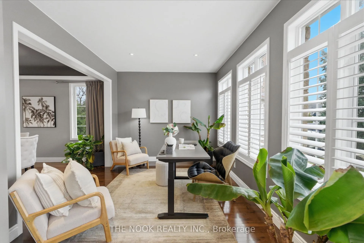
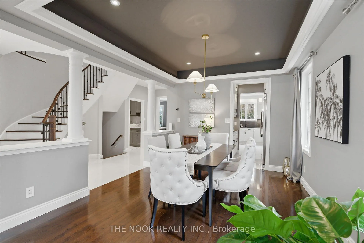
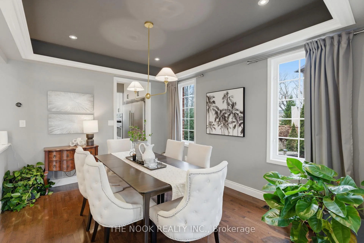
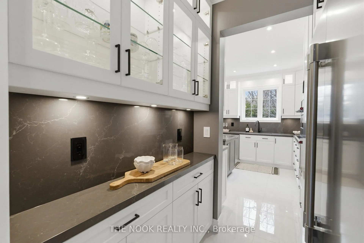
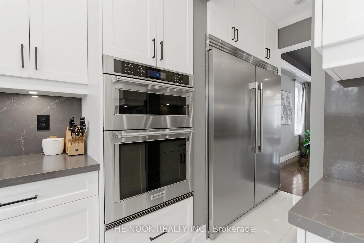
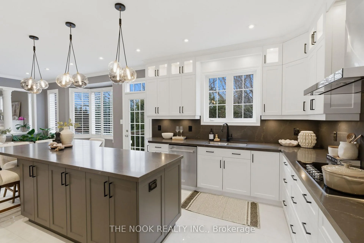
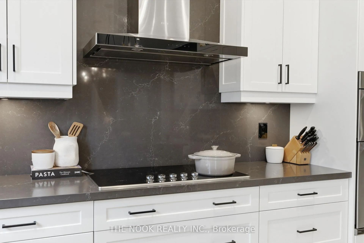
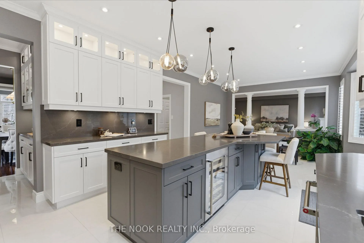
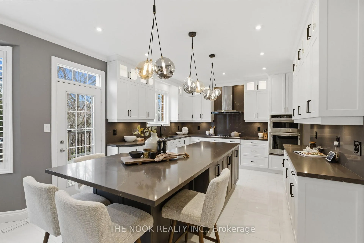
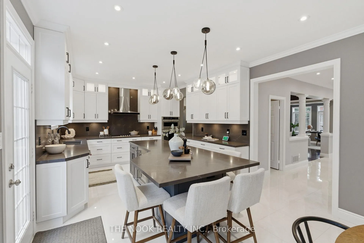
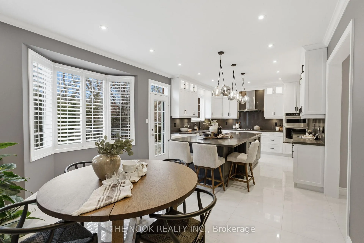
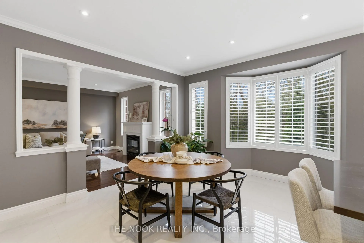
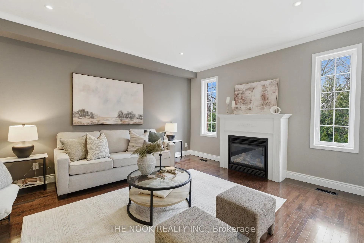
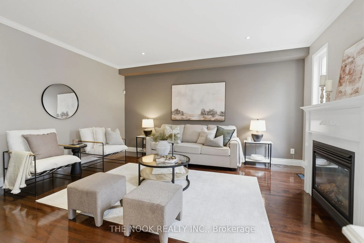
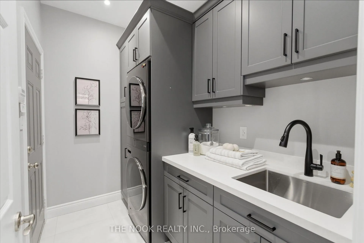
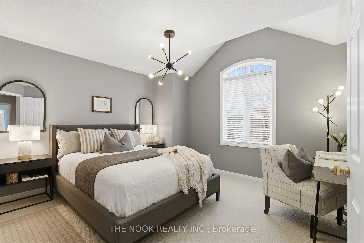
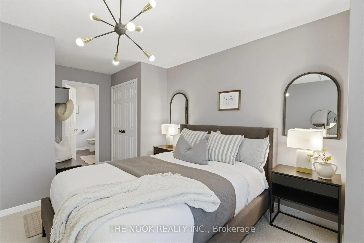
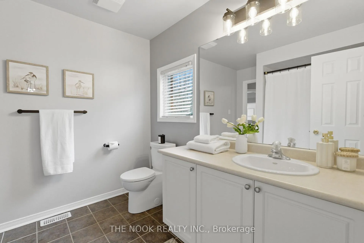
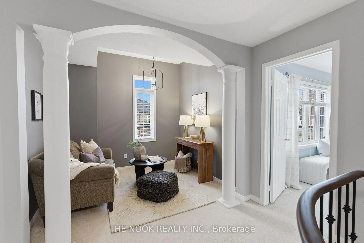
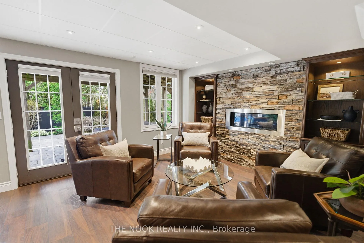
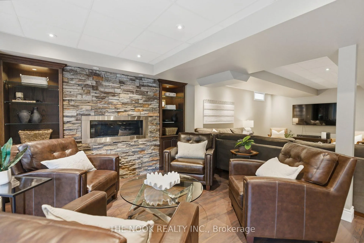
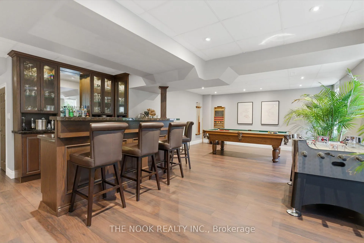
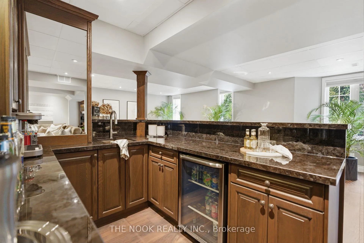
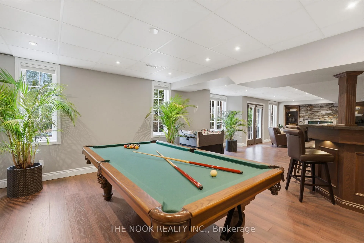
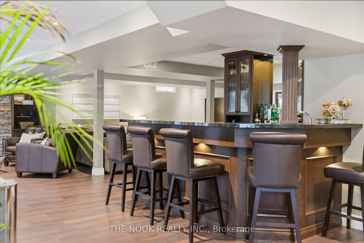
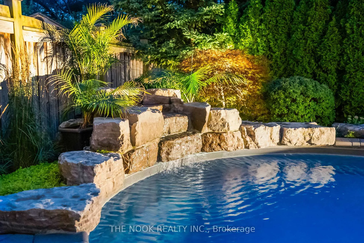
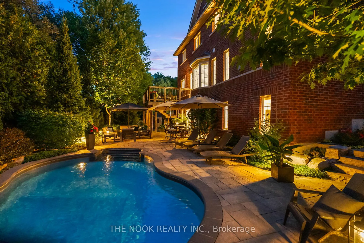
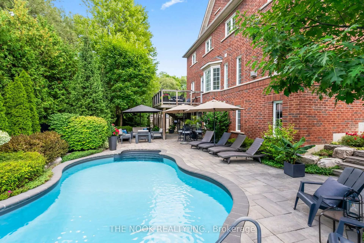
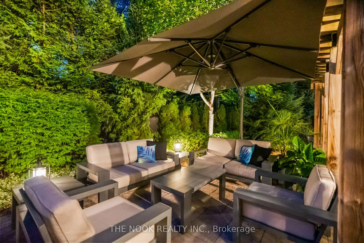
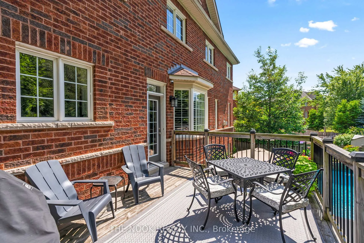
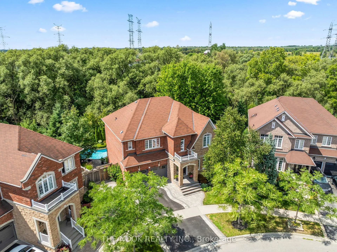
Set On A Premium Pie-Shaped Lot Backing Onto Protected Green Space In Northwest Ajax, This Never-Before-Offered Executive Home Delivers A Level Of Craftsmanship & Setting That Rarely Comes To Market. Just Over 3200 Sqft And Meticulously Maintained By Its Original Owners, Every Inch Of This Property Reflects Care, Intention & Elevated Design.The Outdoor Experience Is In A Category Of Its Own! Thoughtfully Composed With High-End Professional Landscaping (2017), The Grounds Unfold In Distinct, Private Moments. A Saltwater Inground Pool Is Nestled Quietly Into One Corner, While Expansive Interlocking Stone Patios Extend The Living Space In Multiple Directions. A Separate Fireside Setting Anchors The Opposite End Of The Yard, Creating A Natural Rhythm For Evenings Outdoors. Framed By Mature Greenery & Backing Onto Protected Land, The Entire Setting Feels Calm & Remarkably Private.Inside, The Main Floor Has Been Reimagined in 2024 With A Stunning Custom Kitchen Featuring Built-In Appliances, A Massive Centre Island & Refined Cabinetry. The Layout Flows Seamlessly Between The Kitchen & Large Family Room With Gas Fireplace, While A Walkout Leads To An Elevated Deck Overlooking The Grounds. A Dedicated Office Area, Dining Room & A Beautifully Finished Custom Laundry Room Add Function Without Compromise.A Curved Hardwood Staircase Leads To An Upper Level Offering 4 Generous Bedrooms & 3 Full Baths. The Primary Suite Features 2 Walk-In Closets & An Extra-Large Ensuite With Glass Shower, While A Secondary Bedroom Also Enjoys A Private Ensuite. A Media Nook On The Upper Landing Adds Flexible Space For A Second Office Or A Dedicated Playroom! The Fully Finished Walkout Basement Expands The Living Space With A Custom Bar, Gas Fireplace Lounge, Multiple Seating Areas, 3 Pc Bath & Excellent Potential For Multigenerational Living Or A Future In-Law Suite.Exceptional Curb Appeal With A Timeless Brick & Stone Exterior. Ideally Located Close To Hwy 401, 407, Transit, Schools & Shopping.
Key Facts & Features
Property Costs
- Annual Property Tax Amount
- $9,908
- Land Transfer Tax Fee
- $30,455
Rental Items
- Rental Equipment
- Hot Water Tank.
- Basement Type
- Finished with Walk-Out
Interior Features
- Laundry Level
- Main Level
- Interior Extras
- Auto Garage Door Remote, Bar Fridge
- Fireplace/Stove
- Yes
- Fireplace Features
- Natural Gas, Electric, Living Room, Rec Room
- Elevator
- No
Exterior Features
- Exterior Extras
- Deck, Patio, Privacy, Landscaped
- Pool
- Inground, Salt
- Other Structures
- Shed
Building
- Building Type
- Detached
- Building Style
- 2-Storey
Construction
- Exterior Finish
- Brick
- Roof
- Asphalt Shingle
- Foundation Details
- Poured Concrete
- Special Designation
- Unknown
Lot
- Lot Front
- 107.37 ft
- Lot Depth
- 123.88 ft
- Lot Shape
- Irregular
Inclusions
- Inclusions
- Pool Table. Stacked Washer & Dryer. Cooktop, Hood Range, Built-In Oven, Built-In Microwave, Fridge, Bar Fridge.
Exclusions
- Exclusions
- All Staging Drapes. Basement Fridge. All Electronic Equipment And TVs. Safe. All Outdoor Furniture, Pizza Oven, Planters, & Outdoor Storage Box.
Parking & Garages
- Garage Type
- Attached
- Garage Spaces
- 2
- Parking Spaces
- 4
- Total Garage And Parking Spaces
- 6
Heating & Cooling
- Heat Source
- Gas
- Heat Type
- Forced Air
- Air Conditioning
- Central Air
- Water
- Municipal
- Sewers
- Sewer
- Bedrooms
- 4
- Washrooms
- 5
- Kitchens
- 1
- Family / bonus room
- Yes
Room sizes
- Family Room—Main level, Hardwood Floor, California Shutters, Pot Lights
- Dining Room—Main level, Hardwood Floor, Pot Lights, Crown Moulding
- Kitchen—Main level, W/O To Deck, Eat-in Kitchen, Centre Island
- Living Room—Main level, Gas Fireplace, Hardwood Floor, Pot Lights
- Laundry—Main level, W/O To Garage, Laundry Sink, Pot Lights
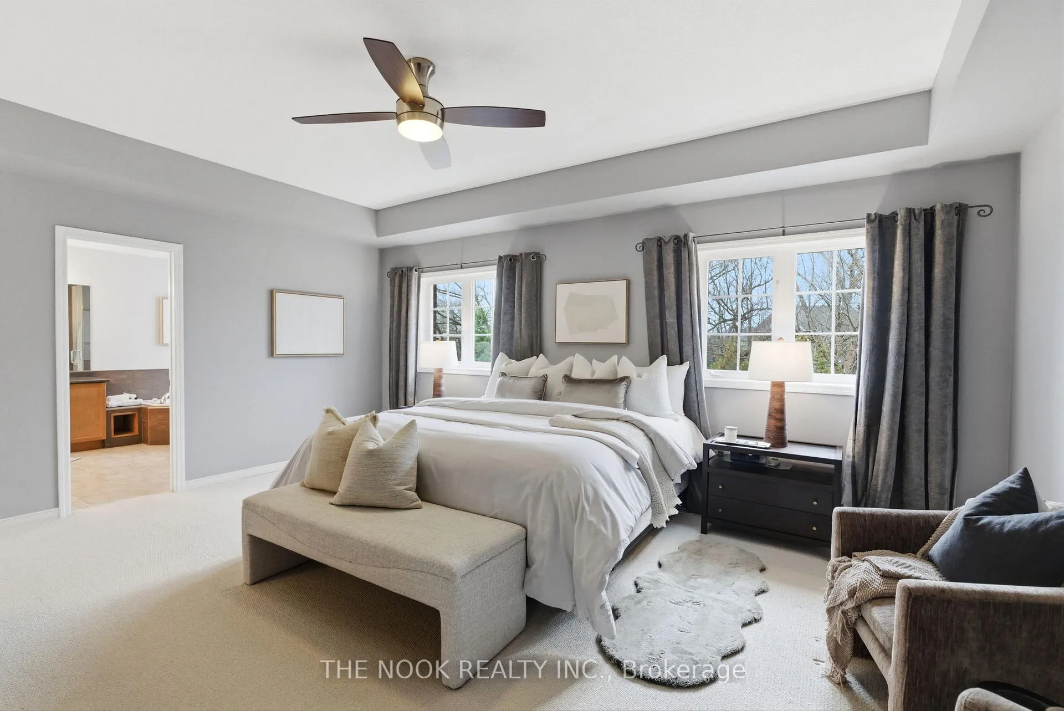
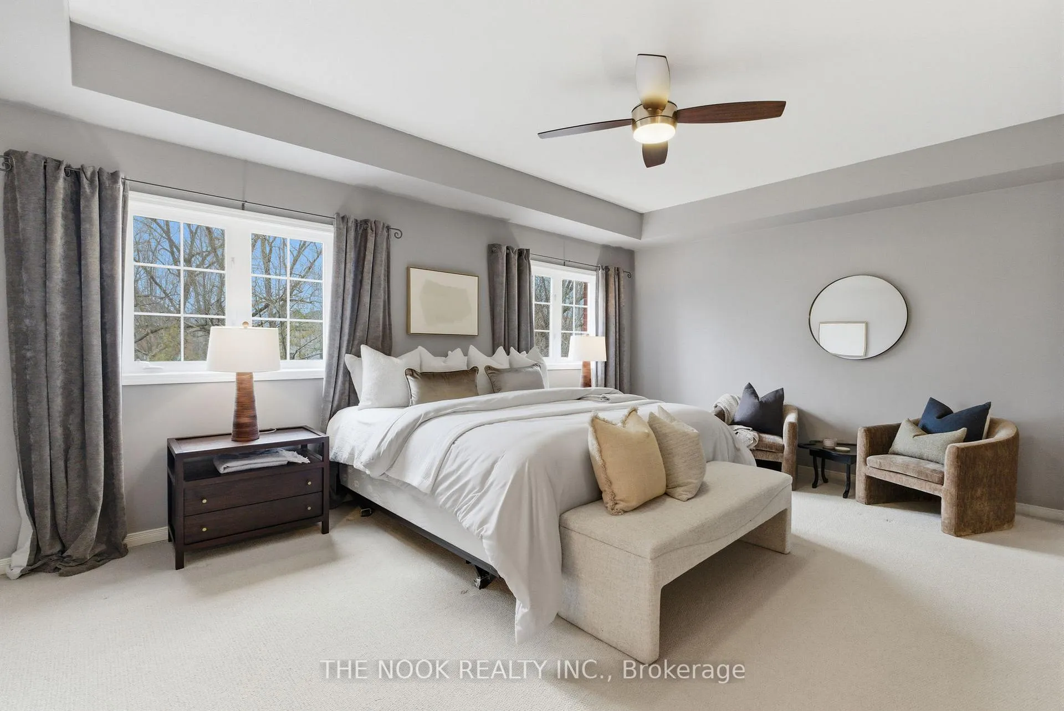
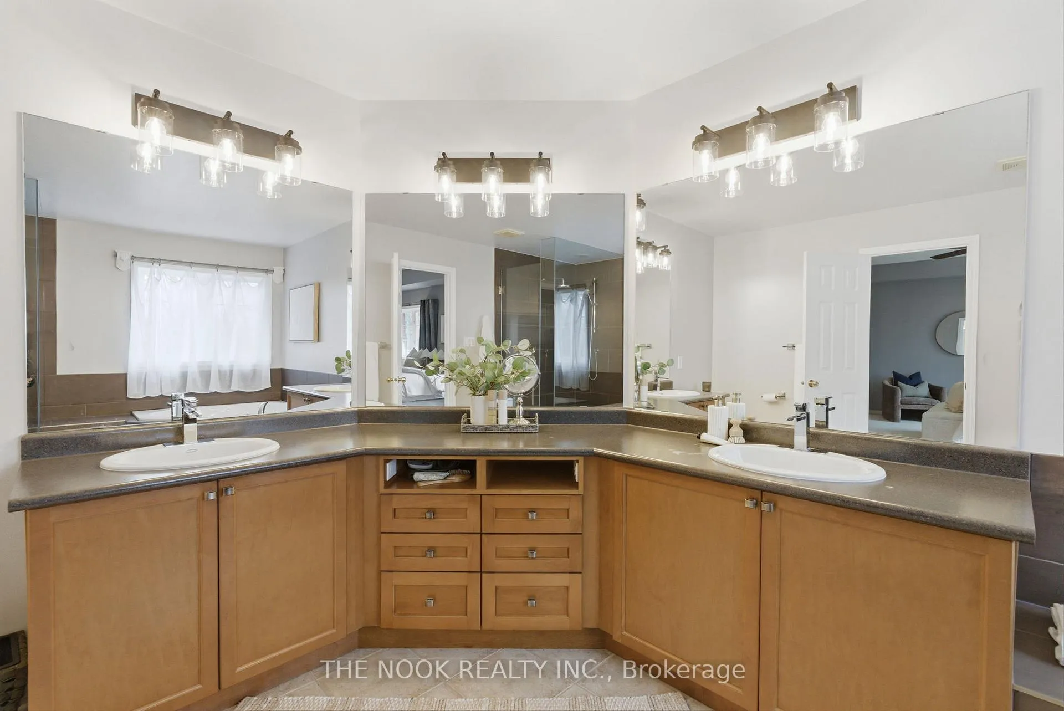
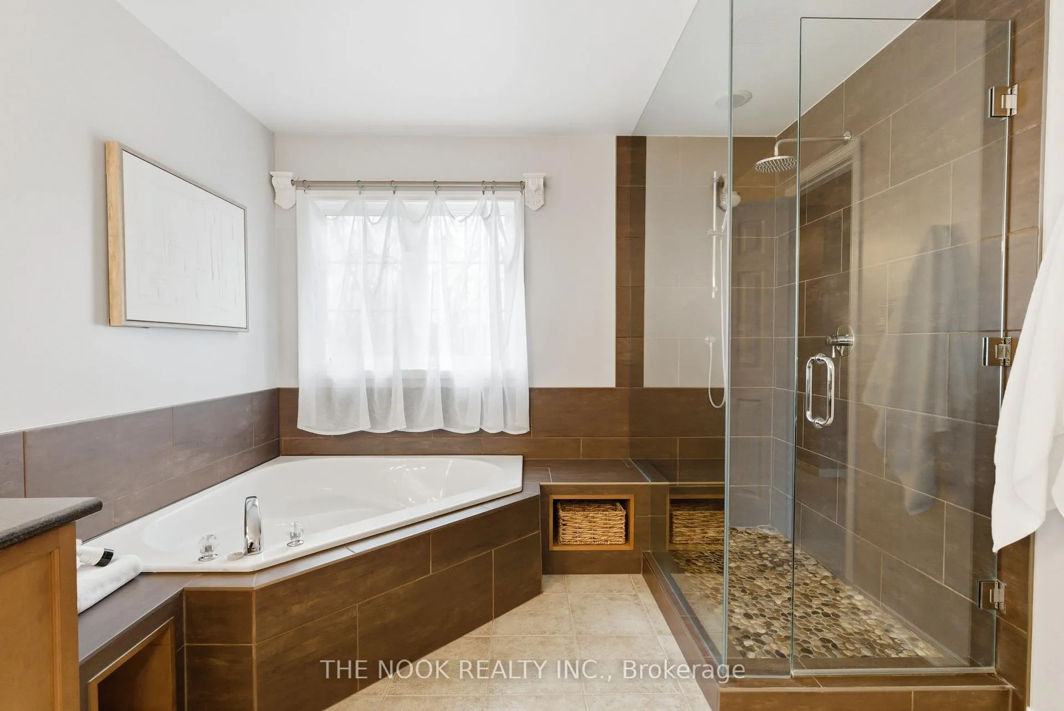
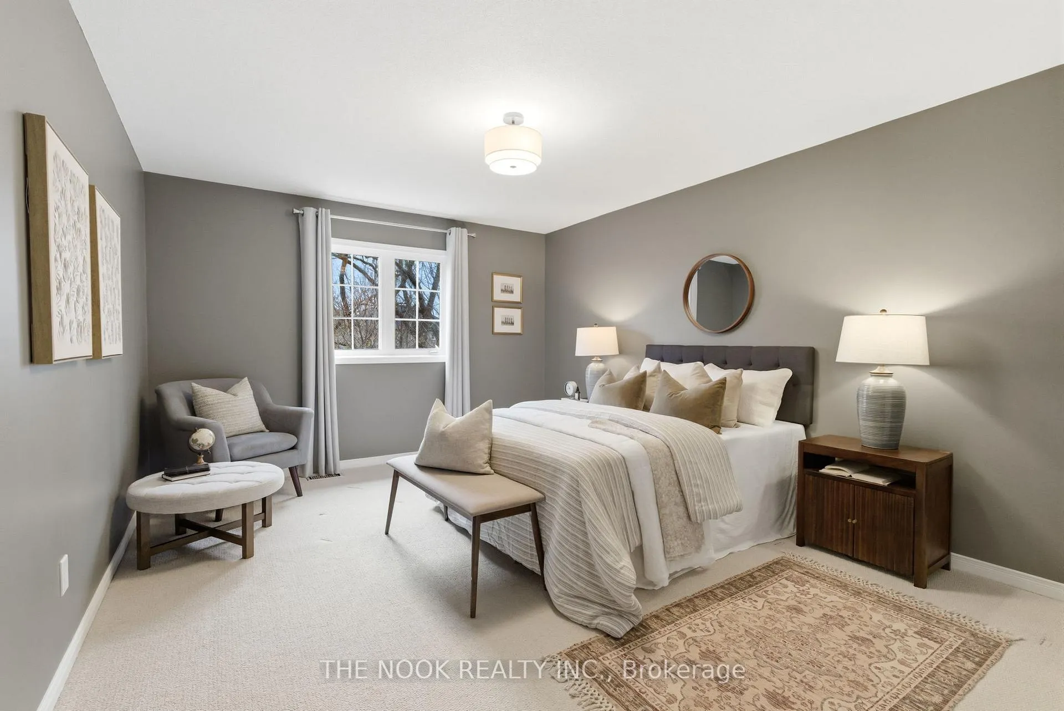
- Primary Bedroom—Upper level, 5 Pc Ensuite, His and Hers Closets, Ceiling Fan(s)
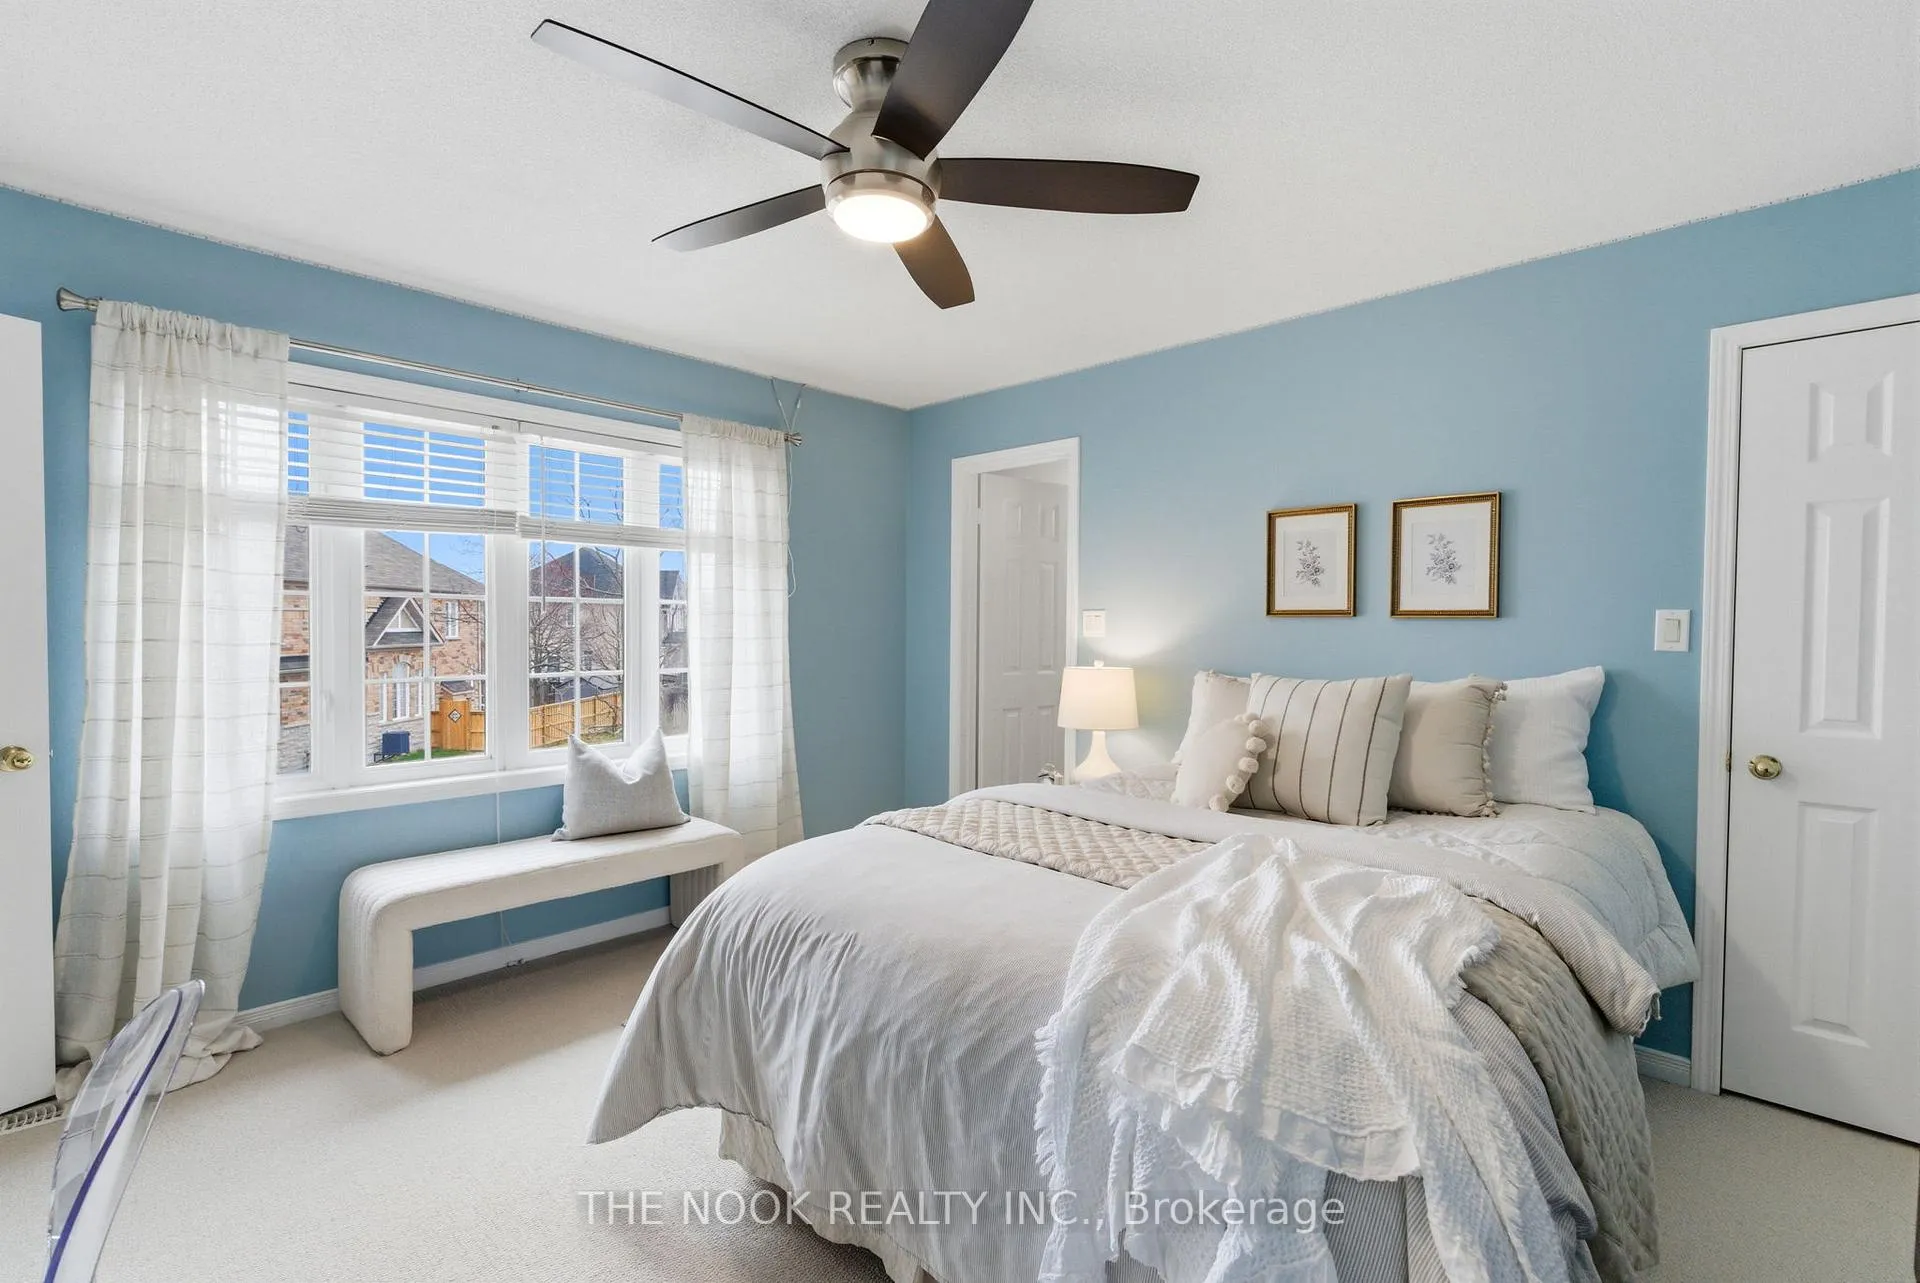
- Bedroom 2—Upper level, Overlooks Backyard
- Bedroom 3—Upper level, Semi Ensuite, Double Closet, Overlooks Frontyard
- Bedroom 4—Upper level, 4 Pc Ensuite, Walk-In Closet(s), Ceiling Fan(s)
- Office—Upper level, Overlooks Frontyard
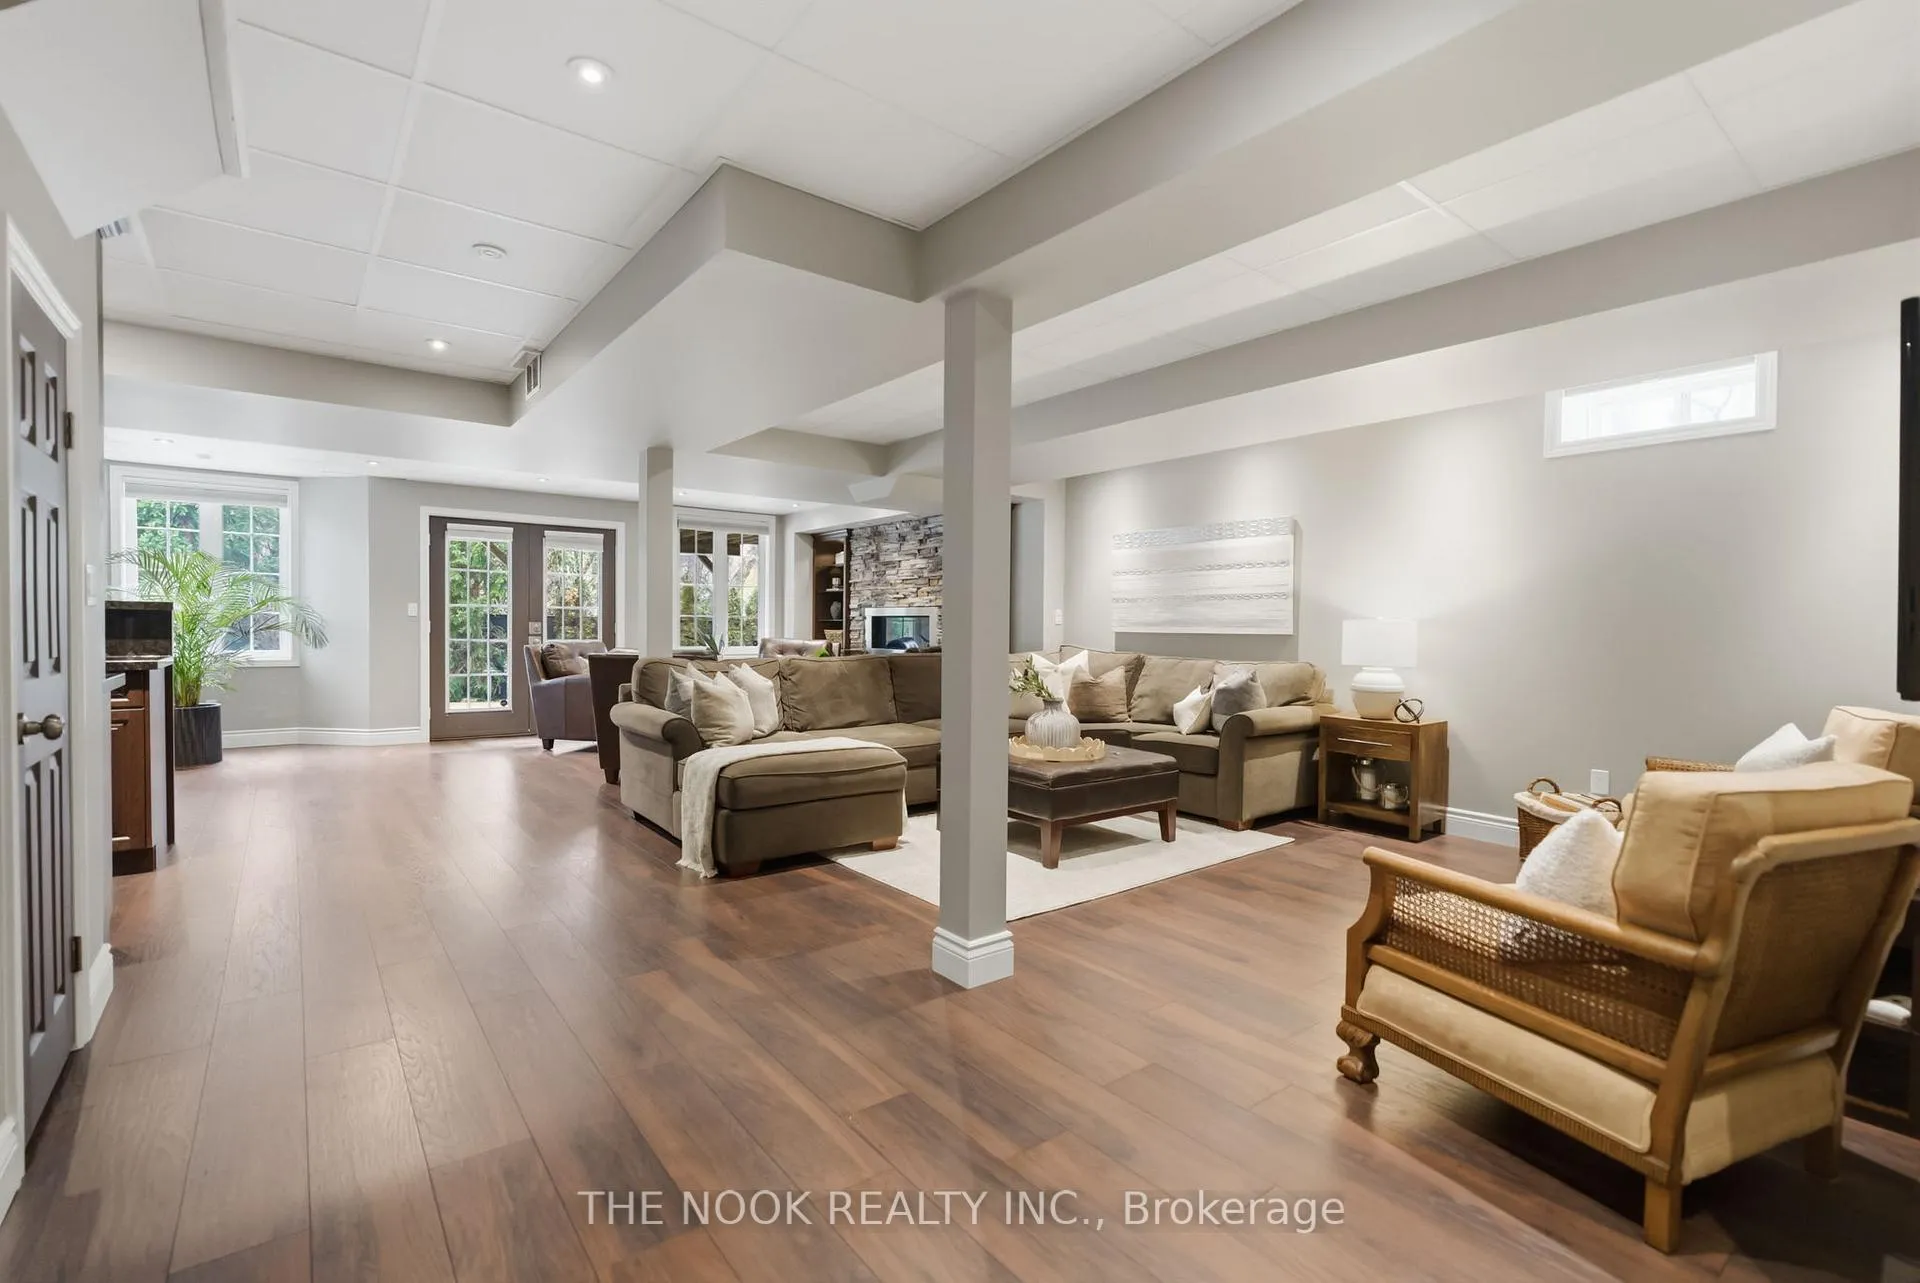
- Recreation—Basement level, Wet Bar, Electric Fireplace, W/O To Patio
Washrooms
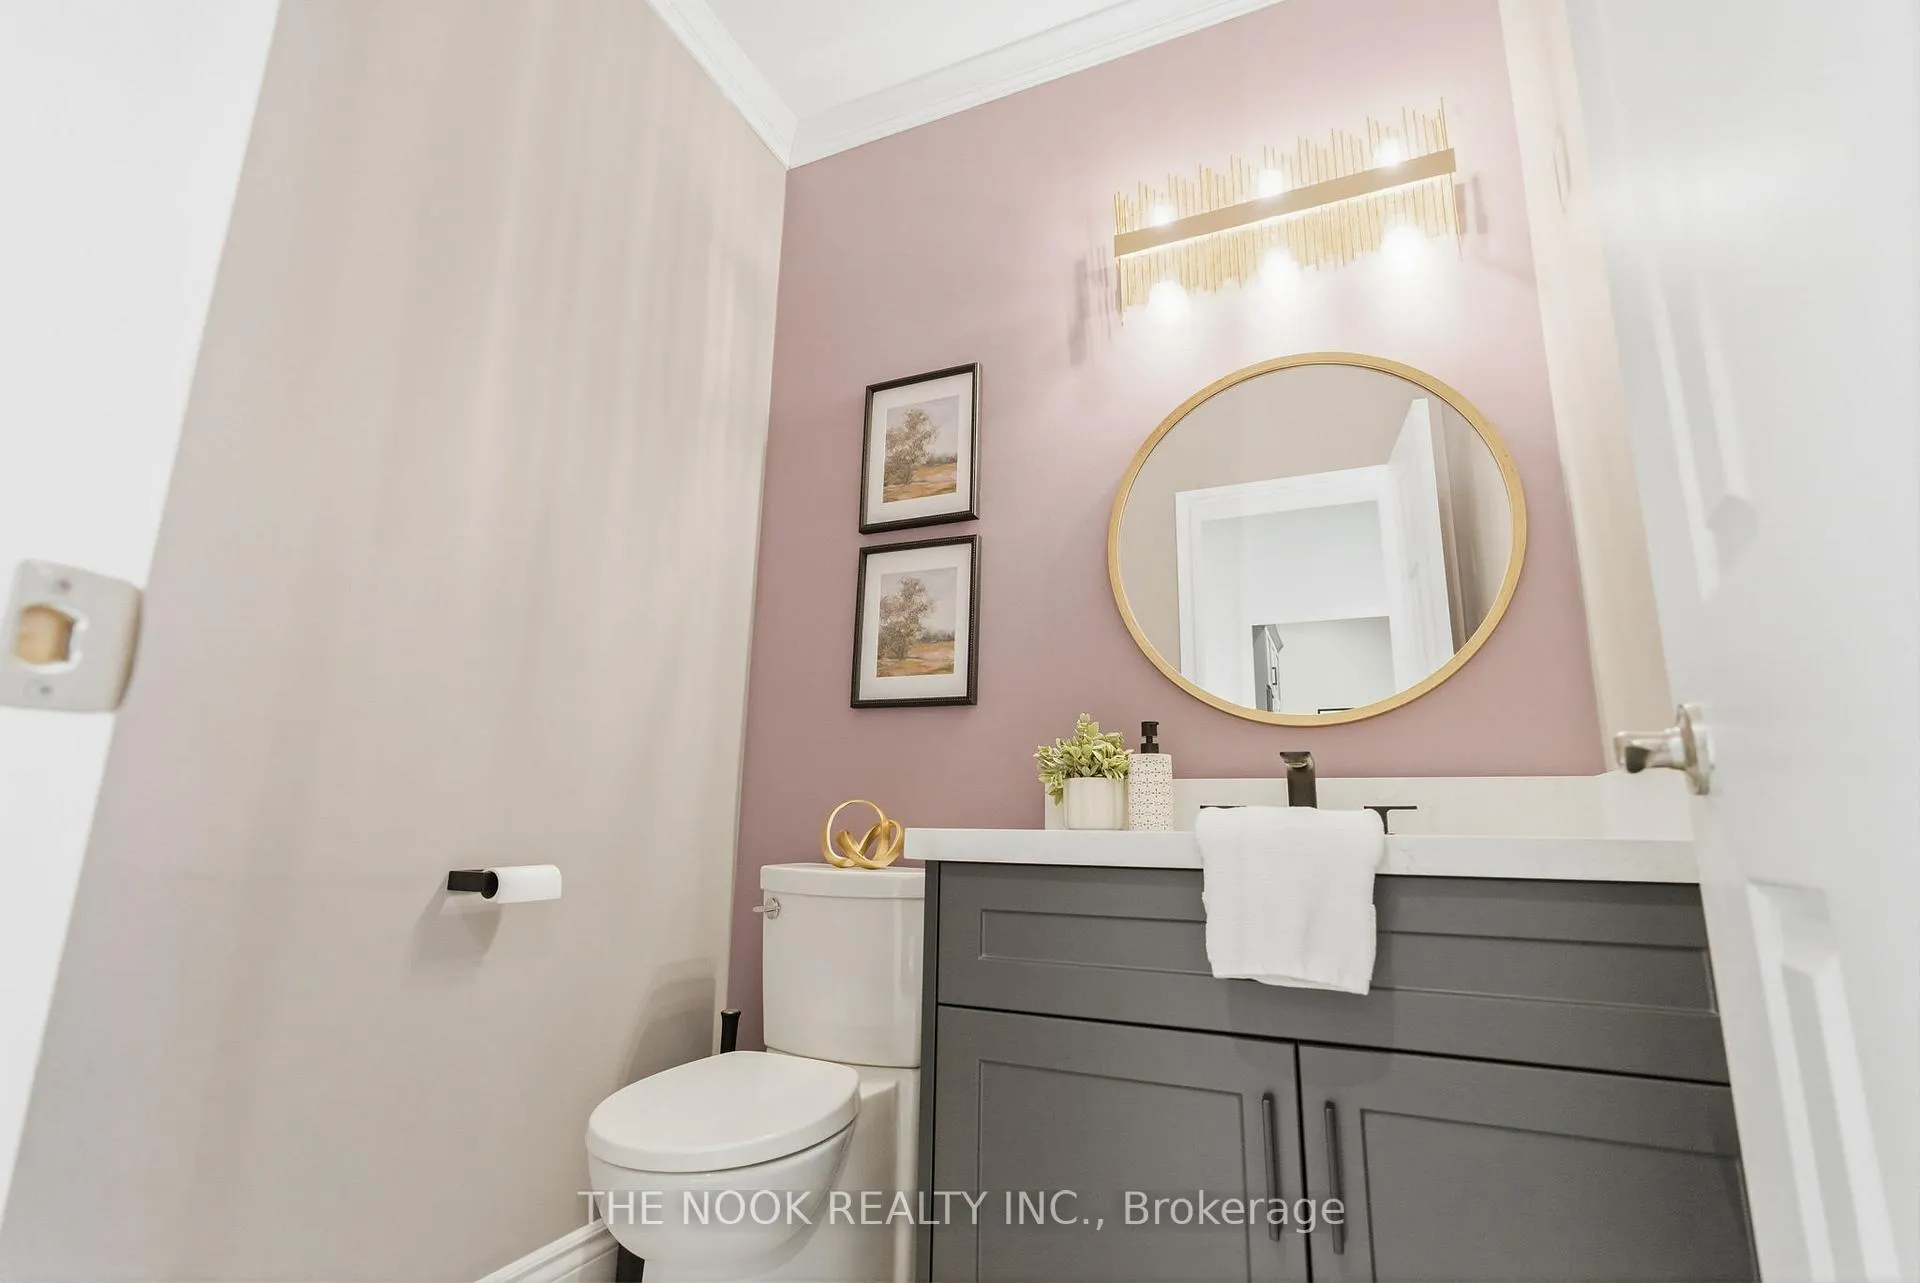
- 2-piece, Main
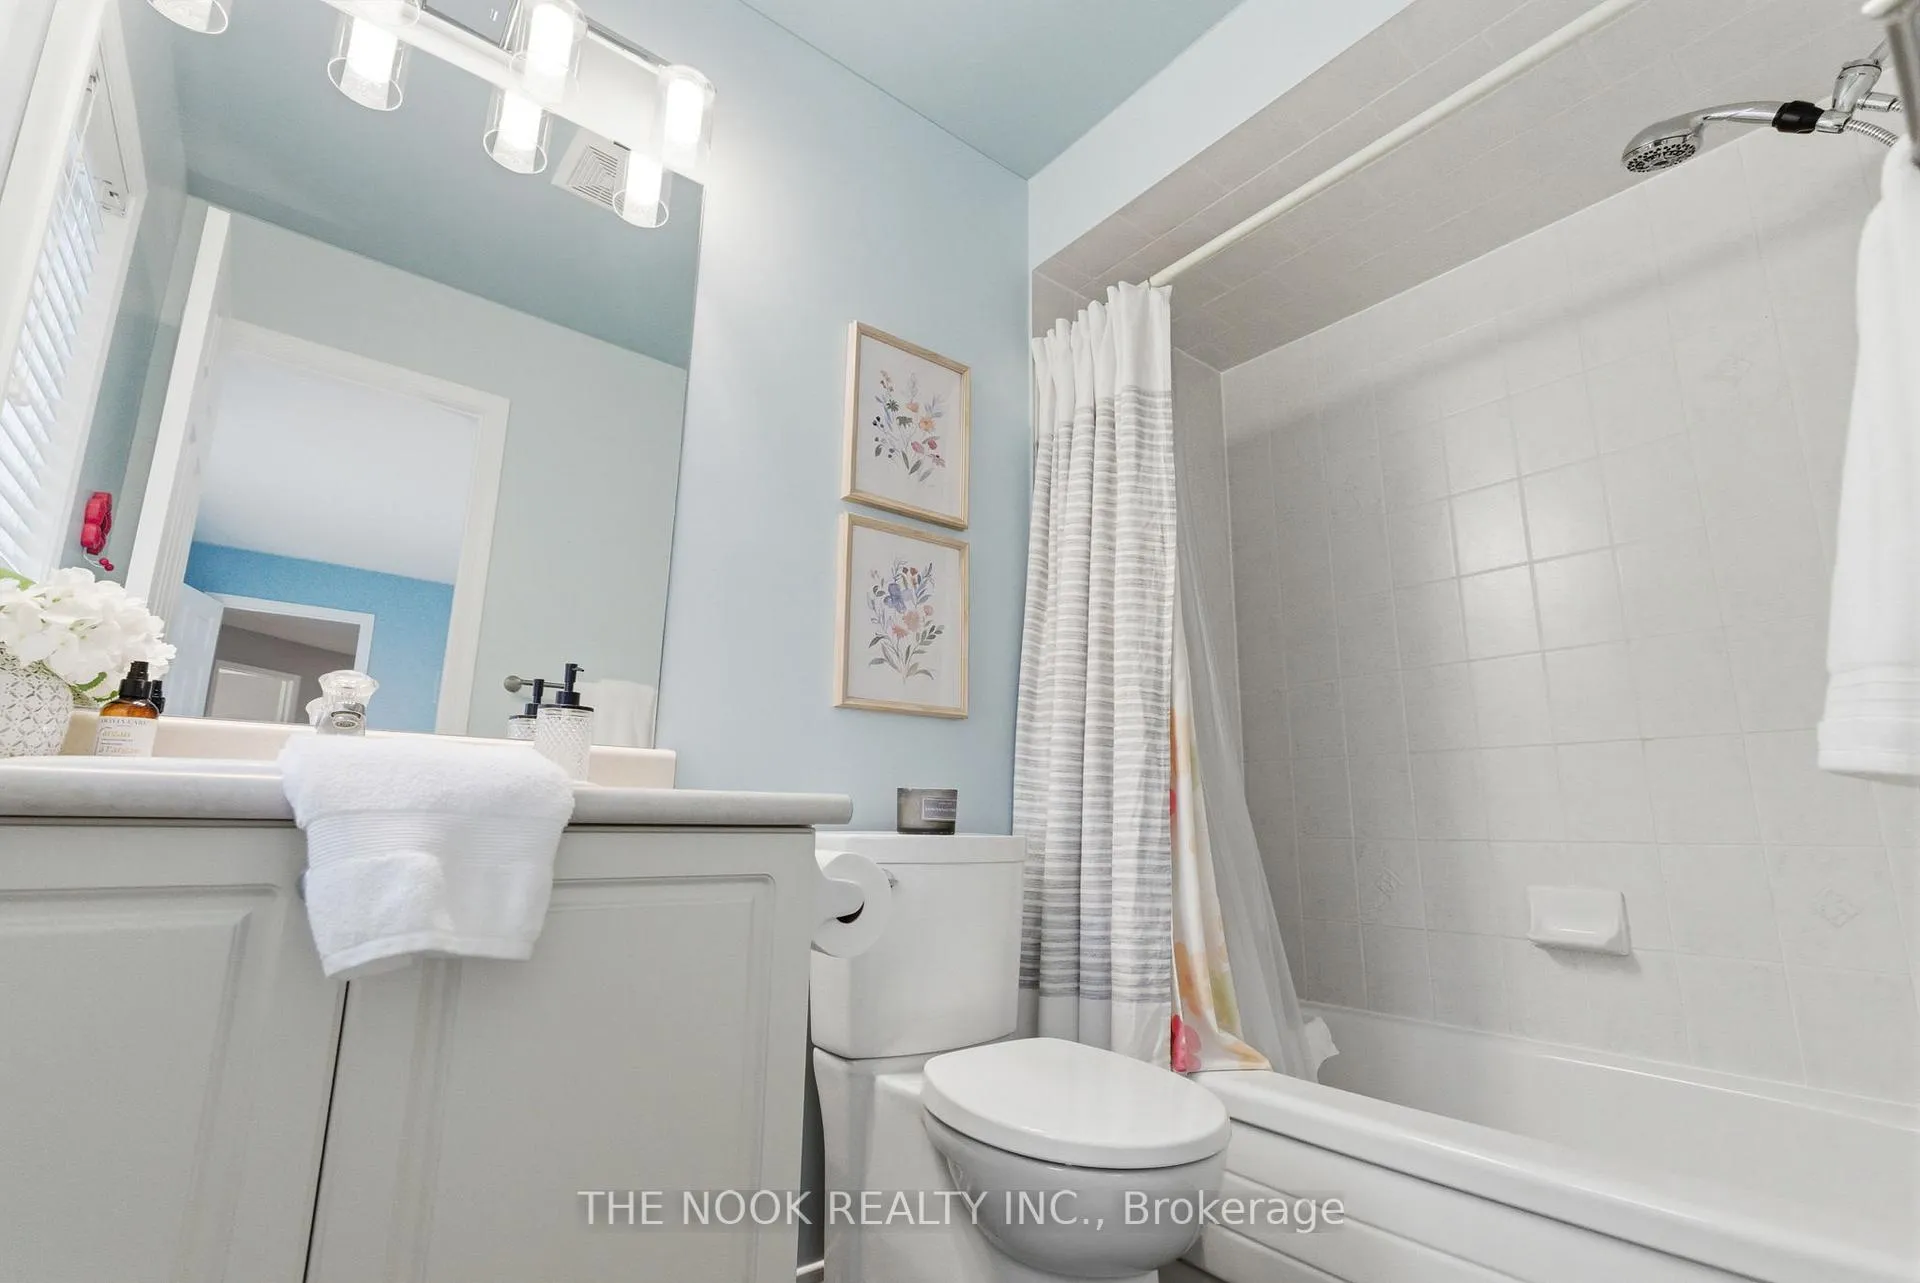
- 5-piece, Upper
- 4-piece, Upper
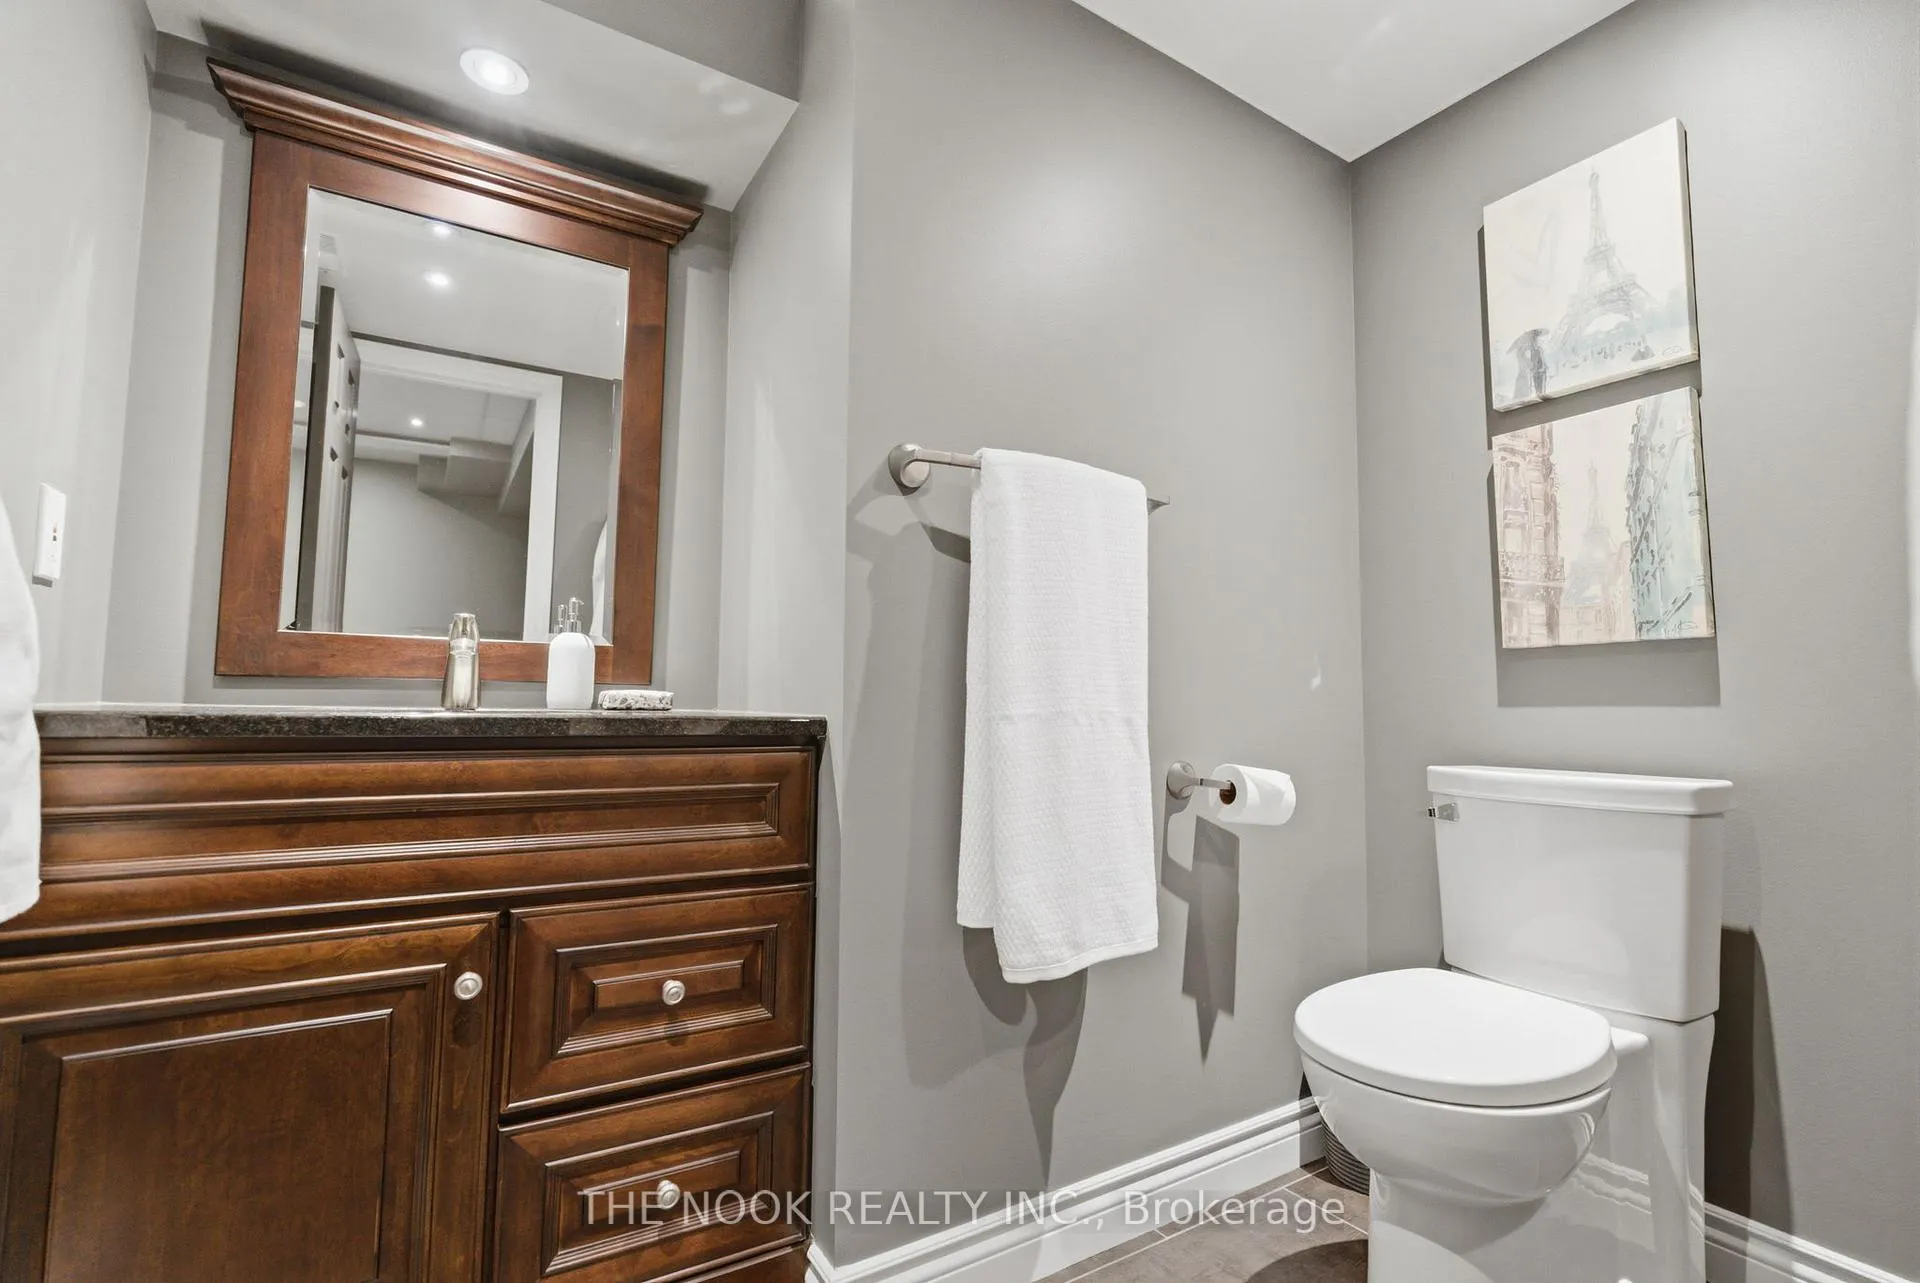
- 3-piece, Basement
- Municipality
- Ajax
- Neighbourhood
- Northwest Ajax
- Main cross streets
- Taunton Rd W & Westney Rd N
- Directions
- Taunton Rd W & Westney Rd N
- MLS® number
- E12953466
- Data source
- Toronto Regional Real Estate Board
- Status change
- 2026-04-14
- Listed on
- 2026-04-02
- Days on market
- 12 days
- Possession type
- Flexible
- Co-op commission
- 2.5 + HST
- Seller
- Listed by
- THE NOOK REALTY INC.
Home Market Value
Current home valuation for 113 Feint Drive, Ajax, Northwest Ajax, Ajax, ON. Listed for $1,699,000
HOMEH Estimate
$1,521,000
Estimated Sales Range
$1,201,590 - $1,840,410
HOMEH Estimate for 113 Feint Drive, Ajax, Northwest Ajax
Calculated with a real agent's CMA method — 45+ years of experience, codified. Not an AI guess.
For the owner
Is this your home? Track its value.
Get this home's HOMEH Estimate by email once a month, with how many homes are for sale around you.
Mortgage Payment Calculator
Compare up to 4 down payment scenarios
20% required for homes $1.5M or more
$339,800
| Scenario 1 | Scenario 2 | Scenario 3 | Scenario 4 | |
|---|---|---|---|---|
−Down payment | % $ | % $ | % $ | % $ |
+CMHC insurance | $0 | $0 | $0 | $0 |
=Total mortgage | $1,359,200 | $1,274,250 | $1,189,300 | $1,104,350 |
Amortization | ||||
Mortgage rate | % | % | % | % |
| Payment frequency | ||||
=Mortgage payment | $6,636monthly | $6,222monthly | $5,807monthly | $5,392monthly |
Land Transfer Tax
$30,455
$30,455
Around this home
No schools found nearby
Data provided by OpenStreetMap & Fraser Institute School Rankings
Ask HOMEH
New!Hi there!
👋Text or call (416) 301-9001
Recommended for you
Based on homes you've looked at.
No recommended properties found.
Nearby similar homes
No nearby properties found.
More real estate resources
Other homes nearby
Explore this area
Nearby neighbourhoods
No nearby listings available.