
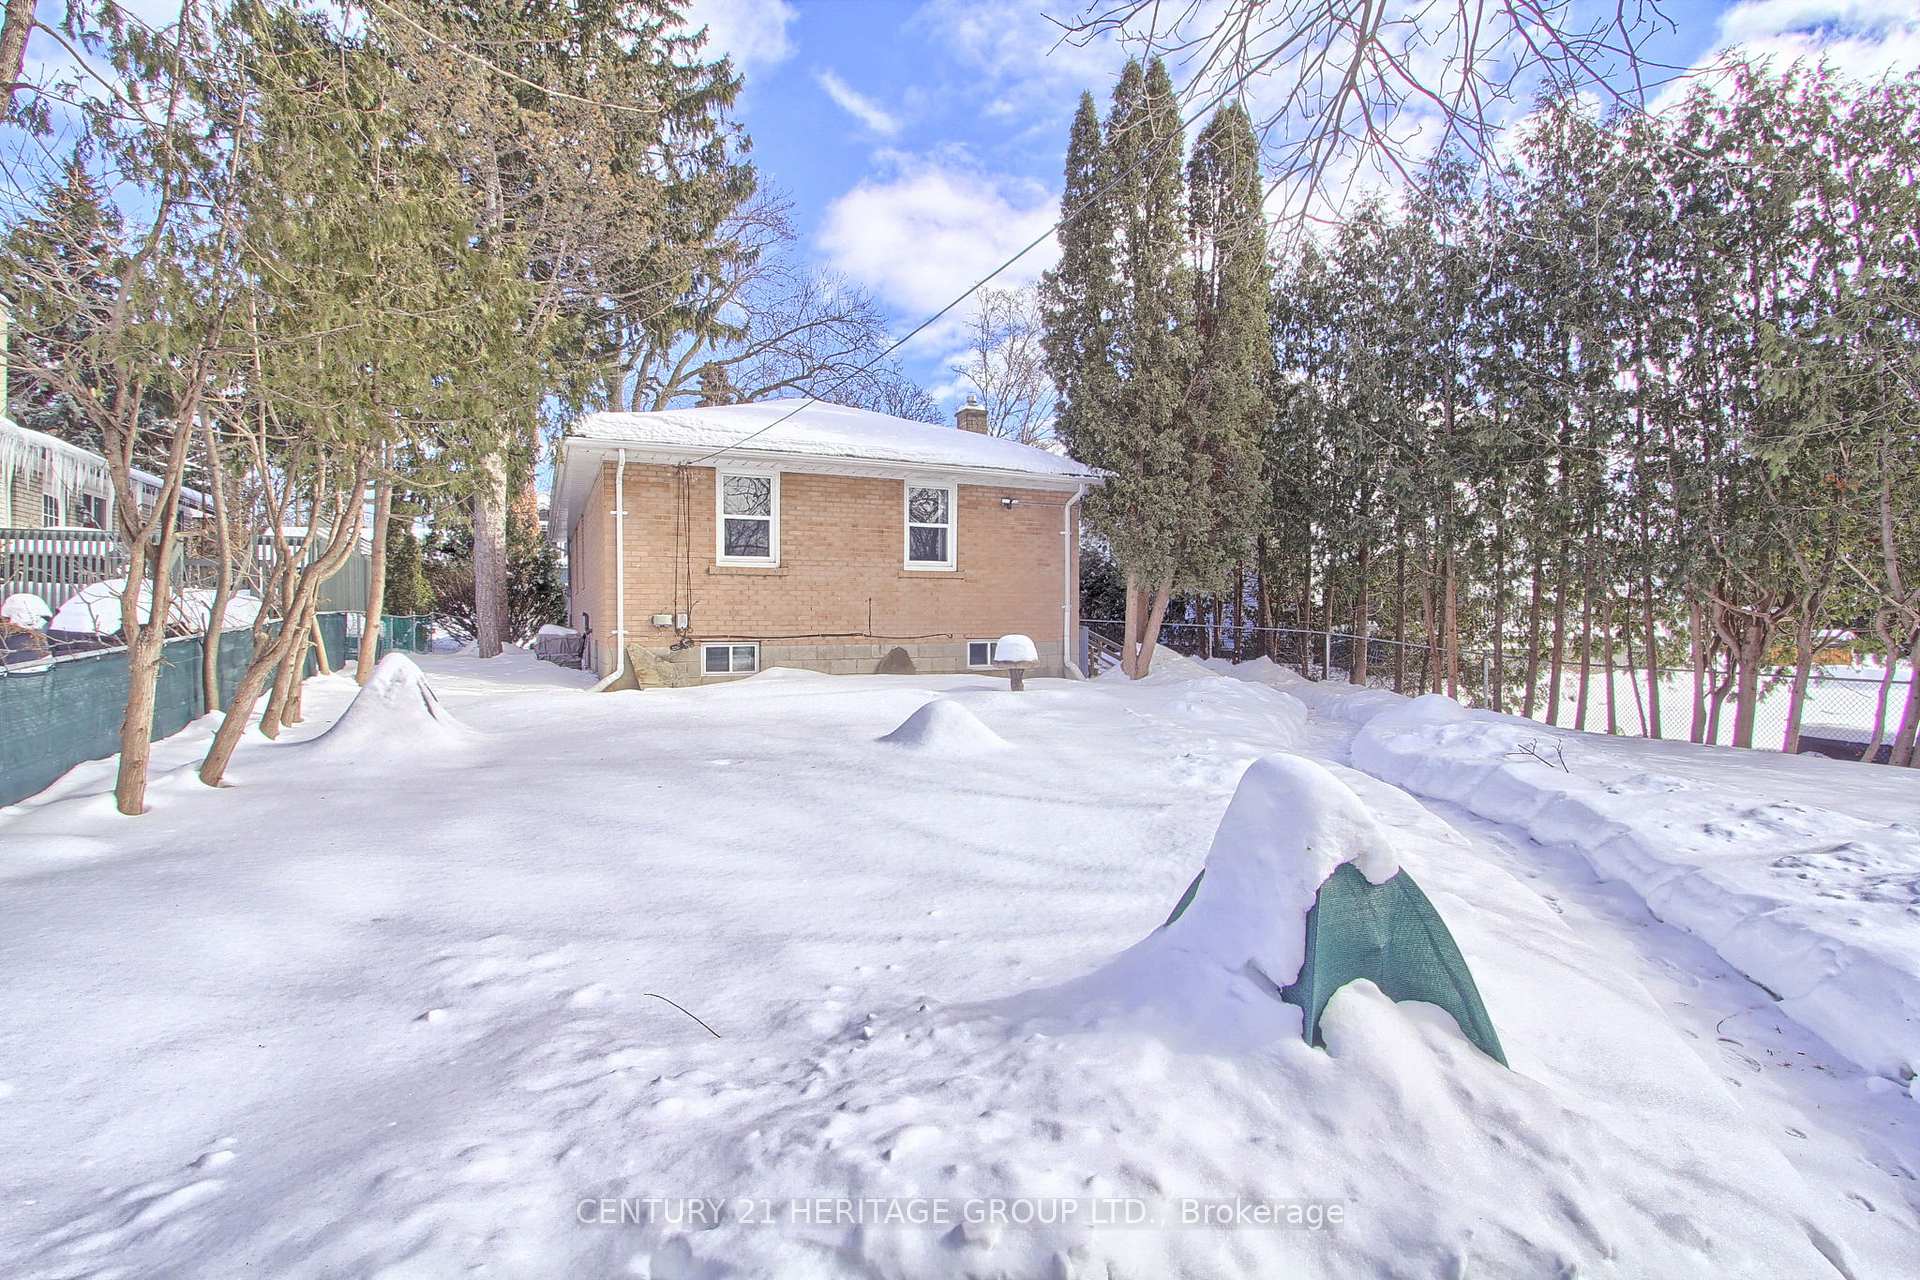
12 Duffin Street
Ajax (Central West), ON L1S 6B8
- 3+2Bedrooms
- 2Bathrooms
- 2Garage
- 700–1100Sq Ft
- $4,833Tax
- 50×116 ftLot Size
 Estimated Value:$783,150See Free Estimate Report

Property not available for sale or for rent.
HOMEH One: full-service selling for a 1% listing fee. The buyer's agent commission is separate.
Free Home EvaluationHow Much Is My Home Worth?Homes for Sale NearbySale & Price History for 12 Duffin Street, Ajax, Central West
Real estate boards require you to or to see the full details of this property.
*Sold prices and complete sale & price history are regulated data. Under the Trust in Real Estate Services Act, 2002 (TRESA) and the rules of the Real Estate Council of Ontario (RECO), and pursuant to the Multiple Listing Service® rules of the Canadian Real Estate Association (CREA) and the Toronto Regional Real Estate Board (TRREB), this information may be shown only to registered users who have agreed to the applicable terms of use (a Virtual Office Website, or "VOW," arrangement). HOMEH Inc., Brokerage therefore provides it to signed-in members only. Creating an account is free and takes under a minute.
About 12 Duffin Street, Ajax, Central West
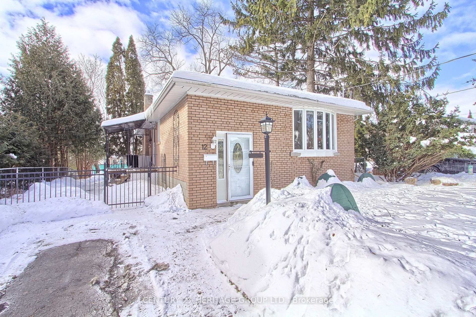
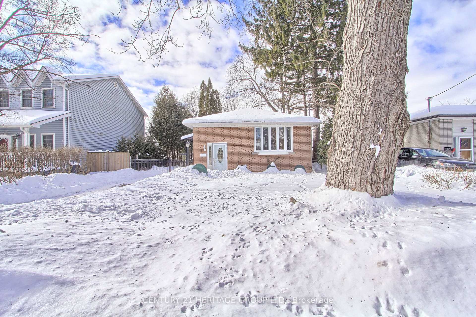
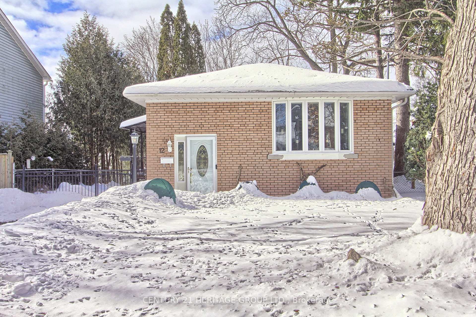
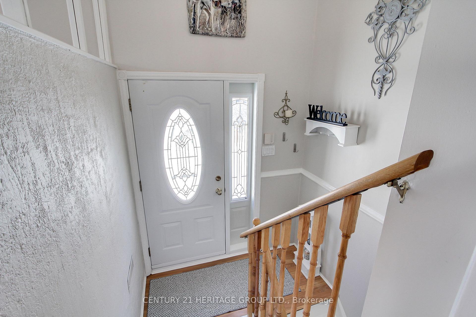
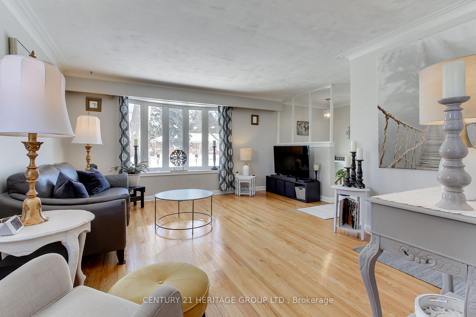
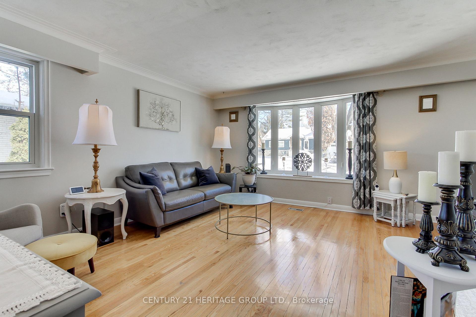
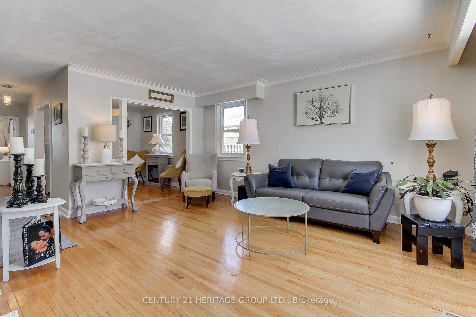
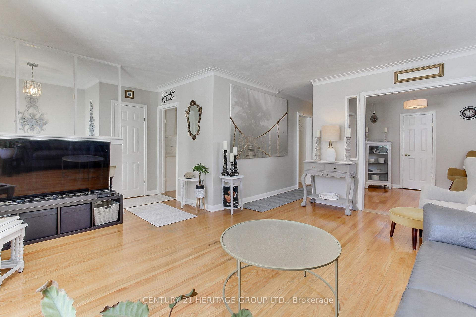
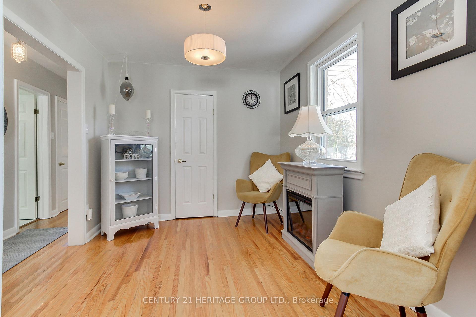
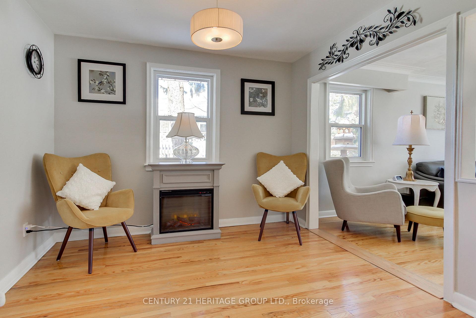
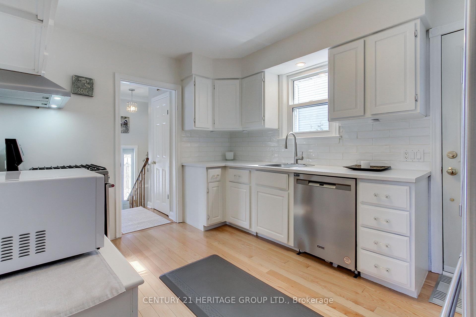
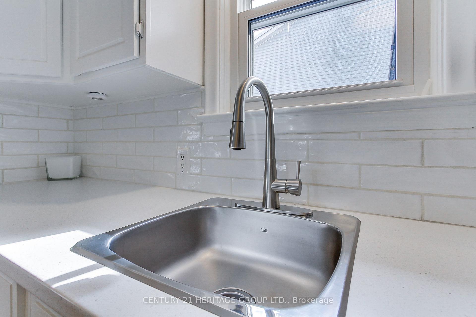
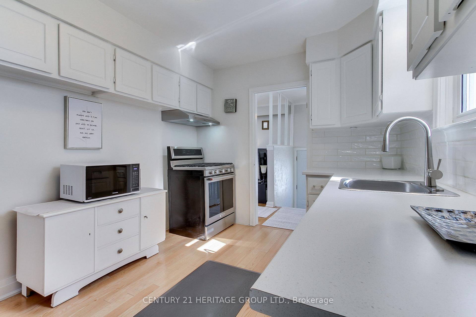
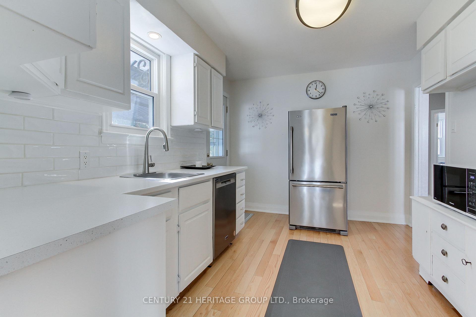
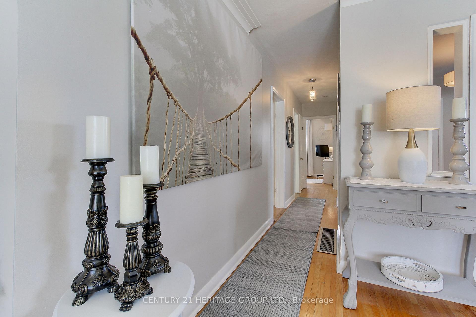
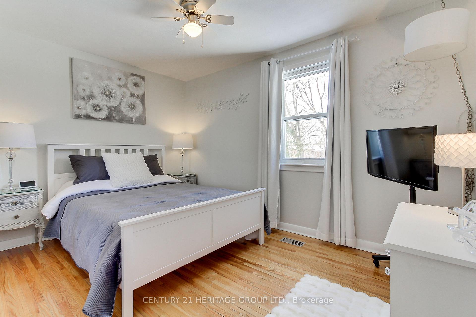
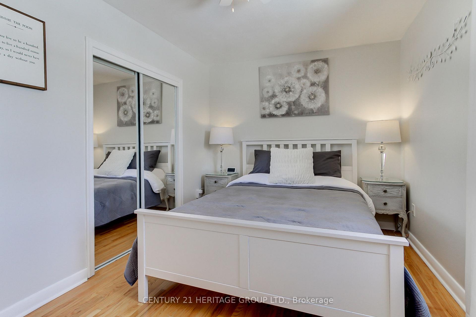
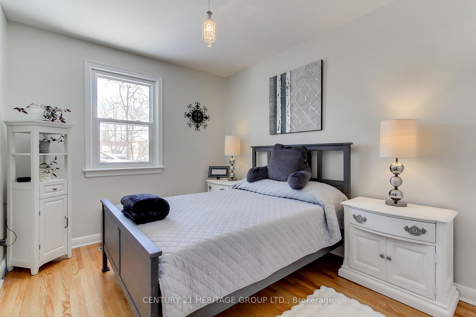
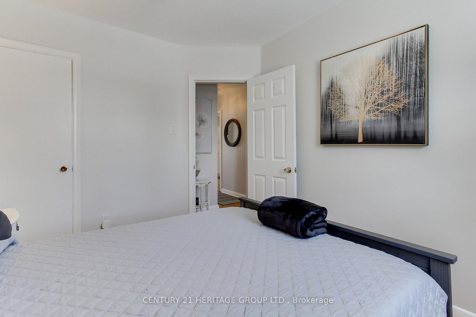
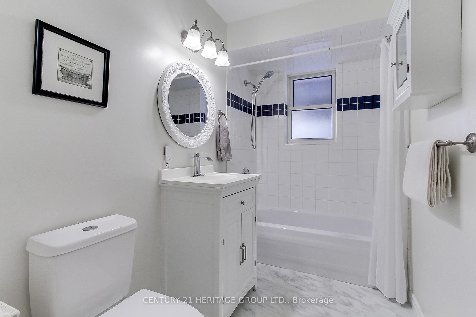
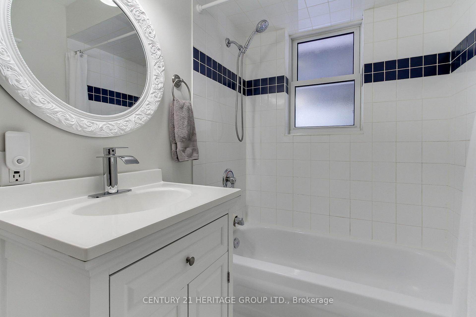
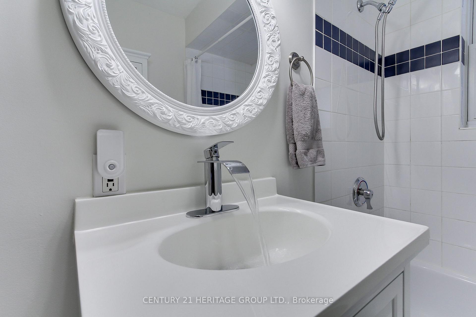
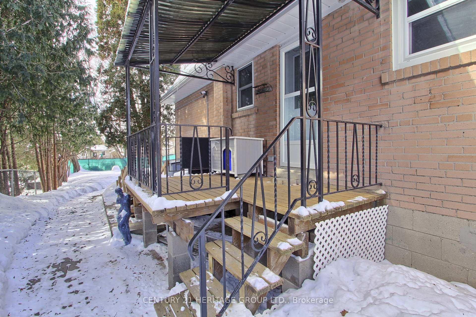
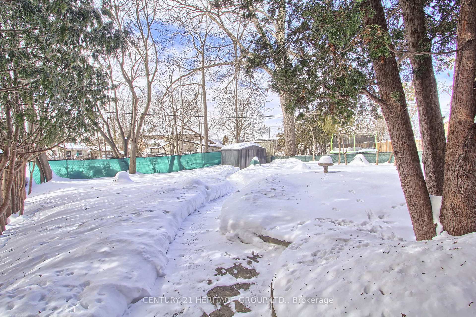
Elevate Your Lifestyle in a Pristinely Upgraded Raised Bungalow, nestled in a serene cul-de-sac amidst a canopy of mature trees and professionally landscaped gardens, our latest listing is a solid brick raised bungalow that has undergone a comprehensive suite of upgrades. Revel in the harmony of nature and modern comfort with new stainless steel kitchen appliances, including a fridge, gas stove & dishwasher, set against the timeless elegance of hardwood flooring throughout the home. The transformation extends to every corner, with fresh paint gracing each wall, a new range hood, countertops, sink, and faucet revitalizing the kitchen space, and updated light fixtures enhancing the ambiance in the hall, front entrance, and additional rooms.The attention to detail is evident in the newly installed main floor bathroom fixtures, new laundry flooring and new tool room flooring. Ensuring a seamless blend of functionality and style. Step outside to discover a tranquil oasis featuring a new garden shed, meticulously curated landscaping with perennial blooms, rock garden and the charm of newly planted willows and flowering shrubs. The property's exterior has been equally tended to, with a new mailbox, new front storm door, new front lamp post, new side porch deck lighting, to welcome you home each evening. This bungalow is not just a house; it's a sanctuary where every detail has been considered to create a home that is as beautiful as it is livable.
Key Facts & Features
Property Costs
- Annual Property Tax Amount
- $4,833
- Land Transfer Tax Fee
- $13,253
Rental Items
- Rental Equipment
- Hot Water Heater
- Basement Type
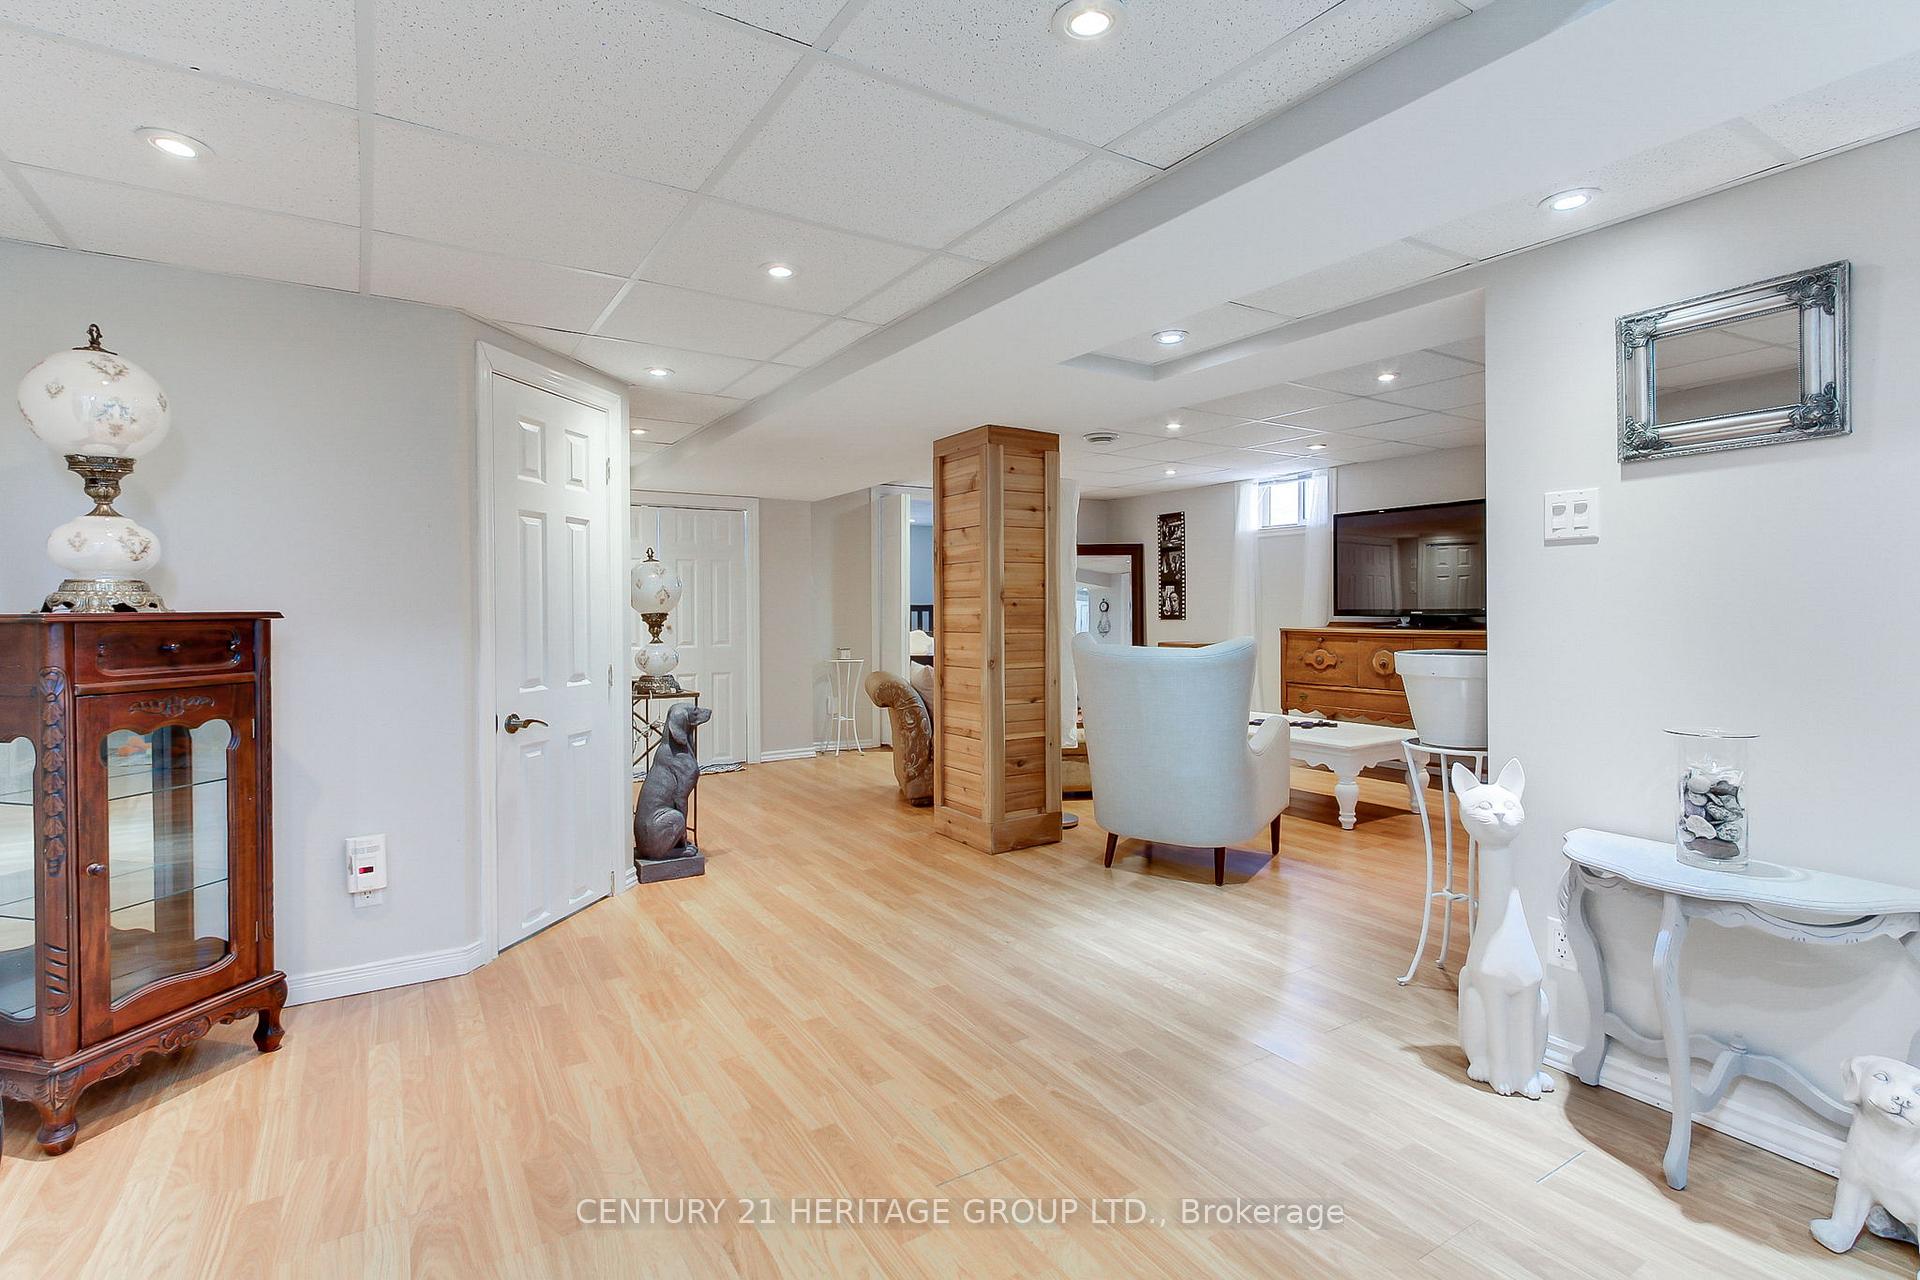
- Finished
Interior Features
- Laundry Level
- Lower Level
- Interior Extras
- Central Vacuum, Floor Drain, In-Law Capability, In-Law Suite, Storage, Water Heater, Guest Accommodations, Primary Bedroom - Main Floor
- View
- Garden, Trees/Woods
- Security Features
- Carbon Monoxide Detectors, Smoke Detector
- Fireplace/Stove
- No
- Elevator
- No
Exterior Features
- Exterior Extras
- Deck, Landscaped, Awnings, Landscape Lighting, Porch
- Pool
- None
- Property Features
- Cul de Sac/Dead End, Fenced Yard, Greenbelt/Conservation, Public Transit, School, Wooded/Treed
- Other Structures
- Garden Shed
Building
- Building Type
- Detached
- Building Style
- Bungalow-Raised
- Approx Age
- 51-99
Construction
- Exterior Finish
- Brick
- Roof
- Asphalt Shingle
- Foundation Details
- Concrete Block
- Special Designation
- Unknown
Lot
- Lot Front
- 50.05 ft
- Lot Depth
- 116.21 ft
- Lot Size
- 50.00 x 116.21 Feet (As Per Survey)
- Lot Shape
- Irregular
- Lot Size Code
- 50.00 x 116.21 Feet (As Per Survey)
Inclusions
- Inclusions
- New Stainless Steel Fridge, Stove, Dishwasher. existing Electric light fixtures, Window coverings, ceiling fans, Washer, dryer in basement. Gas Barbecue, Garden Shed, outdoor lighting.
Exclusions
- Exclusions
- Freezer Utility room, Drapery Rod living room, Blink doorbell, Garden Stone Gray lady sculpture, outdoor storage Bin side yard, microwave, Tools in shed, Shed Shelving, bird house on north side of the Property.
Parking & Garages
- Garage Type
- None
- Garage Spaces
- 2
- Parking Spaces
- 2
- Total Garage And Parking Spaces
- 2
Heating & Cooling
- Heat Source
- Gas
- Heat Type
- Forced Air
- Air Conditioning
- Central Air
- Water
- Municipal
- Sewers
- Sewer
- Natural Gas
- Yes
- Hydro
- Yes
- Cable
- Yes
- Telephone
- Yes
- Bedrooms
- 3 + 2
- Washrooms
- 2
- Kitchens
- 1
Room sizes
- Kitchen3.81 x 2.79Ground level, Hardwood Floor, B/I Dishwasher, W/O To Porch
- Living Room4.78 x 3.74Ground level, Hardwood Floor, Bow Window, Stainless Steel Appl
- Bedroom 32.97 x 2.69Ground level, Hardwood Floor, Ceiling Fan(s), Closet
- Primary Bedroom3.84 x 2.74Ground level, Hardwood Floor, Closet, Casement Windows
- Bedroom 23.20 x 2.67Ground level, Hardwood Floor, Closet, Ceiling Fan(s)
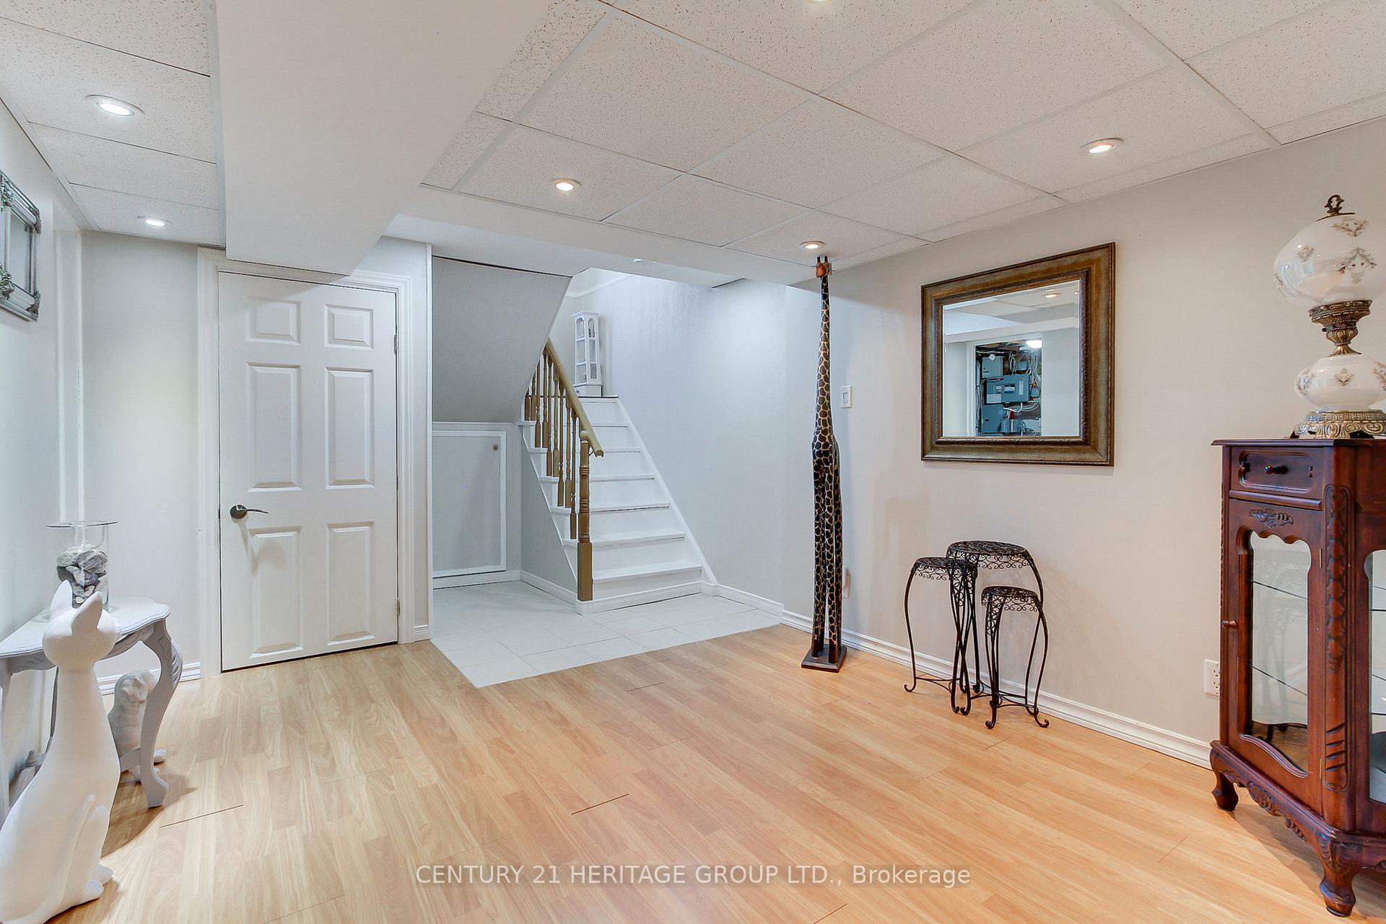
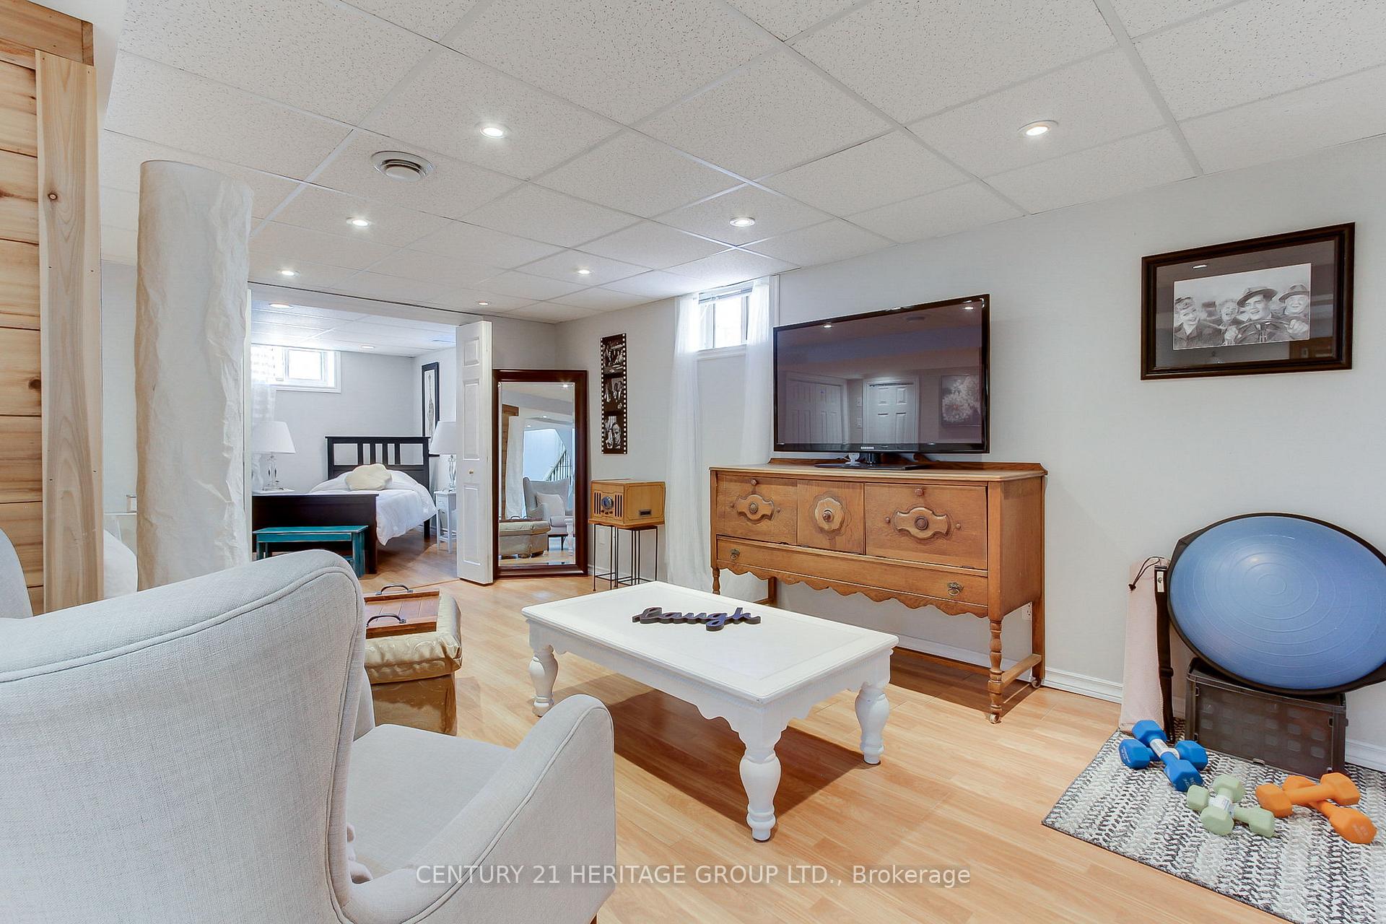
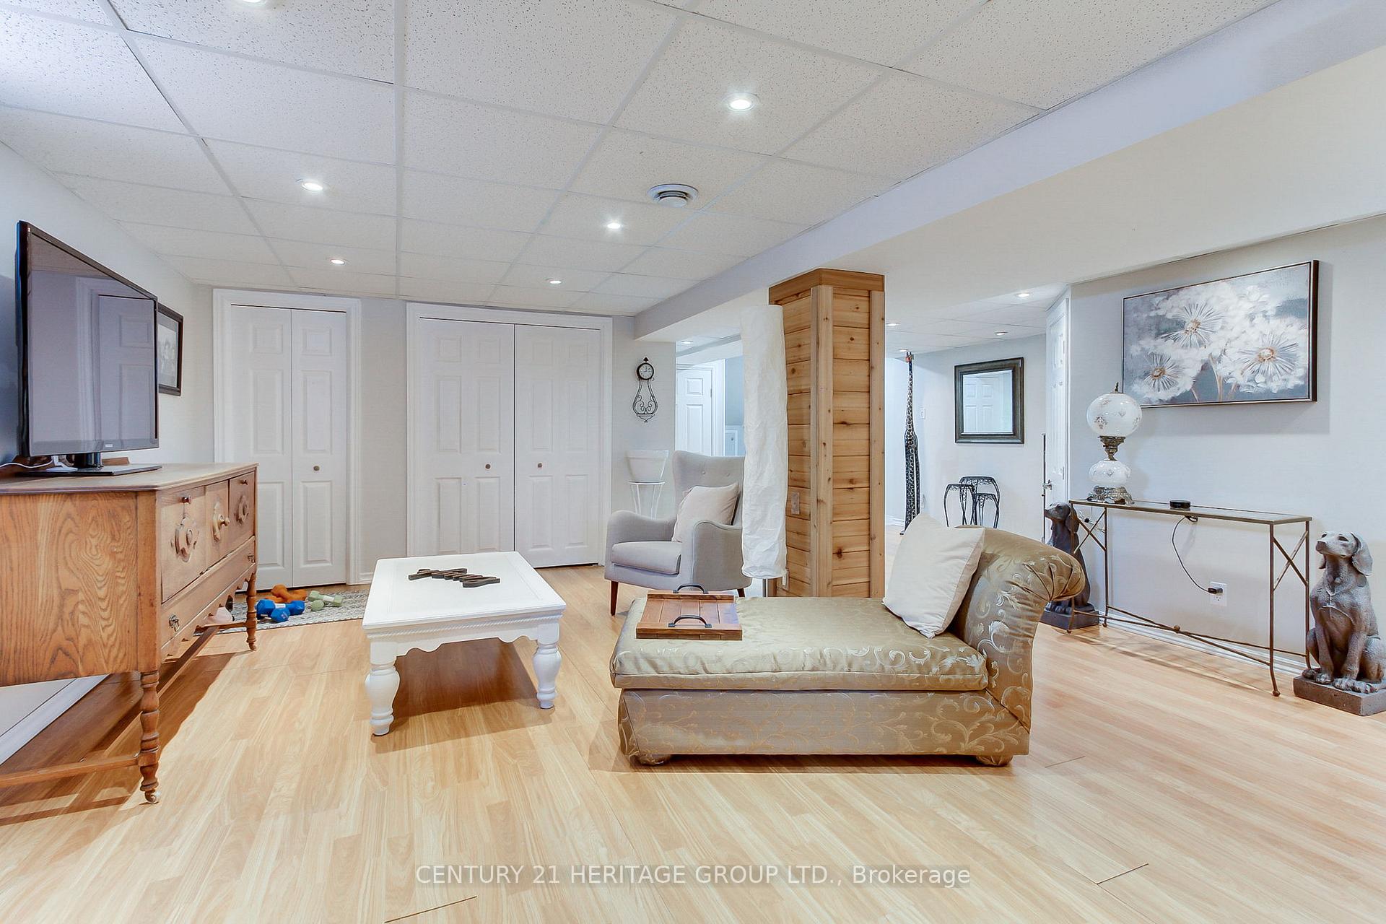
- Recreation5.31 x 4.88Basement level, Closet, Hardwood Floor, Pot Lights
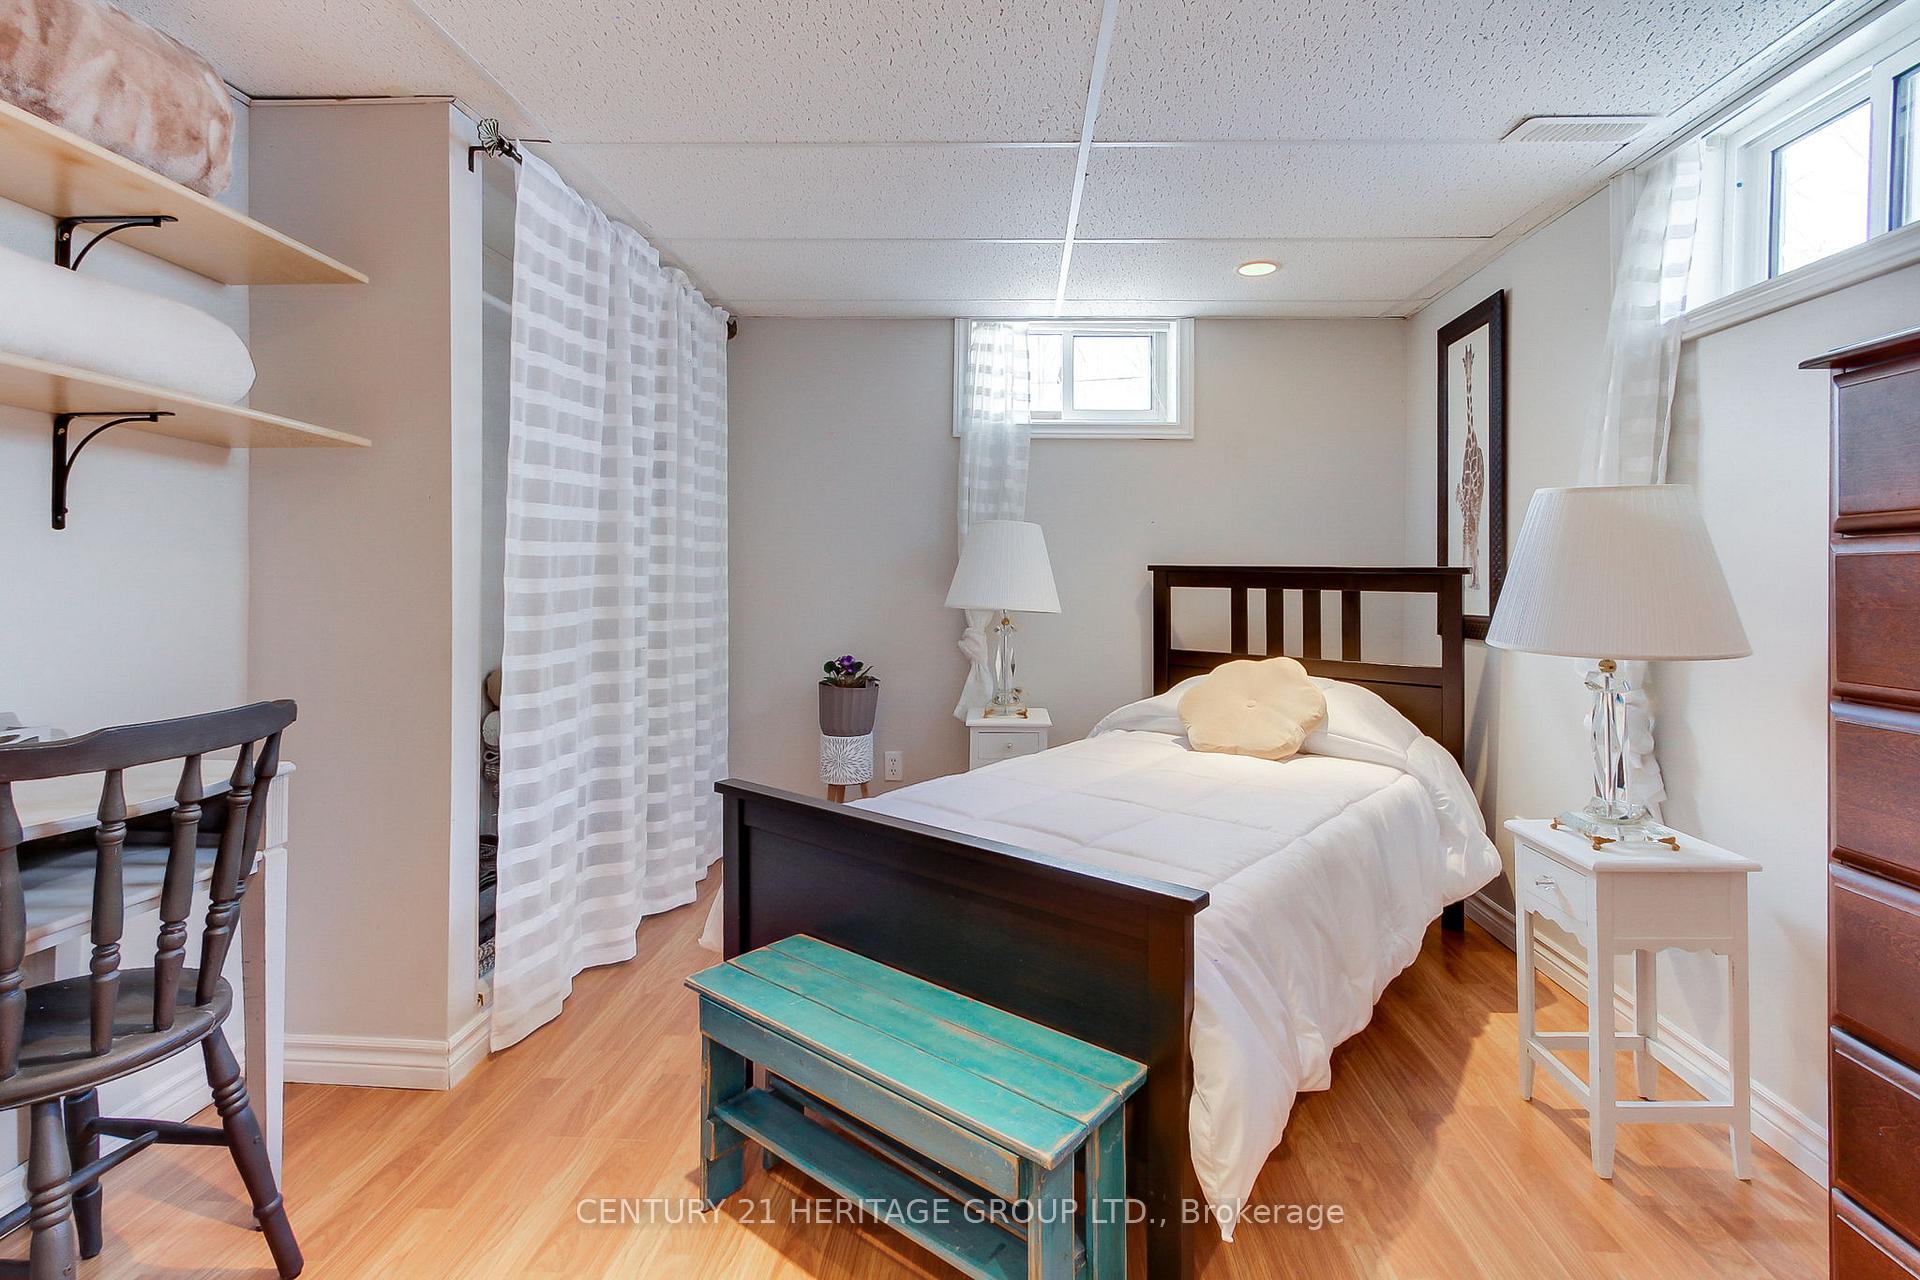
- Bedroom 43.10 x 2.92Basement level, 3 Pc Bath, Pot Lights, Laminate
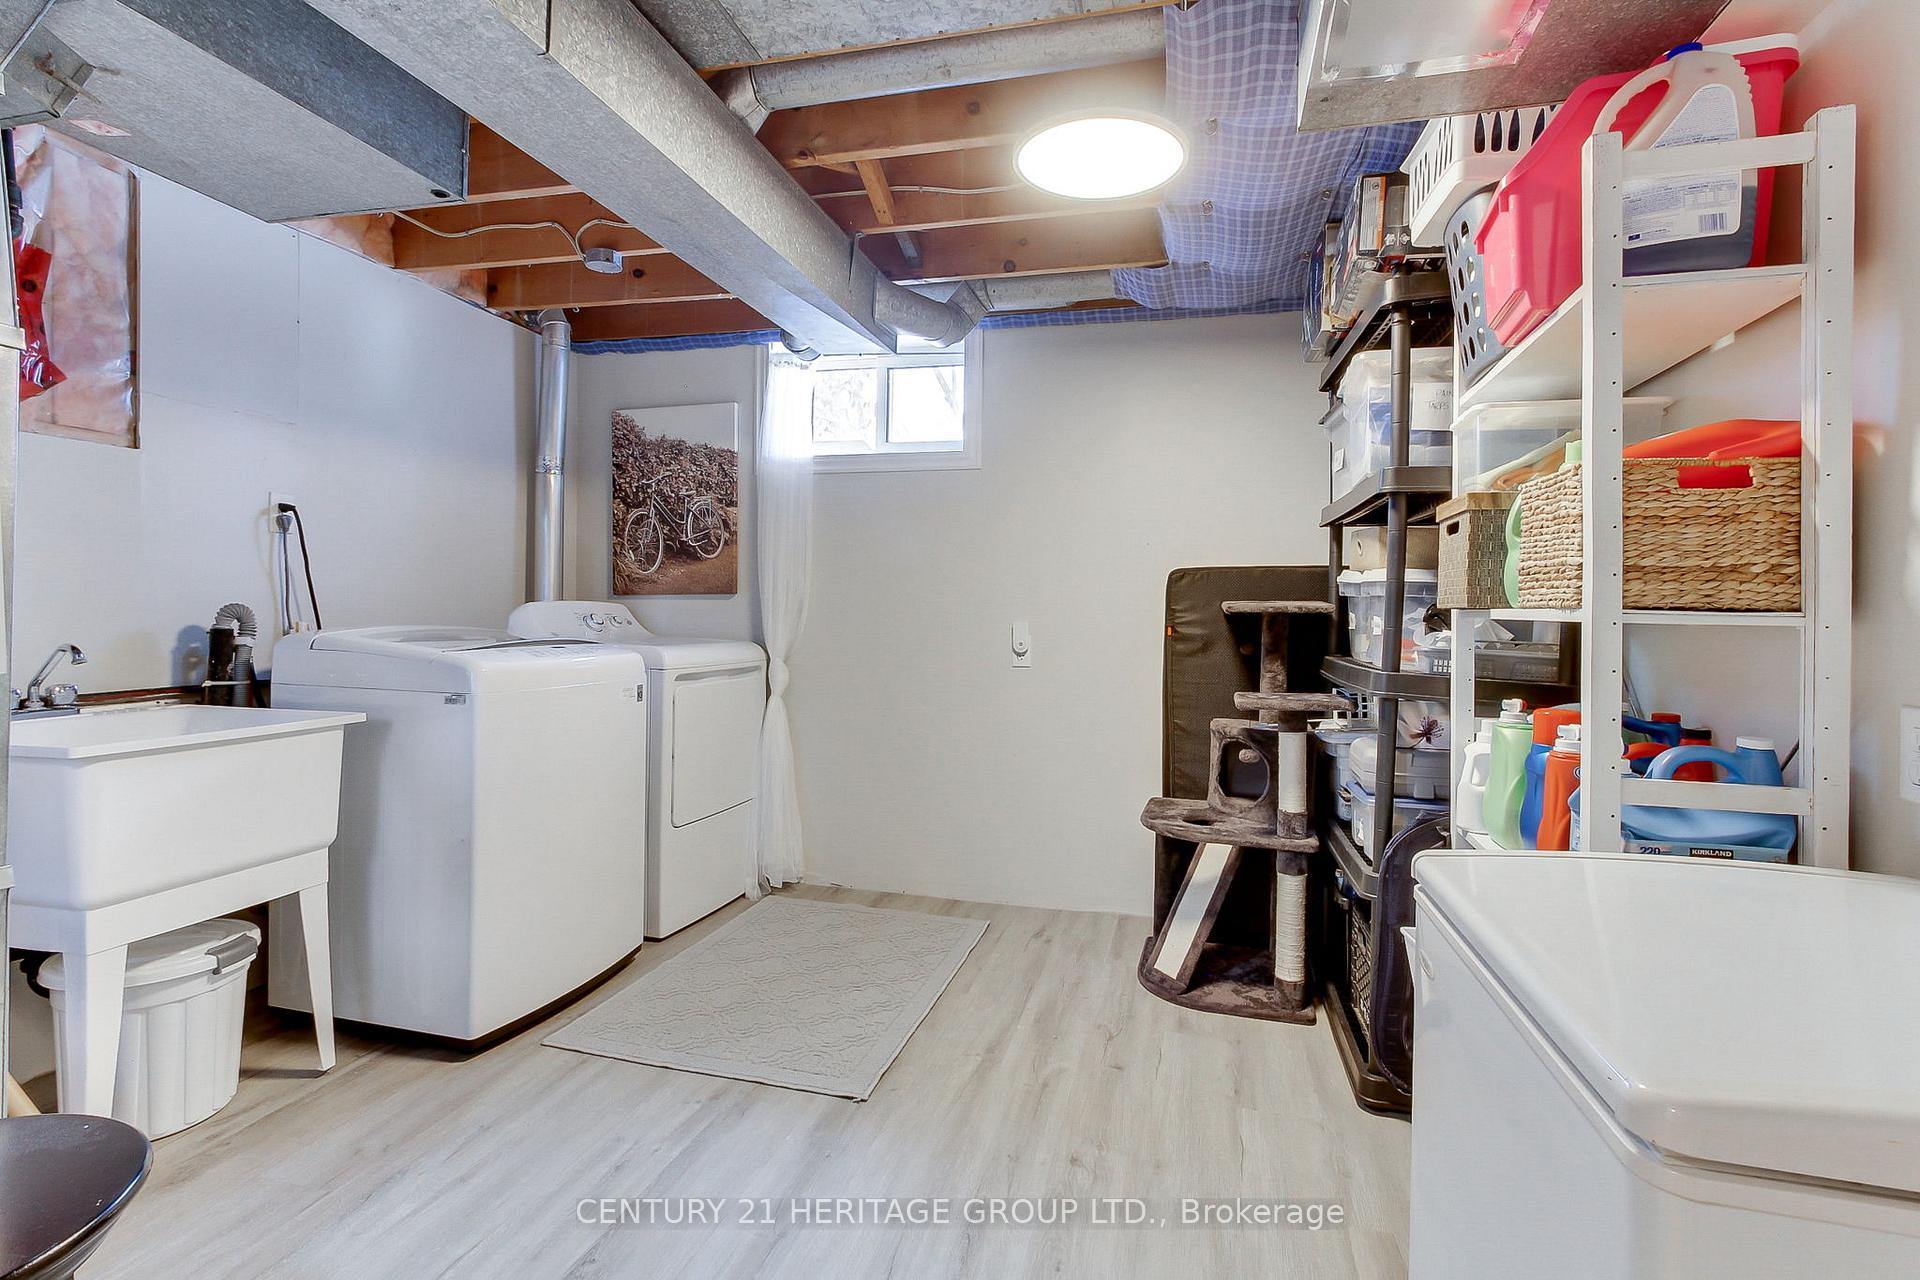
- Laundry3.71 x 3.10Basement level, Closet, Above Grade Window, Laminate
- Foyer—Ground level
- Den—Basement level
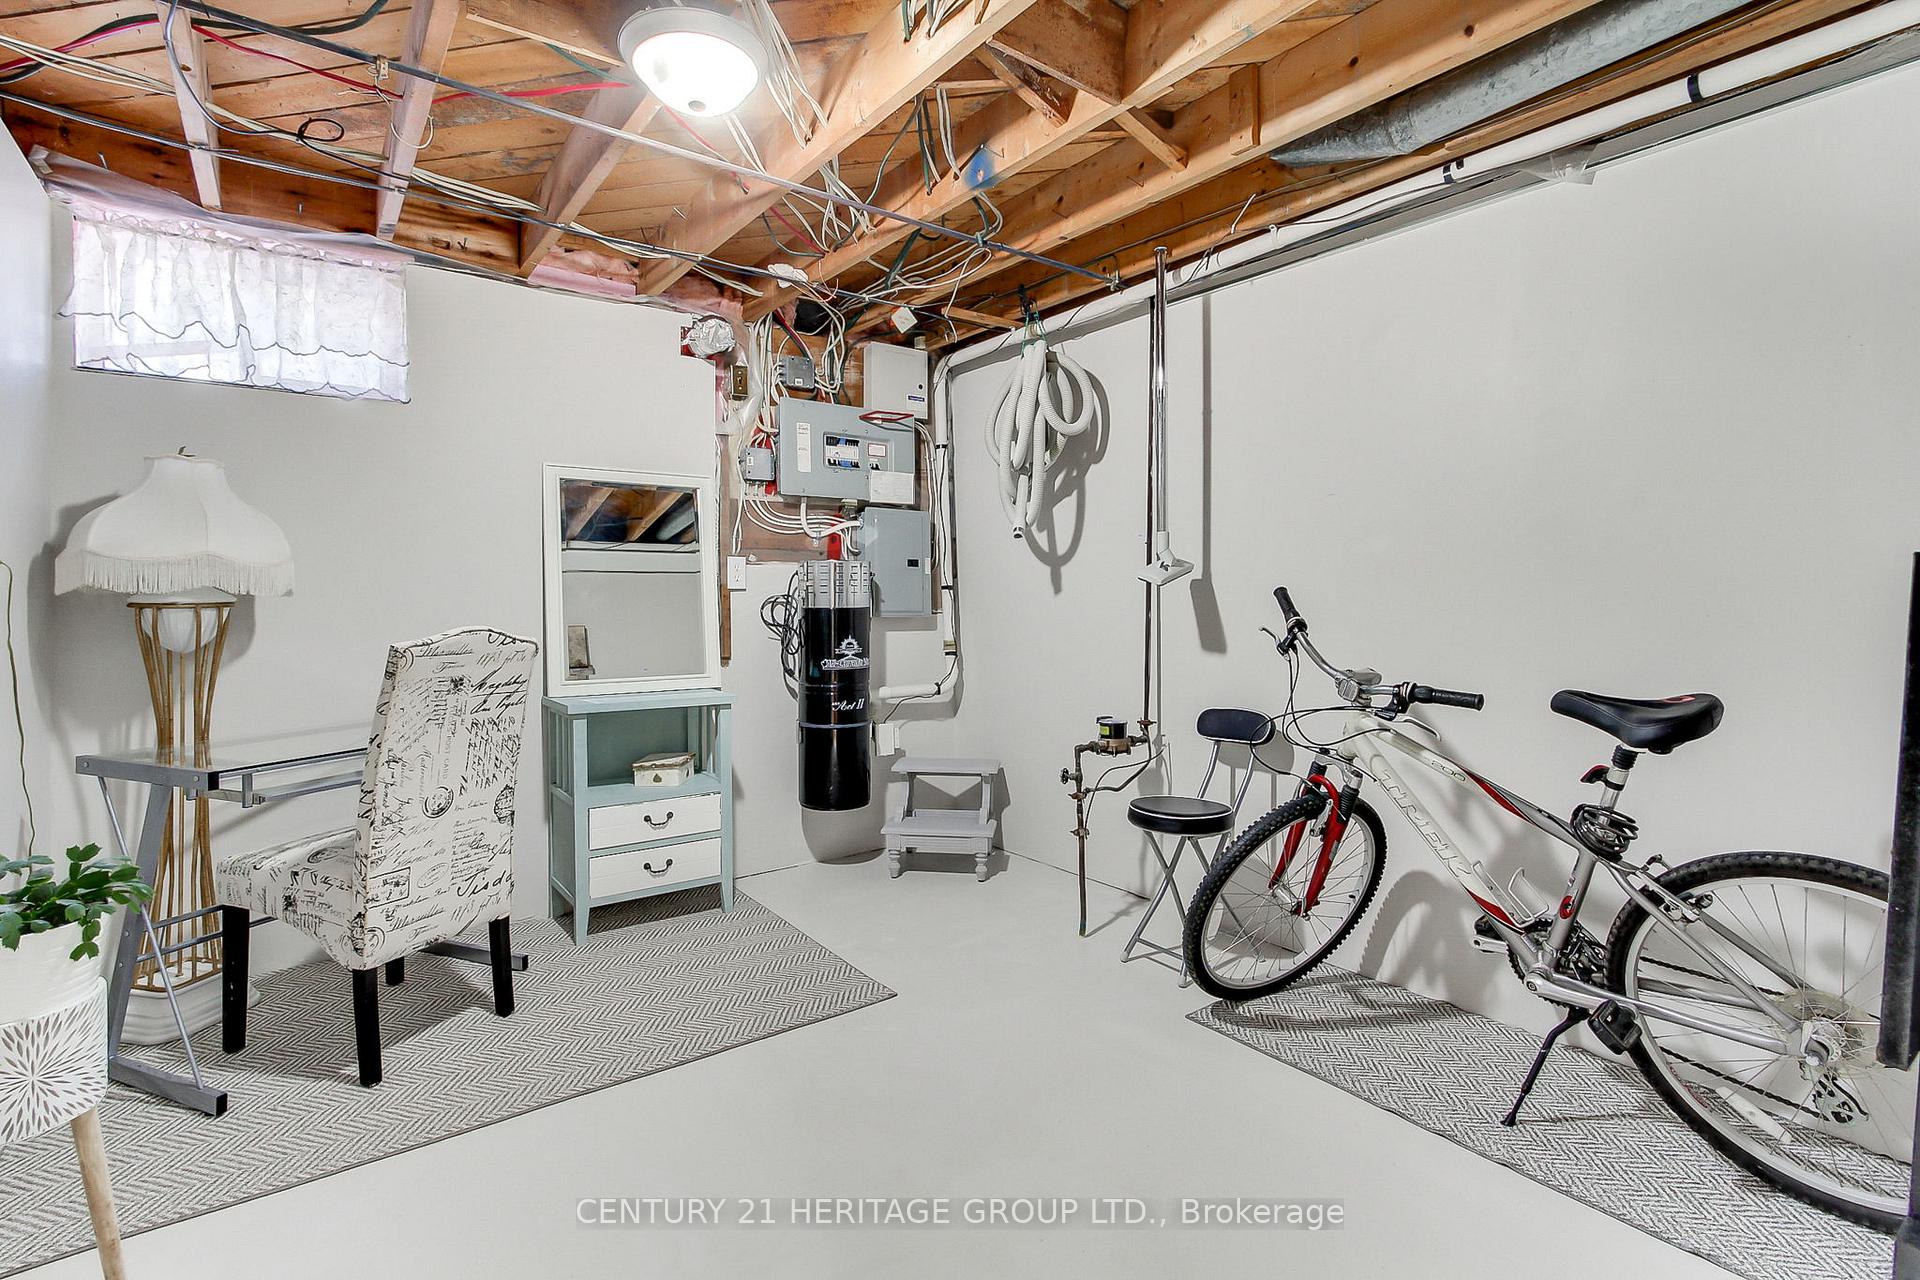
- Utility Room—Basement level
Washrooms
- 4-piece, Main
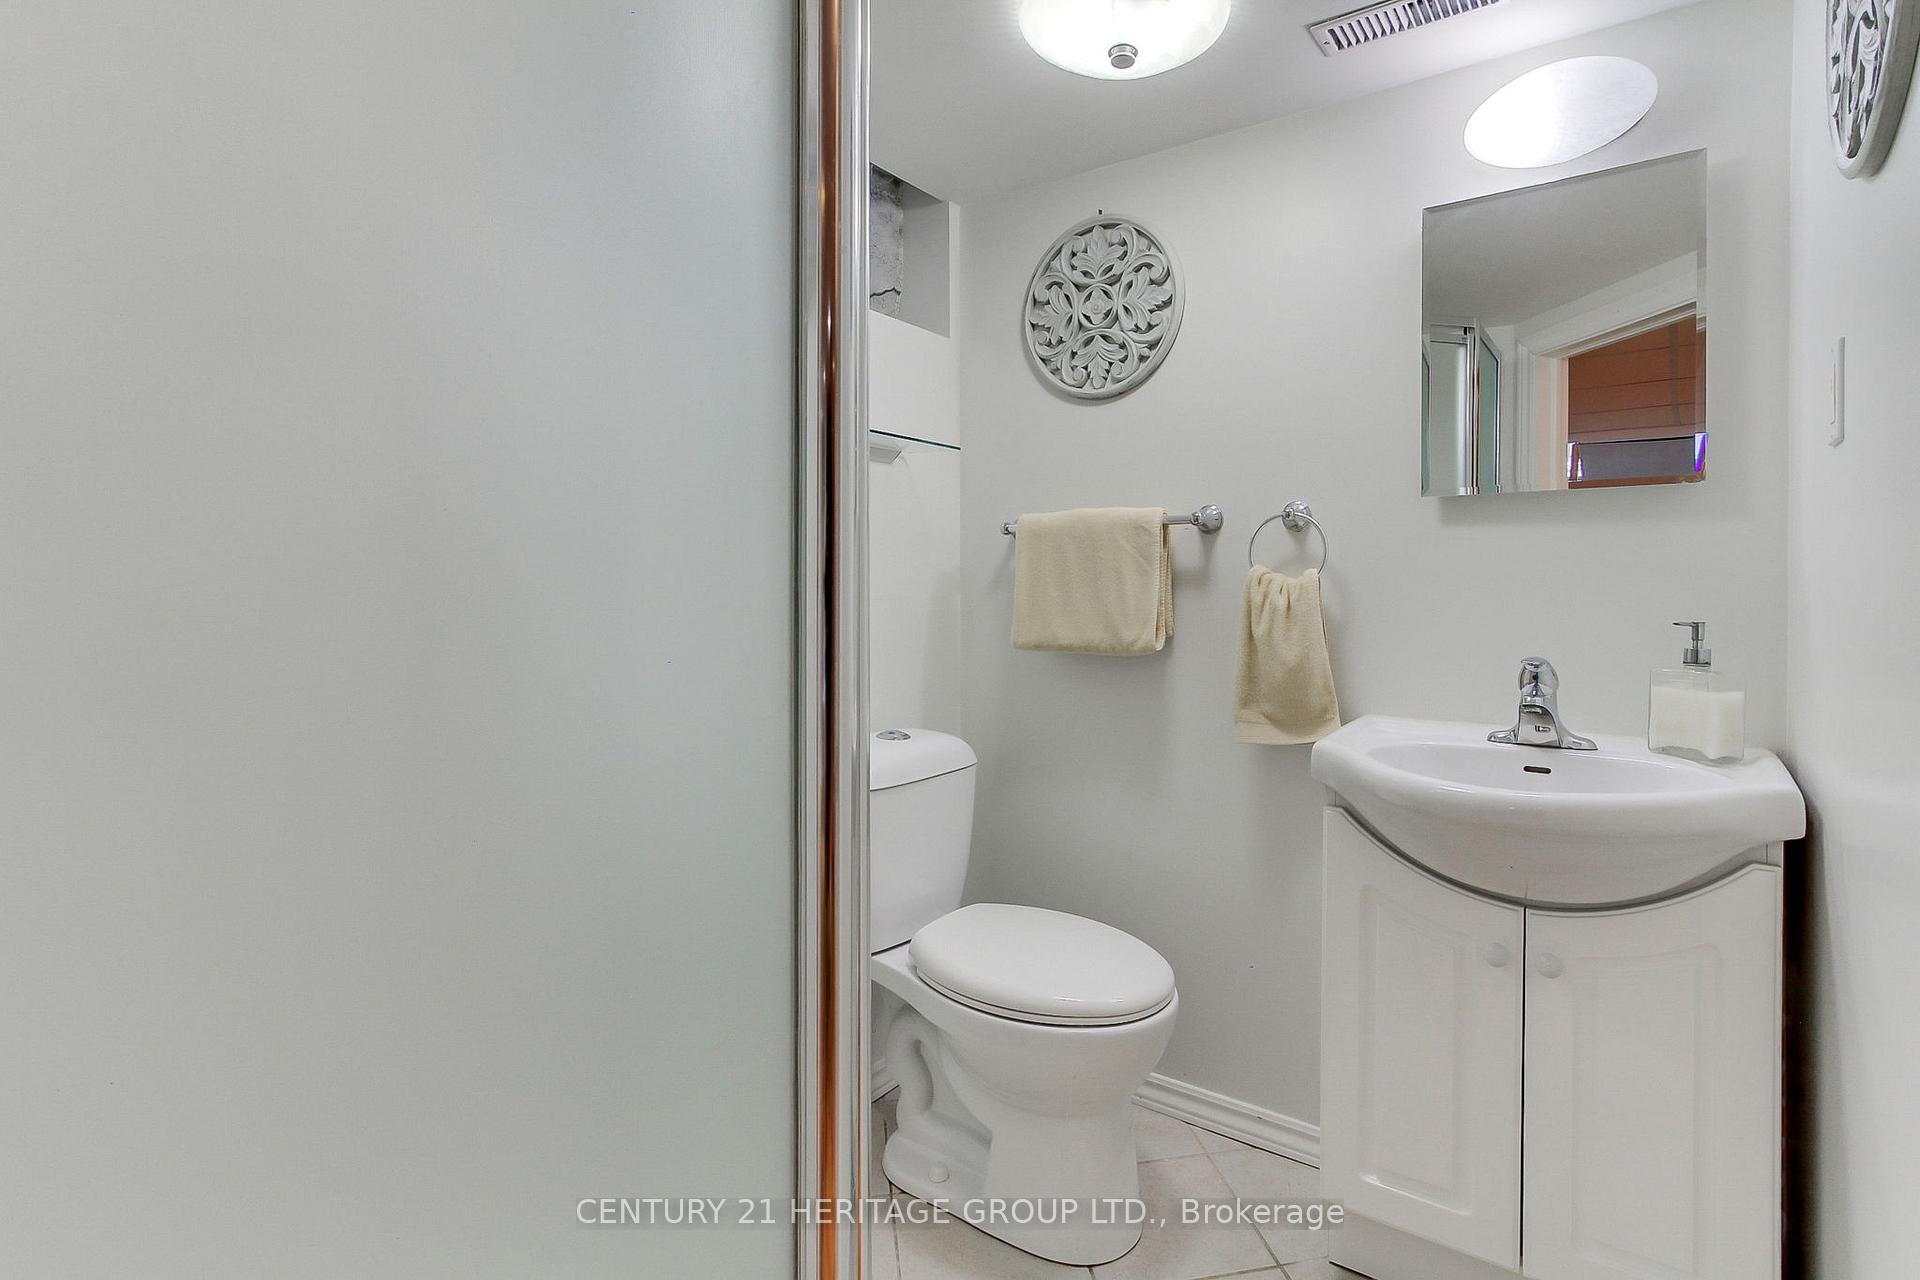
- 3-piece, Basement
- Area
- Ajax
- Municipality
- Ajax
- Neighbourhood
- Central West
- Main cross streets
- Church Street South & Kingston Road West
- Zoning
- Residential R1-B
- Directions
- South of Kingston Road & East of Church Street
- Waterfront
- None
- MLS® number
- E12032234
- Data source
- Toronto Regional Real Estate Board
- Status change
- 2025-04-16
- Listed on
- 2025-03-20
- Days on market
- 27 days
- Possession type
- 60-89 days
- Co-op commission
- 2.5% plus HST
- Seller
- Listed by
- CENTURY 21 HERITAGE GROUP LTD.
Home Market Value
Current home valuation for 12 Duffin Street, Ajax, Central West, Ajax, ON. Listed for $838,888
HOMEH Estimate
$783,150
Estimated Sales Range
$618,689 - $947,612
HOMEH Estimate for 12 Duffin Street, Ajax, Central West
Calculated with a real agent's CMA method — 45+ years of experience, codified. Not an AI guess.
For the owner
Is this your home? Track its value.
Get this home's HOMEH Estimate by email once a month, with how many homes are for sale around you.
Mortgage Payment Calculator
Compare up to 4 down payment scenarios
5% on first $500K + 10% on $338,888 over $500K
$58,889
| Scenario 1 | Scenario 2 | Scenario 3 | Scenario 4 | |
|---|---|---|---|---|
−Down payment | % $ | % $ | % $ | % $ |
+CMHC insurance | $31,173 | $23,405 | $19,966 | $0 |
=Total mortgage | $810,500 | $778,404 | $733,021 | $671,110 |
Amortization | ||||
Mortgage rate | % | % | % | % |
| Payment frequency | ||||
=Mortgage payment | $3,957monthly | $3,801monthly | $3,579monthly | $3,277monthly |
Land Transfer Tax
$13,253
$13,253
Around this home
No schools found nearby
Data provided by OpenStreetMap & Fraser Institute School Rankings
Ask HOMEH
New!Hi there!
👋Text or call (416) 301-9001
Recommended for you
Based on homes you've looked at.
No recommended properties found.
Nearby similar homes
No nearby properties found.
More real estate resources
Other homes nearby
Explore this area
Nearby neighbourhoods
No nearby listings available.