
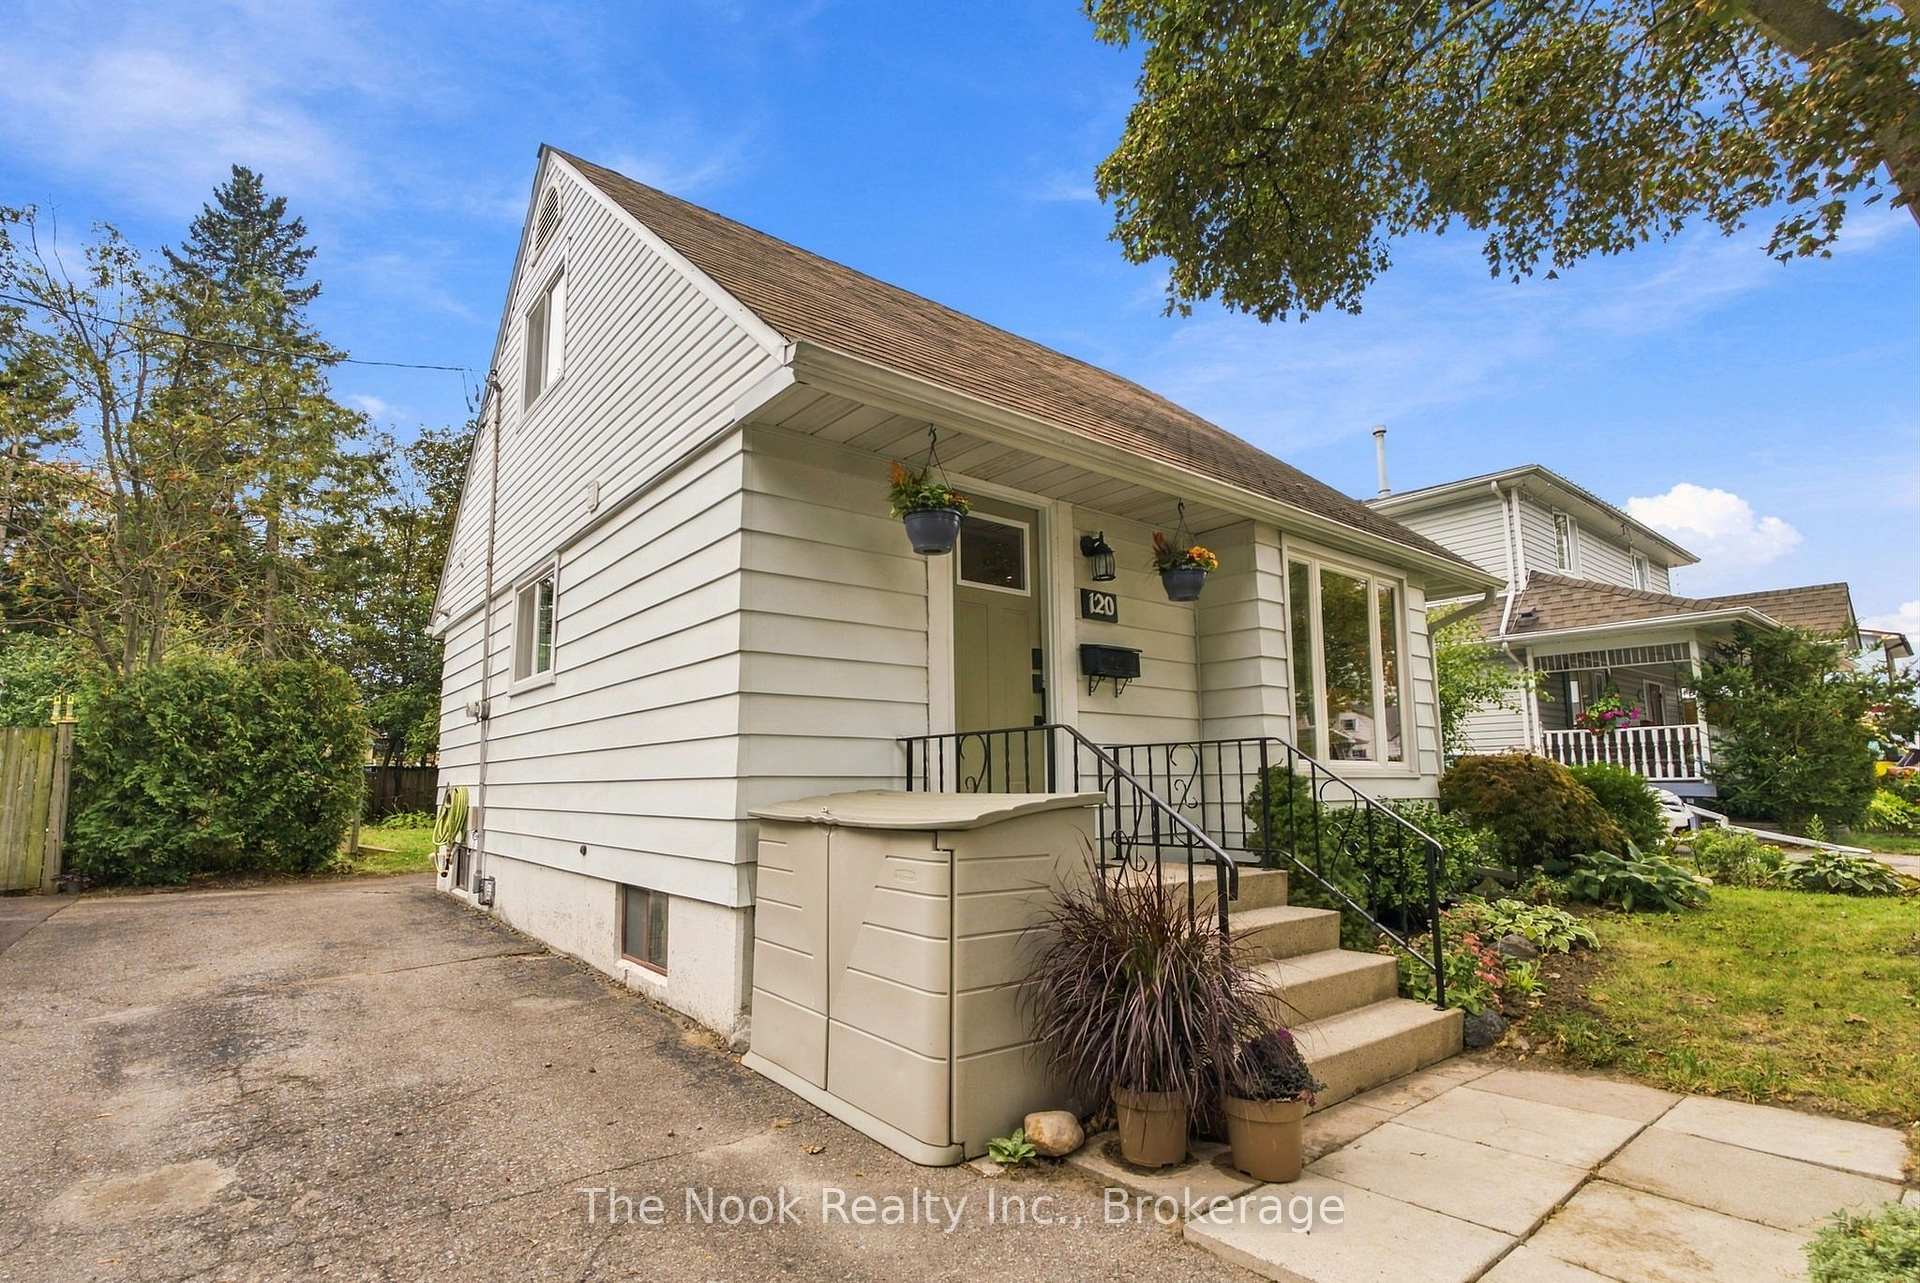
120 Admiral Road
Ajax (South East), ON L1S 2P1
- 2Bedrooms
- 3Bathrooms
- 0Garage
- 700–1100Sq Ft
- $5,677Tax
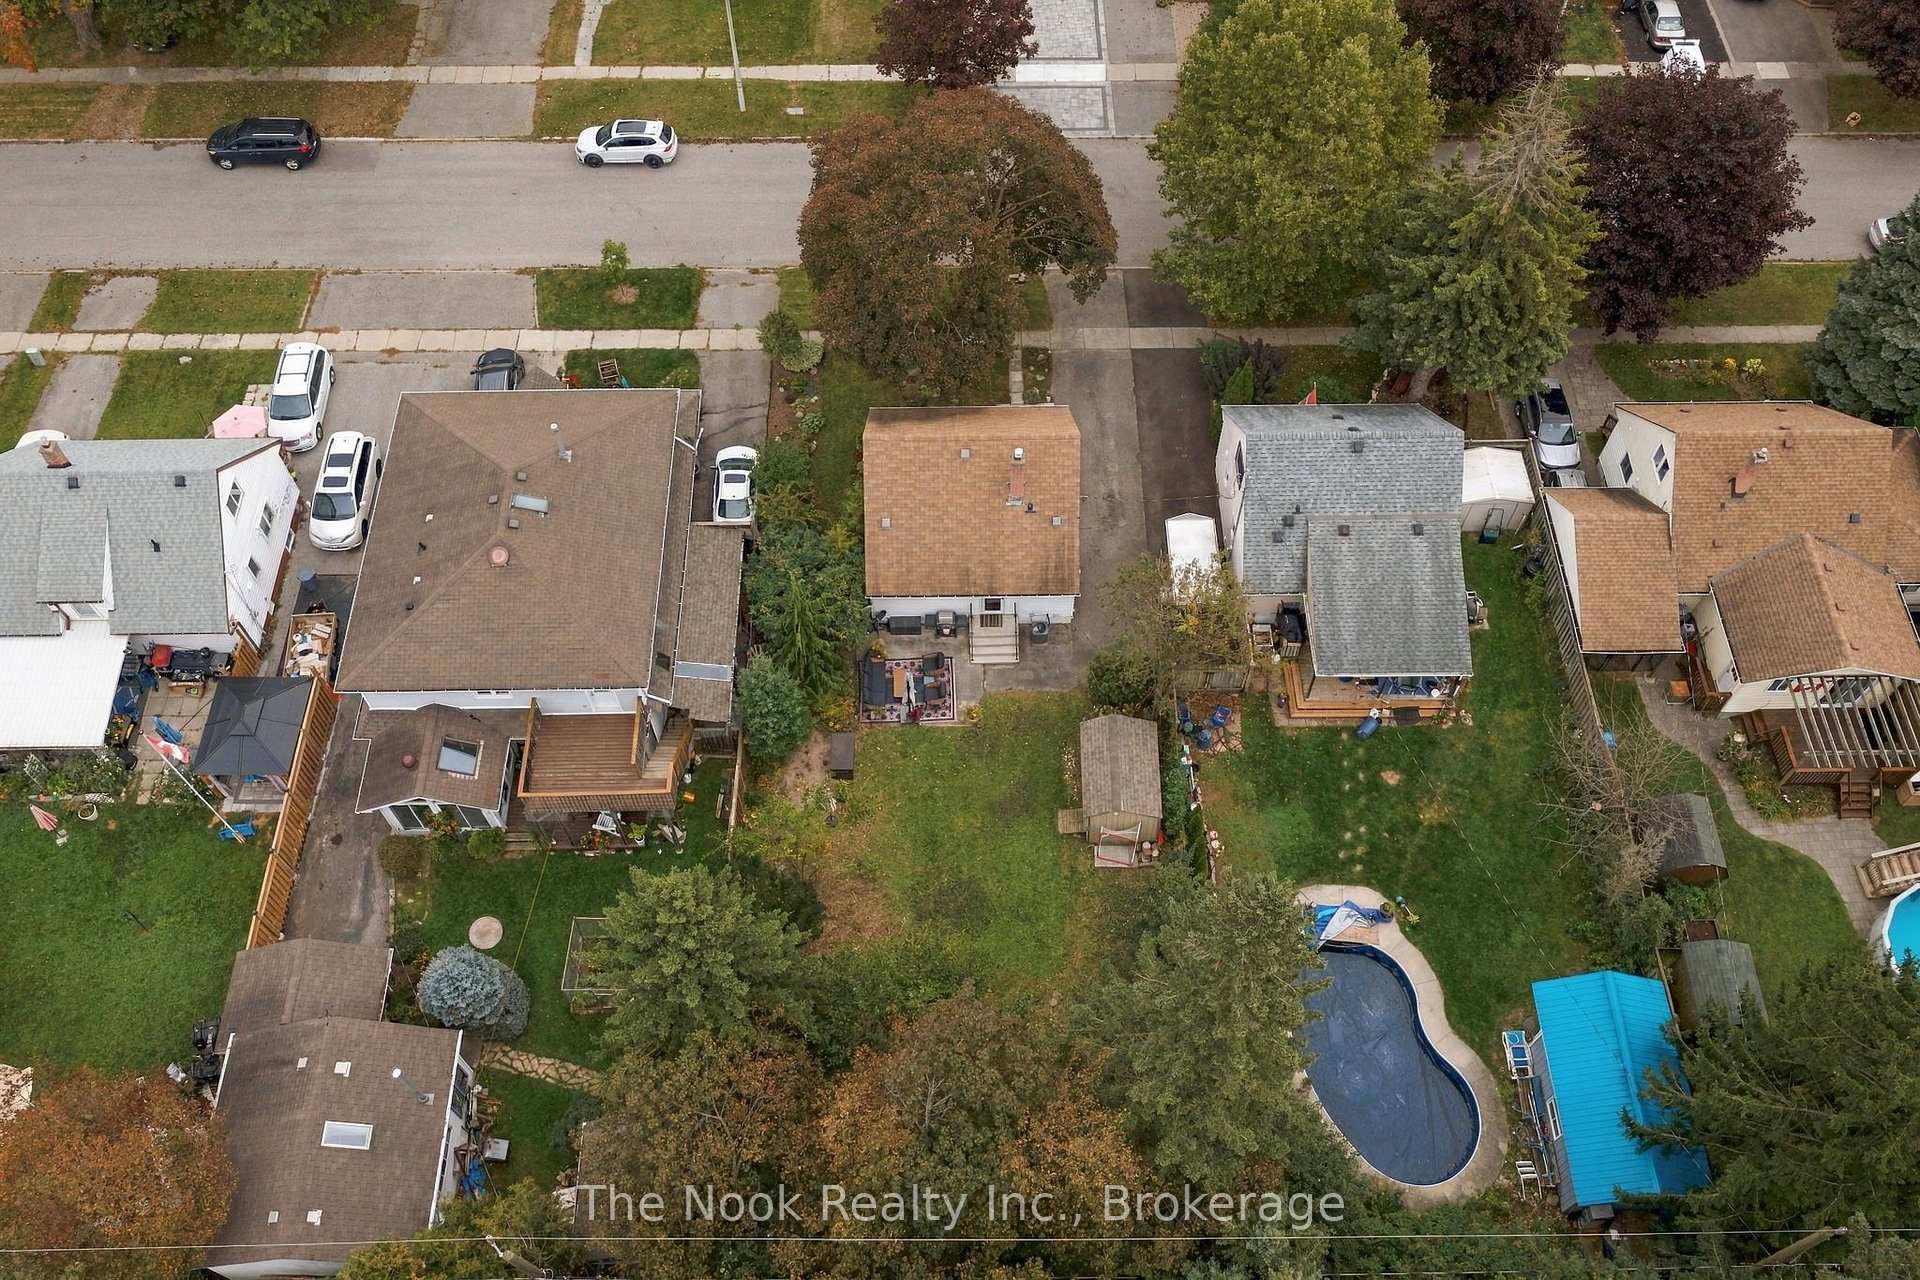
- 50×125 ftLot Size
 Estimated Value:$603,104See Free Estimate Report

Sale & Price History for 120 Admiral Road, Ajax, South East
| Start Date | End Date | Price | Event | MLS# |
|---|---|---|---|---|
| No listing history available | ||||
Real estate boards require you to or to see the full details of this property.
*Sold prices and complete sale & price history are regulated data. Under the Trust in Real Estate Services Act, 2002 (TRESA) and the rules of the Real Estate Council of Ontario (RECO), and pursuant to the Multiple Listing Service® rules of the Canadian Real Estate Association (CREA) and the Toronto Regional Real Estate Board (TRREB), this information may be shown only to registered users who have agreed to the applicable terms of use (a Virtual Office Website, or "VOW," arrangement). HOMEH Inc., Brokerage therefore provides it to signed-in members only. Creating an account is free and takes under a minute.
About 120 Admiral Road, Ajax, South East
Summarized Description
- Charming renovated detached home in Ajax.
- Spacious open concept living and dining area.
- Finished basement with home office and rec room.
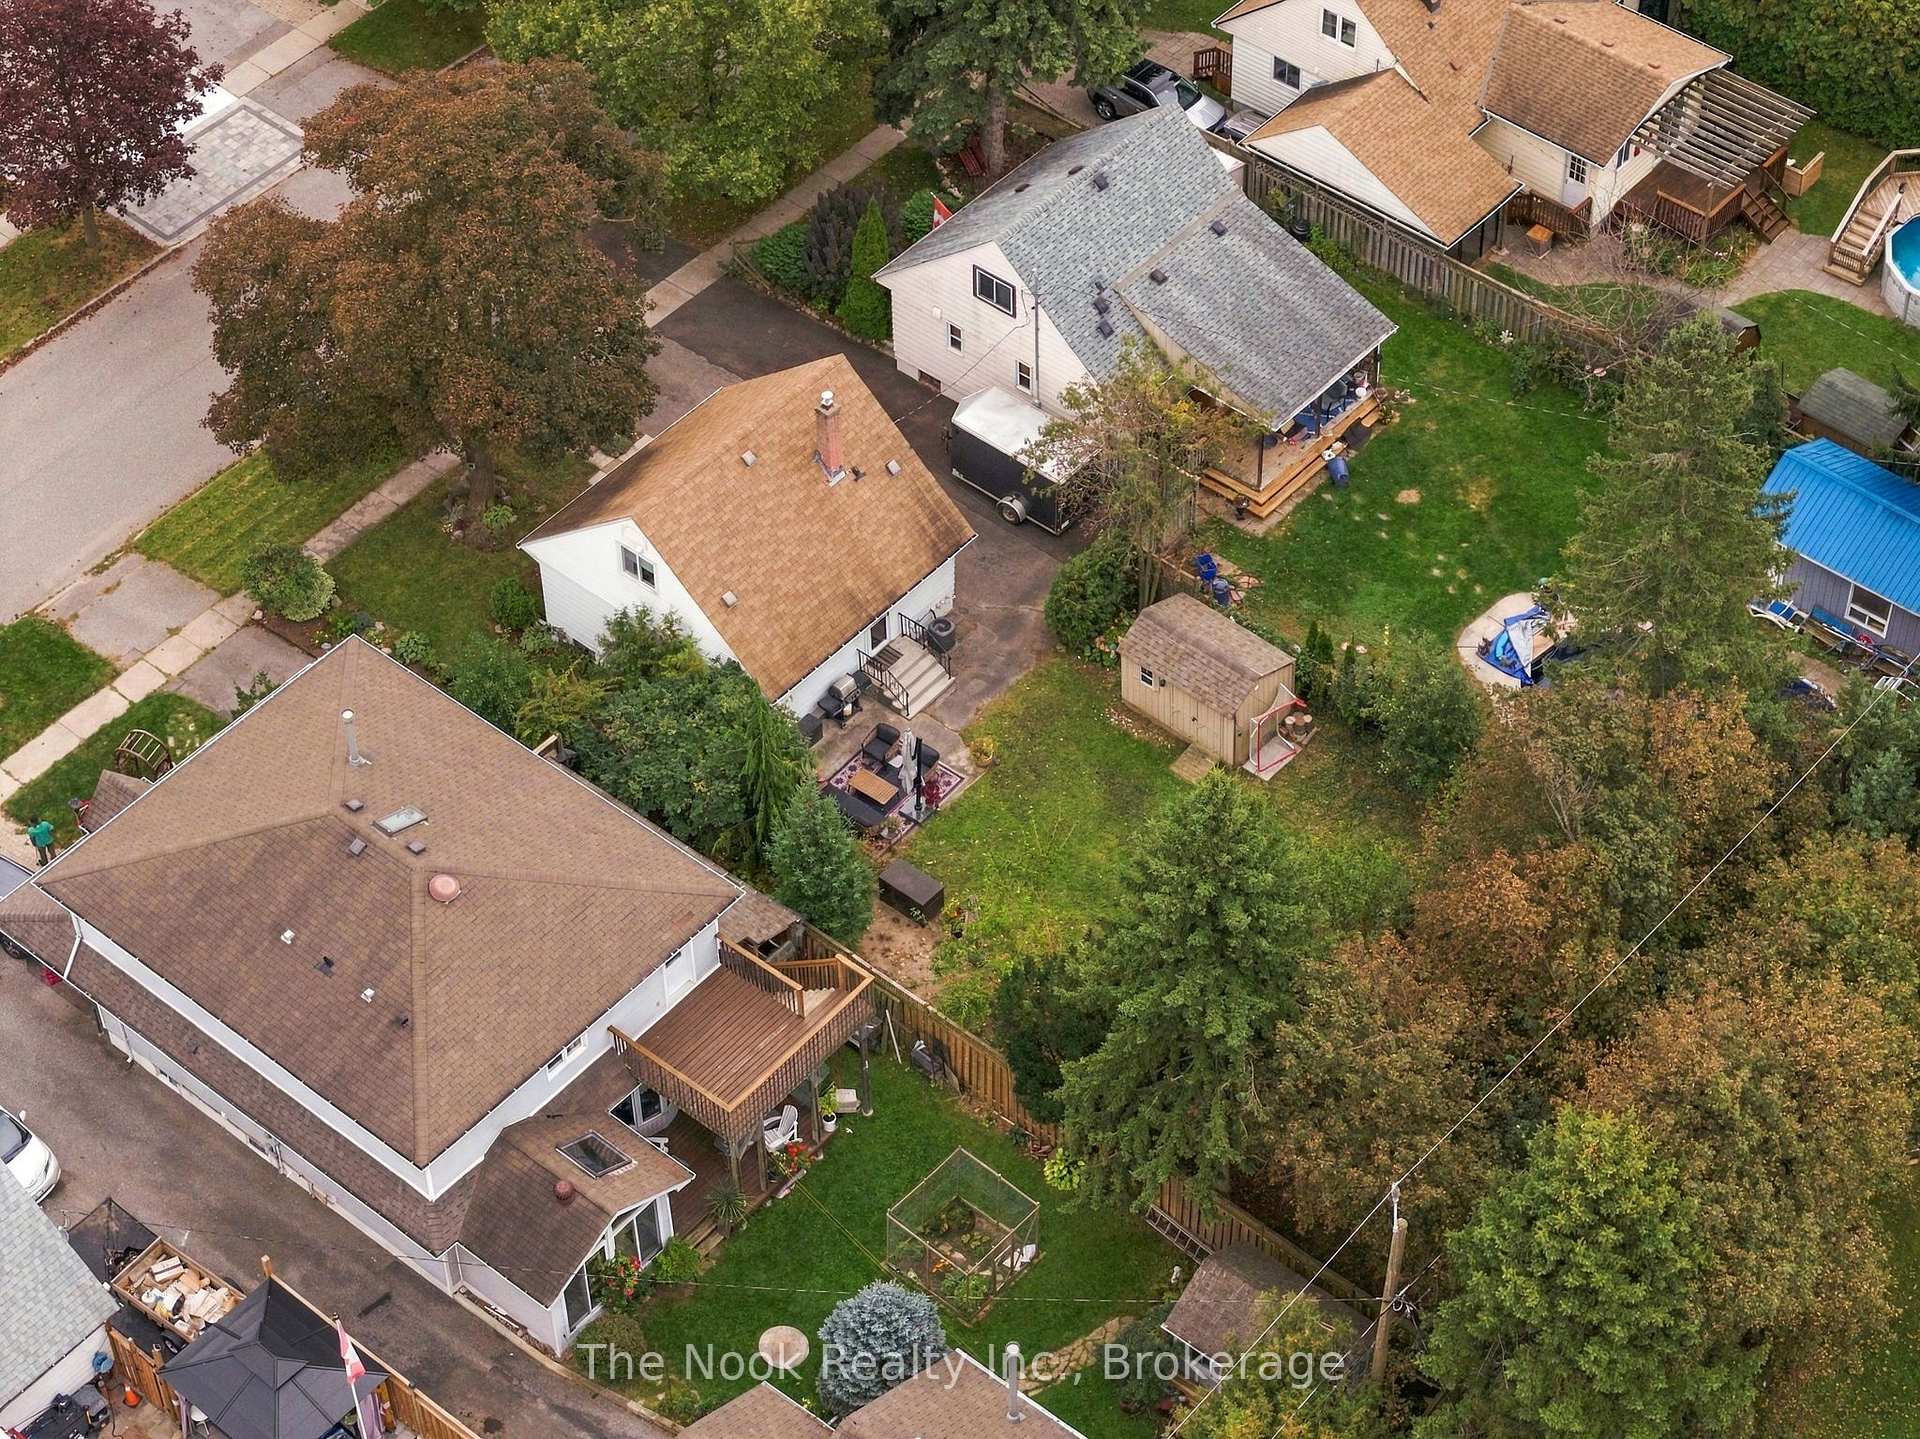
- Large 50'x125' lot ideal for families.
- Three renovated bathrooms for convenience.
- Parking available for three cars.
- Located in a family-friendly neighborhood.
- Great opportunity for first-time home buyers.
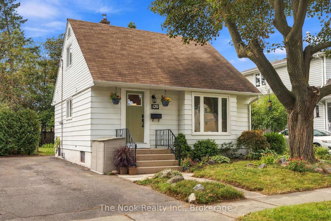
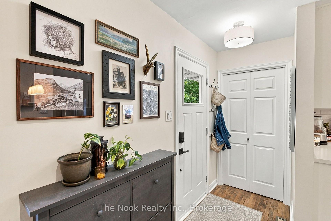
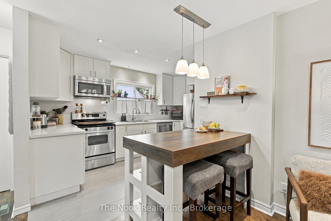
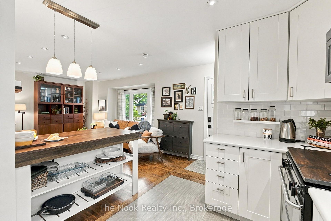
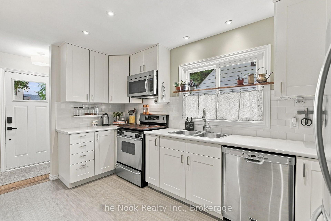
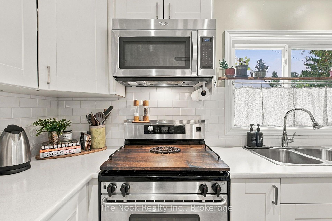
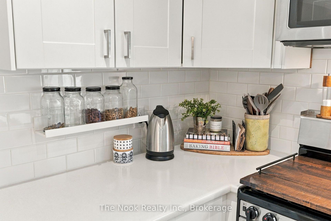
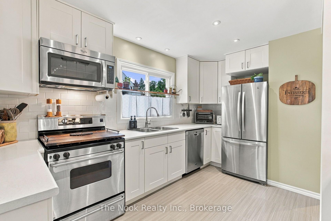
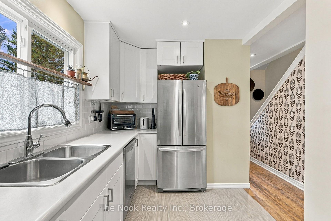
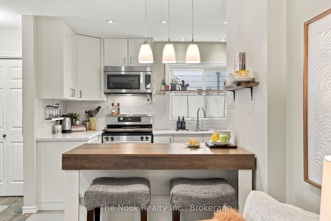
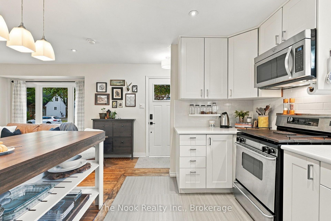
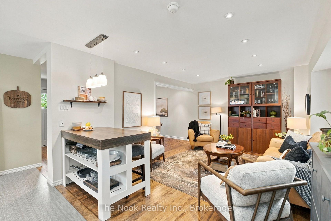
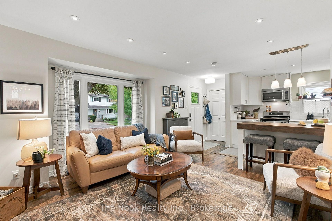
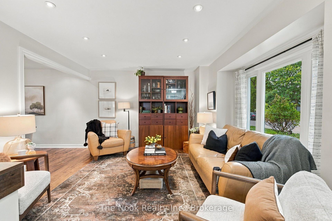
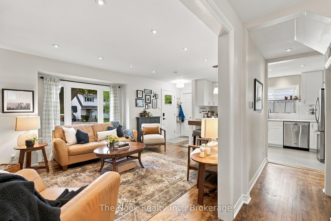
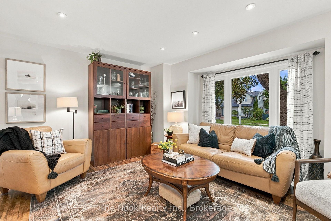
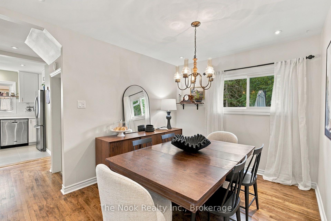
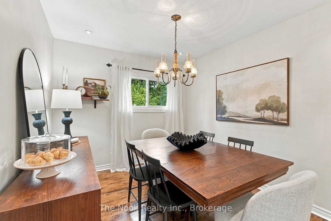
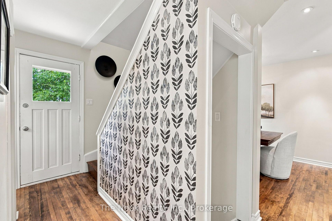
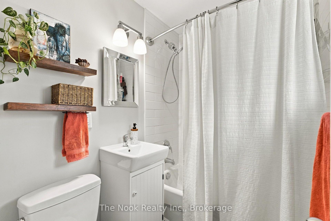
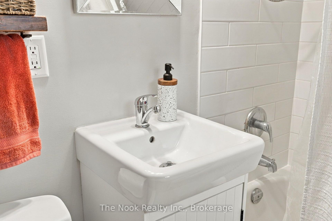
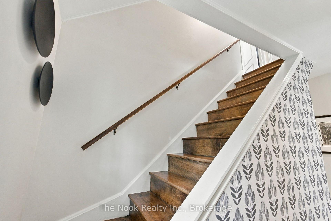
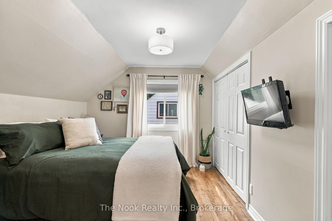
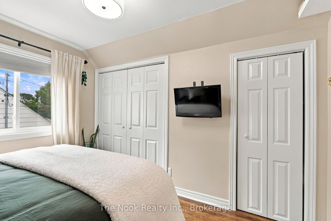
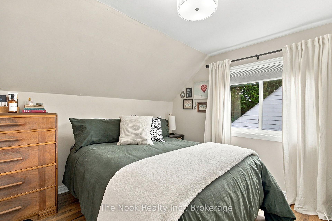
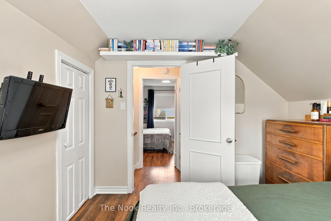
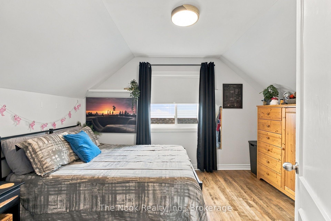
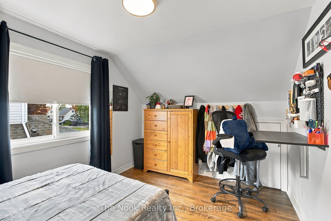
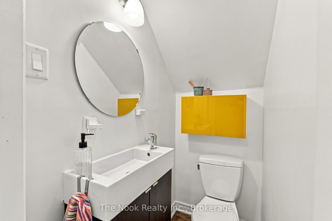
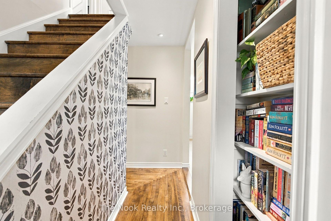
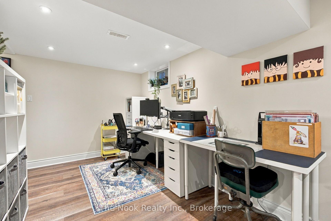
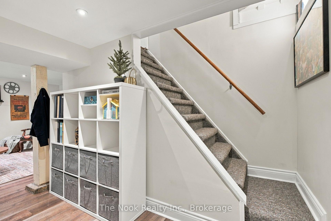
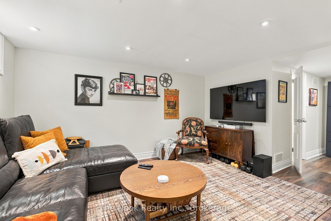
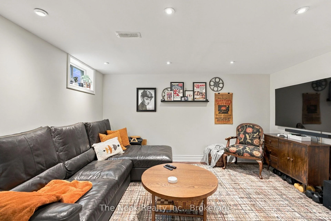
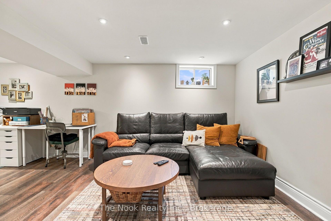
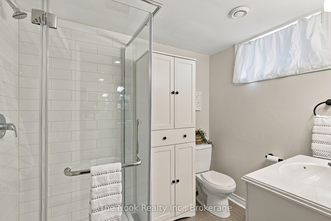
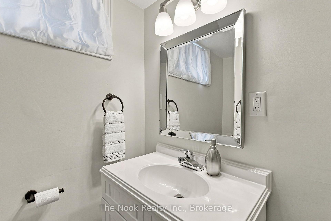
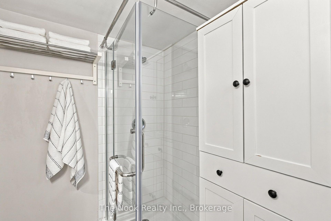
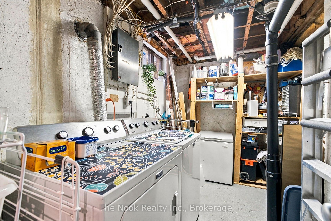
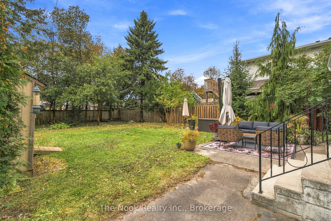
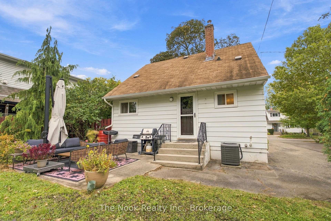
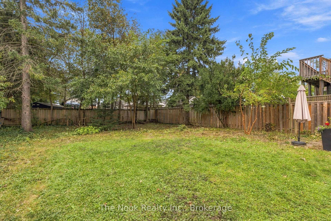
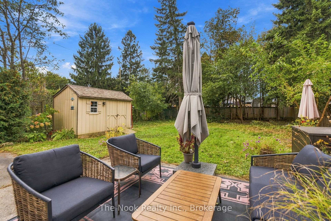
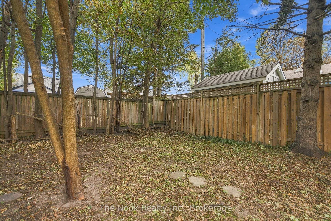
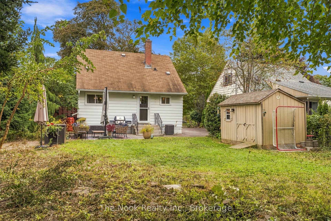
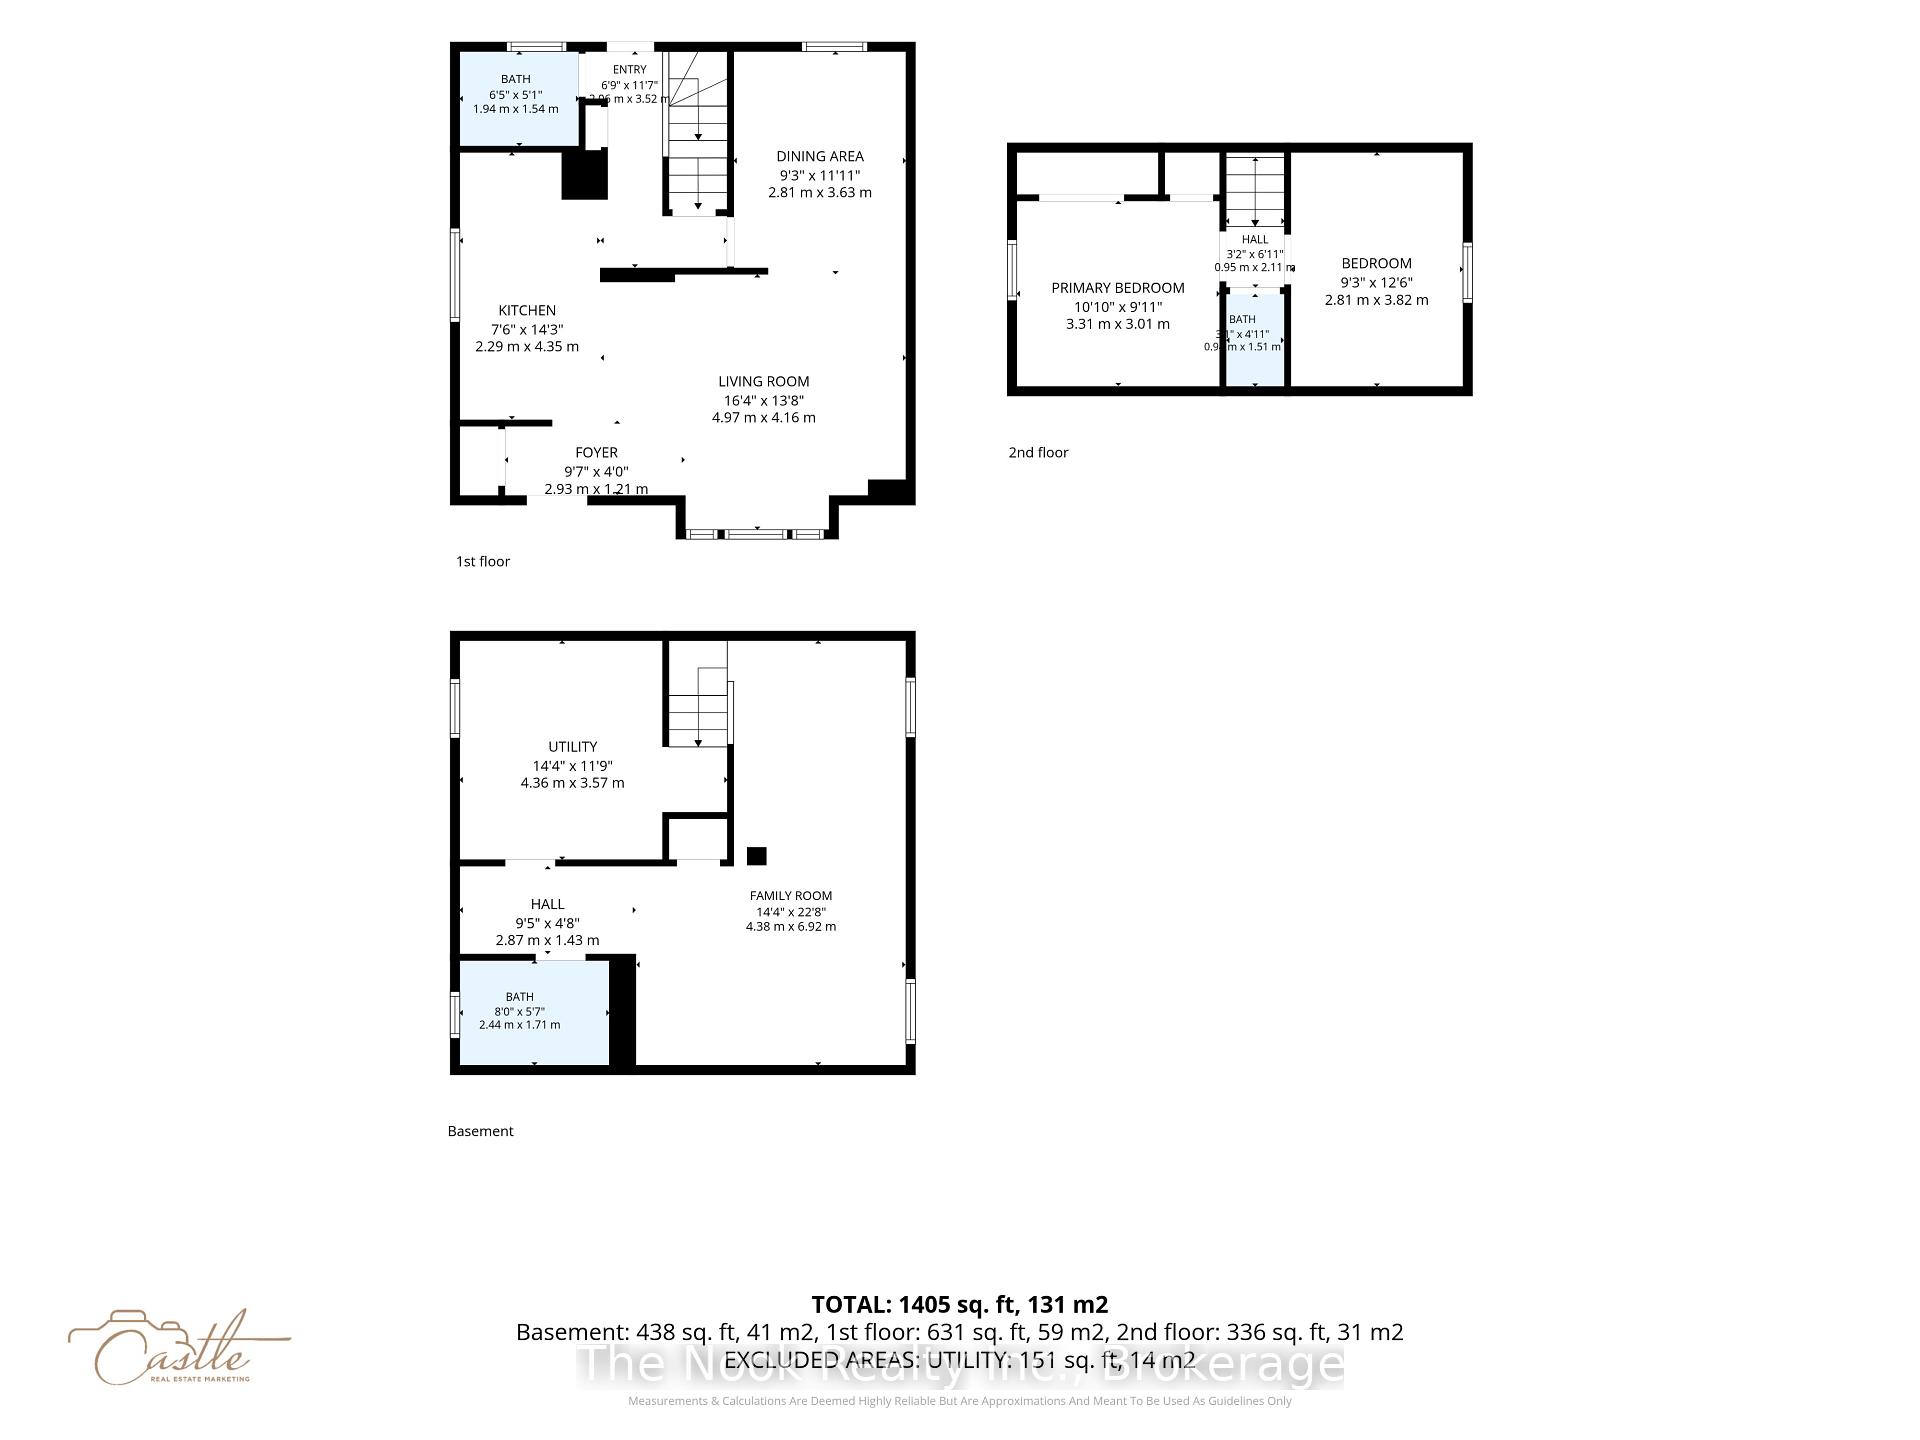
OPEN HOUSE SAT OCT 17 11AM-1PM & SUN OCT 18 2PM-4PM. Welcome to 120 Admiral Rd in Ajax, a charming, renovated detached 1.5 storey, 2 bedroom, 3 bathroom home on this large 50'x125' treed lot in this family friendly neighbourhood in the heart of South Ajax. BONUS there is additional living space provided with the finished basement. Parking for 3 cars in the driveway, plus there is a sidewalk for the kids to safely play, walk the neighbourhood etc. The open concept living, dining and kitchen are great for hosting friends & day to day family living. The East facing livingroom is bright & spacious providing generous seating. The kitchen has tall upper cabinets for more storage, lower cabinets plus the island that provides great work surface for prepping meals, plus open shelving for storing large appliances or pots etc, plus a place for your bar stools. This diningroom has spacious area for a sideboard plus a table to suit 6-8 people, a great place for Thanksgiving or Christmas dinner.There is good storage in this home with built in shelves, niches & more. The 3 bathrooms are all renovated & you have the practicality of a powder room on the bedroom level, a glass walk in shower in the basement bathroom and a tub shower combination on the mainfloor. The basement has a great space for a home office and a comfortable rec room, both with north facing windows, plus the 3 pc bathroom and laundry/utility room. In addition to the renovation, there have been practical updates including the central AC, gas furnace, eaves, soffits fascia, basement sewer & professional foundation repairs. Conveniently located close to schools, public transit and shopping. Great for first time home buyers, the opportunity to own a detached home witha 50x125' lot rather than a condo with monthly fees. Book your showing today!
Key Facts & Features
Property Costs
- Annual Property Tax Amount
- $5,677
- Land Transfer Tax Fee
- $9,955
Rental Items
- Rental Equipment
- Hot Water Tank (Enercare)
- Under Contract
- Hot Water Tank-Gas
- Basement Type
- Full, Finished
Interior Features
- Laundry Level
- Lower Level
- Interior Extras
- Water Heater
- Security Features
- Smoke Detector
- Fireplace/Stove
- No
- Elevator
- No
Exterior Features
- Exterior Extras
- Patio
- Pool
- None
- Property Features
- Hospital, Level, Park, Public Transit, School
- Other Structures
- Fence - Partial, Garden Shed
Building
- Building Type
- Detached
- Building Style
- 1 1/2 Storey
Construction
- Exterior Finish
- Aluminum Siding, Vinyl Siding
- Roof
- Asphalt Shingle
- Foundation Details
- Poured Concrete
- Special Designation
- Unknown
Lot
- Lot Front
- 50.00 ft
- Lot Depth
- 125.00 ft
Inclusions
- Inclusions
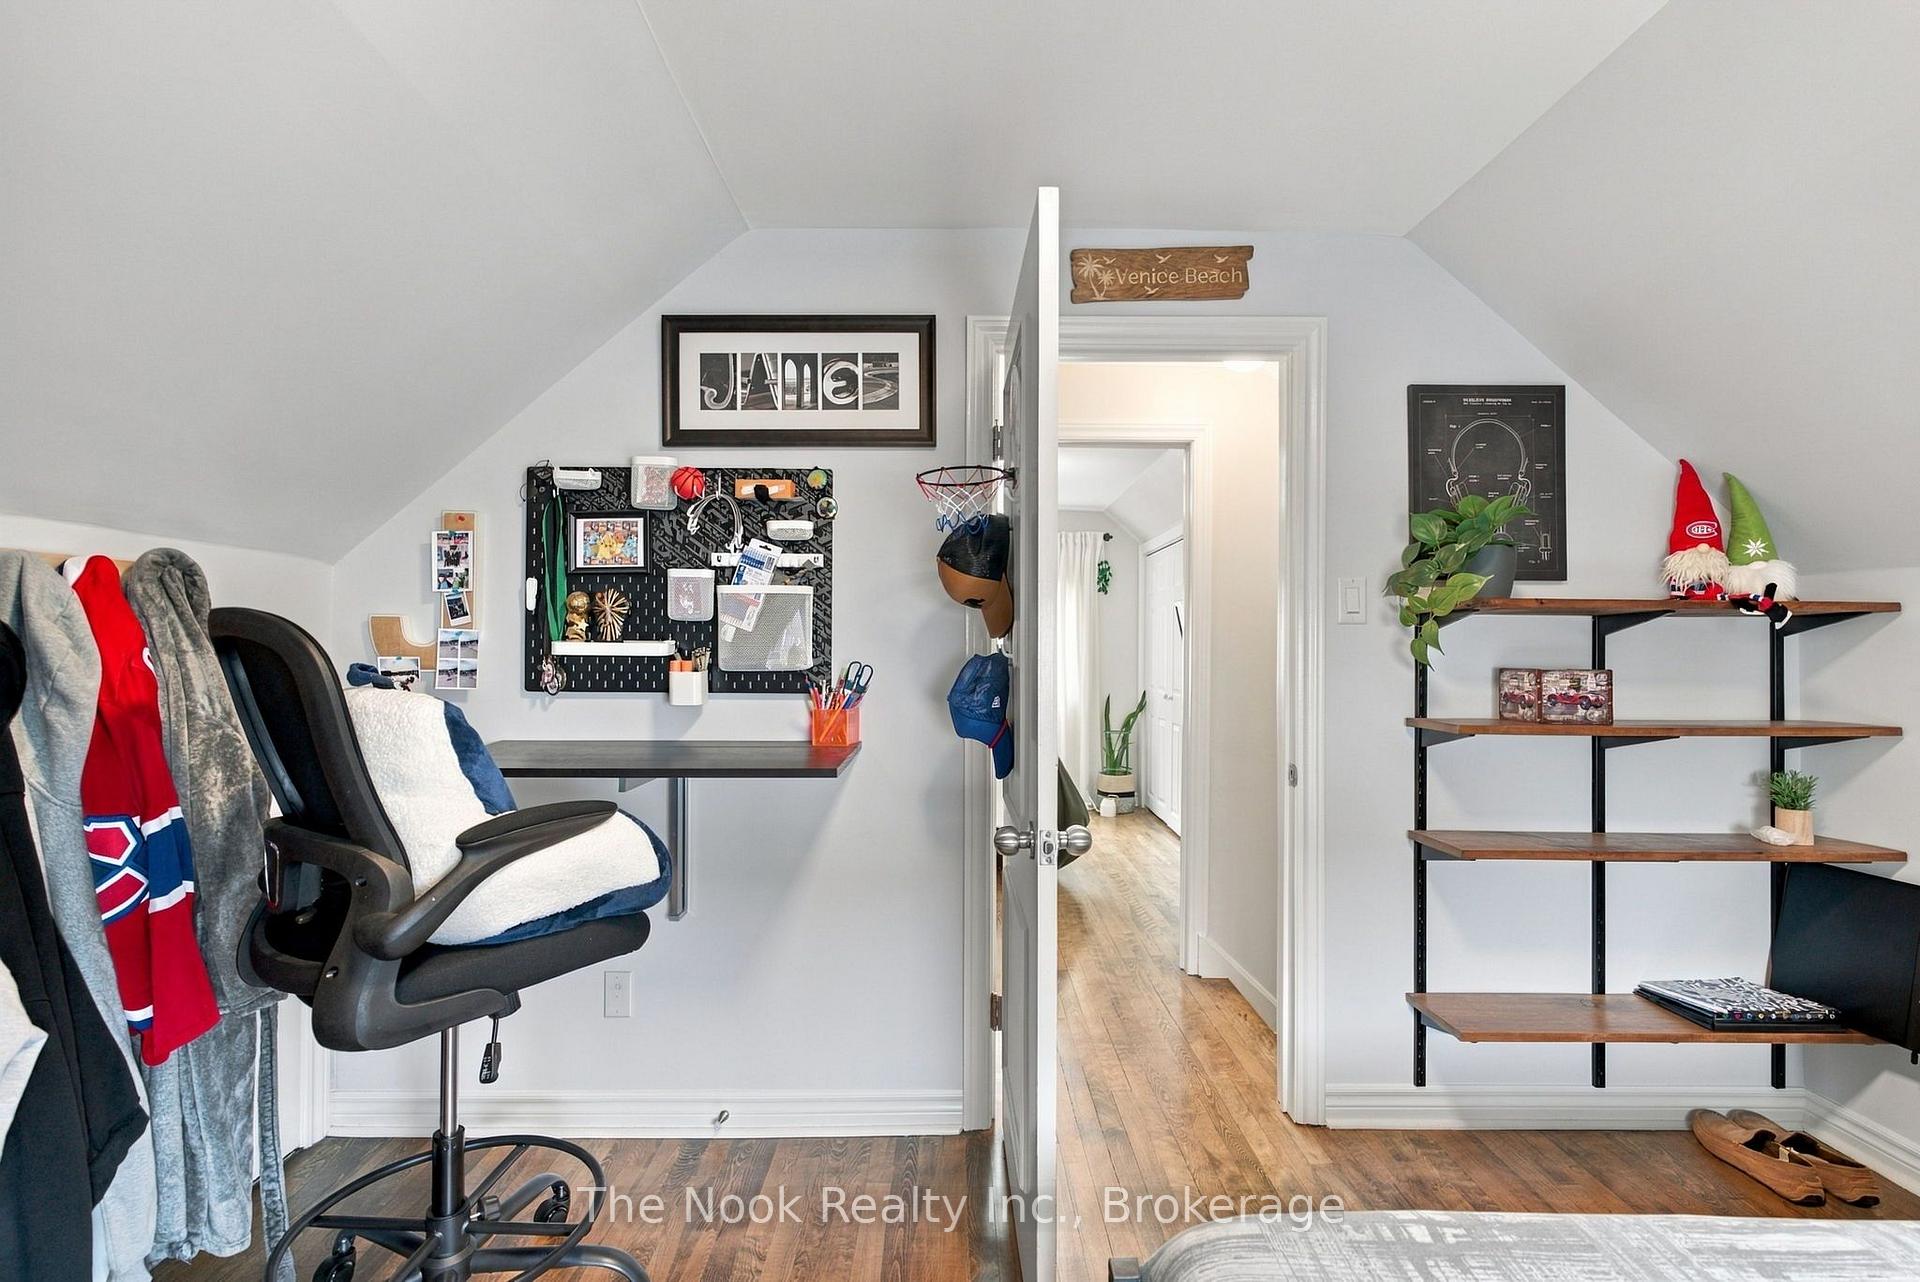
- Drapery rods, window blinds, freestanding kitchen island, electric light fixtures, Appliances - Frigidaire Gallery gas stove, Kenmore refrigerator (water feature As Is), Whirlpool over range microwave, Maytag dishwasher, Maytag washer, Maytag dryer, Waterdrop water filter, Ecobee programmable thermostat, Rec Room TV wall bracket, Foyer wall mounted shoe cabinet, Primary bedroom shelf over door, Primary bedroom TV wall bracket, Bedroom 2 built in shelves, Bedroom 2 wall mounted desk, Bedroom 2 white shelf
Exclusions
- Exclusions
- Drapery panels, outdoor storage bin by front door, Rec Room TV & speaker, Dining Room shelf, Primary Bedroom brass mirror, Primary Bedroom hanging cabinet on back of door, Primary Bedroom TV, Bedroom 2 wallmounted accessory board, backyard electric heater, portable basketball net, 2 bar stools
Parking & Garages
- Garage Type
- None
- Garage Spaces
- 0
- Parking Spaces
- 3
- Total Garage And Parking Spaces
- 3
Heating & Cooling
- Heat Source
- Gas
- Heat Type
- Forced Air
- Air Conditioning
- Central Air
- Water
- Municipal
- Sewers
- Sewer
- Natural Gas
- Yes
- Hydro
- Yes
- Cable
- Available
- Telephone
- Available
- Bedrooms
- 2
- Washrooms
- 3
- Kitchens
- 1
Room sizes
- Foyer—Main level, B/I Shelves, Closet, Hardwood Floor
- Dining Room—Main level, West View, Overlooks Backyard, Hardwood Floor
- Bathroom—Second level, 2 Pc Bath, Updated, Hardwood Floor
- Bathroom—Basement level, 3 Pc Bath, Window, Renovated
- Utility Room—Basement level, Combined w/Laundry, Window, Laundry Sink
- Bedroom 2—Second level, B/I Desk, Large Window, Hardwood Floor
- Recreation—Basement level, Pot Lights, Window, Vinyl Floor
- Bathroom—Main level, 4 Pc Bath, Window, Tile Floor
- Primary Bedroom—Second level, B/I Shelves, Double Closet, Hardwood Floor
- Kitchen—Main level, Pot Lights, Updated, Stainless Steel Appl
- Office—Basement level, Pot Lights, Window, Vinyl Floor
- Living Room—Main level, Pot Lights, Large Window, Hardwood Floor
Washrooms
- 4-piece, Main
- 3-piece, Basement
- 2-piece, Upper
- Municipality
- Ajax
- Neighbourhood
- South East
- Main cross streets
- Bayly St E/Burcher Rd
- Directions
- turn North on Burcher Rd, turn East on Admiral Rd
- MLS® number
- E13852928
- Data source
- Toronto Regional Real Estate Board
- Listed on
- 2026-10-02
- Updated on
- 2026-10-13
- Days on market
- 15 days
- Possession type
- Flexible
- Co-op commission
- 2.5%
- Seller
- Listed by
- THE NOOK REALTY INC.
Home Market Value
Current home valuation for 120 Admiral Road, Ajax, South East, Ajax, ON. Listed for $674,000
HOMEH Estimate
$603,104
Estimated Sales Range
$476,452 - $729,756
HOMEH Estimate for 120 Admiral Road, Ajax, South East
Calculated with a real agent's CMA method — 45+ years of experience, codified. Not an AI guess.
For the owner
Is this your home? Track its value.
Get this home's HOMEH Estimate by email once a month, with how many homes are for sale around you.
Mortgage Payment Calculator
Compare up to 4 down payment scenarios
5% on first $500K + 10% on $174,000 over $500K
$42,400
| Scenario 1 | Scenario 2 | Scenario 3 | Scenario 4 | |
|---|---|---|---|---|
−Down payment | % $ | % $ | % $ | % $ |
+CMHC insurance | $25,262 | $18,805 | $16,041 | $0 |
=Total mortgage | $656,800 | $625,405 | $588,941 | $539,200 |
Amortization | ||||
Mortgage rate | % | % | % | % |
| Payment frequency | ||||
=Mortgage payment | $3,207monthly | $3,054monthly | $2,876monthly | $2,633monthly |
Land Transfer Tax
$9,955
$9,955
Around this home
No schools found nearby
Data provided by OpenStreetMap & Fraser Institute School Rankings
Ask HOMEH
New!Hi there!
👋Text or call (416) 301-9001
Recommended for you
Based on homes you've looked at.
No recommended properties found.
Nearby similar homes
No nearby properties found.
More real estate resources
Other homes nearby
Explore this area
Nearby neighbourhoods
No nearby listings available.