
13 Dagwell Crescent
Ajax (Central West), ON L1T 3M8
- 4Bedrooms
- 4Bathrooms
- 2Garage
- 1500–2000Sq Ft
- $6,422Tax
- 31×109 ftLot Size
 Estimated Value:$1,029,000See Free Estimate Report

Property not available for sale or for rent.
HOMEH One: full-service selling for a 1% listing fee. The buyer's agent commission is separate.
Free Home EvaluationHow Much Is My Home Worth?Homes for Sale NearbySale & Price History for 13 Dagwell Crescent, Ajax, Central West
Real estate boards require you to or to see the full details of this property.
*Sold prices and complete sale & price history are regulated data. Under the Trust in Real Estate Services Act, 2002 (TRESA) and the rules of the Real Estate Council of Ontario (RECO), and pursuant to the Multiple Listing Service® rules of the Canadian Real Estate Association (CREA) and the Toronto Regional Real Estate Board (TRREB), this information may be shown only to registered users who have agreed to the applicable terms of use (a Virtual Office Website, or "VOW," arrangement). HOMEH Inc., Brokerage therefore provides it to signed-in members only. Creating an account is free and takes under a minute.
About 13 Dagwell Crescent, Ajax, Central West
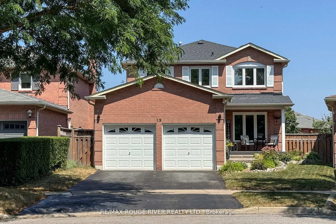
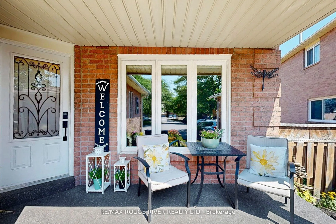
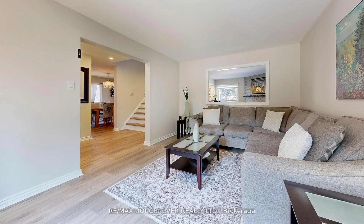
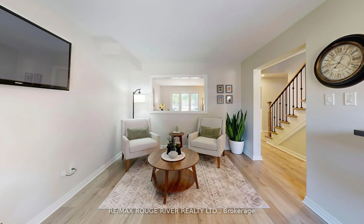
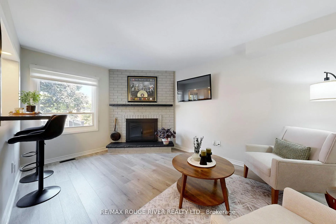
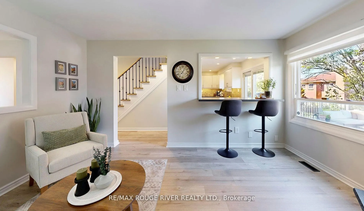
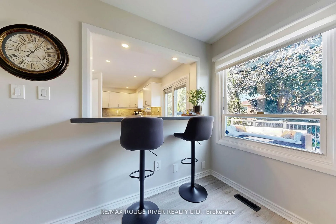
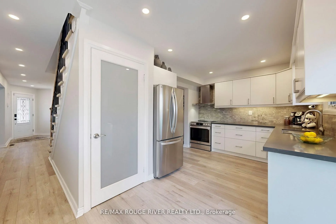
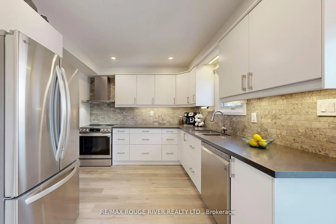
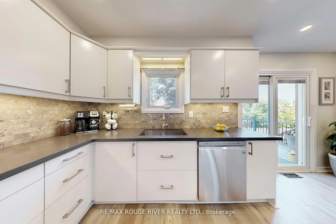
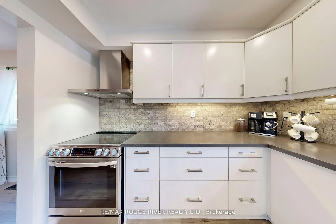
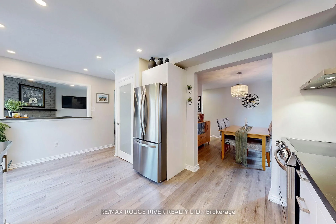
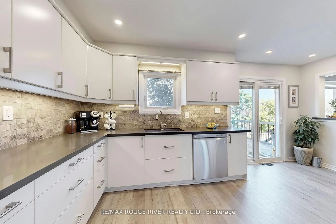
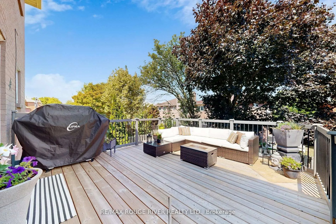
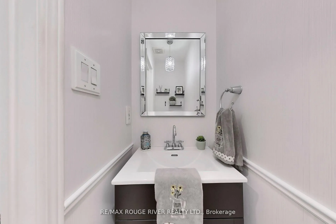
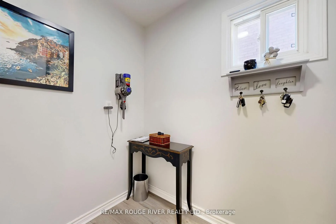
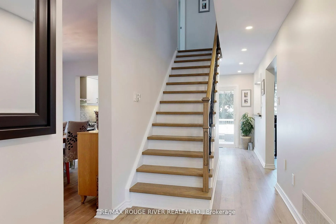
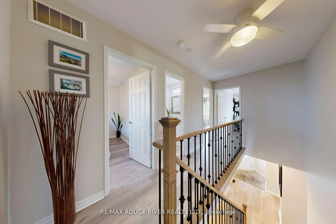
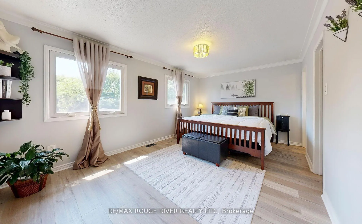
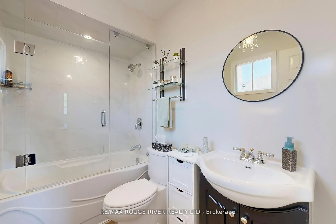
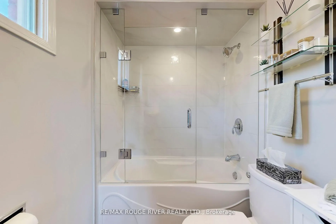
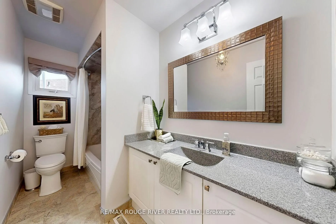
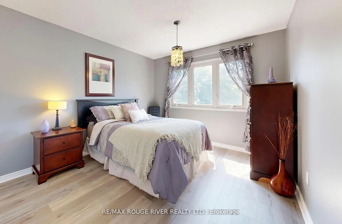
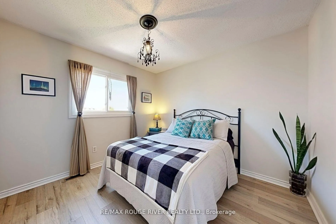
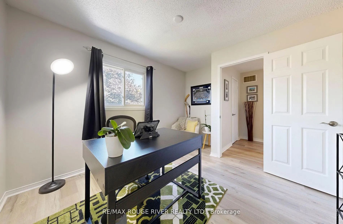
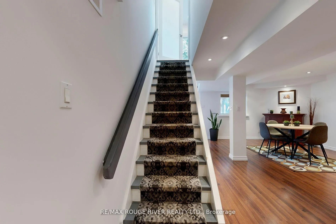
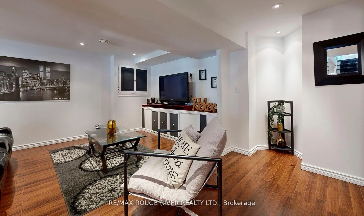
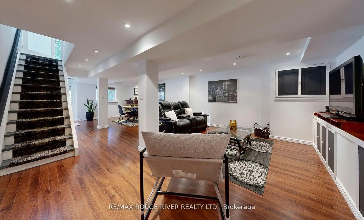
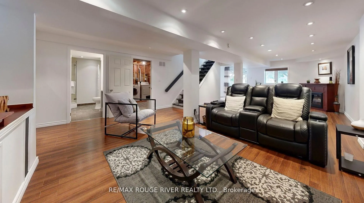
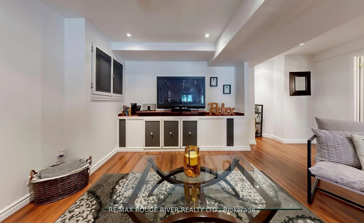
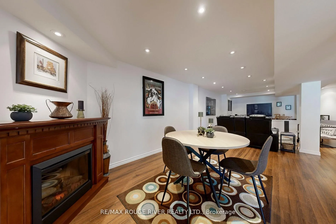
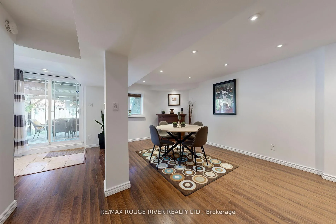
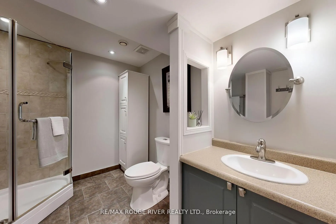
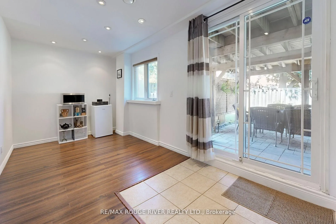
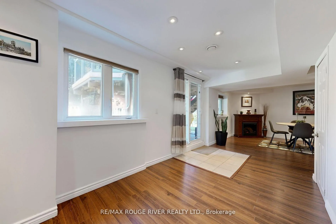
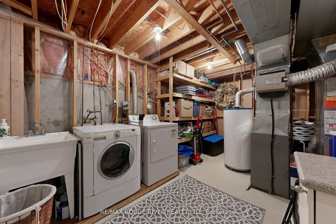
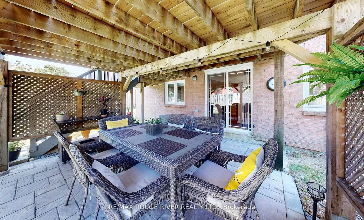
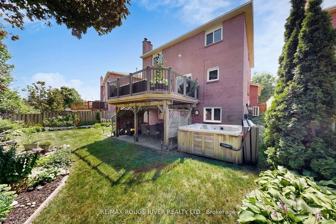
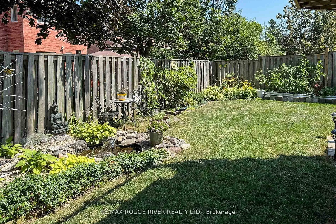
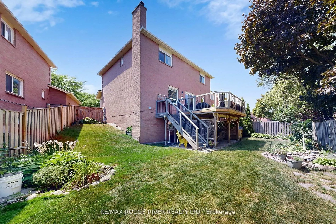
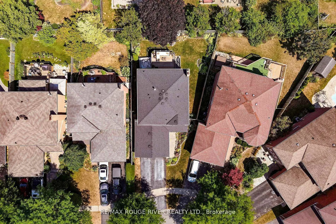
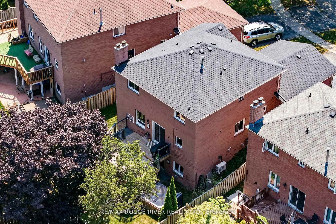
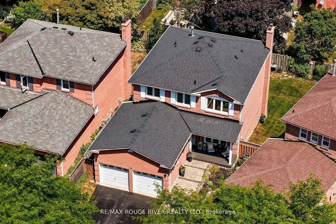
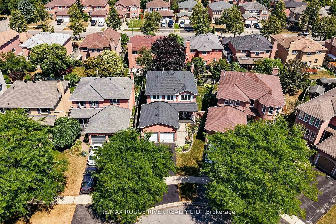
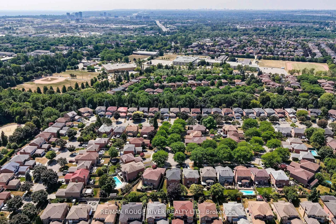
Welcome to 13 Dagwell Crescent, nestled in one of Ajax's most sought after communities just minutes to historic Pickering Village and top rated schools & Hermitage Park. Gorgeous All Brick Detached 4 Bedroom, 4 Bath sits on a Pie Shaped Lot. Move In Ready, a true Entertainers Dream Home has been renovated from Top to Bottom. Enjoy the Modern Kitchen inspired & designed by IKEA in 2018, Quartz Counters, Handy Breakfast Bar with a walk out to a large well built deck overlooking the breathtaking landscaped backyard. All 4 Bathrooms have been upgraded in 2018. The primary bedroom boasts an ensuite full bath and "Princess Designer Walk In Closet". All the flooring, paint, lighting, blinds, window coverings have been especially chosen to create a warm light feeling. Looking for practicality? This home is already set up with roughed ins for a 2 Family Multi Generational or Basement Unit for easy rental potential. The Professionally Finished Walk Out Basement has a second kitchen roughed in. Check out the gorgeous open concept recreation room, large 3 Piece Bath and Separate Laundry. Walk out and Relax in your Hot Tub & Quiet outdoor patio bonus space. The main floor laundry room is currently used as a storage room but has all the original plumbing & electrical ready if required, allowing the possibility of 2 independent units. Double garage and Double Driveway allows a total of 4 Vehicles. All HVAC mechanics have been replaced recently with warranties. All Appliances, Roof shingles, Eaves, Front Door, Front Window recently replaced. This turn-key home can provide years of maintenance free living. Click on the Virtual Multimedia Tour for more... To see is to believe that you are getting so much value in a great neighbourhood.
Key Facts & Features
Property Costs
- Annual Property Tax Amount
- $6,422
- Land Transfer Tax Fee
- $18,471
Rental Items
- Rental Equipment
- Hot Water Tank Rental - Reliance 19.10 + Tax per month (no contract)
- Basement Type
- Separate Entrance, Finished with Walk-Out
Interior Features
- Laundry Level
- Lower Level
- Interior Extras
- Auto Garage Door Remote, Carpet Free, In-Law Capability
- Security Features
- Smoke Detector
- Fireplace/Stove
- Yes
- Fireplace Features
- Family Room
- Elevator
- No
Exterior Features
- Exterior Extras
- Deck, Hot Tub, Landscaped, Patio, Privacy
- Pool
- None
- Property Features
- Fenced Yard, Hospital, Park, Place Of Worship, Public Transit, School
- Other Structures
- Fence - Full
Building
- Building Type
- Detached
- Building Style
- 2-Storey
Construction
- Exterior Finish
- Brick
- Roof
- Asphalt Shingle
- Foundation Details
- Poured Concrete
- Special Designation
- Unknown
Lot
- Lot Front
- 31.33 ft
- Lot Depth
- 109.39 ft
- Lot Size
- 4950
- Lot Shape
- Pie
Inclusions
- Inclusions
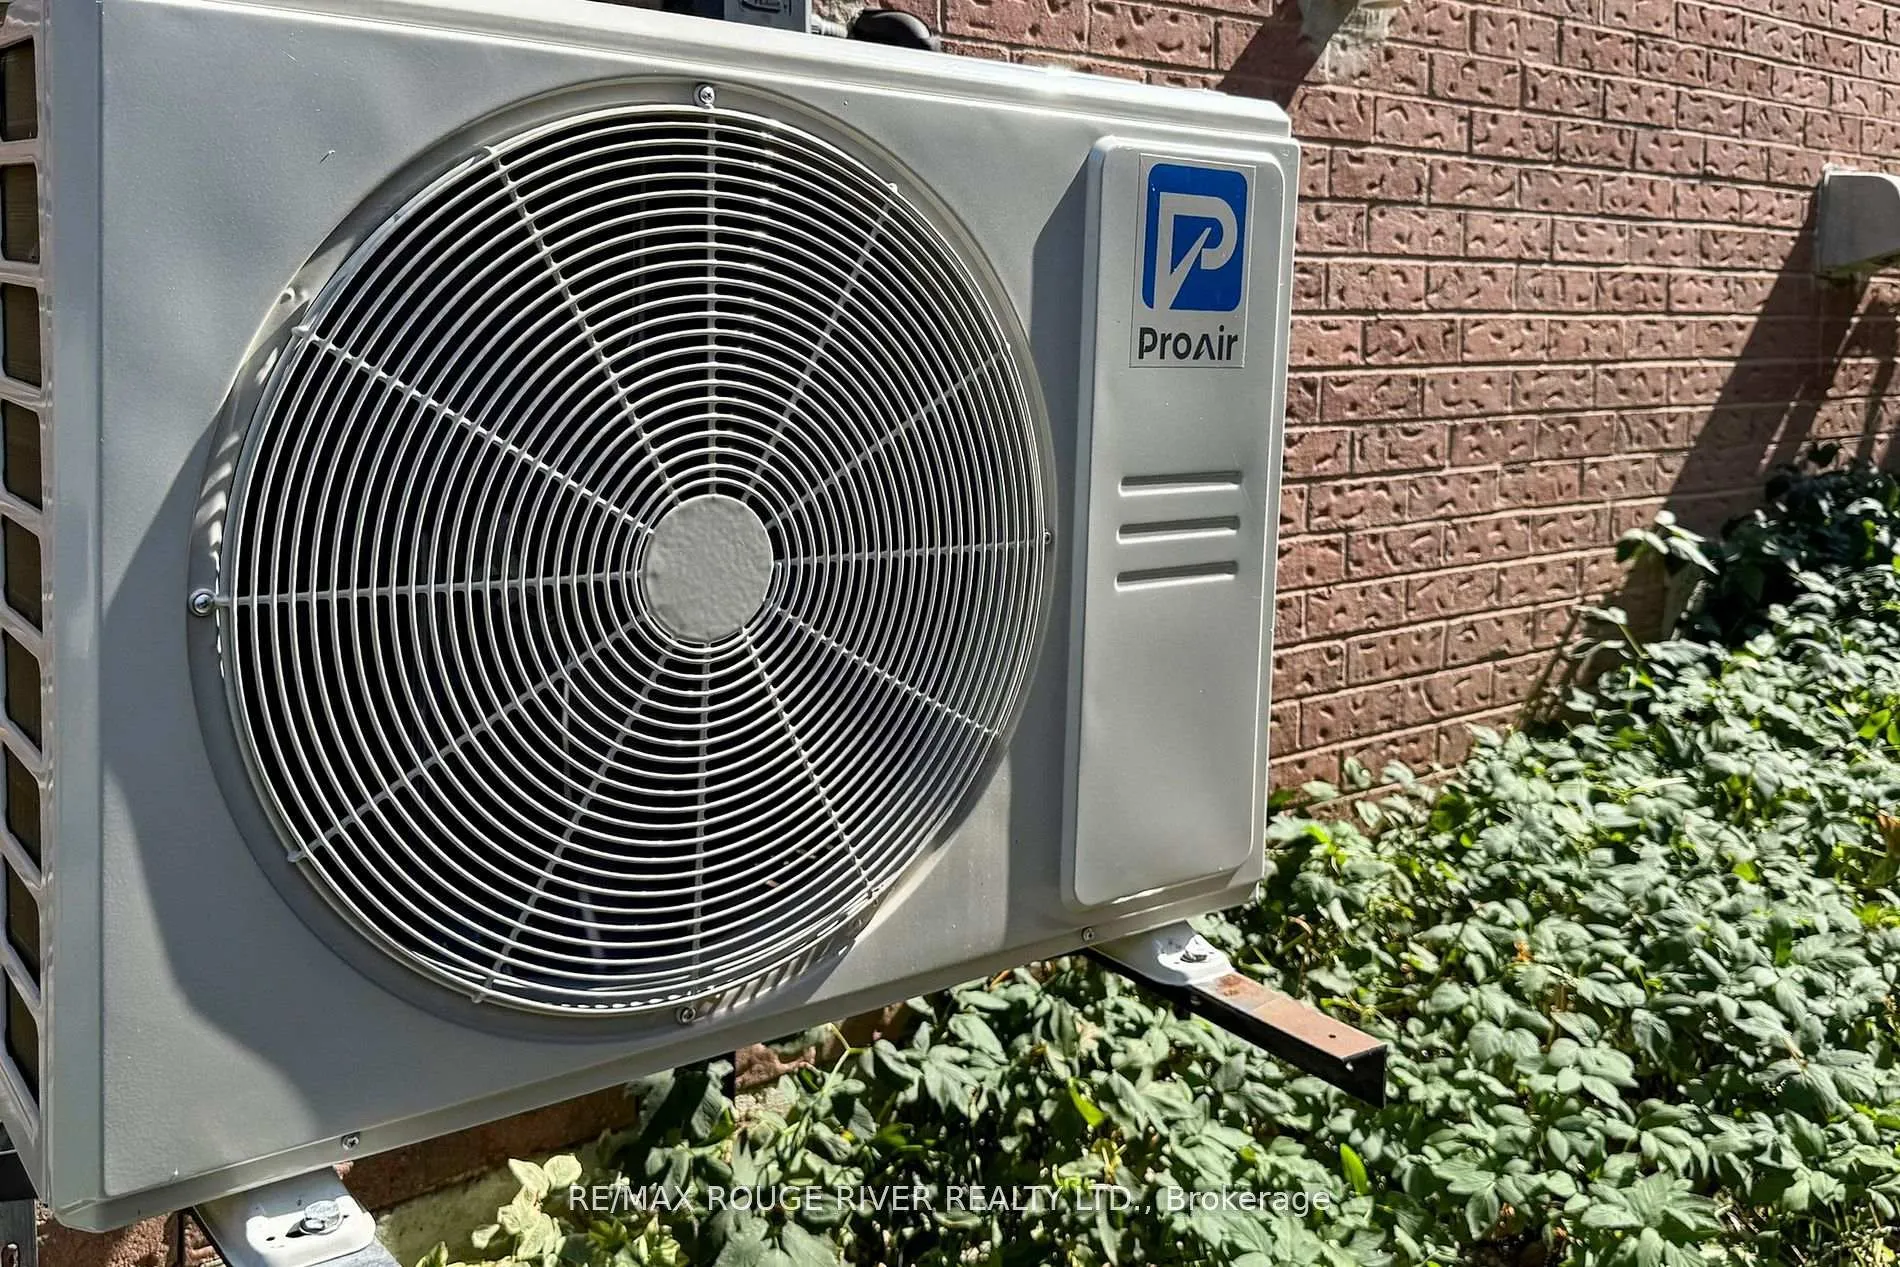
- LG Stainless Steel Fridge, Stove, Dishwasher. Range Hood, Clothes Washer, Dryer, 2 Garage Door Openers & Remotes, All Window Coverings, 1 Remote Blind in Living Room, Electric Light Fixtures, Ceiling Fan, Built In Shelves in Primary Bedroom, Brand New (July 2025) ProAir Arctic Air Conditioner (10 year parts & labour warranty), Rheem Two-Cycle Furnace 2019 (10 year warranty), Hot Tub Hydro Pool (Fully Functional but Disconnected). Roof Shingles (Sept 2024), Flooring, Stair Treads/Steps & Railings 2023, Prof painted 2023, Deck Pressure Treated Boards 2023, Aluminum Porch Columns & Non Slip Front Porch Flooring 2021, Seamless Eaves/Gutters 2019, Front Door & Front Window 2019, Complete Kitchen Renovation 2018 includes IKEA Cabinets, Quartz Counters, Stone Backsplash; All Bathrooms Renovated 2018, Custom Design Walk In Closet Organizer, Electric Fireplace in Basement, TV bracket in Living Room
Exclusions
- Exclusions
- TV in Living Room (bracket to remain on wall if required), Dining Room Shelves
Parking & Garages
- Garage Type
- Attached
- Garage Spaces
- 2
- Parking Spaces
- 2
- Total Garage And Parking Spaces
- 4
Heating & Cooling
- Heat Source
- Gas
- Heat Type
- Forced Air
- Air Conditioning
- Central Air
- Water
- Municipal
- Sewers
- Sewer
- Natural Gas
- Yes
- Hydro
- Yes
- Cable
- Yes
- Telephone
- Yes
- Bedrooms
- 4
- Washrooms
- 4
- Kitchens
- 1
- Family / bonus room
- Yes
Room sizes
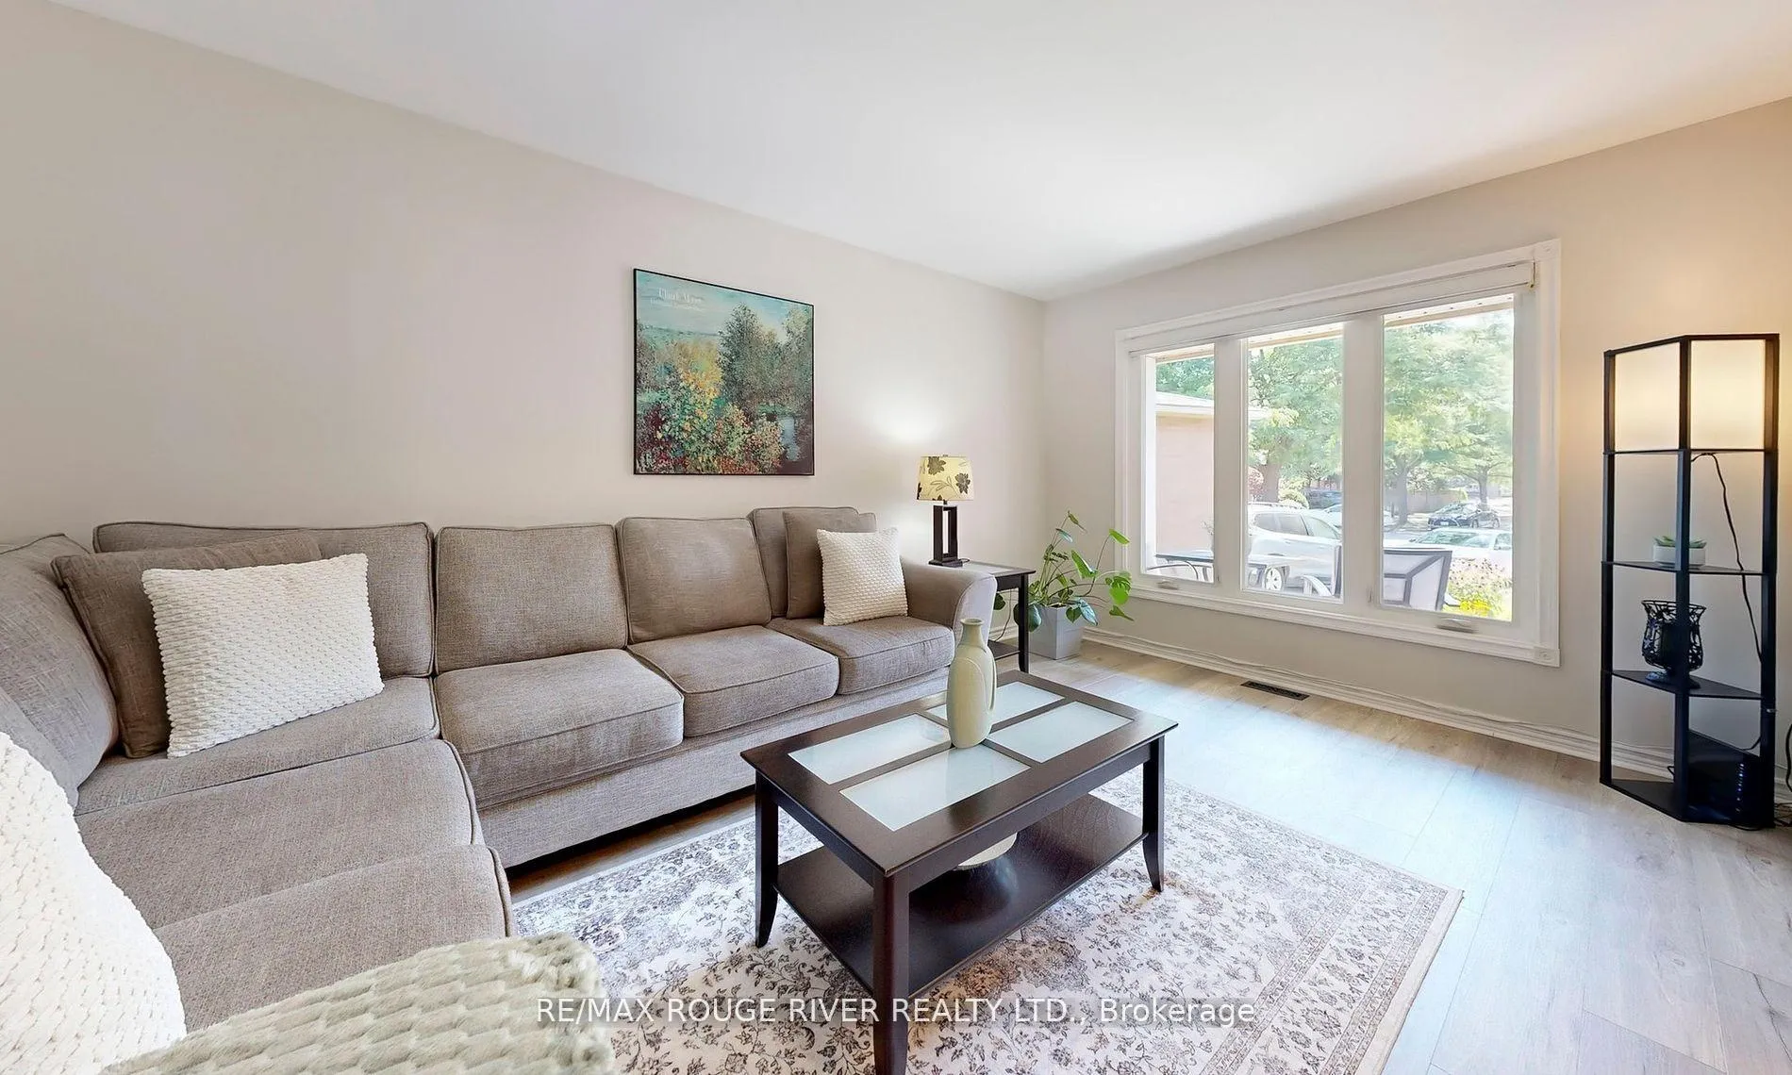
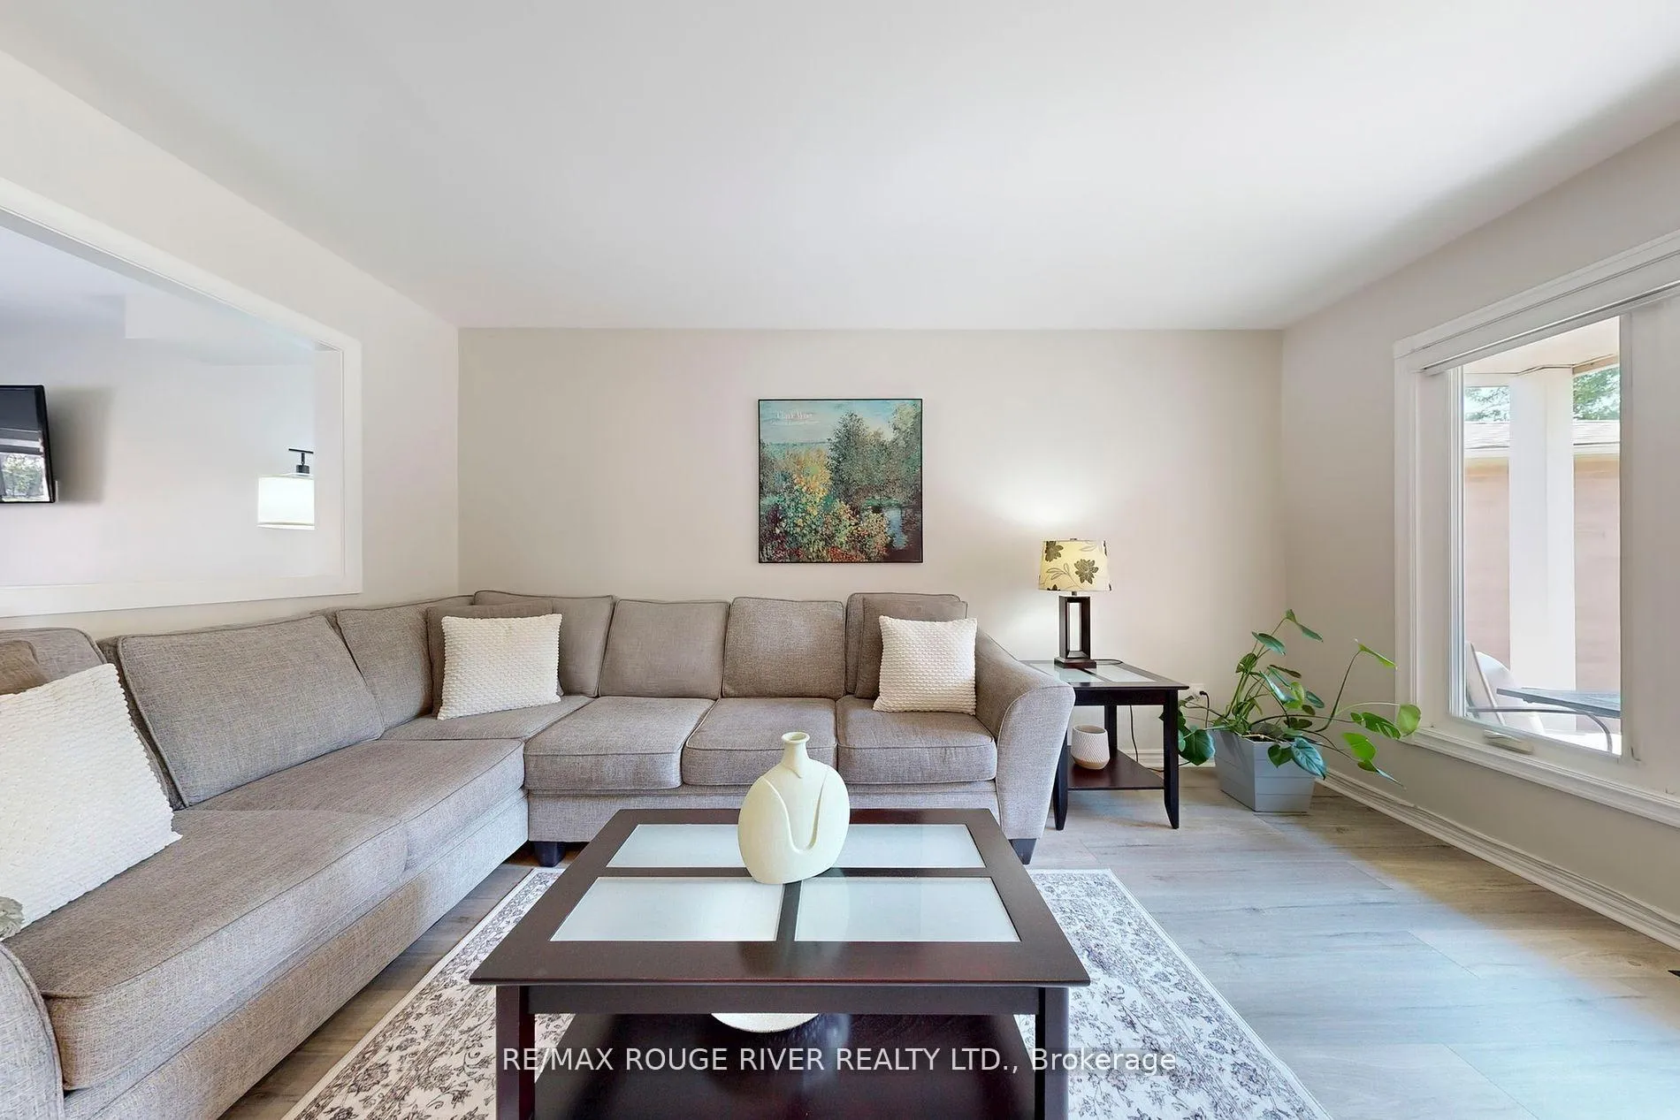
- Living Room—Main level, Laminate, Large Window
- Family Room—Main level, Laminate, Fireplace, Overlooks Backyard
- Kitchen—Main level, Modern Kitchen, Stainless Steel Appl, Pot Lights
- Breakfast—Main level, Breakfast Bar, W/O To Deck, Combined w/Kitchen
- Laundry—Main level, Laminate
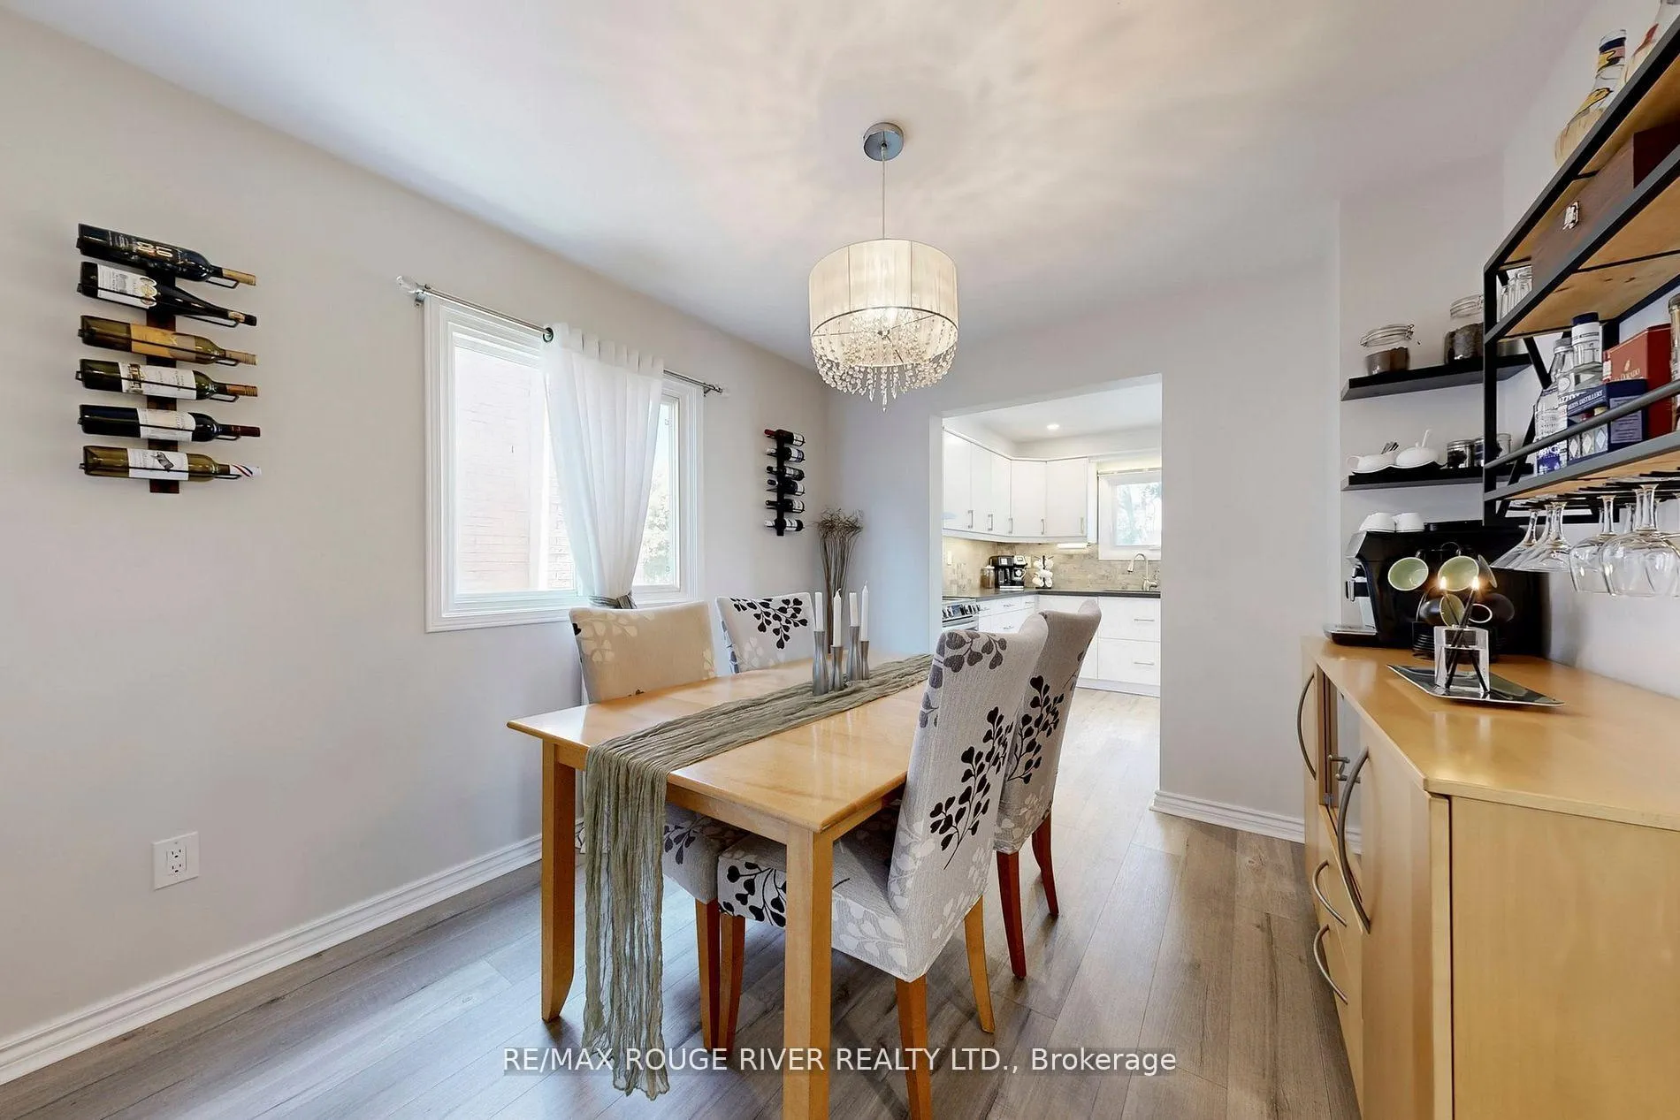
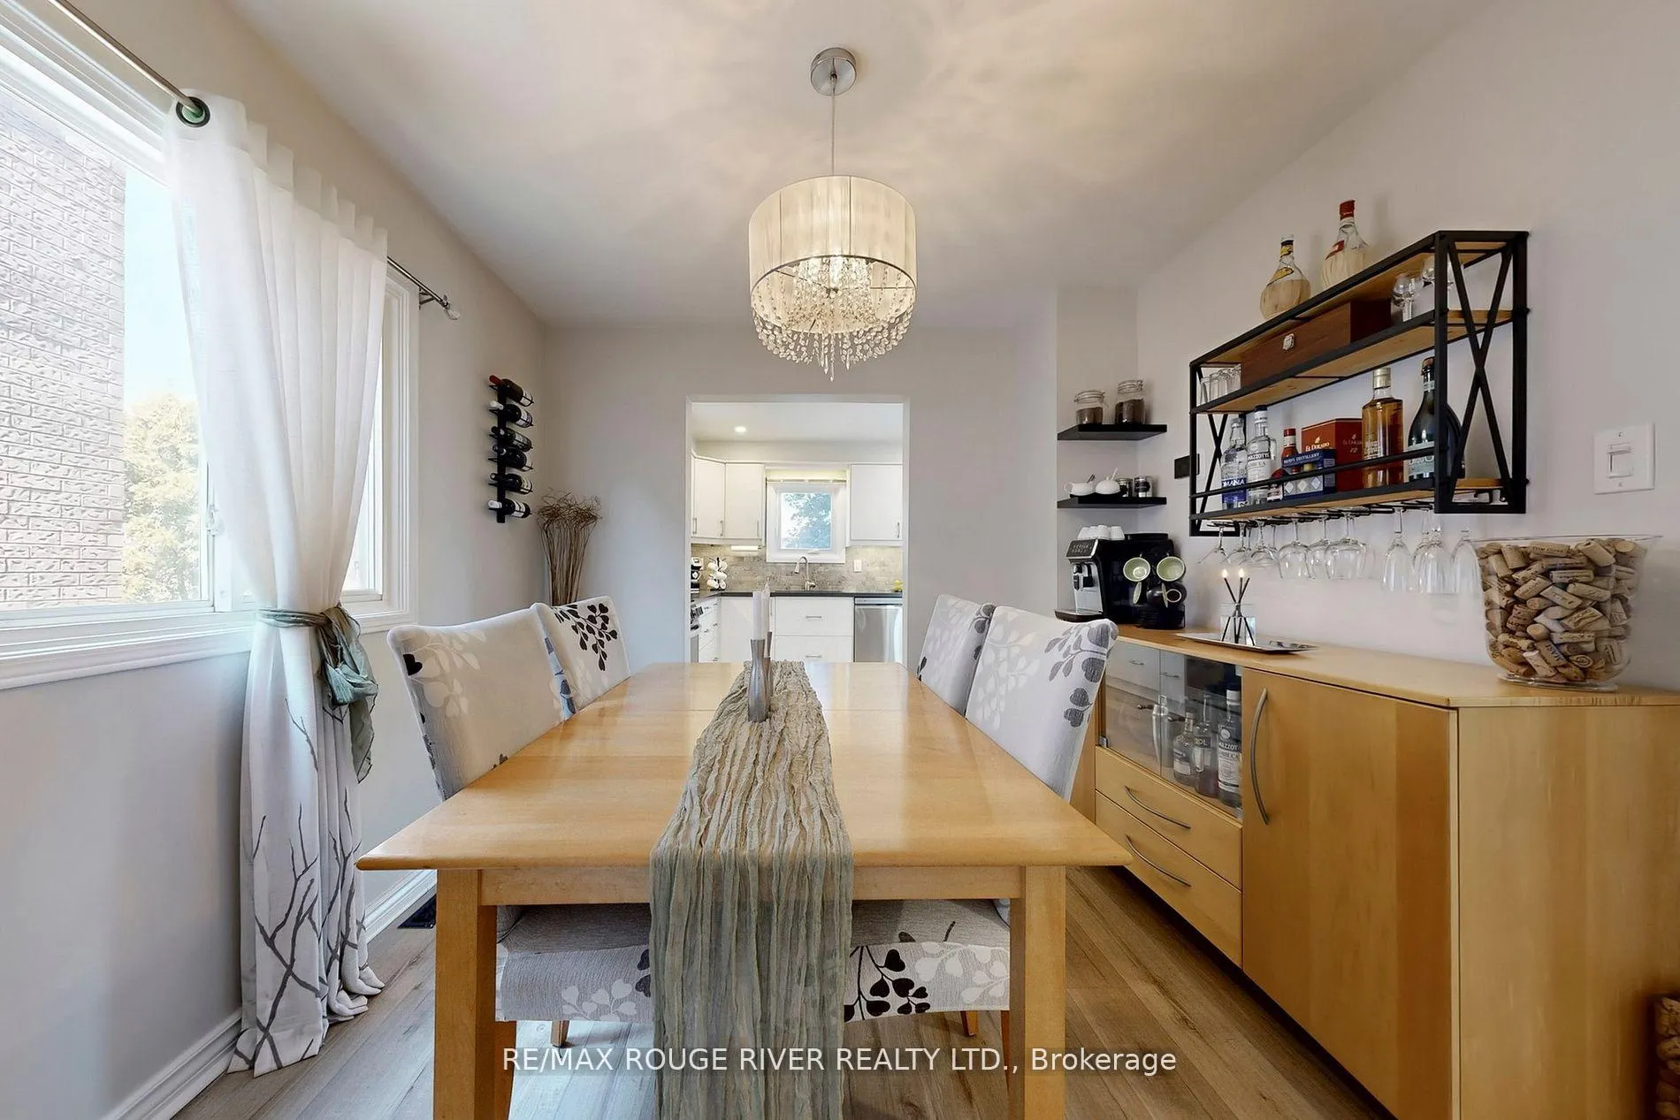
- Dining Room—Main level, Laminate, Window
- Primary Bedroom—Second level, 4 Pc Ensuite, Walk-In Closet(s), Closet Organizers
- Bedroom 2—Second level, Laminate, Double Closet, Casement Windows
- Bedroom 3—Second level, Laminate, Walk-In Closet(s), Window
- Bedroom 4—Second level, Laminate, Window
- Recreation—Basement level, Laminate, Pot Lights, B/I Shelves
- Other—Basement level, Laminate, W/O To Patio, Large Window
- Laundry—Basement level, Concrete Floor, Unfinished
Washrooms
- 4-piece, Second
- 2-piece, Ground
- 3-piece, Basement
- Municipality
- Ajax
- Neighbourhood
- Central West
- Main cross streets
- Kingston Rd & Westney Rd, Griffiths & Wickens
- Zoning
- RESIDENTIAL
- Directions
- North of Highway #2 Kingston Rd, East of Church St N., North of Pickering Village.
- MLS® number
- E12406502
- Data source
- Toronto Regional Real Estate Board
- Status change
- 2025-10-01
- Listed on
- 2025-09-16
- Days on market
- 15 days
- Possession type
- Flexible
- Co-op commission
- 2.50% thanks for showing
- Seller
- Listed by
- RE/MAX ROUGE RIVER REALTY LTD.
Home Market Value
Current home valuation for 13 Dagwell Crescent, Ajax, Central West, Ajax, ON. Listed for $1,099,800
HOMEH Estimate
$1,029,000
Estimated Sales Range
$812,910 - $1,245,090
HOMEH Estimate for 13 Dagwell Crescent, Ajax, Central West
Calculated with a real agent's CMA method — 45+ years of experience, codified. Not an AI guess.
For the owner
Is this your home? Track its value.
Get this home's HOMEH Estimate by email once a month, with how many homes are for sale around you.
Mortgage Payment Calculator
Compare up to 4 down payment scenarios
5% on first $500K + 10% on $599,800 over $500K
$84,980
| Scenario 1 | Scenario 2 | Scenario 3 | Scenario 4 | |
|---|---|---|---|---|
−Down payment | % $ | % $ | % $ | % $ |
+CMHC insurance | $40,561 | $30,684 | $26,175 | $0 |
=Total mortgage | $1,054,577 | $1,020,504 | $961,005 | $879,840 |
Amortization | ||||
Mortgage rate | % | % | % | % |
| Payment frequency | ||||
=Mortgage payment | $5,149monthly | $4,983monthly | $4,692monthly | $4,296monthly |
Land Transfer Tax
$18,471
$18,471
Around this home
Data provided by OpenStreetMap & Fraser Institute School Rankings
Ask HOMEH
New!Hi there!
👋Text or call (416) 301-9001
Recommended for you
Based on homes you've looked at.
No recommended properties found.
Nearby similar homes
No nearby properties found.
More real estate resources
Other homes nearby
Explore this area
Nearby neighbourhoods
No nearby listings available.