
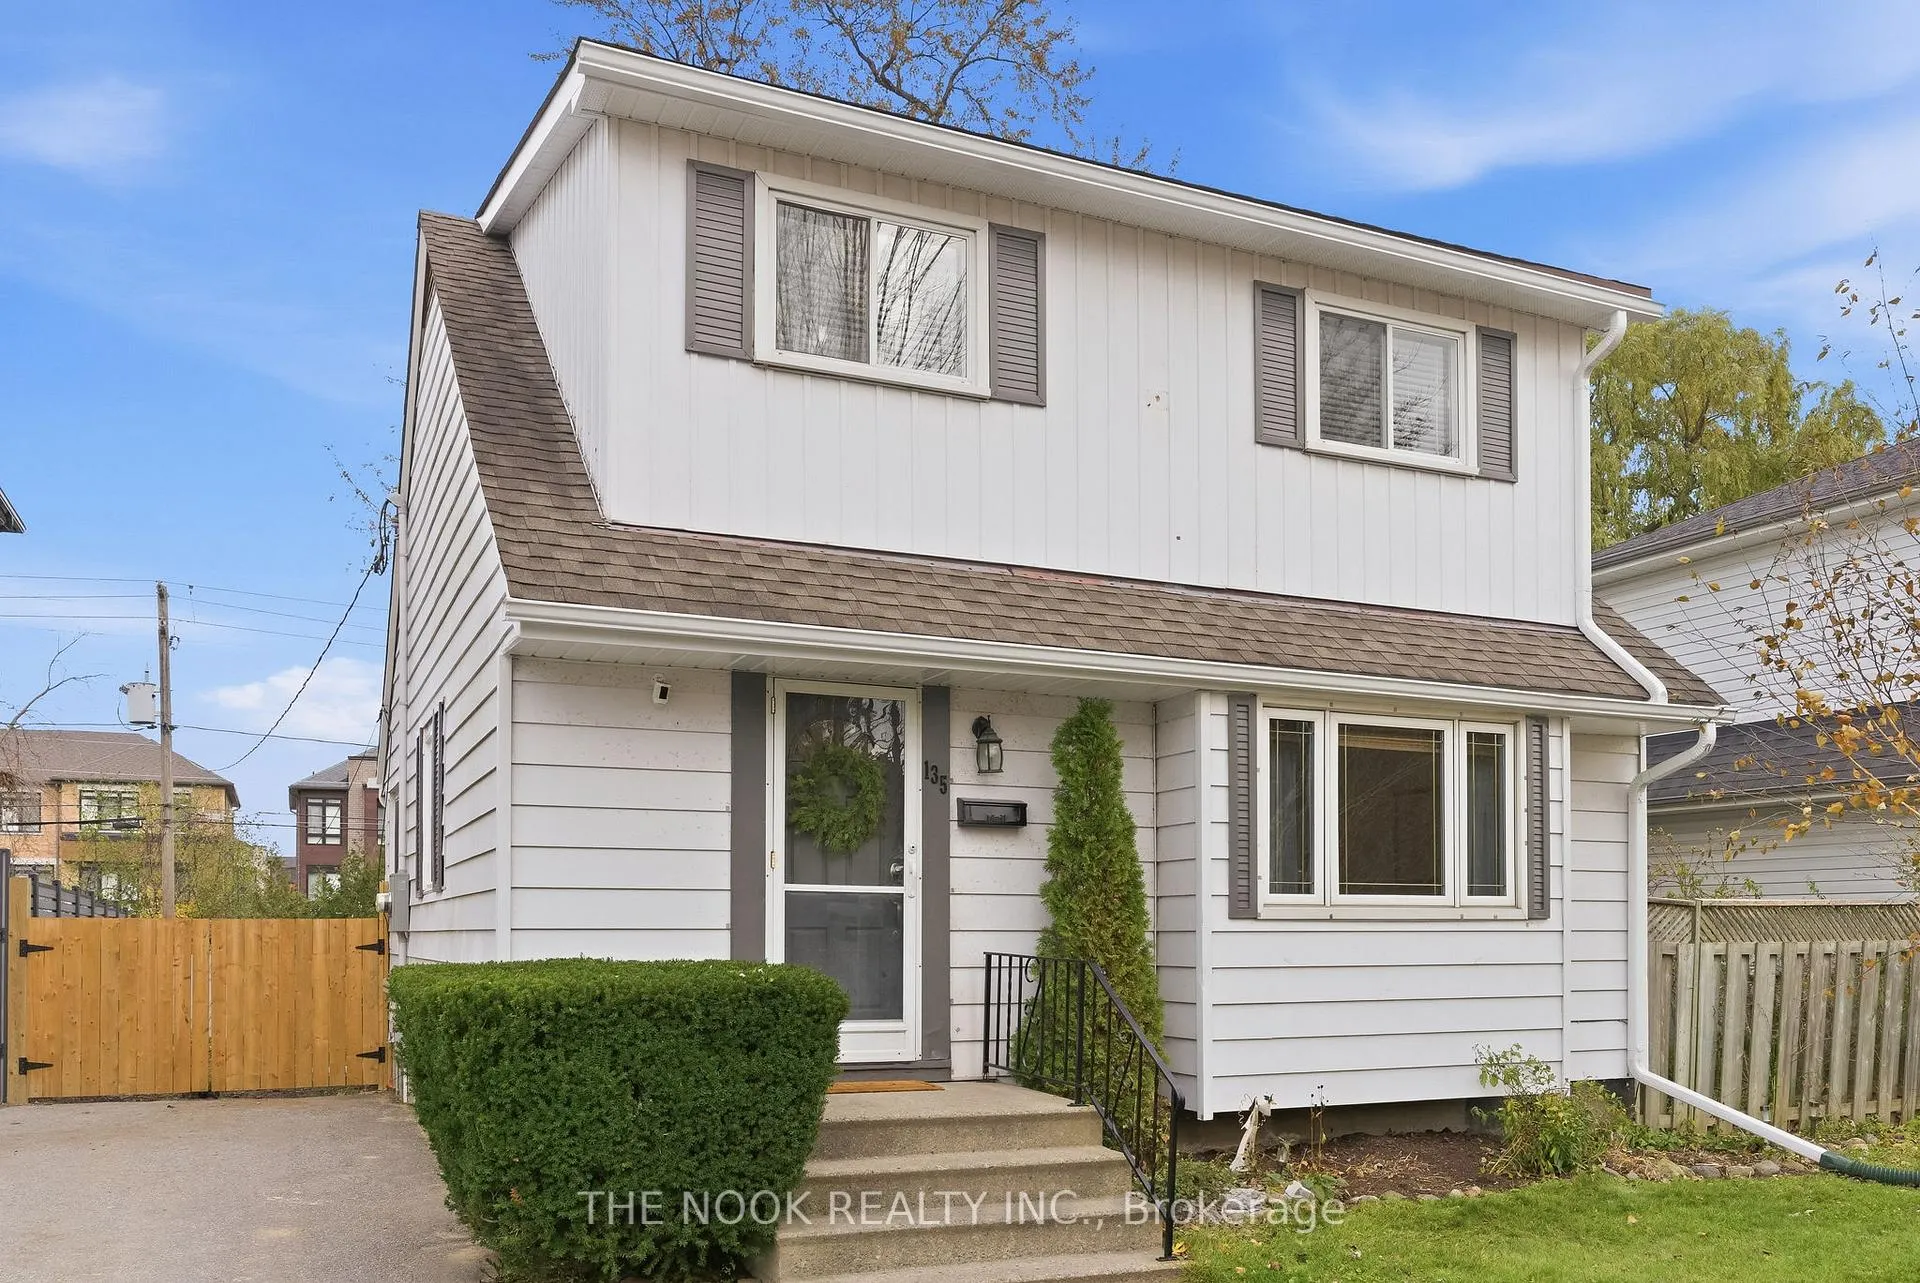
135 Admiral Road
Ajax (South East), ON L1S 2P2
- 3Bedrooms
- 2Bathrooms
- 2Garage
- 1100–1500Sq Ft
- $4,632Tax
- 50×125 ftLot Size
 Estimated Value:$740,500See Free Estimate Report

Property not available for sale or for rent.
HOMEH One: full-service selling for a 1% listing fee. The buyer's agent commission is separate.
Free Home EvaluationHow Much Is My Home Worth?Homes for Sale NearbySale & Price History for 135 Admiral Road, Ajax, South East
| Start Date | End Date | Price | Event | MLS# |
|---|---|---|---|---|
| 2025-11-20 | 2025-12-20 | Login to See Prices | Sold | e12561262 |
Real estate boards require you to or to see the full details of this property.
*Sold prices and complete sale & price history are regulated data. Under the Trust in Real Estate Services Act, 2002 (TRESA) and the rules of the Real Estate Council of Ontario (RECO), and pursuant to the Multiple Listing Service® rules of the Canadian Real Estate Association (CREA) and the Toronto Regional Real Estate Board (TRREB), this information may be shown only to registered users who have agreed to the applicable terms of use (a Virtual Office Website, or "VOW," arrangement). HOMEH Inc., Brokerage therefore provides it to signed-in members only. Creating an account is free and takes under a minute.
About 135 Admiral Road, Ajax, South East
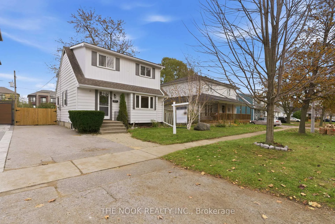
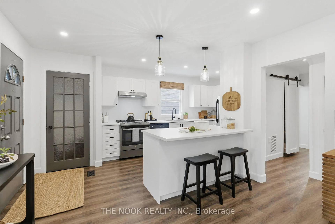
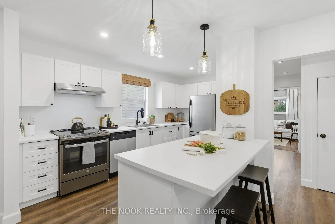
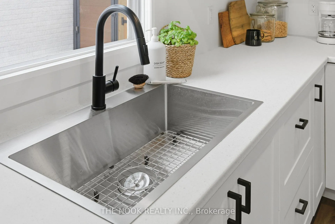
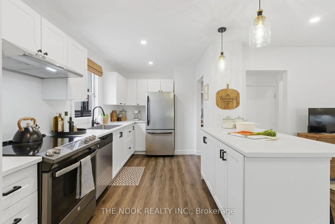
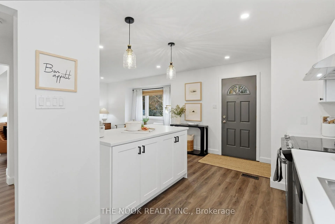
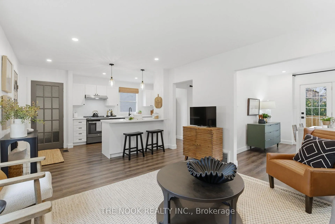
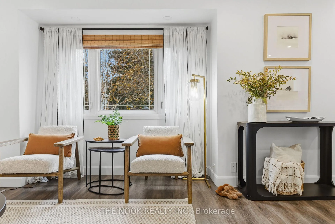
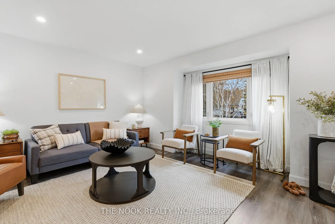
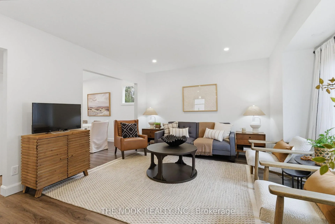
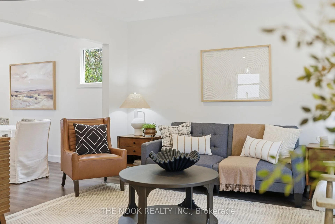
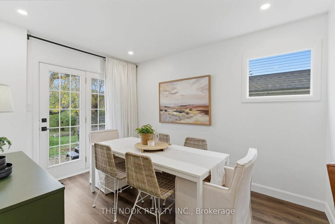
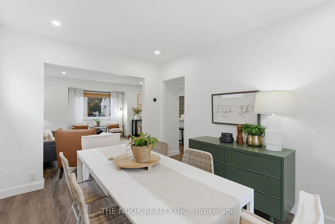
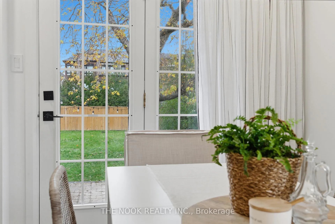
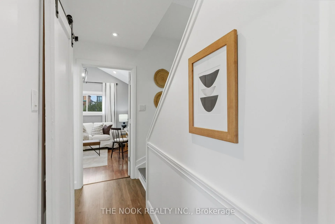
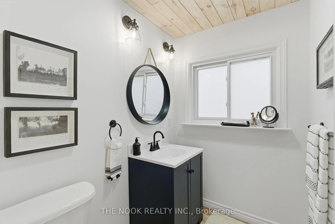
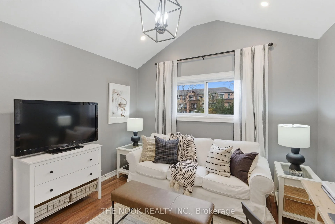
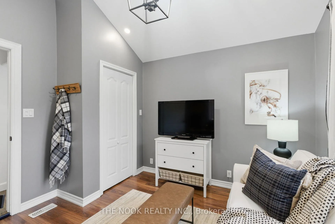
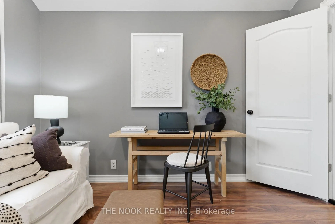
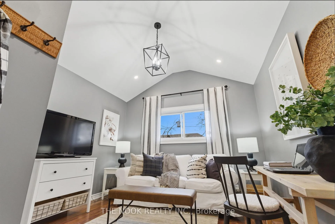
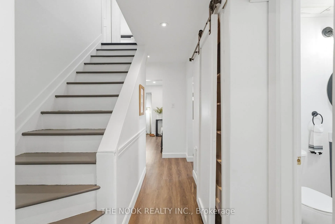
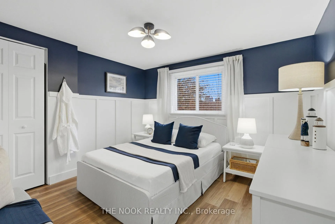
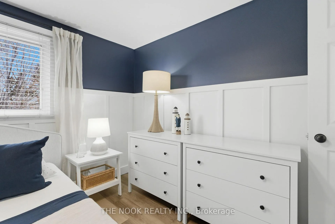
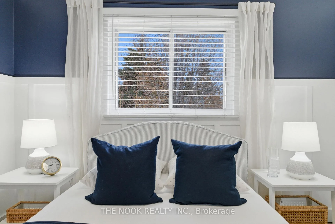
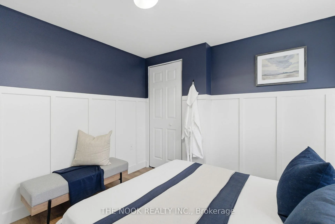
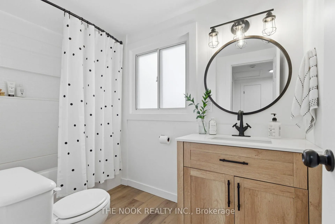
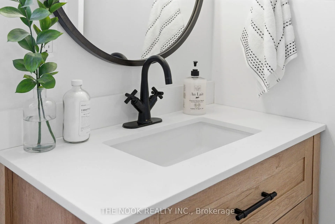
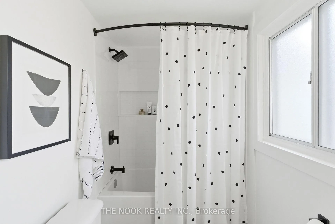
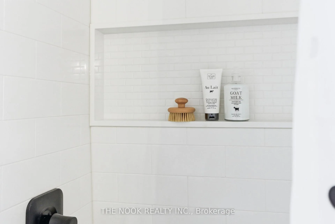
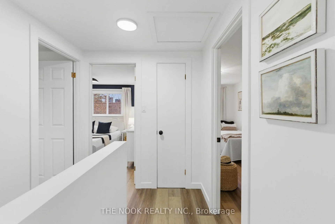
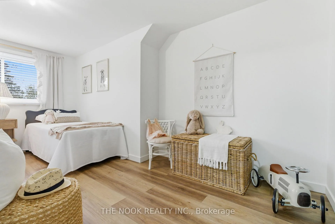
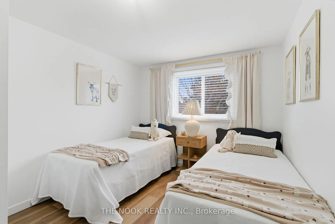
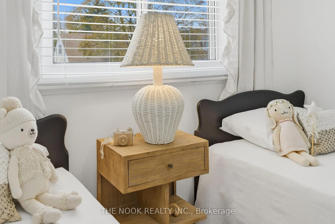
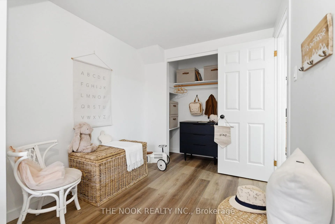
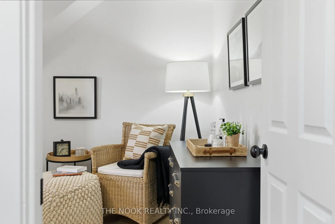
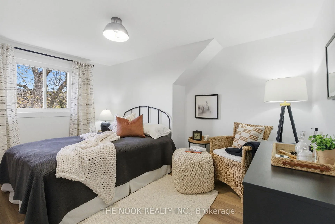
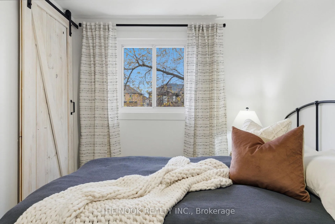
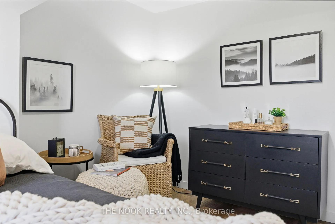
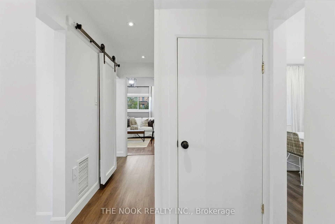
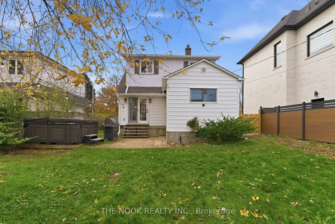
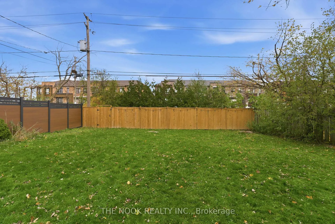
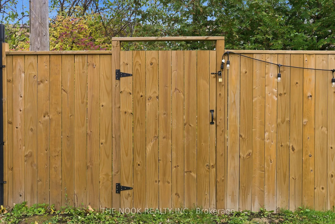
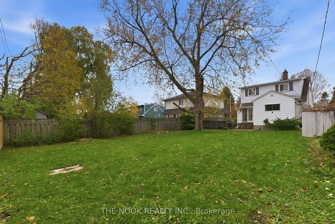
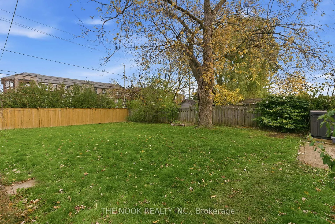
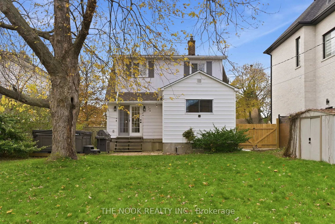
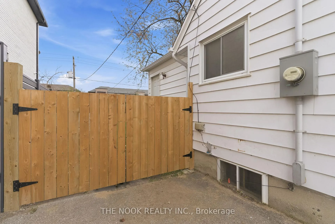
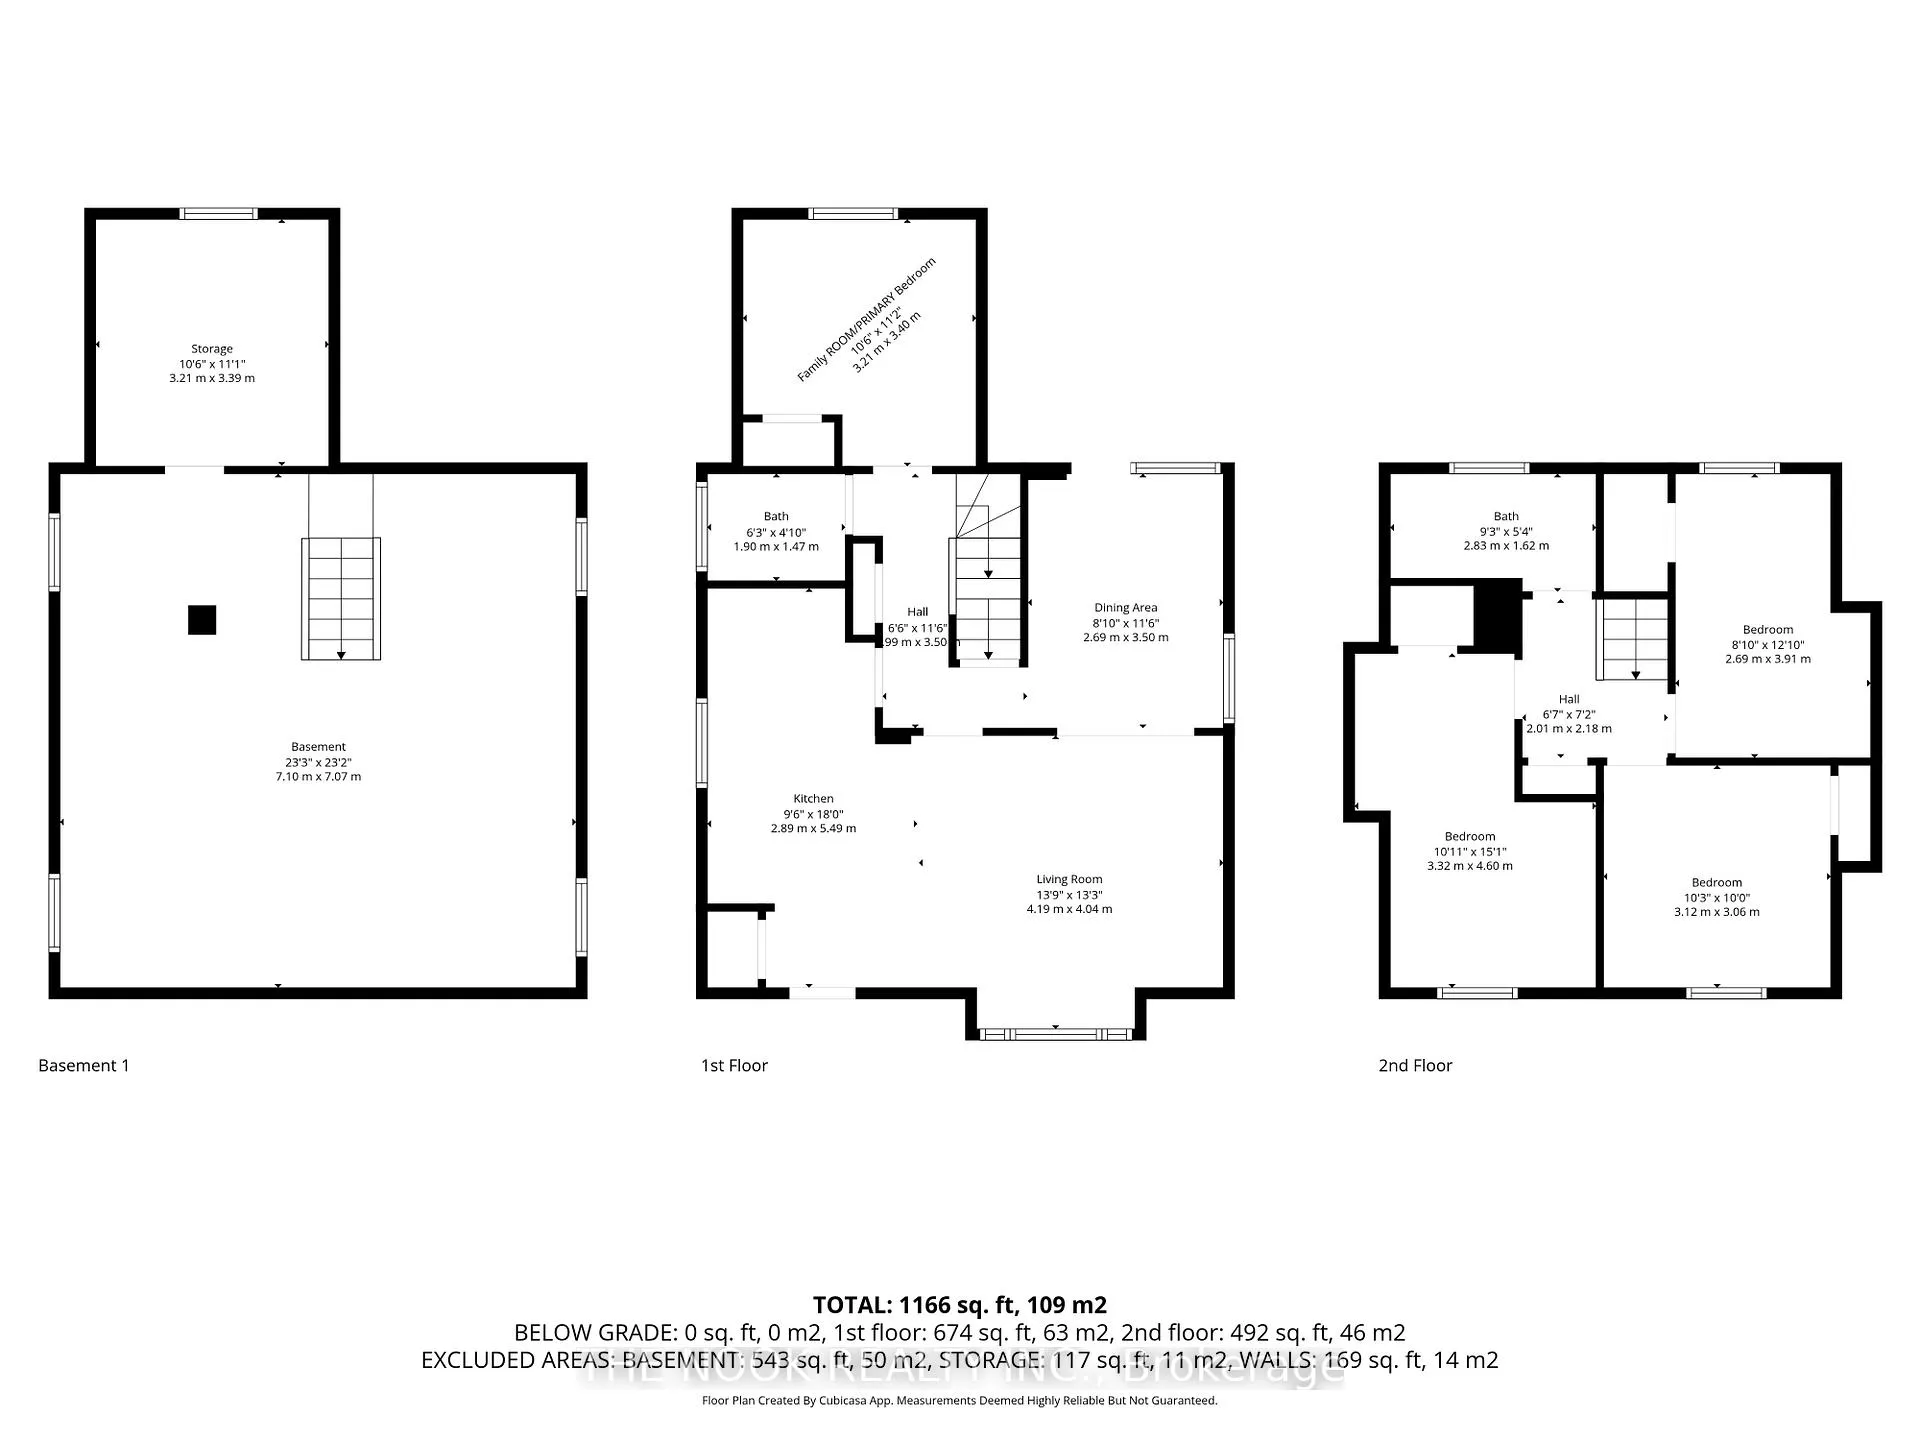
OPEN HOUSE SUNDAY NOV 23rd 1-4PM Welcome to 135 Admiral Rd, this charming detached home sits on a large 50'x125' lot w/ a fully fenced backyard,so much space for the kids & dog to play. Check out the completely reno'd kitchen featuring new cabinetry w/ soft close convenience w/pot drawers, an additional bank of 4 drawers for organizing your kitchen gadgets, new sink, new faucet, new countertops.The 5' peninsula provides more storage, breakfast bar & excellent meal prep work space plus this area is great for buffet style casual entertaining.The open concept liv & din areas are great for hosting friends & day to day family living. The west facing living room is bright & spacious for lots of seating. Walk out from the garden door in the dining room to relax on the 17' x 9' interlock patio. A main floor bonus is this approximate 11'5"x11' family room addition w/vaulted ceiling that o/l the backyard, has pot lights and a large pendant light fixture plus a closet too in case you wish to have a mnflr primary bdrm. You will appreciate the pot lights on the mainfloor & the practical, vinyl plank flooring throughout. The back hall has a shallow pantry niche with vintage barn door, updated powder rm full of charm w/beadboard ceiling, navy vanity w/black accessories.Head upstairs to find 3 good size bdrms - each w/ a special feature:the barn door closet, panel moulding wall detail for a nautical feel and all have a closet & space for dressers/desks. Plus the renovated 4 pc stylish bthrm w/a bright east facing window, single vanity w/door & drawer storage in a wood like finish w/ black faucet, hardware etc. The shower features a new, deep tub for relaxing w/ a classic tiled wall niche.2025- reno'd kitchen & upper bthrm, new sump pump system, upper level flooring. 2024-eaves,soffit,fascia, central AC, fencing. 2023-200 Amp breaker panel, gas line for a BBQ, mainfloor pot lights. 2022-gas furnace
Key Facts & Features
Property Costs
- Annual Property Tax Amount
- $4,632
- Land Transfer Tax Fee
- $11,435
Rental Items
- Rental Equipment
- Hot Water Tank
- Under Contract
- Hot Water Tank-Gas
- Basement Type
- Full, Unfinished
Interior Features
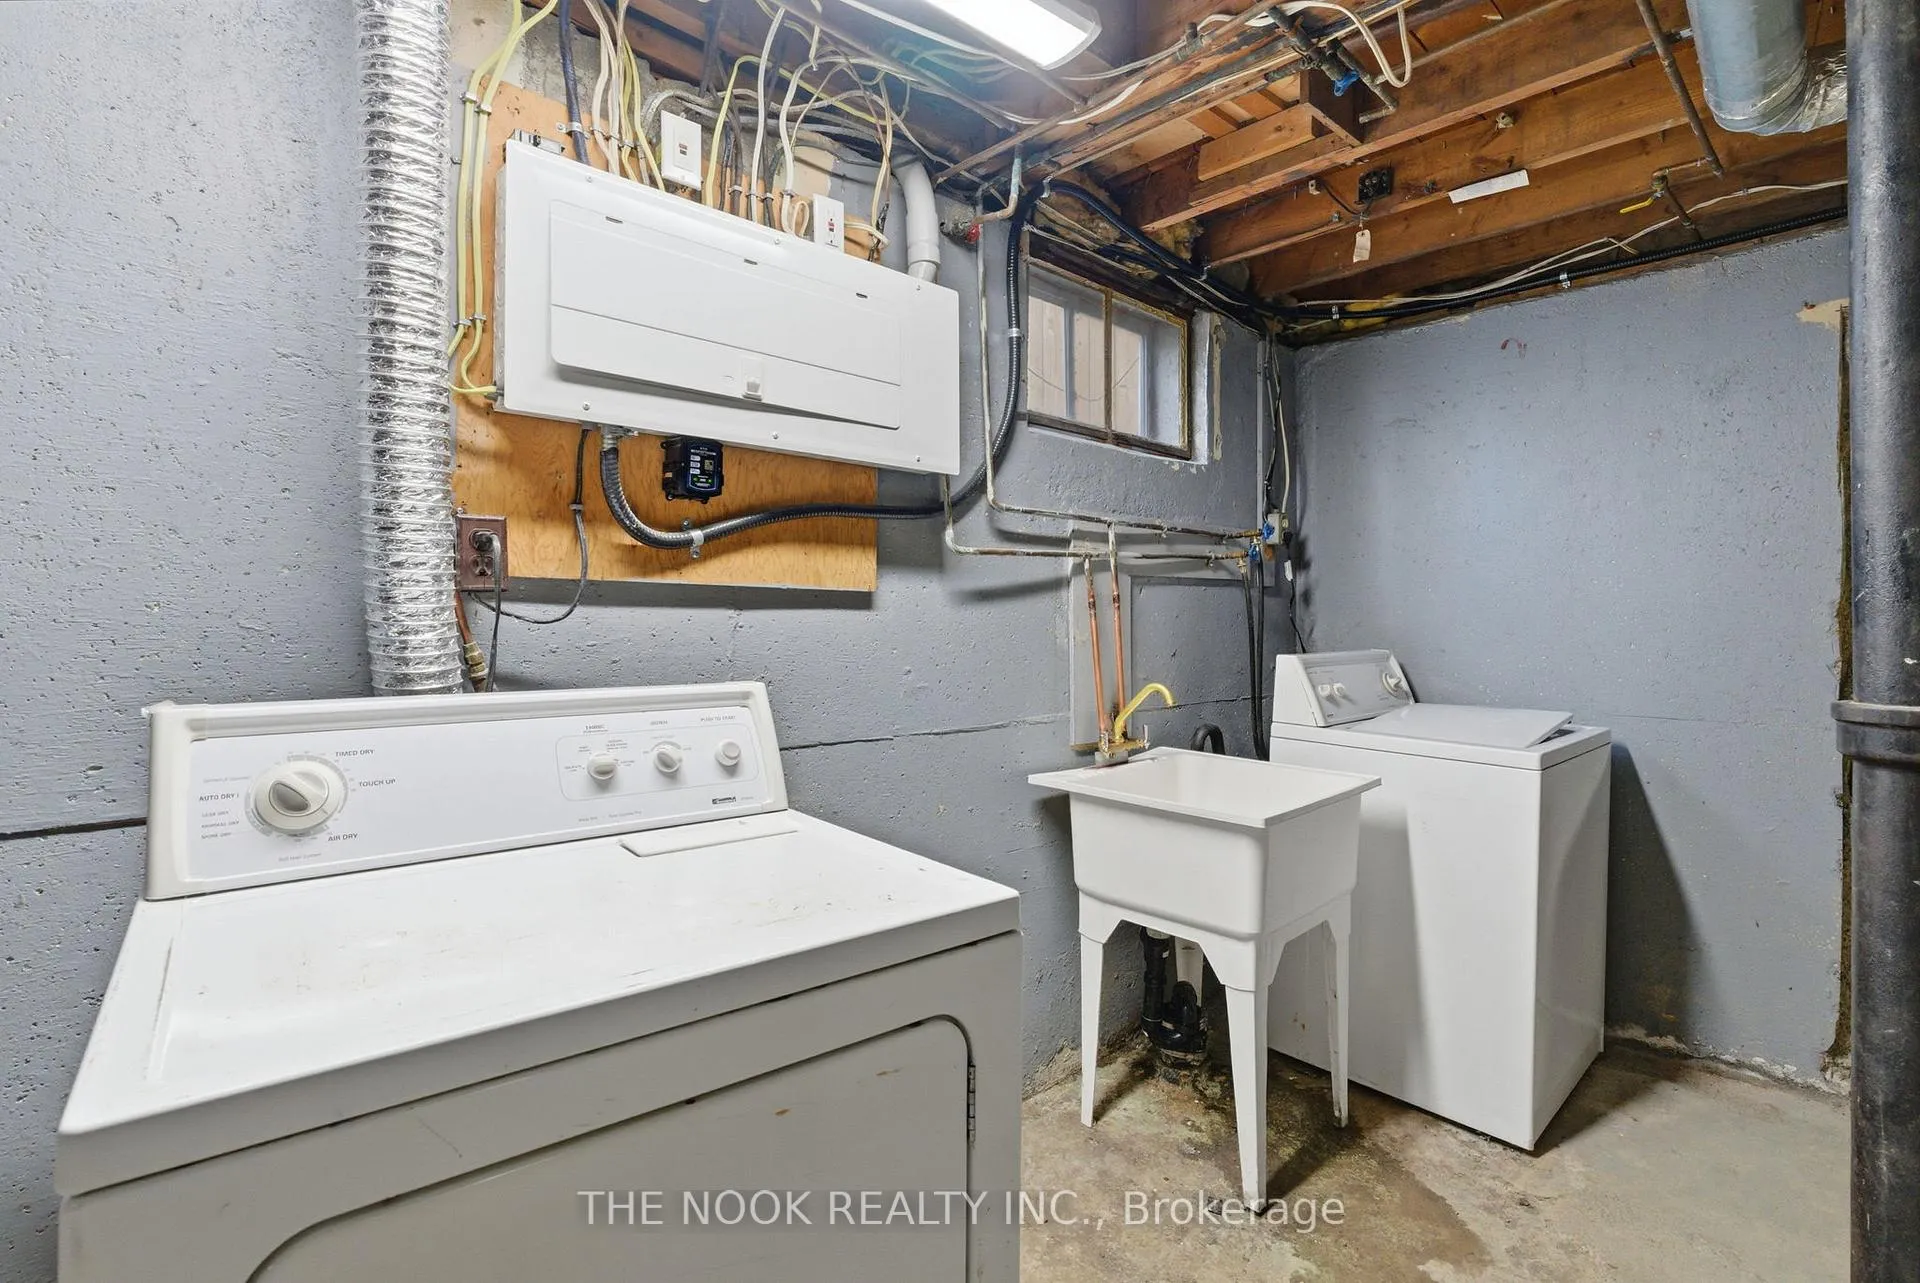
- Laundry Level
- Lower Level
- Interior Extras
- Sump Pump, Water Heater
- Fireplace/Stove
- No
- Elevator
- No
Exterior Features
- Exterior Extras
- Patio, Porch
- Pool
- None
- Property Features
- Park, School, Fenced Yard, Hospital, Public Transit, Level
- Other Structures
- Garden Shed, Fence - Full
Building
- Building Type
- Detached
- Building Style
- 2-Storey
Construction
- Exterior Finish
- Aluminum Siding, Vinyl Siding
- Roof
- Shingles
- Foundation Details
- Concrete, Concrete Block
- Special Designation
- Unknown
Lot
- Lot Front
- 50.00 ft
- Lot Depth
- 125.00 ft
- Lot Shape
- Rectangular
Inclusions
- Inclusions
- Drapery Rods, Window Blinds, Electric Light Fixtures, SS Fridge with lower freezer, Glass top slide in Stove, Dishwasher, Rangehood, Garden shed, Nest thermostat, Kenmore Gas Dryer (as is- working but older), Kenmore Washer(as is - working but older), Bathroom Mirrors
Exclusions
- Exclusions
- Drapery Panels, 3 bar stools, decorative string lights in the backyard, hot tub, security cameras
Parking & Garages
- Garage Type
- None
- Garage Spaces
- 2
- Parking Spaces
- 2
- Total Garage And Parking Spaces
- 2
Heating & Cooling
- Heat Source
- Gas
- Heat Type
- Forced Air
- Air Conditioning
- Central Air
- Water
- Municipal
- Sewers
- Sewer
- Natural Gas
- Yes
- Hydro
- Yes
- Cable
- Available
- Telephone
- Available
- Bedrooms
- 3
- Washrooms
- 2
- Kitchens
- 1
- Family / bonus room
- Yes
Room sizes
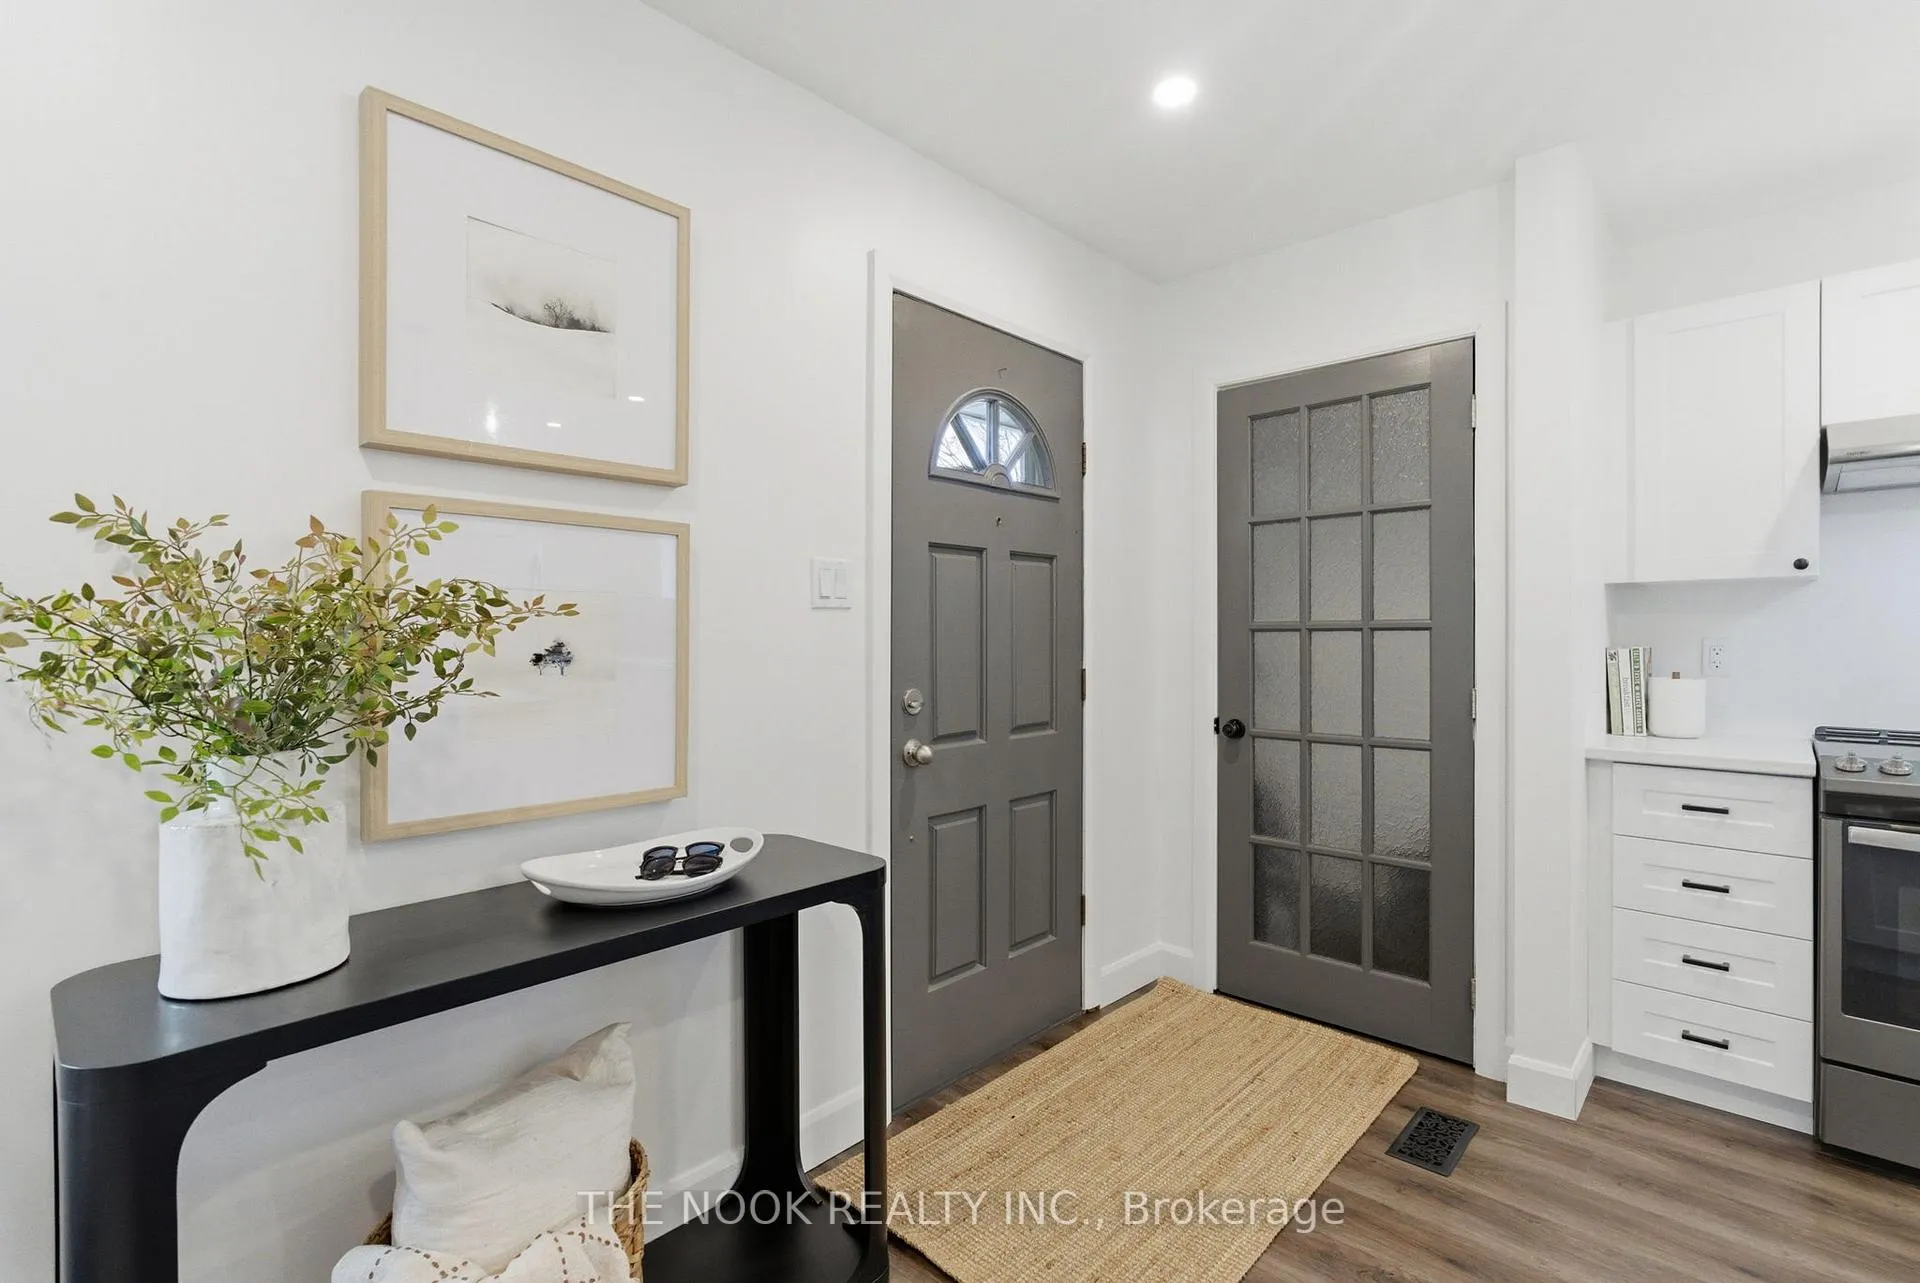
- Foyer—Main level, Closet, Pot Lights
- Kitchen—Main level, Renovated, Breakfast Bar, Pot Lights
- Living Room—Main level, Open Concept, Overlooks Frontyard, Pot Lights
- Dining Room—Main level, Open Concept, W/O To Patio, Pot Lights
- Family Room—Main level, Closet, Vaulted Ceiling(s), Pot Lights
- Powder Room—Main level, 2 Pc Bath, Window, Ceramic Floor
- Primary Bedroom—Second level, Closet, West View, Vinyl Floor
- Bedroom 2—Second level, Closet, East View, Vinyl Floor
- Bedroom 3—Second level, Closet, West View, Vinyl Floor
- Bathroom—Second level, Renovated, Window, Vinyl Floor
Washrooms
- 4-piece, Second
- 2-piece, Main
- Municipality
- Ajax
- Neighbourhood
- South East
- Main cross streets
- Bayly St E / Burcher Rd
- Directions
- From Bayly St E, turn North on Burcher Rd, turn East Admiral Rd
- MLS® number
- E12561262
- Data source
- Toronto Regional Real Estate Board
- Status change
- 2025-12-20
- Listed on
- 2025-11-20
- Days on market
- 30 days
- Possession type
- Flexible
- Co-op commission
- 2.5% + hst
- Seller
- Listed by
- THE NOOK REALTY INC.
Home Market Value
Current home valuation for 135 Admiral Road, Ajax, South East, Ajax, ON. Listed for $748,000
HOMEH Estimate
$740,500
Estimated Sales Range
$584,995 - $896,005
HOMEH Estimate for 135 Admiral Road, Ajax, South East
Calculated with a real agent's CMA method — 45+ years of experience, codified. Not an AI guess.
For the owner
Is this your home? Track its value.
Get this home's HOMEH Estimate by email once a month, with how many homes are for sale around you.
Mortgage Payment Calculator
Compare up to 4 down payment scenarios
5% on first $500K + 10% on $248,000 over $500K
$49,800
| Scenario 1 | Scenario 2 | Scenario 3 | Scenario 4 | |
|---|---|---|---|---|
−Down payment | % $ | % $ | % $ | % $ |
+CMHC insurance | $27,915 | $20,869 | $17,802 | $0 |
=Total mortgage | $725,799 | $694,069 | $653,602 | $598,400 |
Amortization | ||||
Mortgage rate | % | % | % | % |
| Payment frequency | ||||
=Mortgage payment | $3,544monthly | $3,389monthly | $3,191monthly | $2,922monthly |
Land Transfer Tax
$11,435
$11,435
Around this home
No schools found nearby
Data provided by OpenStreetMap & Fraser Institute School Rankings
Ask HOMEH
New!Hi there!
👋Text or call (416) 301-9001
Recommended for you
Based on homes you've looked at.
No recommended properties found.
Nearby similar homes
No nearby properties found.
More real estate resources
Other homes nearby
Explore this area
Nearby neighbourhoods
No nearby listings available.