
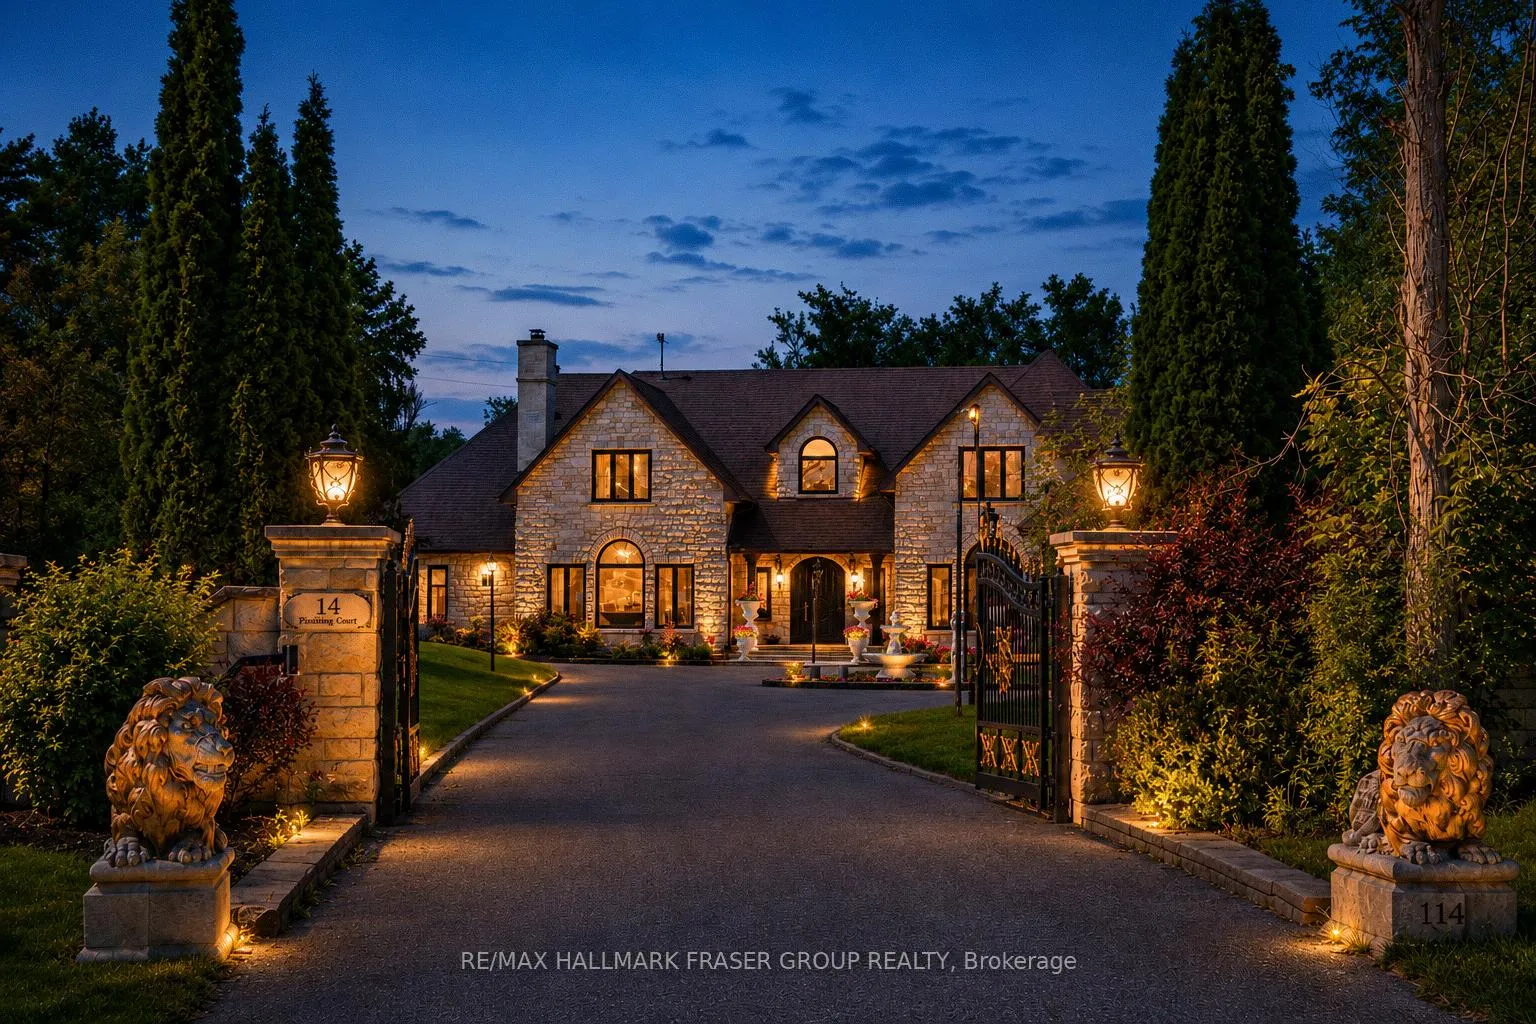
14 Fielding Court
Ajax (Northwest Ajax), ON L1T 4W5
- 4+2Bedrooms
- 7Bathrooms
- 12Garage
- 5000 +Sq Ft
- $23,188Tax
- 164×489 ftLot Size
 Estimated Value:$2,867,268See Free Estimate Report

Property not available for sale or for rent.
HOMEH One: full-service selling for a 1% listing fee. The buyer's agent commission is separate.
Free Home EvaluationHow Much Is My Home Worth?Homes for Sale NearbySale & Price History for 14 Fielding Court, Ajax, Northwest Ajax
| Start Date | End Date | Price | Event | MLS# |
|---|---|---|---|---|
| 2026-06-19 | 2026-10-18 | Login to See Prices | Sold | e13469180 |
Real estate boards require you to or to see the full details of this property.
*Sold prices and complete sale & price history are regulated data. Under the Trust in Real Estate Services Act, 2002 (TRESA) and the rules of the Real Estate Council of Ontario (RECO), and pursuant to the Multiple Listing Service® rules of the Canadian Real Estate Association (CREA) and the Toronto Regional Real Estate Board (TRREB), this information may be shown only to registered users who have agreed to the applicable terms of use (a Virtual Office Website, or "VOW," arrangement). HOMEH Inc., Brokerage therefore provides it to signed-in members only. Creating an account is free and takes under a minute.
About 14 Fielding Court, Ajax, Northwest Ajax
Summarized Description
- Custom-built gated estate in exclusive cul-de-sac.
- Spacious 8,500 sq. ft. living area.
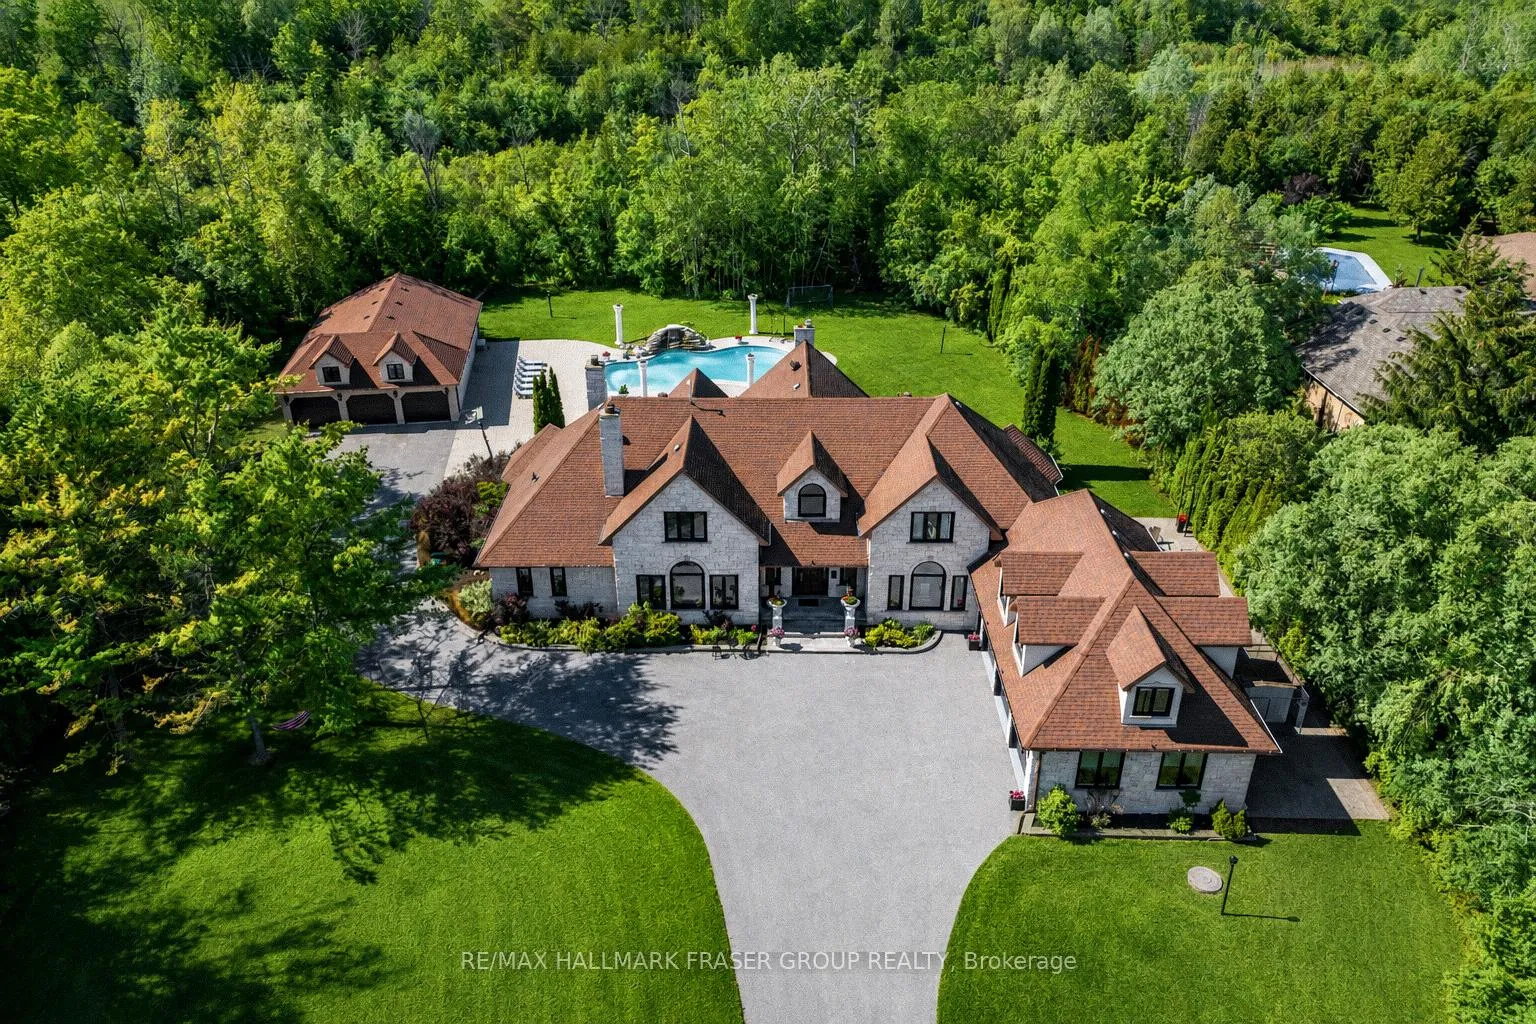
- Set on 2.36 acres for privacy.
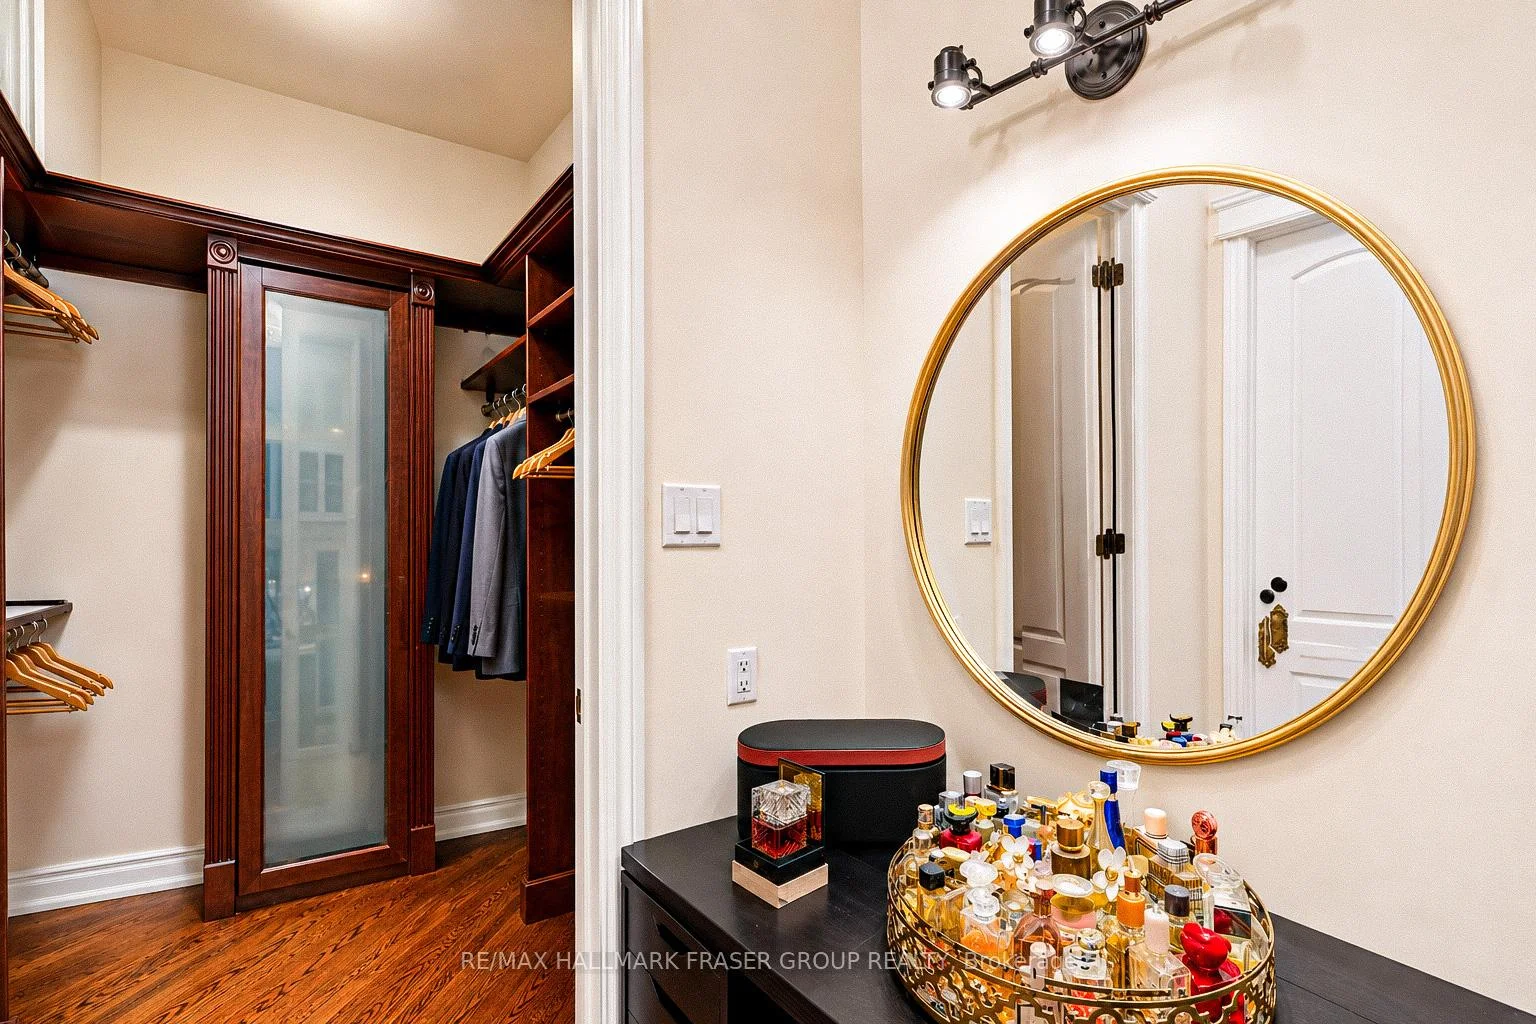
- Luxurious main-floor primary suite.
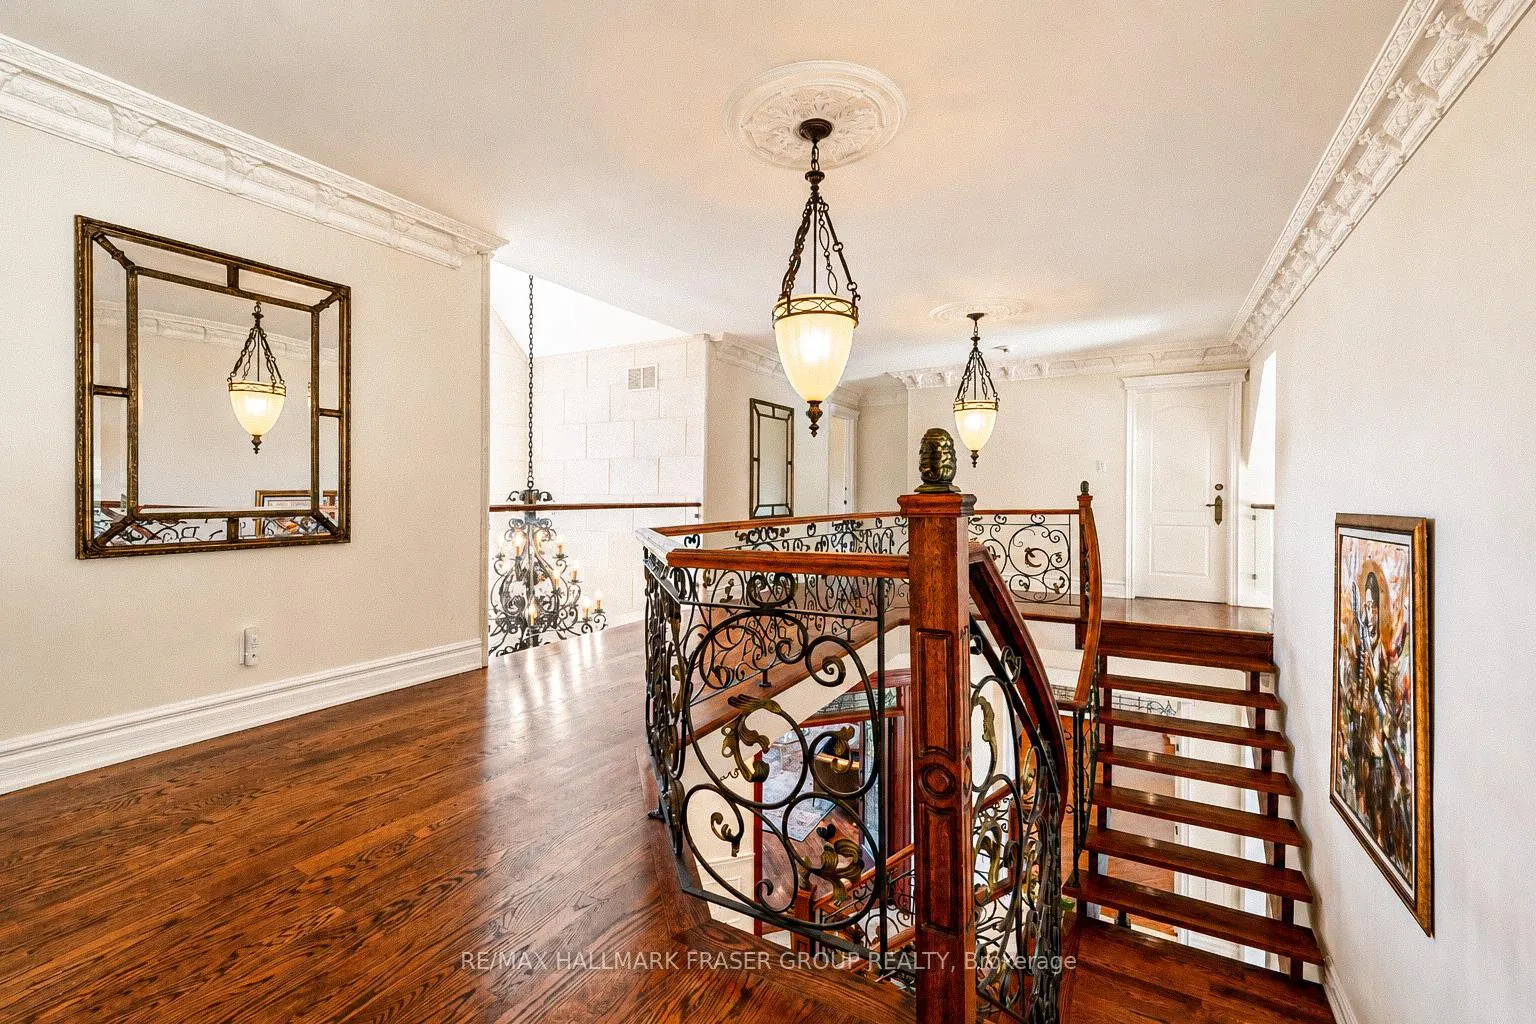
- Features hardwood floors and crown moulding.
- Automatic gate enhances security and privacy.
- Ideal for entertaining and multigenerational living.
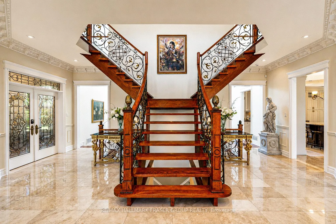
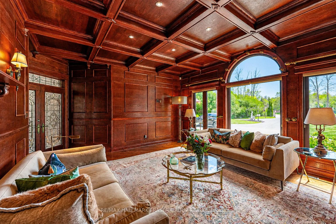
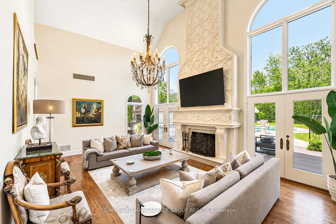
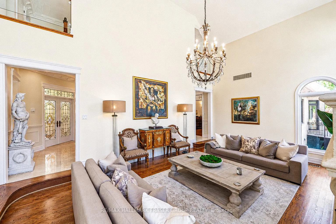
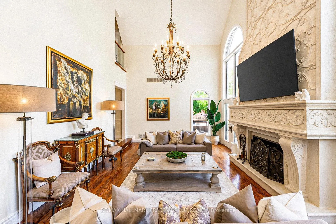
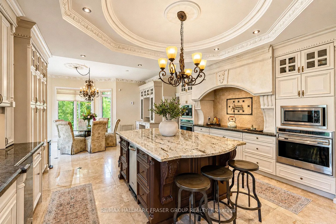
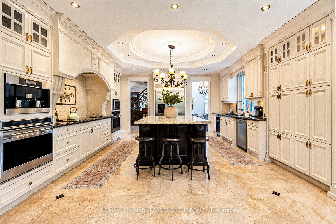
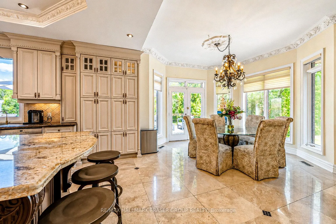
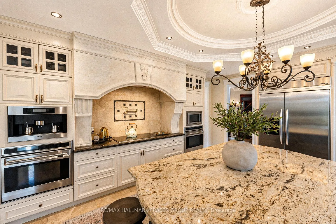
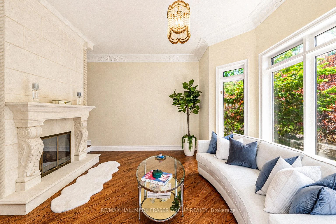
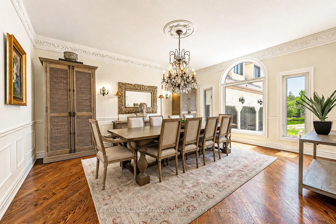
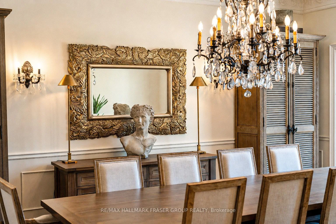
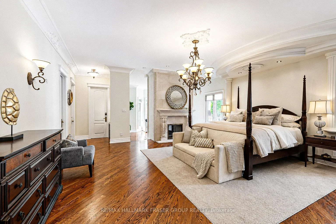
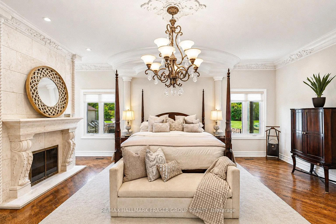
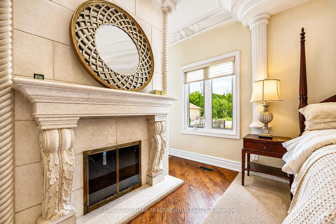
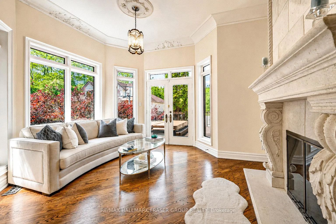
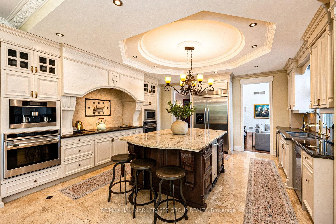
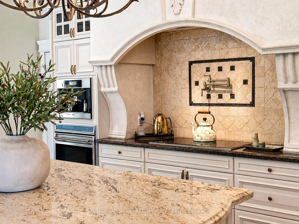
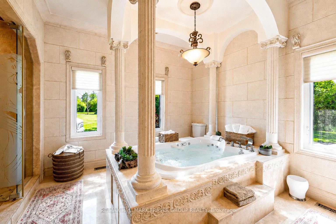
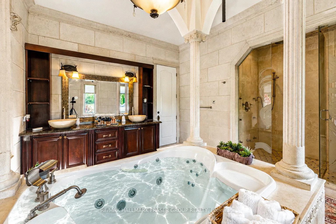
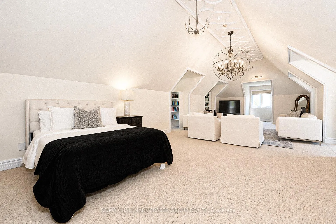
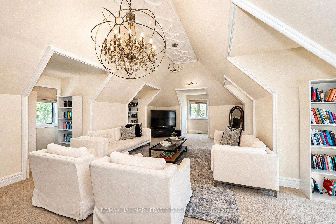
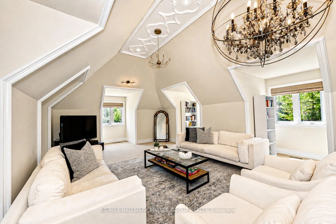
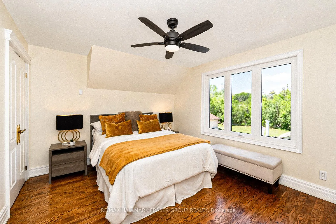
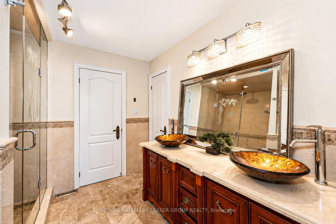
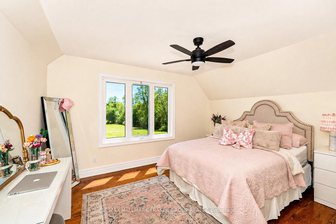
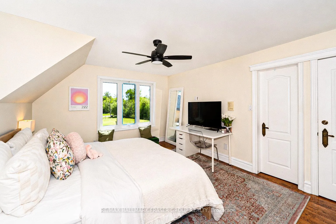
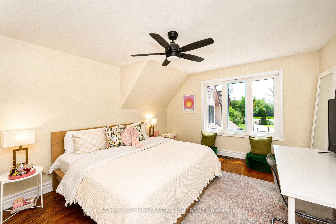
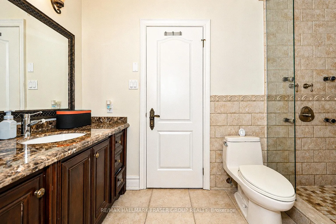
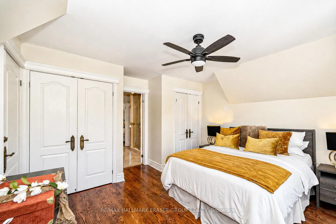
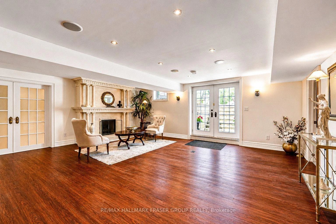
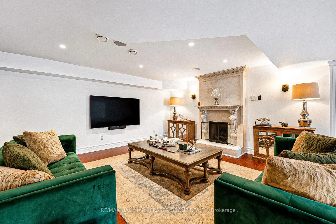
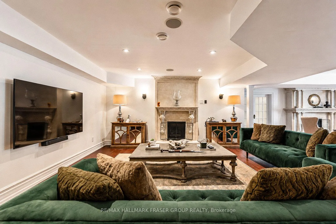
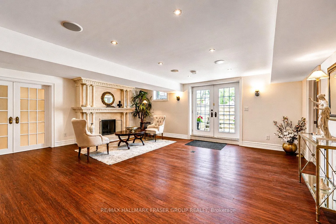
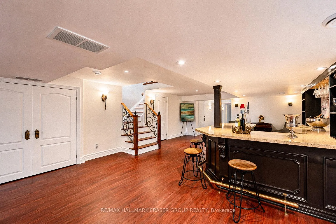
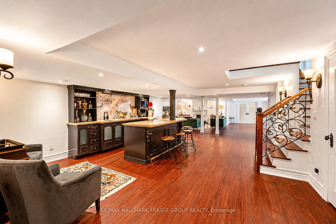
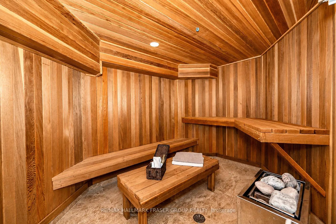
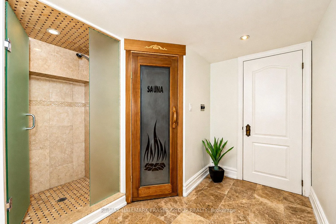
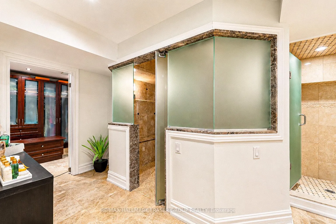
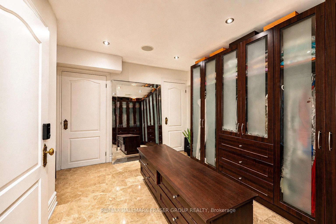
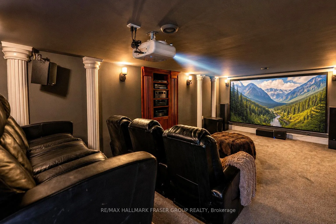
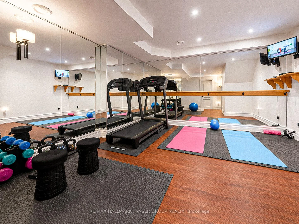
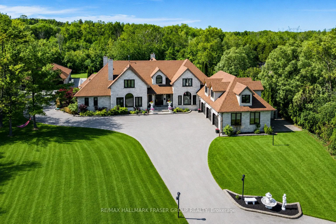
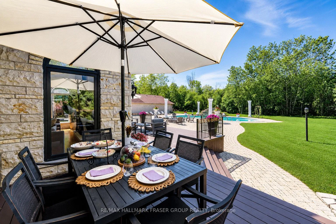
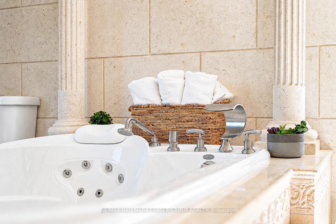
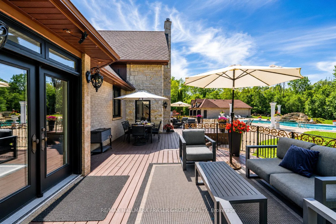
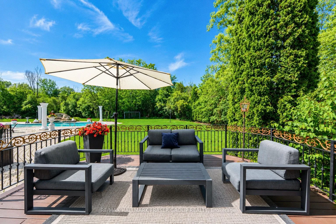
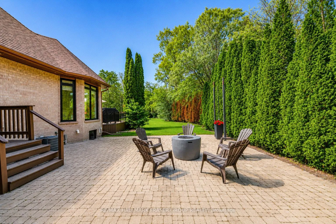
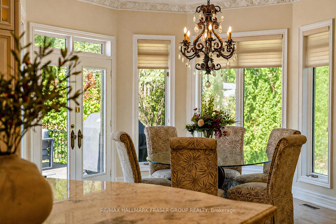
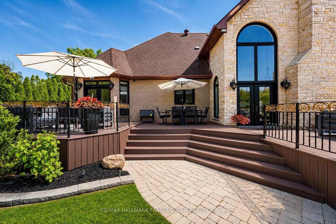
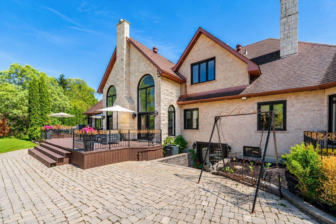
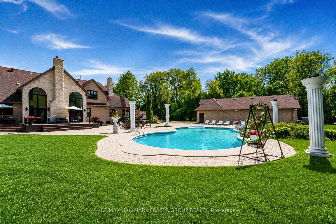
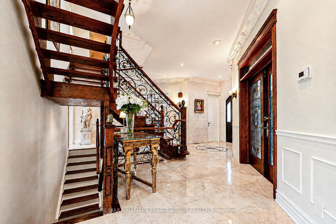
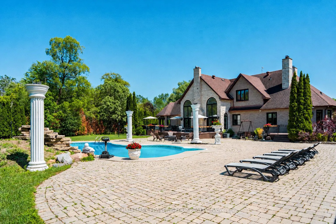
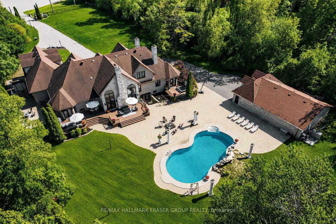
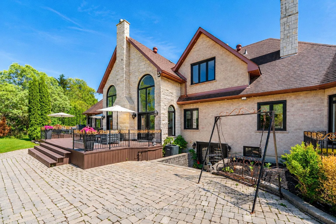
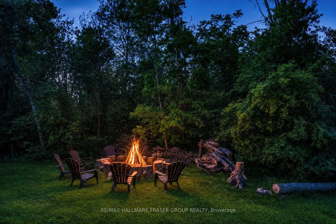
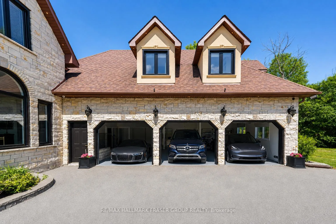
A rare custom-built gated estate in Northwest Ajax, 14 Fielding Crt sits at the quiet end of an exclusive 15-home cul-de-sac, embraced by mature trees on 2.36 private acres. From the automatic gate, stone exterior and expansive unistone drive, the property makes an immediate statement: a home built for scale, privacy and a life well hosted. Inside, approx. 8,500 sq. ft. of finished living space unfolds with hardwood floors, crown moulding, formal principal rooms and a dramatic floating staircase. The great room rises to an impressive 19-ft ceiling, creating a sense of volume and occasion, while the kitchen is the natural gathering point with granite counters, floor-to-ceiling cabinetry, a large centre island and walk-out to outdoor living. The main-floor primary suite offers ease without compromise, with a fireplace, dual walk-in closets and a 6-piece ensuite with jacuzzi tub and steam shower. Upstairs, three generous bedrooms provide comfort and separation, while the loft above the heated 3-car garage adds rare flexibility: a private studio, office, lounge, games space or retreat for family and guests. The finished walk-up lower level feels like a private club, designed for evenings that move from conversation to cinema to restoration. A lounge, wet bar with draft tap, wine cellar, recreation room, 6-seat theatre with surround sound, gym, two bedrooms and full spa area with steam room, sauna, change room and shower create a complete entertainment and wellness experience. Outdoors, the estate becomes a resort of its own, with a 60-ft heated pool and waterfall, hot tub, cedar deck, fire pit, landscaped grounds and treed privacy on every side. A detached 9-car garage/workshop adds exceptional utility for collectors, hobbyists, trades, storage or equipment, complementing the attached 3-car garage and extensive parking. A legacy-level property for buyers seeking estate privacy, refined function and a lifestyle rarely offered in Durham Region.
Key Facts & Features
Property Costs
- Annual Property Tax Amount
- $23,188
- Land Transfer Tax Fee
- $86,450
Rental Items
- Rental Equipment
- Hot Water Tank $50.77/month
- Basement Type
- Finished, Full, Separate Entrance, Walk-Up
Interior Features
- Interior Extras
- Atrium, Bar Fridge, Built-In Oven, Carpet Free, Countertop Range, Guest Accommodations, In-Law Capability, Primary Bedroom - Main Floor, Separate Heating Controls, Steam Room, Trash Compactor, Water Heater, Water Treatment
- View
- Forest, Garden, Pool, Park/Greenbelt
- Security Features
- Security System
- Fireplace/Stove
- Yes
- Fireplace Features
- Family Room, Living Room, Rec Room
- Elevator
- No
Exterior Features
- Exterior Extras
- Backs On Green Belt, Privacy, Lighting, Patio, Controlled Entry, Deck, Landscaped, Paved Yard, Security Gate, Recreational Area
- Pool
- Indoor, Outdoor
- Property Features
- Cul de Sac/Dead End, Greenbelt/Conservation, Park, Wooded/Treed, Golf, Ravine
- Other Structures
- Additional Garage(s)
Building
- Building Type
- Detached
- Building Style
- 2-Storey
Construction
- Exterior Finish
- Stone
- Roof
- Asphalt Shingle
- Foundation Details
- Concrete
- Special Designation
- Unknown
Lot
- Lot Front
- 164.04 ft
- Lot Depth
- 488.96 ft
- Lot Size
- 2.364
- Lot Shape
- Pie
Inclusions
- Inclusions
- Kitchen: Stainless steel refrigerator, 2 Wolf ovens, Wolf cooktop, Built-in range hood, Built-in cappuccino machine, Dishwasher, Wine fridge, Built-in microwave, Built-in garbage compactor. Laundry: Dryer and Washer. Basement: mini-fridge, built-in bar fridge, mechanical keg/beer tap dispenser, projector, screen. Garage: 3 garage door openers. Equipment & Fixtures: 3 furnaces, 3 central AC units, 5 fireplaces, all bathroom mirrors, all window coverings, all light fixtures, all existing pool equipment, security monitoring system, security gate with 2 remotes, hot tub.
Exclusions
- Exclusions
- All staging items, including drape and rods. All TVs, mobile Tesla EV charger, refrigerator in detached garage, loft chandelier, primary bedroom mirror jewelry cabinet
Parking & Garages
- Garage Type
- Attached
- Garage Spaces
- 12
- Parking Spaces
- 12
- Total Garage And Parking Spaces
- 24
Heating & Cooling
- Heat Source
- Gas
- Heat Type
- Forced Air
- Air Conditioning
- Central Air
- Water
- Municipal
- Sewers
- Septic
- Bedrooms
- 4 + 2
- Washrooms
- 7
- Kitchens
- 1
- Family / bonus room
- Yes
Room sizes
- Kitchen—Main level, Stone Floor, Granite Counters, Breakfast Area
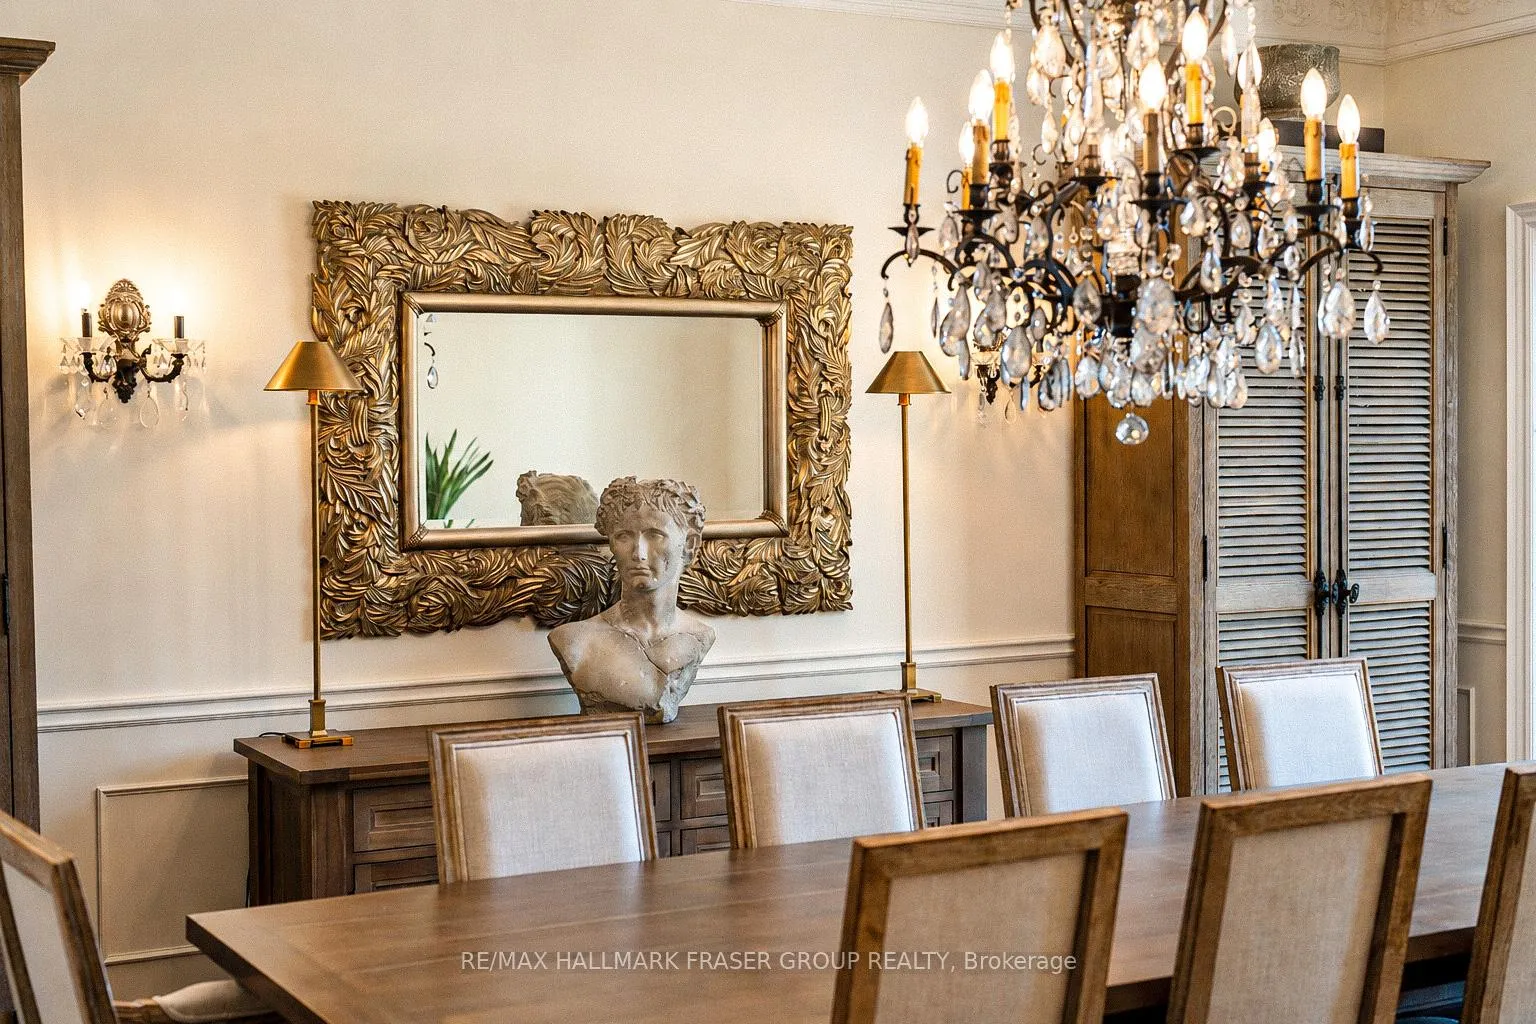
- Dining Room—Main level, Hardwood Floor, Crown Moulding, Formal Rm
- Great Room—Main level, Hardwood Floor, Vaulted Ceiling(s), Floor/Ceil Fireplace
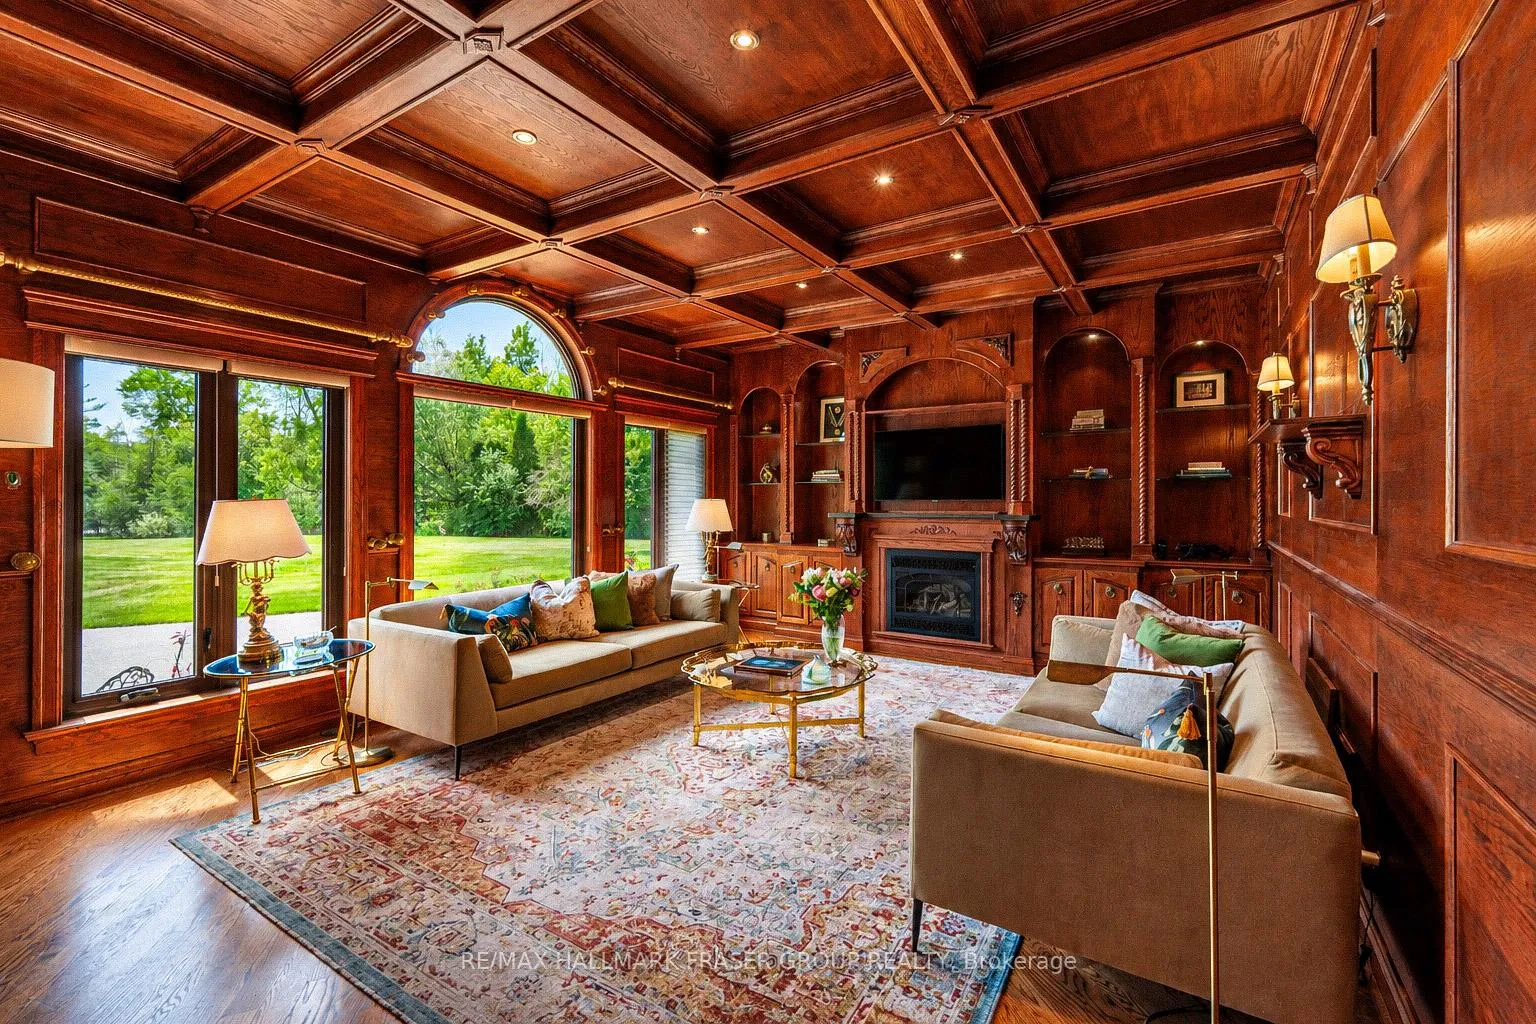
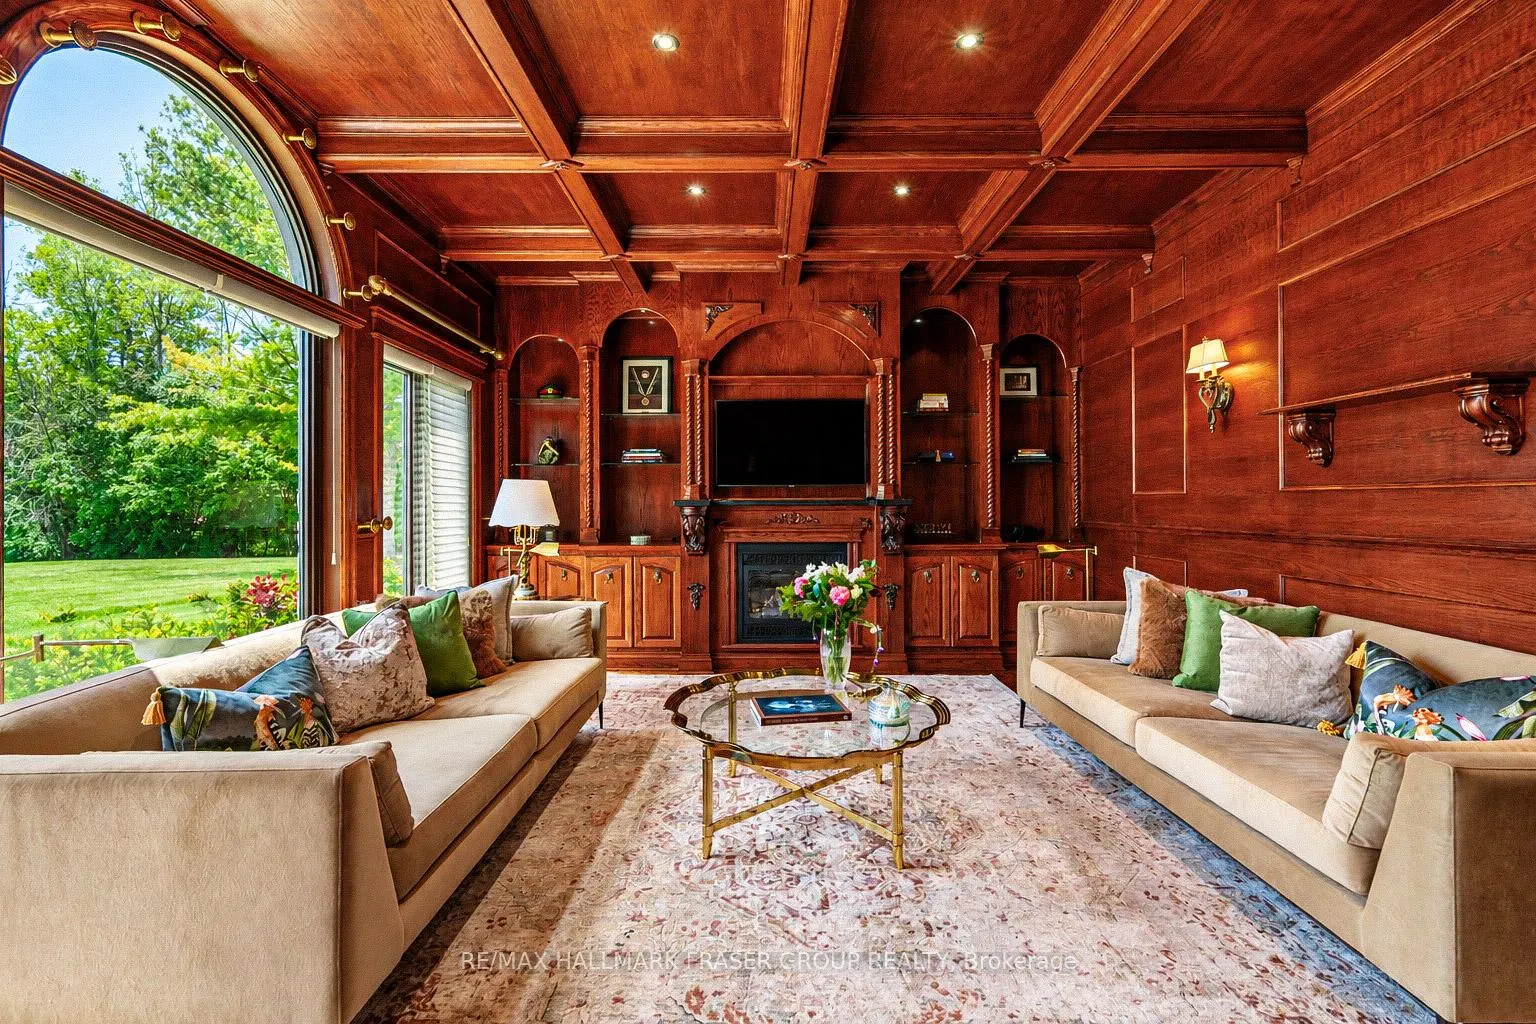
- Library—Main level, Hardwood Floor, Wood Trim, Coffered Ceiling(s)
- Primary Bedroom—Main level, Hardwood Floor, 6 Pc Ensuite, Walk-In Closet(s)
- Loft—Second level, Broadloom, Vaulted Ceiling(s), Open Concept
- Bedroom 2—Second level, Hardwood Floor, Walk-In Closet(s), 3 Pc Ensuite
- Bedroom 3—Second level, Hardwood Floor, Double Closet, Semi Ensuite
- Bedroom 4—Second level, Hardwood Floor, Walk-In Closet(s), Semi Ensuite
- Recreation—Basement level, Hardwood Floor, Wet Bar, Stone Counters
- Media Room—Basement level, Broadloom, Built-in Speakers, B/I Fridge
- Sitting—Basement level, Hardwood Floor, Fireplace, W/O To Yard
- Living Room—Basement level, Hardwood Floor, Gas Fireplace, Open Concept
Washrooms
- 2-piece, Main
- 6-piece, Main
- 3-piece, Second
- 4-piece, Second
- 4-piece, Basement
- Municipality
- Ajax
- Neighbourhood
- Northwest Ajax
- Main cross streets
- Westney Rd N & Tauton Rd W
- Zoning
- CR
- Directions
- From Westney Rd N, turn East on Fielding Crt, second last estate on the left
- Waterfront
- None
- MLS® number
- E13469180
- Data source
- Toronto Regional Real Estate Board
- Status change
- 2026-10-18
- Listed on
- 2026-06-19
- Days on market
- 121 days
- Possession type
- 60-89 days
- Co-op commission
- 2.5%
- Seller
- Listed by
- RE/MAX HALLMARK FRASER GROUP REALTY
Home Market Value
Current home valuation for 14 Fielding Court, Ajax, Northwest Ajax, Ajax, ON. Listed for $3,999,000
HOMEH Estimate
$2,867,268
Estimated Sales Range
$2,007,088 - $3,727,448
HOMEH Estimate for 14 Fielding Court, Ajax, Northwest Ajax
Calculated with a real agent's CMA method — 45+ years of experience, codified. Not an AI guess.
For the owner
Is this your home? Track its value.
Get this home's HOMEH Estimate by email once a month, with how many homes are for sale around you.
Mortgage Payment Calculator
Compare up to 4 down payment scenarios
20% required for homes $1.5M or more
$799,800
| Scenario 1 | Scenario 2 | Scenario 3 | Scenario 4 | |
|---|---|---|---|---|
−Down payment | % $ | % $ | % $ | % $ |
+CMHC insurance | $0 | $0 | $0 | $0 |
=Total mortgage | $3,199,200 | $2,999,250 | $2,799,300 | $2,599,350 |
Amortization | ||||
Mortgage rate | % | % | % | % |
| Payment frequency | ||||
=Mortgage payment | $15,620monthly | $14,644monthly | $13,668monthly | $12,691monthly |
Land Transfer Tax
$86,450
$86,450
Around this home
No schools found nearby
Data provided by OpenStreetMap & Fraser Institute School Rankings
Ask HOMEH
New!Hi there!
👋Text or call (416) 301-9001
Recommended for you
Based on homes you've looked at.
No recommended properties found.
Nearby similar homes
No nearby properties found.
More real estate resources
Other homes nearby
Explore this area
Nearby neighbourhoods
No nearby listings available.