

152 Leney Street
Ajax (South East), ON L1Z 0T6
- 4+1Bedrooms
- 4Bathrooms
- 1Garage
- 1500–2000Sq Ft
- $6,360Tax
- 25×110 ftLot Size
 Estimated Value:$1,017,996See Free Estimate Report

Property not available for sale or for rent.
HOMEH One: full-service selling for a 1% listing fee. The buyer's agent commission is separate.
Free Home EvaluationHow Much Is My Home Worth?Homes for Sale NearbySale & Price History for 152 Leney Street, Ajax, South East
Real estate boards require you to or to see the full details of this property.
*Sold prices and complete sale & price history are regulated data. Under the Trust in Real Estate Services Act, 2002 (TRESA) and the rules of the Real Estate Council of Ontario (RECO), and pursuant to the Multiple Listing Service® rules of the Canadian Real Estate Association (CREA) and the Toronto Regional Real Estate Board (TRREB), this information may be shown only to registered users who have agreed to the applicable terms of use (a Virtual Office Website, or "VOW," arrangement). HOMEH Inc., Brokerage therefore provides it to signed-in members only. Creating an account is free and takes under a minute.
About 152 Leney Street, Ajax, South East
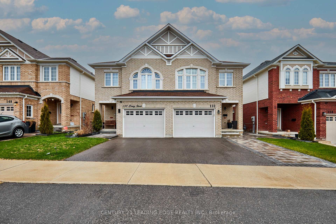
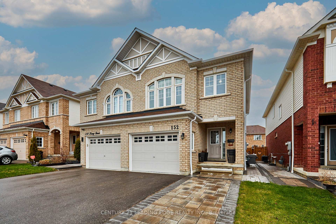
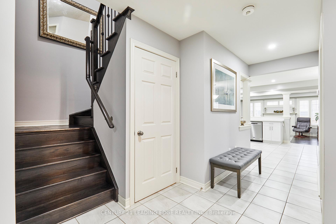
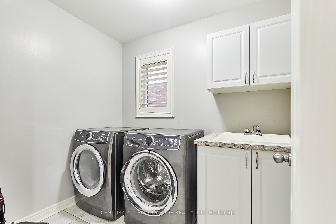
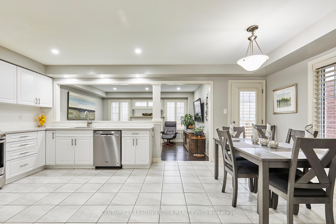
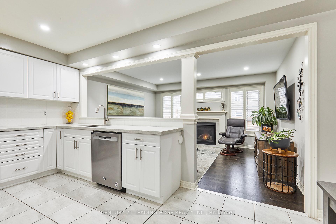
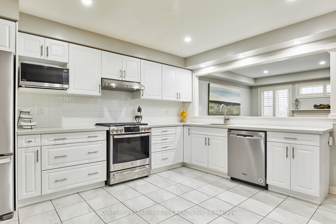
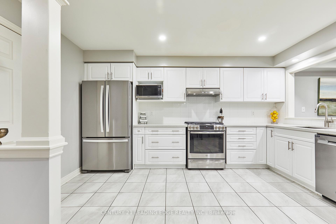
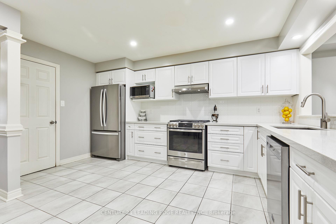
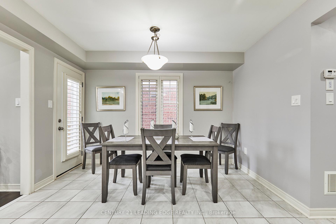
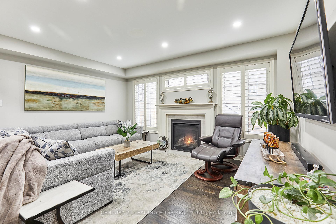
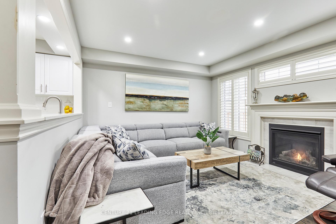
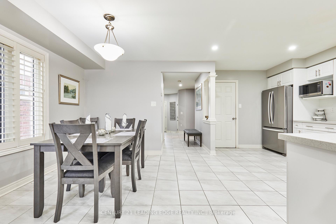
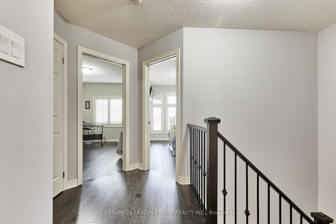
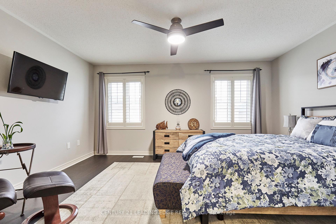
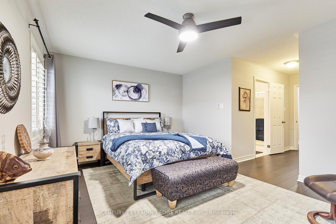
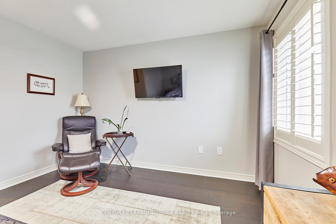
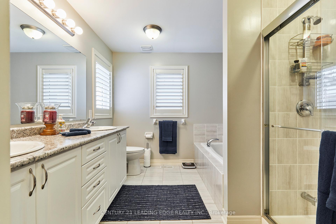
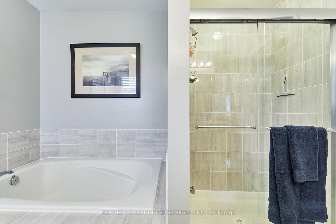
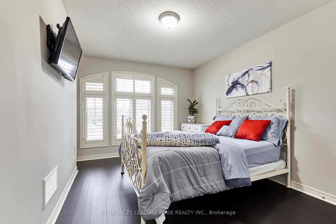
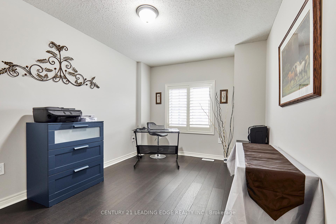
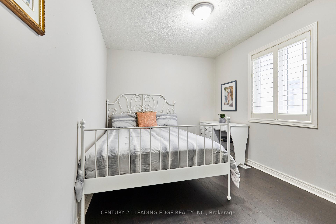
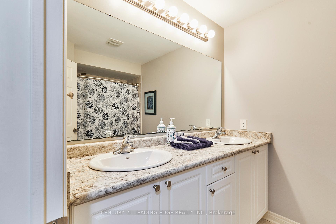
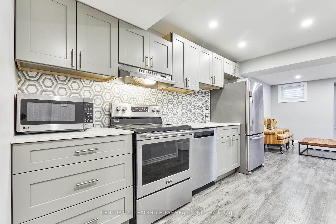
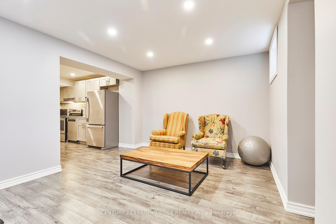
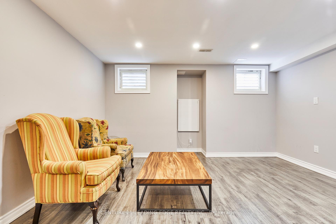
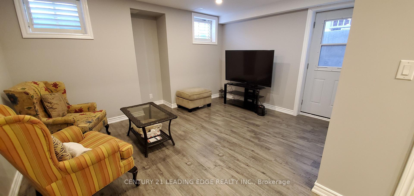
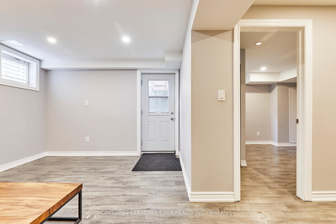
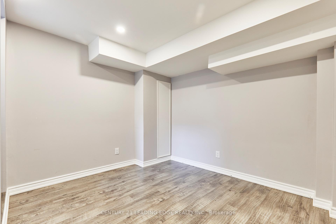
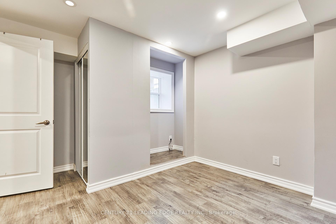
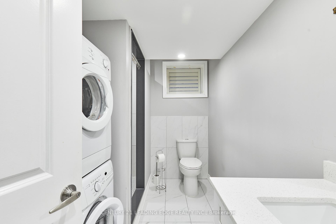
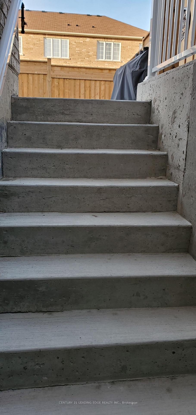
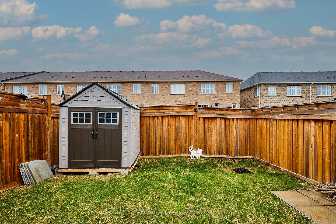
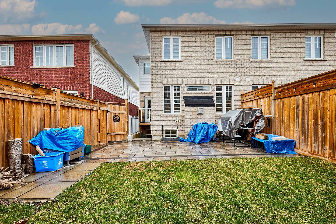
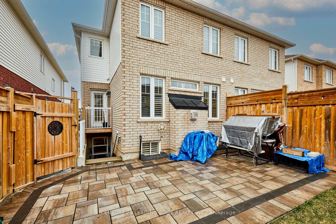
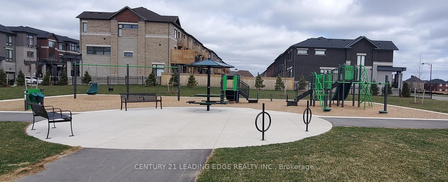
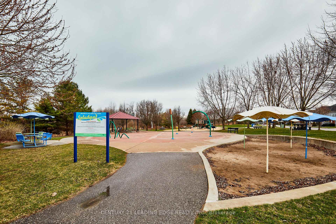
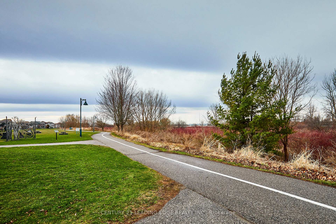
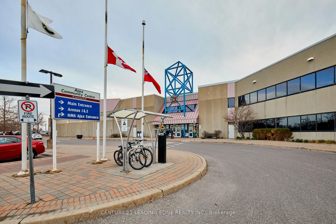
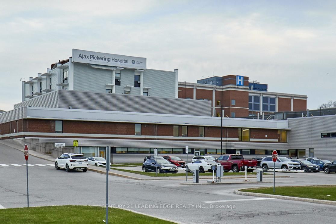
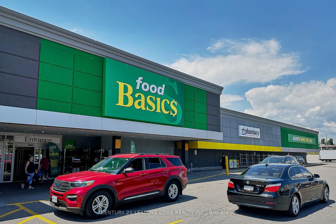
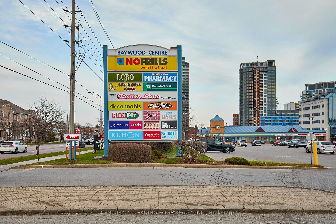
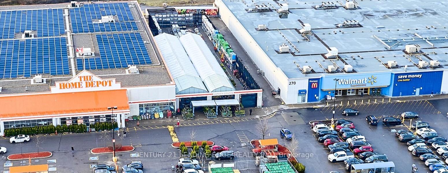
In desirable, family friendly South East Ajax community. Stunning 4-bedroom semi-detached home. Perfect blend of style, space, & comfort. The kitchen will surely be the central gathering place. Step inside to discover a bright, open-concept main floor featuring a spacious family-sized eat-in kitchen complete with stainless steel appliances, quartz countertops, & walkout to a private backyard that is professionally landscaped with a beautiful interlock patio, has ample lawn space & is complete with garden shed for extra storage. The large family room with gas fireplace exudes warmth and comfort. The main floor laundry & convenient garage access make day-to-day living effortless. Perfect for easy living & entertaining alike. Upper level hosts 4 generously sized bedrooms, including luxurious primary suite with walk-in closet & full 5 pc ensuite bath. Hardwood floors run throughout main & upper levels, while California shutters grace every window. These features add class & sophistication. Both kitchens finished with quartz countertops & all kitchens & baths have high cabinetry. Newer fully renovated basement is bright, versatile, & turn key featuring living room, kitchen, bedroom, bathroom, laundry, & private entrance perfect for additional income, in laws or guests. No detail has been missed, including the professionally widened driveway to accommodate all of your parking needs as well as a side walkway. This homes location is unbeatable for families & outdoor lovers alike. Enjoy walks to local playgrounds, scenic waterfront trails, & the nearby Carruthers Marsh Pavilion. For added convenience, Helping Hands Daycare is just down the street. Commuters will appreciate being only 6 minutes from Hwy 401 & 8 minutes from the 412, with shopping, dining, & essential amenities all within a short 10-minute drive. You're also just minutes from Ajax Community Centre & Lakeridge Health Ajax Pickering Hospital. Dont miss your chance to call this exceptional property home.
Key Facts & Features
Property Costs
- Annual Property Tax Amount
- $6,360
- Land Transfer Tax Fee
- $14,475
Rental Items
- Rental Equipment
- HOT WATER TANK.
- Basement Type
- Apartment, Separate Entrance
Interior Features
- Laundry Level
- Main Level
- Interior Extras
- Accessory Apartment, Auto Garage Door Remote, Carpet Free, In-Law Suite, Storage, Water Heater
- Fireplace/Stove
- Yes
- Fireplace Features
- Natural Gas
- Elevator
- No
Exterior Features
- Exterior Extras
- Landscape Lighting, Landscaped, Lighting, Patio
- Pool
- None
- Property Features
- Golf, Greenbelt/Conservation, Hospital, Park, Public Transit, Rec./Commun.Centre
- Other Structures
- Fence - Full, Garden Shed
Building
- Building Type
- Semi-Detached
- Building Style
- 2-Storey
Construction
- Exterior Finish
- Brick, Vinyl Siding
- Roof
- Shingles
- Foundation Details
- Other
- Special Designation
- Unknown
Lot
- Lot Front
- 24.61 ft
- Lot Depth
- 109.91 ft
Inclusions
- Inclusions
- Basement finishing & Separate Entrance all Done Legally with Required Permits. See more pics, video and virtual tour by clicking on Virtual Tour. Easy Access to Basement from Upper Level and easy door removal to open up. Basement Finishing and Separate Ent (21), Driveway, Side and Rear Interlock (2022), Outdoor Programmable Pot lights (23), Hardwood Floors (22), Pantry (22). Includes: Stainless Steel Appliances: 2 Stoves, 2 Fridges, 2 Dishwashers. 2 Washers, 2 Dryers. All California Shutters. All Electric Light Fixtures, except exclusion. Garage Door Opener and Remotes. Garden Shed. TV Wall mounts. All bathroom cabinetry & mirrors. Programmable Exterior Lighting. All built in shelves and wire racks in Garage.
Exclusions
- Exclusions
- Regular Doorbell (will be replaced with regular doorbell). All curtains and rods. Exterior Side Motion Light. Wall mounted TV's. Ceiling Fan in Primary Bedroom (will be replaced with a light fixture). Fridges and Freezers in Utility Room and Garage. Shelves in garage that are not fixed.
Parking & Garages
- Garage Type
- Built-In
- Garage Spaces
- 1
- Parking Spaces
- 2
- Total Garage And Parking Spaces
- 3
Heating & Cooling
- Heat Source
- Gas
- Heat Type
- Forced Air
- Air Conditioning
- Central Air
- Water
- Municipal
- Sewers
- Sewer
- Bedrooms
- 4 + 1
- Washrooms
- 4
- Kitchens
- 2
Room sizes
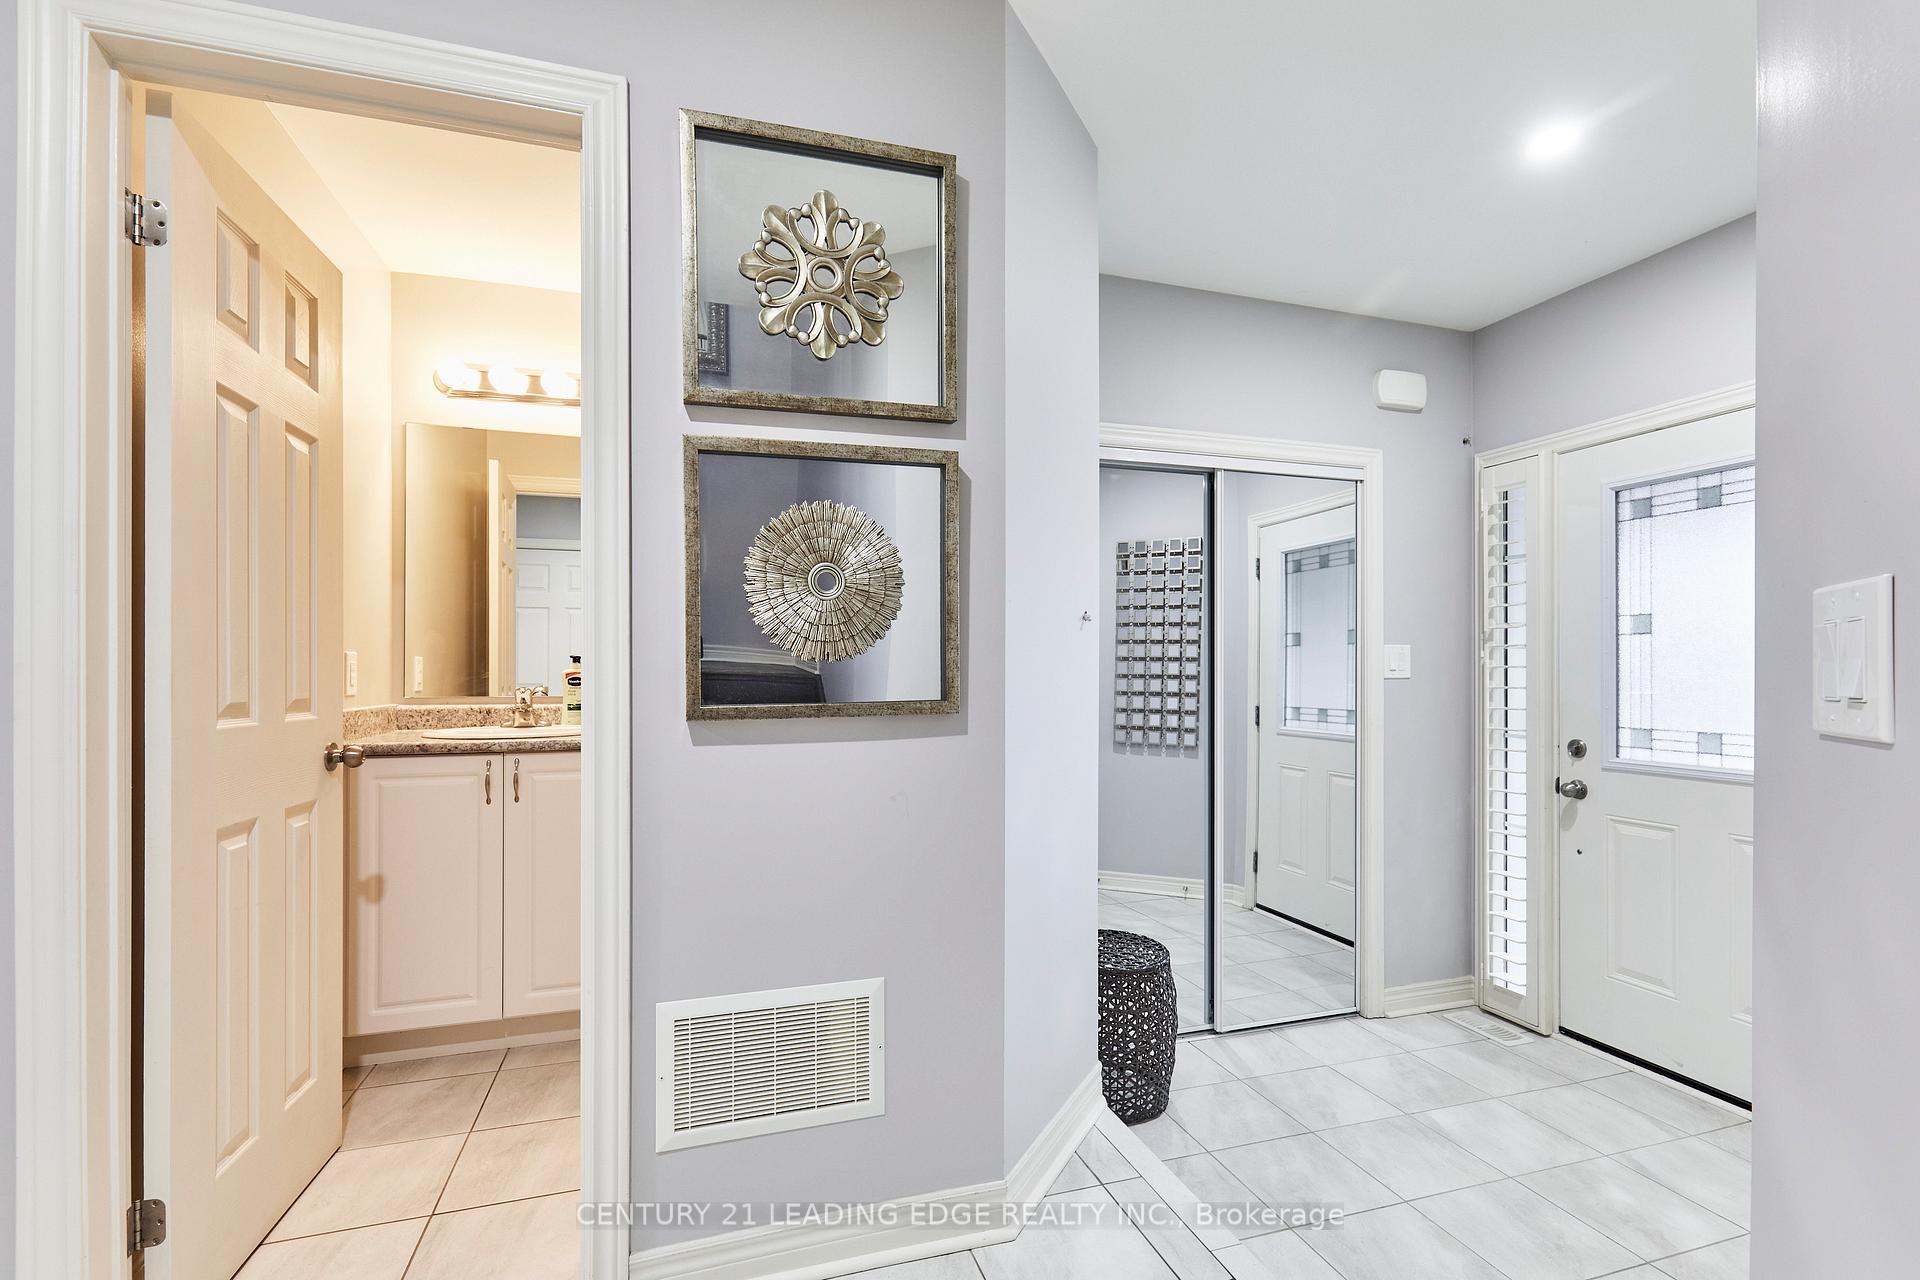
- Foyer—Main level, Tile Floor, Closet, Access To Garage
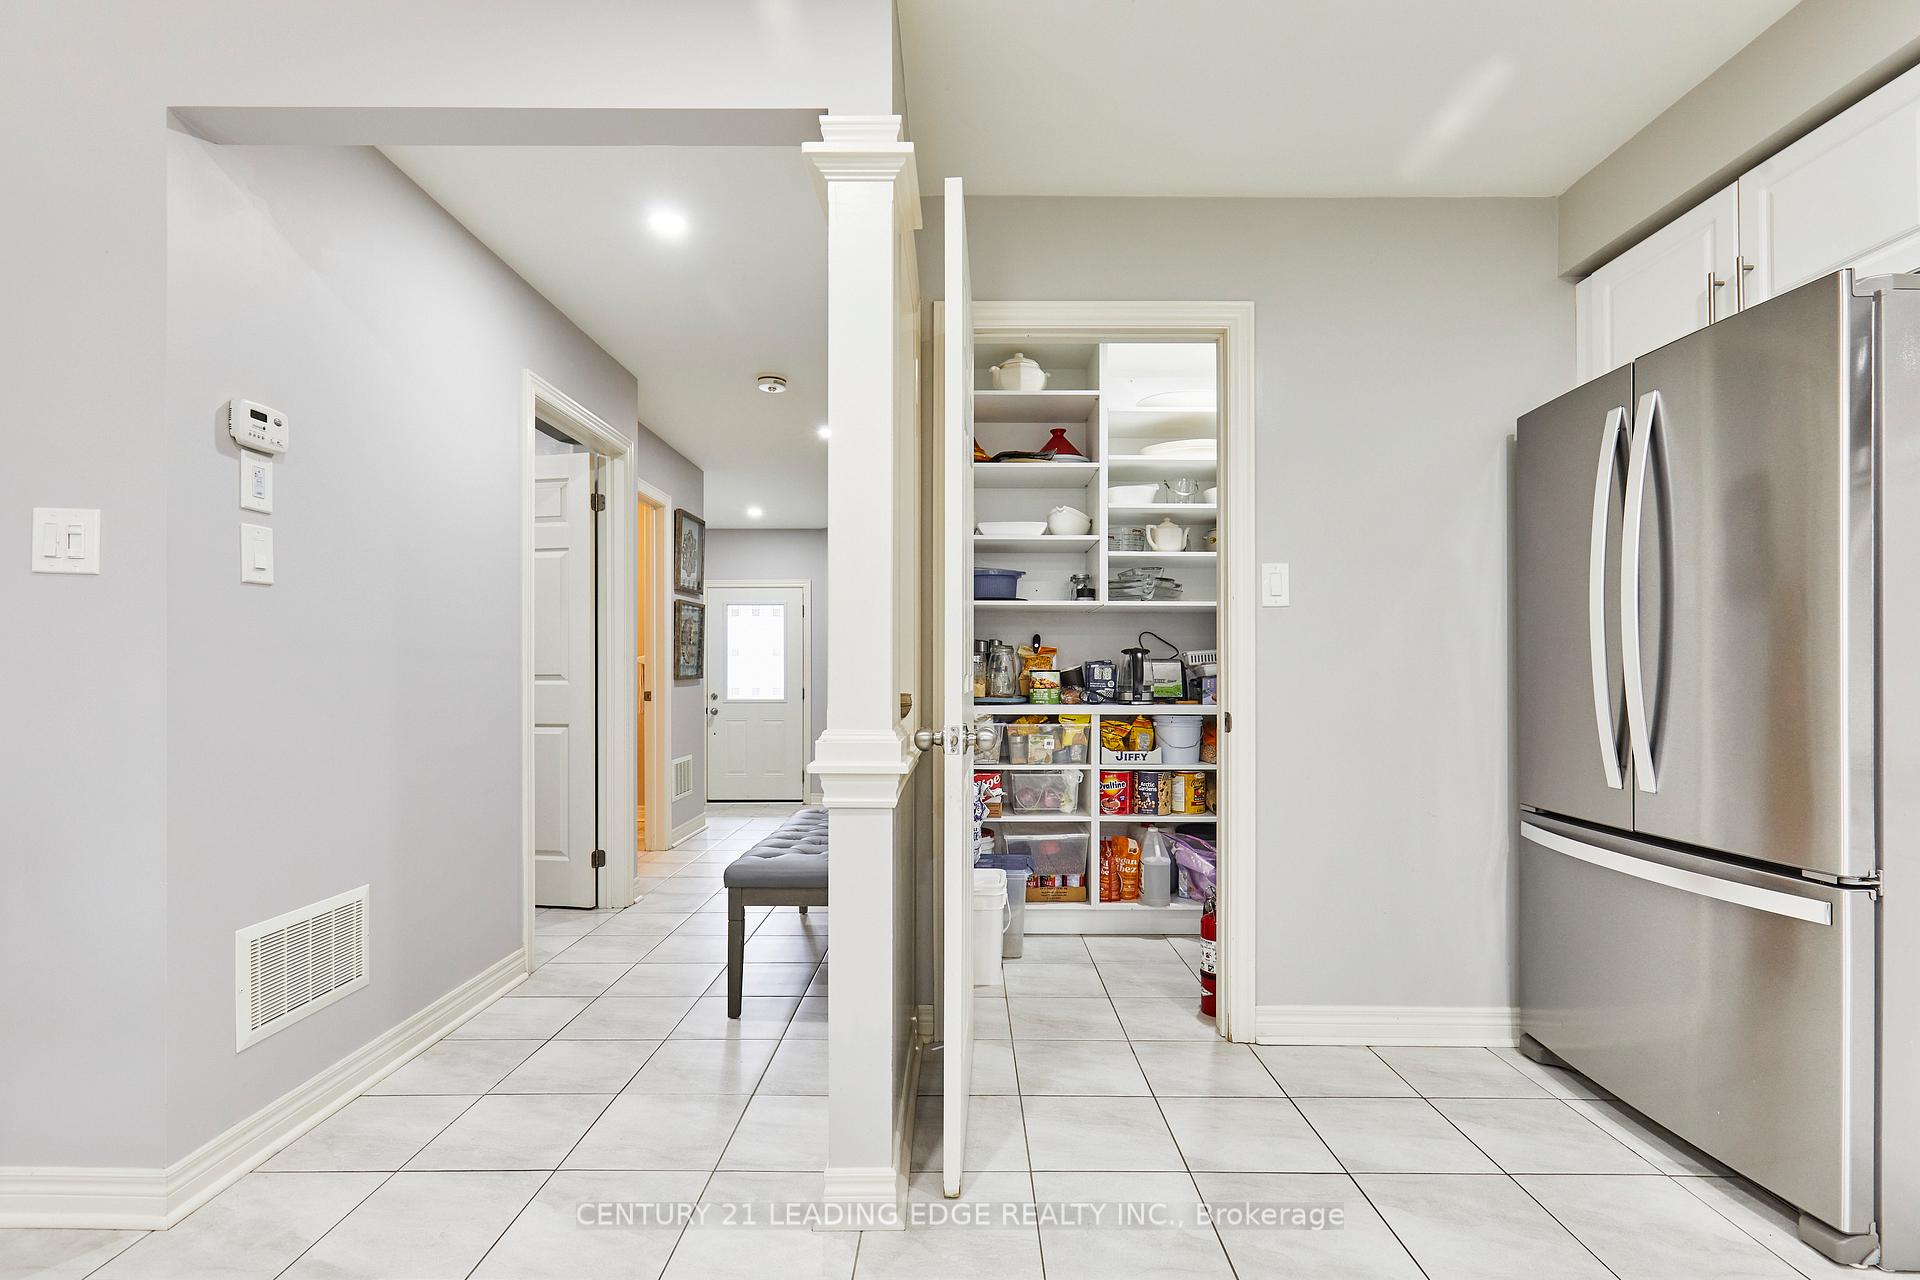
- Kitchen—Main level, Pantry, Stainless Steel Appl, Quartz Counter
- Pantry—Main level, Tile Floor, Closet Organizers, B/I Shelves
- Dining Room—Main level, Tile Floor, Combined w/Kitchen, Walk-Out
- Living Room—Main level, Hardwood Floor, Fireplace, Overlooks Backyard
- Primary Bedroom—Second level, Hardwood Floor, 5 Pc Ensuite, Walk-In Closet(s)
- Bedroom 2—Second level, Hardwood Floor, Large Closet, Overlooks Frontyard
- Bedroom 3—Second level, Hardwood Floor, Large Closet, Overlooks Frontyard
- Bedroom 4—Second level, Hardwood Floor, Large Closet, Large Window
- Living Room—Basement level, Vinyl Floor, Large Window, Walk-Out
- Dining Room—Basement level, Vinyl Floor, Combined w/Living
- Kitchen—Basement level, Vinyl Floor, Quartz Counter, Stainless Steel Appl
- Pantry—Basement level, Vinyl Floor, B/I Closet, Walk-In Closet(s)
- Bedroom—Basement level, Vinyl Floor, Large Closet, Large Window
- Utility Room—Basement level
- Laundry—Main level, Tile Floor, Window, Laundry Sink
Washrooms
- 5-piece, Second
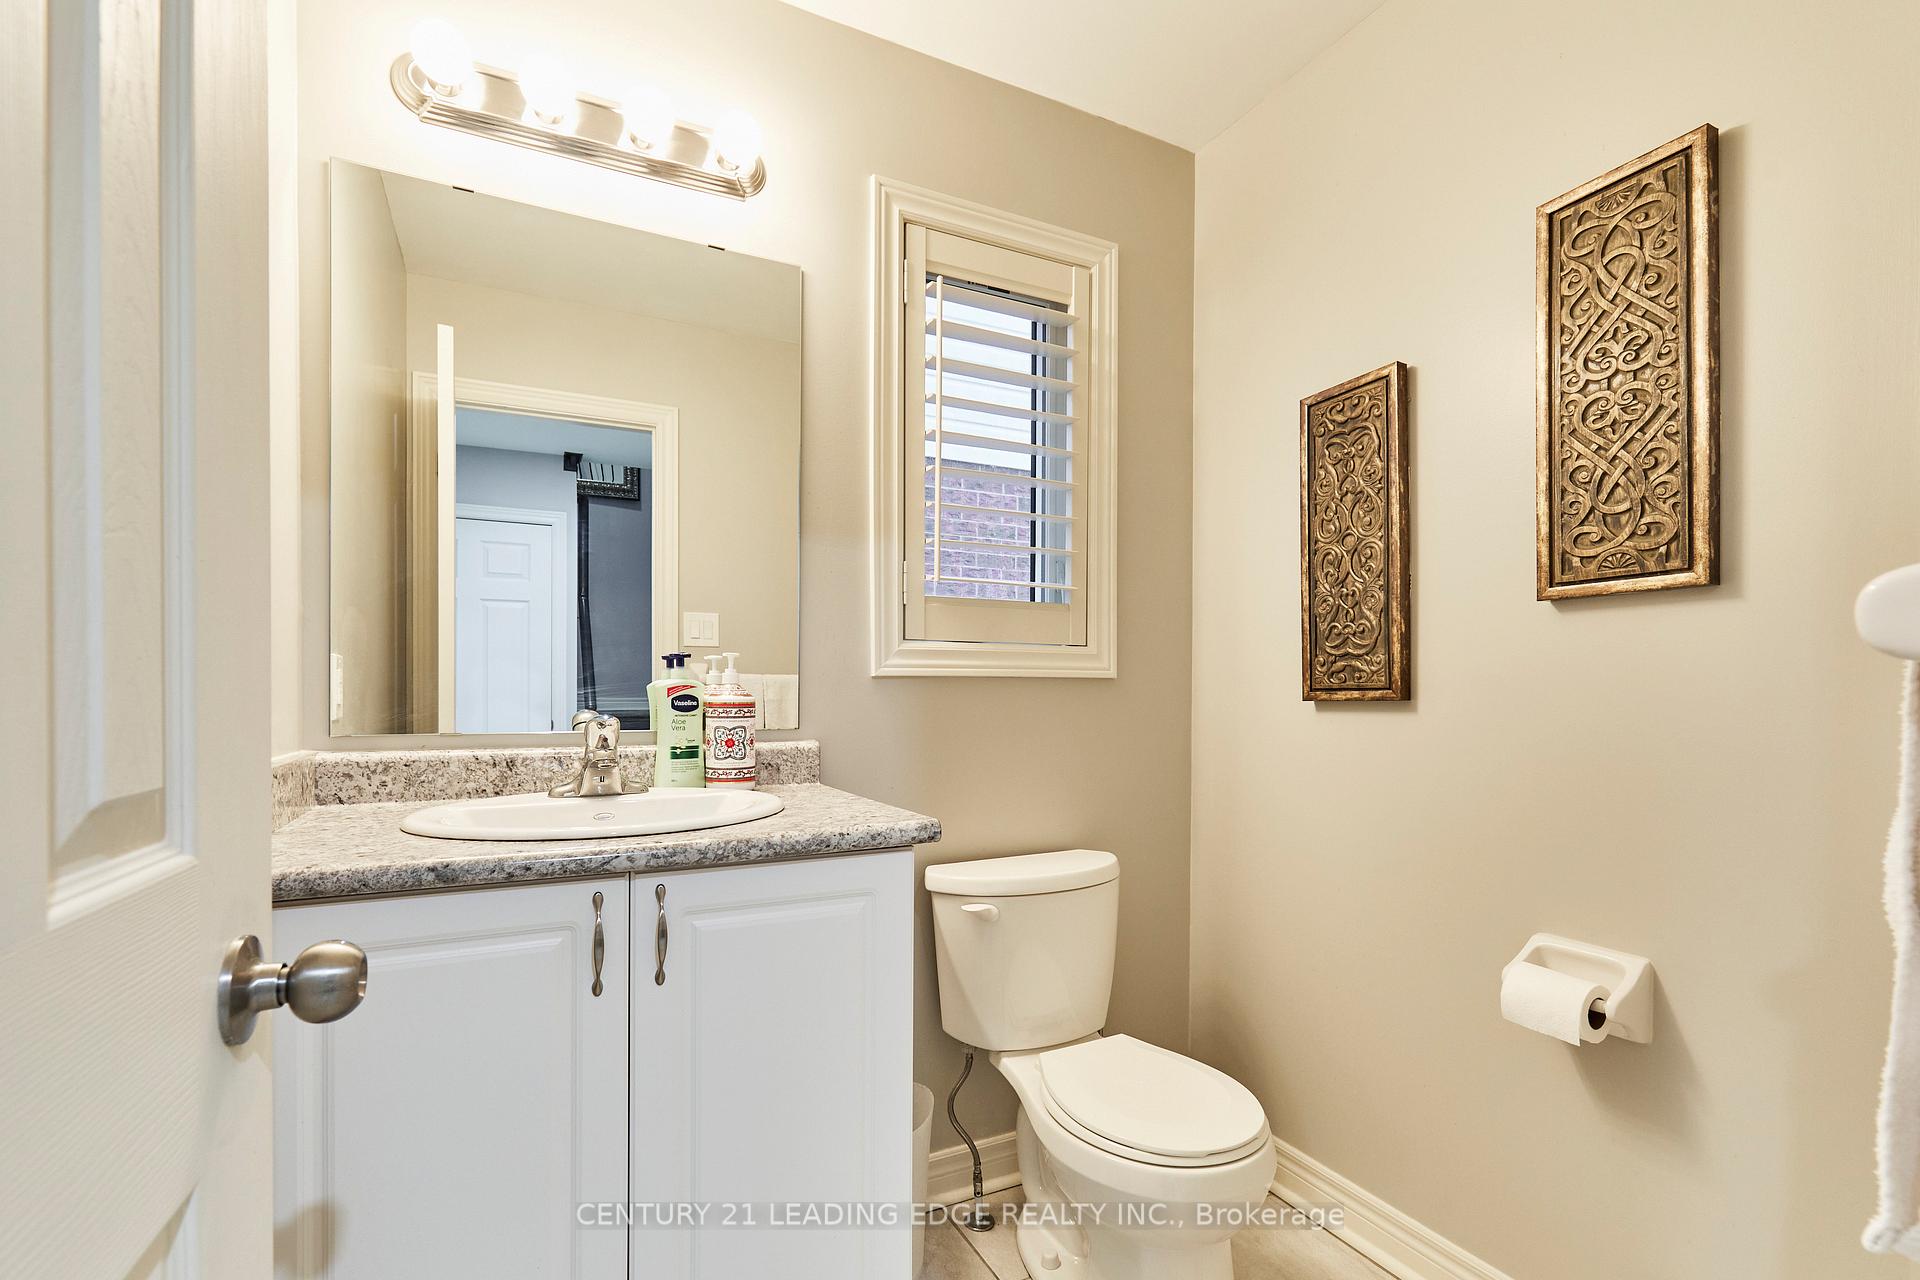
- 2-piece, Main
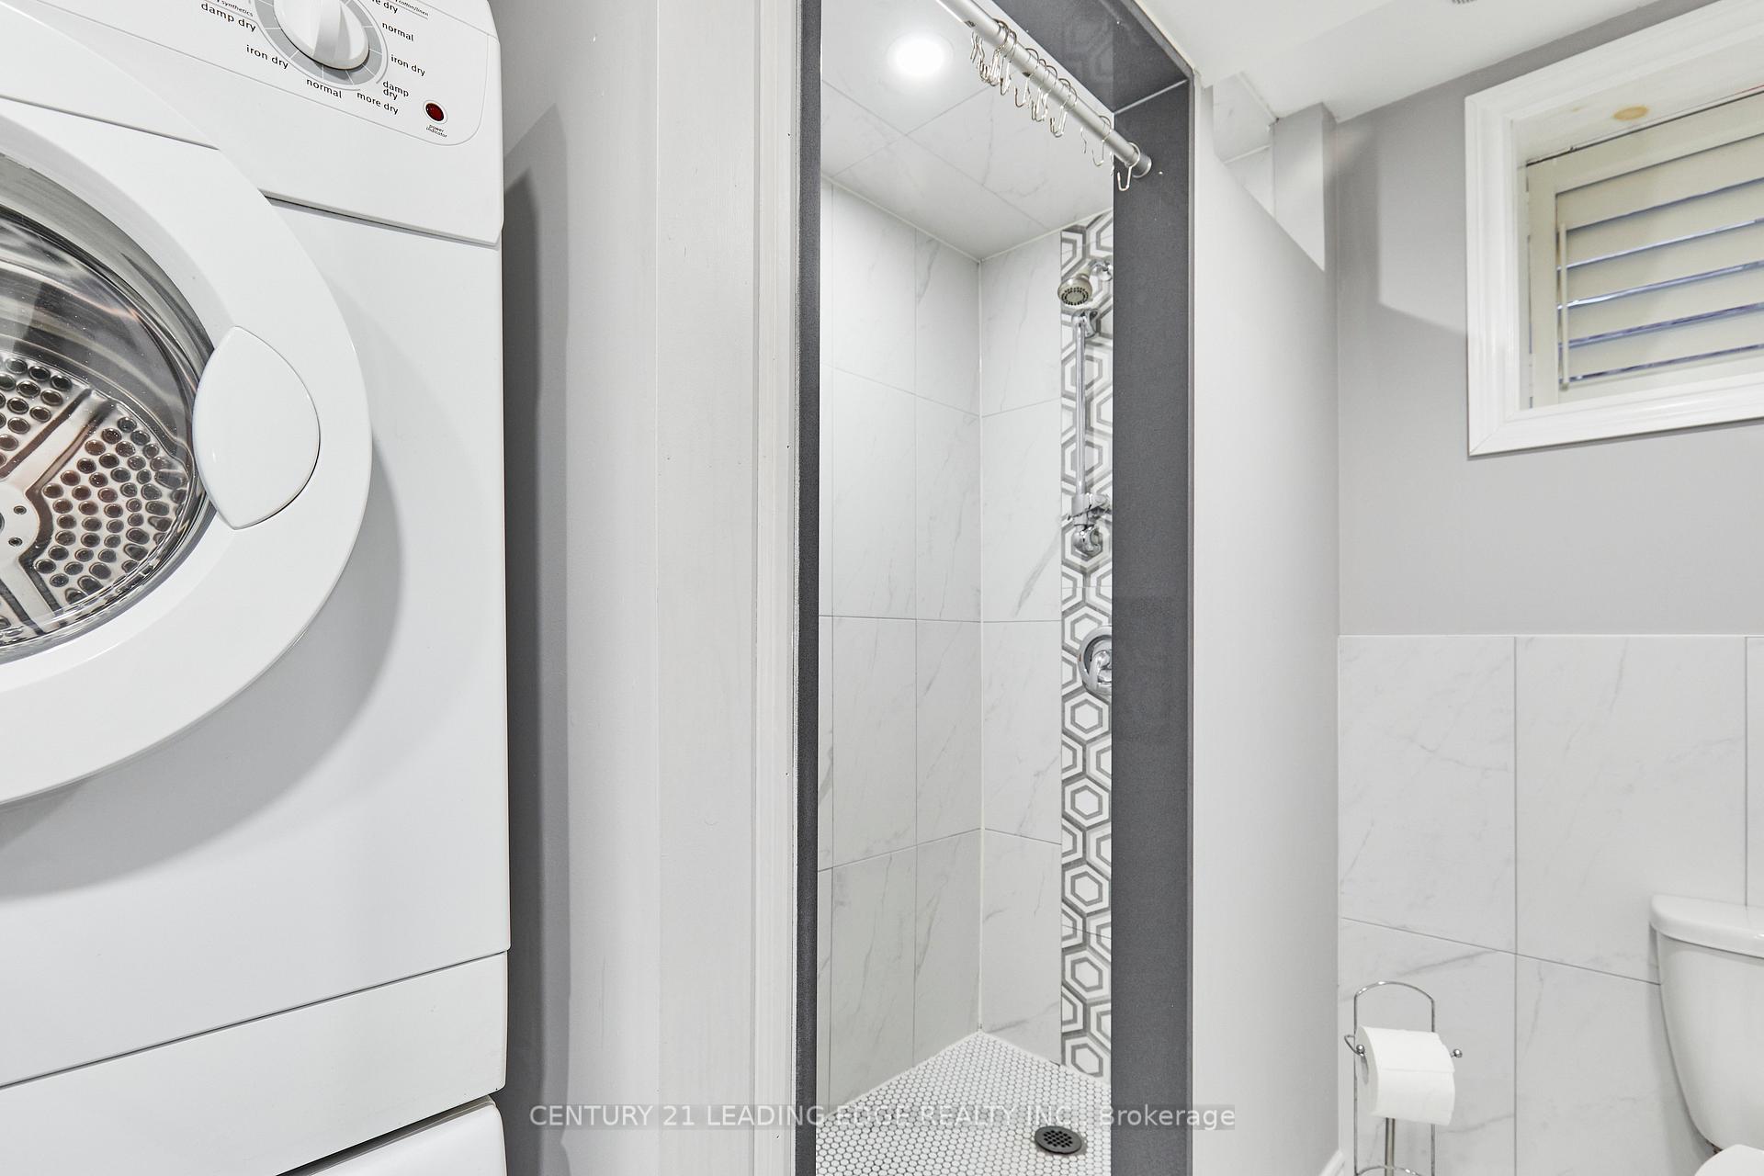
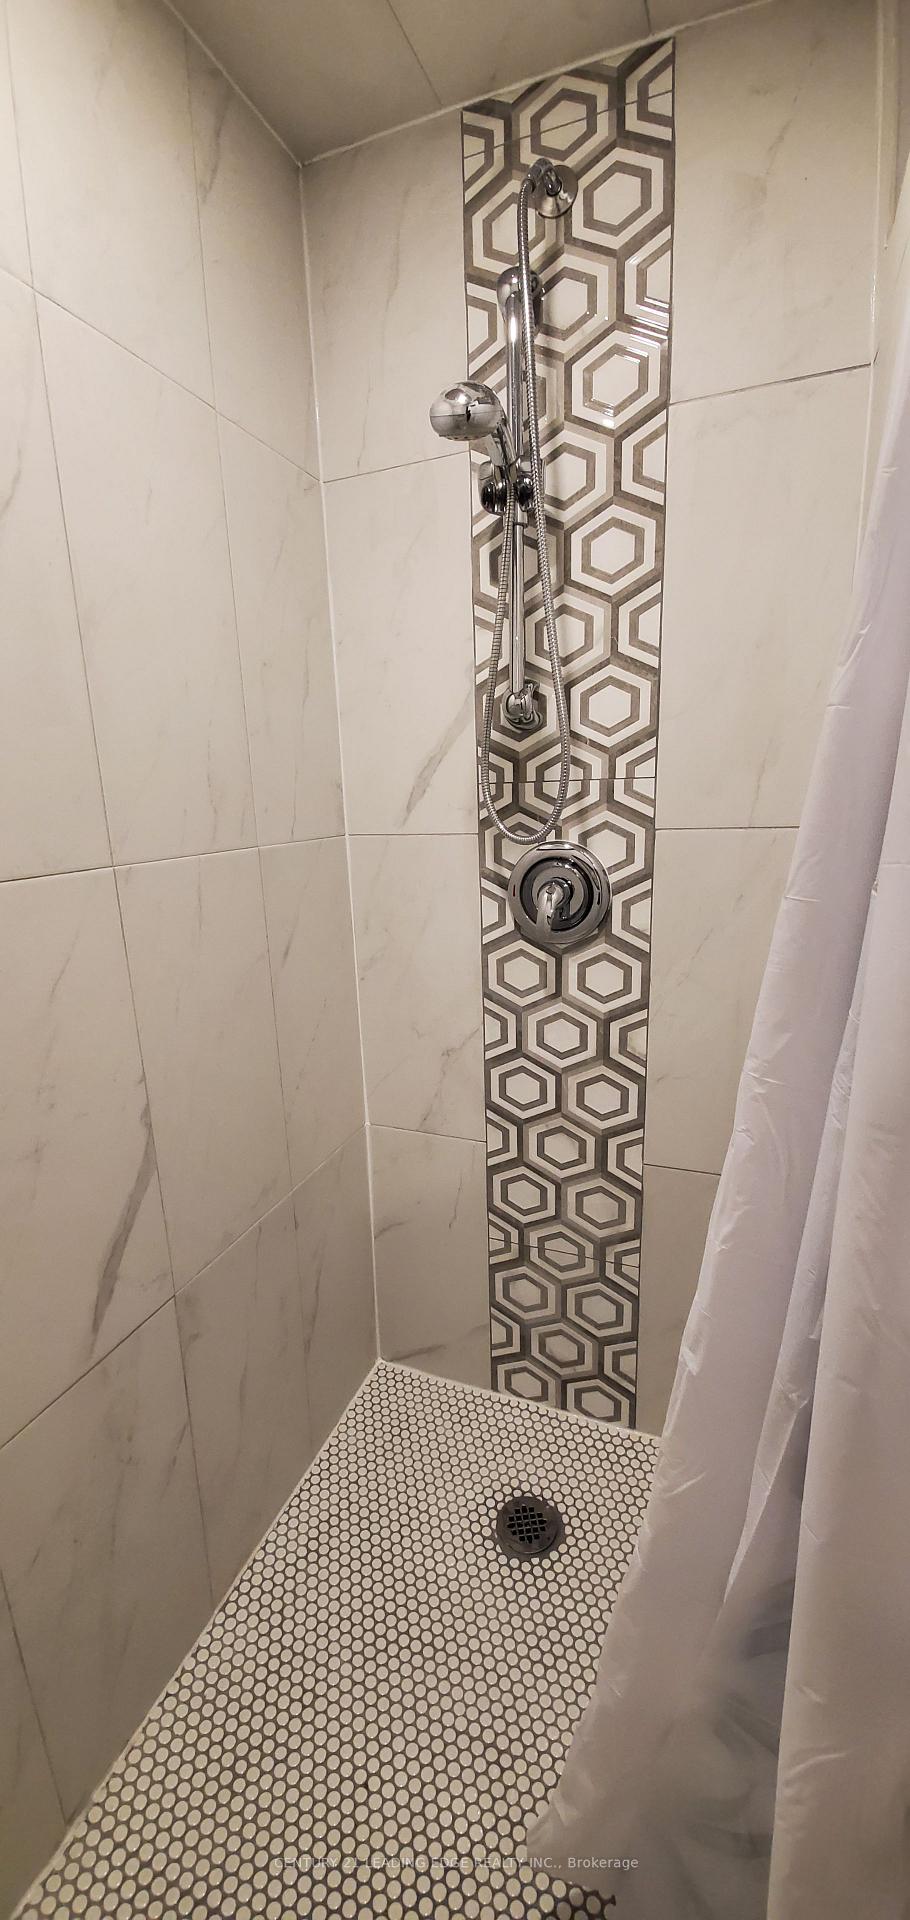
- 3-piece, Basement
- Municipality
- Ajax
- Neighbourhood
- South East
- Main cross streets
- AUDLEY RD. S & BAYLY ST. E
- Directions
- AUDLEY RD. S & BAYLY ST. E
- MLS® number
- E12110226
- Data source
- Toronto Regional Real Estate Board
- Status change
- 2025-05-08
- Listed on
- 2025-04-29
- Days on market
- 9 days
- Possession date
- 2025-06-30
- Possession type
- 60-89 days
- Co-op commission
- 2.5%
- Seller
- Listed by
- CENTURY 21 LEADING EDGE REALTY INC.
Home Market Value
Current home valuation for 152 Leney Street, Ajax, South East, Ajax, ON. Listed for $899,999
HOMEH Estimate
$1,017,996
Estimated Sales Range
$804,217 - $1,231,775
HOMEH Estimate for 152 Leney Street, Ajax, South East
Calculated with a real agent's CMA method — 45+ years of experience, codified. Not an AI guess.
For the owner
Is this your home? Track its value.
Get this home's HOMEH Estimate by email once a month, with how many homes are for sale around you.
Mortgage Payment Calculator
Compare up to 4 down payment scenarios
5% on first $500K + 10% on $399,999 over $500K
$65,000
| Scenario 1 | Scenario 2 | Scenario 3 | Scenario 4 | |
|---|---|---|---|---|
−Down payment | % $ | % $ | % $ | % $ |
+CMHC insurance | $33,372 | $25,110 | $21,420 | $0 |
=Total mortgage | $867,671 | $835,109 | $786,419 | $719,999 |
Amortization | ||||
Mortgage rate | % | % | % | % |
| Payment frequency | ||||
=Mortgage payment | $4,236monthly | $4,077monthly | $3,840monthly | $3,515monthly |
Land Transfer Tax
$14,475
$14,475
Around this home
Data provided by OpenStreetMap & Fraser Institute School Rankings
Ask HOMEH
New!Hi there!
👋Text or call (416) 301-9001
Recommended for you
Based on homes you've looked at.
No recommended properties found.
Nearby similar homes
No nearby properties found.
More real estate resources
Other homes nearby
Explore this area
Nearby neighbourhoods
No nearby listings available.