
17 Buggey Lane
Ajax (Northeast Ajax), ON L1Z 1X4
- 3+2Bedrooms
- 4Bathrooms
- 3Garage
- 3000–3500Sq Ft
- $16,696Tax
- 142×353 ftLot Size
 Estimated Value:$2,089,132See Free Estimate Report

Sale & Price History for 17 Buggey Lane, Ajax, Northeast Ajax
| Start Date | End Date | Price | Event | MLS# |
|---|---|---|---|---|
| No listing history available | ||||
Real estate boards require you to or to see the full details of this property.
*Sold prices and complete sale & price history are regulated data. Under the Trust in Real Estate Services Act, 2002 (TRESA) and the rules of the Real Estate Council of Ontario (RECO), and pursuant to the Multiple Listing Service® rules of the Canadian Real Estate Association (CREA) and the Toronto Regional Real Estate Board (TRREB), this information may be shown only to registered users who have agreed to the applicable terms of use (a Virtual Office Website, or "VOW," arrangement). HOMEH Inc., Brokerage therefore provides it to signed-in members only. Creating an account is free and takes under a minute.
About 17 Buggey Lane, Ajax, Northeast Ajax
Summarized Description
- Exceptional estate residence on prestigious street.
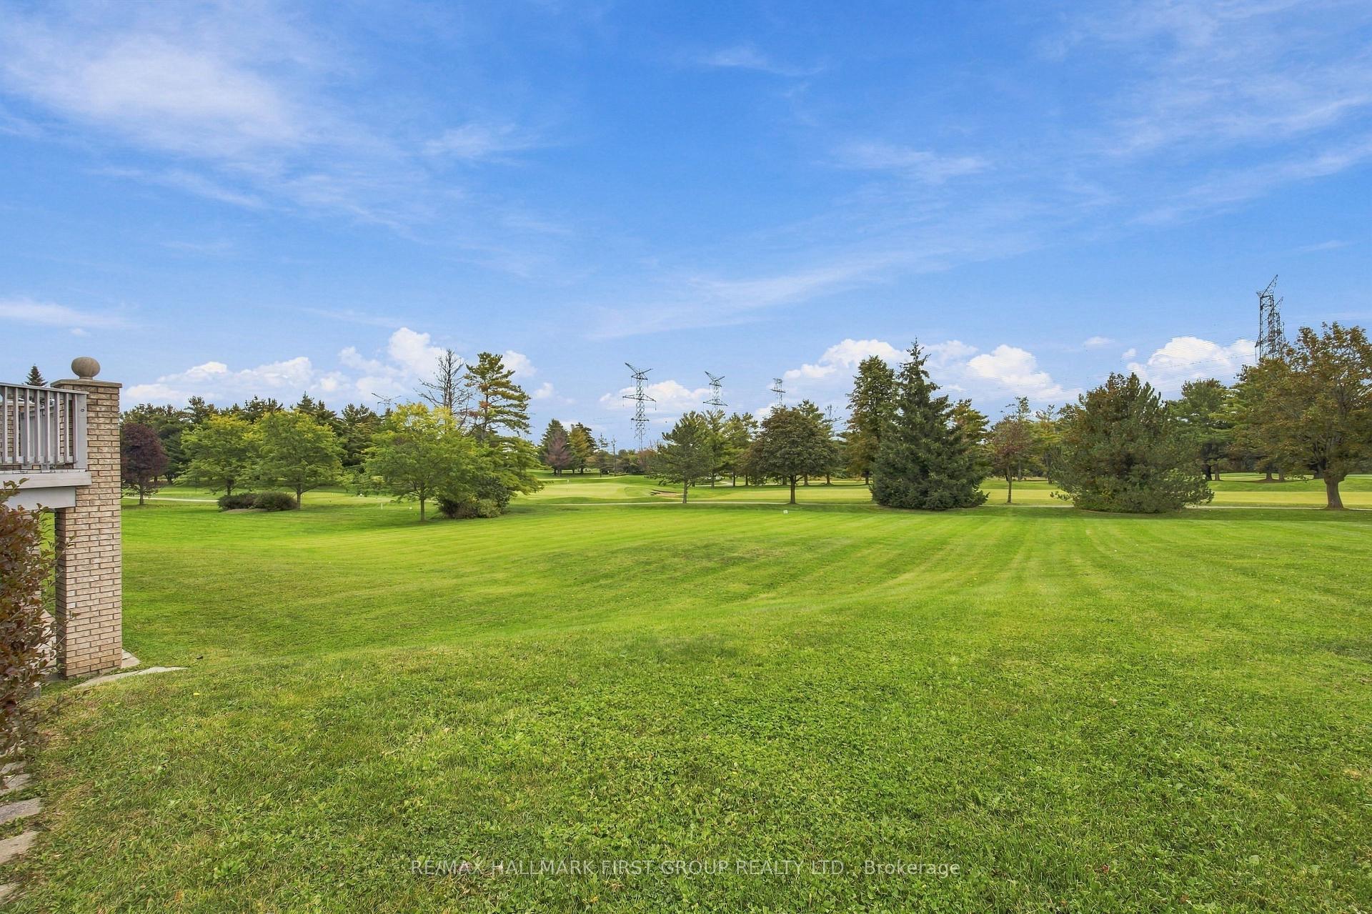
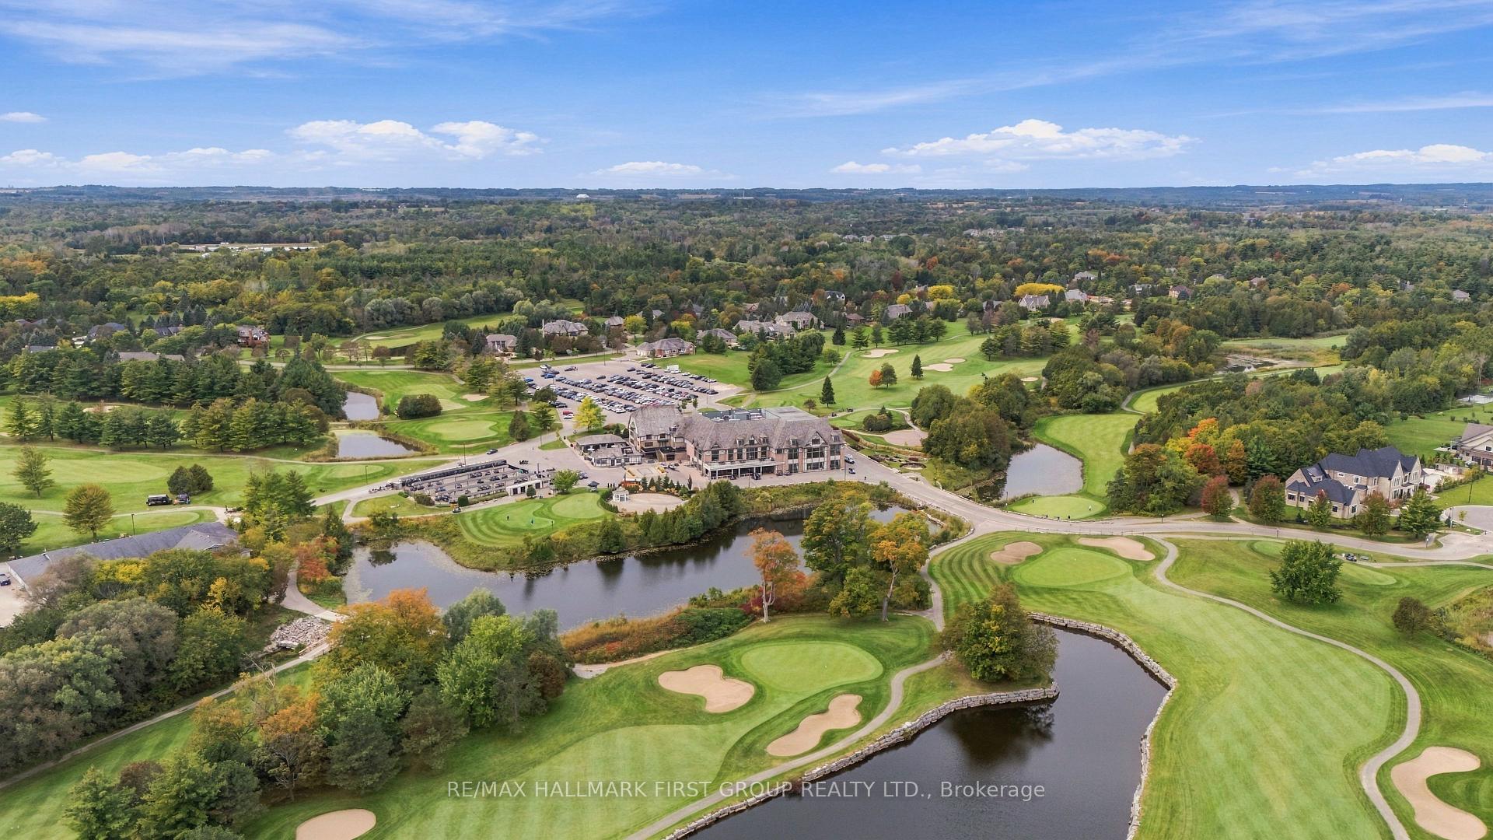
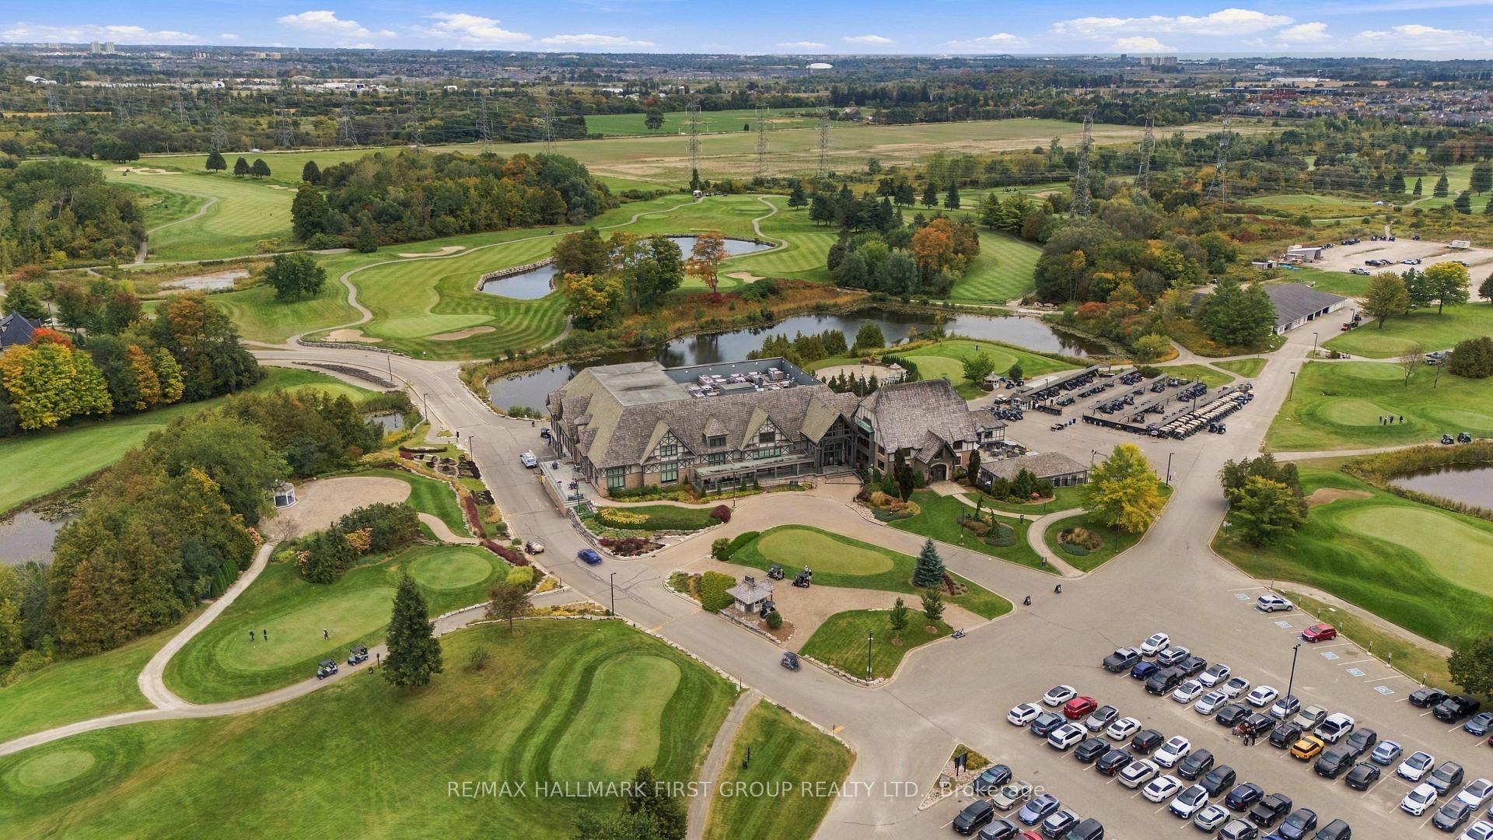
- 1.45-acre property with golf course views.
- Spacious 6,000 sq. ft. bungalow with loft.
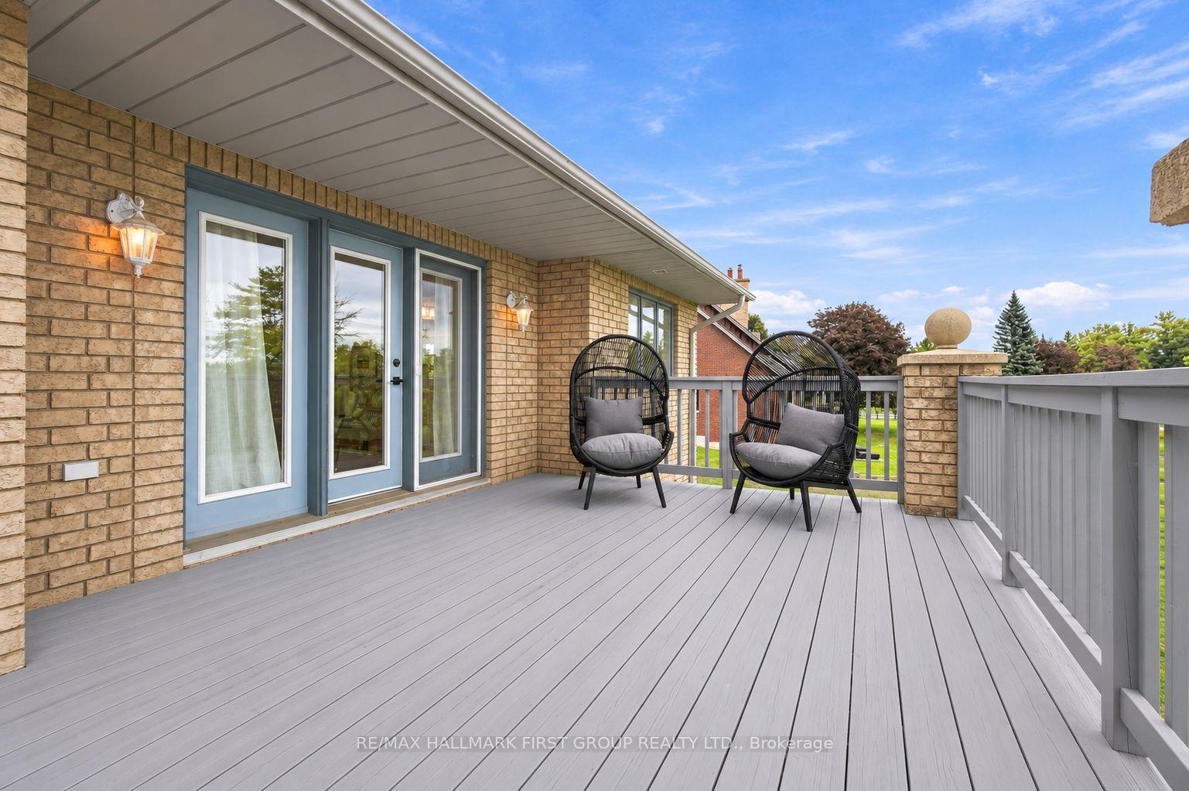
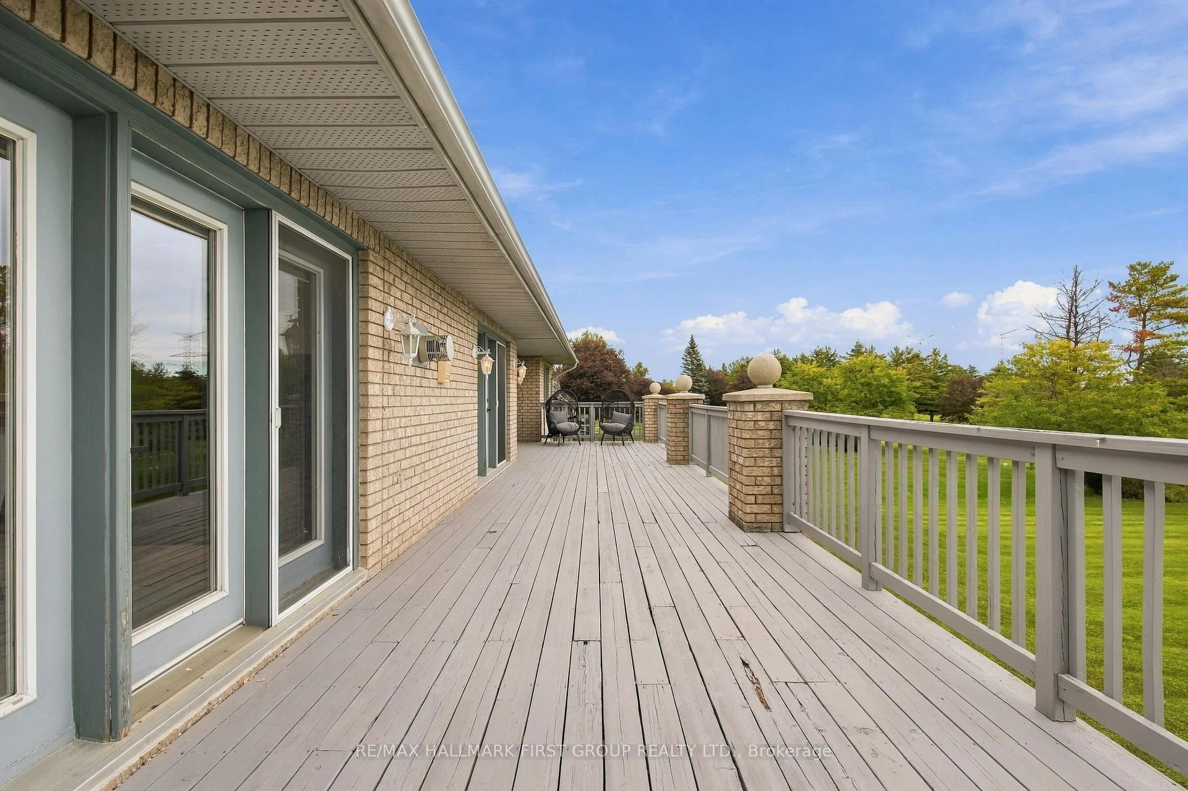
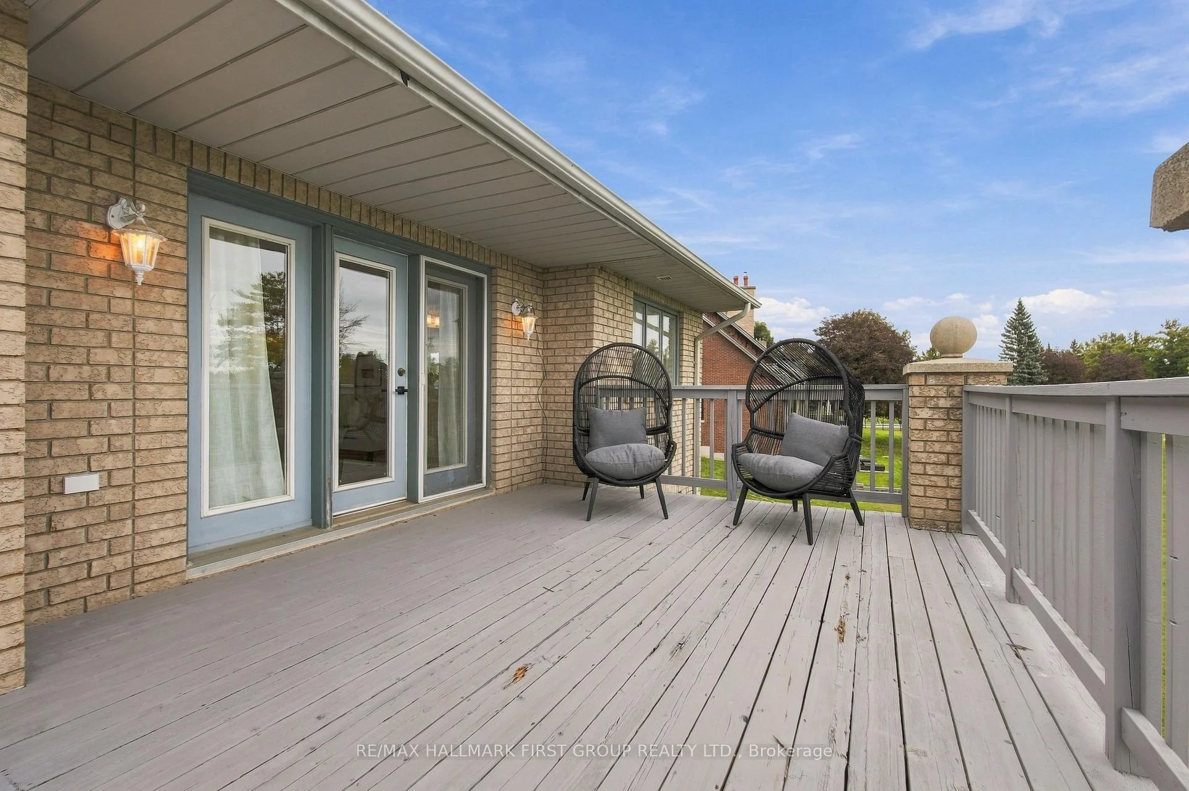
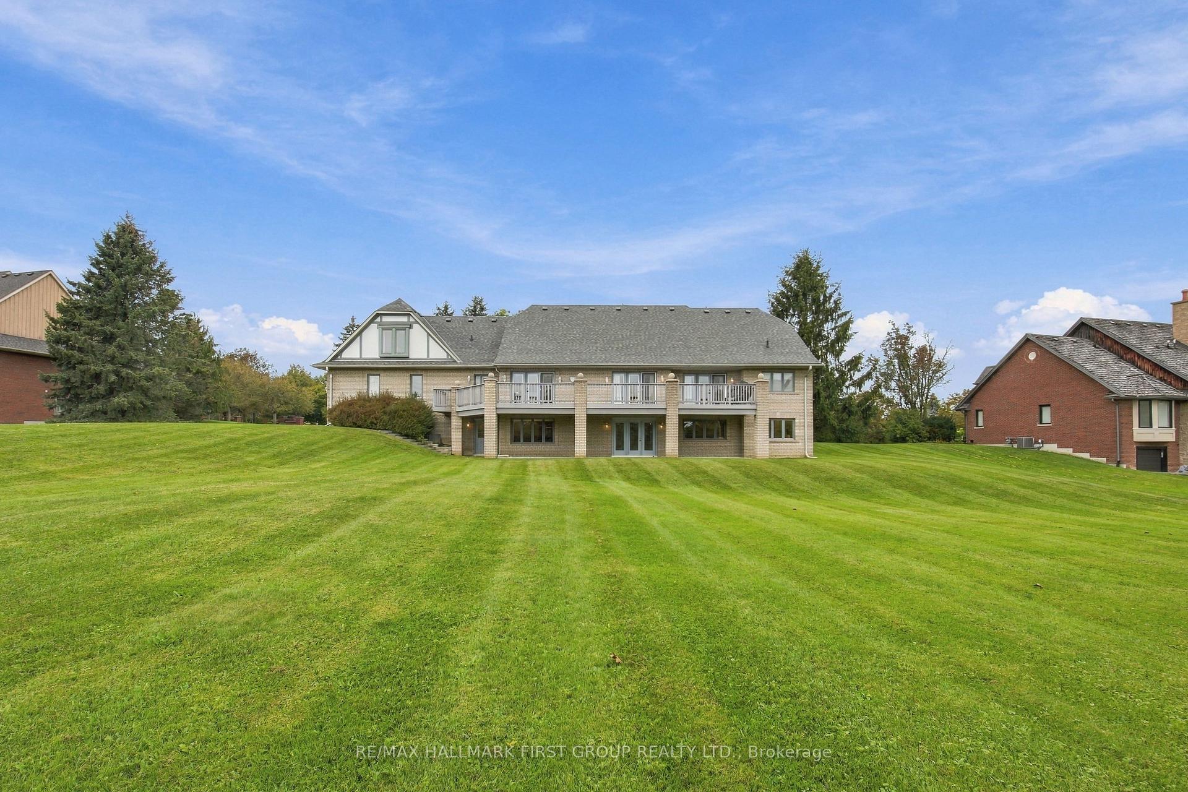
- Multiple walk-outs to expansive deck.
- Ideal for entertaining with two-sided fireplace.
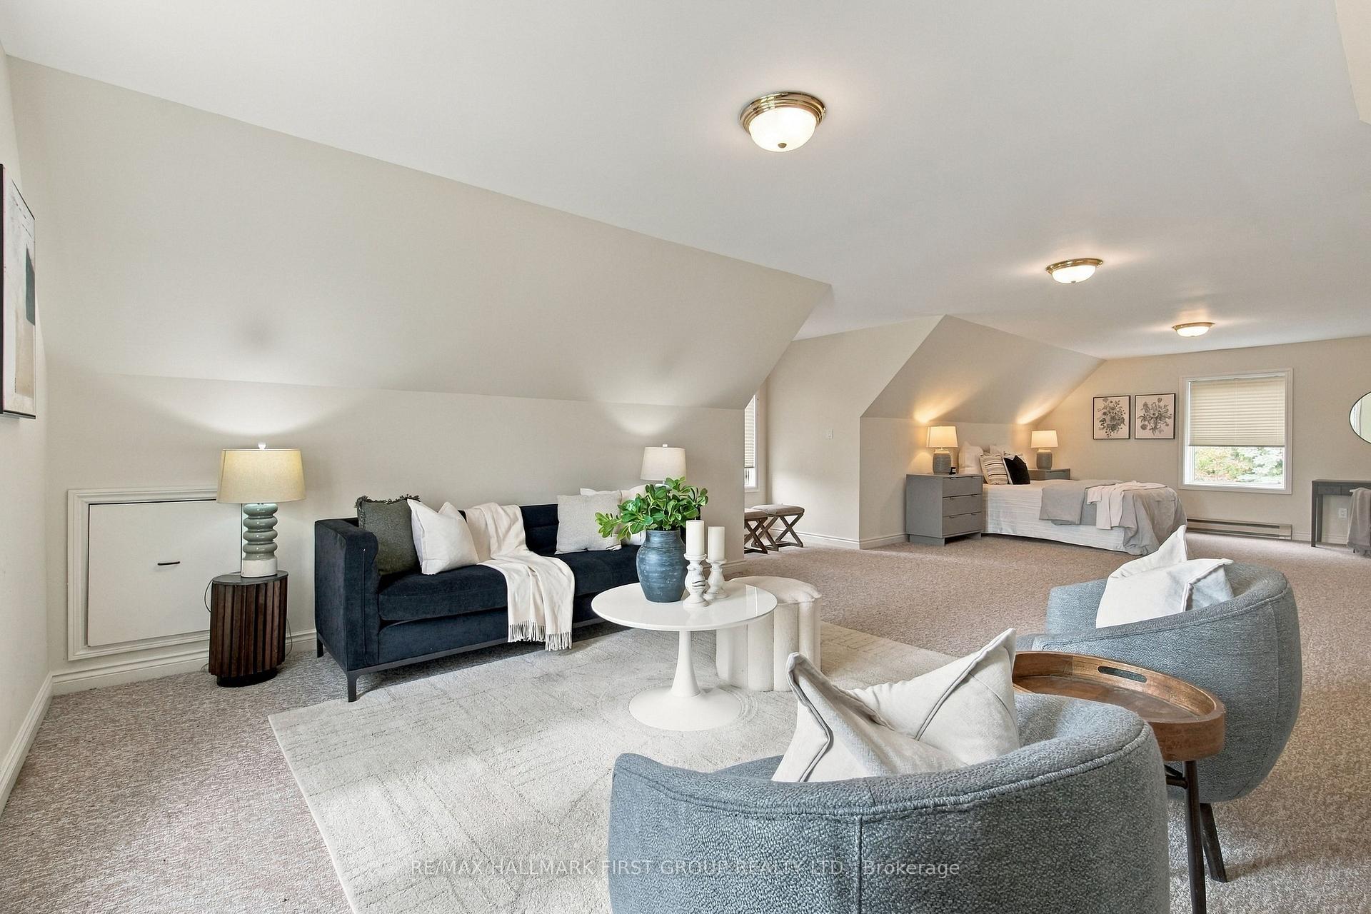
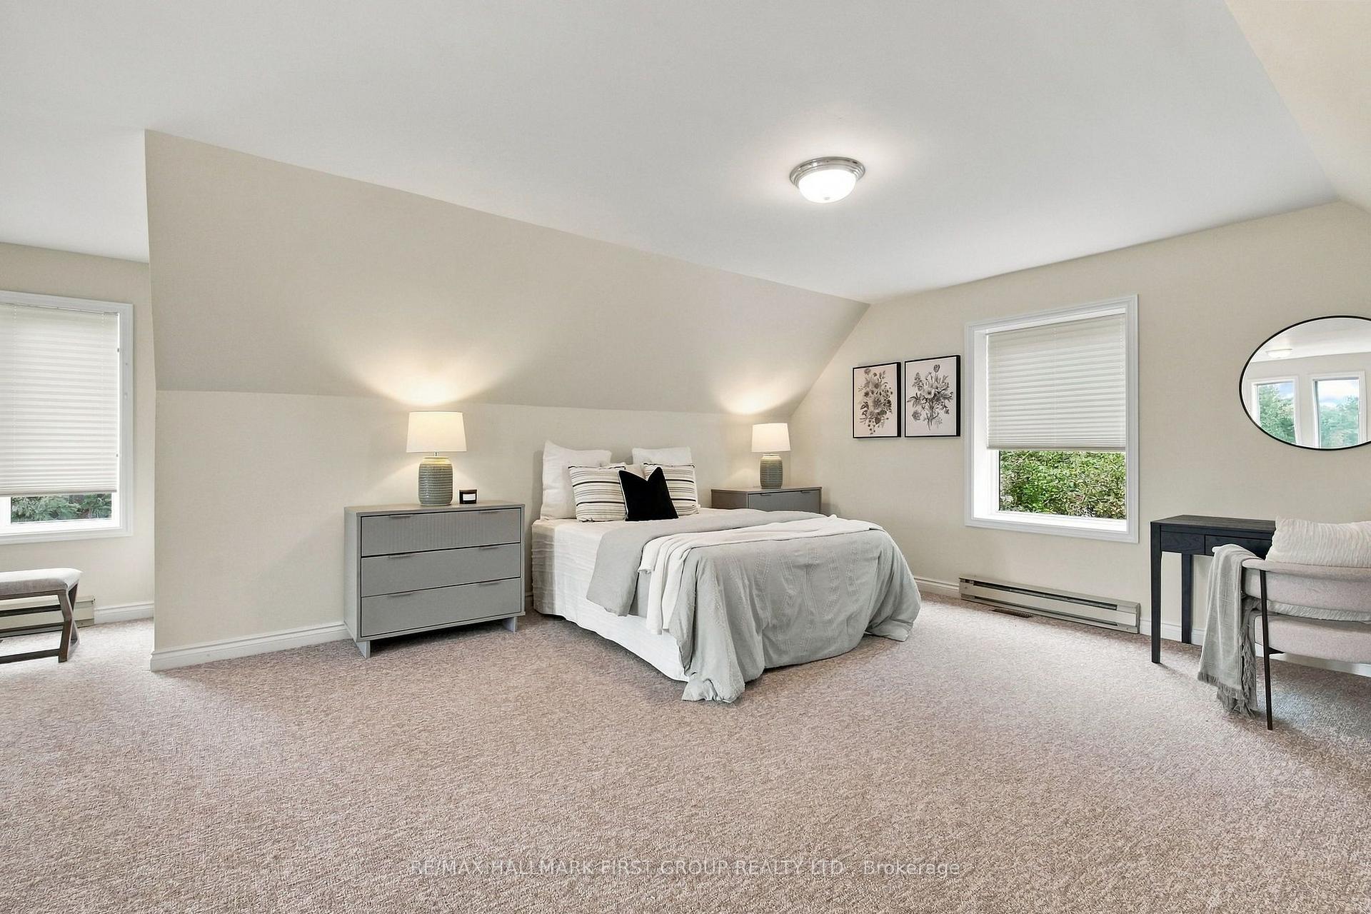
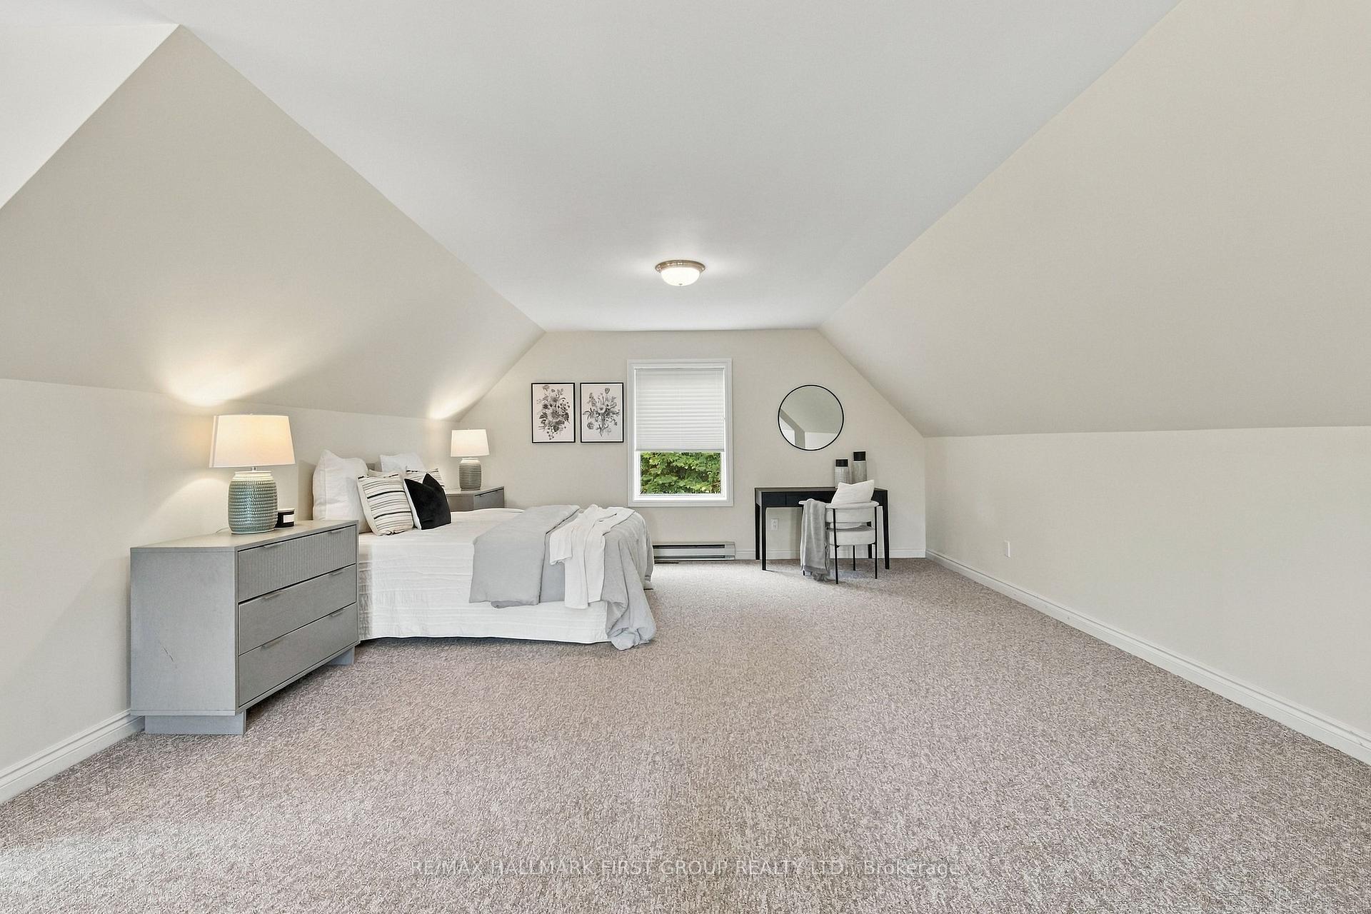
- Private loft perfect for guests or office.
- Above-grade lower level with recreation room.
- Ample parking for family and guests.
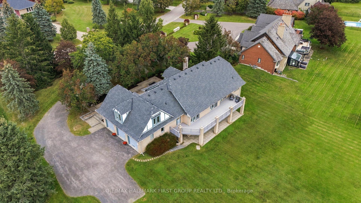
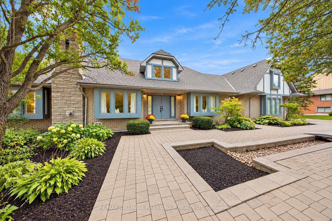
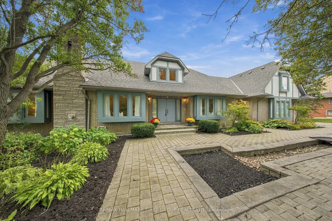
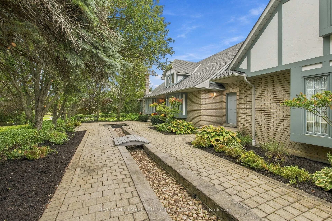
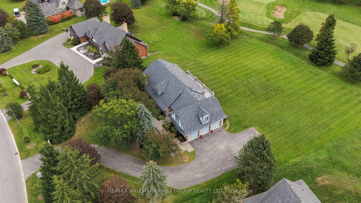
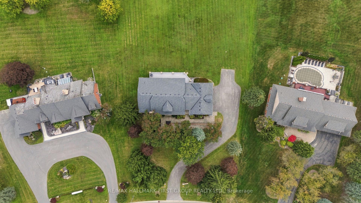
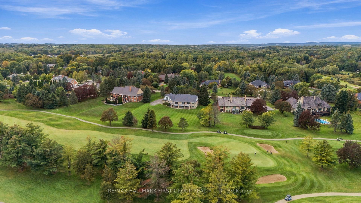
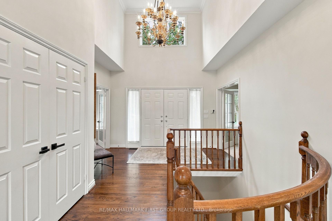
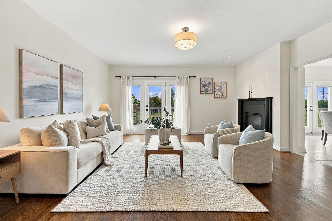
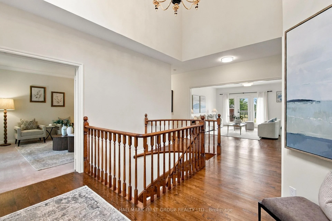
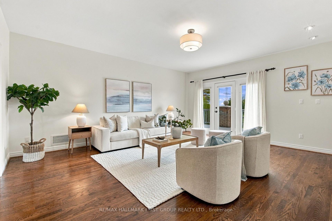
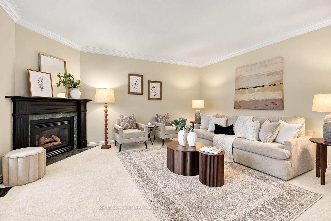
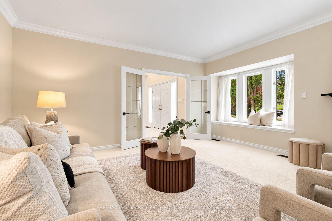
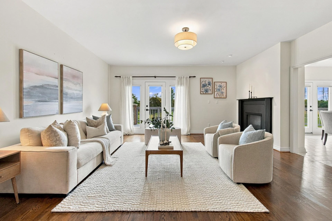
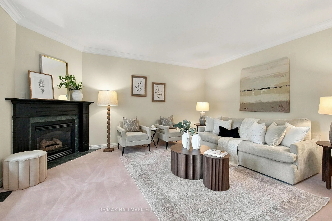
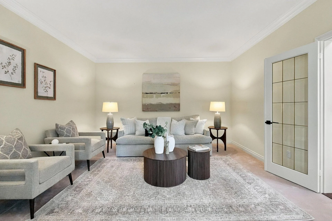
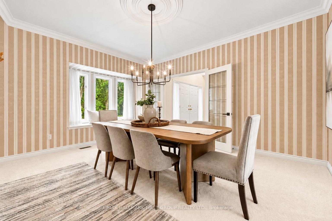
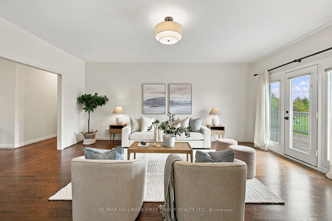
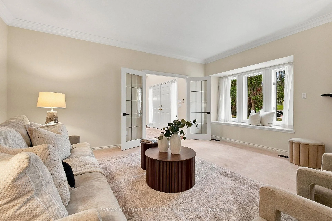
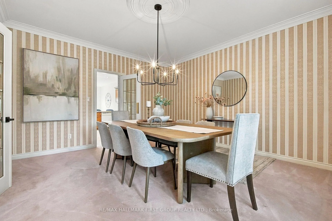
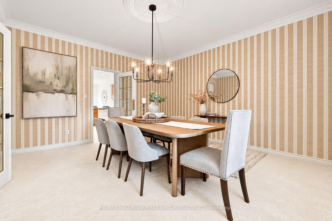
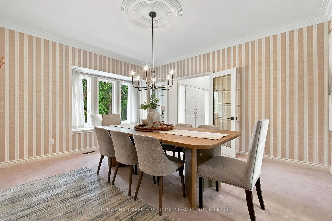
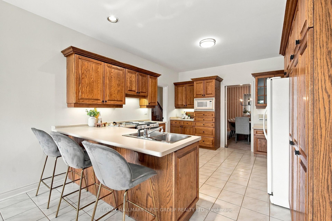
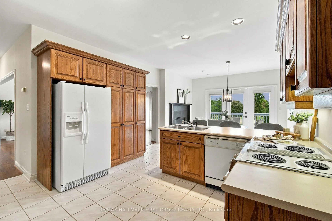
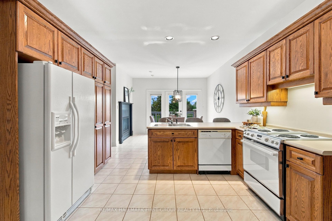
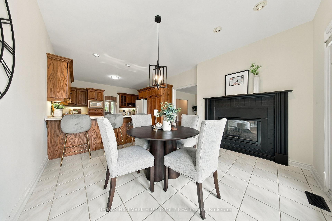
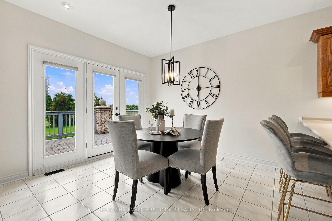
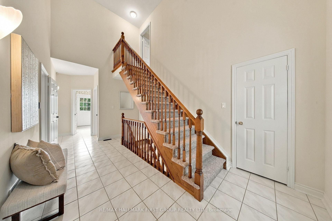
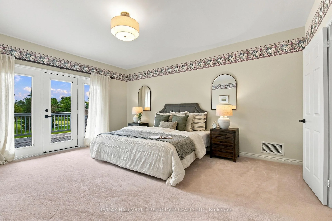
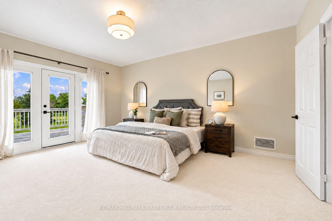
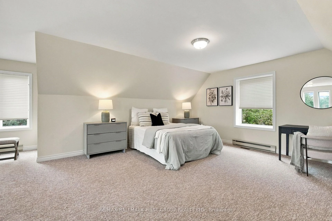
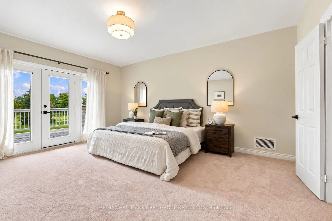
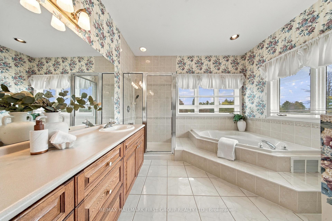
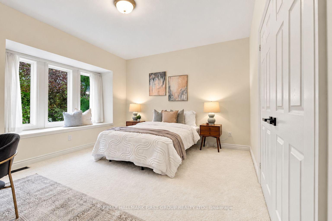
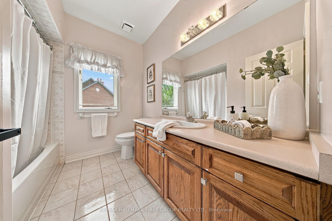
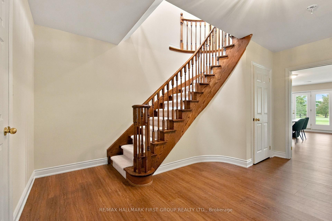
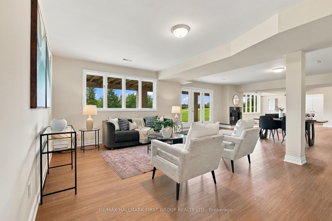
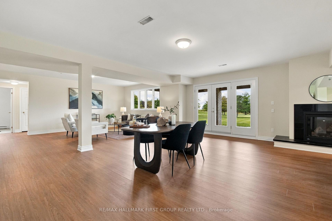
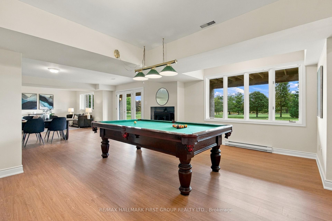
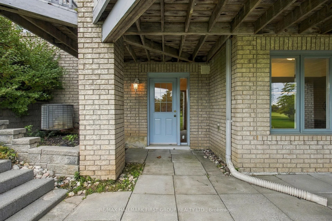
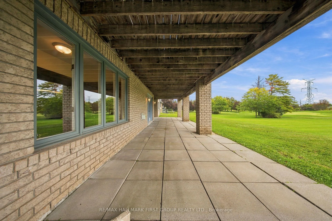
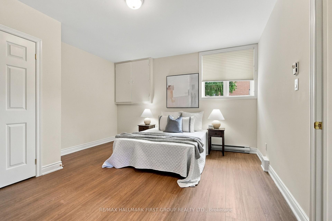
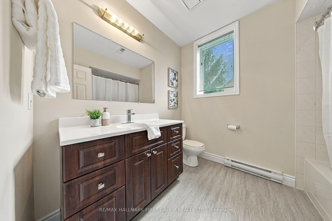
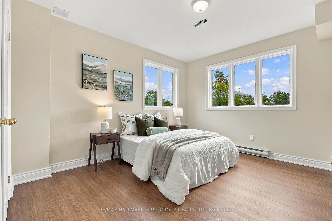
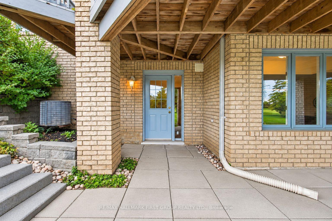
Welcome To 17 Buggey Lane-An Exceptional Estate Residence On One Of Durham Region's Most Prestigious & Coveted Streets, Set On A Magnificent 1.45-Acre Property & Backing Directly Onto The 8th Hole Of The Renowned Diamond Course At Deer Creek Golf Club! Offering Approx. 6,000 Sq. Ft. Of Living Space, This Remarkable Bungalow With Private Loft Offers A Rare Combination Of Estate-Sized Living, Privacy & Spectacular Golf Course Views. 3-Car Garage & Expansive Driveway With Parking For Up To 13 Vehicles-Exceptional Parking For Family & Guests! An Impressive Front Foyer With Soaring 16-Ft Ceiling Sets The Tone, Complemented By 9-Ft Smooth Ceilings Throughout The Main Level. Designed To Embrace Its Incredible Setting, Multiple Walk-Outs From The Breakfast Area, Family Room & Primary Bedroom Lead To The Expansive Deck & Breathtaking Grounds Beyond. Imagine Morning Coffee Overlooking The 9th Hole Or Entertaining With The Golf Course As Your Backdrop! The Elegant Front Living Room Features A Fireplace, While French Doors Open To The Formal Dining Room. At The Heart Of The Home, The Spacious Family Room & Breakfast Area Share A Striking Two-Sided Fireplace, Creating A Warm & Inviting Gathering Space. The Generous Primary Retreat Enjoys Its Own Walk-Out To The Deck & Peaceful Fairway Views. Offering 3 Bedrooms & 4 Bathrooms Plus A Private Loft With Its Own Separate Entrance-Ideal For A Nanny Suite, Older Child's Retreat, Guest Quarters Or Private Home Office. The Fully Above-Grade Walk-Out Lower Level Dramatically Extends The Living Space With 2 Additional Bedrooms, A Huge Recreation Room With Gas Fireplace & Separate Games Room-Perfect For Entertaining, Extended Family Or Multi-Generational Living. An Extraordinary Opportunity To Own An Estate-Sized Property Directly On The Golf Course, Where Exceptional Space, Privacy & Spectacular Views Come Together In One Of Durham's Most Distinguished Settings. Furnace 2026/CAC 2026/ Roof 2026
Key Facts & Features
Property Costs
- Annual Property Tax Amount
- $16,696
- Land Transfer Tax Fee
- $38,975
Rental Items
- Rental Equipment
- HWT
- Basement Type
- Walk-Out, Finished
Interior Features
- Interior Extras
- In-Law Capability, Sump Pump
- Fireplace/Stove
- Yes
- Elevator
- No
Exterior Features
- Pool
- None
Building
- Building Type
- Detached
- Building Style
- Bungalow
Construction
- Exterior Finish
- Brick
- Roof
- Asphalt Shingle
- Foundation Details
- Poured Concrete
- Special Designation
- Unknown
Lot
- Lot Front
- 142.04 ft
- Lot Depth
- 353.00 ft
Inclusions
- Inclusions
- All Appliances (As-is) Window Coverings, GDO, Elfs
Exclusions
- Exclusions
- Stagers Curtains
Parking & Garages
- Garage Type
- Attached
- Garage Spaces
- 3
- Parking Spaces
- 10
- Total Garage And Parking Spaces
- 13
Heating & Cooling
- Heat Source
- Gas
- Heat Type
- Forced Air
- Air Conditioning
- Central Air
- Water
- Municipal
- Sewers
- Sewer
- Bedrooms
- 3 + 2
- Washrooms
- 4
- Kitchens
- 1
- Family / bonus room
- Yes
Room sizes
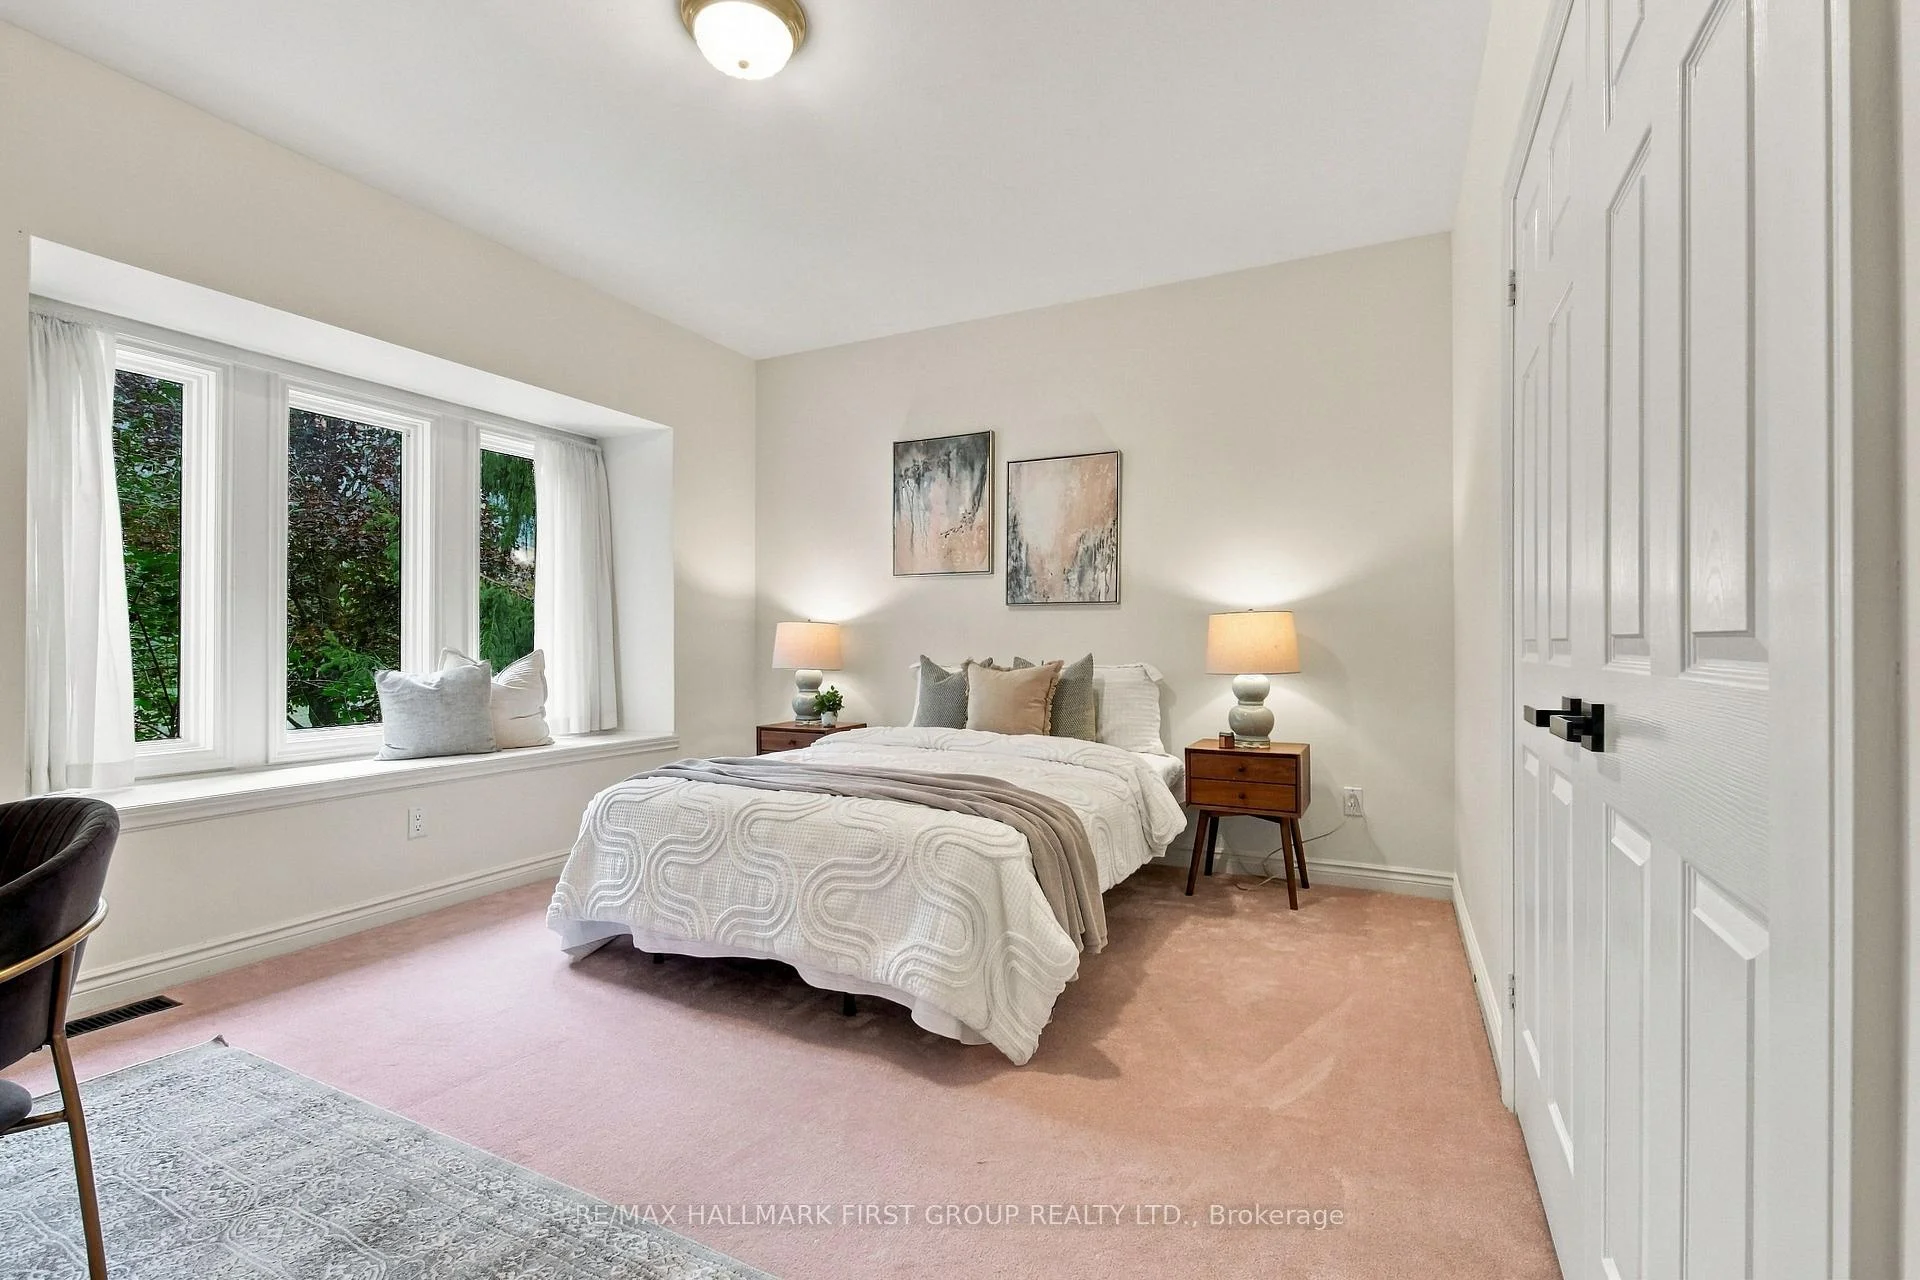
- Bedroom 2—Second level, Broadloom, Bow Window, Double Closet
- Living Room—Main level, Bow Window, Gas Fireplace, French Doors
- Family Room—Main level, Hardwood Floor, 2 Way Fireplace, W/O To Deck
- Bedroom 5—Lower level, Vinyl Floor, Double Closet, Overlook Golf Course
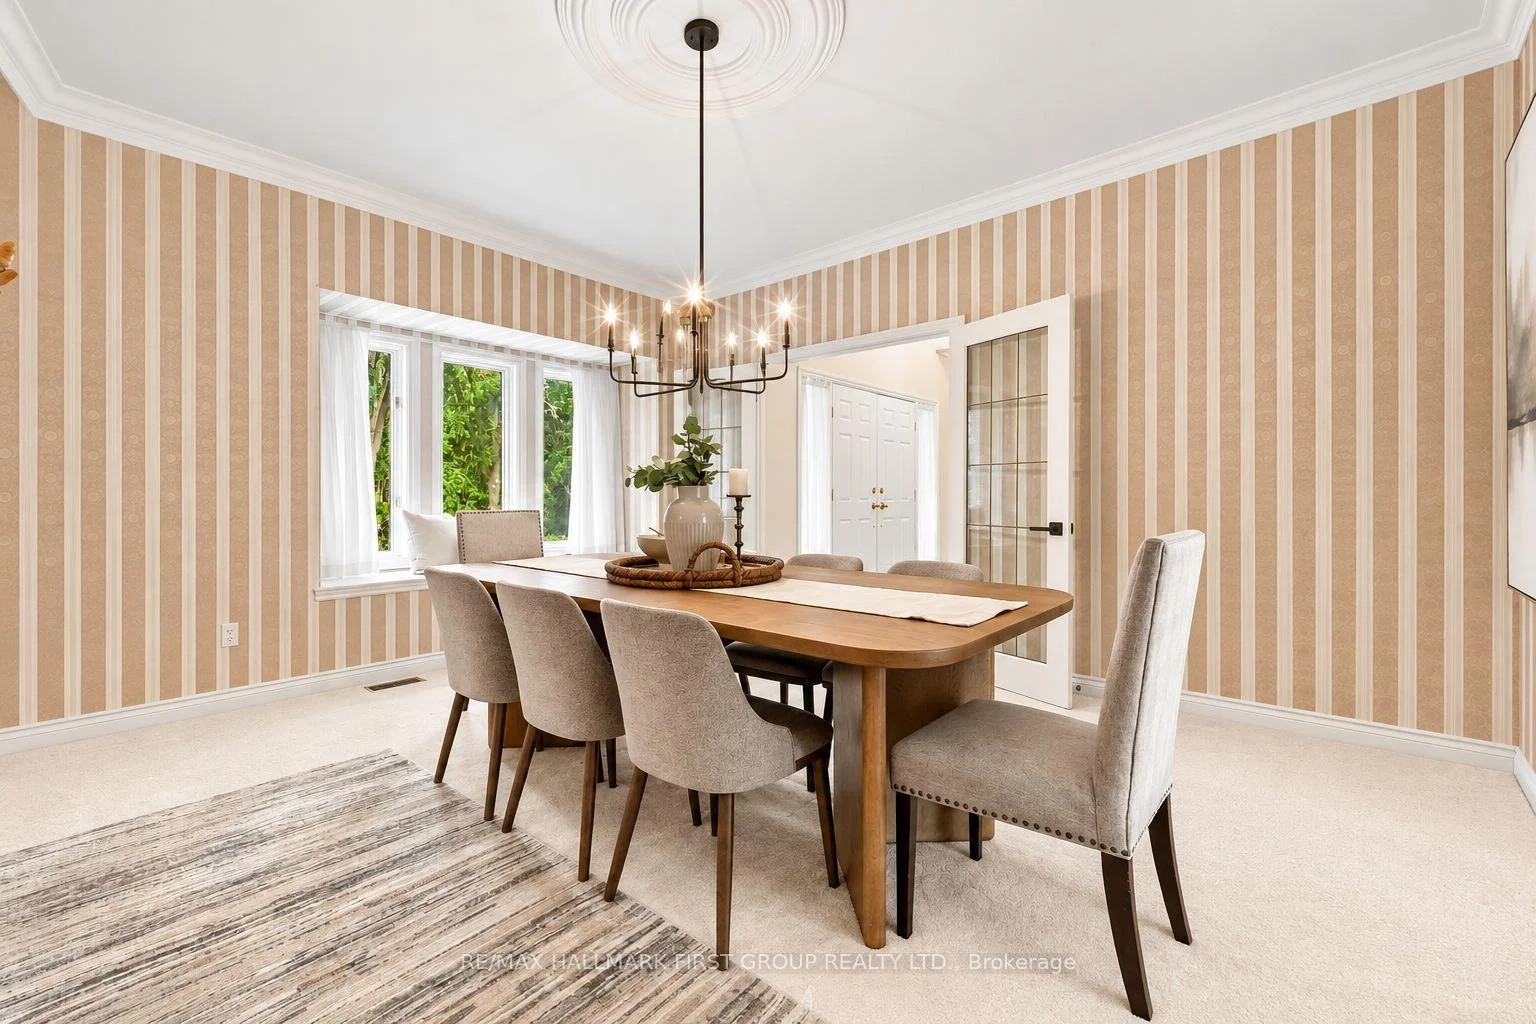
- Dining Room—Main level, Formal Rm, Bow Window, Overlooks Frontyard
- Bedroom 4—Lower level, Vinyl Floor, Double Closet, Large Window
- Breakfast—Main level, 2 Way Fireplace, Overlook Golf Course, W/O To Deck
- Bedroom 3—Second level, Large Window, Combined w/Sitting
- Kitchen—Main level, B/I Appliances, Pantry, Breakfast Bar
- Game Room—Lower level, Vinyl Floor, Large Window, Overlook Golf Course
- Recreation—Lower level, Vinyl Floor, Gas Fireplace, W/O To Patio
- Primary Bedroom—Second level, 5 Pc Ensuite, Walk-In Closet(s), W/O To Deck
Washrooms
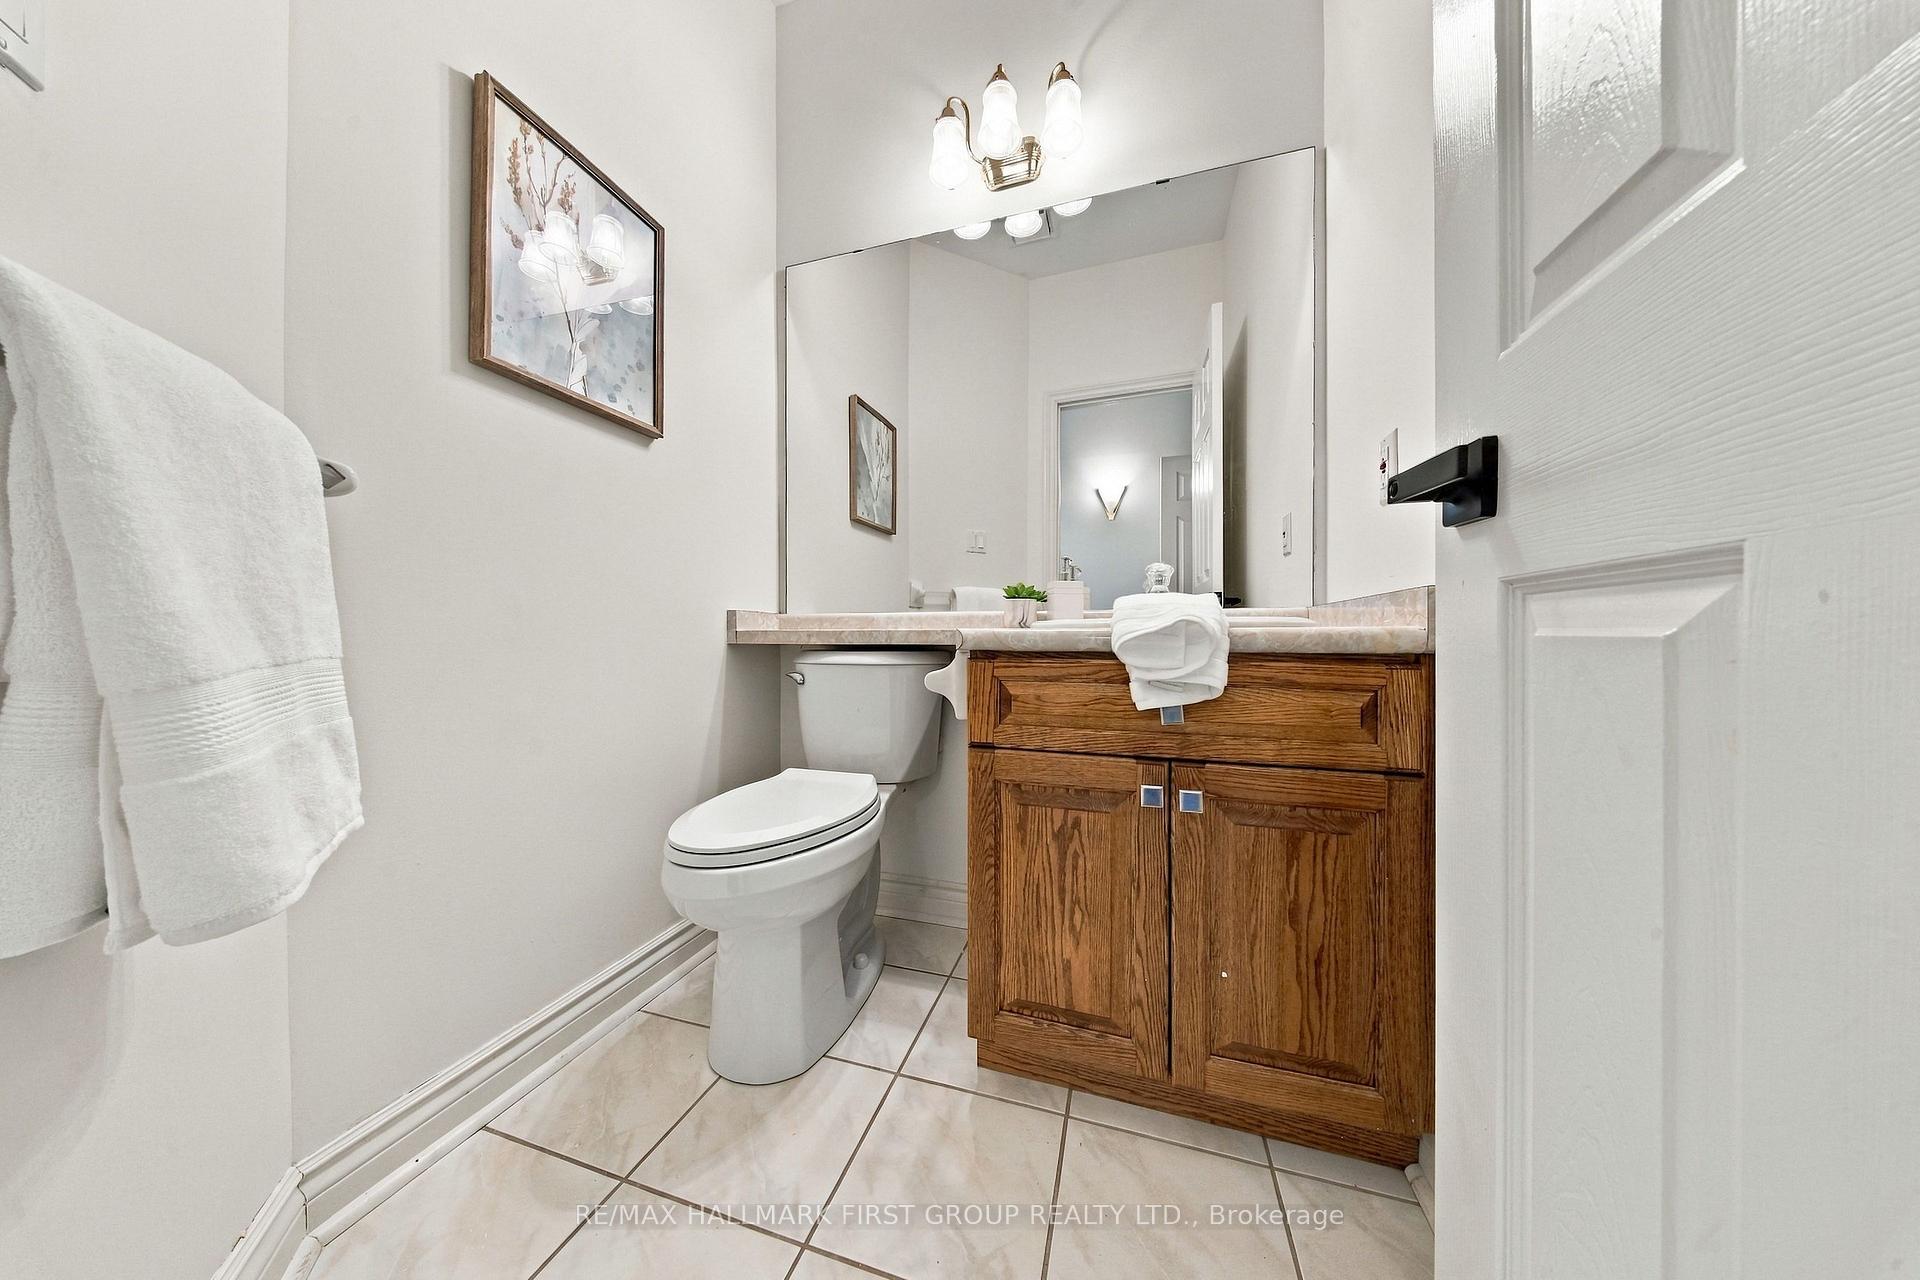
- 2-piece
- 4-piece
- 6-piece
- 4-piece
- Municipality
- Ajax
- Neighbourhood
- Northeast Ajax
- Main cross streets
- Salem & Buggey Lane
- Directions
- ..
- MLS® number
- E13842388
- Data source
- Toronto Regional Real Estate Board
- Listed on
- 2026-09-30
- Updated on
- 2026-10-09
- Days on market
- 15 days
- Possession type
- Flexible
- Co-op commission
- 2.5%
- Seller
- Listed by
- RE/MAX HALLMARK FIRST GROUP REALTY LTD.
Home Market Value
Current home valuation for 17 Buggey Lane, Ajax, Northeast Ajax, Ajax, ON. Listed for $2,100,000
HOMEH Estimate
$2,089,132
Estimated Sales Range
$1,650,414 - $2,527,850
HOMEH Estimate for 17 Buggey Lane, Ajax, Northeast Ajax
Calculated with a real agent's CMA method — 45+ years of experience, codified. Not an AI guess.
Mortgage Payment Calculator
Compare up to 4 down payment scenarios
20% required for homes $1.5M or more
$420,000
| Scenario 1 | Scenario 2 | Scenario 3 | Scenario 4 | |
|---|---|---|---|---|
−Down payment | % $ | % $ | % $ | % $ |
+CMHC insurance | $0 | $0 | $0 | $0 |
=Total mortgage | $1,680,000 | $1,575,000 | $1,470,000 | $1,365,000 |
Amortization | ||||
Mortgage rate | % | % | % | % |
| Payment frequency | ||||
=Mortgage payment | $8,203monthly | $7,690monthly | $7,177monthly | $6,665monthly |
Land Transfer Tax
$38,975
$38,975
Around this home
No schools found nearby
Data provided by OpenStreetMap & Fraser Institute School Rankings
Ask HOMEH
New!Hi there!
👋Text or call (416) 301-9001
Recommended for you
Based on homes you've looked at.
No recommended properties found.
Nearby similar homes
No nearby properties found.
More real estate resources
Other homes nearby
Explore this area
Nearby neighbourhoods
No nearby listings available.