
2 Coomer Crescent
Ajax (Central), ON L1T 3B6
- 4+1Bedrooms
- 5Bathrooms
- 2Garage
- 2000–2500Sq Ft
- $7,184Tax
- 59×87 ftLot Size
 Estimated Value:$1,016,599See Free Estimate Report

Sale & Price History for 2 Coomer Crescent, Ajax, Central
| Start Date | End Date | Price | Event | MLS# |
|---|---|---|---|---|
| No listing history available | ||||
Real estate boards require you to or to see the full details of this property.
*Sold prices and complete sale & price history are regulated data. Under the Trust in Real Estate Services Act, 2002 (TRESA) and the rules of the Real Estate Council of Ontario (RECO), and pursuant to the Multiple Listing Service® rules of the Canadian Real Estate Association (CREA) and the Toronto Regional Real Estate Board (TRREB), this information may be shown only to registered users who have agreed to the applicable terms of use (a Virtual Office Website, or "VOW," arrangement). HOMEH Inc., Brokerage therefore provides it to signed-in members only. Creating an account is free and takes under a minute.
About 2 Coomer Crescent, Ajax, Central
Summarized Description
- Charming corner lot home in central Ajax.
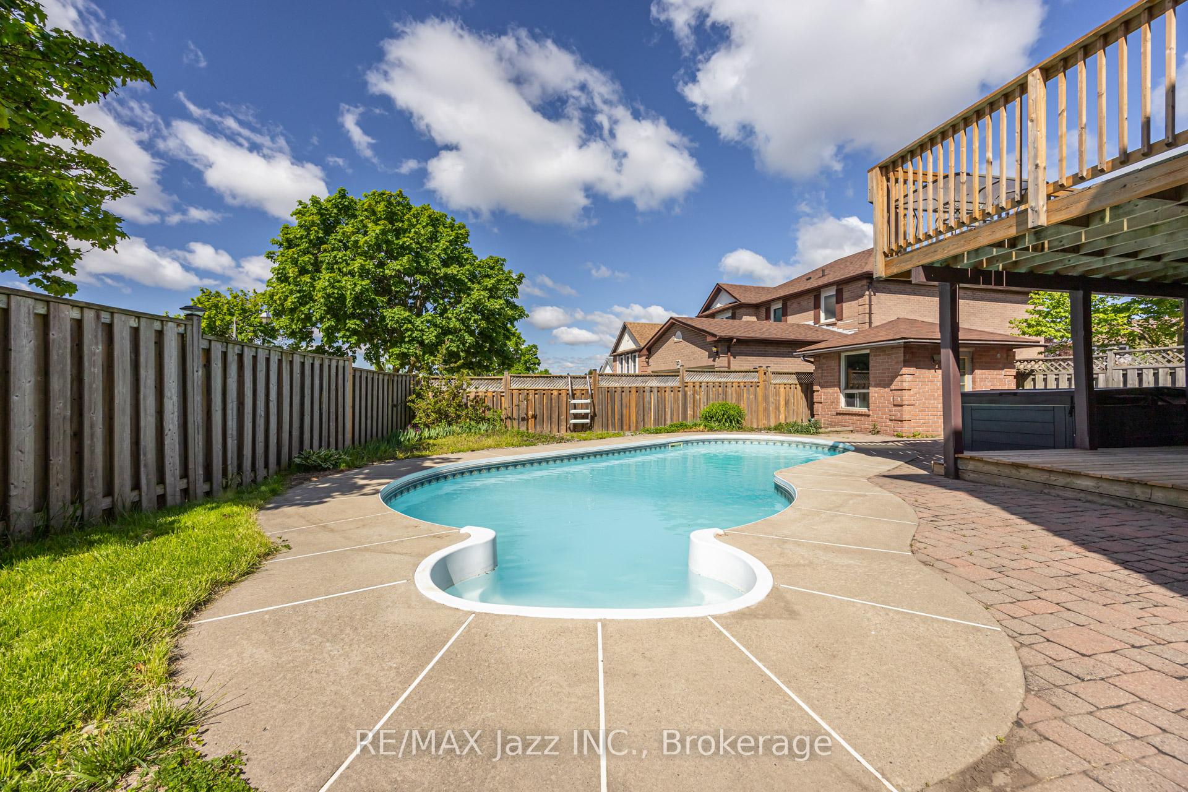
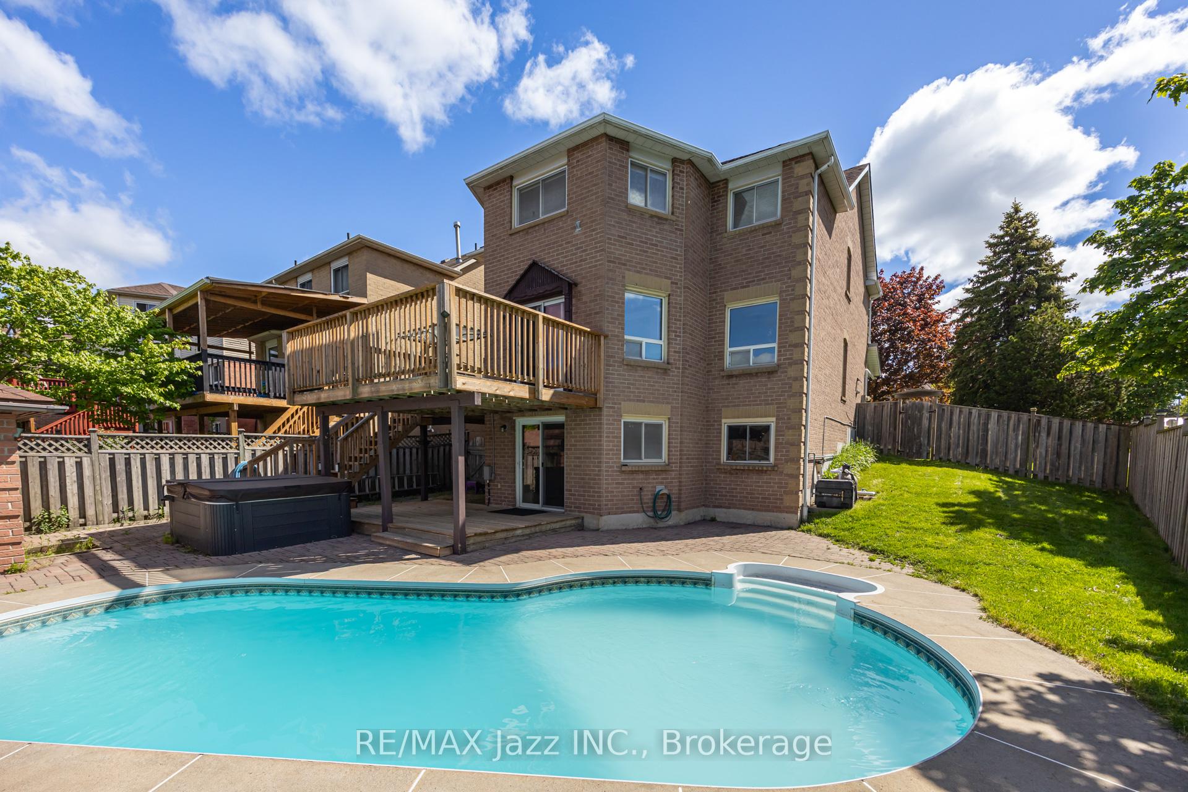
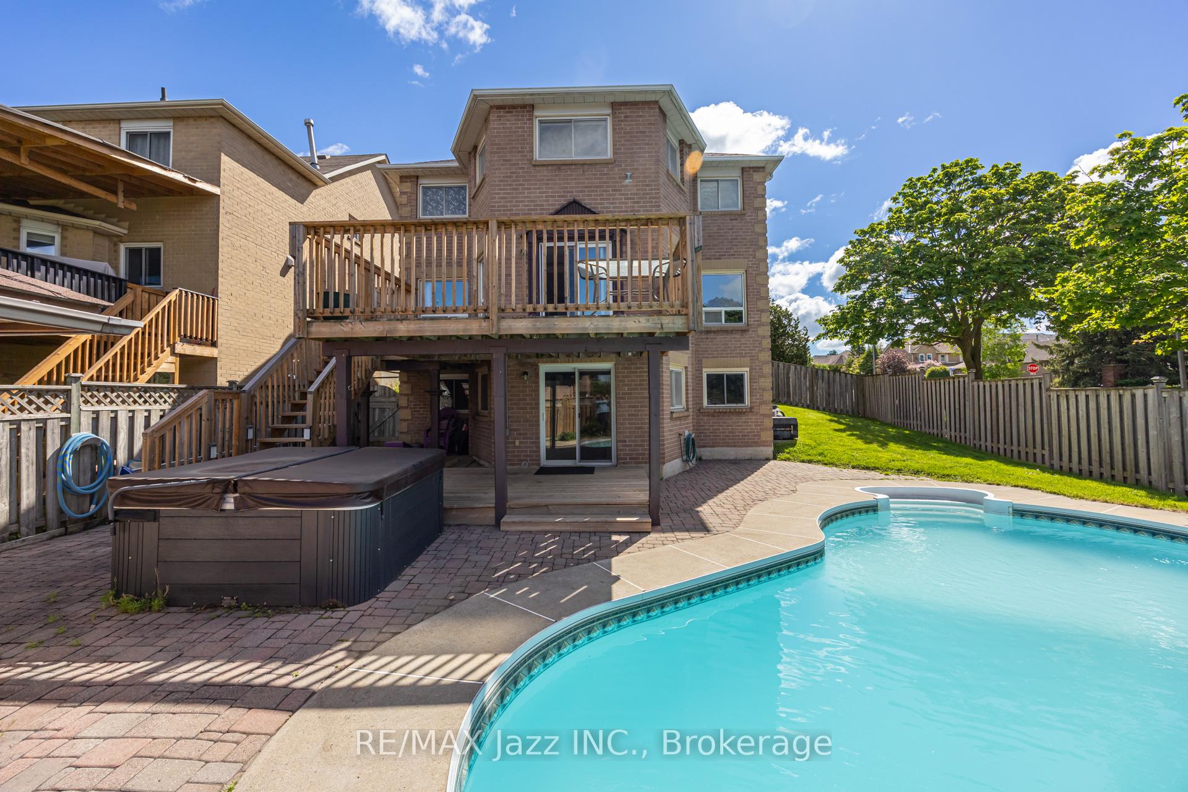
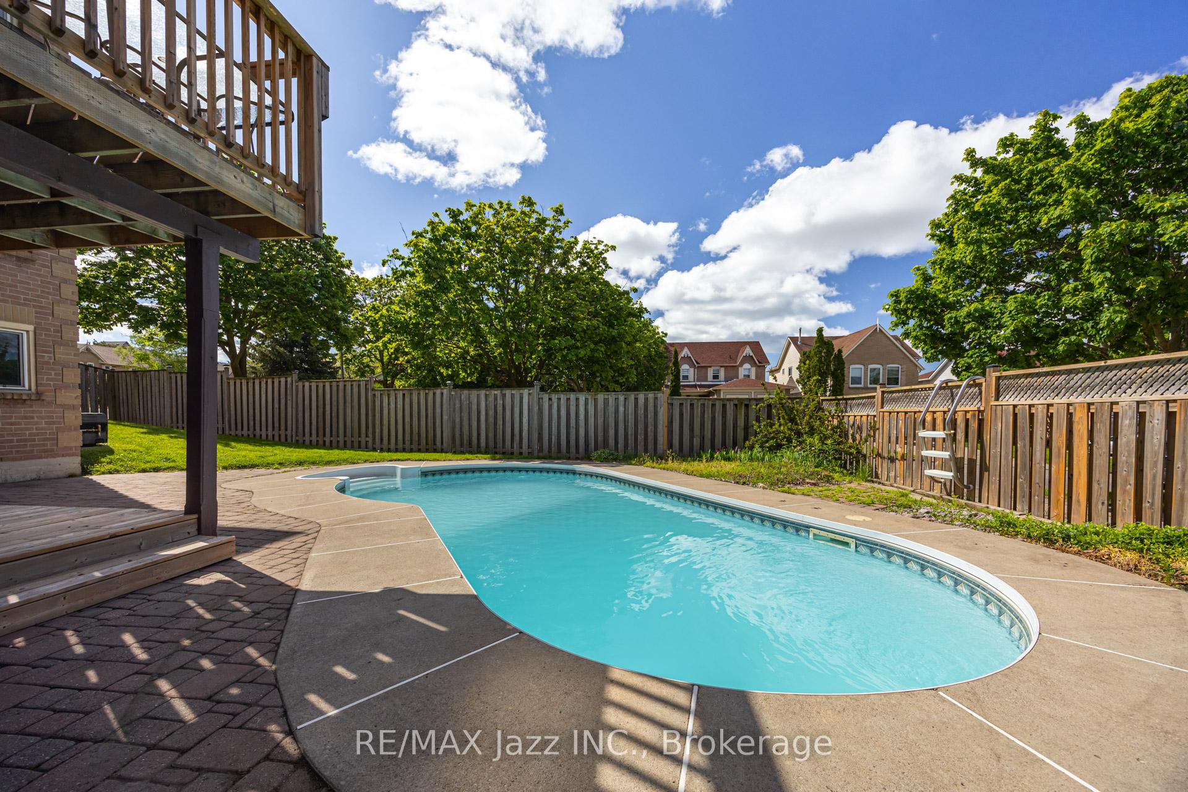
- Features inground pool and relaxing hot tub.
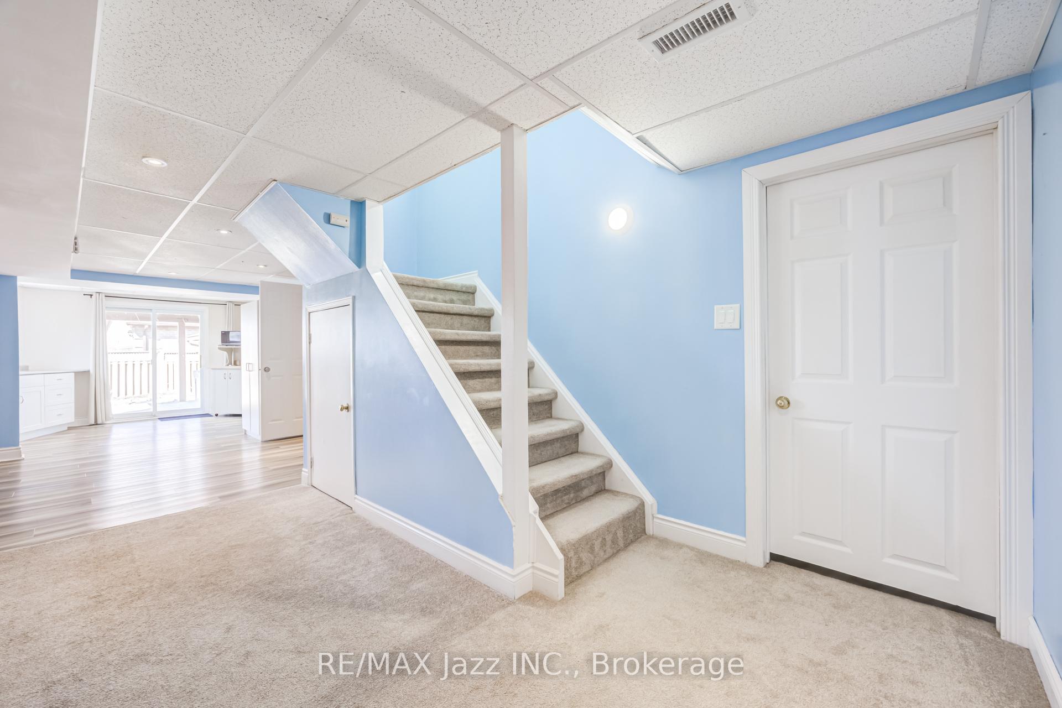
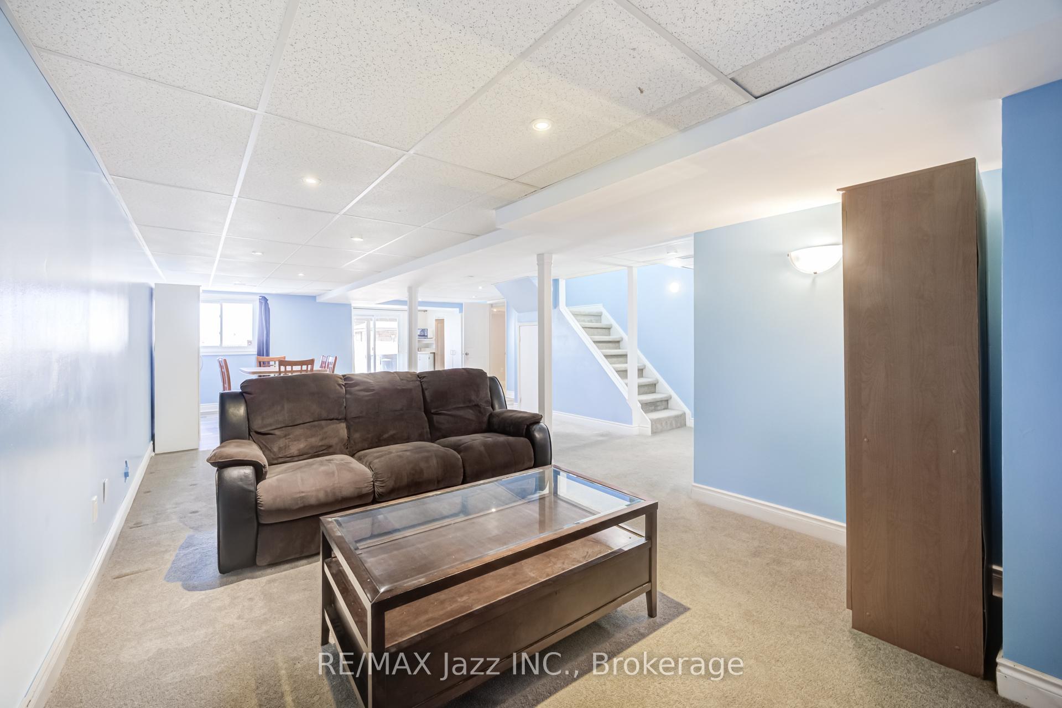
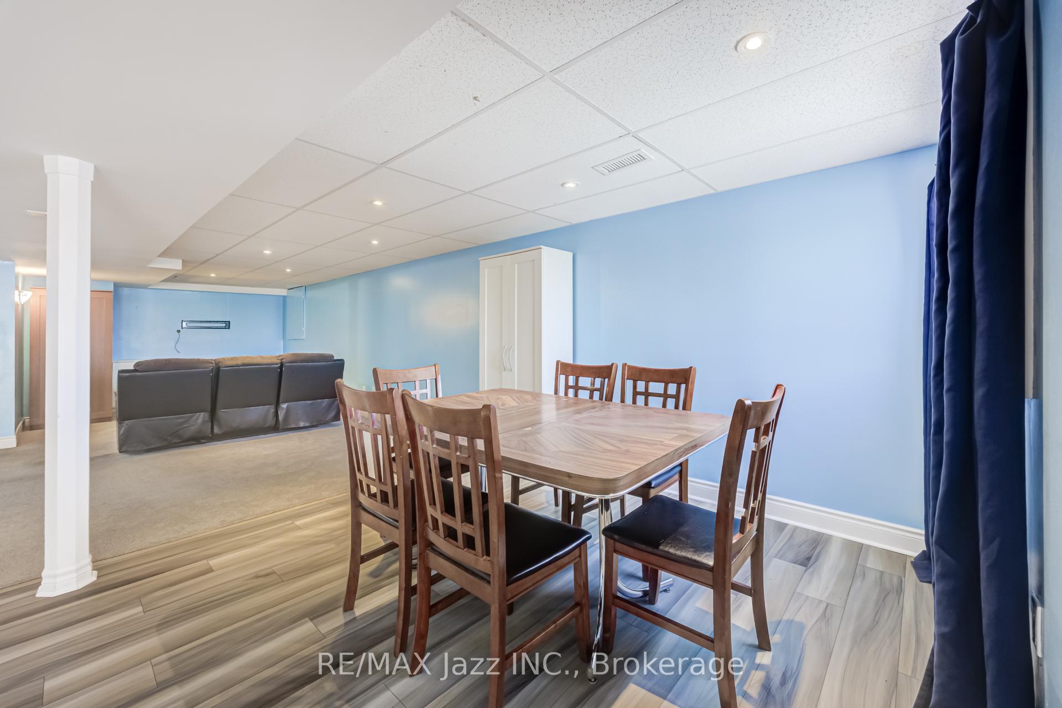
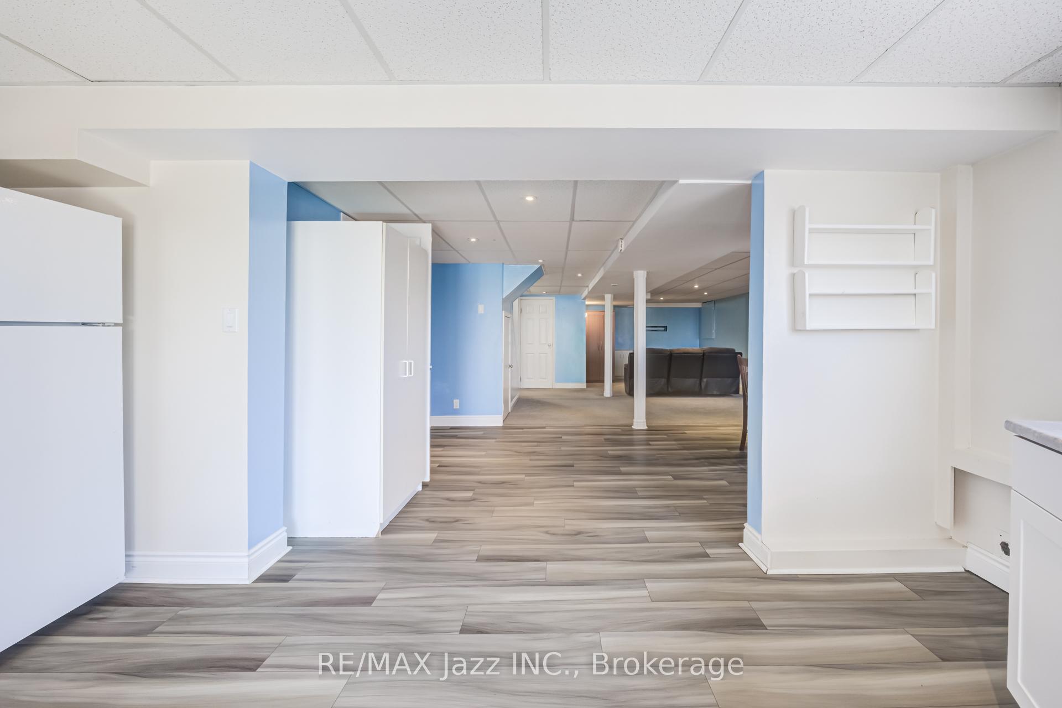
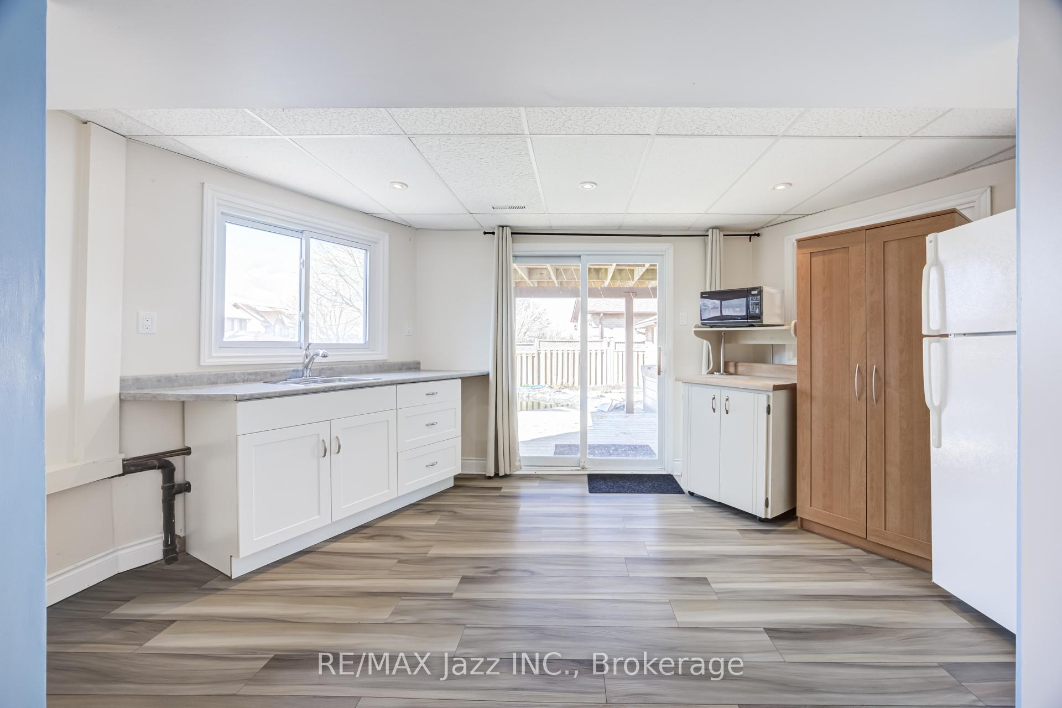
- Finished walk-out basement with kitchenette.
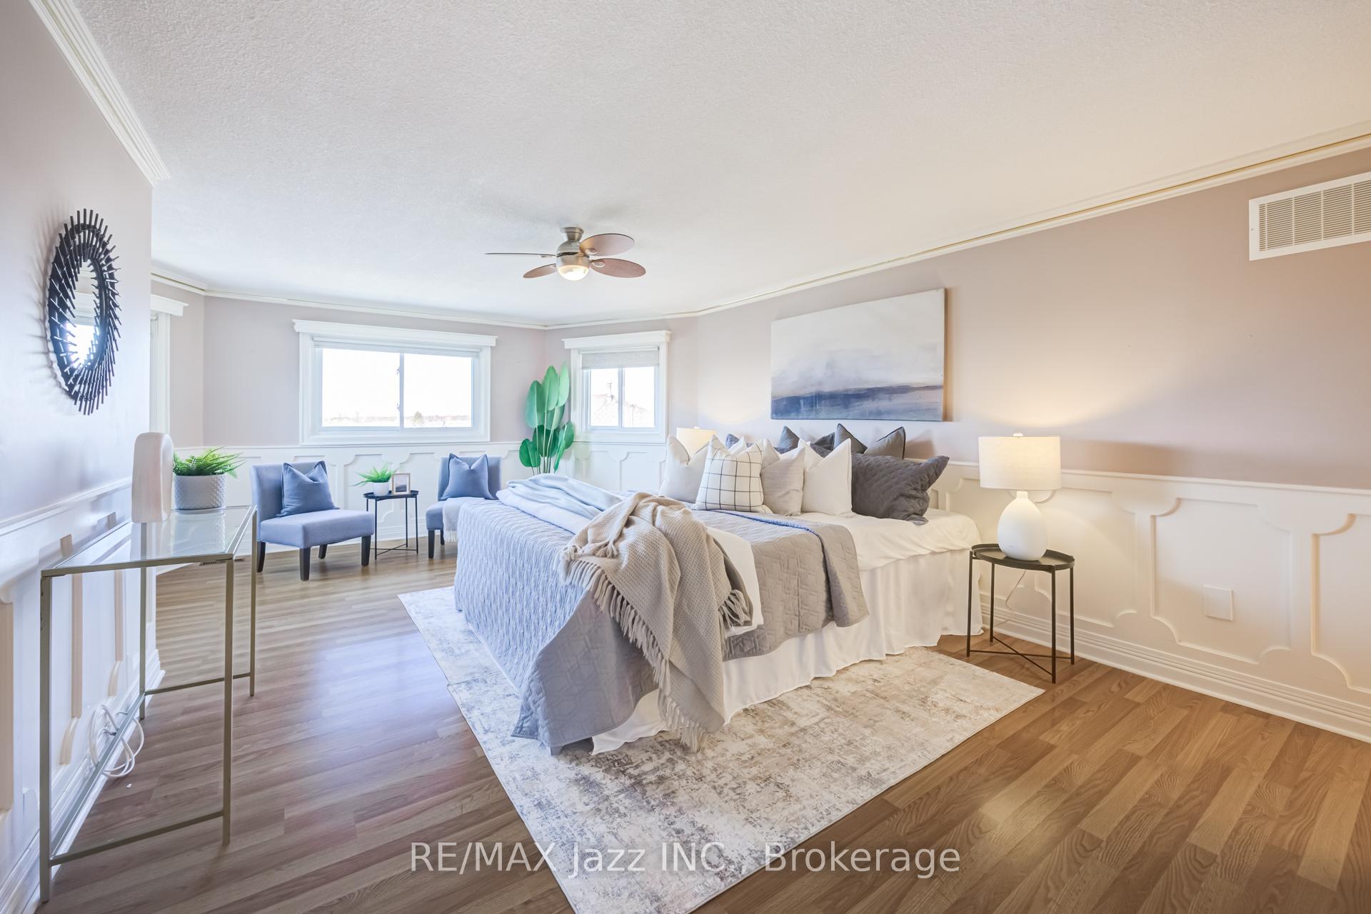
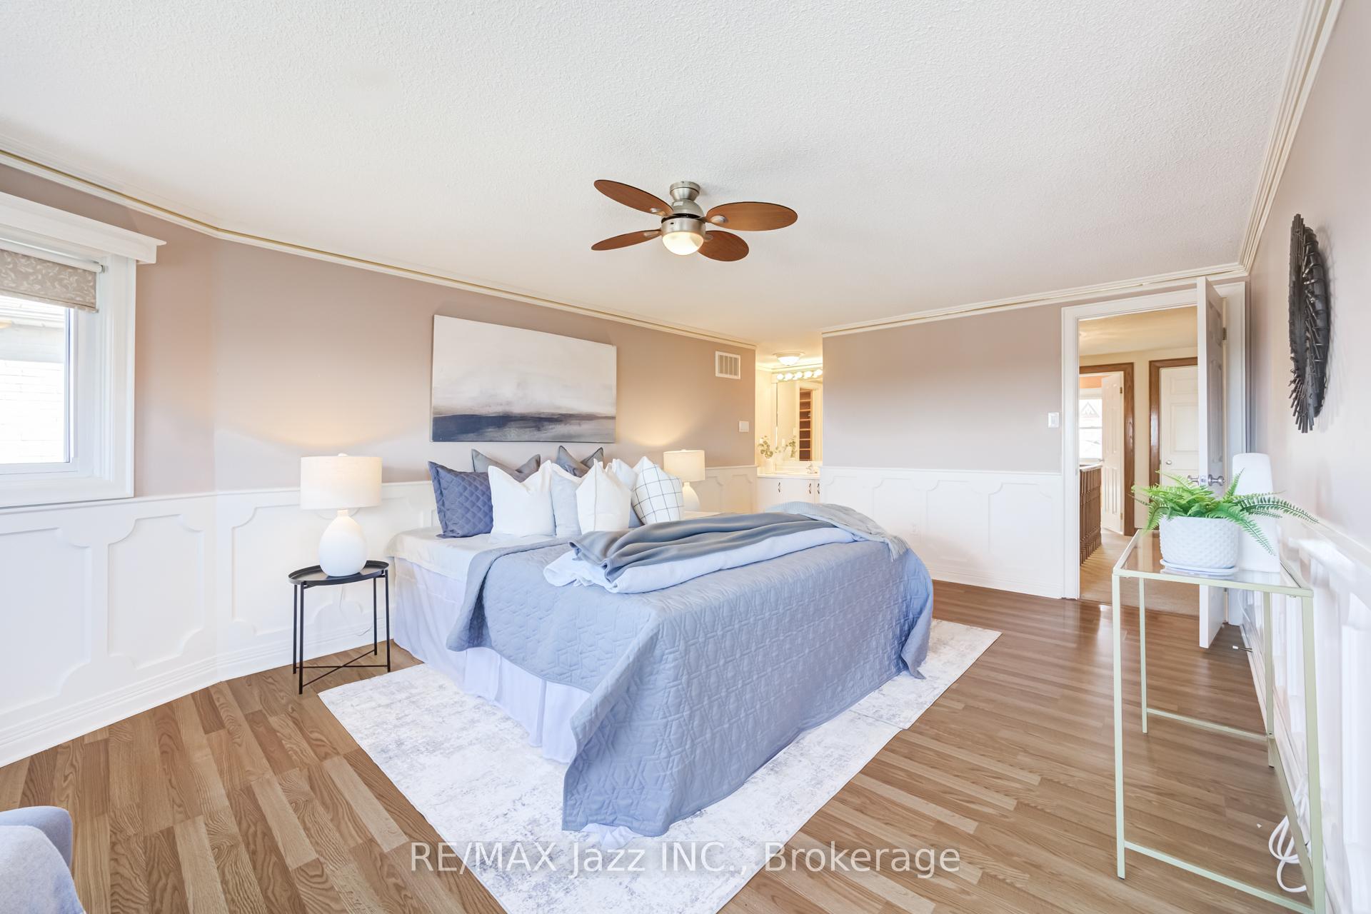
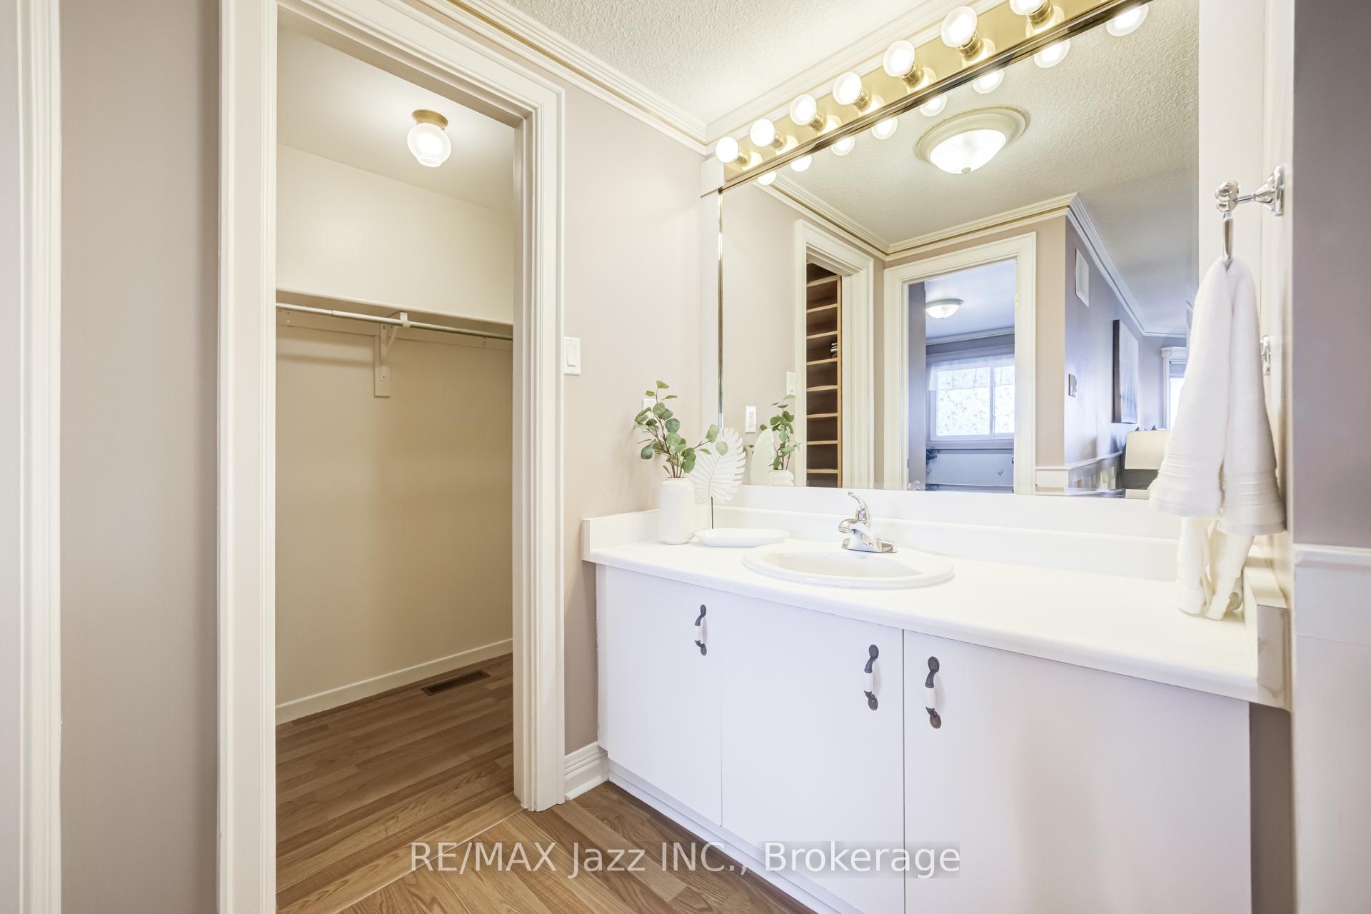
- Massive primary bedroom with ensuite bathroom.
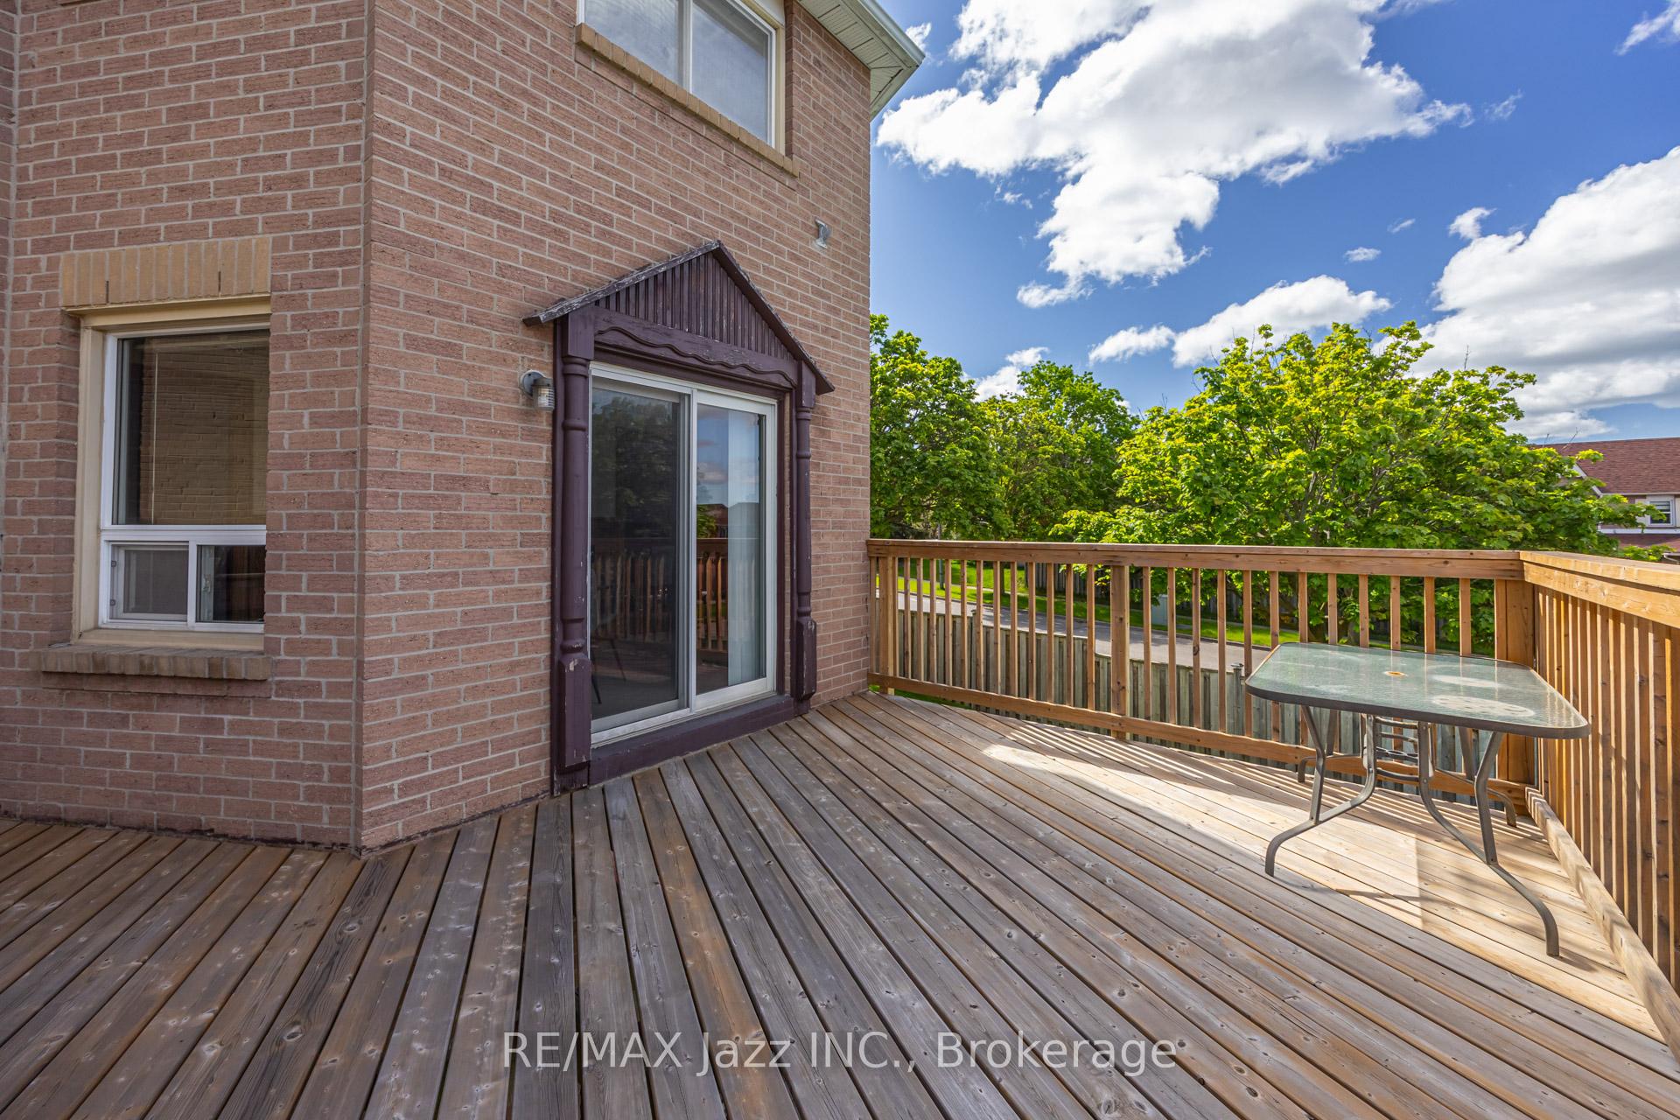
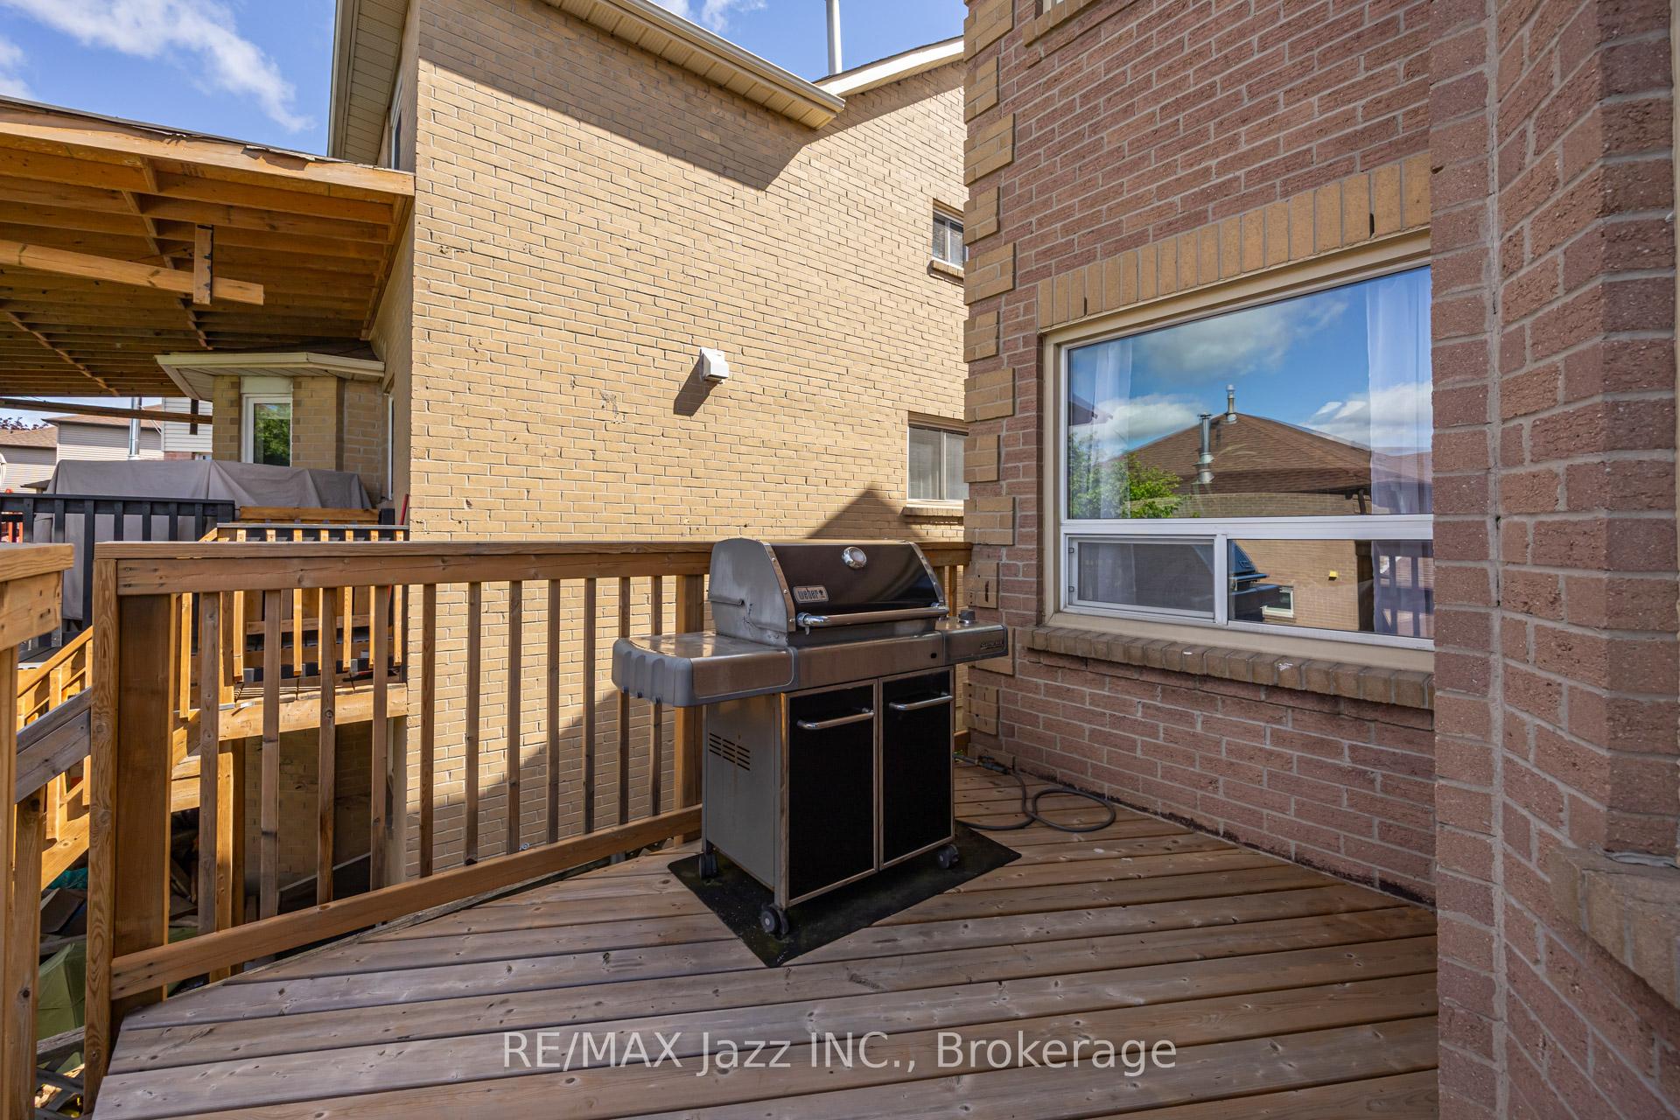
- Spacious 2nd level deck with BBQ hookup.
- Family-friendly neighborhood with easy access to amenities.
- Double car garage and ample driveway space.
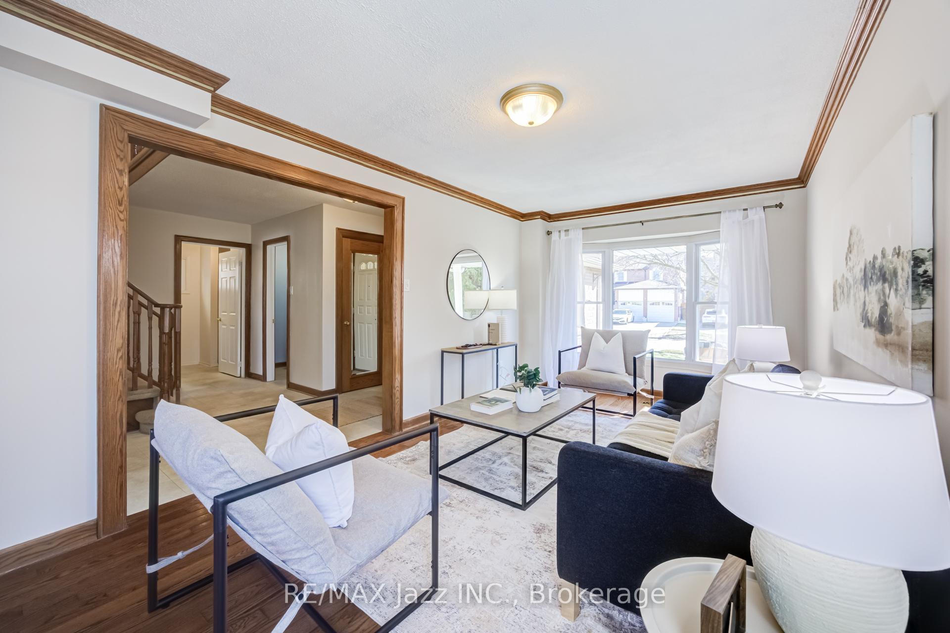
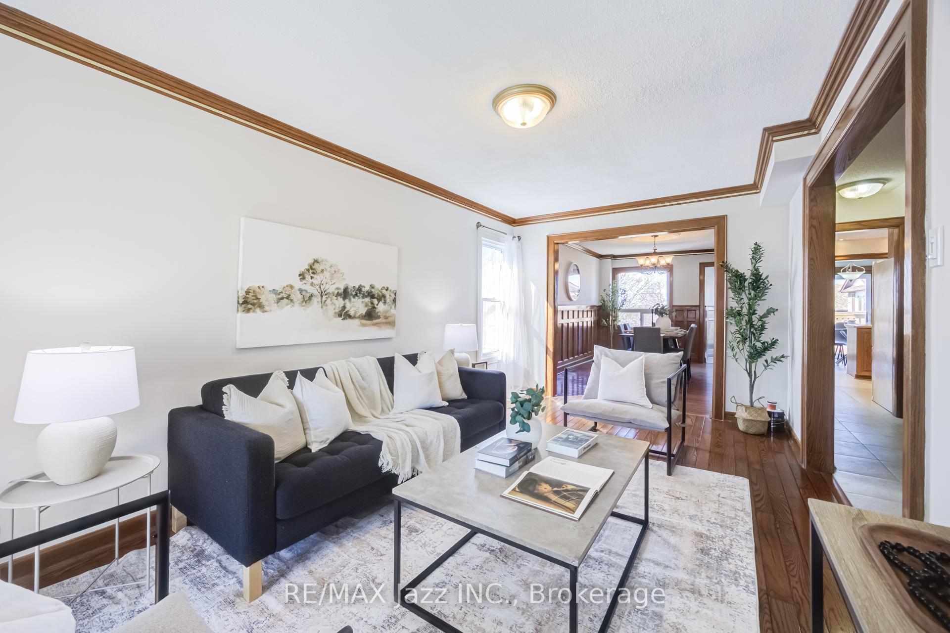
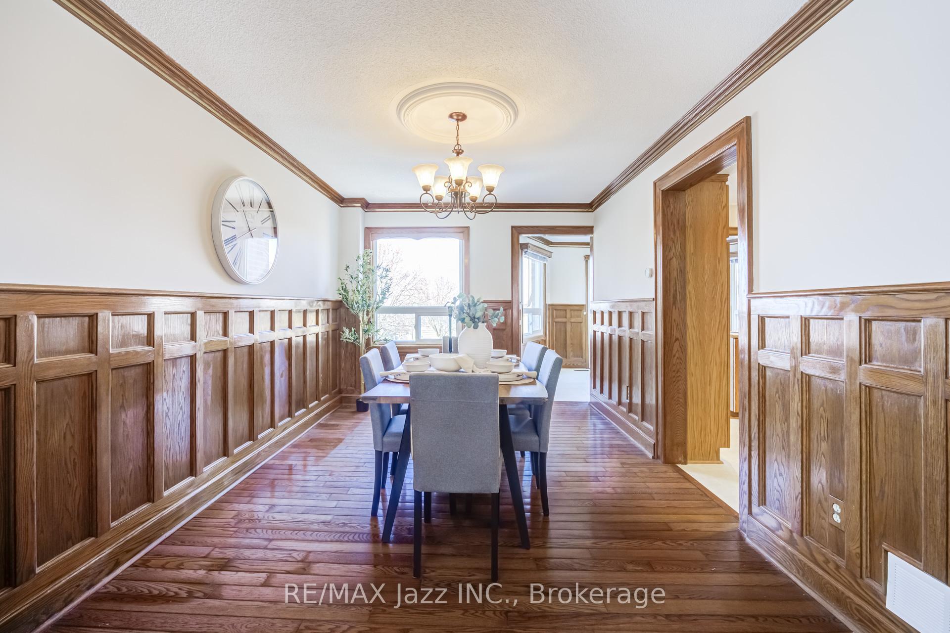
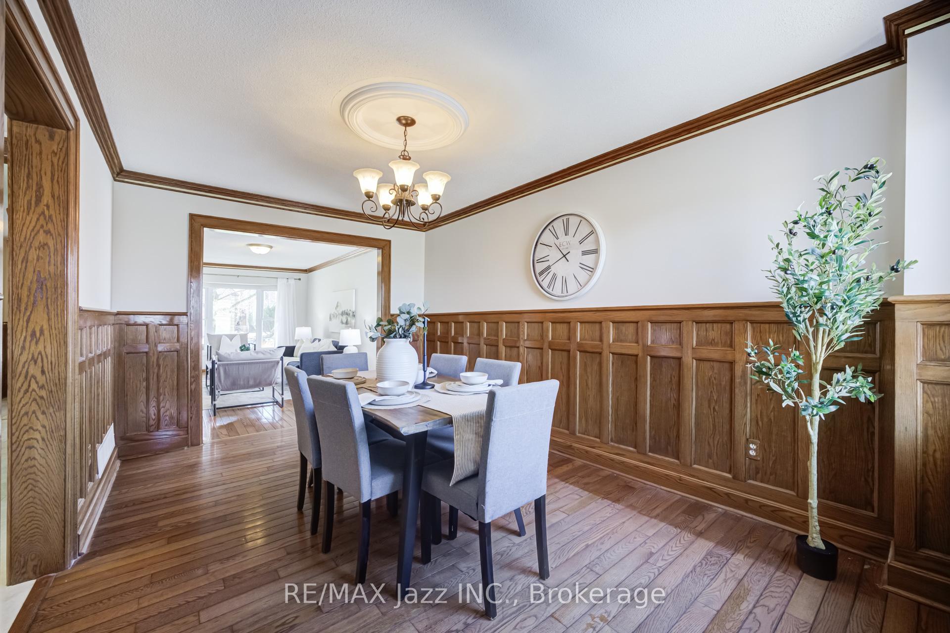
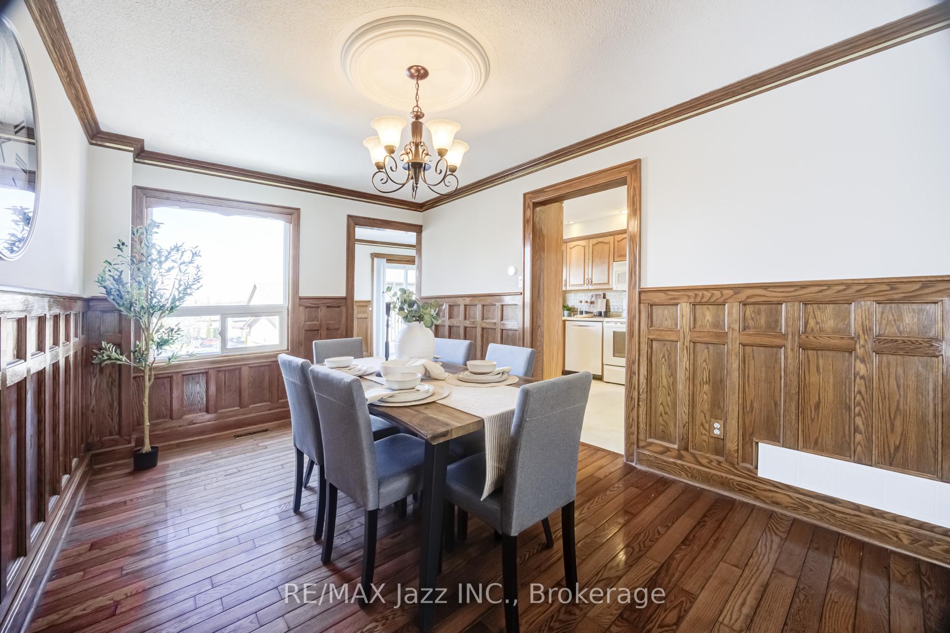
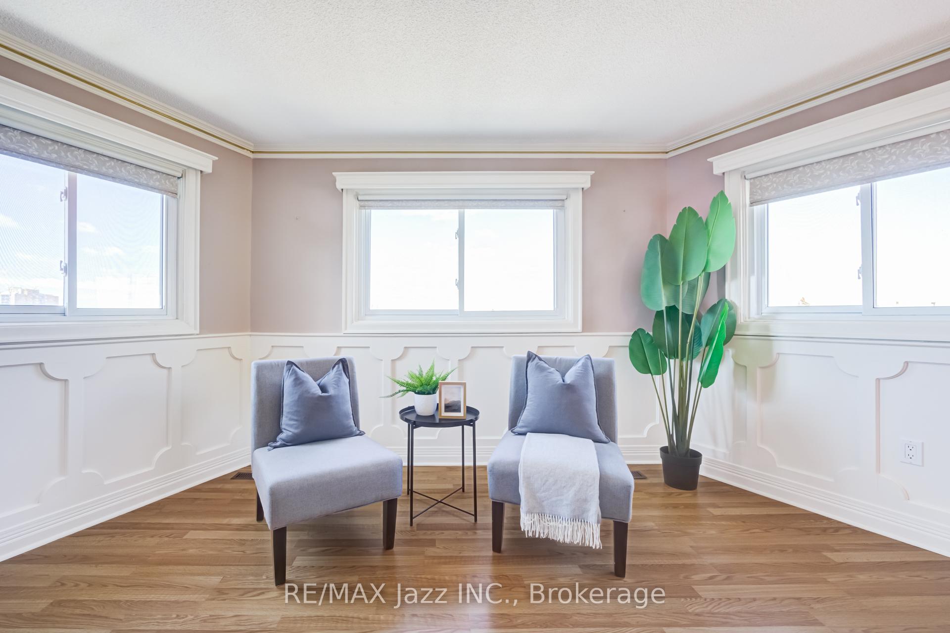
- Classic wood wainscoting and crown moulding throughout.
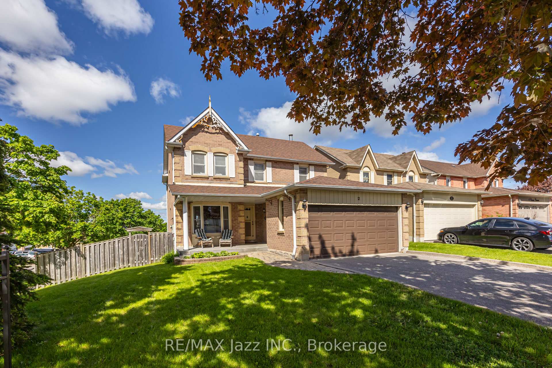
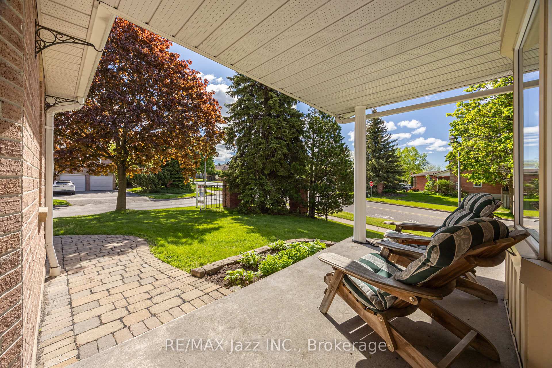
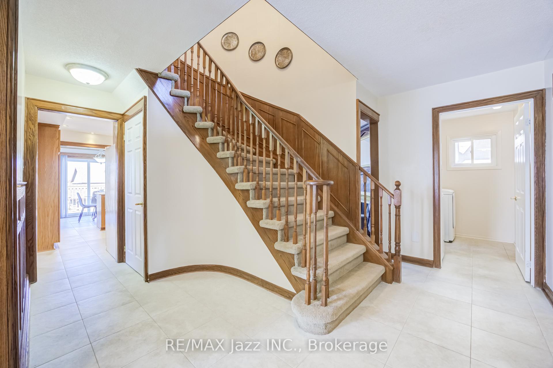
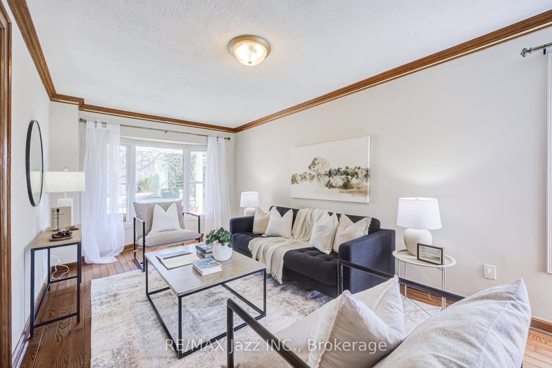
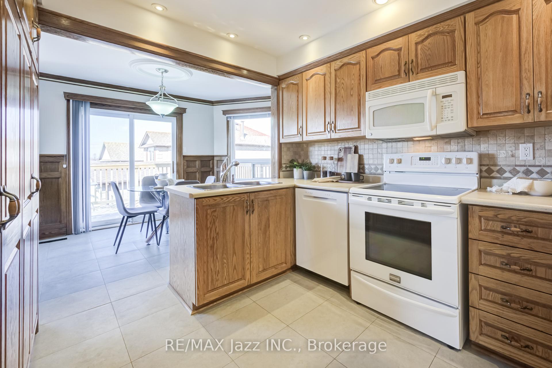
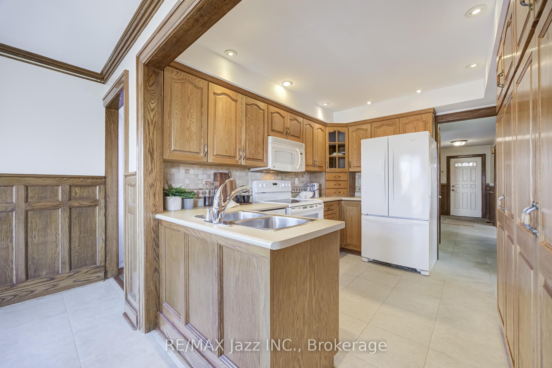
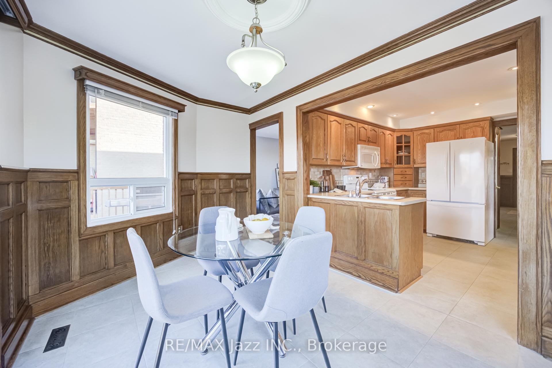
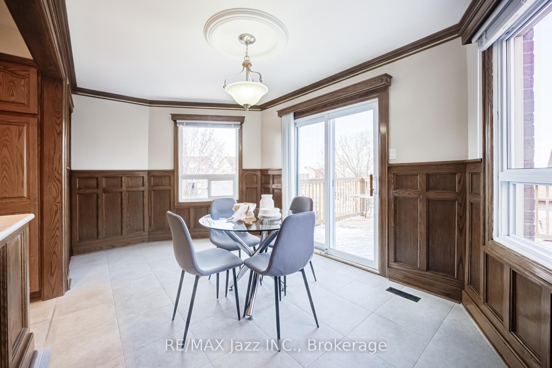
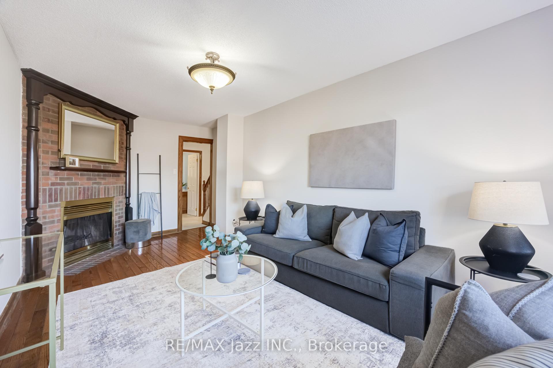
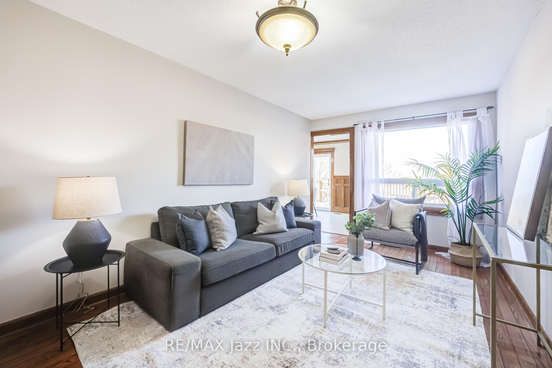
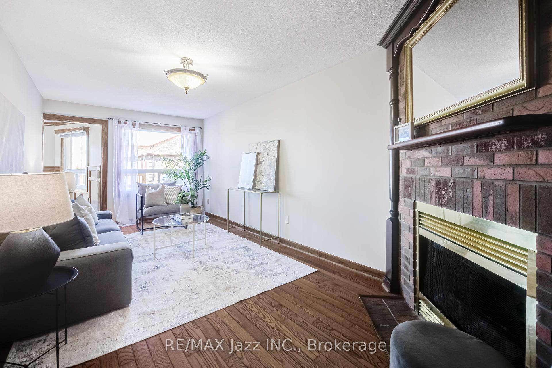
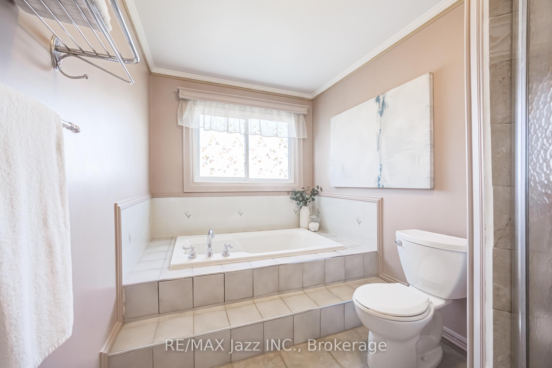
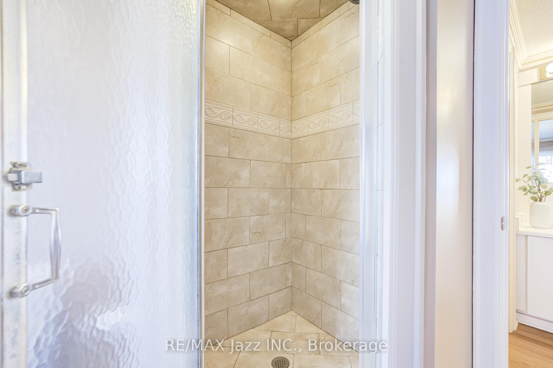
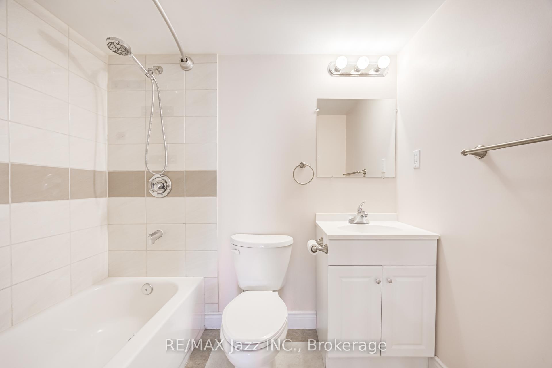
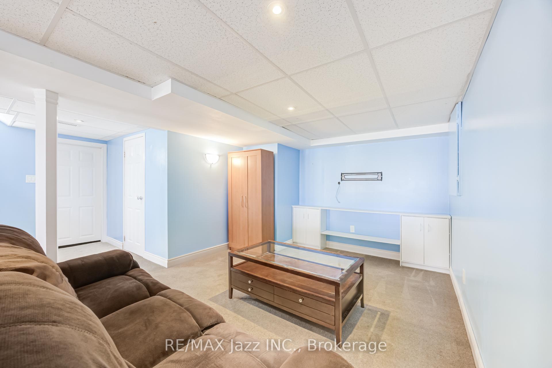
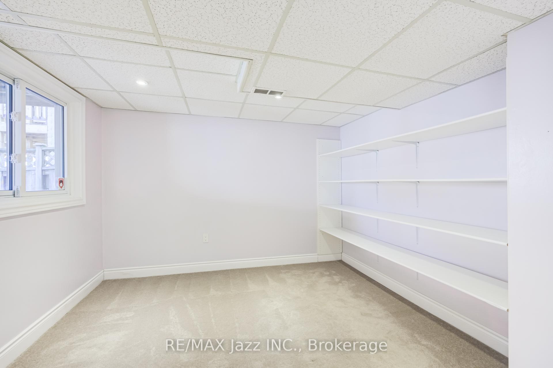
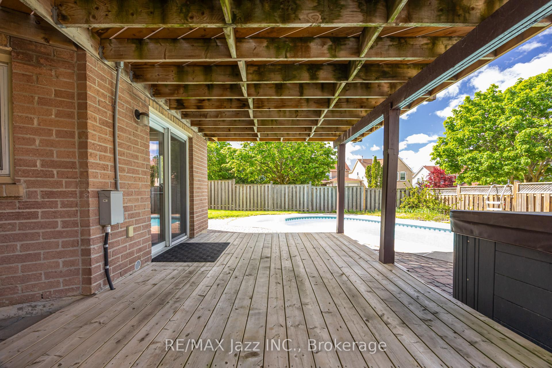
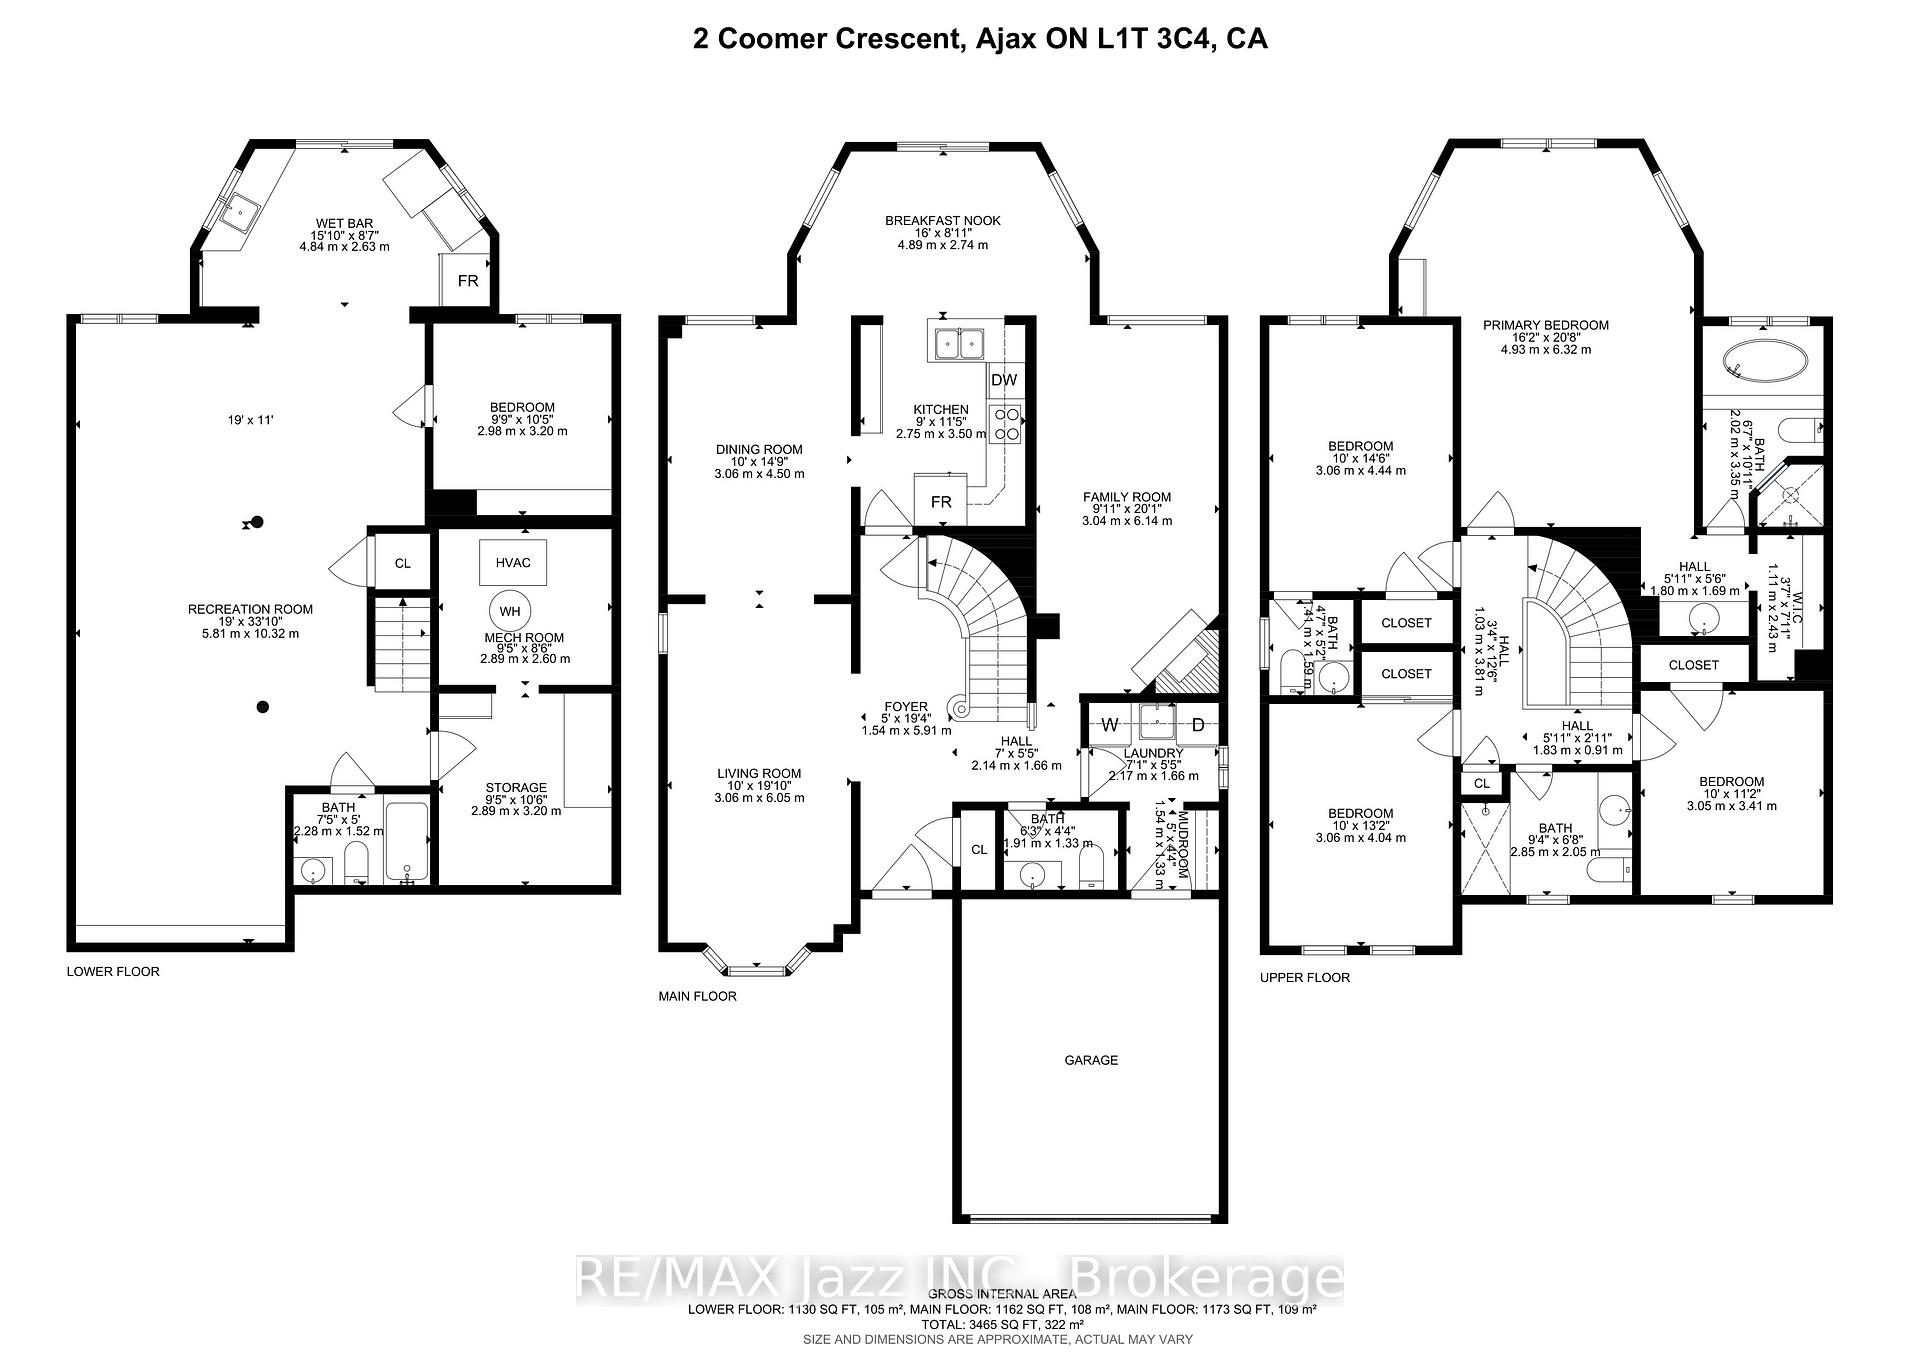
An exquisitely charming premium corner lot home in the heart of central Ajax! This home is full of stately character with classic natural wood wainscoting and crown moulding throughout much of the home. A spacious foyer and spiral staircase greets your entry. Entertain guests in your formal living room and elegant dining room or choose to gather in your cozy family room with all brick fireplace. Eat breakfast in your bright, sun-filled eat-in kitchen or continue outside to the spacious 2nd level deck with natural gas BBQ hookup(BBQ included) which overlooks your backyard sanctuary with inground pool and relaxing hot tub. There is more than enough room for gardeners to enhance the outdoor tranquility as well as a large lawn for kids or pets to play. All necessary equipment can be stored in rare solid brick shed. Upstairs, you will find four spacious bedrooms including massive primary with 4pc ensuite and a second bedroom with its own 2 pc ensuite. Downstairs, you will find a bright and spacious finished walk-out basement bringing in tons of natural sunlight. A fifth bedroom, 4-pc bathroom, stove hook-up and kitchenette provide in-law or extended family potential with tons of storage. 4 cars fit comfortably on the driveway as there is no inconvenient sidewalk taking up valuable space. Double car garage is accessible to the home via the large main floor laundry room. This is a great family-friendly neighbourhood & community and the bonus is its central location with its easy access to just about virtually everything - including shopping, schools, parks, community centre, public transportation, GO station and the 401. You won't want to miss this!
Key Facts & Features
Property Costs
- Annual Property Tax Amount
- $7,184
- Land Transfer Tax Fee
- $18,455
Rental Items
- Rental Equipment
- Hot Water Tank is a rental
- Basement Type
- Finished with Walk-Out, Separate Entrance
Interior Features
- Laundry Level
- Main Level
- Interior Extras
- Auto Garage Door Remote, Central Vacuum, In-Law Capability, Water Heater
- Fireplace/Stove
- Yes
- Fireplace Features
- Family Room, Wood
- Elevator
- No
Exterior Features
- Exterior Extras
- Deck, Hot Tub, Porch
- Pool
- Inground
- Property Features
- Fenced Yard, Library, Park, Public Transit, Rec./Commun.Centre, School
- Other Structures
- Shed
Building
- Building Type
- Detached
- Building Style
- 2-Storey
Construction
- Exterior Finish
- Brick
- Roof
- Shingles
- Foundation Details
- Poured Concrete
- Special Designation
- Unknown
Lot
- Lot Front
- 59.19 ft
- Lot Depth
- 87.43 ft
- Lot Shape
- Irregular
Inclusions
- Inclusions
- 2 fridge, stove, dishwasher, microwave (as is), washer, dryer, central vacuum and equipment, 1 garage remote, hot tub, pool equipment, natural gas BBQ (as is), chest freezer in basement, all ELFs and window coverings (as is), floor safe
Exclusions
- Exclusions
- outdoor furniture, stager's curtains
Parking & Garages
- Garage Type
- Attached
- Garage Spaces
- 2
- Parking Spaces
- 4
- Total Garage And Parking Spaces
- 6
Heating & Cooling
- Heat Source
- Gas
- Heat Type
- Forced Air
- Air Conditioning
- Central Air
- Water
- Municipal
- Sewers
- Sewer
- Bedrooms
- 4 + 1
- Washrooms
- 5
- Kitchens
- 1
- Family / bonus room
- Yes
Room sizes
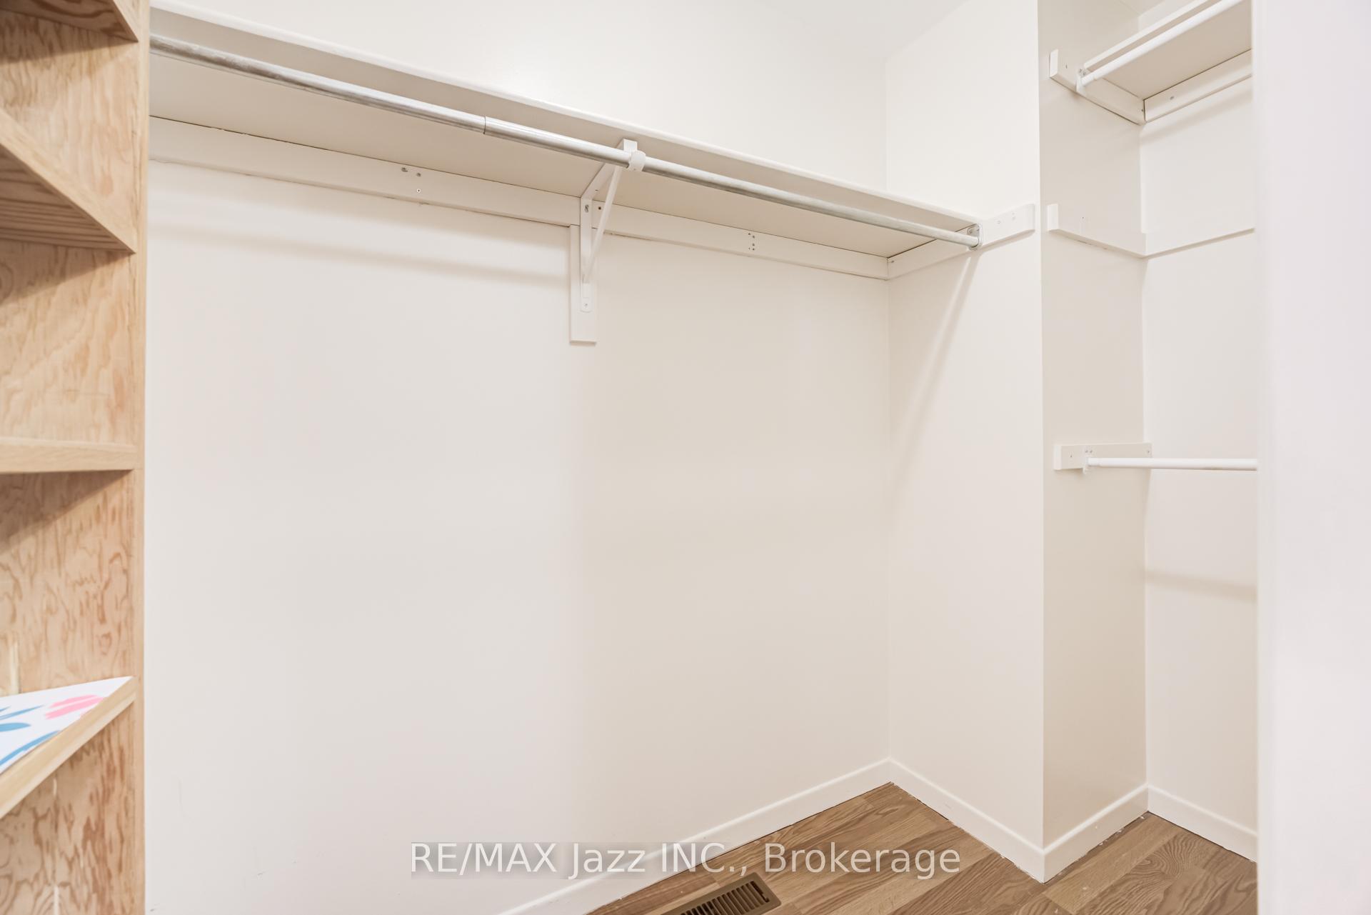
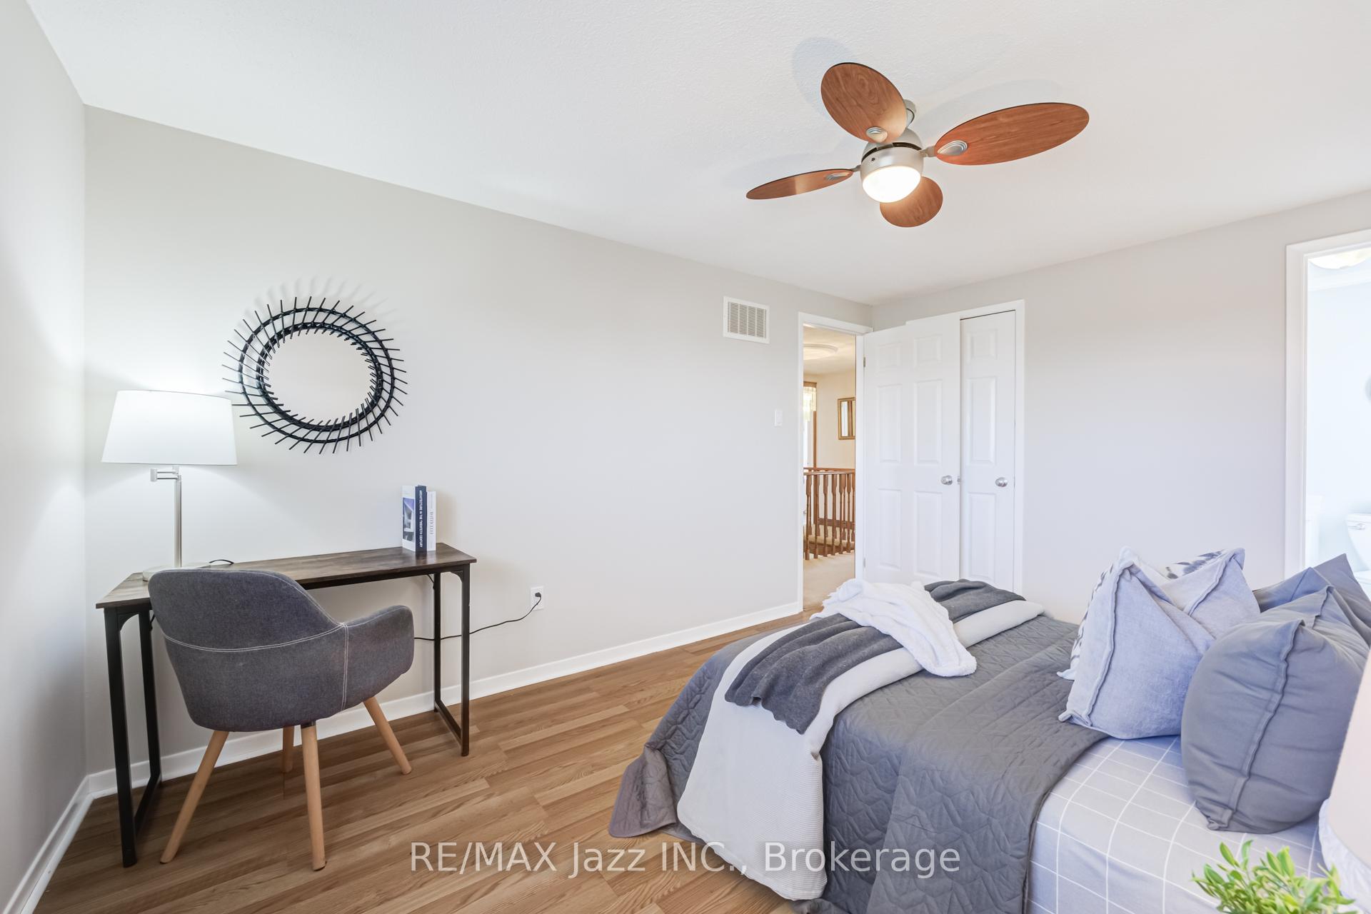
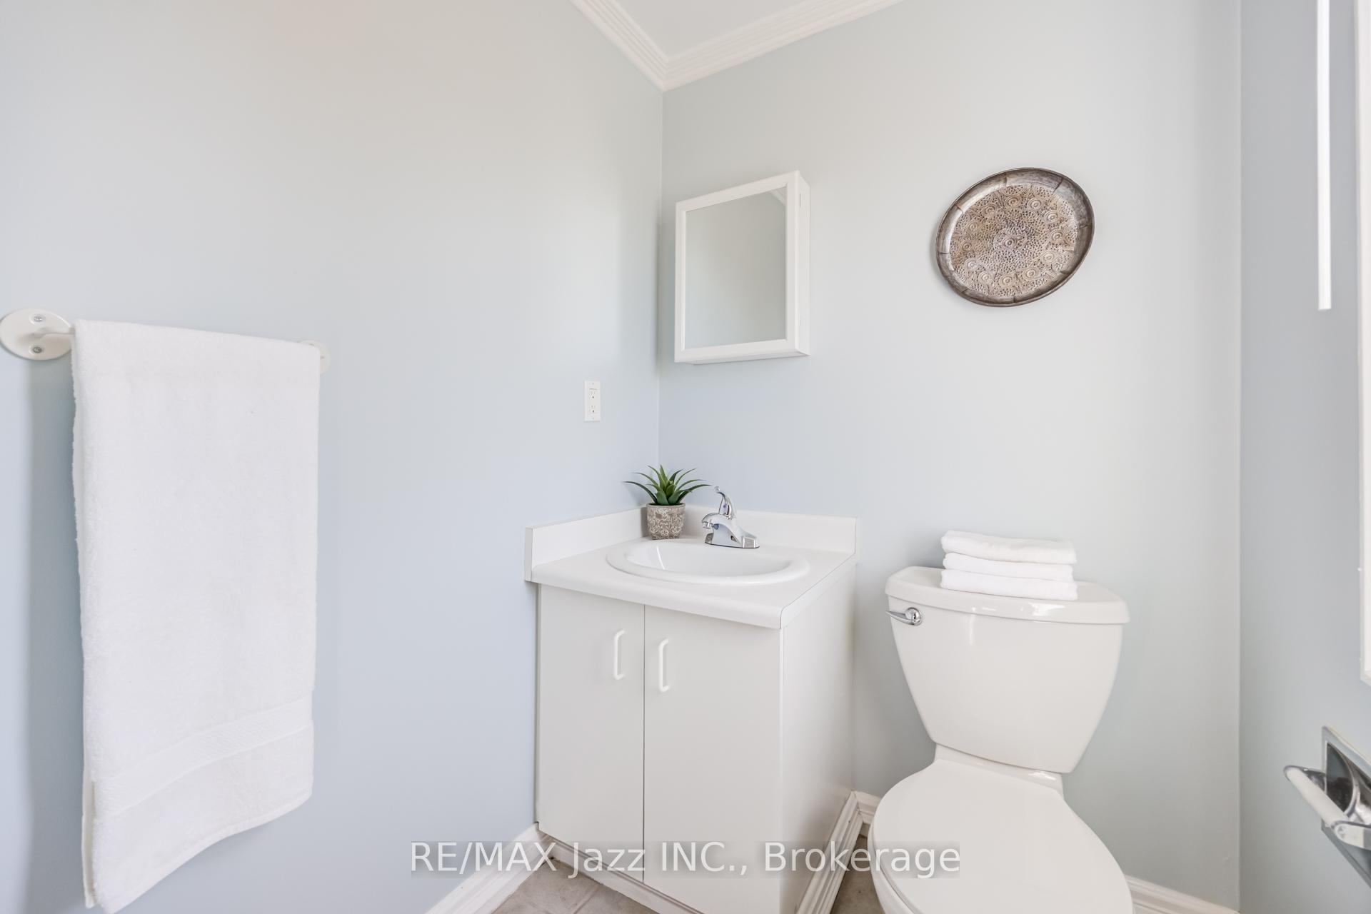
- Bedroom 2—Second level, Laminate, 2 Pc Ensuite, Large Closet
- Recreation—Basement level, Broadloom, Finished, W/O To Pool
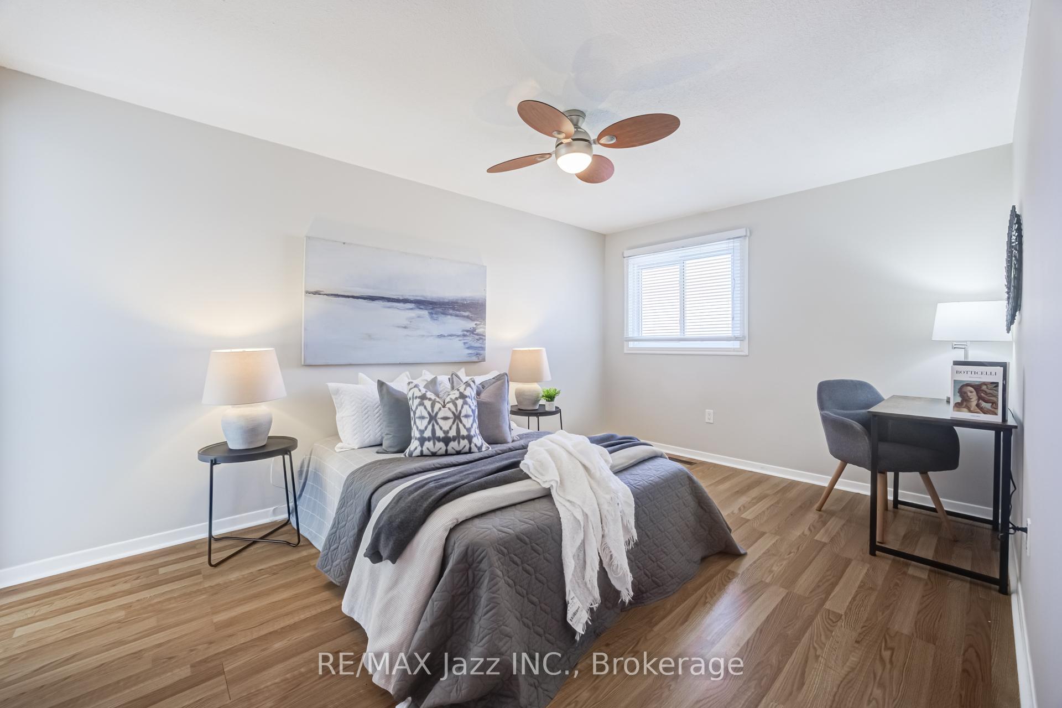
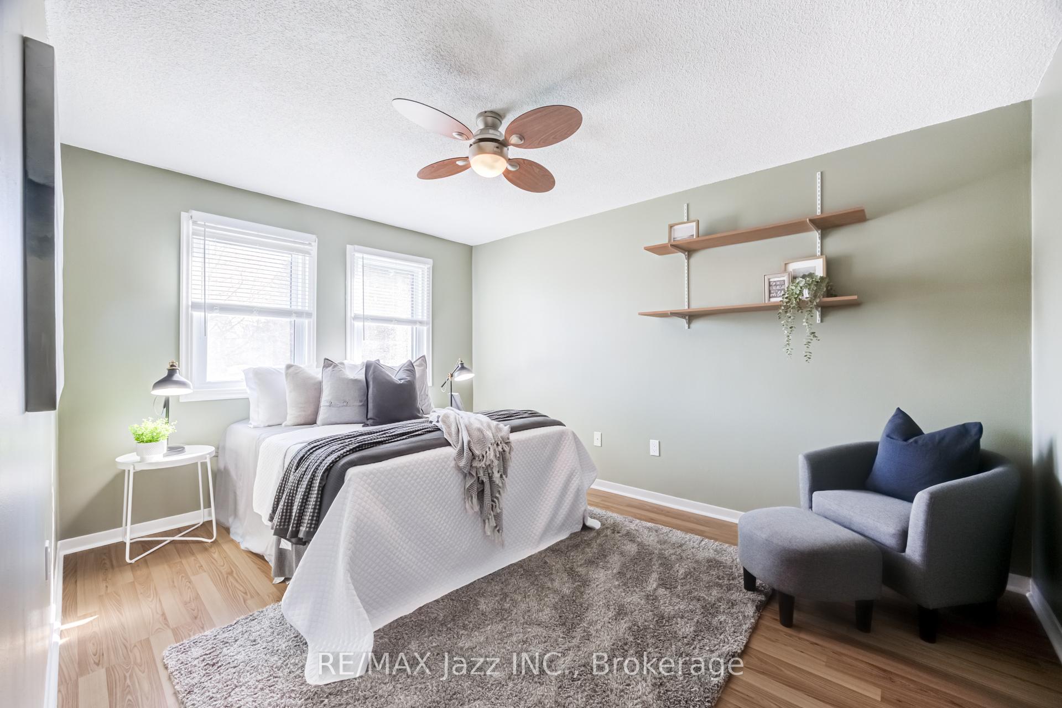
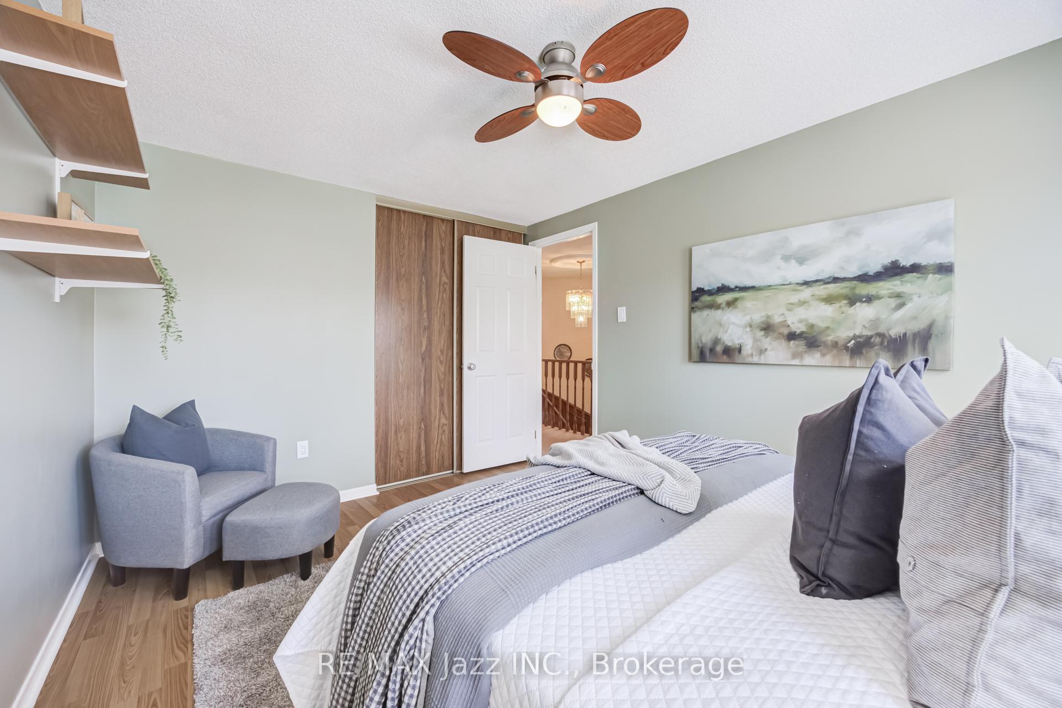
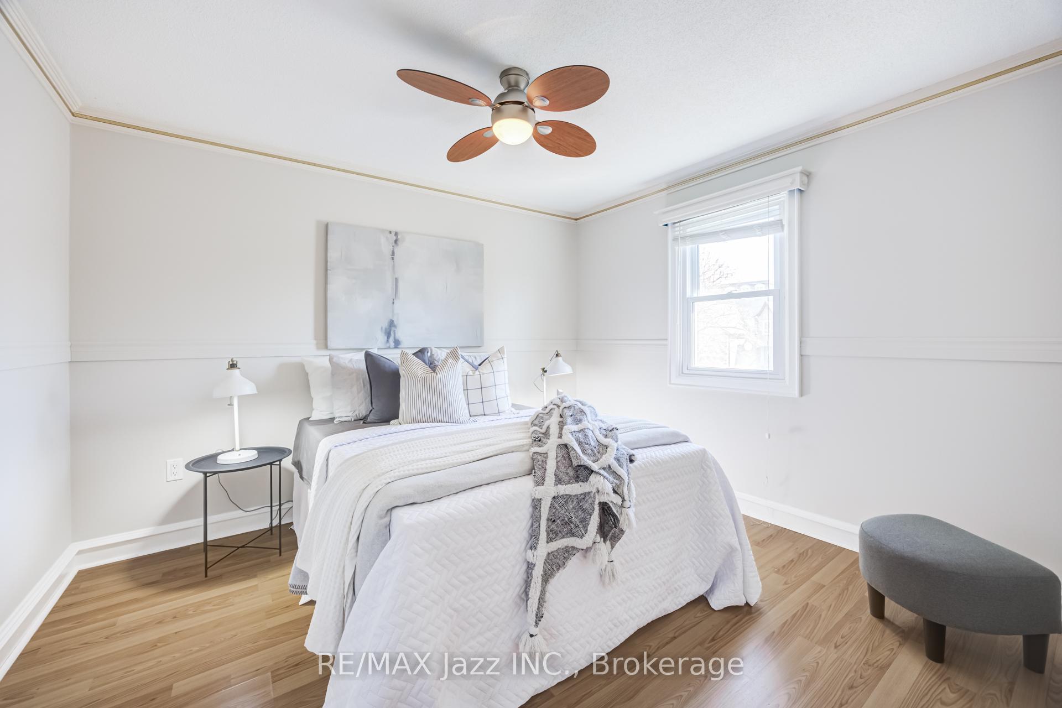
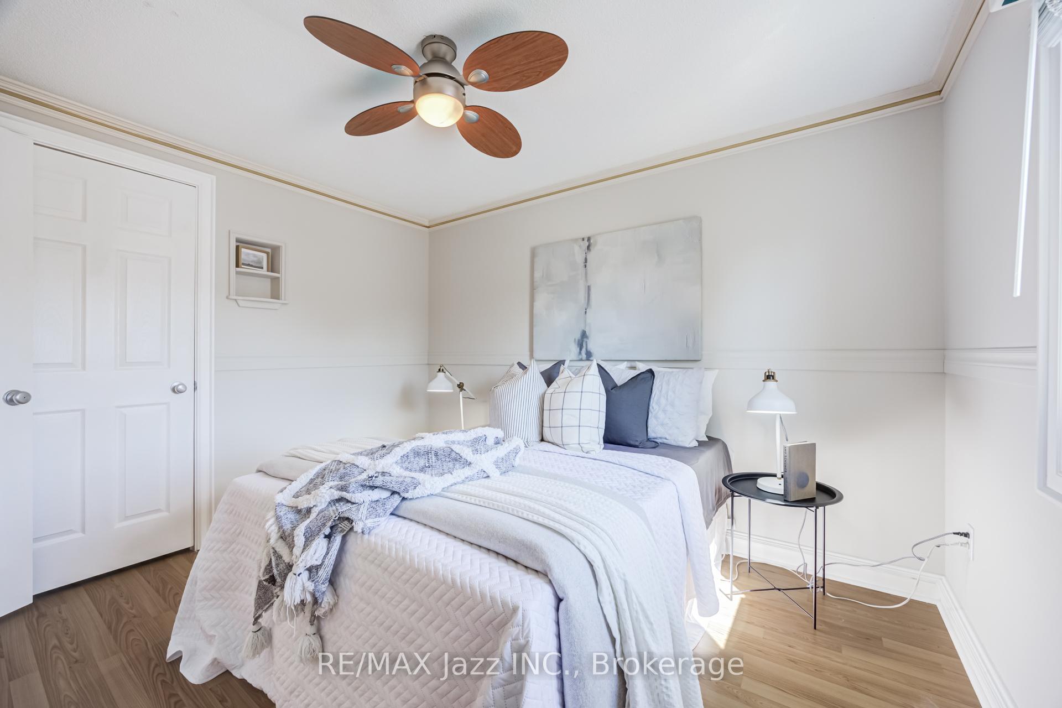
- Bedroom 3—Second level, Laminate, Overlooks Frontyard, Ceiling Fan(s)
- Primary Bedroom—Second level, Wainscoting, Crown Moulding, 4 Pc Ensuite
- Kitchen—Ground level, Tile Floor, Pot Lights, Backsplash
- Family Room—Ground level, Hardwood Floor, Brick Fireplace, Separate Room
- Breakfast—Ground level, Tile Floor, Wainscoting, W/O To Deck
- Bedroom 4—Second level, Laminate, Crown Moulding, Large Closet
- Dining Room—Ground level, Hardwood Floor, Wainscoting, Crown Moulding
- Living Room—Ground level, Hardwood Floor, Crown Moulding, Large Window
- Bedroom 5—Basement level, Broadloom, Above Grade Window, Separate Room
Washrooms
- 2-piece, Ground
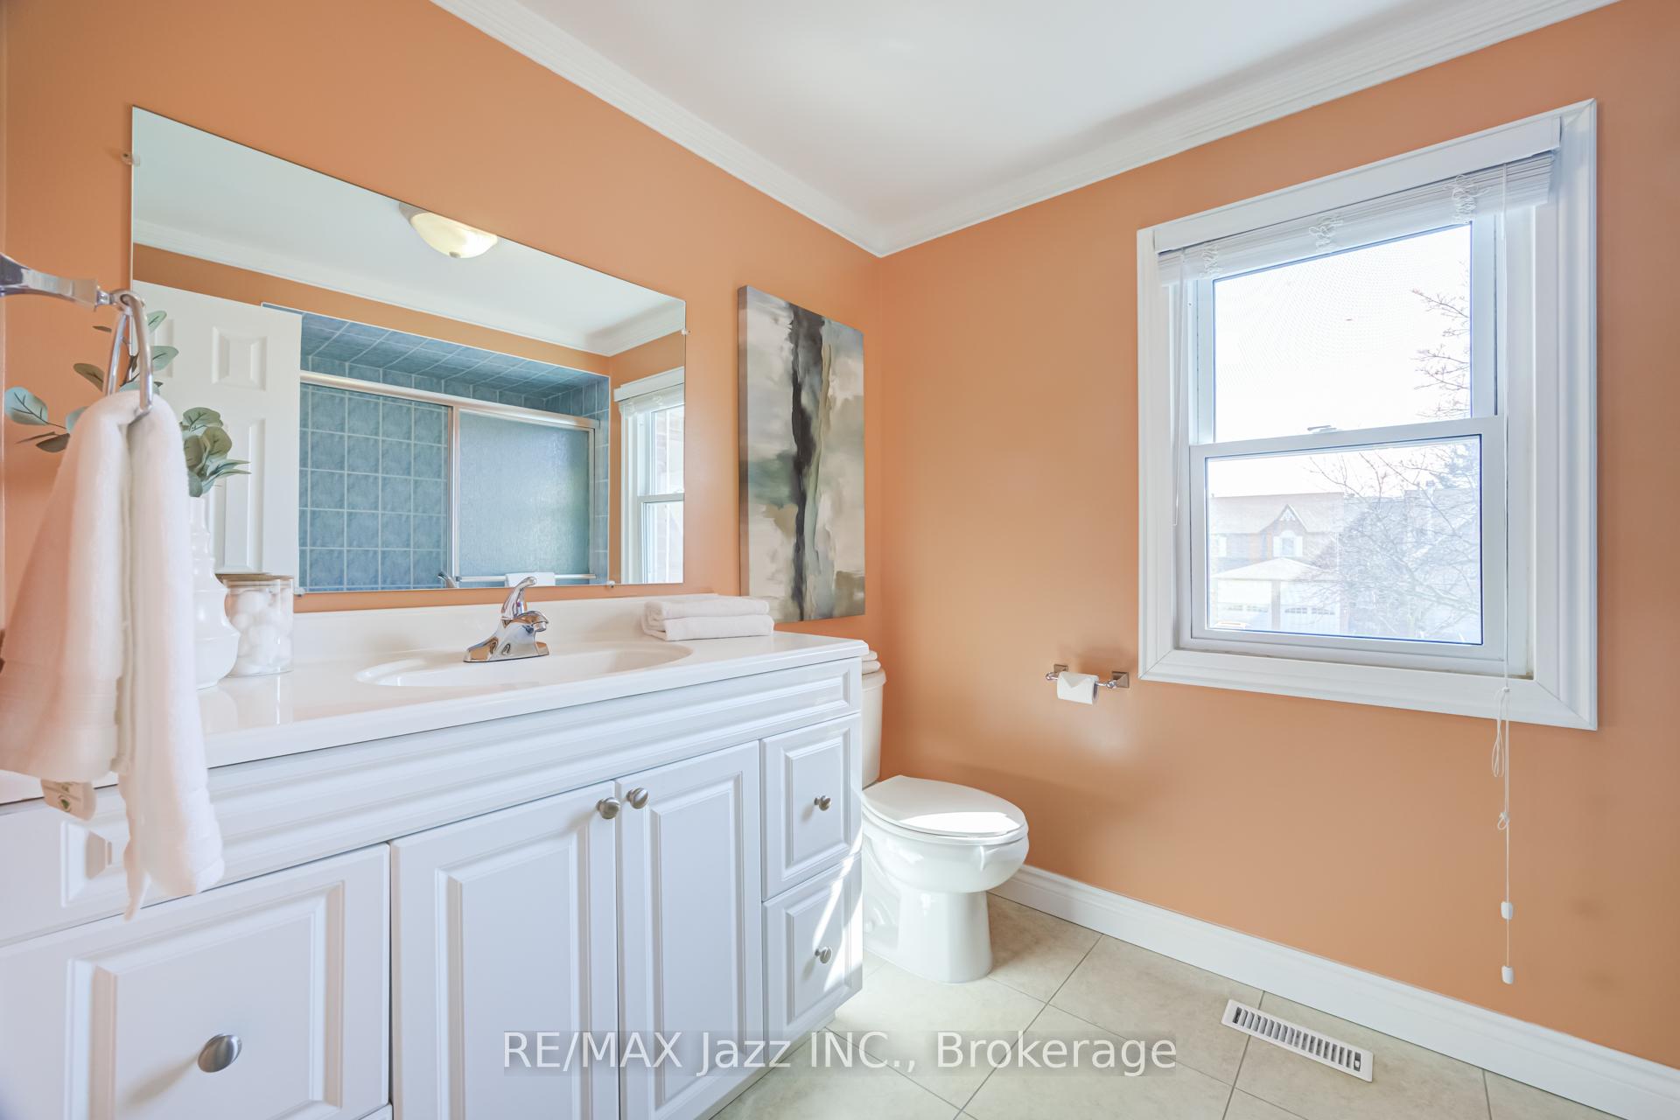
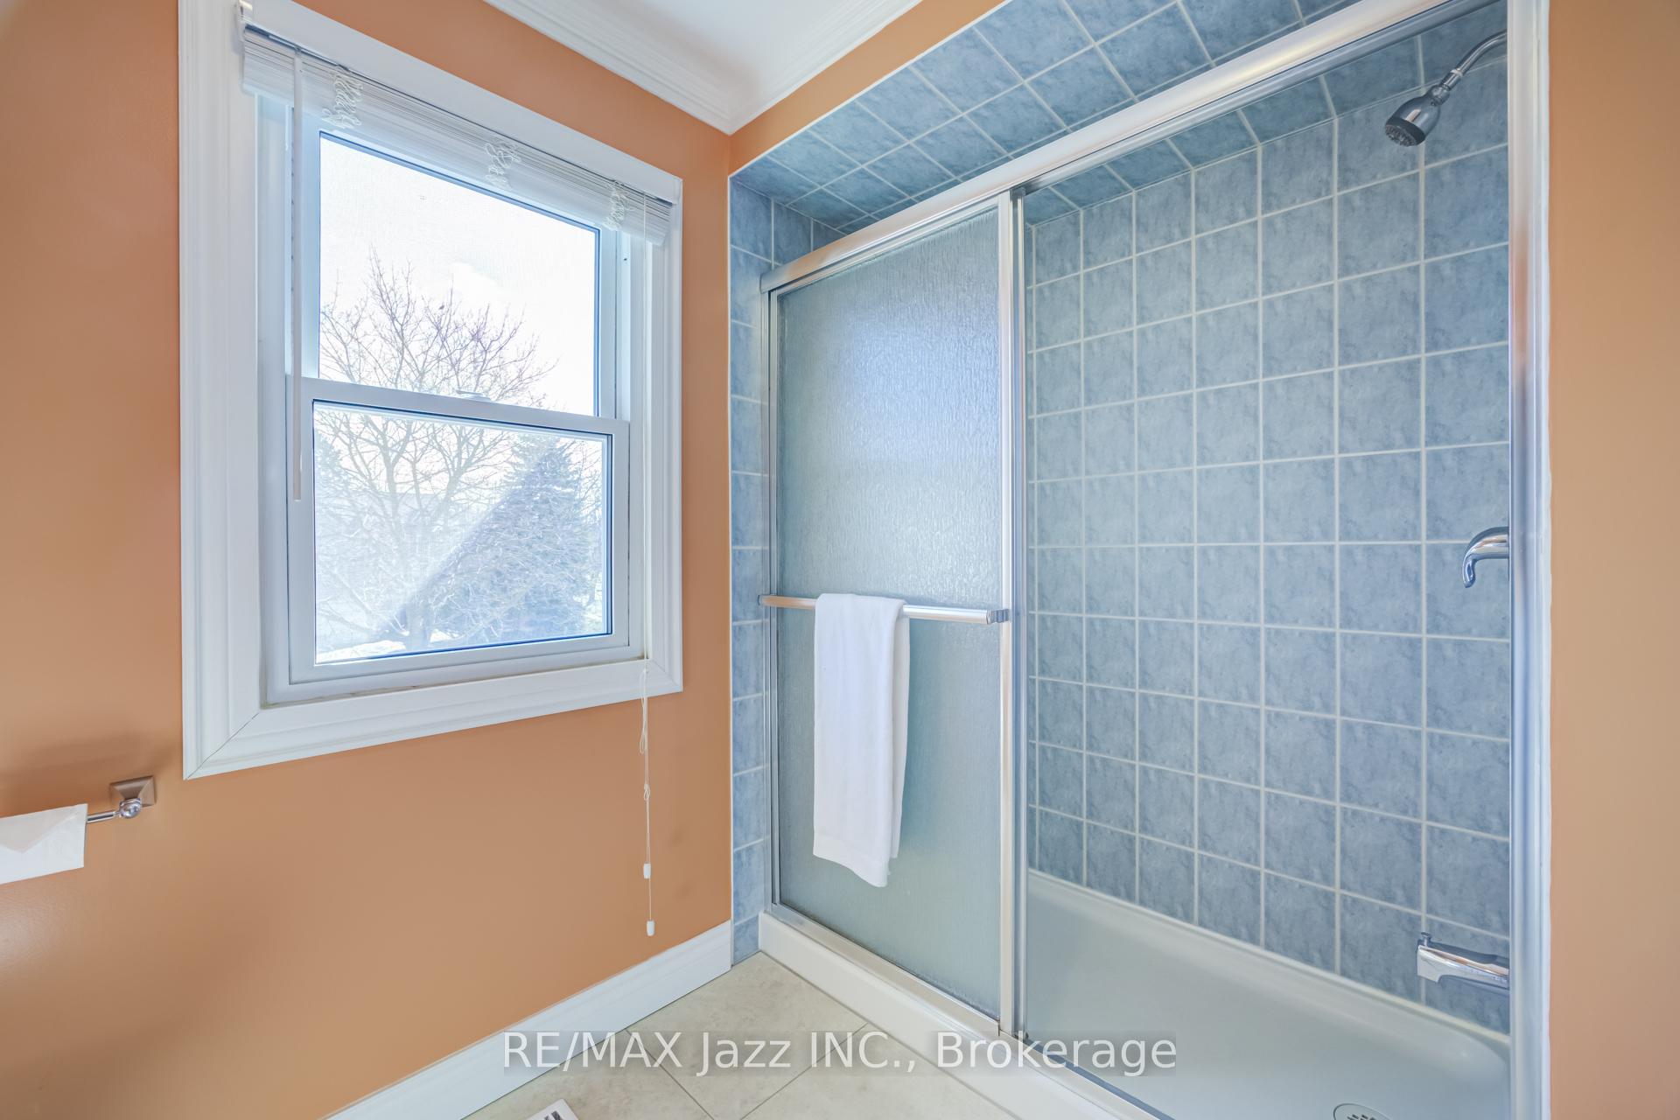
- 4-piece, Second
- 3-piece, Second
- 2-piece, Second
- 4-piece, Basement
- Municipality
- Ajax
- Neighbourhood
- Central
- Main cross streets
- Harwood Ave & Kingston Rd
- Directions
- From Kingston Rd, go north on Harwood, turn left on Chapman Dr and right on Coomer Cres.
- Waterfront
- None
- MLS® number
- E13784704
- Data source
- Toronto Regional Real Estate Board
- Listed on
- 2026-09-15
- Updated on
- 2026-10-08
- Days on market
- 30 days
- Possession type
- Flexible
- Co-op commission
- 2.5% + HST - with thanks!
- Seller
- Listed by
- RE/MAX JAZZ INC.
Home Market Value
Current home valuation for 2 Coomer Crescent, Ajax, Central, Ajax, ON. Listed for $1,099,000
HOMEH Estimate
$1,016,599
Estimated Sales Range
$803,113 - $1,230,085
HOMEH Estimate for 2 Coomer Crescent, Ajax, Central
Calculated with a real agent's CMA method — 45+ years of experience, codified. Not an AI guess.
Mortgage Payment Calculator
Compare up to 4 down payment scenarios
5% on first $500K + 10% on $599,000 over $500K
$84,900
| Scenario 1 | Scenario 2 | Scenario 3 | Scenario 4 | |
|---|---|---|---|---|
−Down payment | % $ | % $ | % $ | % $ |
+CMHC insurance | $40,531 | $30,662 | $26,156 | $0 |
=Total mortgage | $1,053,809 | $1,019,762 | $960,306 | $879,200 |
Amortization | ||||
Mortgage rate | % | % | % | % |
| Payment frequency | ||||
=Mortgage payment | $5,145monthly | $4,979monthly | $4,689monthly | $4,293monthly |
Land Transfer Tax
$18,455
$18,455
Around this home
Data provided by OpenStreetMap & Fraser Institute School Rankings
Ask HOMEH
New!Hi there!
👋Text or call (416) 301-9001
Recommended for you
Based on homes you've looked at.
No recommended properties found.
Nearby similar homes
No nearby properties found.
More real estate resources
Other homes nearby
Explore this area
Nearby neighbourhoods
No nearby listings available.