
Unit 24, 22 Gidley Lane
Ajax (Central), ON L1T 4Z7
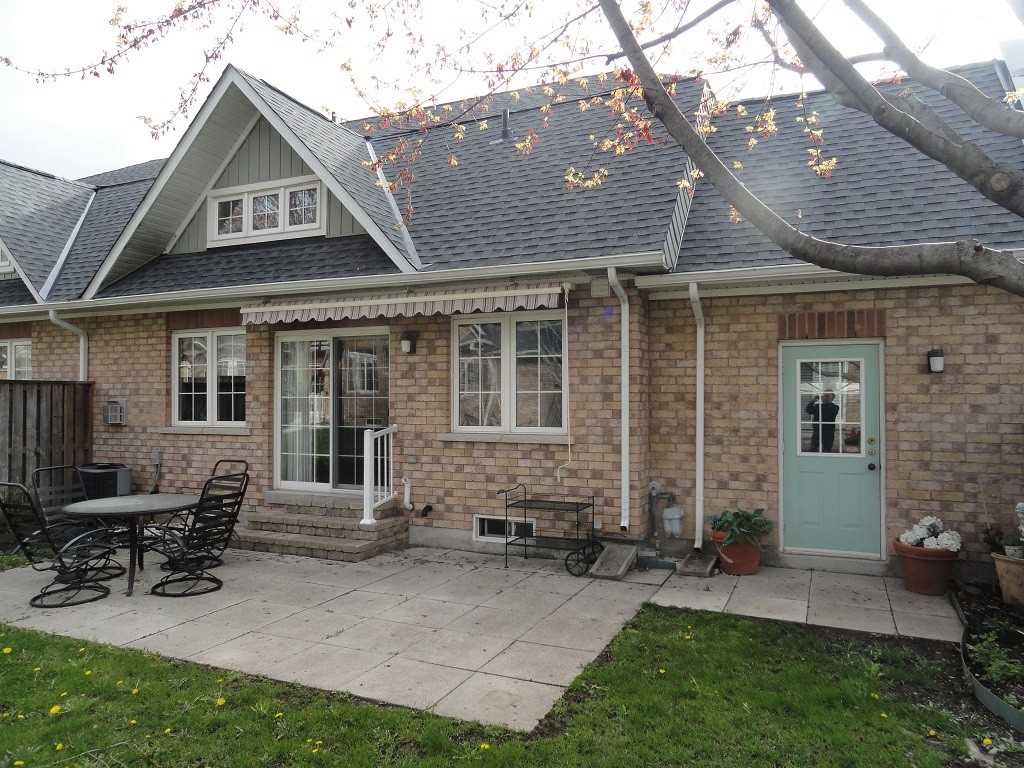 Henderson Place48 suites, built 2006
- 2+1Bedrooms
- 3Bathrooms
- 2Parking
- 1400–1599Sq Ft
- $5,928Tax
- $759/moCondo Fee
 Estimated Value:$637,500See Free Estimate Report

Property not available for sale or for rent.
HOMEH One: full-service selling for a 1% listing fee. The buyer's agent commission is separate.
Free Home EvaluationHow Much Is My Home Worth?Homes for Sale NearbySale & Price History for Unit 24, 22 Gidley Lane, Ajax, Central
Real estate boards require you to or to see the full details of this property.
*Sold prices and complete sale & price history are regulated data. Under the Trust in Real Estate Services Act, 2002 (TRESA) and the rules of the Real Estate Council of Ontario (RECO), and pursuant to the Multiple Listing Service® rules of the Canadian Real Estate Association (CREA) and the Toronto Regional Real Estate Board (TRREB), this information may be shown only to registered users who have agreed to the applicable terms of use (a Virtual Office Website, or "VOW," arrangement). HOMEH Inc., Brokerage therefore provides it to signed-in members only. Creating an account is free and takes under a minute.
About Unit 24, 22 Gidley Lane, Ajax, Central
Summarized Description
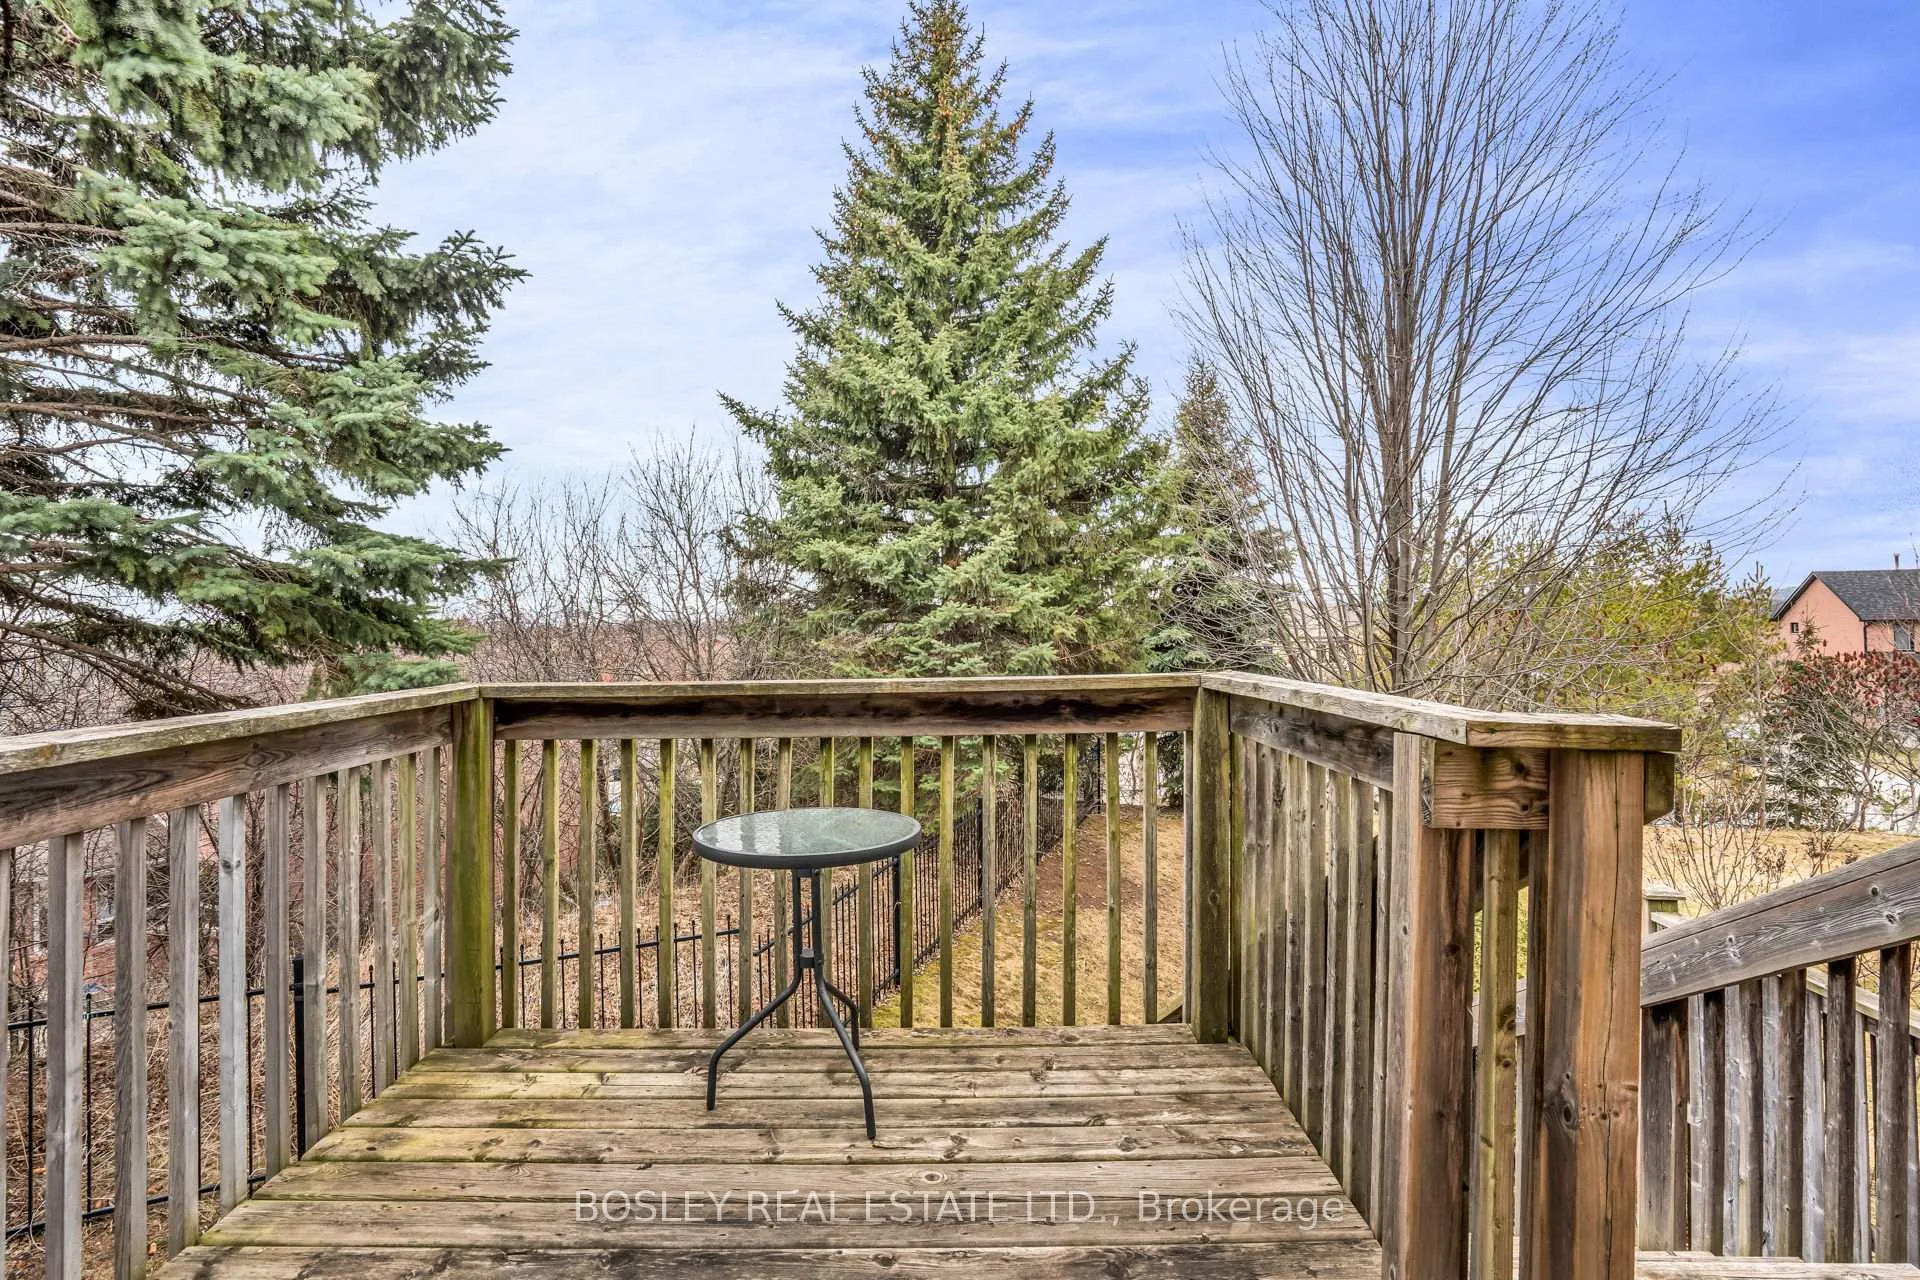
- Private deck with stunning sunset views.
- Renovated kitchen with custom cabinetry.
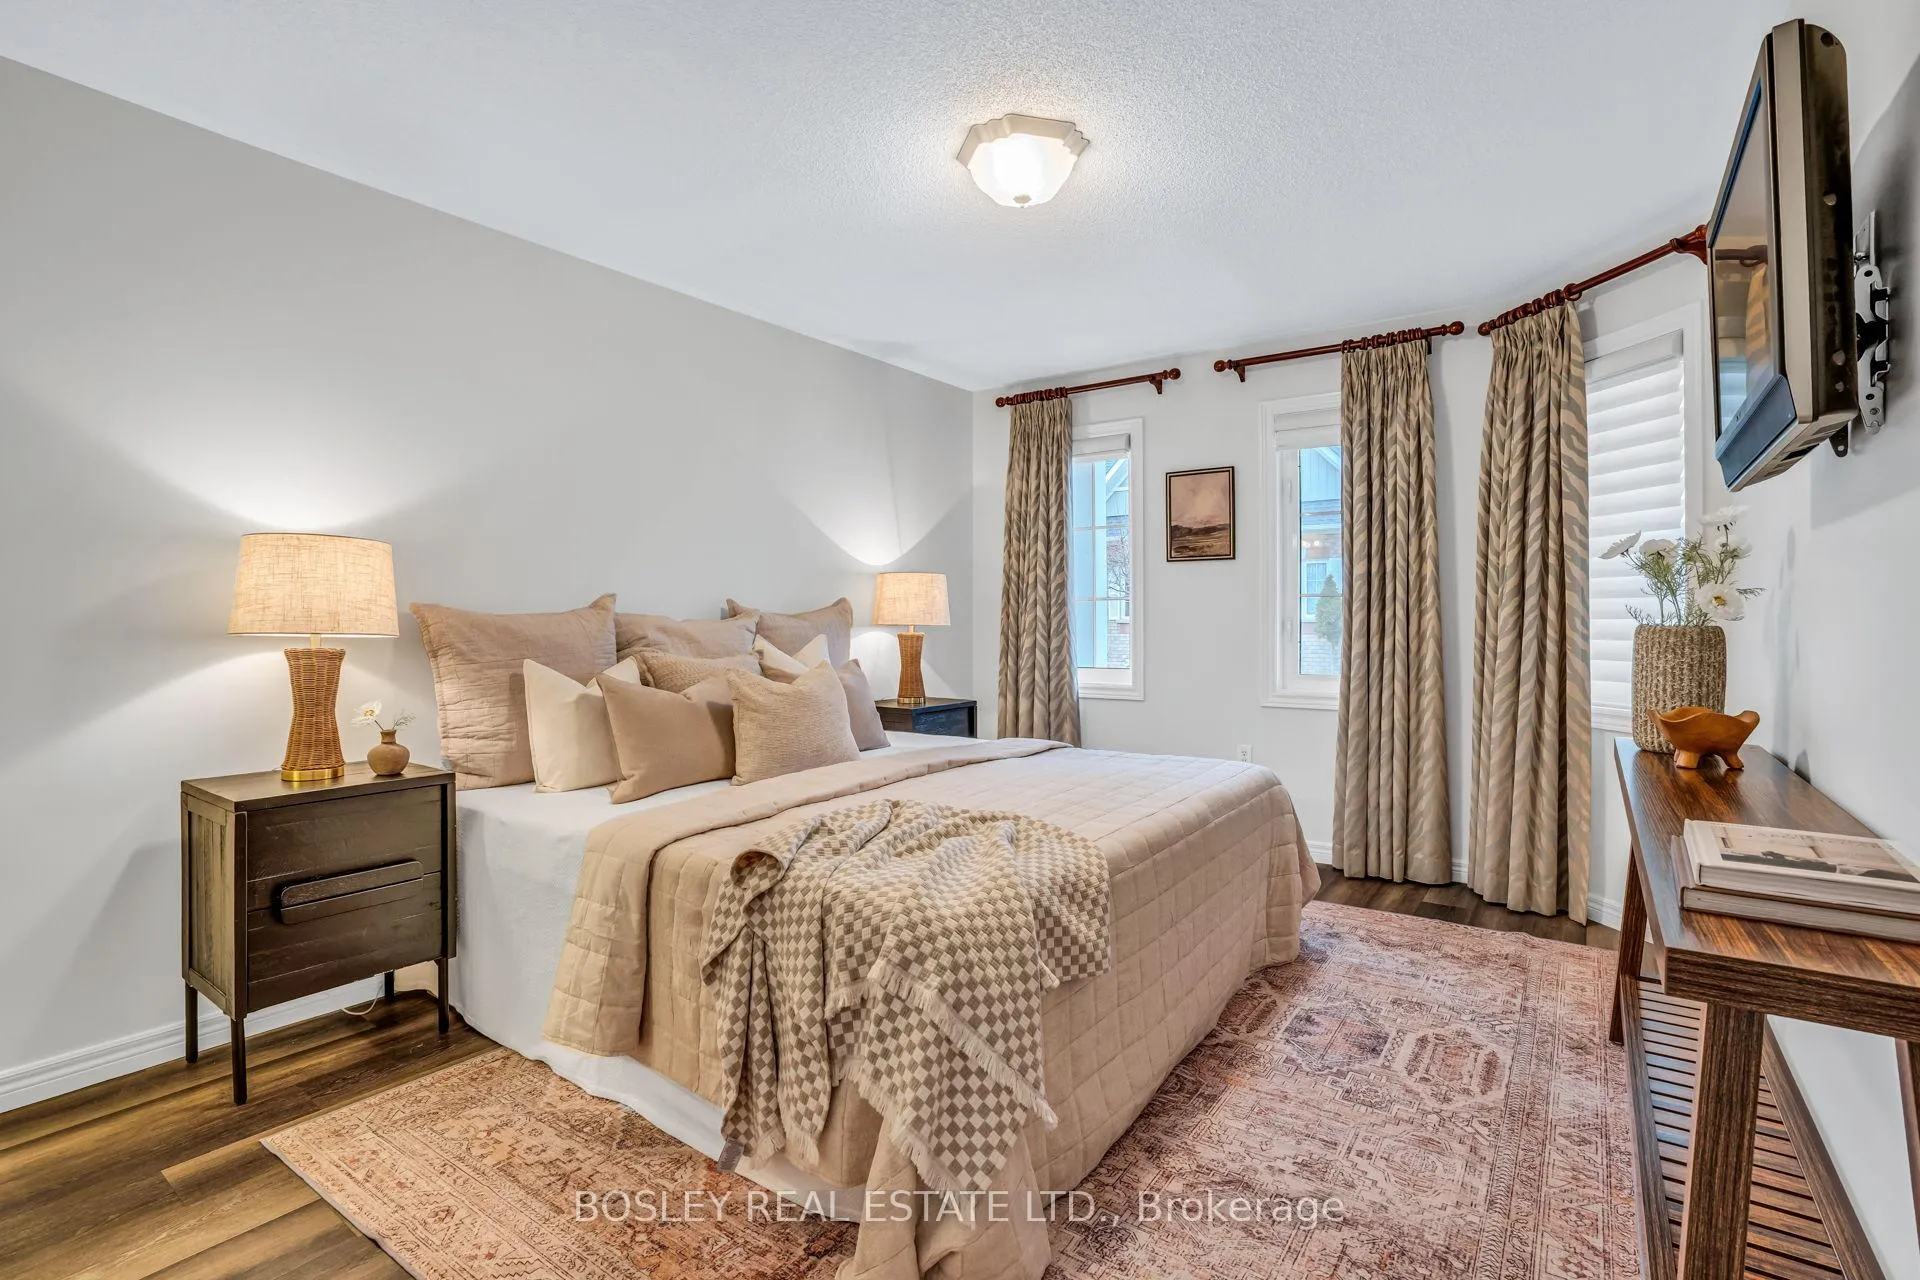
- Main floor primary bedroom with ensuite.
- Gated adult community in peaceful Ajax.
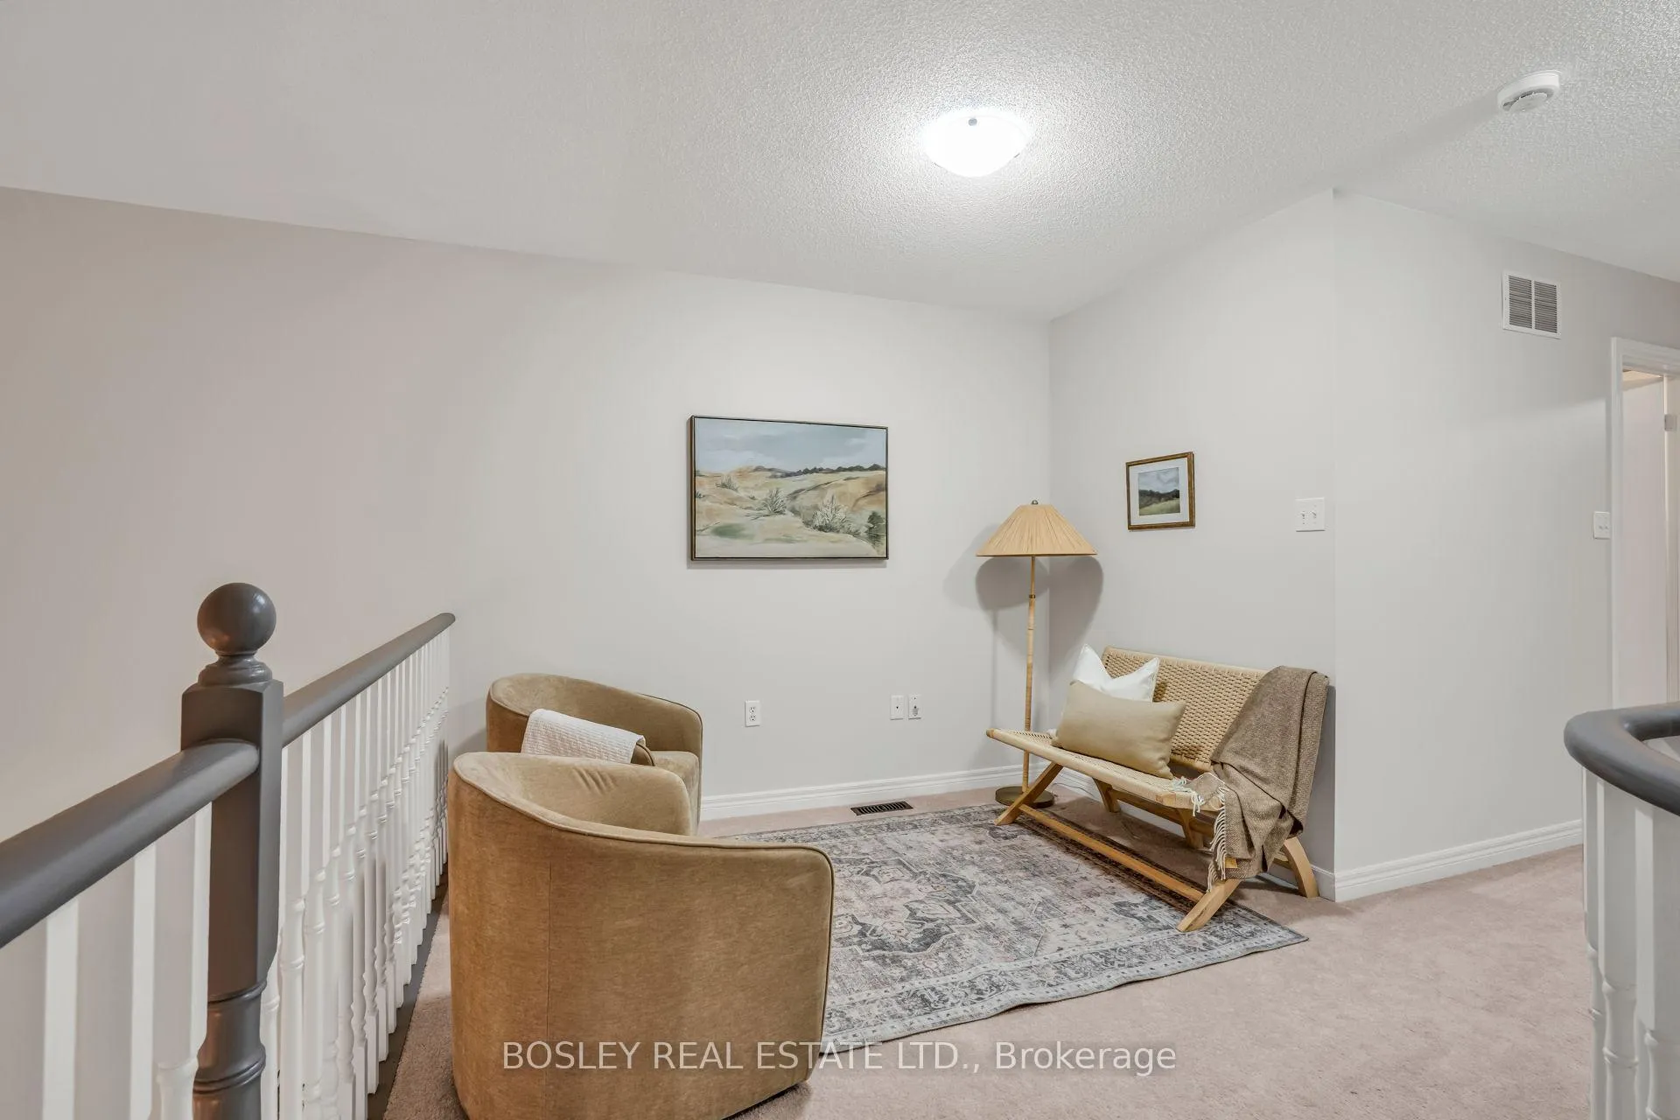
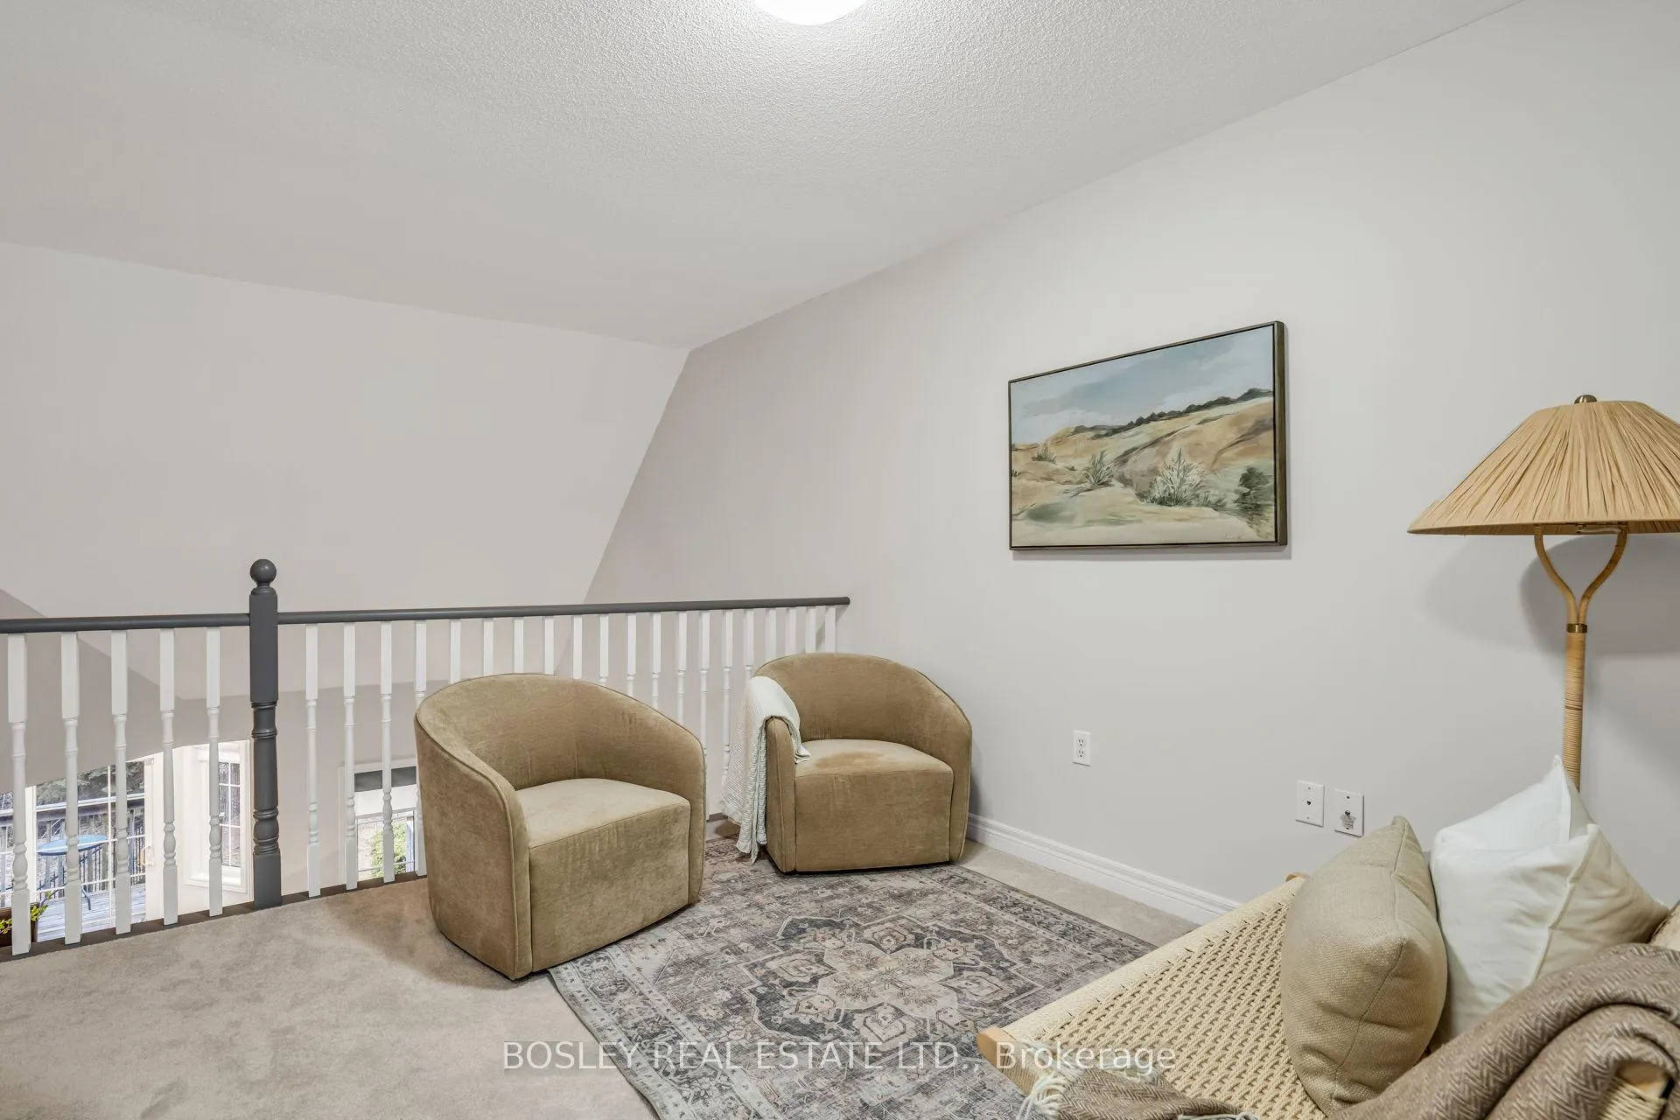
- Spacious bonus loft room for versatile use.
- Low maintenance fees cover landscaping and more.
- Close to schools, shops, and parks.
- Ample storage and visitor parking available.
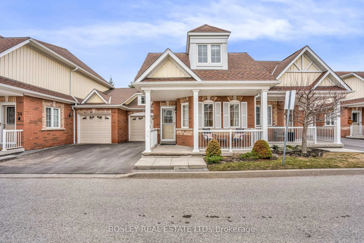
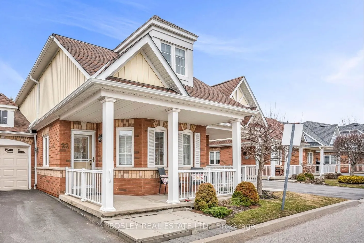
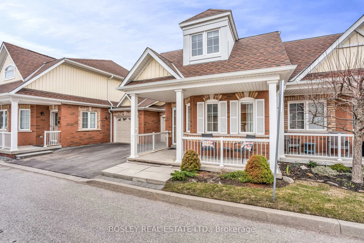
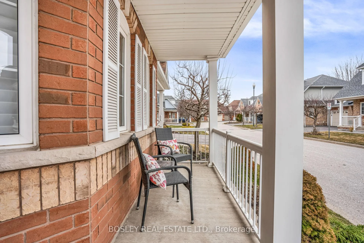
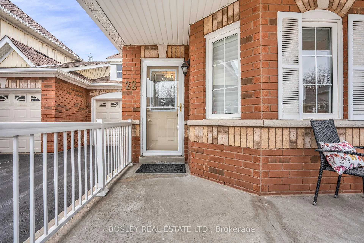
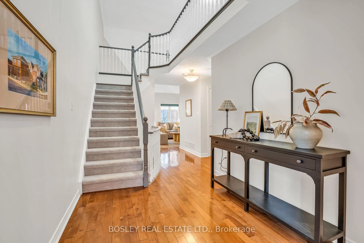
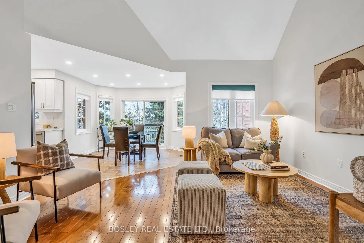
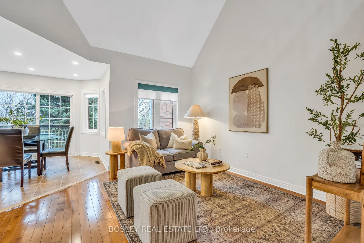
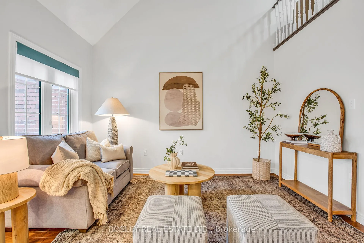
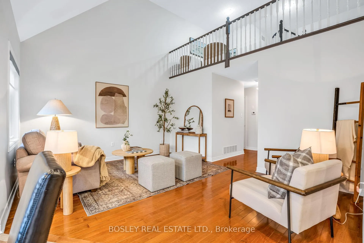
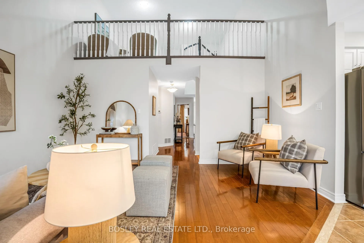
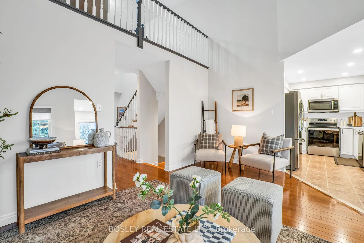
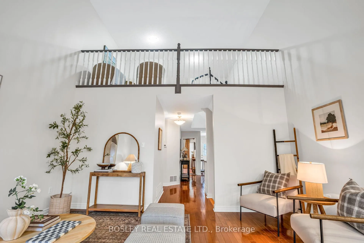
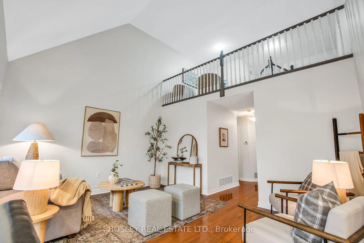
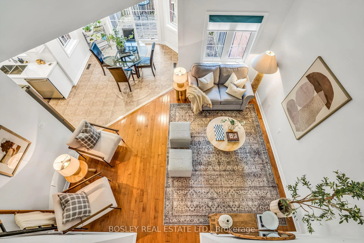
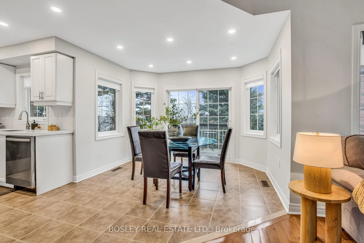
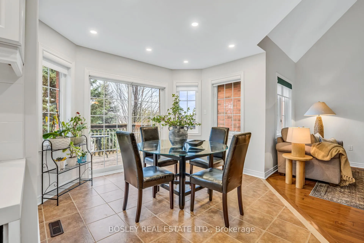
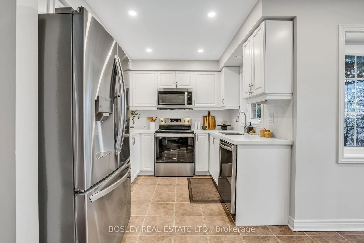
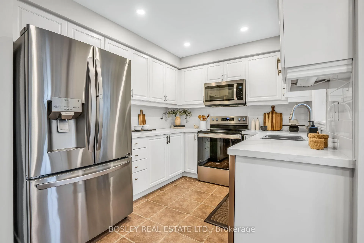
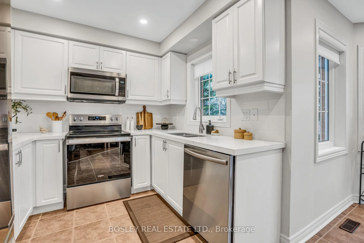
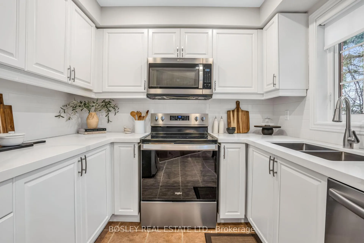
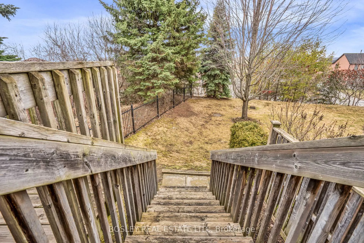
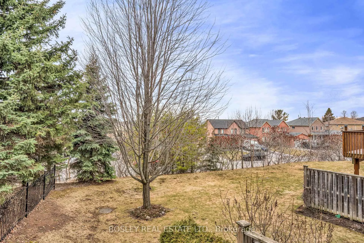
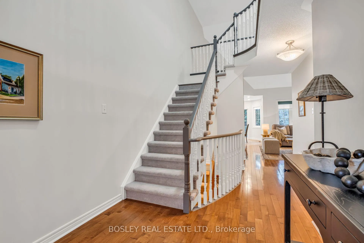
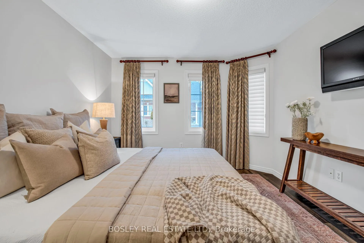
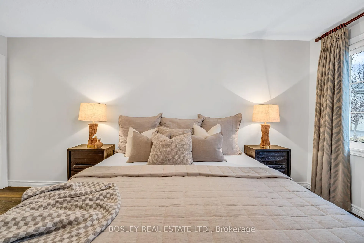
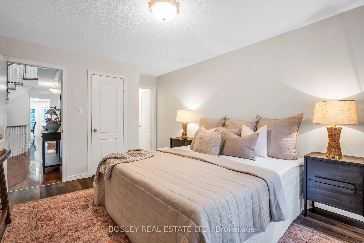
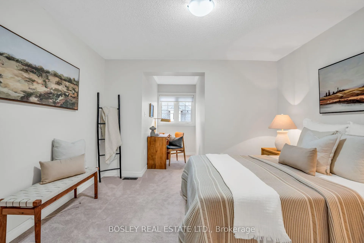
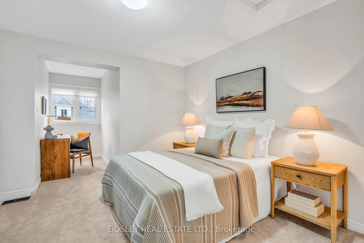
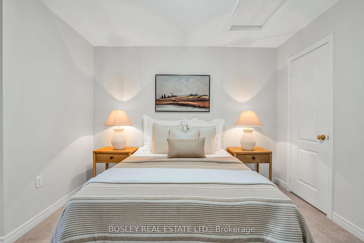
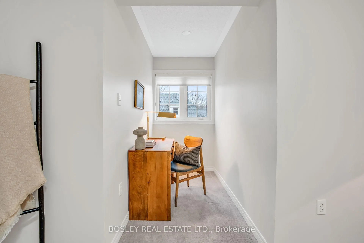
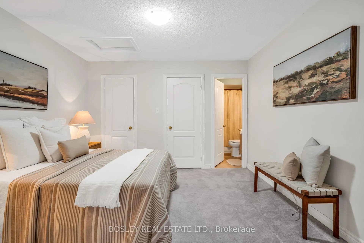
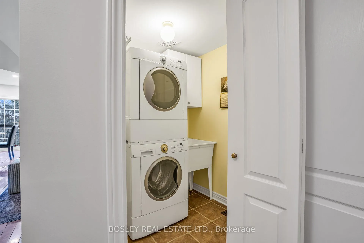
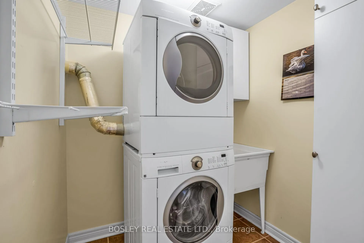
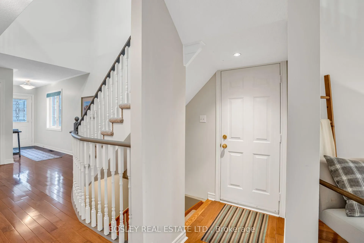
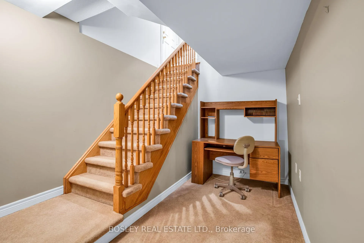
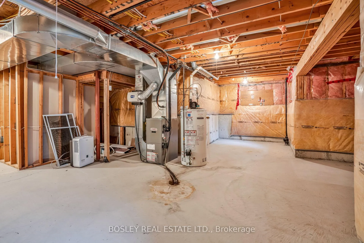
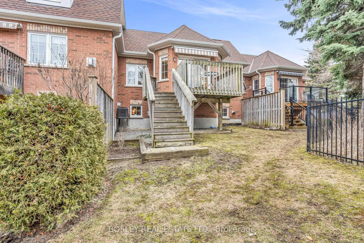
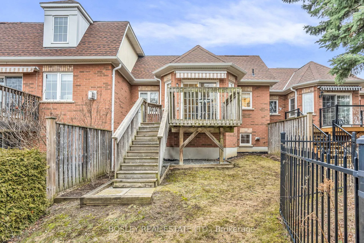
PRICE IMPROVEMENT! LOCATION..LIFESTYLE..TURNKEY. Best location in the complex backing onto lush treed greenspace for privacy and westerly views not looking onto other towns.This bright and expansive townhome is nestled in a prestigious gated adult community in a very peaceful Ajax neighbourhood offering an unparalleled lifestyle with its gracious design and abundance of amenities. A must see! This popular spacious Harrogate model provides generous Principal rooms with the primary bedroom and ensuite on the main floor, sun filled west facing living/dining and entertaining space highliting cathedral ceilings, separate laundry room, coat closet, updated flooring, updated broadloom and a 2022 renovated bright and functional kitchen including new counters/backsplash/deep sinks, custom cabinetry, pot lights, custom auto blinds, paint and appliances. A coveted feature is the private deck/mature trees/ gardens that one walks out to from the main floor providing stunning sunset views/privacy and an electric awning ideal for tranquil relaxation sipping that morning coffee, bbq evenings or play with the grandkids. Head upstairs to enjoy a dedicated spacious second bedroom with ensuite and office alcove as well as a bonus loft room overlooking the lower level offering so many possibilities for use(den/gym/library/3rd bedroom). Feel free to finish the very roomy lower level (bathroom rough in, insulated, windows, etc) to your particular needs or use as ample storage. Adult living at its best!! Low maintenance fees include landscaping, snow removal, water, all exterior features such as windows, decks, porches, roofs, garage door and a fabulous welcoming clubhouse with monthly social activities(see example attachment), party room, plenty of visitor parking.Attached garage offers private parking for one car and a space for a second car outside. All this close to schools, shops, dining, lake activities, parks, highways, transit and so much more! A+ home inspection/STATUS.
Key Facts & Features
Property Costs
- Annual Property Tax Amount
- $5,928
- Land Transfer Tax Fee
- $10,855
Condo/Maintenance Fee
- Maintenance Fee
- $759 /month
Included In Maintenance Fee
- Water Included
- Common Elements Included
- Building Insurance Included
Rental Items
- Rental Equipment
- Hot water tank-47.88/mo.
- Basement Type
- Partially Finished
Interior Features
- Pets Permitted
- Yes-with Restrictions
- Laundry Features
- Ensuite
- Laundry Level
- Main Level
- Interior Extras
- Auto Garage Door Remote, Primary Bedroom - Main Floor
- View
- Trees/Woods, Garden
- Security Features
- Security System
- Fireplace/Stove
- No
- Elevator
- No
Exterior Features
- Balcony
- Terrace
- Exterior Extras
- Awnings, Year Round Living
Building Amenities
- BBQs Allowed
- Club House
- Party Room/Meeting Room
- Visitor Parking
- Playground
Building
- Building Type
- Condo Townhouse
- Building Style
- 2-Storey
- Building Name
- Henderson Place
- Condo Corp Number
- 198
Construction
- Exposure
- West
- Exterior Finish
- Brick
- Roof
- Asphalt Shingle
- Special Designation
- Unknown
Inclusions
- Inclusions
- Stainless fridge (as is..water feature turned off), dishwasher, stove(2022), microwave(2022), washer, dryer, all electric light fixtures, window drapes, all custom blinds(electric on sliding doors and kitchen), electric awning, all built ins, garage. NOTE** Front concrete porch and back deck will be fixed up this Spring by condo corp** HWT 47.88/month
Parking & Garages
- Garage Type
- Attached
- Garage Spaces
- 1
- Parking Type
- Owned
- Parking Spaces
- 1
- Total Garage And Parking Spaces
- 2
Lockers
- Locker Type
- Ensuite
Heating & Cooling
- Heat Source
- Gas
- Heat Type
- Forced Air
- Air Conditioning
- Central Air
- Bedrooms
- 2 + 1
- Washrooms
- 3
- Kitchens
- 1
- Family / bonus room
- Yes
Room sizes
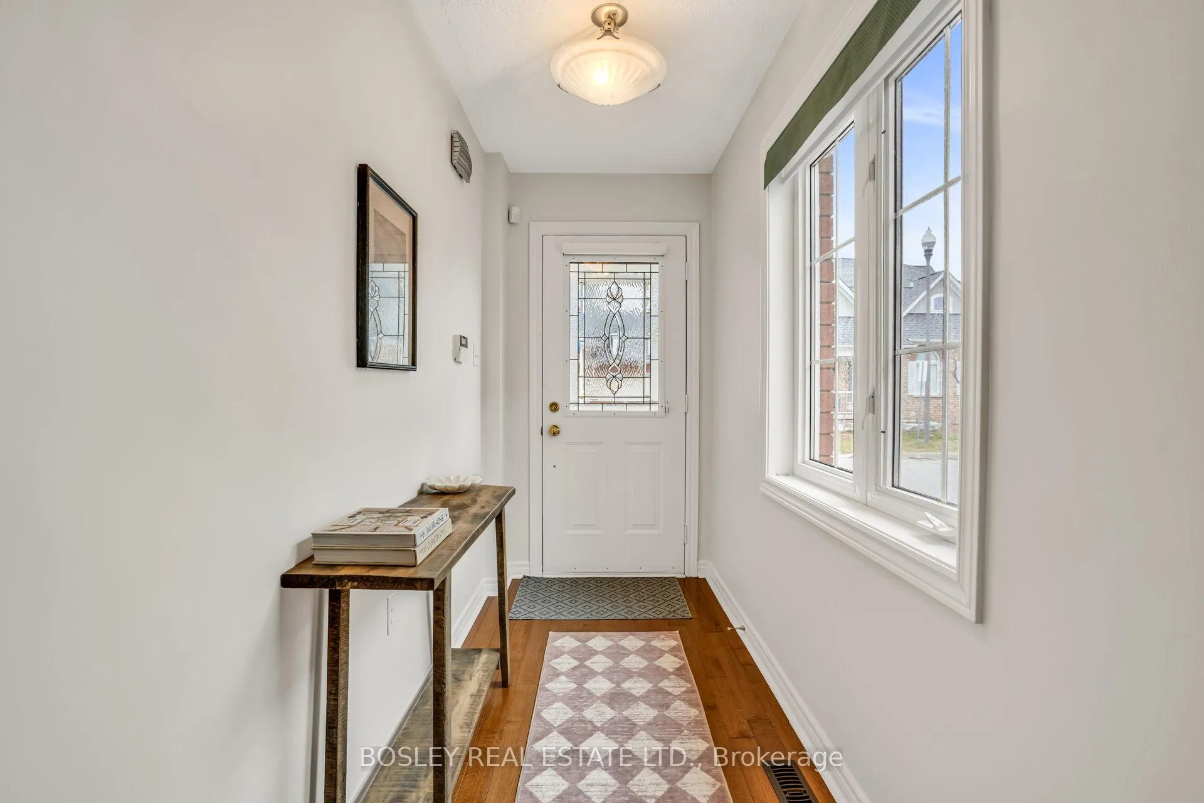
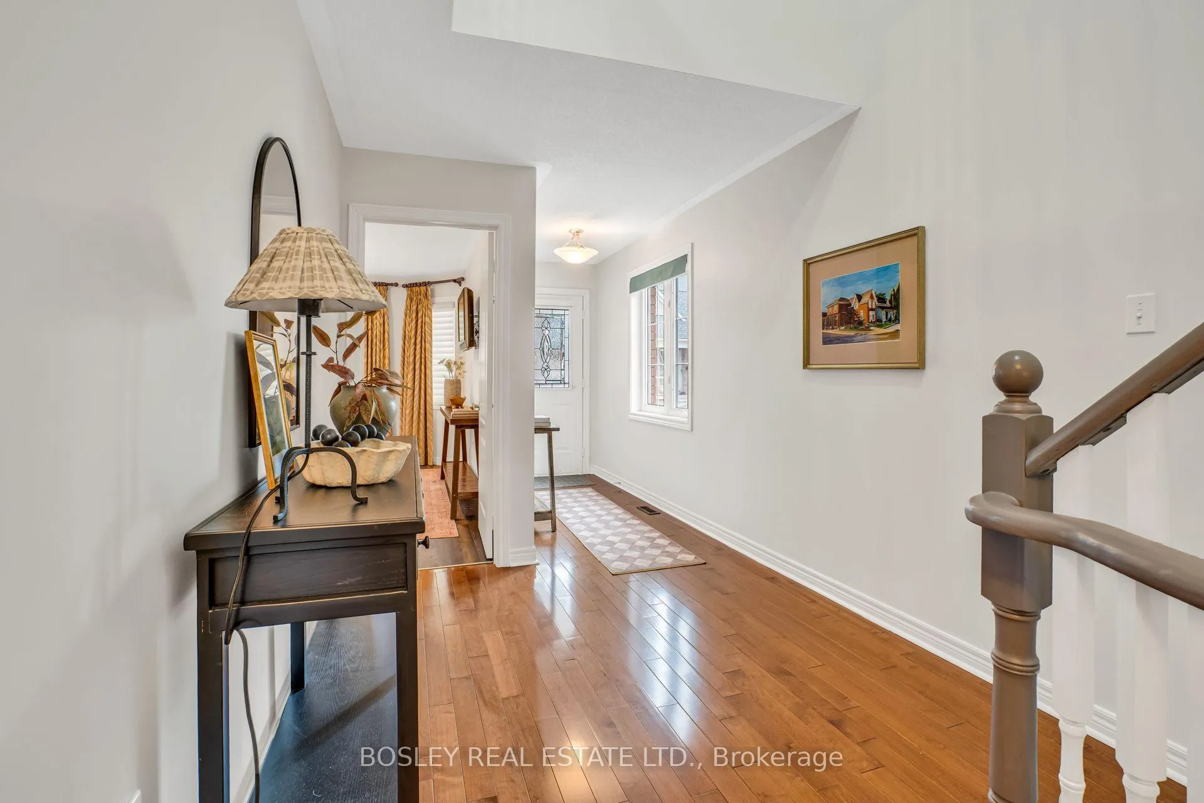
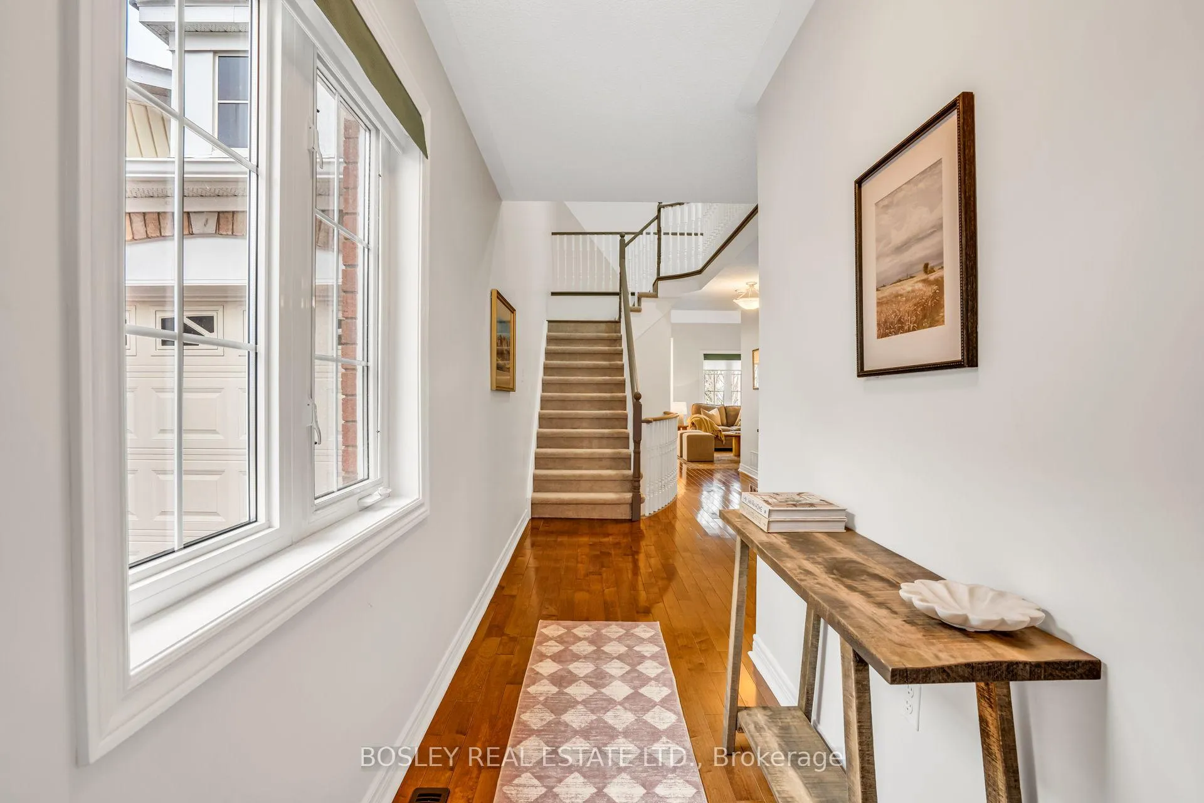
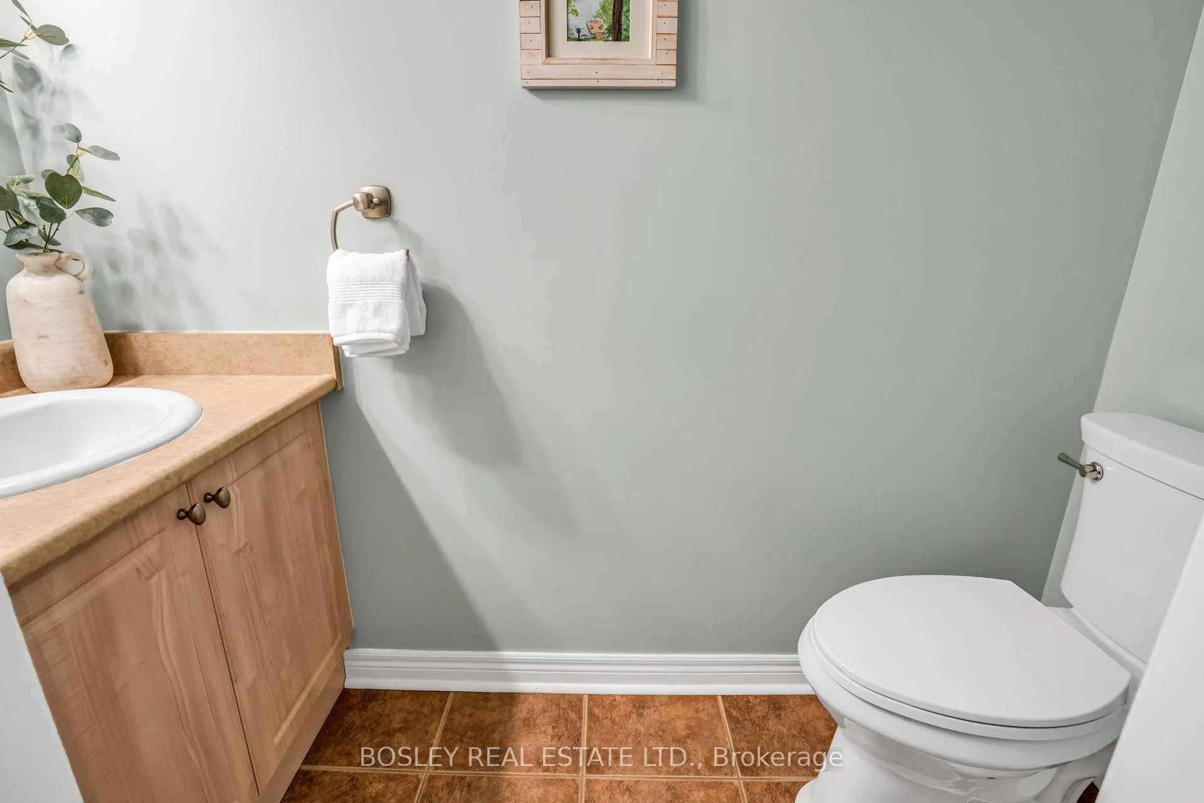
- Foyer—Main level, Closet, 2 Pc Bath, Hardwood Floor
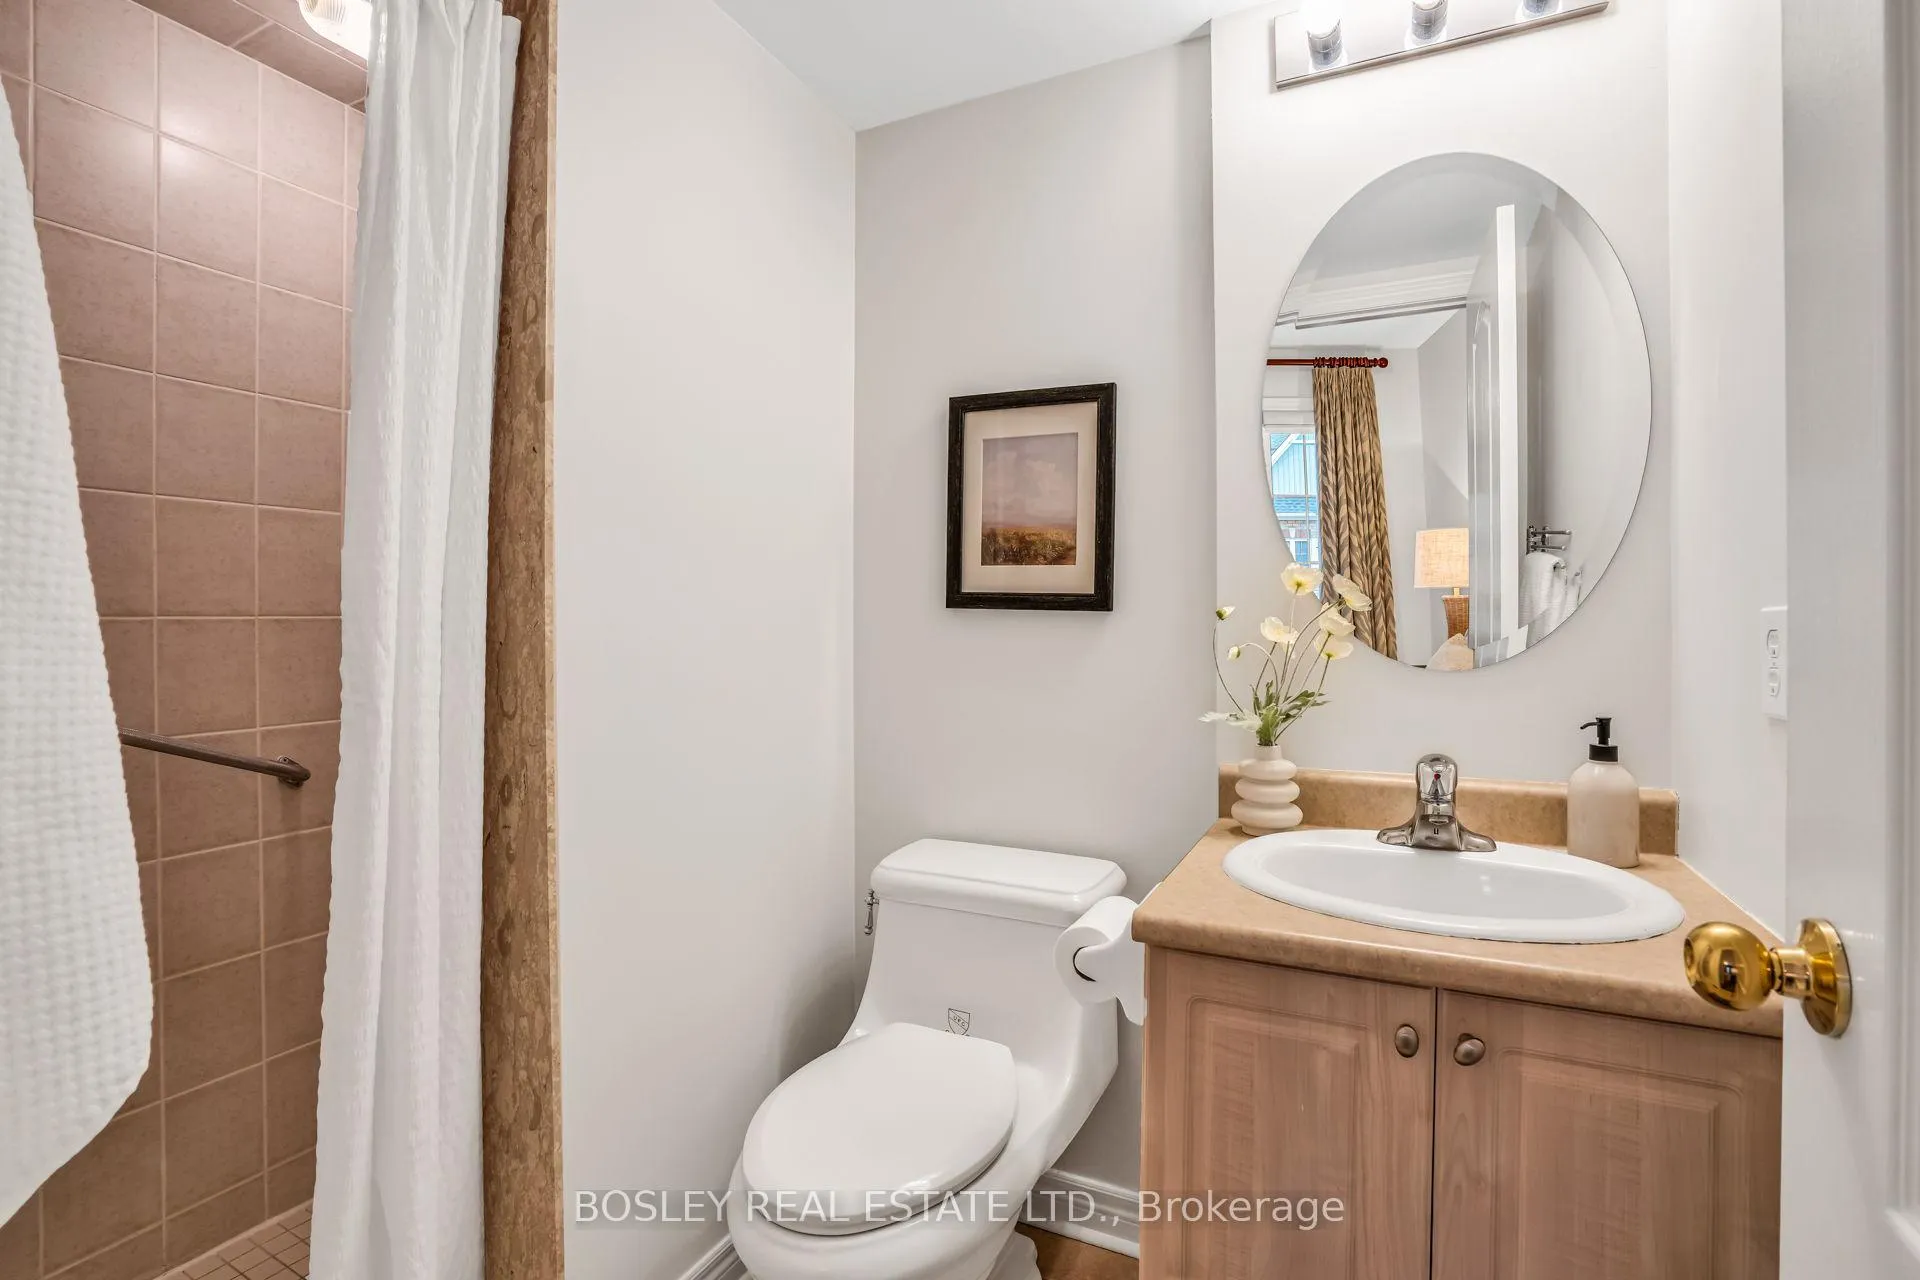
- Primary Bedroom—Main level, Laminate, 3 Pc Ensuite, Closet
- Living Room—Main level, Hardwood Floor, Cathedral Ceiling(s), Picture Window
- Dining Room—Main level, W/O To Deck, Ceramic Floor, Picture Window
- Kitchen—Main level, Renovated, Stainless Steel Appl, Pot Lights
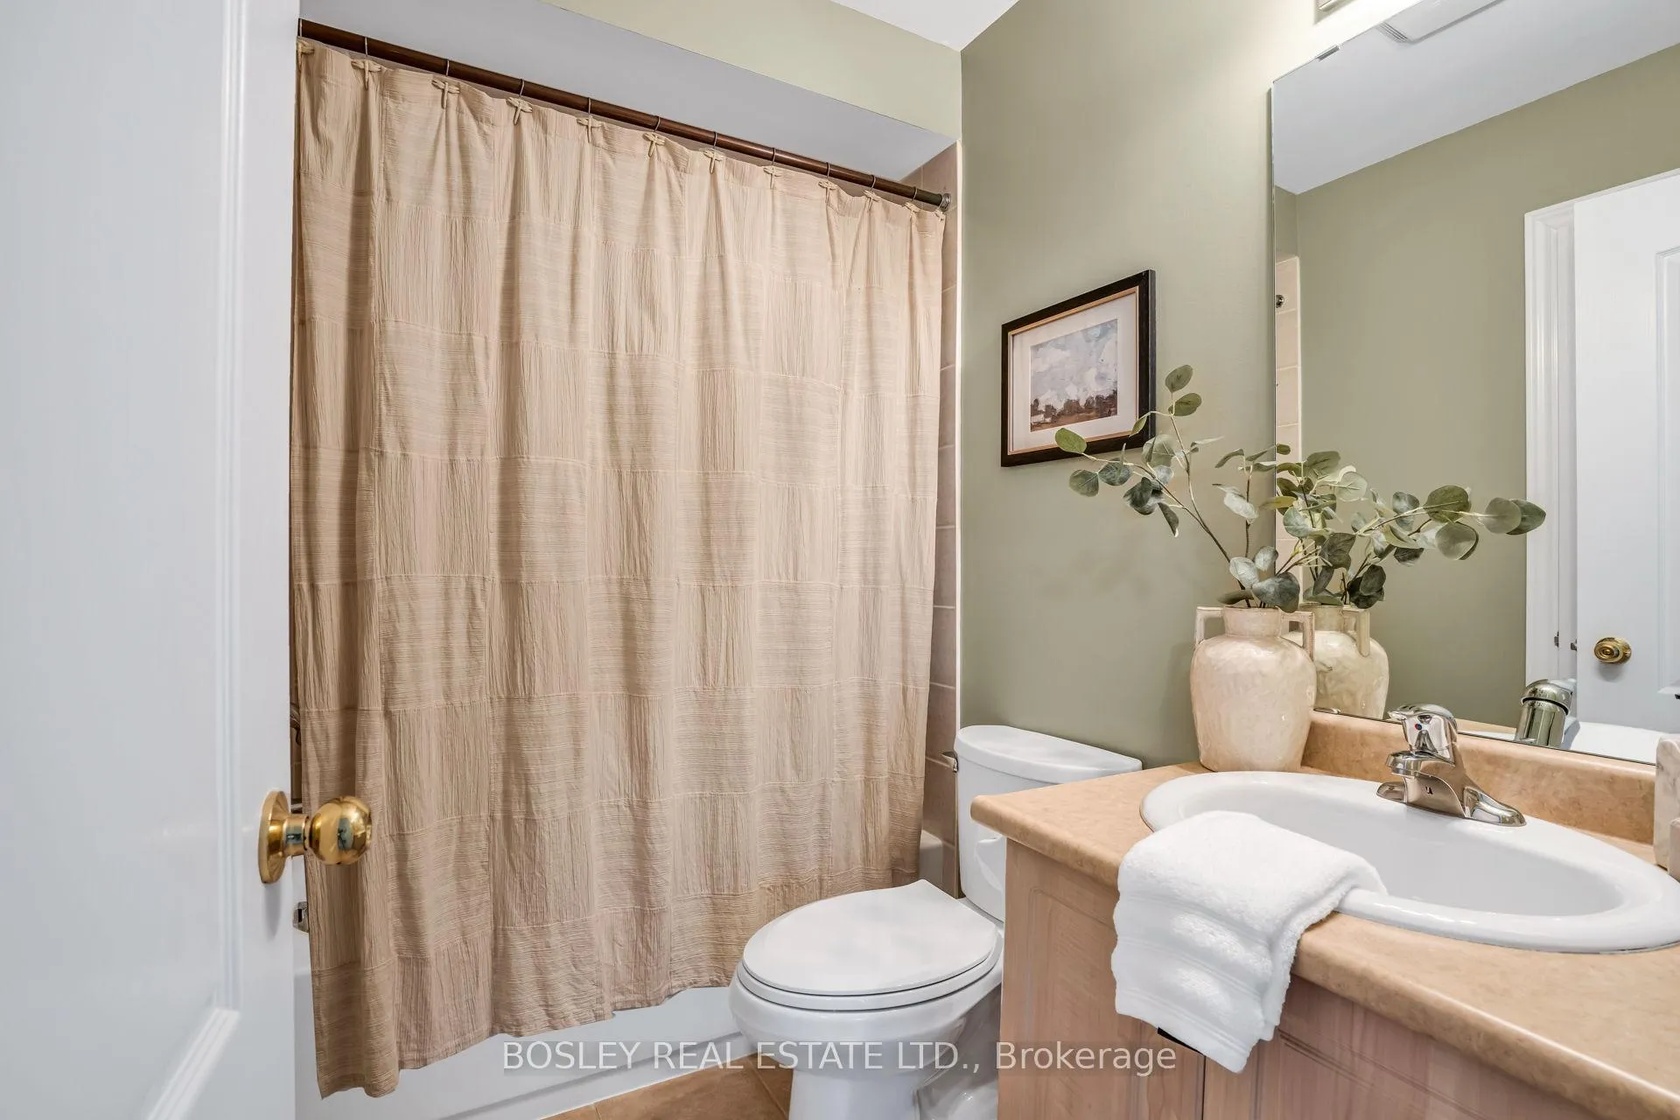
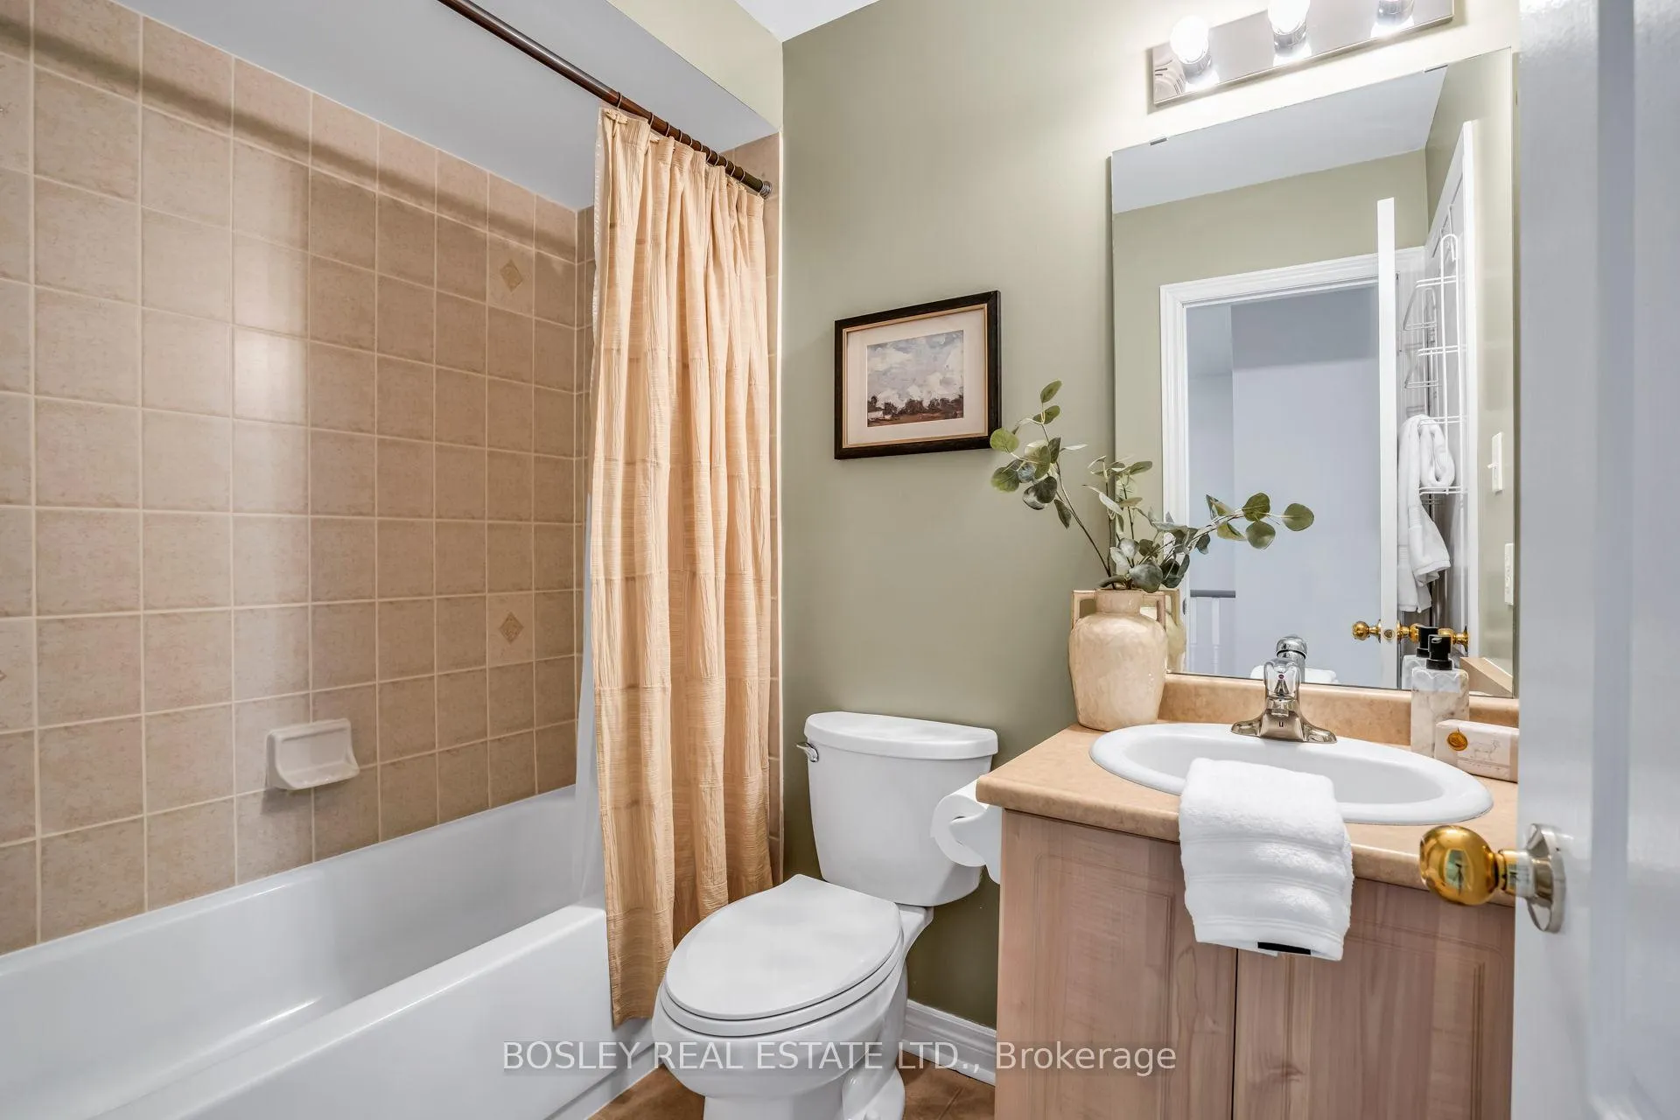
- Bedroom 2—Second level, Broadloom, 4 Pc Ensuite
- Loft—Second level, Broadloom, Overlooks Living, Oak Banister
- Den—Lower level, Broadloom
- Recreation—Lower level, Unfinished, Access To Garage, Concrete Floor
- Laundry—Main level, B/I Shelves
- Recreation—Lower level
Washrooms
- 3-piece, Main
- 2-piece, Main
- 4-piece, Second
- Municipality
- Ajax
- Neighbourhood
- Central
- Main cross streets
- Harwood/ Kingston Rd
- Directions
- Harwood/ Kingston Rd
- MLS® number
- E13090898
- Data source
- Toronto Regional Real Estate Board
- Status change
- 2026-05-22
- Listed on
- 2026-05-06
- Days on market
- 16 days
- Possession type
- Immediate
- Co-op commission
- 2.5% + HST
- Seller
- Listed by
- BOSLEY REAL ESTATE LTD.
Home Market Value
Current home valuation for Unit 24, 22 Gidley Lane, Ajax, Central, Ajax, ON. Listed for $719,000
HOMEH Estimate
$637,500
Estimated Sales Range
$503,625 - $771,375
HOMEH Estimate for Unit 24, 22 Gidley Lane, Ajax, Central
Calculated with a real agent's CMA method — 45+ years of experience, codified. Not an AI guess.
For the owner
Is this your home? Track its value.
Get this home's HOMEH Estimate by email once a month, with how many homes are for sale around you.
Mortgage Payment Calculator
Compare up to 4 down payment scenarios
5% on first $500K + 10% on $219,000 over $500K
$46,900
| Scenario 1 | Scenario 2 | Scenario 3 | Scenario 4 | |
|---|---|---|---|---|
−Down payment | % $ | % $ | % $ | % $ |
+CMHC insurance | $26,862 | $20,060 | $17,112 | $0 |
=Total mortgage | $698,408 | $667,160 | $628,262 | $575,200 |
Amortization | ||||
Mortgage rate | % | % | % | % |
| Payment frequency | ||||
=Mortgage payment | $3,410monthly | $3,257monthly | $3,067monthly | $2,808monthly |
Land Transfer Tax
$10,855
$10,855
Around this home
Data provided by OpenStreetMap & Fraser Institute School Rankings
Ask HOMEH
New!Hi there!
👋Text or call (416) 301-9001
Recommended for you
Based on homes you've looked at.
No recommended properties found.
Nearby similar homes
No nearby properties found.
More real estate resources
Other homes nearby
Explore this area
Nearby neighbourhoods
No nearby listings available.