
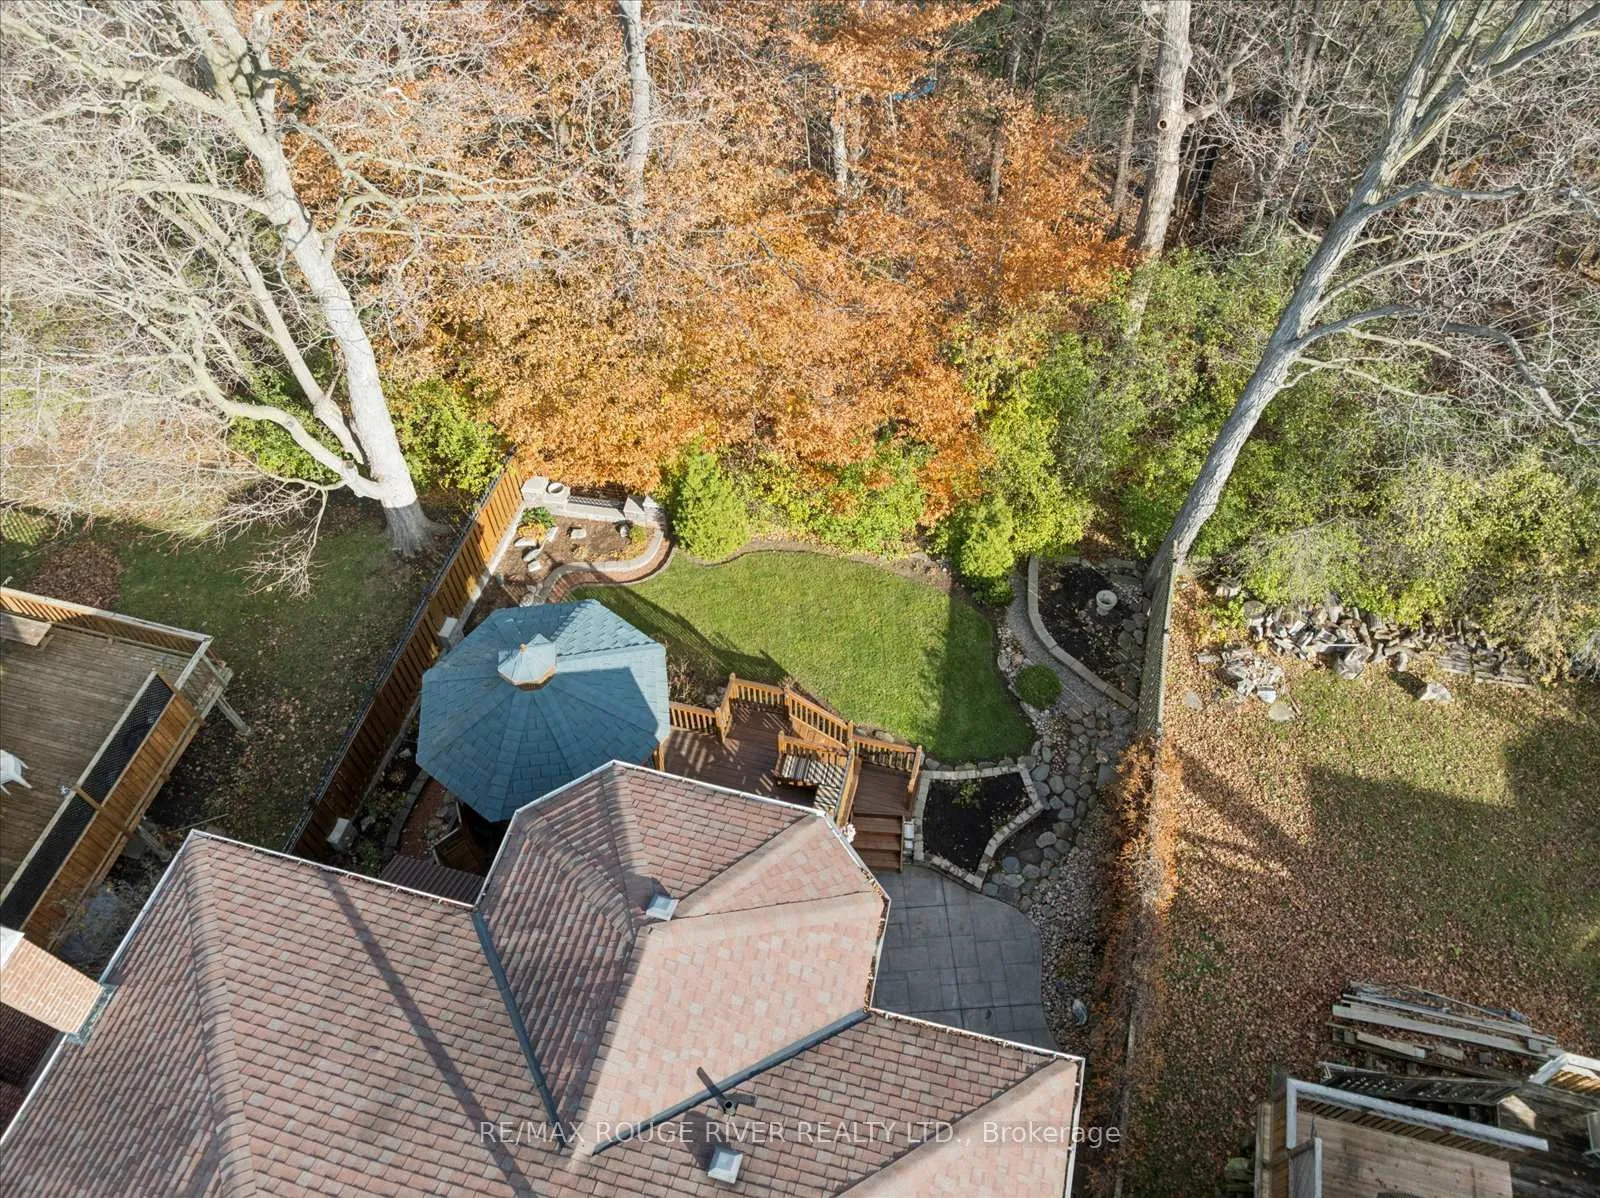
25 Sayor Drive
Ajax (Central West), ON L1T 3K2
- 4Bedrooms
- 3Bathrooms
- 2Garage
- 2500–3000Sq Ft
- $8,653Tax
- 50×115 ftLot Size
 Estimated Value:$1,152,000See Free Estimate Report

Property not available for sale or for rent.
HOMEH One: full-service selling for a 1% listing fee. The buyer's agent commission is separate.
Free Home EvaluationHow Much Is My Home Worth?Homes for Sale NearbySale & Price History for 25 Sayor Drive, Ajax, Central West
| Start Date | End Date | Price | Event | MLS# |
|---|---|---|---|---|
| 2025-12-10 | 2026-01-07 | Login to See Prices | Sold | e12615622 |
Real estate boards require you to or to see the full details of this property.
*Sold prices and complete sale & price history are regulated data. Under the Trust in Real Estate Services Act, 2002 (TRESA) and the rules of the Real Estate Council of Ontario (RECO), and pursuant to the Multiple Listing Service® rules of the Canadian Real Estate Association (CREA) and the Toronto Regional Real Estate Board (TRREB), this information may be shown only to registered users who have agreed to the applicable terms of use (a Virtual Office Website, or "VOW," arrangement). HOMEH Inc., Brokerage therefore provides it to signed-in members only. Creating an account is free and takes under a minute.
About 25 Sayor Drive, Ajax, Central West
Summarized Description
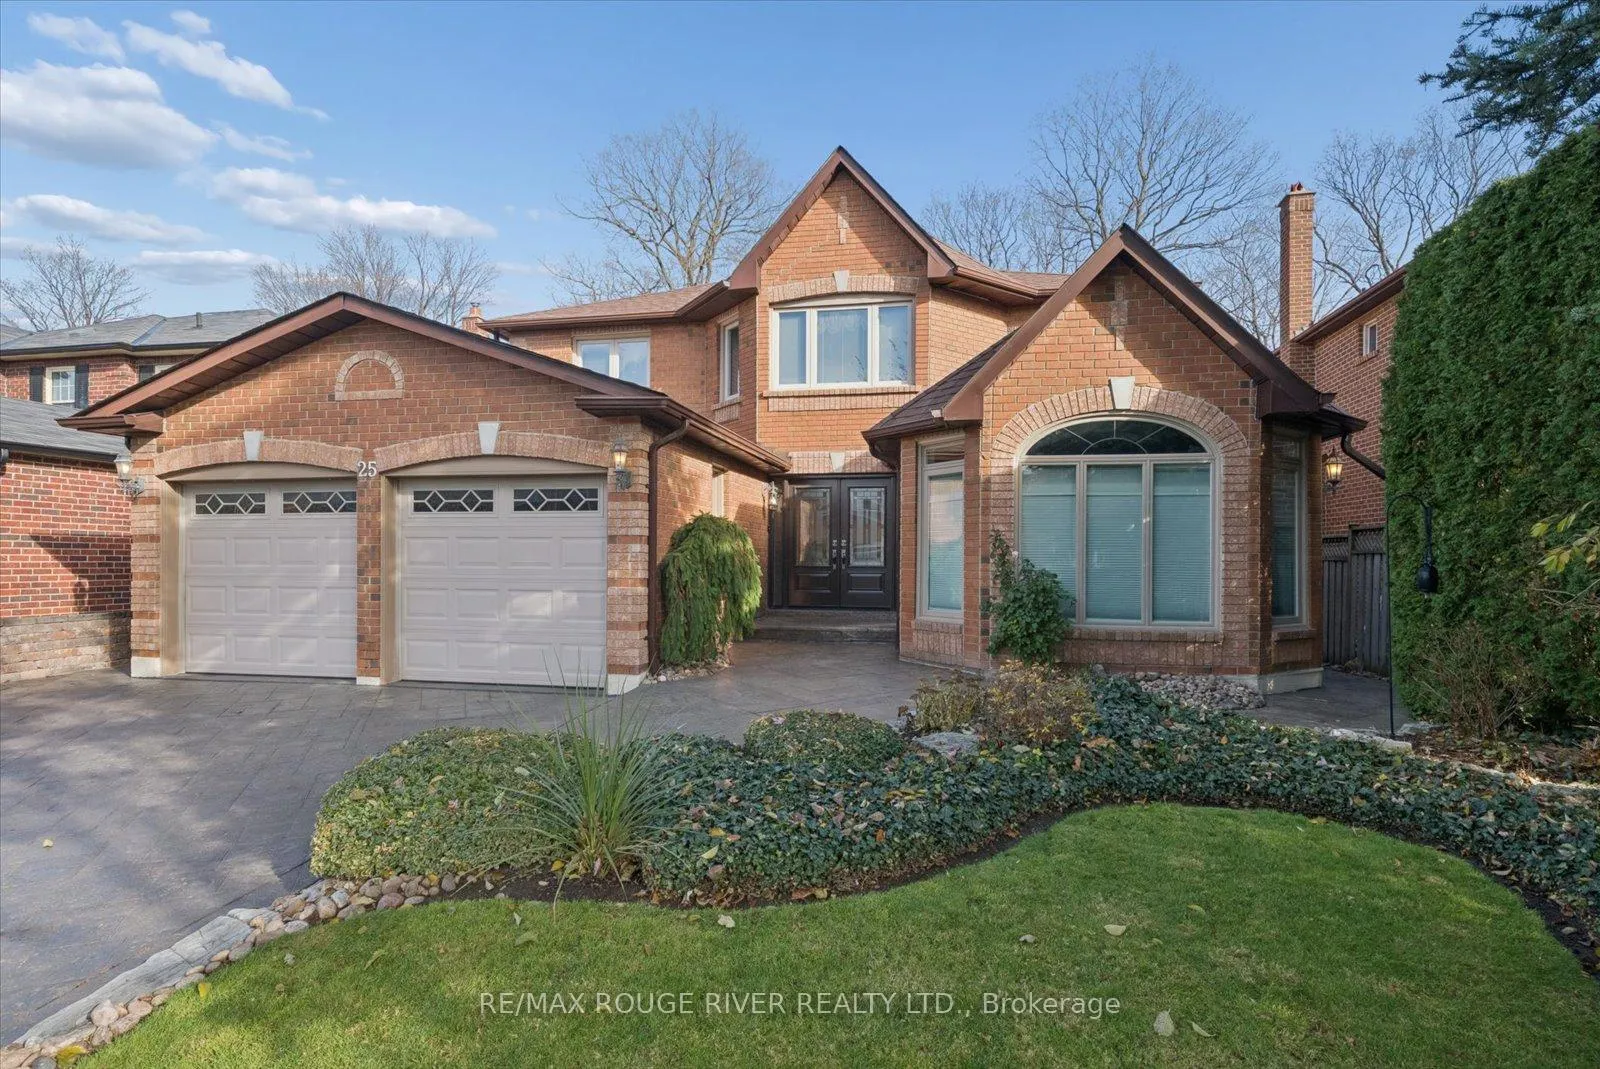
- Impeccably maintained all brick residence
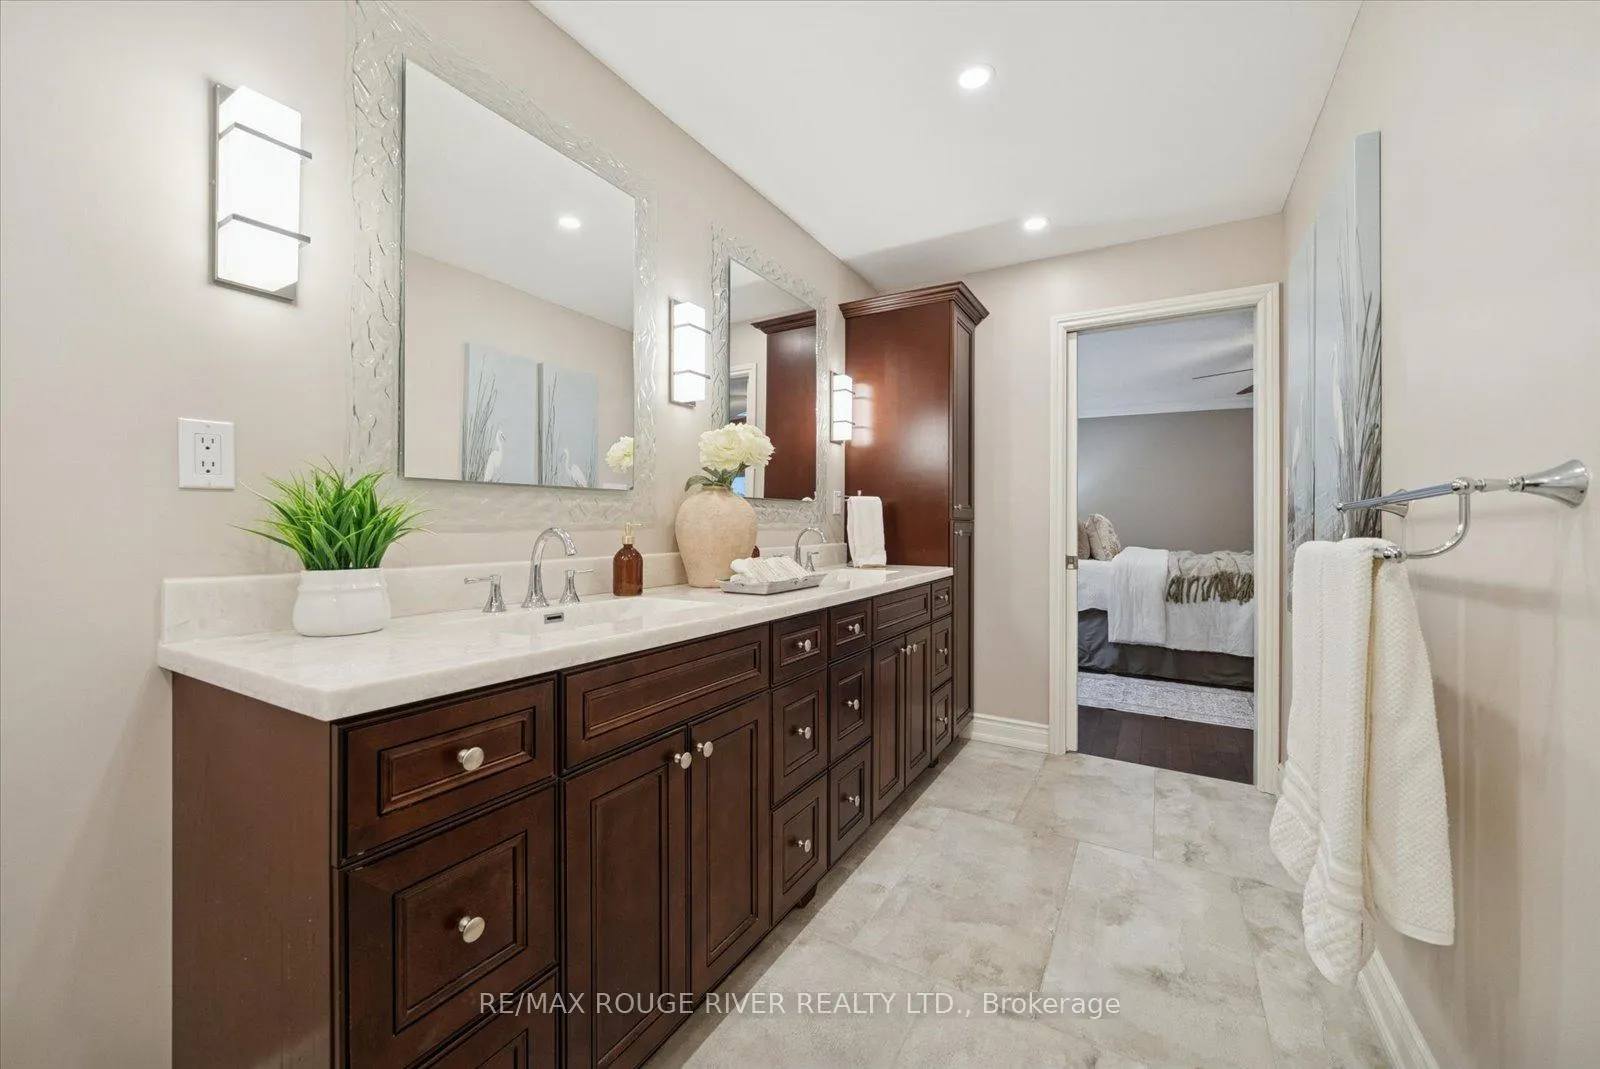
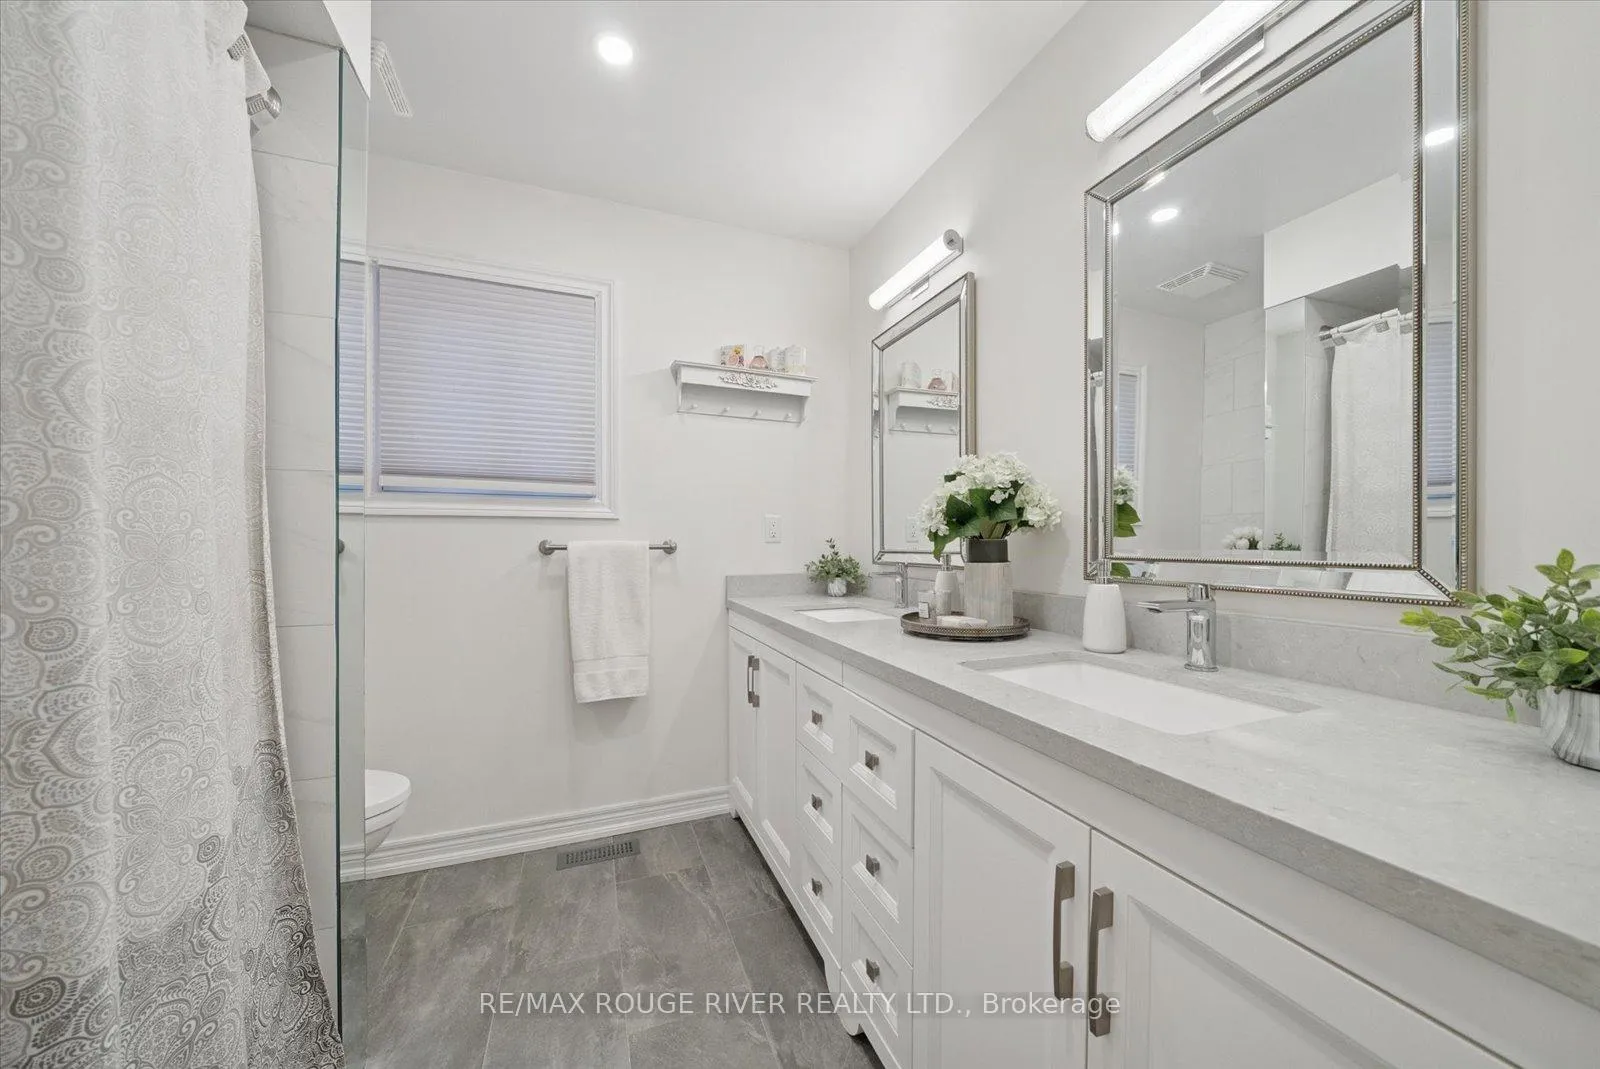
- 4 generous bedrooms and 3 renovated bathrooms
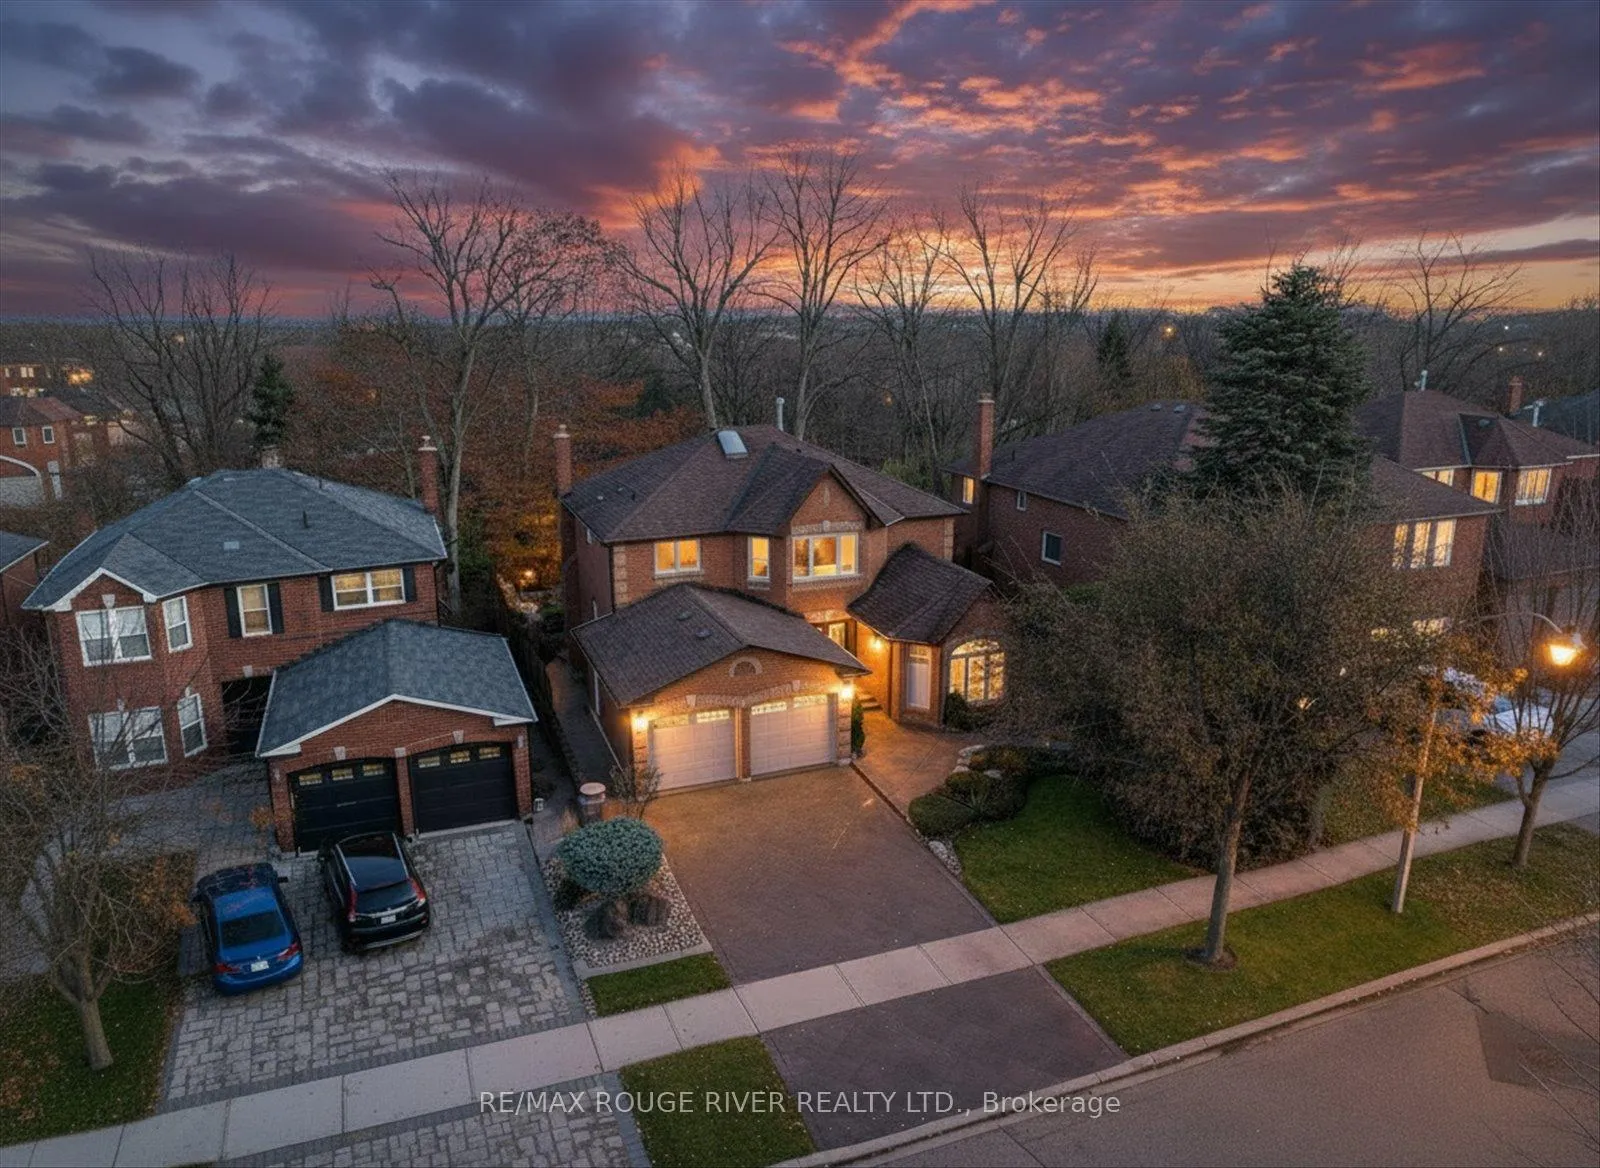
- Private lot with no rear neighbours
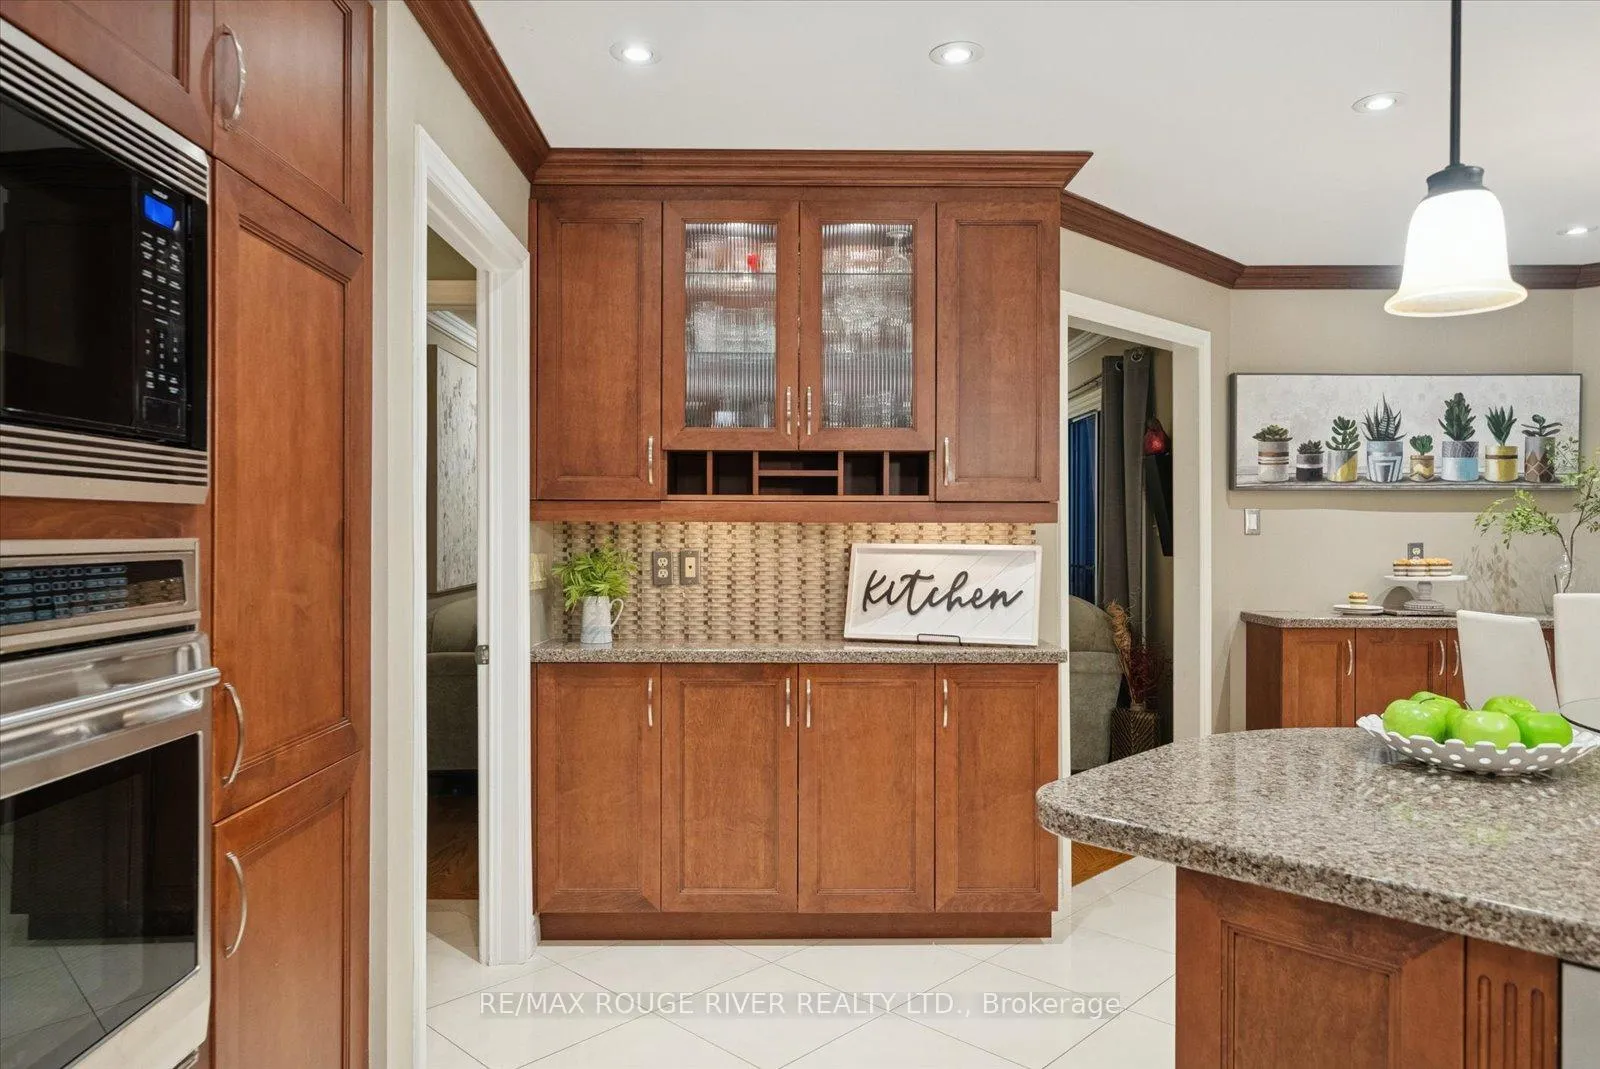
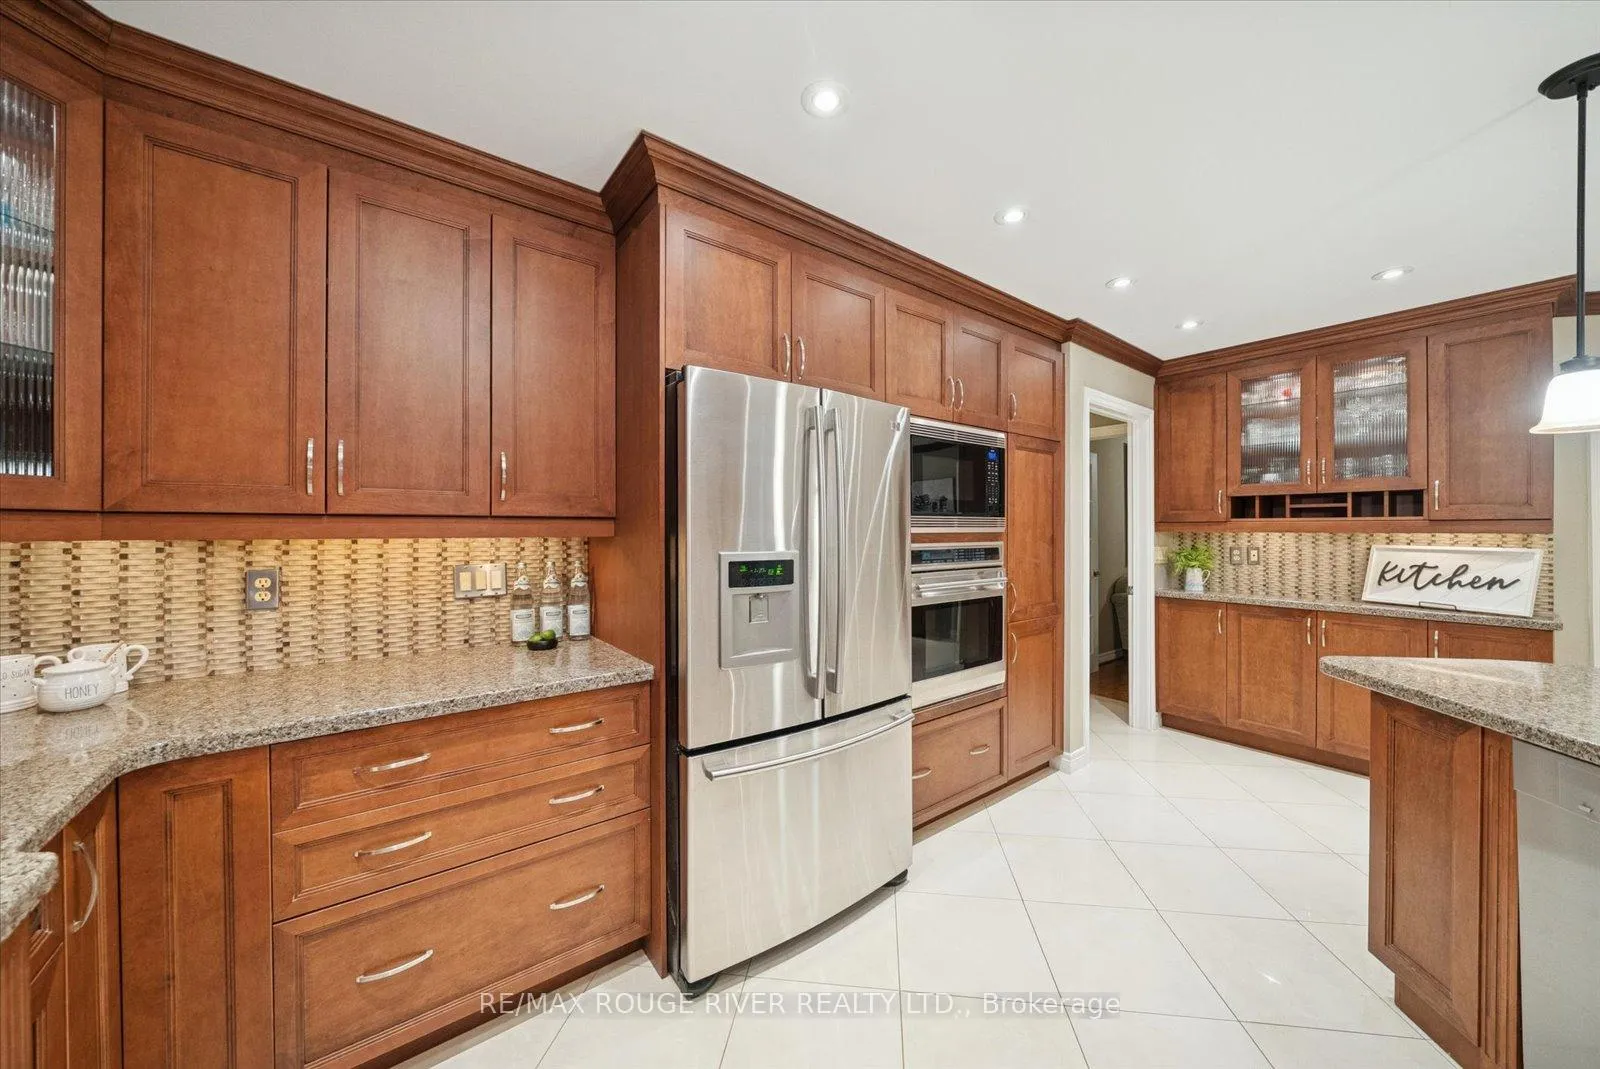
- Gourmet kitchen with high-end appliances
- Custom outdoor living space with gazebo
- Finished lower level with rec room
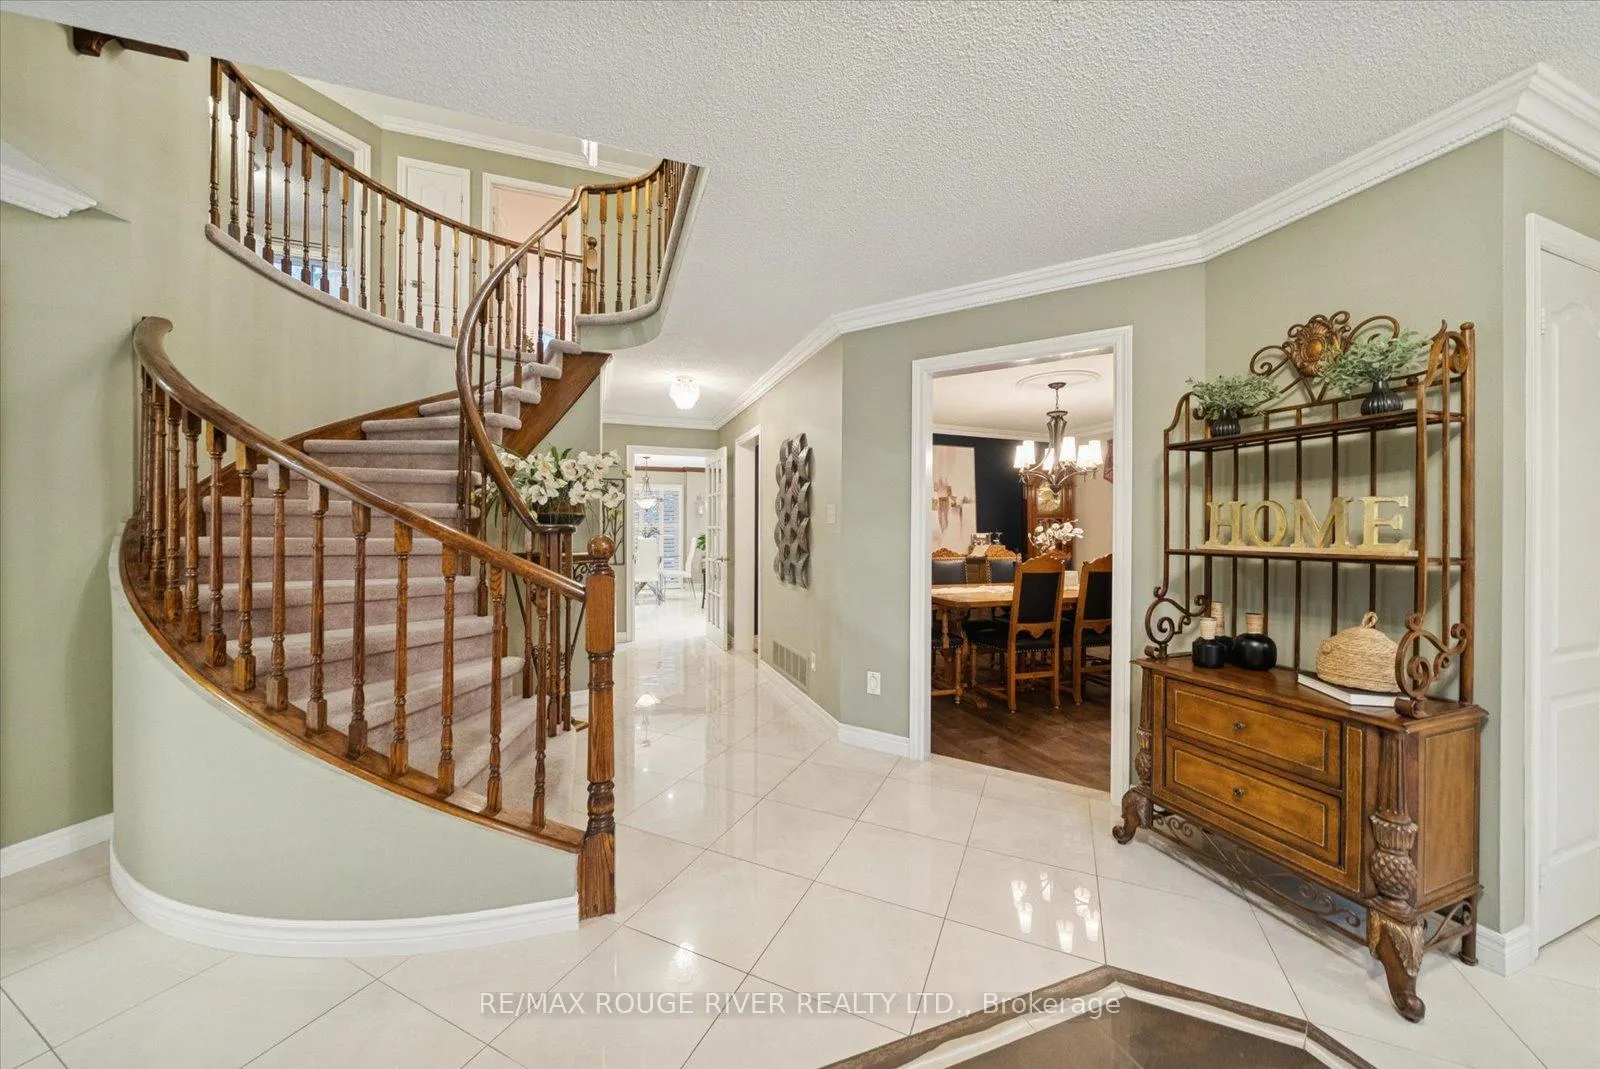
- Elegant foyer with tile work
- Landscaped gardens and vegetable beds
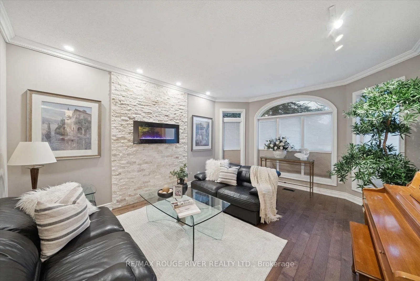
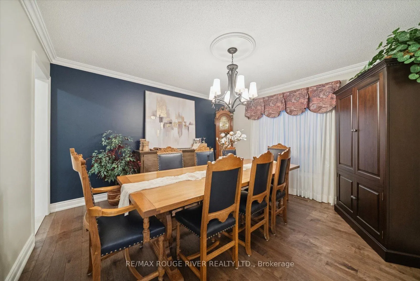
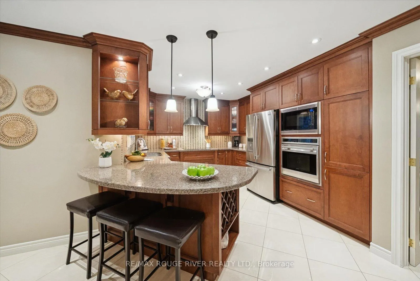
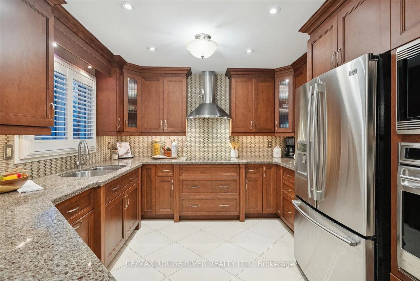
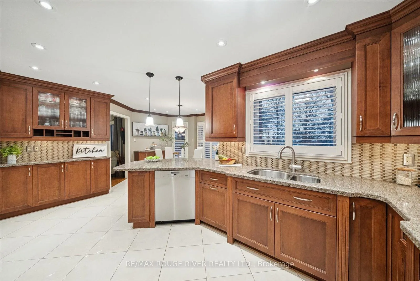
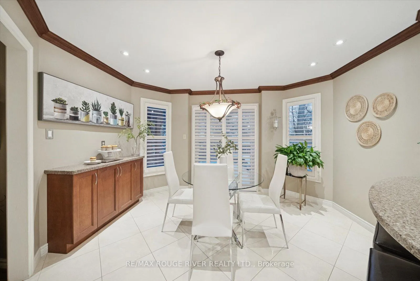
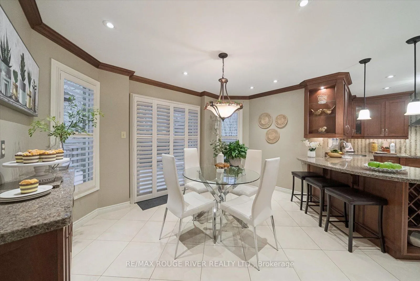
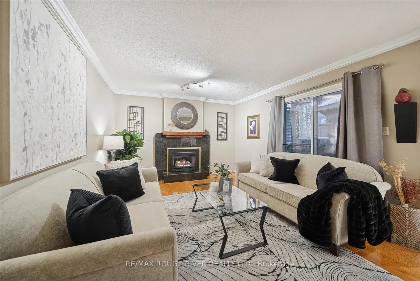
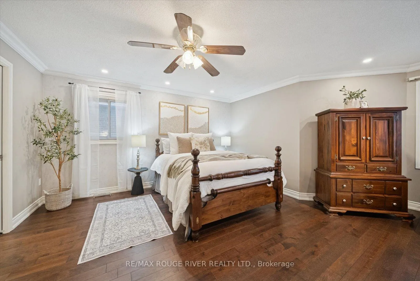
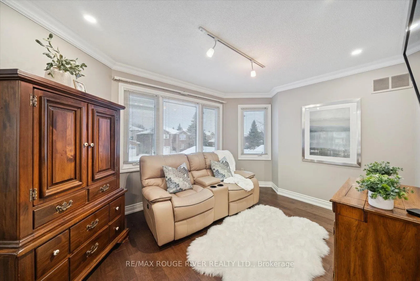
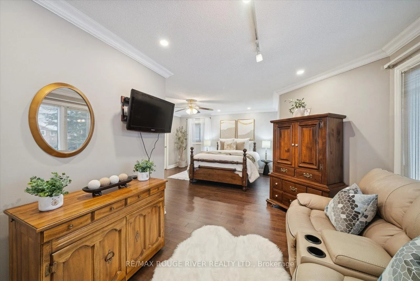
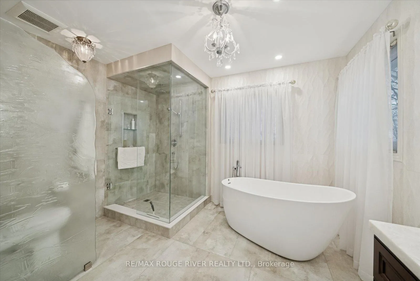
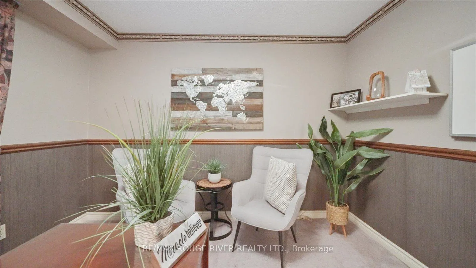
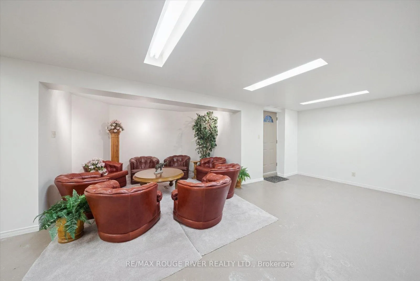
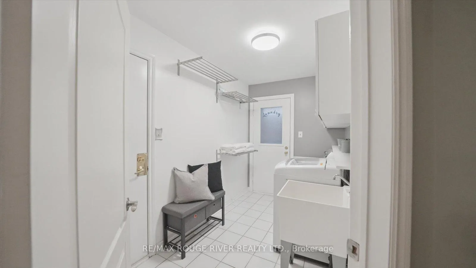
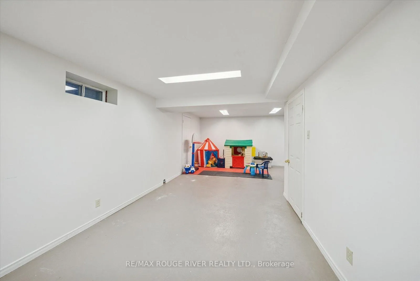
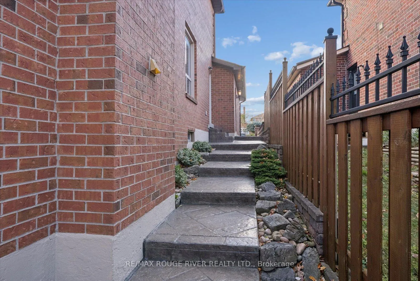
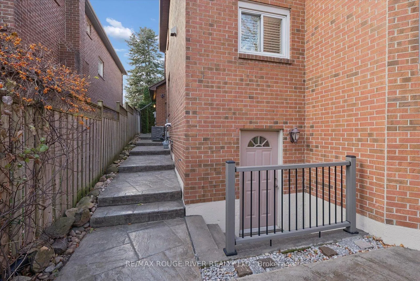
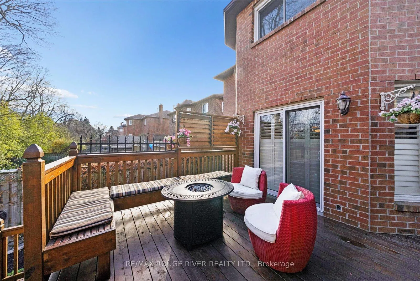
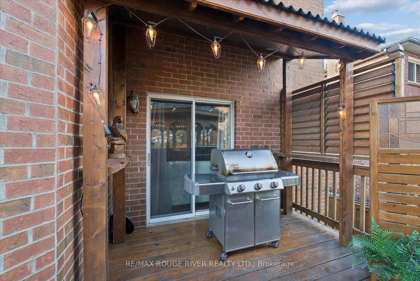
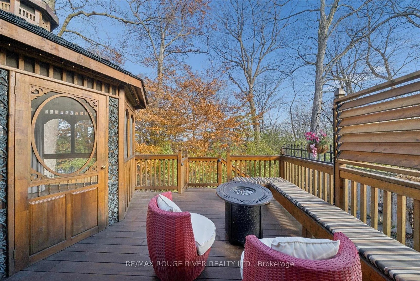
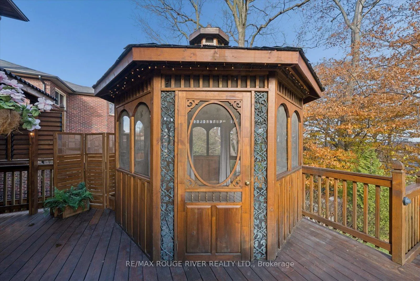
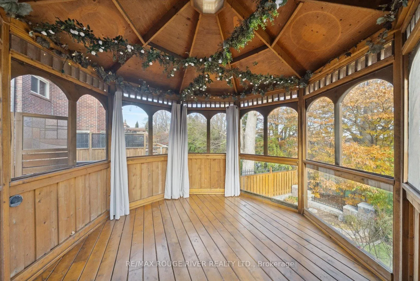
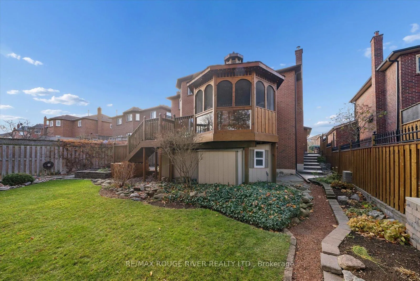
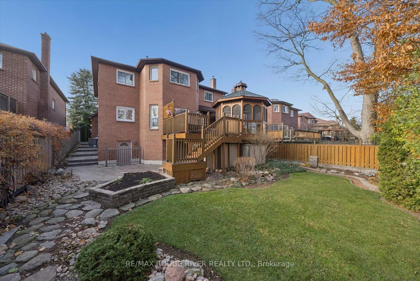
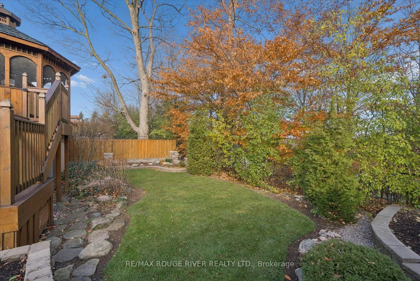
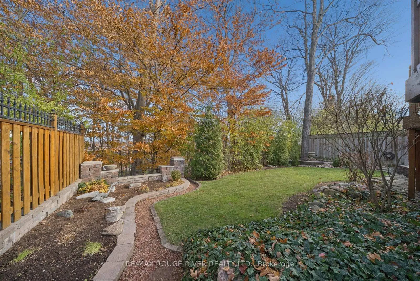
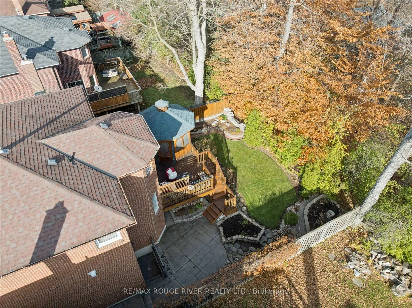
A masterpiece of timeless architecture & refined craftsmanship, this impeccably maintained 2,838SF all brick residence offers an unparalleled living experience in one of Ajax's most coveted neighbourhoods. Thoughtfully updated, the home features 4 generous bedrooms & 3 newly renovated bathrooms. Set on a premium, private lot with no rear neighbours, the property is a fully landscaped sanctuary. A clean & classic stamped-concrete driveway & pathways encircle the home, leading to a breathtaking backyard retreat. Here, meticulously curated perennial gardens, vegetable beds & hand-built storage sheds complement a custom deck w/built-in seating, a covered BBQ station & a beautifully handcrafted gazebo w/interchangeable screens & glass-creating the ultimate setting for outdoor living & entertaining. Inside, the grand foyer welcomes you with elegant tile work, introducing a traditional layout enhanced by new matte hardwood flooring, crown mouldings & California shutters throughout. The formal living & dining rooms offer an elegant space for hosting, while the inviting family room-with its warm fireplace-creates the perfect ambiance for relaxation. A main floor office provides convenience & the laundry room offers direct access to both the insulated garage & rear yard. The gourmet chef's kitchen is a showpiece, boasting granite countertops, a breakfast bar, backsplash, coffee station & S/S appliances including a B/I wolf oven & microwave. The sunlit breakfast area opens to the deck, providing serene treeline views. The primary suite is a true retreat, featuring a private sitting area, W/I closet & a luxurious 5pc ensuite appointed w/a freestanding tub, double quartz vanity, a shower w/custom glass & riobel fixtures. The mostly finished lower level extends the home's versatility, offering a spacious rec room, games area, R/I bathroom & engineered walkout-ready to be tailored to your vision!
Key Facts & Features
Property Costs
- Annual Property Tax Amount
- $8,653
- Land Transfer Tax Fee
- $21,473
Rental Items
- Rental Equipment
- No Rentals. Utility costs for 2025 Jan 1- Dec 1; gas $1228.81, water $1040.61, electricity $1253.00 & maintenance plan for furnace $10/mo
- Under Contract
- None
- Basement Type
- Walk-Out, Partially Finished
Interior Features
- Interior Extras
- Auto Garage Door Remote, Built-In Oven, Central Vacuum, Floor Drain, Rough-In Bath, Storage, Water Heater Owned
- View
- Park/Greenbelt, Trees/Woods
- Fireplace/Stove
- Yes
- Fireplace Features
- Electric
- Elevator
- No
Exterior Features
- Exterior Extras
- Deck, Landscaped, Patio
- Pool
- None
- Property Features
- Greenbelt/Conservation, Hospital, Library, Park, Place Of Worship, School
- Other Structures
- Gazebo, Shed
Building
- Building Type
- Detached
- Building Style
- 2-Storey
Construction
- Exterior Finish
- Brick
- Roof
- Asphalt Shingle
- Foundation Details
- Poured Concrete
- Special Designation
- Unknown
Lot
- Lot Front
- 49.87 ft
- Lot Depth
- 115.32 ft
Inclusions
- Inclusions
- Perfectly positioned near top schools, parks, premier shopping, transit & major hwys, this exceptional property embodies luxury, comfort & pride of ownership ** All decks/sheds/lower entrance have permits. Furnace (2022), new front door (2025), new metal man door (2025), hardwood flooring (2023), bathrooms (2016-2022). All elf's, window coverings, bathroom mirrors, b/i oven, fridge (as is), stove, dw, b/i mircrowave, clothes washer, clothes dryer, central vac, chest freezer, TV mounts, shelving in shed, flower pots, gas Webber BBQ, sheds, HWT heater, ring camera, GDO & remotes, humidifier does not seem to be in working order (as is)
Exclusions
- Exclusions
- Fridge in basement, Stagers curtains
Parking & Garages
- Garage Type
- Attached
- Garage Spaces
- 2
- Parking Spaces
- 2
- Total Garage And Parking Spaces
- 4
Heating & Cooling
- Heat Source
- Gas
- Heat Type
- Forced Air
- Air Conditioning
- Central Air
- Water
- Municipal
- Sewers
- Sewer
- Bedrooms
- 4
- Washrooms
- 3
- Kitchens
- 1
- Family / bonus room
- Yes
Room sizes
- Kitchen—Main level, Granite Counters, B/I Oven, Stainless Steel Appl
- Breakfast—Main level, B/I Bar, W/O To Deck, California Shutters
- Living Room—Main level, Gas Fireplace, Hardwood Floor, Crown Moulding
- Dining Room—Main level, Hardwood Floor, Crown Moulding
- Family Room—Main level, Electric Fireplace, Hardwood Floor, Crown Moulding
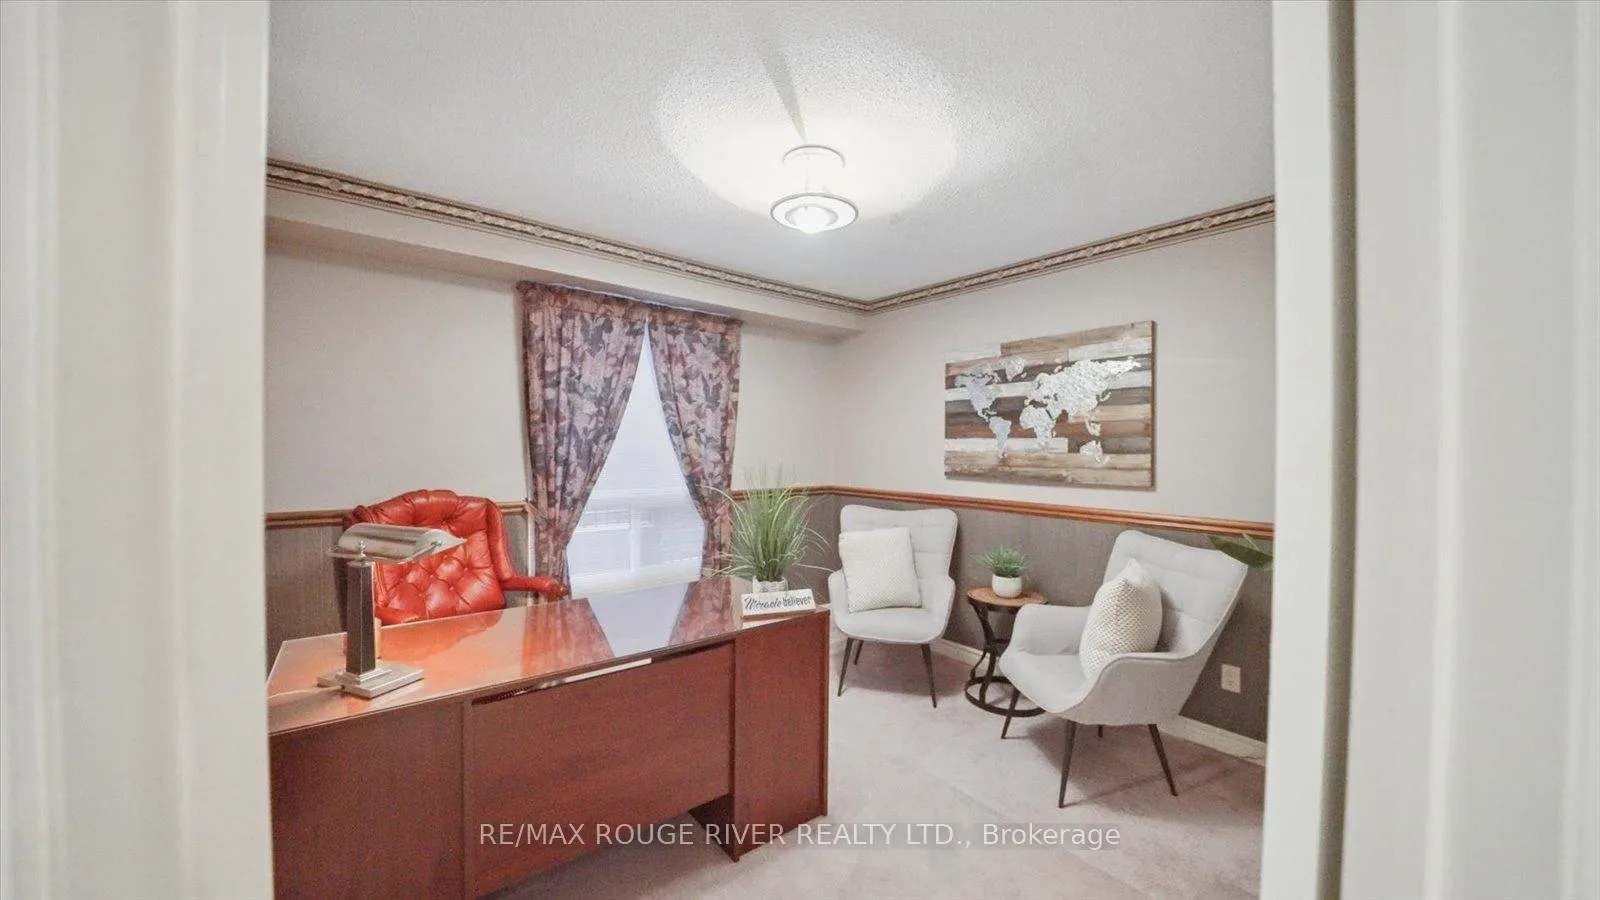
- Office—Main level, Window, Broadloom
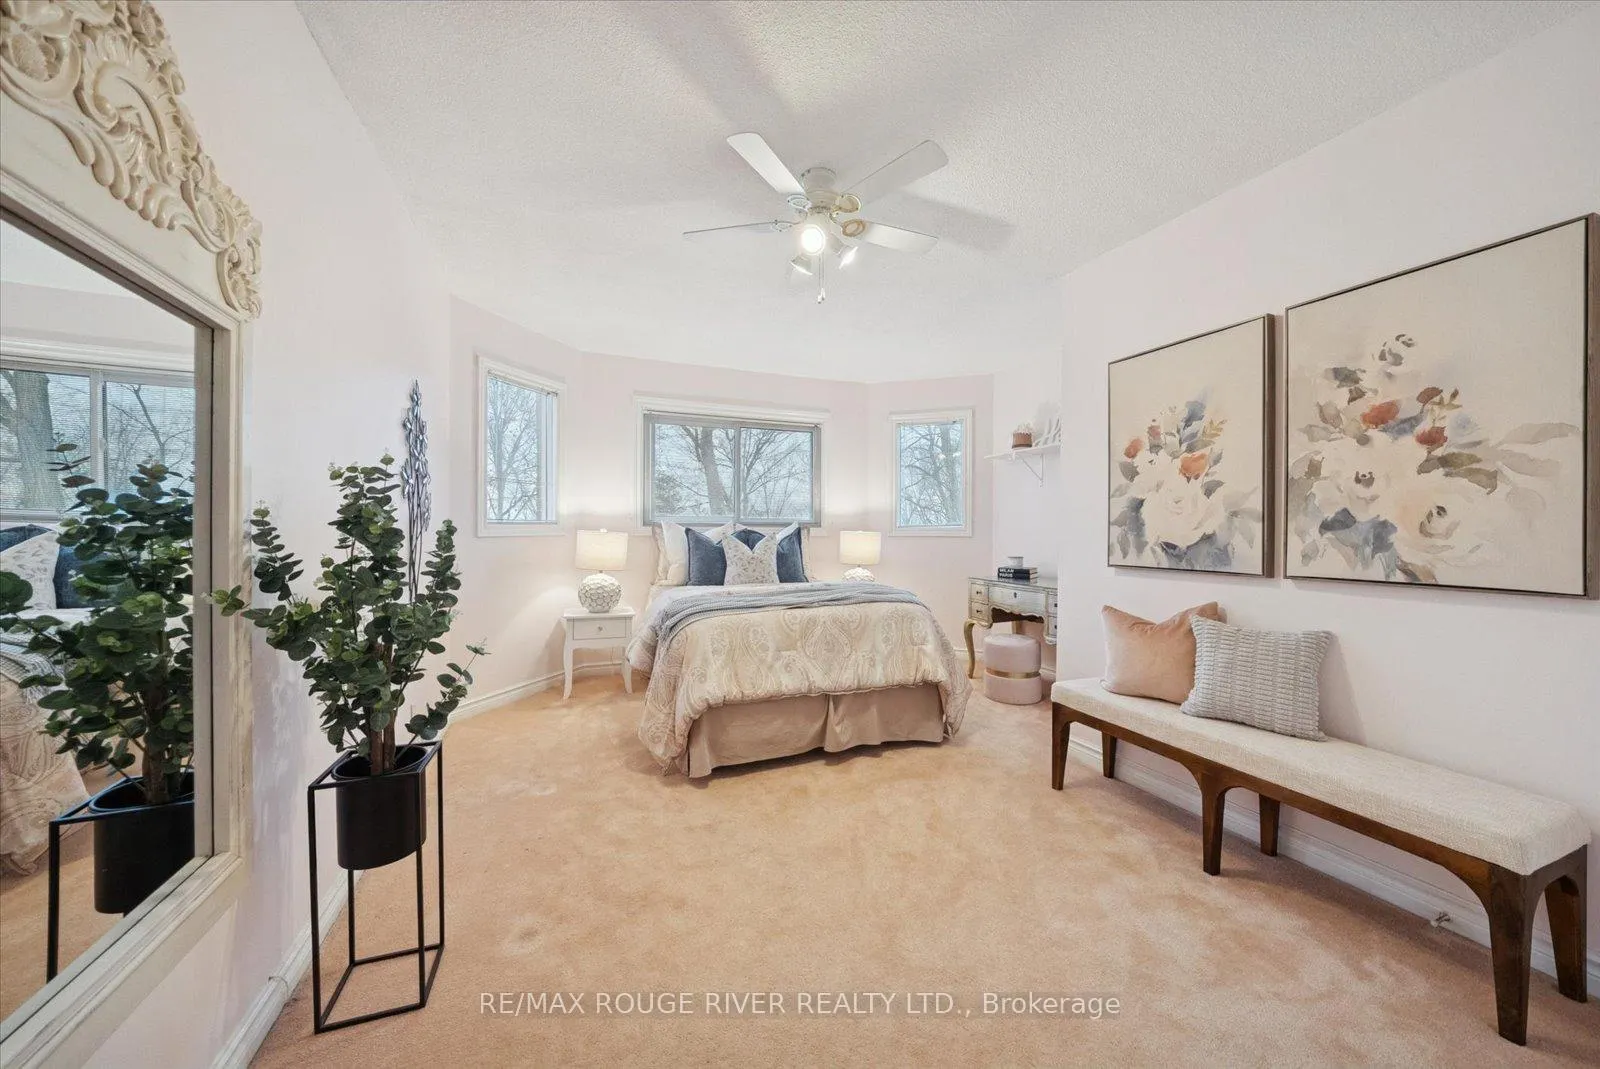
- Primary Bedroom—Second level, 5 Pc Ensuite, Walk-In Closet(s), Hardwood Floor
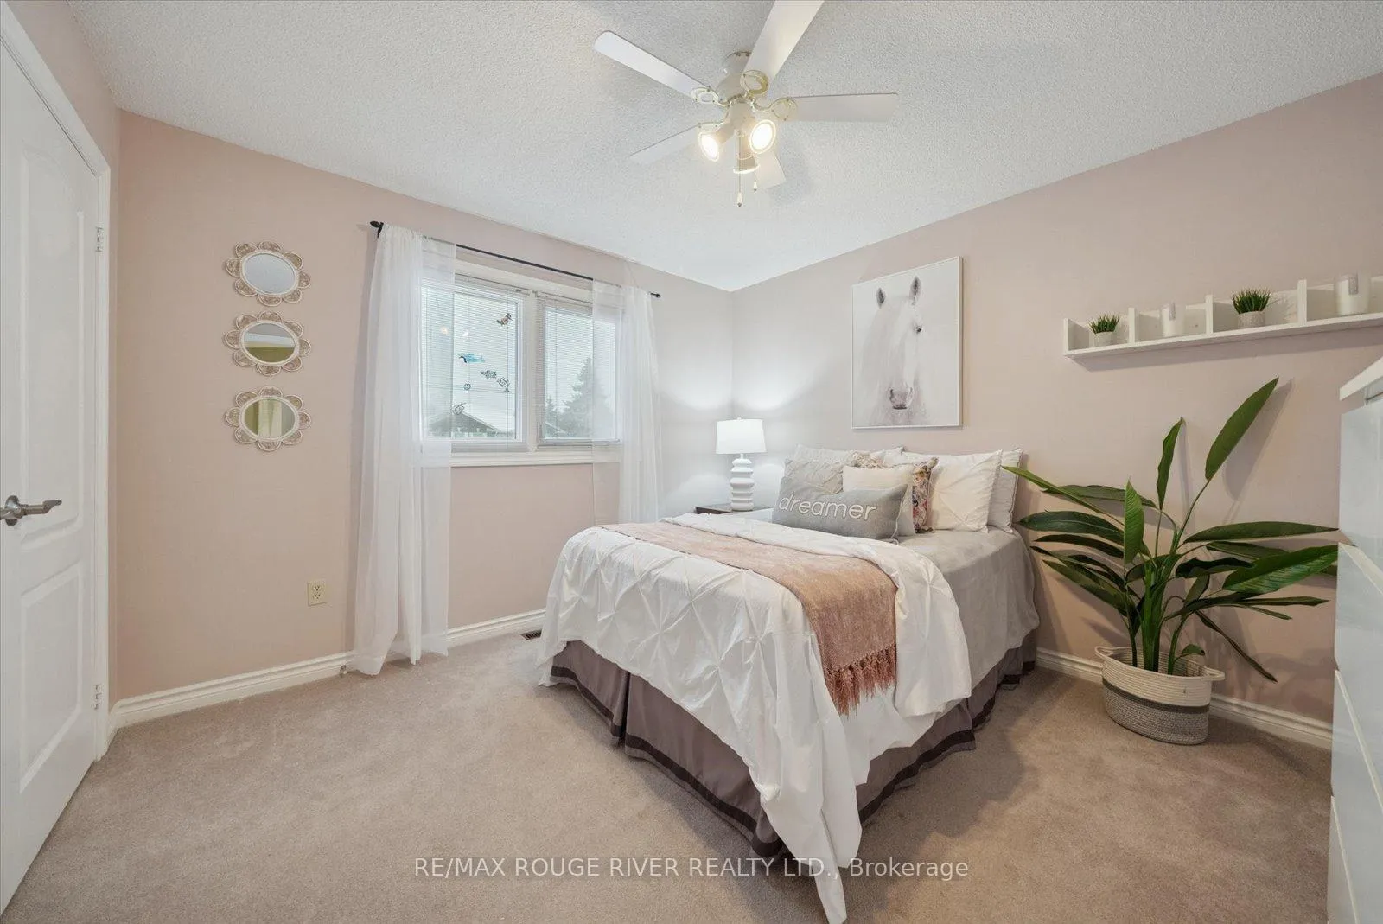
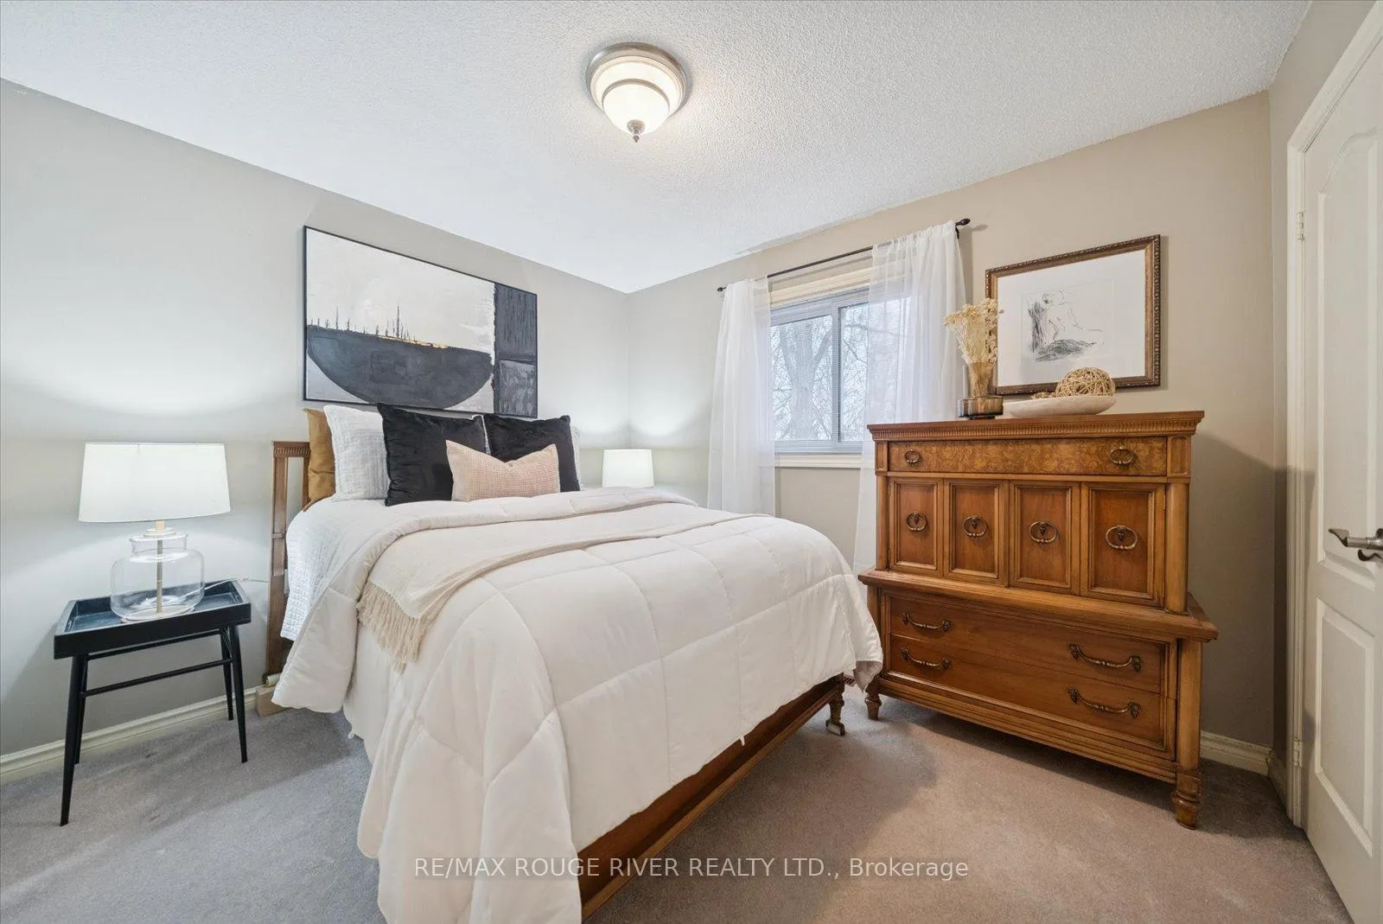
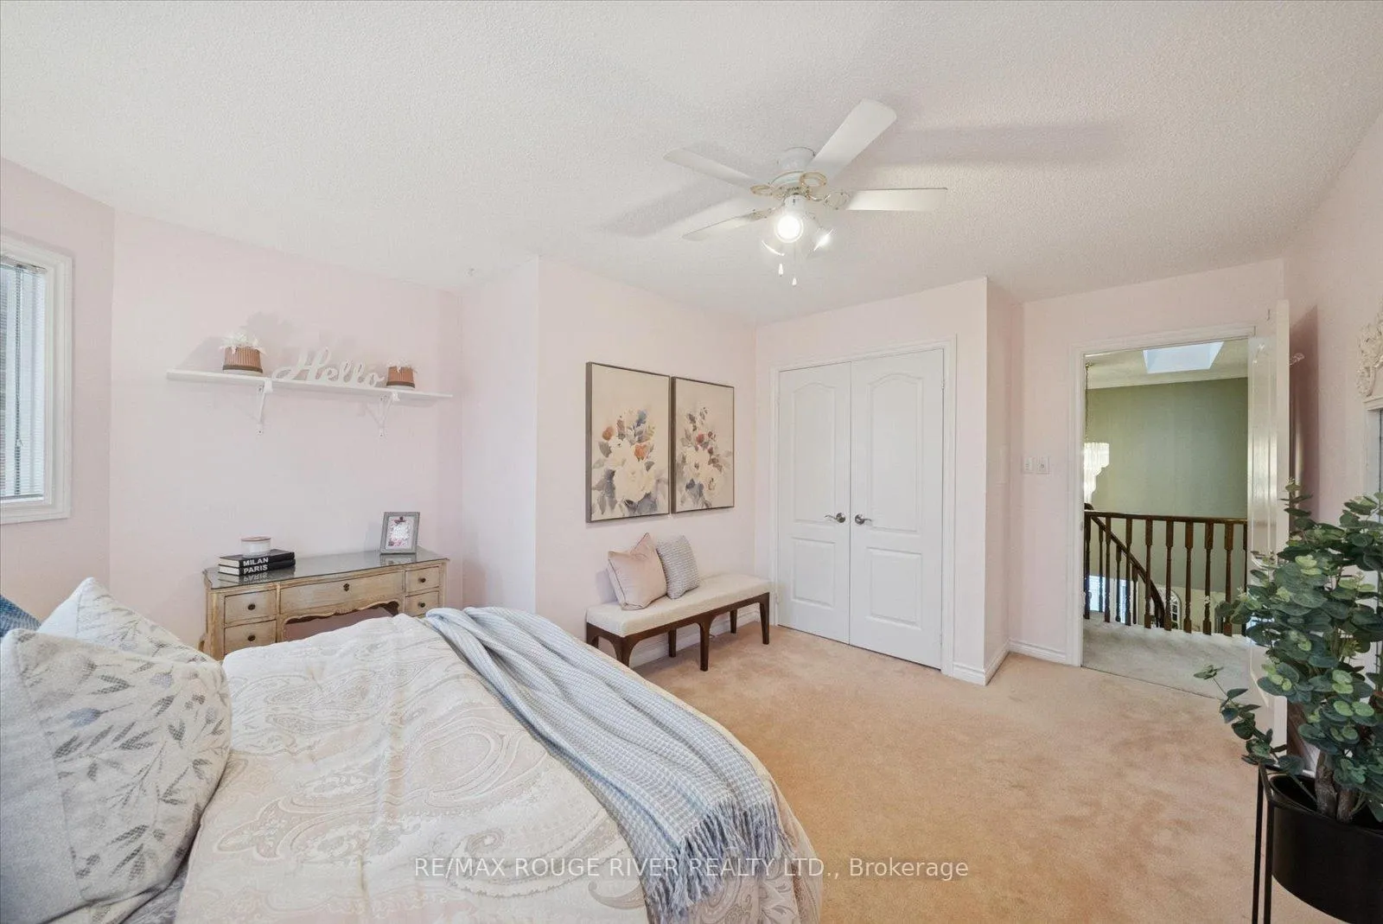
- Bedroom 2—Second level, Double Closet, Broadloom
- Bedroom 3—Second level, Double Closet, Broadloom
- Bedroom 4—Second level, Double Closet, Broadloom
- Recreation—Basement level, W/O To Yard
- Game Room—Basement level, Unfinished
Washrooms
- 2-piece, Main
- 5-piece, Second
- Municipality
- Ajax
- Neighbourhood
- Central West
- Main cross streets
- Dalaney & Ravenscroft
- Directions
- Dalaney & Ravenscroft
- MLS® number
- E12615622
- Data source
- Toronto Regional Real Estate Board
- Status change
- 2026-01-07
- Listed on
- 2025-12-10
- Days on market
- 28 days
- Possession type
- Flexible
- Co-op commission
- 2.5
- Seller
- Listed by
- RE/MAX ROUGE RIVER REALTY LTD.
Home Market Value
Current home valuation for 25 Sayor Drive, Ajax, Central West, Ajax, ON. Listed for $1,249,900
HOMEH Estimate
$1,152,000
Estimated Sales Range
$1,013,760 - $1,290,240
HOMEH Estimate for 25 Sayor Drive, Ajax, Central West
Calculated with a real agent's CMA method — 45+ years of experience, codified. Not an AI guess.
For the owner
Is this your home? Track its value.
Get this home's HOMEH Estimate by email once a month, with how many homes are for sale around you.
Mortgage Payment Calculator
Compare up to 4 down payment scenarios
5% on first $500K + 10% on $749,900 over $500K
$99,990
| Scenario 1 | Scenario 2 | Scenario 3 | Scenario 4 | |
|---|---|---|---|---|
−Down payment | % $ | % $ | % $ | % $ |
+CMHC insurance | $45,996 | $34,872 | $29,748 | $0 |
=Total mortgage | $1,195,904 | $1,159,782 | $1,092,163 | $999,920 |
Amortization | ||||
Mortgage rate | % | % | % | % |
| Payment frequency | ||||
=Mortgage payment | $5,839monthly | $5,663monthly | $5,332monthly | $4,882monthly |
Land Transfer Tax
$21,473
$21,473
Around this home
Data provided by OpenStreetMap & Fraser Institute School Rankings
Ask HOMEH
New!Hi there!
👋Text or call (416) 301-9001
Recommended for you
Based on homes you've looked at.
No recommended properties found.
Nearby similar homes
No nearby properties found.
More real estate resources
Other homes nearby
Explore this area
Nearby neighbourhoods
No nearby listings available.