
29 Mortimer Crescent
Ajax (Central West), ON L1T 3Y2
- 4Bedrooms
- 3Bathrooms
- 2Garage
- 2000–2500Sq Ft
- $8,466Tax
- 54×110 ftLot Size
 Estimated Value:$1,133,500See Free Estimate Report

Property not available for sale or for rent.
HOMEH One: full-service selling for a 1% listing fee. The buyer's agent commission is separate.
Free Home EvaluationHow Much Is My Home Worth?Homes for Sale NearbySale & Price History for 29 Mortimer Crescent, Ajax, Central West
| Start Date | End Date | Price | Event | MLS# |
|---|---|---|---|---|
| 2025-09-10 | 2025-09-25 | Login to See Prices | Sold | e12394394 |
Real estate boards require you to or to see the full details of this property.
*Sold prices and complete sale & price history are regulated data. Under the Trust in Real Estate Services Act, 2002 (TRESA) and the rules of the Real Estate Council of Ontario (RECO), and pursuant to the Multiple Listing Service® rules of the Canadian Real Estate Association (CREA) and the Toronto Regional Real Estate Board (TRREB), this information may be shown only to registered users who have agreed to the applicable terms of use (a Virtual Office Website, or "VOW," arrangement). HOMEH Inc., Brokerage therefore provides it to signed-in members only. Creating an account is free and takes under a minute.
About 29 Mortimer Crescent, Ajax, Central West
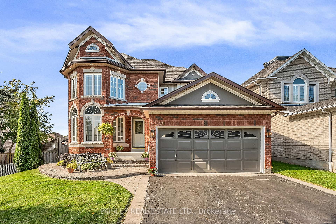
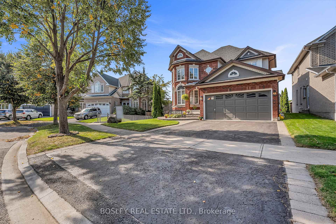
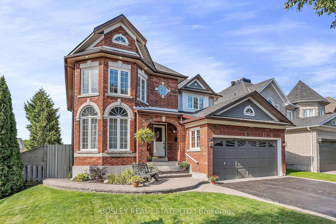
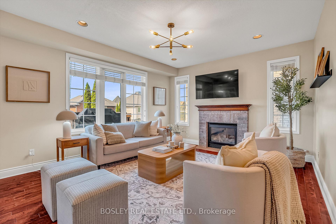
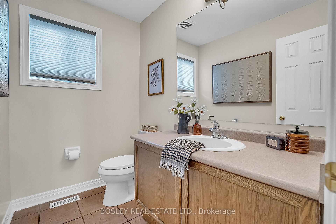
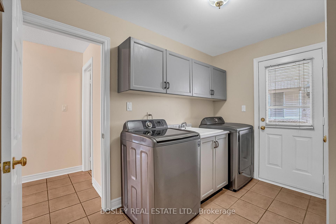
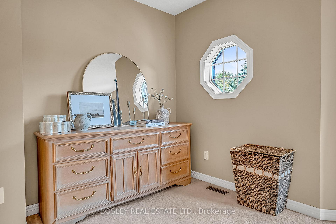
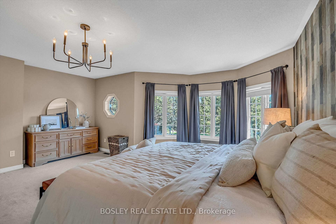
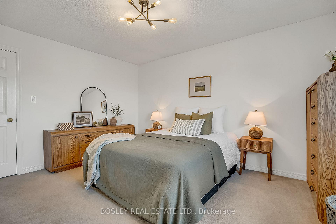
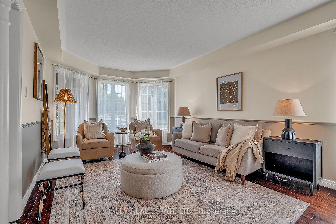
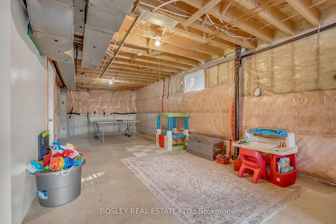
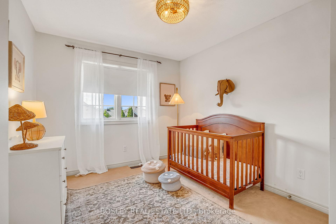
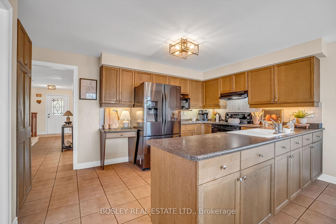
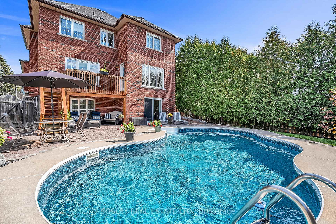
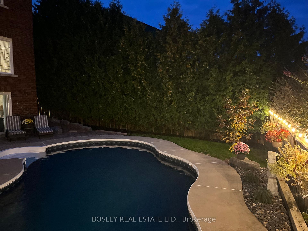
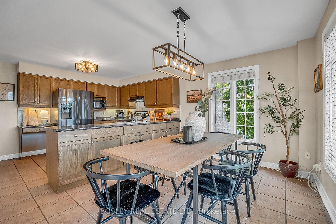
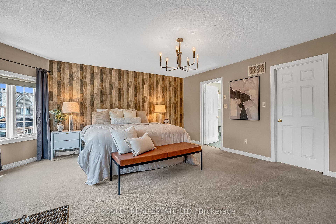
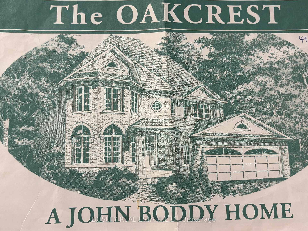
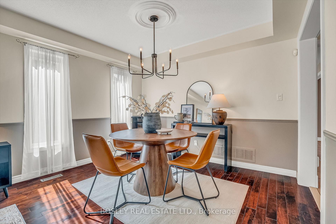
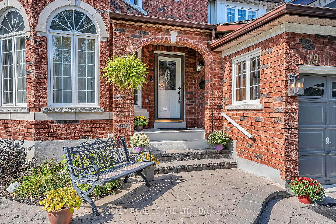
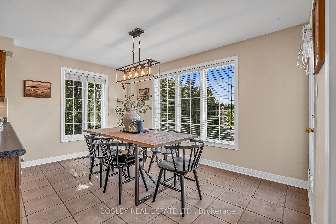
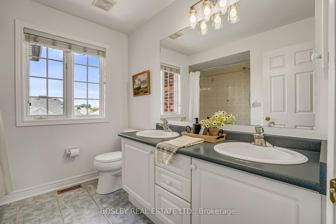
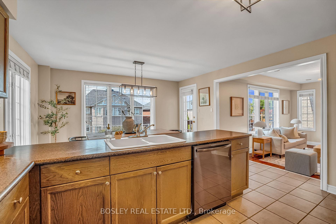
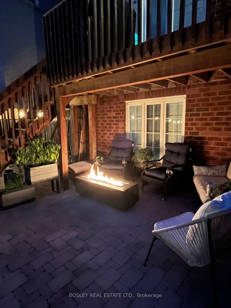
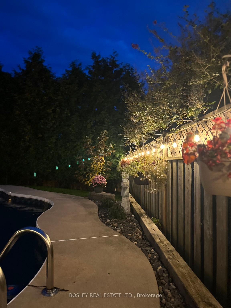
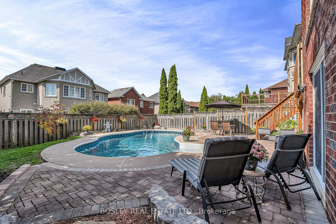
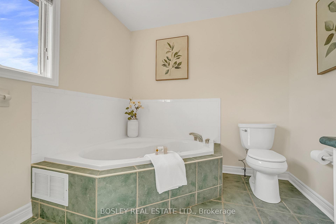
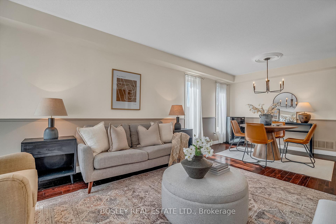
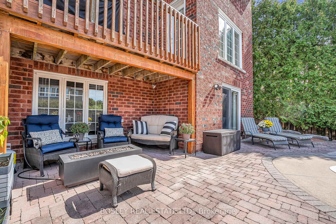
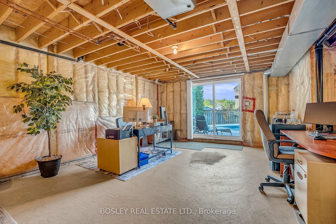
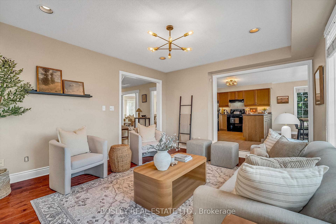
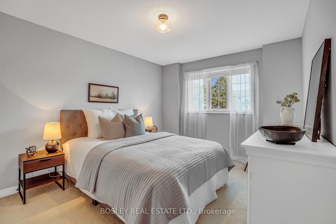
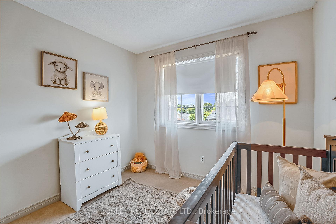
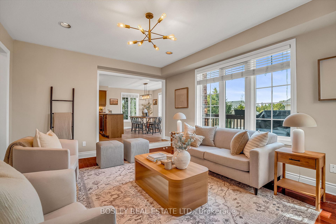
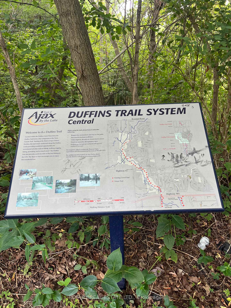
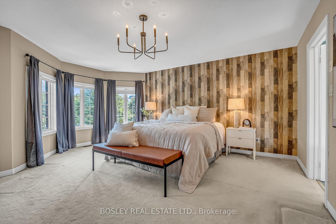
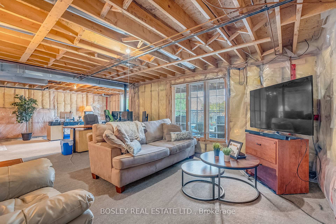
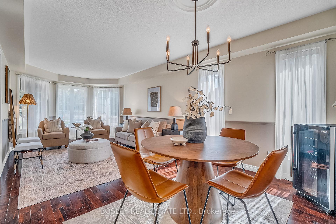
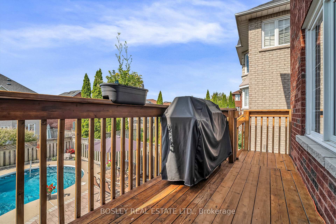
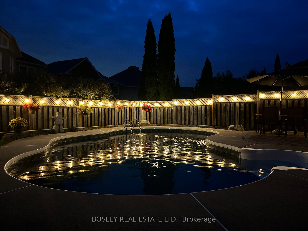
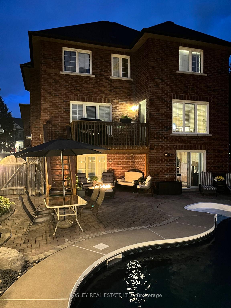
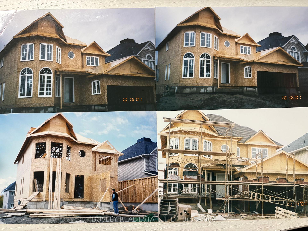
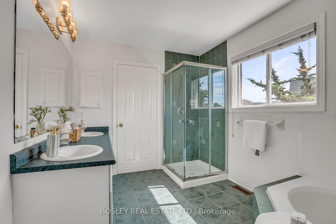
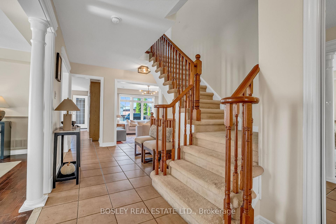
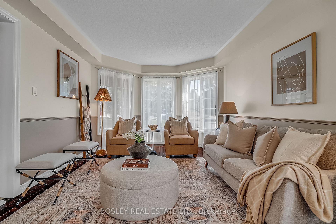
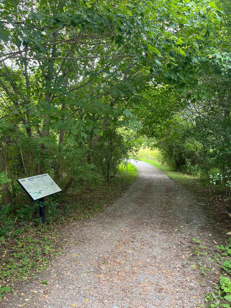
PRIME AJAX/PICKERING VILLAGE! The one you have been waiting for! Prepare to be delighted with this impressive and well maintained (by only one original owner) brick 4 bedroom, 3 bathroom JOHN BODDY built home situated on a generous 54 by 110 foot lot within an extremely coveted peaceful tree lined Crescent (The only Cres in the development). The Oakcrest Model built in 2001 offers families an impressive 2500 square feet above grade plus 1295 sf more on the lower level to finish to your liking. Thats 4800 sf! Enter -covered front porch with custom landscaping perfect for morning coffee and start to enjoy the many benefits greeting you inside. Step into the main floor with sun filled living/dining areas, bay windows, hardwood flooring, potlights, separate laundry room with direct garage access, powder room and the highlite of this model..the sunken family room with gas fireplace and picture windows overlooking the rear yard ideal for family company and entertainment. Cook, gather and enjoy the generous family sized kitchen and breakfast/dining areas offering plenty of cabinetry and bright windows with a convenient walk out to the bbq deck. Head upstairs to the primary suite offering incredible space, 5 piece ensuite-soaker tub, updated lighting, walk in closet, cozy broadloom and sunny bay windows overlooking the quiet Crescent. Three more sizable bedrooms await enjoying a second 5 piece bathroom. Opportunity abounds on the expansive lower level for a rec room, 5th bedroom, gym, office, storage rooms, workshop and so much more! Almost finished with electrical, rough in bathroom plumbing, insulation and walk out done..choose your flooring, drywall and ceiling tiles and voila! Resort like living continues on the oversized lot with an inground pool, deck, exterior terrace for dining and relaxation and greenspace for gardening.This delightful address is minutes from nature trails, charming historic Pickering Village, top rated schools, golf course, Go, highways,parks 48
Key Facts & Features
Property Costs
- Annual Property Tax Amount
- $8,466
- Land Transfer Tax Fee
- $20,455
Rental Items
- Rental Equipment
- Hot water tank-Reliance
- Basement Type
- Partially Finished, Walk-Out
Interior Features
- Laundry Level
- Main Level
- Interior Extras
- Auto Garage Door Remote, Rough-In Bath
- Fireplace/Stove
- Yes
- Fireplace Features
- Family Room
- Elevator
- No
Exterior Features
- Exterior Extras
- Deck, Landscaped, Privacy, Lighting, Porch
- Pool
- Inground
- Property Features
- Fenced Yard, Park, Public Transit, School, Place Of Worship
Building
- Building Type
- Detached
- Building Style
- 2-Storey
- Approx Age
- 16-30
Construction
- Exterior Finish
- Brick
- Roof
- Shingles
- Foundation Details
- Unknown
- Special Designation
- Unknown
Lot
- Lot Front
- 53.84 ft
- Lot Depth
- 110.20 ft
Inclusions
- Inclusions
- All appliances, stove "as is", washer, dryer, garage remote, all electric light fixtures, all window coverings, Central Air, Furnace, Pool and Equipment(skimmer, thermal cover, pool storage bin), shelf in family room, alarm system(monitor extra), gas fireplace. 4800 SF of living space(2500 above finished/1300 below unfinished)
Parking & Garages
- Garage Type
- Attached
- Garage Spaces
- 2
- Parking Spaces
- 3
- Total Garage And Parking Spaces
- 5
Heating & Cooling
- Heat Source
- Gas
- Heat Type
- Forced Air
- Air Conditioning
- Central Air
- Water
- Municipal
- Sewers
- Sewer
- Bedrooms
- 4
- Washrooms
- 3
- Kitchens
- 1
- Family / bonus room
- Yes
Room sizes
- Foyer—Main level, Ceramic Floor, Double Closet
- Living Room—Main level, Hardwood Floor, Bay Window, Combined w/Dining
- Dining Room—Main level, Hardwood Floor, Picture Window, Combined w/Living
- Laundry—Main level, W/O To Garage, Closet, Laundry Sink
- Recreation—Lower level, Partly Finished, Walk-Out
- Family Room—Main level, 2 Pc Bath, Hardwood Floor, Gas Fireplace
- Kitchen—Main level, Breakfast Bar, Stainless Steel Appl, B/I Desk
- Breakfast—Main level, W/O To Deck, Picture Window, Combined w/Kitchen
- Primary Bedroom—Second level, 5 Pc Ensuite, Walk-In Closet(s), Bay Window
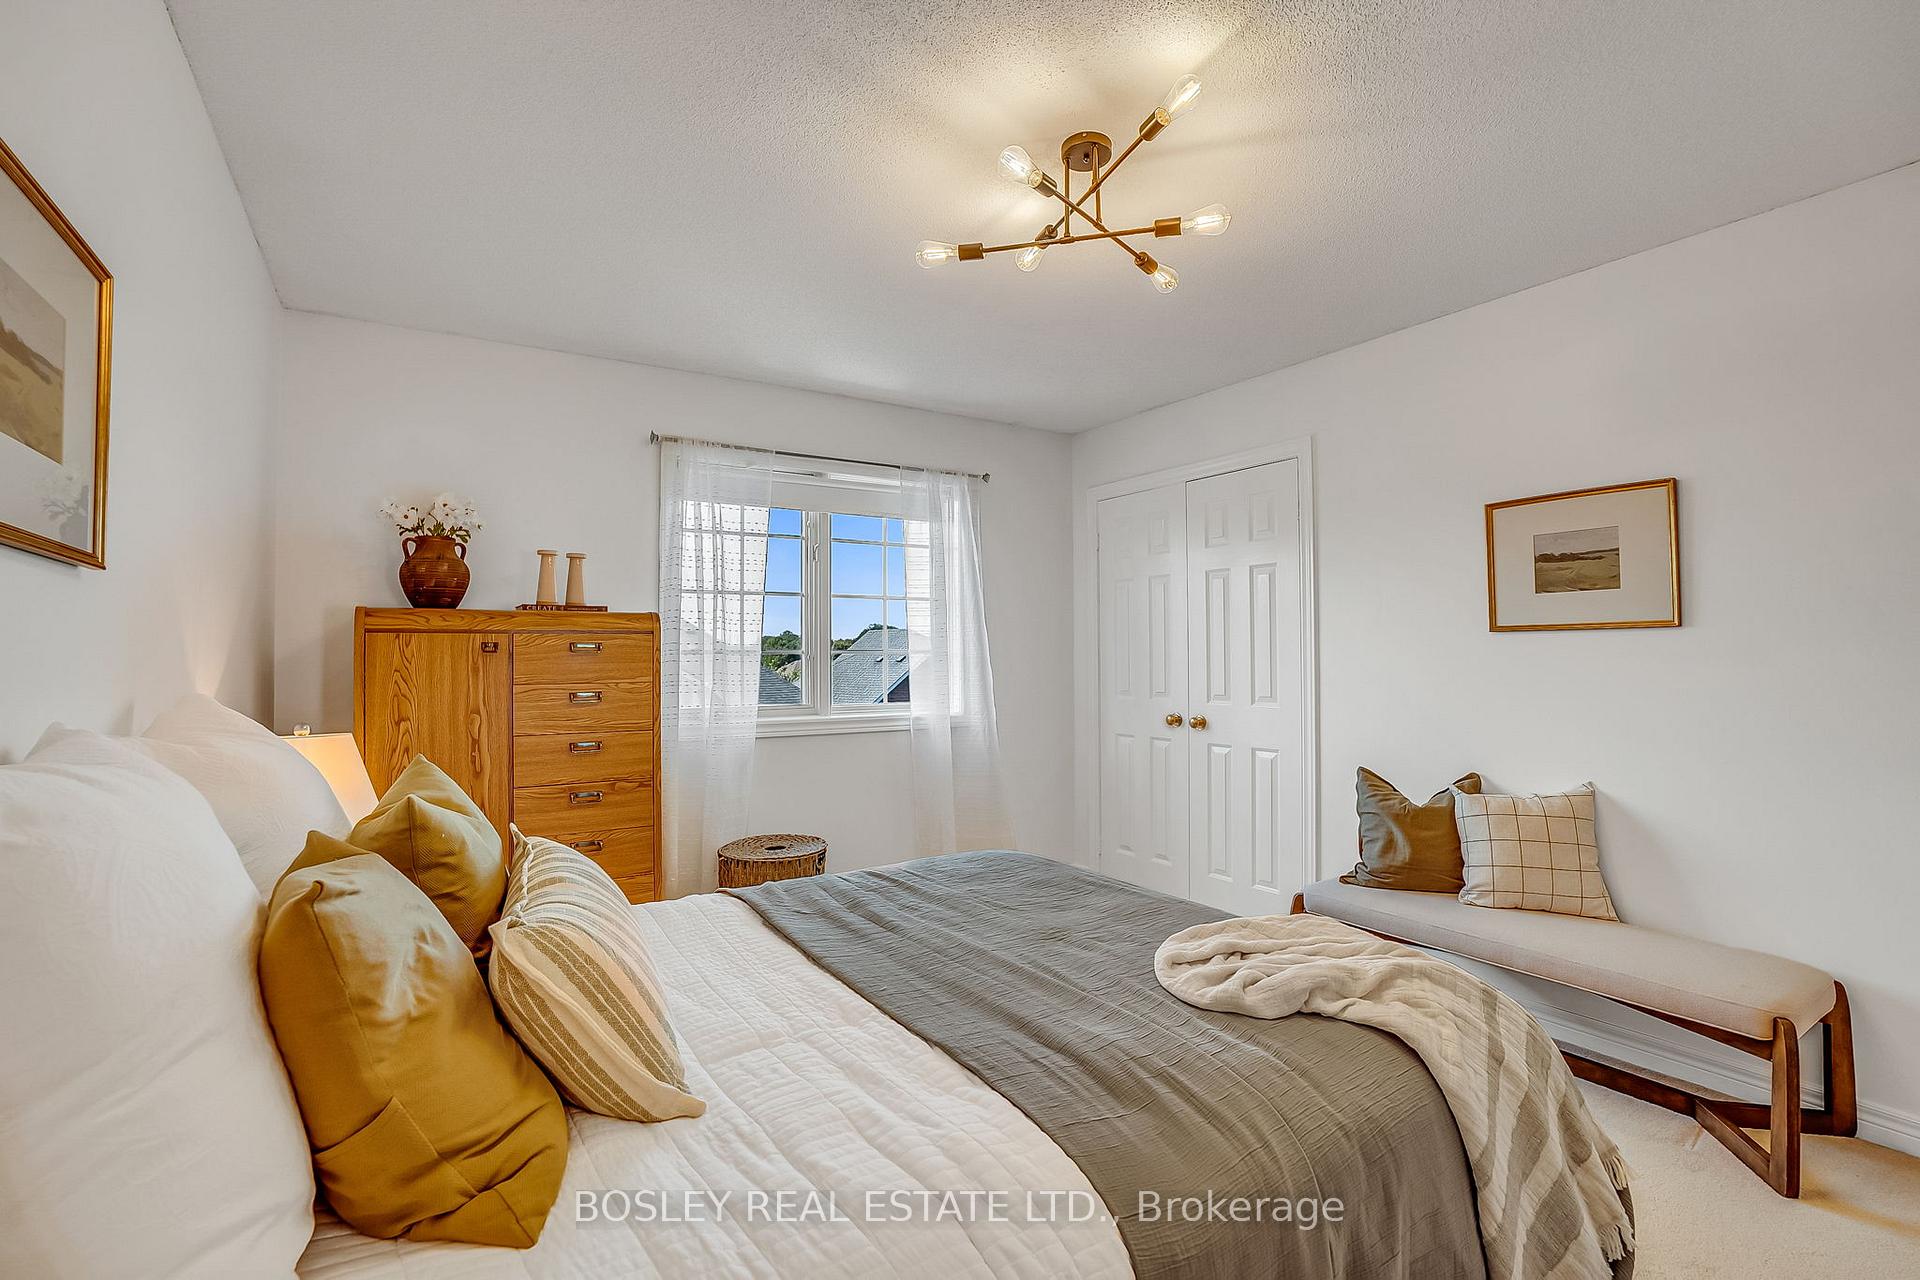
- Bedroom 2—Second level, Broadloom, Double Closet, Picture Window
- Bedroom 3—Second level, Picture Window, Double Closet
- Bedroom 4—Second level, Closet, Picture Window
Washrooms
- 2-piece, Main
- 5-piece, Second
- 5-piece, Second
- Municipality
- Ajax
- Neighbourhood
- Central West
- Main cross streets
- Kingston Rd and Elizabeth
- Directions
- Elizabeth and Mortimer
- MLS® number
- E12394394
- Data source
- Toronto Regional Real Estate Board
- Status change
- 2025-09-25
- Listed on
- 2025-09-10
- Days on market
- 15 days
- Possession type
- 60-89 days
- Co-op commission
- 2.5
- Seller
- Listed by
- BOSLEY REAL ESTATE LTD.
Home Market Value
Current home valuation for 29 Mortimer Crescent, Ajax, Central West, Ajax, ON. Listed for $1,199,000
HOMEH Estimate
$1,133,500
Estimated Sales Range
$895,465 - $1,371,535
HOMEH Estimate for 29 Mortimer Crescent, Ajax, Central West
Calculated with a real agent's CMA method — 45+ years of experience, codified. Not an AI guess.
For the owner
Is this your home? Track its value.
Get this home's HOMEH Estimate by email once a month, with how many homes are for sale around you.
Mortgage Payment Calculator
Compare up to 4 down payment scenarios
5% on first $500K + 10% on $699,000 over $500K
$94,900
| Scenario 1 | Scenario 2 | Scenario 3 | Scenario 4 | |
|---|---|---|---|---|
−Down payment | % $ | % $ | % $ | % $ |
+CMHC insurance | $44,123 | $33,452 | $28,536 | $0 |
=Total mortgage | $1,147,203 | $1,112,552 | $1,047,686 | $959,200 |
Amortization | ||||
Mortgage rate | % | % | % | % |
| Payment frequency | ||||
=Mortgage payment | $5,601monthly | $5,432monthly | $5,115monthly | $4,683monthly |
Land Transfer Tax
$20,455
$20,455
Around this home
No schools found nearby
Data provided by OpenStreetMap & Fraser Institute School Rankings
Ask HOMEH
New!Hi there!
👋Text or call (416) 301-9001
Recommended for you
Based on homes you've looked at.
No recommended properties found.
Nearby similar homes
No nearby properties found.
More real estate resources
Other homes nearby
Explore this area
Nearby neighbourhoods
No nearby listings available.