
297 5th Concession Road W
Ajax (Northwest Ajax), ON L1Z 1V3
- 4+1Bedrooms
- 5Bathrooms
- 3Garage
- 5000 +Sq Ft
- $15,534Tax
- 278×322 ftLot Size
 Estimated Value:$2,160,227See Free Estimate Report

Sale & Price History for 297 5th Concession Road W, Ajax, Northwest Ajax
| Start Date | End Date | Price | Event | MLS# |
|---|---|---|---|---|
| No listing history available | ||||
Real estate boards require you to or to see the full details of this property.
*Sold prices and complete sale & price history are regulated data. Under the Trust in Real Estate Services Act, 2002 (TRESA) and the rules of the Real Estate Council of Ontario (RECO), and pursuant to the Multiple Listing Service® rules of the Canadian Real Estate Association (CREA) and the Toronto Regional Real Estate Board (TRREB), this information may be shown only to registered users who have agreed to the applicable terms of use (a Virtual Office Website, or "VOW," arrangement). HOMEH Inc., Brokerage therefore provides it to signed-in members only. Creating an account is free and takes under a minute.
About 297 5th Concession Road W, Ajax, Northwest Ajax
Summarized Description
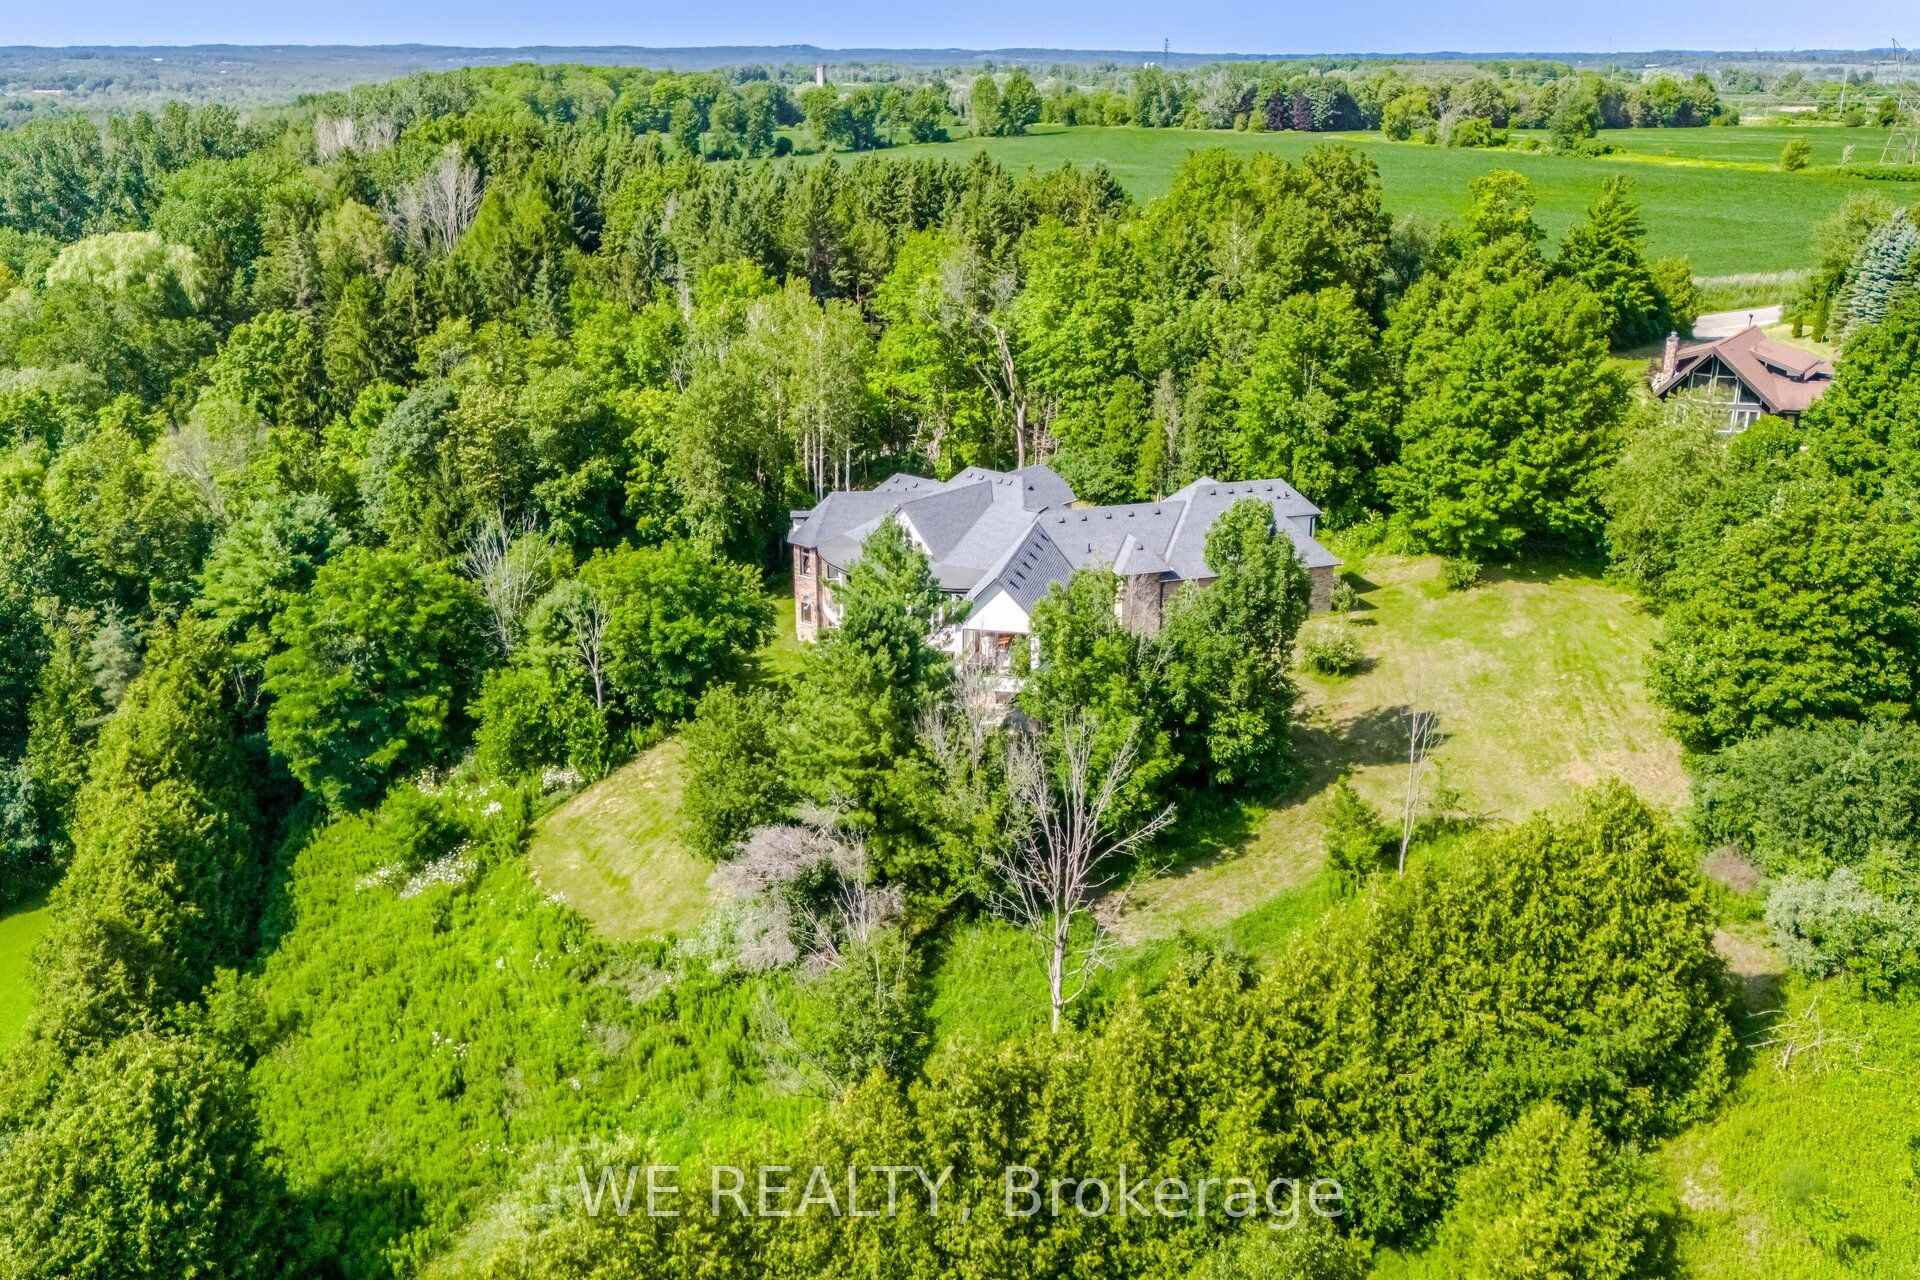
- Over two acres of private hilltop luxury
- Custom-built estate with extraordinary privacy
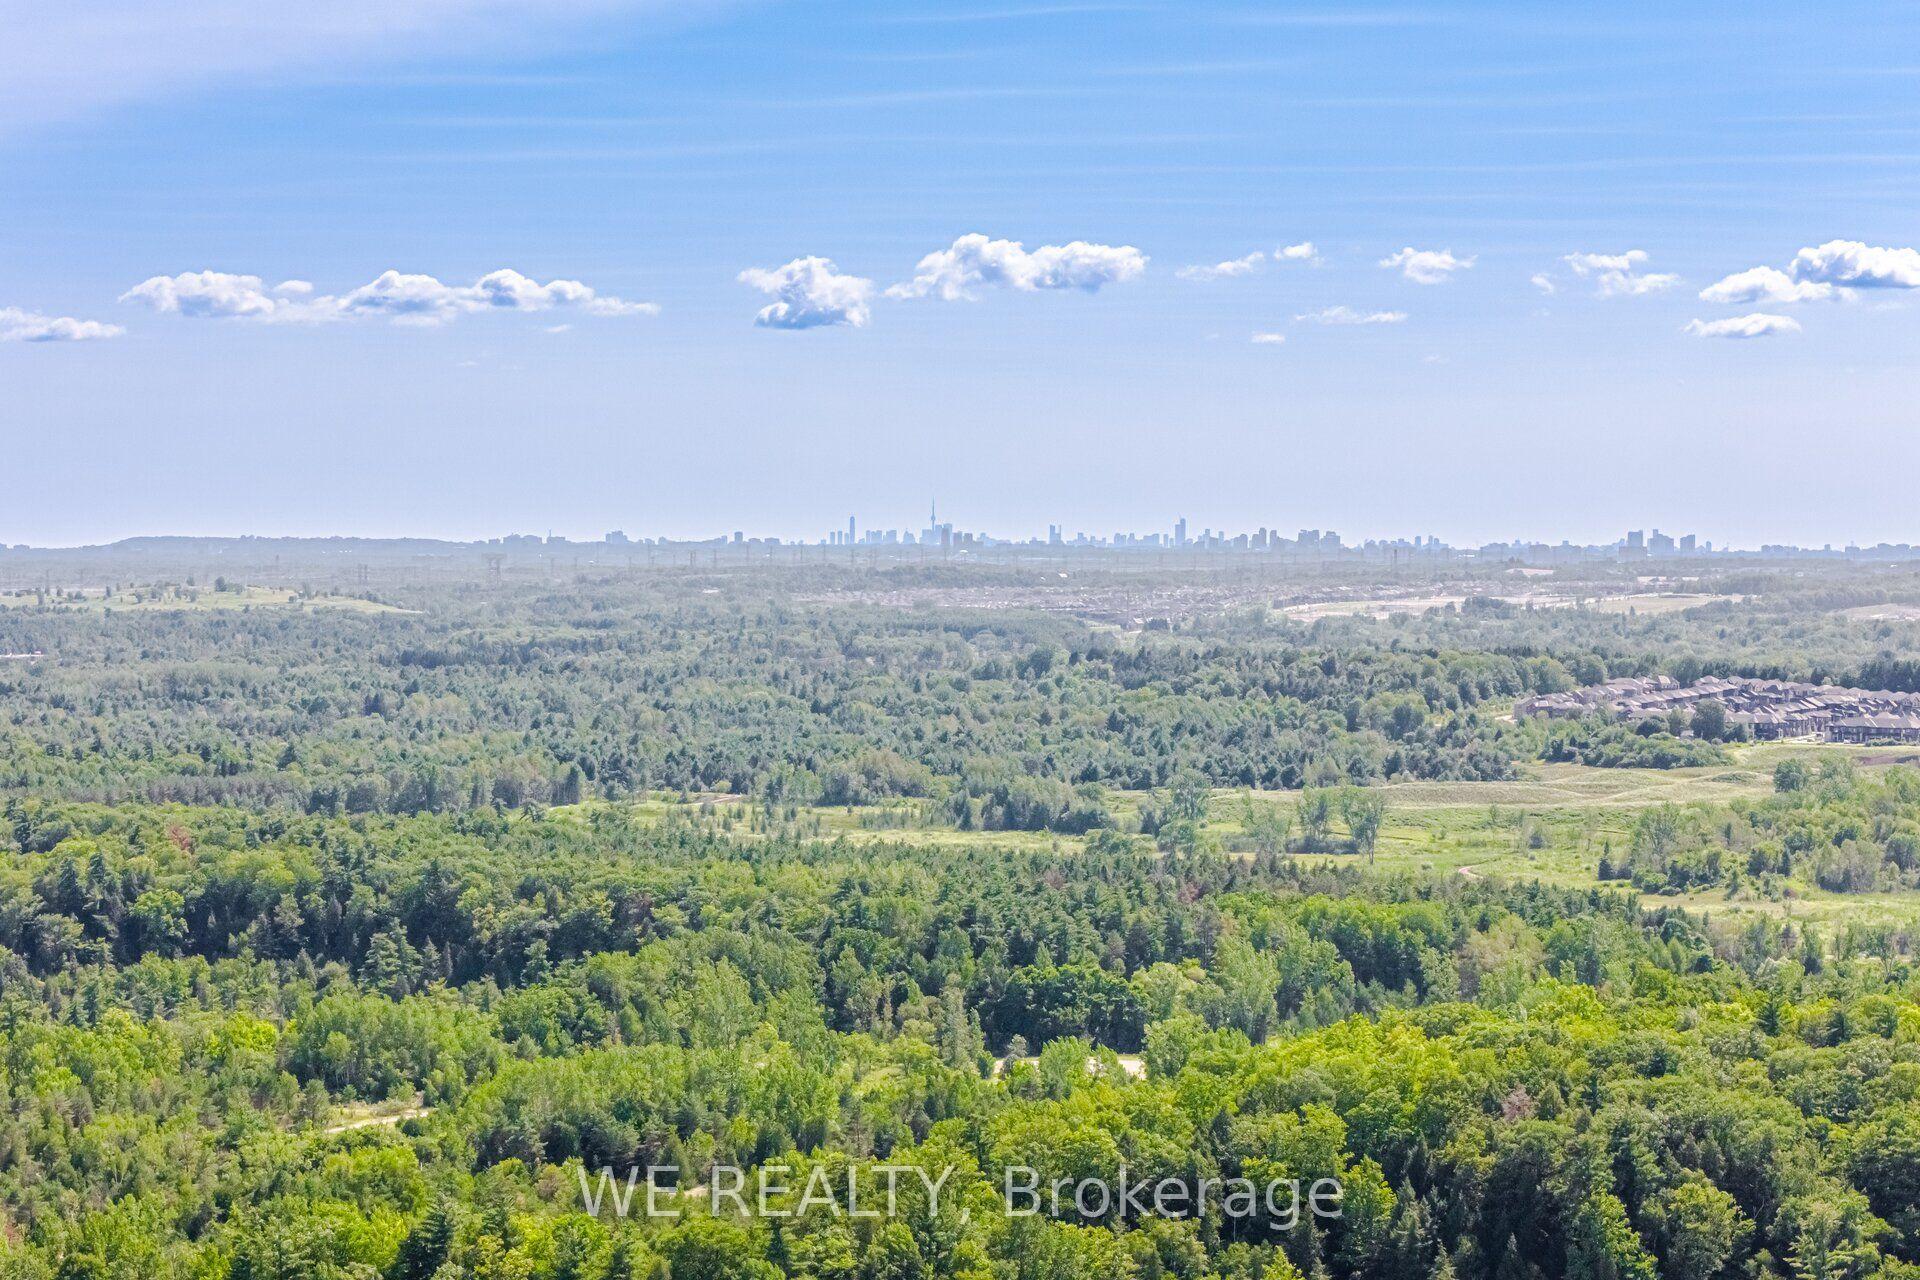
- Panoramic valley views and stunning sunsets
- Three-car garage and parking for 30 vehicles
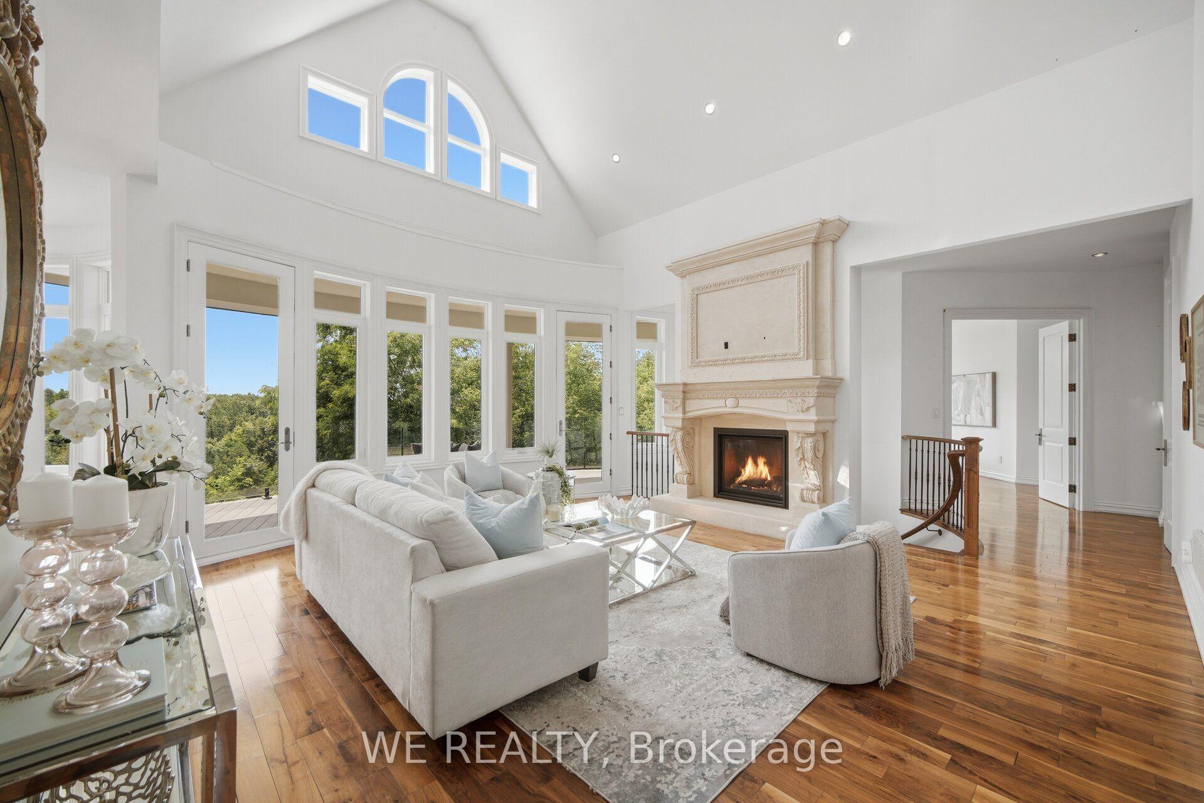
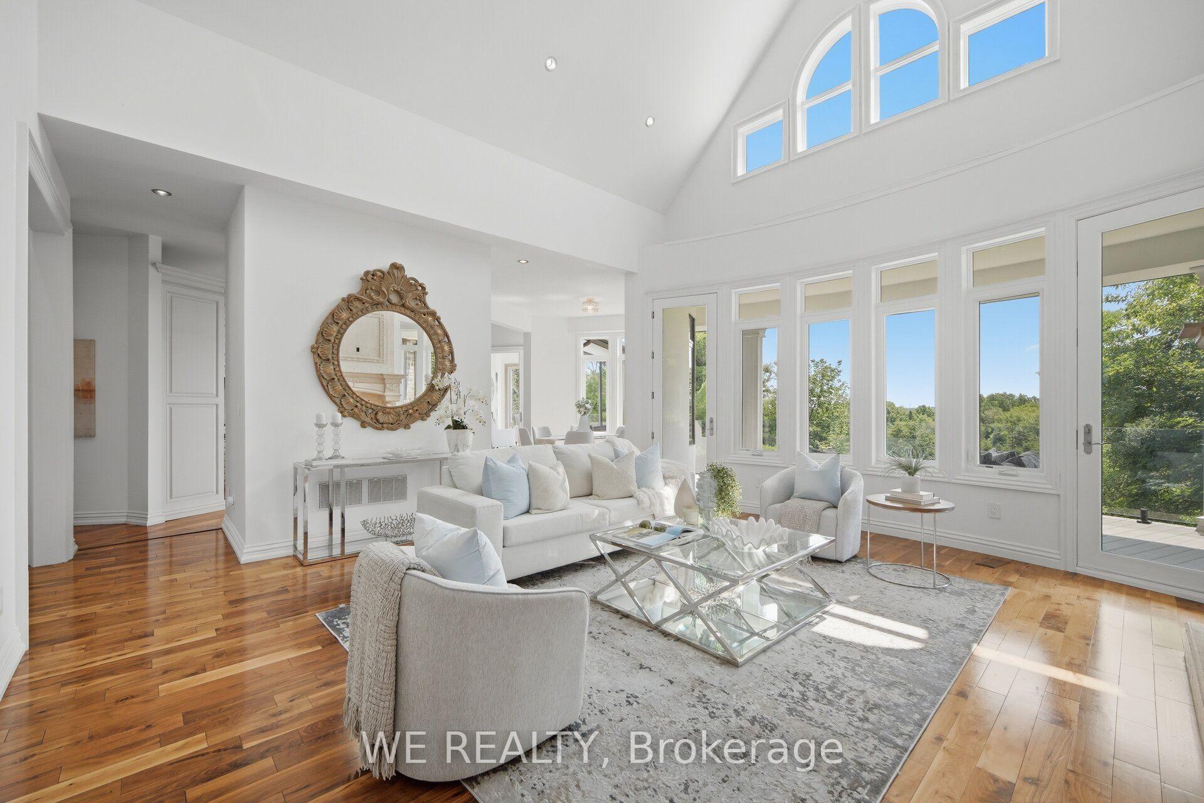
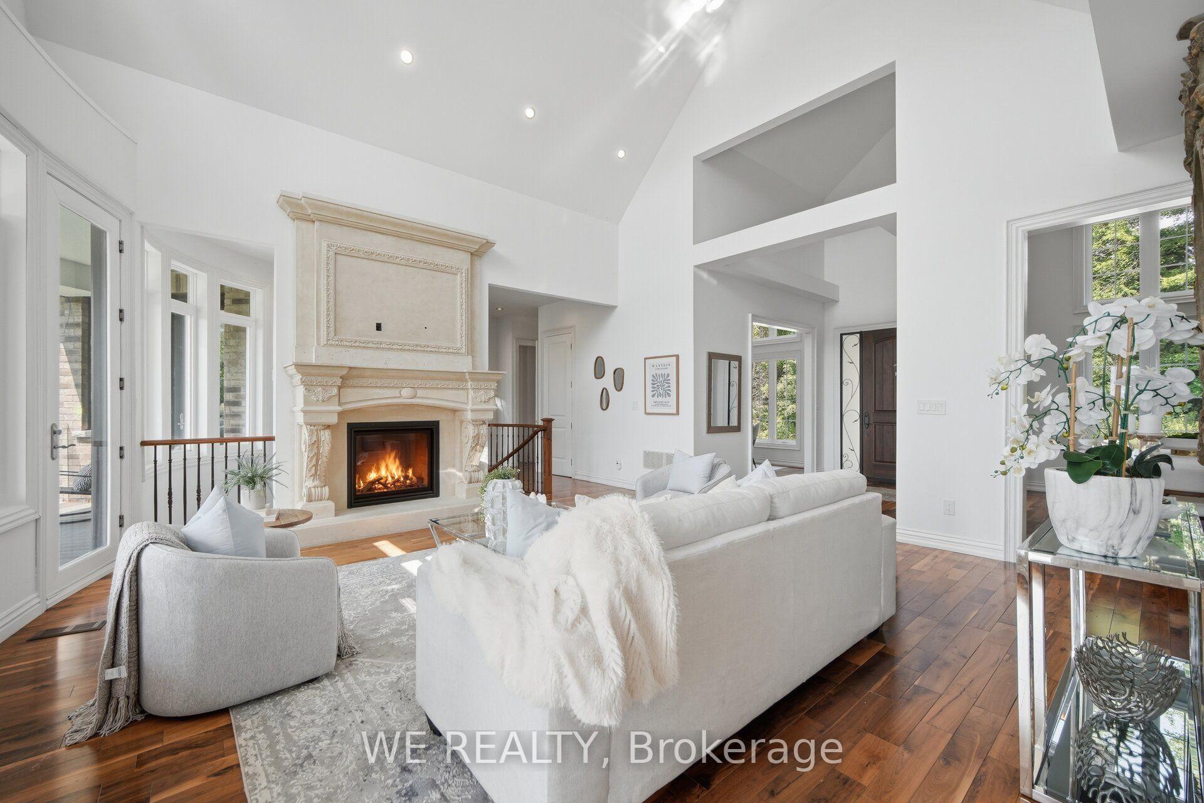
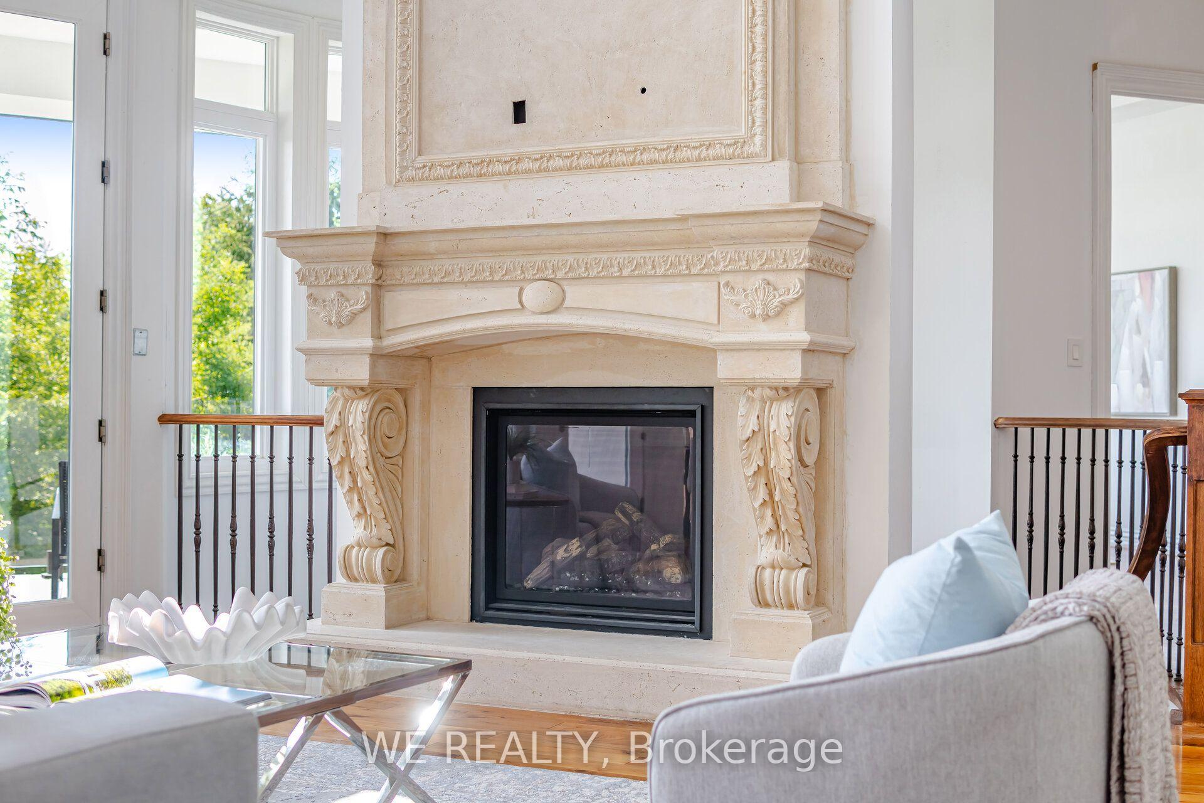
- Great room with vaulted ceilings and fireplace
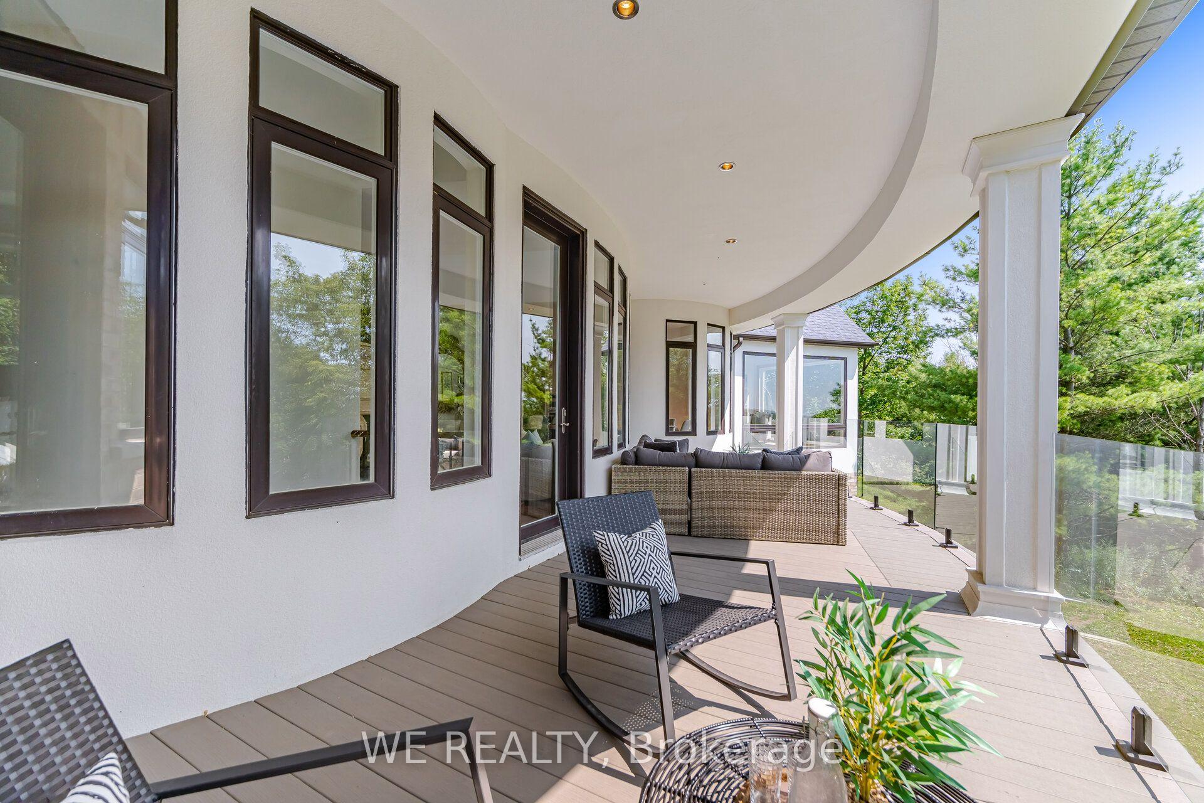
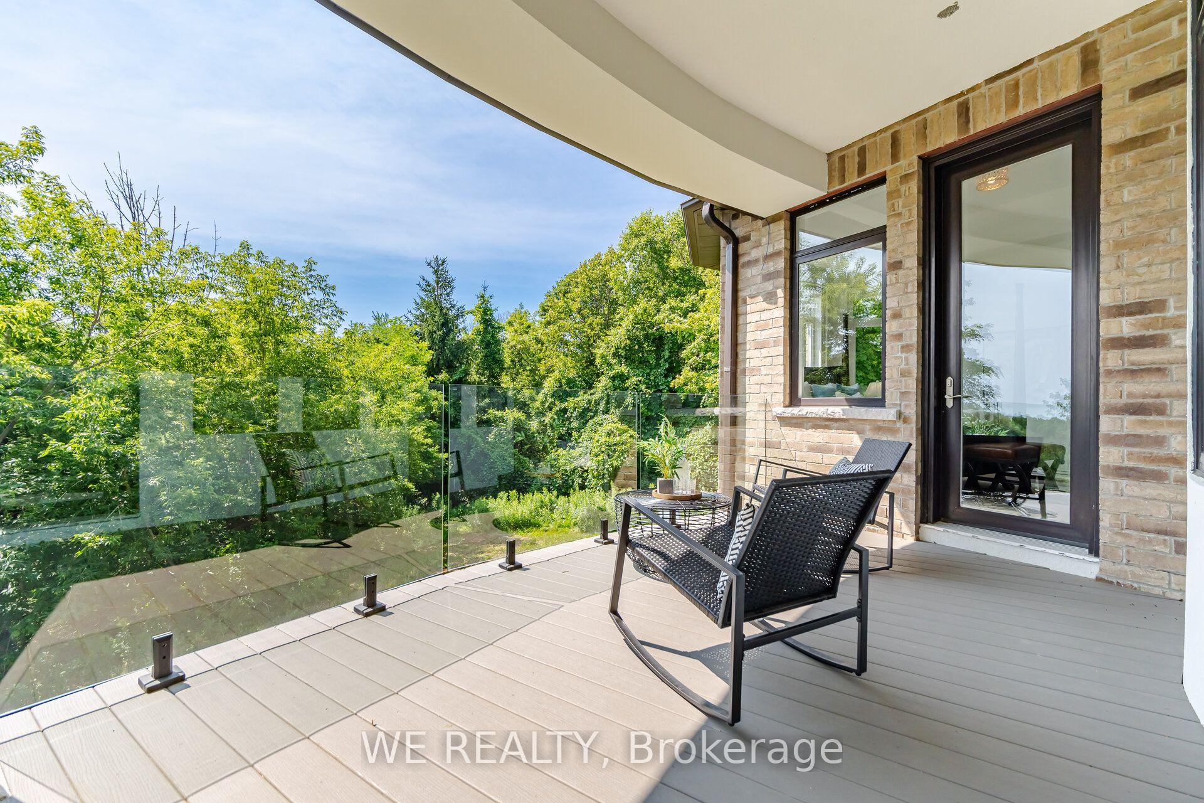
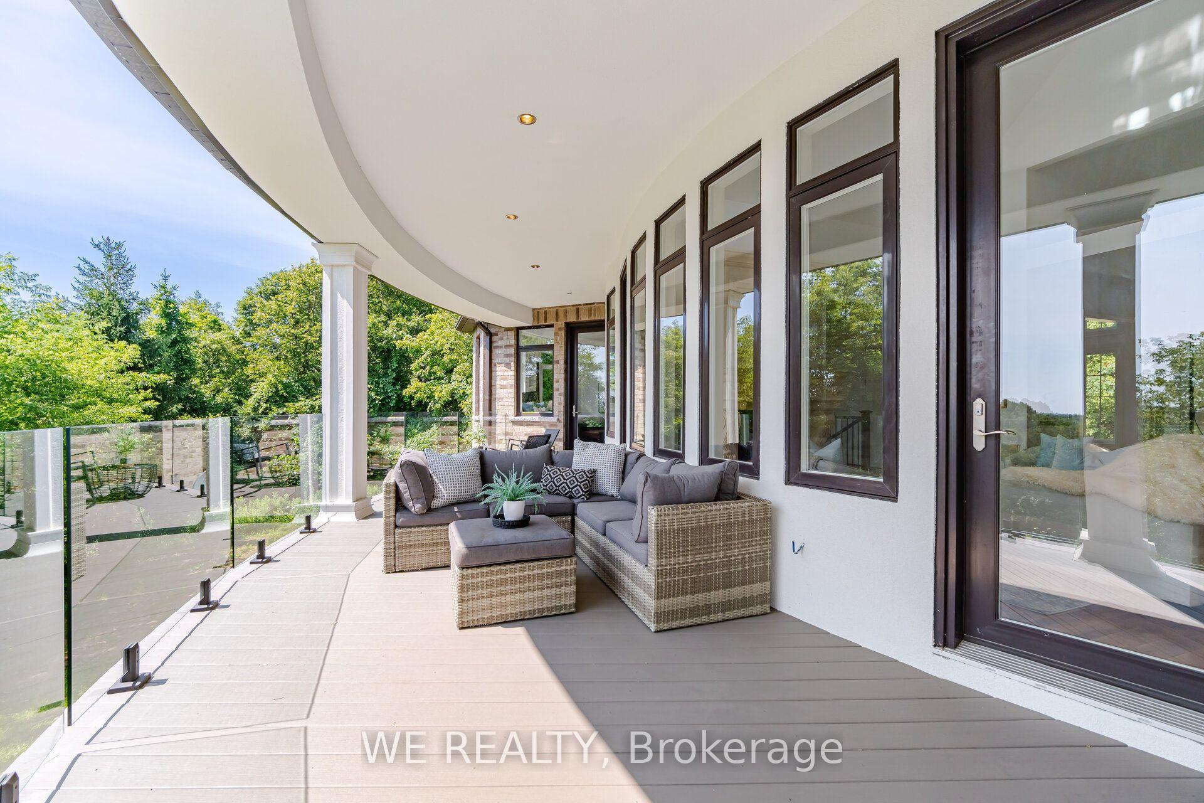
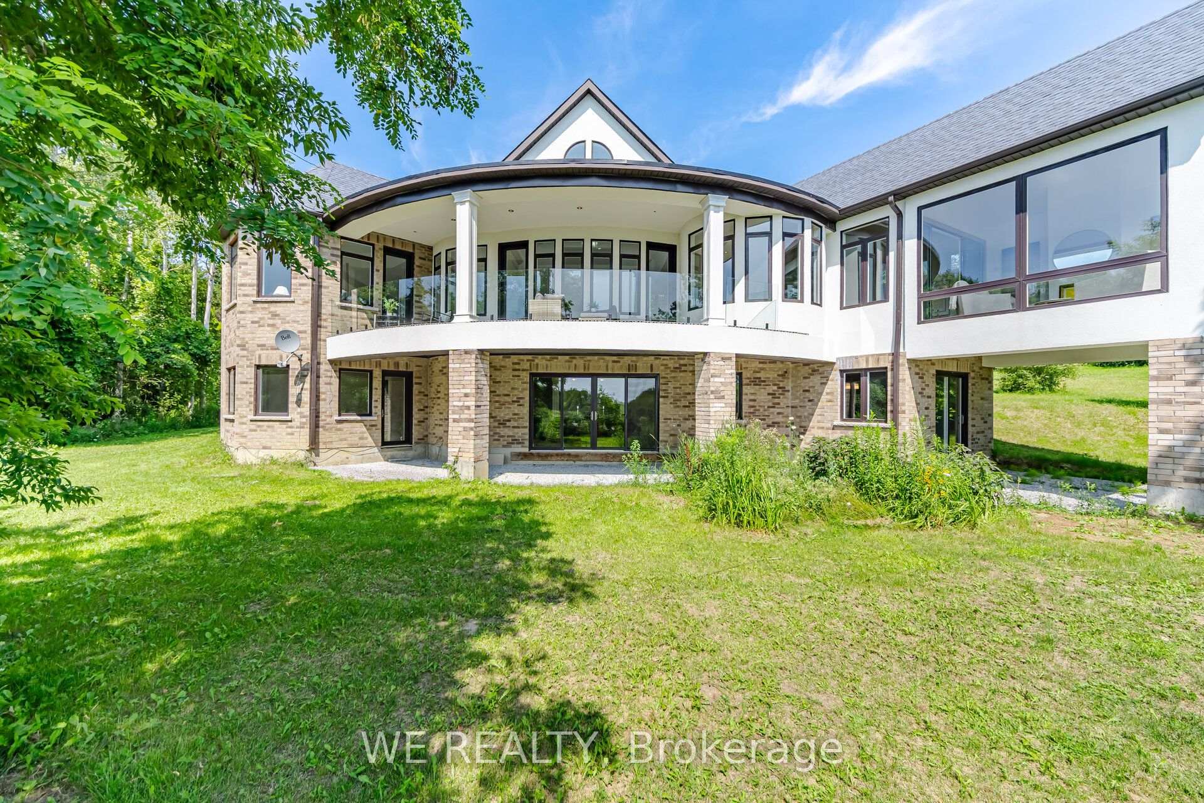
- Generous balcony for outdoor enjoyment
- Minutes from conservation lands and major highways
- Rare combination of land, privacy, and views
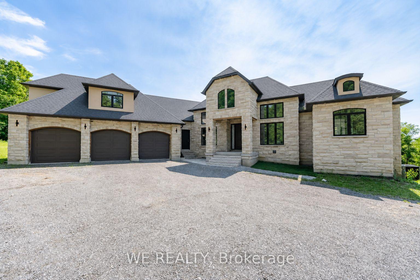
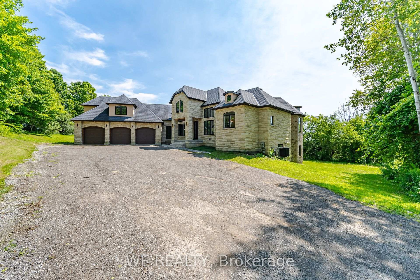
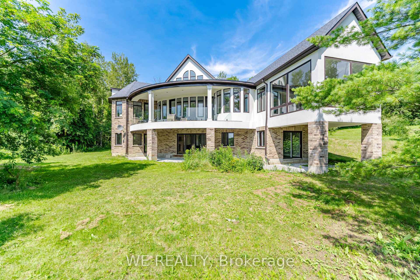
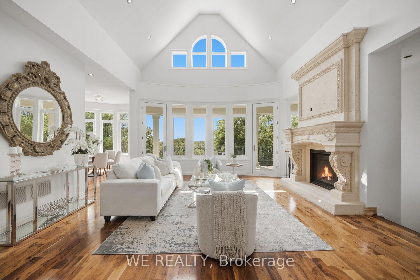
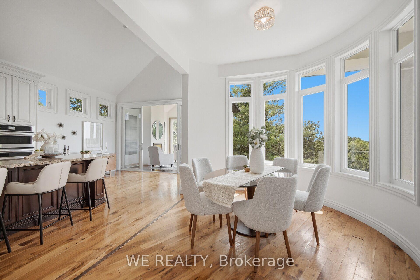
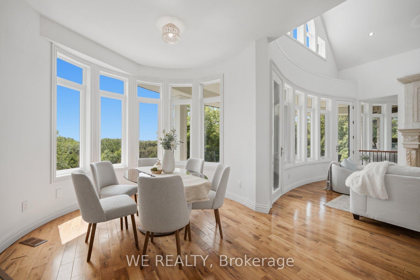
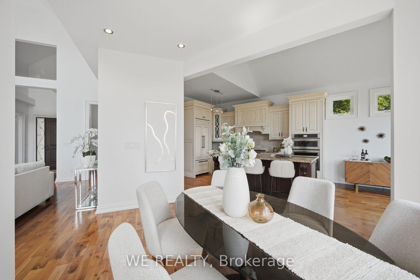
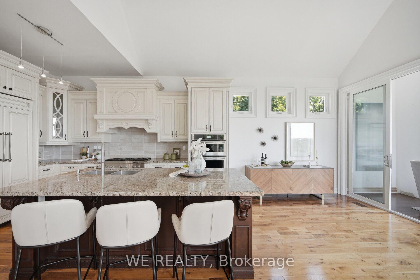
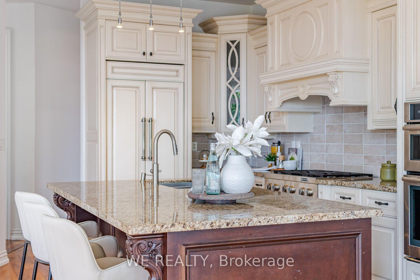
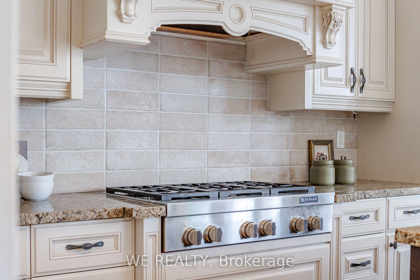
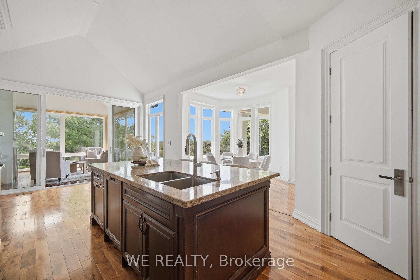
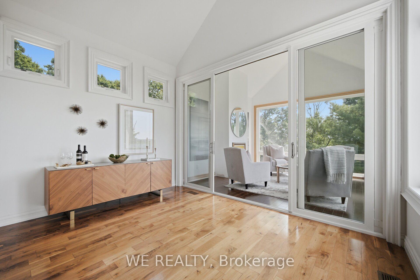
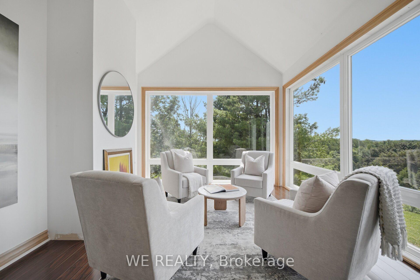
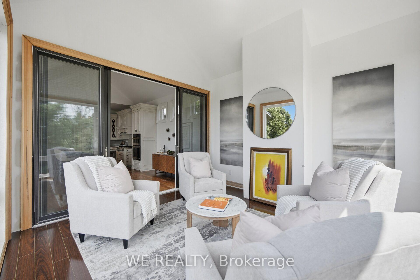
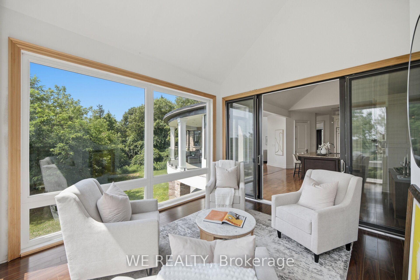
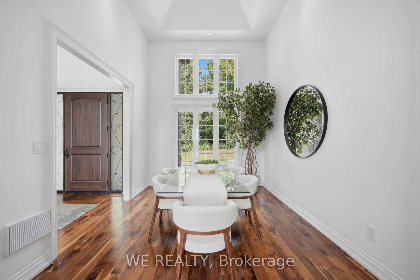
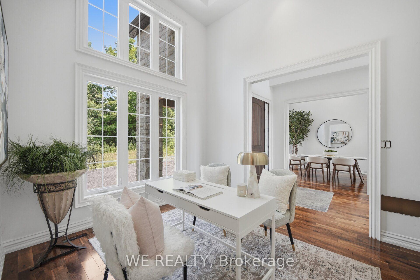
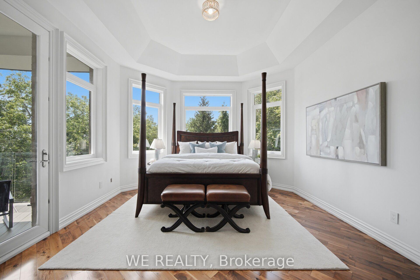
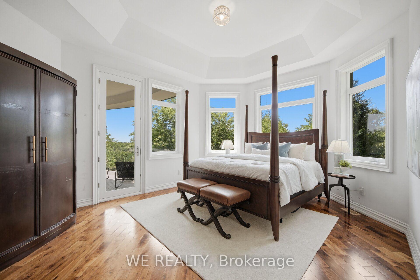
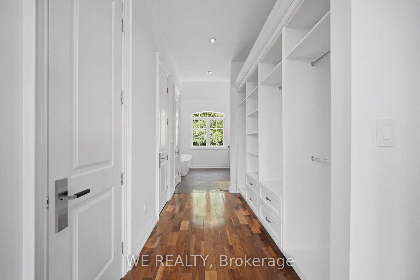
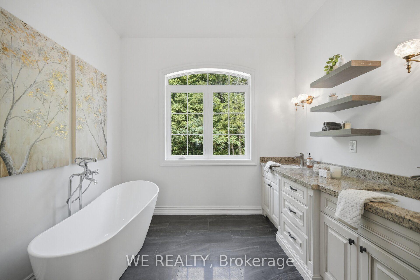
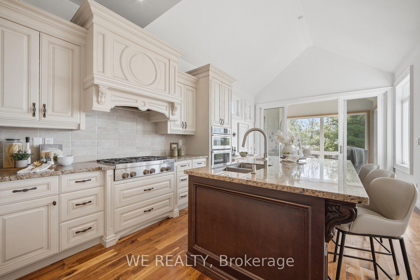
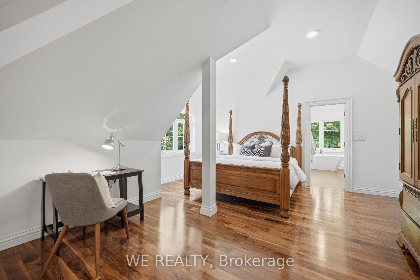
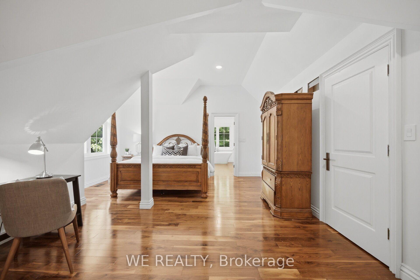
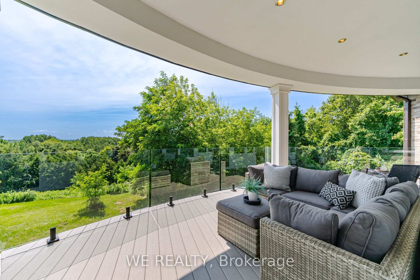
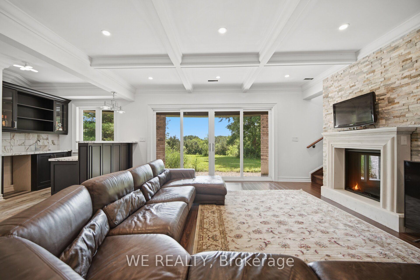
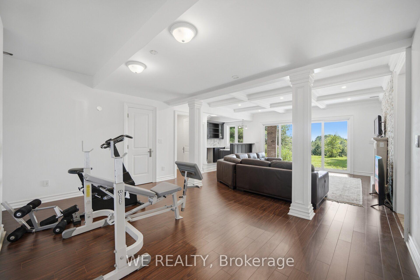
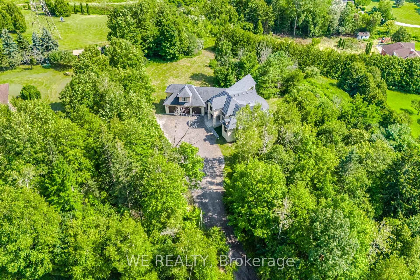
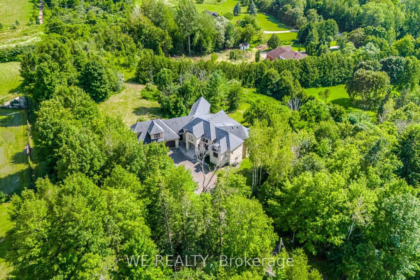
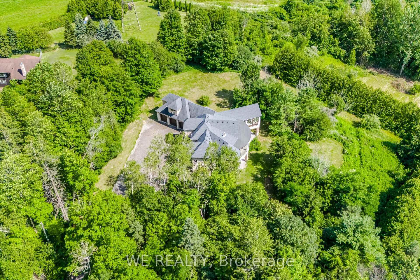
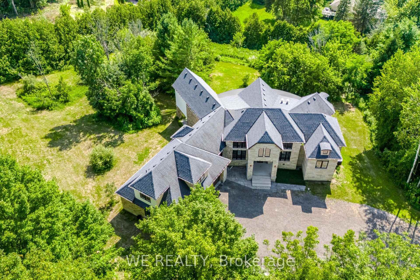
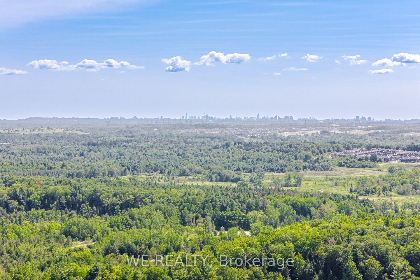
Welcome to over two acres of private hilltop luxury, situated in the scenic Greenwood community of north Ajax, moments from Greenwood Conservation Area. Set on over 2 rolling acres with nearly 278 feet of frontage, this custom-built estate offers extraordinary privacy, panoramic valley views and sunsets that deserve a standing ovation. A long, winding driveway with parking for more than 30 vehicles leads to this impressive residence, complete with a three-car attached garage and a grand, welcoming entrance. The home features four bedrooms, 5 bathrooms and fireplaces throughout. At the heart of the home, the spectacular great room is framed by soaring vaulted ceilings, expansive windows and a stately precast fireplace, creating the perfect setting to admire the breathtaking natural landscape. The breakfast area and primary bedroom both walk out to a generous balcony with glass railings, ideal for morning coffee, summer evenings and stargazing beneath the open sky. A deluxe screened-in sunroom in case you want to be outside but-not-really. All of this is located just minutes from 407, 401, conservation lands, trails and the best of north Pickering and Ajax. On especially clear days, the views even extend as far as the CN Tower. This is not simply a house- it is a rare combination of land, privacy, and an irreplaceable view. A true "pinch me, I live here" kind of property. Come see it for yourself!
Key Facts & Features
Property Costs
- Annual Property Tax Amount
- $15,534
- Land Transfer Tax Fee
- $41,450
Rental Items
- Rental Equipment
- Hot Water Tank
- Basement Type
- Walk-Out, Finished, Separate Entrance
Interior Features
- Interior Extras
- Auto Garage Door Remote, Bar Fridge, Built-In Oven, Guest Accommodations, In-Law Capability, In-Law Suite, Primary Bedroom - Main Floor, Water Treatment
- View
- Valley, Trees/Woods, Skyline, Park/Greenbelt, Meadow, City
- Fireplace/Stove
- Yes
- Fireplace Features
- Natural Gas
- Elevator
- No
Exterior Features
- Pool
- None
Building
- Building Type
- Detached
- Building Style
- 2-Storey
Construction
- Exterior Finish
- Brick, Stone
- Roof
- Asphalt Shingle
- Foundation Details
- Poured Concrete
- Special Designation
- Unknown
Lot
- Lot Front
- 277.61 ft
- Lot Depth
- 321.79 ft
Inclusions
- Inclusions
- Existing refrigerator, stove, built-in dishwasher, washer and dryer, all existing electric light fixtures, garage door openers and remotes, septic system equipment
Parking & Garages
- Garage Type
- Attached
- Garage Spaces
- 3
- Parking Spaces
- 30
- Total Garage And Parking Spaces
- 33
Heating & Cooling
- Heat Source
- Gas
- Heat Type
- Forced Air
- Air Conditioning
- Central Air
- Water
- Well
- Sewers
- Septic
- Bedrooms
- 4 + 1
- Washrooms
- 5
- Kitchens
- 1
- Family / bonus room
- Yes
Room sizes
- Office—Main level, Hardwood Floor, 2 Pc Ensuite
- Room—
- Bedroom 4—Lower level, 3 Pc Ensuite, Large Window
- Media Room—Lower level, Pot Lights, LED Lighting
- Dining Room—Main level, Hardwood Floor, Large Window
- Sunroom—Main level, SW View, Overlooks Backyard
- Great Room—Main level, Vaulted Ceiling(s), W/O To Balcony
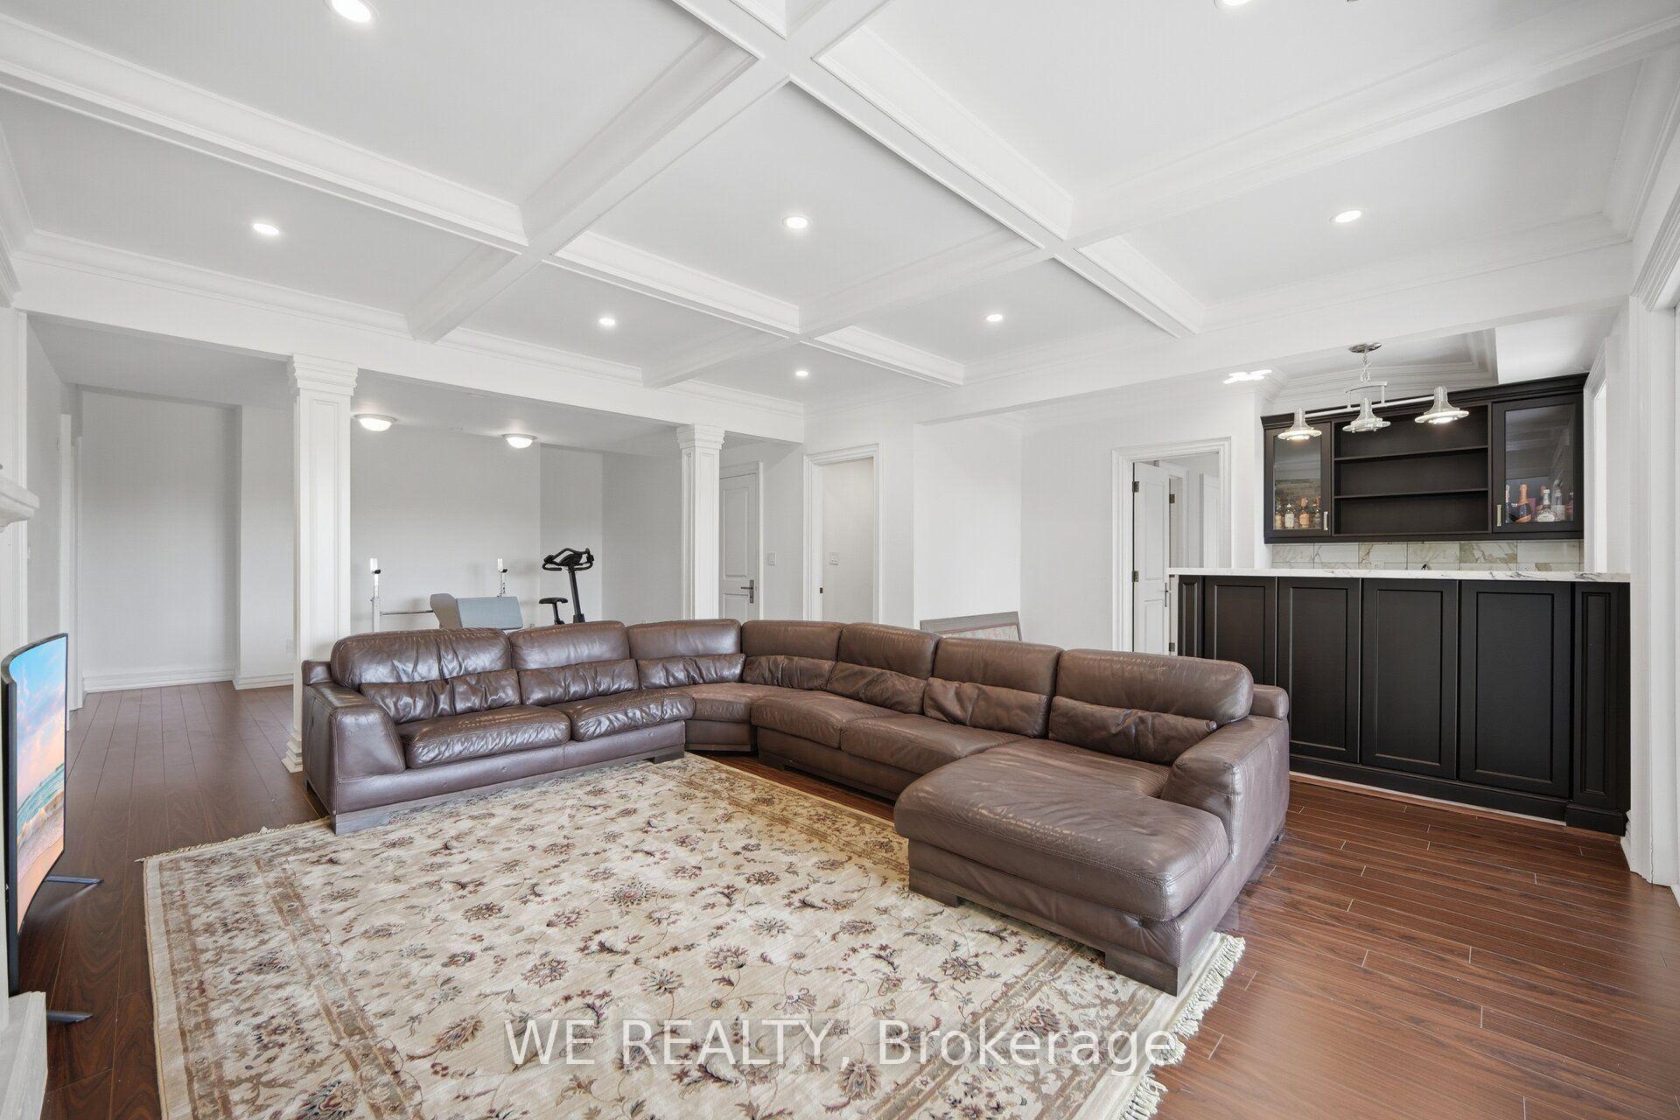
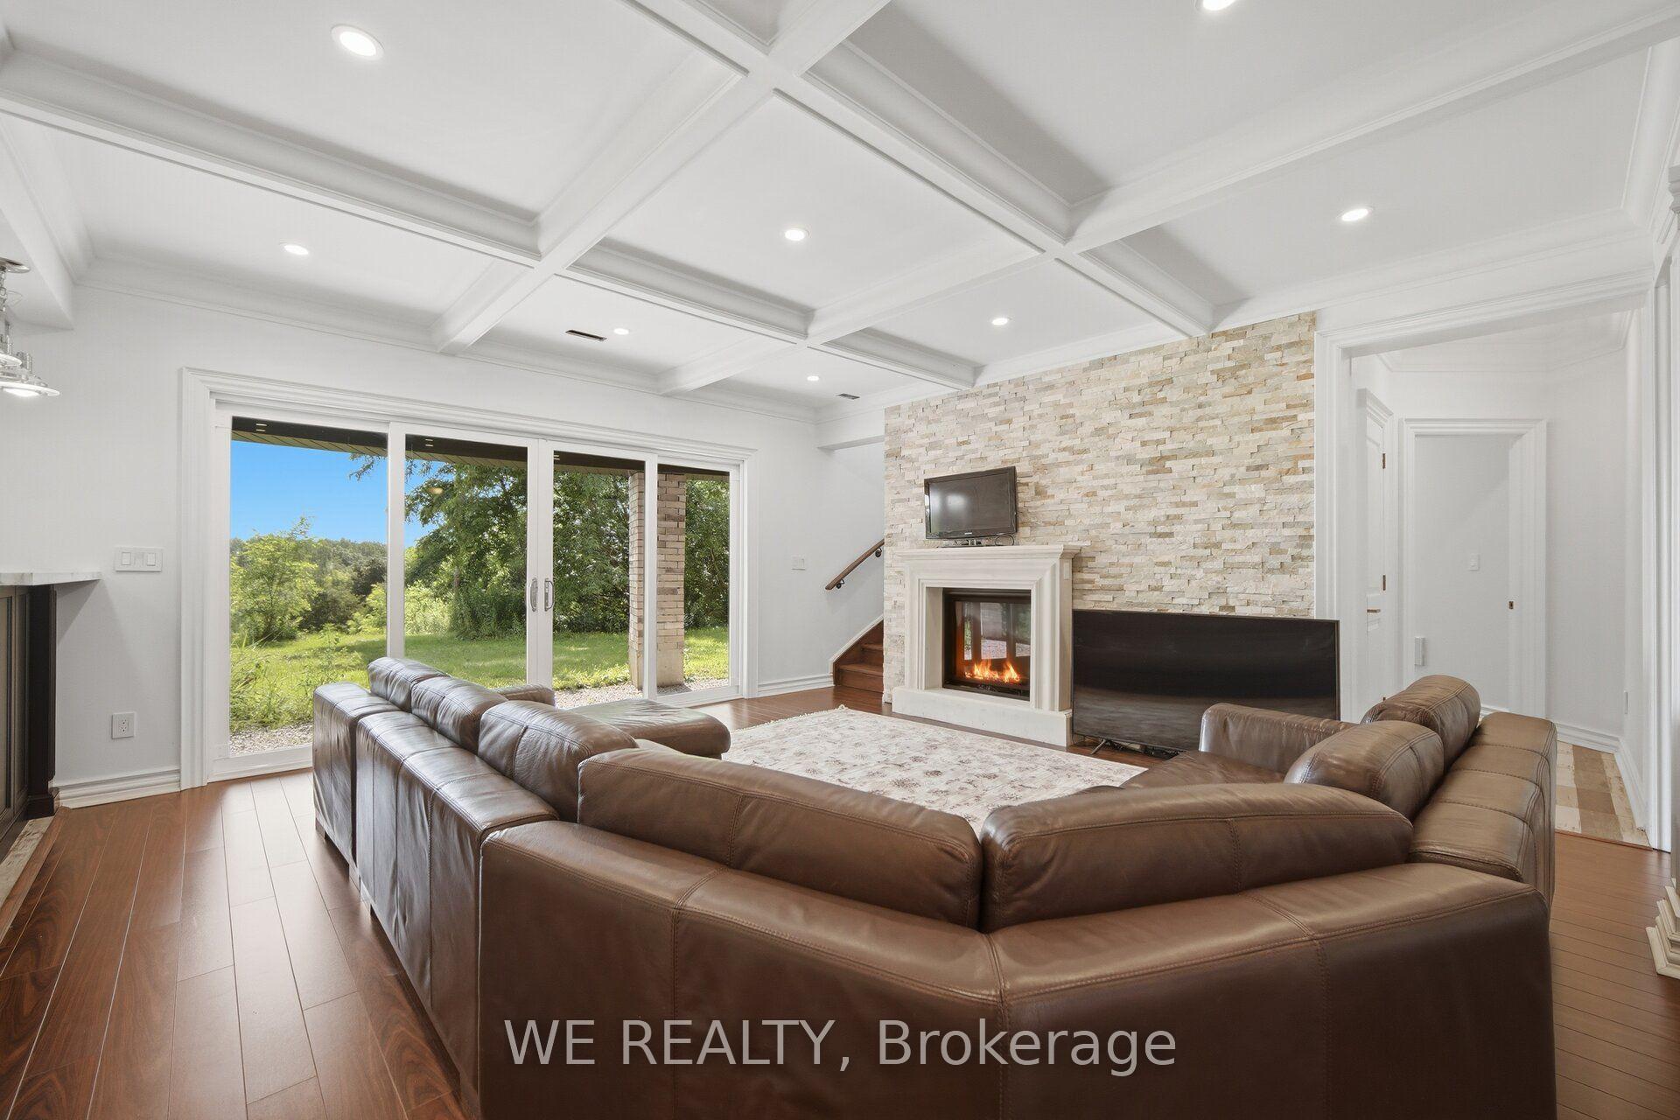
- Family Room—Lower level, Wet Bar, W/O To Yard
- Foyer—Main level, Hardwood Floor, Overlooks Family
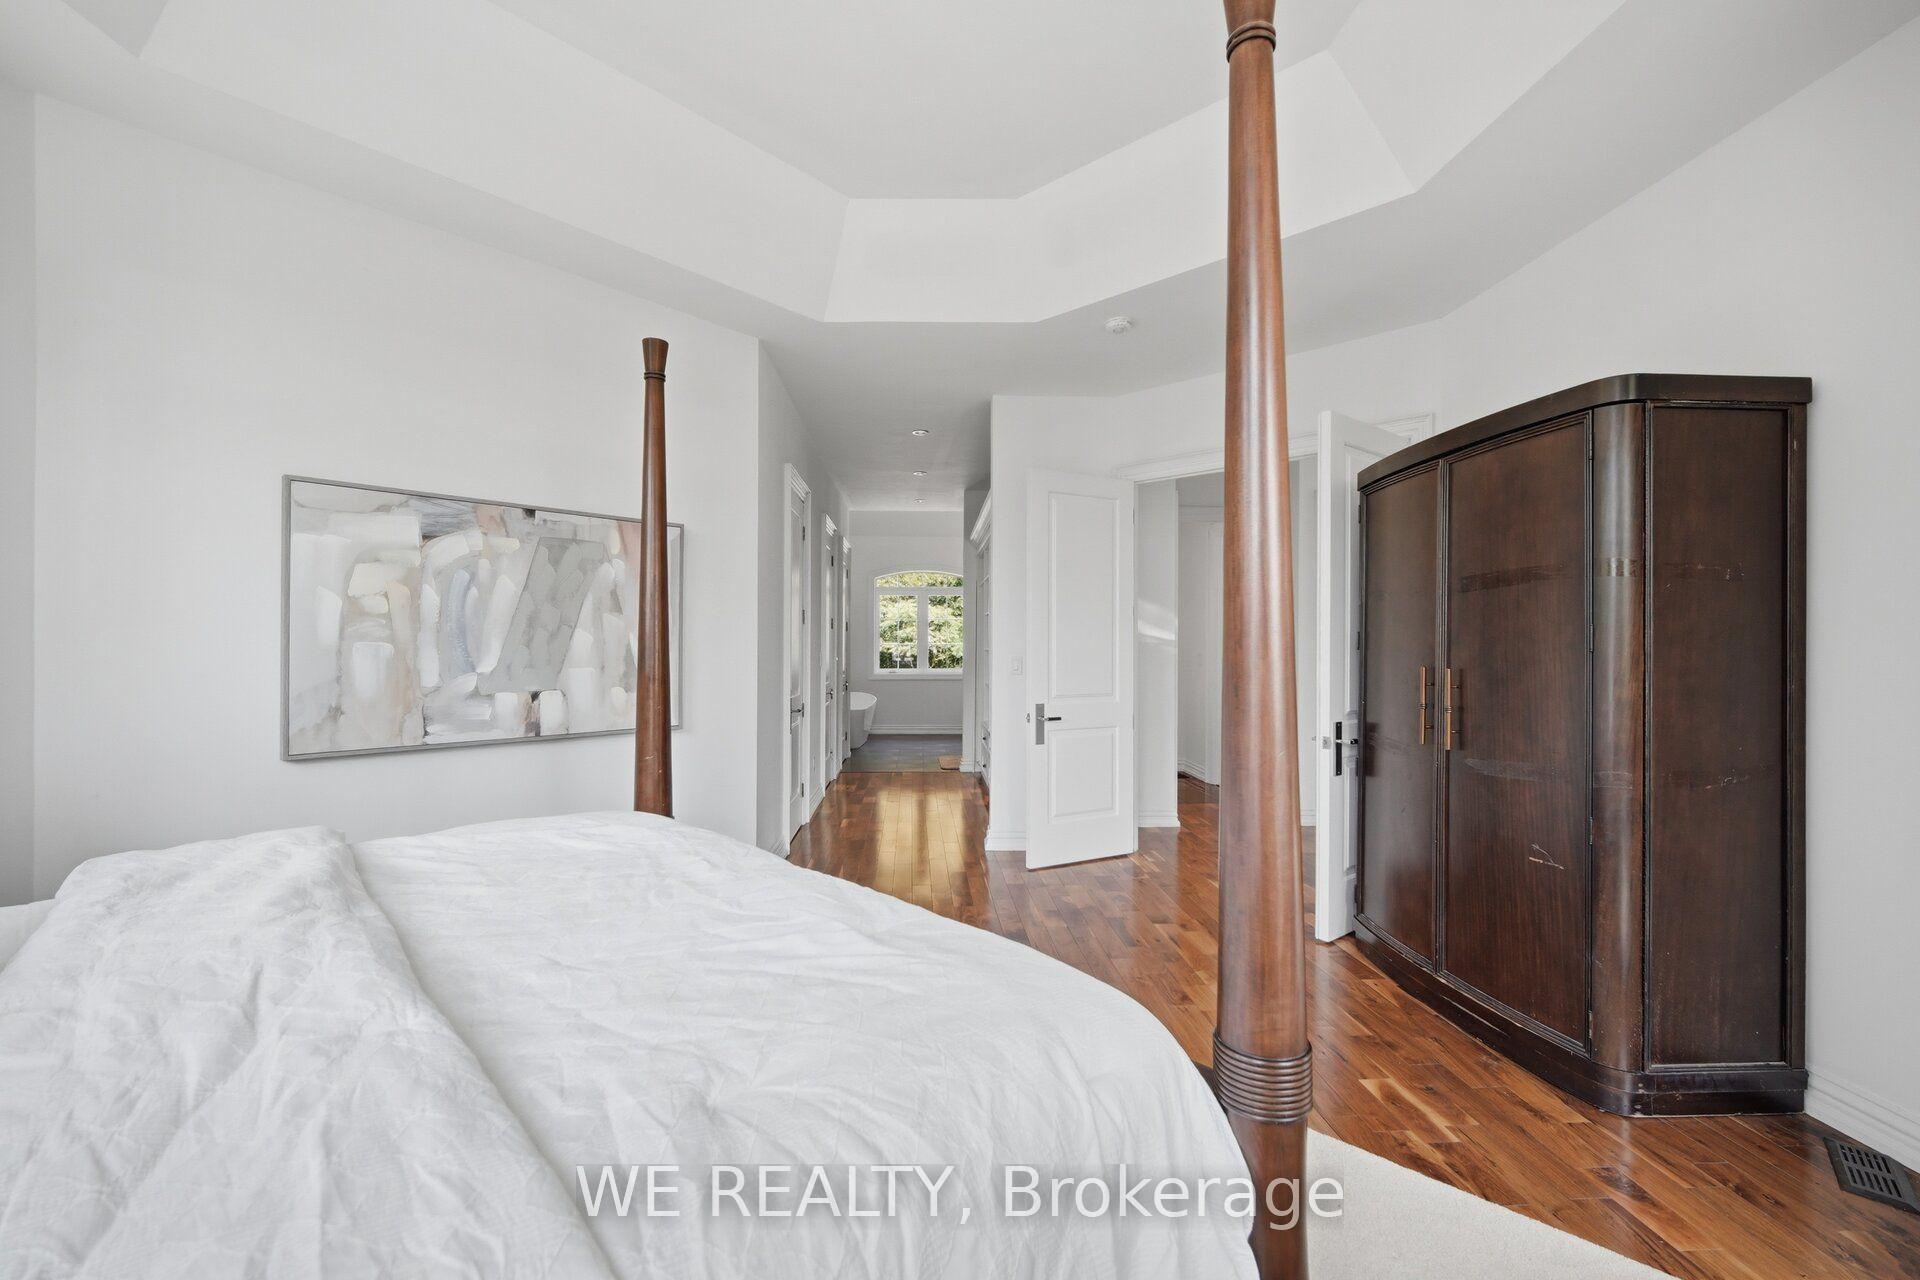
- Primary Bedroom—Main level, W/O To Balcony, 5 Pc Ensuite
- Bedroom 2—Upper level, Hardwood Floor, 4 Pc Ensuite
- Bedroom 3—Lower level, 3 Pc Ensuite, W/O To Yard
- Kitchen—Main level, Granite Counters, Overlooks Family
- Breakfast—Main level, W/O To Garden, Overlooks Family
Washrooms
- 2-piece, Main
- 5-piece, Main
- 4-piece, Second
- 3-piece, Lower
- Municipality
- Ajax
- Neighbourhood
- Northwest Ajax
- Main cross streets
- Westney Rd & 5th Concession Rd
- Directions
- Westney Rd & 5th Concession Rd
- MLS® number
- E13631526
- Data source
- Toronto Regional Real Estate Board
- Listed on
- 2026-08-03
- Updated on
- 2026-09-04
- Days on market
- 82 days
- Possession type
- Flexible
- Co-op commission
- 2.5%
- Seller
- Listed by
- WE REALTY
Home Market Value
Current home valuation for 297 5th Concession Road W, Ajax, Northwest Ajax, Ajax, ON. Listed for $2,199,000
HOMEH Estimate
$2,160,227
Estimated Sales Range
$1,296,136 - $3,024,318
HOMEH Estimate for 297 5th Concession Road W, Ajax, Northwest Ajax
Calculated with a real agent's CMA method — 45+ years of experience, codified. Not an AI guess.
For the owner
Is this your home? Track its value.
Get this home's HOMEH Estimate by email once a month, with how many homes are for sale around you.
Mortgage Payment Calculator
Compare up to 4 down payment scenarios
20% required for homes $1.5M or more
$439,800
| Scenario 1 | Scenario 2 | Scenario 3 | Scenario 4 | |
|---|---|---|---|---|
−Down payment | % $ | % $ | % $ | % $ |
+CMHC insurance | $0 | $0 | $0 | $0 |
=Total mortgage | $1,759,200 | $1,649,250 | $1,539,300 | $1,429,350 |
Amortization | ||||
Mortgage rate | % | % | % | % |
| Payment frequency | ||||
=Mortgage payment | $8,589monthly | $8,052monthly | $7,516monthly | $6,979monthly |
Land Transfer Tax
$41,450
$41,450
Around this home
No schools found nearby
Data provided by OpenStreetMap & Fraser Institute School Rankings
Ask HOMEH
New!Hi there!
👋Text or call (416) 301-9001
Recommended for you
Based on homes you've looked at.
No recommended properties found.
Nearby similar homes
No nearby properties found.
More real estate resources
Other homes nearby
Explore this area
Nearby neighbourhoods
No nearby listings available.