
34 Maple Street
Ajax (Central), ON L1S 1V7
- 2Bedrooms
- 1Bathroom
- 0Garage
- 1100–1500Sq Ft
- $3,954Tax
- 40×100 ftLot Size
 Estimated Value:$540,381See Free Estimate Report

Sale & Price History for 34 Maple Street, Ajax, Central
| Start Date | End Date | Price | Event | MLS# |
|---|---|---|---|---|
| No listing history available | ||||
Real estate boards require you to or to see the full details of this property.
*Sold prices and complete sale & price history are regulated data. Under the Trust in Real Estate Services Act, 2002 (TRESA) and the rules of the Real Estate Council of Ontario (RECO), and pursuant to the Multiple Listing Service® rules of the Canadian Real Estate Association (CREA) and the Toronto Regional Real Estate Board (TRREB), this information may be shown only to registered users who have agreed to the applicable terms of use (a Virtual Office Website, or "VOW," arrangement). HOMEH Inc., Brokerage therefore provides it to signed-in members only. Creating an account is free and takes under a minute.
About 34 Maple Street, Ajax, Central
Summarized Description
- Beautifully renovated turnkey bungalow in a mature community.
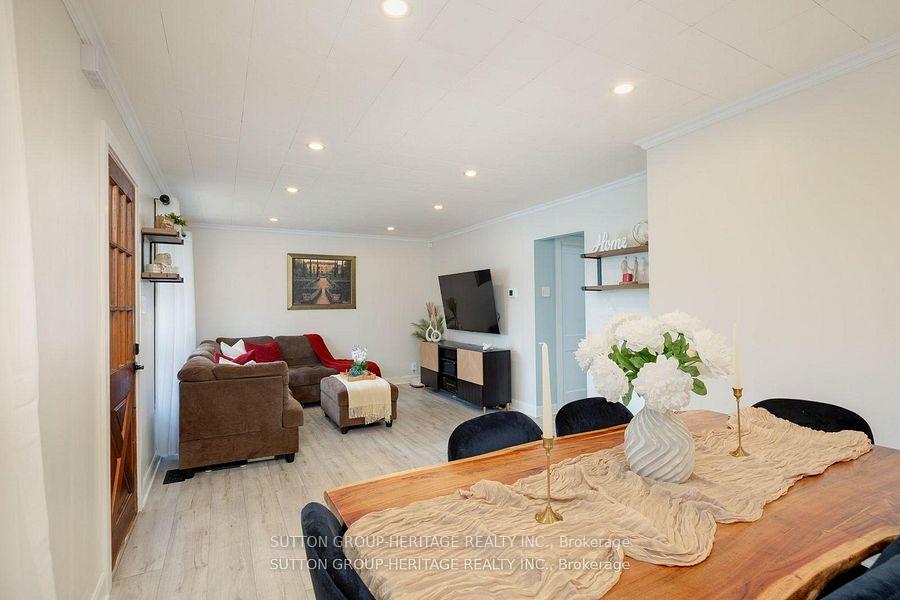
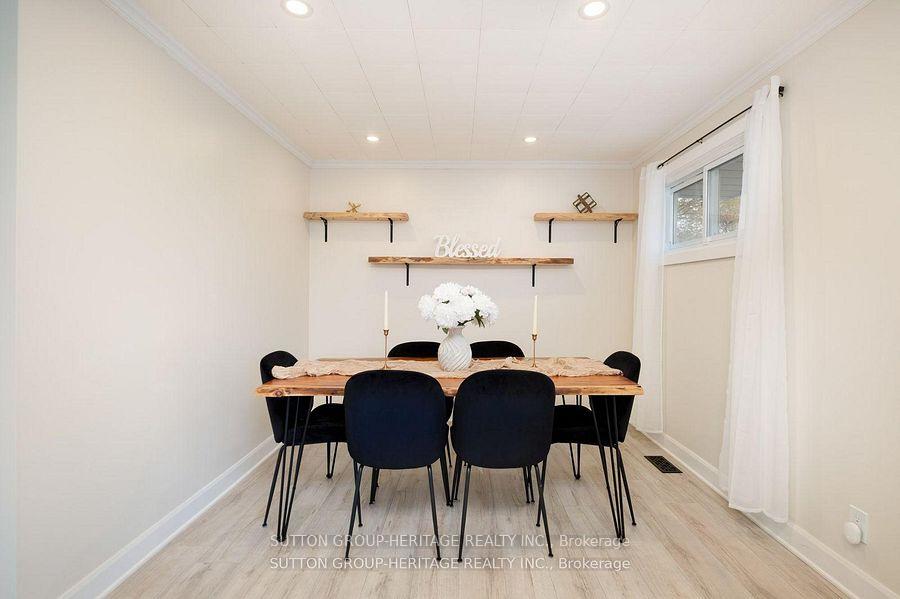
- Open-concept living and dining space with elegant finishes.
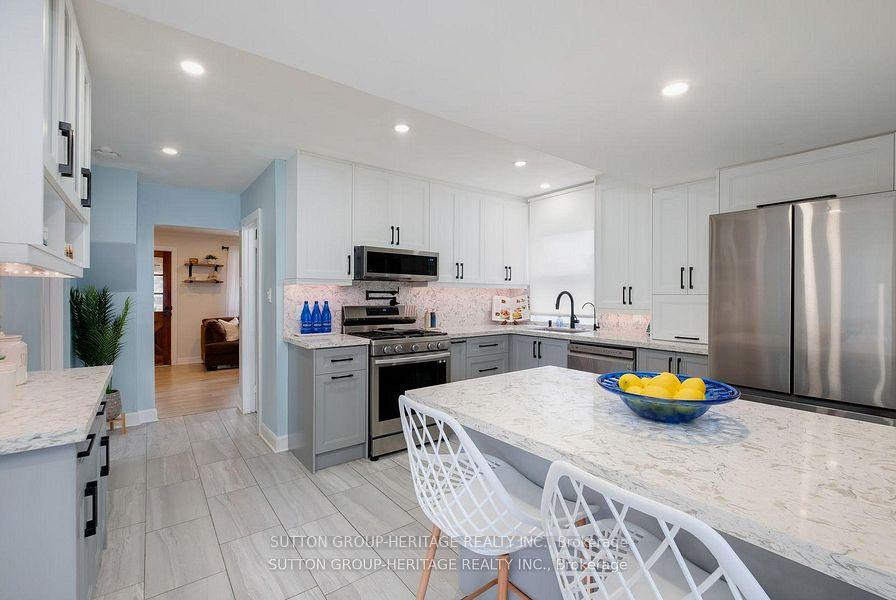
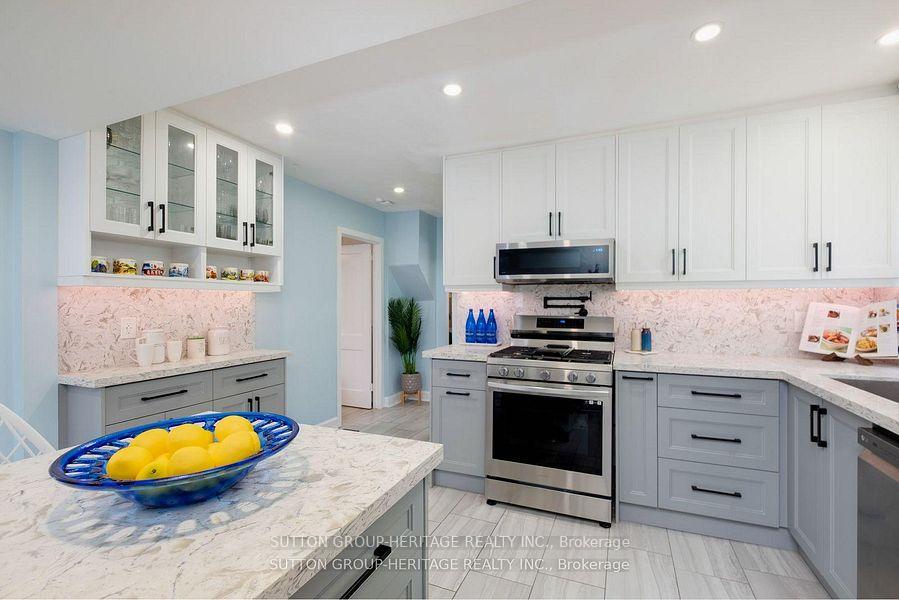
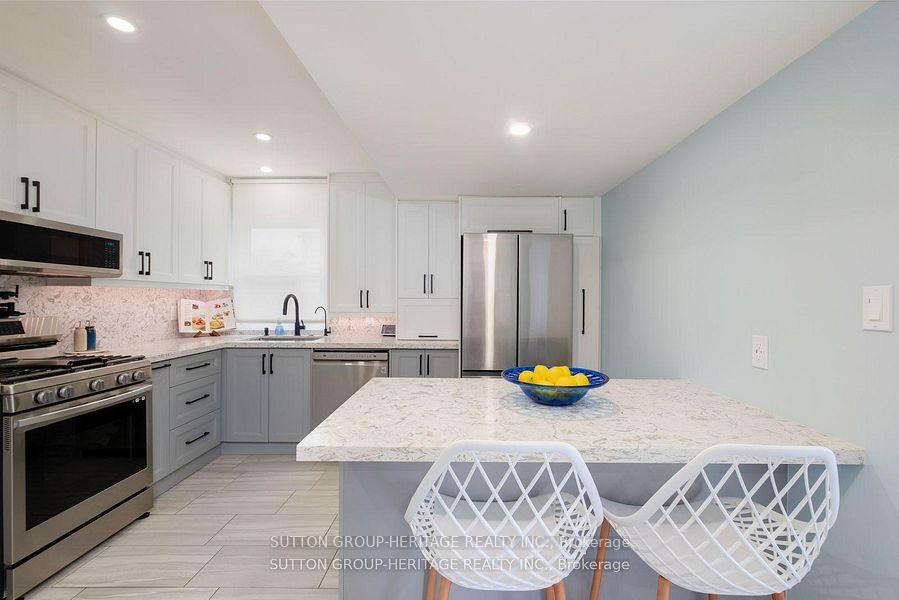
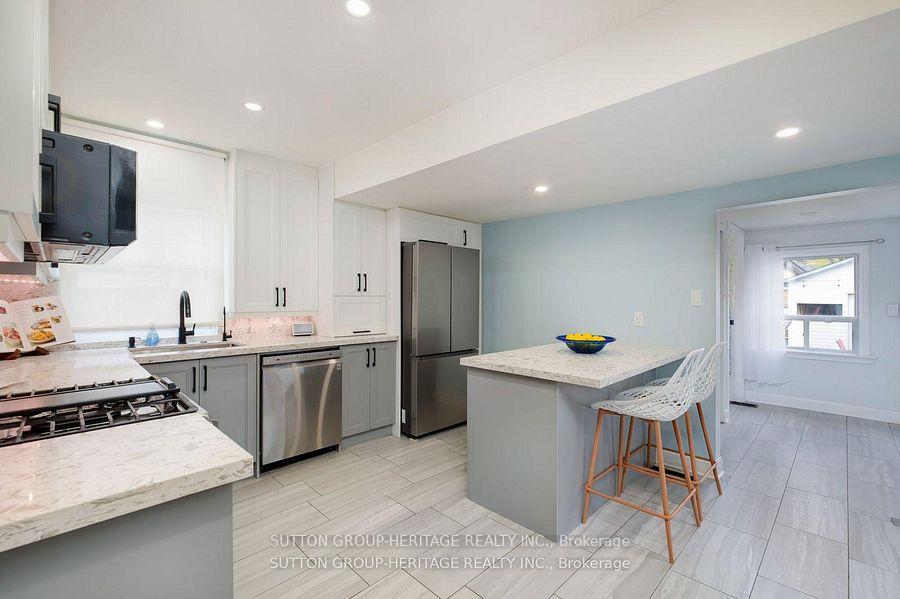
- Designer kitchen with custom coffee bar and centre island.
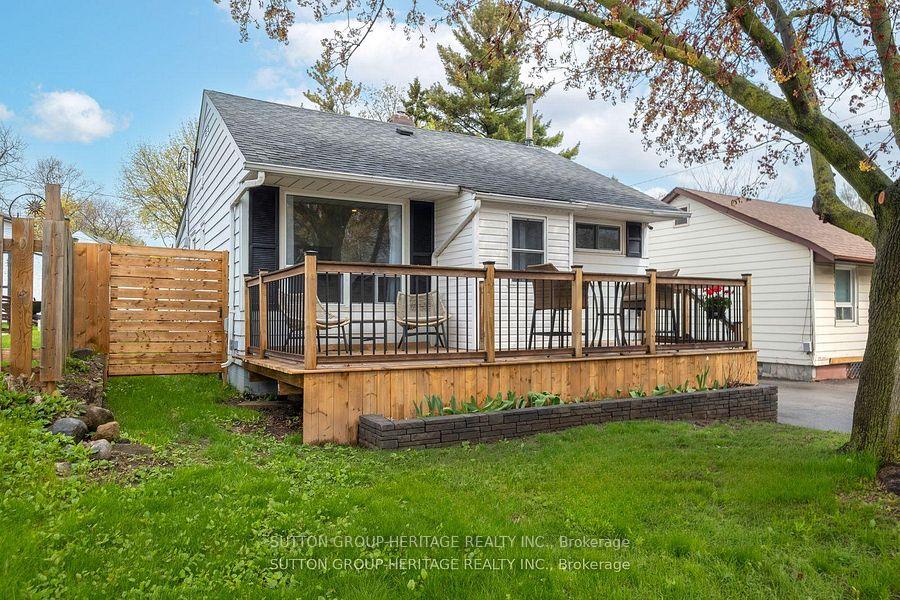
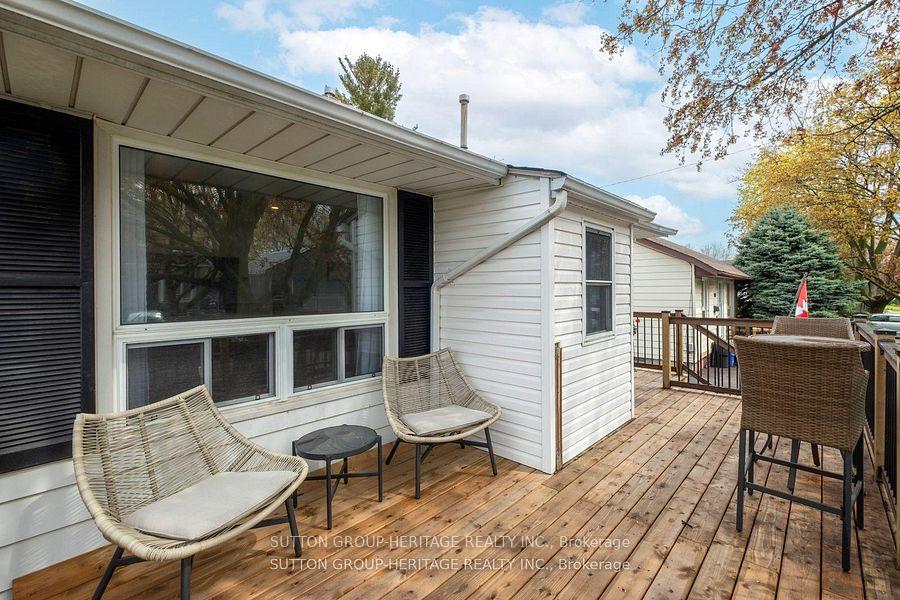
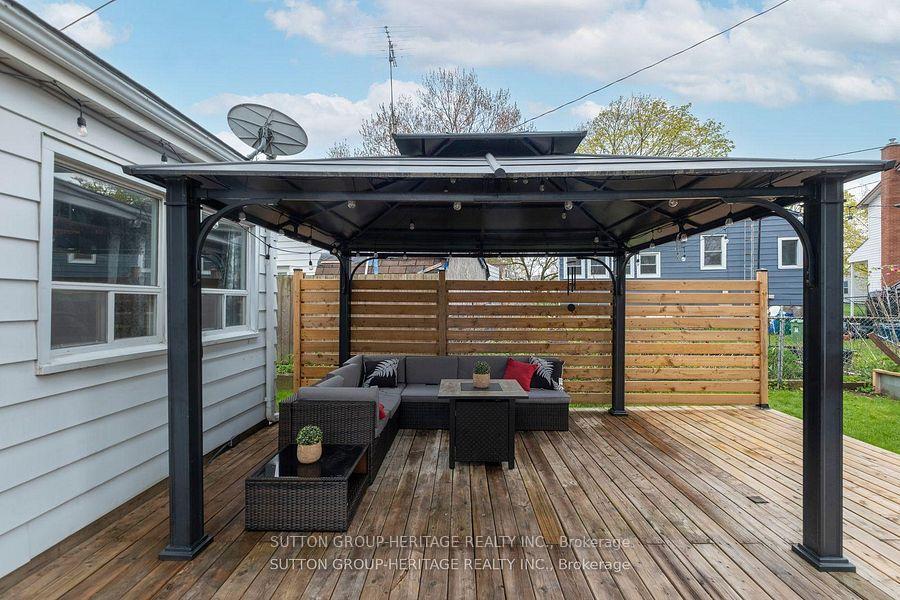
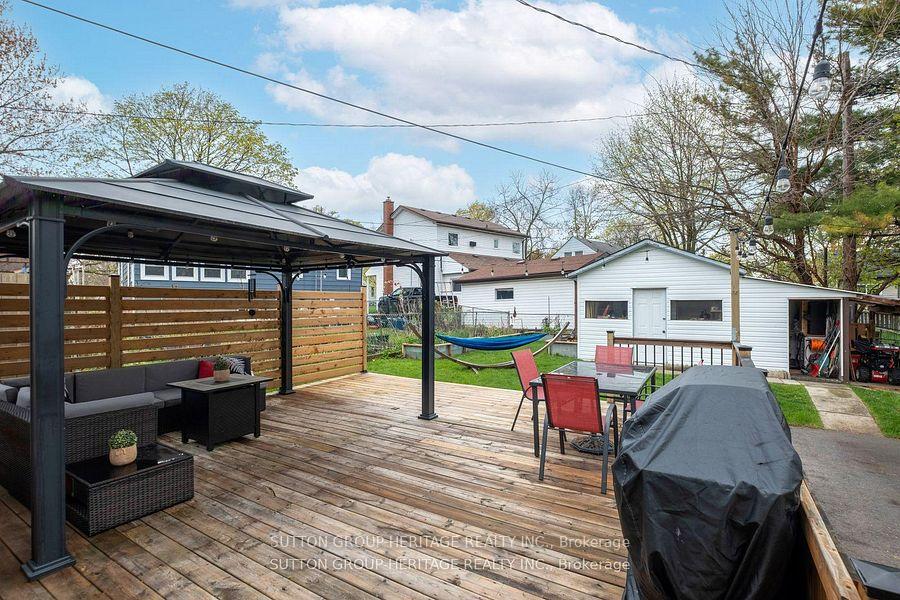
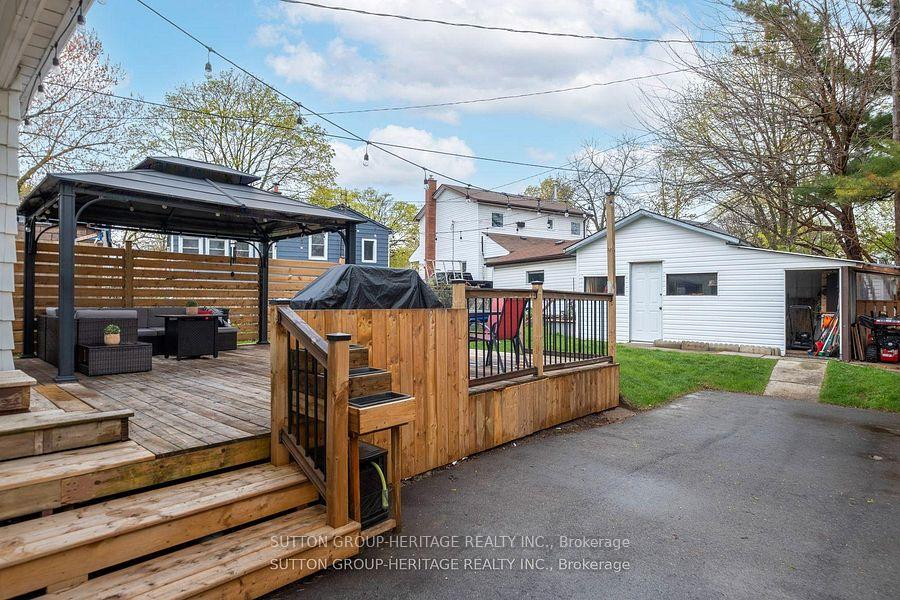
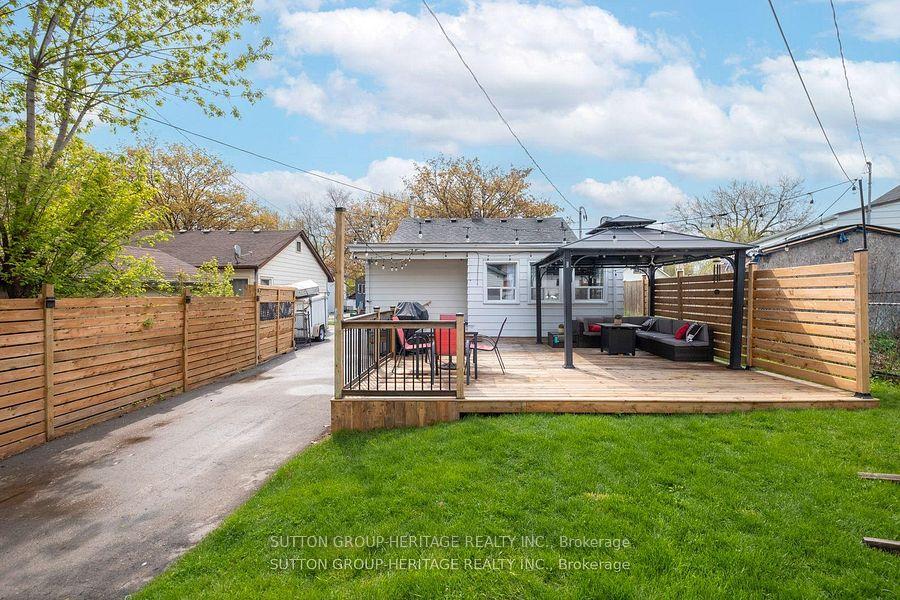
- Private backyard with newly extended deck for entertaining.
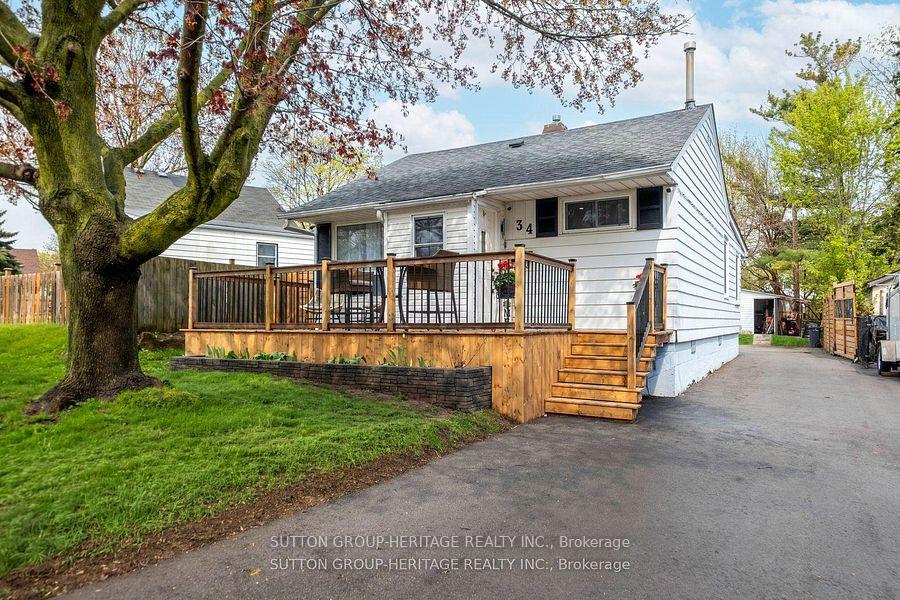
- Extended driveway accommodates at least six vehicles.
- Close to parks and highly rated elementary school.
- Minutes away from shopping and amenities.
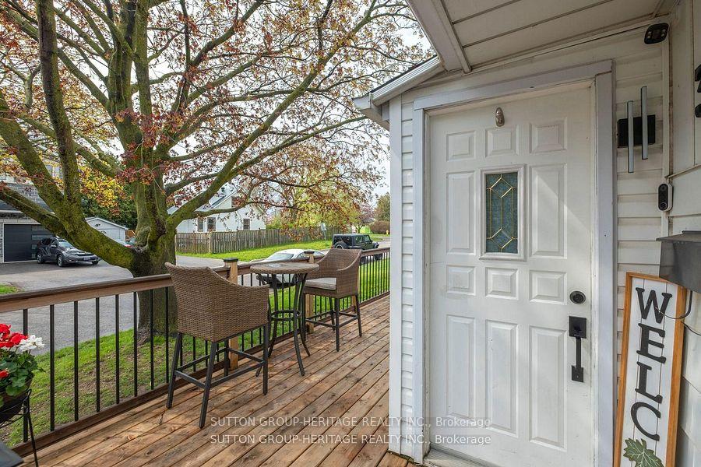
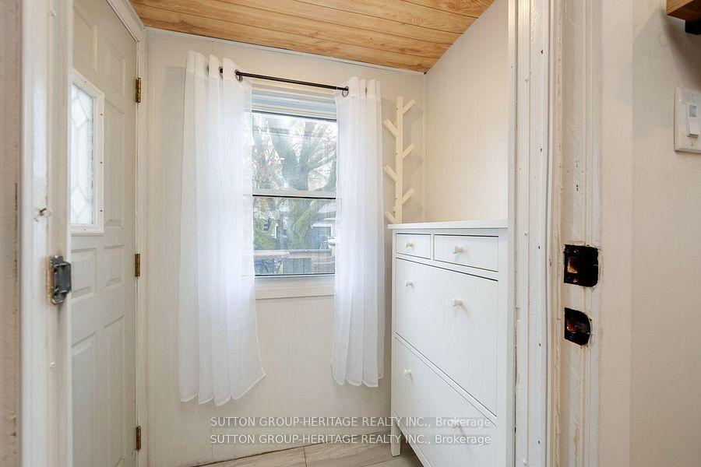
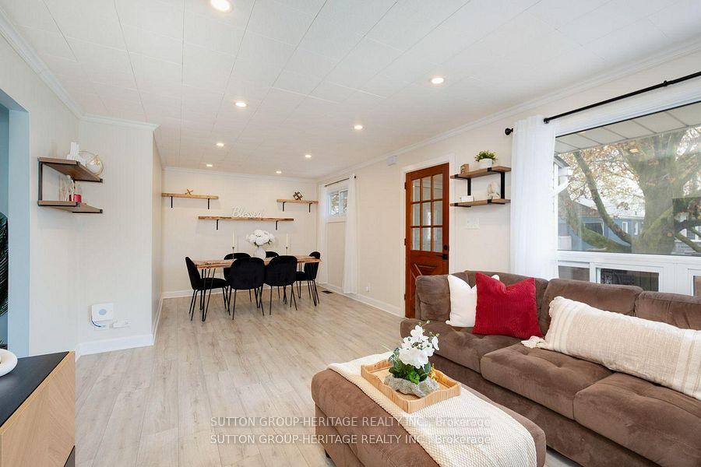
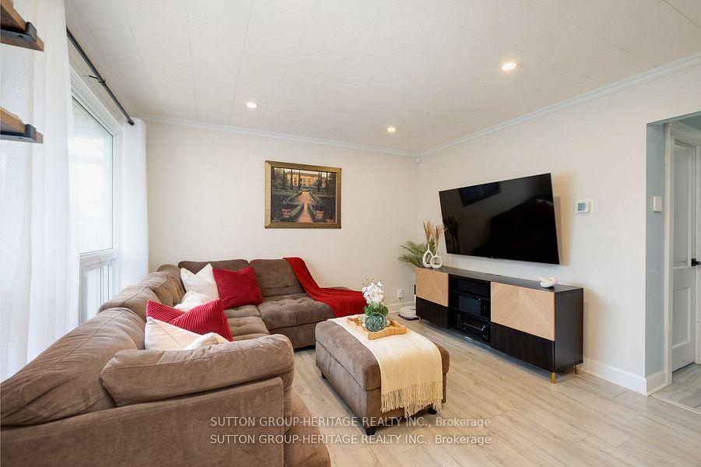
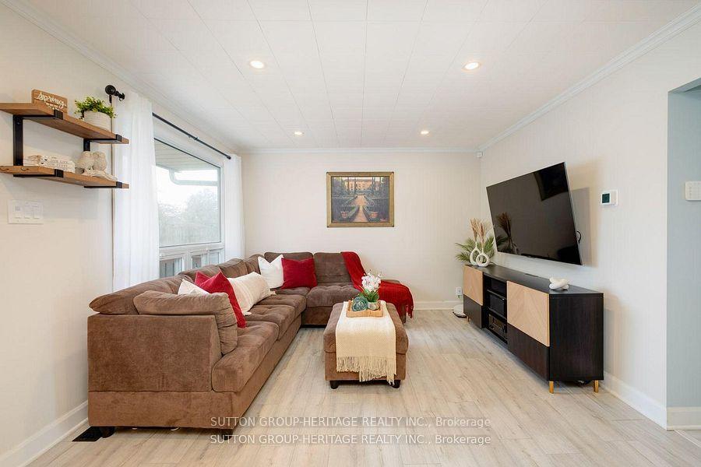
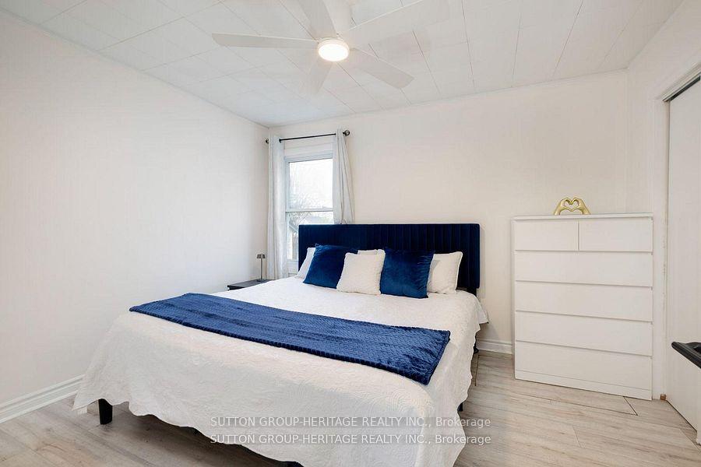
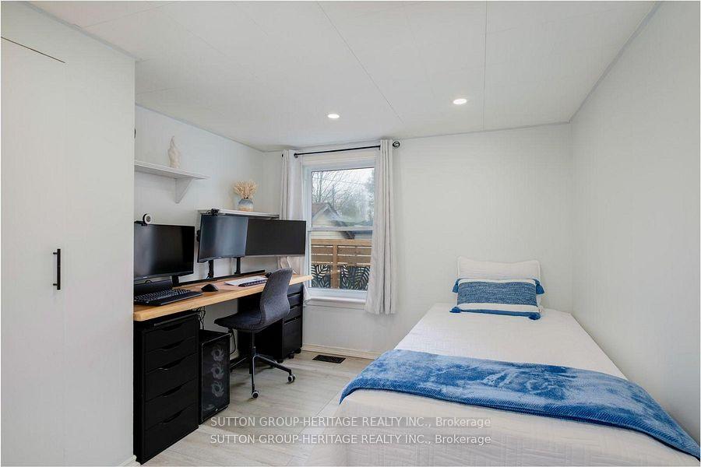
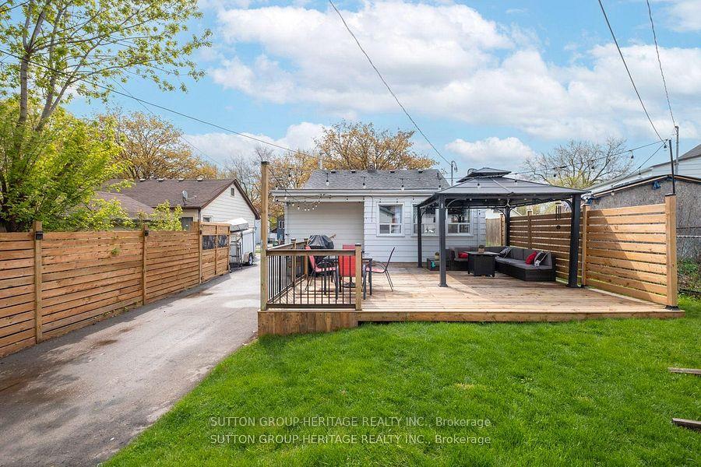
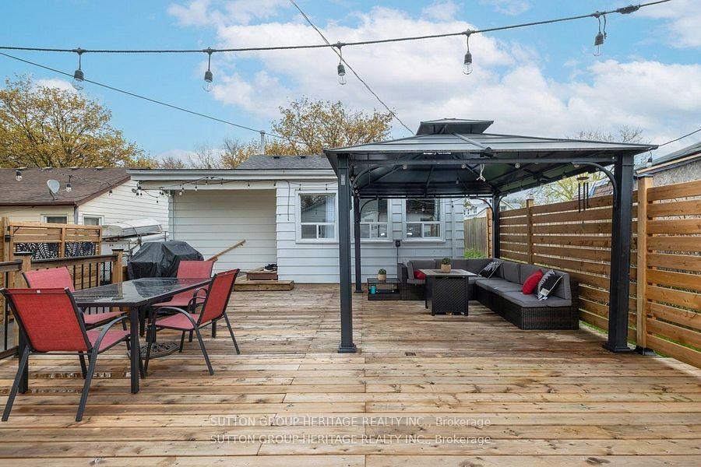
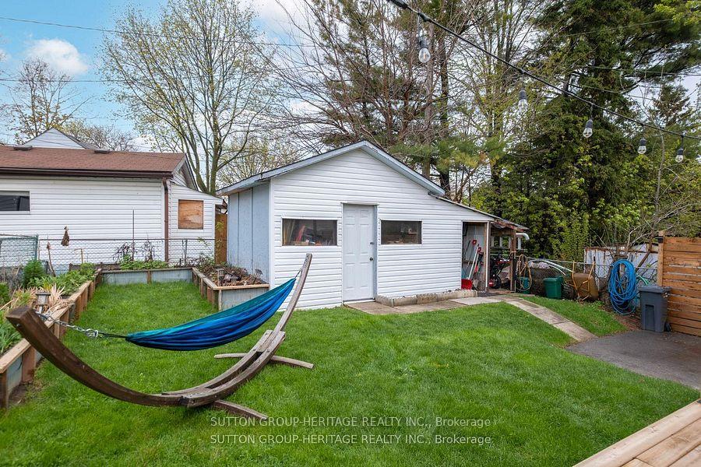
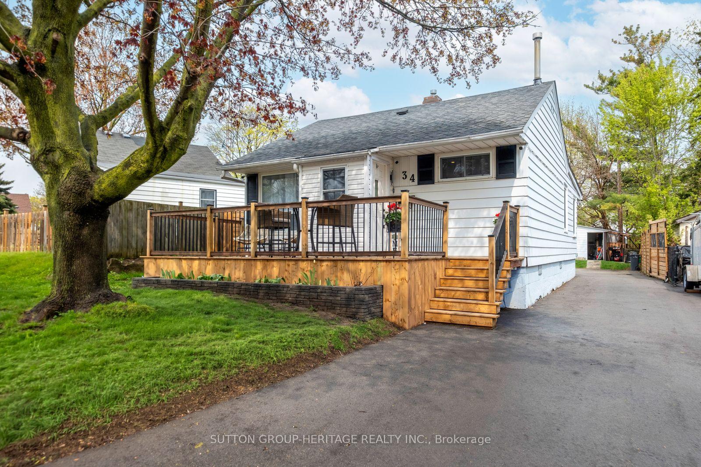
Beautifully Renovated Turnkey Bungalow Nestled In A Mature, Established Community. Featuring Tons Of Renovations And Thoughtful Updates Throughout. This Home Showcases A Bright Open-Concept Living And Dining Space With Elegant Move-In-Ready Finishes. The Designer Eat-In-Kitchen Features A Centre Island And Custom Coffee Bar - Perfectly Curated For Everyday Living And Effortless Entertaining. Two Generously Sized Bedrooms Offer Abundant Natural Light And Ample Closet Space. A Functional Laundry And Pantry Area Overlooks The Private Backyard And Connects To A Rear Mudroom Entry With Double Closets For Added Convenience. The basement has been encapsulated by industrial grade waterproof membrane. Enjoy Exceptional Outdoor Living With A Newly Extended Back Deck, Updated Railings And Newly Installed Privacy Wall - Creating The Perfect Space For Backyard Entertaining And Relaxation. The Driveway Has Been Extended To Accommodate At Least Six (6) Vehicles. This Home Is Set On A Premium Tree-Lined Lot In A Friendly Community Close To Parks And Within Walking Distance To A Highly Rated Elementary School. Minutes To All Amenities, Highways, Lakeridge Hospital Ajax, Shopping and Much More. This Is True Turnkey Living In A Charming Neighborhood Setting. Notable improvements are as follows; gas range (Aug.'23), Kitchen (Quartz countertops & black splash, and custom cabinetry Dec.'23), Reverse Osmosis water filtration system (Dec.'23), Tankless water heater, owned (Jun.'23), owned water softener (Oct.'23), Back deck extension & rails, privacy wall & fence (Jun.'24),. Driveway (May.'24), Owned gas furnace (Oct.'24), owned A/C (Oct.'24), Front Deck (Sept.'24), Bathroom (Apr.'25), Fridge (May.'25), Front Garden Bed (May.'25), Pre-existing 200amp panel (in case of E.V. charging).
Key Facts & Features
Property Costs
- Annual Property Tax Amount
- $3,954
- Land Transfer Tax Fee
- $8,455
- Basement Type
- Crawl Space
Interior Features
- Laundry Level
- Main Level
- Interior Extras
- Carpet Free, On Demand Water Heater, Primary Bedroom - Main Floor, Water Heater Owned, Water Purifier, Water Softener
- Fireplace/Stove
- No
- Elevator
- No
Exterior Features
- Exterior Extras
- Deck, Landscaped
- Pool
- None
- Property Features
- Fenced Yard, Hospital, Library, School, Place Of Worship
- Other Structures
- Fence - Full, Garden Shed
Building
- Building Type
- Detached
- Building Style
- Bungalow
- Approx Age
- 51-99
Construction
- Exterior Finish
- Aluminum Siding
- Roof
- Shingles
- Foundation Details
- Concrete
- Special Designation
- Unknown
Lot
- Lot Front
- 40.00 ft
- Lot Depth
- 100.00 ft
Inclusions
- Inclusions
- Stainless Steel Fridge, Stainless Steel Gas Stove, Over The Range Microwave, Stainless Steel Dishwasher, Stainless Steel Washer And Stainless Steel Dryer. All Window Coverings, All Electrical Light Fixtures, Furnace, Central Air Conditioner, Reverse Osmosis Water Filtration, Water Purifier, Water Softener, Outdoor Gazebo And Deck String Lights.
Parking & Garages
- Garage Type
- None
- Garage Spaces
- 0
- Parking Spaces
- 6
- Total Garage And Parking Spaces
- 6
Heating & Cooling
- Heat Source
- Gas
- Heat Type
- Forced Air
- Air Conditioning
- Central Air
- Water
- Municipal
- Sewers
- Sewer
- Bedrooms
- 2
- Washrooms
- 1
- Kitchens
- 1
Room sizes
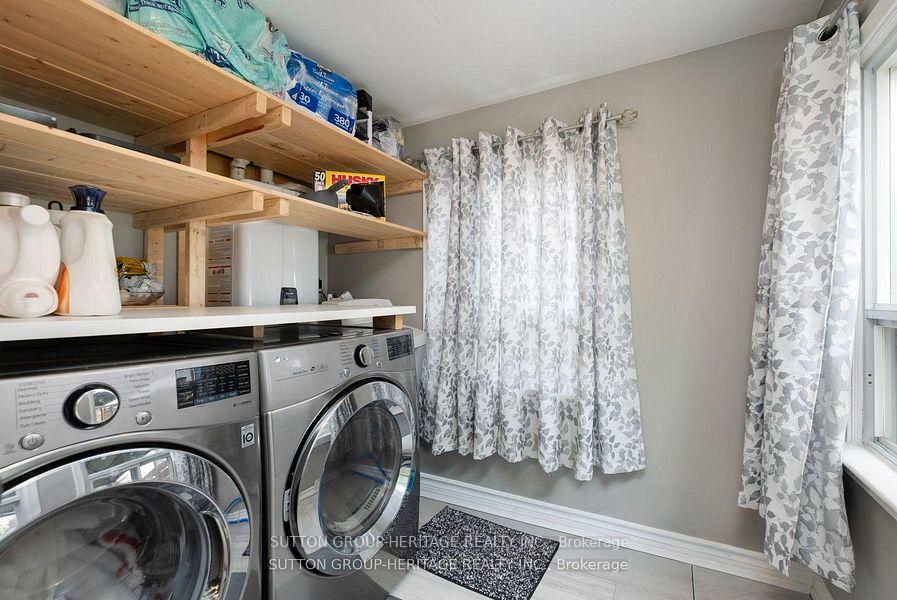
- Laundry—Ground level, Ceramic Floor, B/I Shelves, Overlooks Backyard
- Living Room—Ground level, Laminate, Combined w/Dining, Window
- Primary Bedroom—Ground level, Laminate, Window, B/I Closet
- Bedroom 2—Ground level, Laminate, Window, B/I Closet
- Dining Room—Ground level, Laminate, Combined w/Living
- Kitchen—Ground level, Eat-in Kitchen, Renovated, Quartz Counter
- Mud Room—Ground level, Double Closet, W/O To Deck
Washrooms
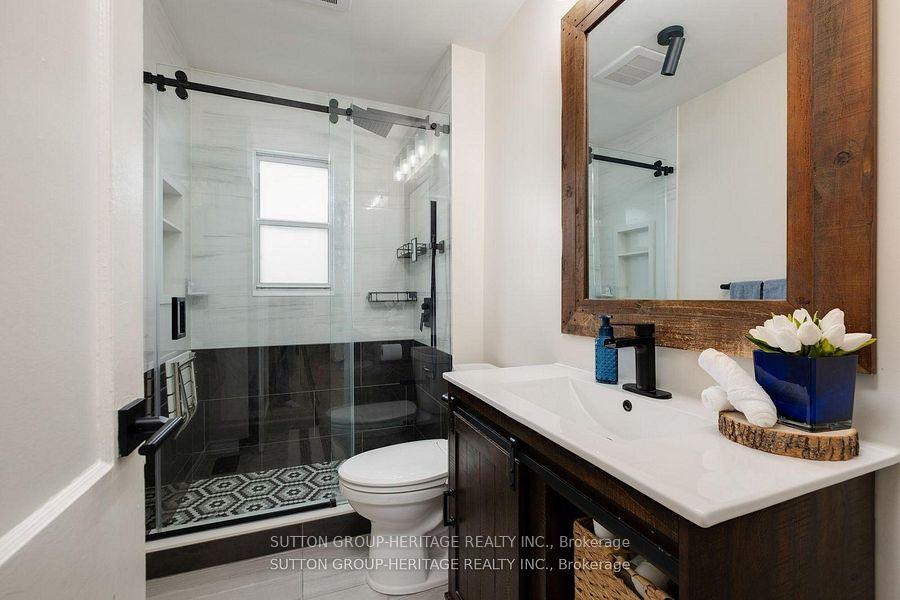
- 3-piece, Ground
- Municipality
- Ajax
- Neighbourhood
- Central
- Main cross streets
- HARWOOD AVE/ HWY 401
- Zoning
- R1-D
- Directions
- Harwood Ave / Hwy 401
- MLS® number
- E13749554
- Data source
- Toronto Regional Real Estate Board
- Listed on
- 2026-09-06
- Updated on
- 2026-10-01
- Days on market
- 40 days
- Possession type
- 30-59 days
- Co-op commission
- 2.5%
- Seller
- Listed by
- SUTTON GROUP-HERITAGE REALTY INC.
Home Market Value
Current home valuation for 34 Maple Street, Ajax, Central, Ajax, ON. Listed for $599,000
HOMEH Estimate
$540,381
Estimated Sales Range
$445,436 - $605,227
HOMEH Estimate for 34 Maple Street, Ajax, Central
Calculated with a real agent's CMA method — 45+ years of experience, codified. Not an AI guess.
For the owner
Is this your home? Track its value.
Get this home's HOMEH Estimate by email once a month, with how many homes are for sale around you.
Mortgage Payment Calculator
Compare up to 4 down payment scenarios
5% on first $500K + 10% on $99,000 over $500K
$34,900
| Scenario 1 | Scenario 2 | Scenario 3 | Scenario 4 | |
|---|---|---|---|---|
−Down payment | % $ | % $ | % $ | % $ |
+CMHC insurance | $22,546 | $16,712 | $14,256 | $0 |
=Total mortgage | $586,205 | $555,812 | $523,406 | $479,200 |
Amortization | ||||
Mortgage rate | % | % | % | % |
| Payment frequency | ||||
=Mortgage payment | $2,862monthly | $2,714monthly | $2,556monthly | $2,340monthly |
Land Transfer Tax
$8,455
$8,455
Around this home
Data provided by OpenStreetMap & Fraser Institute School Rankings
Ask HOMEH
New!Hi there!
👋Text or call (416) 301-9001
Recommended for you
Based on homes you've looked at.
No recommended properties found.
Nearby similar homes
No nearby properties found.
More real estate resources
Other homes nearby
Explore this area
Nearby neighbourhoods
No nearby listings available.