
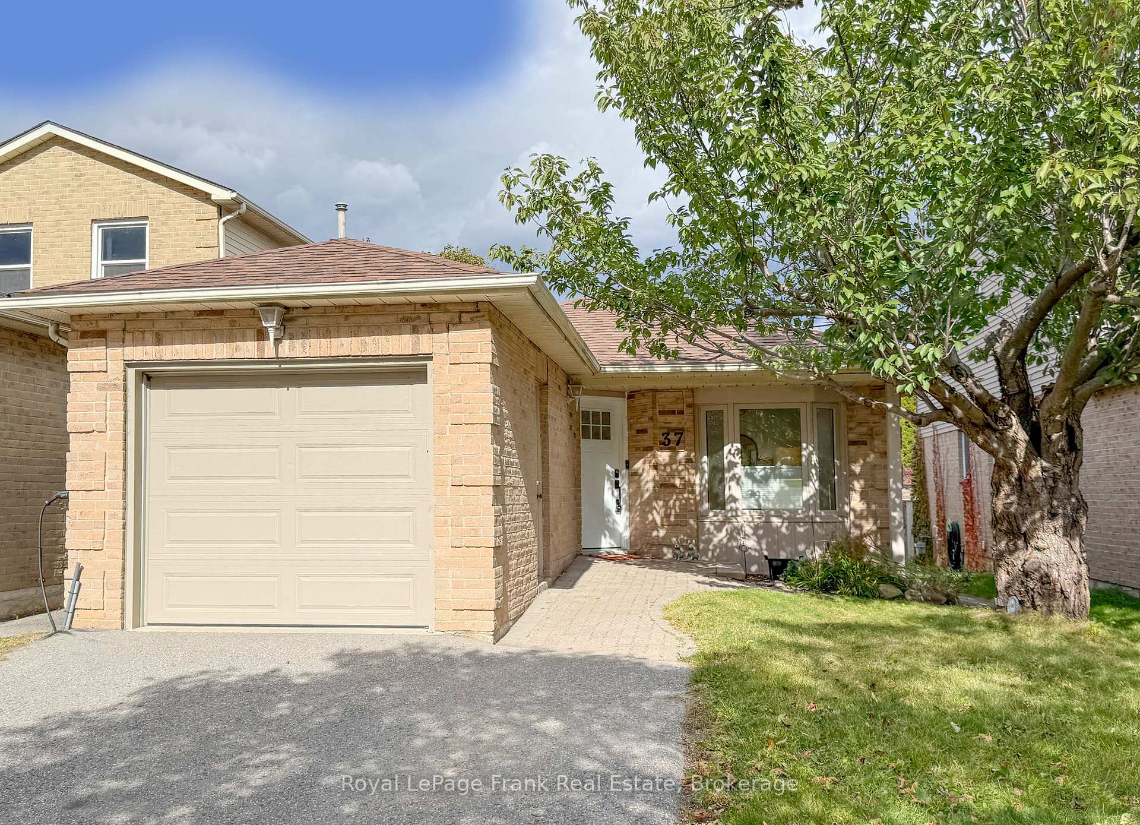
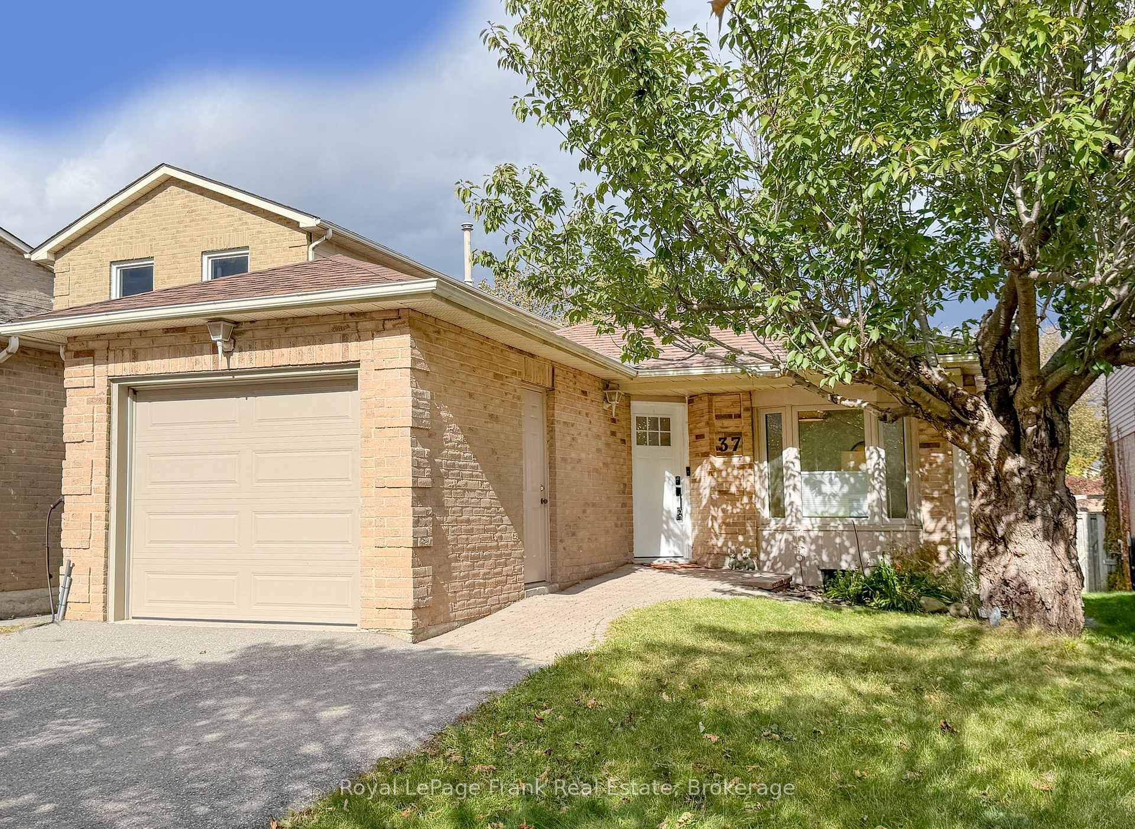
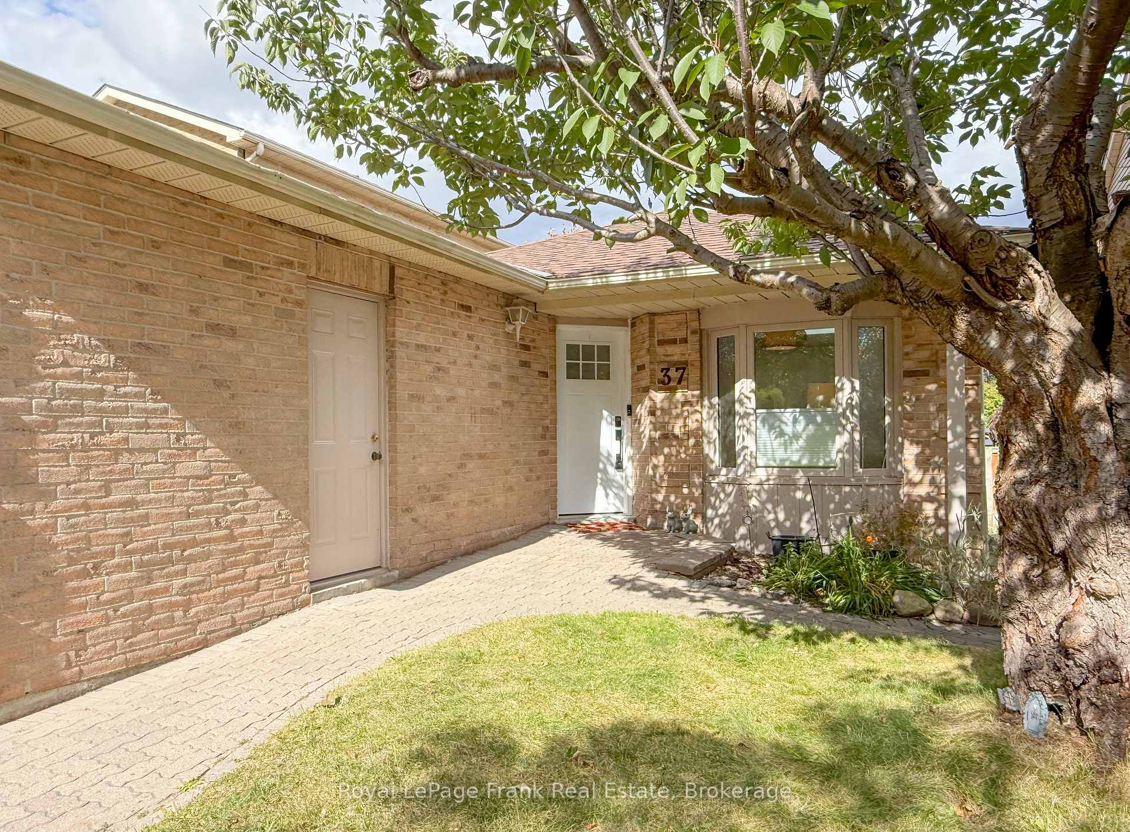
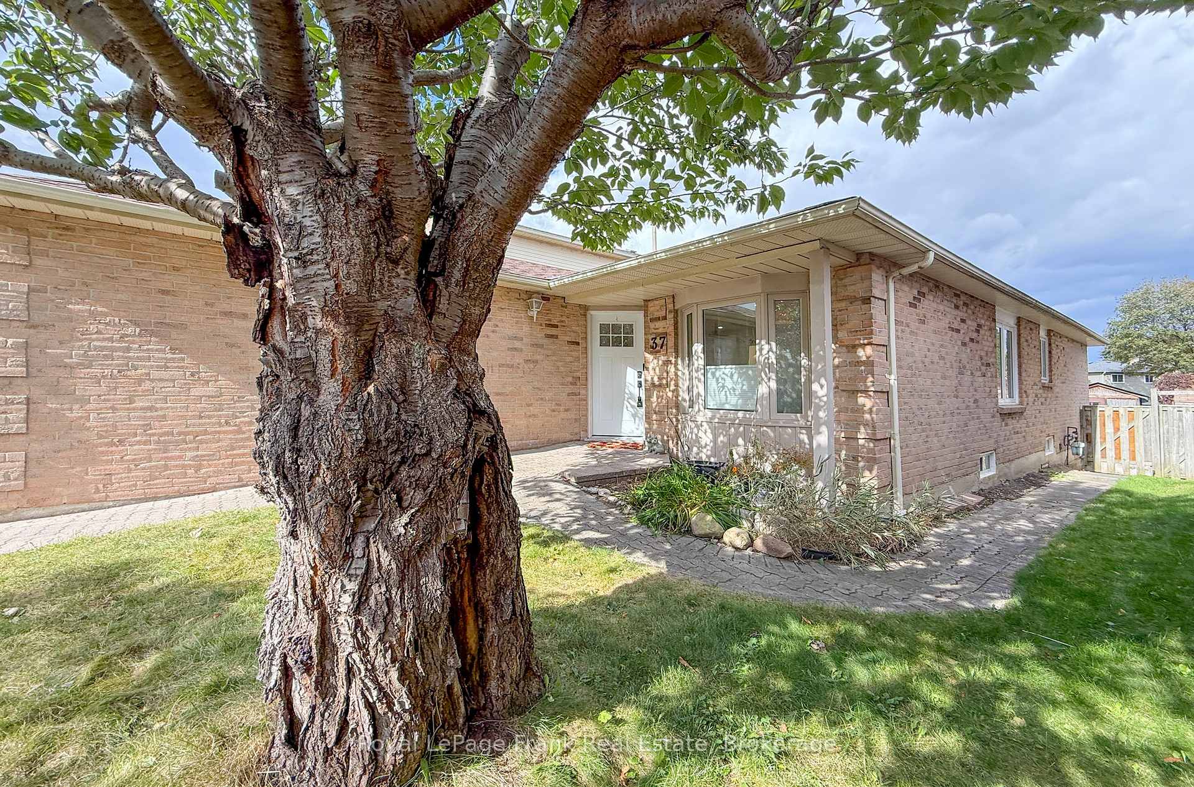
37 Angus Drive
Ajax (Central), ON L1S 5C4
- 3+1Bedrooms
- 3Bathrooms
- 1Garage
- 700–1100Sq Ft
- $5,721Tax
- 30×110 ftLot Size
 Estimated Value:$691,039See Free Estimate Report

Sale & Price History for 37 Angus Drive, Ajax, Central
| Start Date | End Date | Price | Event | MLS# |
|---|---|---|---|---|
| No listing history available | ||||
Real estate boards require you to or to see the full details of this property.
*Sold prices and complete sale & price history are regulated data. Under the Trust in Real Estate Services Act, 2002 (TRESA) and the rules of the Real Estate Council of Ontario (RECO), and pursuant to the Multiple Listing Service® rules of the Canadian Real Estate Association (CREA) and the Toronto Regional Real Estate Board (TRREB), this information may be shown only to registered users who have agreed to the applicable terms of use (a Virtual Office Website, or "VOW," arrangement). HOMEH Inc., Brokerage therefore provides it to signed-in members only. Creating an account is free and takes under a minute.
About 37 Angus Drive, Ajax, Central
Summarized Description
- Exceptional updated bungalow in desirable Ajax neighborhood.
- Move-in ready with modern sophistication and family living.
- Spacious layout with three bedrooms and dedicated office.
- Fully renovated main bathroom and modern kitchen.
- Fully finished basement with versatile living spaces.
- Convenient access to highways, schools, and shopping.
- New front door with keypad entry for added security.
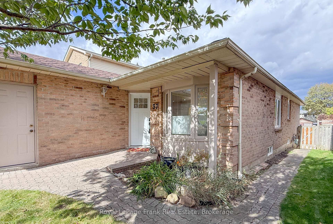
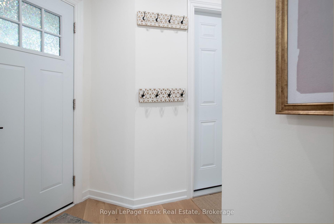
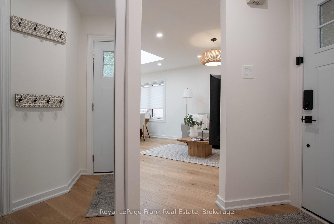
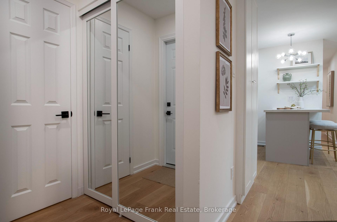
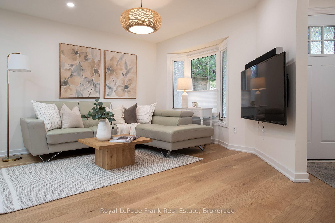
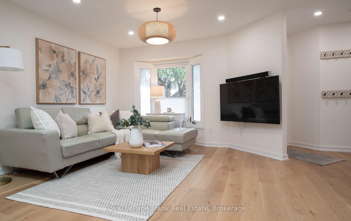
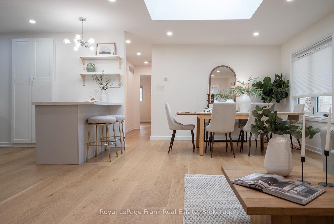
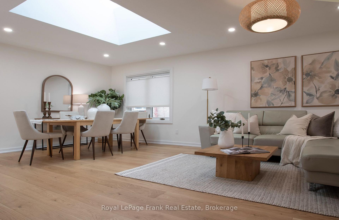
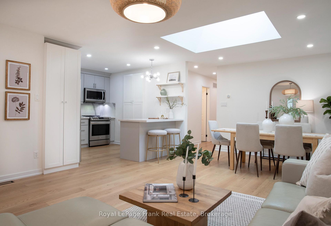
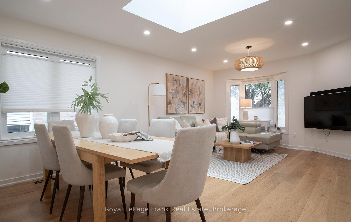
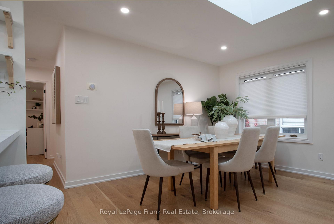
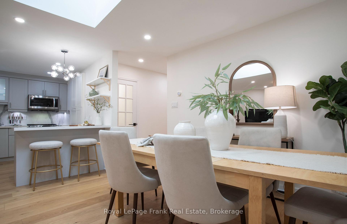
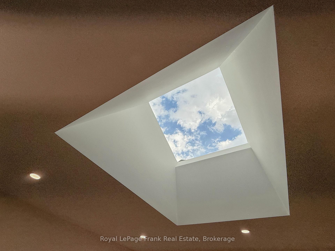
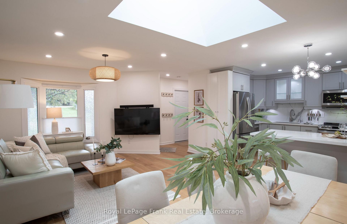
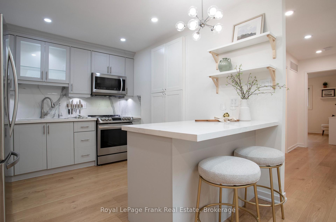
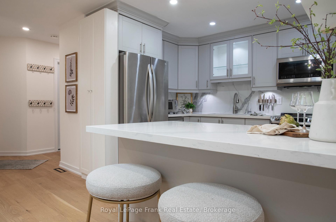
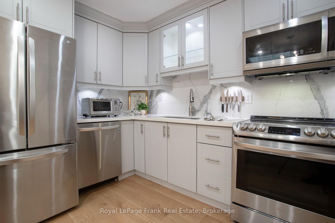
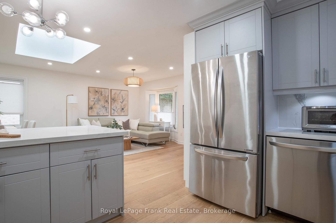
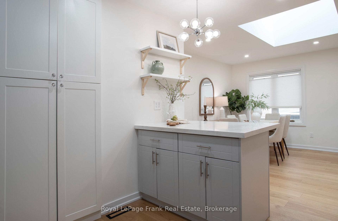
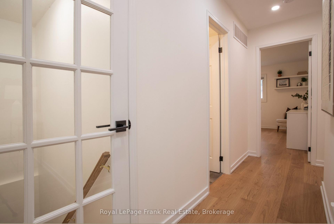
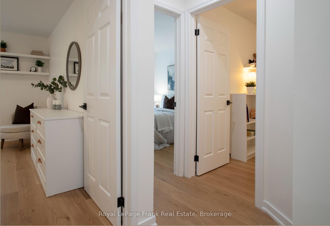
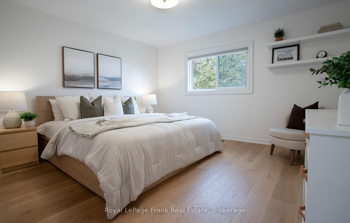
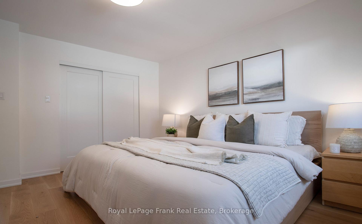
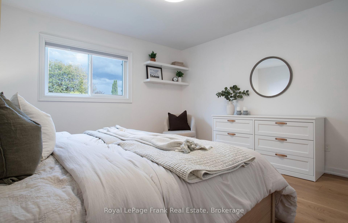
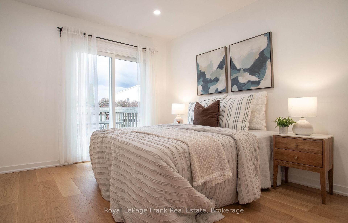
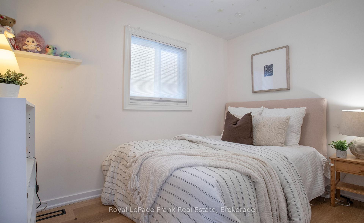
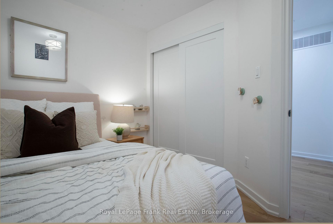
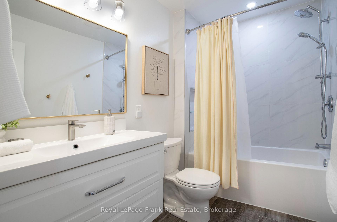
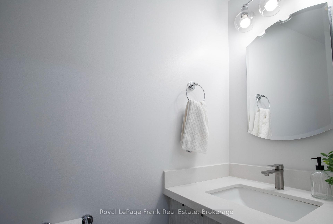
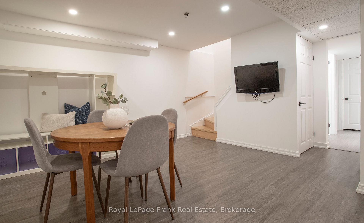
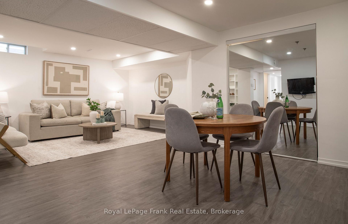
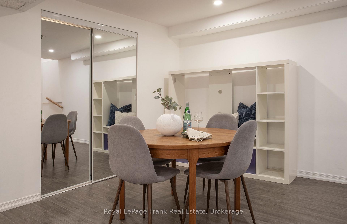
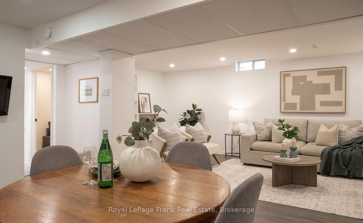
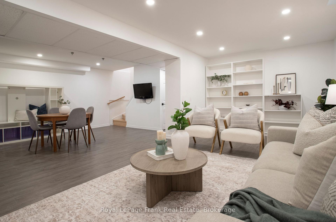
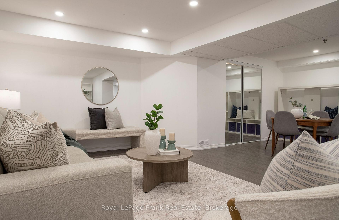
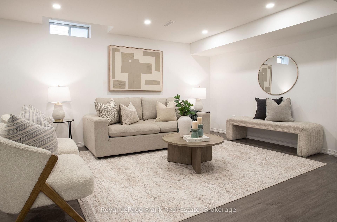
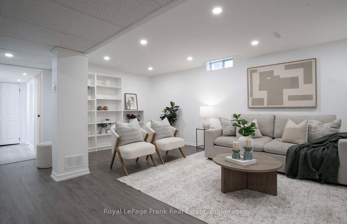
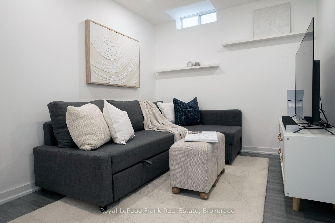
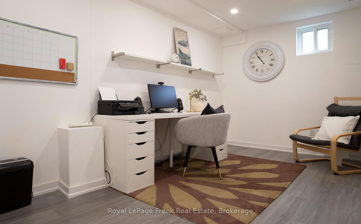
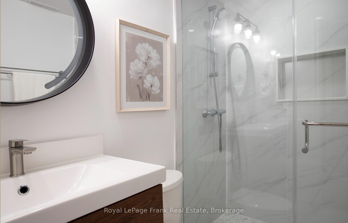
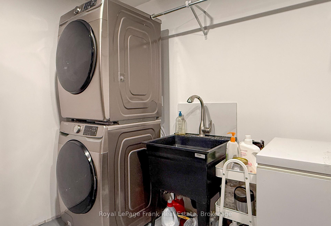
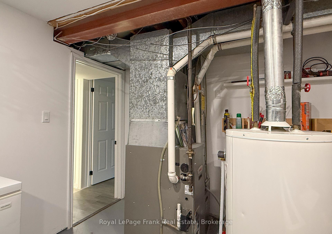
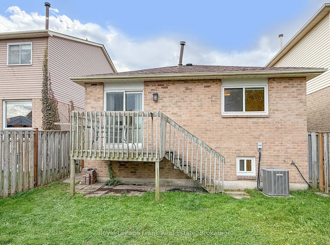
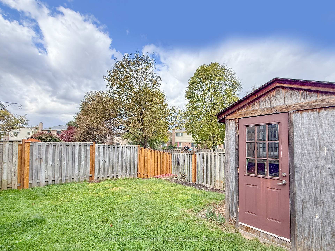
Welcome to this exceptionally updated, move-in ready bungalow in one of Ajax's most desirable neighborhoods! Blending modern sophistication with practical family living, this home is ideal for commuters and growing families alike, sitting just minutes from major highways, top-rated schools, shopping, and everyday amenities. Stepping inside, you're greeted by smooth ceilings (popcorn removed!), gleaming engineered hardwood floors, modern pot lighting, and a bright new skylight that floods the space with natural light. The refreshed main floor features a spacious layout including a separate living room, a modern kitchen complete with added pantry cupboards, and a stylish, fully renovated main bathroom featuring brand-new floors, fixtures, tub, shower, and toilet. The main level offers three spacious bedrooms, including a primary suite with an expanded closet, an updated second bedroom with a newly added closet, and custom interior doors throughout. Convenience is built in, down to a dedicated laundry hamper spot in the linen closet, custom blinds, direct access to the attached garage, a new front door with a keypad entry, and a new garage door opener. Downstairs, the fully finished basement doubles your usable living space with four distinct, highly versatile rooms: a fourth bedroom, a dedicated home office, a cozy playroom, and an expansive rec room. A brand-new second full bathroom completes the lower level, along with clever under-stairs storage, a large laundry room featuring a new washer, dryer, and utility sink. Every major update has been taken care of so you can simply move in and enjoy: sprayed roof insulation, freshly cleaned air ducts, and stylish finishes top to bottom. Don't miss this complete turnkey gem in the heart of Ajax!.
Key Facts & Features
Property Costs
- Annual Property Tax Amount
- $5,721
- Land Transfer Tax Fee
- $10,251
Rental Items
- Rental Equipment
- HWT Approx 16.06
- Basement Type
- Finished
Interior Features
- Interior Extras
- None
- Fireplace/Stove
- No
- Elevator
- No
Exterior Features
- Pool
- None
Building
- Building Type
- Detached
- Building Style
- Bungalow
Construction
- Exterior Finish
- Aluminum Siding, Brick
- Roof
- Unknown
- Foundation Details
- Unknown
- Special Designation
- Unknown
Lot
- Lot Front
- 30.02 ft
- Lot Depth
- 109.91 ft
Inclusions
- Inclusions
- all existing applances, elfs, window coverings and accessories, water filtration system.
Parking & Garages
- Garage Type
- Attached
- Garage Spaces
- 1
- Parking Spaces
- 2
- Total Garage And Parking Spaces
- 3
Heating & Cooling
- Heat Source
- Gas
- Heat Type
- Forced Air
- Air Conditioning
- Central Air
- Water
- Municipal
- Sewers
- Sewer
- Bedrooms
- 3 + 1
- Washrooms
- 3
- Kitchens
- 1
Room sizes
- Recreation—Lower level
- Living Room—Main level
- Dining Room—Main level
- Bedroom 3—Main level
- Primary Bedroom—Main level
- Bedroom—Lower level
- Bedroom 2—Main level
- Kitchen—Main level
- Laundry—Lower level
- Office—Lower level
- Play—Lower level
Washrooms
- 2-piece, Main
- 3-piece, Main
- 3-piece, Main
- Municipality
- Ajax
- Neighbourhood
- Central
- Main cross streets
- Harwood Ave S and Doric St
- Directions
- Harwood Ave S and Doric St
- MLS® number
- E13881750
- Data source
- Toronto Regional Real Estate Board
- Listed on
- 2026-10-09
- Updated on
- 2026-10-13
- Days on market
- 6 days
- Possession date
- 2026-10-08
- Possession type
- Flexible
- Co-op commission
- 2.5% + HST
- Seller
- Listed by
- ROYAL LEPAGE FRANK REAL ESTATE
Home Market Value
Current home valuation for 37 Angus Drive, Ajax, Central, Ajax, ON. Listed for $688,800
HOMEH Estimate
$691,039
Estimated Sales Range
$545,921 - $836,157
HOMEH Estimate for 37 Angus Drive, Ajax, Central
Calculated with a real agent's CMA method — 45+ years of experience, codified. Not an AI guess.
Mortgage Payment Calculator
Compare up to 4 down payment scenarios
5% on first $500K + 10% on $188,800 over $500K
$43,880
| Scenario 1 | Scenario 2 | Scenario 3 | Scenario 4 | |
|---|---|---|---|---|
−Down payment | % $ | % $ | % $ | % $ |
+CMHC insurance | $25,789 | $19,218 | $16,393 | $0 |
=Total mortgage | $670,506 | $639,138 | $601,873 | $551,040 |
Amortization | ||||
Mortgage rate | % | % | % | % |
| Payment frequency | ||||
=Mortgage payment | $3,274monthly | $3,121monthly | $2,939monthly | $2,690monthly |
Land Transfer Tax
$10,251
$10,251
Around this home
Data provided by OpenStreetMap & Fraser Institute School Rankings
Ask HOMEH
New!Hi there!
👋Text or call (416) 301-9001
Recommended for you
Based on homes you've looked at.
No recommended properties found.
Nearby similar homes
No nearby properties found.
More real estate resources
Other homes nearby
Explore this area
Nearby neighbourhoods
No nearby listings available.