
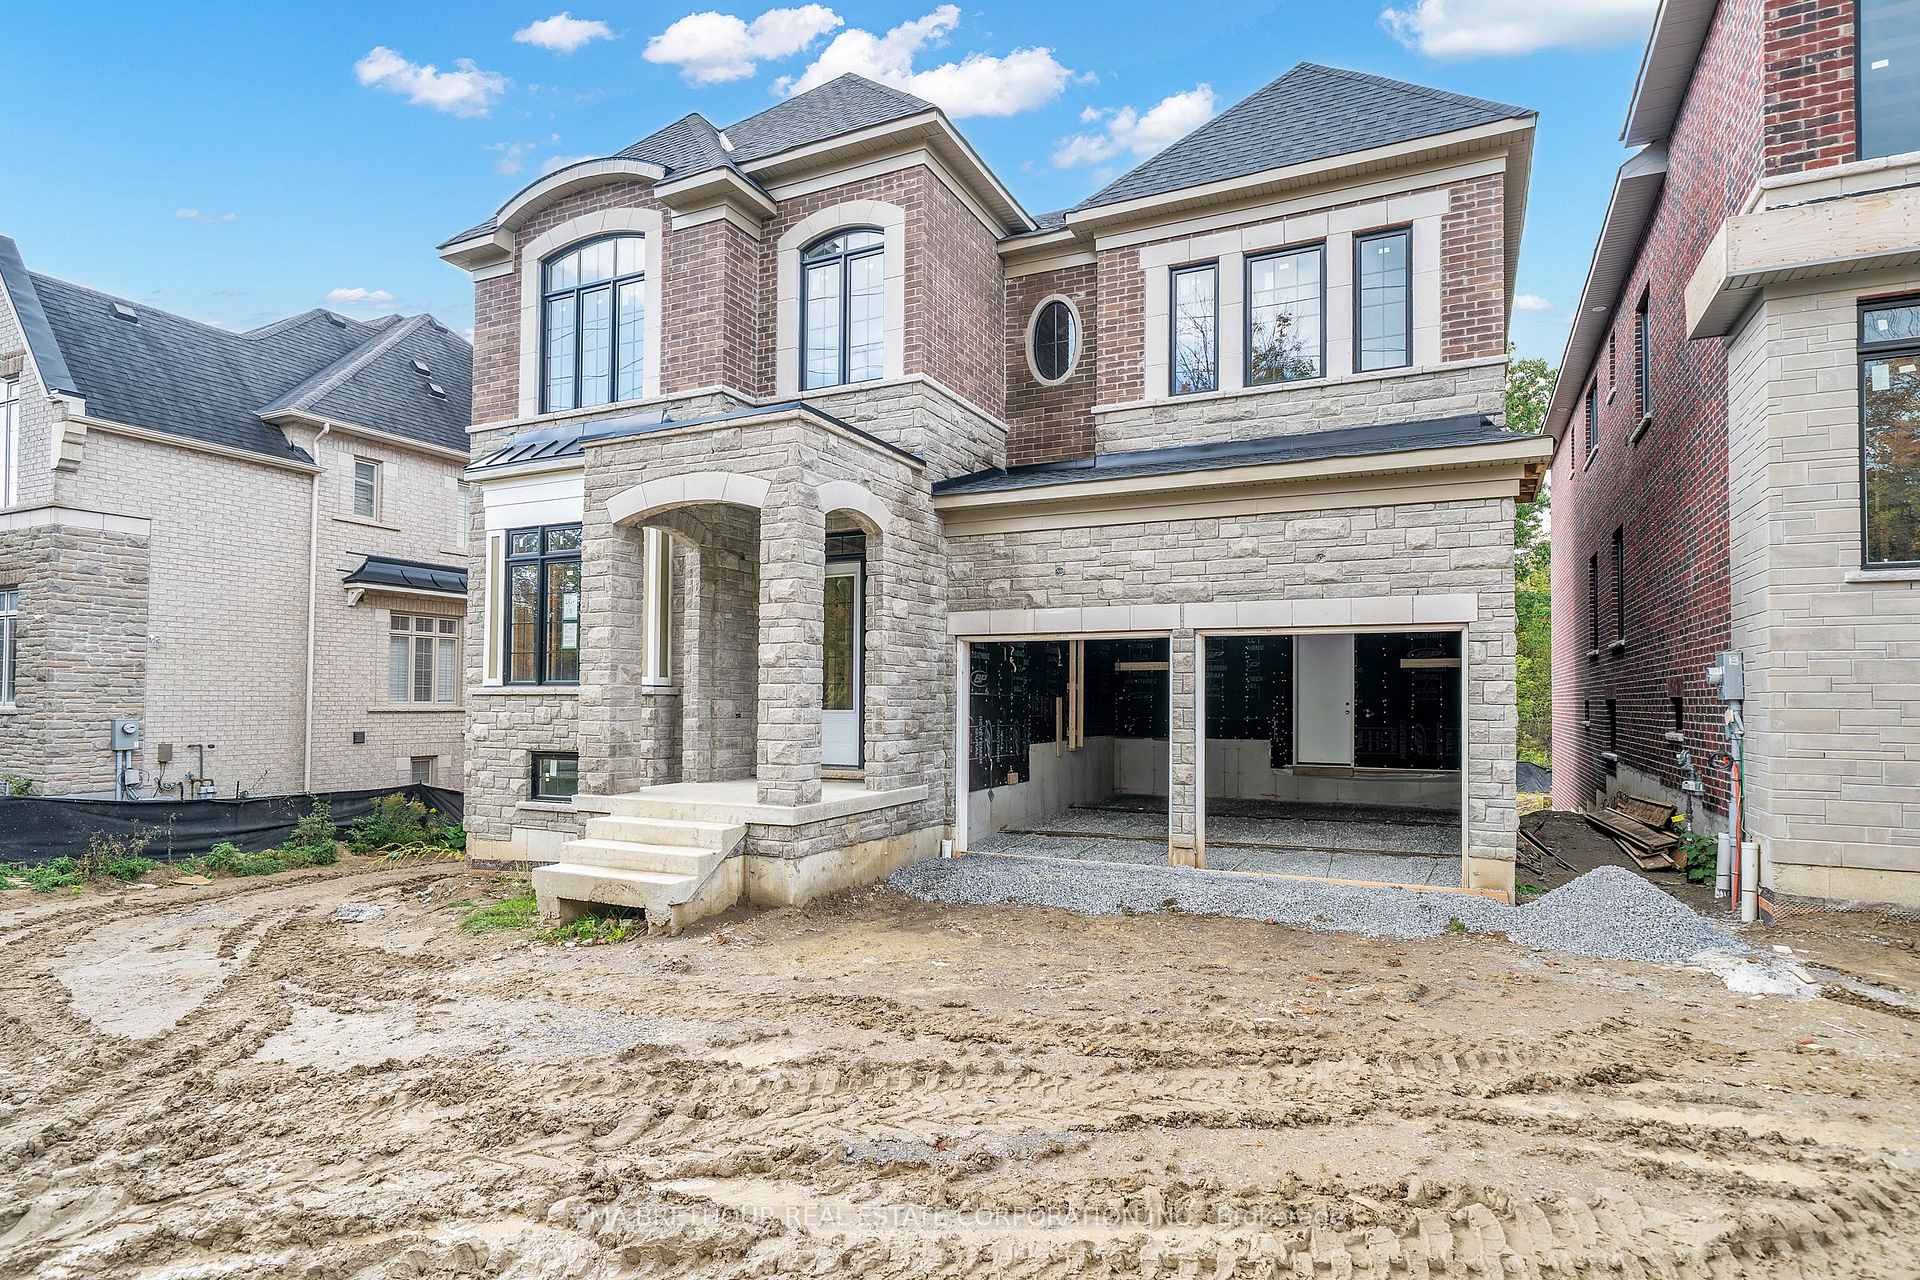
382 Riverside Drive
Ajax (Central West), ON L1T 3S2
- 5Bedrooms
- 4Bathrooms
- 2Garage
- 3500–5000Sq Ft
- —Tax
- 19×31 mLot Size
 Estimated Value:$1,081,000See Free Estimate Report

Property not available for sale or for rent.
HOMEH One: full-service selling for a 1% listing fee. The buyer's agent commission is separate.
Free Home EvaluationHow Much Is My Home Worth?Homes for Sale NearbySale & Price History for 382 Riverside Drive, Ajax, Central West
| Start Date | End Date | Price | Event | MLS# |
|---|---|---|---|---|
| 2025-10-15 | 2025-12-11 | Login to See Prices | Terminated | e12463706 |
Real estate boards require you to or to see the full details of this property.
*Sold prices and complete sale & price history are regulated data. Under the Trust in Real Estate Services Act, 2002 (TRESA) and the rules of the Real Estate Council of Ontario (RECO), and pursuant to the Multiple Listing Service® rules of the Canadian Real Estate Association (CREA) and the Toronto Regional Real Estate Board (TRREB), this information may be shown only to registered users who have agreed to the applicable terms of use (a Virtual Office Website, or "VOW," arrangement). HOMEH Inc., Brokerage therefore provides it to signed-in members only. Creating an account is free and takes under a minute.
About 382 Riverside Drive, Ajax, Central West
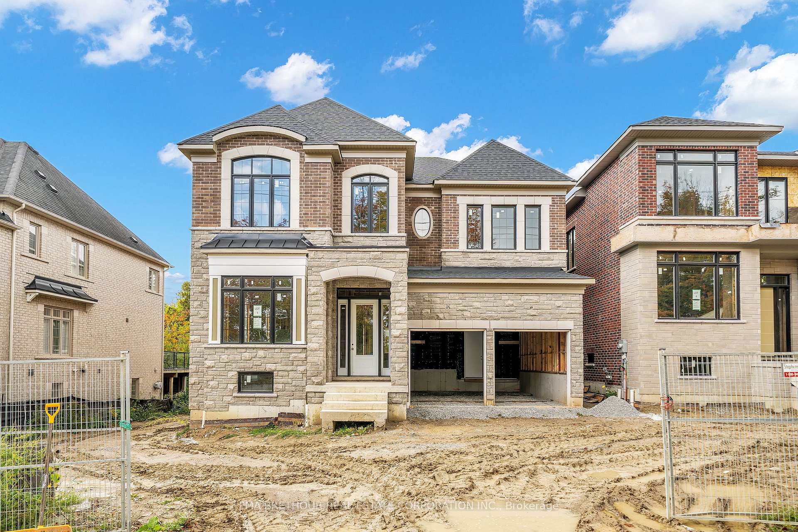
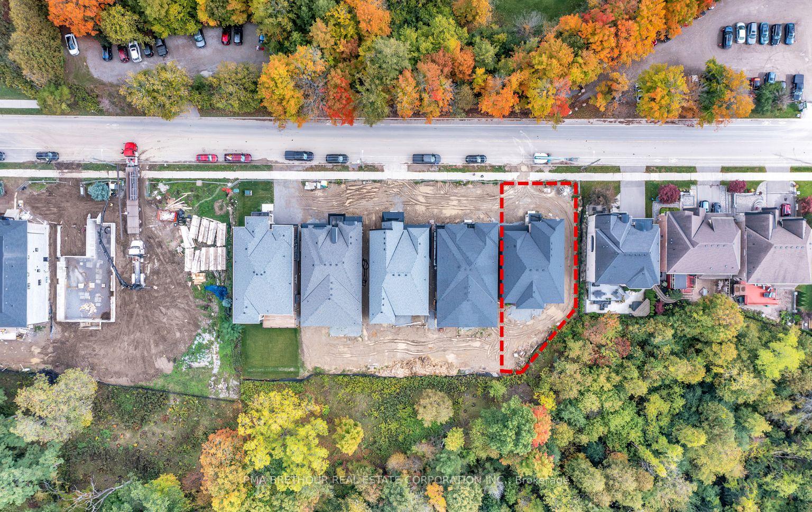
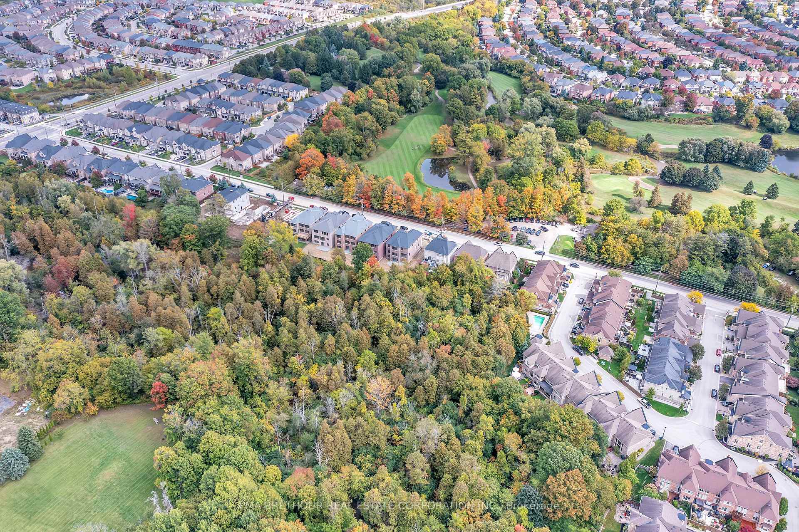
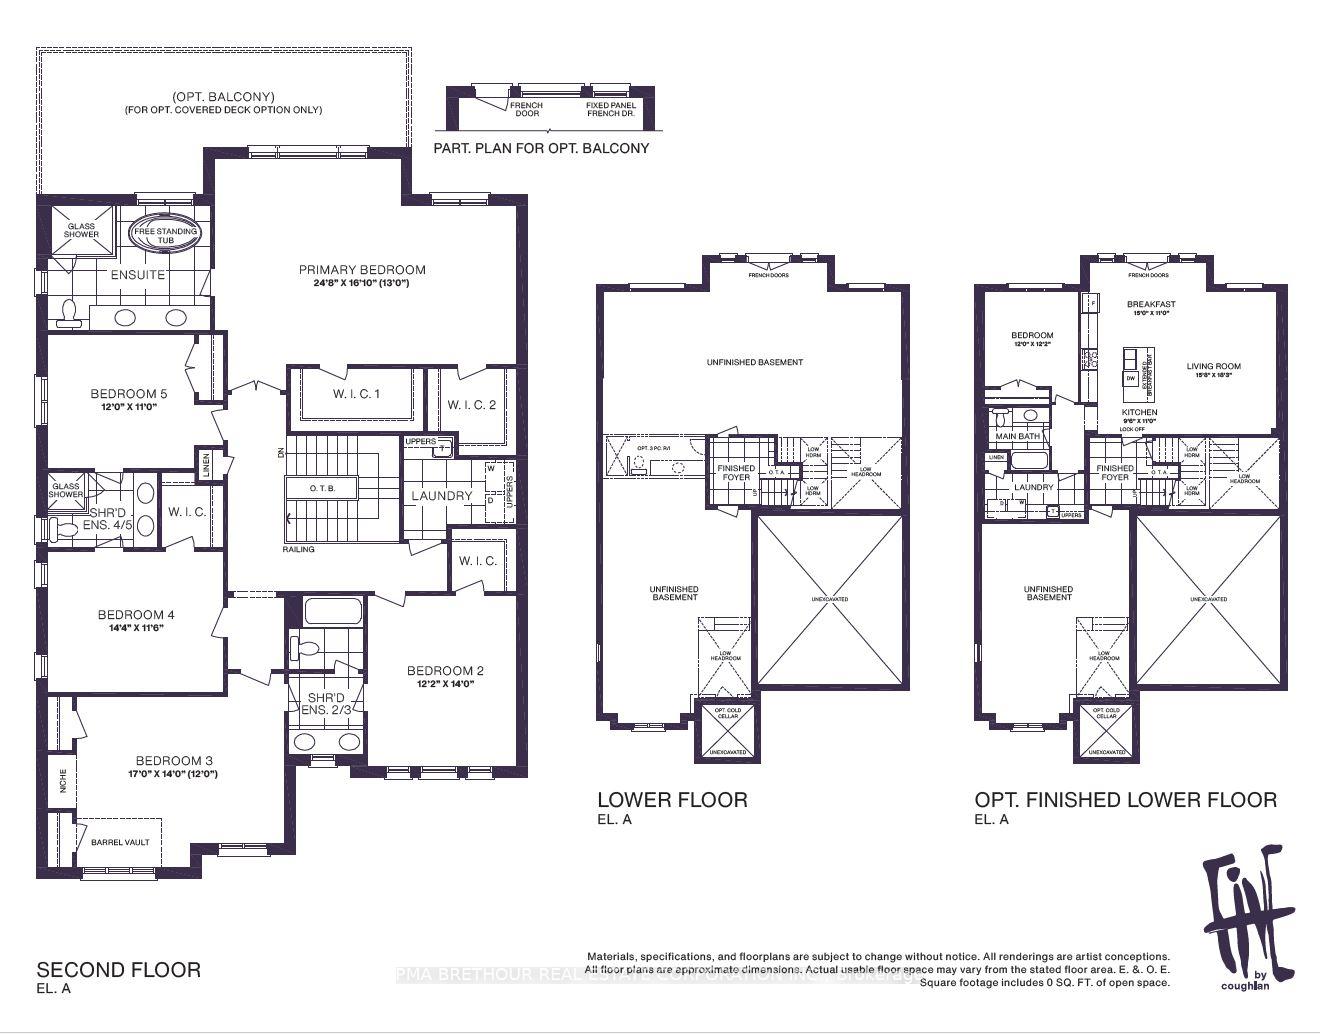
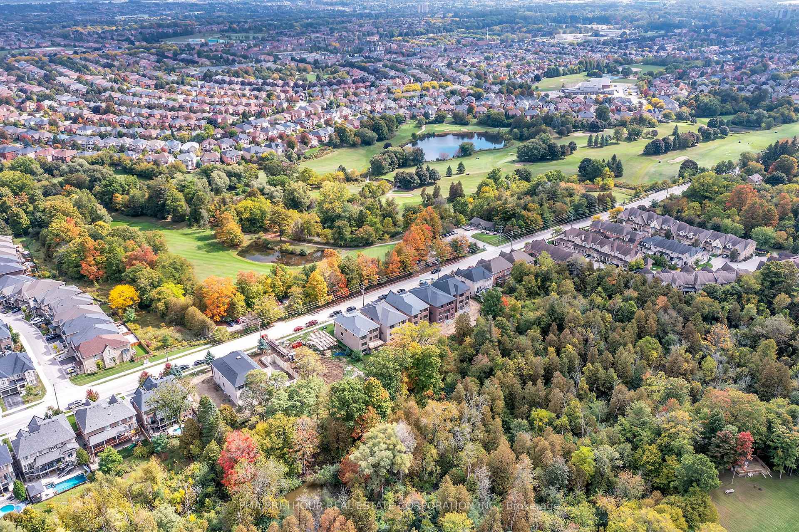
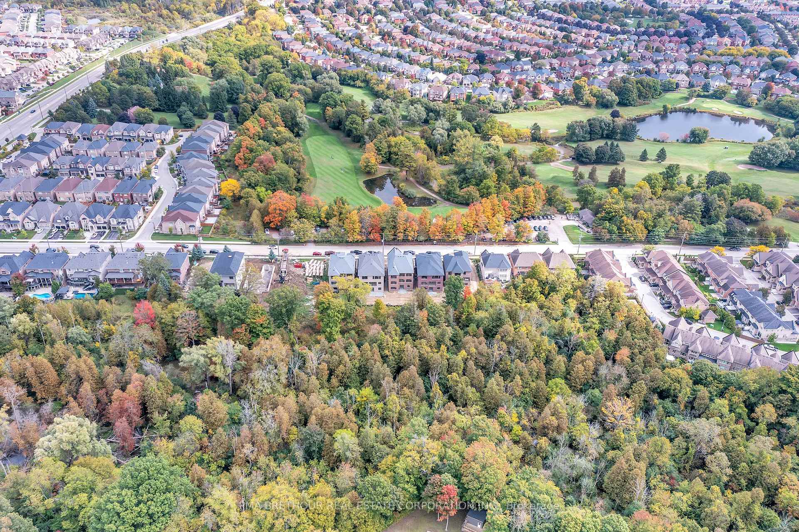
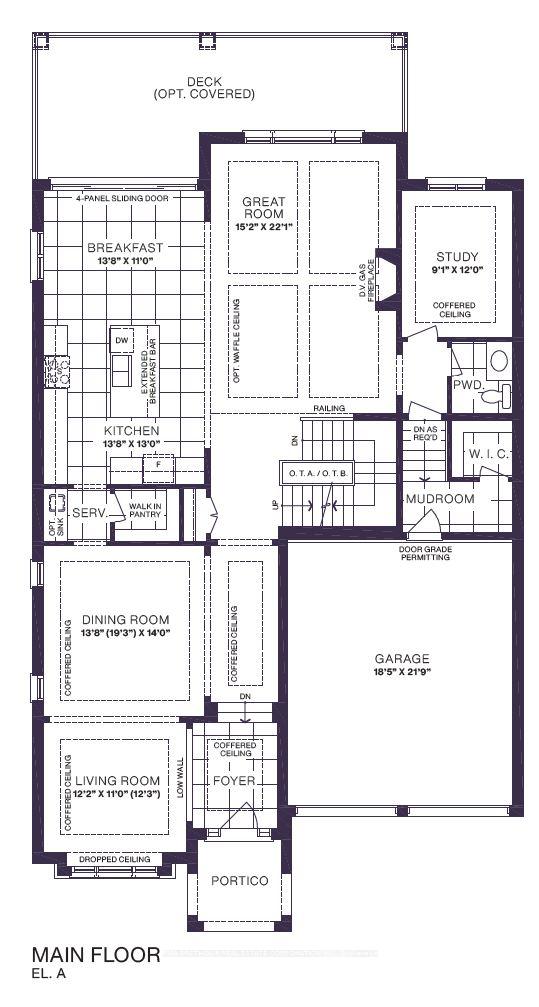
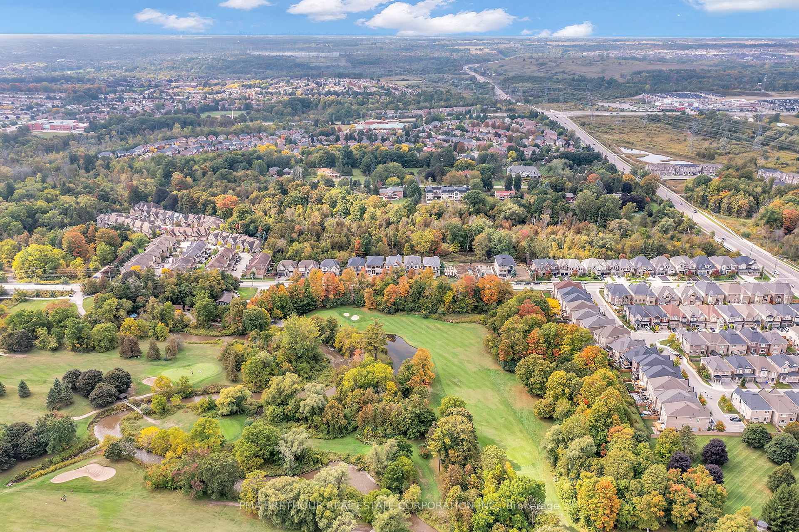
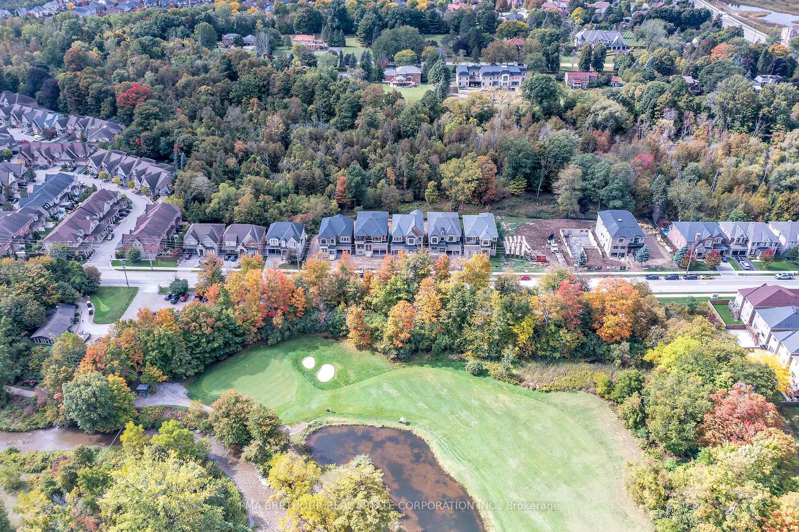
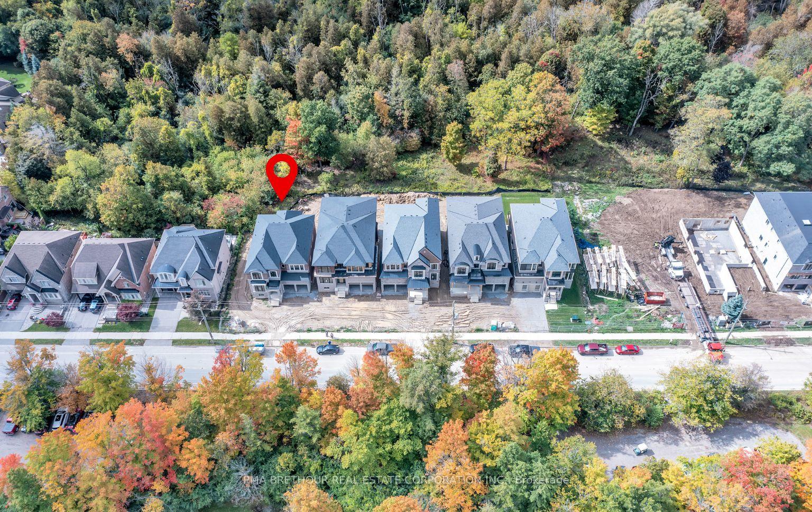
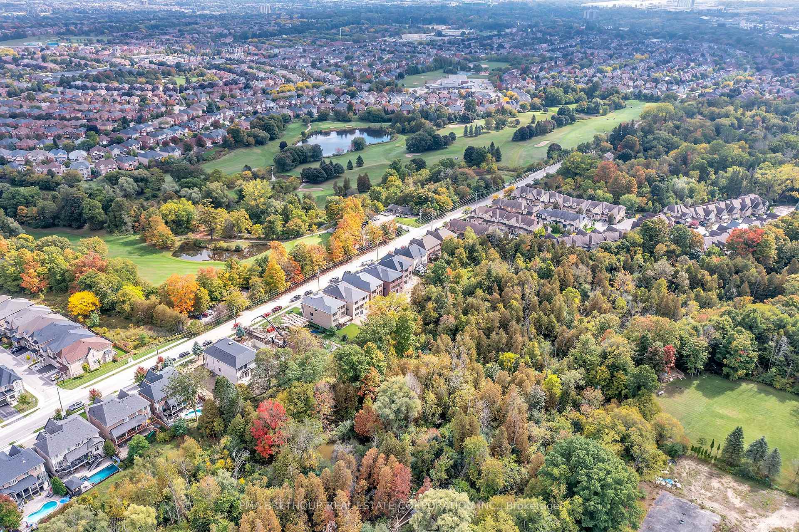
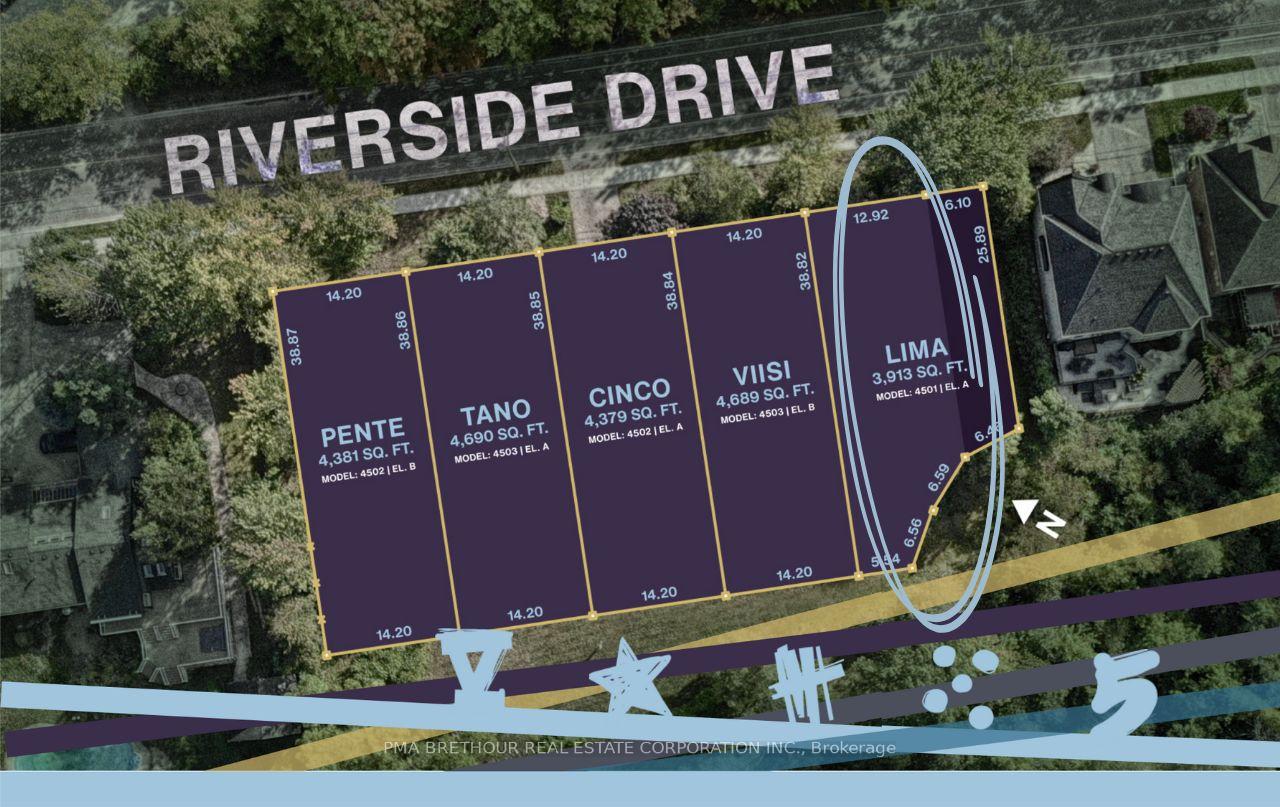
Welcome to Lima at FIVE, where refined elegance meets thoughtful design in one of Ajax's most beautiful enclaves. Lima is more than a house it's a brand new opportunity to customize your dream home in a ravine-backed sanctuary, built by trusted Durham based Builder - Coughlan Homes. A stunning, under construction, 5-bed, 3.5 bath home of 3,913 Sq. Ft. plus finished foyer. The Lima comes decked out with all the bells and whistles which include smooth ceilings throughout, oak stairw, quartz countertops, gourmet custom designed deluxe kitchen cabinets, luxury freestanding ensuite tub in primary ensuite and many, many more luxury features! This beautifully designed family home features 10-foot ceilings on the main floor, an open concept kitchen overlooking a fabulous great room that would make any homeowner happy to host in this bright and welcoming space. The plan provides the perfect balance of shared family spaces as well as a dedicated quiet zone for your zoom meetings or WFH space in the separate main floor study. In addition, with approx. 9ft ceiling heights in the walk out basement this plan offers the flexibility to upgrade 1,092 sq.ft of the unfinished walk-out basement to a Rec Room, a Family/In-Law Suite or even go as far as a full One Bedroom Secondary Suite (ADU). Please see sales representative for upgrades pricing and details. The home is already under construction however you'll still have access to Coughlan's Design Centre to choose your finishes, materials, and colour palettes allowing you to personalize everything from kitchen cabinetry to tile, hardwood, carpet, trim, etc. The Lima also offers rare privacy, backing onto the natural greenery and creek-edge serenity of Urfe Creek and Duffins Trail System as well as overlooking the Riverside Golf Course across the road. Located just minutes from Hwy 401 and Hwy 407 as well as both the Ajax and Pickering Go Train Stations and being in an established community makes this location absolutely top notch!
Key Facts & Features
Property Costs
- Annual Property Tax Amount
- $0
- Land Transfer Tax Fee
- $40,075
Rental Items
- Rental Equipment
- Hot water tank (as per Builder's APS)
- Under Contract
- On Demand Water Heater
- Basement Type
- Development Potential, Walk-Out
Interior Features
- Interior Extras
- ERV/HRV, On Demand Water Heater, Rough-In Bath
- View
- Golf Course, Trees/Woods, Forest
- Fireplace/Stove
- Yes
- Fireplace Features
- Natural Gas, Family Room
- Elevator
- No
Exterior Features
- Exterior Extras
- Backs On Green Belt
- Pool
- None
- Property Features
- Golf, Greenbelt/Conservation, Place Of Worship, Wooded/Treed
Building
- Building Type
- Detached
- Building Style
- 2-Storey
- Approx Age
- New
Construction
- Exterior Finish
- Brick, Stone
- Roof
- Asphalt Shingle
- Foundation Details
- Poured Concrete
- Special Designation
- Unknown
Lot
- Lot Front
- 19.02 m
- Lot Depth
- 30.82 m
- Lot Shape
- Irregular
Inclusions
- Inclusions
- 10 ceilings ground floor * 9 ceilings second floor * Smooth ceilings throughout * Main staircase, handrail, stair nosing to be natural finish oak * Choice of oak or iron pickets on staircase * Direct vent gas fireplace in great room with custom decorative mantle * Coffered or Waffle ceilings on main floor as per plan * Quartz kitchen and bathroom countertops * 42 tall upper kitchen cabinets * Extended breakfast bar per plan * Tiled backsplash on walls above countertop * Luxury freestanding ensuite tubs in Primary Ensuite * All separate showers shown on floorplan to include waterproof light and frameless enclosure * Rough-in 3-piece bathroom in unfinished basement (drains only - no water supply) * 12 x 24 Tiled flooring front foyer, powder room, bathrooms, mudroom, and laundry room * 12 x 24 Tiled or natural oak hardwood flooring in kitchen and breakfast area as per plan * Natural oak hardwood balance main floor * Quality 35 oz. broadloom w/ high density chip foam underpad 2nd floor
Parking & Garages
- Garage Type
- Attached
- Garage Spaces
- 2
- Parking Spaces
- 2
- Total Garage And Parking Spaces
- 4
Heating & Cooling
- Heat Source
- Gas
- Heat Type
- Forced Air
- Air Conditioning
- Central Air
- Water
- Municipal
- Sewers
- Sewer
- Bedrooms
- 5
- Washrooms
- 4
- Kitchens
- 1
- Family / bonus room
- Yes
Room sizes
- Living Room—Main level, Coffered Ceiling(s), Open Concept, Hardwood Floor
- Dining Room—Main level, Coffered Ceiling(s), Open Concept, Hardwood Floor
- Study—Main level, Coffered Ceiling(s), Overlook Greenbelt, Hardwood Floor
- Great Room—Main level, Overlook Greenbelt, Fireplace, Hardwood Floor
- Kitchen—Main level, Centre Island, Open Concept, Pantry
- Breakfast—Main level, W/O To Deck, Open Concept, Overlook Greenbelt
- Primary Bedroom—Second level, Overlook Greenbelt, 5 Pc Ensuite, Walk-In Closet(s)
- Bedroom 2—Second level, Semi Ensuite, Walk-In Closet(s)
- Bedroom 3—Second level, Semi Ensuite, Walk-In Closet(s)
- Bedroom 4—Second level, Semi Ensuite, Walk-In Closet(s)
- Bedroom 5—Second level, Semi Ensuite, Walk-In Closet(s)
Washrooms
- 2-piece, Main
- 5-piece, Second
- 4-piece, Second
- Municipality
- Ajax
- Neighbourhood
- Central West
- Main cross streets
- Rossland & Riverside
- Directions
- West side of Riverside Drive, South of Rossland, Across from Riverside Golf Course
- MLS® number
- E12463706
- Data source
- Toronto Regional Real Estate Board
- Status change
- 2025-12-11
- Listed on
- 2025-10-15
- Days on market
- 57 days
- Possession type
- 90+ days
- Co-op commission
- 2.5% of the Net of HST Purchase Price
- Seller
- Listed by
- PMA BRETHOUR REAL ESTATE CORPORATION INC.
Home Market Value
Current home valuation for 382 Riverside Drive, Ajax, Central West, Ajax, ON. Listed for $2,144,000
HOMEH Estimate
$1,081,000
Estimated Sales Range
$982,000 - $2,213,092
HOMEH Estimate for 382 Riverside Drive, Ajax, Central West
Calculated with a real agent's CMA method — 45+ years of experience, codified. Not an AI guess.
For the owner
Is this your home? Track its value.
Get this home's HOMEH Estimate by email once a month, with how many homes are for sale around you.
Mortgage Payment Calculator
Compare up to 4 down payment scenarios
20% required for homes $1.5M or more
$428,800
| Scenario 1 | Scenario 2 | Scenario 3 | Scenario 4 | |
|---|---|---|---|---|
−Down payment | % $ | % $ | % $ | % $ |
+CMHC insurance | $0 | $0 | $0 | $0 |
=Total mortgage | $1,715,200 | $1,608,000 | $1,500,800 | $1,393,600 |
Amortization | ||||
Mortgage rate | % | % | % | % |
| Payment frequency | ||||
=Mortgage payment | $8,374monthly | $7,851monthly | $7,328monthly | $6,804monthly |
Land Transfer Tax
$40,075
$40,075
Around this home
No schools found nearby
Data provided by OpenStreetMap & Fraser Institute School Rankings
Ask HOMEH
New!Hi there!
👋Text or call (416) 301-9001
Recommended for you
Based on homes you've looked at.
No recommended properties found.
Nearby similar homes
No nearby properties found.
More real estate resources
Other homes nearby
Explore this area
Nearby neighbourhoods
No nearby listings available.