
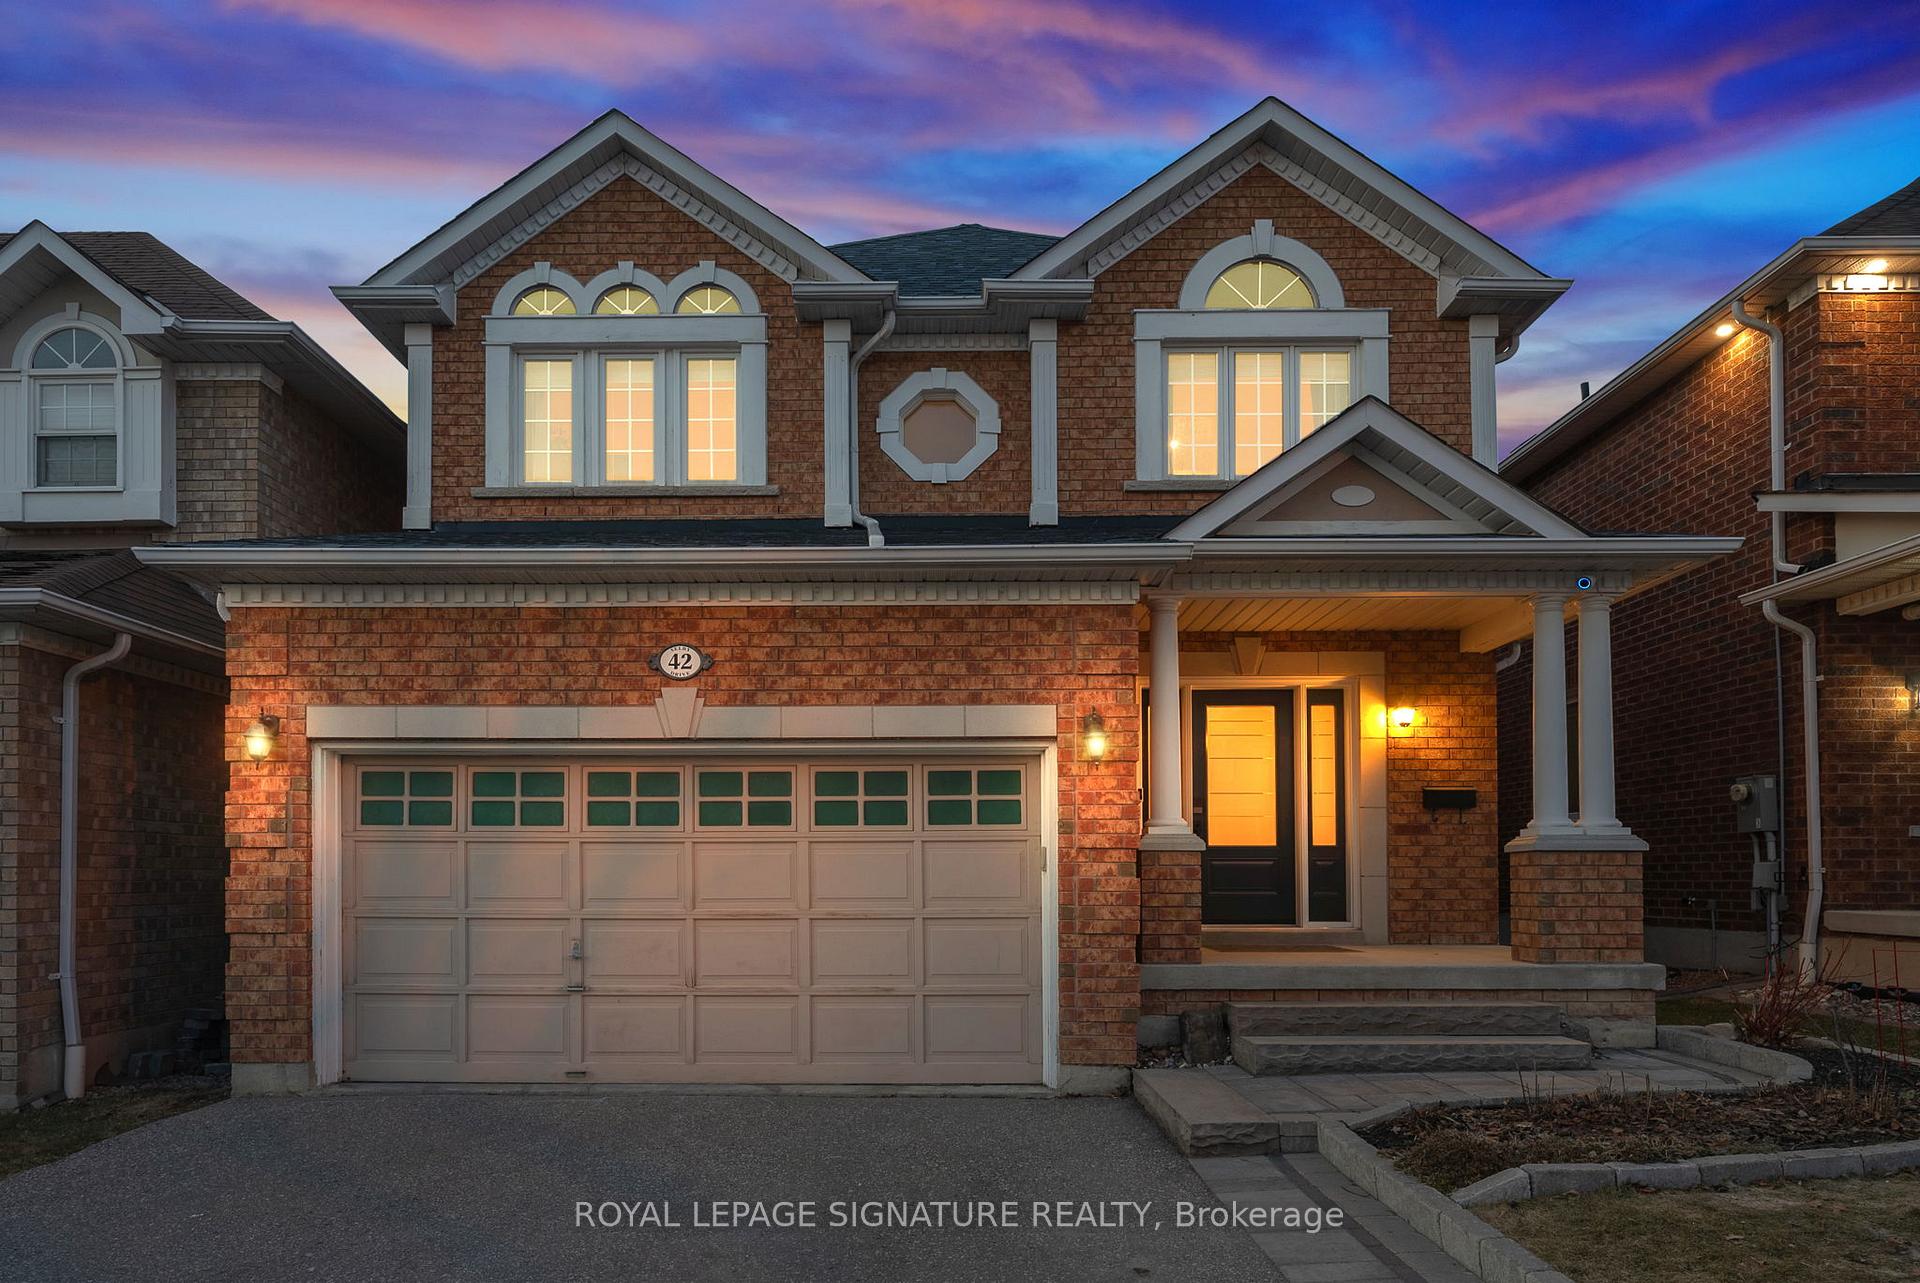

42 Selby Drive
Ajax (Northwest Ajax), ON L1T 0H5
- 3Bedrooms
- 3Bathrooms
- 2Garage
- 2000–2500Sq Ft
- $7,986Tax
- 34×114 ftLot Size
 Estimated Value:$1,058,932See Free Estimate Report

Property not available for sale or for rent.
HOMEH One: full-service selling for a 1% listing fee. The buyer's agent commission is separate.
Free Home EvaluationHow Much Is My Home Worth?Homes for Sale NearbySale & Price History for 42 Selby Drive, Ajax, Northwest Ajax
Real estate boards require you to or to see the full details of this property.
*Sold prices and complete sale & price history are regulated data. Under the Trust in Real Estate Services Act, 2002 (TRESA) and the rules of the Real Estate Council of Ontario (RECO), and pursuant to the Multiple Listing Service® rules of the Canadian Real Estate Association (CREA) and the Toronto Regional Real Estate Board (TRREB), this information may be shown only to registered users who have agreed to the applicable terms of use (a Virtual Office Website, or "VOW," arrangement). HOMEH Inc., Brokerage therefore provides it to signed-in members only. Creating an account is free and takes under a minute.
About 42 Selby Drive, Ajax, Northwest Ajax
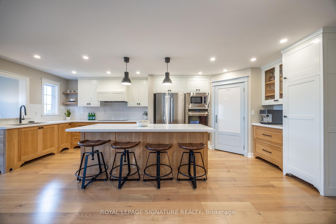
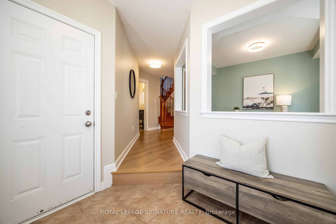
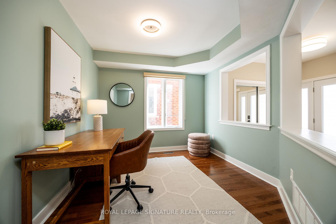
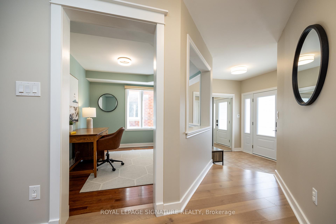
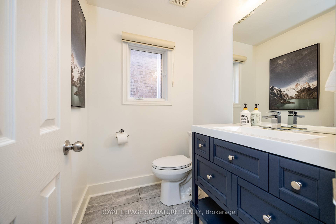
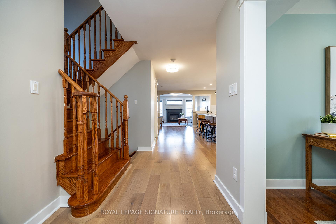
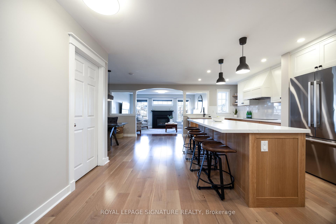
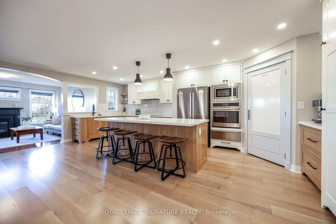
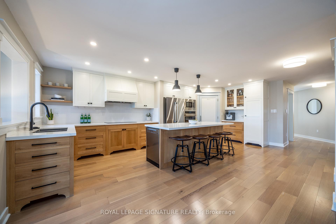
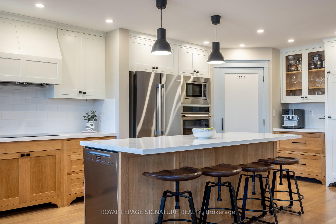
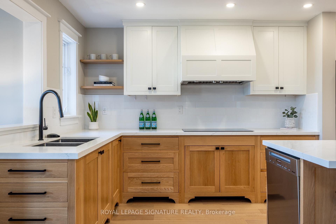
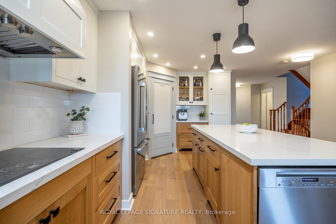
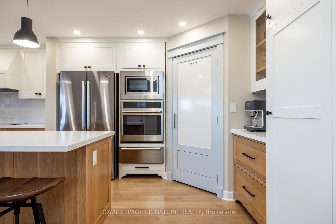
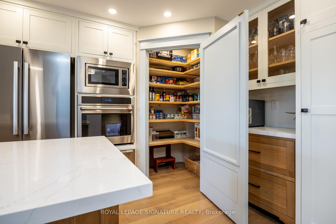
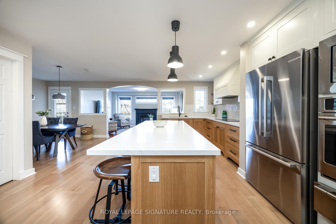
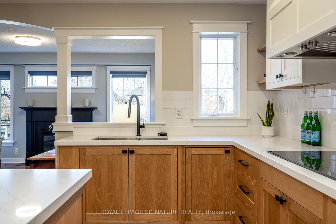
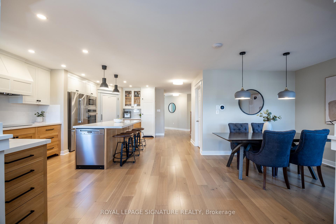
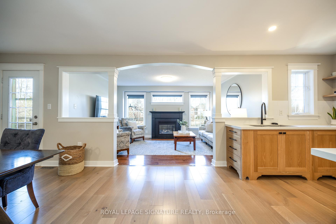
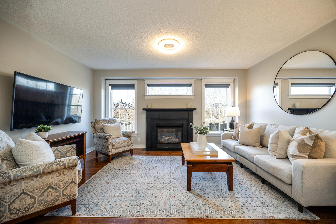
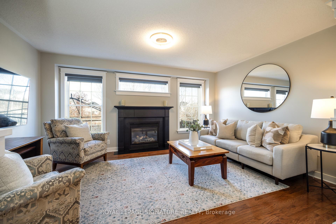
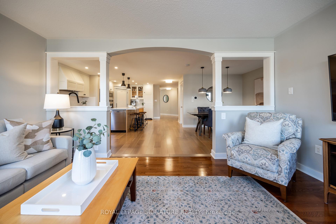
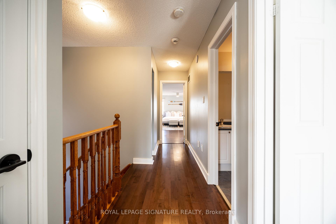
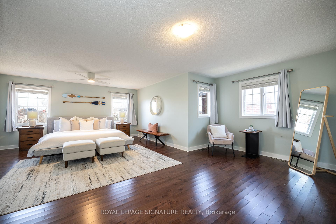
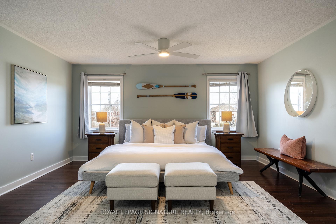
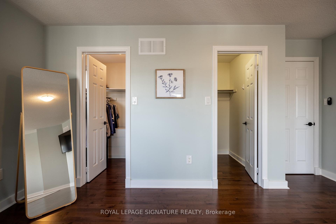
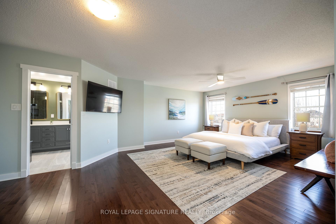
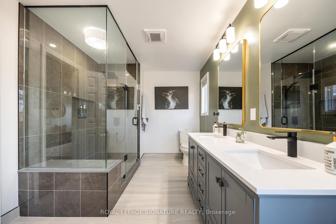
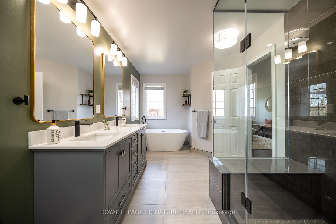
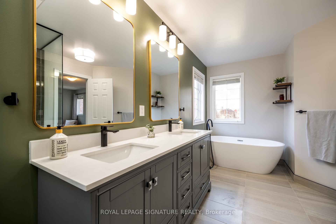
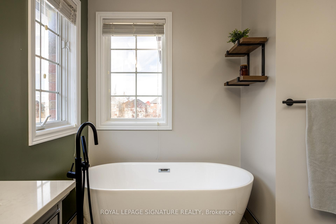
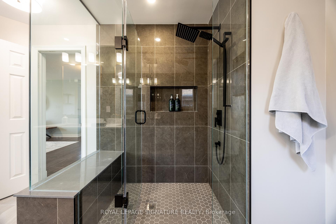
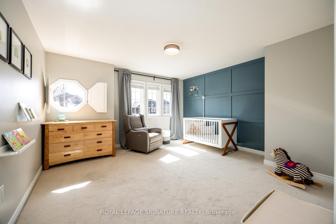
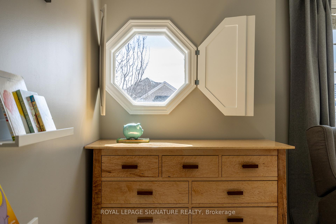
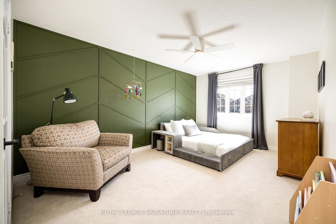
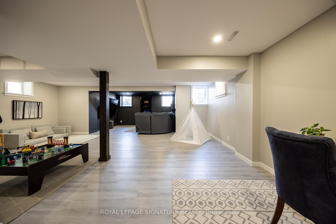
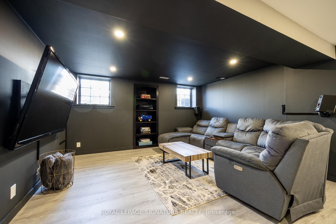
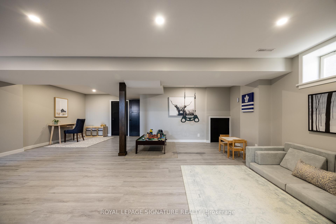
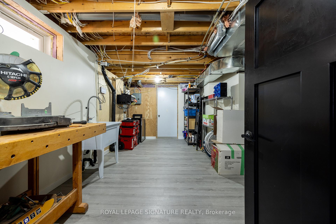
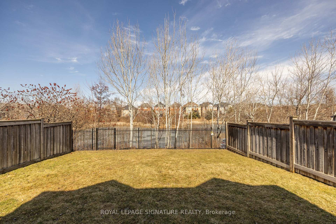
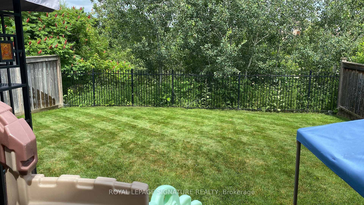
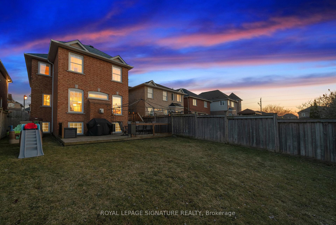
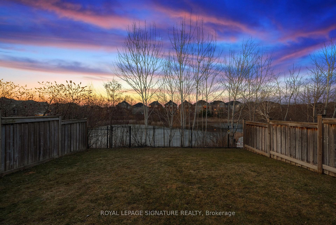
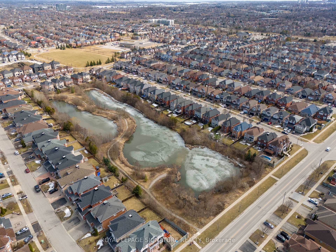
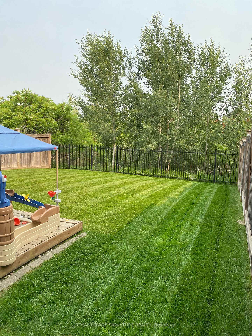
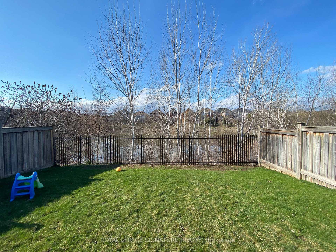
Step Up to Selby - Pondside Perfection Awaits at 42 Selby! Wake up to birds chirping on a quiet summer morning or lace up your skates for a fun winter afternoon at McCormick Pond. This fully renovated John Boddy home is bright & spacious, offering breathtaking views, plus a newly finished basement with above-grade windows. Stunning open-concept layout! Elevate your culinary experience in the artisan-crafted solid wood open concept kitchen, every detail custom-made with love, featuring a walk-in pantry, bespoke hood range, and spacious centre island. Roomy main-floor laundry room with a built-in custom laundry chute from the 2nd floor that childhood dreams are made of! The expansive primary retreat features bright large windows, his-and-hers walk-in closets & a fully renovated 5-piece ensuite w/ double vanities, quartz countertops, stylish stand-alone tub & glass shower, exuding elegance & style. The generously sized second & third bedrooms blend sophistication & functionality, offering king-sized layouts, large windows, accent walls, & cozy carpeting. The newly finished basement, w/ large above-grade windows, offers incredible versatility. A dark-accented media area is pre-wired for surround sound & projector connections, w/ built-in shelves & stylish storage perfect for the Superbowl or movie nights + space for a home office nook, gym, or kids' play area. Bonus: an insulated workshop, ample closets, & extra storage throughout the home. The fully fenced backyard, with no rear neighbours, offers ultimate privacy, perfect perched on a sunny south-facing lot. A spacious wood deck is perfect for outdoor entertaining, where you can dine al fresco while the kids roam free. Located steps from top-rated schools, transit, shopping, & highways (401, 407, 412), this home is nestled on a family-friendly street near parks, trails, restaurants, & amenities. An incredible opportunity so get here fast!
Key Facts & Features
Property Costs
- Annual Property Tax Amount
- $7,986
- Land Transfer Tax Fee
- $21,055
Rental Items
- Rental Equipment
- N/A
- Basement Type
- Finished
Interior Features
- Laundry Level
- Main Level
- Interior Extras
- Water Heater Owned
- Fireplace/Stove
- Yes
- Fireplace Features
- Family Room
- Elevator
- No
Exterior Features
- Exterior Extras
- Deck, Lawn Sprinkler System
- Pool
- None
- Property Features
- Ravine, Lake/Pond, Wooded/Treed, School
Building
- Building Type
- Detached
- Building Style
- 2-Storey
Construction
- Exterior Finish
- Brick
- Roof
- Asphalt Shingle
- Foundation Details
- Unknown
- Special Designation
- Unknown
Lot
- Lot Front
- 34.12 ft
- Lot Depth
- 114.00 ft
- Lot Size
- 34.12 x 114.00 Feet
- Lot Size Code
- 34.12 x 114.00 Feet
Inclusions
- Inclusions
- This home is completely updated - Just move in and enjoy! Upgrades include a new roof, hardwood floors, a fully renovated kitchen, a tankless gas water heater, an updated powder room, new hardscaping, and a fully renovated ensuite. Additional features include a BBQ gas line for easy outdoor cooking, hardwired Cat6 Ethernet for high-speed connectivity, and a convenient laundry chute. Includes S/S fridge, stove, dishwasher, microwave oven, warming drawer, hood fan, washer, dryer, all electrical light fixtures, all window coverings, garage door opener & gazebo. The extra-long driveway with no sidewalk means less maintenance and no shoveling in winter! Plus, enjoy the convenience of garage entry into the house.
Exclusions
- Exclusions
- Beer Fridge & Full Size Freezer
Parking & Garages
- Garage Type
- Attached
- Garage Spaces
- 2
- Parking Spaces
- 2
- Total Garage And Parking Spaces
- 4
Heating & Cooling
- Heat Source
- Gas
- Heat Type
- Forced Air
- Air Conditioning
- Central Air
- Water
- Municipal
- Sewers
- Sewer
- Bedrooms
- 3
- Washrooms
- 3
- Kitchens
- 1
- Family / bonus room
- Yes
Room sizes
- Family Room3.35 x 6.30Main level, Hardwood Floor, Large Window, 2 Pc Bath
- Kitchen3.35 x 6.30Main level, Quartz Counter, Pantry, Hardwood Floor
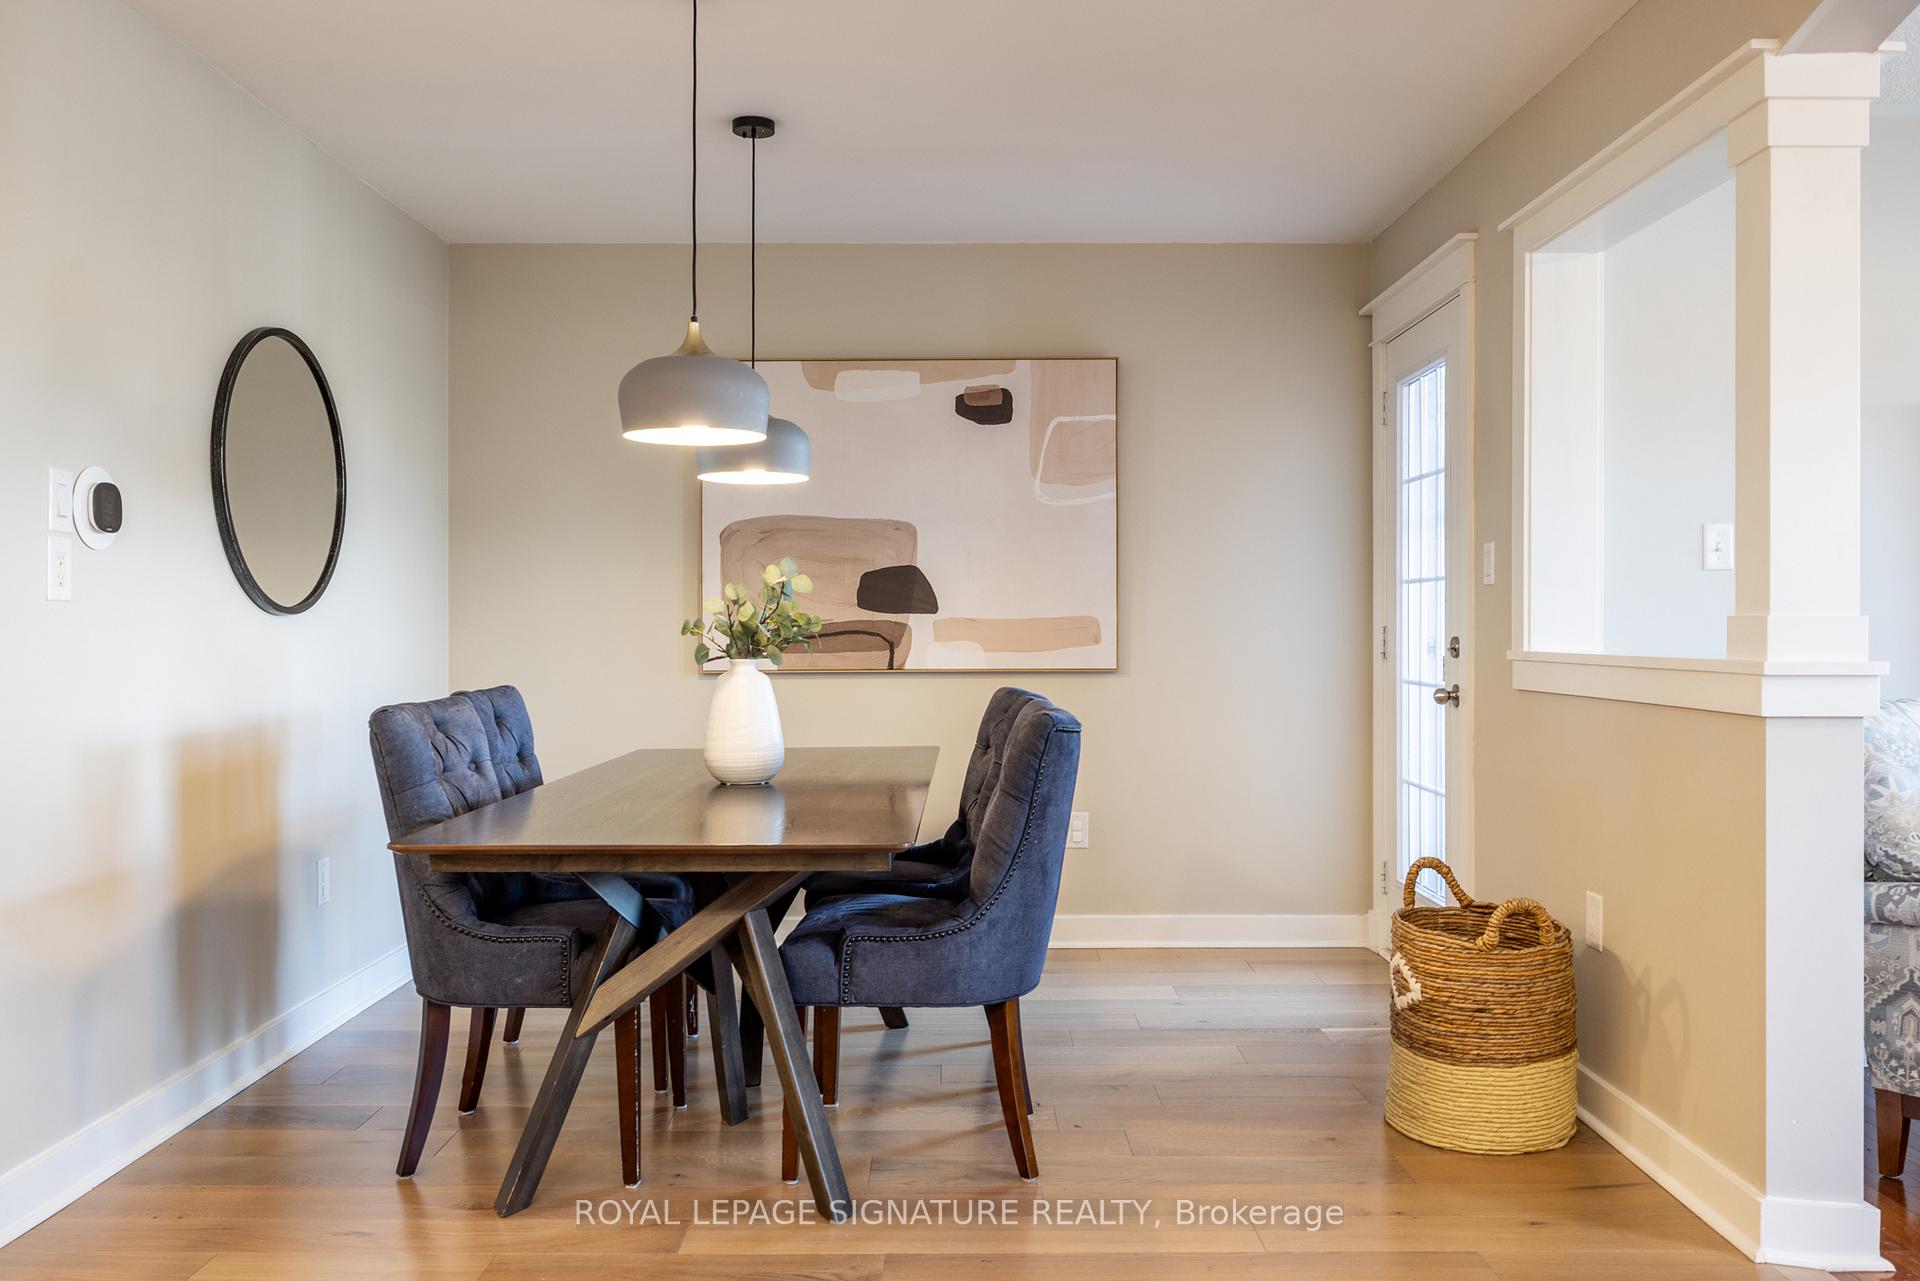
- Dining Room3.55 x 3.24Main level, Hardwood Floor, Overlooks Living, Combined w/Kitchen
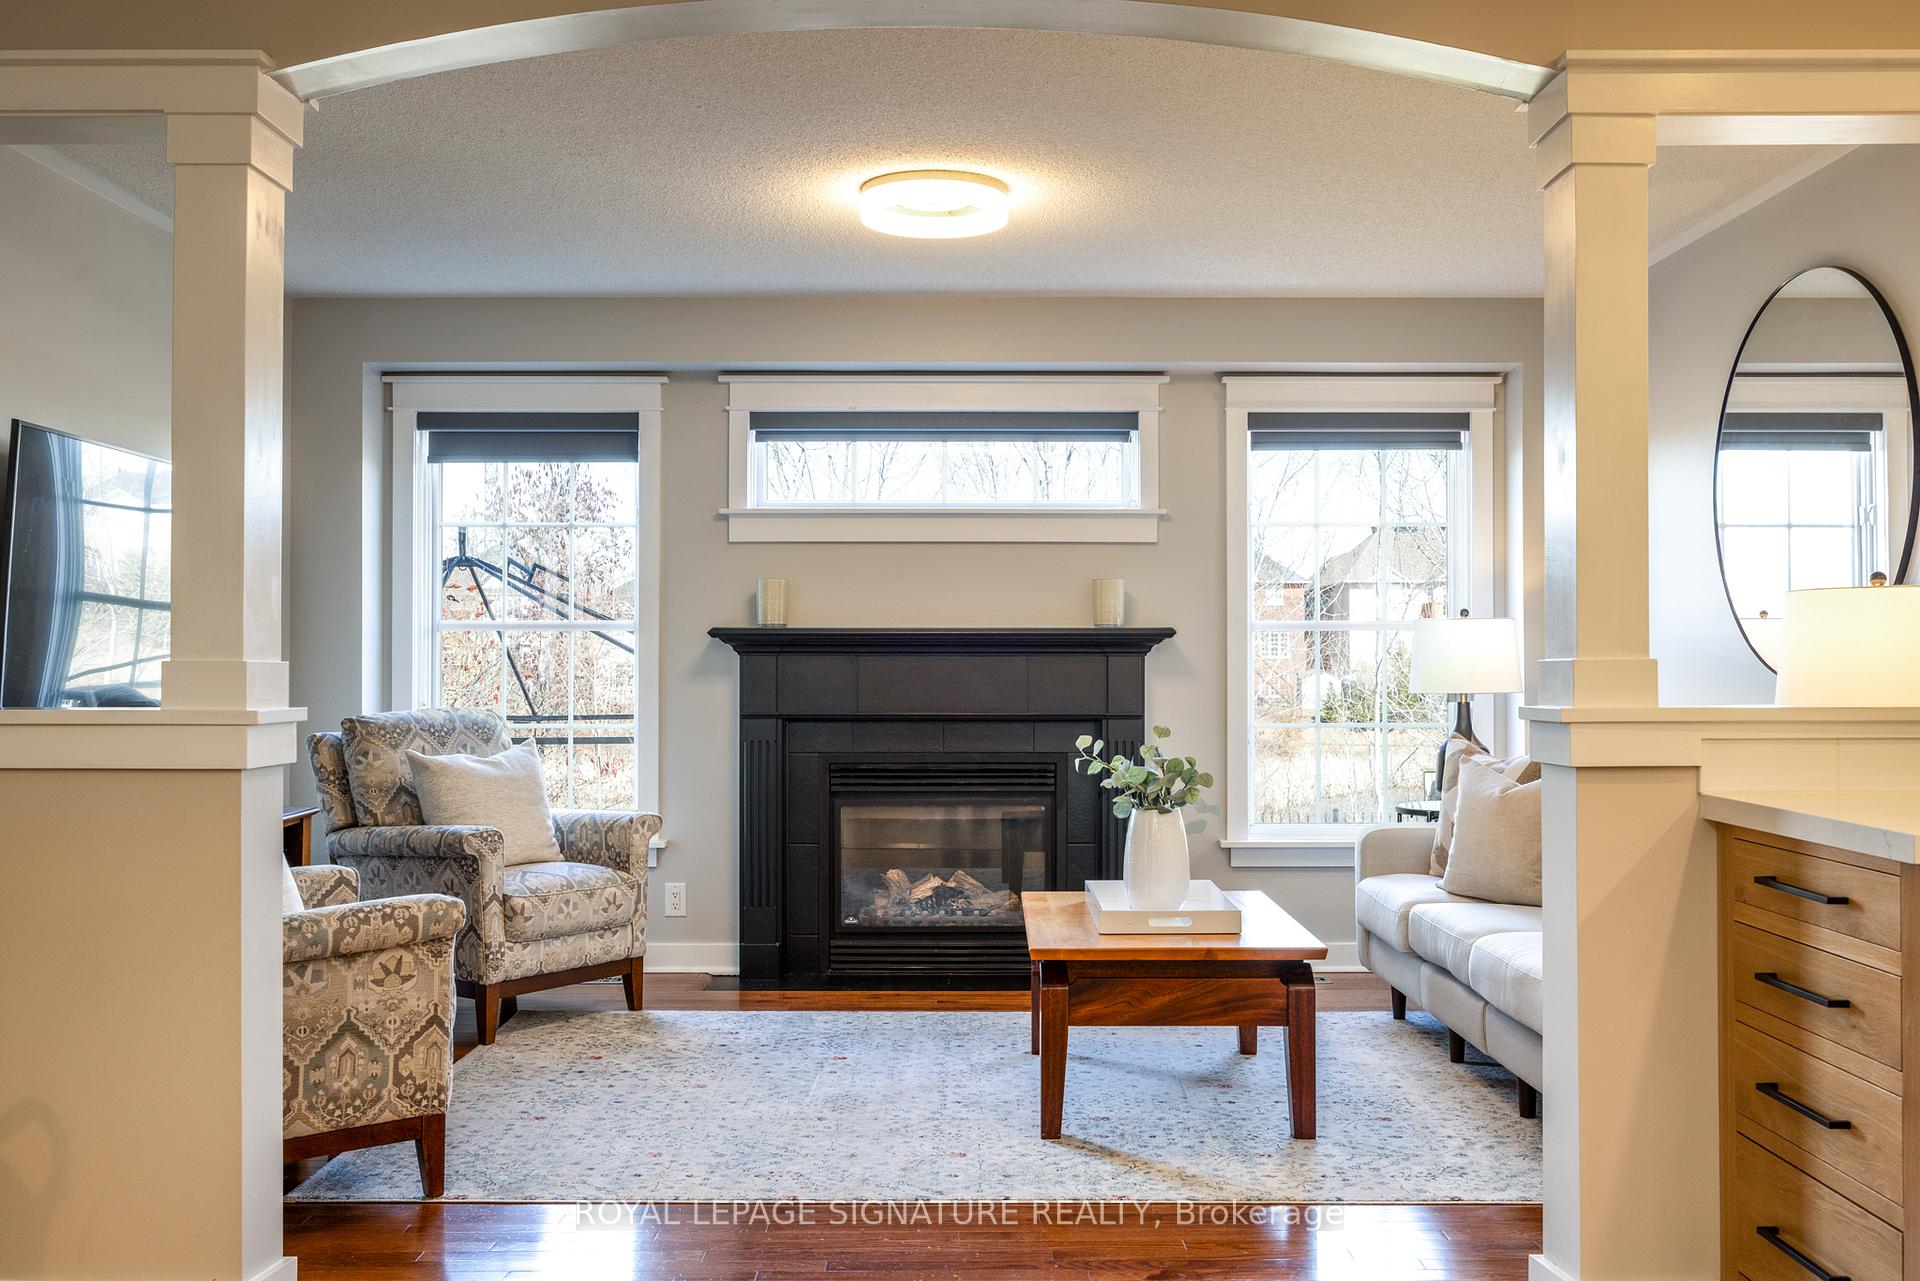
- Living Room3.90 x 3.24Main level, Gas Fireplace, Overlooks Backyard, Hardwood Floor
- Bathroom—Main level, 2 Pc Bath, Tile Floor, Window
- Primary Bedroom4.65 x 3.50Main level, 5 Pc Ensuite, His and Hers Closets, Overlooks Backyard
- Bedroom5.95 x 6.44Second level, Large Window, Closet, Overlooks Garden
- Bedroom 24.28 x 4.17Second level, Large Window, Closet, Overlooks Frontyard
- Bathroom—Upper level, 6 Pc Ensuite, Soaking Tub, Separate Shower
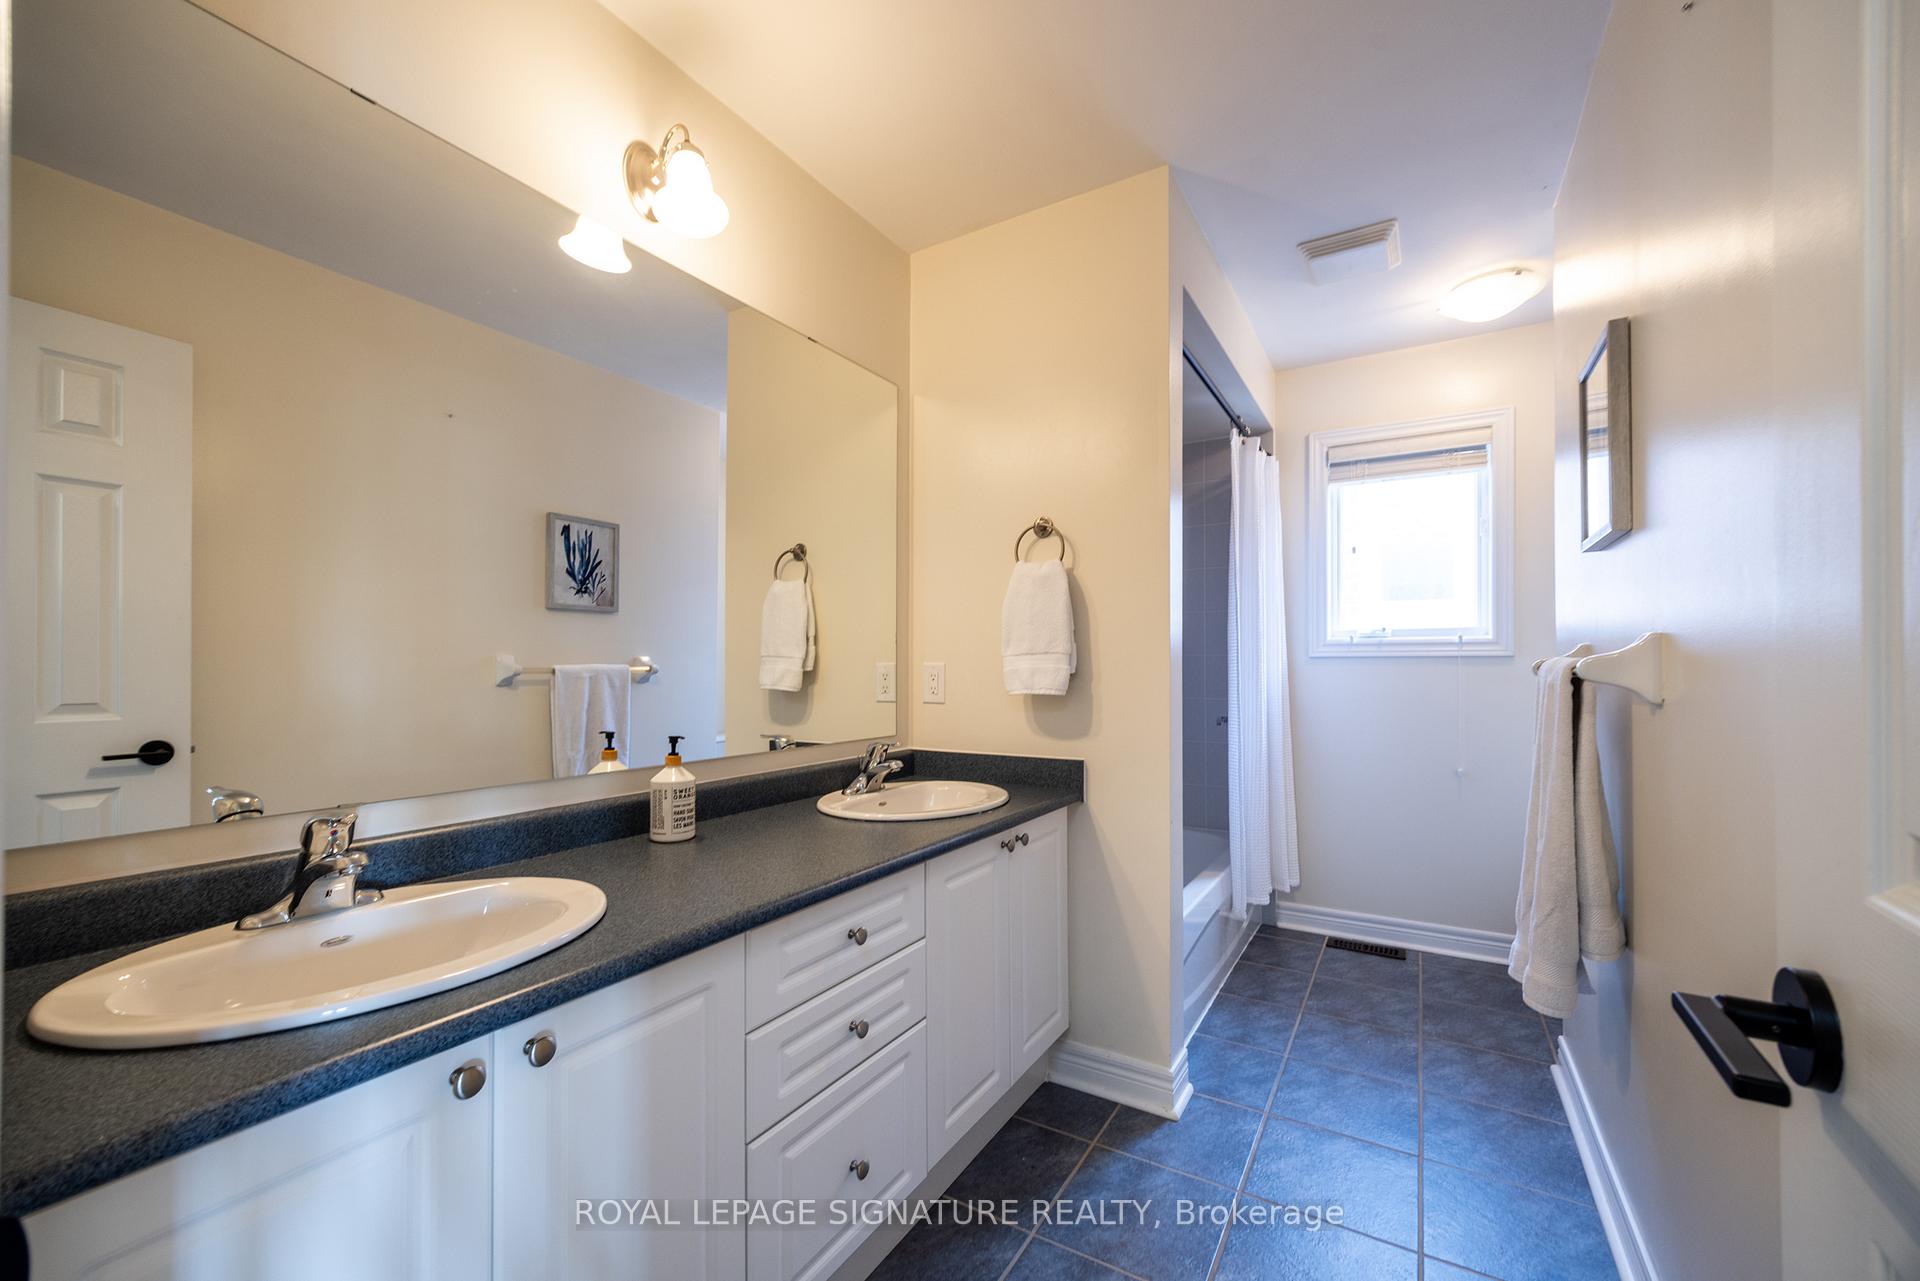
- Bathroom—Second level, 5 Pc Bath, Double Sink, Linen Closet
- Recreation—Basement level, Above Grade Window, Pot Lights, Combined w/Rec
- Workshop—Basement level, Laundry Sink, Above Grade Window
Washrooms
- 2-piece, Main
- 5-piece, Second
- 5-piece, Second
- Area
- Ajax
- Municipality
- Ajax
- Neighbourhood
- Northwest Ajax
- Main cross streets
- Rossland/Ravenscroft
- Zoning
- Single Family Residence
- Directions
- Take exit 401 for Regional Rd 31/Westney road, Turn left onto Westney Rd S/Durham Regional Rd 31, Turn left onto Rossland Rd W, Turn right onto Ravenscroft Rd, Turn right onto Selby Dr.
- Waterfront
- Direct
- MLS® number
- E12054195
- Data source
- Toronto Regional Real Estate Board
- Status change
- 2025-04-10
- Listed on
- 2025-04-01
- Days on market
- 9 days
- Possession type
- 90+ days
- Co-op commission
- 2.5% + HST
- Seller
- Listed by
- ROYAL LEPAGE SIGNATURE REALTY
Home Market Value
Current home valuation for 42 Selby Drive, Ajax, Northwest Ajax, Ajax, ON. Listed for $1,229,000
HOMEH Estimate
$1,058,932
Estimated Sales Range
$836,556 - $1,281,308
HOMEH Estimate for 42 Selby Drive, Ajax, Northwest Ajax
Calculated with a real agent's CMA method — 45+ years of experience, codified. Not an AI guess.
For the owner
Is this your home? Track its value.
Get this home's HOMEH Estimate by email once a month, with how many homes are for sale around you.
Mortgage Payment Calculator
Compare up to 4 down payment scenarios
5% on first $500K + 10% on $729,000 over $500K
$97,900
| Scenario 1 | Scenario 2 | Scenario 3 | Scenario 4 | |
|---|---|---|---|---|
−Down payment | % $ | % $ | % $ | % $ |
+CMHC insurance | $45,227 | $34,289 | $29,250 | $0 |
=Total mortgage | $1,175,907 | $1,140,389 | $1,073,900 | $983,200 |
Amortization | ||||
Mortgage rate | % | % | % | % |
| Payment frequency | ||||
=Mortgage payment | $5,741monthly | $5,568monthly | $5,243monthly | $4,800monthly |
Land Transfer Tax
$21,055
$21,055
Around this home
Data provided by OpenStreetMap & Fraser Institute School Rankings
Ask HOMEH
New!Hi there!
👋Text or call (416) 301-9001
Recommended for you
Based on homes you've looked at.
No recommended properties found.
Nearby similar homes
No nearby properties found.
More real estate resources
Other homes nearby
Explore this area
Nearby neighbourhoods
No nearby listings available.