
Unit PH900, 45 Cumberland Lane
Ajax (South West), ON L1S 7K3
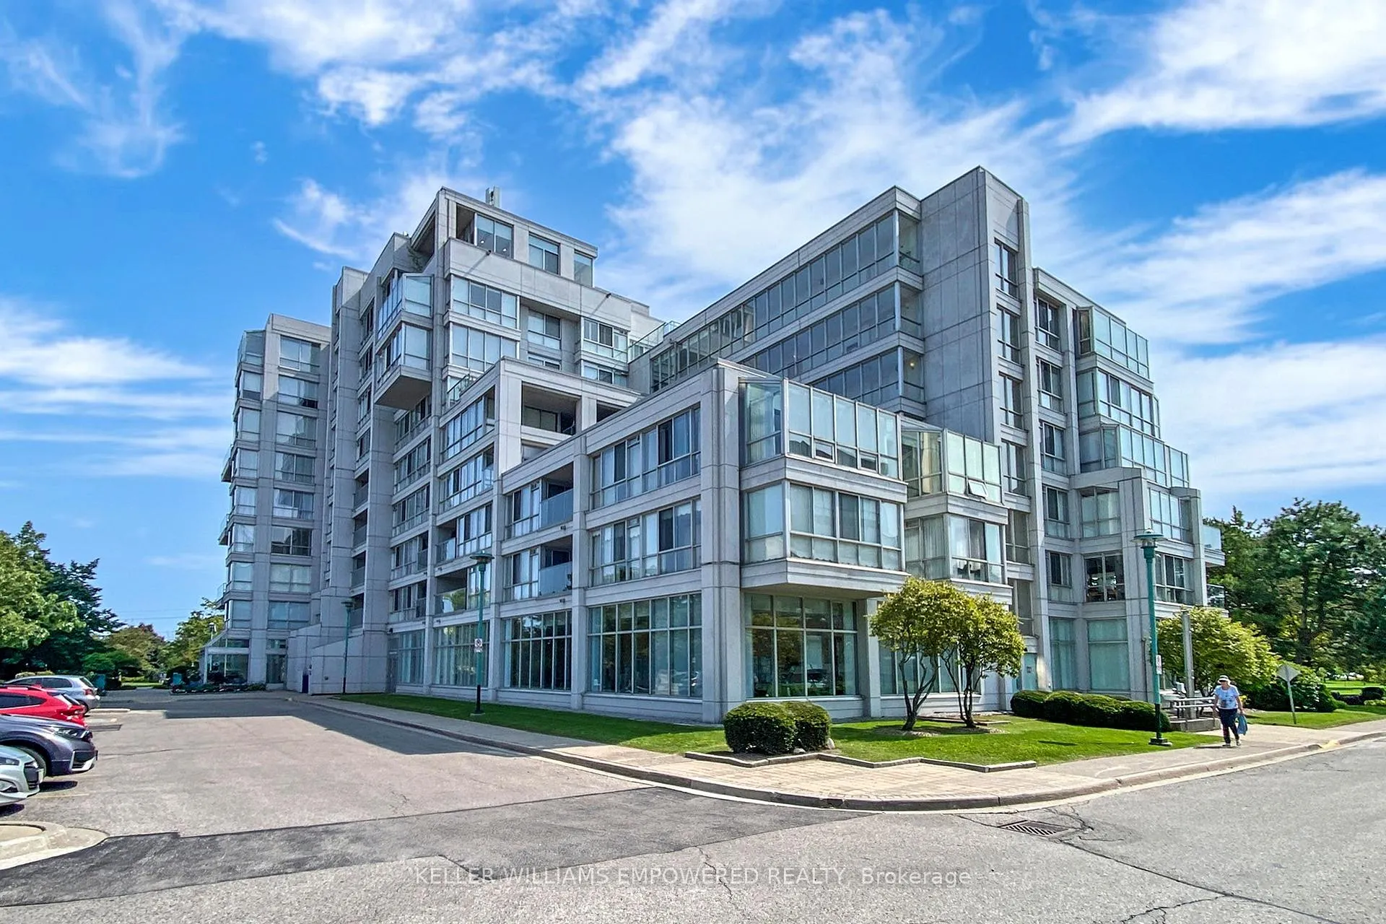
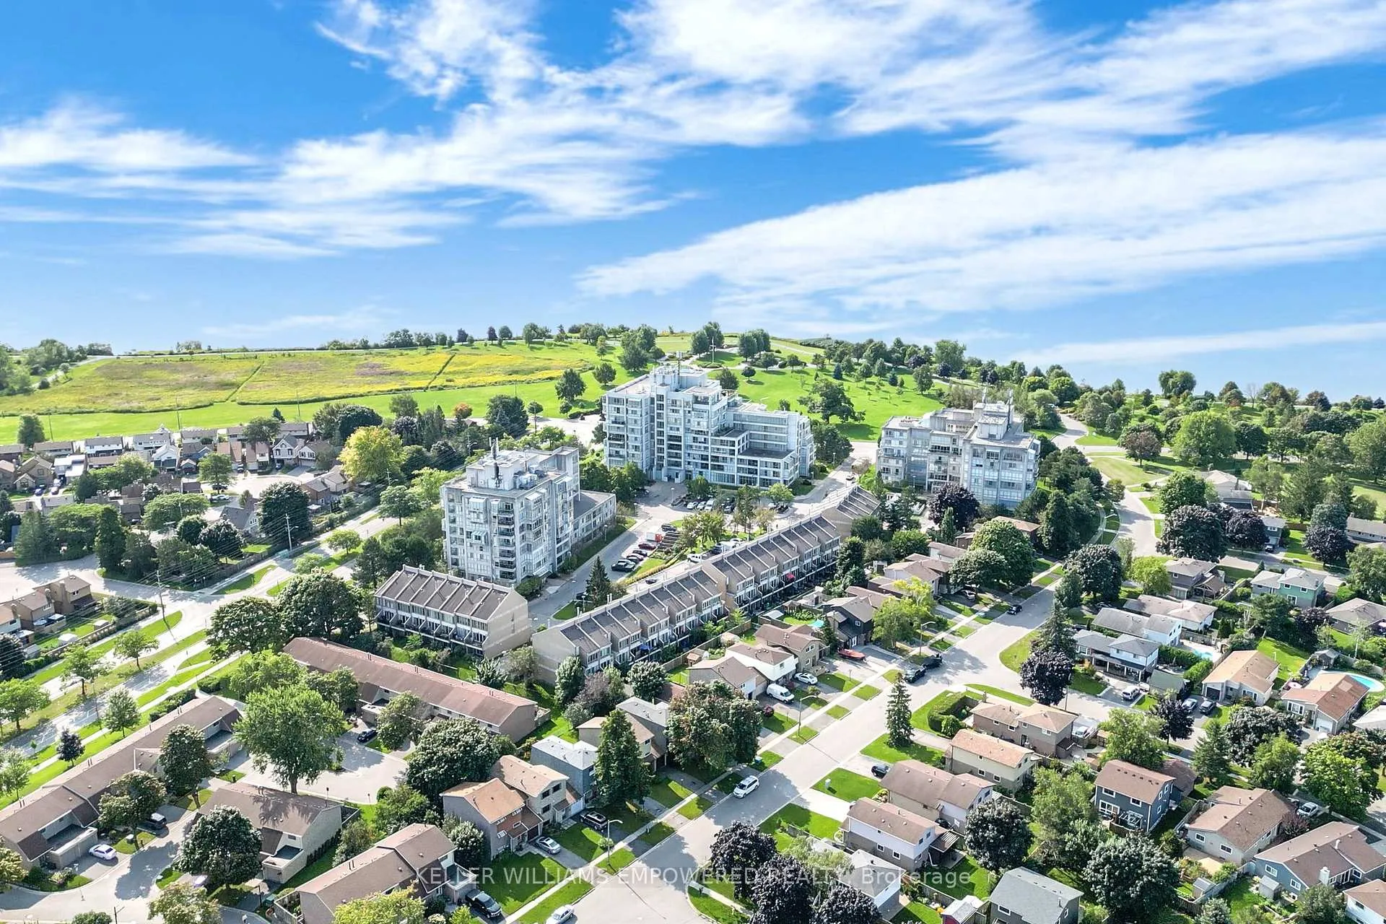
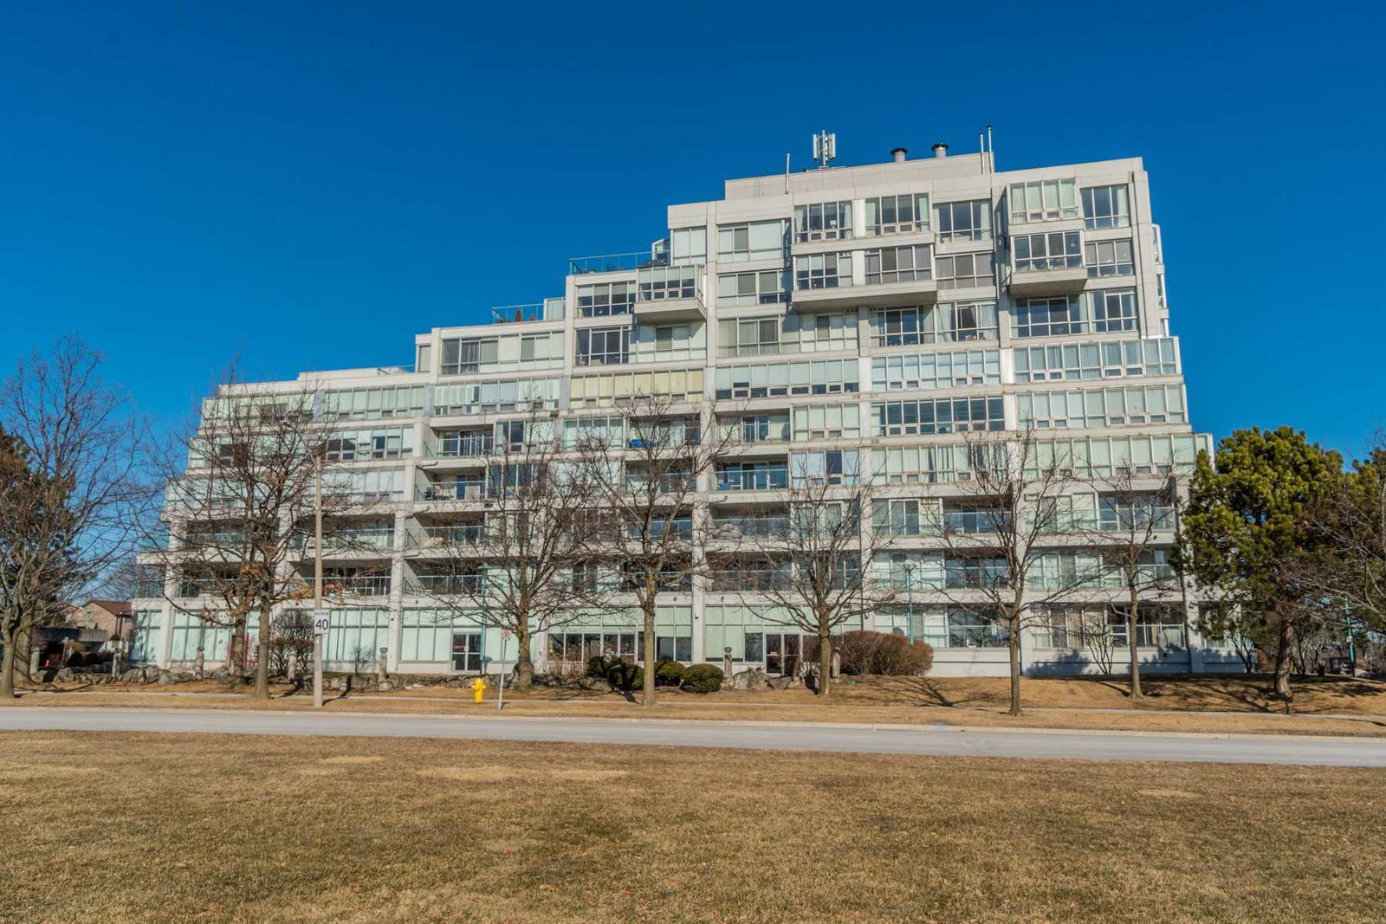 The Breakers Condos9 storeys, 68 suites
- 3Bedrooms
- 4Bathrooms
- 4Parking
- 5000 +Sq Ft
- $12,442Tax
- $5,000/moCondo Fee
 Estimated Value:$2,411,639See Free Estimate Report

Property not available for sale or for rent.
HOMEH One: full-service selling for a 1% listing fee. The buyer's agent commission is separate.
Free Home EvaluationHow Much Is My Home Worth?Homes for Sale NearbySale & Price History for Unit PH900, 45 Cumberland Lane, Ajax, South West
| Start Date | End Date | Price | Event | MLS# |
|---|---|---|---|---|
| 2024-11-01 | 2024-11-25 | Login to See Prices | Sold | e10351101 |
Real estate boards require you to or to see the full details of this property.
*Sold prices and complete sale & price history are regulated data. Under the Trust in Real Estate Services Act, 2002 (TRESA) and the rules of the Real Estate Council of Ontario (RECO), and pursuant to the Multiple Listing Service® rules of the Canadian Real Estate Association (CREA) and the Toronto Regional Real Estate Board (TRREB), this information may be shown only to registered users who have agreed to the applicable terms of use (a Virtual Office Website, or "VOW," arrangement). HOMEH Inc., Brokerage therefore provides it to signed-in members only. Creating an account is free and takes under a minute.
About Unit PH900, 45 Cumberland Lane, Ajax, South West
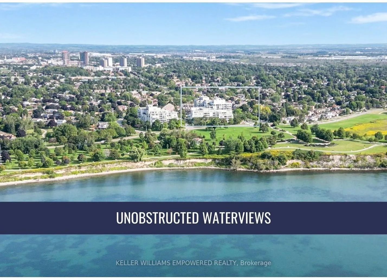
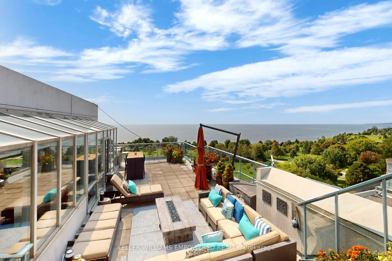
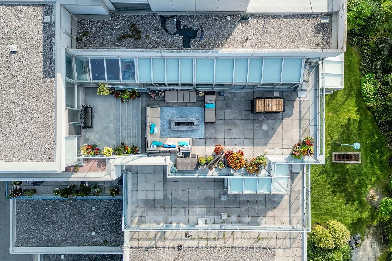
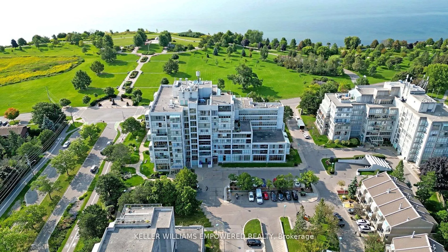
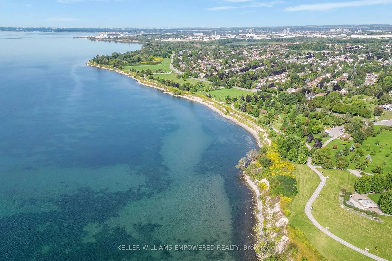
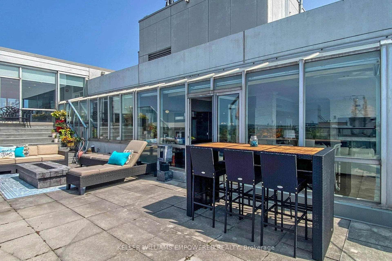
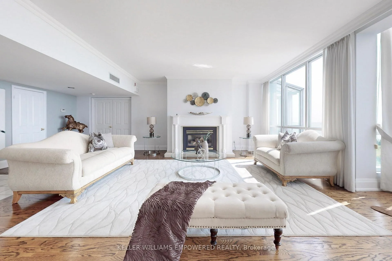
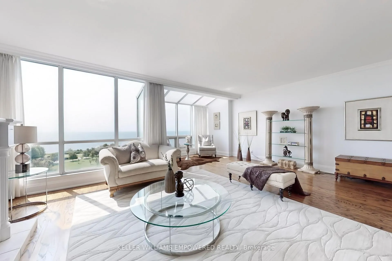
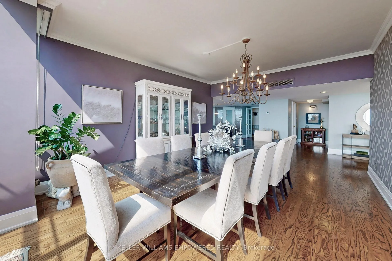
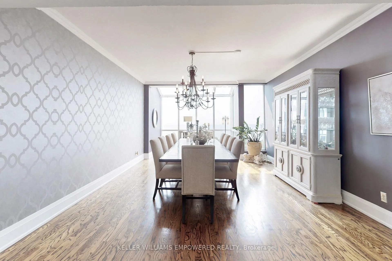
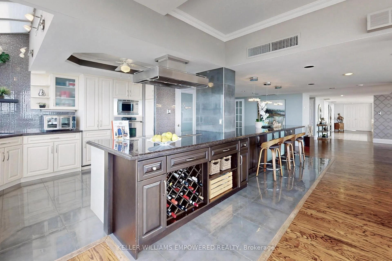
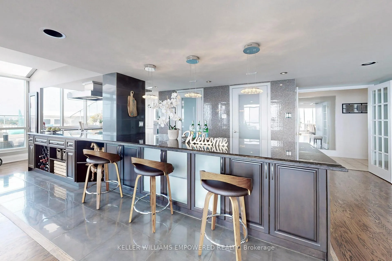
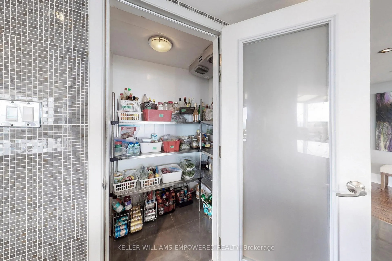
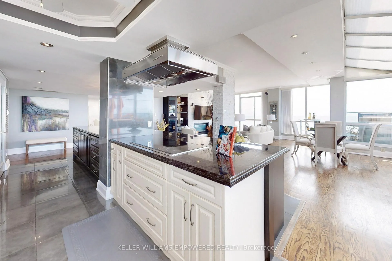
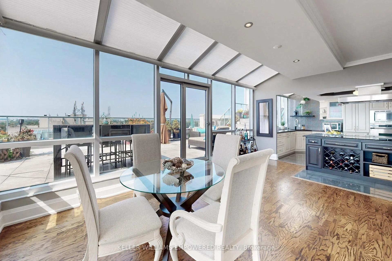
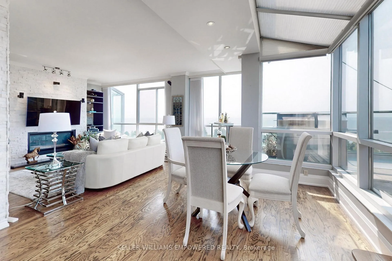
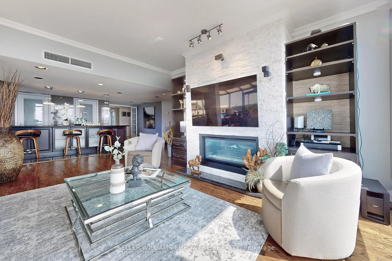
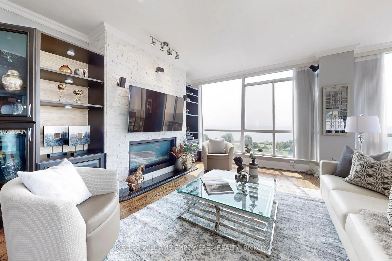
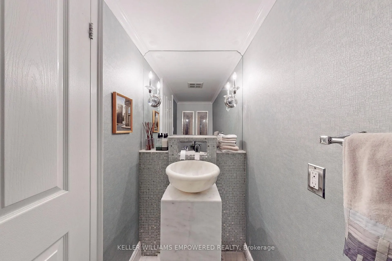
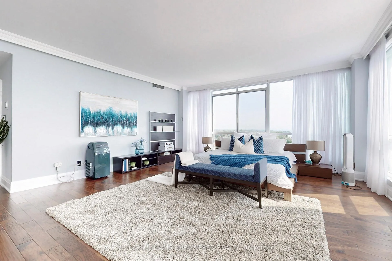
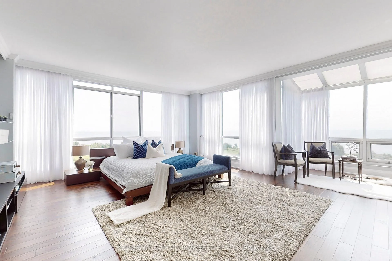
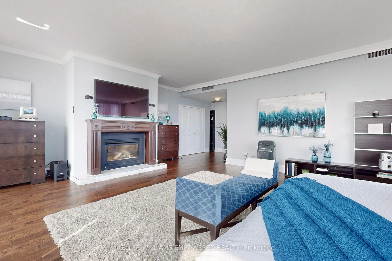
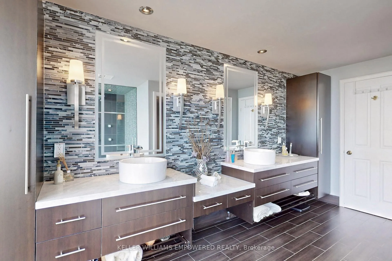
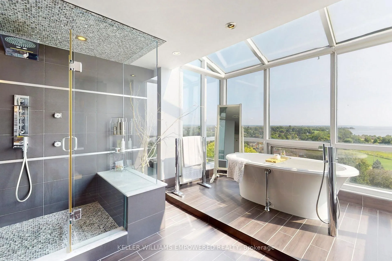
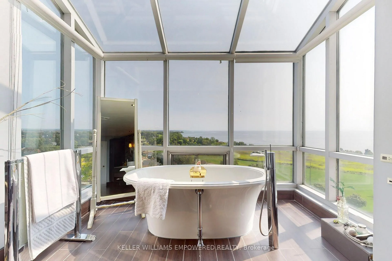
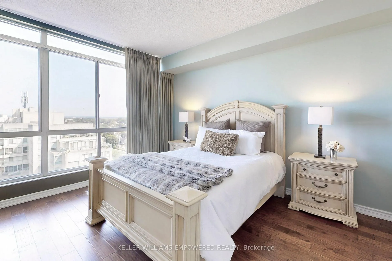
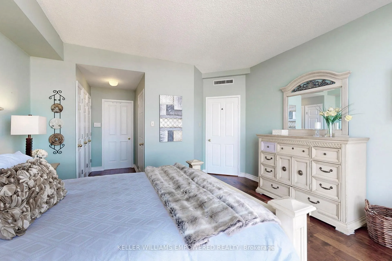
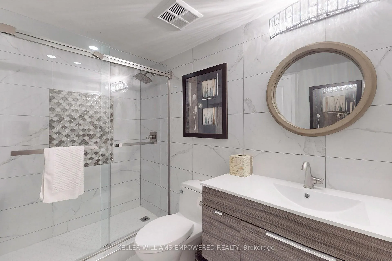
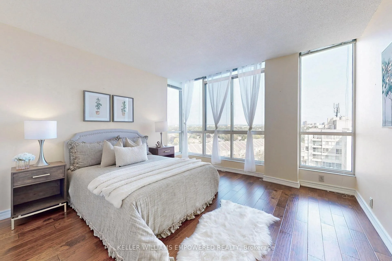
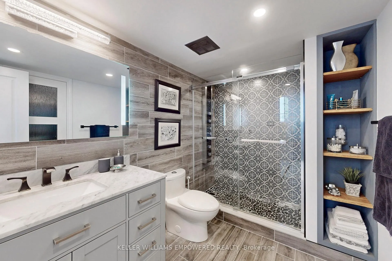
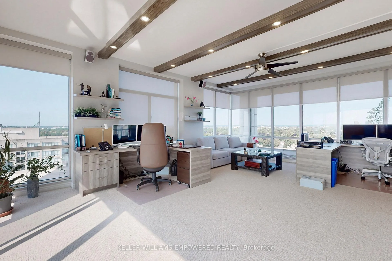
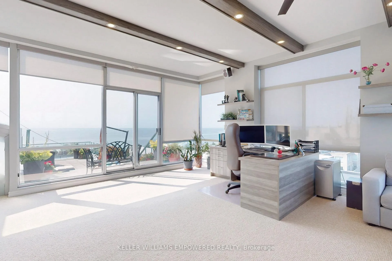
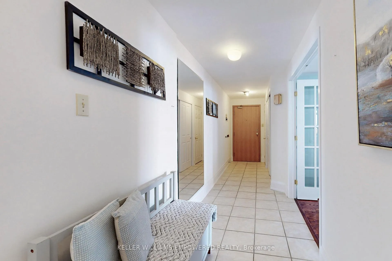
One of a kind 5012 Sqft Waterfront Penthouse- No one else has it, and it will never be rebuilt in all of GTA. Discover this luxurious 3-bedroom, 4-bathroom penthouse spreading across 5000 sqft. With a serene waterfront view stretching to the distant Toronto skyline, this home is a true gem. Step onto the generous 850 sqft terrace, feeling the gentle lake breezes as the serene setting washes over you. Inside, a gourmet designer kitchen awaits, complete with top of the line amenities, an impressive walk-in fridge, and a custom 18.5ft granite island, perfect for heartwarming gatherings. The living & family areas, illuminated by the golden hue of the cozy gas fireplaces, beckons for tranquil evenings overlooking the vast serene lake. The separate chic formal dining area overlooking the lake will surely impress all guests! A perfect evening's rest awaits in the expansive lake-surround primary bedroom with a gas fireplace, a 200 sqft W/I closet & an ultra-modern ensuite w/marble counter, his/her vanities, glass shower & soaker overlooking the tranquil lake. Wait 'til you see the lavish powder room w/marble floors, sink & vanity! Impressive 435 sqft custom office w/built-in desks & organisers, 10 ft ceiling, Bult-in Speakers & surround floor-ceiling windows overlooking the lake, with direct access to the Waterfront Terrace! Work and Entertain Clients at the same time! 2nd Bedroom offers its own 3 psc Ensuite and 4 closets to host any guests easily! Wow-4 Parking Spaces! (2 Owned Underground w/EV Charging-2 Exclusive Surface), 5 owned heat-pumps. Maint. fees include water, gas and Rogers Ignite internet/TV! Adding to the charm of your new life in this sanctuary is the promise of sunset views, painting the sky and the lake with myriad colors every evening.
Key Facts & Features
Property Costs
- Annual Property Tax Amount
- $12,442
- Land Transfer Tax Fee
- $31,471
Condo/Maintenance Fee
- Maintenance Fee
- $5,000 /month
Included In Maintenance Fee
- Water Included
- Cable TV Included
- Common Elements Included
- Building Insurance Included
- Parking Included
- Heat Included
- CAC Included
Rental Items
- Rental Equipment
- One Locker at additional $300 per year. Purchaser to Rent directly from Condo Corp.
- Basement Type
- None
Interior Features
- Pets Permitted
- No
- Laundry Features
- Laundry Room, Ensuite
- Interior Extras
- Other
- View
- Lake, Clear, Water, Park/Greenbelt
- Security Features
- Security System, Concierge/Security
- Fireplace/Stove
- Yes
- Fireplace Features
- Natural Gas
- Elevator
- No
Exterior Features
- Balcony
- Terrace
- Exterior Extras
- Landscaped
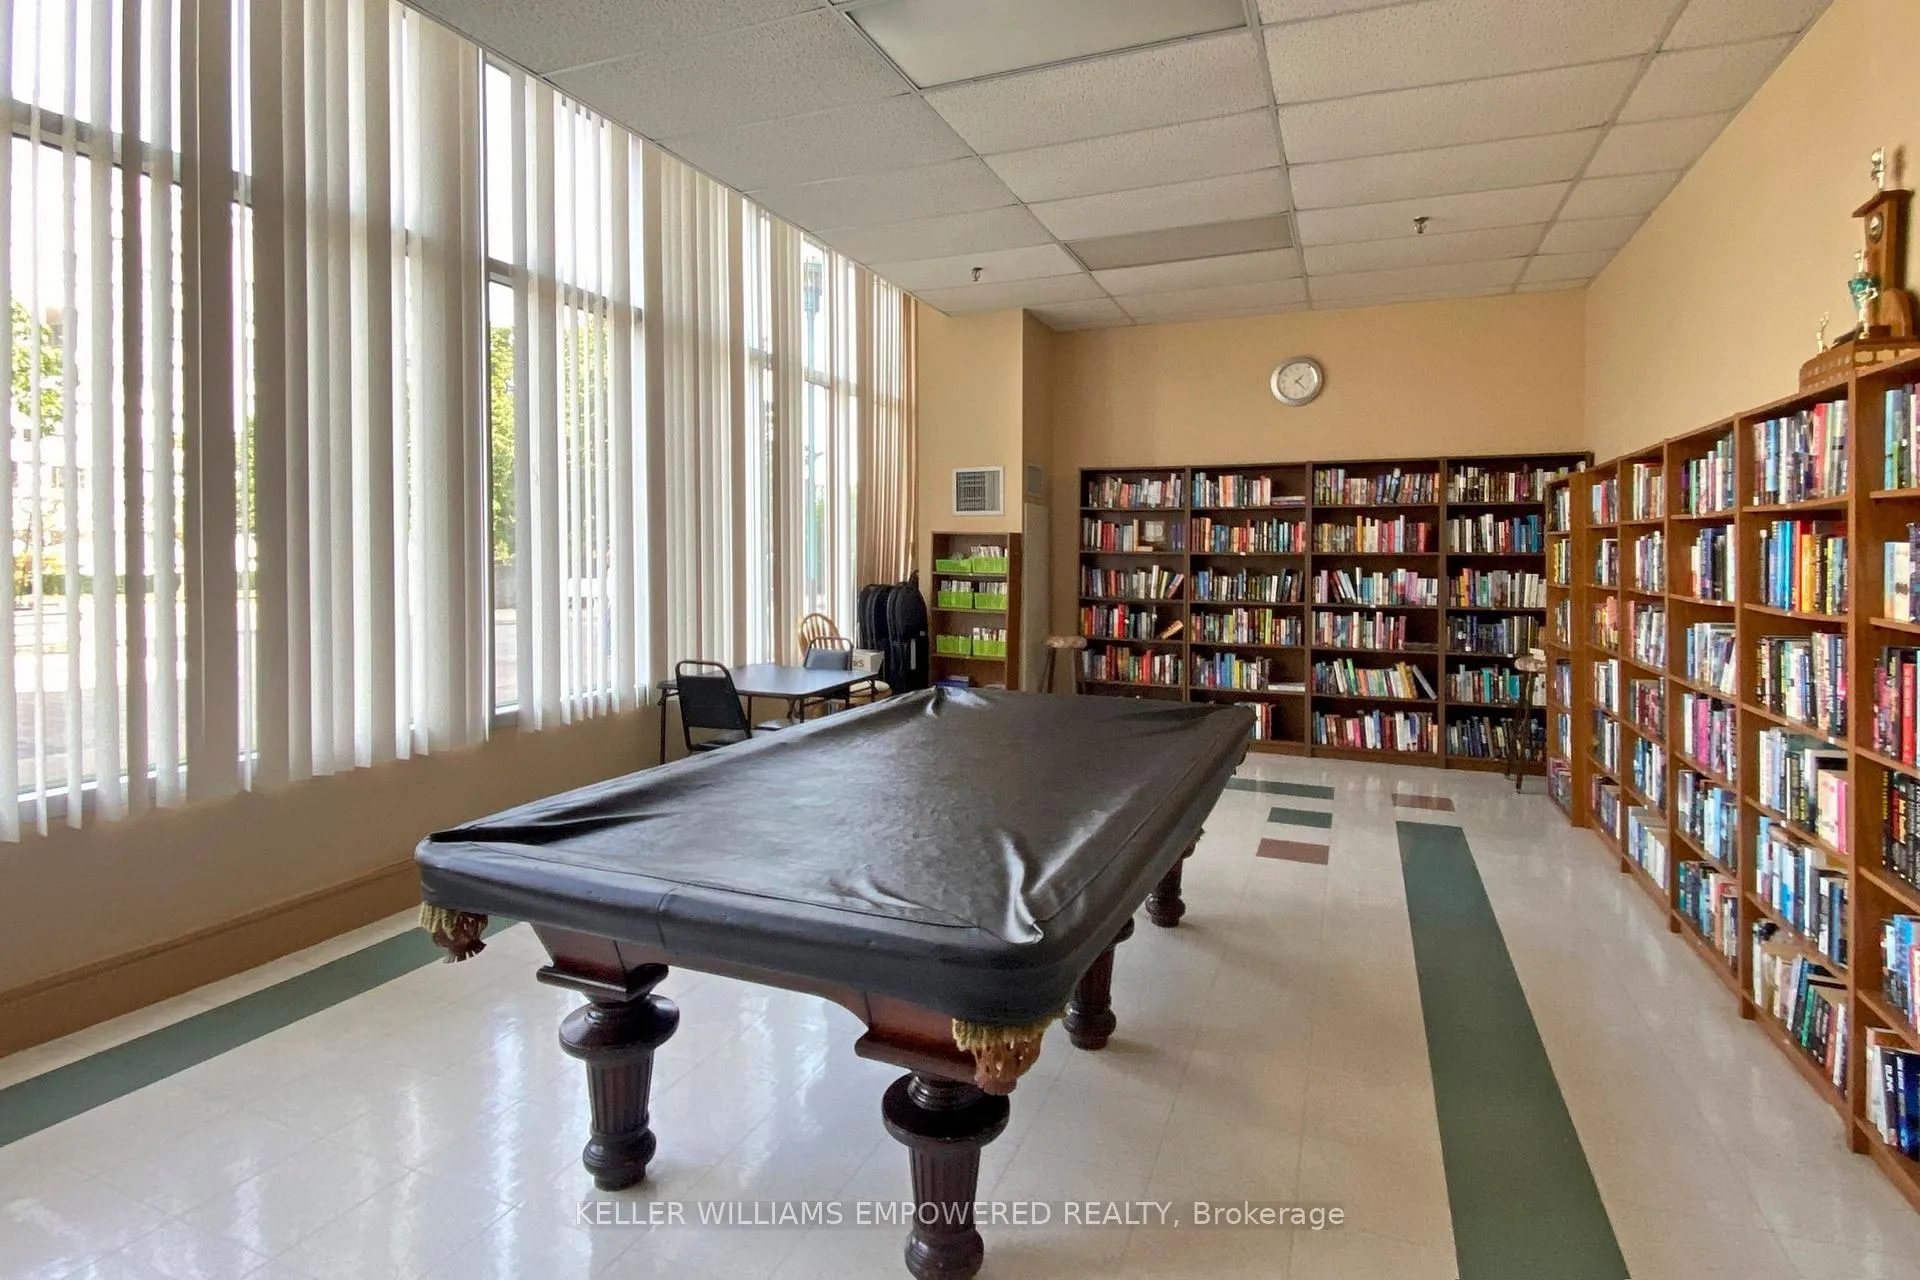
Building Amenities
- BBQs Allowed
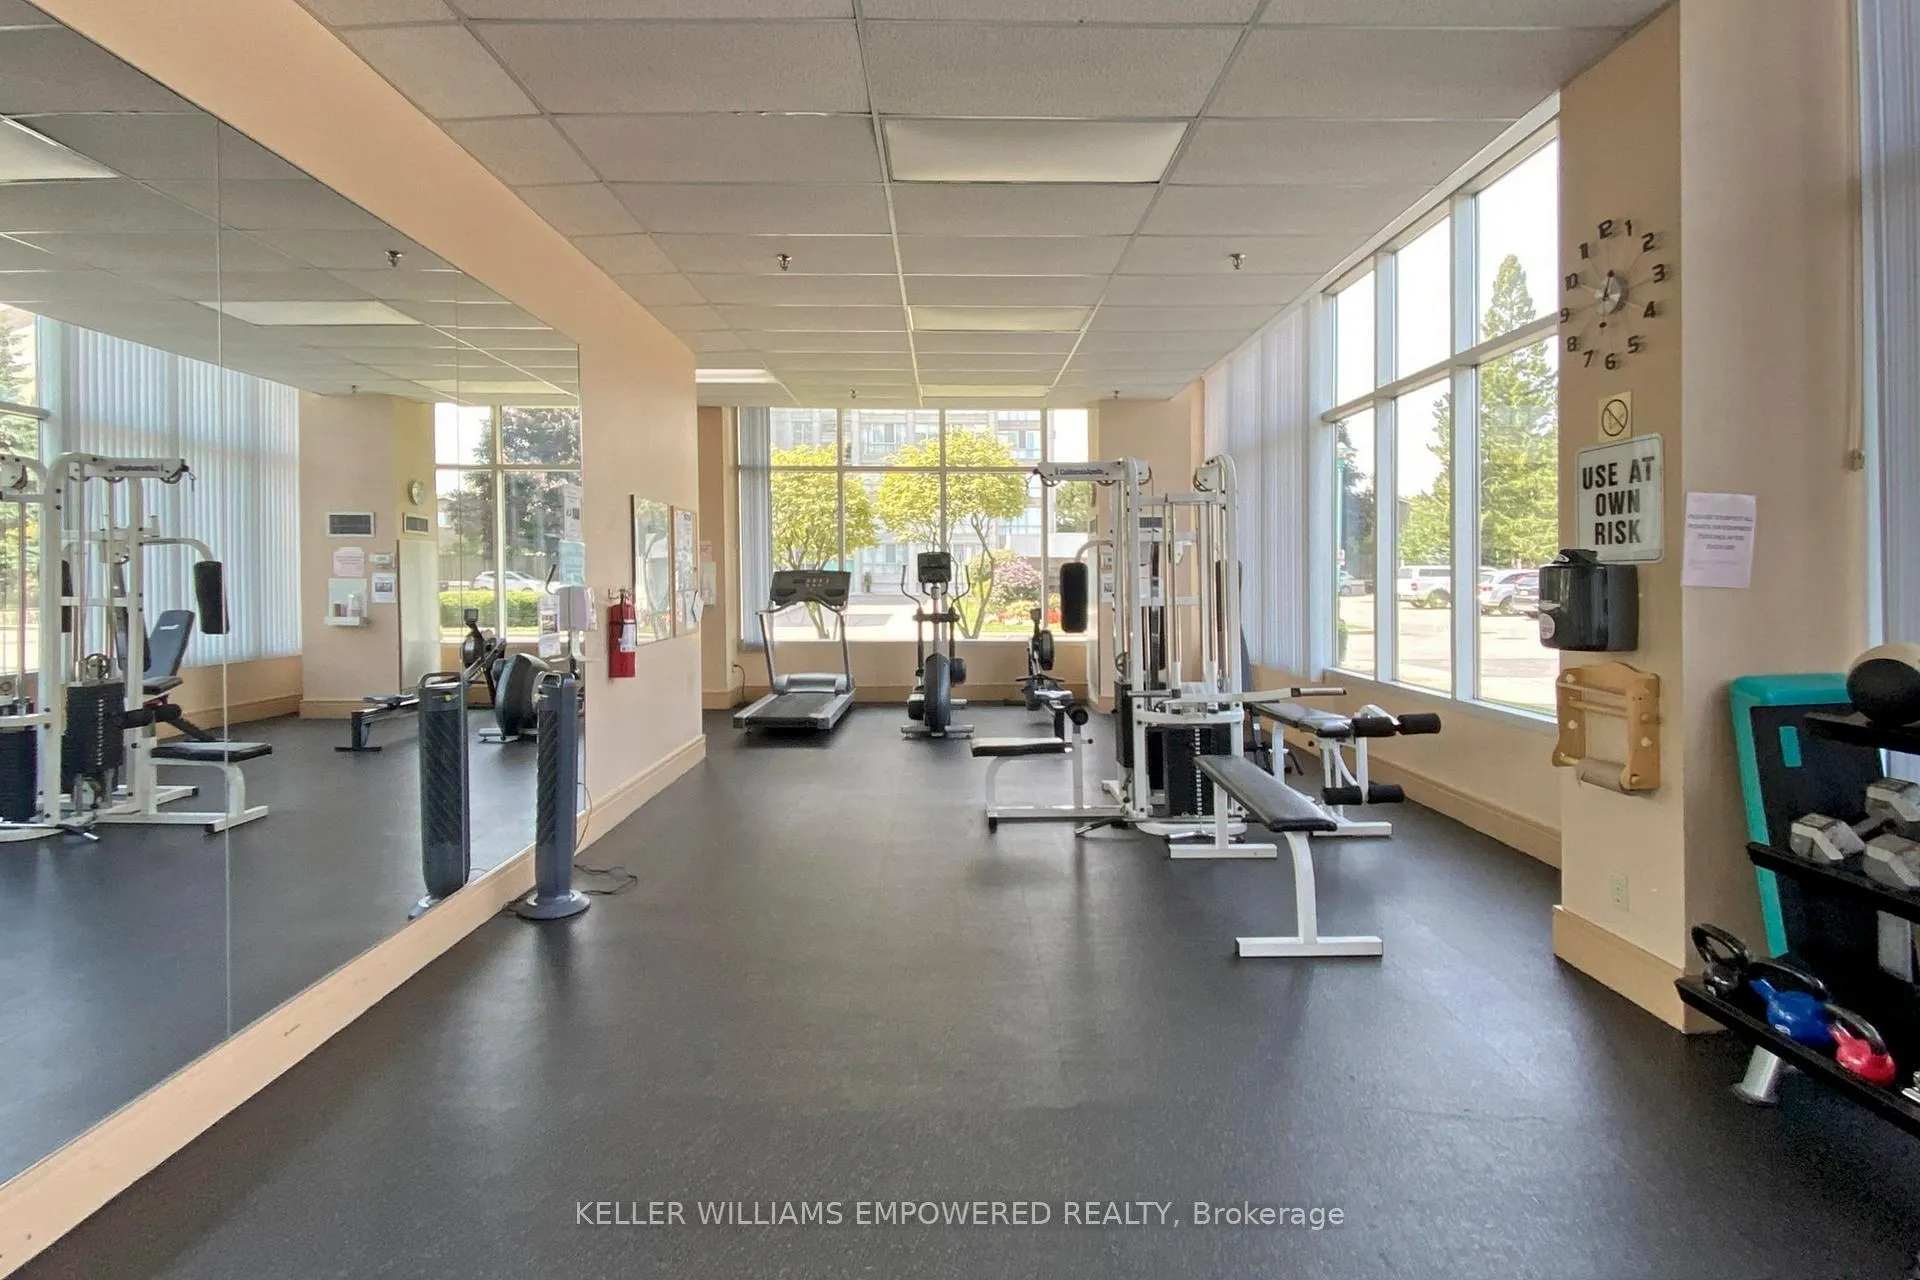
- Gym
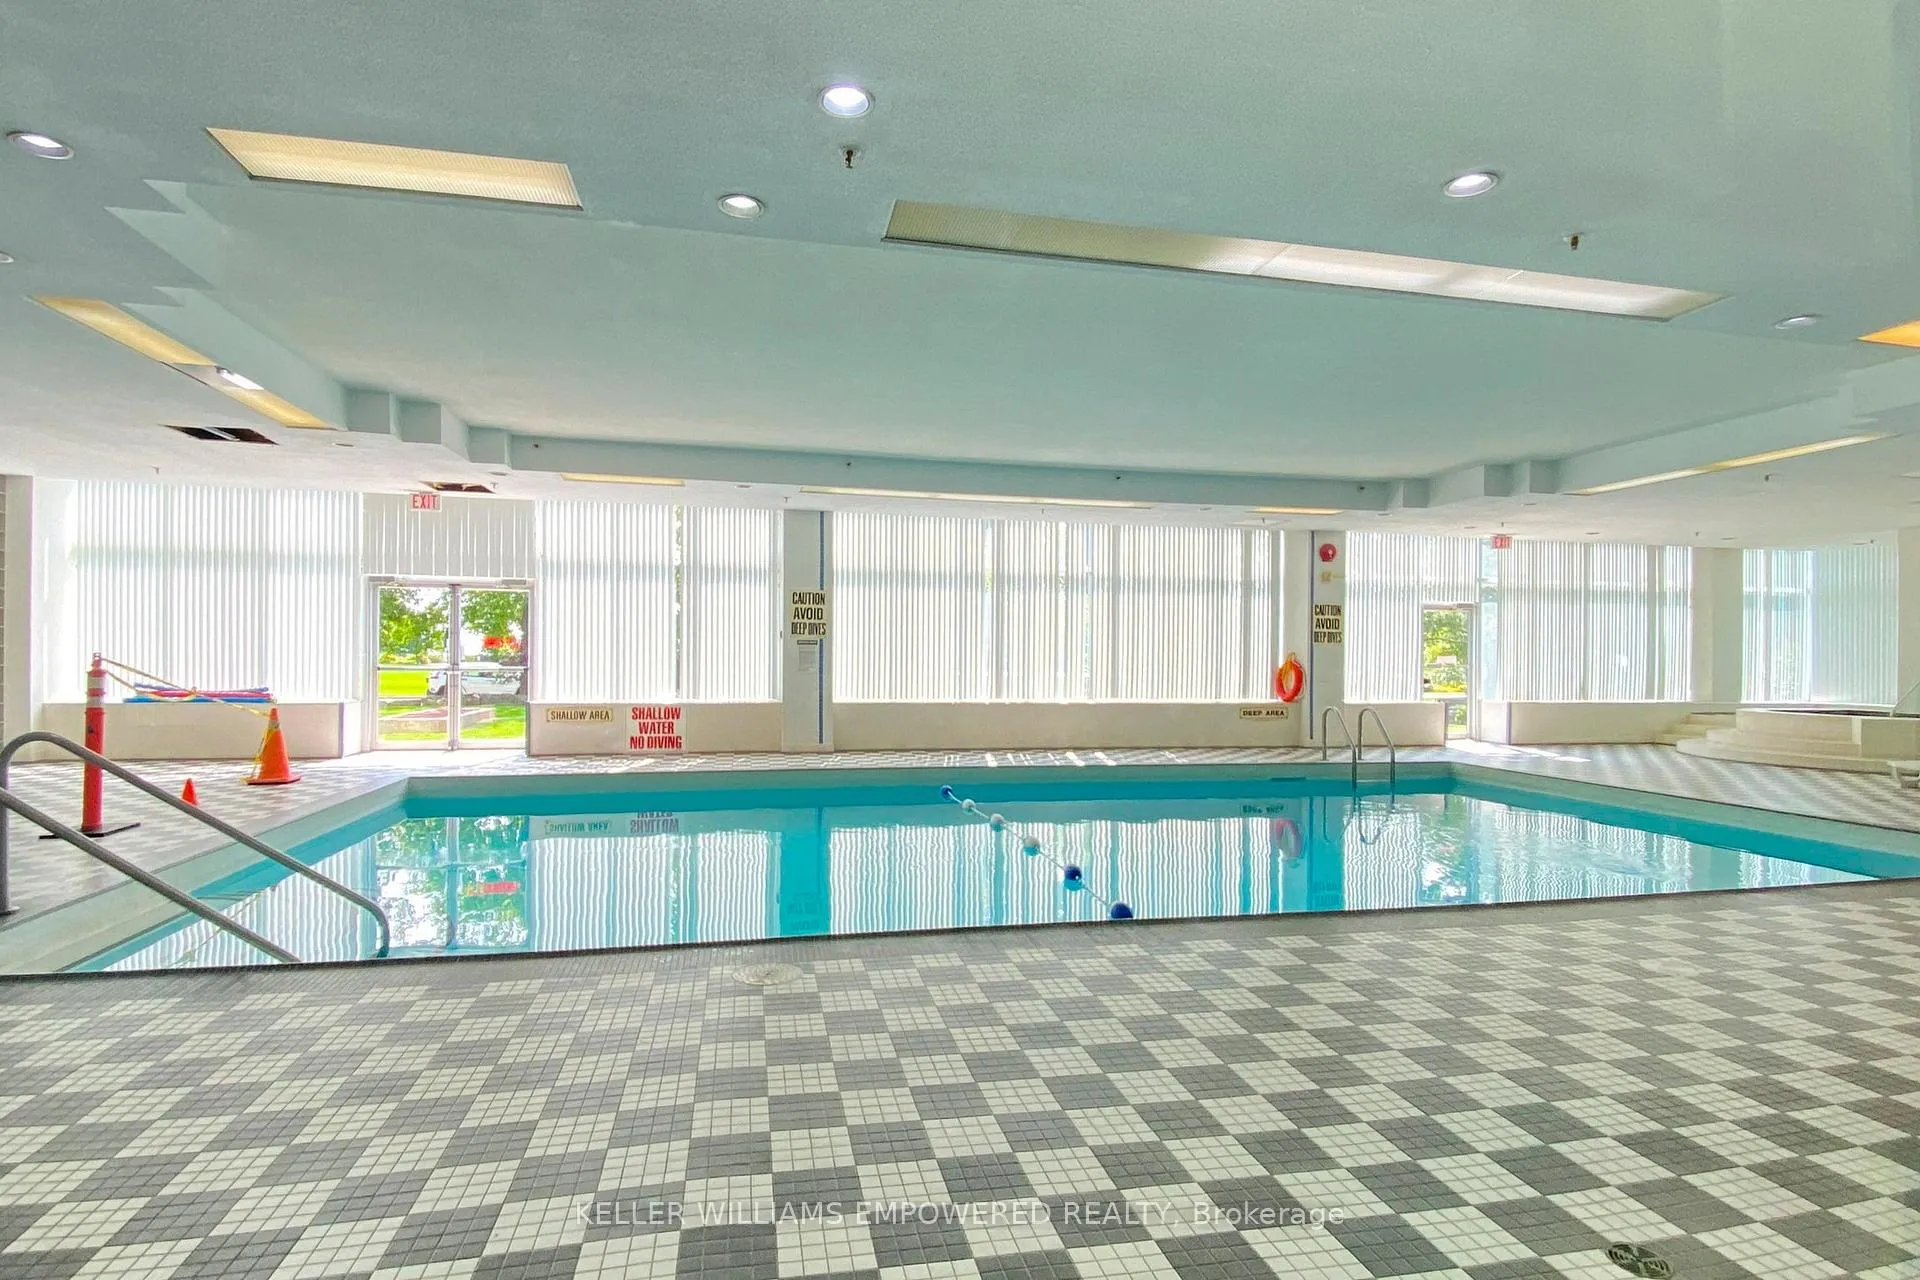
- Indoor Pool
- Party Room/Meeting Room
- Visitor Parking
- Game Room
Building
- Building Type
- Condo Apartment
- Building Style
- Apartment
- Building Name
- The Breakers
- Condo Corp Number
- 125
Construction
- Exposure
- South West
- Exterior Finish
- Concrete
- Special Designation
- Unknown
Inclusions
- Inclusions
- Walk-in Fridge, B/I: 'Wolf' Cooktop, Warming Drawer & 'Bosch' Dishwasher; Stainless Steel: 'Miele' Hood Vent, B/In 'Dacor' Oven & 'Panasonic' Microwave, 'Amana' extra fridge; 'Kenmore' F/L washer/dryer, 3 gas fireplaces, automated blinds/remotes, Elf
Exclusions
- Exclusions
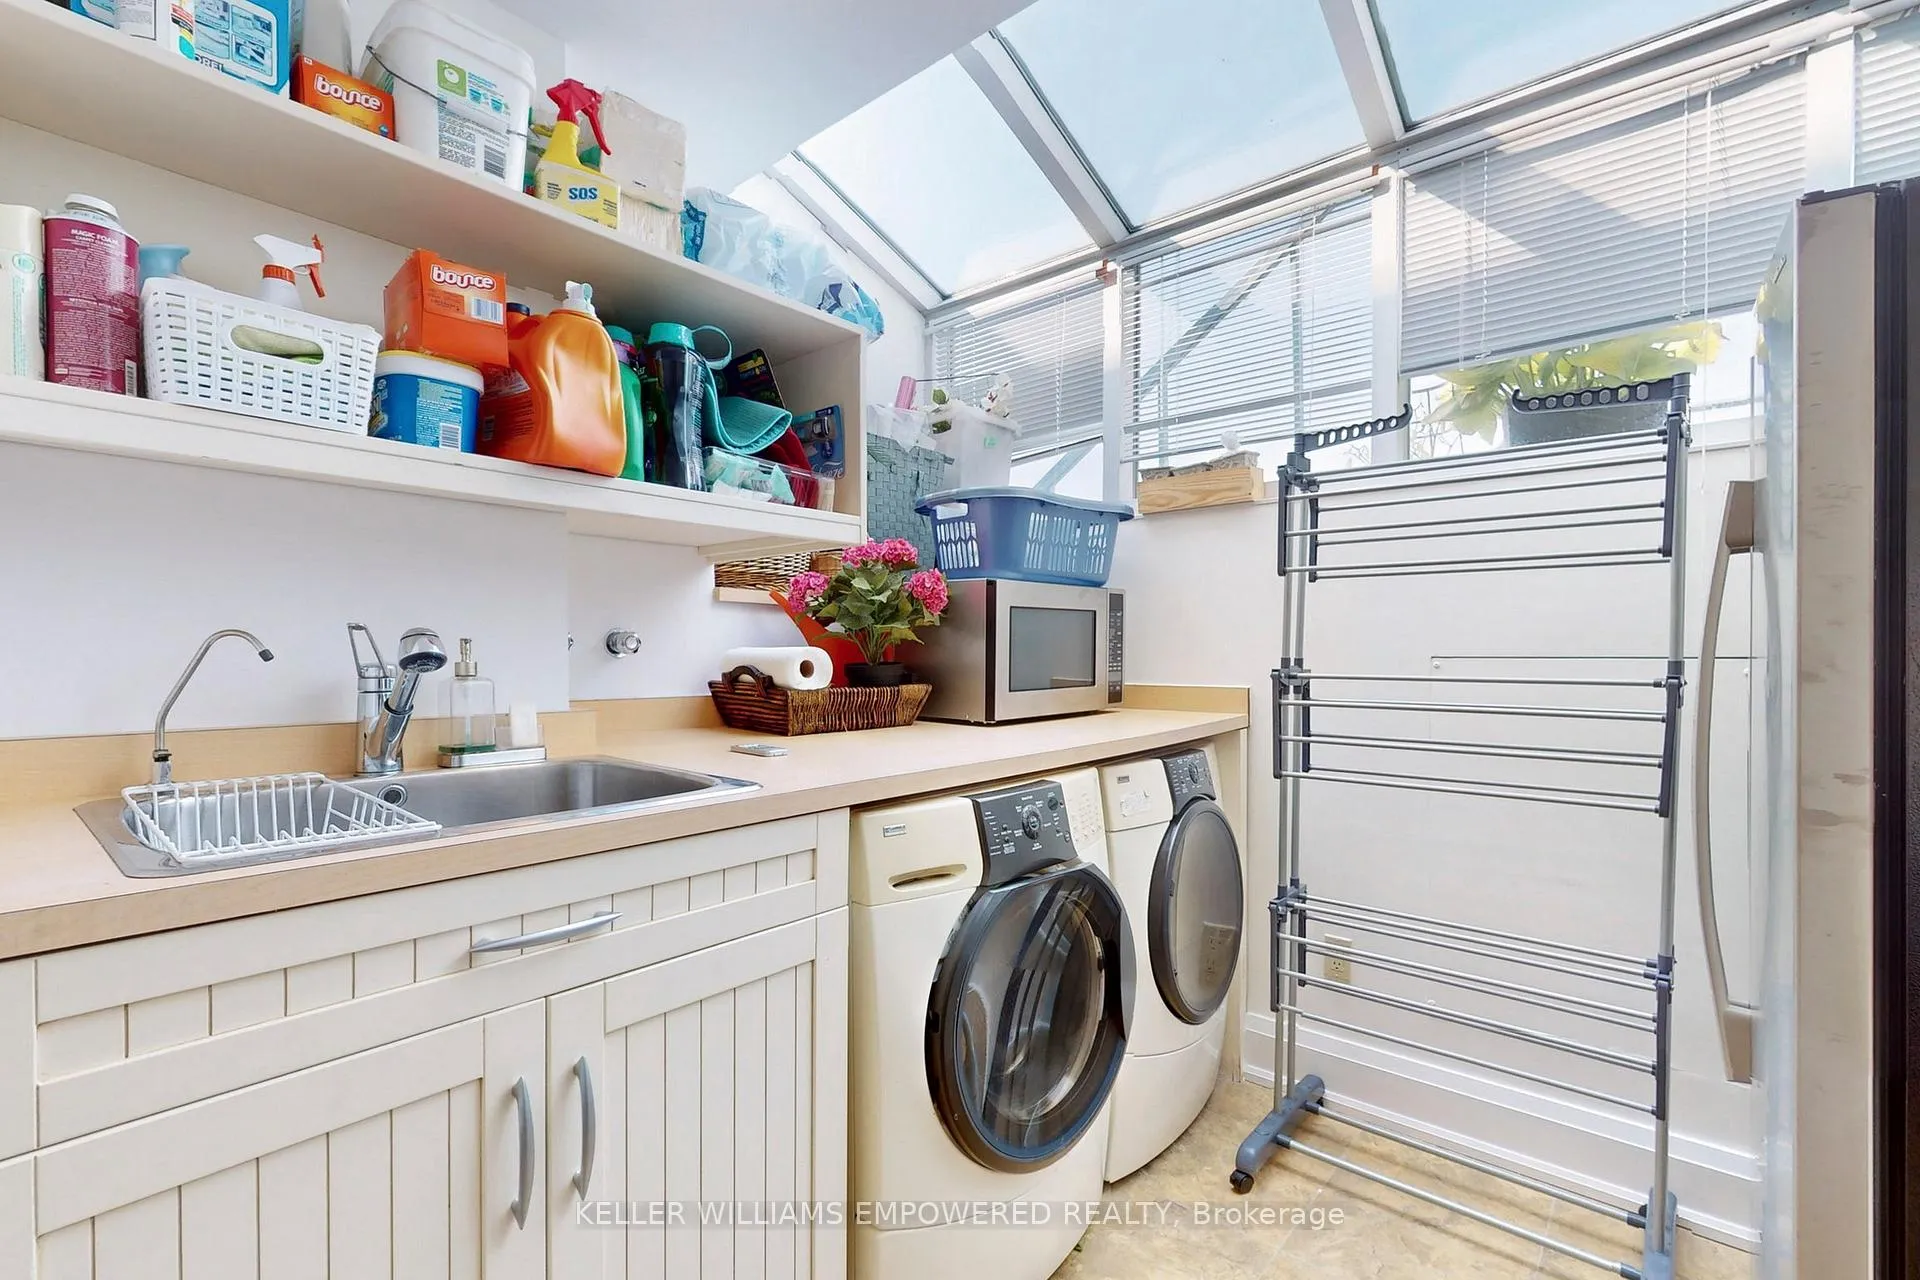
- Two white chest freezers and 'Wolf' microwave in laundry room.
Parking & Garages
- Garage Type
- Underground
- Garage Spaces
- 2
- Parking Type
- Owned
- Parking Spaces
- 2
- Total Garage And Parking Spaces
- 4
Lockers
- Locker Type
- Ensuite+Common
- Locker Unit
- 135
- Locker Level
- A
Heating & Cooling
- Heat Source
- Other
- Heat Type
- Heat Pump
- Air Conditioning
- Central Air
- Bedrooms
- 3
- Washrooms
- 4
- Kitchens
- 1
- Family / bonus room
- Yes
Room sizes
- Living Room—Main level, Overlook Water, Hardwood Floor, Gas Fireplace
- Dining Room—Main level, Overlook Water, Hardwood Floor, Separate Room
- Family Room—Main level, Overlook Water, B/I Bookcase, Gas Fireplace
- Kitchen—Main level, W/O To Terrace, B/I Appliances, Pantry
- Primary Bedroom—Main level, Overlook Water, 5 Pc Ensuite, Gas Fireplace
- Bedroom 2—Main level, 3 Pc Ensuite, His and Hers Closets, Hardwood Floor
- Bedroom 3—Main level, Hardwood Floor, Double Closet, Large Window
- Bathroom—Main level, Overlook Water, Marble Counter, Soaking Tub
- Powder Room—Main level, Marble Floor, Marble Counter, Marble Sink
- Office—Upper level, W/O To Terrace, B/I Closet, B/I Desk
- Laundry—Main level, Window, B/I Shelves, Stainless Steel Sink
- Other—Main level, Balcony, Concrete Floor, SW View
Washrooms
- 5-piece, Flat
- 2-piece, Flat
- 3-piece, Flat
- Municipality
- Ajax
- Neighbourhood
- South West
- Main cross streets
- Lake Driveway / Harwood Ave
- MLS® number
- E10351101
- Data source
- Toronto Regional Real Estate Board
- Status change
- 2024-11-25
- Listed on
- 2024-11-01
- Days on market
- 24 days
- Possession date
- 2025-03-06
- Possession type
- March 6, 2025
- Co-op commission
- 2.5% of Purchase Price + HST
- Seller
- Listed by
- KELLER WILLIAMS EMPOWERED REALTY
Home Market Value
Current home valuation for Unit PH900, 45 Cumberland Lane, Ajax, South West, Ajax, ON. Listed for $1,749,800
HOMEH Estimate
$2,411,639
Estimated Sales Range
$1,688,147 - $3,135,131
HOMEH Estimate for Unit PH900, 45 Cumberland Lane, Ajax, South West
Calculated with a real agent's CMA method — 45+ years of experience, codified. Not an AI guess.
For the owner
Is this your home? Track its value.
Get this home's HOMEH Estimate by email once a month, with how many homes are for sale around you.
Mortgage Payment Calculator
Compare up to 4 down payment scenarios
20% required for homes $1.5M or more
$349,960
| Scenario 1 | Scenario 2 | Scenario 3 | Scenario 4 | |
|---|---|---|---|---|
−Down payment | % $ | % $ | % $ | % $ |
+CMHC insurance | $0 | $0 | $0 | $0 |
=Total mortgage | $1,399,840 | $1,312,350 | $1,224,860 | $1,137,370 |
Amortization | ||||
Mortgage rate | % | % | % | % |
| Payment frequency | ||||
=Mortgage payment | $6,835monthly | $6,408monthly | $5,980monthly | $5,553monthly |
Land Transfer Tax
$31,471
$31,471
Around this home
No schools found nearby
Data provided by OpenStreetMap & Fraser Institute School Rankings
Ask HOMEH
New!Hi there!
👋Text or call (416) 301-9001
Recommended for you
Based on homes you've looked at.
No recommended properties found.
Nearby similar homes
No nearby properties found.
More real estate resources
Other homes nearby
Explore this area
Nearby neighbourhoods
No nearby listings available.