
46 Reese Avenue
Ajax (Central West), ON L1T 3V8
- 4+2Bedrooms
- 3Bathrooms
- 2Garage
- 2.5K~3KSq.Ft.
- $7,533Tax
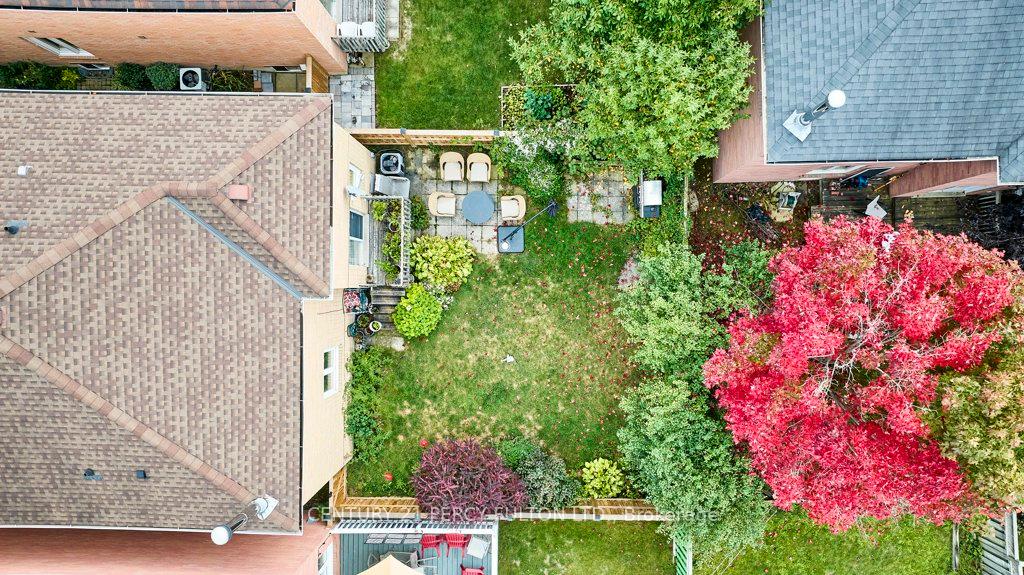
- 35×110 ftLot Size
Sale & price history
- Login to See Prices
Sold2025-09-30 – 2025-10-18
MLS® e12433622
Real estate boards require you to or to see the full details of this property.
*Sold prices and complete sale & price history are regulated data. Under the Trust in Real Estate Services Act, 2002 (TRESA) and the rules of the Real Estate Council of Ontario (RECO), and pursuant to the Multiple Listing Service® rules of the Canadian Real Estate Association (CREA) and the Toronto Regional Real Estate Board (TRREB), this information may be shown only to registered users who have agreed to the applicable terms of use (a Virtual Office Website, or "VOW," arrangement). HOMEH Inc., Brokerage therefore provides it to signed-in members only. Creating an account is free and takes under a minute.
46 Reese Avenue, Ajax(opens Google Maps in a new tab)
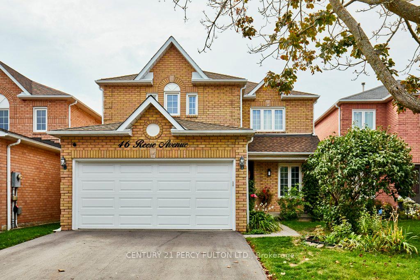
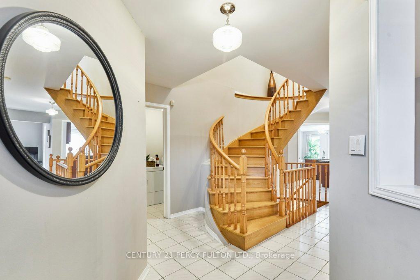
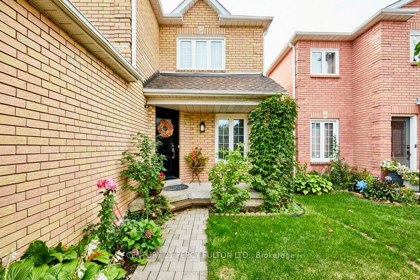
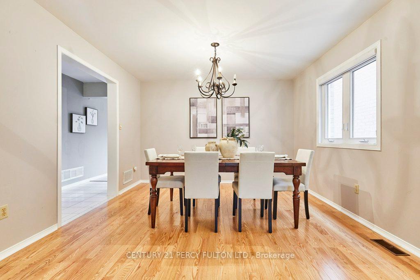
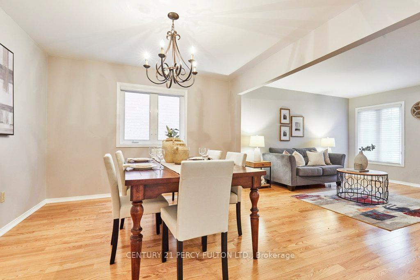
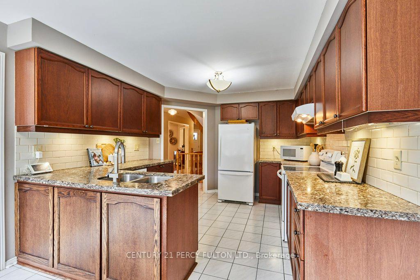
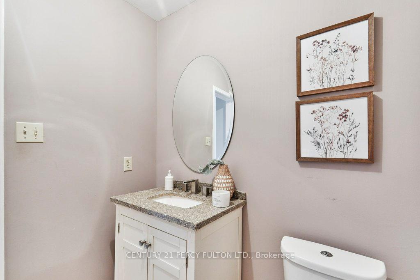
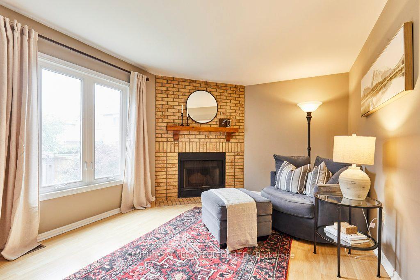
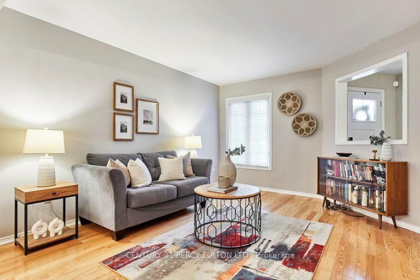
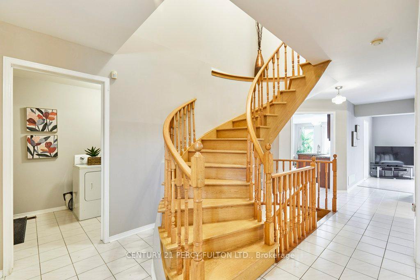
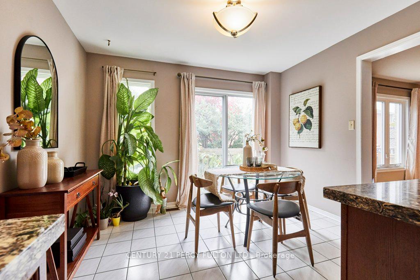
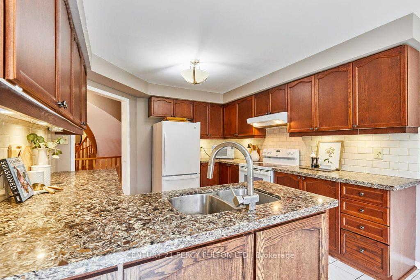
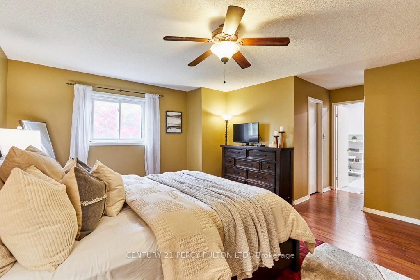
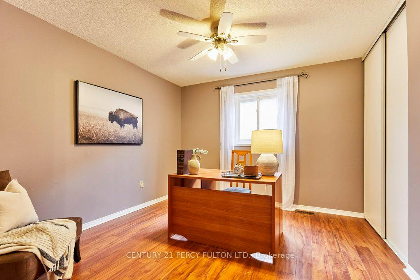
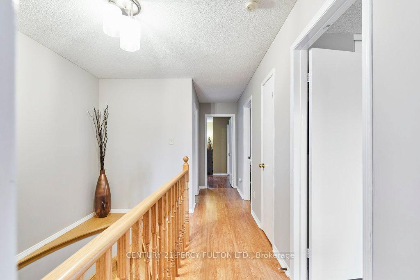
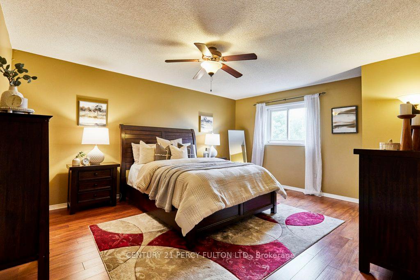
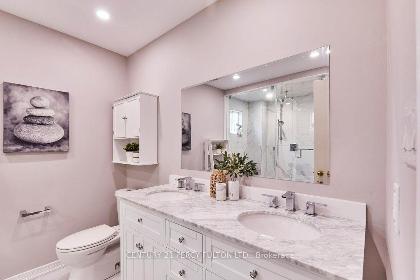
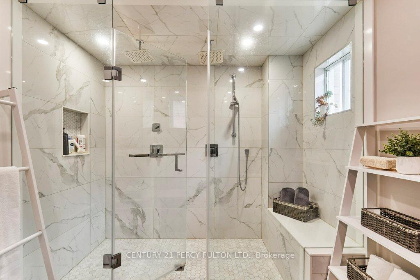
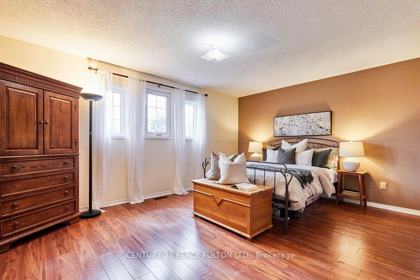
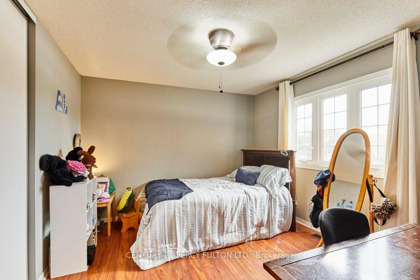
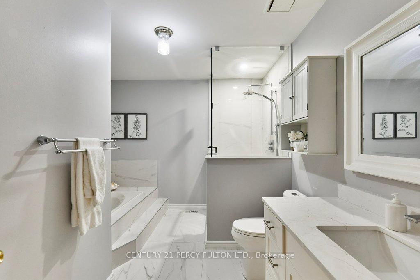
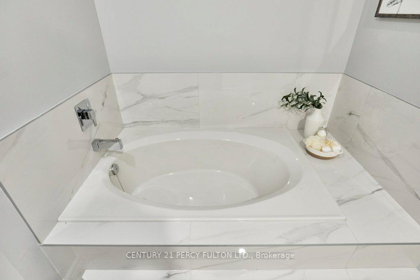
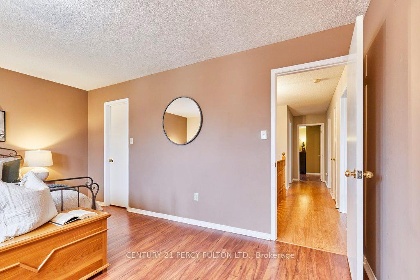
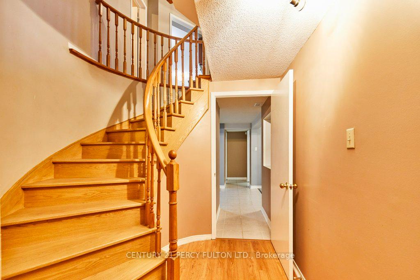
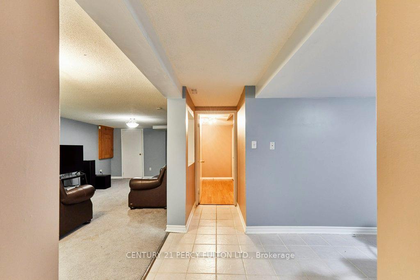
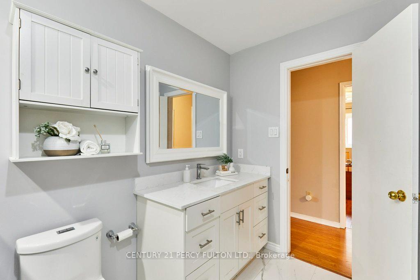
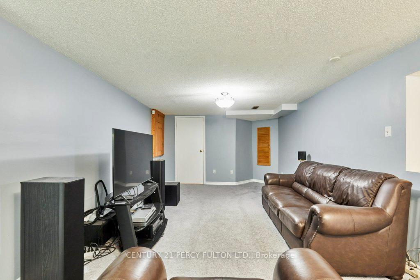
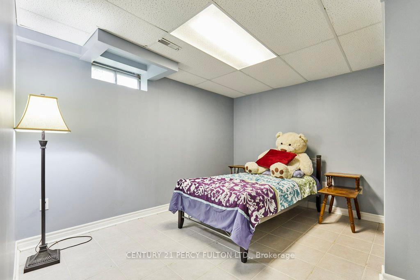
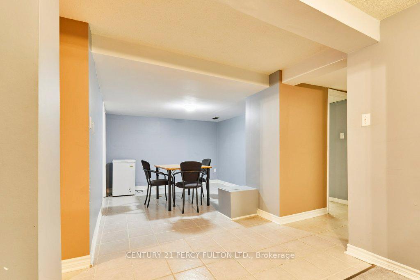
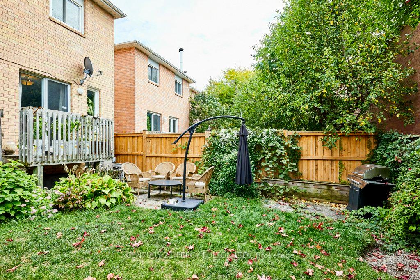
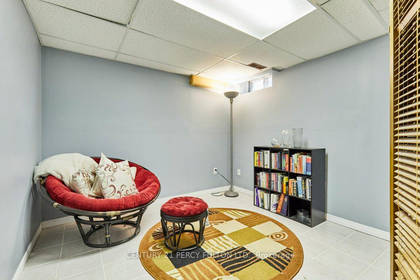
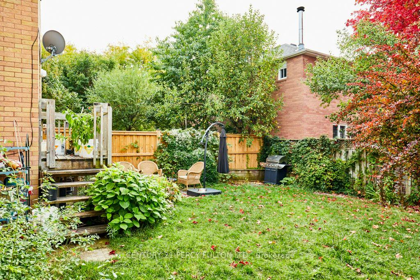
Welcome to 46 Reese, a beautiful four-plus-two bedroom home in Ajax that offers comfort, style, and convenience. The brick exterior and double garage give the home great curb appeal and plenty of parking space. The inviting front yard and well-maintained garden create a warm first impression. Inside, a ceramic tiled foyer leads into a bright main living area with hardwood floors and large windows, filling the space with natural light. The open-concept layout includes a dining area, a cozy family room with a wood-burning fireplace, and an eat-in kitchen featuring quartz countertops, a stylish tile backsplash, and abundant cabinets. Glass sliding doors open to the backyard, perfect for outdoor dining and summer barbecues. Upstairs, the primary bedroom offers a relaxing retreat with a walk-in closet and a spacious five-piece ensuite with a double vanity and walk-in shower. Three additional bedrooms each have ample space and closets, making them suitable for family, guests, or a home office. The main bathroom features a tub, shower, and modern stone counters. The finished basement provides extra living space with high ceilings, a recreation area, two bedrooms, and a versatile tiled section for dining or hobbies. Enjoy outdoor living in your fenced backyard, ideal for gardening or relaxing in privacy. Located near parks like Greenwood and Mclean Community Centre, residents can enjoy outdoor activities, sports, and community events. Nearby shopping options include Costco, Winners, and Homesense, while restaurants like The Keg and Five Guys offer dining choices. This home is perfect for a family seeking a peaceful, active, and connected lifestyle with all the amenities close at hand.
- Guest Accommodations
- In-Law Capability
Key Facts & Features
Property Costs
- Annual Property Tax Amount
- $7,533
- Land Transfer Tax Fee
- $16,475
- Basement Type
- Finished
Interior Features
- Interior Extras
- Guest Accommodations, In-Law Capability
- Fireplace/Stove
- Yes
- Fireplace Features
- Family Room, Wood
- Elevator
- No
Exterior Features
- Pool
- None
Building
- Building Type
- Detached
- Building Style
- 2-Storey
Construction
- Exterior Finish
- Brick
- Roof
- Asphalt Shingle
- Foundation Details
- Unknown
- Special Designation
- Unknown
Lot
- Lot Front
- 35.10 ft
- Lot Depth
- 110.04 ft
- Lot Size
- 35.10 x 110.04 Feet
- Lot Size Code
- 35.10 x 110.04 Feet
Inclusions
- Inclusions
- Fridge, D/W, Stove, Washer, Dryer, GDO and remotes, All ELFs.
Parking & Garages
- Garage Type
- Attached
- Garage Spaces
- 2
- Parking Spaces
- 4
- Total Garage And Parking Spaces
- 6
Heating & Cooling
- Heat Source
- Gas
- Heat Type
- Forced Air
- Air Conditioning
- Central Air
- Water
- Municipal
- Sewers
- Sewer
- Area
- Ajax
- Municipality
- Ajax
- Neighbourhood
- Central West
- Main cross streets
- Delaney/Church
- Directions
- take Westney Rd S/Durham Regional Rd 3, Turn left onto Ravenscroft Rd, Turn left onto Delaney Dr, Turn right onto Reese Ave, Destination will be on the left
Ask about this home
A HOMEH agent will answer your questions about this home.

Around this home
Alexander Graham Bell
Public · elementary · 430 m
8.3/10Vimy Ridge
Public · elementary · 780 m
8.0/10Lester B Pearson
Public · elementary · 880 m
5.7/10Westney Heights
Public · elementary · 1.0 km
5.6/10Nottingham
Public · elementary · 1.3 km
5.3/10Brother Andre
Private · elementary · 1.4 km
7.1/10Eagle Ridge
Public · elementary · 1.4 km
6.5/10St Catherine of Siena
Private · elementary · 1.5 km
7.2/10Pickering
Public · secondary · 1.6 km
7.8/10Dr Roberta Bondar
Public · elementary · 1.7 km
5.0/10St Jude
Private · elementary · 1.7 km
5.1/10Lincoln Alexander
Public · elementary · 1.8 km
6.6/10Applecroft
Public · elementary · 1.8 km
5.2/10Mother Teresa
Private · elementary · 2.0 km
7.6/10Lincoln Avenue
Public · elementary · 2.1 km
4.0/10
Data provided by OpenStreetMap & Fraser Institute School Rankings
For the owner
Is this your home? Track its value.
Get this home's HOMEH Estimate by email once a month, with how many homes are for sale around you.
Monthly payment
$3,906/month
On $1,000,000
$200,000
Estimate only. Not a mortgage offer.
How much is your home worth?
Get a home value estimate from a local HOMEH agent, then sell with confidence.
- MLS® number
- E12433622
- Data source
- Toronto Regional Real Estate Board
- Status change
- 2025-10-18
- Listed on
- 2025-09-30
- Days on market
- 18 days
- Possession type
- Flexible
- Co-op commission
- 2.5% +HST
- Seller
- Listed by
- CENTURY 21 PERCY FULTON LTD.
Recommended for you
Based on homes you've looked at.
No recommended properties found.
Nearby similar homes
No nearby properties found.
More real estate resources
Other homes nearby
Explore this area
Nearby neighbourhoods
No nearby listings available.
Ask HOMEH about this home
Price, neighbourhood, monthly cost. Ask anything.
HOMEH Intelligent Agent is an AI, not a licensed representative. Check anything important with your agent.