
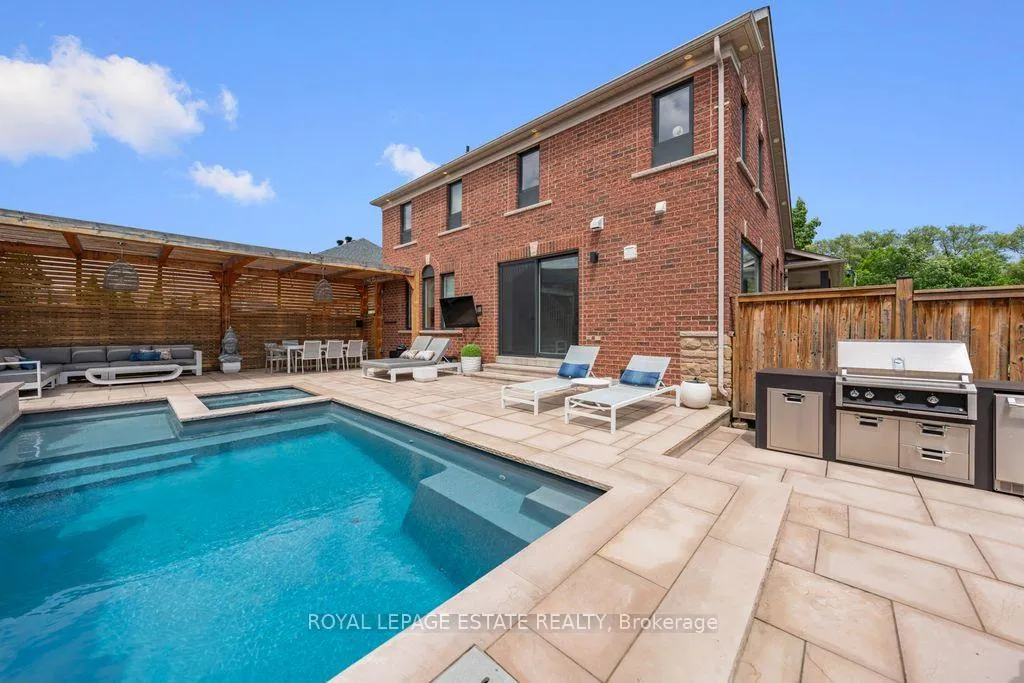
48 Haskell Avenue
Ajax (Northwest Ajax), ON L1T 4Y8
- 3+1Bedrooms
- 4Bathrooms
- 2Garage
- 2500–3000Sq Ft
- $9,751Tax
- 77×101 ftLot Size
 Estimated Value:$1,230,000See Free Estimate Report

Property not available for sale or for rent.
HOMEH One: full-service selling for a 1% listing fee. The buyer's agent commission is separate.
Free Home EvaluationHow Much Is My Home Worth?Homes for Sale NearbySale & Price History for 48 Haskell Avenue, Ajax, Northwest Ajax
| Start Date | End Date | Price | Event | MLS# |
|---|---|---|---|---|
| 2026-06-18 | 2026-06-22 | Login to See Prices | Sold | e13460958 |
Real estate boards require you to or to see the full details of this property.
*Sold prices and complete sale & price history are regulated data. Under the Trust in Real Estate Services Act, 2002 (TRESA) and the rules of the Real Estate Council of Ontario (RECO), and pursuant to the Multiple Listing Service® rules of the Canadian Real Estate Association (CREA) and the Toronto Regional Real Estate Board (TRREB), this information may be shown only to registered users who have agreed to the applicable terms of use (a Virtual Office Website, or "VOW," arrangement). HOMEH Inc., Brokerage therefore provides it to signed-in members only. Creating an account is free and takes under a minute.
About 48 Haskell Avenue, Ajax, Northwest Ajax
Summarized Description
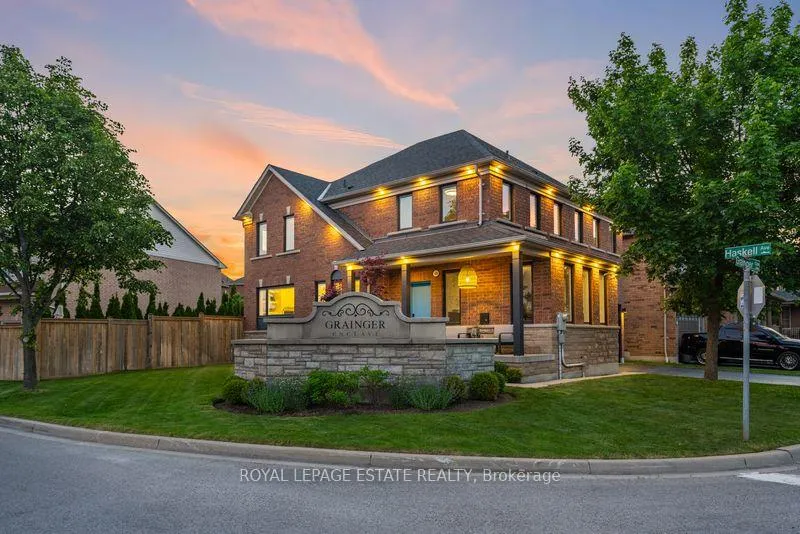
- Gorgeously renovated home on premium corner lot.
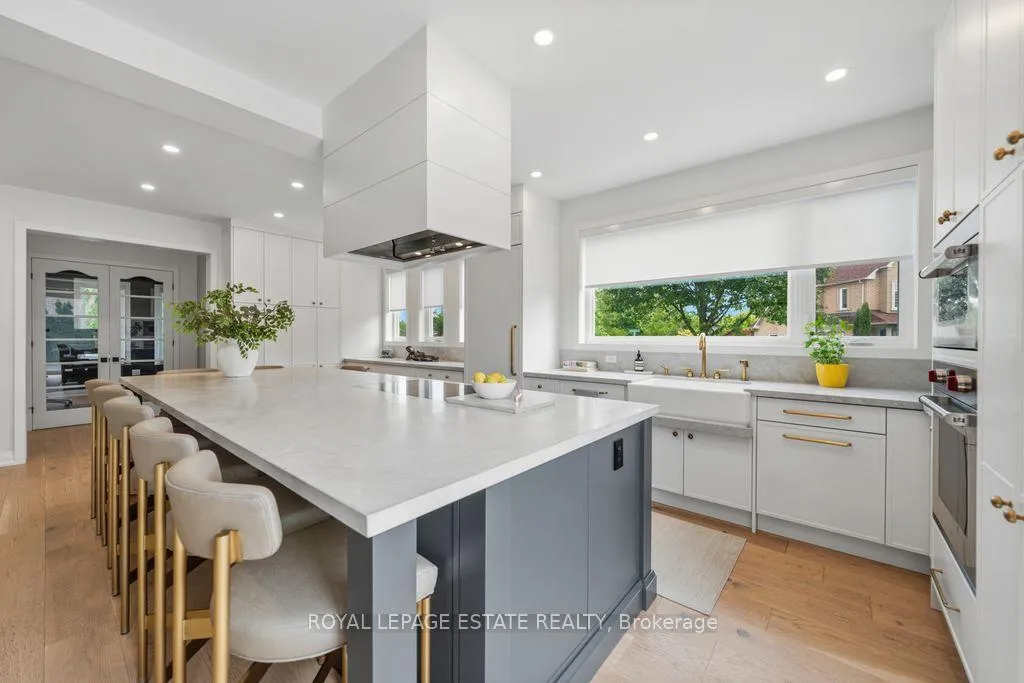
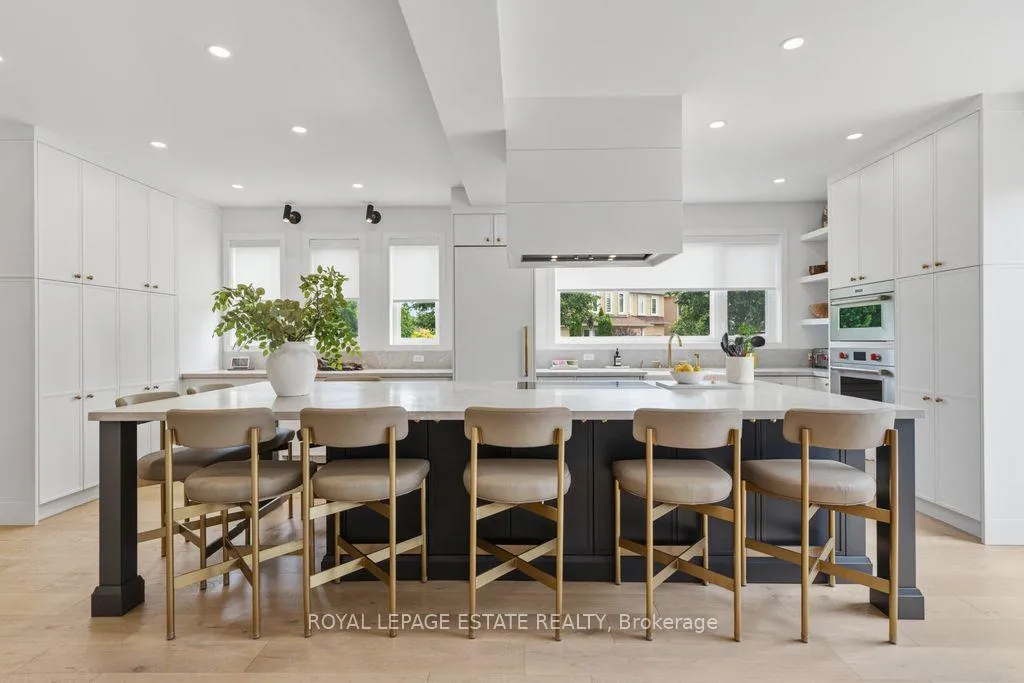
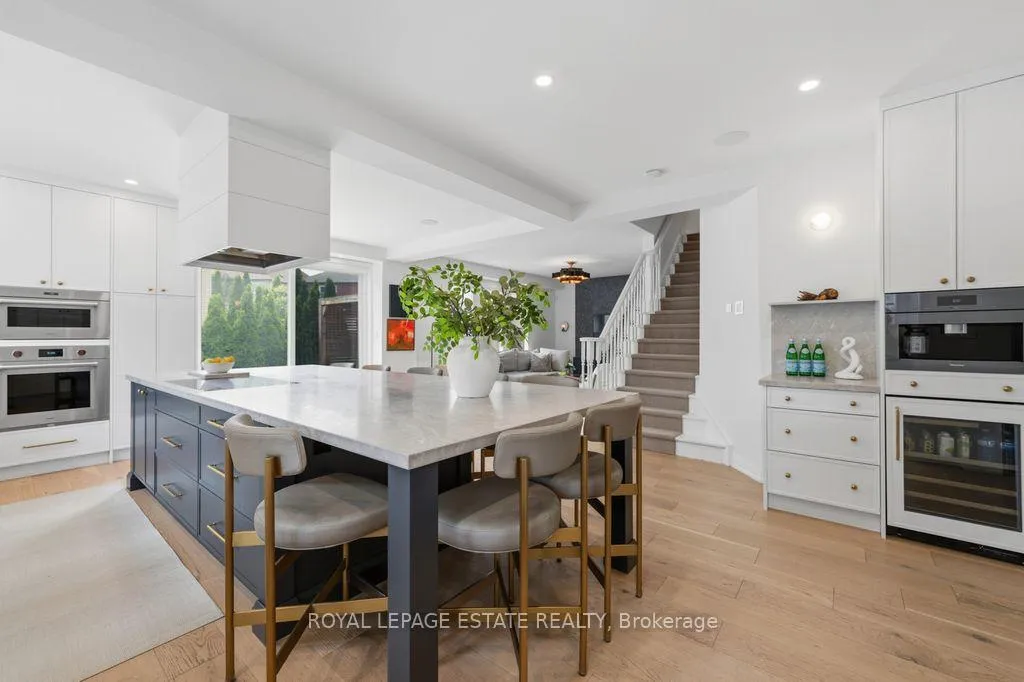
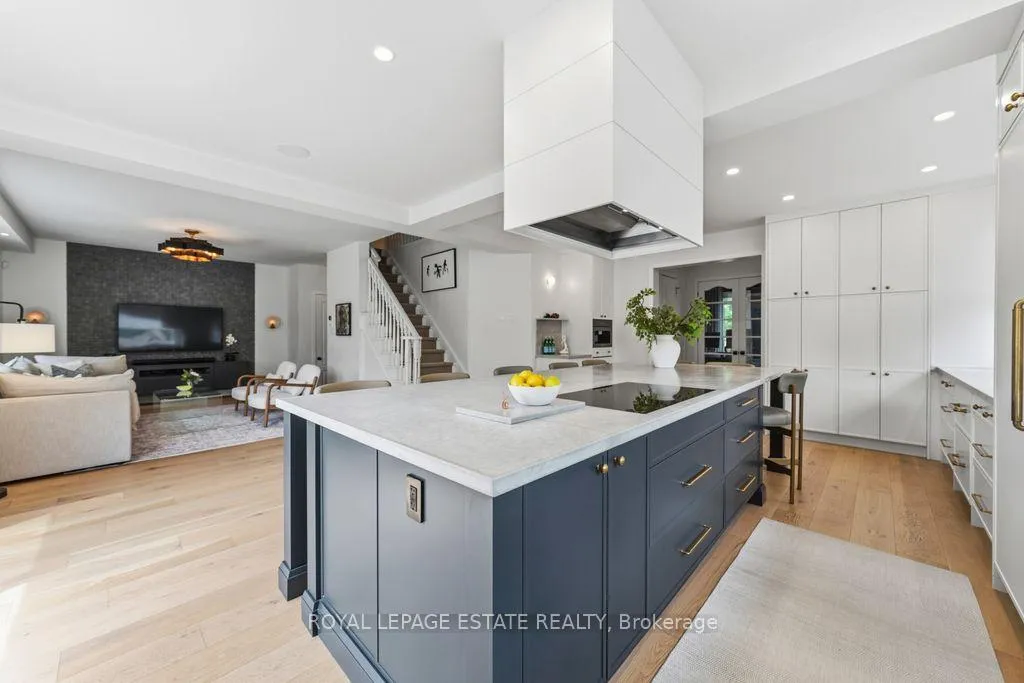
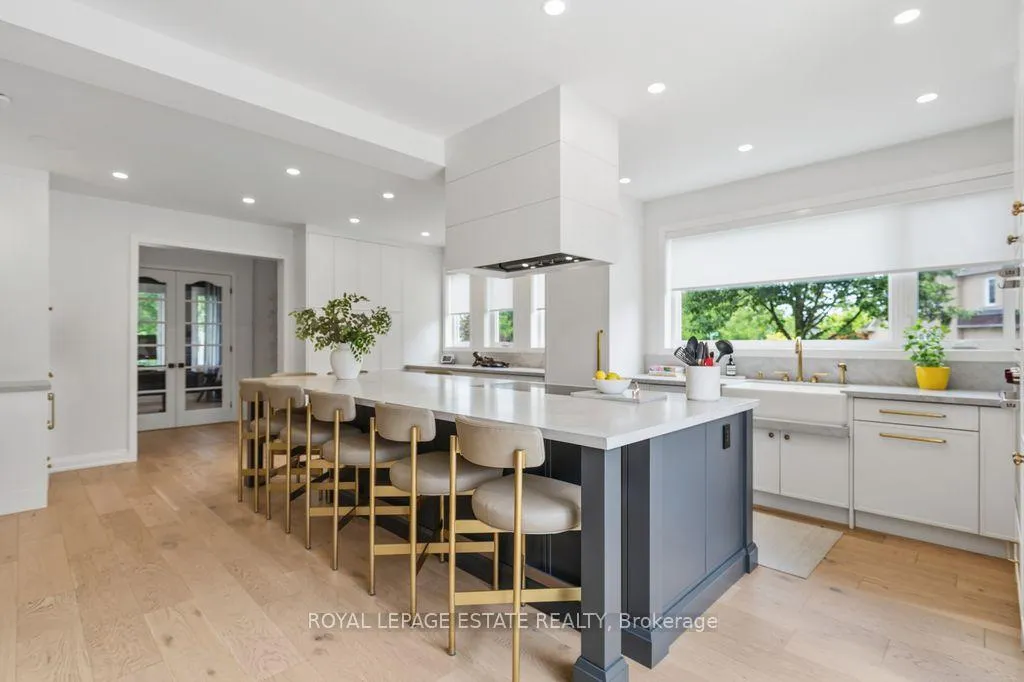
- Spectacular chef's kitchen with luxury appliances.
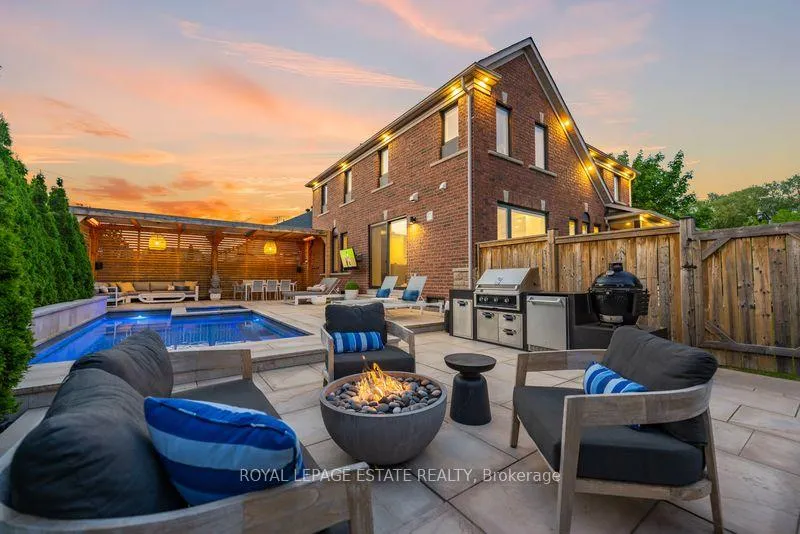
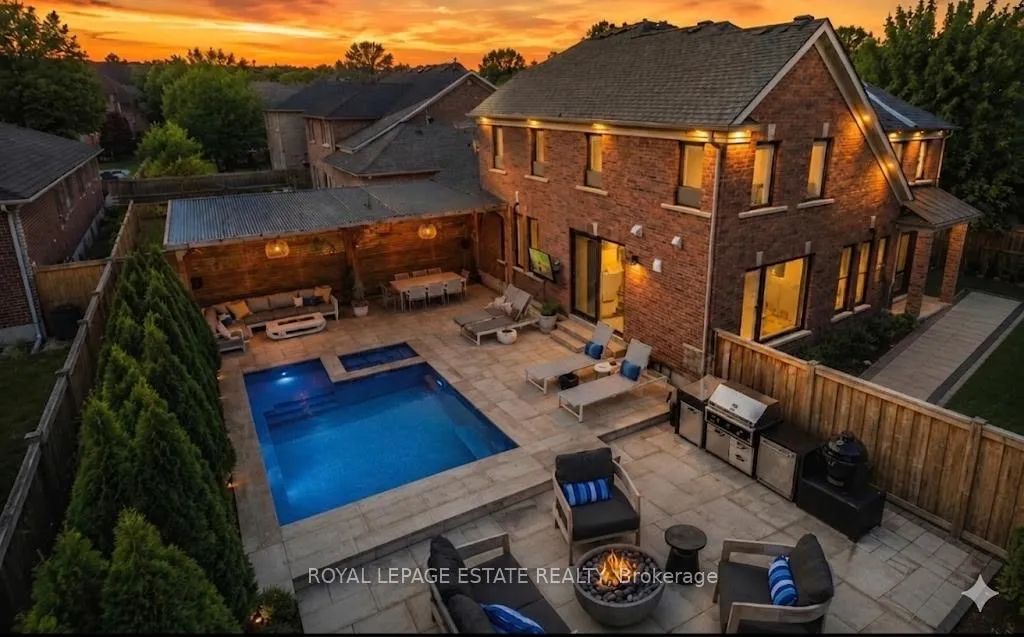
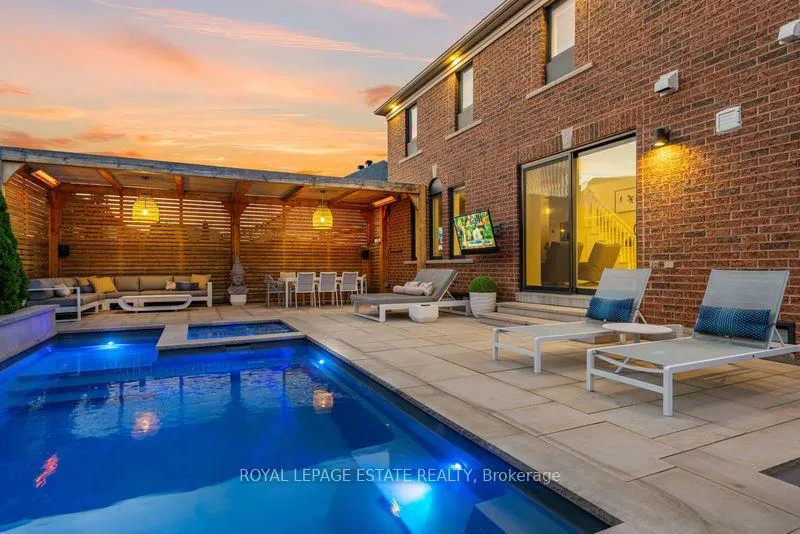
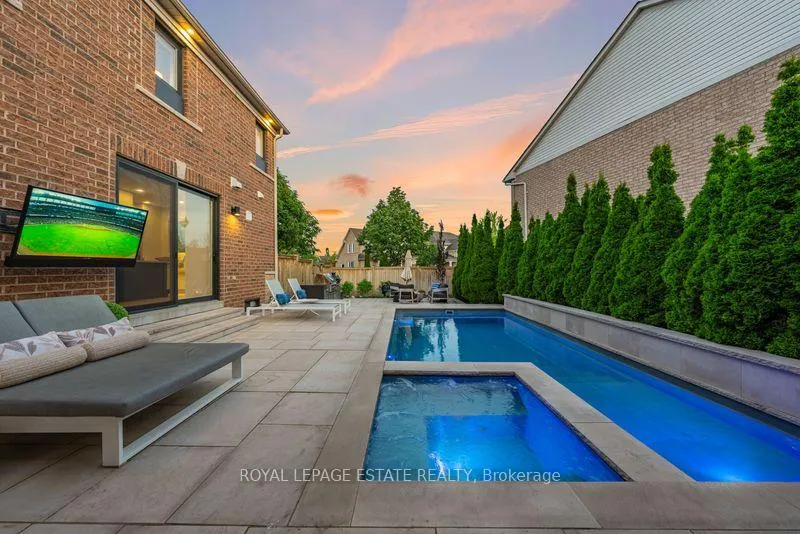
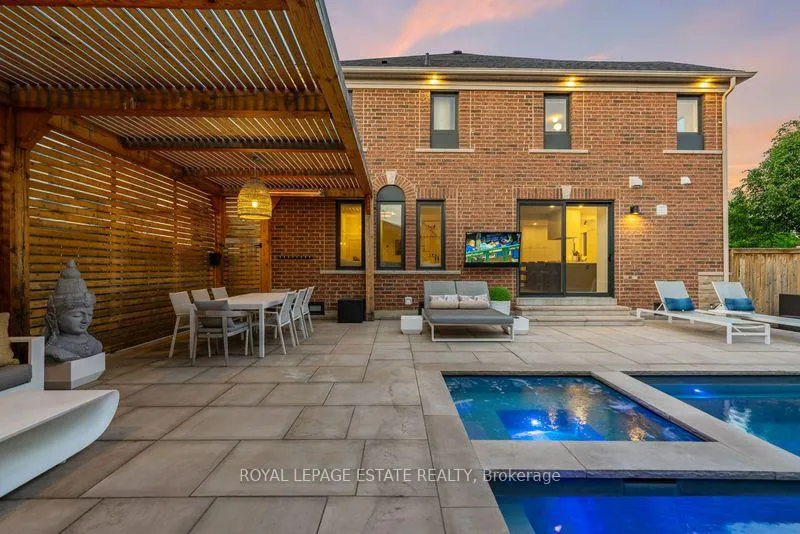
- Extraordinary backyard with waterfall-pool and outdoor kitchen.
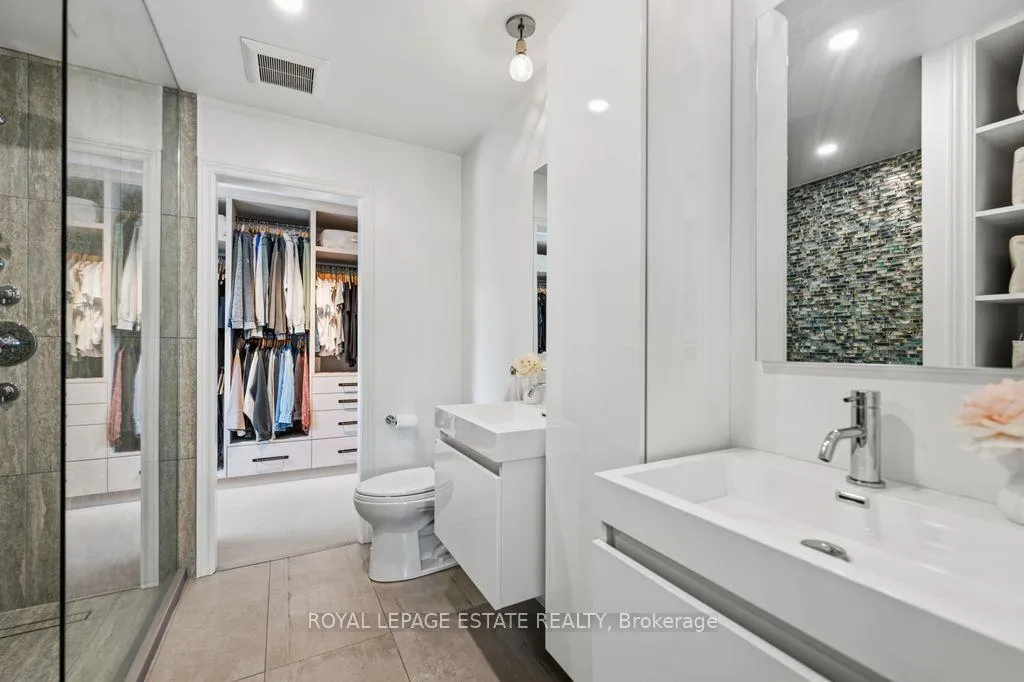
- Spa-like ensuite and custom walk-thru closets.
- Fabulous basement with in-law suite potential.
- Updated roof, A/C, and electrical panel.
- Walking distance to parks and nature trails.
- Easy access to major highways 401 and 407.
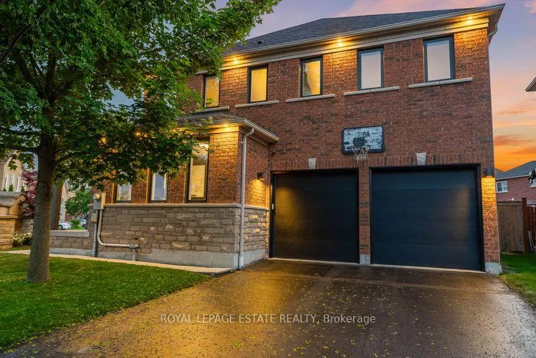
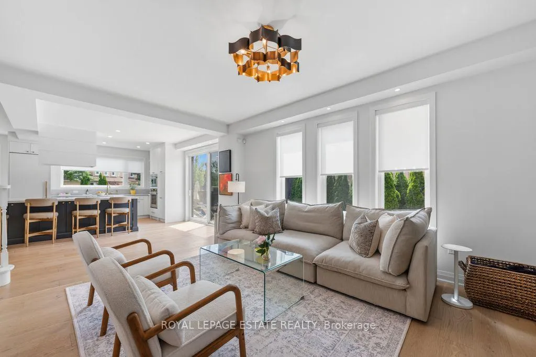
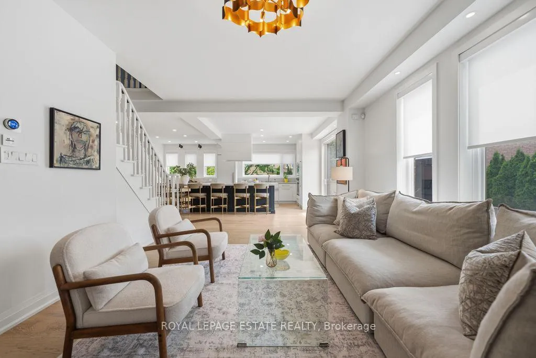
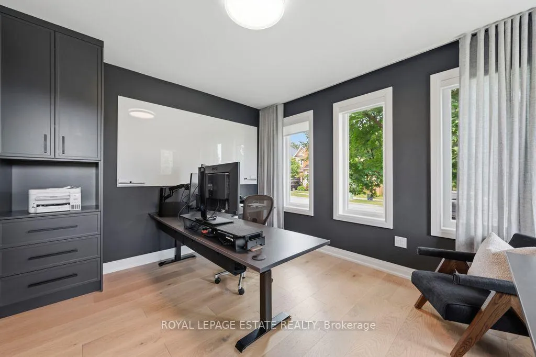
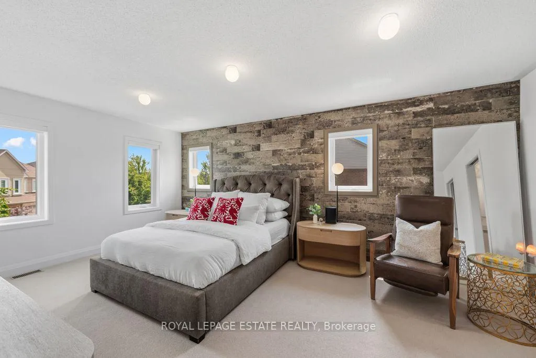
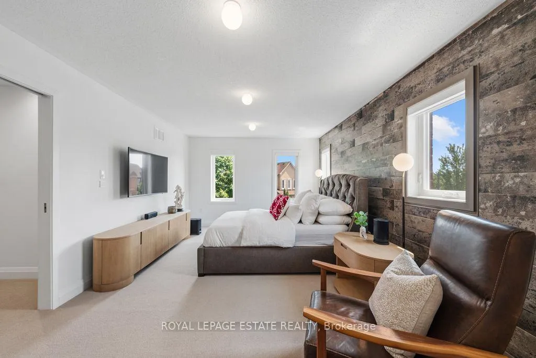
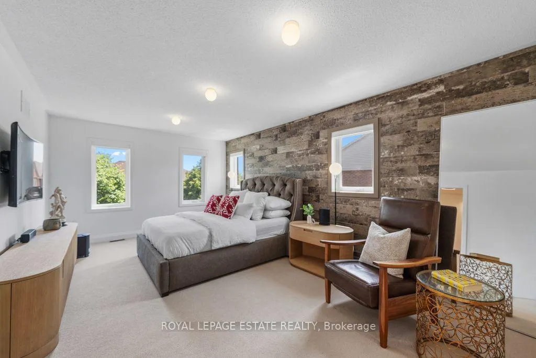
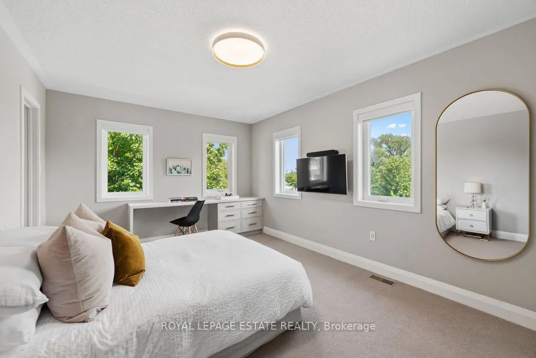
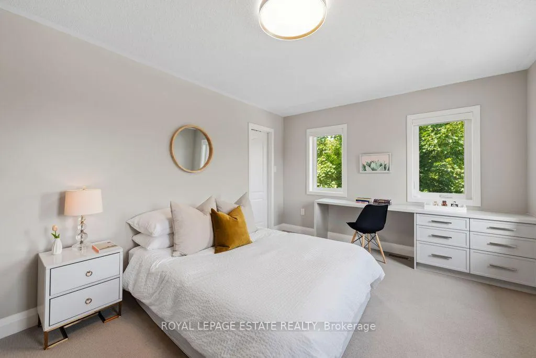
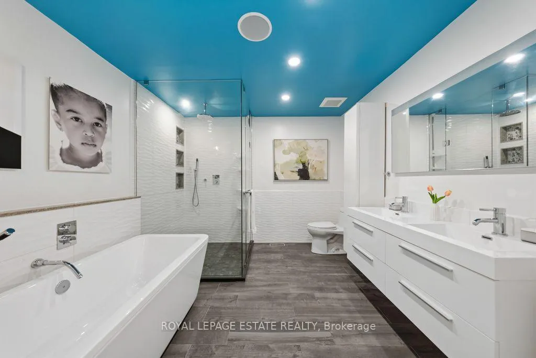
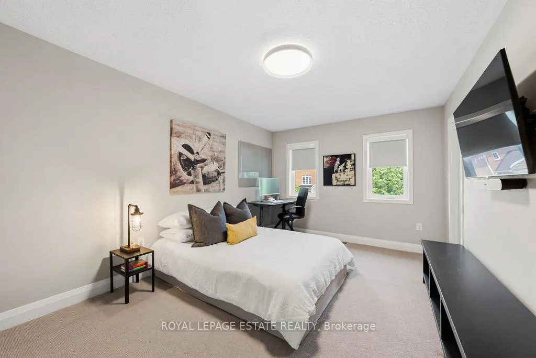
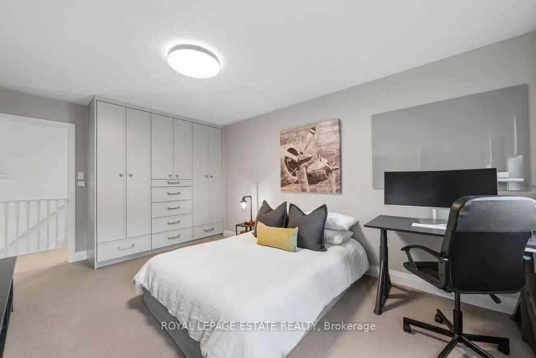
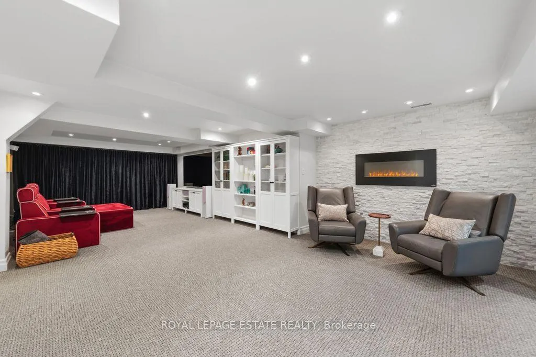
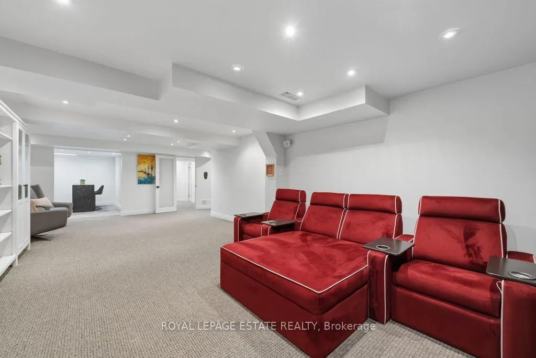
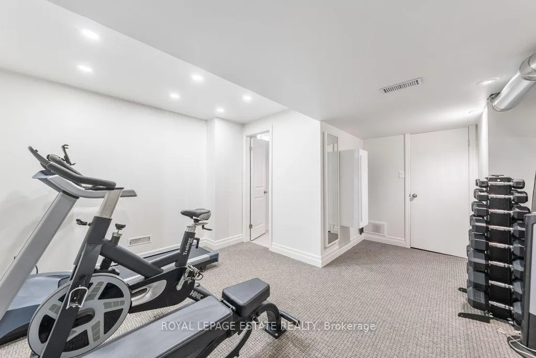
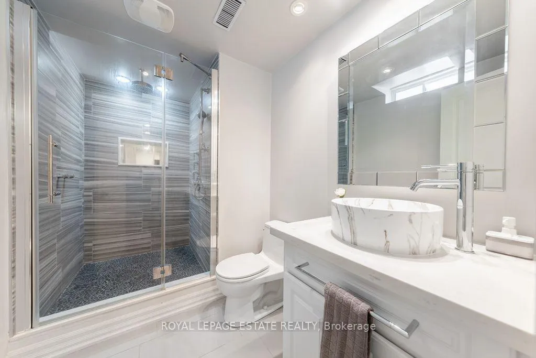
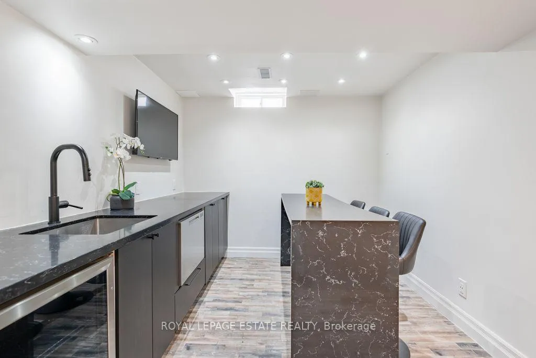
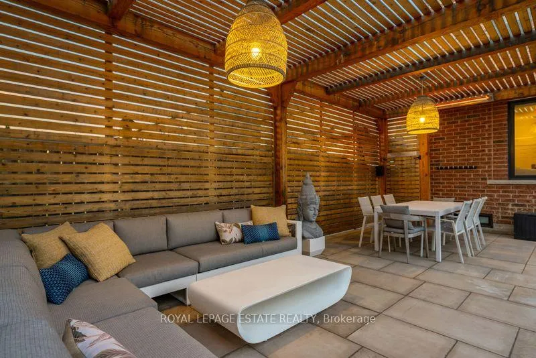
SHOW-STOPPER! Gorgeously renovated, perfectly positioned and in a league if its' own. Set on a premium 77 X 101 corner lot, every inch of this home has been redesigned & reimagined. Spectacular chef's kitchen with stone counters, luxury Wolf, Sub Zero & Cove appliances, and an EPIC 12 foot island with seating for 8 that flows effortlessly into the generous open concept Great Room. The backyard? Simply Extraordinary. West facing and exceptionally private. Sunny afternoons in the waterfall-pool and relaxed evenings with sunset dinners prepared in the fully equipped outdoor kitchen while you watch the Jays game.. on the outdoor TV.. from the hot tub! Morning coffee under the sleek custom pergola, family BBQ's and late evening dips, your guests may never want to leave. This Tribute home was originally a 4 Bedroom now reimagined into 3+1 wonderfully proportioned bedrooms all with walk-in closets and an enormous luxury family bath. Primary boasts a spa-like ensuite and custom, luxury walk-thru closets. The basement is fabulous and just made for family movie nights, complete with 4th bedroom (currently used as gym) with full ensuite bath, speaker system and semi-kitchen with bar fridge, island, mini dishwasher & heated floors - also makes for ideal in-law suite potential. The owners overlooked nothing and the critical components are all updated too; Roof, A/C, upgraded Electrical Panel, Furnace and Garage EV charger all in 2020. Walking distance to parks, nature trails, great schools, bike paths and conservation green space with easy proximity to the 401/407. The full list is impressively extensive and available on the listing attachments. This spectacular home is like nothing currently on the market. Come fall in love!
Key Facts & Features
Property Costs
- Annual Property Tax Amount
- $9,751
- Land Transfer Tax Fee
- $22,273
Rental Items
- Rental Equipment
- HWT
- Basement Type
- Finished
Interior Features
- Interior Extras
- In-Law Capability, Water Heater Owned, Sump Pump
- Fireplace/Stove
- Yes
- Elevator
- No
Exterior Features
- Pool
- Inground
- Property Features
- Park, Greenbelt/Conservation, School
Building
- Building Type
- Detached
- Building Style
- 2-Storey
- Approx Age
- 16-30
Construction
- Exterior Finish
- Brick
- Roof
- Asphalt Shingle
- Foundation Details
- Poured Concrete
- Special Designation
- Unknown
Lot
- Lot Front
- 76.90 ft
- Lot Depth
- 101.18 ft
- Lot Size
- 7780.74
Inclusions
- Inclusions
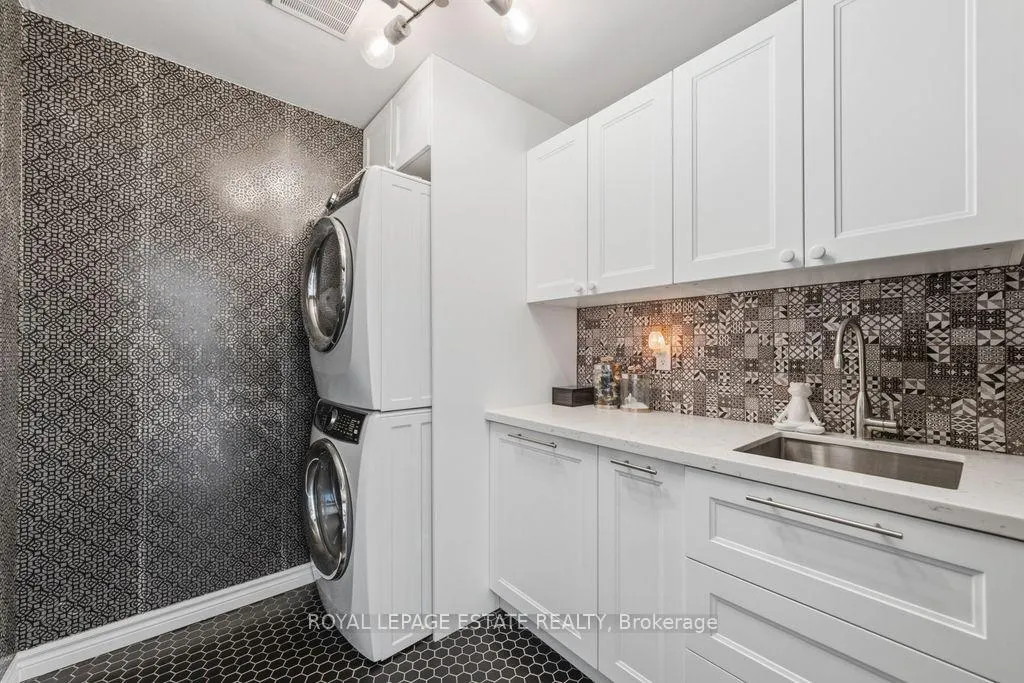
- Sub Zero Fridge, Wolf Range, Cove Dishwasher, B/I Microwave, Washer & Dryer, media units in basement, media console in Great Room. bar fridge, single dishwasher and island in basement kitchen, garage storage units, EV Charger, Outdoor TV, Fire Pit, all pool equipment, all custom blinds, ELFs (except for those listed in exclusions), basketball hoop.
Exclusions
- Exclusions
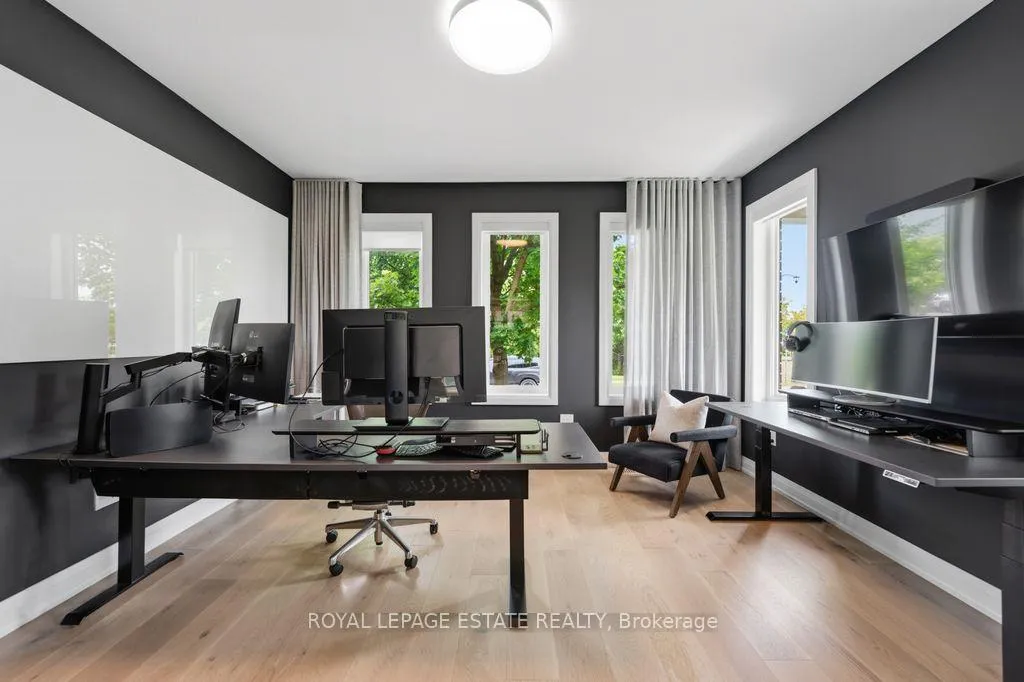
- All Indoor TV's & Brackets. Sonos Soundbars, Whiteboards in Bedrooms & Office, 3 Ceiling Lights in Primary Bedroom, Pendant Light in Great Room, two front hallway pendant lights, Outdoor Smoker, Curtain Rod and Curtains in Office.
Parking & Garages
- Garage Type
- Attached
- Garage Spaces
- 2
- Parking Spaces
- 2
- Total Garage And Parking Spaces
- 4
Heating & Cooling
- Heat Source
- Gas
- Heat Type
- Forced Air
- Air Conditioning
- Central Air
- Water
- Municipal
- Sewers
- Sewer
- Bedrooms
- 3 + 1
- Washrooms
- 4
- Kitchens
- 1
- Family / bonus room
- Yes
Room sizes
- Great Room—Flat level, Open Concept, Hardwood Floor
- Kitchen—Flat level, Centre Island, B/I Appliances, W/O To Pool
- Primary Bedroom—Second level, 4 Pc Bath, Walk-In Closet(s), Overlooks Pool
- Bedroom 2—Second level, Walk-In Closet(s)
- Bedroom 3—Second level, Walk-In Closet(s)
- Media Room—Basement level
- Bedroom 4—Basement level, 3 Pc Ensuite
- Kitchen—Basement level, Heated Floor
- Office—Flat level, French Doors, Hardwood Floor
- Room—
Washrooms
- 2-piece, Ground
- 5-piece, Second
- 5-piece, Second
- 4-piece, Basement
- Municipality
- Ajax
- Neighbourhood
- Northwest Ajax
- Main cross streets
- Westney & Taunton
- Directions
- Check your GPS :-)
- MLS® number
- E13460958
- Data source
- Toronto Regional Real Estate Board
- Status change
- 2026-06-22
- Listed on
- 2026-06-18
- Days on market
- 4 days
- Possession date
- 2026-09-02
- Possession type
- 60-89 days
- Co-op commission
- 2.5% + HST
- Seller
- Listed by
- ROYAL LEPAGE ESTATE REALTY
Home Market Value
Current home valuation for 48 Haskell Avenue, Ajax, Northwest Ajax, Ajax, ON. Listed for $1,289,900
HOMEH Estimate
$1,230,000
Estimated Sales Range
$947,486 - $1,512,514
HOMEH Estimate for 48 Haskell Avenue, Ajax, Northwest Ajax
Calculated with a real agent's CMA method — 45+ years of experience, codified. Not an AI guess.
For the owner
Is this your home? Track its value.
Get this home's HOMEH Estimate by email once a month, with how many homes are for sale around you.
Mortgage Payment Calculator
Compare up to 4 down payment scenarios
5% on first $500K + 10% on $789,900 over $500K
$103,990
| Scenario 1 | Scenario 2 | Scenario 3 | Scenario 4 | |
|---|---|---|---|---|
−Down payment | % $ | % $ | % $ | % $ |
+CMHC insurance | $47,417 | $35,988 | $30,700 | $0 |
=Total mortgage | $1,232,835 | $1,196,898 | $1,127,115 | $1,031,920 |
Amortization | ||||
Mortgage rate | % | % | % | % |
| Payment frequency | ||||
=Mortgage payment | $6,019monthly | $5,844monthly | $5,503monthly | $5,038monthly |
Land Transfer Tax
$22,273
$22,273
Around this home
Data provided by OpenStreetMap & Fraser Institute School Rankings
Ask HOMEH
New!Hi there!
👋Text or call (416) 301-9001
Recommended for you
Based on homes you've looked at.
No recommended properties found.
Nearby similar homes
No nearby properties found.
More real estate resources
Other homes nearby
Explore this area
Nearby neighbourhoods
No nearby listings available.