
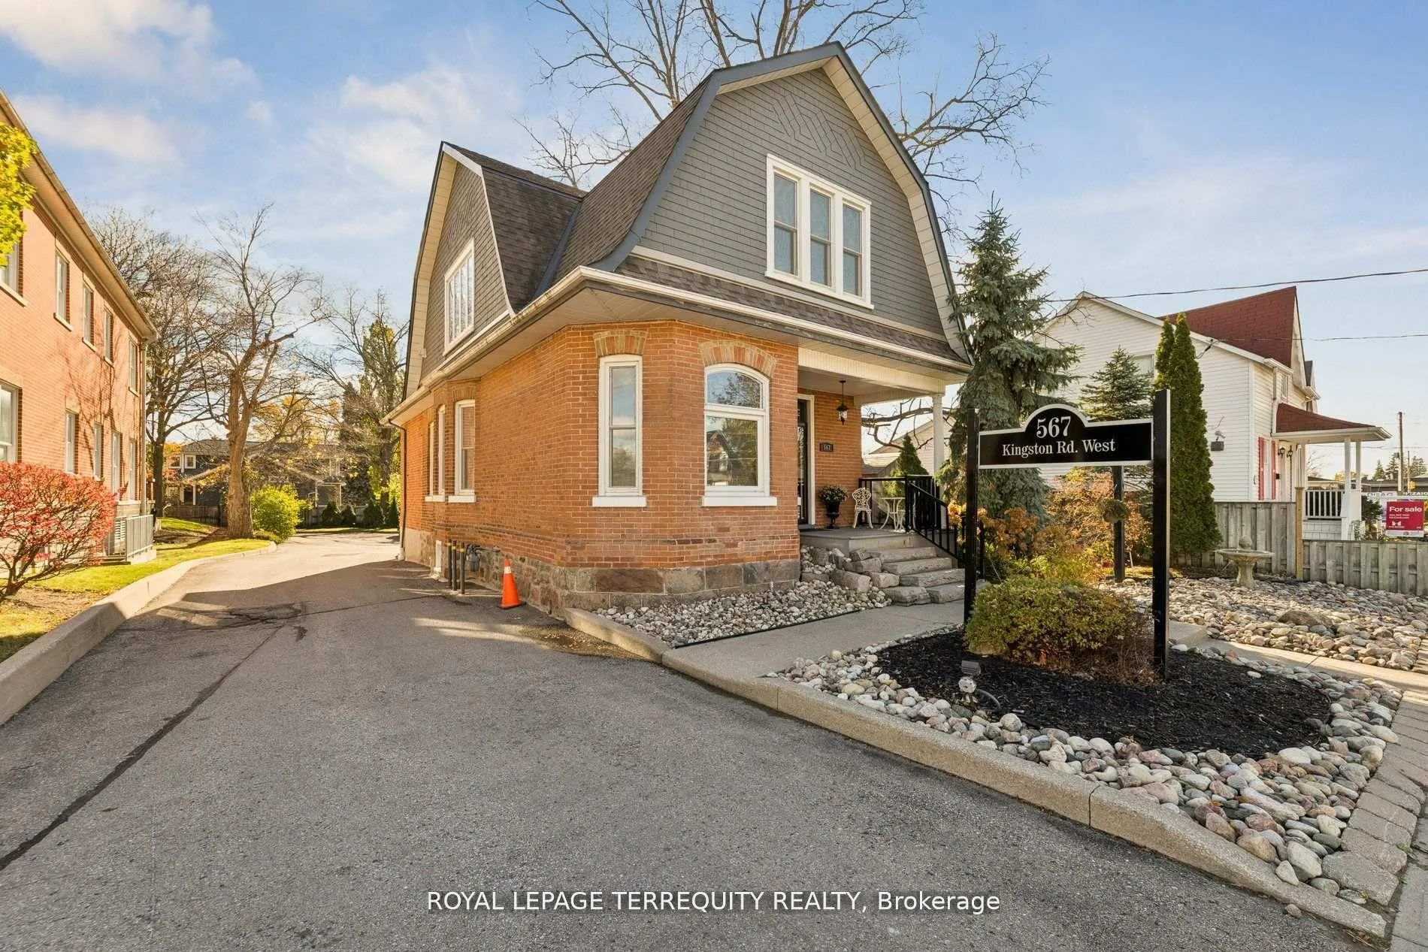
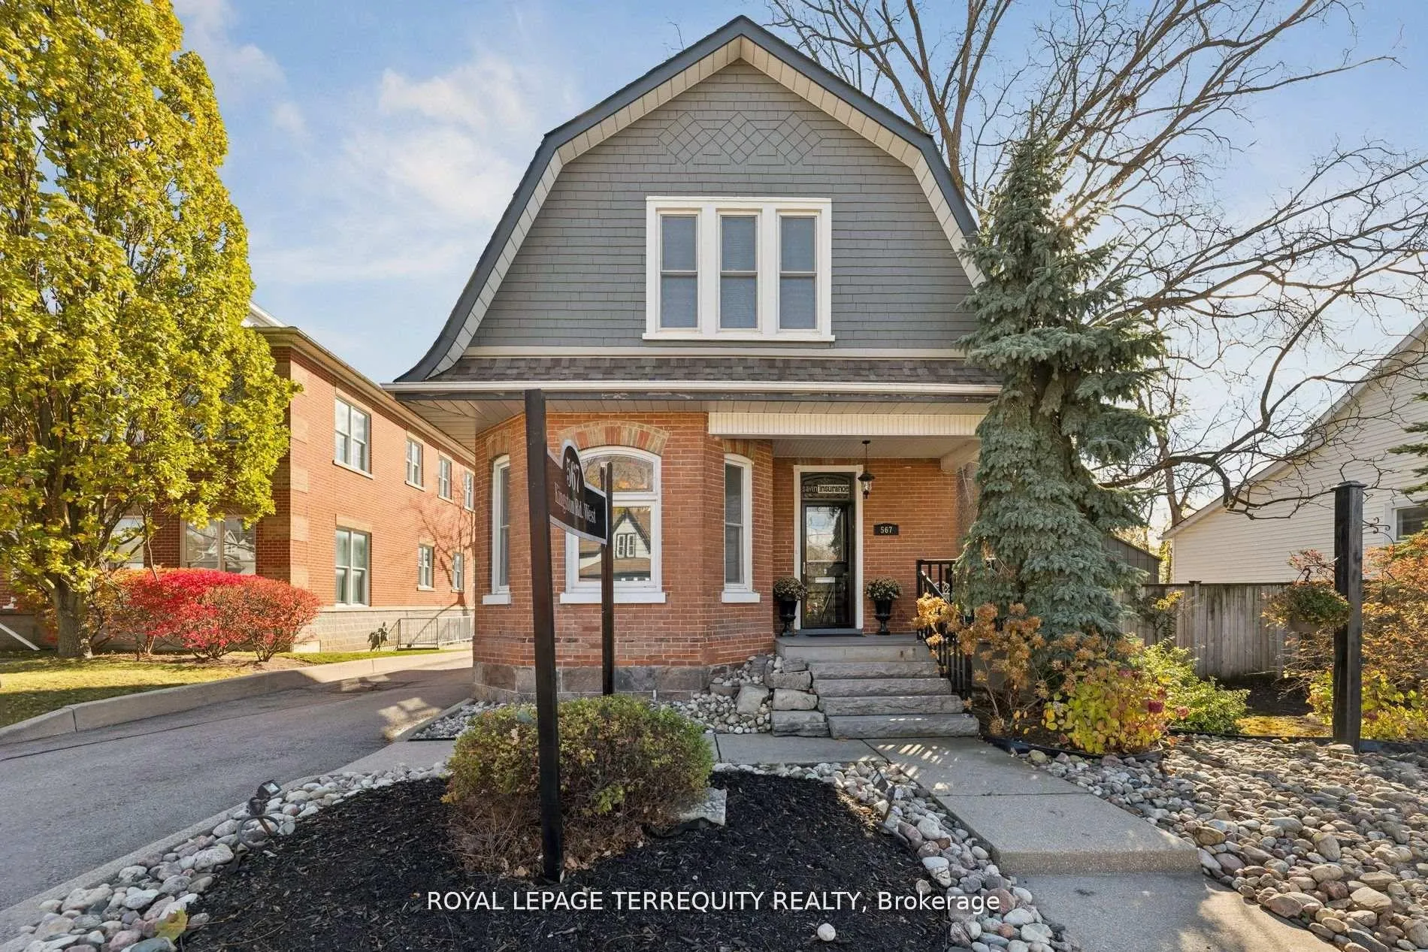
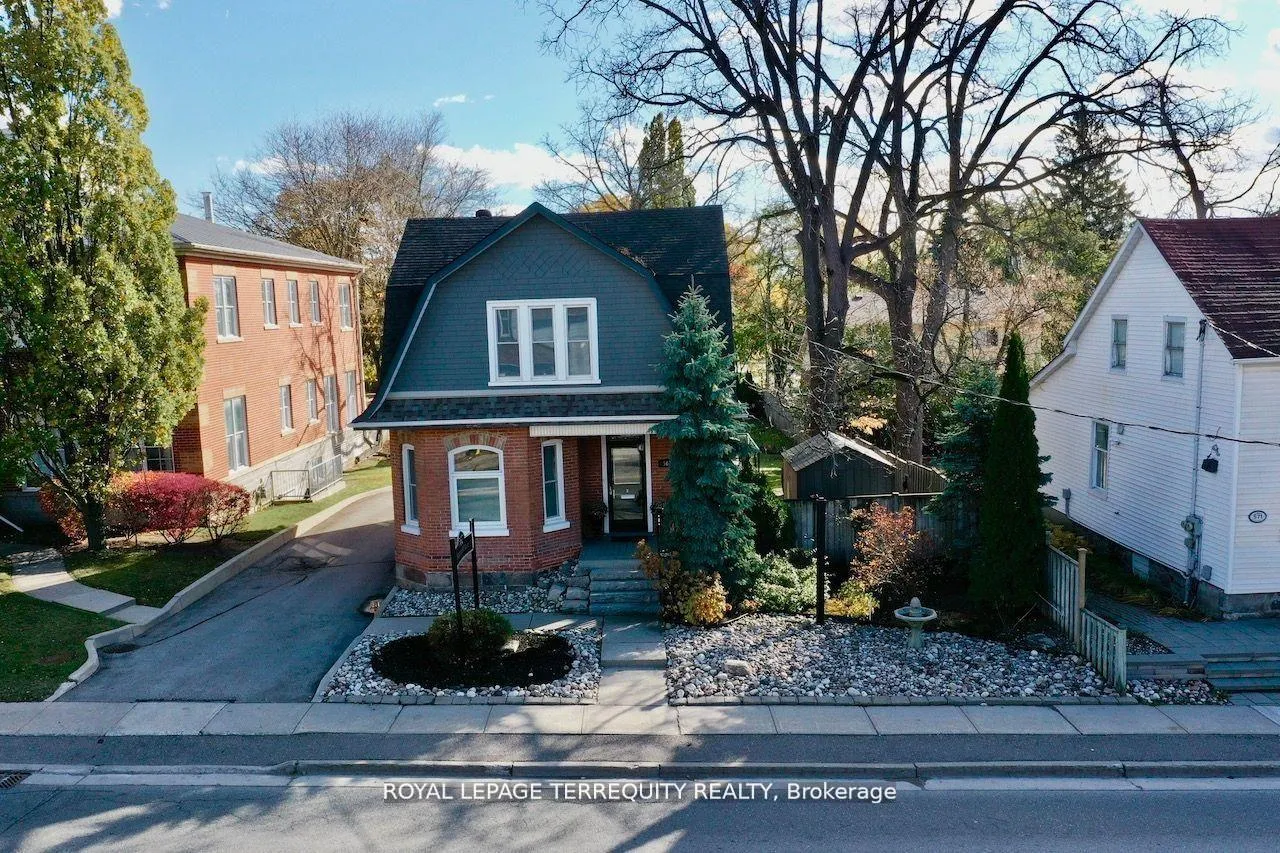
567 Kingston Road W
Ajax (Central West), ON L1S 6M1
- 5Bedrooms
- 2Bathrooms
- 0Garage
- 2500–3000Sq Ft
- $9,620Tax
- 55×191 ftLot Size
 Estimated Value:$985,000See Free Estimate Report

This home has sold. It is no longer available.
Property not available for sale or for rent.
Sale & Price History for 567 Kingston Road W, Ajax, Central West
Real estate boards require you to or to see the full details of this property.
*Sold prices and complete sale & price history are regulated data. Under the Trust in Real Estate Services Act, 2002 (TRESA) and the rules of the Real Estate Council of Ontario (RECO), and pursuant to the Multiple Listing Service® rules of the Canadian Real Estate Association (CREA) and the Toronto Regional Real Estate Board (TRREB), this information may be shown only to registered users who have agreed to the applicable terms of use (a Virtual Office Website, or "VOW," arrangement). HOMEH Inc., Brokerage therefore provides it to signed-in members only. Creating an account is free and takes under a minute.
About 567 Kingston Road W, Ajax, Central West
Summarized Description
- 2606 SqFt work/live office opportunity
- Located in heart of Pickering Village
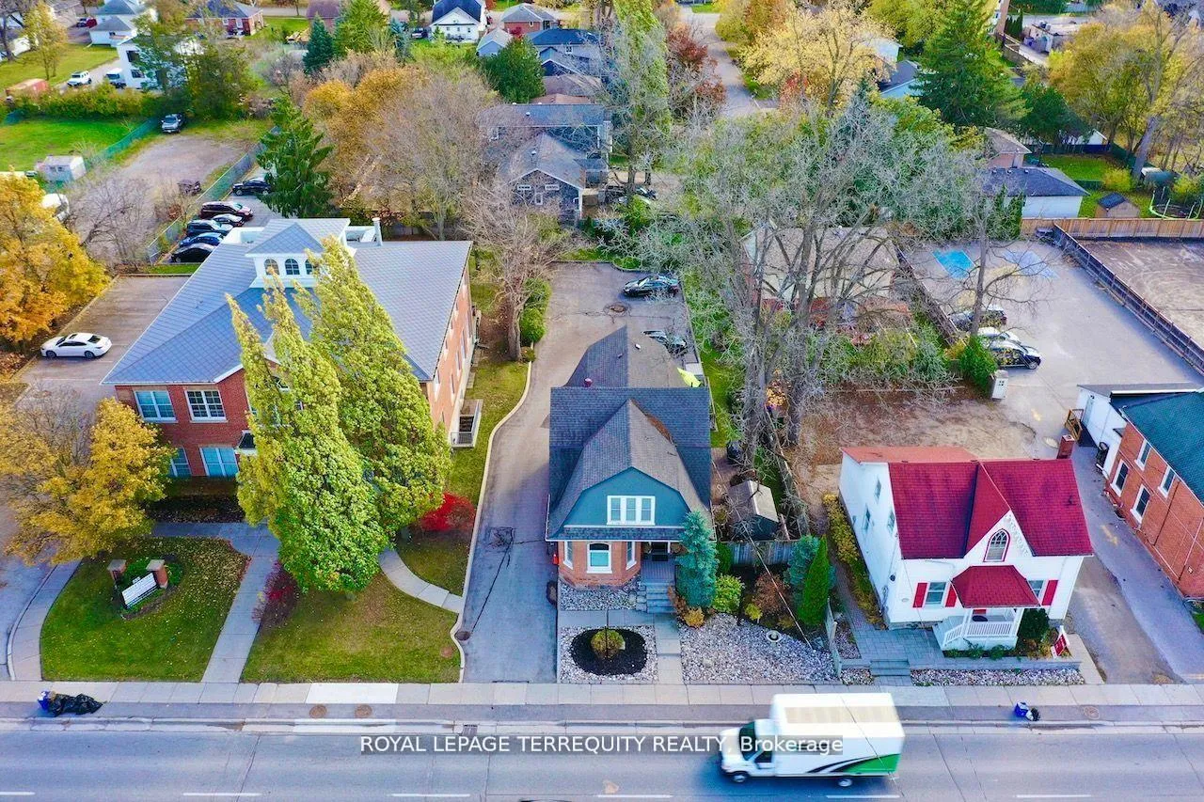
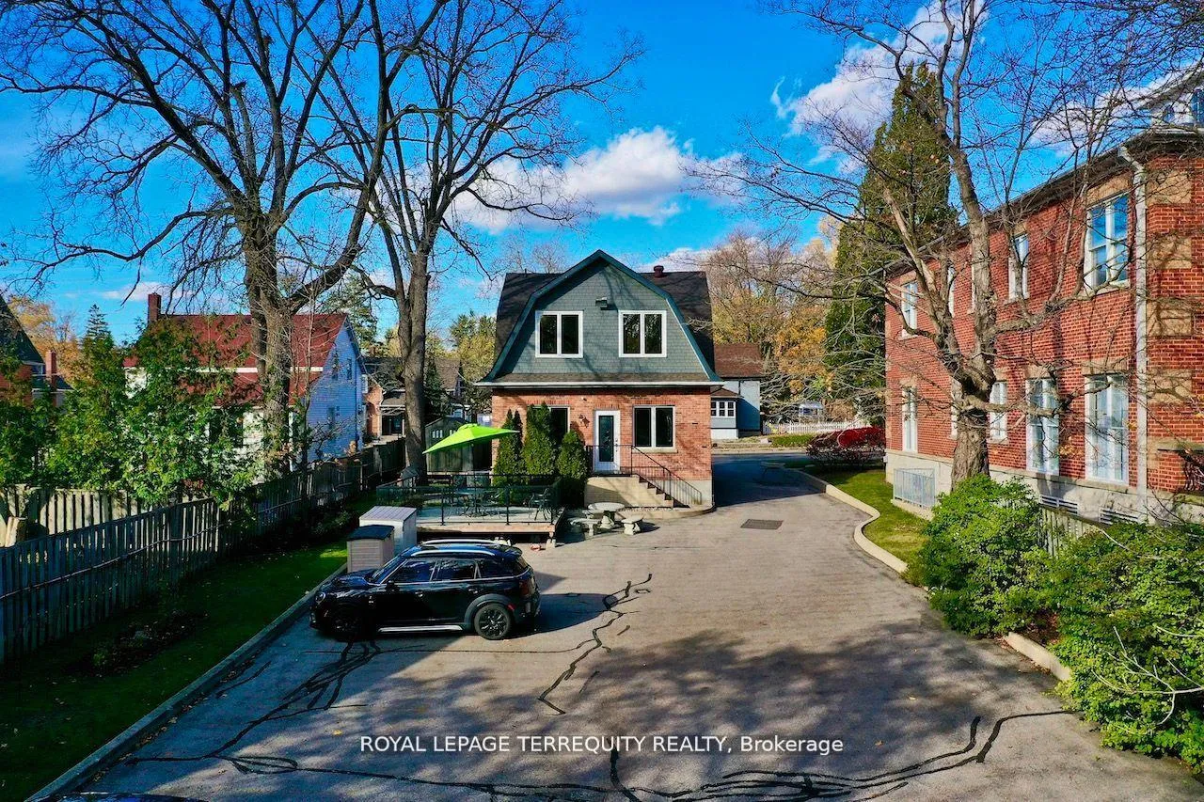
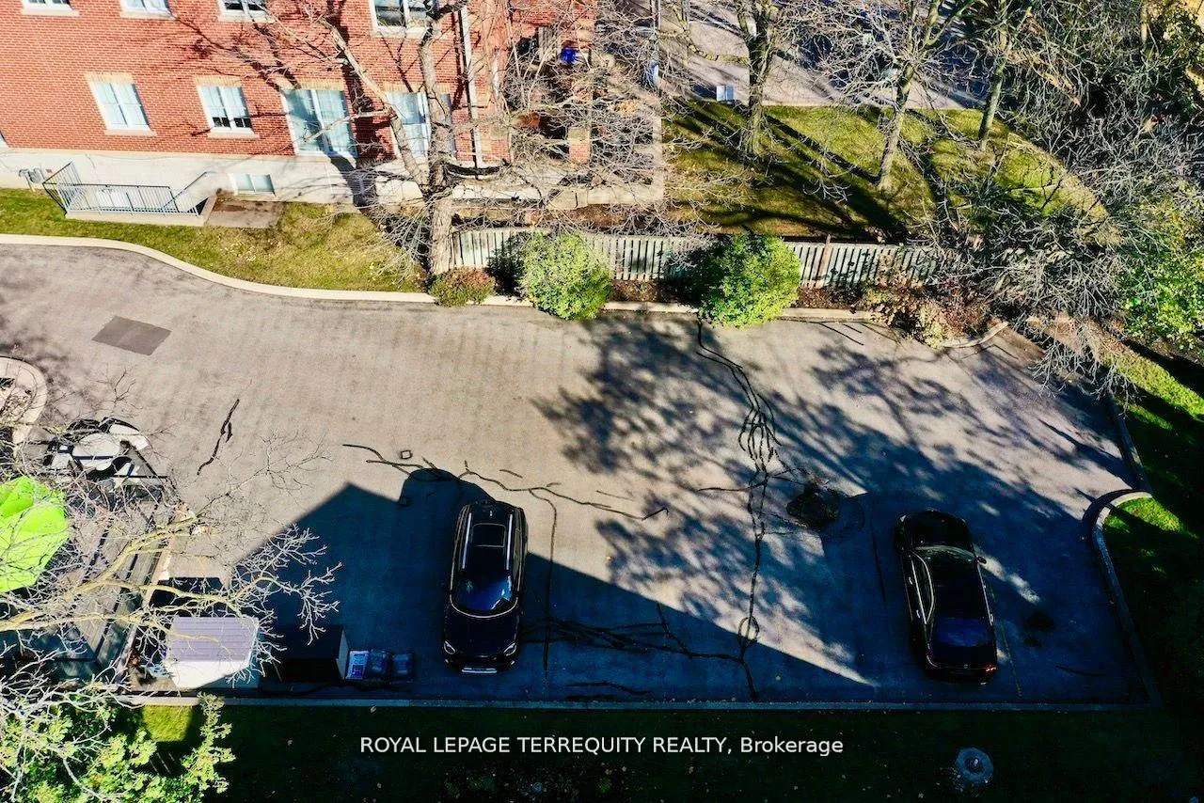
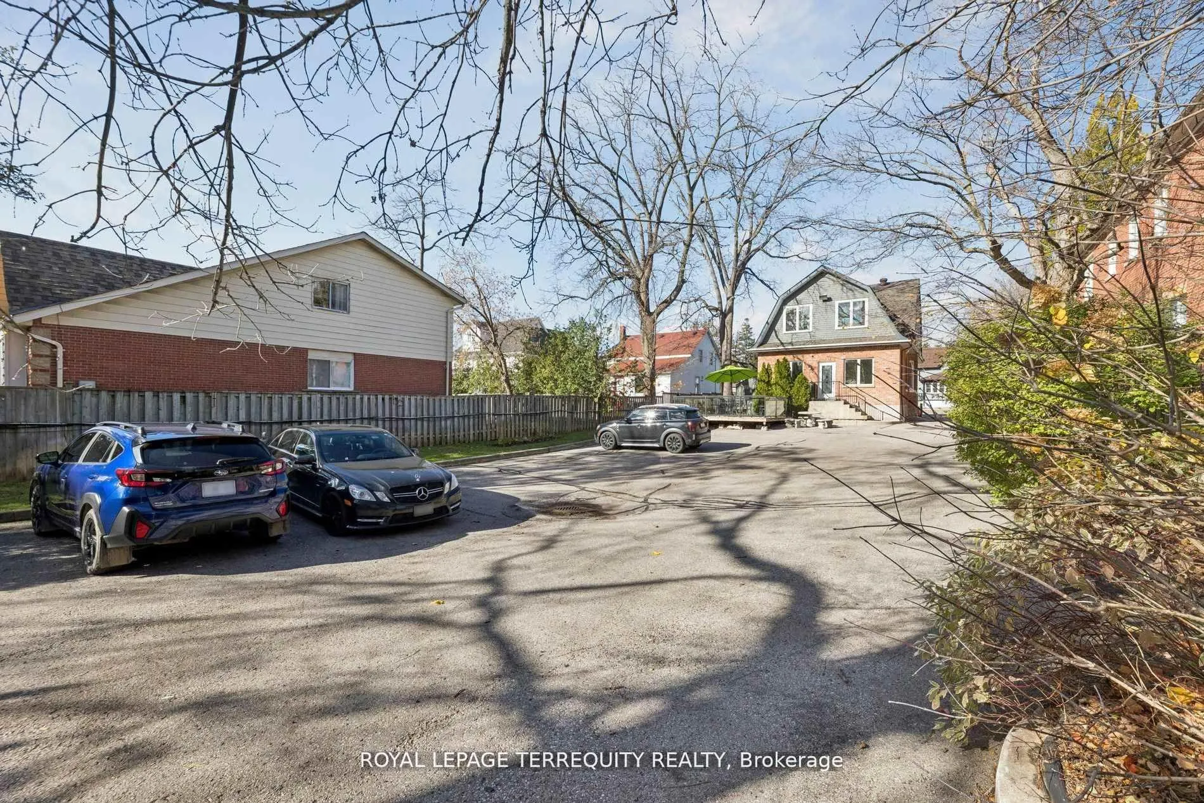
- 9-10 designated parking spaces available
- Zoned for office, retail, and gallery use
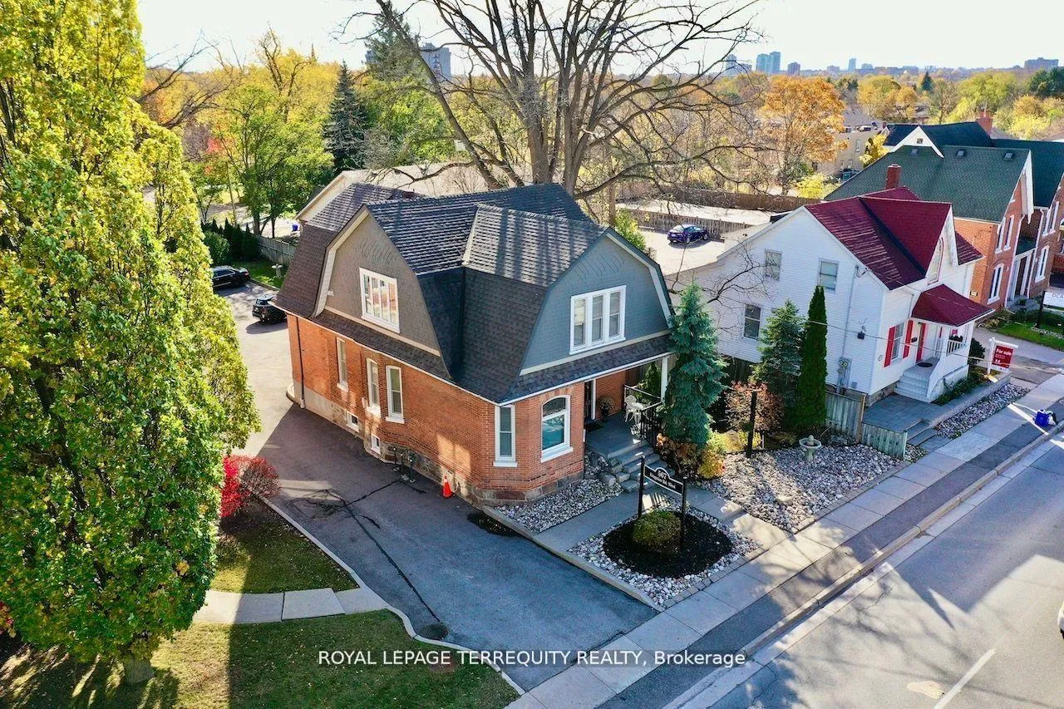
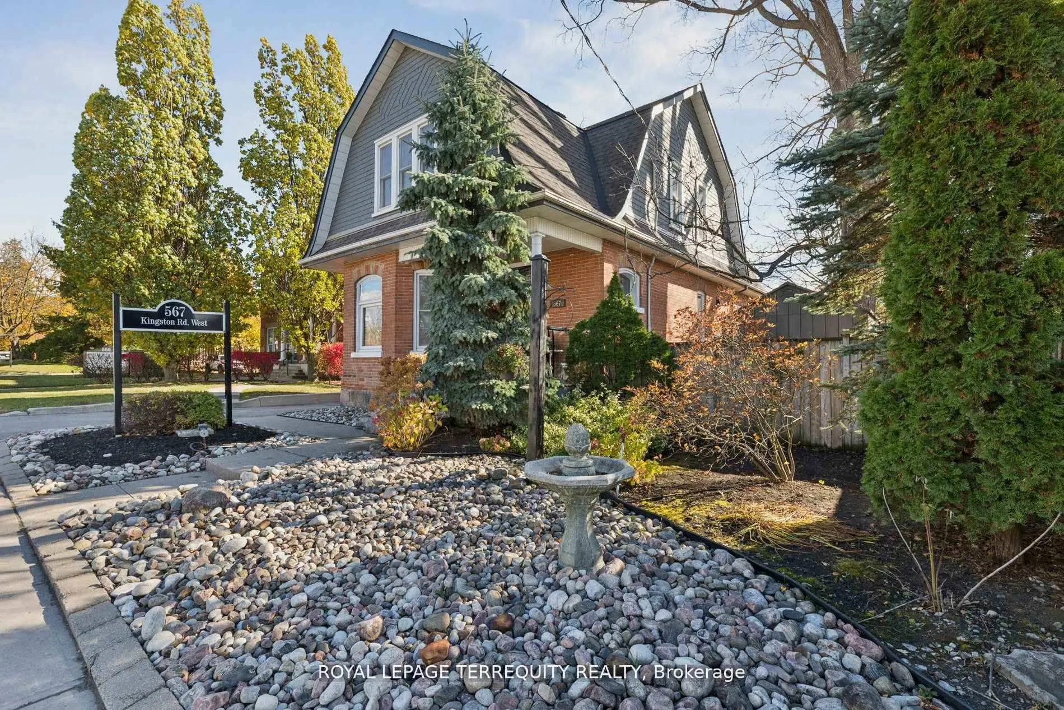
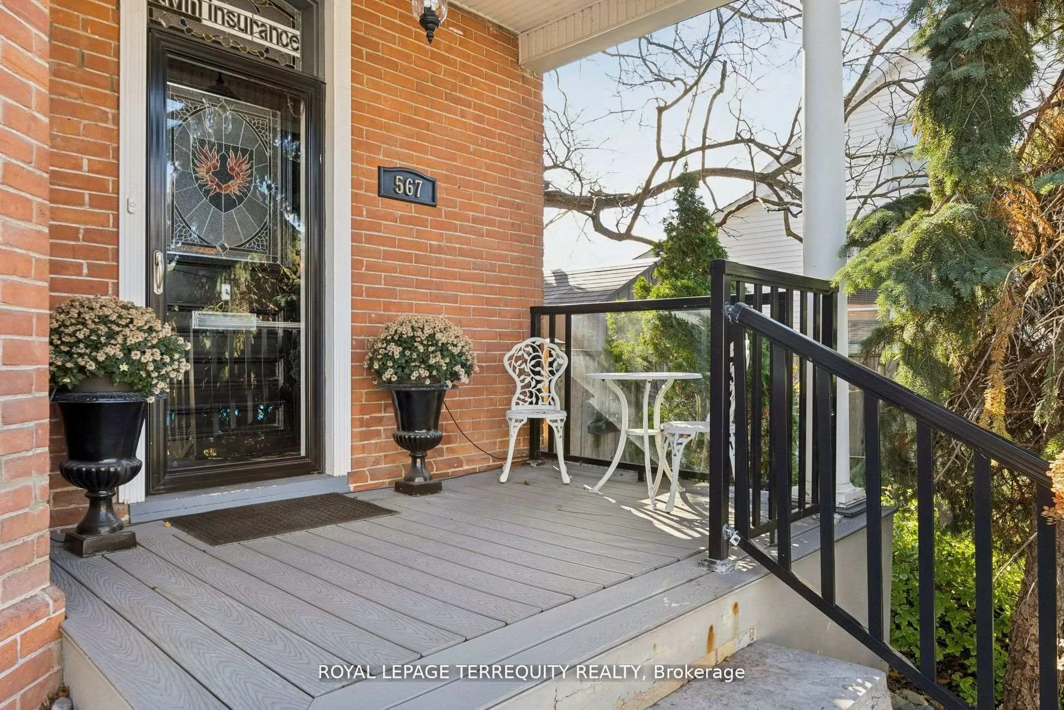
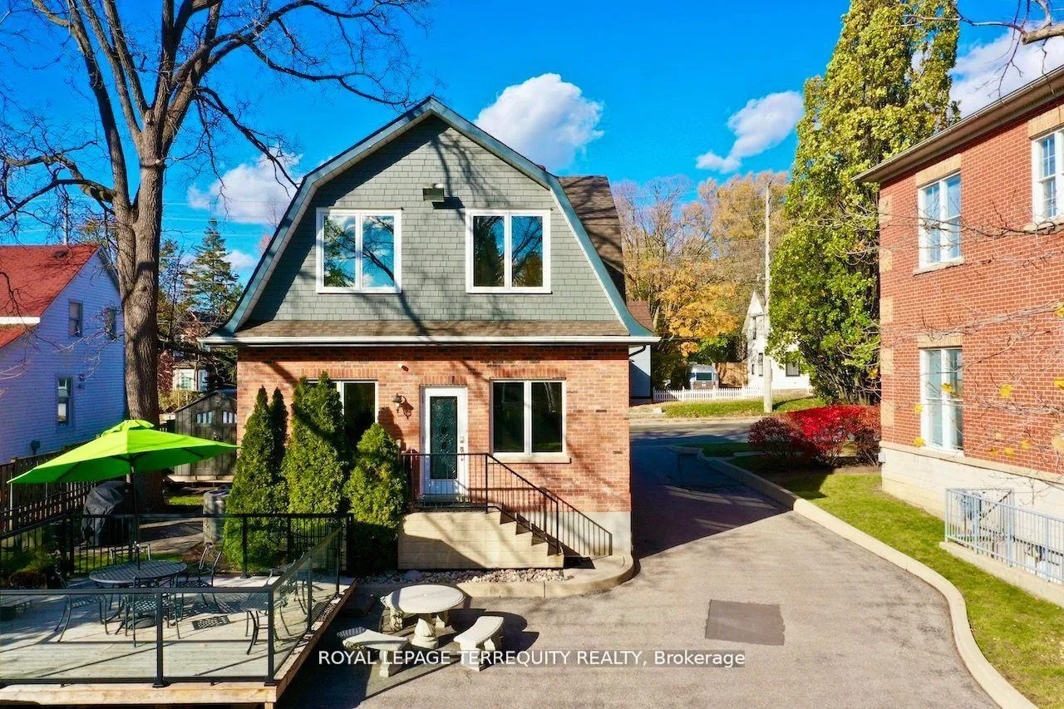
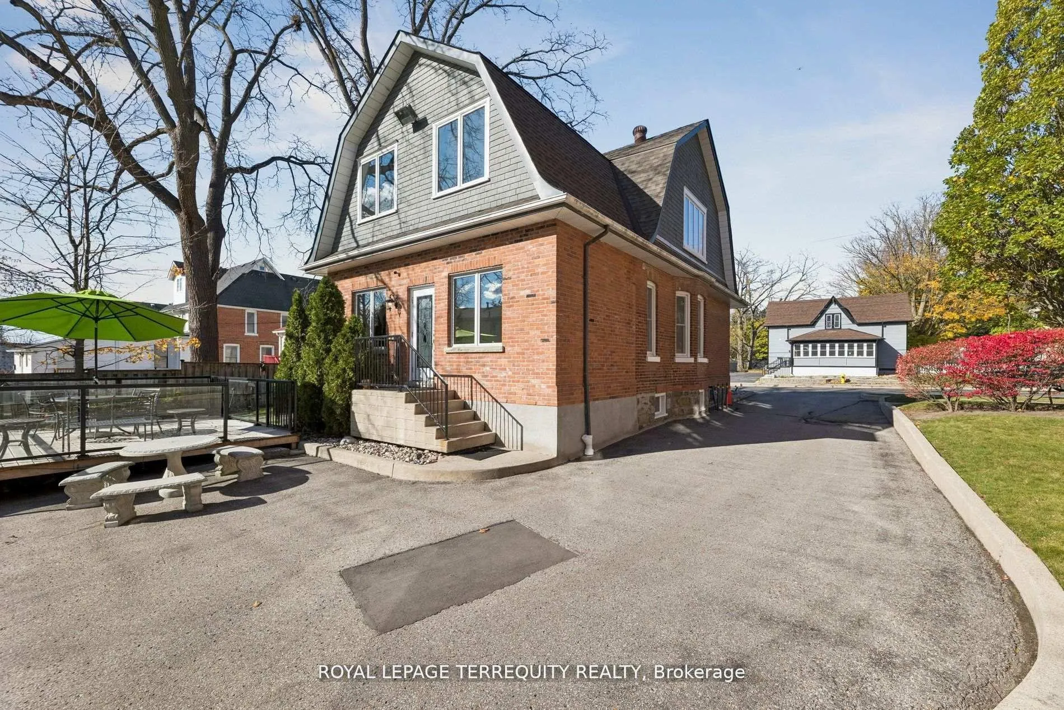
- Impeccably maintained all brick structure
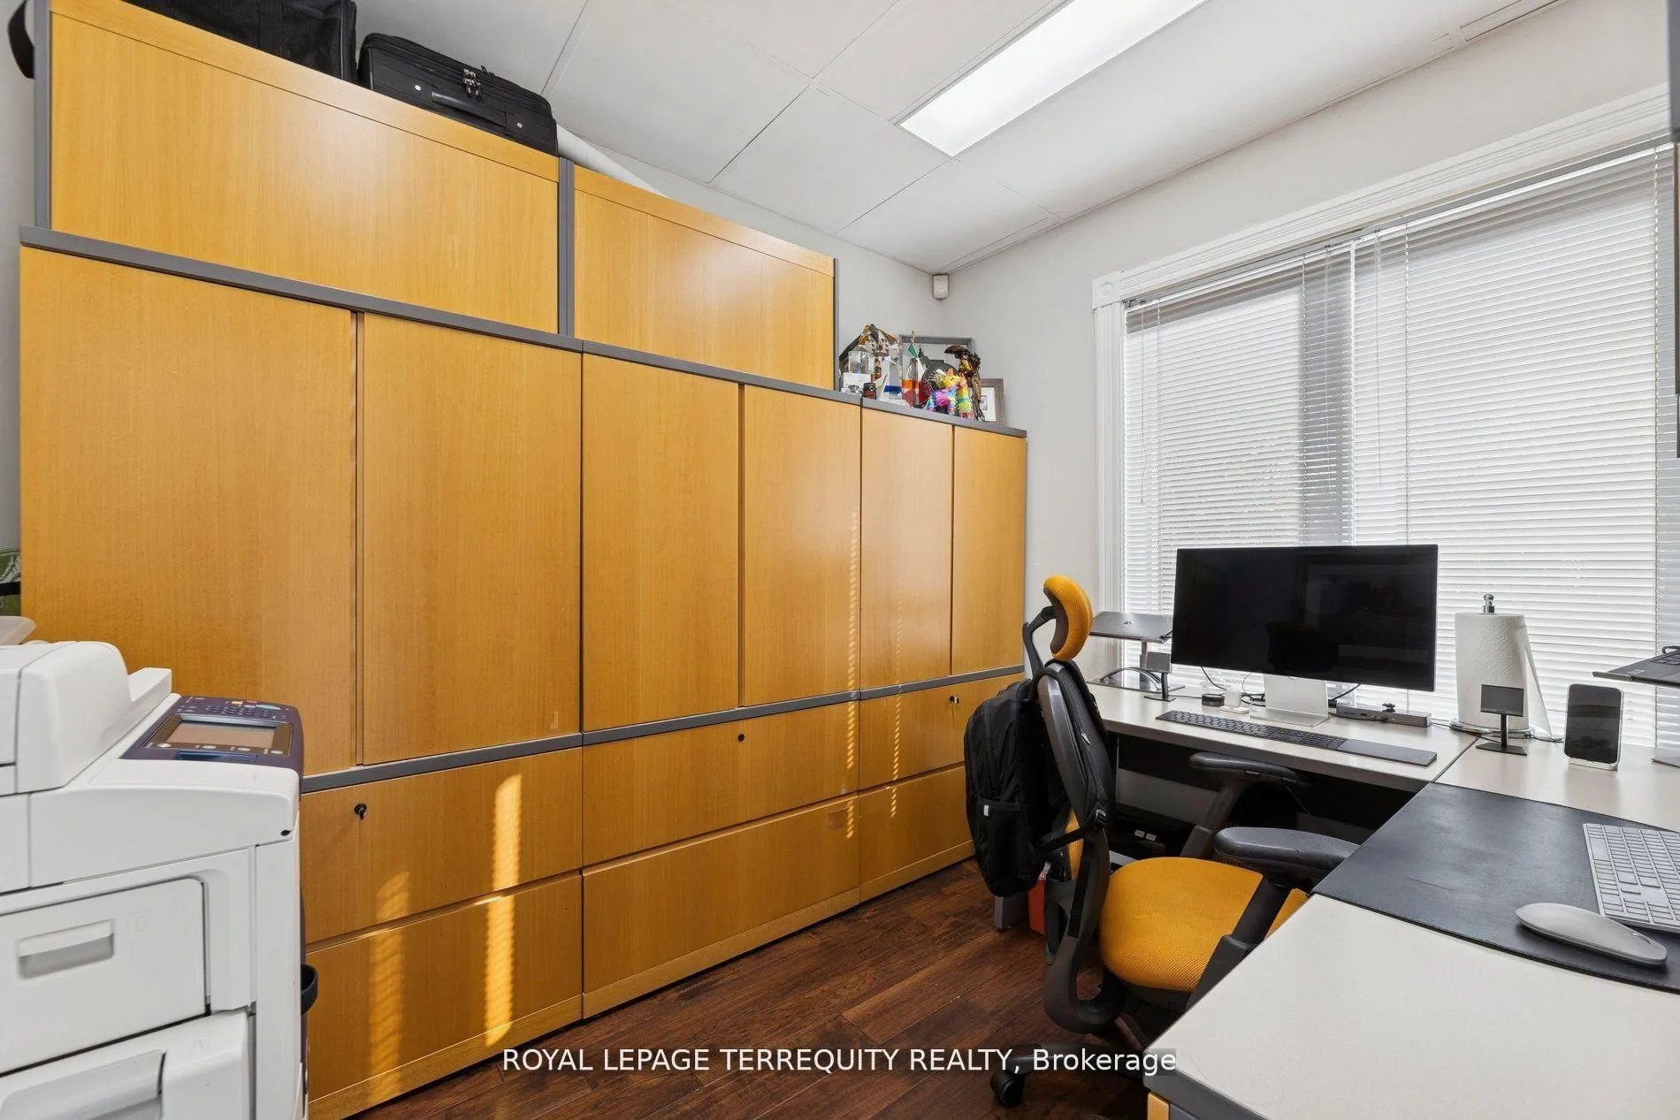
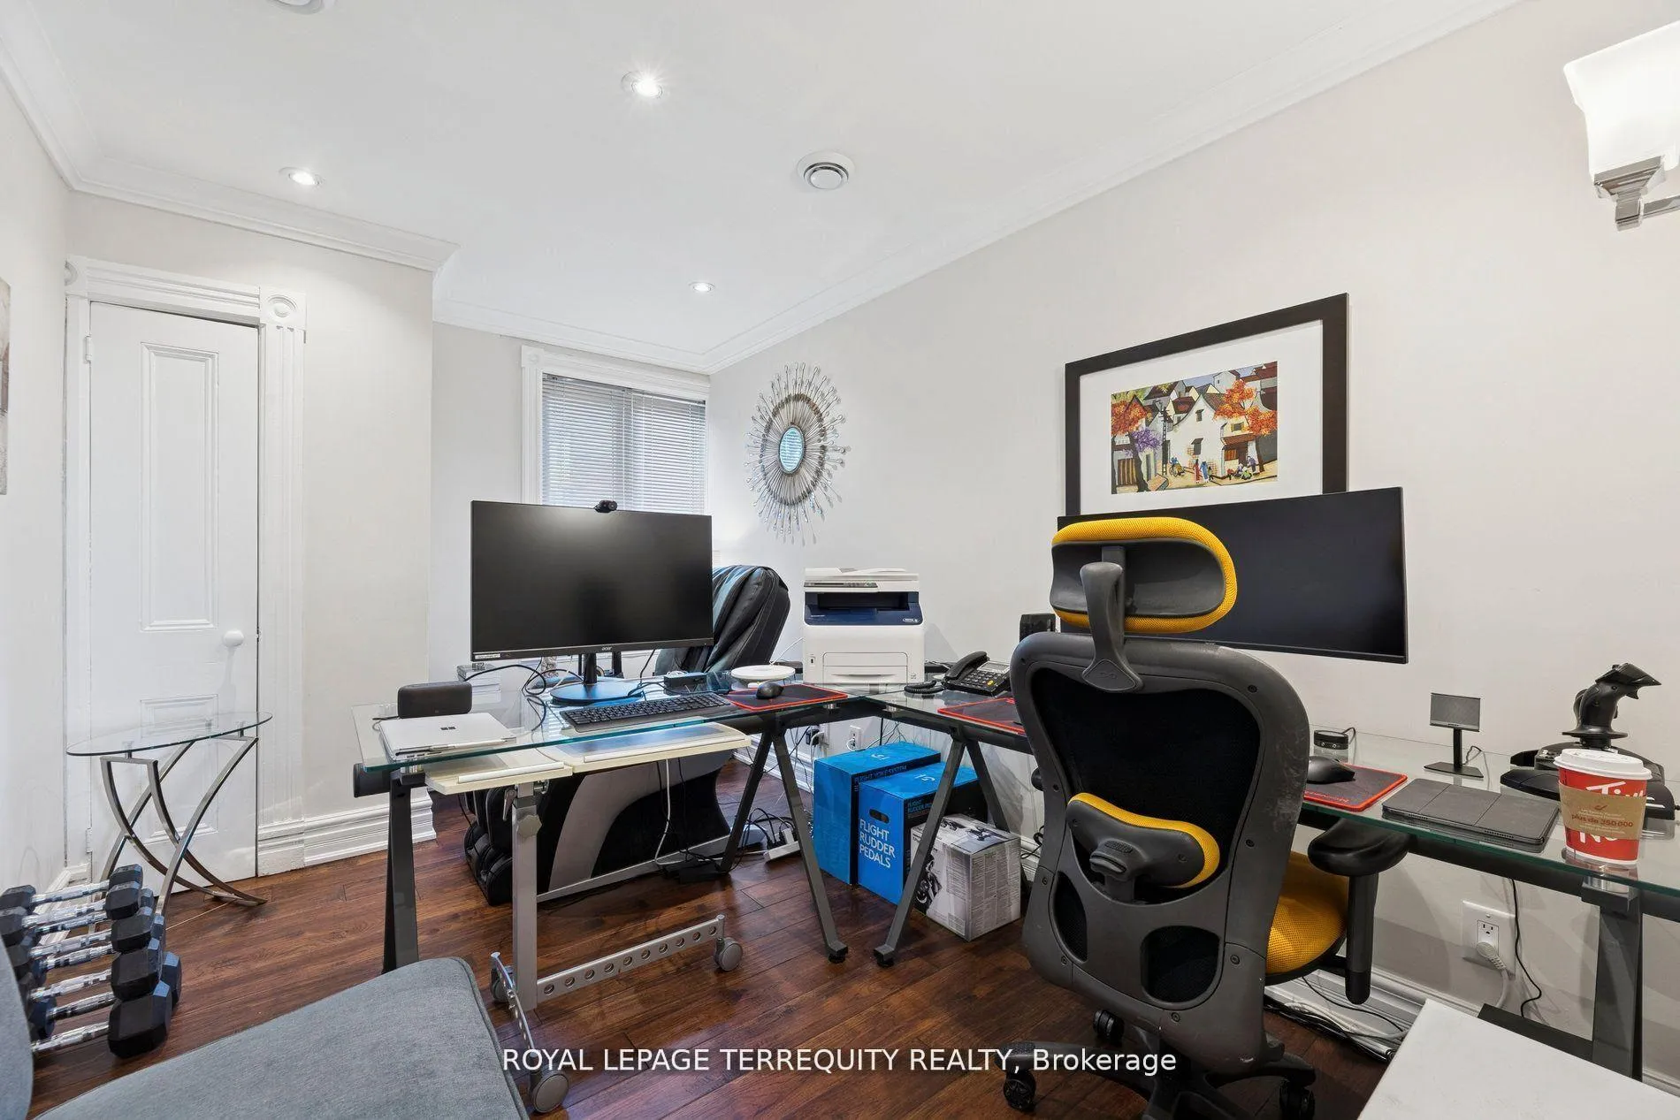
- Office layout accommodates 7 offices
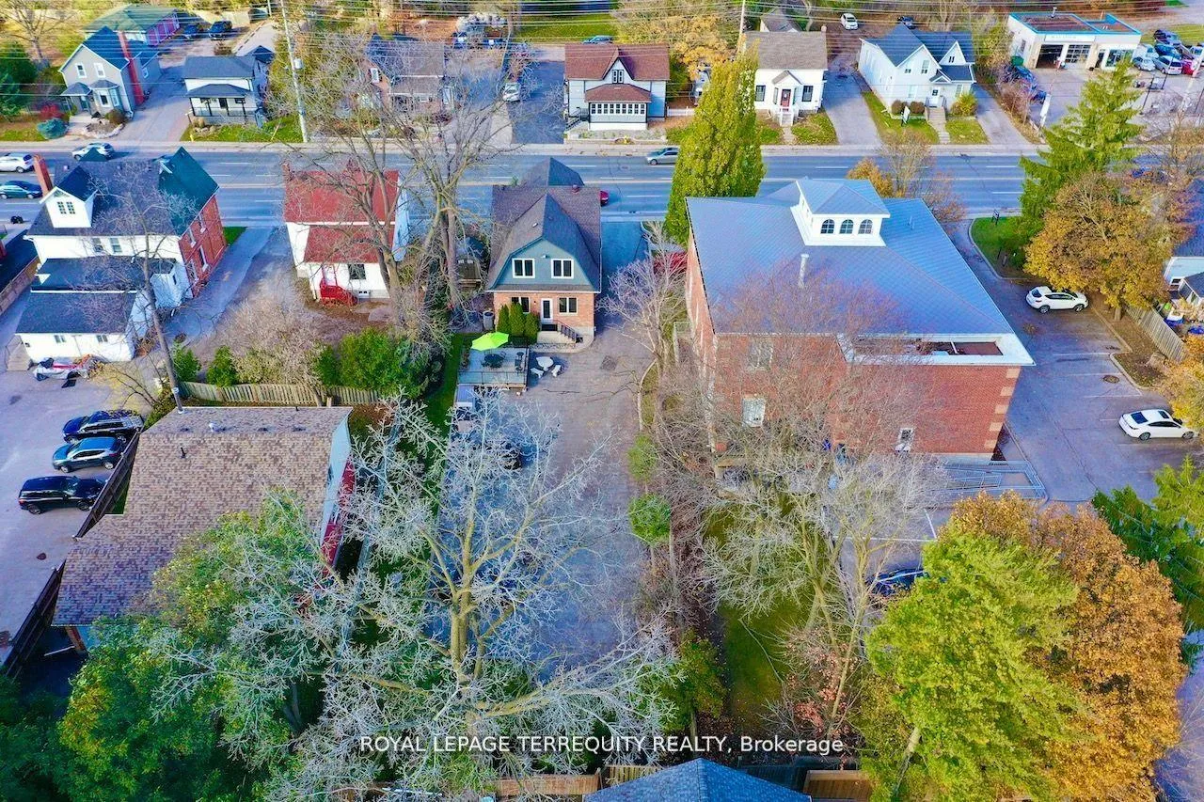
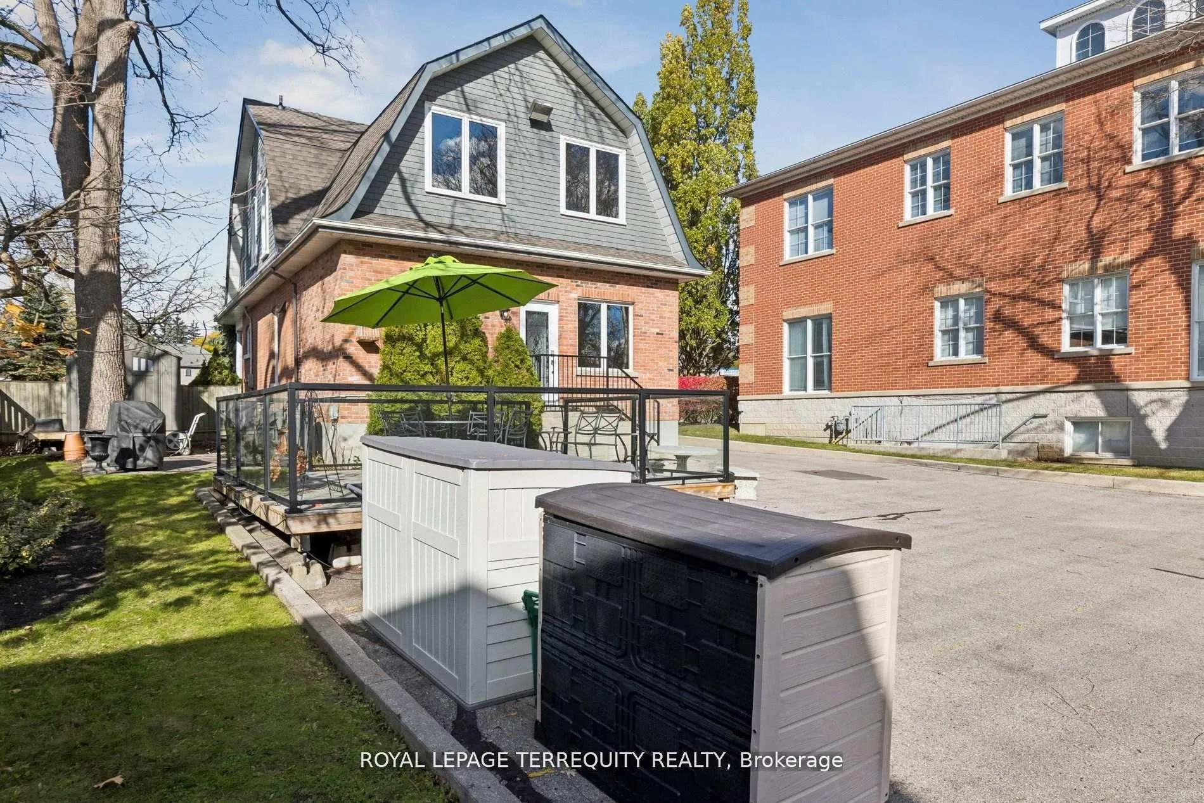
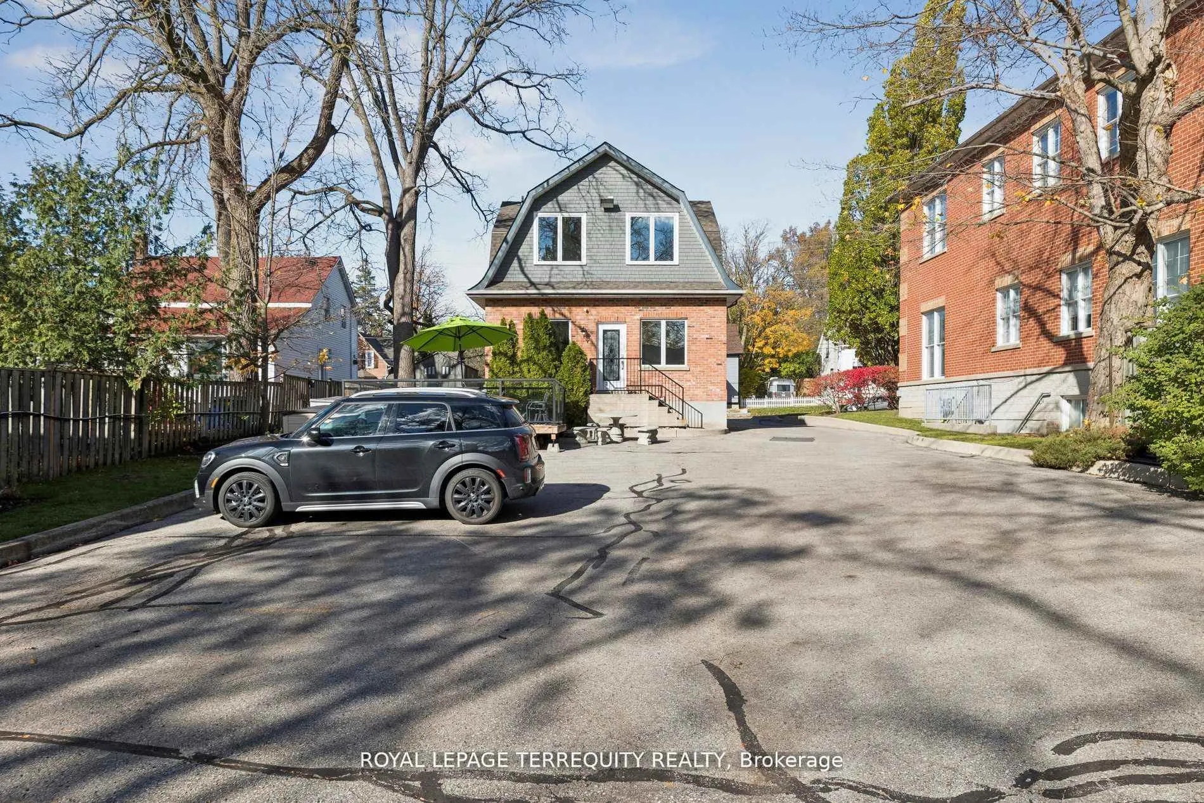
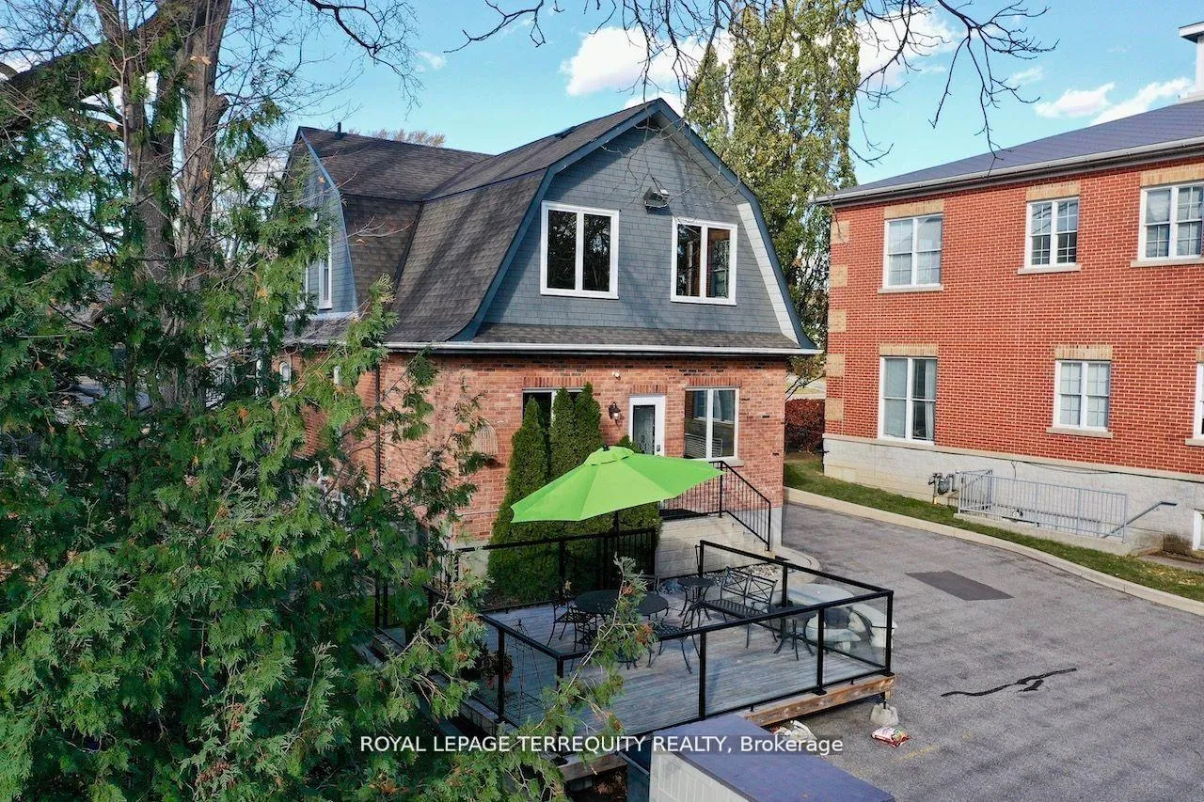
- Direct access from rear parking lot
- Non-designated heritage property status
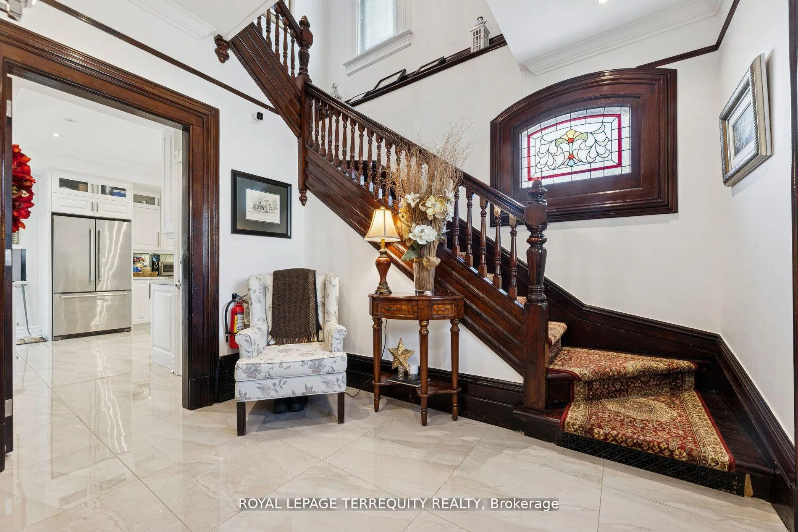
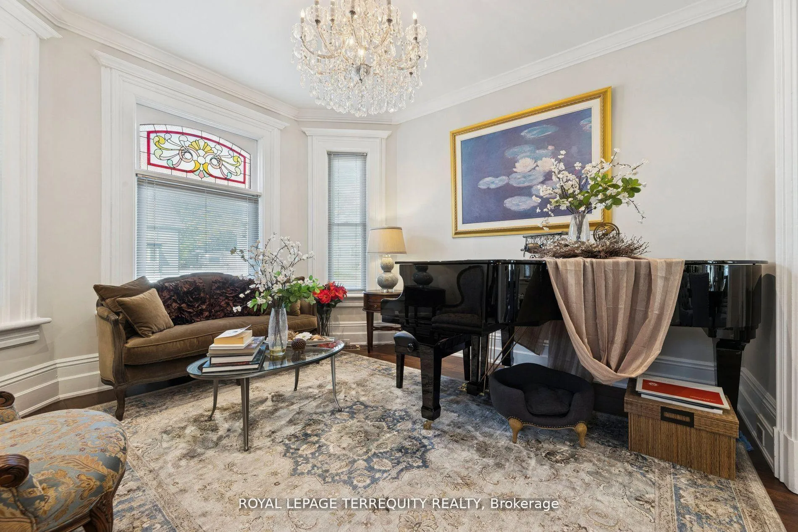
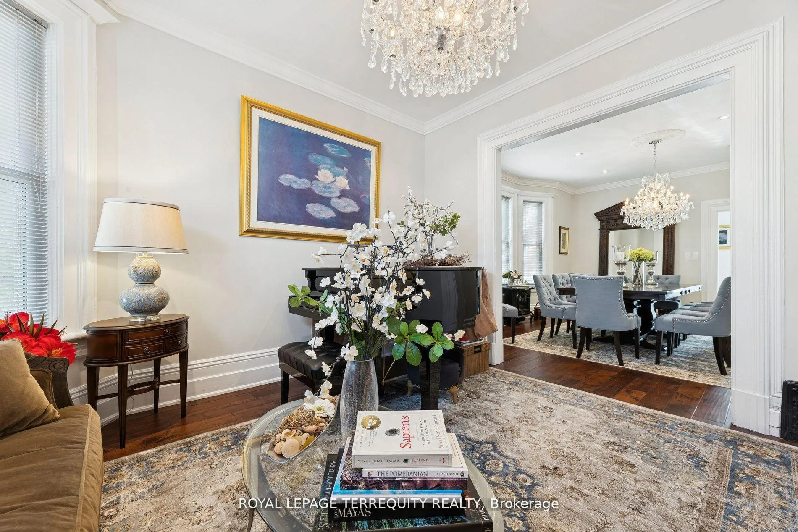
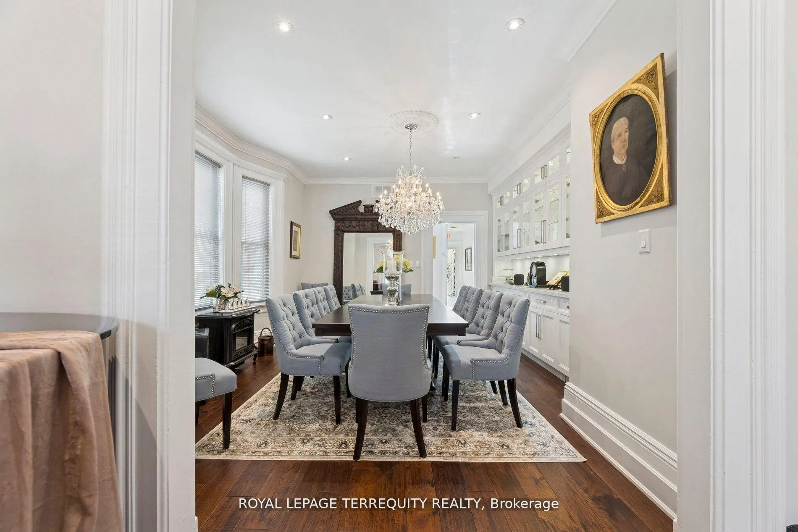
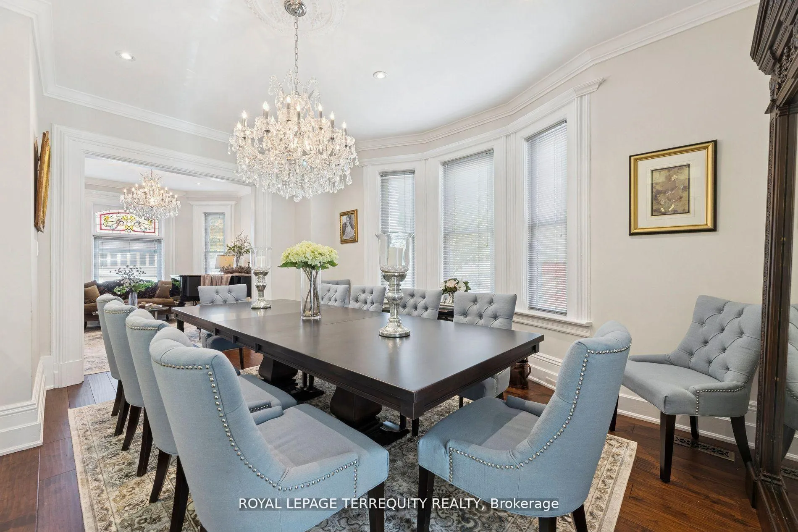
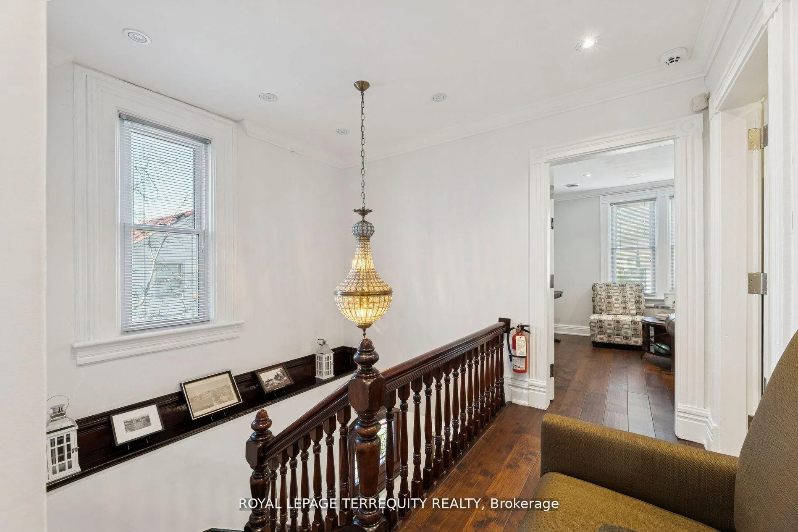
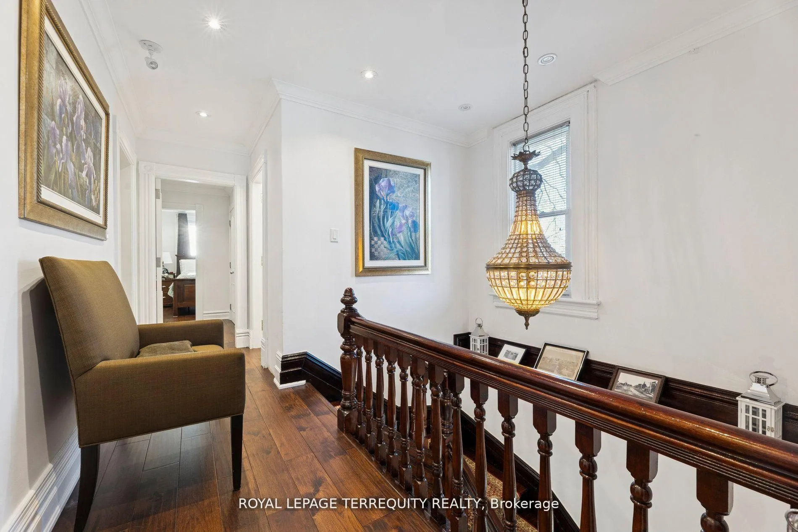
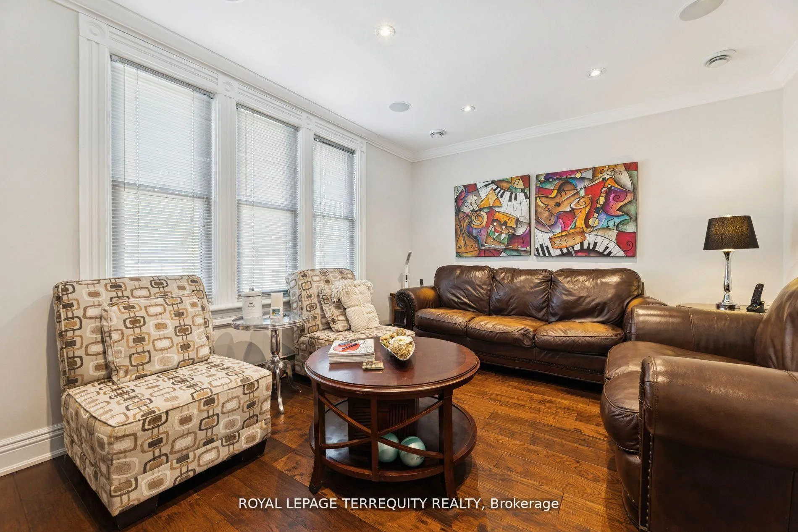
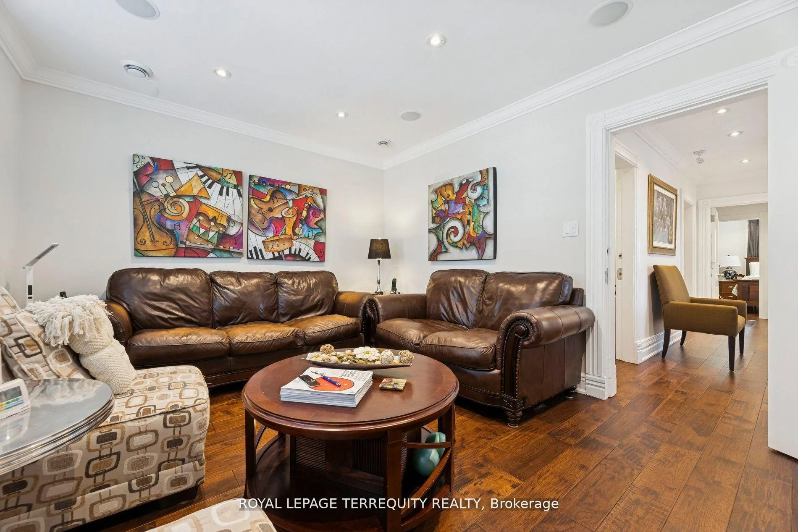
High visibility century 2606SqFt (MPAC) WORK/ LIVE extensively renovated OFFICE opportunity in heart of Pickering Village with 9 - 10 designated Parking Spaces. VC3 Zoning permitted uses include Office, Retail Store*, Personal Service Shop, & Gallery. See attached excerpt from Zoning Bylaw. Office layout (floor layout plan attached) can accommodate 7 offices with living/dining as reception/meeting room area. Direct access from rear parking lot, watch Virtual Tour. Originally built in circa 1905, a rear addition was added in 1994. This all brick structure has been impeccably maintained. See attachments for complete LIST of UPGRADES. Same owner for 23+ years, presently used as office/ residence. Town of Ajax Non-Designated Heritage Property list attached.
Key Facts & Features
Property Costs
- Annual Property Tax Amount
- $9,620
- Land Transfer Tax Fee
- $24,475
Rental Items
- Rental Equipment
- Telus security and cameras surveillance system (2 yrs remaining) | 67.80/Mo
- Basement Type
- Full, Unfinished
Interior Features
- Laundry Level
- Upper Level
- Interior Extras
- Air Exchanger, Bar Fridge, Carpet Free, ERV/HRV, Floor Drain, On Demand Water Heater, Separate Hydro Meter, Storage Area Lockers, Sump Pump, Upgraded Insulation, Ventilation System, Water Meter, Water Softener, Workbench
- Security Features
- Alarm System, Carbon Monoxide Detectors, Security System, Smoke Detector
- Fireplace/Stove
- No
- Elevator
- No
Exterior Features
- Exterior Extras
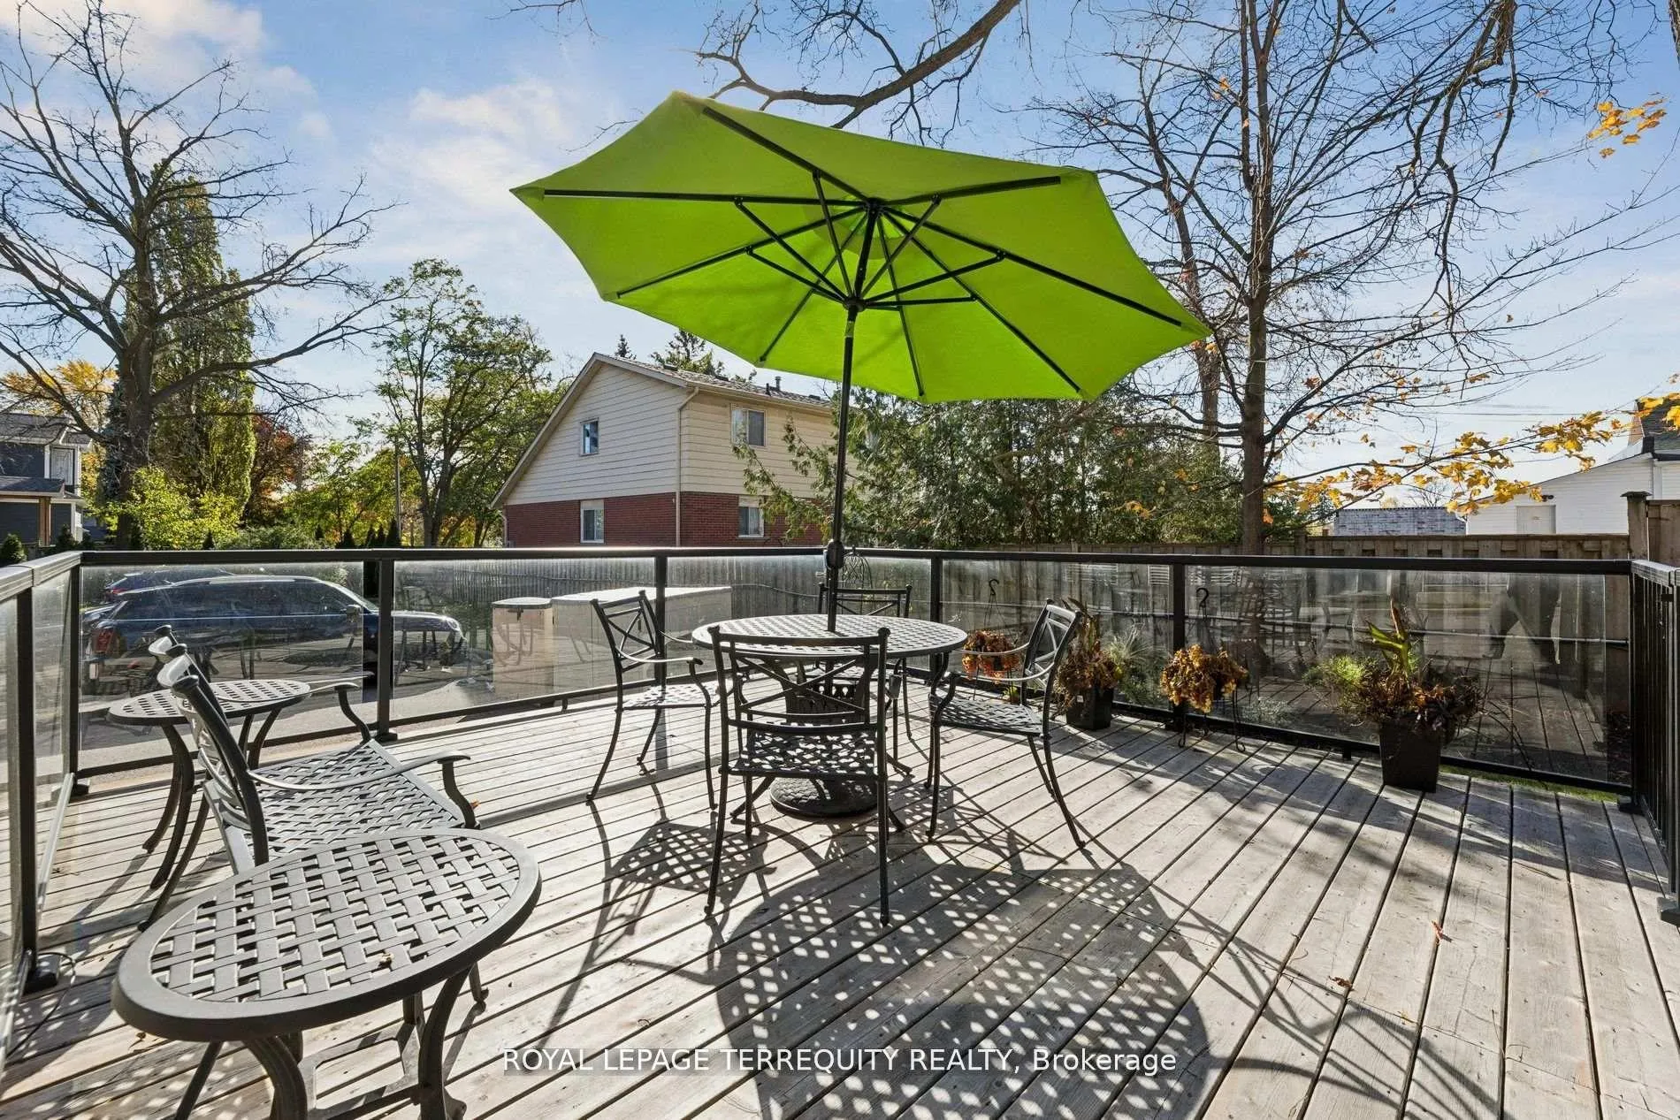
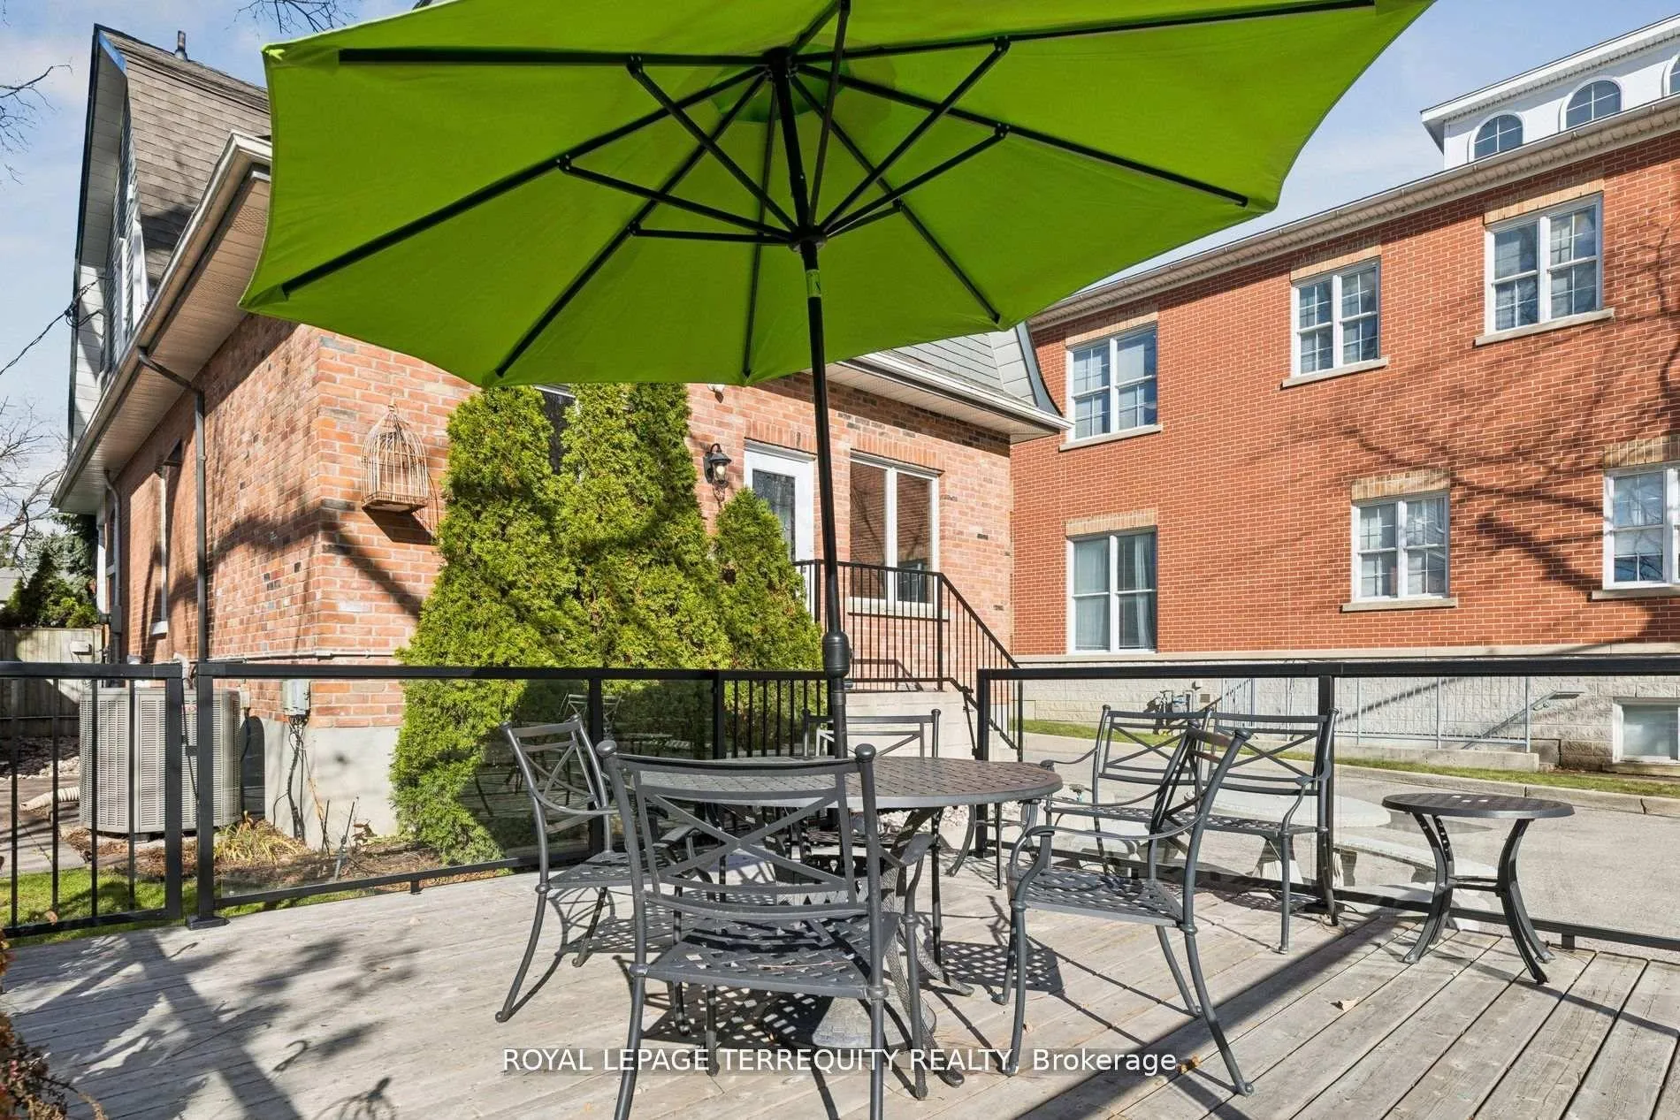
- Deck, Lawn Sprinkler System, Porch, Landscaped, Paved Yard, Privacy
- Pool
- None
- Property Features
- Fenced Yard, Hospital, Park, Public Transit, Rec./Commun.Centre, School
- Other Structures
- Fence - Full, Shed
Building
- Building Type
- Detached
- Building Style
- 2-Storey
- Approx Age
- 100+
Construction
- Exterior Finish
- Brick
- Roof
- Asphalt Shingle
- Foundation Details
- Brick, Concrete, Stone
- Special Designation
- Unknown
Lot
- Lot Front
- 55.00 ft
- Lot Depth
- 191.00 ft
- Lot Size
- 0.24
- Lot Shape
- Rectangular
Inclusions
- Inclusions
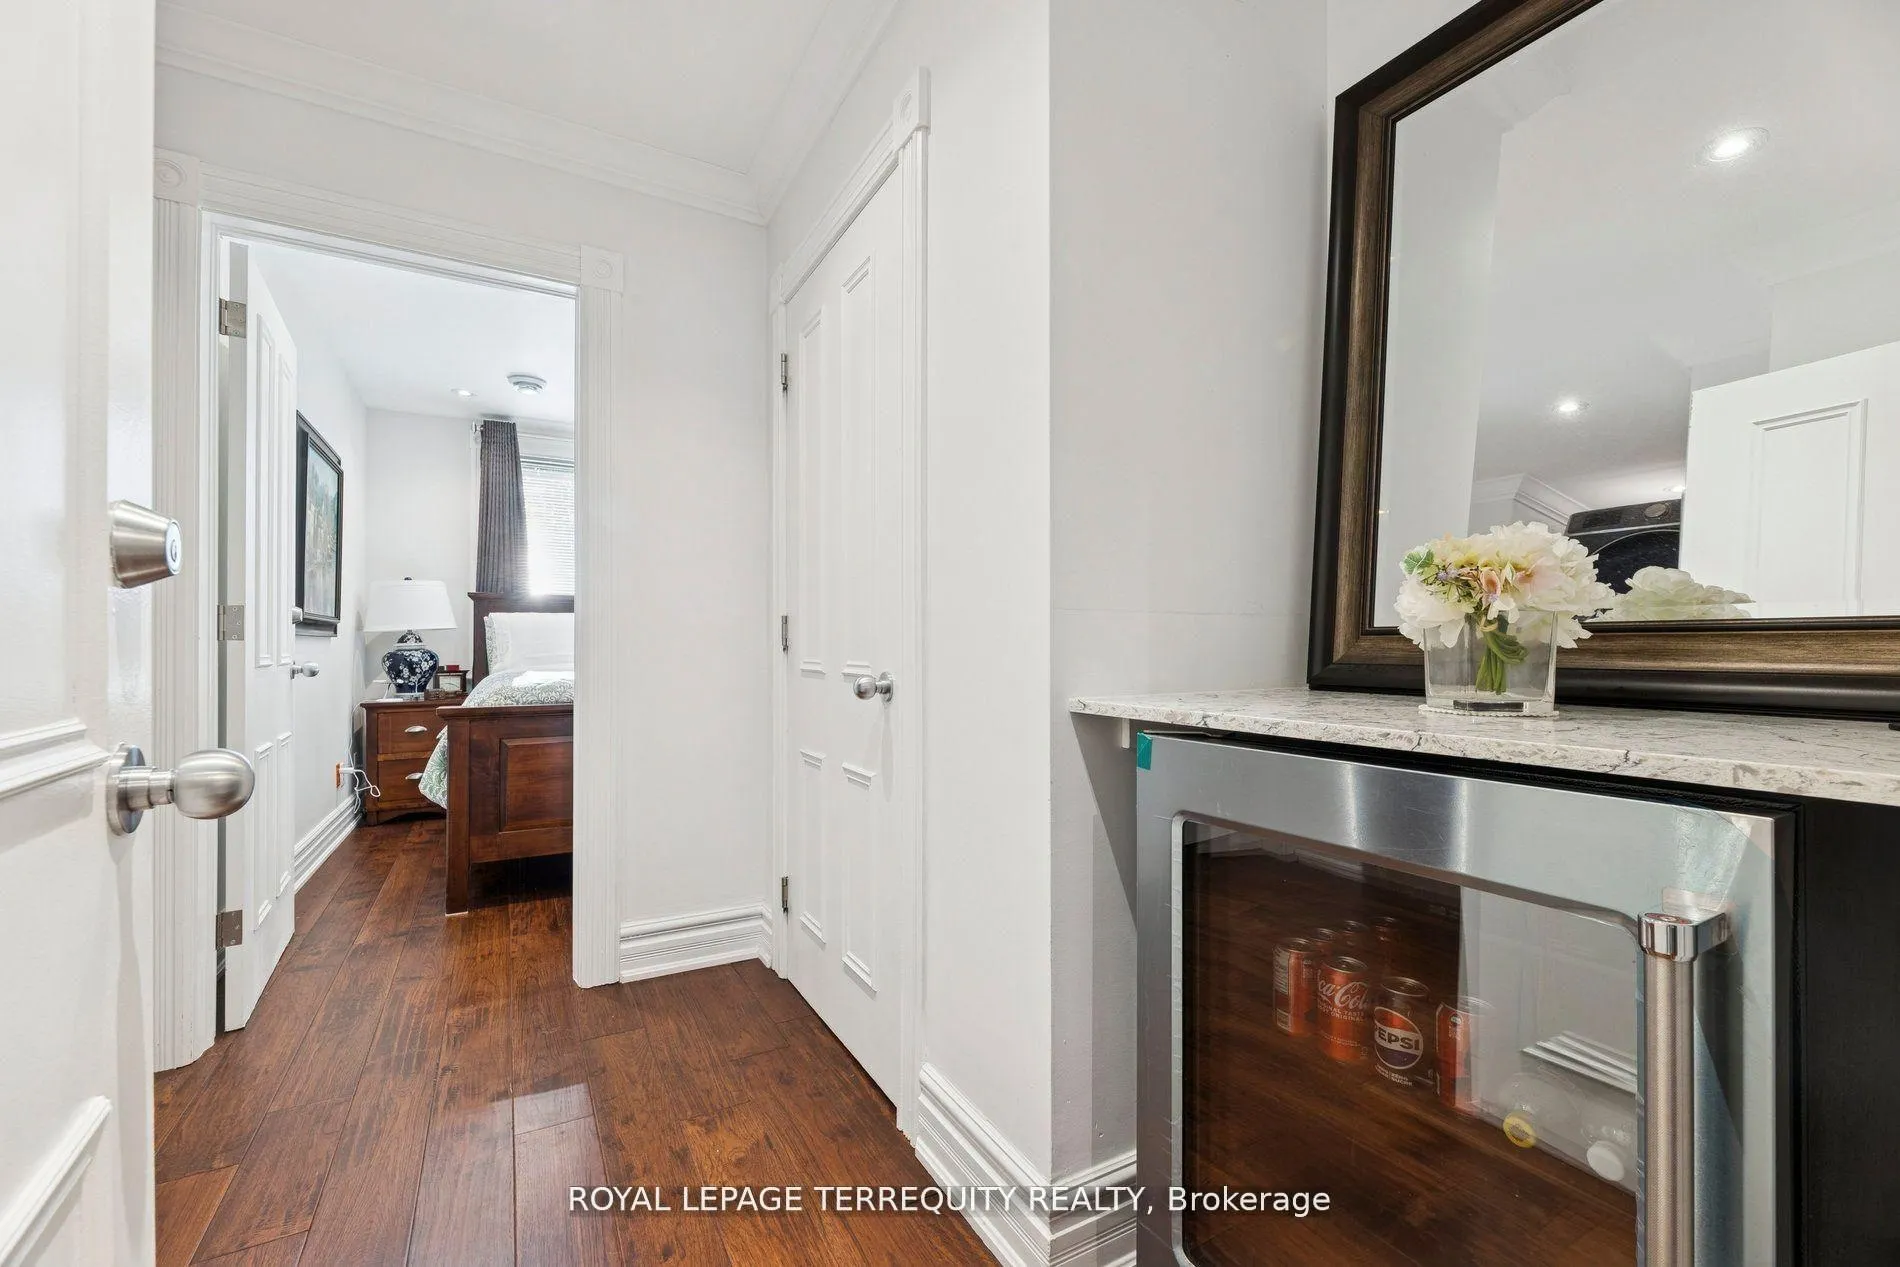
- All interior/ exterior electric light fixtures (see exclusions), all window coverings & associated hardware, mirrors in washrooms, range hood, ss refrigerator, ss b/i dishwasher, clothes washer & dryer, bar fridge in 2nd floor hallway, gas furnace and equipment, HEPA air filtration system, CAC, tankless hot water heater, water softener, electric breaker panel, closet organizers where installed, b/i display cabinet in dining room, sump pump, built in signage at front of building, shd in rear garden, built-in surround speakers.
Exclusions
- Exclusions
- Wolf Gas Stove, 2x White Bathroom Medicine Cabinets, Free Standing Mirror in Dining Room, 3x Crystal Chandeliers in living room, dining area, and above staircase, Network Equipment including Routers, switches, WiFI Access Points.
Parking & Garages
- Garage Type
- None
- Garage Spaces
- 0
- Parking Spaces
- 10
- Total Garage And Parking Spaces
- 10
Heating & Cooling
- Heat Source
- Gas
- Heat Type
- Forced Air
- Air Conditioning
- Central Air
- Water
- Municipal
- Sewers
- Sewer
- Natural Gas
- Yes
- Hydro
- Yes
- Cable
- Yes
- Telephone
- Yes
- Bedrooms
- 5
- Washrooms
- 2
- Kitchens
- 1
- Family / bonus room
- Yes
Room sizes
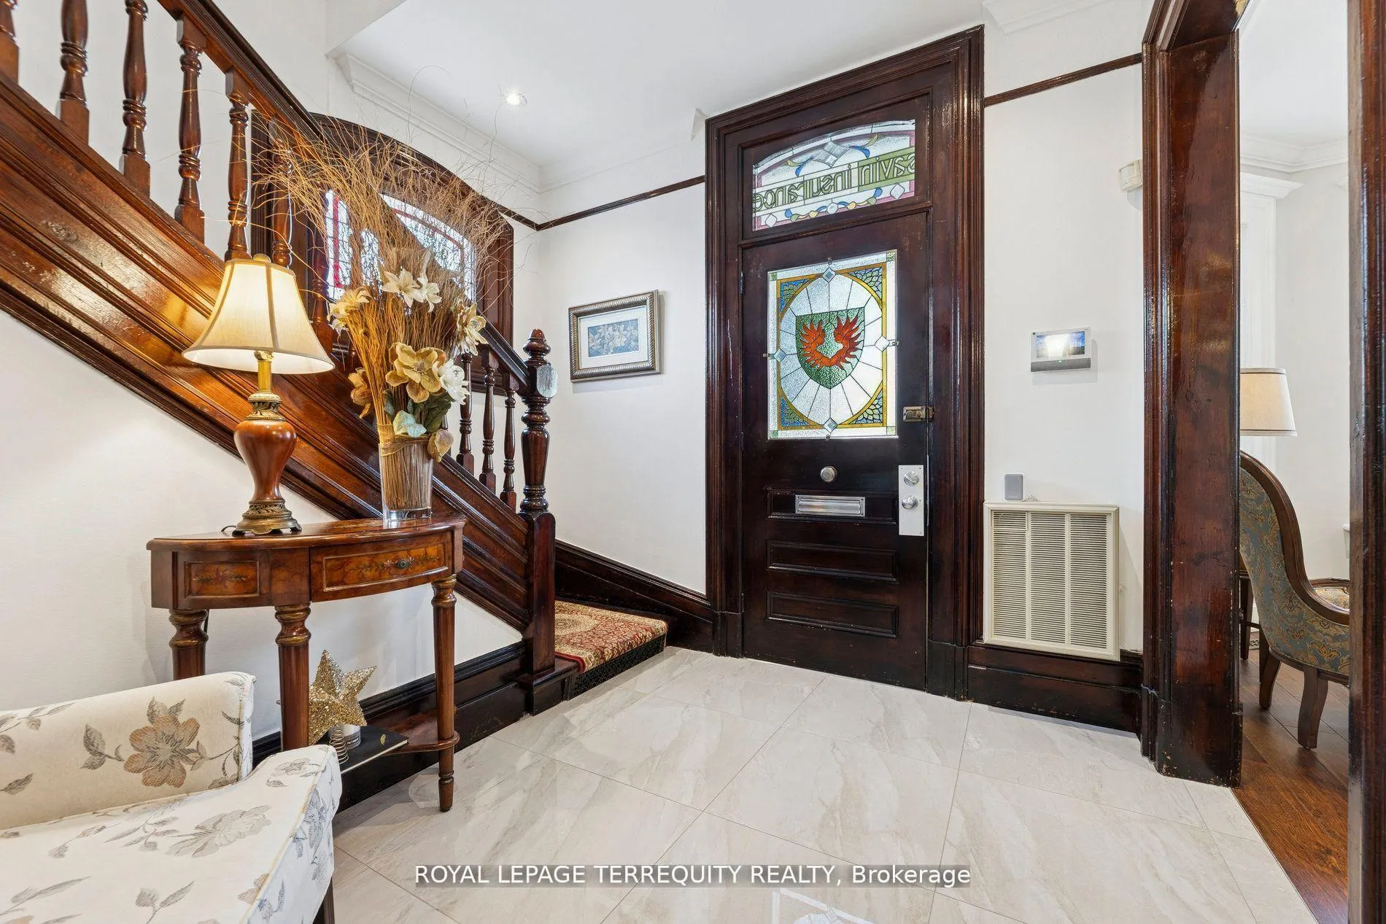
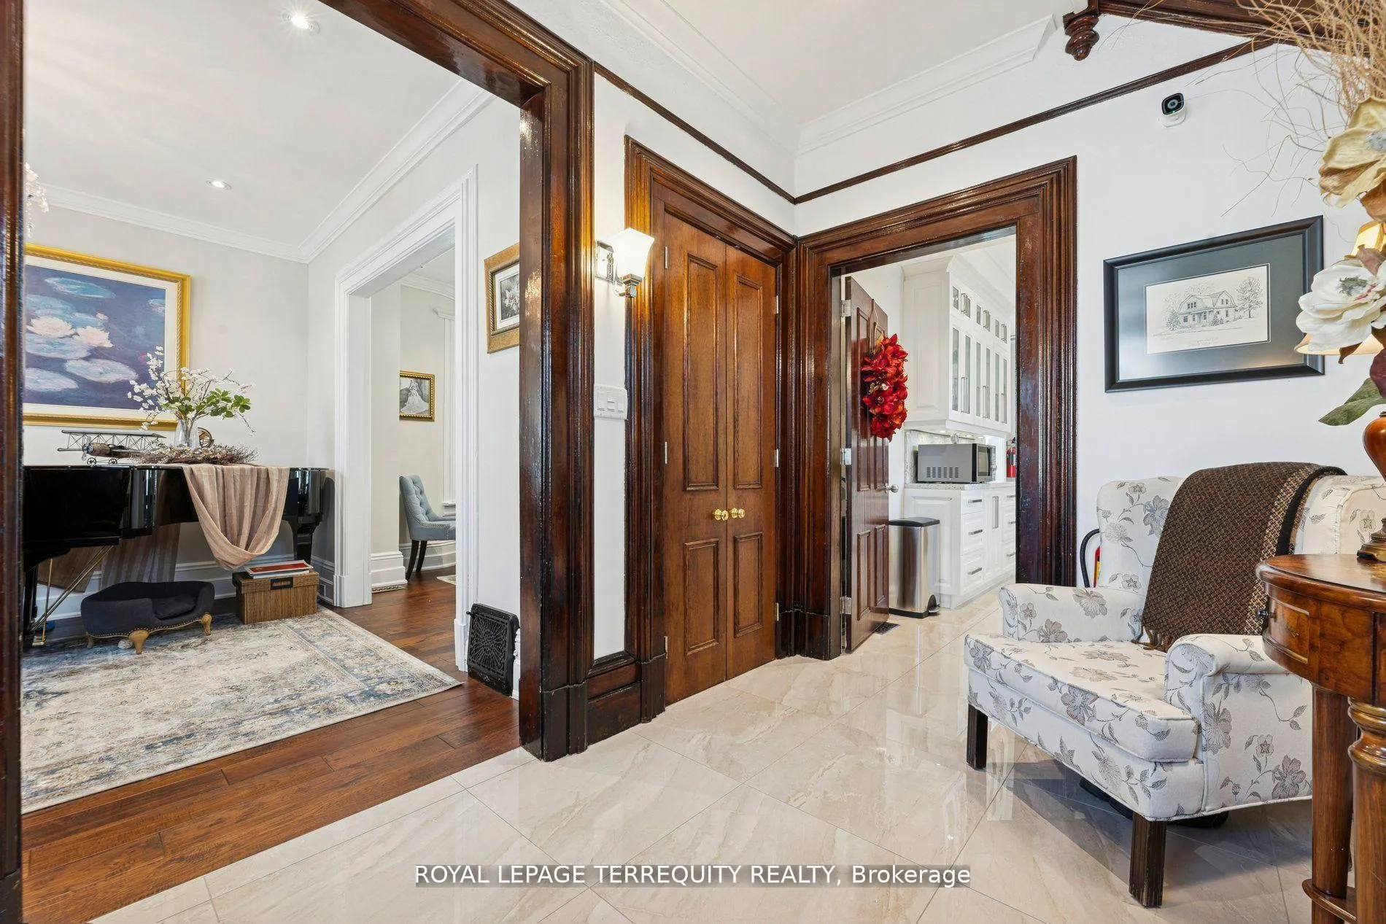
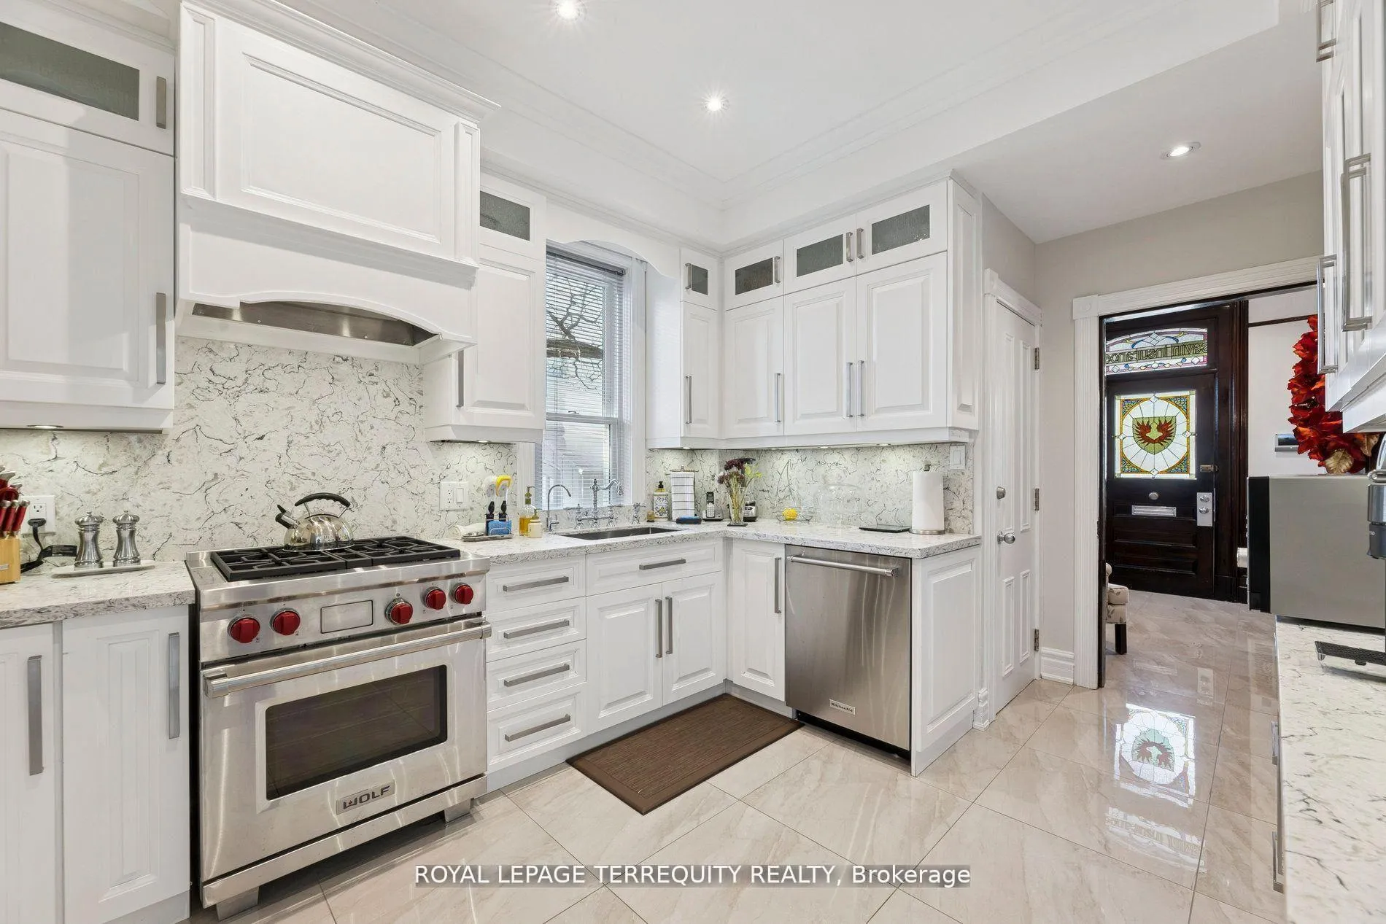
- Foyer—Main level, Ceramic Floor, Staircase, Stained Glass
- Living Room—Main level, Hardwood Floor, Bay Window, Pot Lights
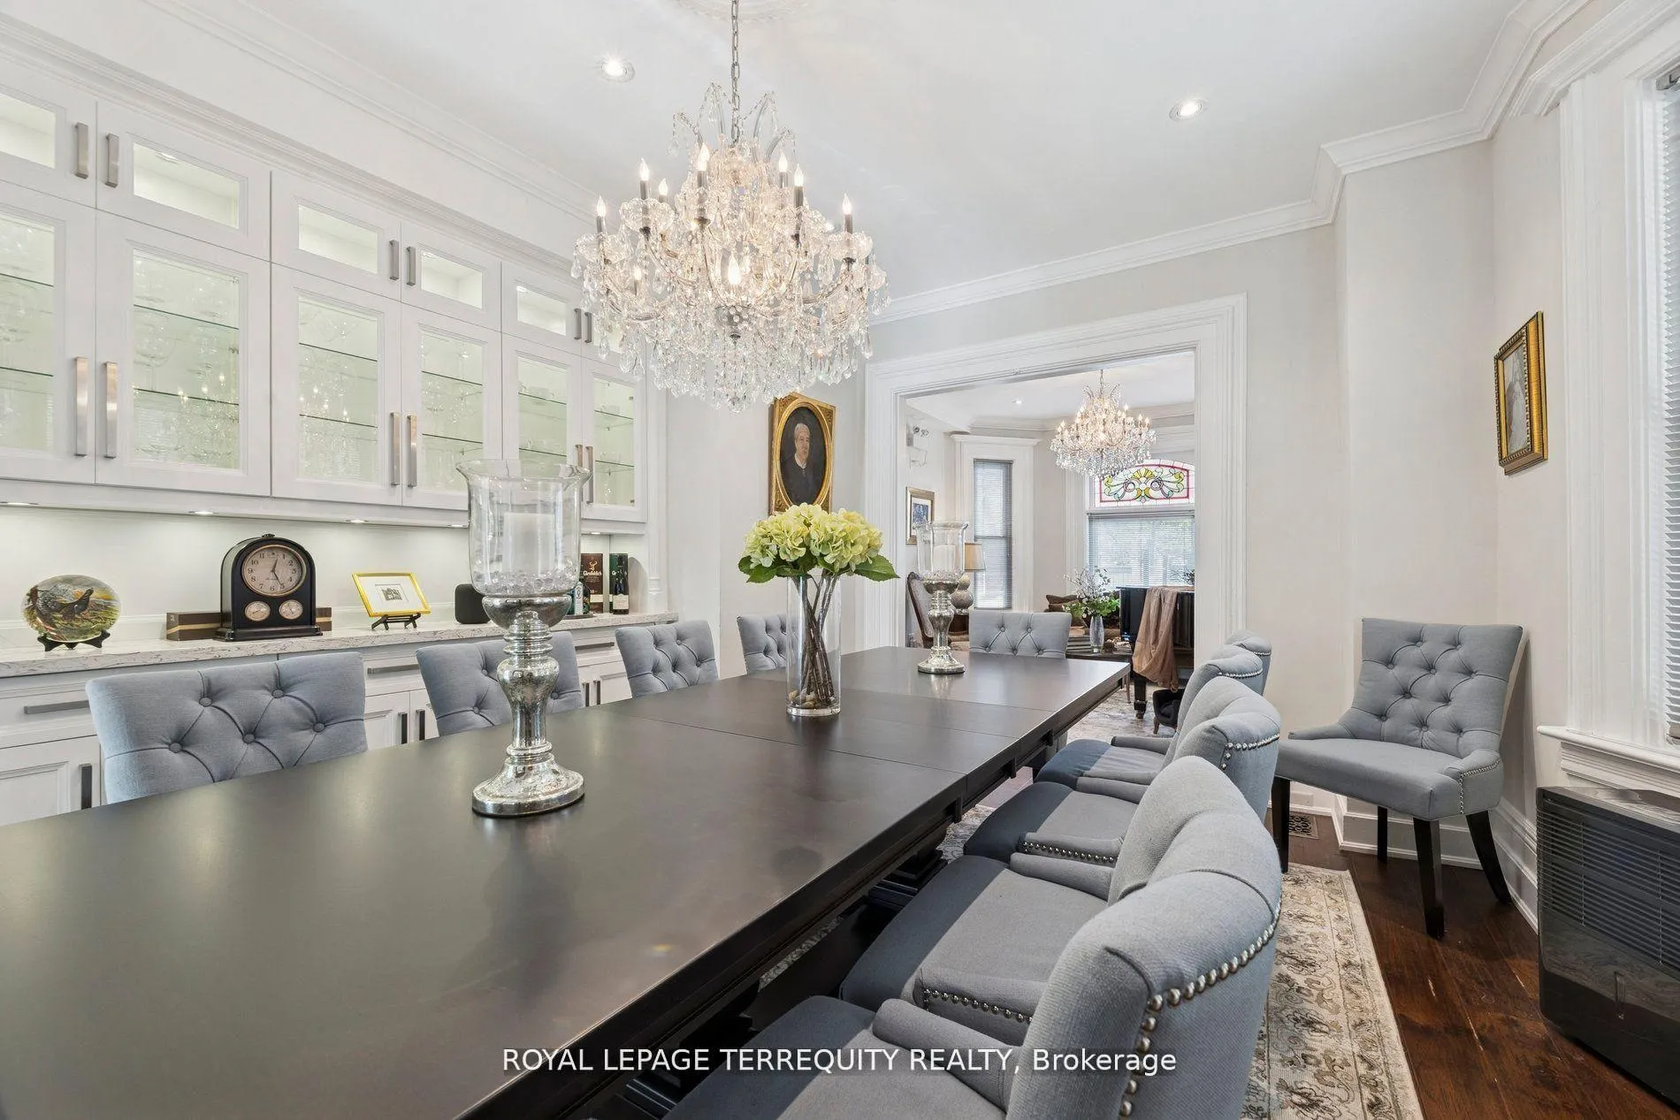
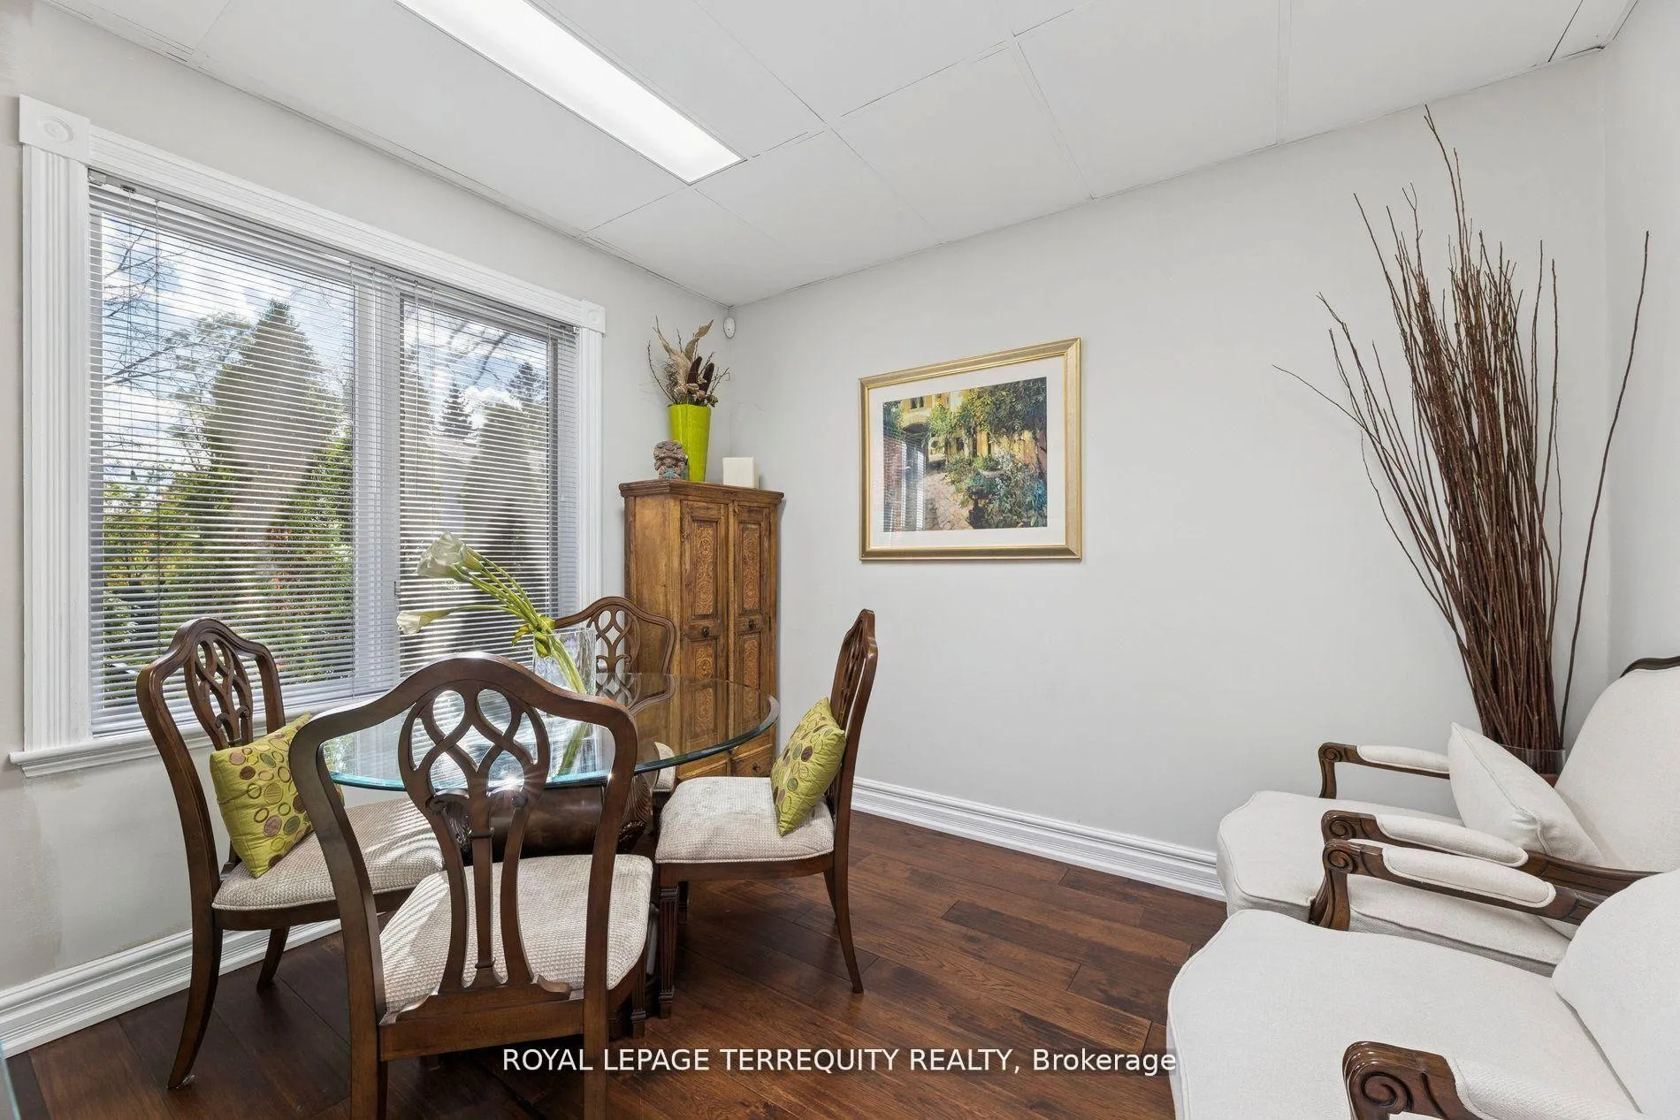
- Dining Room—Main level, Hardwood Floor, Bay Window, B/I Shelves
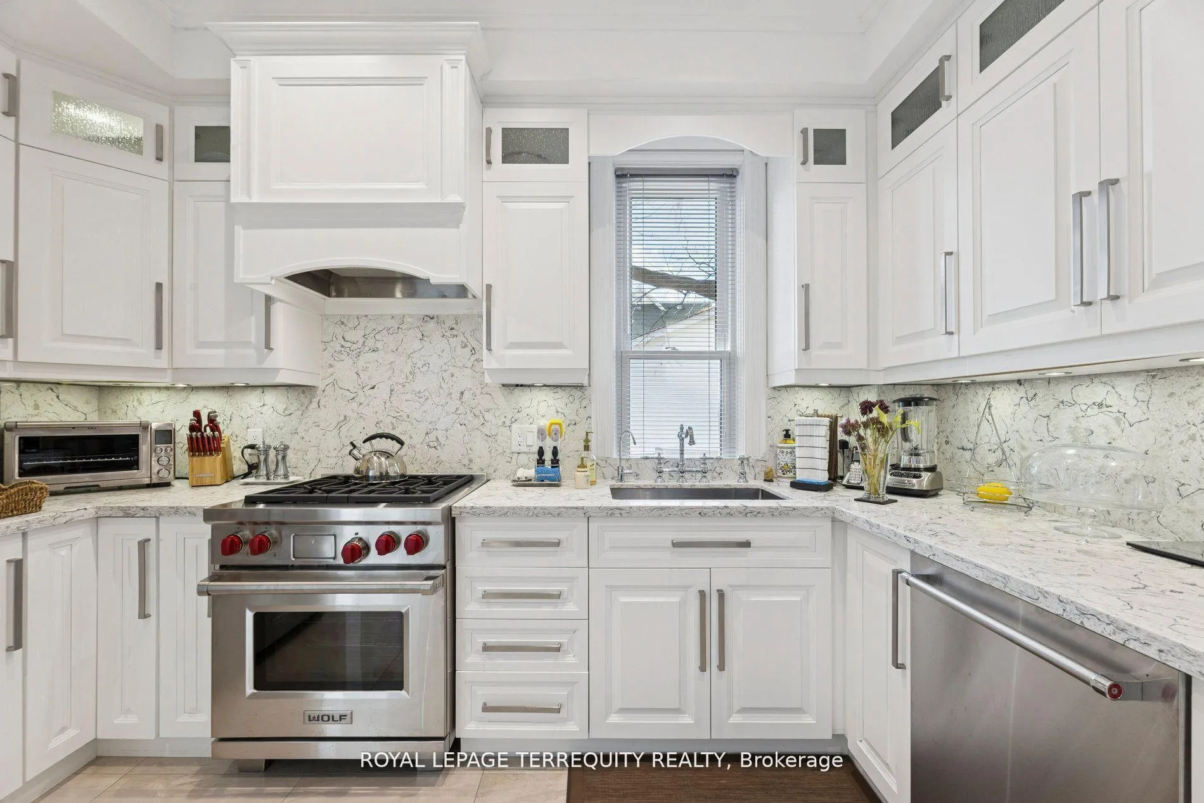
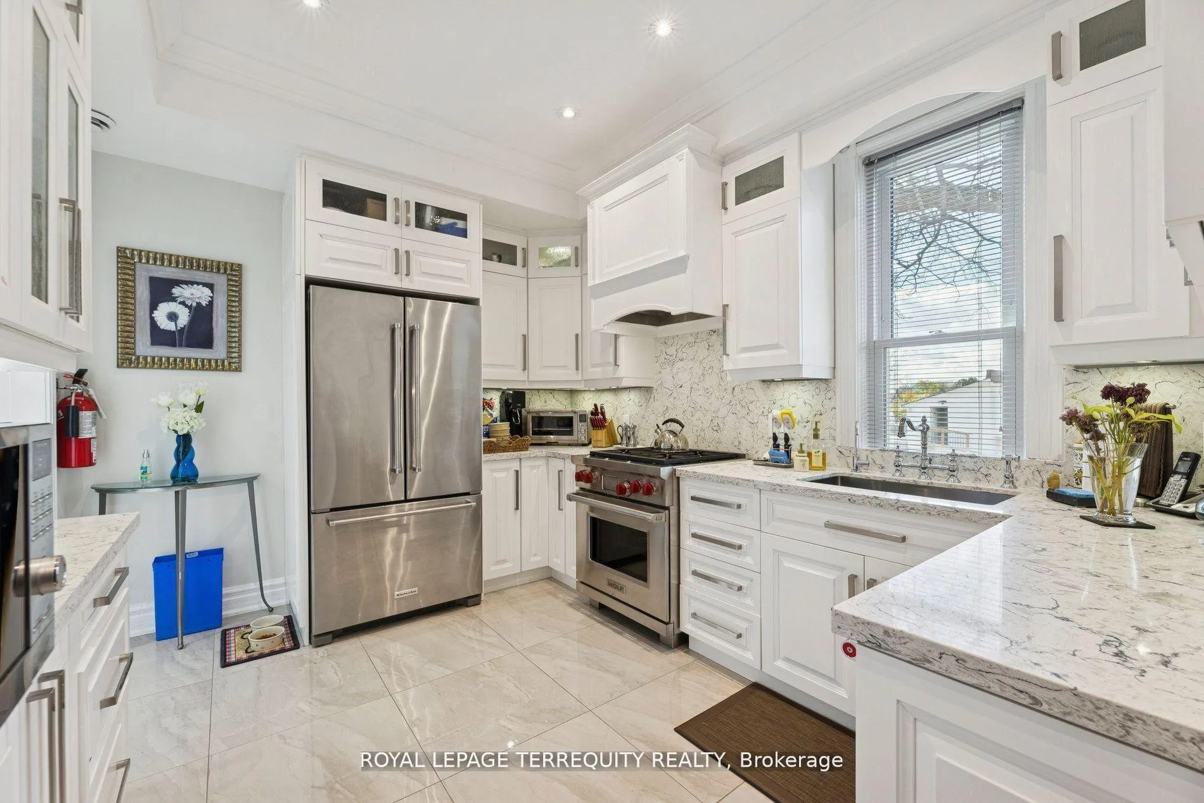
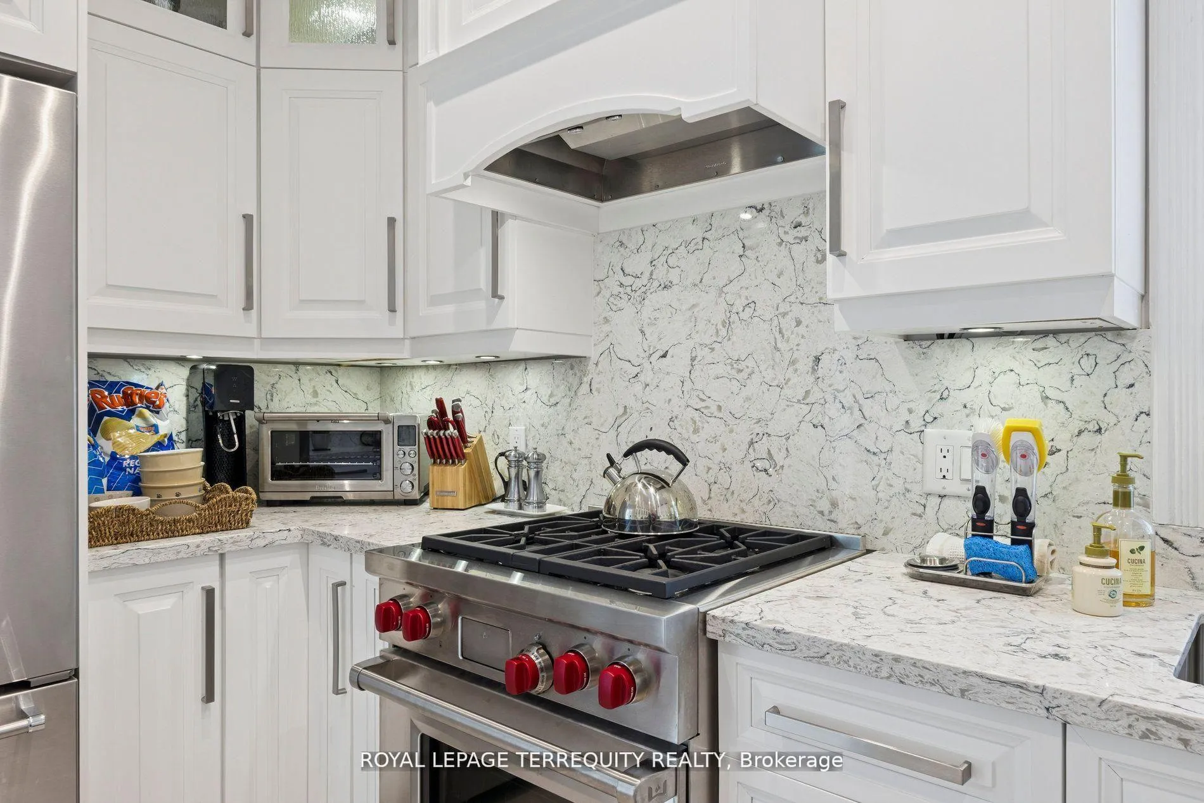
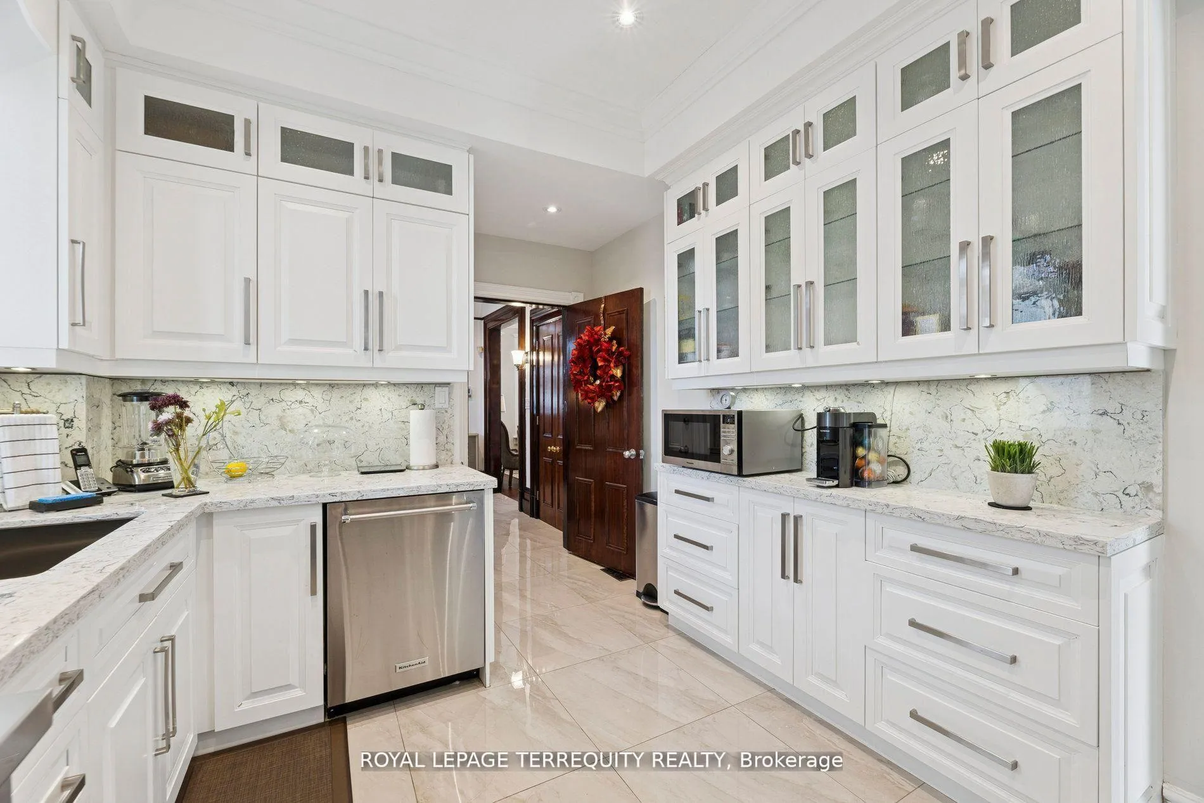
- Kitchen—Main level, Ceramic Floor, Granite Counters, Stainless Steel Sink
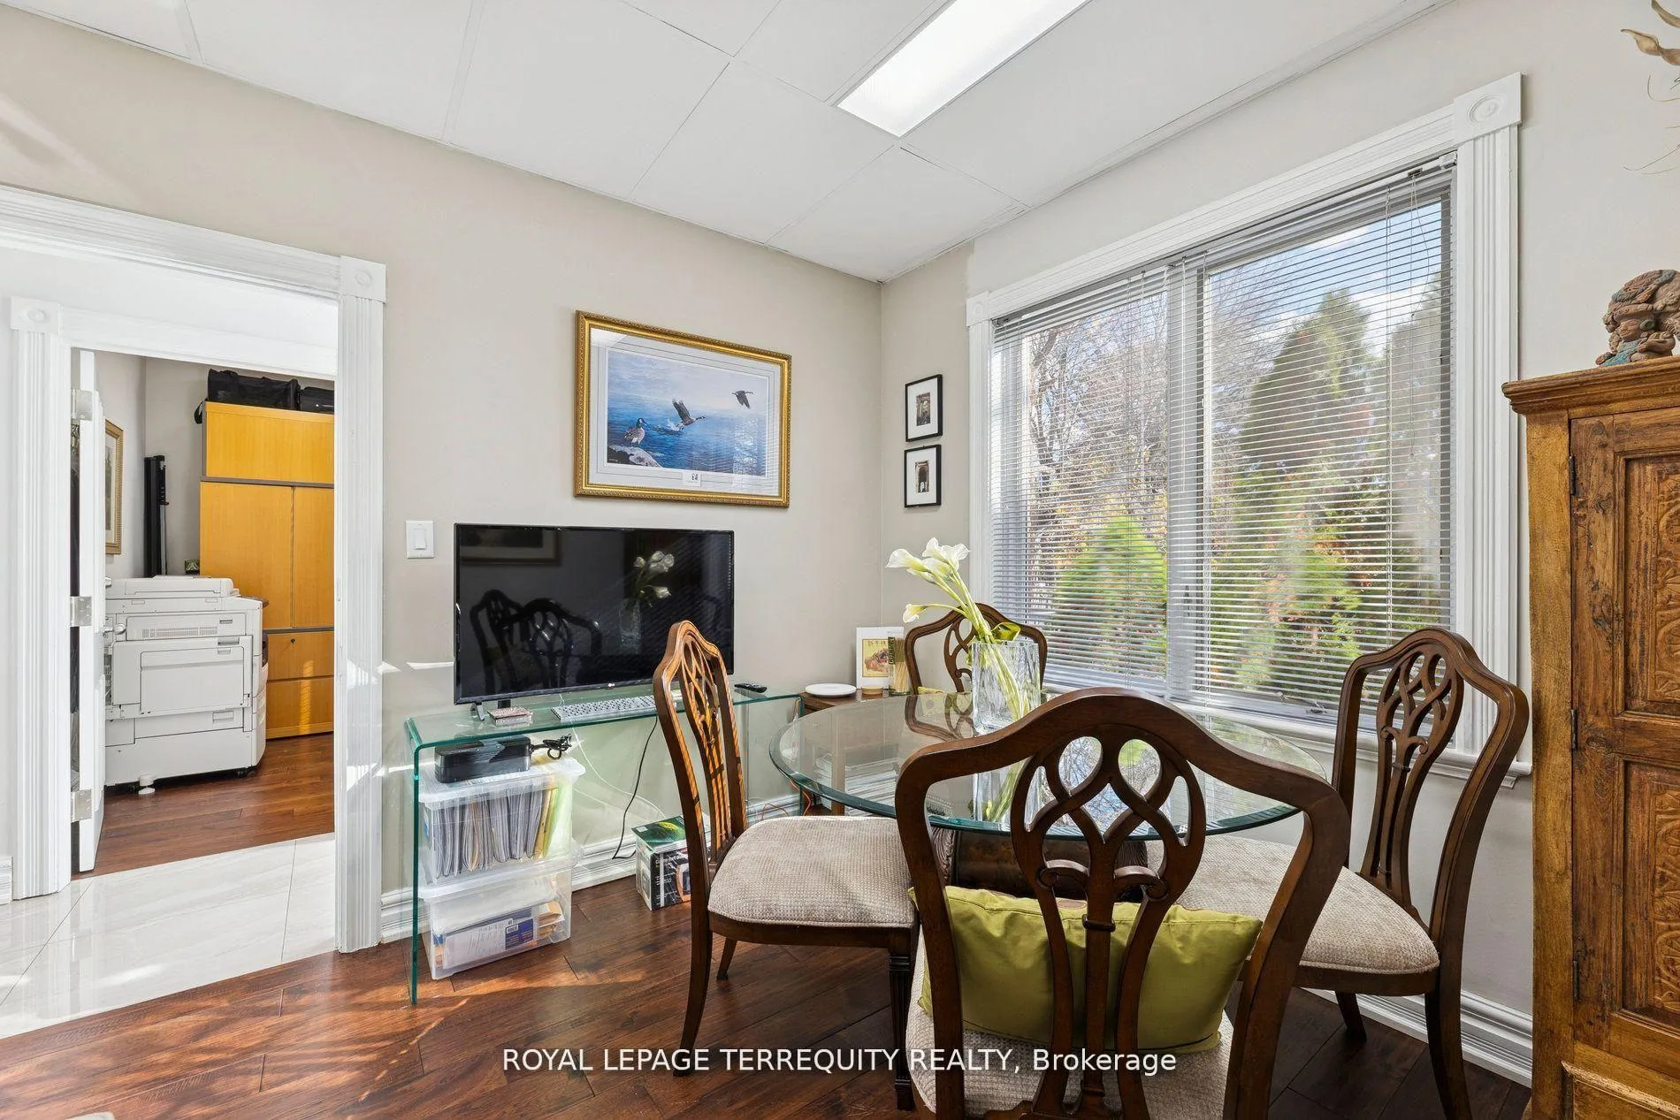
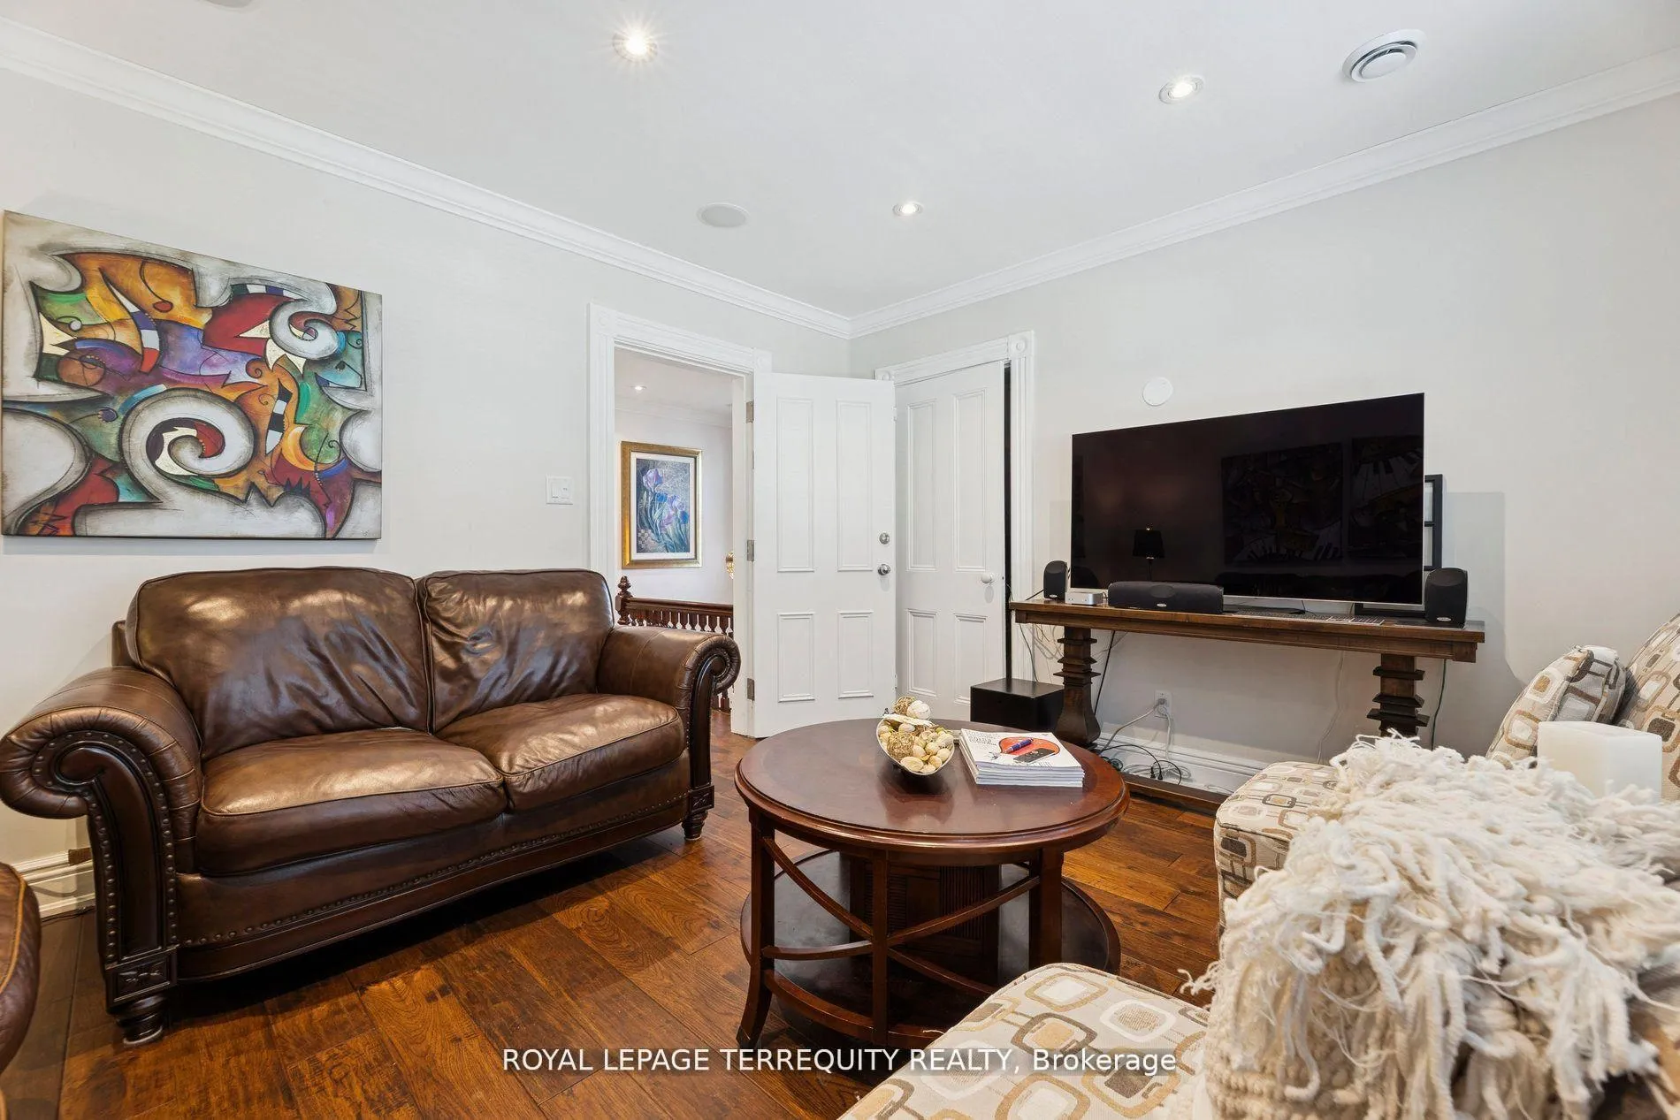
- Family Room—Main level, Hardwood Floor, Picture Window, Overlooks Backyard
- Office—Main level, Hardwood Floor, Picture Window, Overlooks Backyard
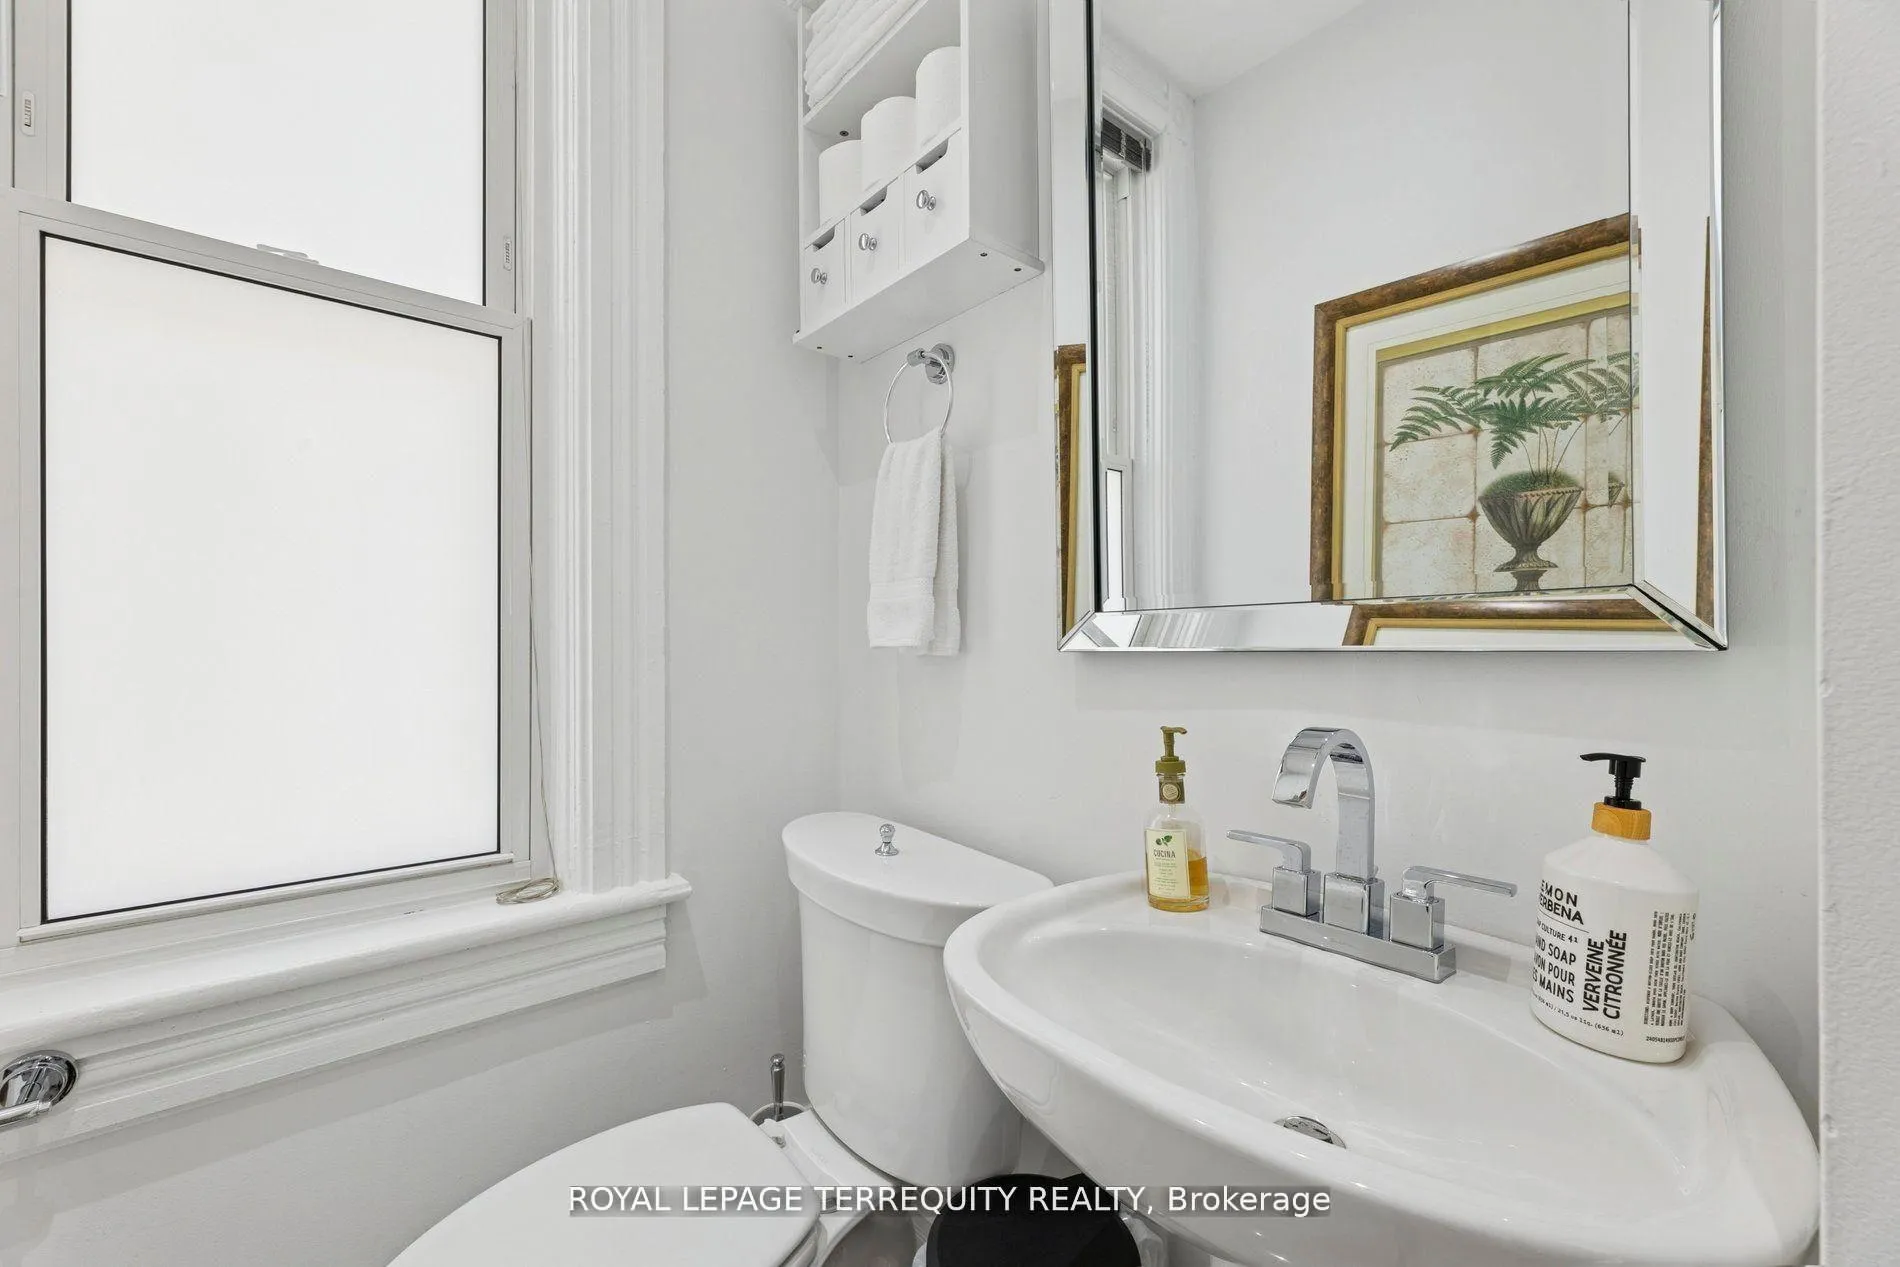
- Powder Room—Main level, Ceramic Floor, Wood Trim, Pot Lights
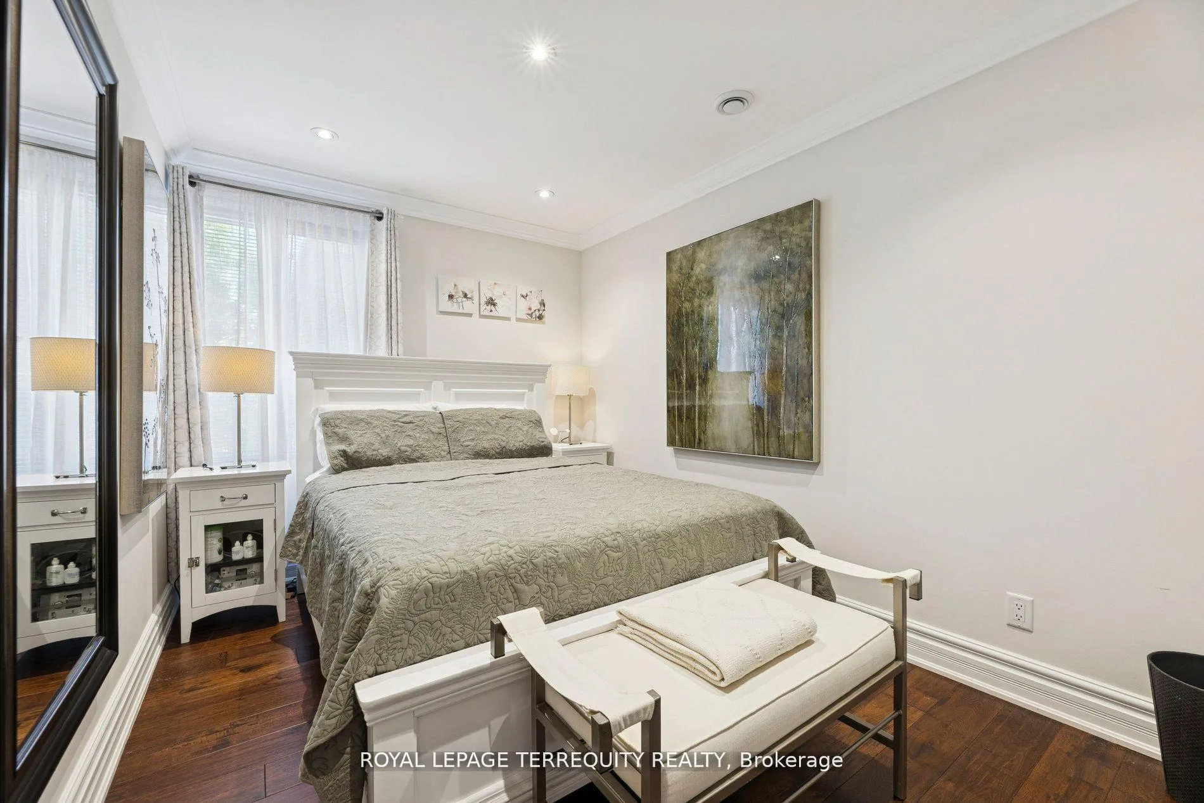
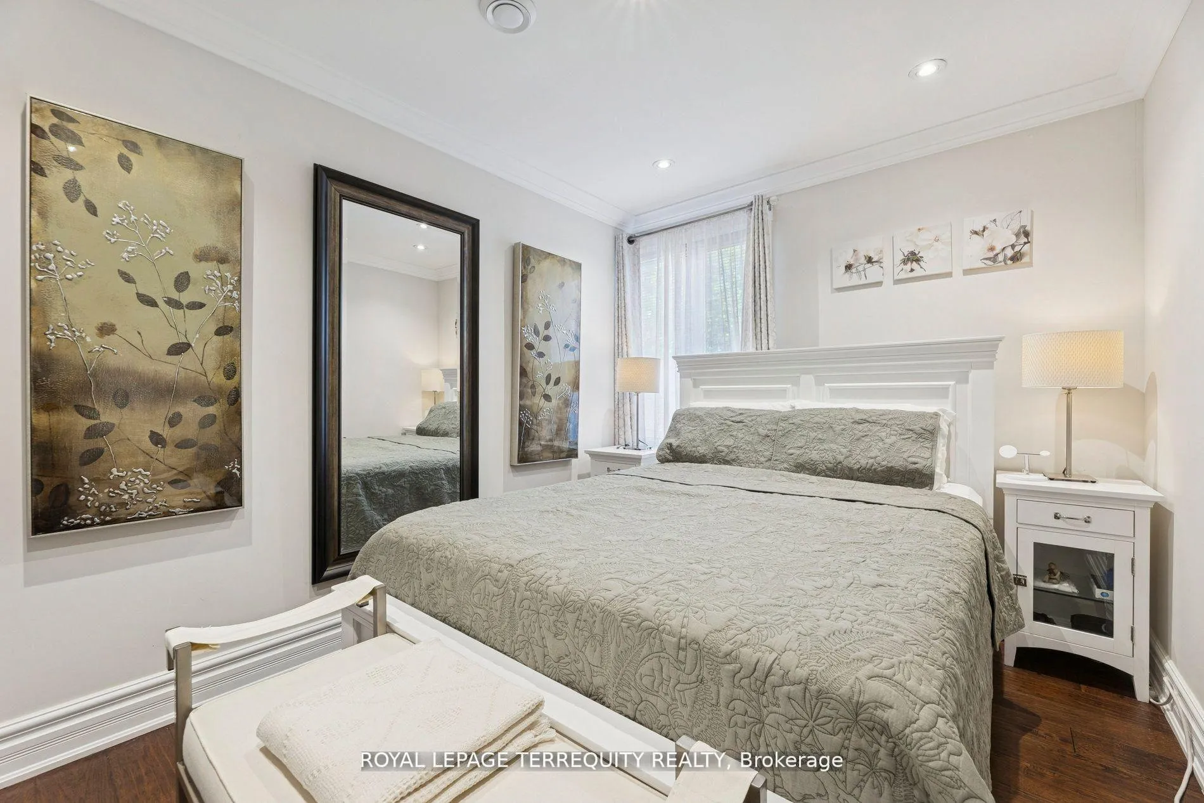
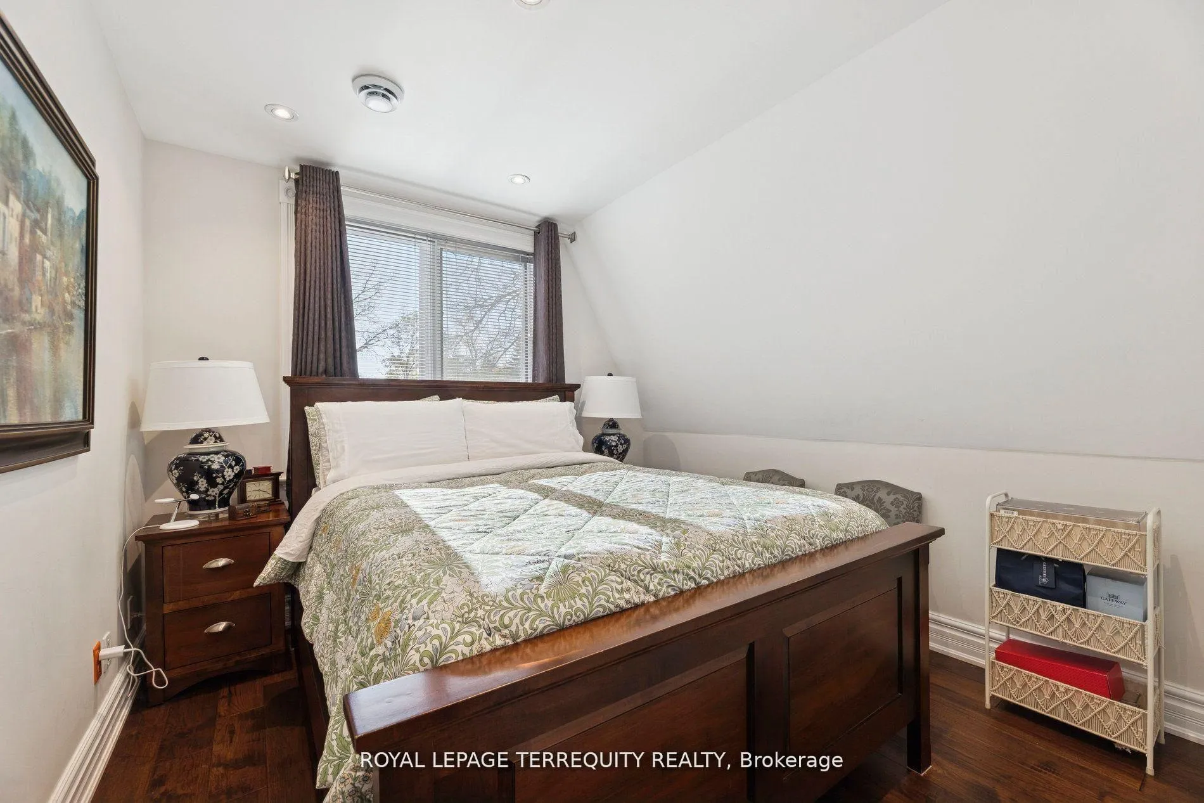
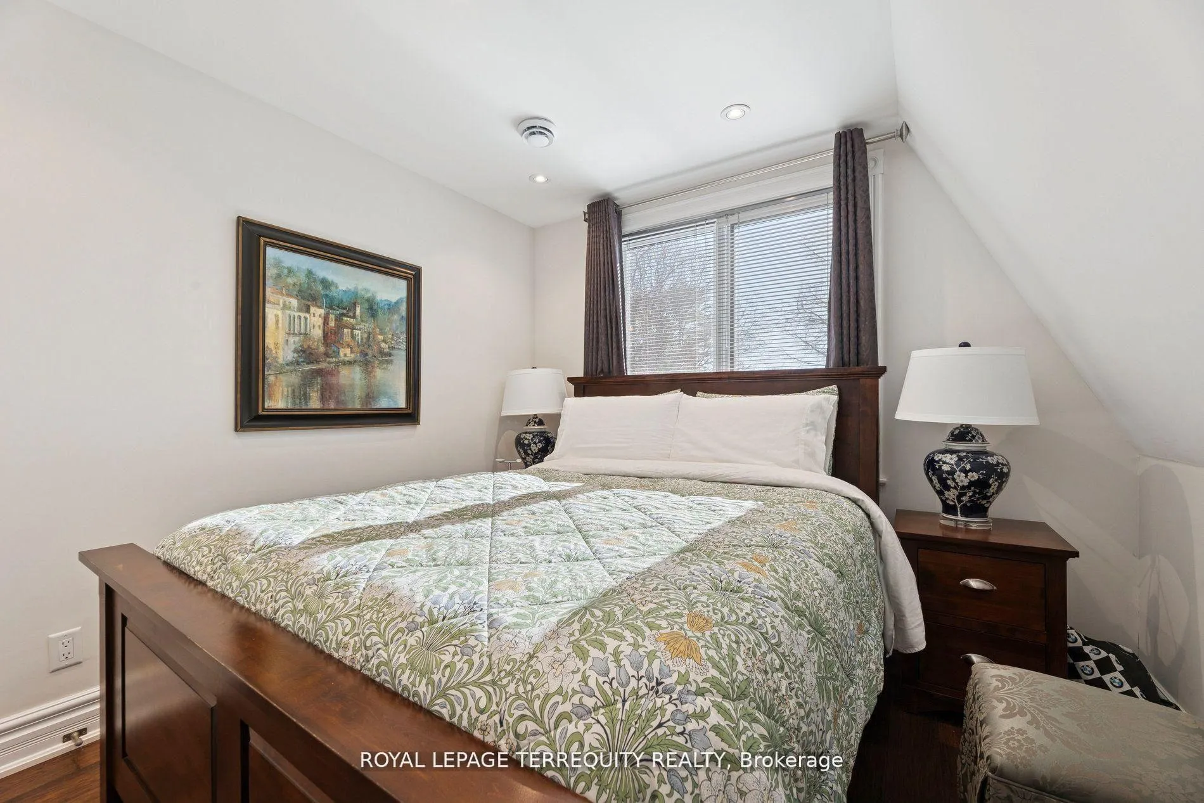
- Primary Bedroom—Second level, Hardwood Floor, Wood Trim, Pot Lights
- Bedroom 2—Second level, Hardwood Floor, Wood Trim, Pot Lights
- Bedroom 3—Second level, Hardwood Floor, Wood Trim, Pot Lights
- Bedroom 4—Second level, Hardwood Floor, Pot Lights, Overlooks Backyard
- Bedroom 5—Second level, Hardwood Floor, Pot Lights, Overlooks Backyard
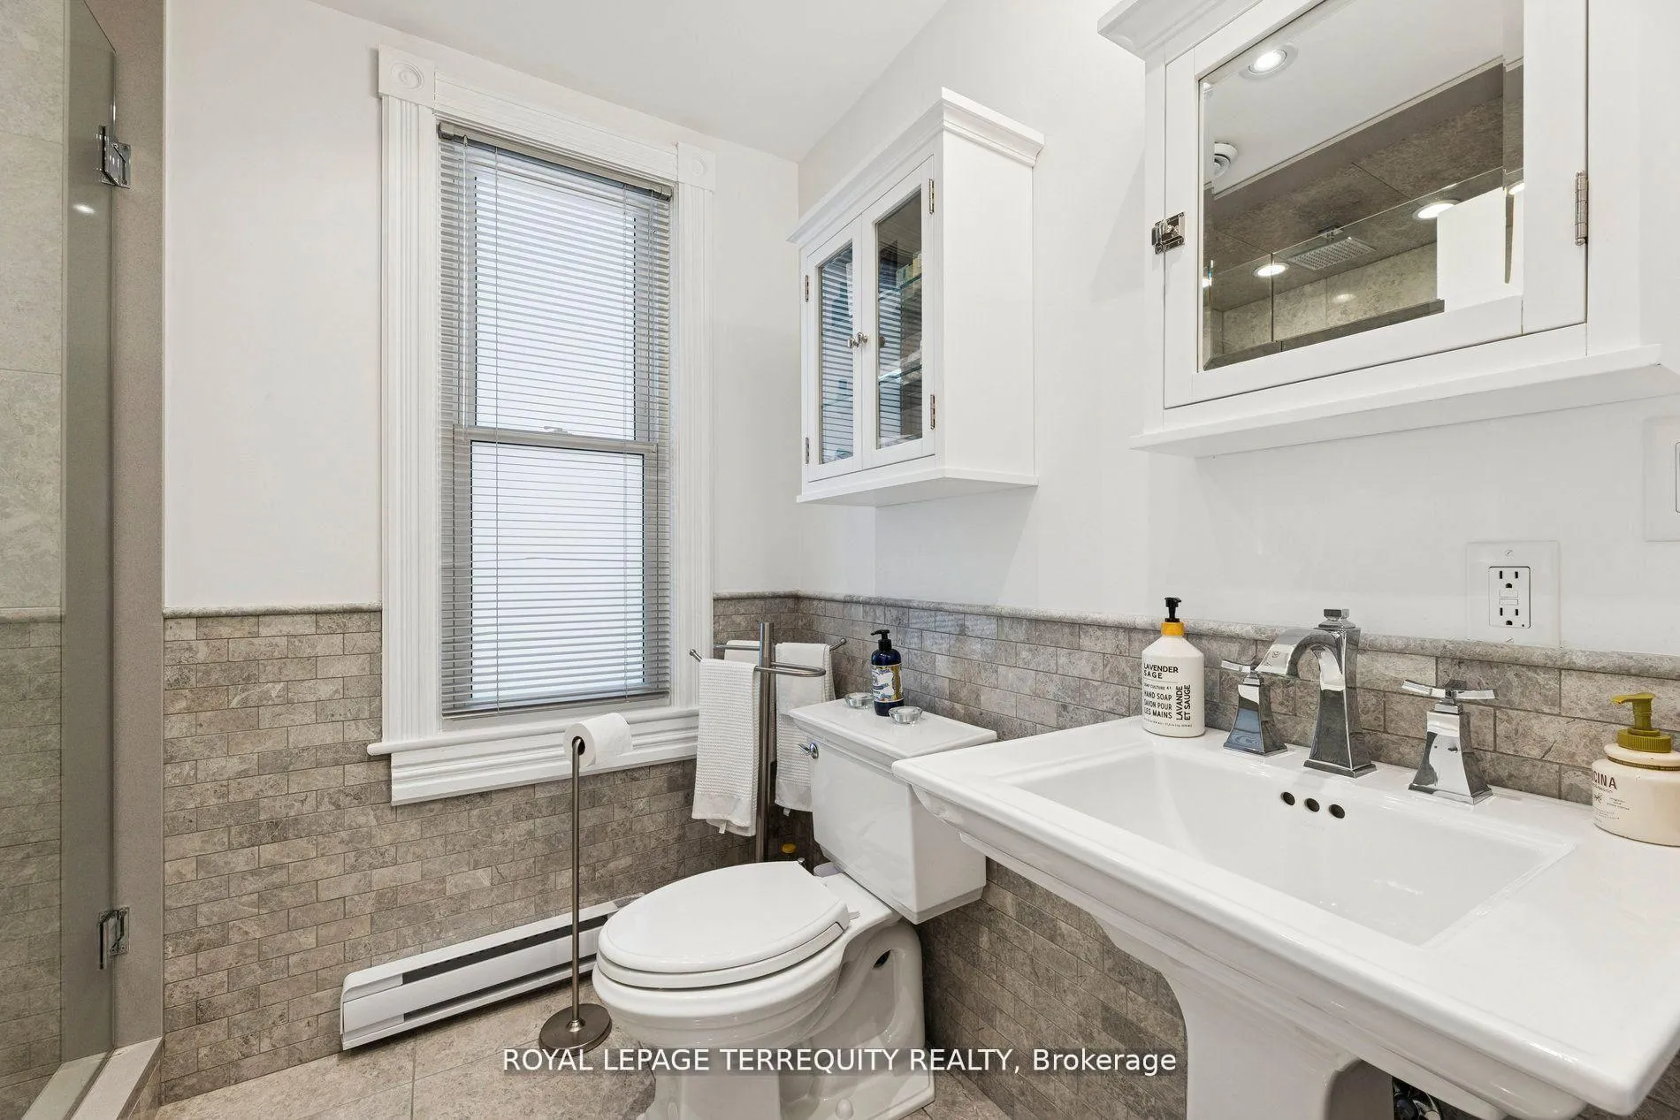
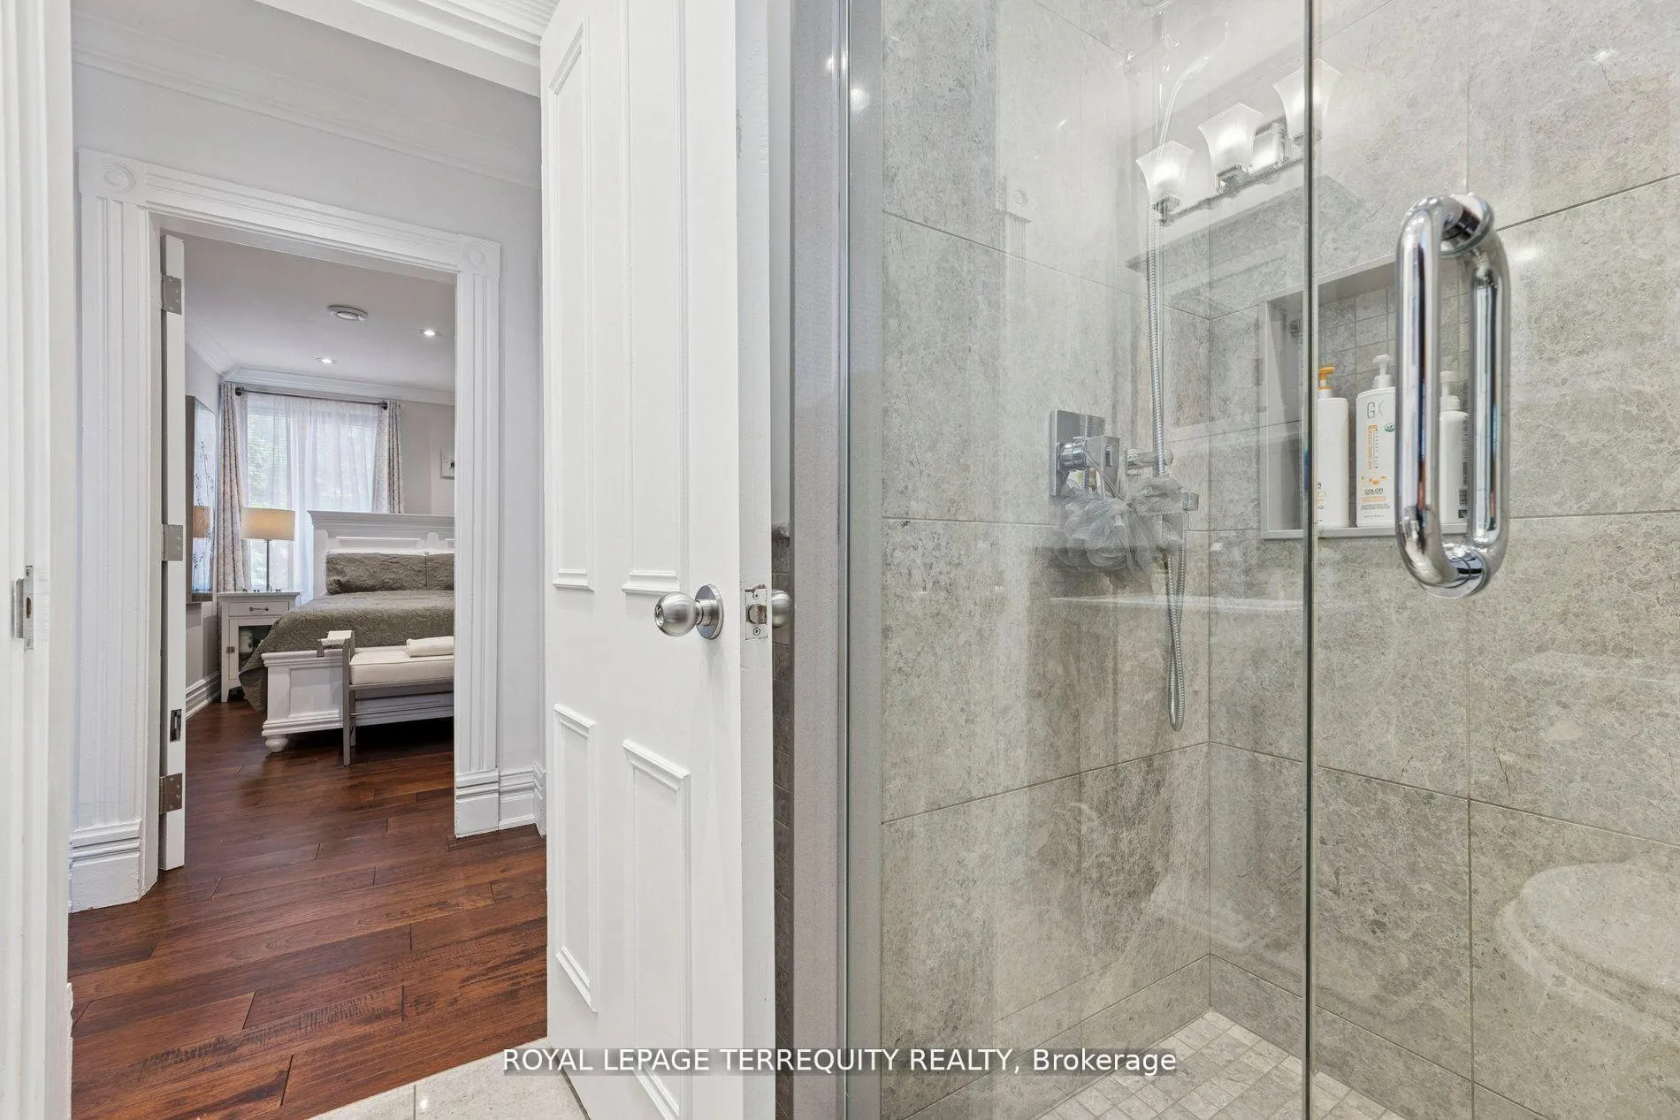
- Bathroom—Second level, Ceramic Floor, Ceramic Backsplash, Pedestal Sink
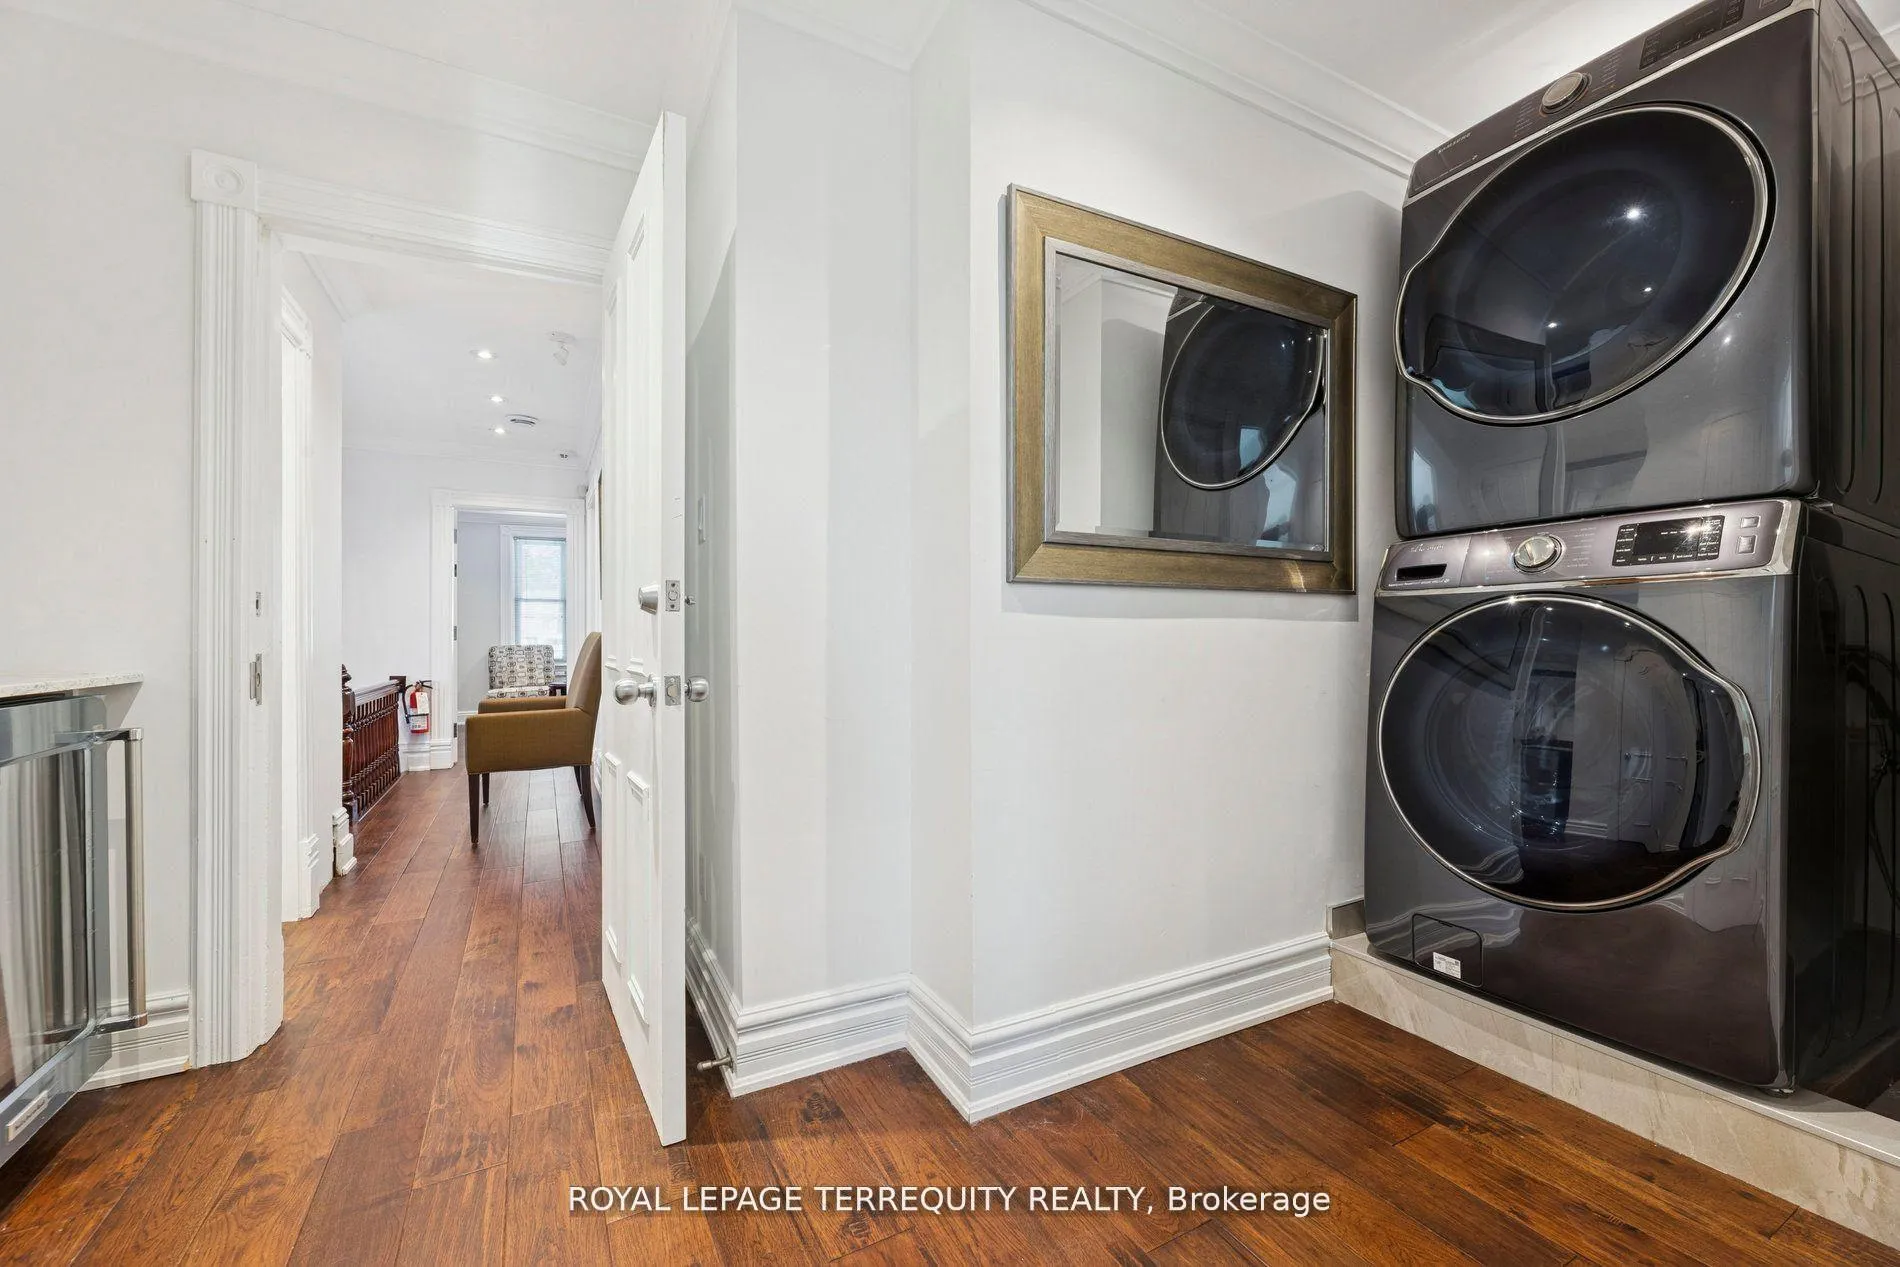
- Laundry—Second level, Ceramic Floor, Walk Through, Pot Lights
- Den—Second level, Hardwood Floor, Walk Through, B/I Bar
- Furnace Room—Basement level, Concrete Floor, Unfinished, Partly Finished
- Utility Room—Basement level, Concrete Floor, Unfinished, Stained Glass
Washrooms
- 2-piece, Main
- 4-piece, Second
- Municipality
- Ajax
- Neighbourhood
- Central West
- Main cross streets
- Kingston Rd W & Church St
- Zoning
- VC3 | Village Commercial 3
- Directions
- East of Church St N on south side of street. Pull into driveway park at rear of building.
- MLS® number
- E13080476
- Data source
- Toronto Regional Real Estate Board
- Status change
- 2026-08-19
- Listed on
- 2026-05-04
- Days on market
- 107 days
- Possession type
- 60-89 days
- Co-op commission
- 2.5% + Hst
- Seller
- Listed by
- ROYAL LEPAGE TERREQUITY REALTY
Home Market Value
Current home valuation for 567 Kingston Road W, Ajax, Central West, Ajax, ON. Listed for $1,399,999
HOMEH Estimate
$985,000
Estimated Sales Range
$689,500 - $1,280,500
HOMEH Estimate for 567 Kingston Road W, Ajax, Central West
Calculated with a real agent's CMA method — 45+ years of experience, codified. Not an AI guess.
For the owner
Is this your home? Track its value.
Get this home's HOMEH Estimate by email once a month, with how many homes are for sale around you.
Mortgage Payment Calculator
Compare up to 4 down payment scenarios
5% on first $500K + 10% on $899,999 over $500K
$115,000
| Scenario 1 | Scenario 2 | Scenario 3 | Scenario 4 | |
|---|---|---|---|---|
−Down payment | % $ | % $ | % $ | % $ |
+CMHC insurance | $51,352 | $39,060 | $33,320 | $0 |
=Total mortgage | $1,335,151 | $1,299,059 | $1,223,319 | $1,119,999 |
Amortization | ||||
Mortgage rate | % | % | % | % |
| Payment frequency | ||||
=Mortgage payment | $6,519monthly | $6,343monthly | $5,973monthly | $5,468monthly |
Land Transfer Tax
$24,475
$24,475
Around this home
Data provided by OpenStreetMap & Fraser Institute School Rankings
Ask HOMEH
New!Hi there!
👋Text or call (416) 301-9001
Recommended for you
Based on homes you've looked at.
No recommended properties found.
Nearby similar homes
No nearby properties found.
More real estate resources
Other homes nearby
Explore this area
Nearby neighbourhoods
No nearby listings available.