
63 Warwick Avenue
Ajax (South East), ON L1Z 1L6
- 4+1Bedrooms
- 4Bathrooms
- 2Garage
- 2500–3000Sq Ft
- $8,907Tax
- 41×110 ftLot Size
 Estimated Value:$1,171,000See Free Estimate Report

Property not available for sale or for rent.
HOMEH One: full-service selling for a 1% listing fee. The buyer's agent commission is separate.
Free Home EvaluationHow Much Is My Home Worth?Homes for Sale NearbySale & Price History for 63 Warwick Avenue, Ajax, South East
Real estate boards require you to or to see the full details of this property.
*Sold prices and complete sale & price history are regulated data. Under the Trust in Real Estate Services Act, 2002 (TRESA) and the rules of the Real Estate Council of Ontario (RECO), and pursuant to the Multiple Listing Service® rules of the Canadian Real Estate Association (CREA) and the Toronto Regional Real Estate Board (TRREB), this information may be shown only to registered users who have agreed to the applicable terms of use (a Virtual Office Website, or "VOW," arrangement). HOMEH Inc., Brokerage therefore provides it to signed-in members only. Creating an account is free and takes under a minute.
About 63 Warwick Avenue, Ajax, South East
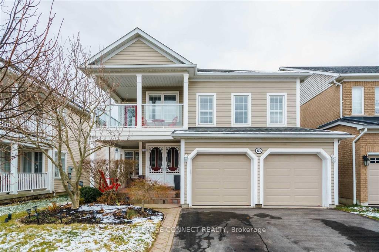
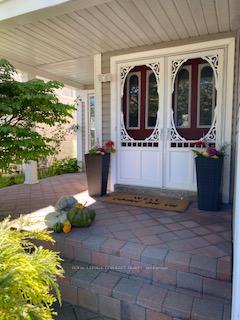
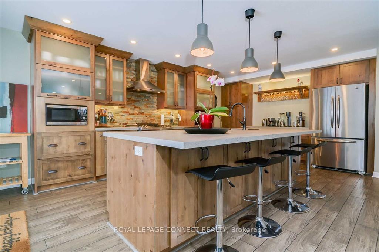
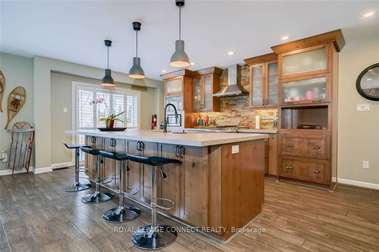
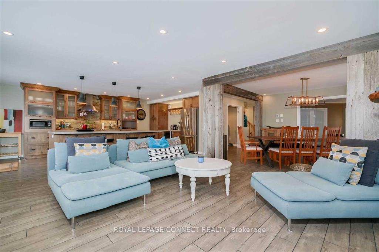
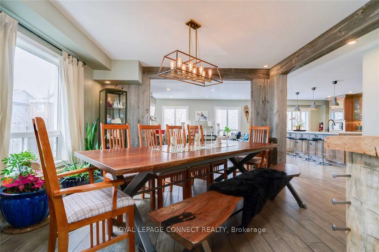
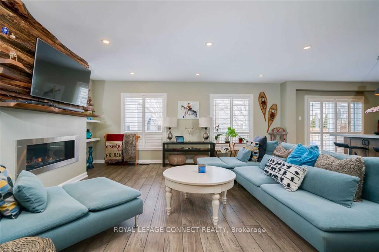
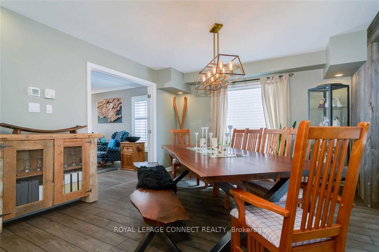
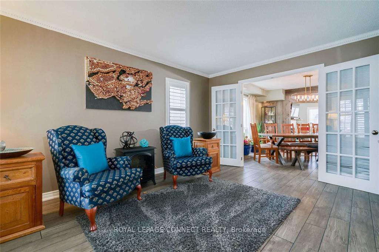
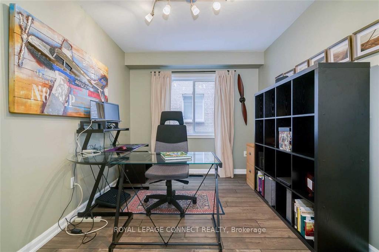
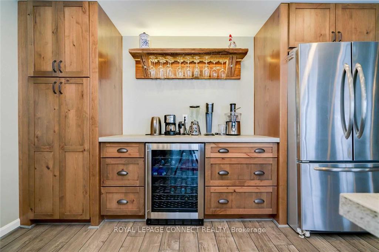
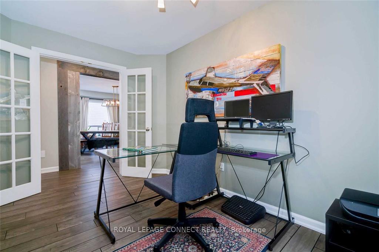
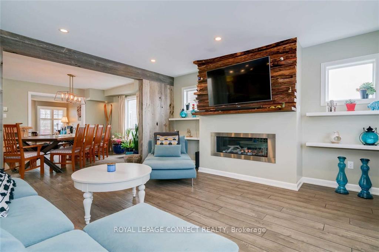
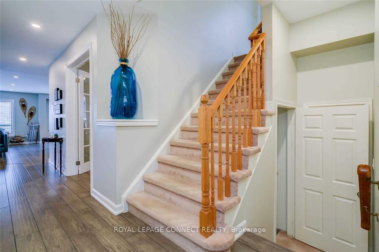
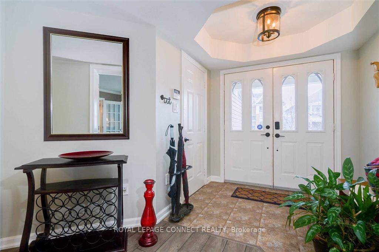
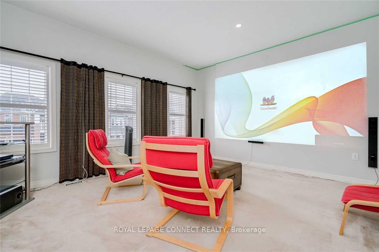
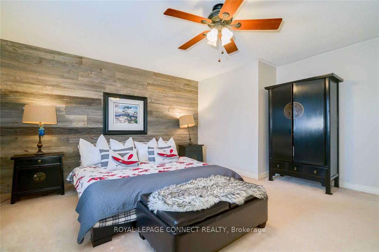
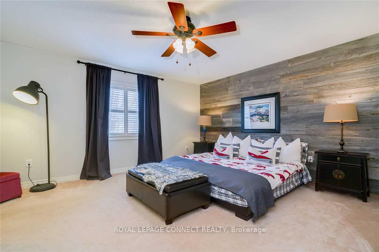
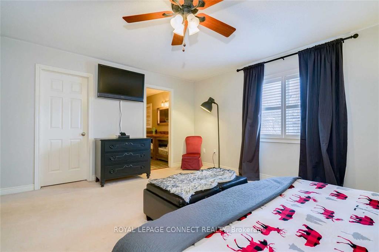
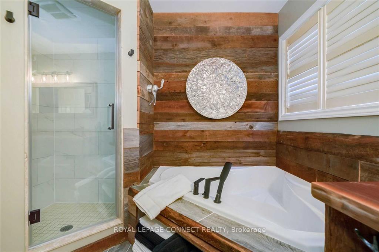
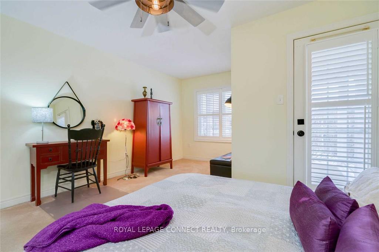
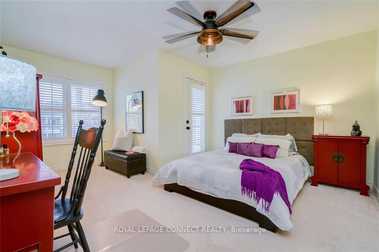
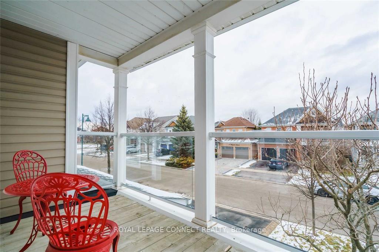
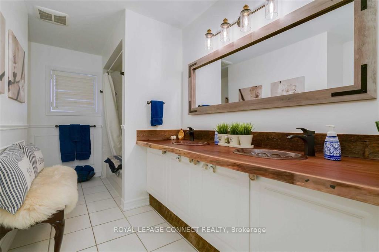
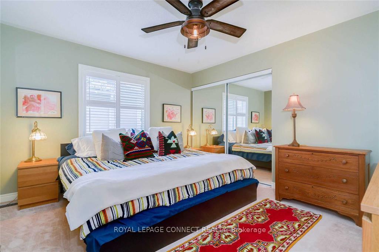
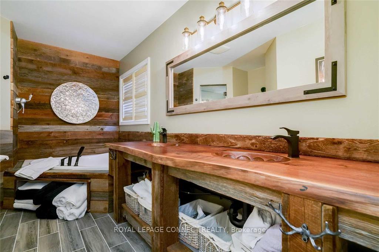
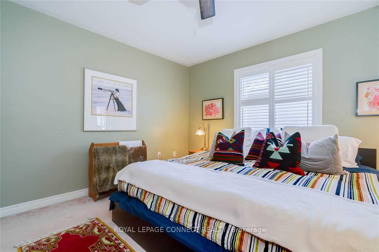
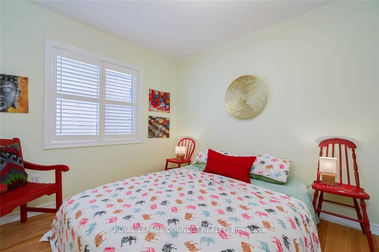
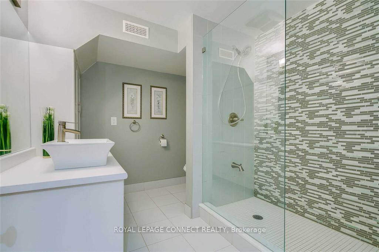
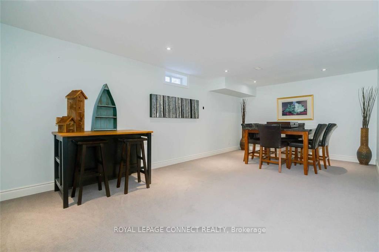
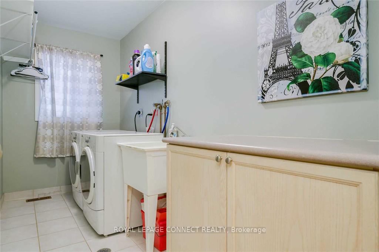
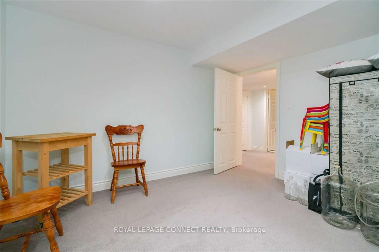
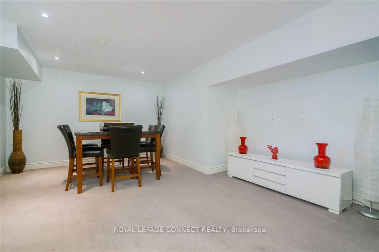
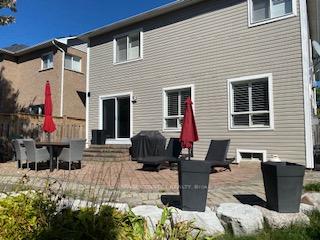
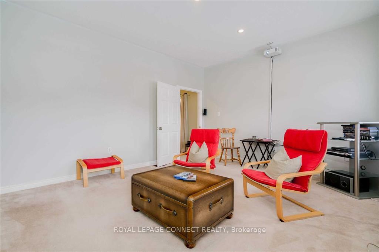
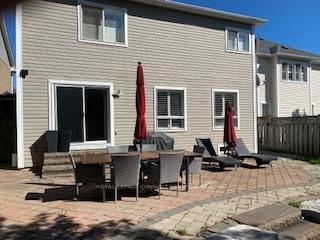
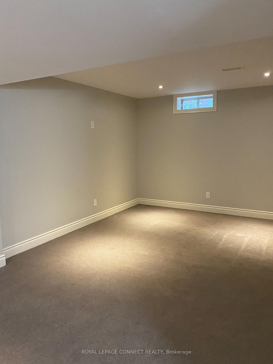
Welcome to this Tribute built executive home in SE Ajax just a 5-minute walk to the lake and bosting 3937 total sq ft (2749 sq ft main/upper floors, plus 1188 sq ft basement). This is a unique, beautifully renovated and modern home, with superior quality, elegant finishes and lovingly maintained. Lots of room for large families and entertaining with 4 + 1 bedrooms, 4 bathrooms and 2 family rooms (theatre could be used a 6th bedroom). Step into the expansive main floor with an open concept living/kitchen/dining space, where a fully renovated chef's kitchen anchors the home with durable Dekton countertops and high-end custom Alderwood KraftMaid cabinetry, S/S appliances, formal dining room, additional living room, family room with cozy gas Napoleon fireplace and home office. Luxury primary bedroom with a gorgeous 5-piece ensuite bathroom with relaxing soaker tub, heated floors and live edge black walnut countertop. A glass-panel balcony off the spacious guest bedroom to enjoy those morning coffees! A professionally finished basement adds exceptional flexibility complete with a large rec room, 5th bedroom with closet and a 3-piece bathroom - a perfect space for teens to hang out, parents who work from home, a private guest suite or all three! The kitchen opens through sliding doors to a professionally landscaped backyard with mature trees and manicured perennial gardens creating a private, tranquil setting equally suited to lively entertaining or quiet nights at home. No more spending precious summer days watering the lawn with an underground irrigation system. A convenient upper floor laundry room. Main floor direct access to double car garage. Top-rated schools, parks, recreational facilities, splash pad, daycare, shopping, restaurants and waterfront trails with quick access to Durham Transit, Go-Transit and 401, 407 and 412 Highways. Professionally painted. Mirrors in upper baths and ceiling fan in primary bedroom replaced. All TVs and mounts removed
Key Facts & Features
Property Costs
- Annual Property Tax Amount
- $8,907
- Land Transfer Tax Fee
- $21,415
Rental Items
- Rental Equipment
- HVT $55.09 monthly. AC $82.78 monthly. Furnace $82.78 monthly All rental amounts exclude taxes and include parts and labour warranty and biannual maintenance.
- Basement Type
- Finished
Interior Features
- Interior Extras
- Auto Garage Door Remote, Central Vacuum
- Fireplace/Stove
- Yes
- Elevator
- No
Exterior Features
- Pool
- None
Building
- Building Type
- Detached
- Building Style
- 2-Storey
Construction
- Exterior Finish
- Vinyl Siding
- Roof
- Asphalt Shingle
- Foundation Details
- Concrete
- Special Designation
- Unknown
Lot
- Lot Front
- 41.05 ft
- Lot Depth
- 110.37 ft
Inclusions
- Inclusions
- S/S fridge, wine fridge, fridge in bsmt, gas stove, B/I DW, range hood, F/L washer and dryer, Elf's, California shutters, door from garage into house, gas hook-up for BBQ and stove, home theatre system, drapes and rods in primary bedroom and theatre room, underground irrigation system. IGuide floor plan includes exterior and interior areas.
Exclusions
- Exclusions
- None
Parking & Garages
- Garage Type
- Built-In
- Garage Spaces
- 2
- Parking Spaces
- 2
- Total Garage And Parking Spaces
- 4
Heating & Cooling
- Heat Source
- Gas
- Heat Type
- Forced Air
- Air Conditioning
- Central Air
- Water
- Municipal
- Sewers
- Sewer
- Bedrooms
- 4 + 1
- Washrooms
- 4
- Kitchens
- 1
- Family / bonus room
- Yes
Room sizes
- Dining Room—Main level, Open Concept, Laminate, Pot Lights
- Family Room—Main level, Open Concept, Laminate, French Doors
- Kitchen—Main level, Open Concept, Laminate, Centre Island
- Living Room—Main level, Open Concept, Laminate, Fireplace
- Office—Main level, French Doors, Large Window
- Primary Bedroom—Upper level, 5 Pc Ensuite, Walk-In Closet(s), Broadloom
- Bedroom 2—Upper level, Double Closet, Large Window, Hardwood Floor
- Bedroom 3—Upper level, W/O To Balcony, Ensuite Bath, Ceiling Fan(s)
- Bedroom 4—Upper level, Double Closet, Large Window, Ceiling Fan(s)
- Family Room—Upper level, Large Window, Pot Lights, Broadloom
- Bedroom 5—Basement level, Above Grade Window, Pot Lights, Broadloom
- Recreation—Basement level, Closet, Pot Lights, Broadloom
Washrooms
- 5-piece, Second
- 3-piece, Basement
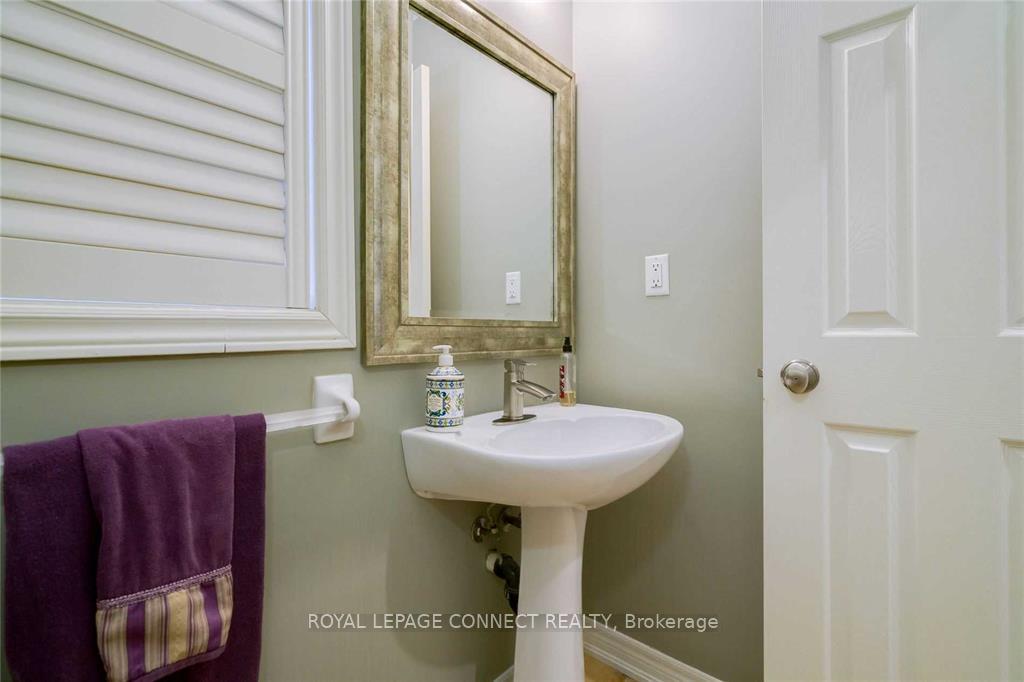
- 2-piece, Main
- Municipality
- Ajax
- Neighbourhood
- South East
- Main cross streets
- Shoal Point & Warwick
- Directions
- Shoal Point to Warwick
- MLS® number
- E12491982
- Data source
- Toronto Regional Real Estate Board
- Status change
- 2025-12-04
- Listed on
- 2025-10-30
- Days on market
- 35 days
- Possession type
- Flexible
- Co-op commission
- 2.5% + Hst
- Seller
- Listed by
- ROYAL LEPAGE CONNECT REALTY
Home Market Value
Current home valuation for 63 Warwick Avenue, Ajax, South East, Ajax, ON. Listed for $1,247,000
HOMEH Estimate
$1,171,000
Estimated Sales Range
$925,090 - $1,416,910
HOMEH Estimate for 63 Warwick Avenue, Ajax, South East
Calculated with a real agent's CMA method — 45+ years of experience, codified. Not an AI guess.
For the owner
Is this your home? Track its value.
Get this home's HOMEH Estimate by email once a month, with how many homes are for sale around you.
Mortgage Payment Calculator
Compare up to 4 down payment scenarios
5% on first $500K + 10% on $747,000 over $500K
$99,700
| Scenario 1 | Scenario 2 | Scenario 3 | Scenario 4 | |
|---|---|---|---|---|
−Down payment | % $ | % $ | % $ | % $ |
+CMHC insurance | $45,890 | $34,791 | $29,679 | $0 |
=Total mortgage | $1,193,130 | $1,157,091 | $1,089,629 | $997,600 |
Amortization | ||||
Mortgage rate | % | % | % | % |
| Payment frequency | ||||
=Mortgage payment | $5,825monthly | $5,650monthly | $5,320monthly | $4,871monthly |
Land Transfer Tax
$21,415
$21,415
Around this home
No schools found nearby
Data provided by OpenStreetMap & Fraser Institute School Rankings
Ask HOMEH
New!Hi there!
👋Text or call (416) 301-9001
Recommended for you
Based on homes you've looked at.
No recommended properties found.
Nearby similar homes
No nearby properties found.
More real estate resources
Other homes nearby
Explore this area
Nearby neighbourhoods
No nearby listings available.