
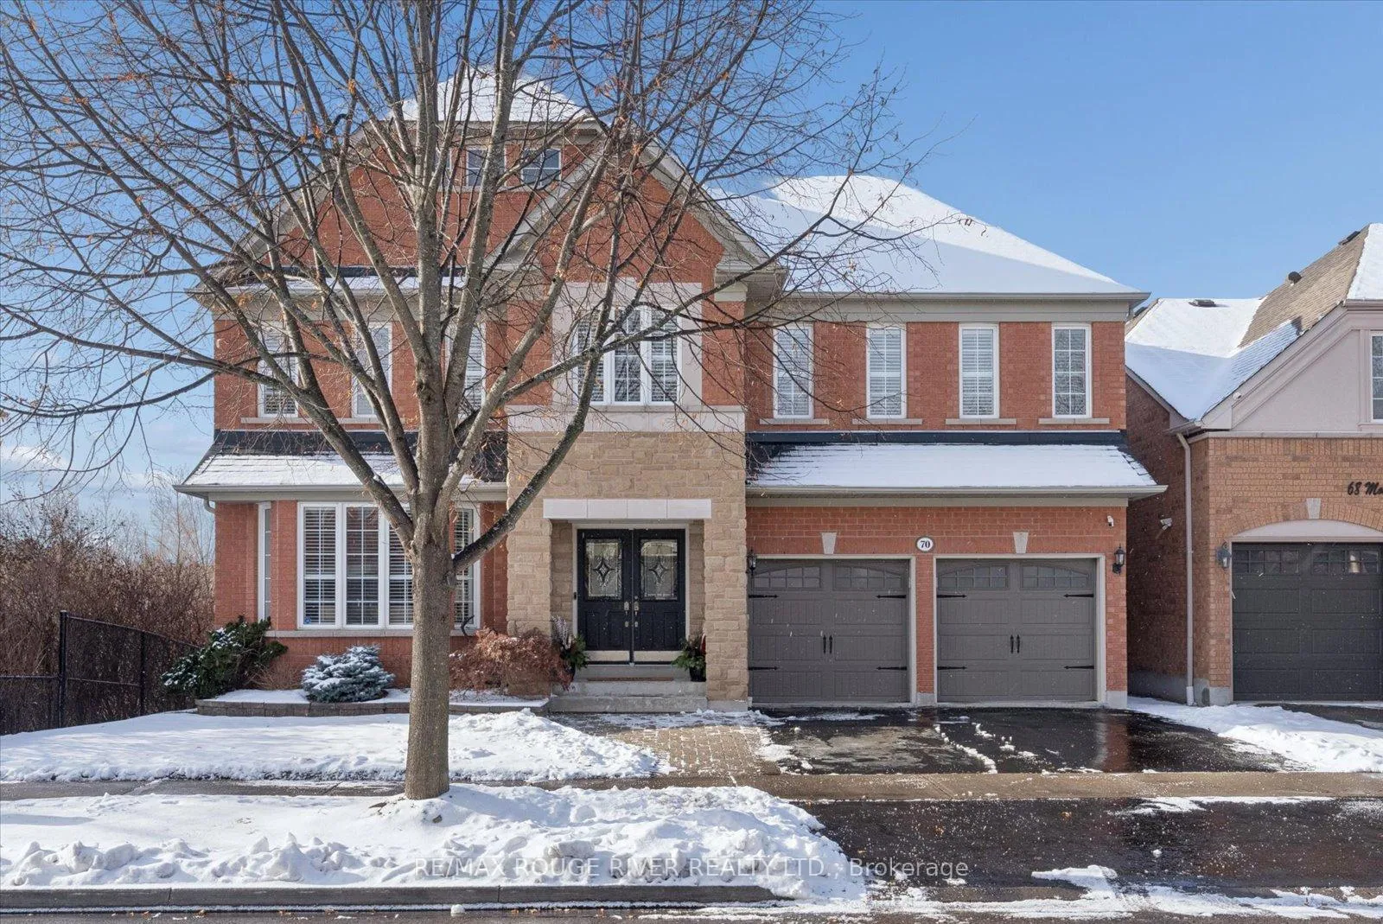
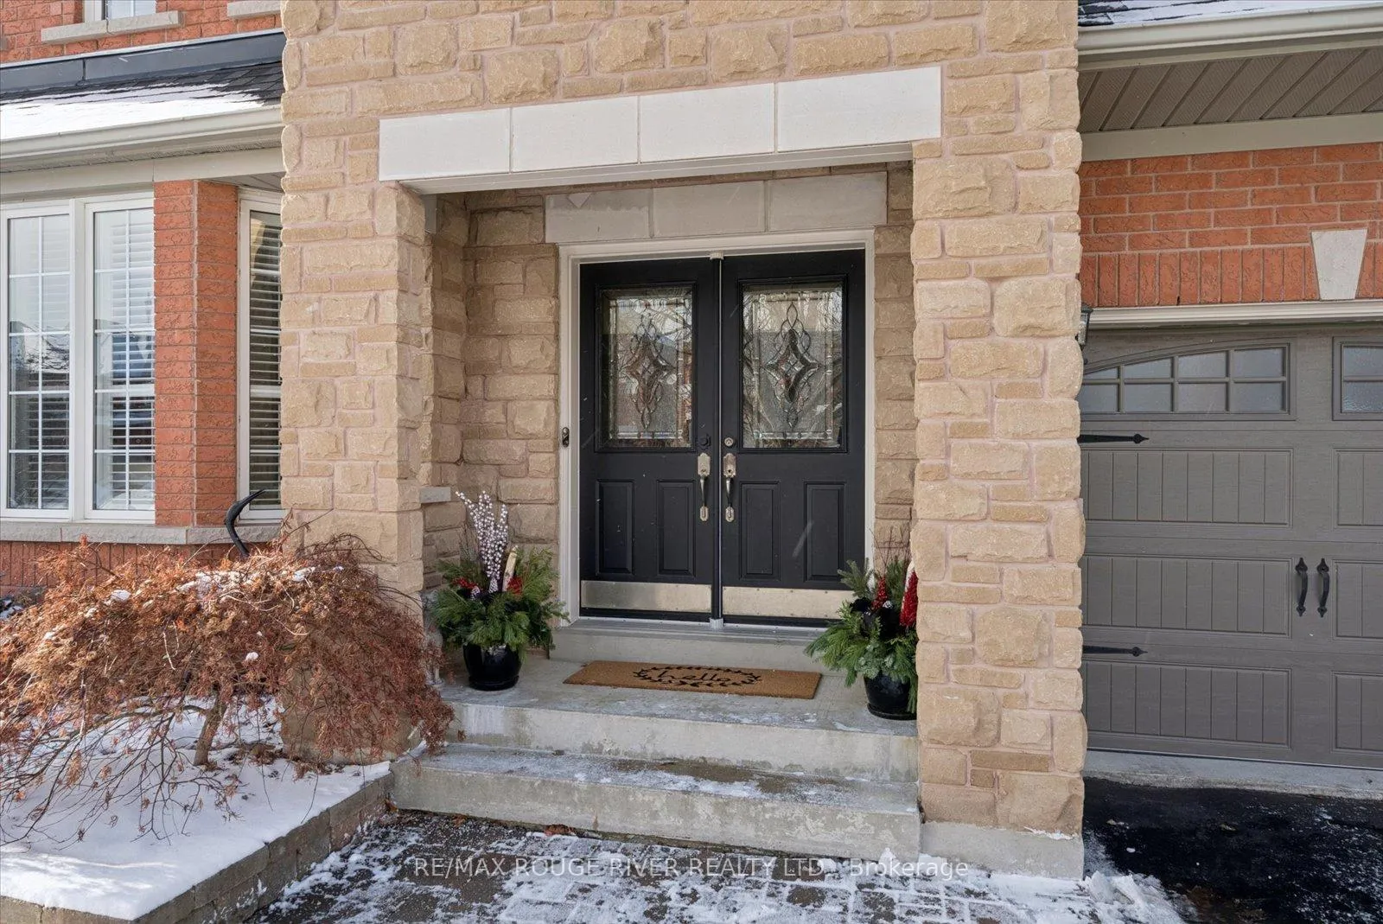
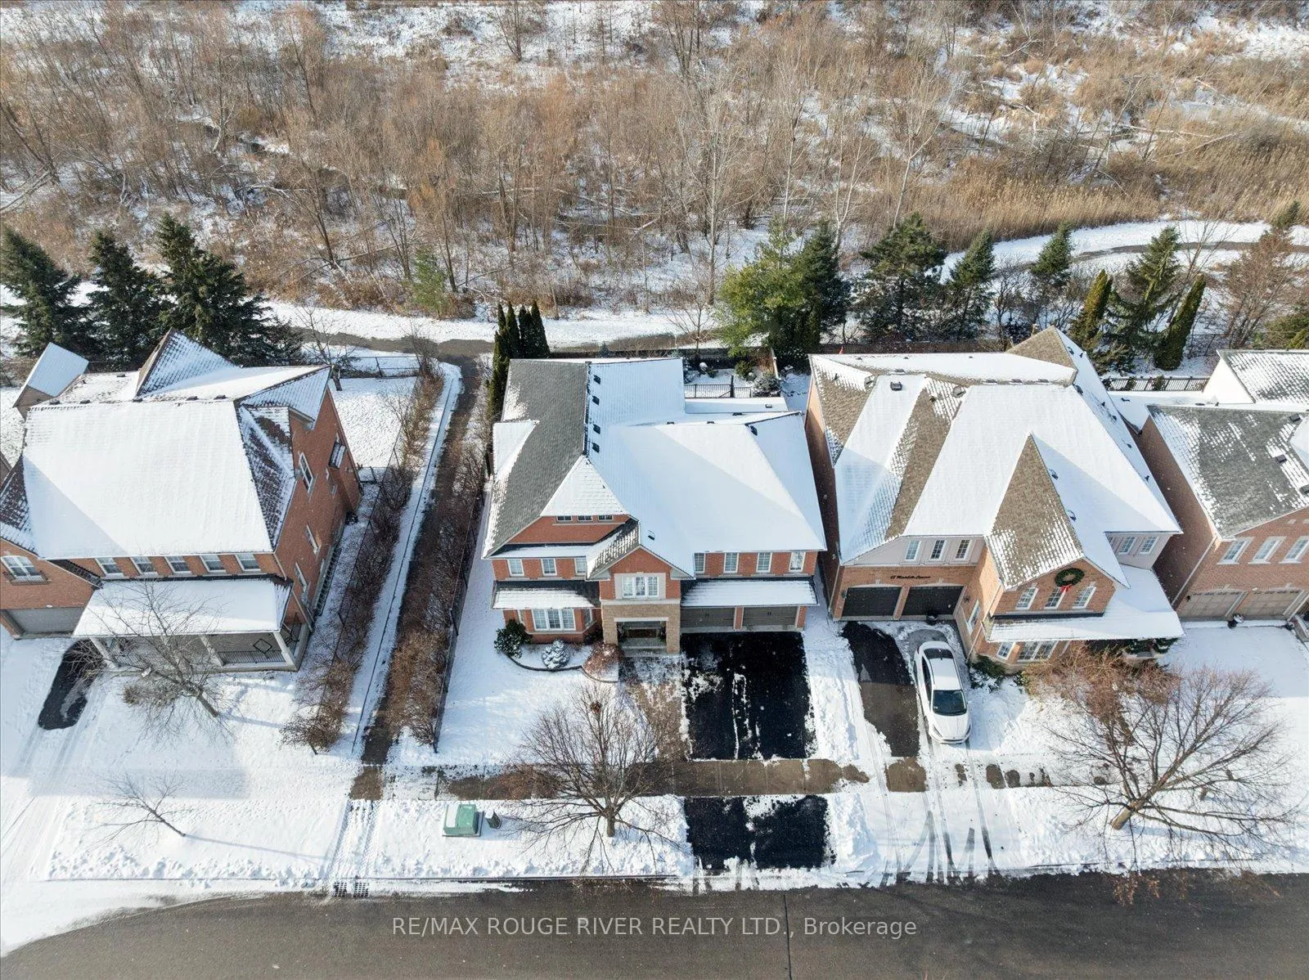
70 Montebello Crescent
Ajax (Northwest Ajax), ON L1T 4M9
- 4+1Bedrooms
- 4Bathrooms
- 2Garage
- 2500–3000Sq Ft
- $9,668Tax
- 55×91 ftLot Size
 Estimated Value:$1,182,500See Free Estimate Report

Property not available for sale or for rent.
HOMEH One: full-service selling for a 1% listing fee. The buyer's agent commission is separate.
Free Home EvaluationHow Much Is My Home Worth?Homes for Sale NearbySale & Price History for 70 Montebello Crescent, Ajax, Northwest Ajax
| Start Date | End Date | Price | Event | MLS# |
|---|---|---|---|---|
| 2026-01-22 | 2026-01-26 | Login to See Prices | Sold | e12720006 |
Real estate boards require you to or to see the full details of this property.
*Sold prices and complete sale & price history are regulated data. Under the Trust in Real Estate Services Act, 2002 (TRESA) and the rules of the Real Estate Council of Ontario (RECO), and pursuant to the Multiple Listing Service® rules of the Canadian Real Estate Association (CREA) and the Toronto Regional Real Estate Board (TRREB), this information may be shown only to registered users who have agreed to the applicable terms of use (a Virtual Office Website, or "VOW," arrangement). HOMEH Inc., Brokerage therefore provides it to signed-in members only. Creating an account is free and takes under a minute.
About 70 Montebello Crescent, Ajax, Northwest Ajax
Summarized Description
- Custom kitchen with granite countertops and spacious island
- Luxurious primary suite with renovated ensuite
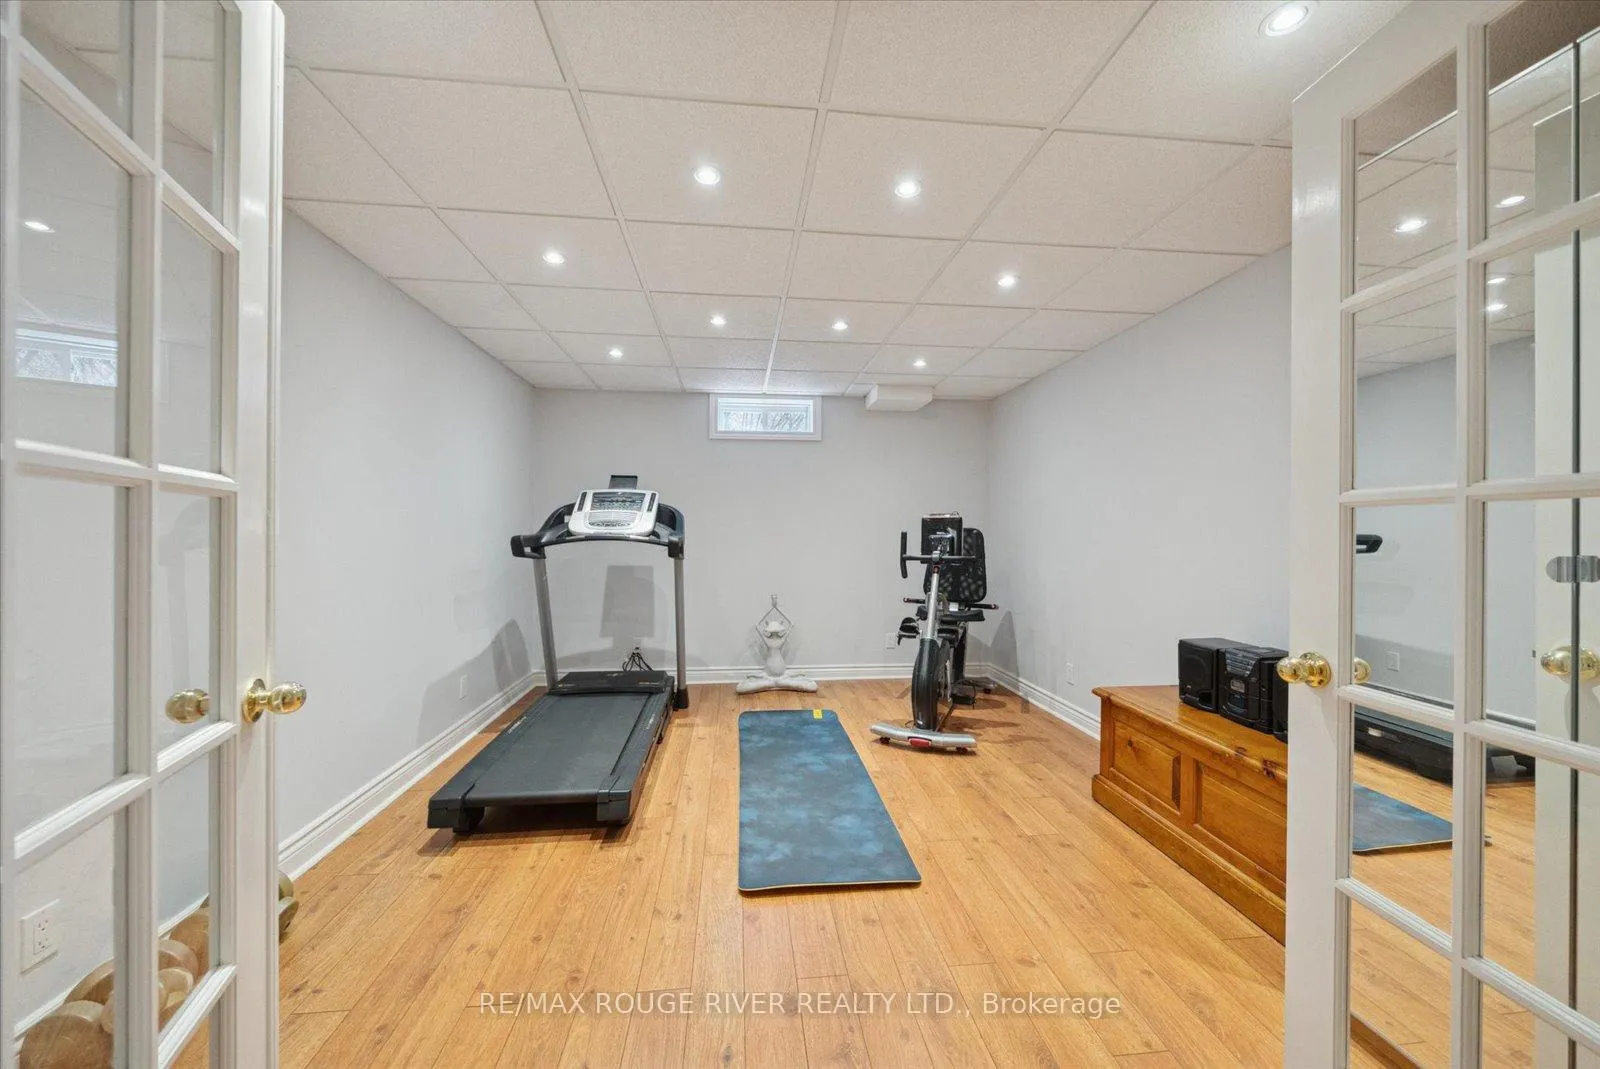
- Fully finished walkout basement with fifth bedroom
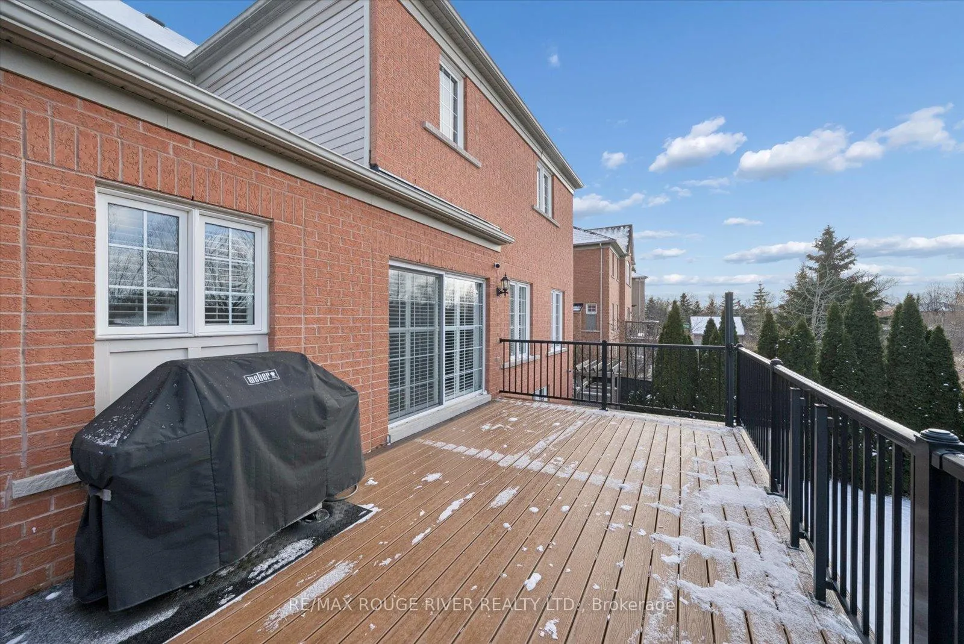
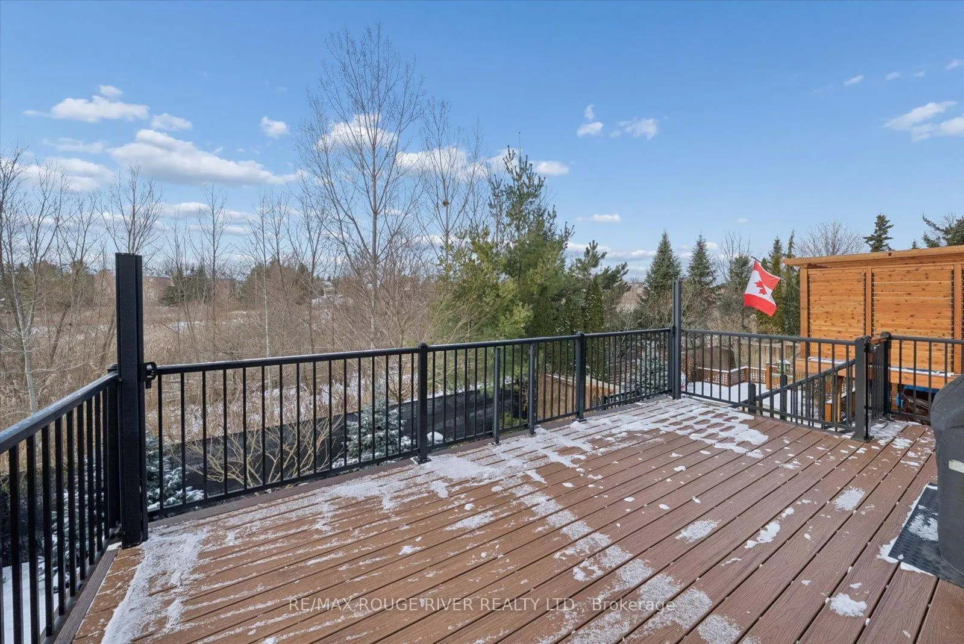
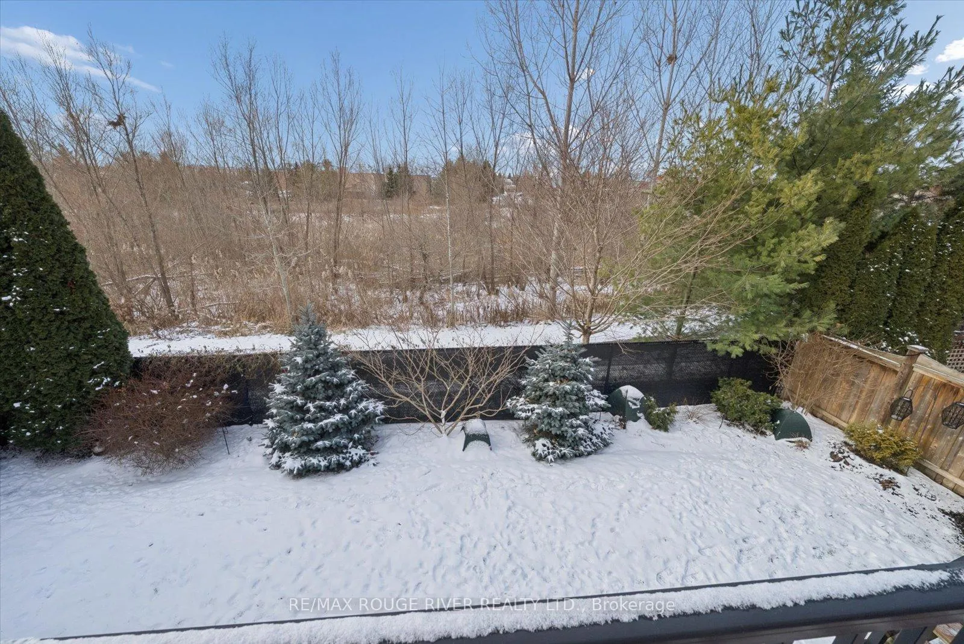
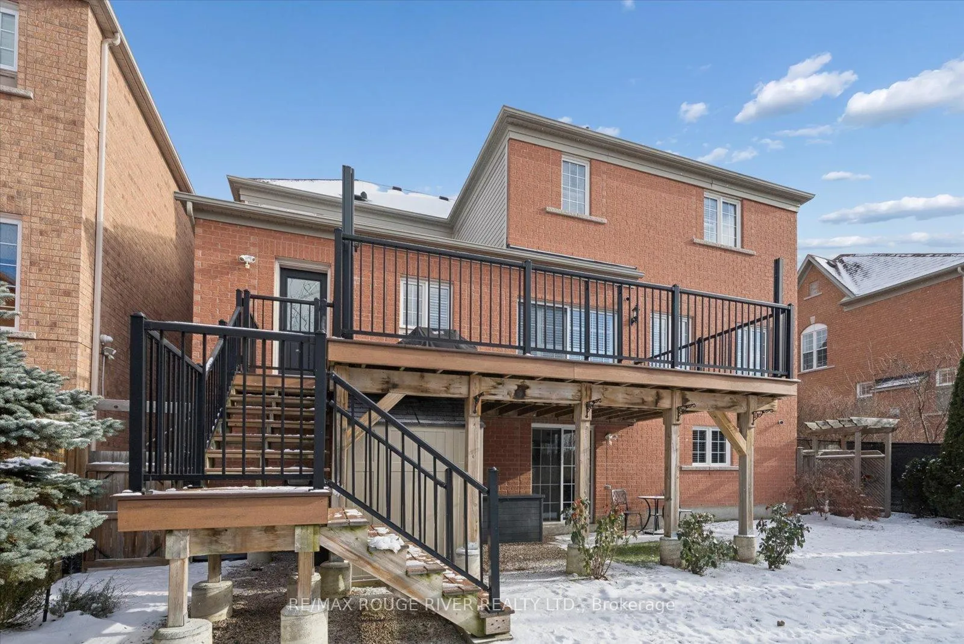
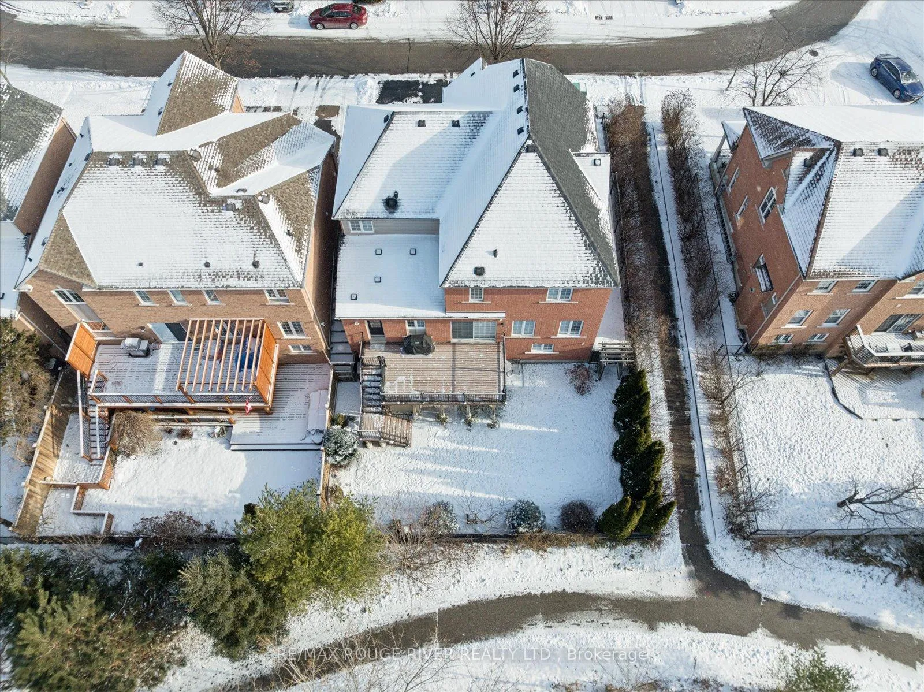
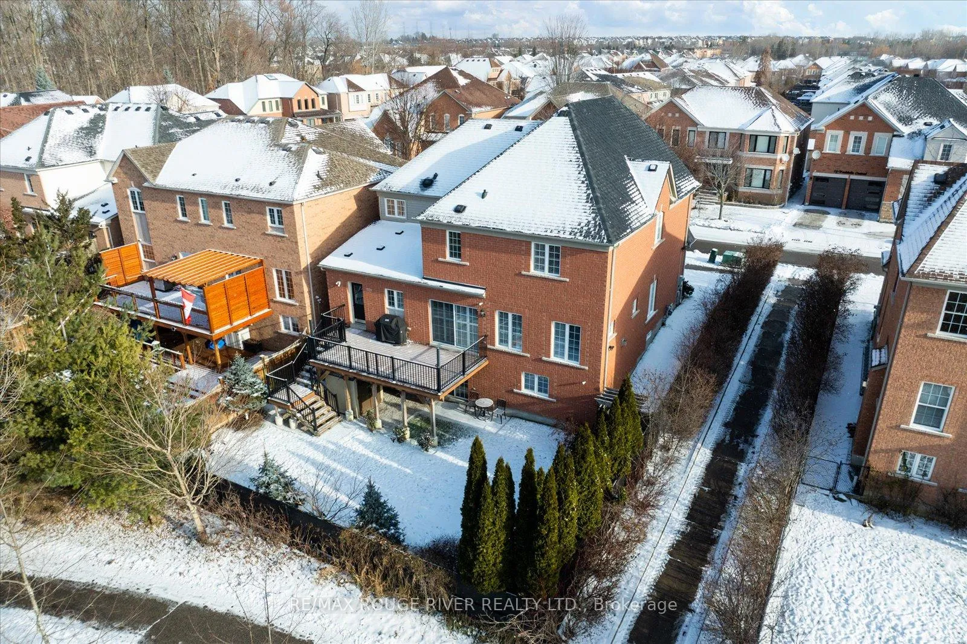
- Custom Trex deck overlooking scenic path
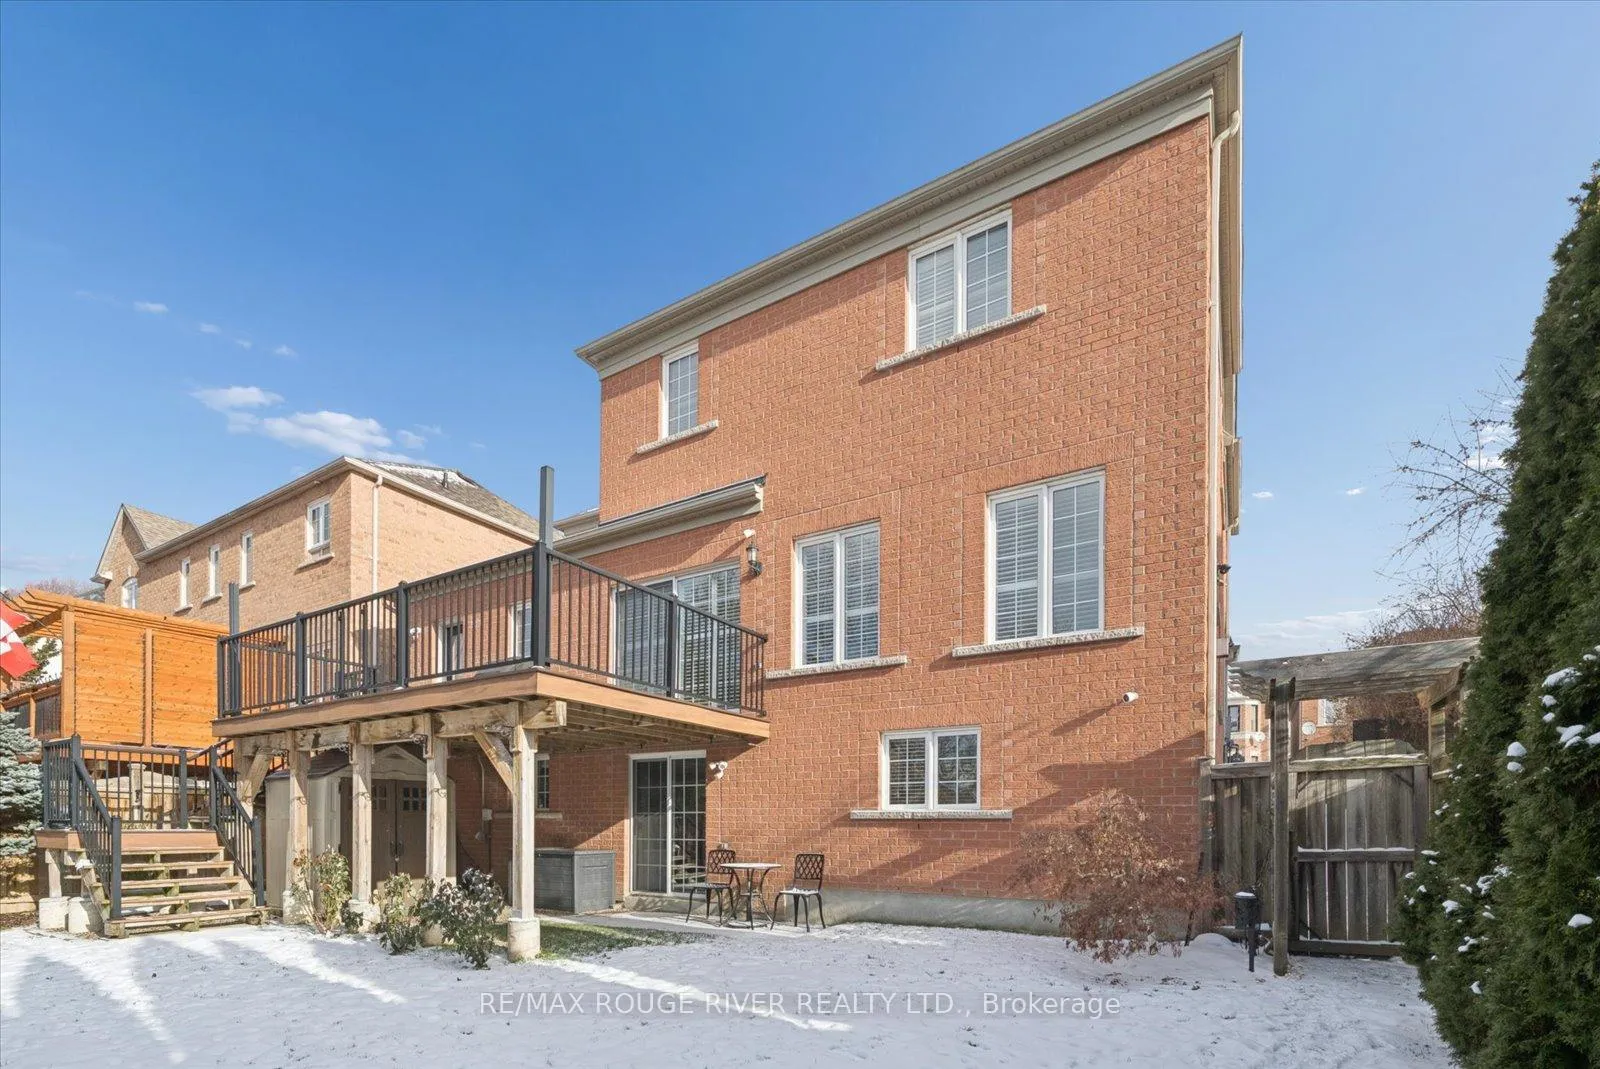
- Professional landscaping with interlock patio
- Versatile workspace for modern lifestyle
- Located in a family-friendly community
- Recent upgrades include roof, furnace, and AC
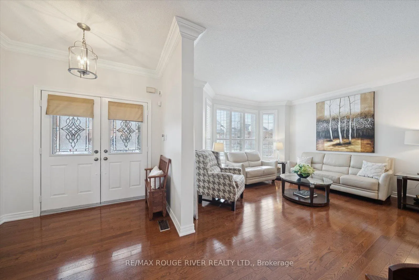
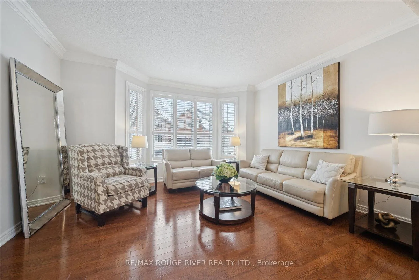
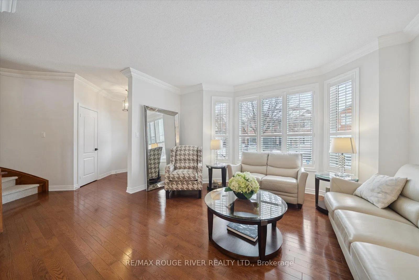
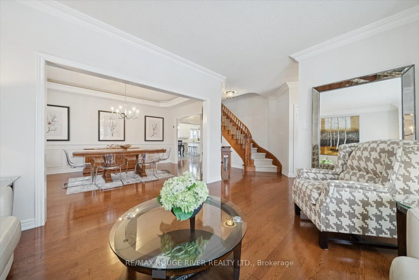
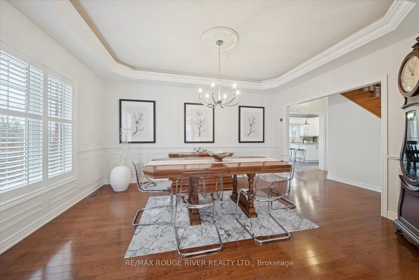
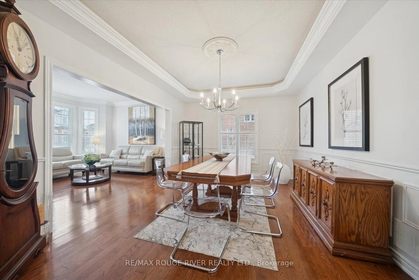
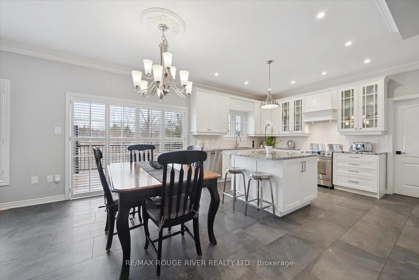
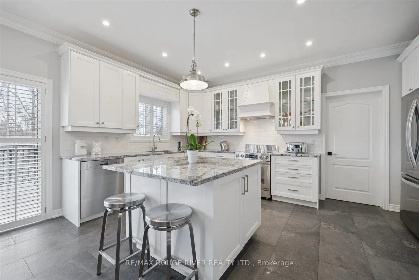
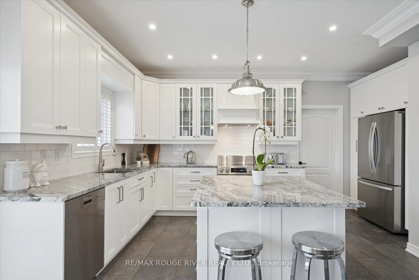
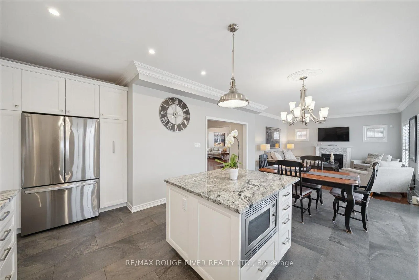
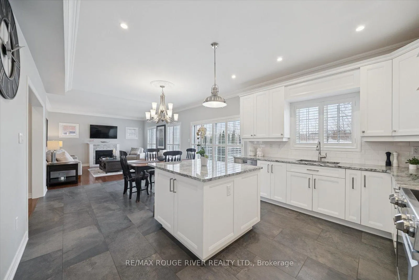
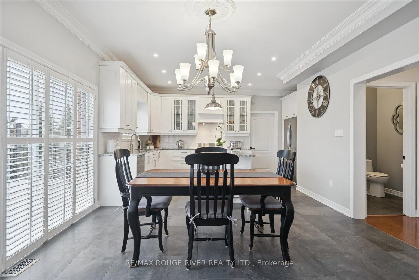
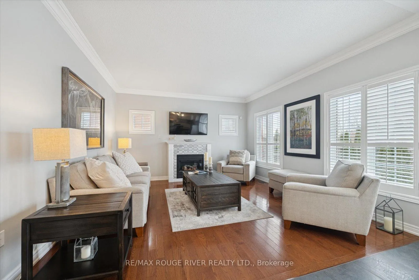
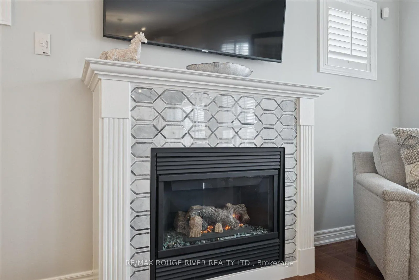
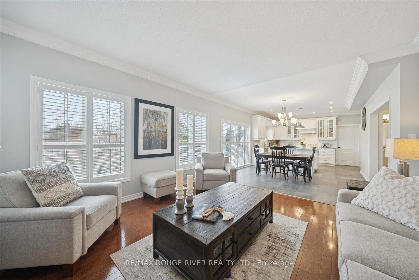
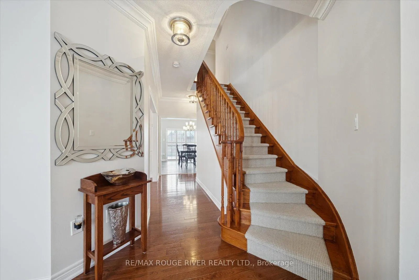
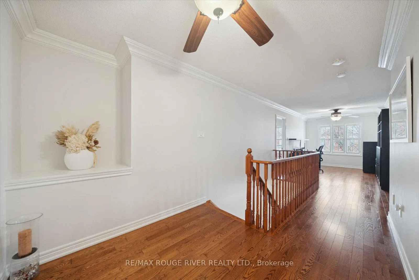
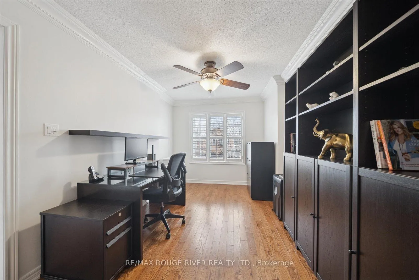
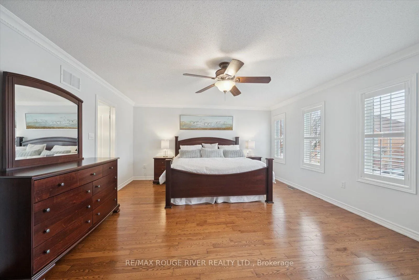
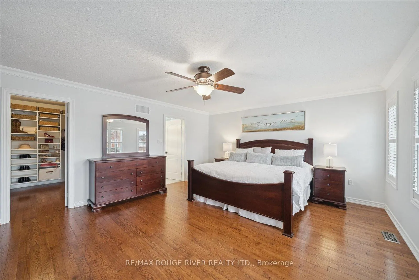
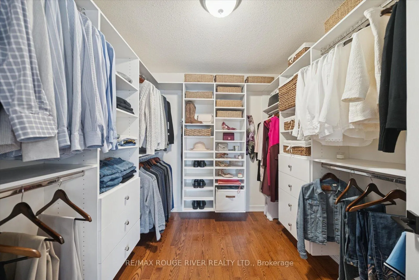
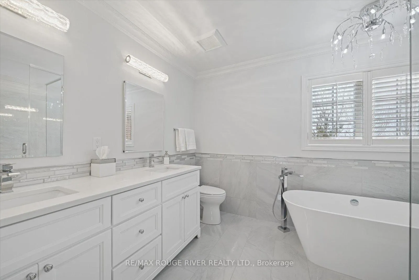
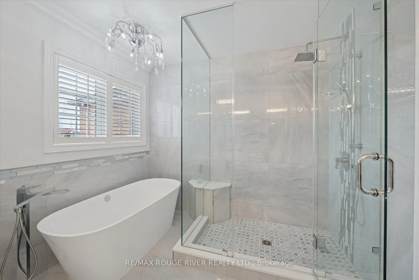
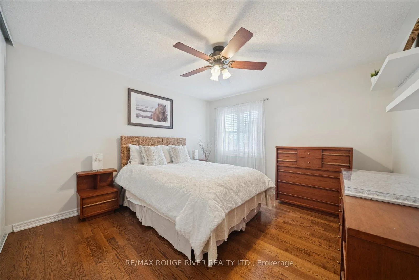
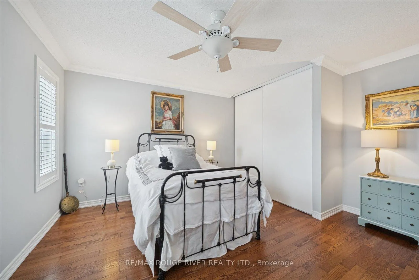
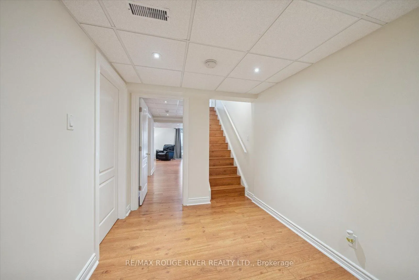
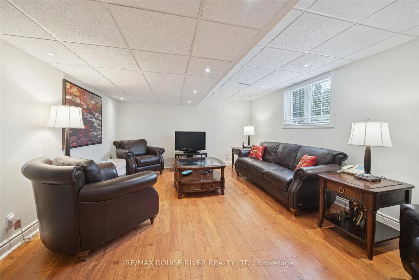
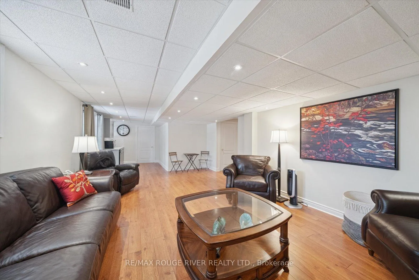
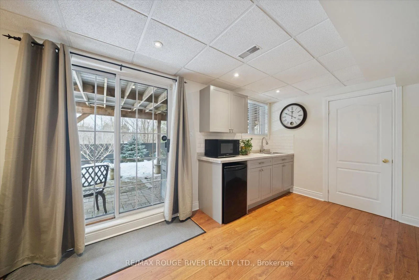
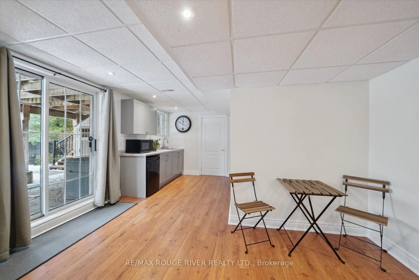
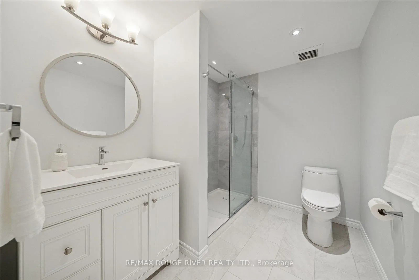
Have you always envisioned living in a stunning home finished top to bottom? This exceptional property is ready to make that dream a reality. Featuring a custom classic white kitchen with sleek granite countertops, spacious centre island, and stylish backsplash, this kitchen is a true chef's paradise. It seamlessly opens to the inviting family room, highlighted by a custom fireplace mantle and rich hardwood flooring.The main floor offers a beautifully designed living and dining area, ideal for entertaining family and friends. With 9-foot ceilings, elegant crown moulding, and hardwood floors throughout, no detail has been overlooked.The primary bedroom is a private retreat, complete with a walk-in closet and a luxurious renovated 5-piece ensuite. Three additional bedrooms are generously sized, and the second floor also features a versatile workspace perfect for remote work or study-ideal for today's modern lifestyle.Enjoy seamless indoor-outdoor living with a walkout from the kitchen to a custom Trex deck overlooking mature trees and a scenic walking path. The fully finished walkout basement adds even more living space, featuring a fifth bedroom, recreation room, 3-piece bathroom, and wet bar-perfect for entertaining.Additional highlights include professional landscaping with interlock patio, 9-foot ceilings, and a truly remarkable backyard. Located in a wonderful family-friendly community, just steps to highly rated schools. This rare gem won't last-make this dream home yours before it's gone! Extras: inground sprinkler system 2022, attic insulation upgrade r60 2019, furnace and ac 2019, roof 2019, garage doors 2022, garden storage shed 2020, deck and stairs 2019.
Key Facts & Features
Property Costs
- Annual Property Tax Amount
- $9,668
- Land Transfer Tax Fee
- $21,475
Rental Items
- Rental Equipment
- Enercare Hot Water Tank - 55.09 +7.16 $62.25
- Basement Type
- Finished with Walk-Out
Interior Features
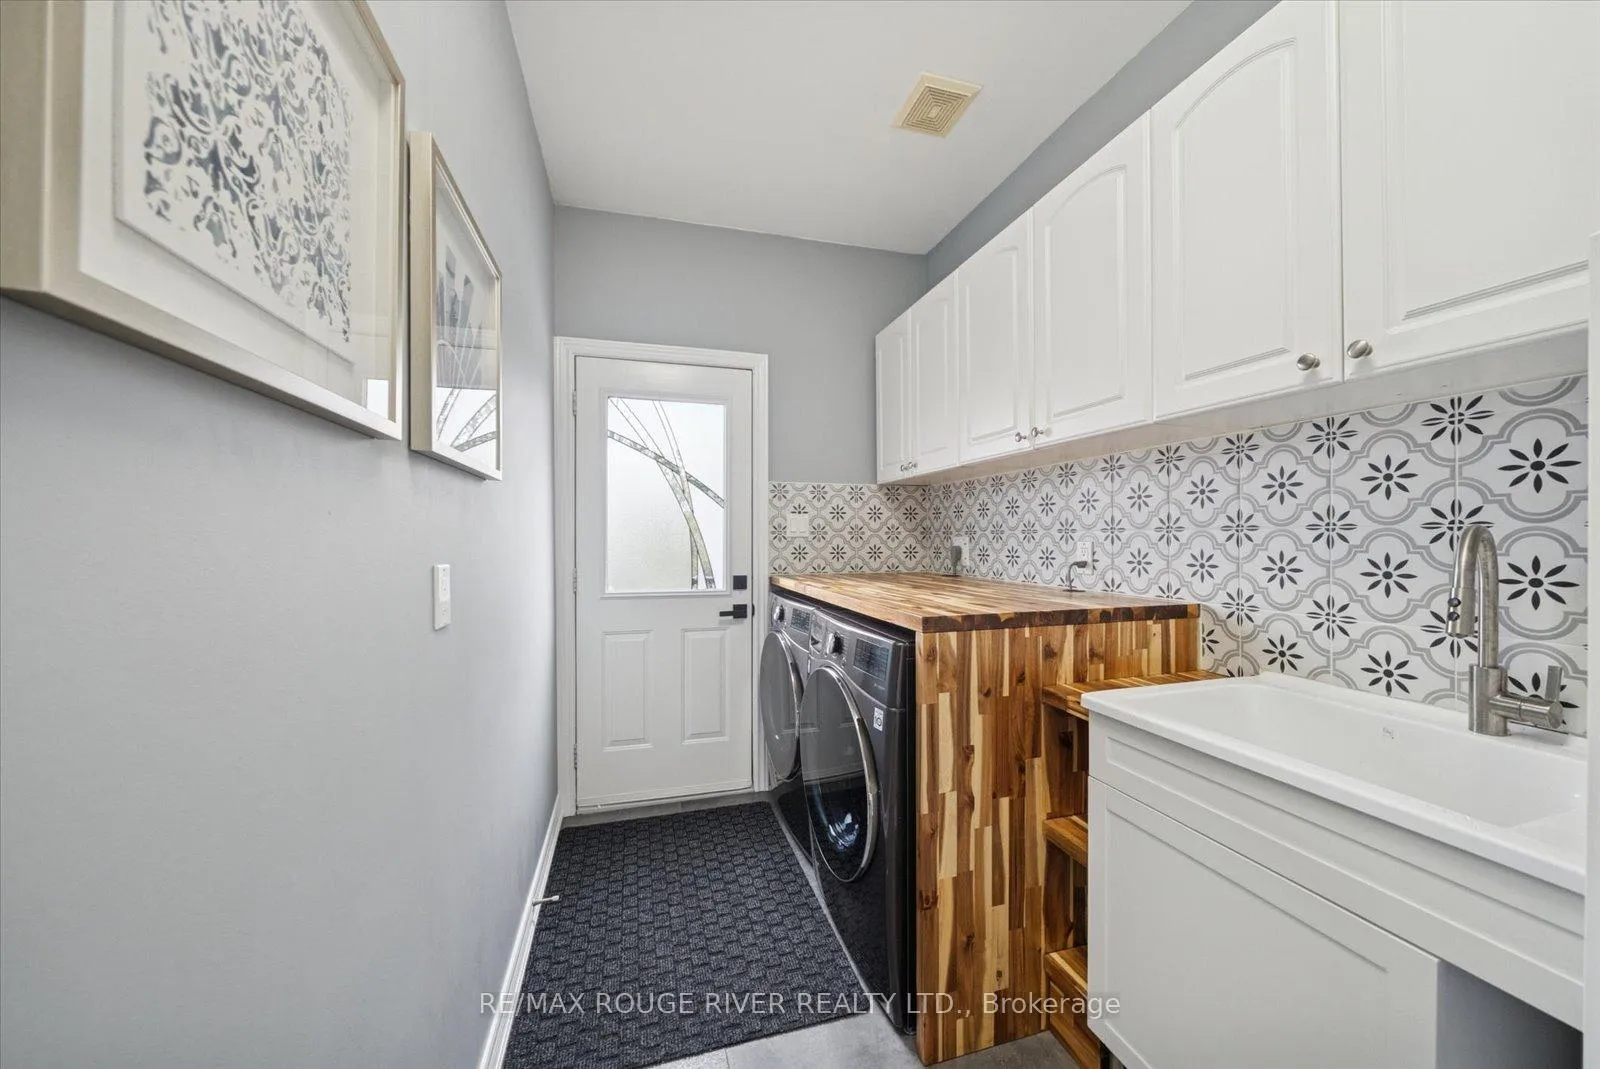
- Laundry Level
- Main Level
- Interior Extras
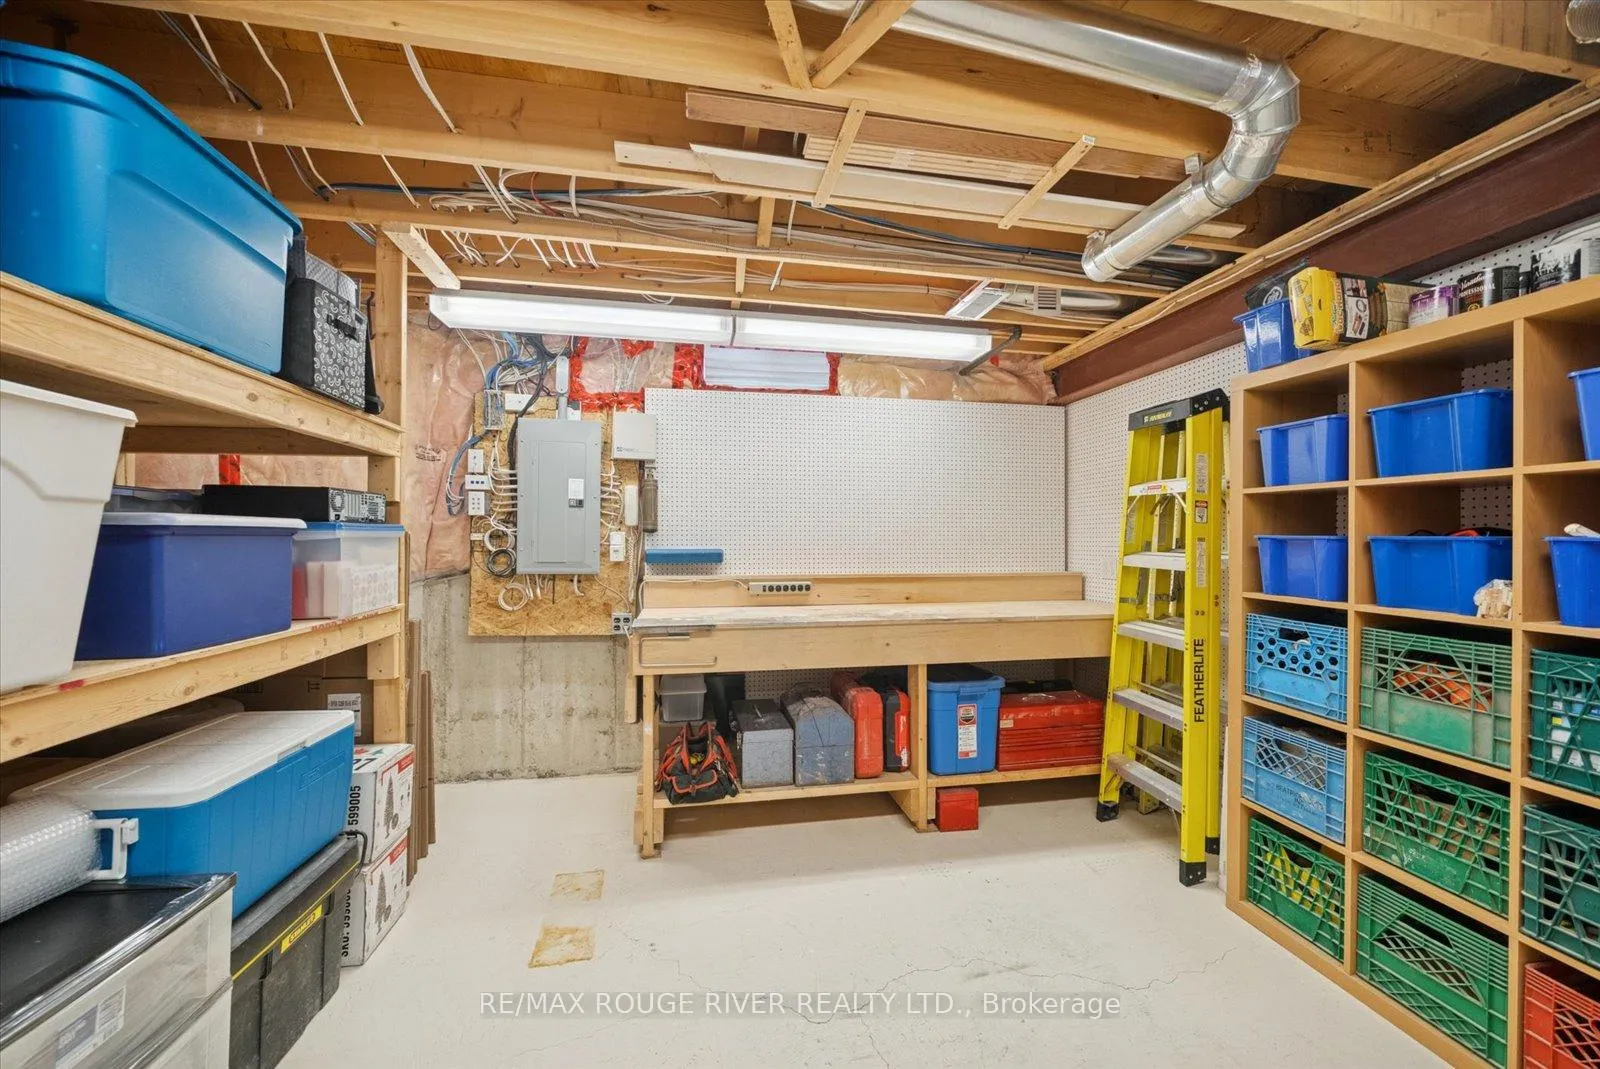
- Auto Garage Door Remote, Bar Fridge, In-Law Capability, Storage, Central Vacuum, Workbench, Carpet Free
- View
- Trees/Woods
- Fireplace/Stove
- Yes
- Fireplace Features
- Natural Gas
- Elevator
- No
Exterior Features
- Exterior Extras
- Backs On Green Belt, Lawn Sprinkler System, Deck, Landscaped
- Pool
- None
- Property Features
- Fenced Yard, Library, School, Public Transit, Rec./Commun.Centre, Wooded/Treed
- Other Structures
- Fence - Full, Shed
Building
- Building Type
- Detached
- Building Style
- 2-Storey
- Approx Age
- 16-30
Construction
- Exterior Finish
- Brick, Stone
- Roof
- Asphalt Shingle
- Foundation Details
- Poured Concrete
- Special Designation
- Unknown
Lot
- Lot Front
- 54.93 ft
- Lot Depth
- 91.06 ft
Inclusions
- Inclusions
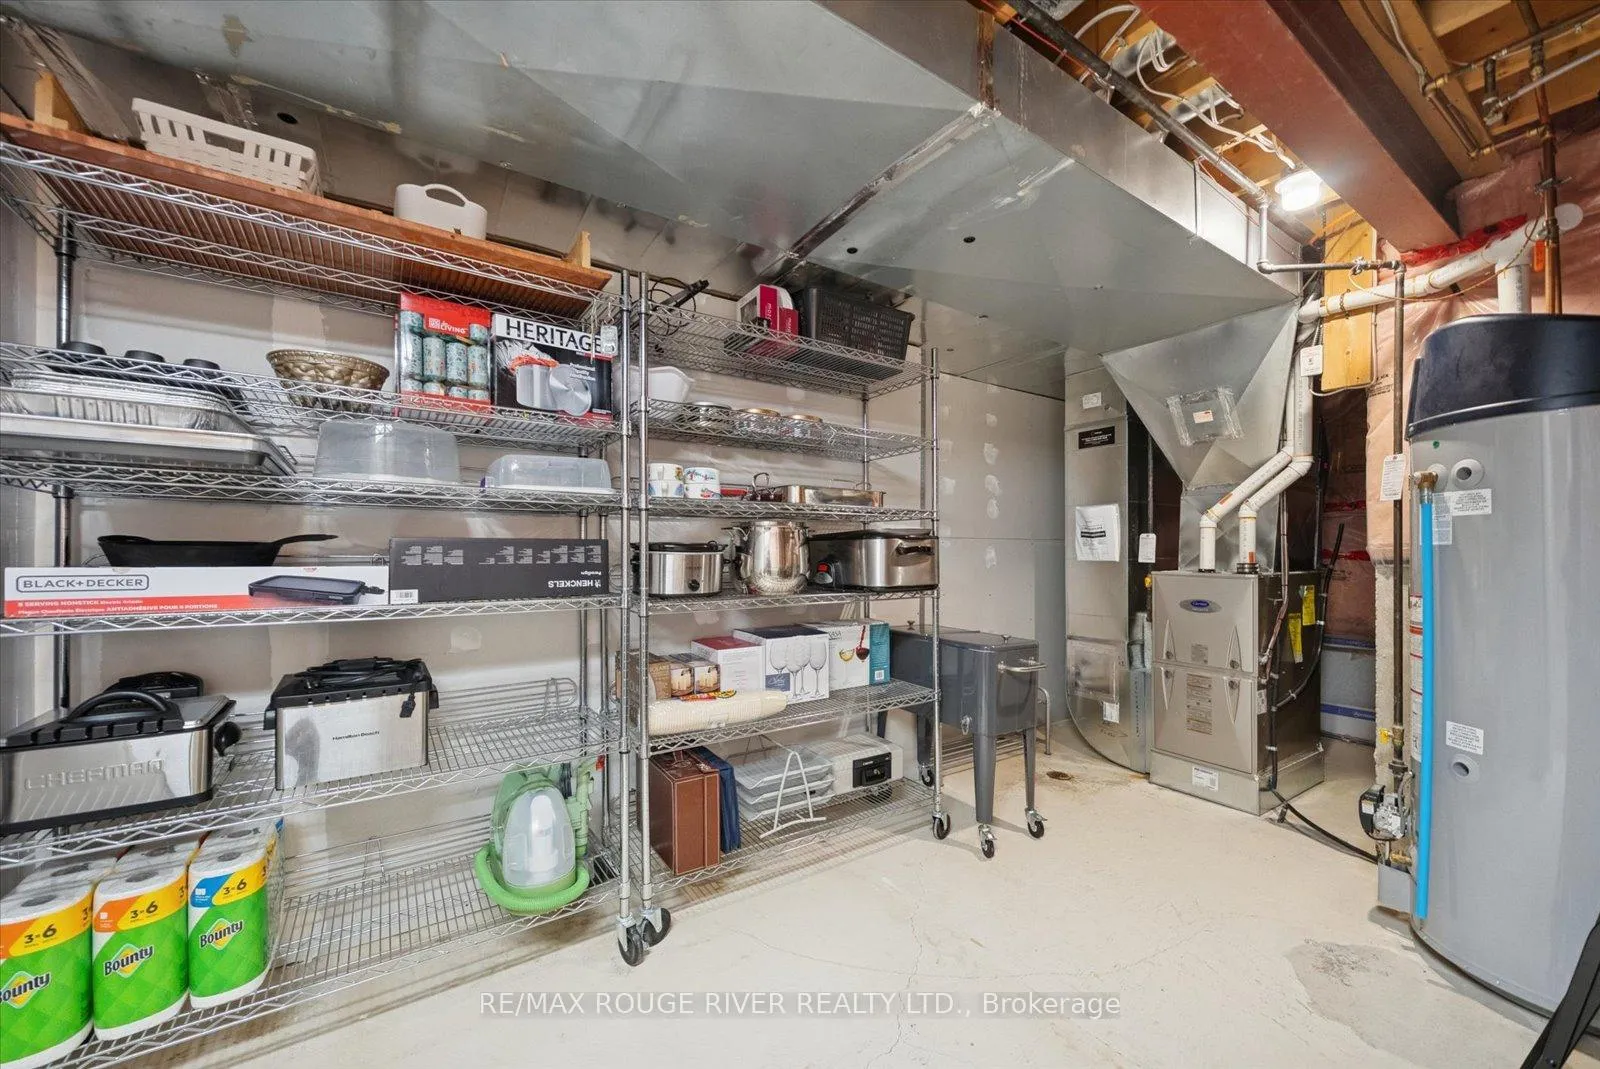
- all appliances as seen on the property: Fridge, Stove, Dishwasher, Microwave oven(kitchen), clothing washer, clothing dryer, all permanent electrical light fixtures, all window coverings, all ceiling lights and fans, garage door opener (2), chest freezer, microwave oven (basement), bar fridge, garden shed, natural gas BBQ (as is), central vac with accessories, all work room storage shelves, cupboards in storage room, and work bench, inground sprinkler system, alarm system (not monitored)
Exclusions
- Exclusions
- Ring Door Bell (1) to be replaced with a regular door bell, Nest Cameras (3), Metal Storage Shelving - furnace room, Garden Storage Box, Large Mirror in living room
Parking & Garages
- Garage Type
- Built-In
- Garage Spaces
- 2
- Parking Spaces
- 2
- Total Garage And Parking Spaces
- 4
Heating & Cooling
- Heat Source
- Gas
- Heat Type
- Forced Air
- Air Conditioning
- Central Air
- Water
- Municipal
- Sewers
- Sewer
- Bedrooms
- 4 + 1
- Washrooms
- 4
- Kitchens
- 1
- Family / bonus room
- Yes
Room sizes
- Kitchen—Ground level, Ceramic Floor, Centre Island, Granite Counters
- Breakfast—Ground level, Ceramic Floor, California Shutters, W/O To Deck
- Living Room—Ground level, Hardwood Floor, California Shutters, Crown Moulding
- Dining Room—Ground level, Hardwood Floor, Coffered Ceiling(s), Crown Moulding
- Family Room—Ground level, Hardwood Floor, California Shutters, Gas Fireplace
- Laundry—Ground level, Ceramic Floor, W/O To Deck, Access To Garage
- Primary Bedroom—Second level, Hardwood Floor, 5 Pc Ensuite, Walk-In Closet(s)
- Bedroom 2—Second level, Hardwood Floor, California Shutters, Double Closet
- Bedroom 3—Second level, Hardwood Floor, California Shutters, Double Closet
- Bedroom 4—Second level, Hardwood Floor, California Shutters, Double Closet
- Office—Second level, Hardwood Floor, California Shutters, Crown Moulding
- Bedroom 5—Basement level, Laminate, Window, French Doors
- Recreation—Basement level, Laminate, W/O To Yard, 3 Pc Bath
- Other—Basement level, Laminate, Wet Bar, Window
- Workshop—Basement level, Concrete Floor
Washrooms
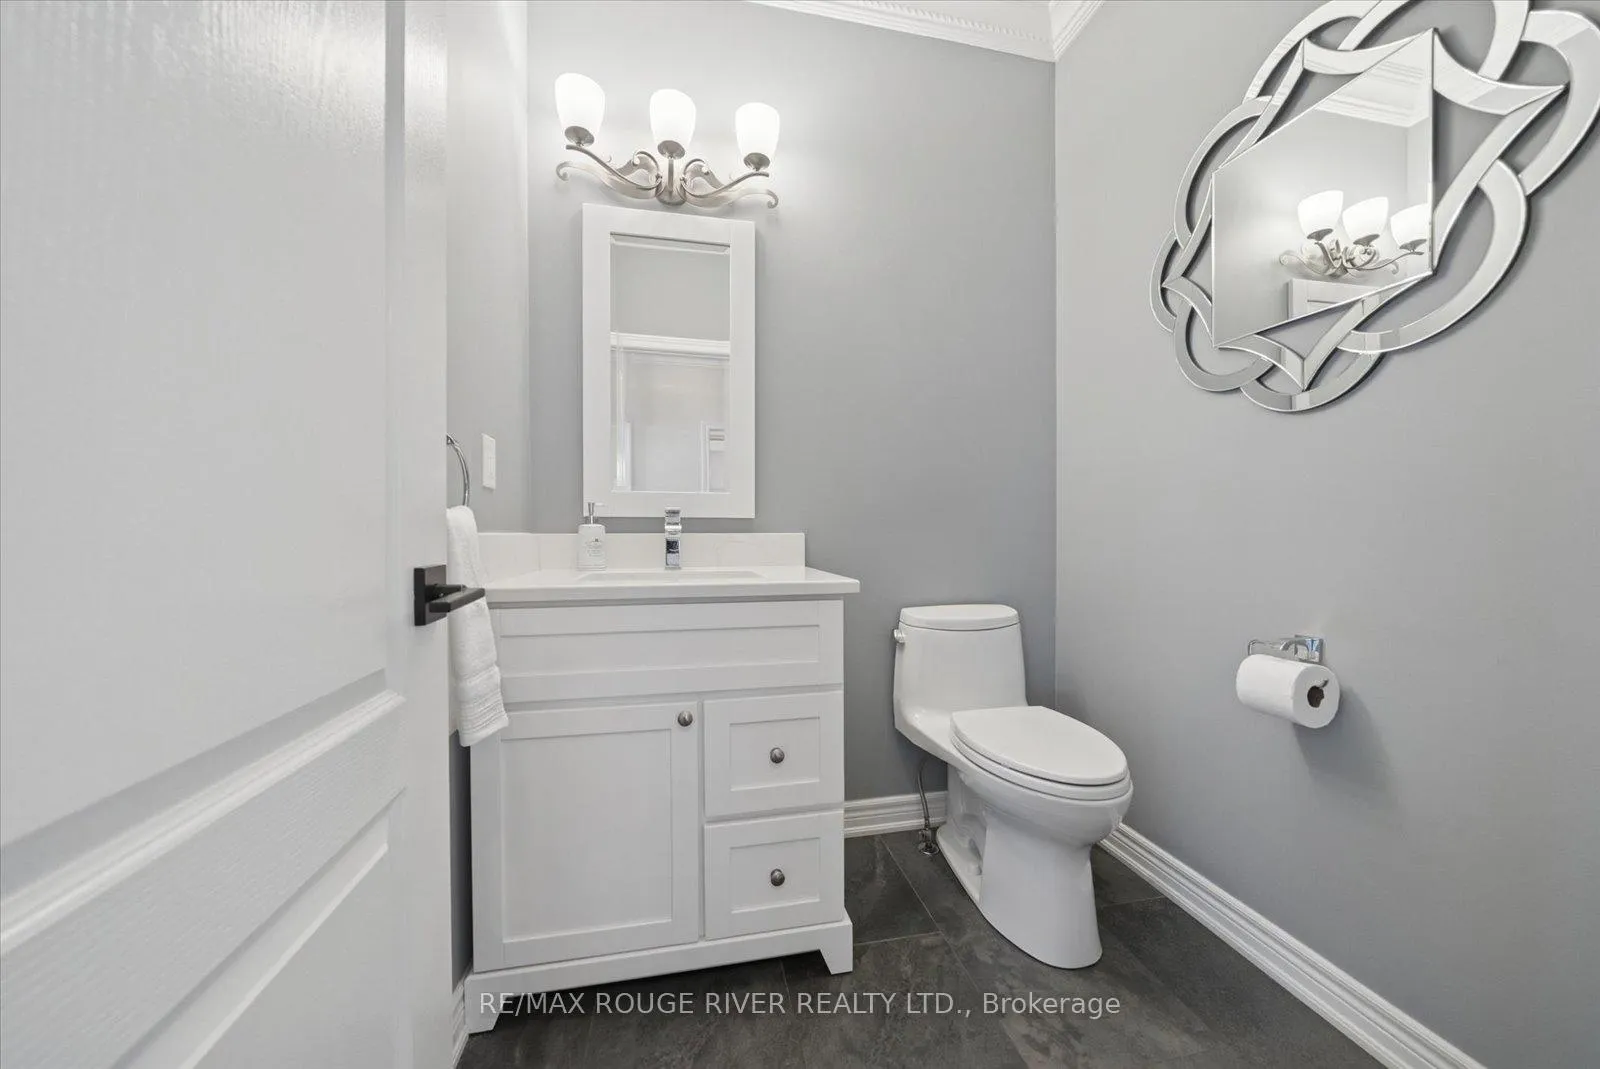
- 2-piece, Ground
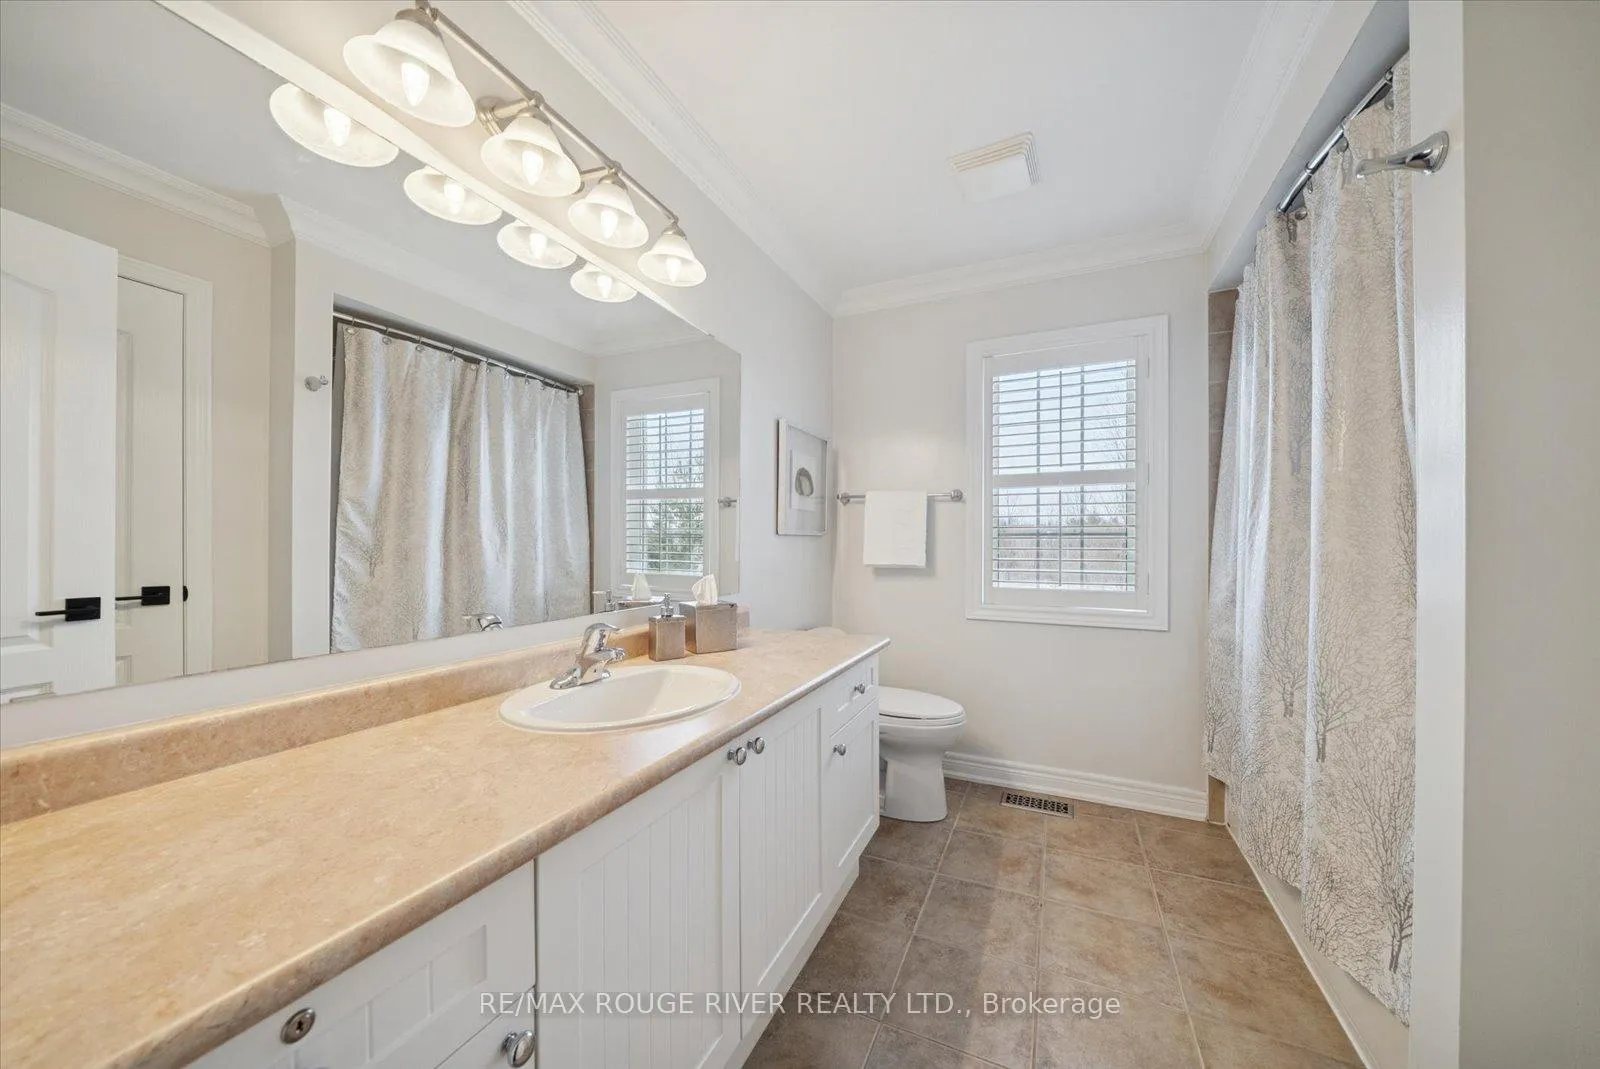
- 4-piece, Second
- 5-piece, Second
- 3-piece, Basement
- Municipality
- Ajax
- Neighbourhood
- Northwest Ajax
- Main cross streets
- Westney/Williamson
- Directions
- Westney/Williamson
- MLS® number
- E12720006
- Data source
- Toronto Regional Real Estate Board
- Status change
- 2026-01-26
- Listed on
- 2026-01-22
- Days on market
- 4 days
- Possession type
- Flexible
- Co-op commission
- 2.5%
- Seller
- Listed by
- RE/MAX ROUGE RIVER REALTY LTD.
Home Market Value
Current home valuation for 70 Montebello Crescent, Ajax, Northwest Ajax, Ajax, ON. Listed for $1,250,000
HOMEH Estimate
$1,182,500
Estimated Sales Range
$934,175 - $1,430,825
HOMEH Estimate for 70 Montebello Crescent, Ajax, Northwest Ajax
Calculated with a real agent's CMA method — 45+ years of experience, codified. Not an AI guess.
For the owner
Is this your home? Track its value.
Get this home's HOMEH Estimate by email once a month, with how many homes are for sale around you.
Mortgage Payment Calculator
Compare up to 4 down payment scenarios
5% on first $500K + 10% on $750,000 over $500K
$100,000
| Scenario 1 | Scenario 2 | Scenario 3 | Scenario 4 | |
|---|---|---|---|---|
−Down payment | % $ | % $ | % $ | % $ |
+CMHC insurance | $46,000 | $34,875 | $29,750 | $0 |
=Total mortgage | $1,196,000 | $1,159,875 | $1,092,250 | $1,000,000 |
Amortization | ||||
Mortgage rate | % | % | % | % |
| Payment frequency | ||||
=Mortgage payment | $5,839monthly | $5,663monthly | $5,333monthly | $4,883monthly |
Land Transfer Tax
$21,475
$21,475
Around this home
No schools found nearby
Data provided by OpenStreetMap & Fraser Institute School Rankings
Ask HOMEH
New!Hi there!
👋Text or call (416) 301-9001
Recommended for you
Based on homes you've looked at.
No recommended properties found.
Nearby similar homes
No nearby properties found.
More real estate resources
Other homes nearby
Explore this area
Nearby neighbourhoods
No nearby listings available.