
798 Audley Road S
Ajax (South East), ON L1Z 1P6
- 5+2Bedrooms
- 5Bathrooms
- 2Garage
- 3000–3500Sq Ft
- $10,486Tax
- 55×178 ftLot Size
 Estimated Value:$1,732,918See Free Estimate Report

Property not available for sale or for rent.
HOMEH One: full-service selling for a 1% listing fee. The buyer's agent commission is separate.
Free Home EvaluationHow Much Is My Home Worth?Homes for Sale NearbySale & Price History for 798 Audley Road S, Ajax, South East
| Start Date | End Date | Price | Event | MLS# |
|---|---|---|---|---|
| 2025-06-03 | 2025-06-16 | Login to See Prices | Sold | e12192038 |
Real estate boards require you to or to see the full details of this property.
*Sold prices and complete sale & price history are regulated data. Under the Trust in Real Estate Services Act, 2002 (TRESA) and the rules of the Real Estate Council of Ontario (RECO), and pursuant to the Multiple Listing Service® rules of the Canadian Real Estate Association (CREA) and the Toronto Regional Real Estate Board (TRREB), this information may be shown only to registered users who have agreed to the applicable terms of use (a Virtual Office Website, or "VOW," arrangement). HOMEH Inc., Brokerage therefore provides it to signed-in members only. Creating an account is free and takes under a minute.
About 798 Audley Road S, Ajax, South East
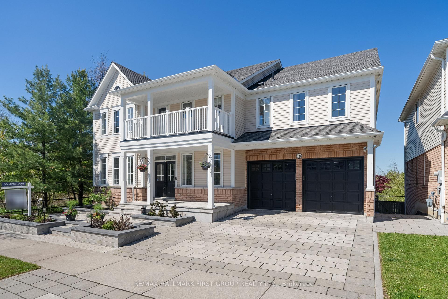
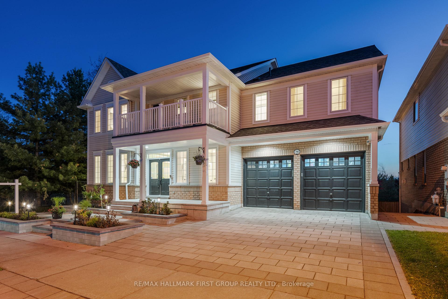
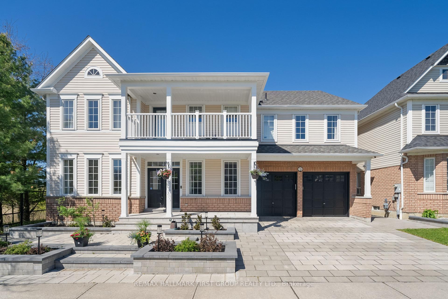
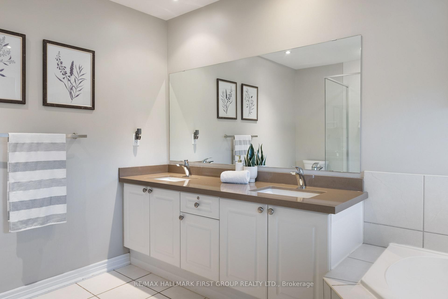
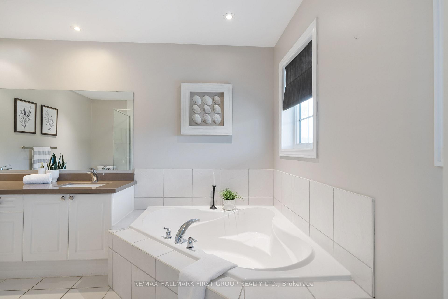
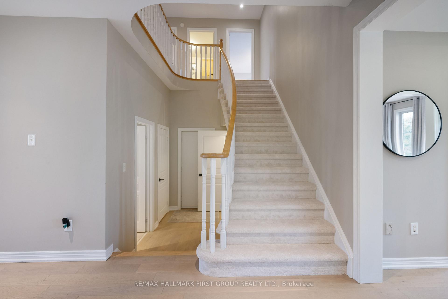
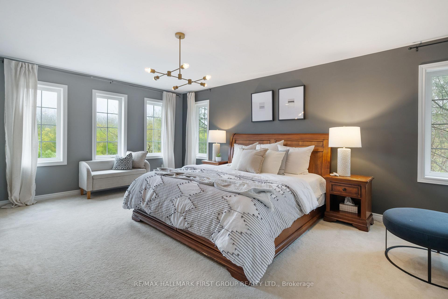
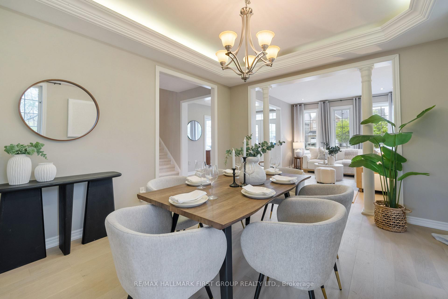
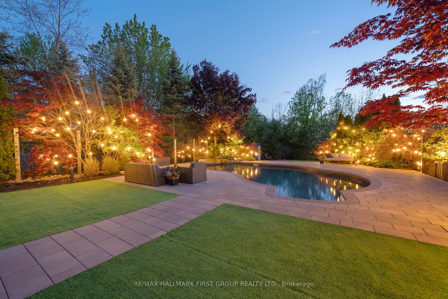
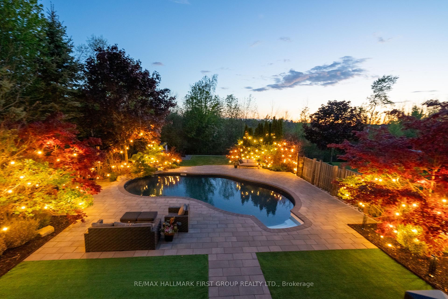
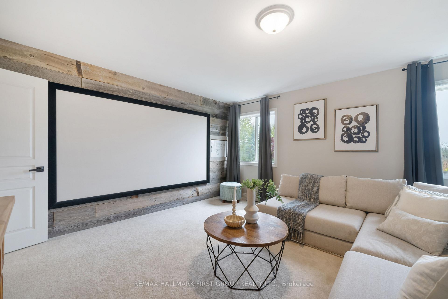
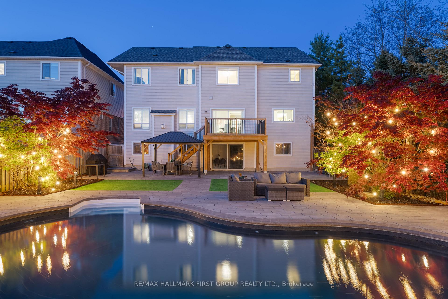
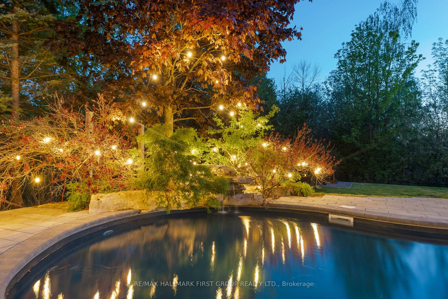
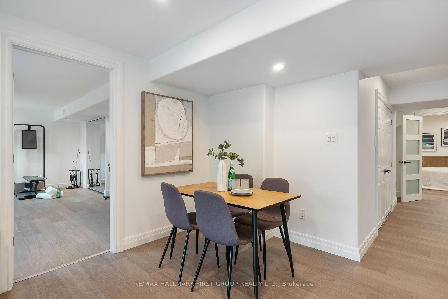
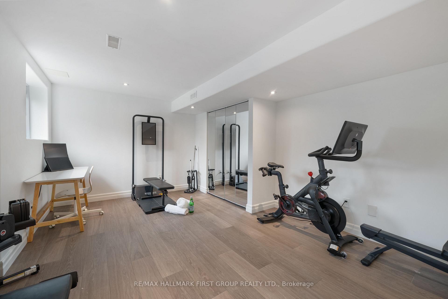
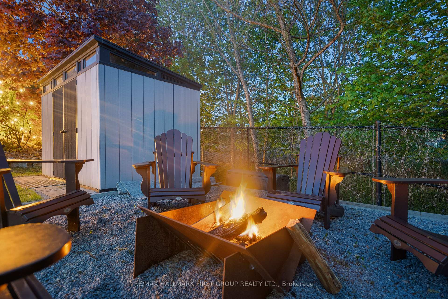
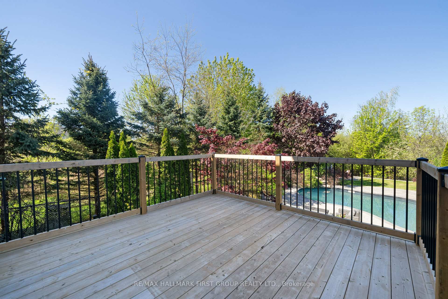
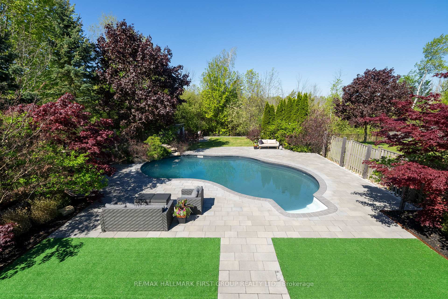
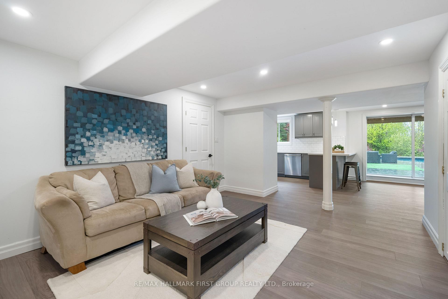
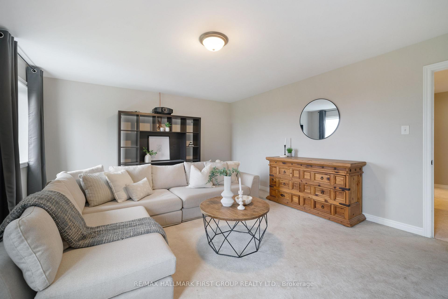
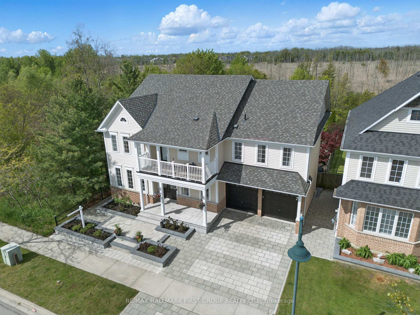
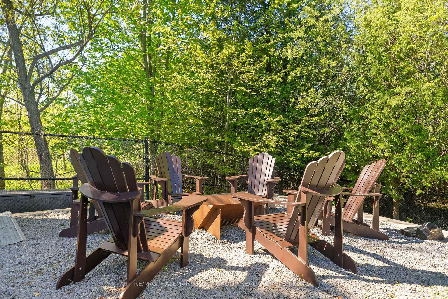
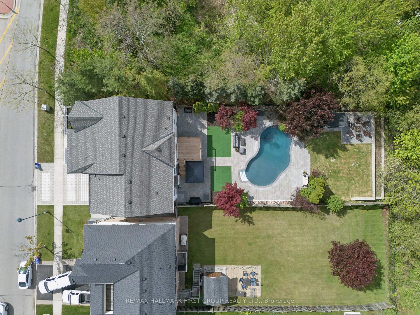
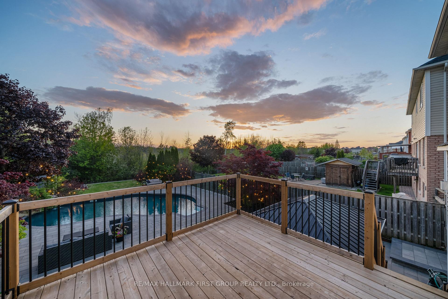
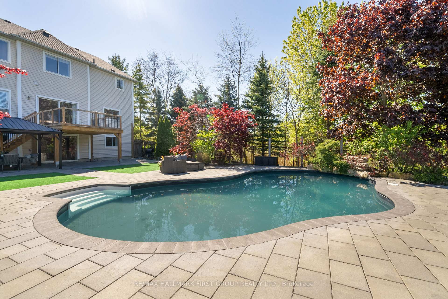
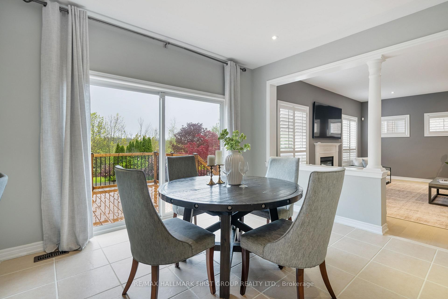
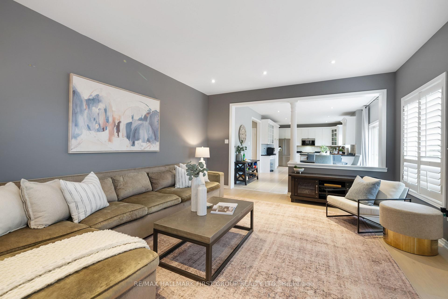
This Isn't Just A Home - It's A Statement! Nestled On The Most Coveted Lot In The Prestigious Lakeside Community, This Extraordinary 5+2 Bedroom, 5-Bath Estate Backs Onto Protected Conservation Land, Offering A Rare Combination Of Ultimate Privacy & Breathtaking Natural Beauty! At 177 Feet Deep, The Lot Is One Of A Kind - Creating A Serene Backyard Oasis That Feels More Like A Private Resort Than A Suburban Backyard. Every Inch Of This Home Has Been Thoughtfully Curated & Luxuriously Renovated For Those Who Demand Excellence. Gorgeous Hardwood Floors Sweep Across The Main Level, While Oversized Windows Invite In Streams Of Natural Light And Panoramic Sunset Views Of Your Very Own Sanctuary. The Heart Of The Home Opens Into An Entertainers Dream: A Backyard Masterpiece With Brand New Landscaping (A $140K Transformation), An Inground Saltwater Pool, Multiple Entertaining Zones & A Custom Firepit Area That Feels Like Cottage Living Without Ever Leaving The City. This Is The Ultimate Setting For Hosting Unforgettable Gatherings Or Simply Enjoying Quiet, Fireside Evenings Under The Stars. The Modern, Walk-Out Lower Level Is A Showstopper On Its Own: A Sleek & Spacious 2-Bed Apartment With A Private Entrance, Ideal For Multigenerational Living, High-End Guest Accommodations Or An Exclusive Income Suite. Inside, Flexibility Meets Function: Seven Total Bedrooms Plus Main Floor Office Offer Room To Grow, Create, Work, & Relax. A Theatre Room Adds A Layer Of Indulgence For Movie Nights & Cozy Winter Escapes. Outside Your Front Door, Adventure Awaits - Direct Access To Extensive Walking, Running, & Riding Trails That Lead To The Waterfront Trail System Stretching From Oshawa To Toronto. It's A Nature Lover's Paradise, & A Commuters Dream. This Home Isn't For Those Trying To Keep Up With The Joneses. This Is For The Family Who Is The Joneses. If You're Ready To Elevate Your Lifestyle, Your Forever Home Awaits!
Key Facts & Features
Property Costs
- Annual Property Tax Amount
- $10,486
- Land Transfer Tax Fee
- $30,473
Rental Items
- Rental Equipment
- HWT
- Basement Type
- Finished with Walk-Out, Separate Entrance
Interior Features
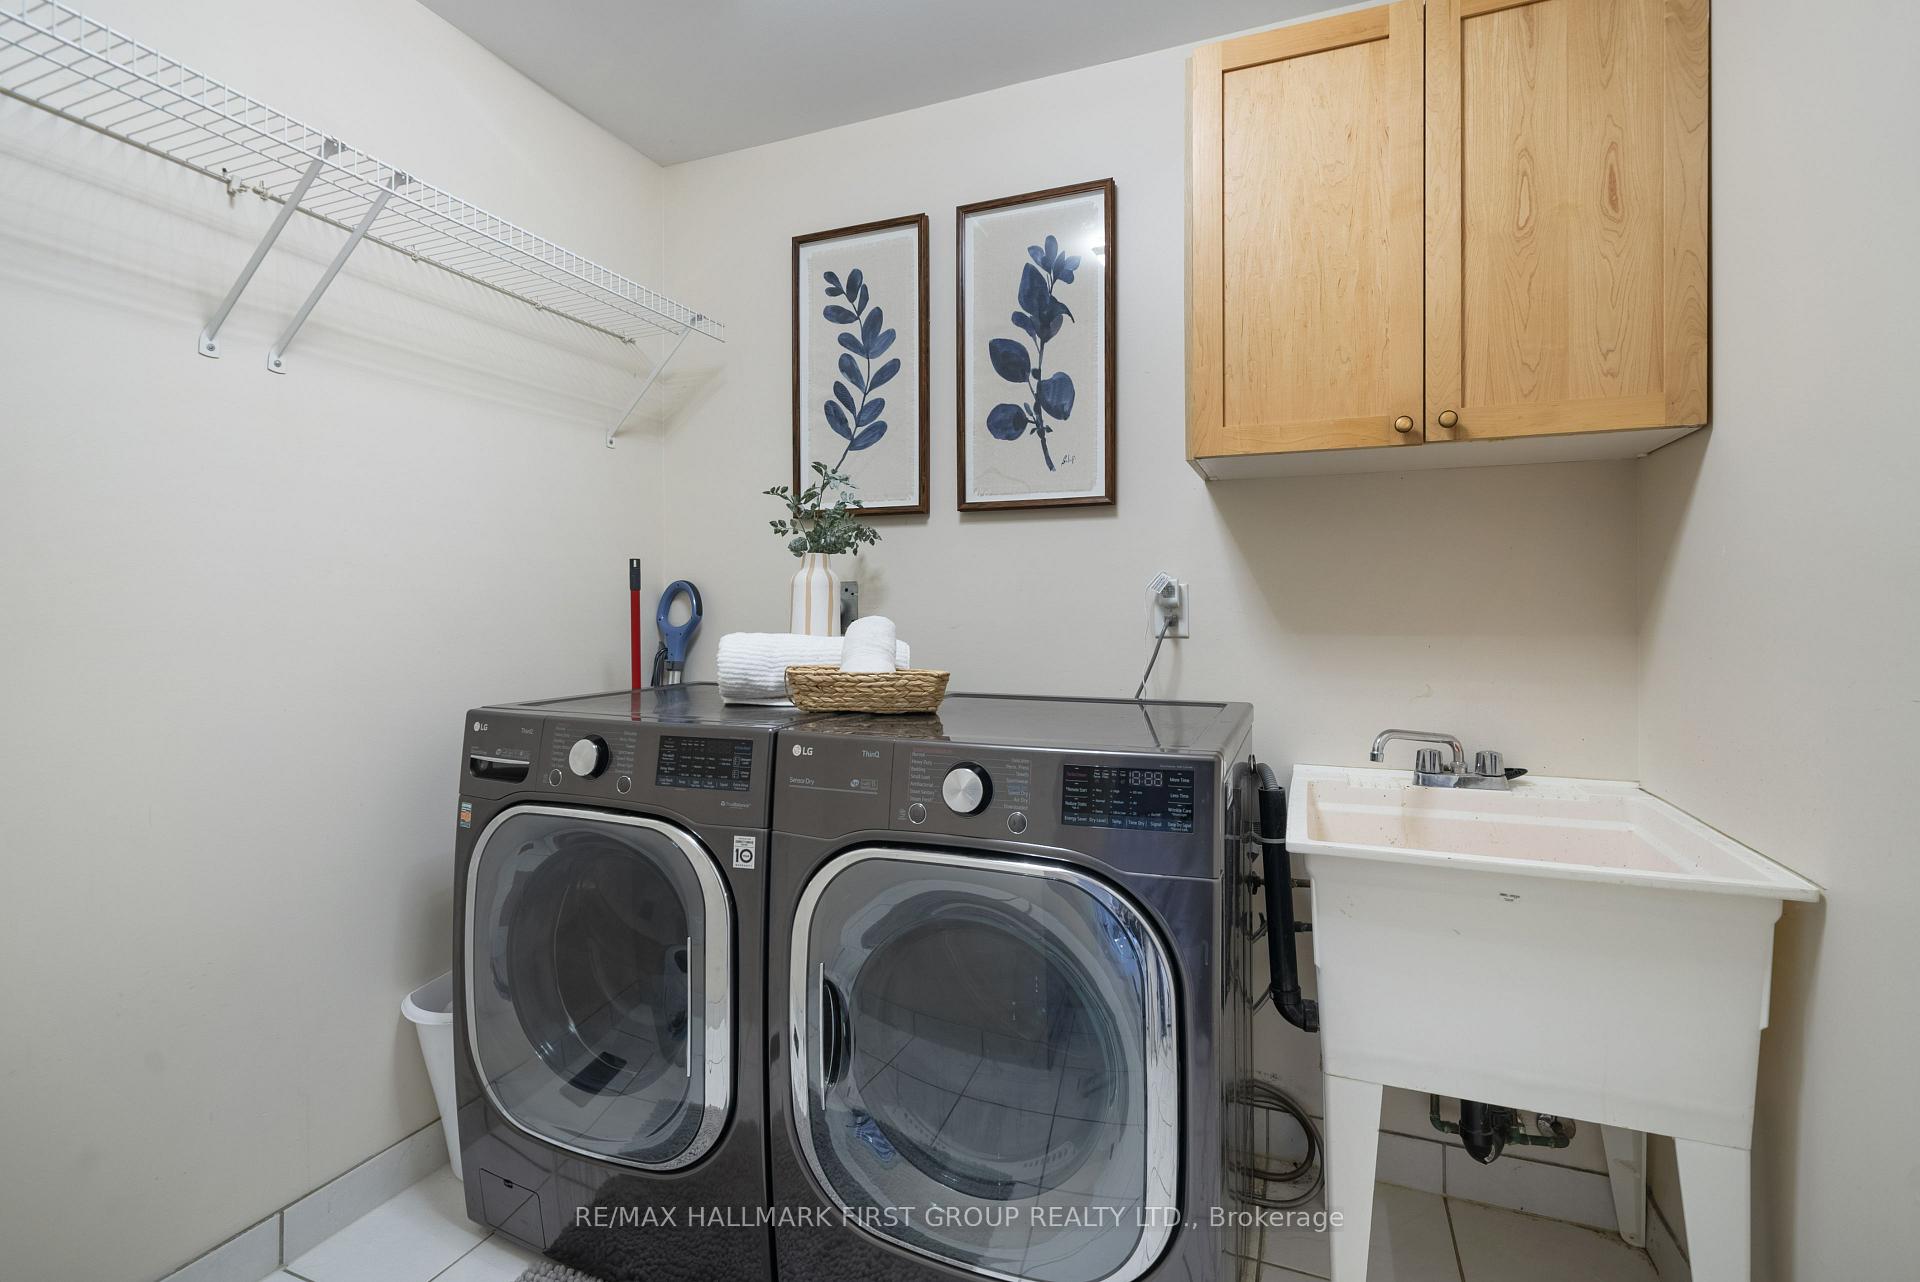
- Laundry Level
- Upper Level
- Interior Extras
- In-Law Suite, Other
- View
- Forest, Pool, Trees/Woods, Park/Greenbelt
- Fireplace/Stove
- Yes
- Fireplace Features
- Natural Gas
- Elevator
- No
Exterior Features
- Exterior Extras
- Landscaped, Landscape Lighting, Backs On Green Belt, Deck, Patio, Privacy
- Pool
- Inground, Salt
- Property Features
- Greenbelt/Conservation, Fenced Yard, School, Place Of Worship, Wooded/Treed, Park
- Other Structures
- Shed
Building
- Building Type
- Detached
- Building Style
- 2-Storey
Construction
- Exterior Finish
- Brick, Vinyl Siding
- Roof
- Asphalt Shingle
- Foundation Details
- Poured Concrete
- Special Designation
- Unknown
Lot
- Lot Front
- 55.17 ft
- Lot Depth
- 177.51 ft
- Lot Size
- 0.225
- Lot Shape
- Rectangular
Inclusions
- Inclusions
- All Existing Appliances (2 Fridges, 2 Stoves, 2 B/I Microwaves, 2 B/I Dishwashers, CVAC (No Attachments), GDO & Remotes, All Light Fixtures, All Pool Equipment & Accessories (Heater As-Is), Projector, Shed, Gazebo (As-is - Leg Bent From Last Week's Wind Storm), TV Wall Mounts (Except Family Room), Window Coverings
Exclusions
- Exclusions
- Stagers Drapes, Frame TV Wall Mount
Parking & Garages
- Garage Type
- Built-In
- Garage Spaces
- 2
- Parking Spaces
- 2
- Total Garage And Parking Spaces
- 4
Heating & Cooling
- Heat Source
- Gas
- Heat Type
- Forced Air
- Air Conditioning
- Central Air
- Water
- Municipal
- Sewers
- Sewer
- Natural Gas
- Yes
- Hydro
- Yes
- Cable
- Available
- Telephone
- Available
- Bedrooms
- 5 + 2
- Washrooms
- 5
- Kitchens
- 2
- Family / bonus room
- Yes
Room sizes
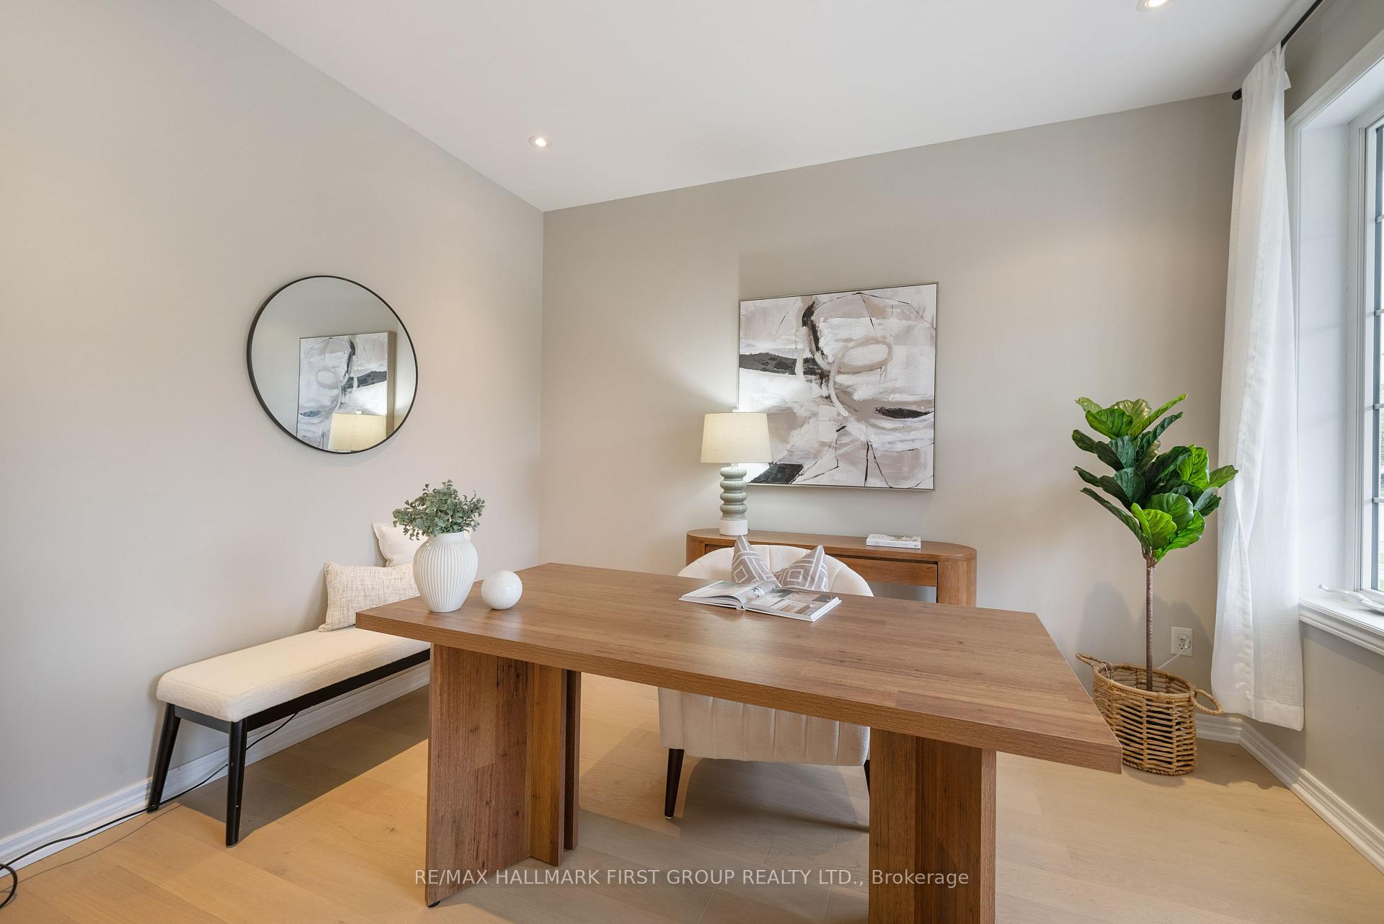
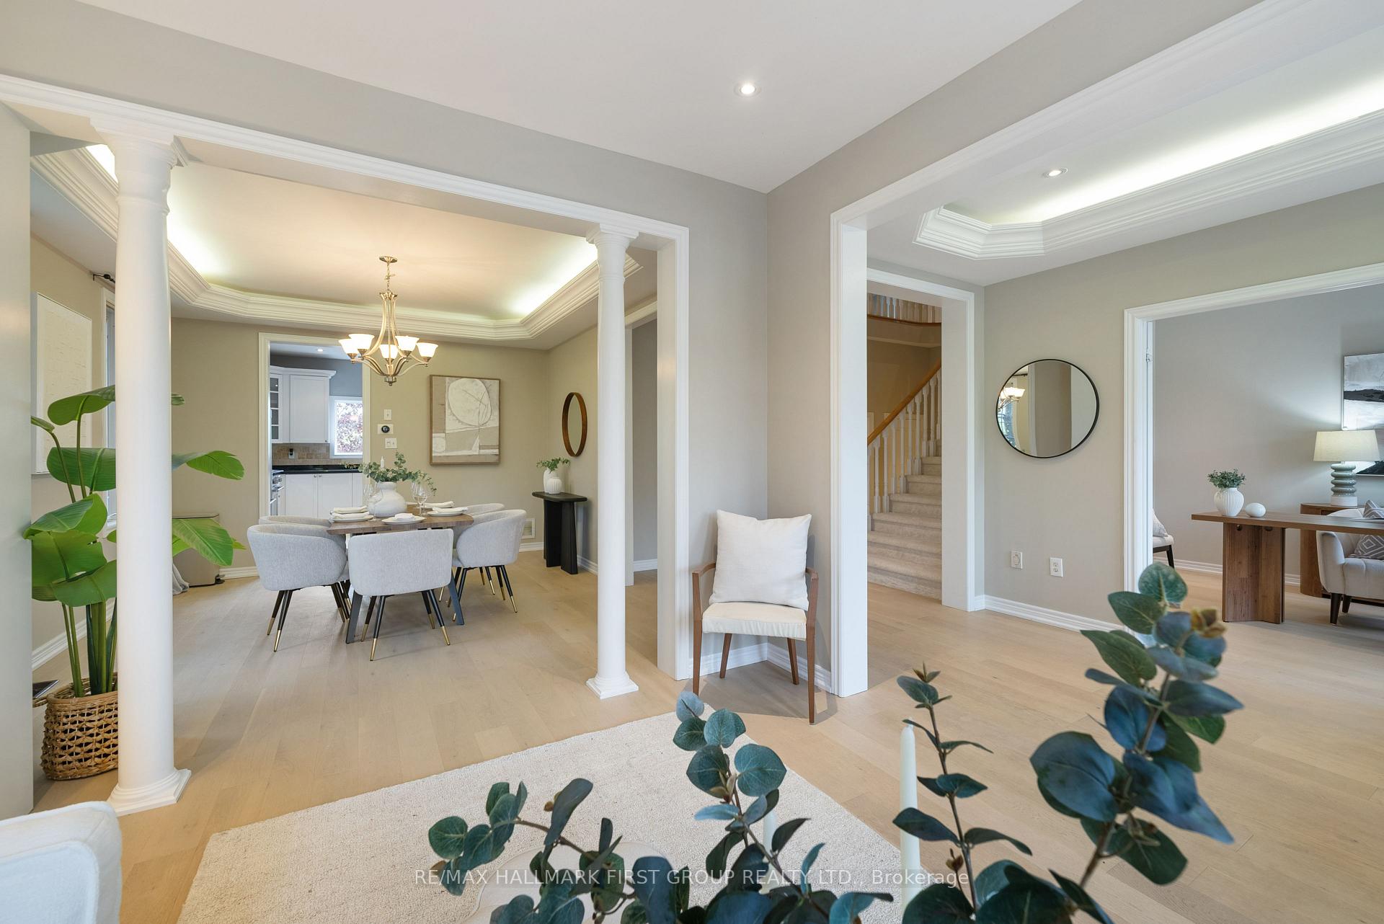
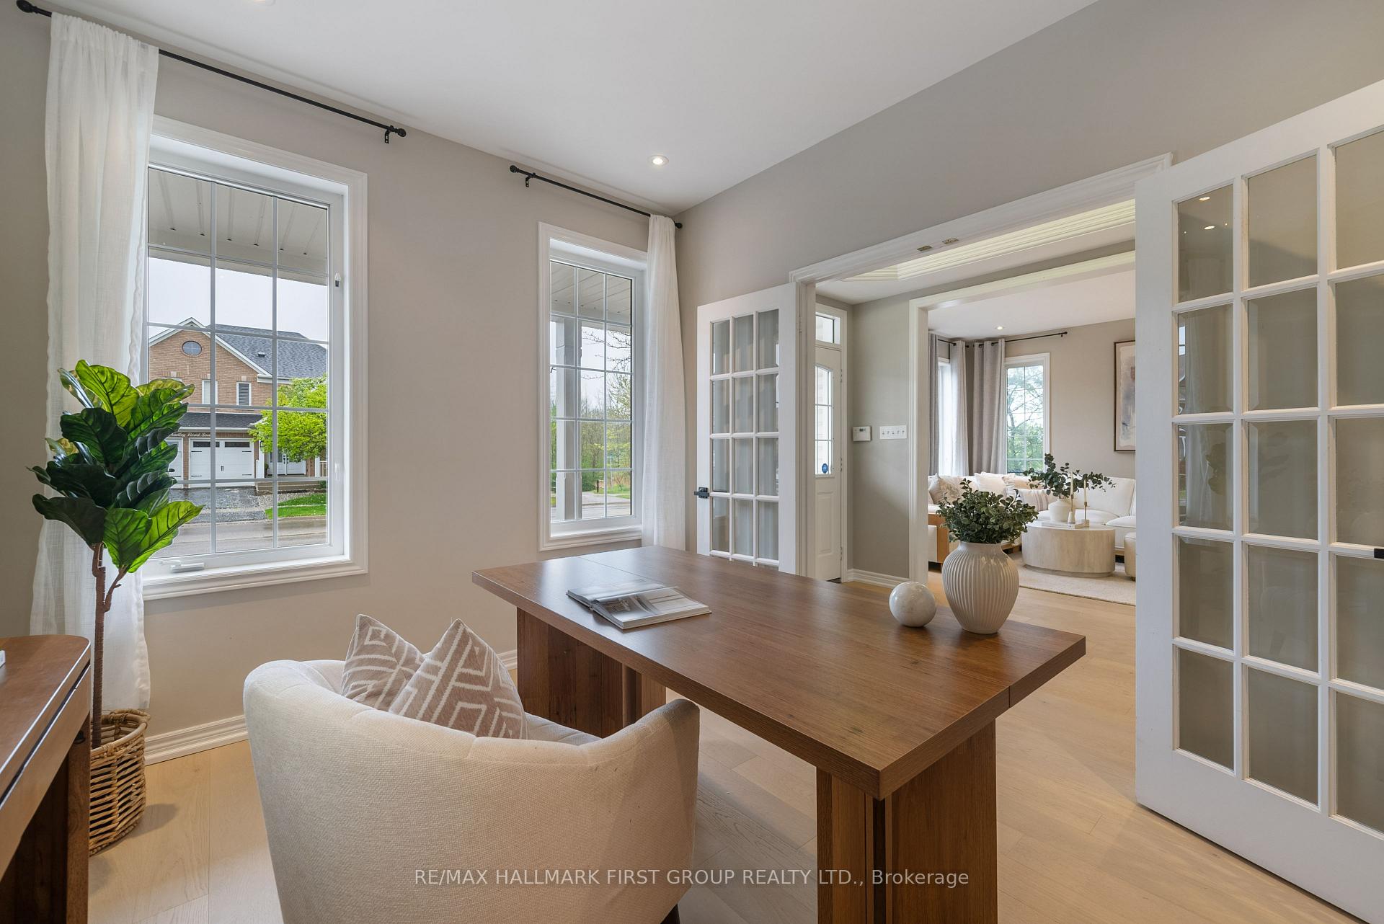
- Office—Main level, French Doors, Hardwood Floor, Overlooks Frontyard
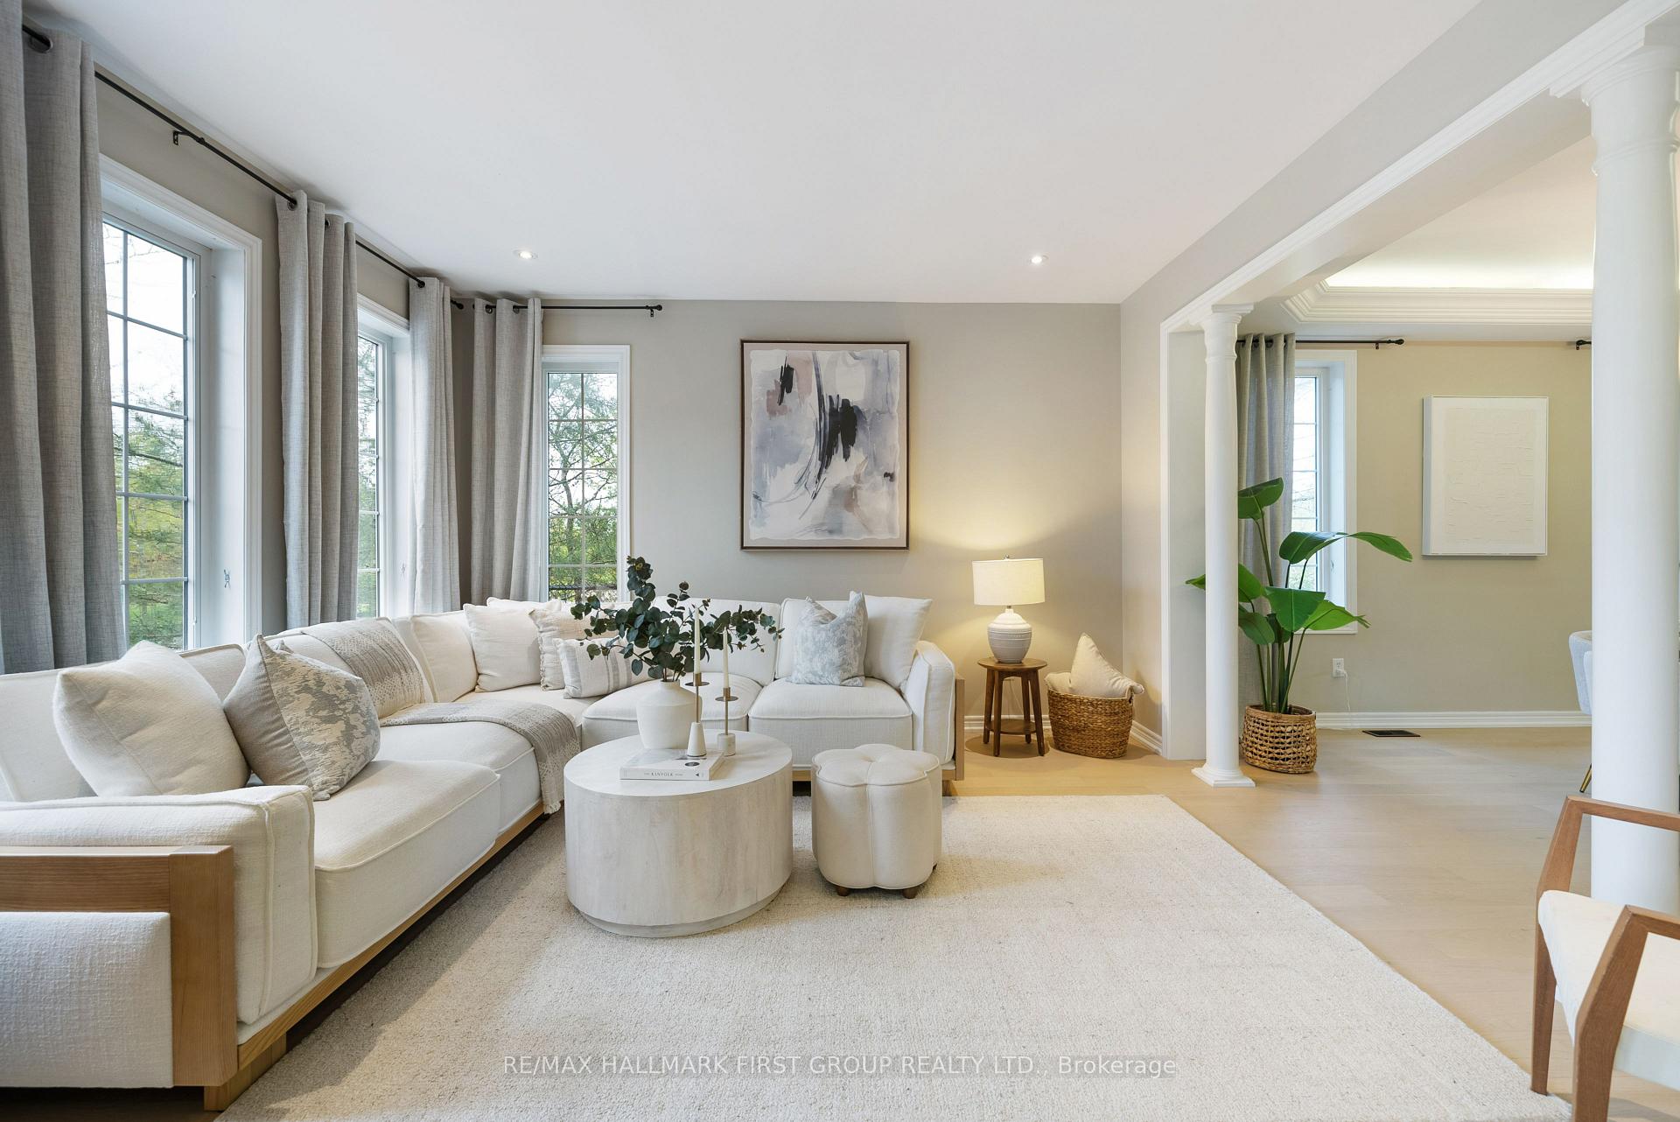
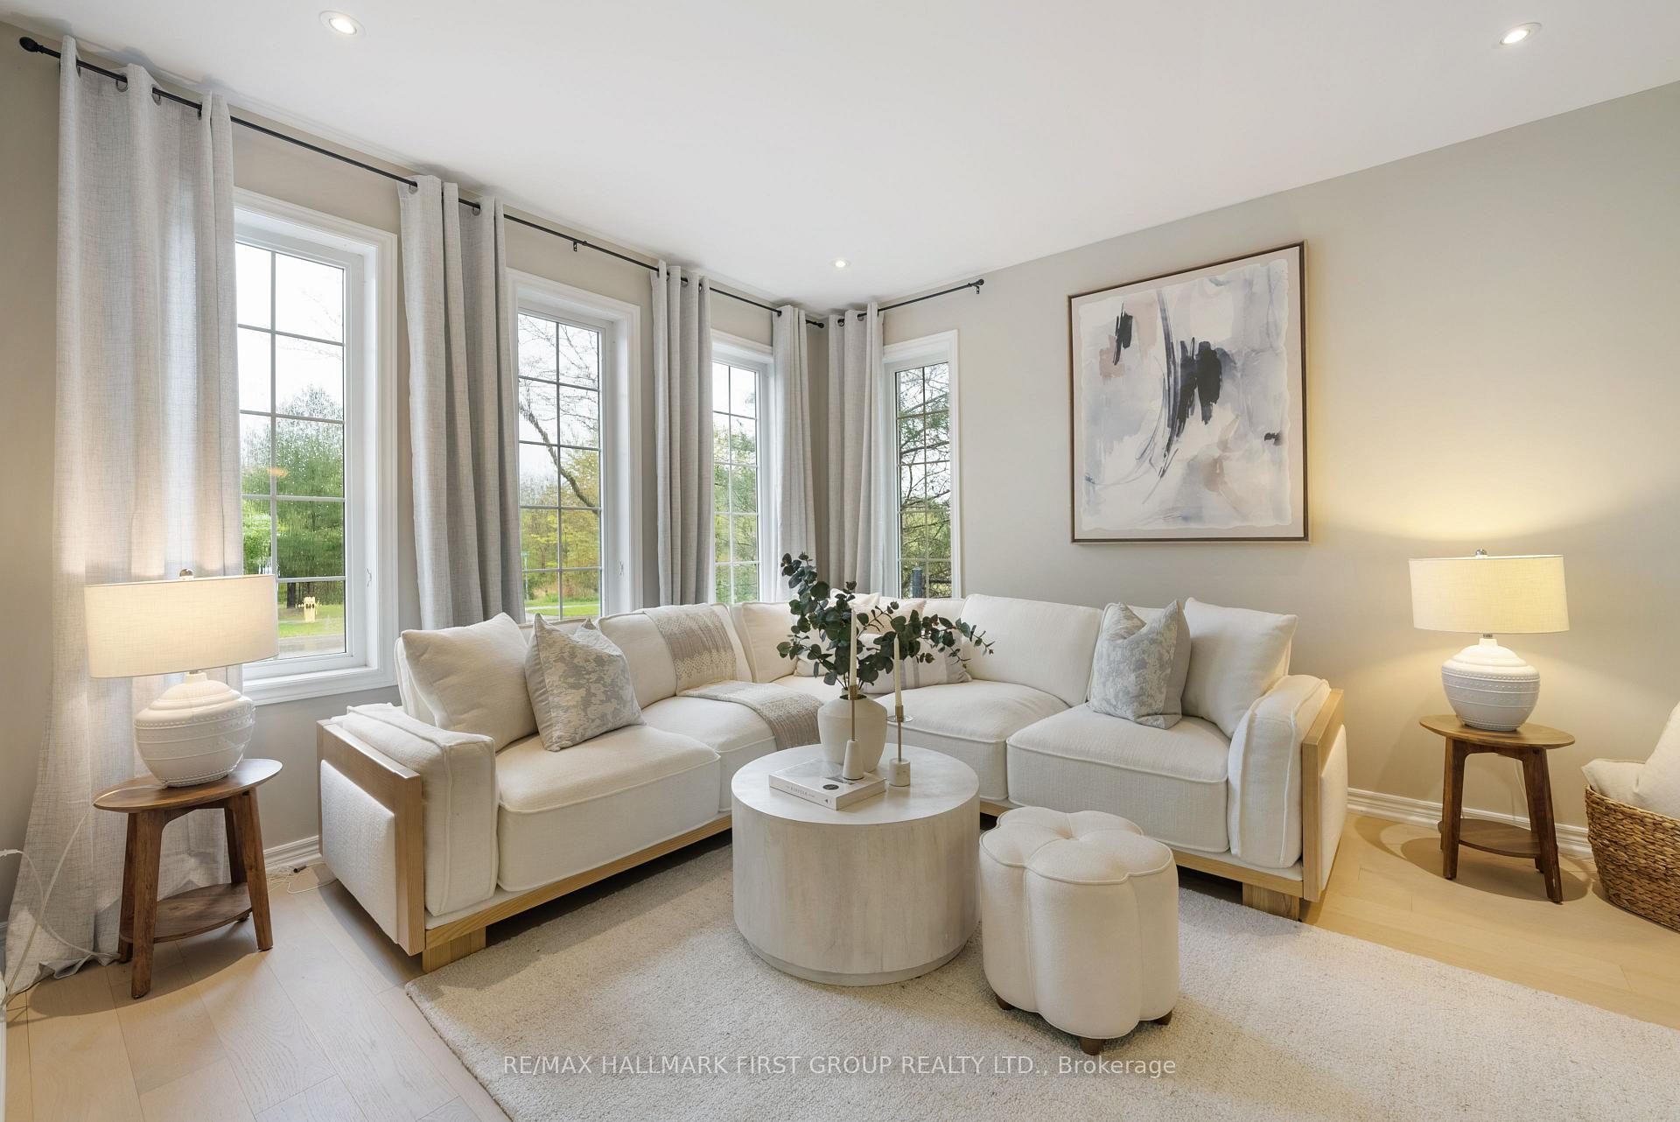
- Living Room—Main level, Hardwood Floor, Pot Lights, Picture Window
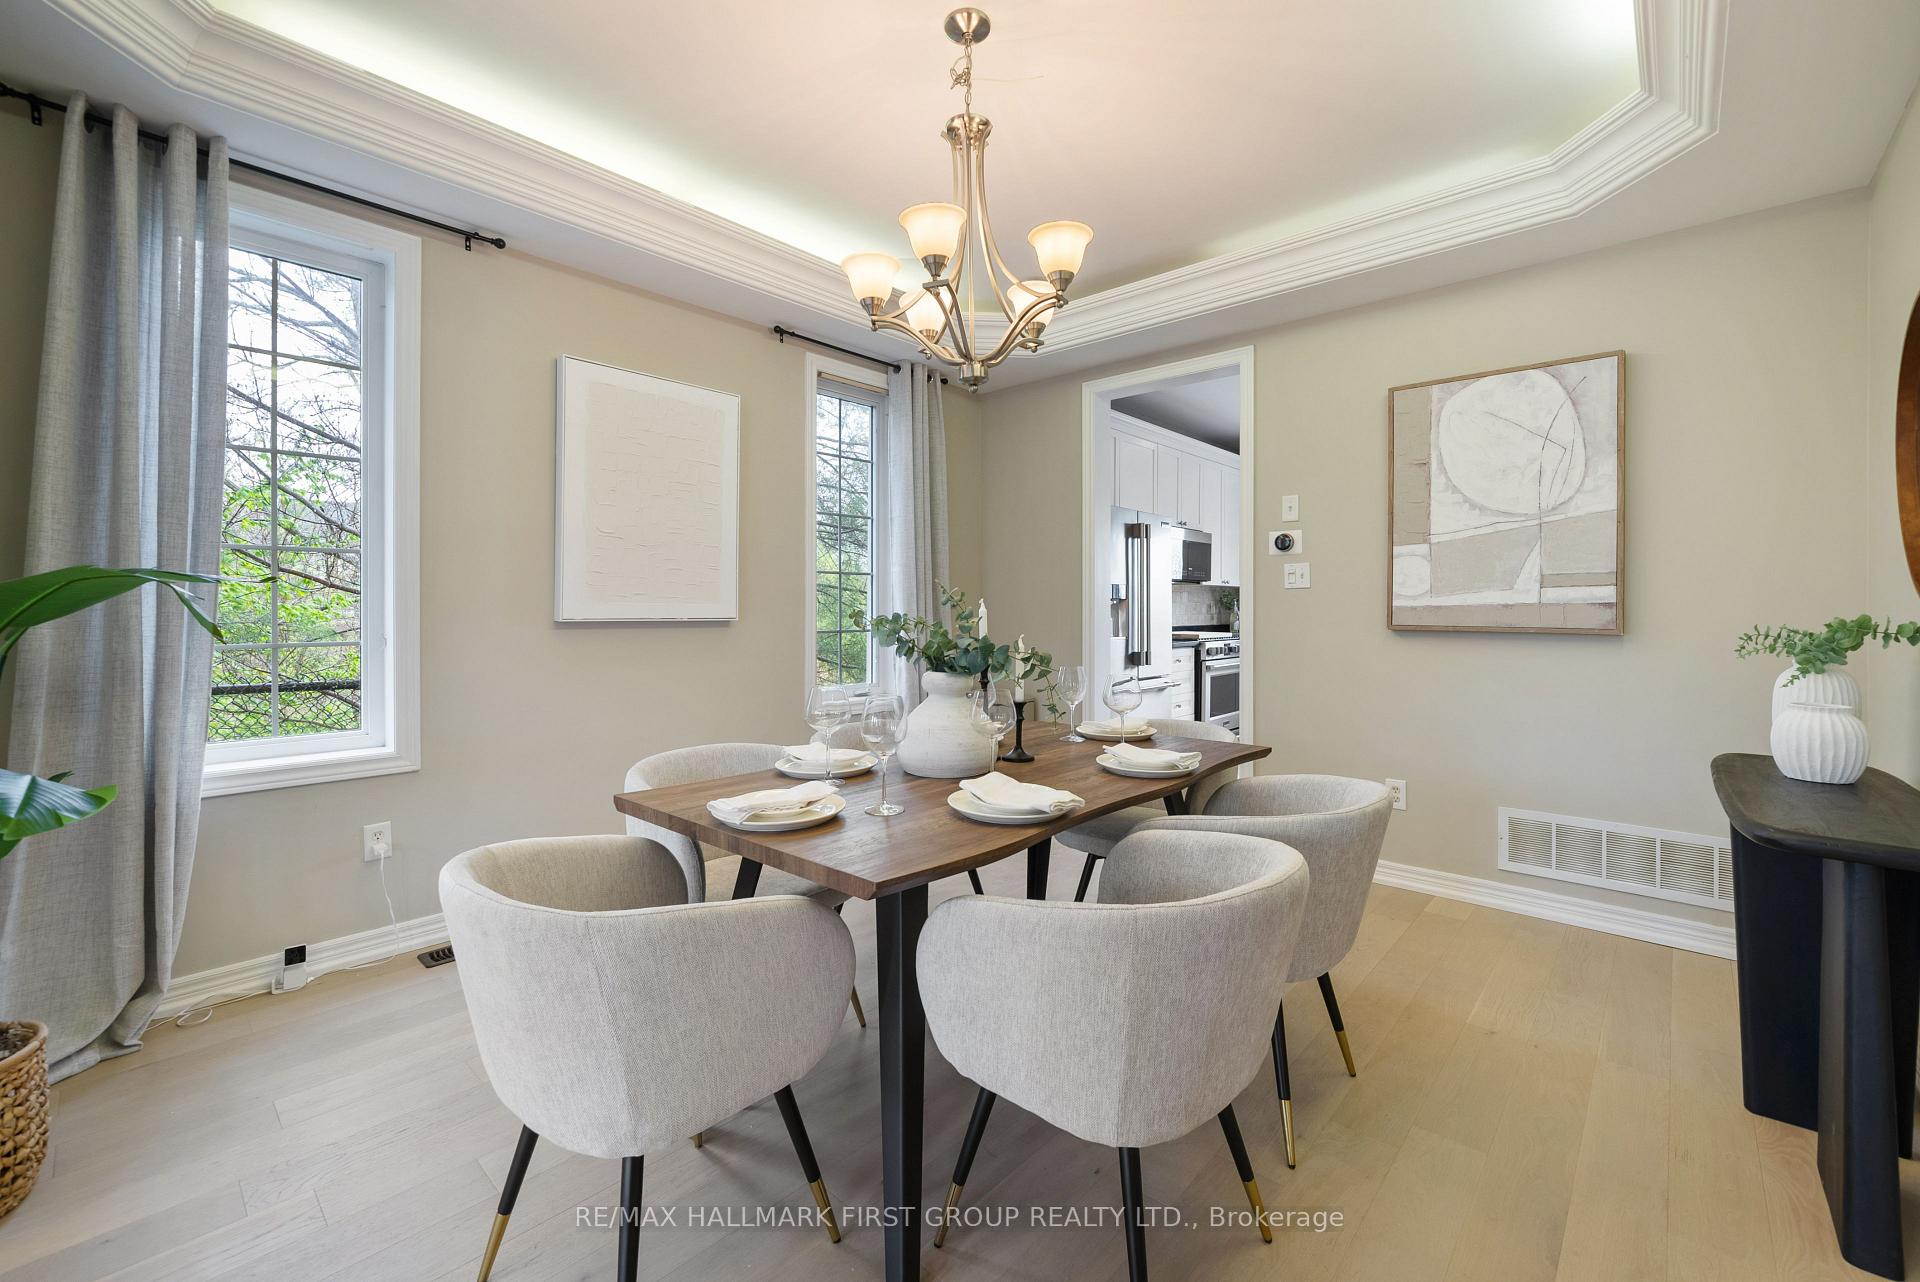
- Dining Room—Main level, Hardwood Floor, Coffered Ceiling(s), Illuminated Ceiling
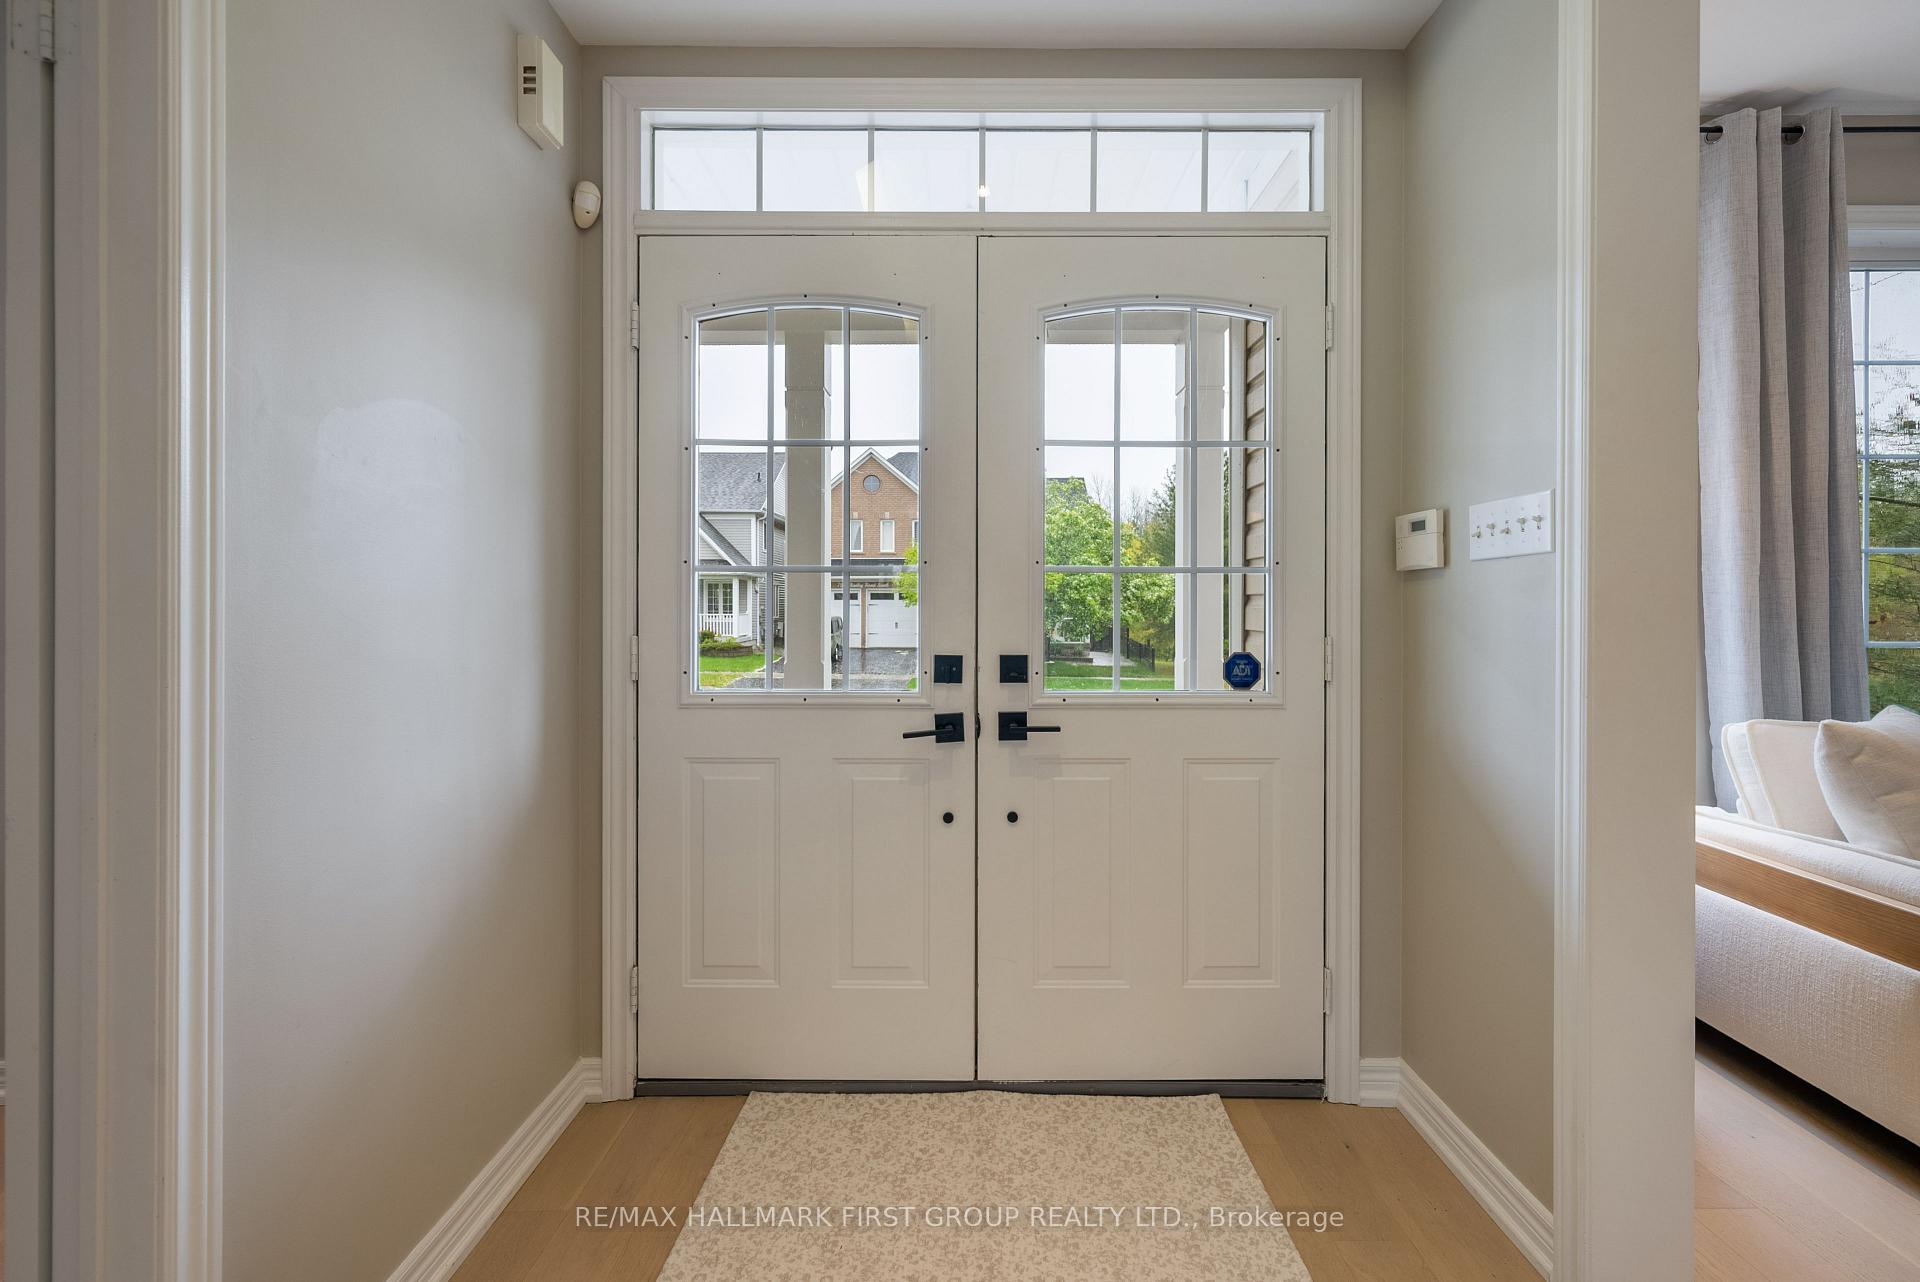
- Foyer—Main level, Coffered Ceiling(s), Hardwood Floor, Double Doors
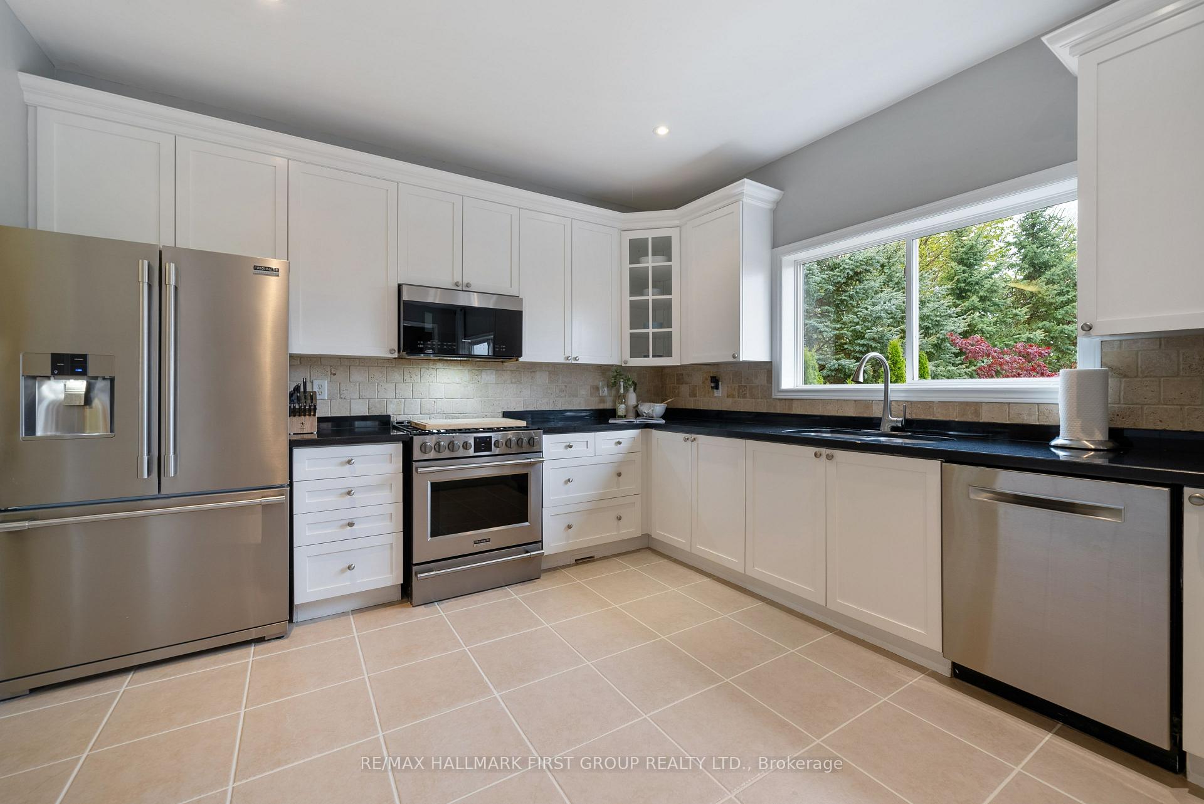
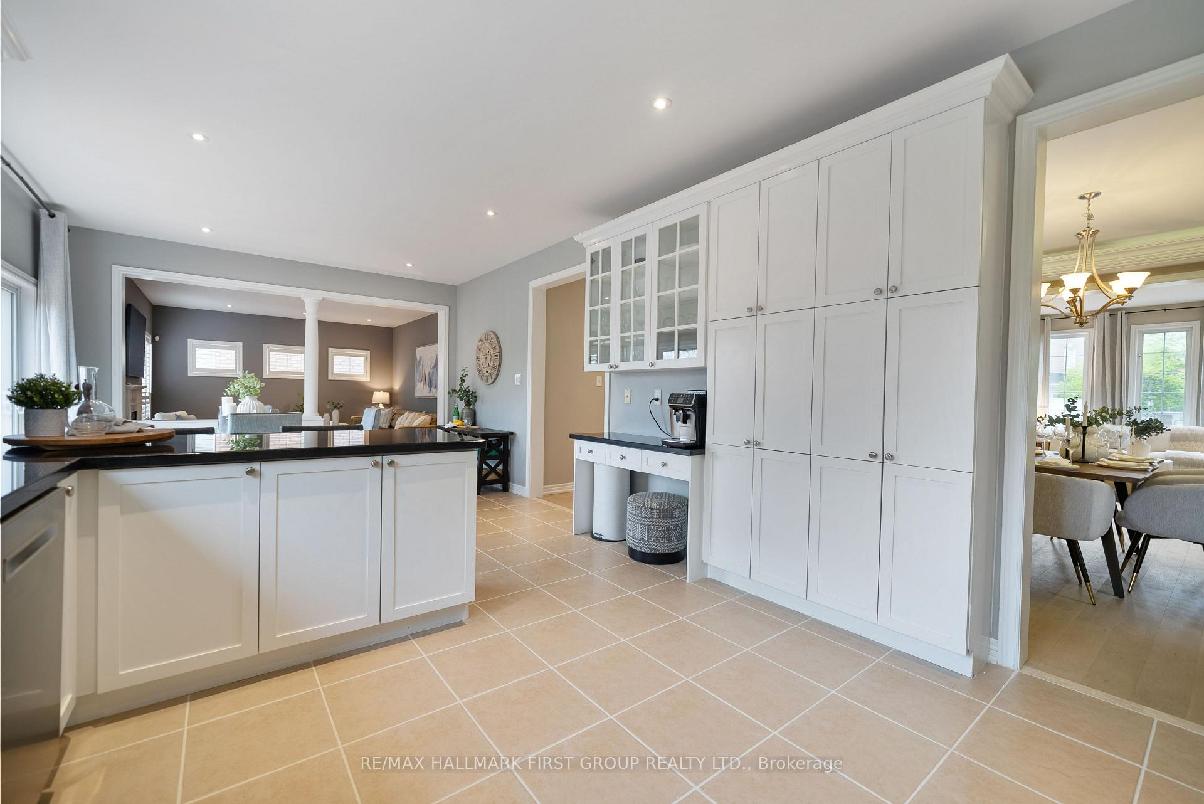
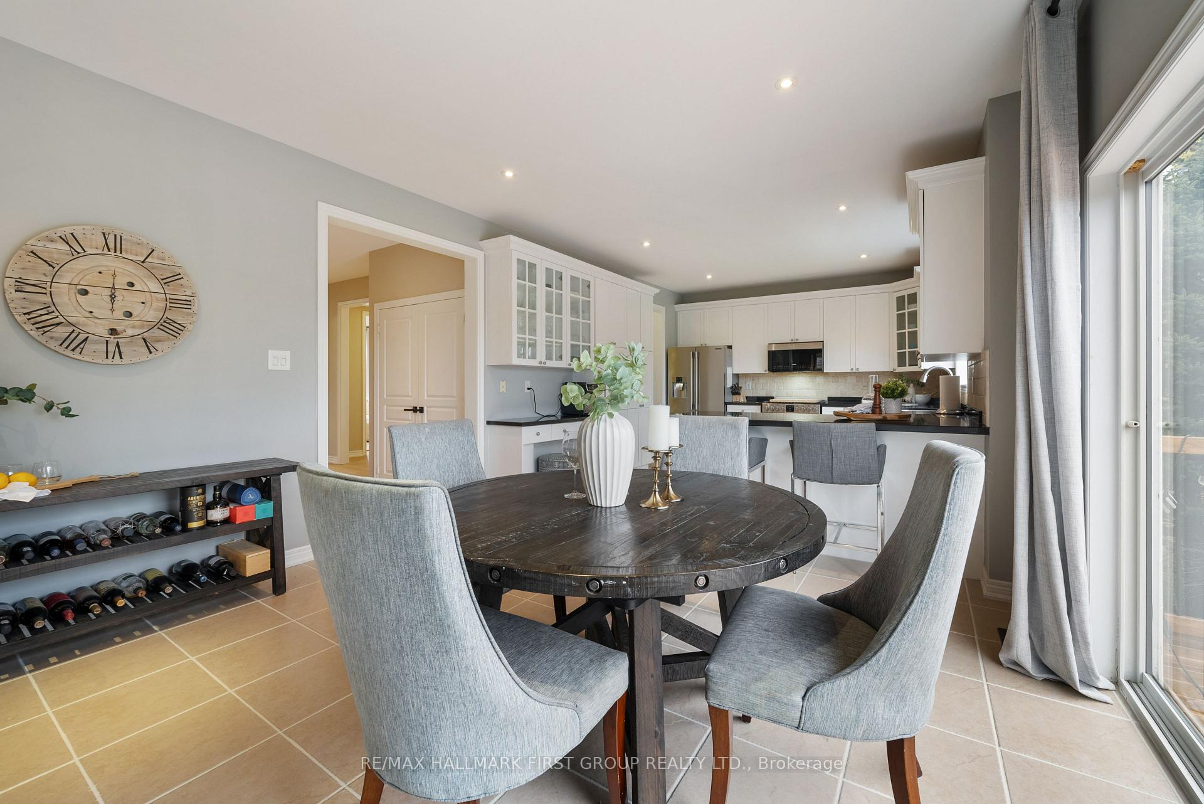
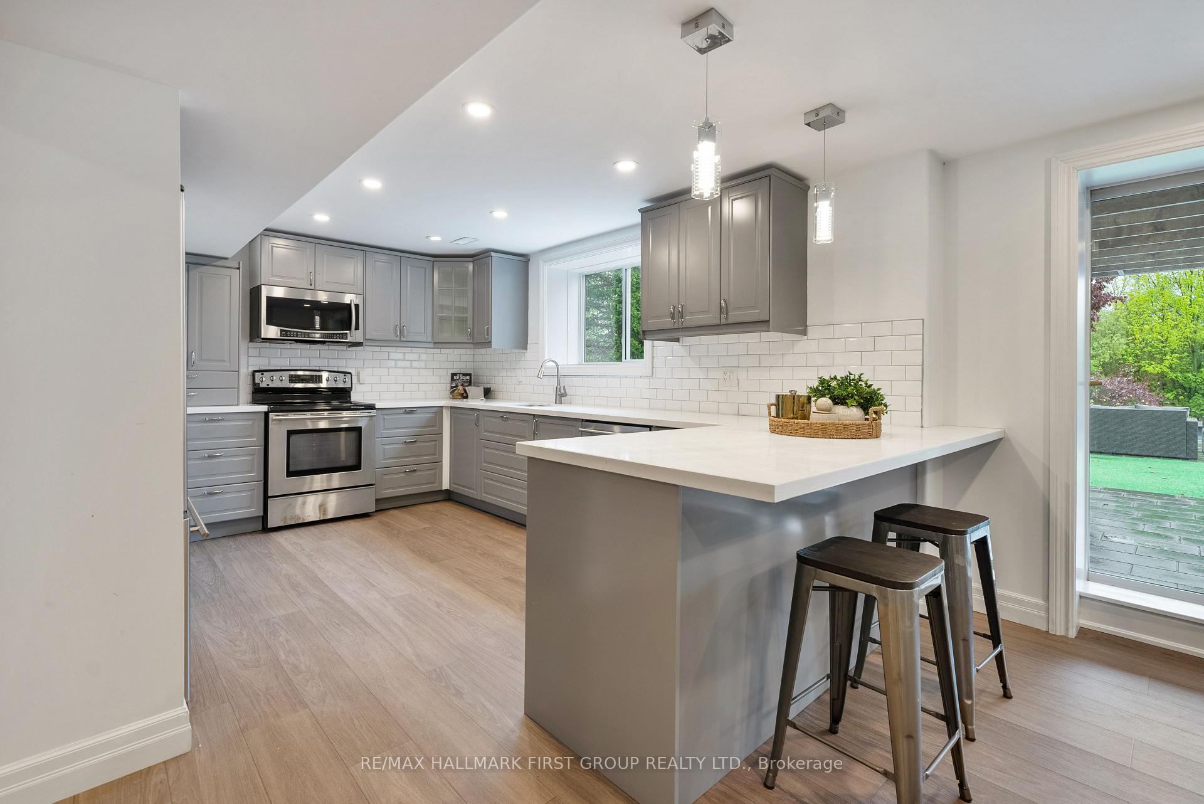
- Kitchen—Main level, Quartz Counter, Stainless Steel Appl, Breakfast Bar
- Breakfast—Main level, Open Concept, Ceramic Floor, W/O To Deck
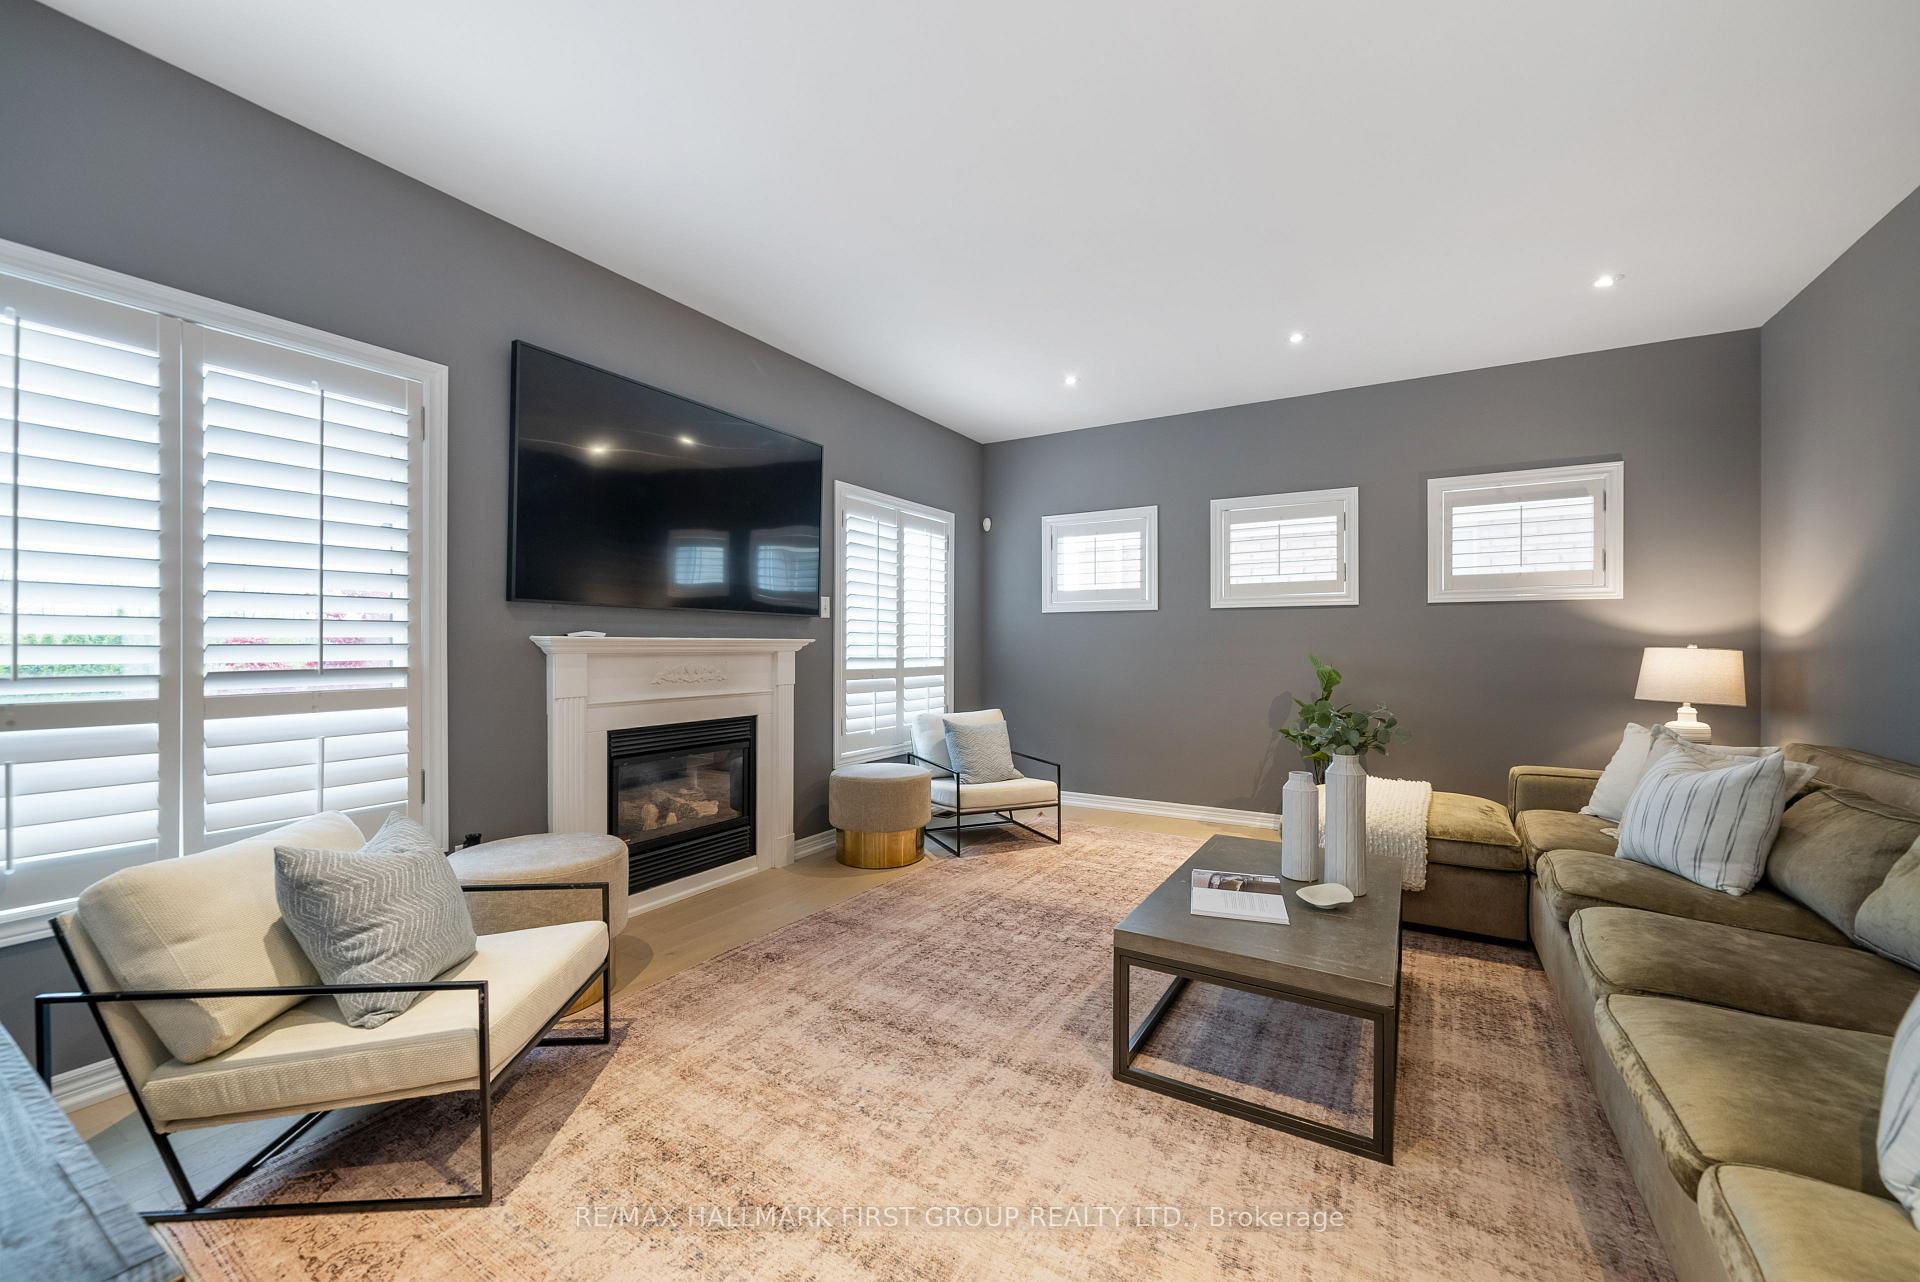
- Family Room—Main level, Gas Fireplace, Open Concept, Hardwood Floor
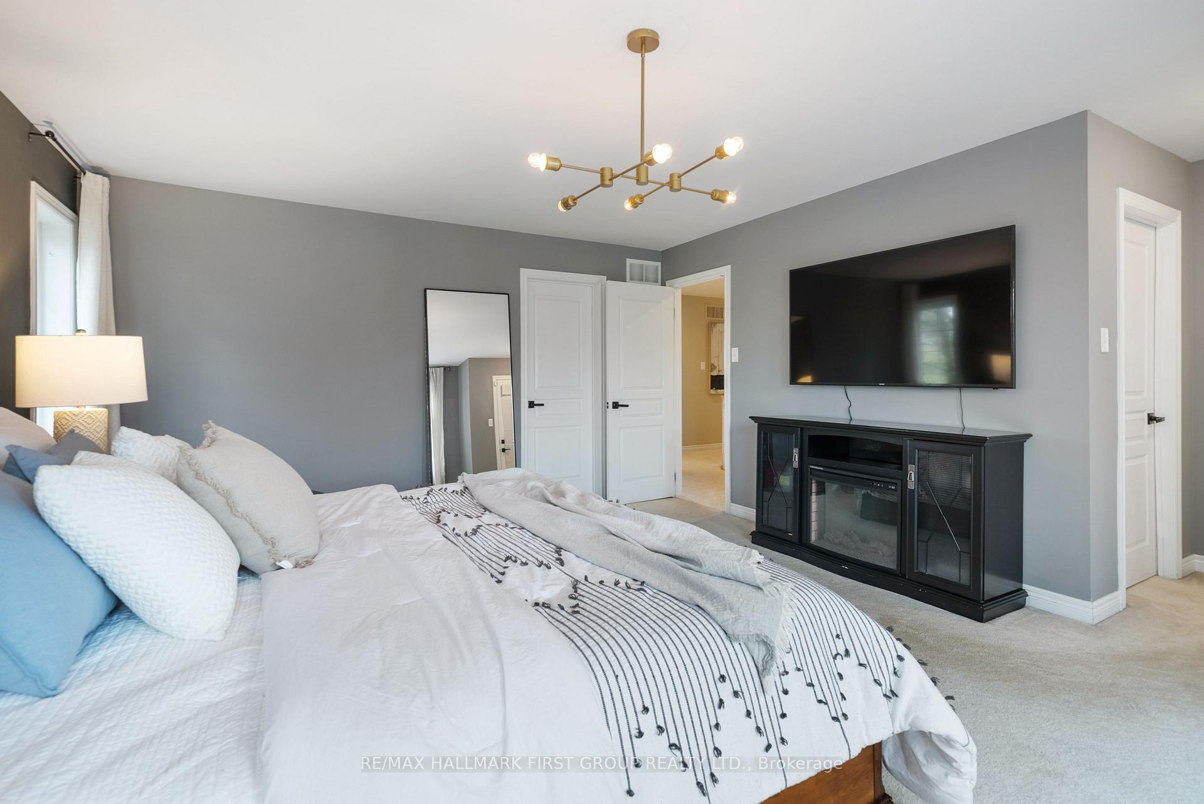
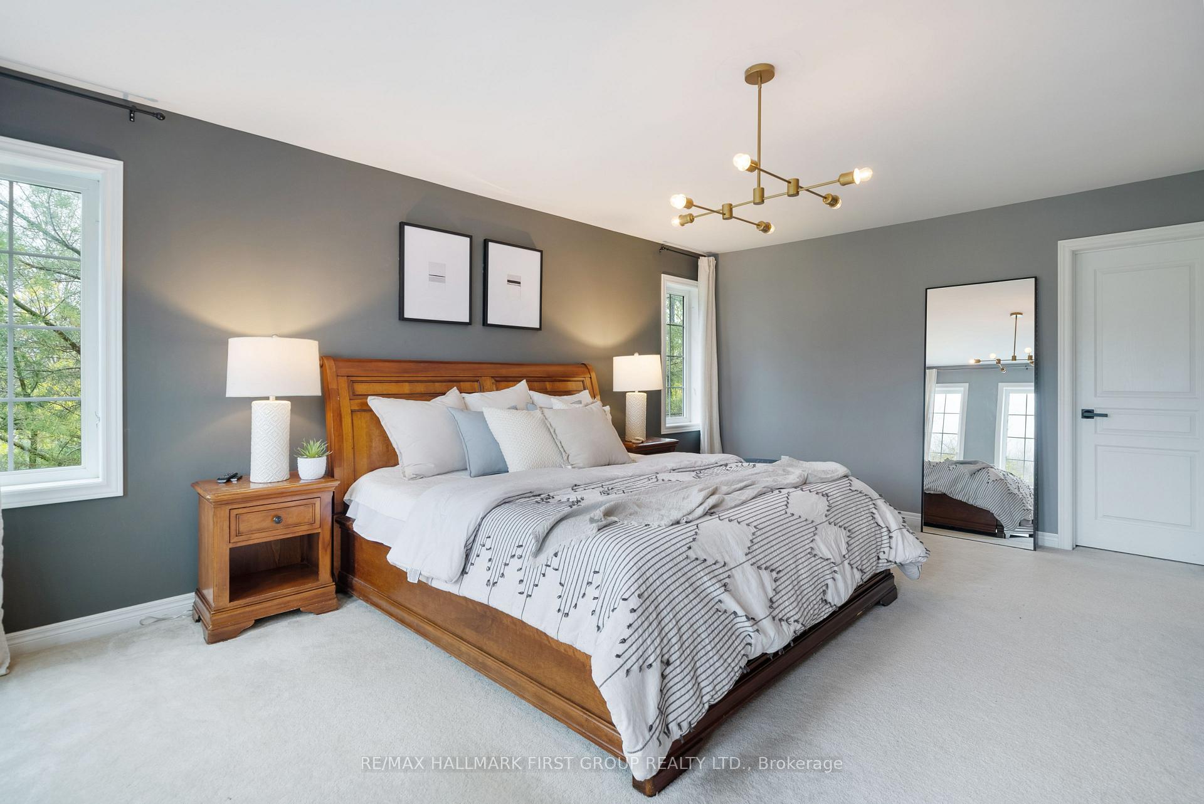
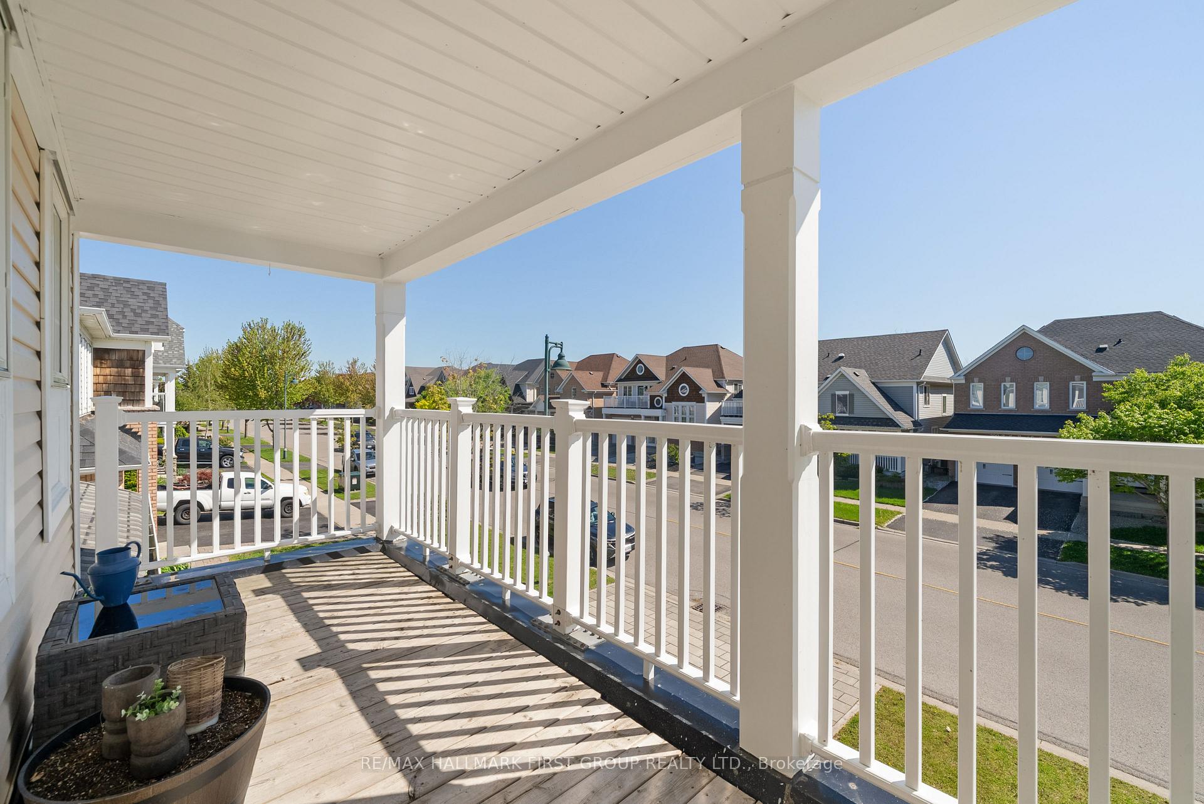
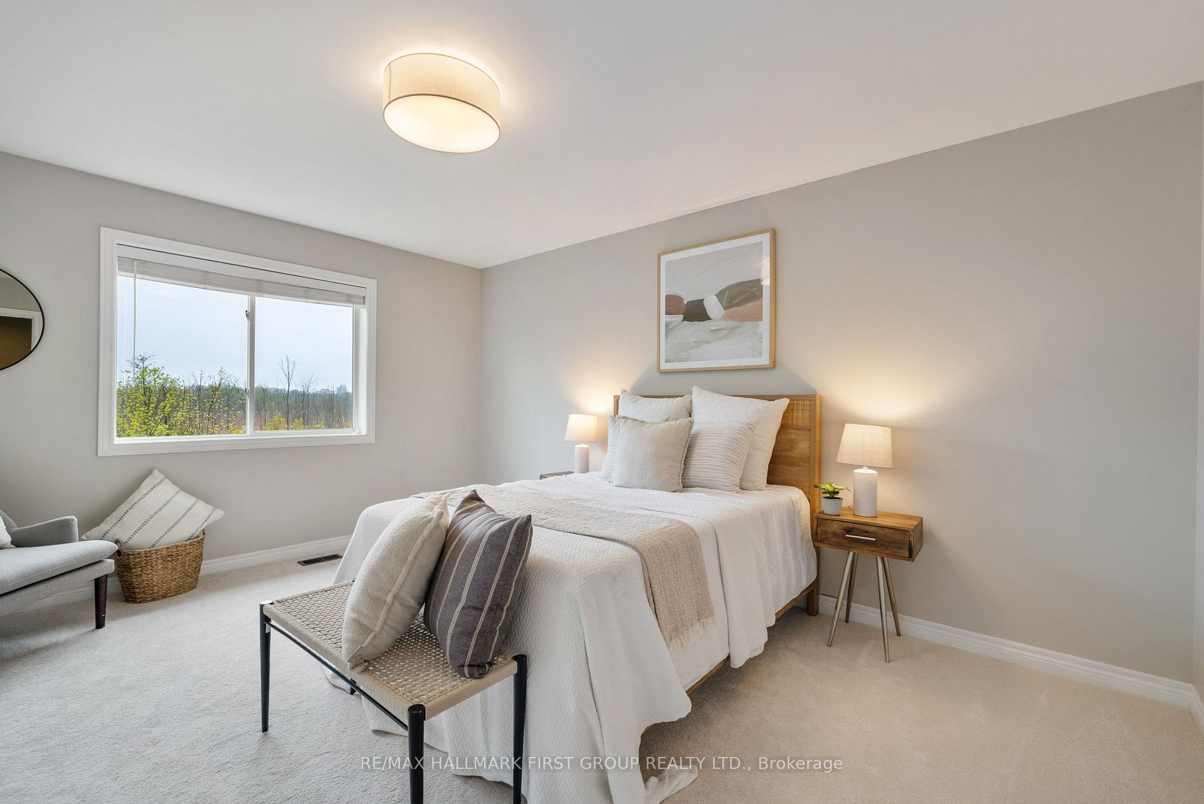
- Primary Bedroom—Second level, Walk-In Closet(s), 5 Pc Ensuite, W/O To Balcony
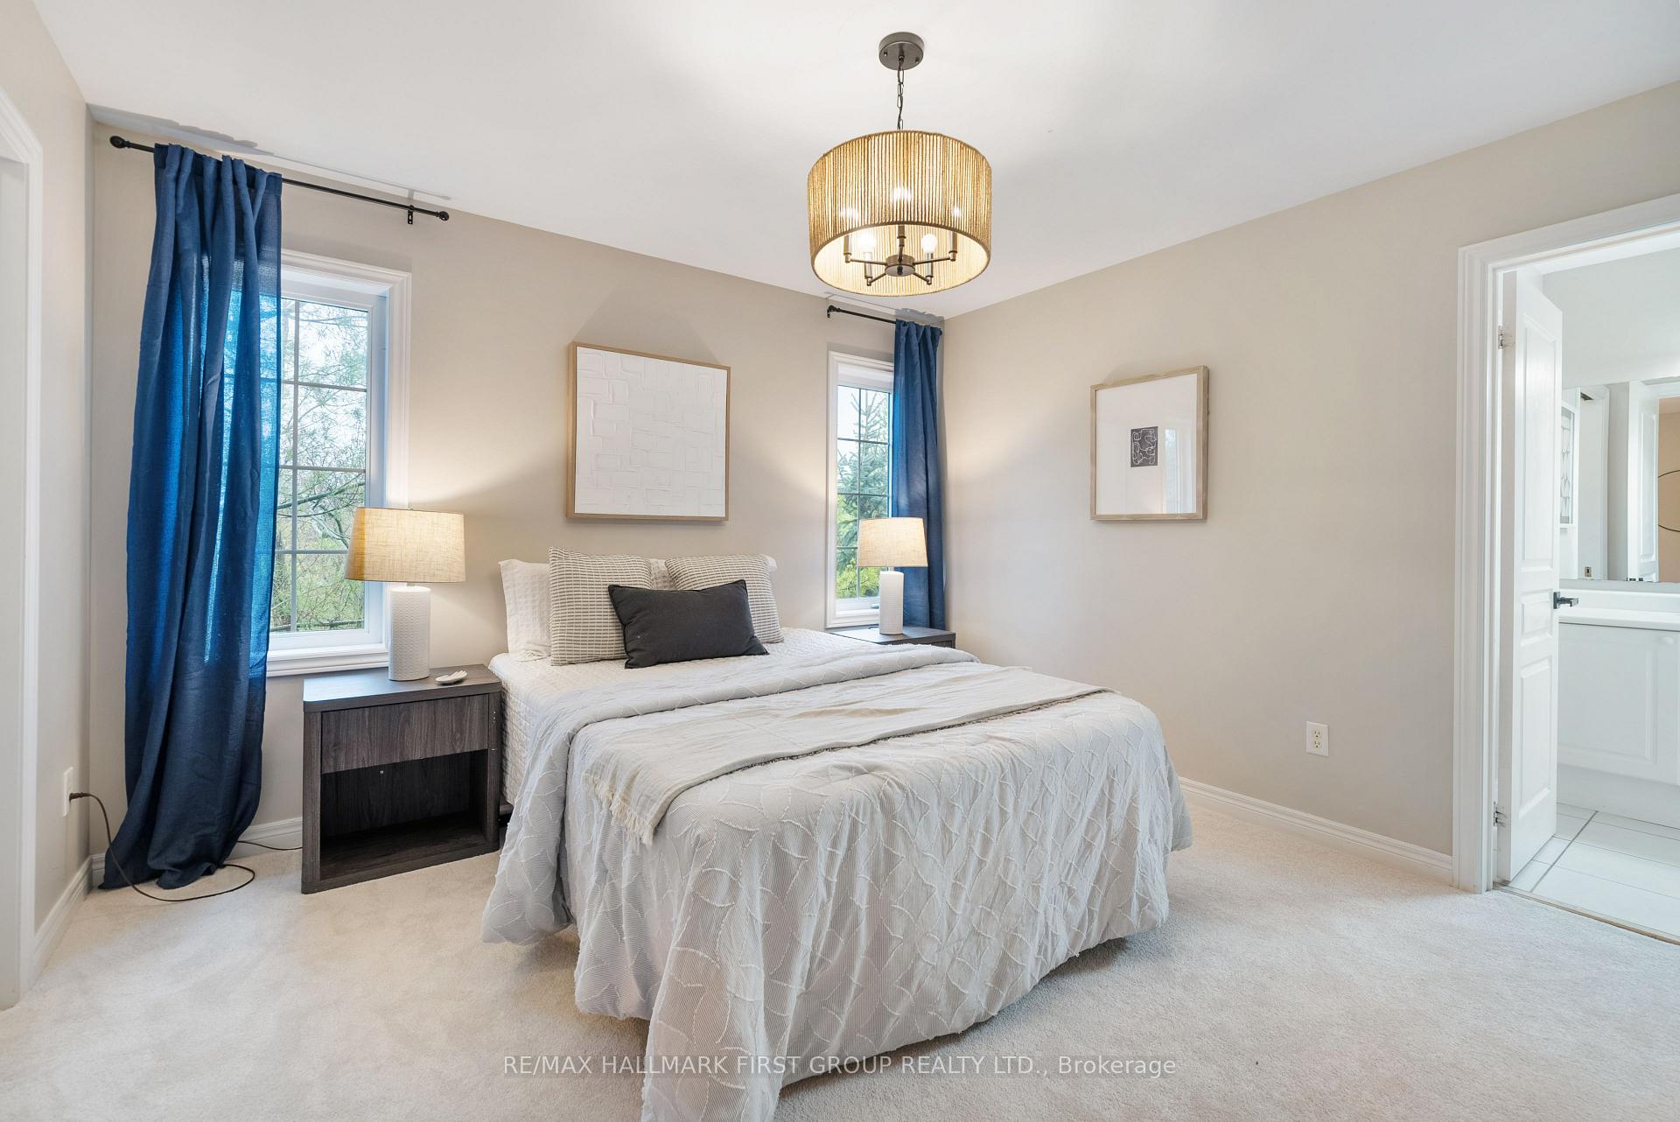
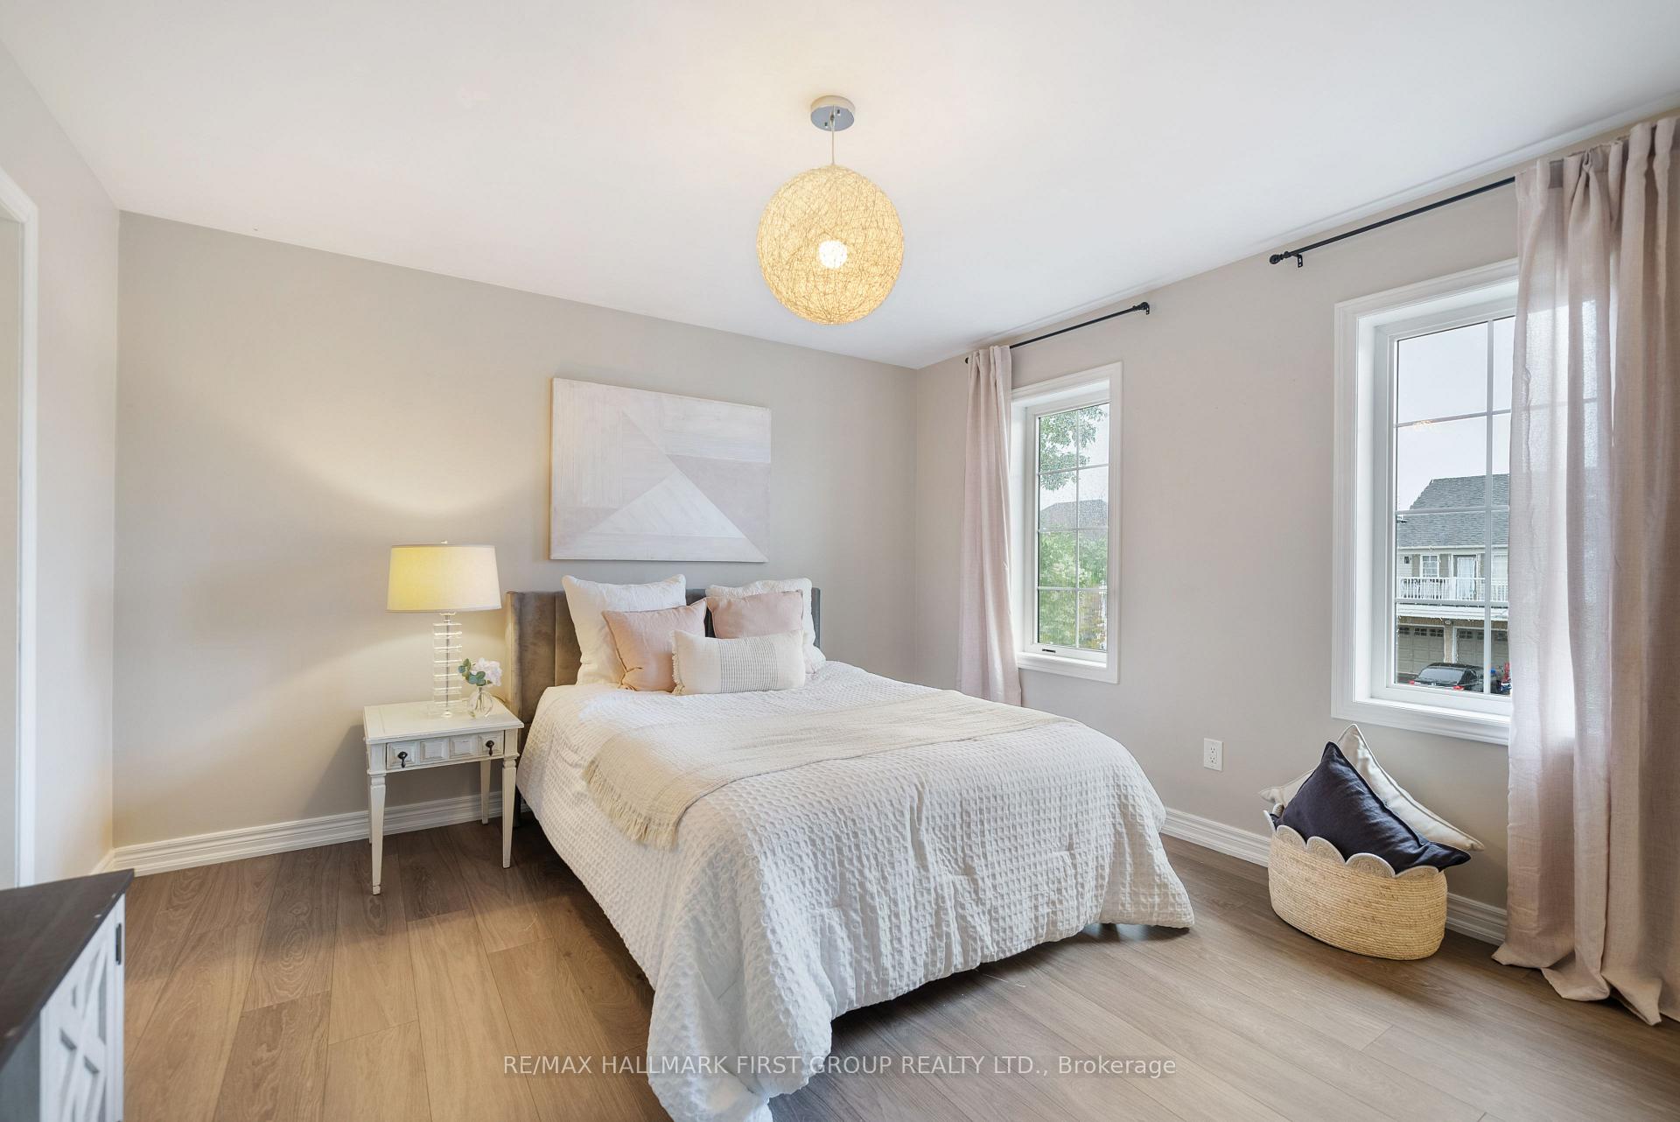
- Bedroom 2—Second level, 4 Pc Ensuite, Walk-In Closet(s), Large Window
- Bedroom 3—Second level, Overlooks Backyard, Large Closet, Semi Ensuite
- Bedroom 4—Second level, Walk-In Closet(s), Semi Ensuite, Large Window
- Bedroom 5—Second level, Overlooks Backyard, Large Window, Broadloom
- Living Room—Lower level, Vinyl Floor, Open Concept, Pot Lights
- Kitchen—Lower level, Quartz Counter, Backsplash, Breakfast Bar
- Breakfast—Lower level, Vinyl Floor, W/O To Pool, Open Concept
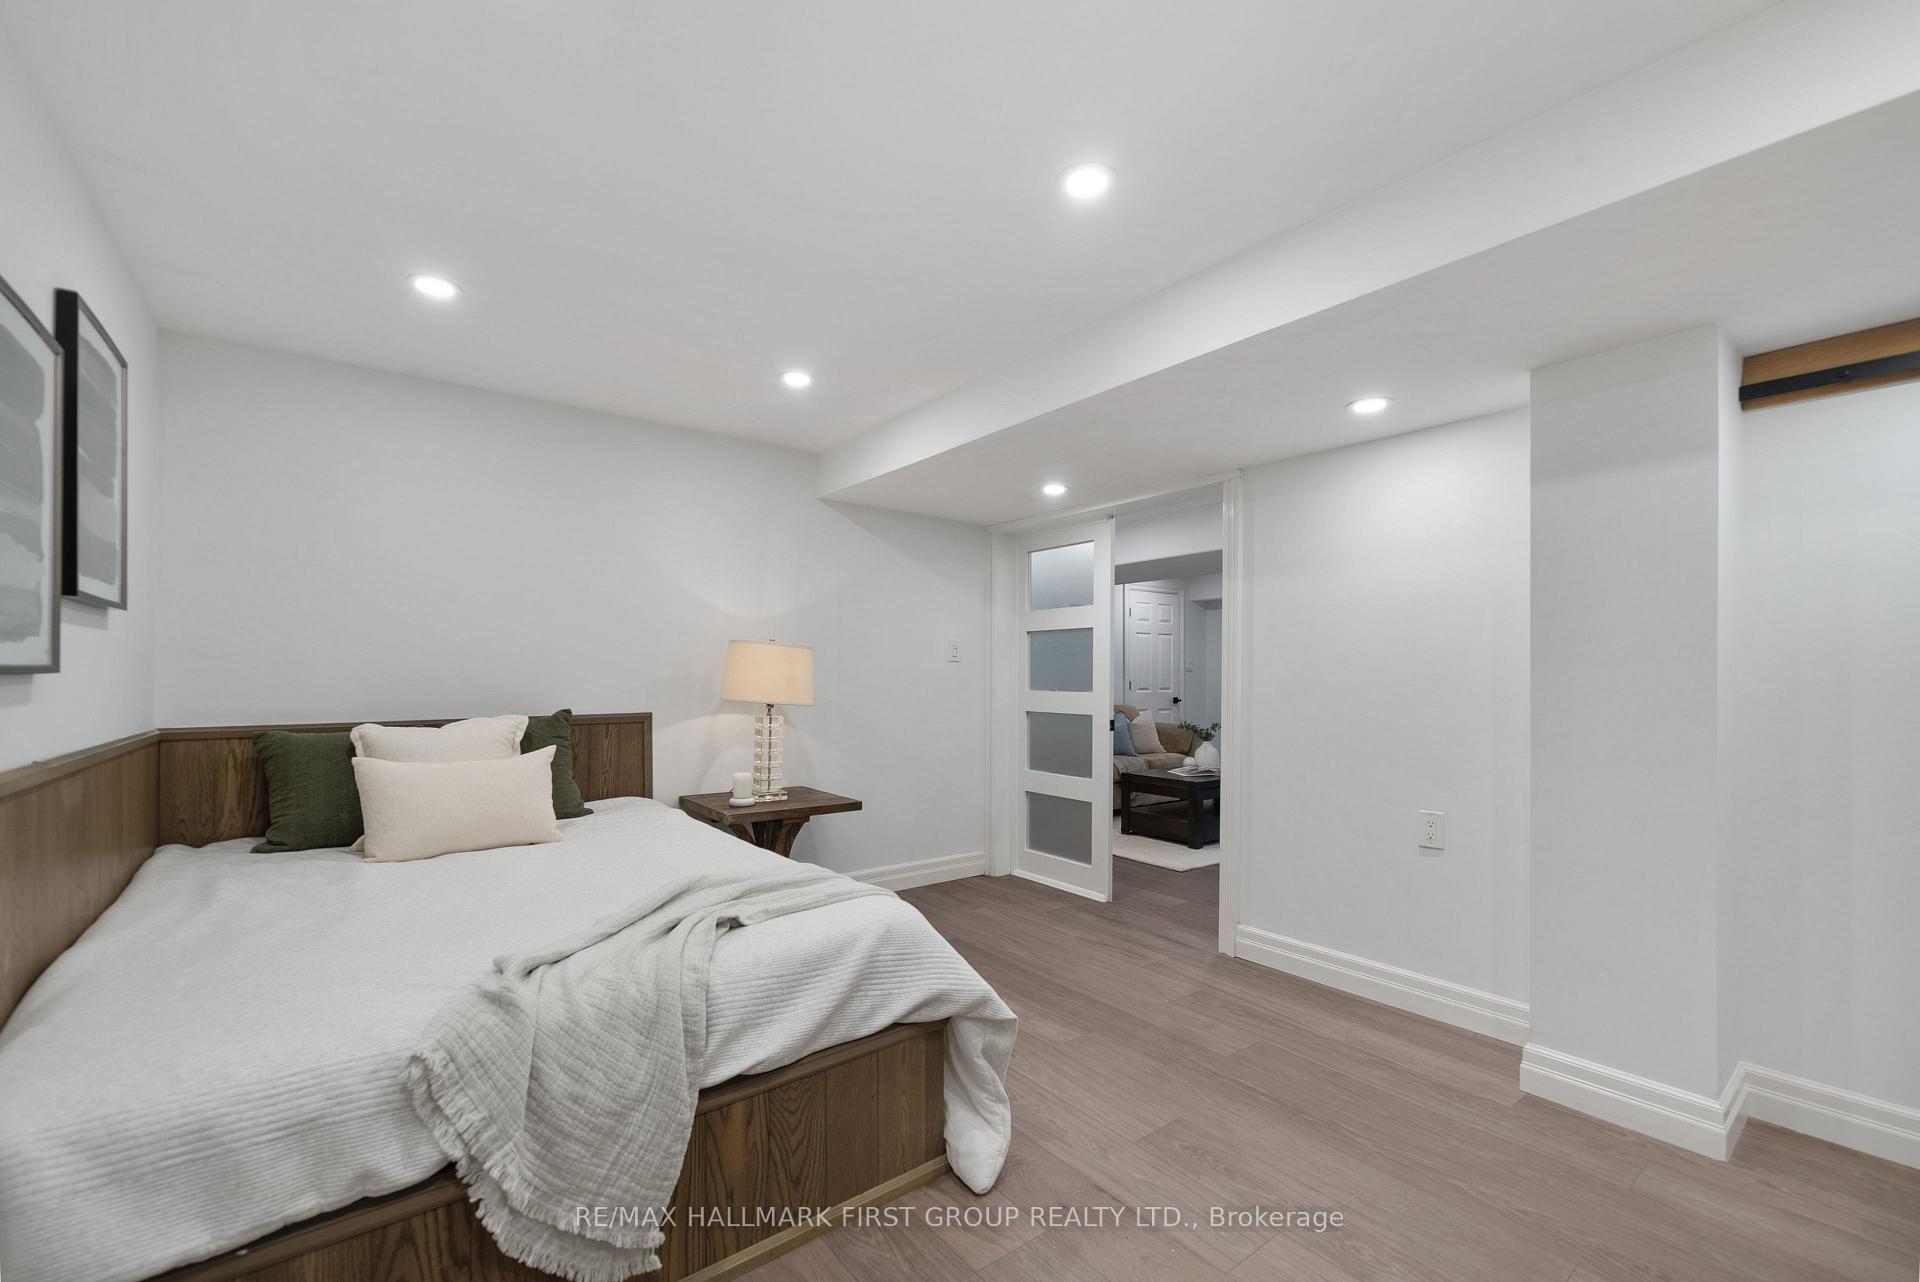
- Bedroom—Lower level, Vinyl Floor, Double Closet, Above Grade Window
- Bedroom—Lower level, Vinyl Floor, Pot Lights, French Doors
Washrooms
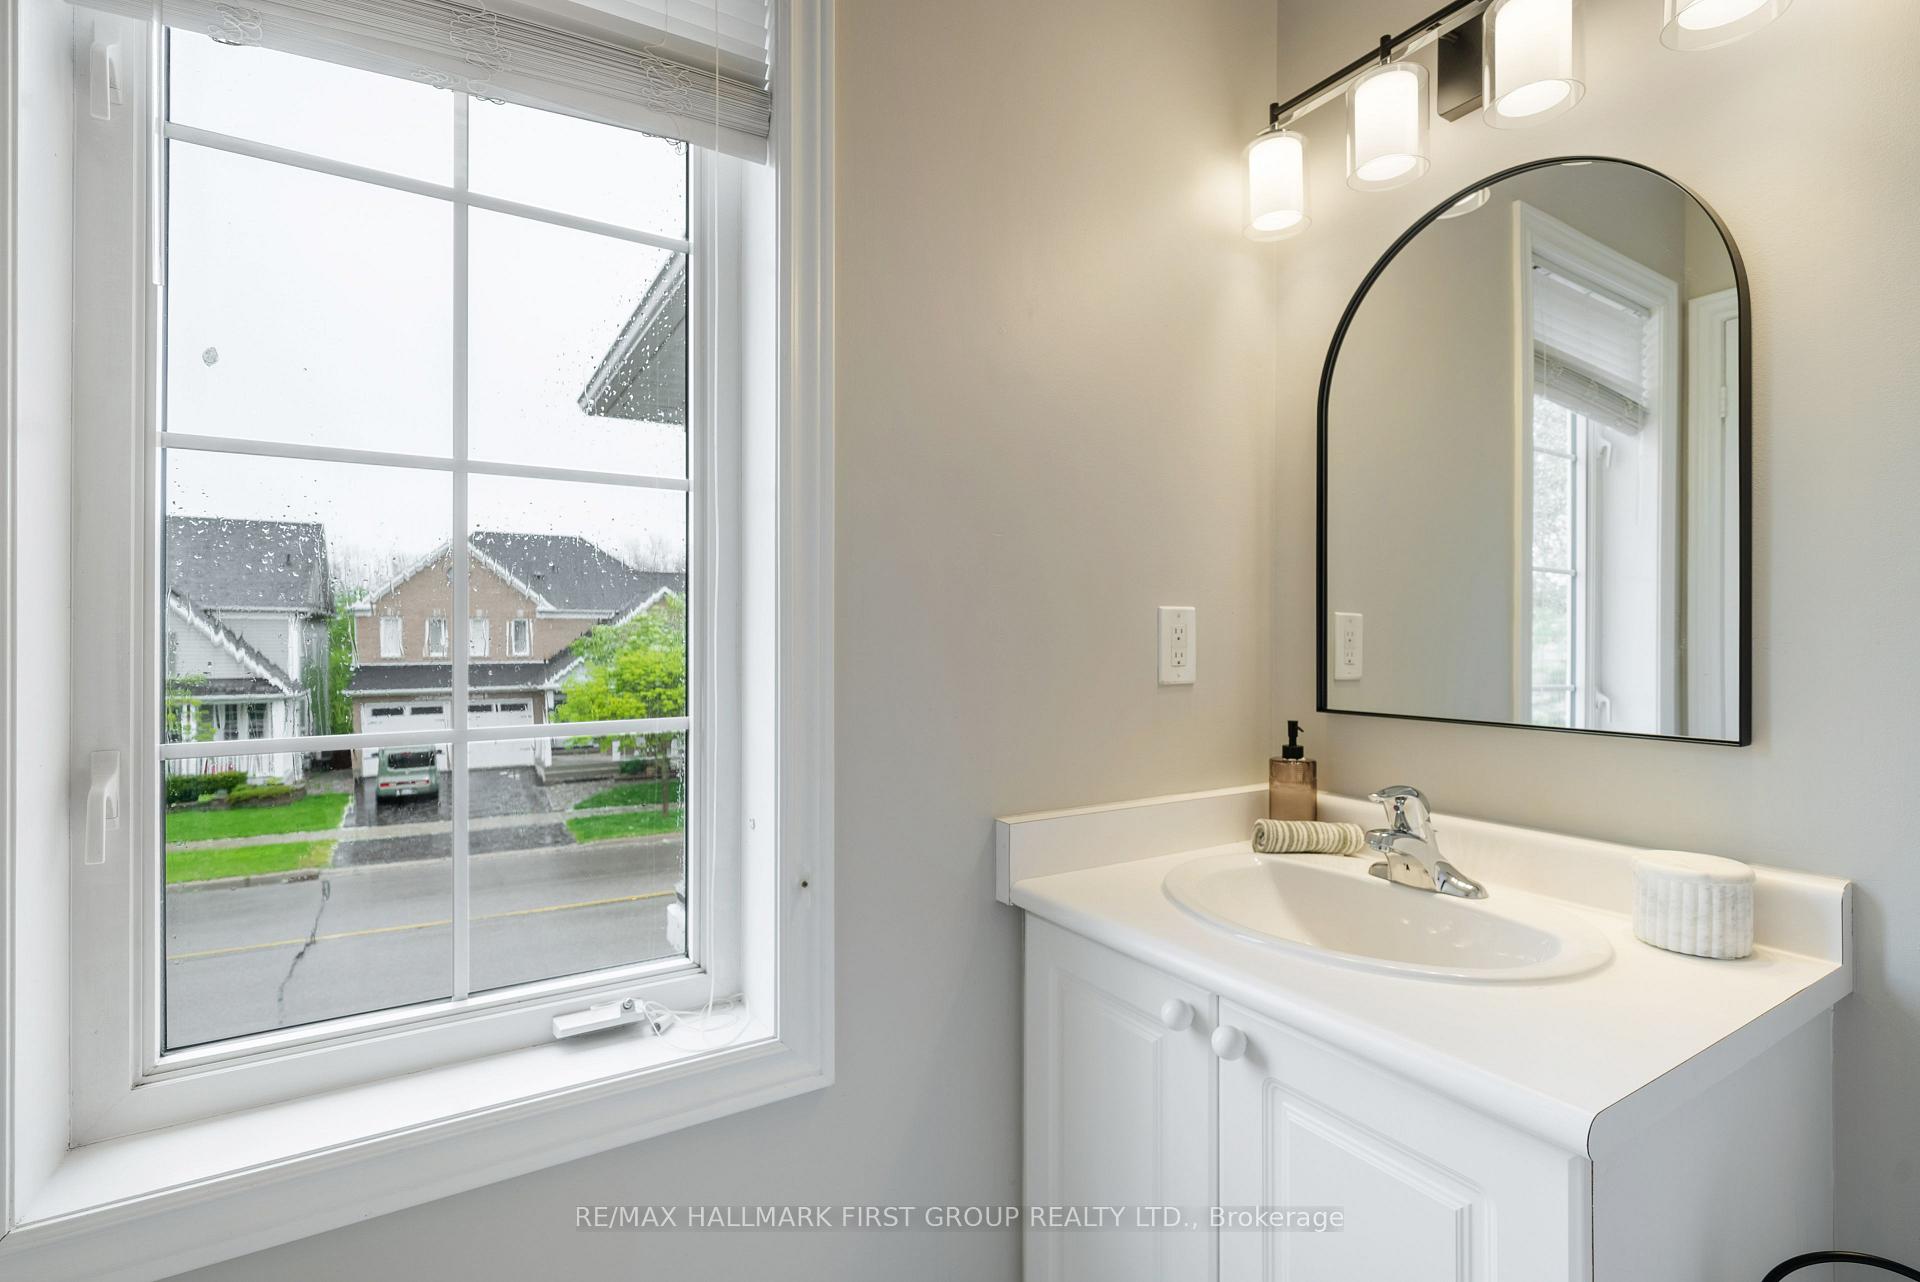
- 2-piece, Main
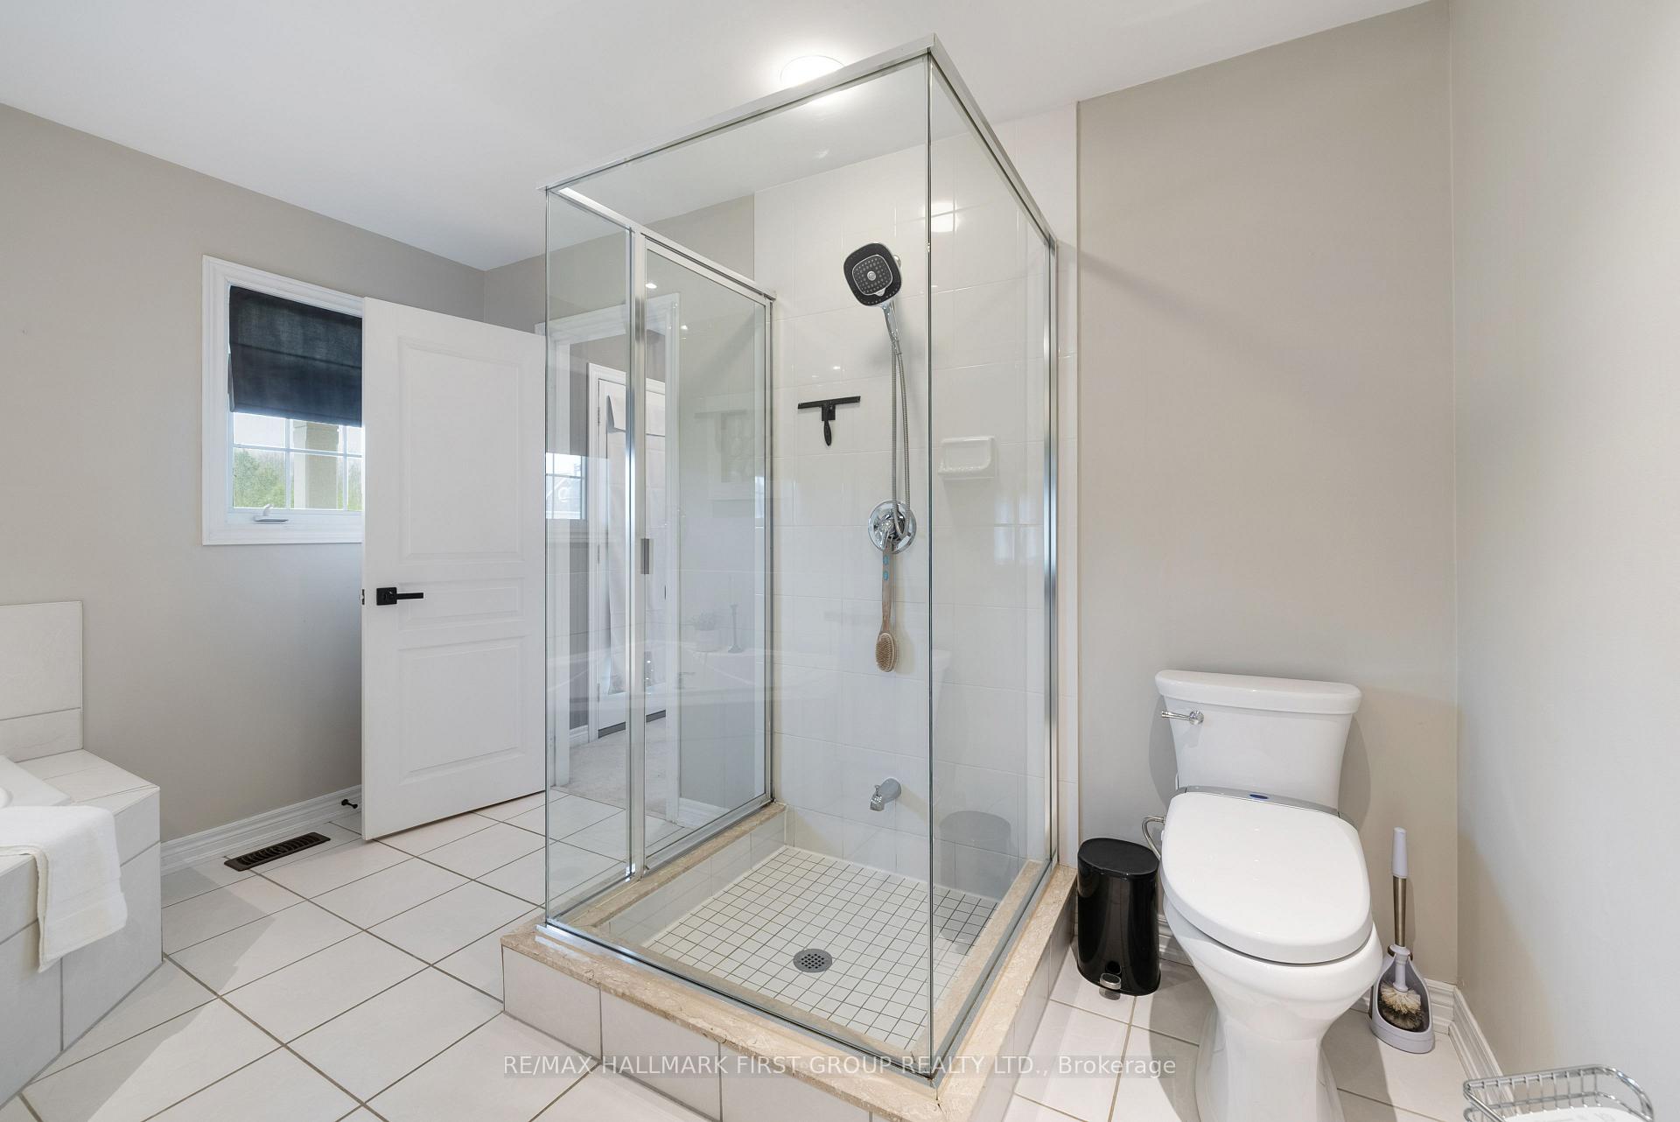
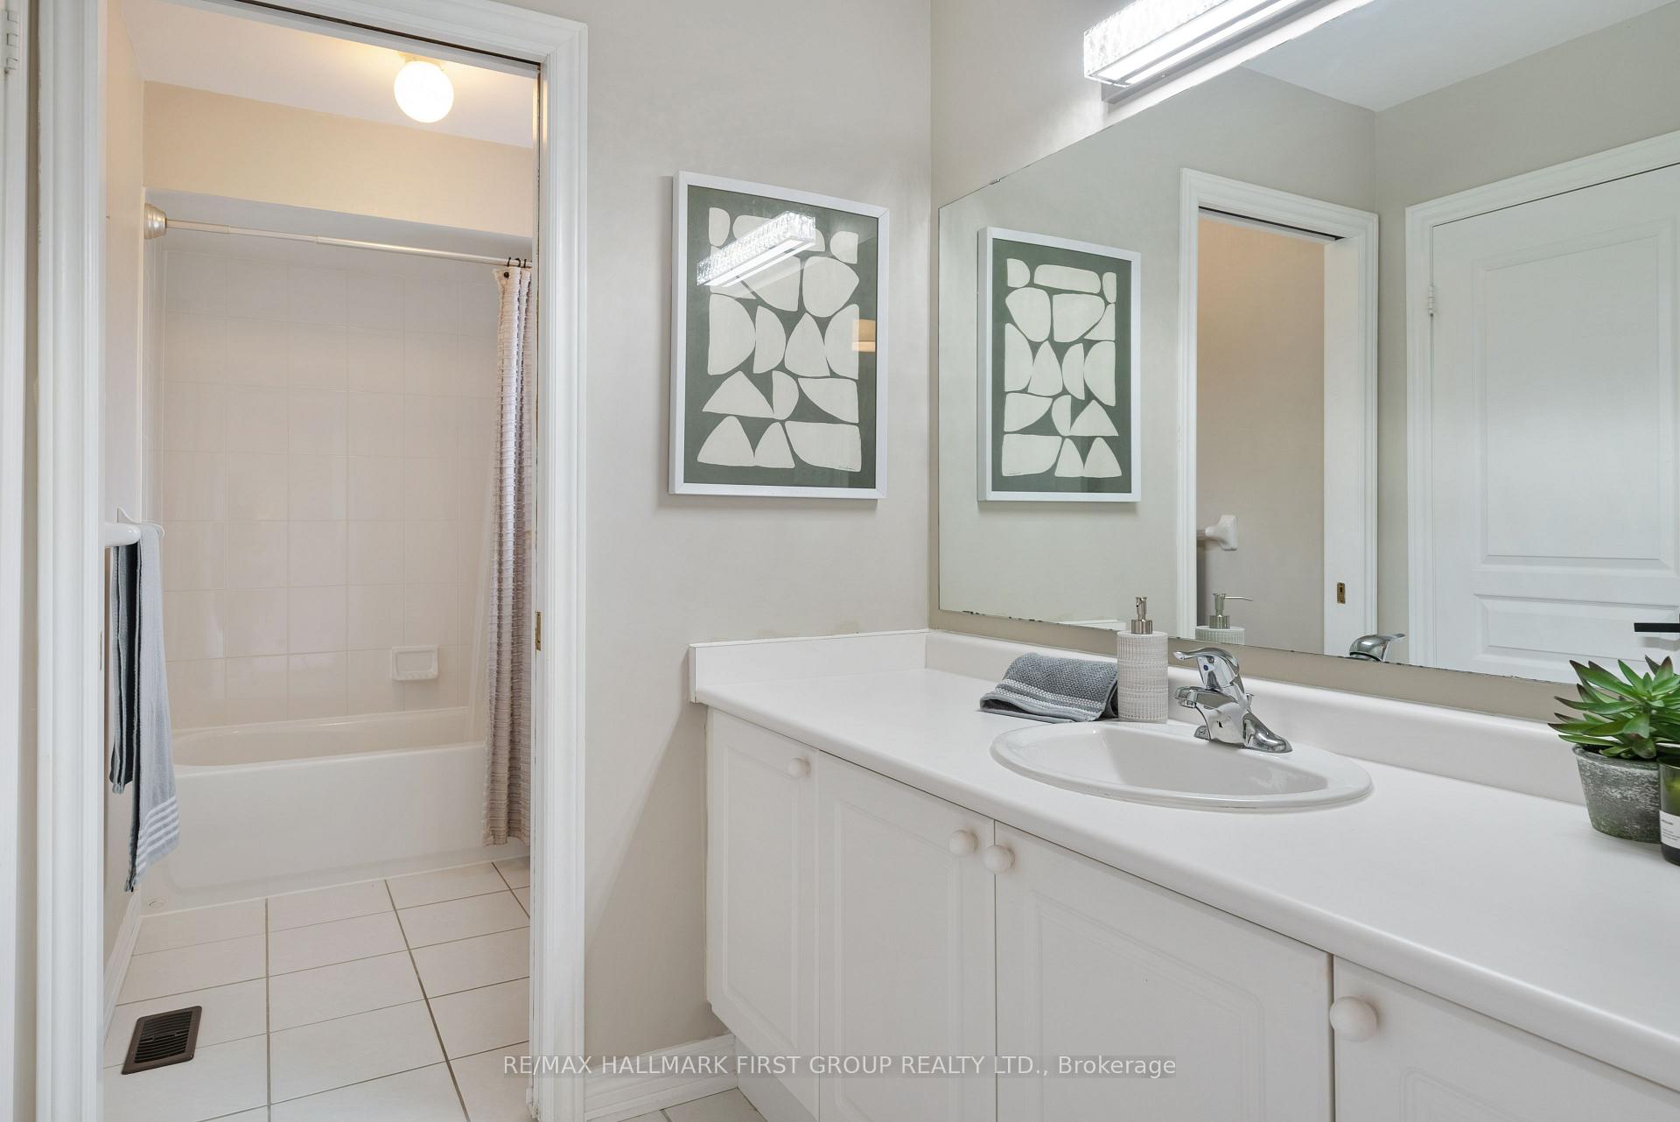
- 5-piece, Second
- 4-piece, Second
- 3-piece, Basement
- Municipality
- Ajax
- Neighbourhood
- South East
- Main cross streets
- Bayly St E & Audley Rd S
- Zoning
- EP, R1-D
- Directions
- Take Bayly St E East Of Salem Rd, Head South On Audley Rd S, Located On West Side Of Road.
- Waterfront
- None
- MLS® number
- E12192038
- Data source
- Toronto Regional Real Estate Board
- Status change
- 2025-06-16
- Listed on
- 2025-06-03
- Days on market
- 13 days
- Possession type
- Flexible
- Co-op commission
- 2.5% +HST
- Seller
- Listed by
- RE/MAX HALLMARK FIRST GROUP REALTY LTD.
Home Market Value
Current home valuation for 798 Audley Road S, Ajax, South East, Ajax, ON. Listed for $1,699,900
HOMEH Estimate
$1,732,918
Estimated Sales Range
$1,549,788 - $1,916,048
HOMEH Estimate for 798 Audley Road S, Ajax, South East
Calculated with a real agent's CMA method — 45+ years of experience, codified. Not an AI guess.
For the owner
Is this your home? Track its value.
Get this home's HOMEH Estimate by email once a month, with how many homes are for sale around you.
Mortgage Payment Calculator
Compare up to 4 down payment scenarios
20% required for homes $1.5M or more
$339,980
| Scenario 1 | Scenario 2 | Scenario 3 | Scenario 4 | |
|---|---|---|---|---|
−Down payment | % $ | % $ | % $ | % $ |
+CMHC insurance | $0 | $0 | $0 | $0 |
=Total mortgage | $1,359,920 | $1,274,925 | $1,189,930 | $1,104,935 |
Amortization | ||||
Mortgage rate | % | % | % | % |
| Payment frequency | ||||
=Mortgage payment | $6,640monthly | $6,225monthly | $5,810monthly | $5,395monthly |
Land Transfer Tax
$30,473
$30,473
Around this home
No schools found nearby
Data provided by OpenStreetMap & Fraser Institute School Rankings
Ask HOMEH
New!Hi there!
👋Text or call (416) 301-9001
Recommended for you
Based on homes you've looked at.
No recommended properties found.
Nearby similar homes
No nearby properties found.
More real estate resources
Other homes nearby
Explore this area
Nearby neighbourhoods
No nearby listings available.