
8 Stearns Court
Ajax (Central West), ON L1T 3M9
- 4Bedrooms
- 3Bathrooms
- 2Garage
- 2000–2500Sq Ft
- $7,745Tax
- 28×108 ftLot Size
 Estimated Value:$1,061,000See Free Estimate Report

Property not available for sale or for rent.
HOMEH One: full-service selling for a 1% listing fee. The buyer's agent commission is separate.
Free Home EvaluationHow Much Is My Home Worth?Homes for Sale NearbySale & Price History for 8 Stearns Court, Ajax, Central West
Real estate boards require you to or to see the full details of this property.
*Sold prices and complete sale & price history are regulated data. Under the Trust in Real Estate Services Act, 2002 (TRESA) and the rules of the Real Estate Council of Ontario (RECO), and pursuant to the Multiple Listing Service® rules of the Canadian Real Estate Association (CREA) and the Toronto Regional Real Estate Board (TRREB), this information may be shown only to registered users who have agreed to the applicable terms of use (a Virtual Office Website, or "VOW," arrangement). HOMEH Inc., Brokerage therefore provides it to signed-in members only. Creating an account is free and takes under a minute.
About 8 Stearns Court, Ajax, Central West
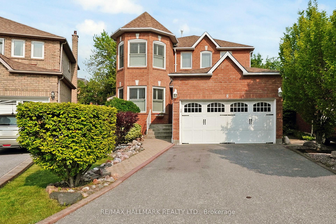
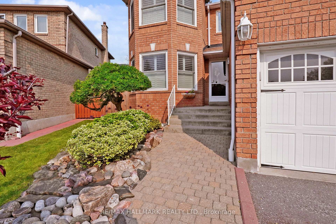
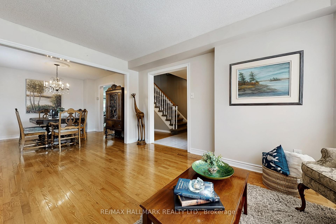
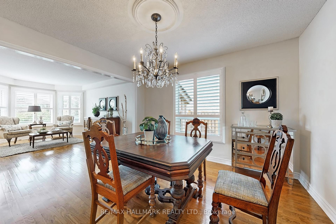
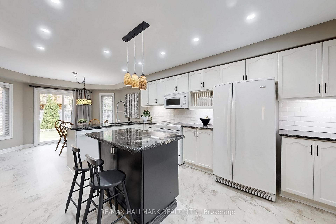
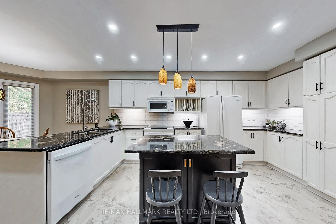
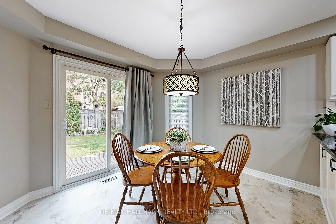
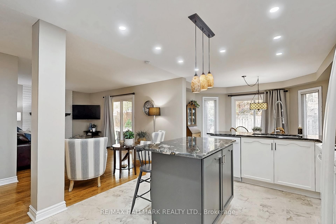
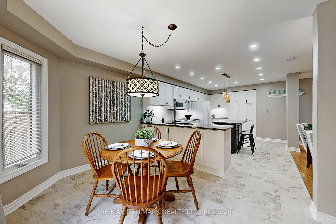
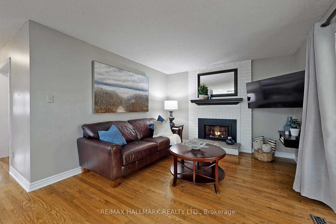
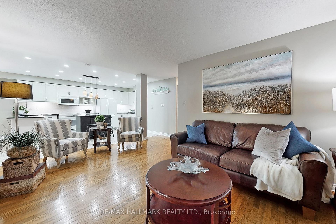
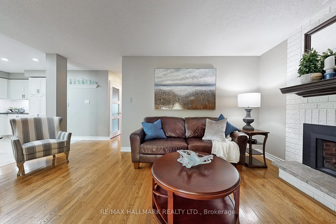
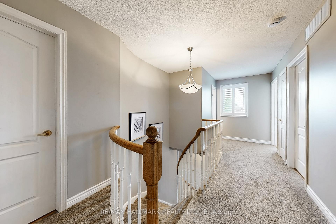
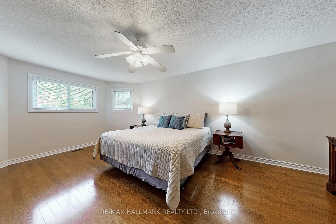
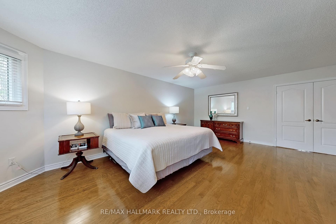
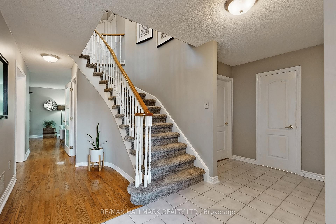
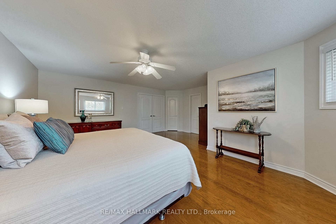
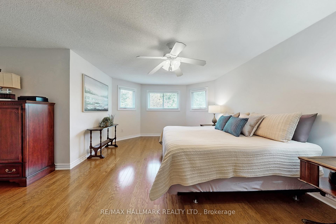
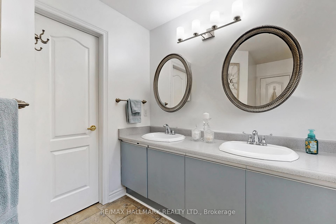
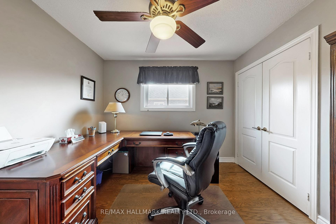
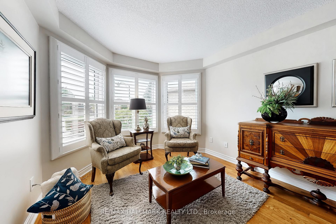
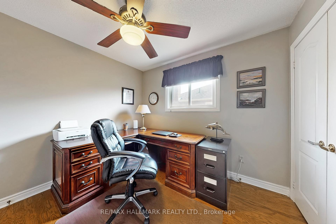
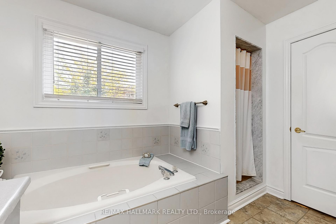
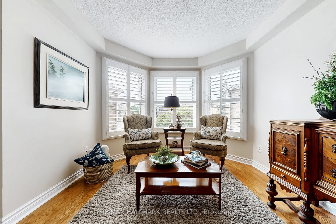
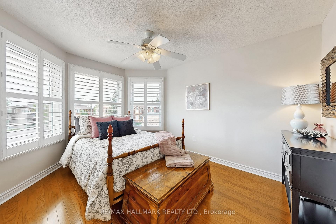
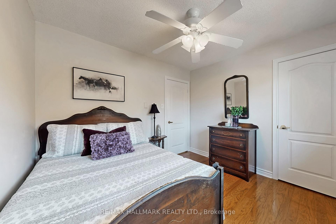
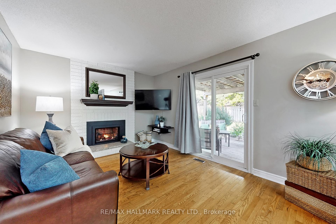
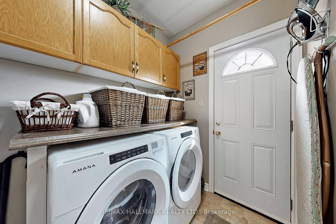
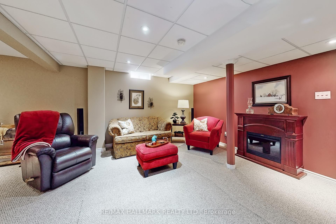
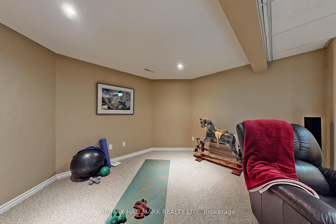
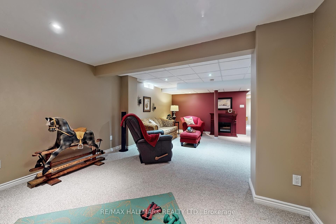
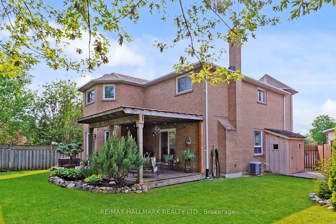
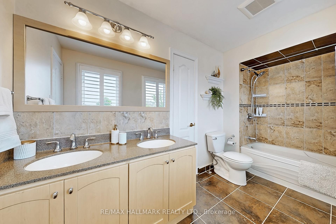
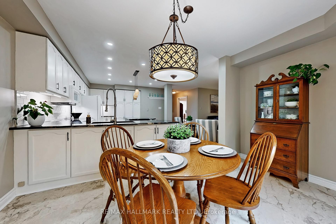
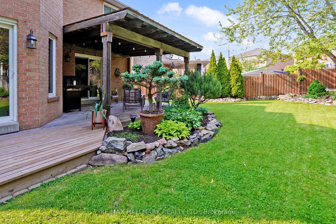
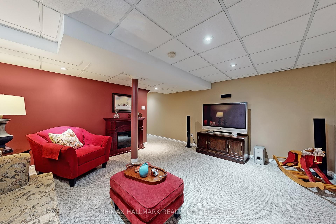
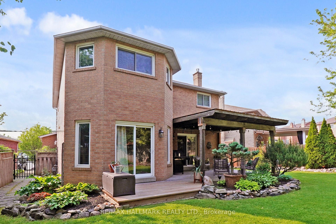
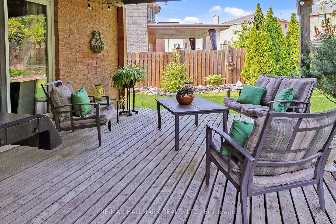
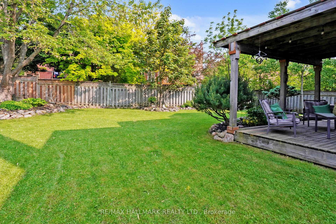
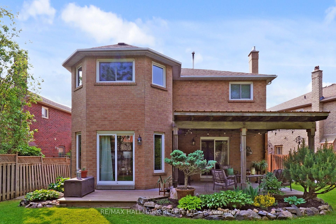
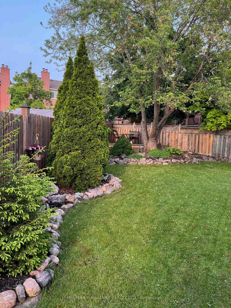
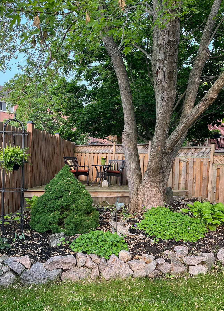
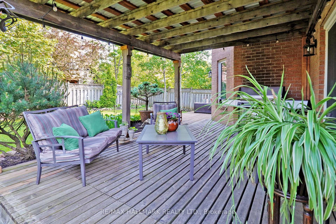
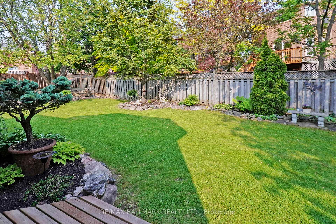
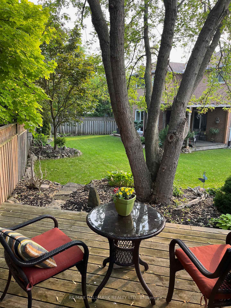
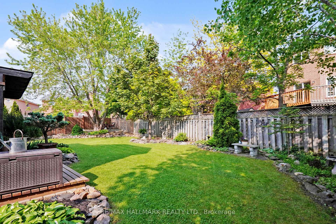
Welcome to 8 Stearns Crt...your forever home! This executive 4 bdrm family home with beautiful curb appeal, sits on a quiet court in an exclusive, high demand pocket of Ajax - steps to the outstanding Hermitage Park. The huge pie shape lot widens to over 80 ft in the back offering beautiful mature landscaping and perennial gardens, with extensive decking, a private sitting area and more! The interior of this home is impeccably maintained and exudes pride of ownership with numerous upgrades, tasteful finishes/decor and wonderful personal touches throughout. The main floor features a welcoming front foyer, formal living and dining rooms with beautiful bay window and hardwood floors, and a charming family room with gas fireplace and walkout to the yard. The jewel of the main floor is the exceptionally oversized kitchen/breakfast room with additional walk out to the deck. It boasts extensive cabinetry, granite counters, pot lights and a separate island work area with pendant lighting. A main floor 2 pc powder room, laundry room with unique laundry chute, and direct entry from the double garage all add to the convenience of this home. The 2nd floor with beautiful hardwood floors and four bedrooms is equally impressive. The primary bedroom is huge with a sitting area, walk-in closet and 5 pc. ensuite. The 3 additional bedrooms with closets are all serviced by the main 5 pc bath. The large basement is partially finished with a recreation/workout room. The remainder serves as excellent storage and workshop space...easily converted to additional bedroom, games/hobby rooms etc. The basement potential is unlimited. The backyard/garden is stunning and with a covered /lighted pergola area over the deck, offers 3 season enjoyment of the yard. A custom shed provides ample storage for garden equipment etc. With excellent public and separate schools nearby, and a convenient proximity to the 401 and 407, 8 Stearns Crt.is an exceptional property for all your needs!
Key Facts & Features
Property Costs
- Annual Property Tax Amount
- $7,745
- Land Transfer Tax Fee
- $19,455
Rental Items
- Rental Equipment
- Hot water tank - $26.54 per month with Enercare.
- Basement Type
- Partially Finished
Interior Features
- Interior Extras
- None
- Fireplace/Stove
- Yes
- Fireplace Features
- Family Room
- Elevator
- No
Exterior Features
- Pool
- None
Building
- Building Type
- Detached
- Building Style
- 2-Storey
Construction
- Exterior Finish
- Brick
- Roof
- Asphalt Shingle
- Foundation Details
- Concrete
- Special Designation
- Unknown
Lot
- Lot Front
- 28.05 ft
- Lot Depth
- 107.99 ft
- Lot Shape
- Pie
Inclusions
- Inclusions
- Gar dr opener/remote, californa shutters, window blinds/coverings w hardware/rods, fridge, stove, dishwasher, microwave/hdfan; washer/dryer; TV mount and gas fireplace in family room, all electric light fixtures including diningrm chandelier and all ceiling fans/lights; bathroom mirrors, floating shelves as attached; gas furnace, central air, direct hook up gas BBQ (as is); Bsmt fridge (as is), freezer, and loveseat; deck lighting
Exclusions
- Exclusions
- Mirror in family room, electric fireplace in bsmt; shelving in bsmt; deck storage box; garden decor including concrete bench/birdbath
Parking & Garages
- Garage Type
- Attached
- Garage Spaces
- 2
- Parking Spaces
- 2
- Total Garage And Parking Spaces
- 4
Heating & Cooling
- Heat Source
- Gas
- Heat Type
- Forced Air
- Air Conditioning
- Central Air
- Water
- Municipal
- Sewers
- Sewer
- Bedrooms
- 4
- Washrooms
- 3
- Kitchens
- 1
- Family / bonus room
- Yes
Room sizes
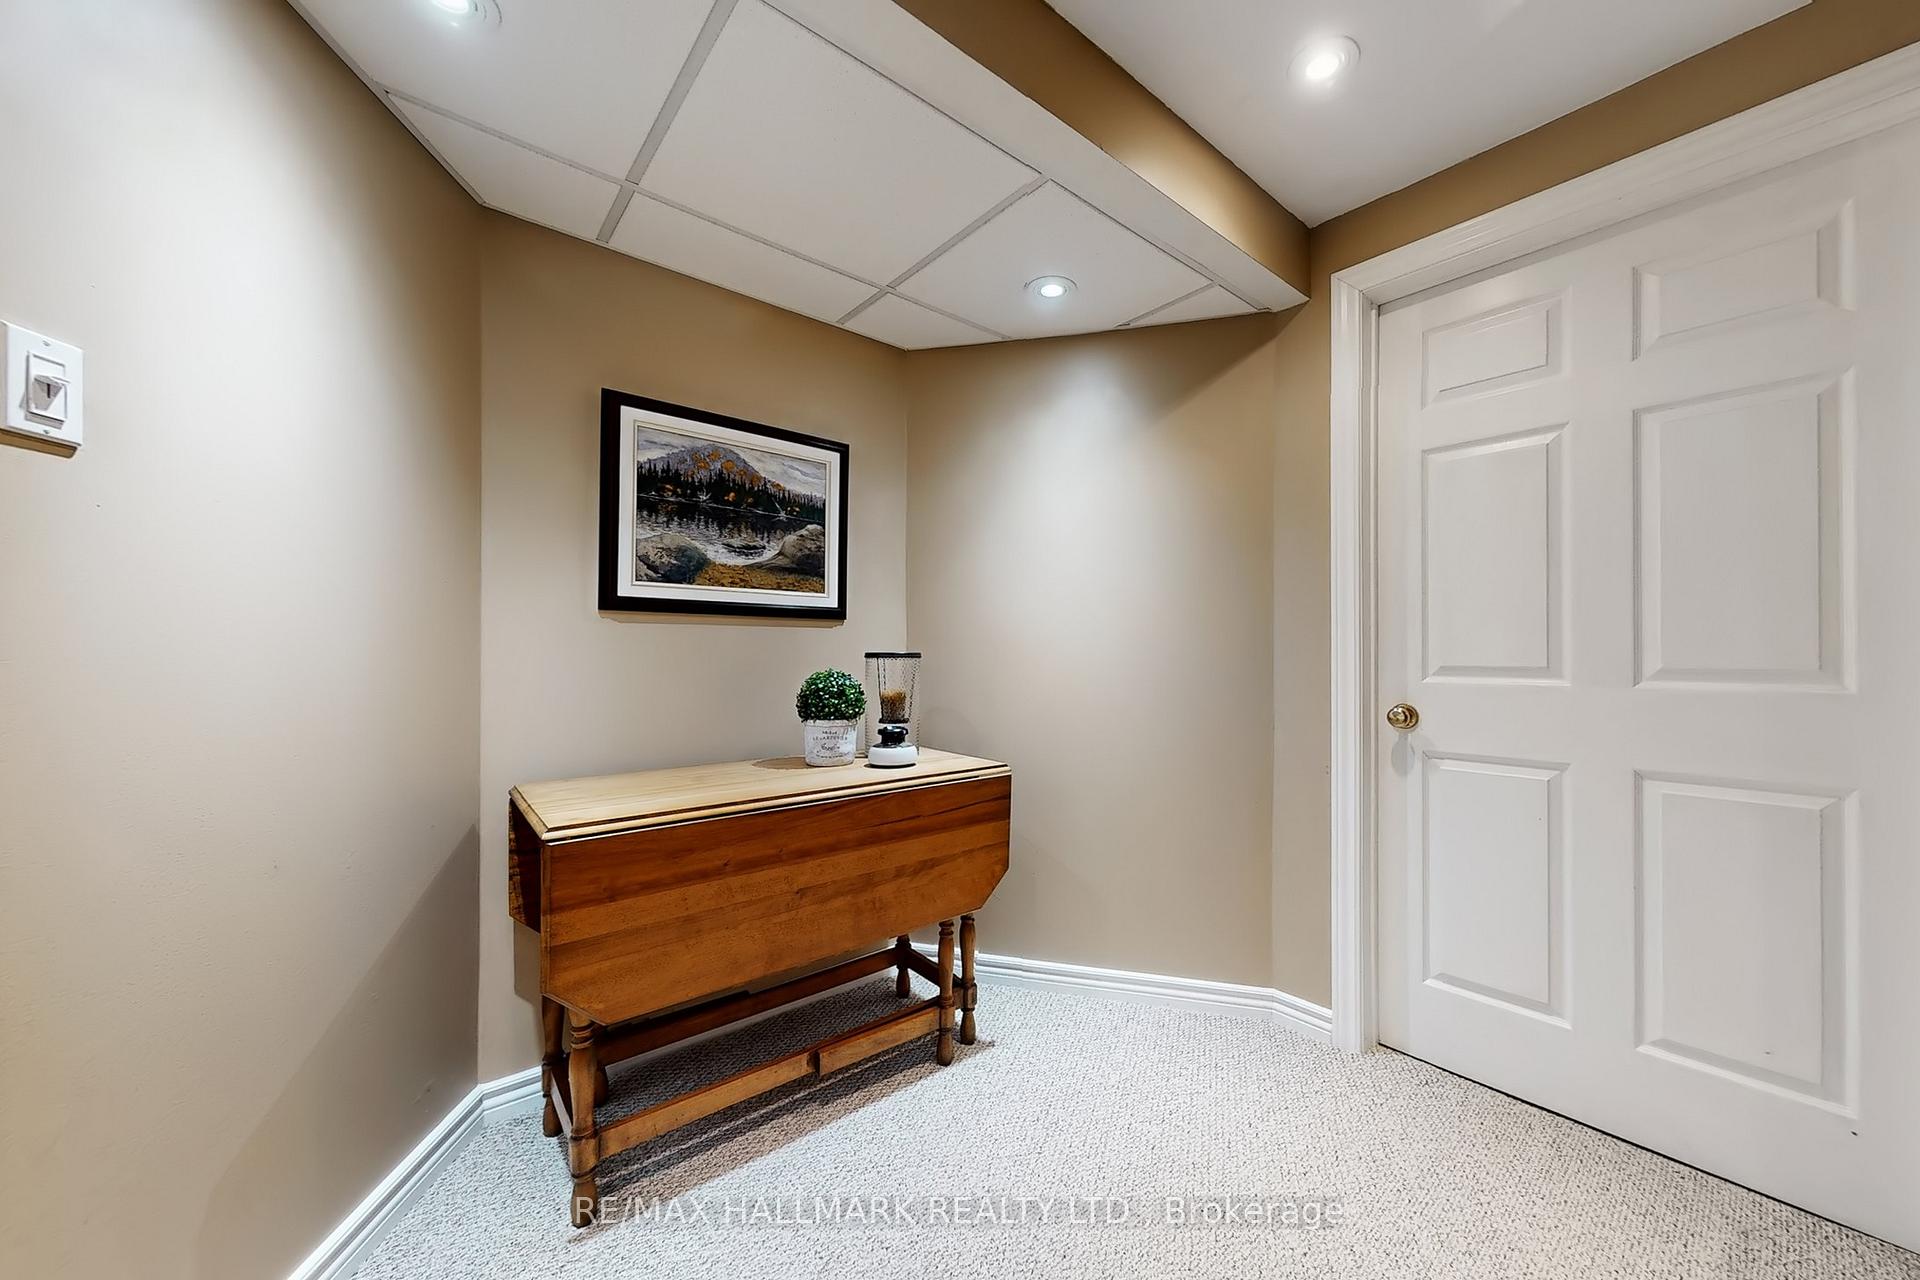
- Recreation—Basement level, Broadloom, Pot Lights, Dropped Ceiling
- Utility Room—Basement level, Concrete Floor, Unfinished
- Room—Basement level, Concrete Floor, Unfinished
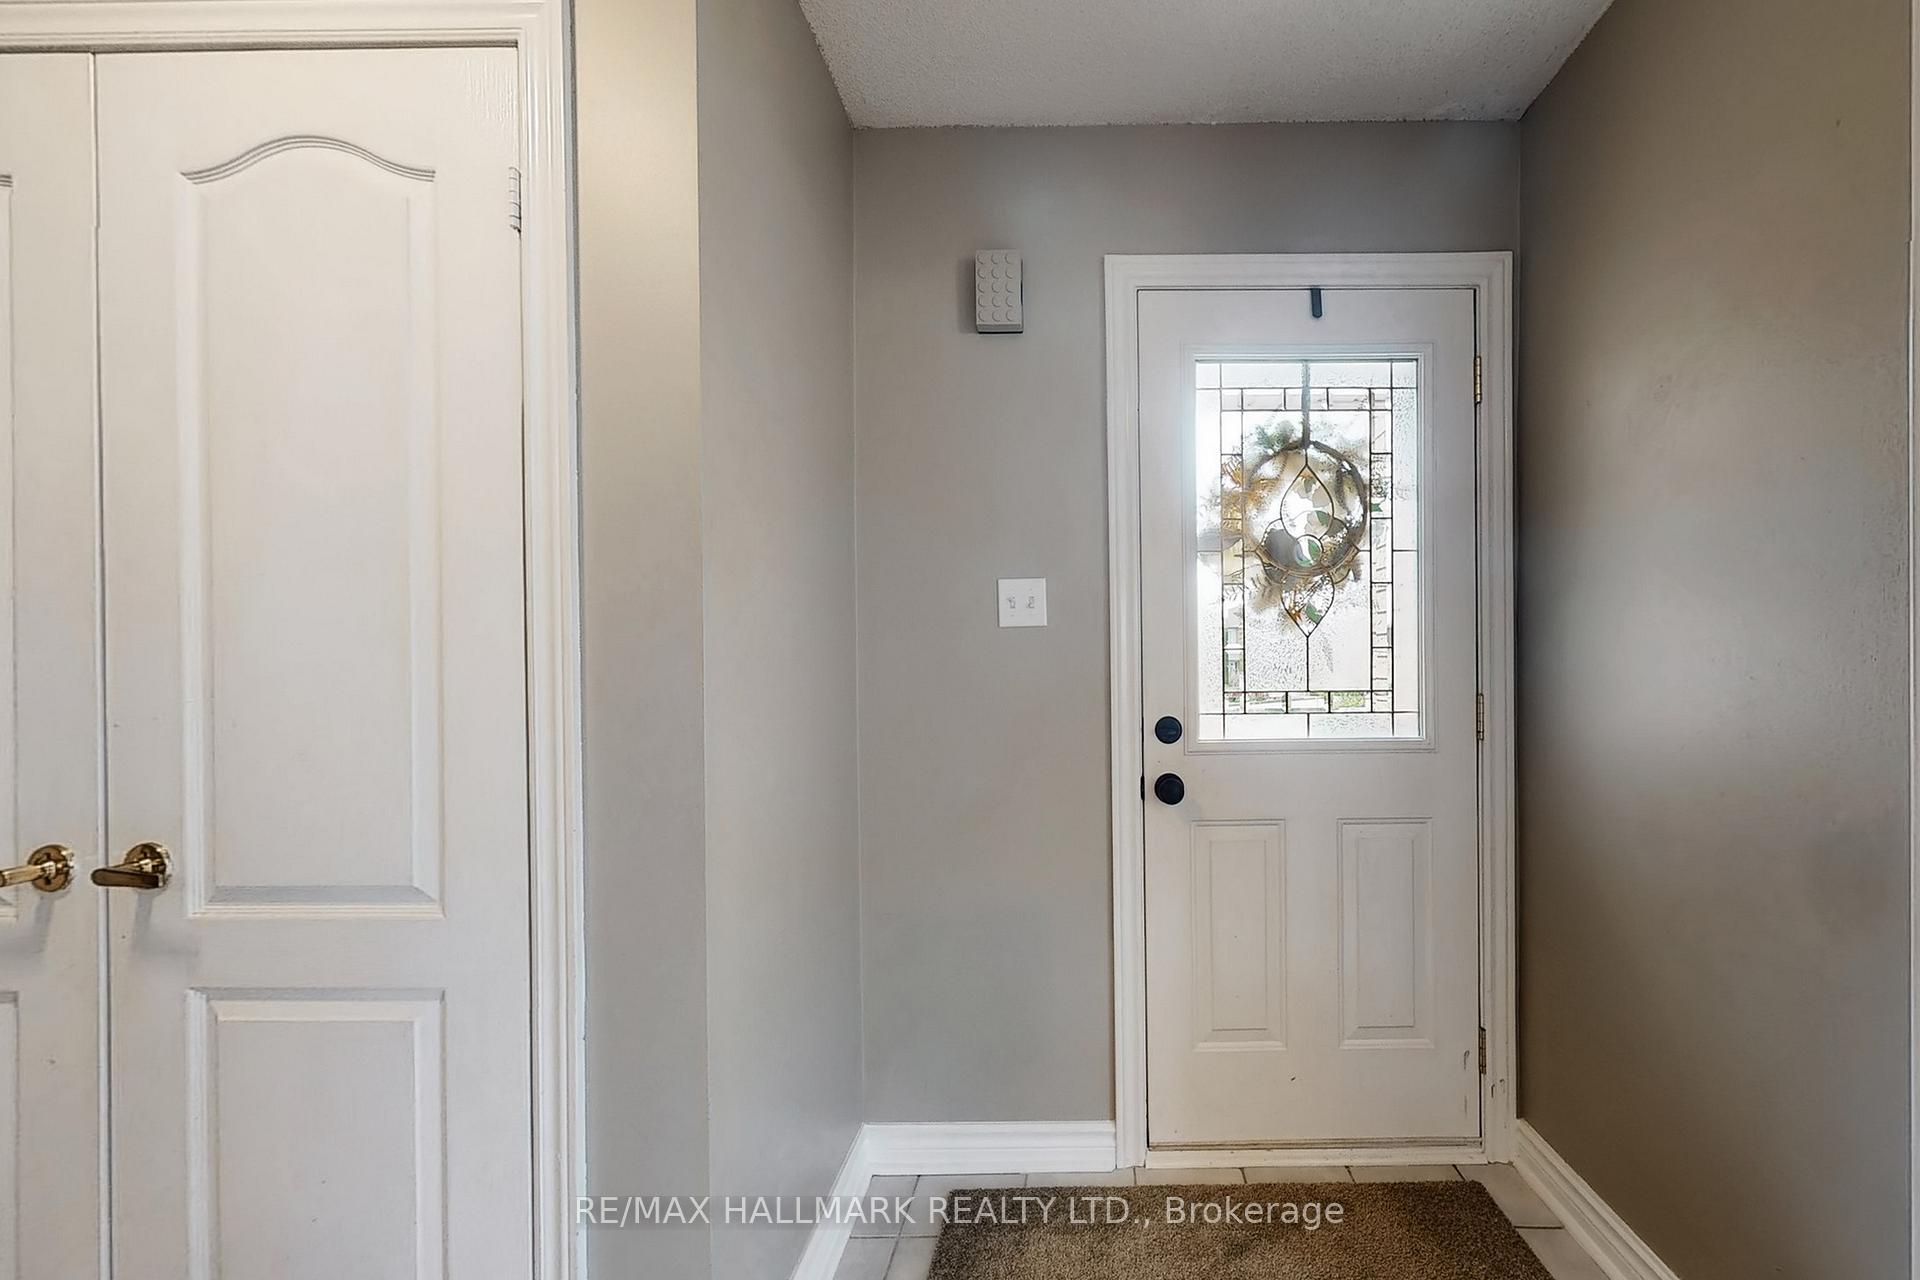
- Foyer—Ground level, W/O To Garage, Double Closet, 2 Pc Bath
- Living Room—Ground level, Separate Room, Hardwood Floor, Bow Window
- Dining Room—Ground level, Hardwood Floor, Overlooks Living, Separate Room
- Family Room—Ground level, Hardwood Floor, Gas Fireplace, W/O To Deck
- Kitchen—Ground level, Open Concept, Granite Counters, Breakfast Bar
- Breakfast—Ground level, Vinyl Floor, Overlooks Backyard, W/O To Deck
- Primary Bedroom—Second level, Hardwood Floor, 5 Pc Ensuite, Walk-In Closet(s)
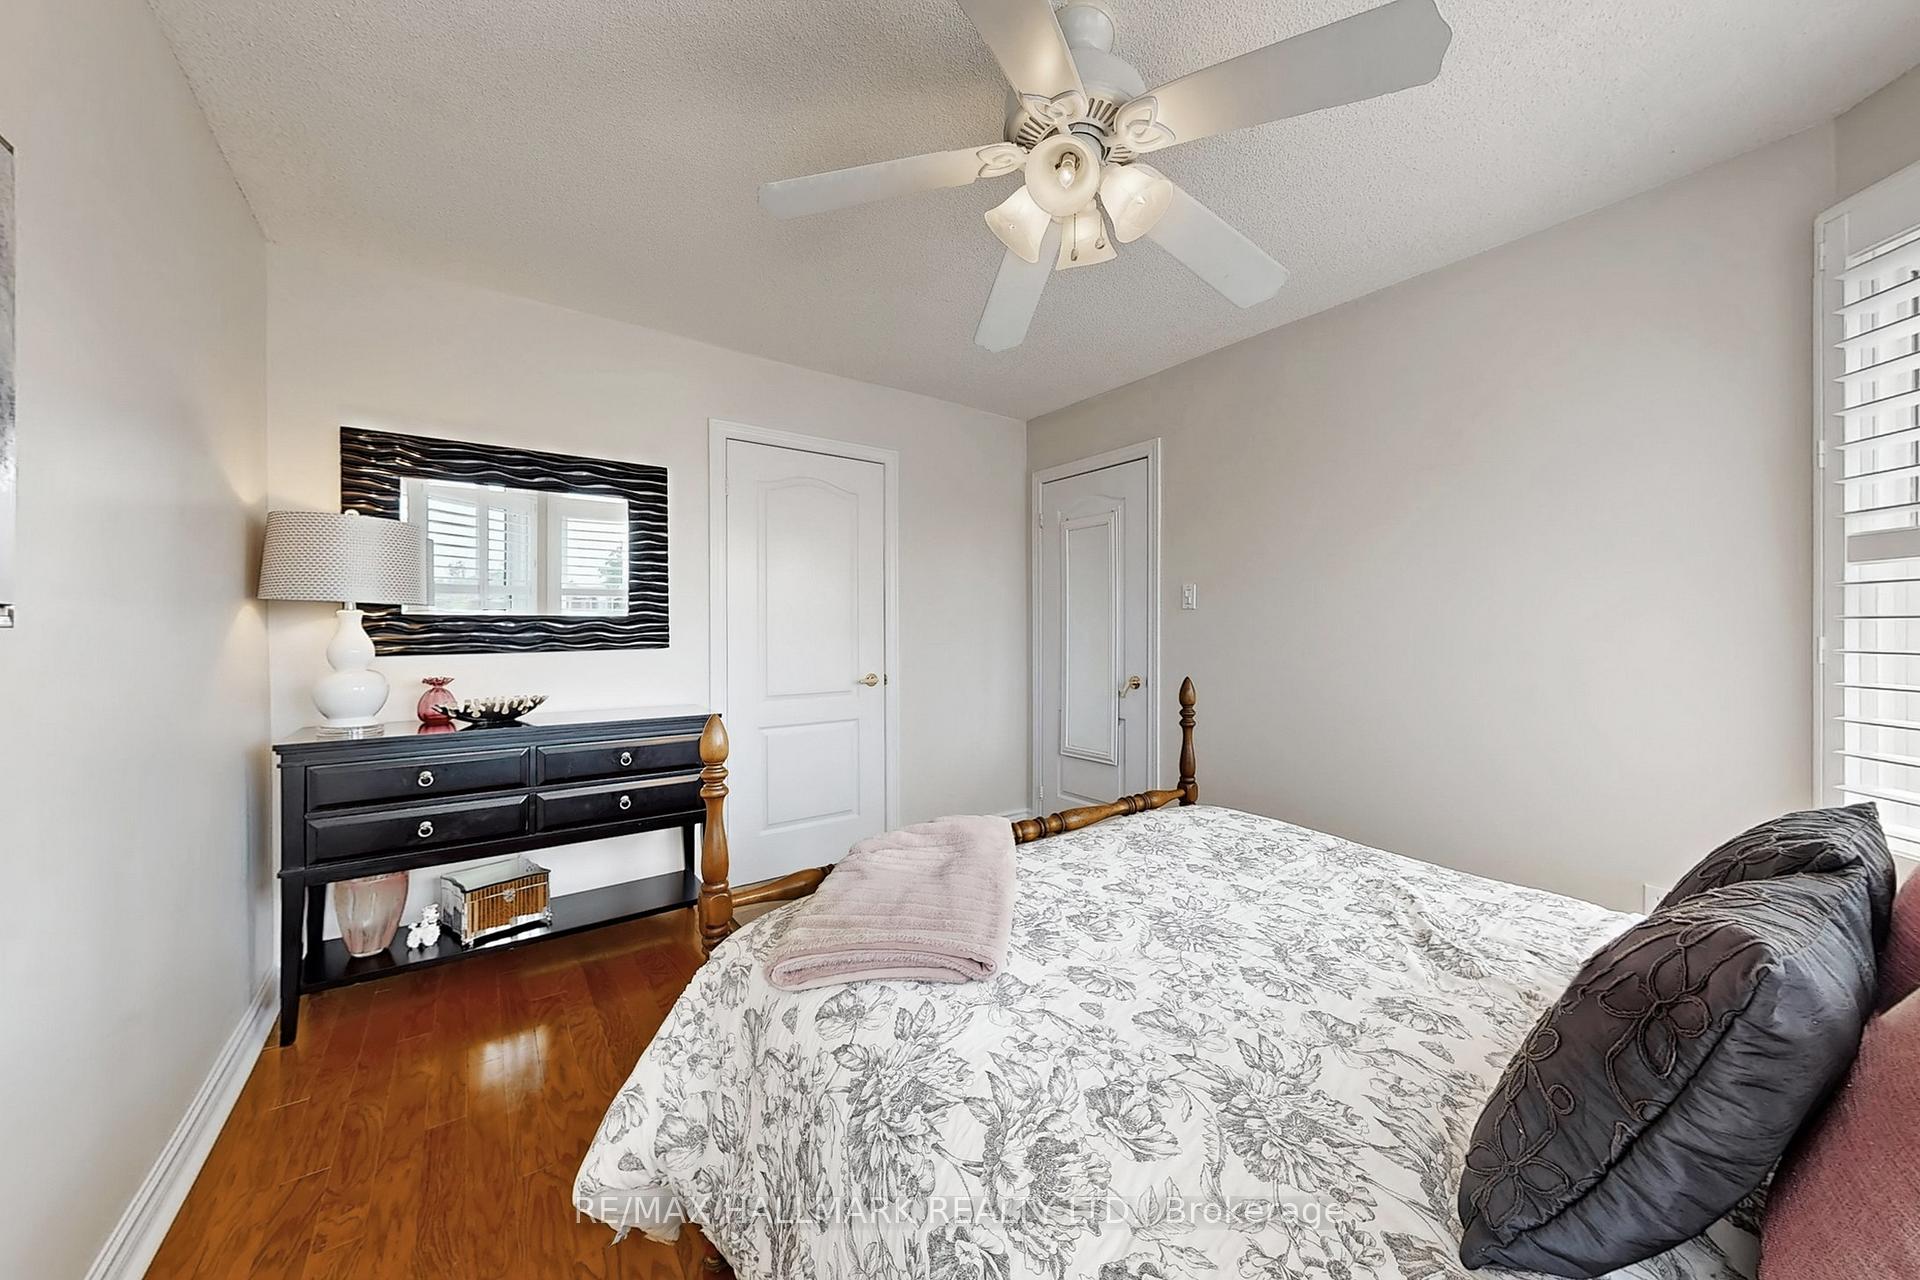
- Bedroom 2—Second level, Hardwood Floor, Closet, Ceiling Fan(s)
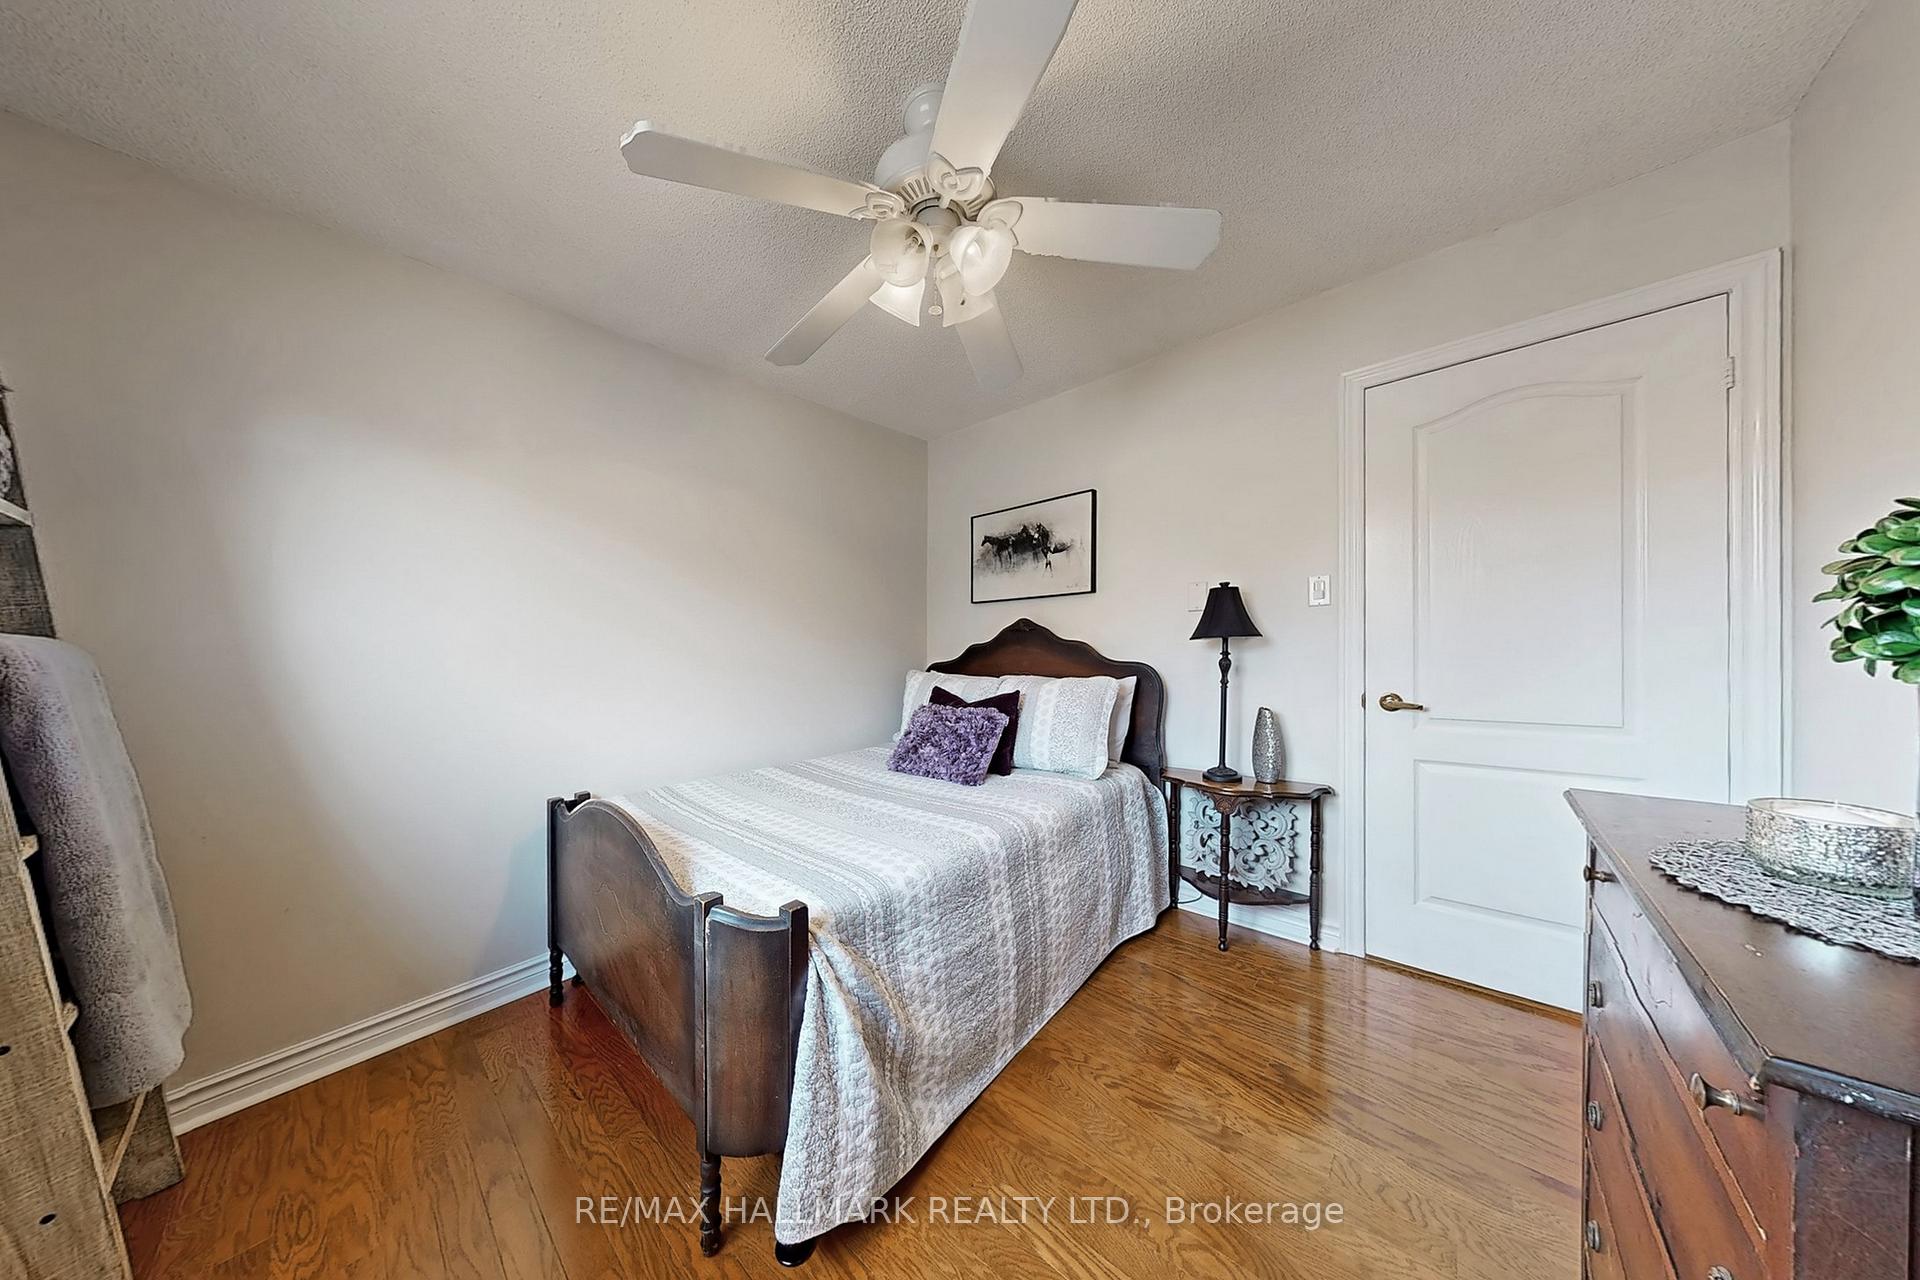
- Bedroom 3—Second level, Hardwood Floor, California Shutters, Closet
- Bedroom 4—Second level, Hardwood Floor, Closet, Overlooks Backyard
Washrooms
- 2-piece, Ground
- 5-piece, Second
- 4-piece, Second
- Municipality
- Ajax
- Neighbourhood
- Central West
- Main cross streets
- Church St. and Delaney Dr.
- Directions
- Church St north from Hwy 2. Right onto Meekings Dr. Right onto Hunter Dr. and left onto Stearns Crt.
- MLS® number
- E12393927
- Data source
- Toronto Regional Real Estate Board
- Status change
- 2025-10-12
- Listed on
- 2025-09-10
- Days on market
- 32 days
- Possession type
- Flexible
- Co-op commission
- 2.5%
- Seller
- Listed by
- RE/MAX HALLMARK REALTY LTD.
Home Market Value
Current home valuation for 8 Stearns Court, Ajax, Central West, Ajax, ON. Listed for $1,149,000
HOMEH Estimate
$1,061,000
Estimated Sales Range
$933,680 - $1,188,320
HOMEH Estimate for 8 Stearns Court, Ajax, Central West
Calculated with a real agent's CMA method — 45+ years of experience, codified. Not an AI guess.
For the owner
Is this your home? Track its value.
Get this home's HOMEH Estimate by email once a month, with how many homes are for sale around you.
Mortgage Payment Calculator
Compare up to 4 down payment scenarios
5% on first $500K + 10% on $649,000 over $500K
$89,900
| Scenario 1 | Scenario 2 | Scenario 3 | Scenario 4 | |
|---|---|---|---|---|
−Down payment | % $ | % $ | % $ | % $ |
+CMHC insurance | $42,329 | $32,057 | $27,346 | $0 |
=Total mortgage | $1,100,558 | $1,066,157 | $1,003,996 | $919,200 |
Amortization | ||||
Mortgage rate | % | % | % | % |
| Payment frequency | ||||
=Mortgage payment | $5,373monthly | $5,206monthly | $4,902monthly | $4,488monthly |
Land Transfer Tax
$19,455
$19,455
Around this home
Data provided by OpenStreetMap & Fraser Institute School Rankings
Ask HOMEH
New!Hi there!
👋Text or call (416) 301-9001
Recommended for you
Based on homes you've looked at.
No recommended properties found.
Nearby similar homes
No nearby properties found.
More real estate resources
Other homes nearby
Explore this area
Nearby neighbourhoods
No nearby listings available.