
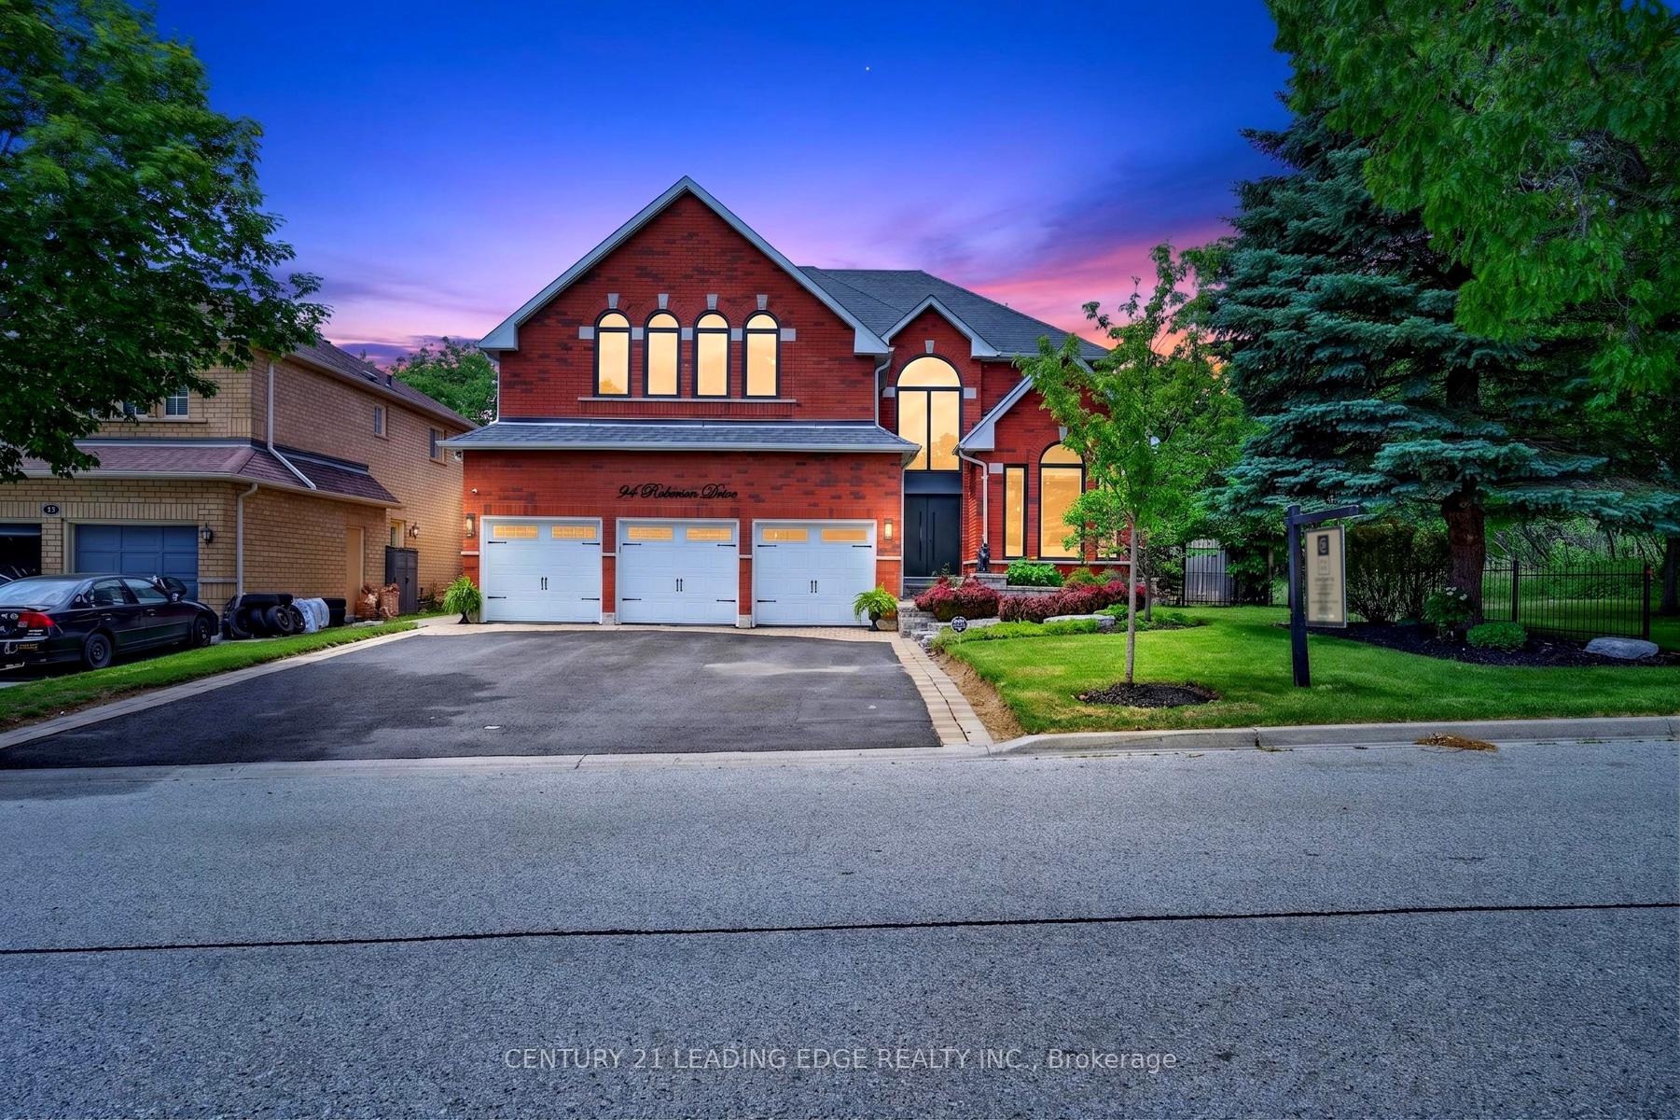
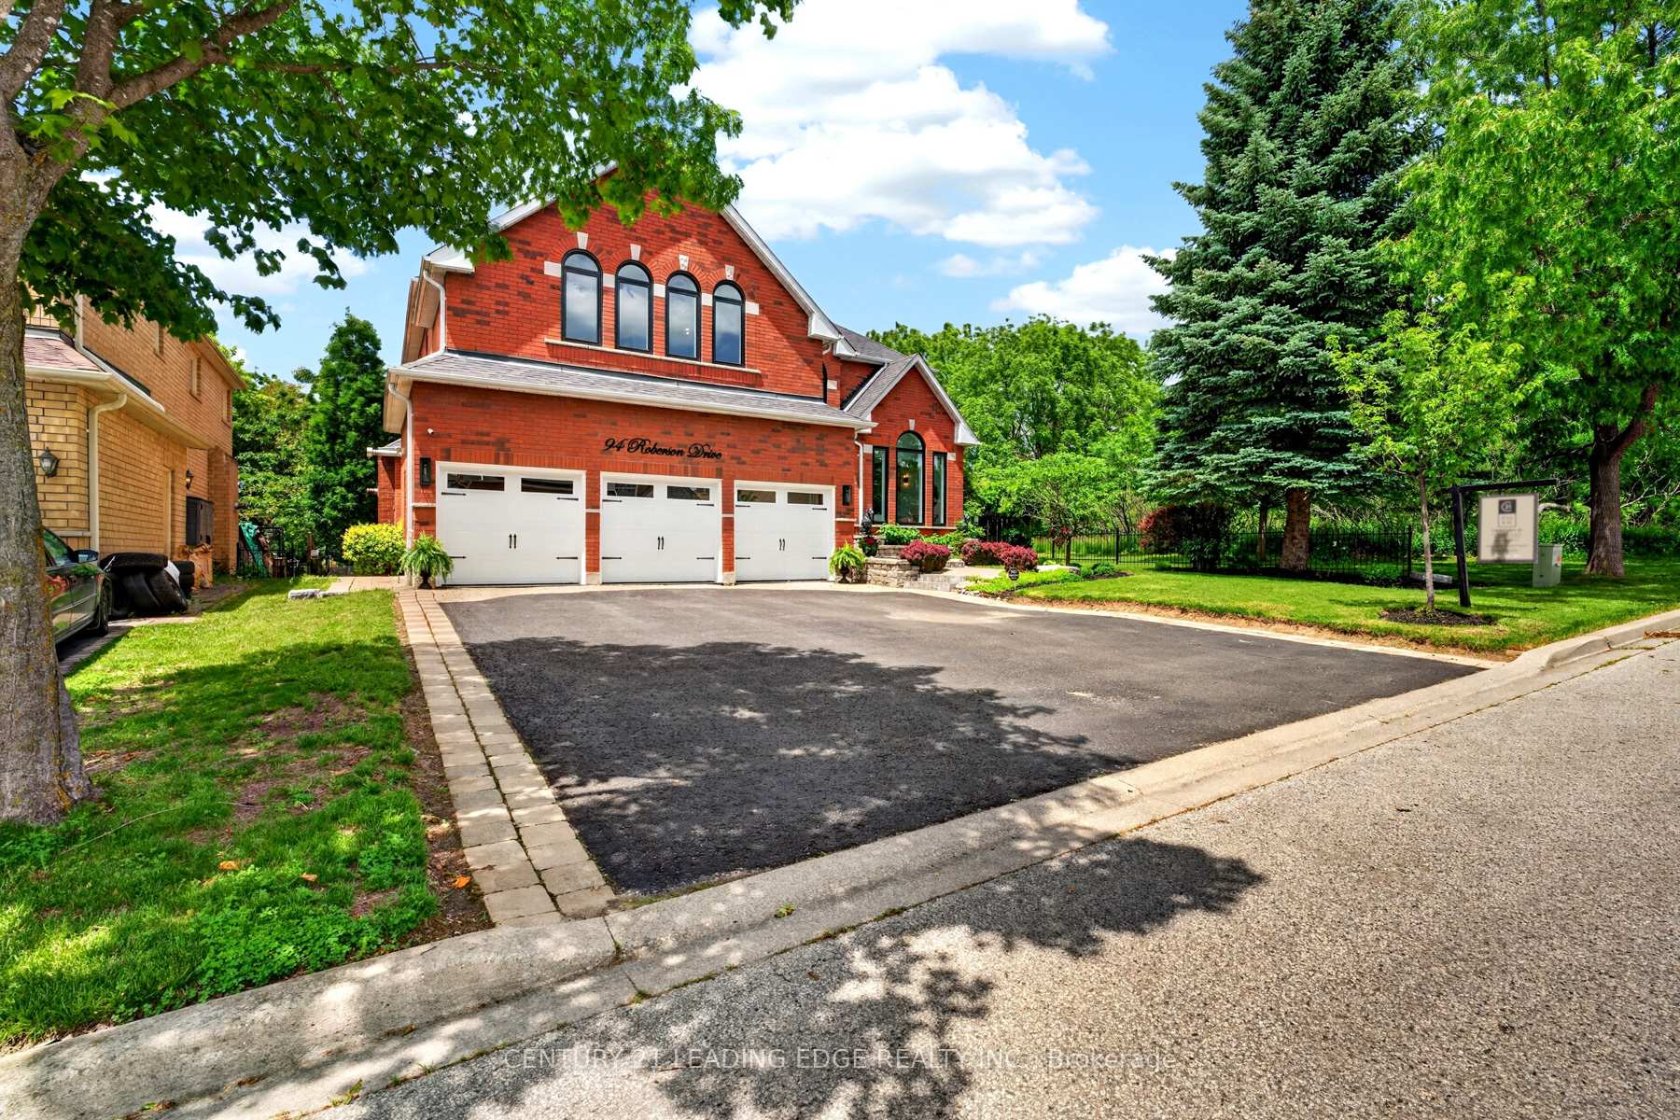
94 Roberson Drive
Ajax (Central West), ON L1T 3Z6
- 4+2Bedrooms
- 4Bathrooms
- 3Garage
- 3500–5000Sq Ft
- $13,000Tax
- 66×128 ftLot Size
 Estimated Value:$1,827,498See Free Estimate Report

Sale & Price History for 94 Roberson Drive, Ajax, Central West
| Start Date | End Date | Price | Event | MLS# |
|---|---|---|---|---|
| No listing history available | ||||
Real estate boards require you to or to see the full details of this property.
*Sold prices and complete sale & price history are regulated data. Under the Trust in Real Estate Services Act, 2002 (TRESA) and the rules of the Real Estate Council of Ontario (RECO), and pursuant to the Multiple Listing Service® rules of the Canadian Real Estate Association (CREA) and the Toronto Regional Real Estate Board (TRREB), this information may be shown only to registered users who have agreed to the applicable terms of use (a Virtual Office Website, or "VOW," arrangement). HOMEH Inc., Brokerage therefore provides it to signed-in members only. Creating an account is free and takes under a minute.
About 94 Roberson Drive, Ajax, Central West
Summarized Description
- Custom luxury home with nearly 5500 sqft of space.
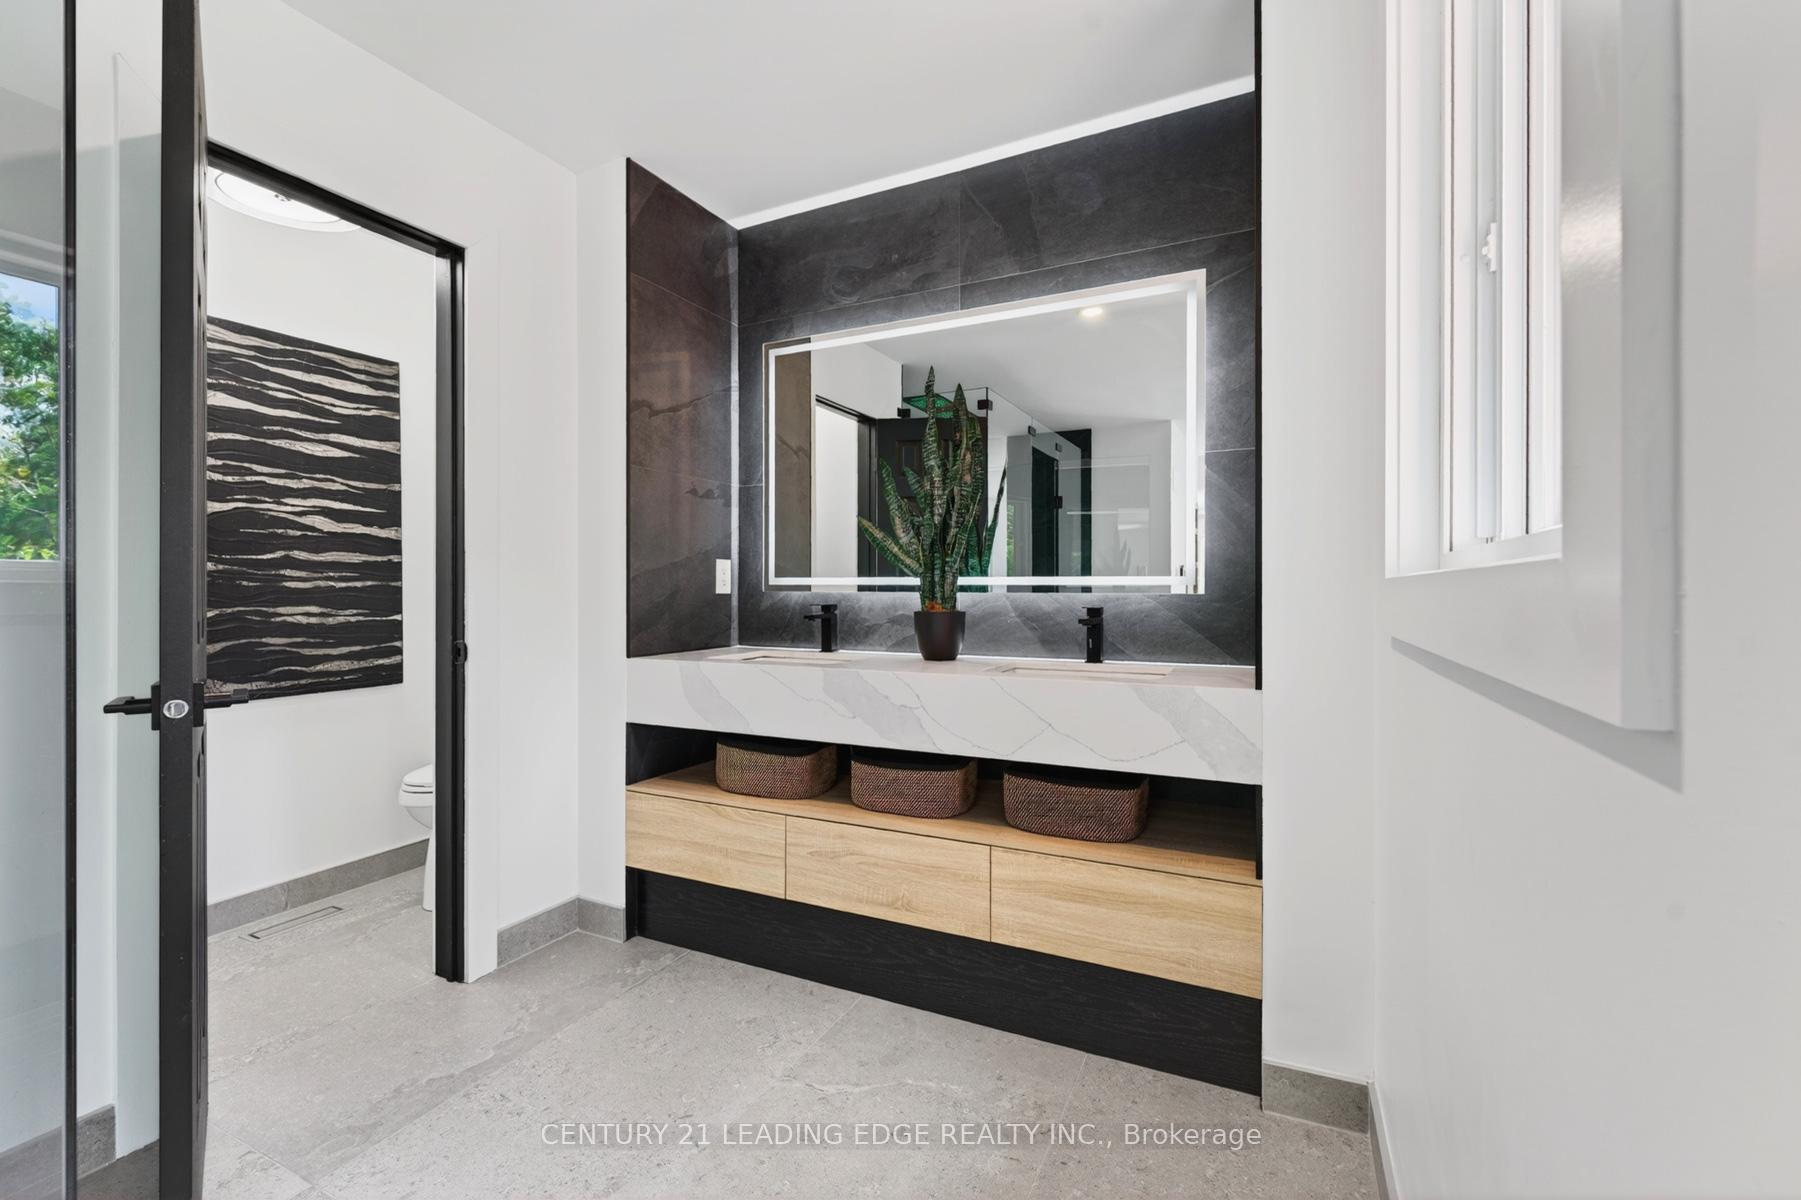
- Fully renovated with high-end finishes throughout.
- Rare climate-controlled 3-car garage with custom storage.
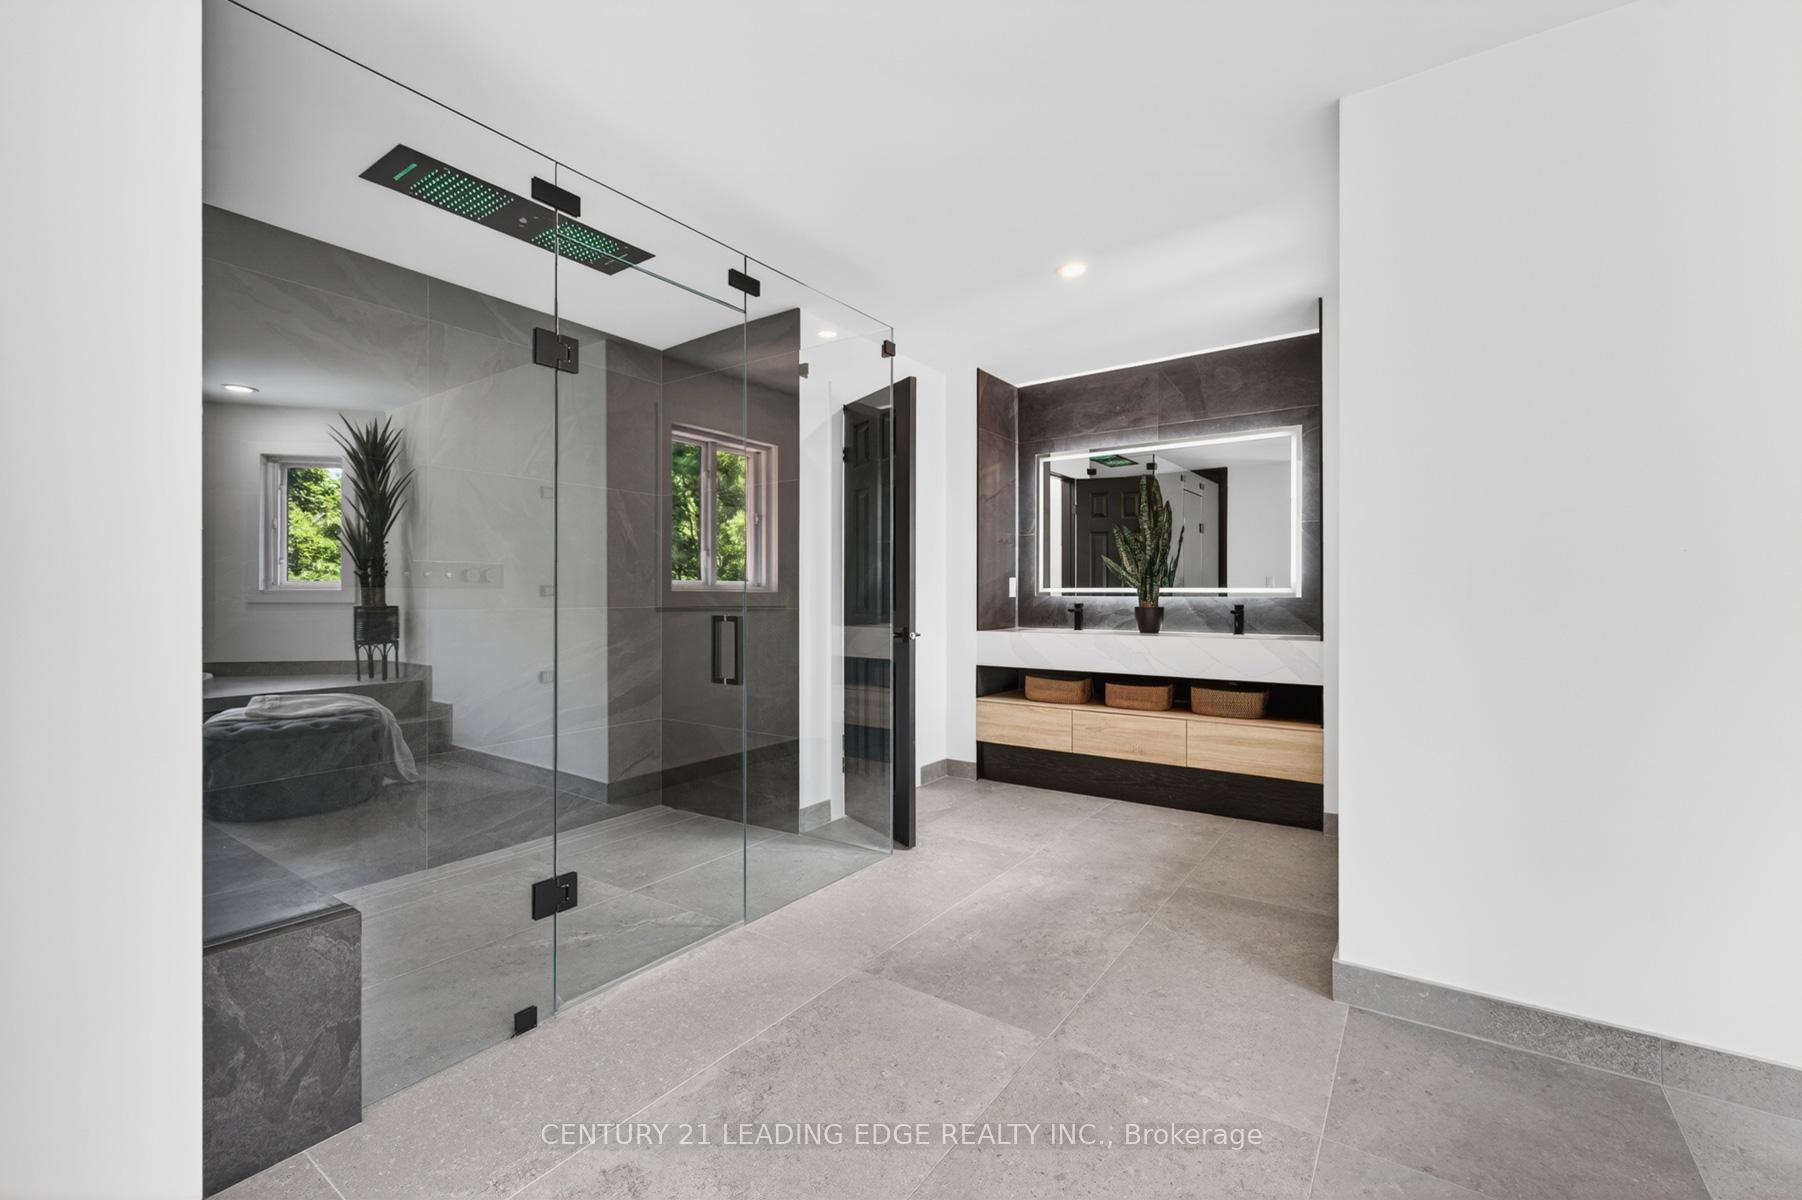
- Master suite features chromotherapy sauna and dressing room.
- Walk-out basement includes in-law suite and natural light.
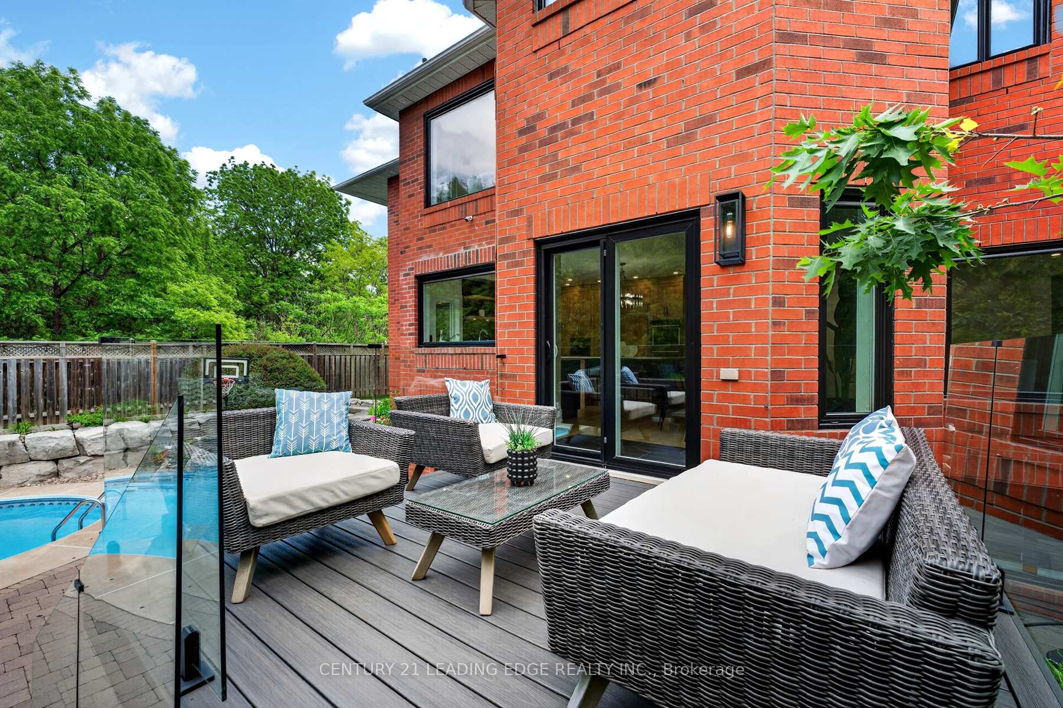
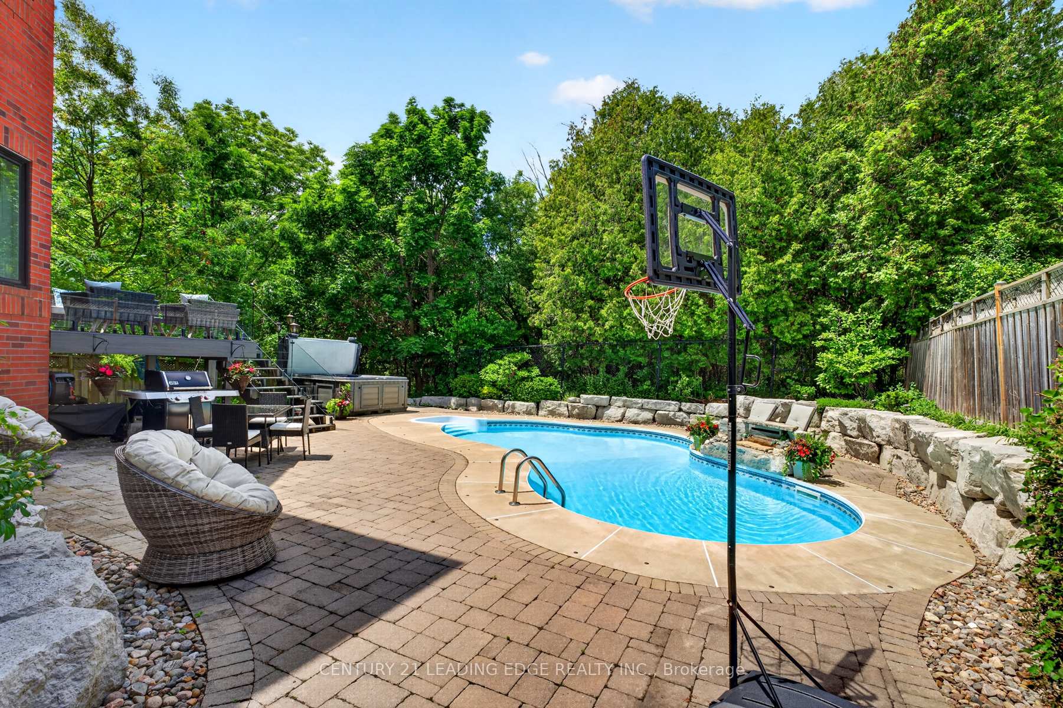
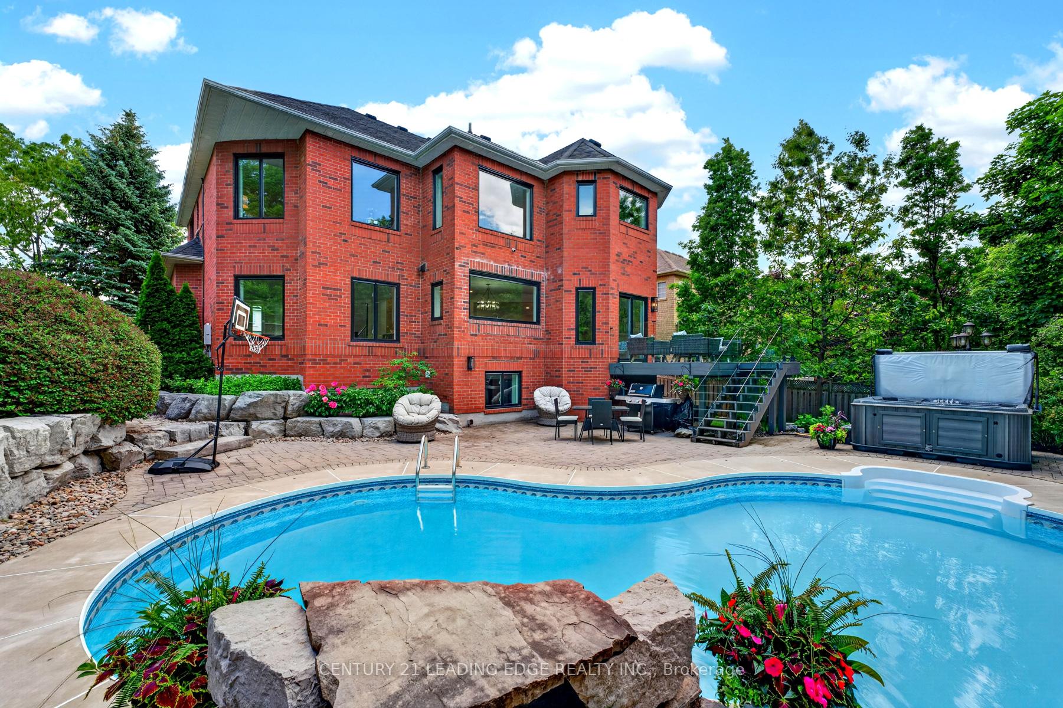
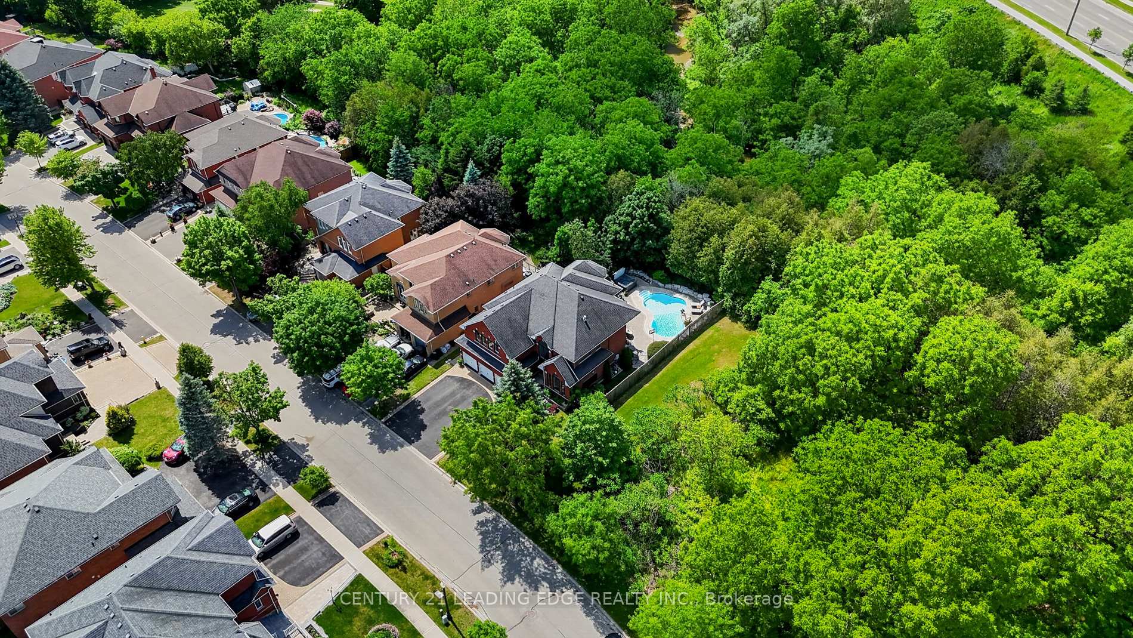
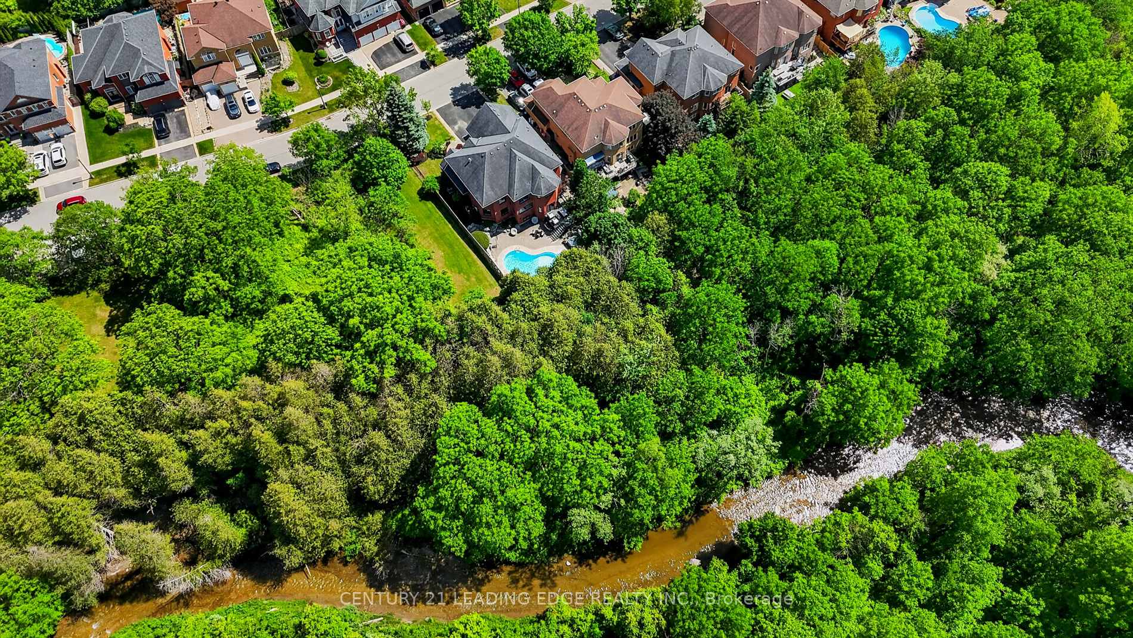
- Stunning backyard with heated pool and waterfall.
- Located next to Riverside Golf Course and greenspace.
- Video tour available for viewing convenience.
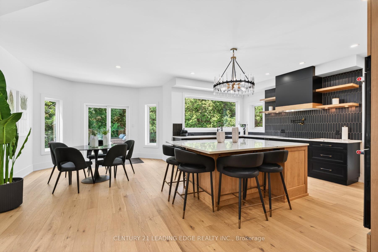
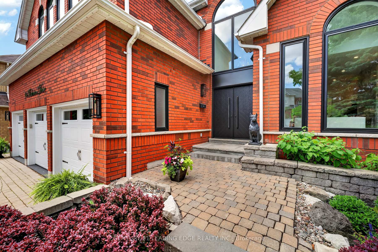
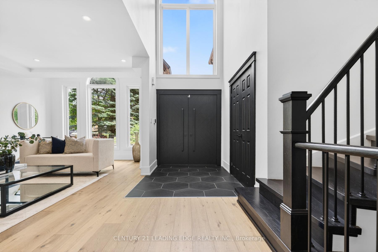
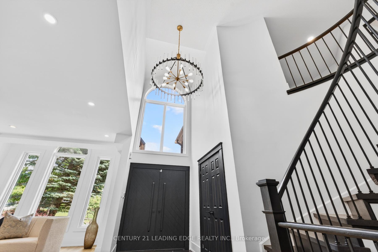
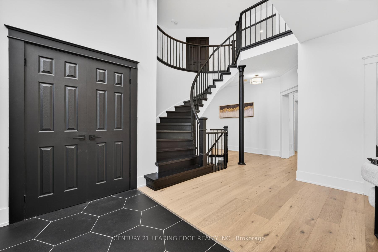
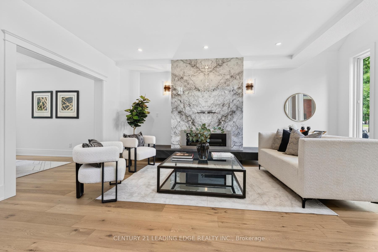
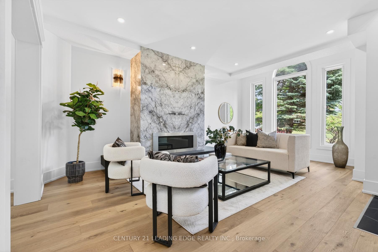
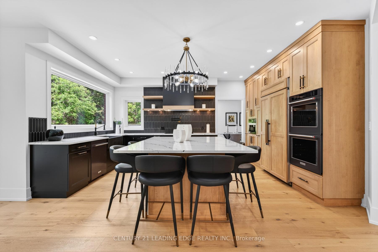
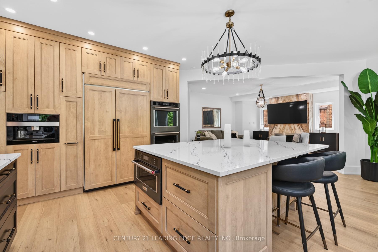
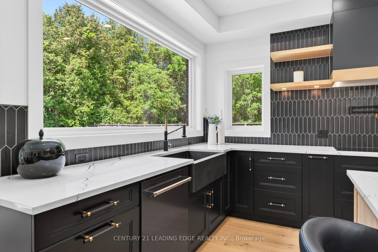
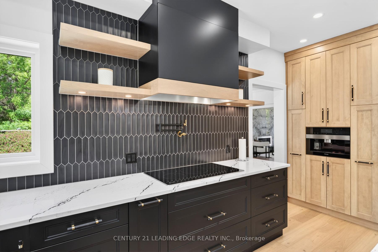
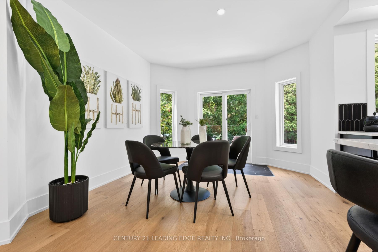
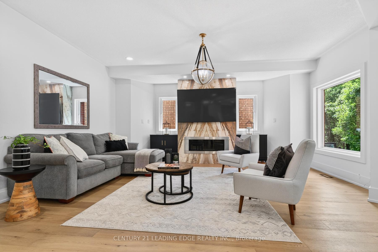
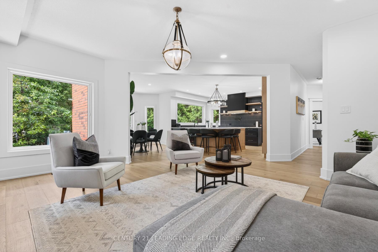
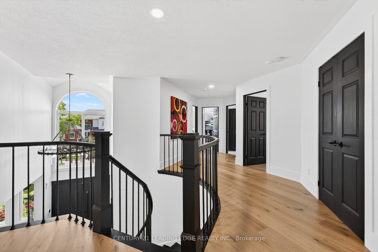
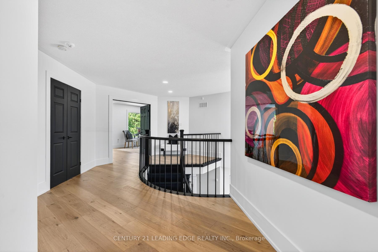
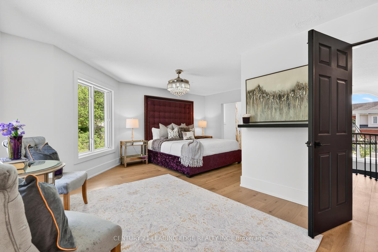
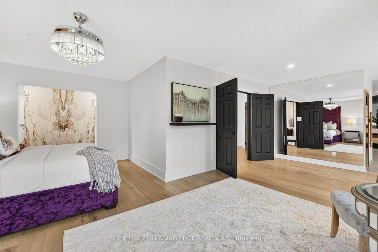
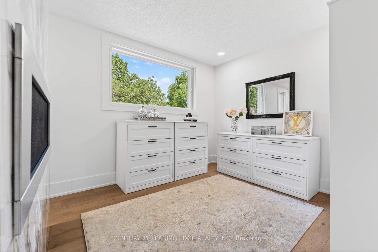
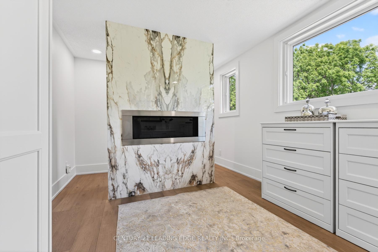
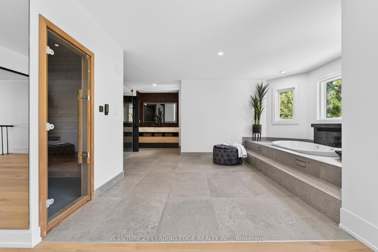
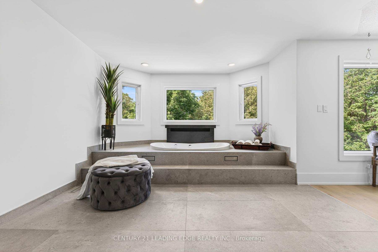
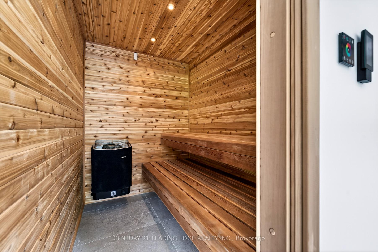
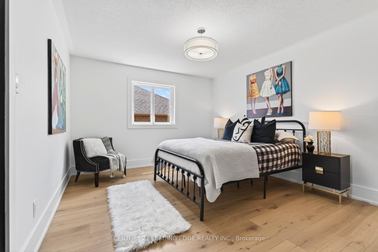
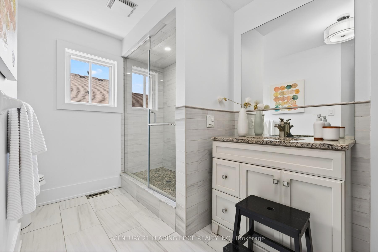
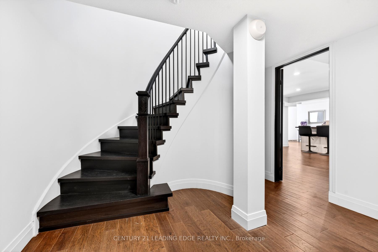
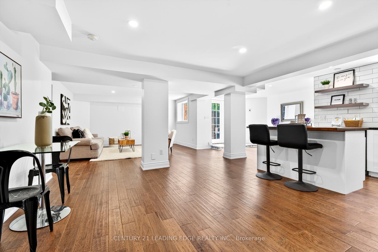
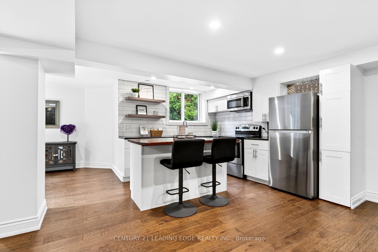
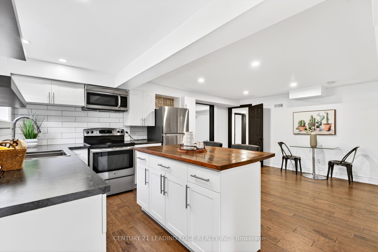
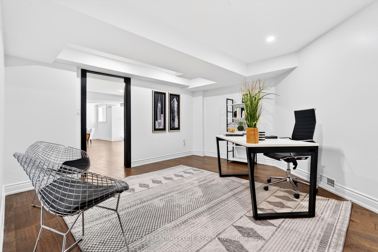
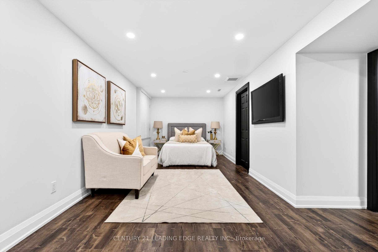
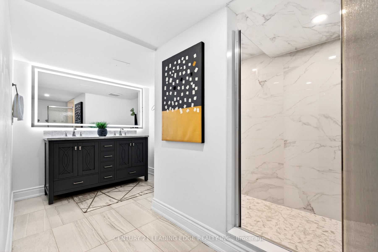
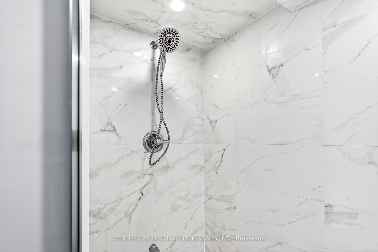
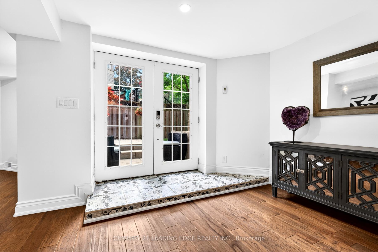
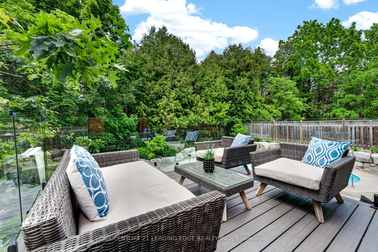
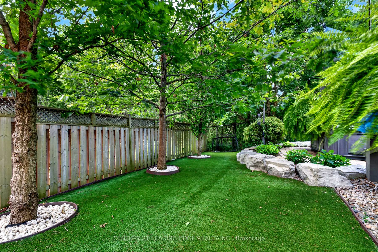
No Competition Compares - This is The Perfect Combination Of Custom Luxury Home, Amazing Lot Surrounded By Greenspace, And Fantastic Location * Backs Onto Forested Ravine Of Riverside Golf Course * FULLY Renovated, Custom Luxury Home Boasts Almost 5500 Sqft Of Living Space * Rare 3-Car, Climate-Controlled Garage, With Epoxy Flooring Coating And Custom Storage System * Home Looks And Feels Like It's Newly-Built * EVERY Room Has Great Energy, Looks Amazing, While The Custom Chef's Kitchen And Master Suite Are Absolutely Must-See * Both The Living And Family Rooms Have Custom Stone Fireplaces * Natural Light In Every Room On Main And 2nd Floor * Too Many Features To List * All Bedrooms Are Large, While The Master Suite Is Enormous, With A Chromotherapy Sauna (With Wifi-Controlled Tylo Combi Steaming Heater,) And Brand-New Dressing Room * Walk-Out Basement Is A Huge, Full In-Law Suite - With Plenty Of Natural Light * 1st Bedroom In Basement Used As Large Office, 2nd Bedroom Would Make A Perfect Theatre Room * Basement Also Has It's Own Laundry Room, A 2nd (Smaller) Office, And Heated Double-Door Entryway * Backyard Is One Of The Best In The Area, With A Heated Pool (Bran-New Heater, Pump, Chemical Feeder,) Waterfall, New Deck, Chromotherapy Hot Tub, Artificial Grass, And Incredibly Privacy * Check Out The Video And Come See This Home!
Key Facts & Features
Property Costs
- Annual Property Tax Amount
- $13,000
- Land Transfer Tax Fee
- $48,950
Rental Items
- Rental Equipment
- hot water tank
- Basement Type
- Finished with Walk-Out, Separate Entrance
Interior Features
- Interior Extras
- In-Law Suite, Auto Garage Door Remote, Carpet Free, Countertop Range, Built-In Oven, Sauna, Water Heater, Water Purifier, Water Treatment, Accessory Apartment
- View
- Trees/Woods, Golf Course
- Security Features
- Smoke Detector
- Fireplace/Stove
- Yes
- Fireplace Features
- Natural Gas
- Elevator
- No
Exterior Features
- Exterior Extras
- Landscaped, Backs On Green Belt, Privacy, Deck, Hot Tub
- Pool
- Inground
- Property Features
- Ravine, Fenced Yard, Golf, Park, School, Wooded/Treed
- Other Structures
- Storage
Building
- Building Type
- Detached
- Building Style
- 2-Storey
Construction
- Exterior Finish
- Brick
- Roof
- Asphalt Shingle
- Foundation Details
- Unknown
- Special Designation
- Unknown
Lot
- Lot Front
- 66.27 ft
- Lot Depth
- 128.05 ft
- Lot Size
- 66.27 x 128.05 Feet
- Lot Size Code
- 66.27 x 128.05 Feet
Inclusions
- Inclusions
- All present appliances, including: built-in fridge, built-in double-oven, built-in coffee machine, built-in dishwasher, built-in microwave, built-in cooking top and hood, 2 sets of washers/dryers, hot tub in the back yard, all pool equipment.
Parking & Garages
- Garage Type
- Detached
- Garage Spaces
- 3
- Parking Spaces
- 6
- Total Garage And Parking Spaces
- 9
Heating & Cooling
- Heat Source
- Gas
- Heat Type
- Forced Air
- Air Conditioning
- Central Air
- Water
- Municipal
- Sewers
- Sewer
- Bedrooms
- 4 + 2
- Washrooms
- 4
- Kitchens
- 2
- Family / bonus room
- Yes
Room sizes
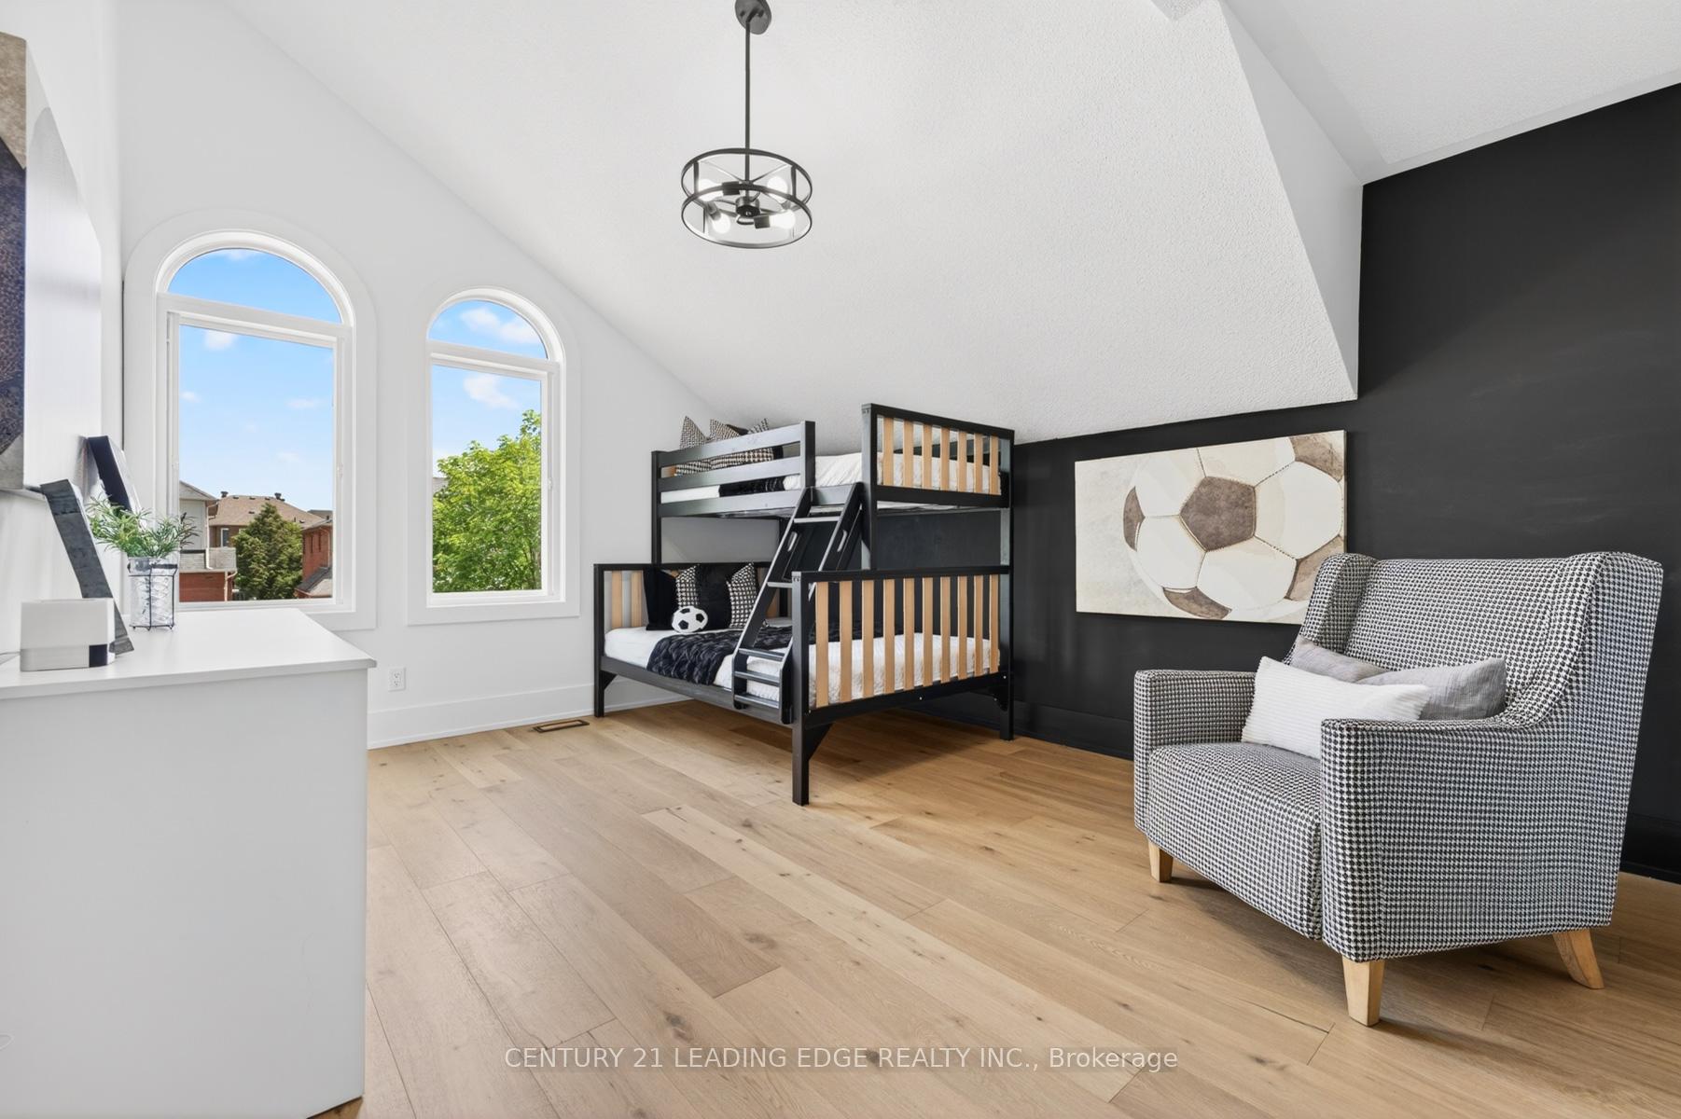
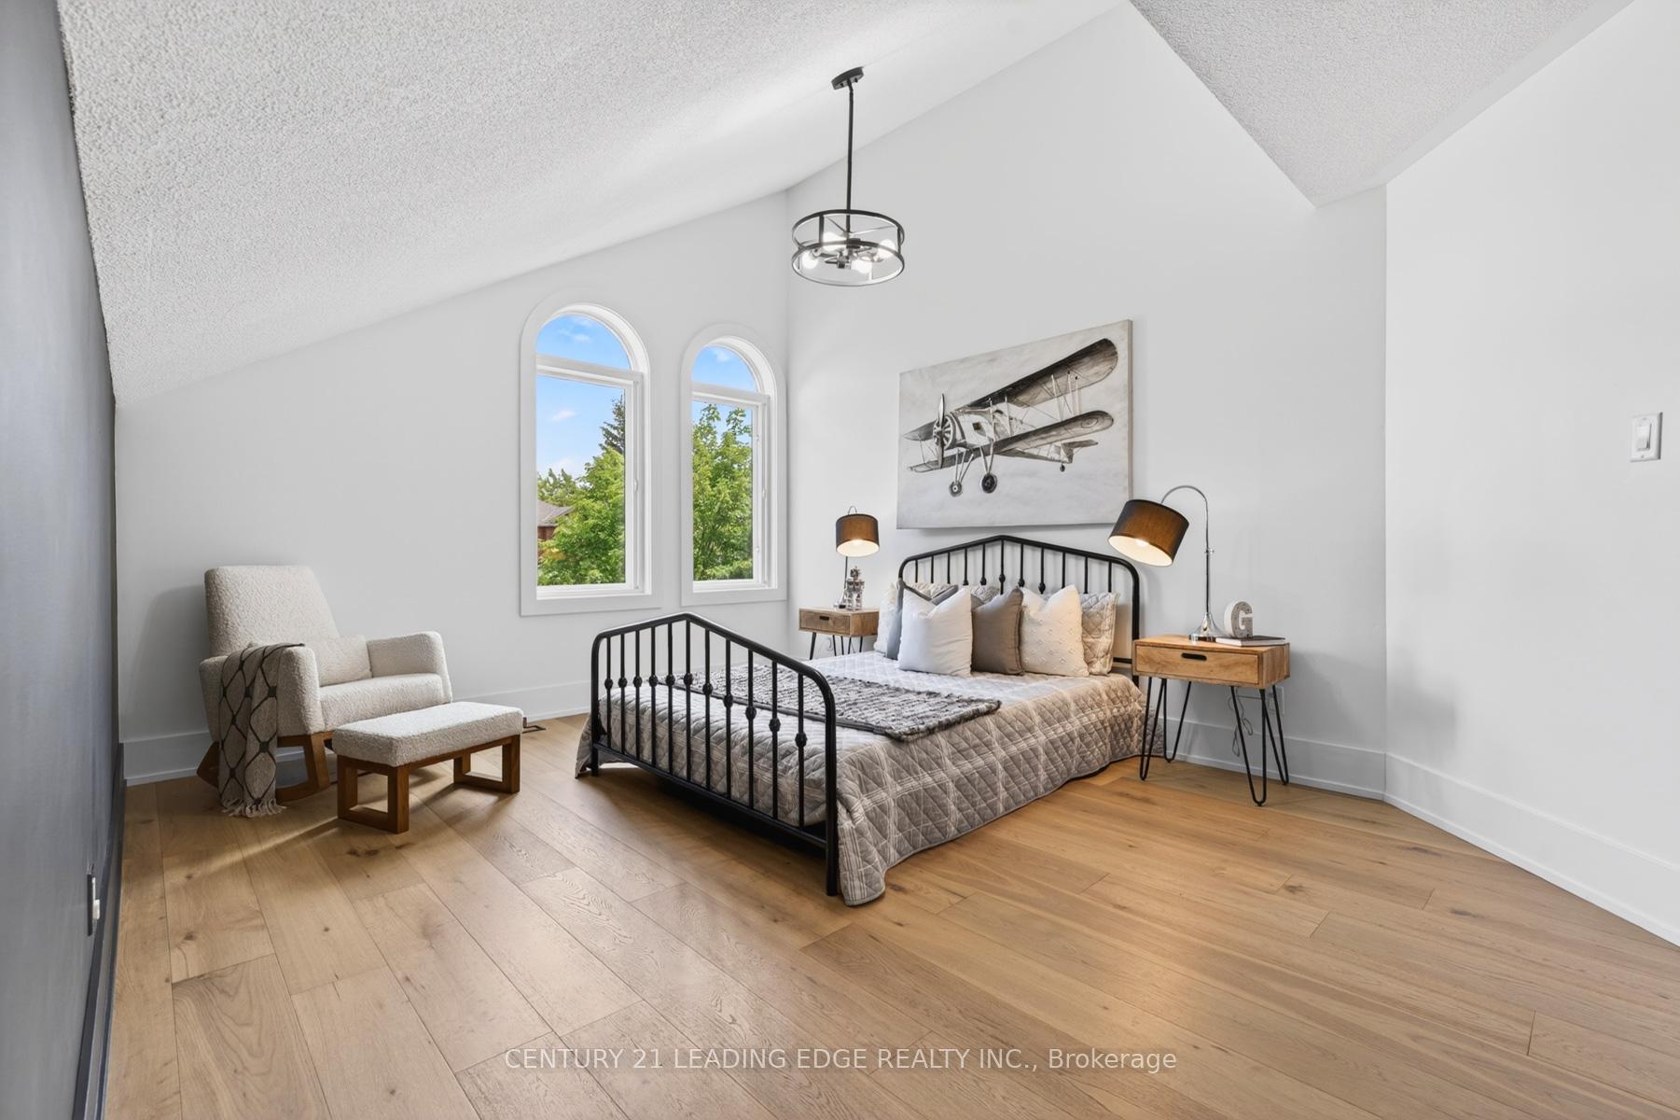
- Bedroom 24.88 x 3.62Second level, Hardwood Floor, Closet, Window
- Bedroom 34.88 x 3.62Second level, Hardwood Floor, Closet, Cathedral Ceiling(s)
- Laundry—Basement level, Tile Floor
- Living Room5.65 x 4.41Basement level, Hardwood Floor, Pot Lights, Window
- Other—Second level, Hardwood Floor, Walk-In Closet(s), Picture Window
- Foyer—Main level, Tile Floor, Double Doors, Large Window
- Bedroom 5—Basement level, Hardwood Floor, Pot Lights
- Living Room6.06 x 3.82Main level, Hardwood Floor, Stone Fireplace, Large Window
- Kitchen9.04 x 8.15Main level, Renovated, Centre Island, Picture Window
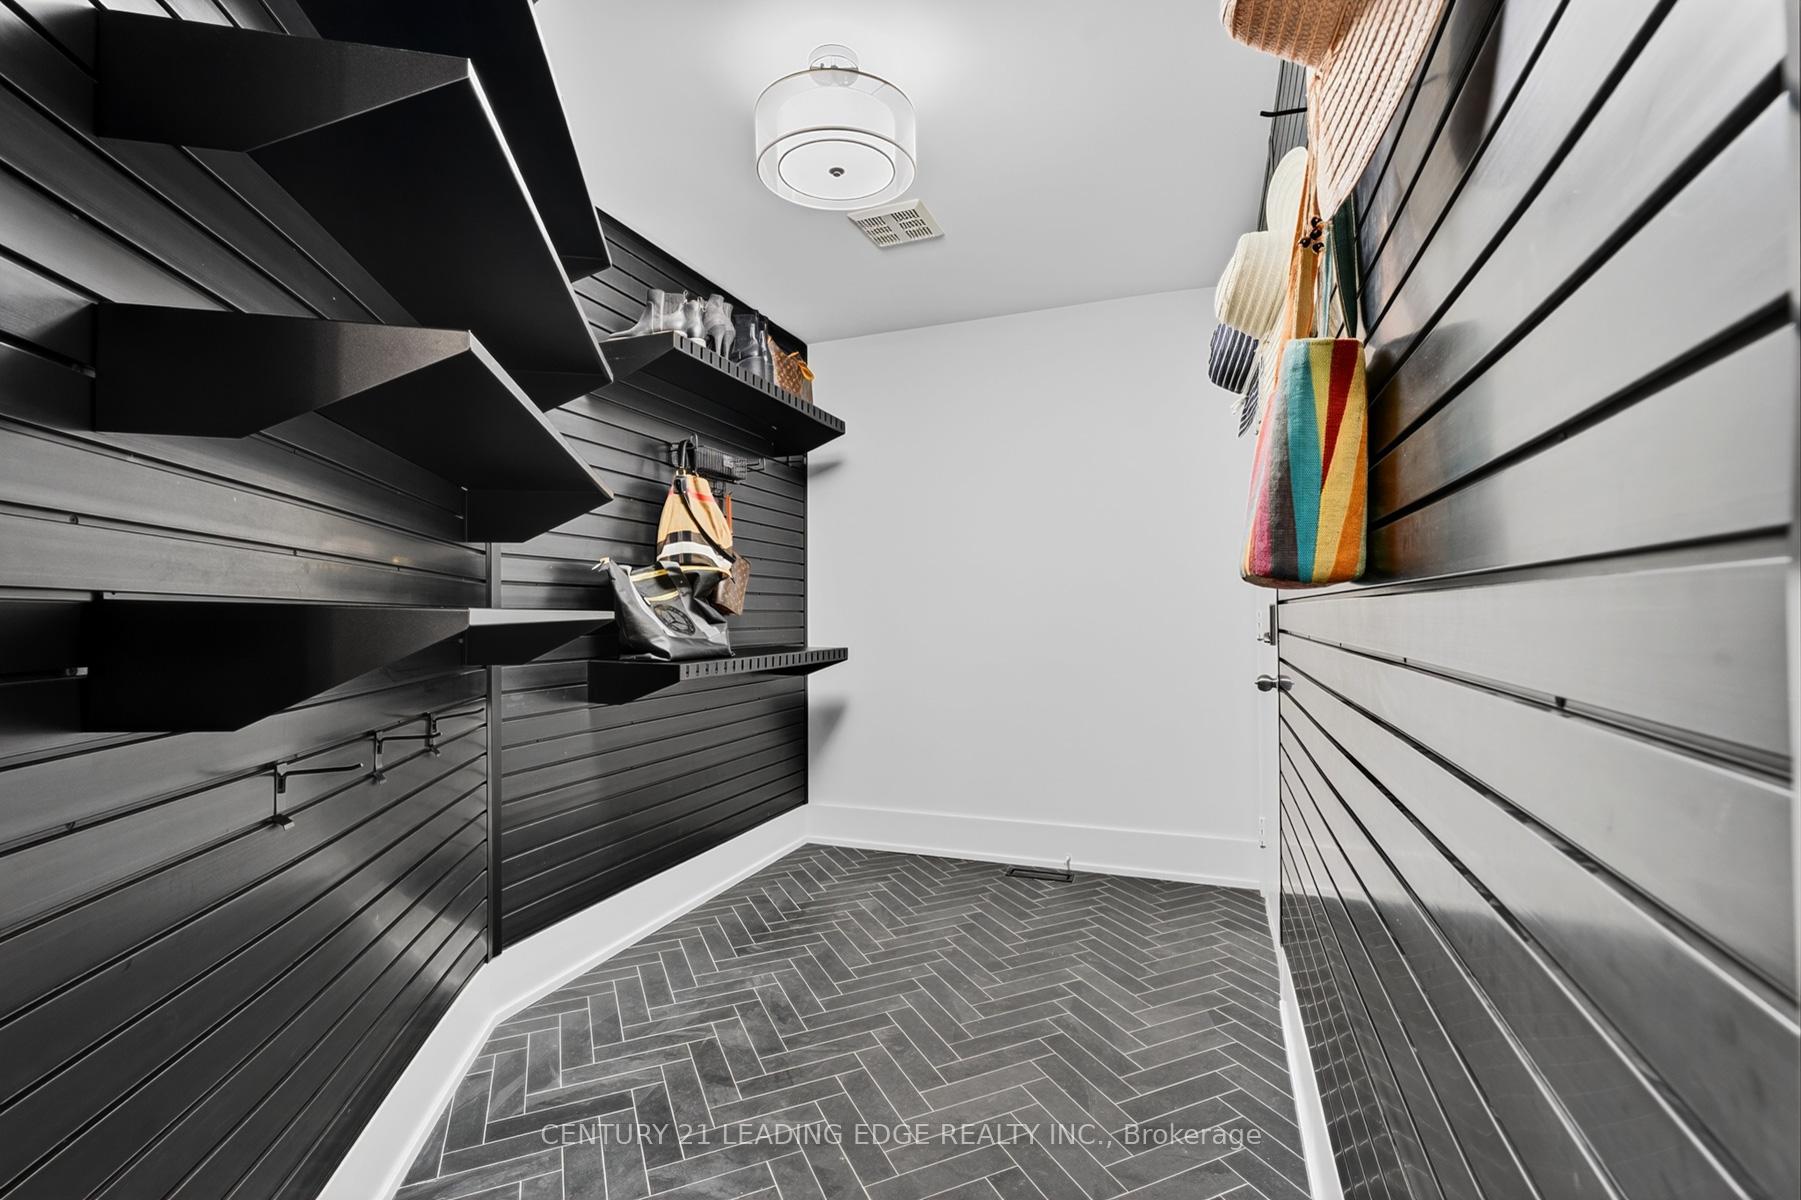
- Mud Room—Main level, Tile Floor
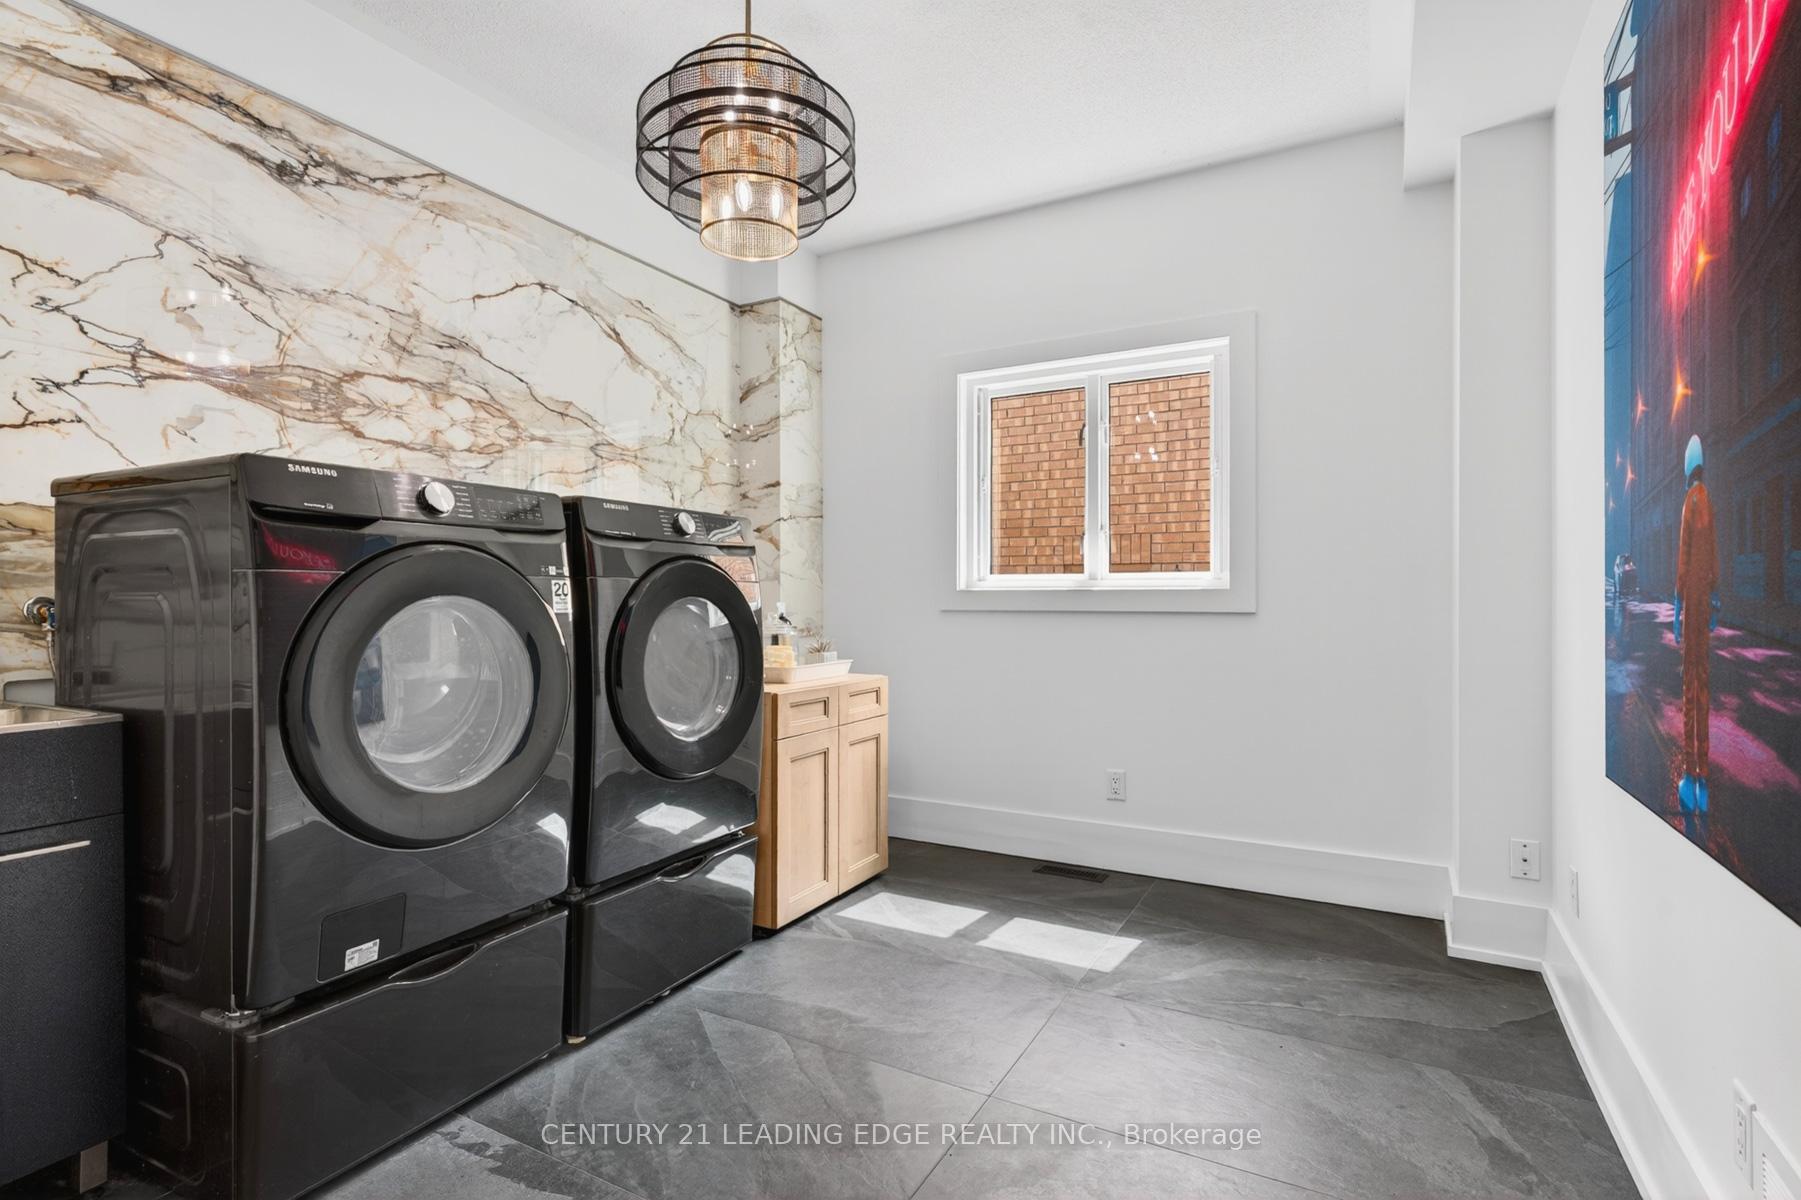
- Laundry3.44 x 3.03Main level, Tile Floor, Custom Backsplash, Window
- Family Room5.07 x 4.68Main level, Hardwood Floor, Stone Fireplace, Picture Window
- Kitchen6.06 x 4.43Basement level, Hardwood Floor, Centre Island, Ceramic Backsplash
- Primary Bedroom11.04 x 5.62Second level, Hardwood Floor, 5 Pc Ensuite, Picture Window
- Office4.43 x 4.22Basement level, Hardwood Floor, Pot Lights, Window
- Office—Basement level, Hardwood Floor
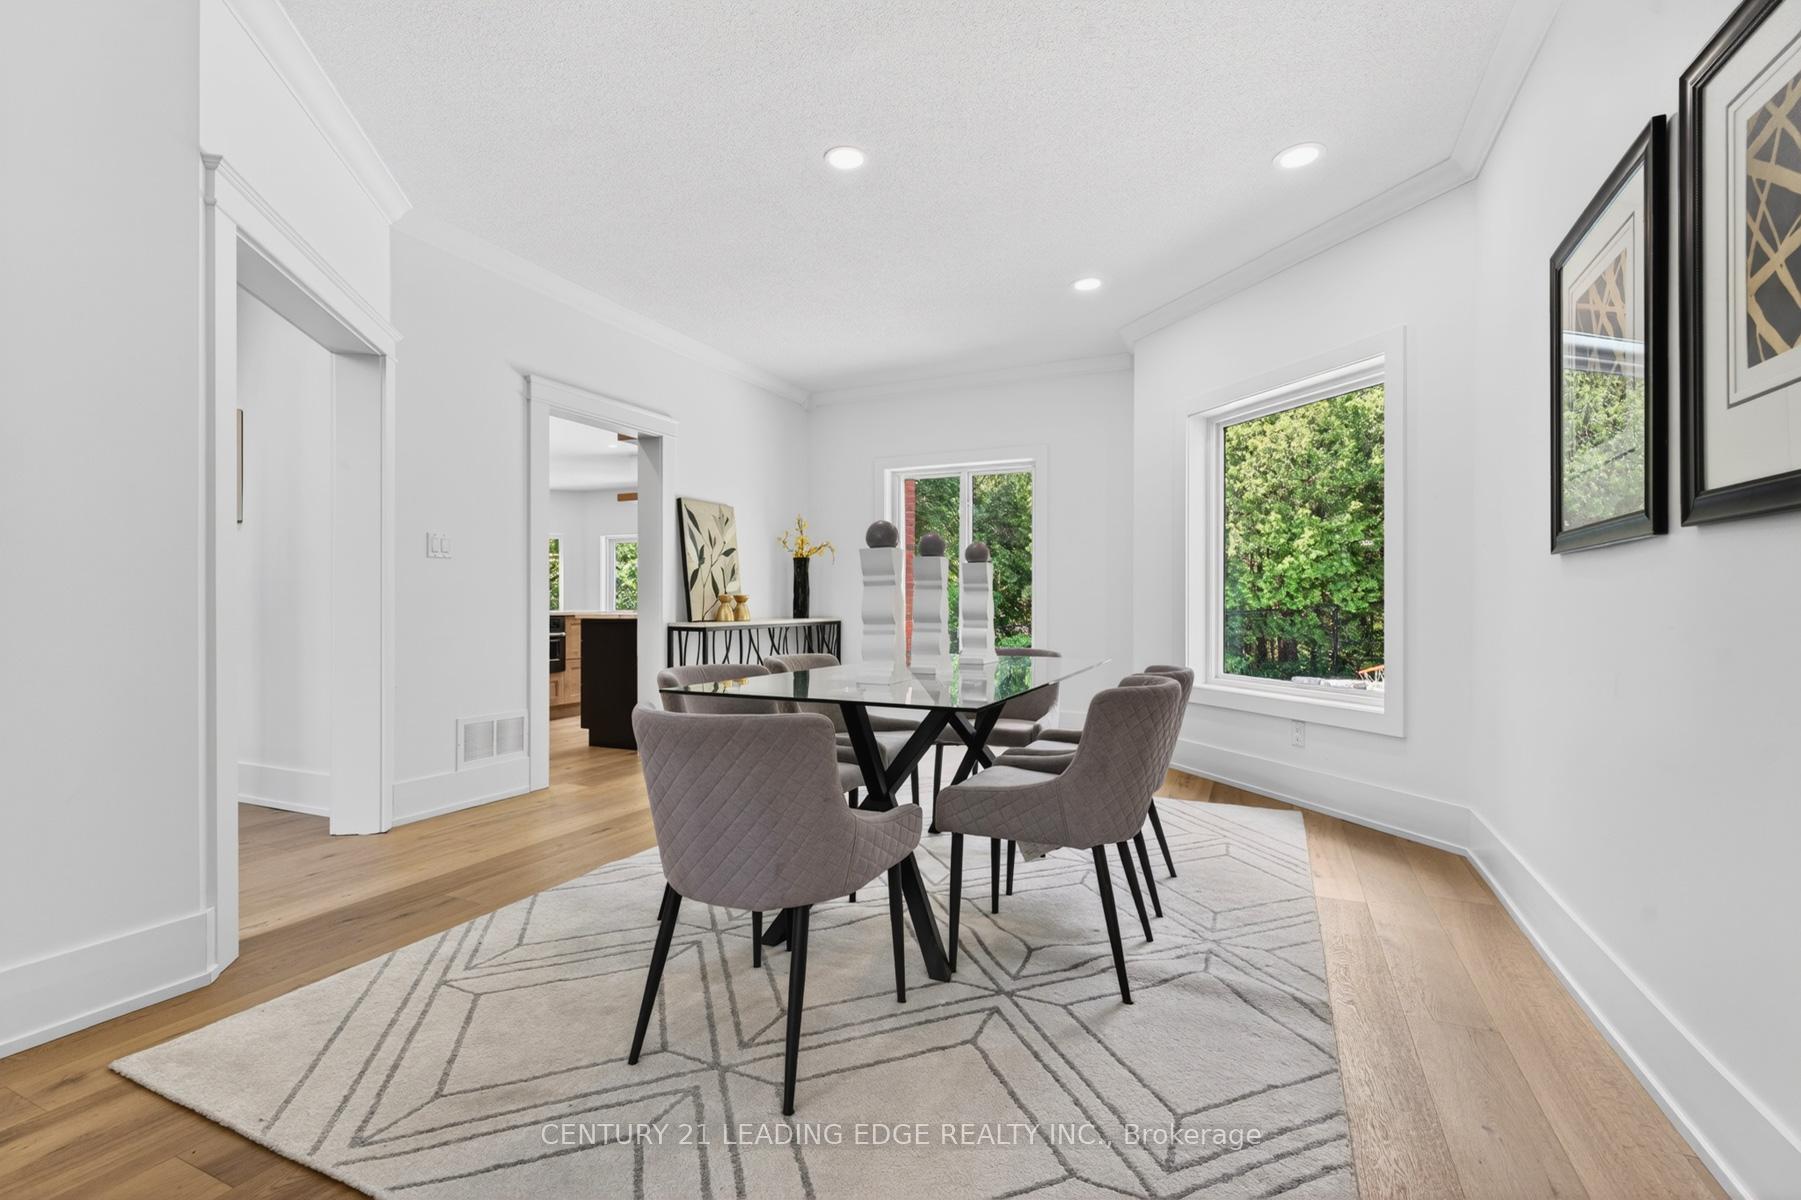
- Dining Room5.55 x 4.22Main level, Hardwood Floor, Formal Rm, Picture Window
- Bedroom 43.93 x 3.54Second level, Hardwood Floor, Walk-In Closet(s), Cathedral Ceiling(s)
Washrooms
- 2-piece, Main
- 3-piece, Second
- 5-piece, Second
- 4-piece, Basement
- Area
- Ajax
- Municipality
- Ajax
- Neighbourhood
- Central West
- Main cross streets
- Church St N/ Rossland Rd W
- Directions
- Church St N/ Rossland Rd W
- MLS® number
- E13835006
- Data source
- Toronto Regional Real Estate Board
- Listed on
- 2026-09-28
- Updated on
- 2026-09-30
- Days on market
- 17 days
- Possession type
- Immediate
- Co-op commission
- 2.5%
- Seller
- Listed by
- CENTURY 21 LEADING EDGE REALTY INC.
Home Market Value
Current home valuation for 94 Roberson Drive, Ajax, Central West, Ajax, ON. Listed for $2,499,000
HOMEH Estimate
$1,827,498
Estimated Sales Range
$1,664,231 - $2,579,298
HOMEH Estimate for 94 Roberson Drive, Ajax, Central West
Calculated with a real agent's CMA method — 45+ years of experience, codified. Not an AI guess.
Mortgage Payment Calculator
Compare up to 4 down payment scenarios
20% required for homes $1.5M or more
$499,800
| Scenario 1 | Scenario 2 | Scenario 3 | Scenario 4 | |
|---|---|---|---|---|
−Down payment | % $ | % $ | % $ | % $ |
+CMHC insurance | $0 | $0 | $0 | $0 |
=Total mortgage | $1,999,200 | $1,874,250 | $1,749,300 | $1,624,350 |
Amortization | ||||
Mortgage rate | % | % | % | % |
| Payment frequency | ||||
=Mortgage payment | $9,761monthly | $9,151monthly | $8,541monthly | $7,931monthly |
Land Transfer Tax
$48,950
$48,950
Around this home
No schools found nearby
Data provided by OpenStreetMap & Fraser Institute School Rankings
Ask HOMEH
New!Hi there!
👋Text or call (416) 301-9001
Recommended for you
Based on homes you've looked at.
No recommended properties found.
Nearby similar homes
No nearby properties found.
More real estate resources
Other homes nearby
Explore this area
Nearby neighbourhoods
No nearby listings available.