
10 Cree Lake Road
Algoma Remote Area, ON P0M 1Z0
- 2Bedrooms
- 1Bathroom
- 0Garage
- < 700Sq Ft
- $116Tax
- 103×229 ftLot Size
 Estimated Value:$205,800See Free Estimate Report

Sale & Price History for 10 Cree Lake Road, Algoma Remote Area
| Start Date | End Date | Price | Event | MLS# |
|---|---|---|---|---|
| No listing history available | ||||
Real estate boards require you to or to see the full details of this property.
*Sold prices and complete sale & price history are regulated data. Under the Trust in Real Estate Services Act, 2002 (TRESA) and the rules of the Real Estate Council of Ontario (RECO), and pursuant to the Multiple Listing Service® rules of the Canadian Real Estate Association (CREA) and the Toronto Regional Real Estate Board (TRREB), this information may be shown only to registered users who have agreed to the applicable terms of use (a Virtual Office Website, or "VOW," arrangement). HOMEH Inc., Brokerage therefore provides it to signed-in members only. Creating an account is free and takes under a minute.
About 10 Cree Lake Road, Algoma Remote Area
Summarized Description
- Unique lakefront location with peaceful surroundings
- Updated kitchen with modern finishes
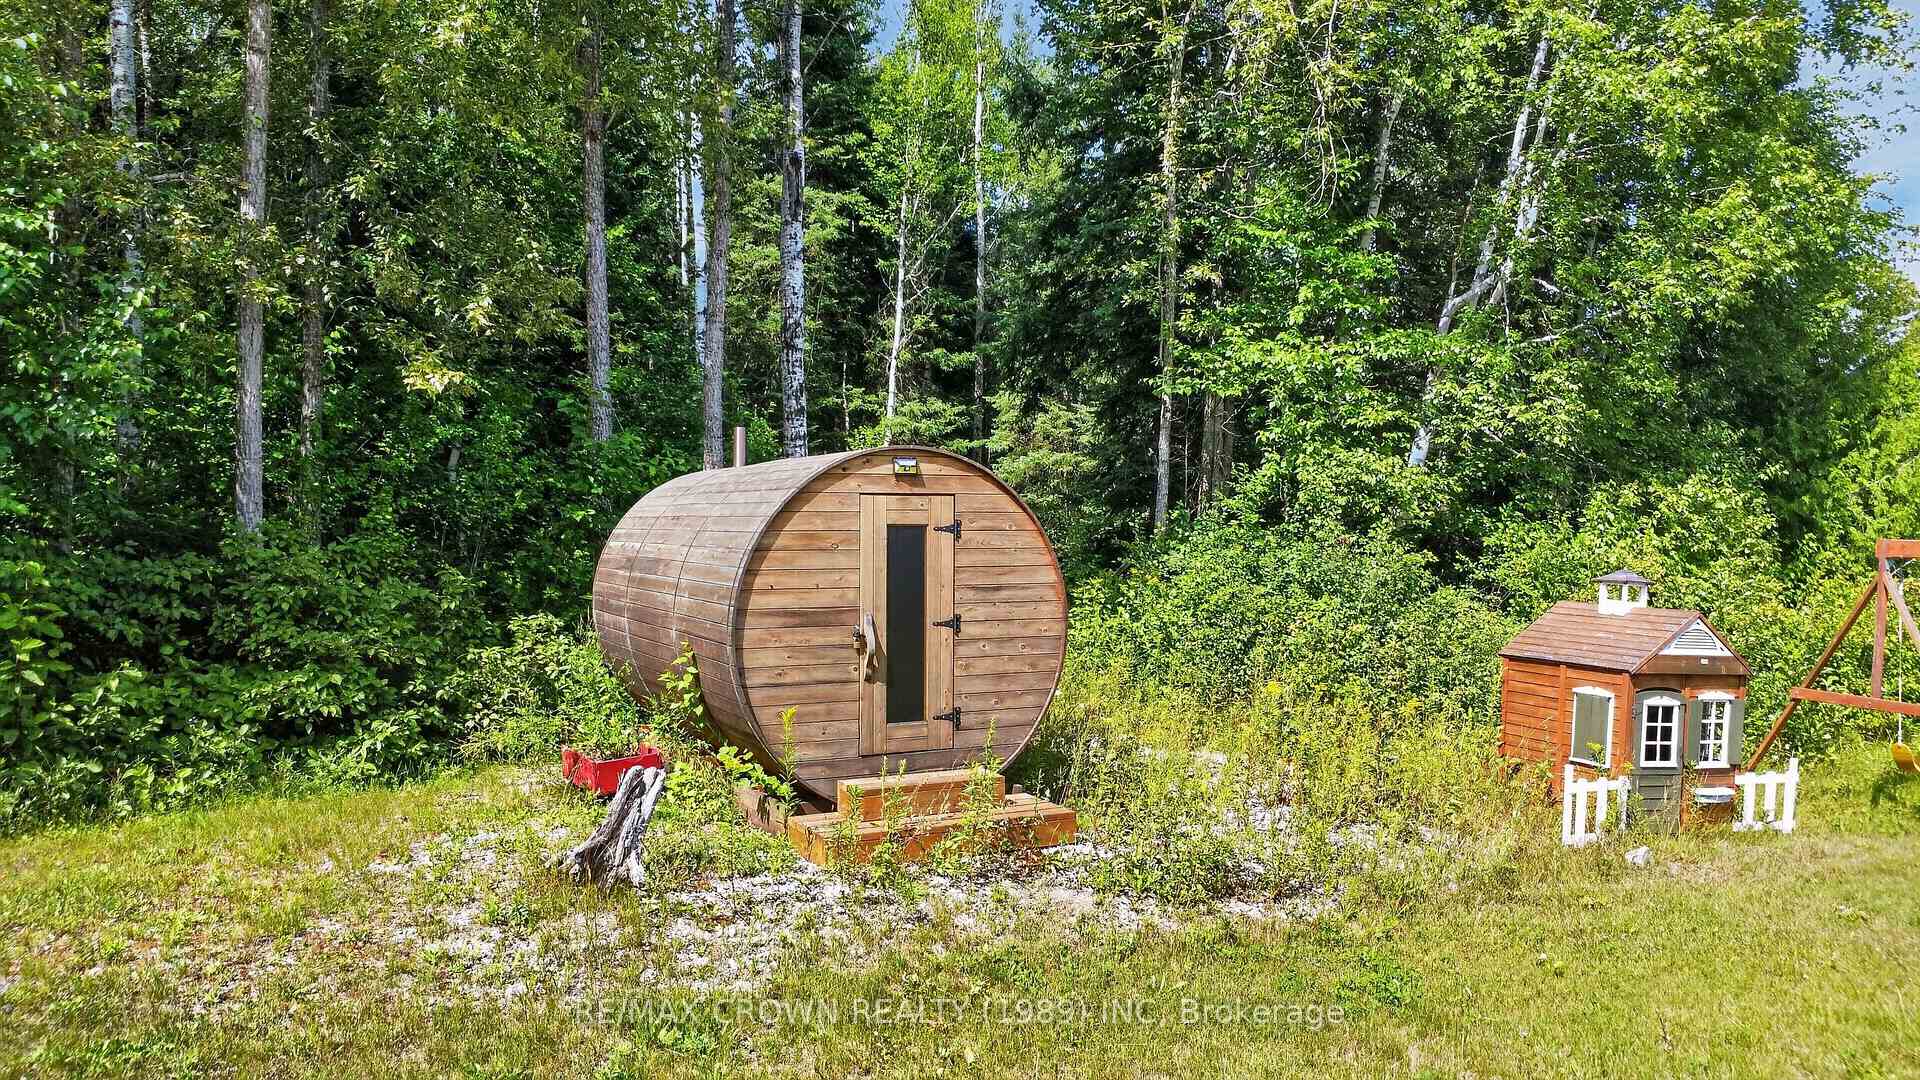
- Outdoor cedar barrel sauna for relaxation
- Two spacious bedrooms and bright sunroom
- Furnished and move-in ready for immediate enjoyment
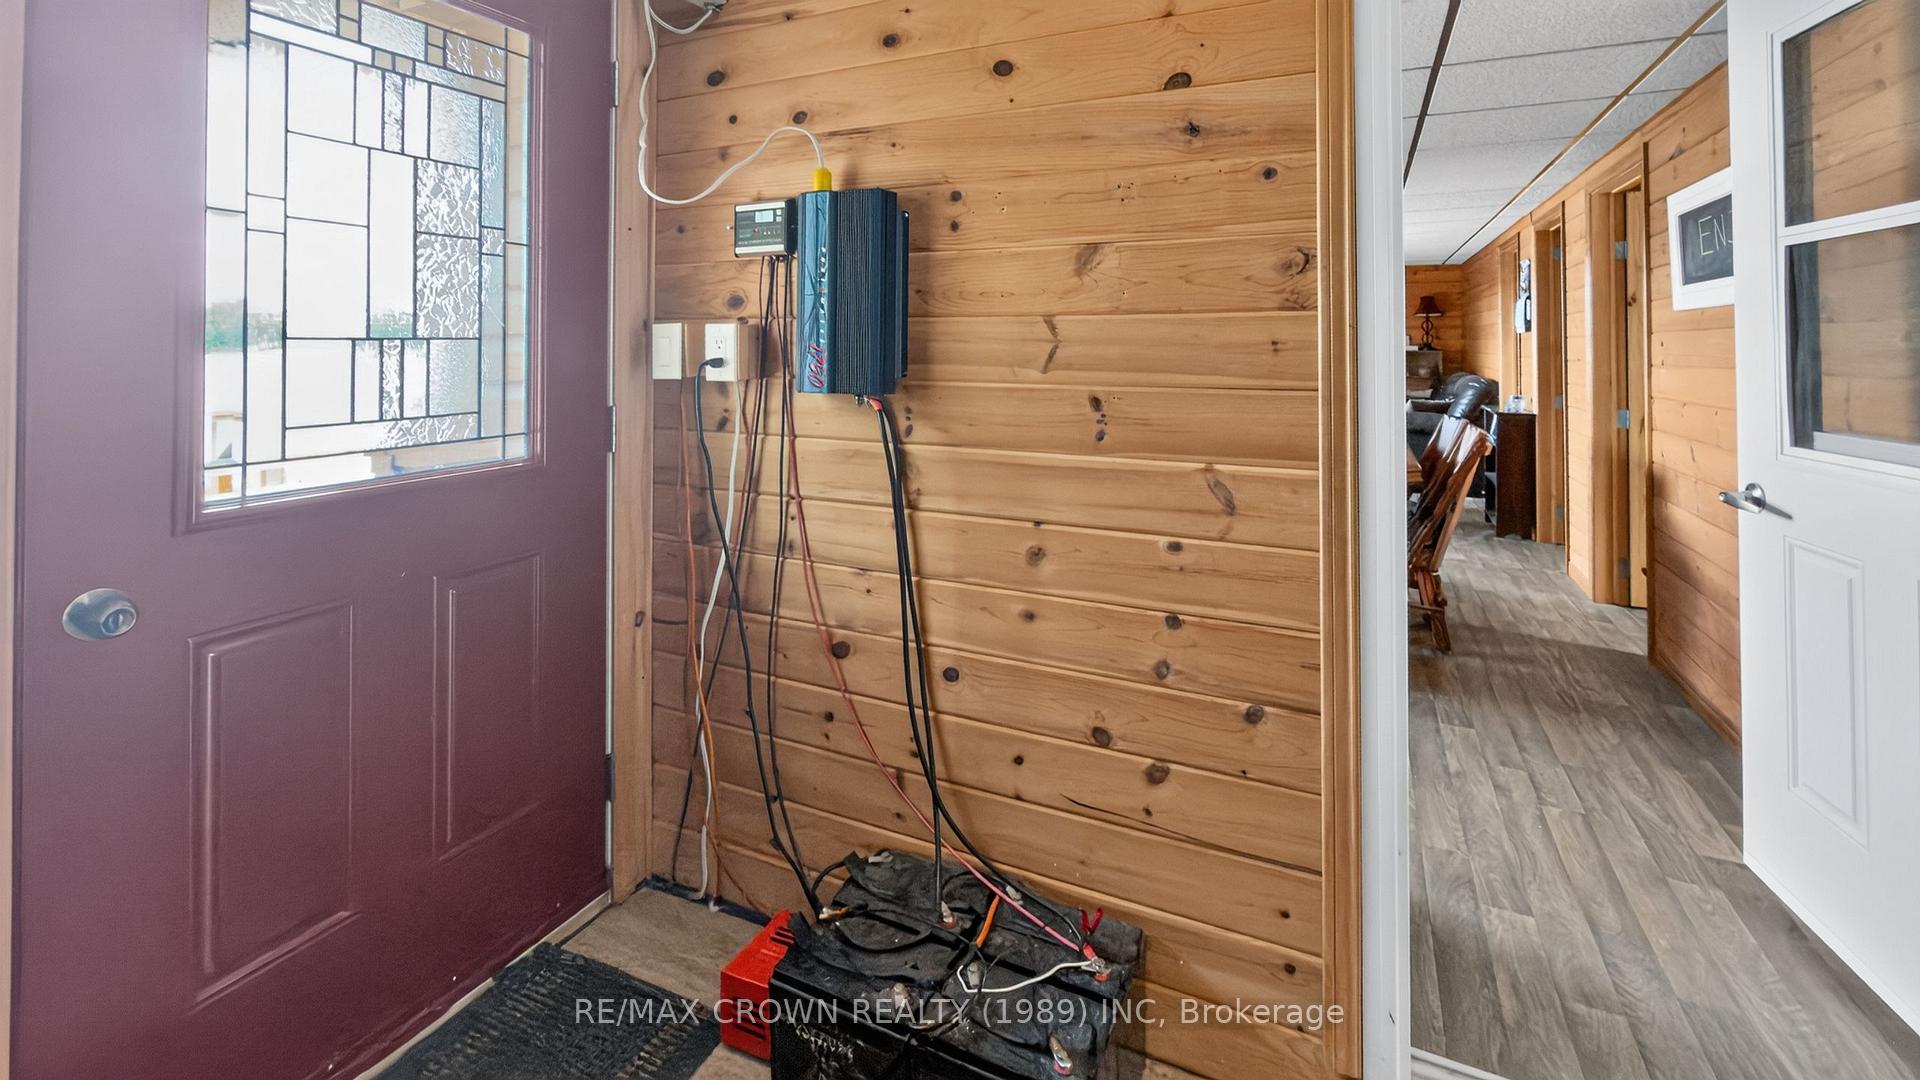
- Solar power system enhances sustainability
- Year-round access with nearby town amenities
- Potential for year-round living with upgrades
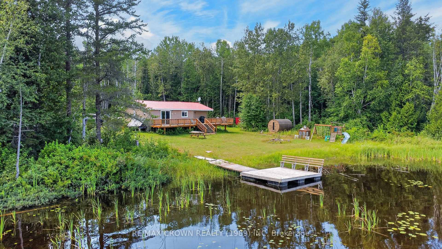
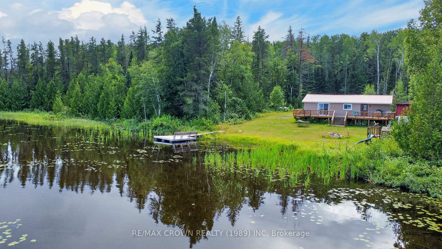
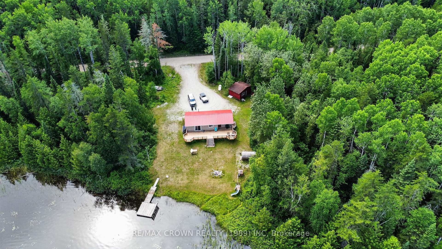
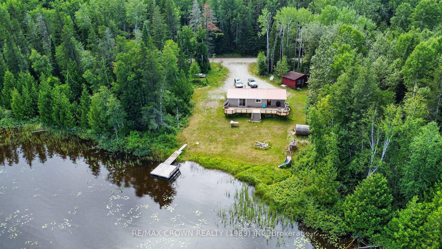
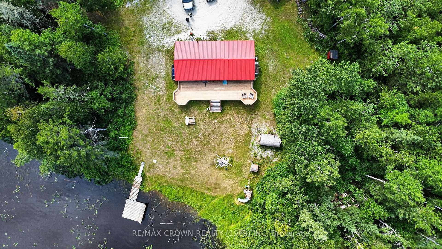
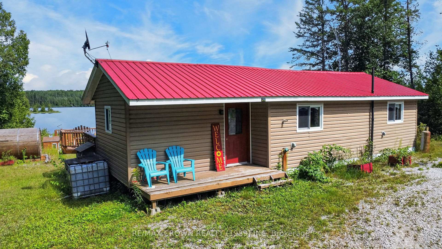
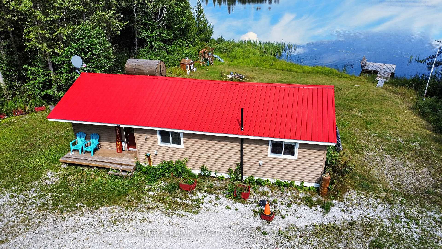
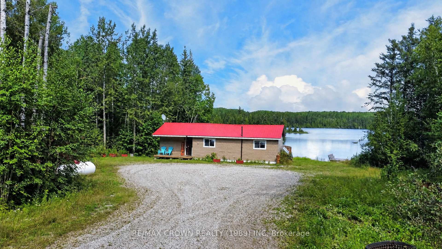
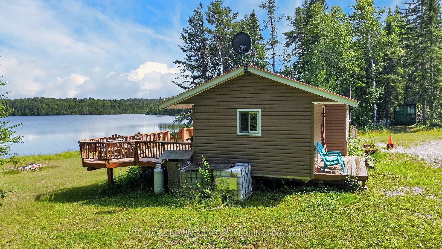
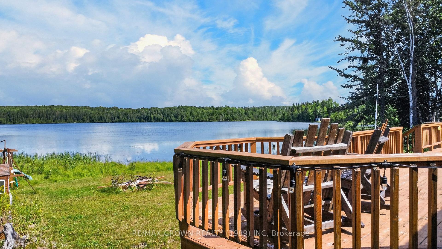
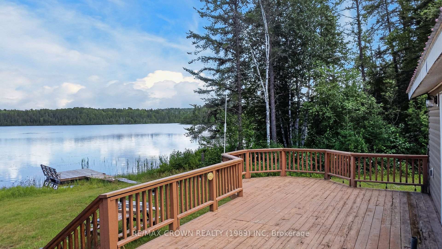
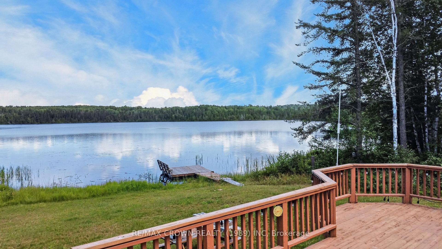
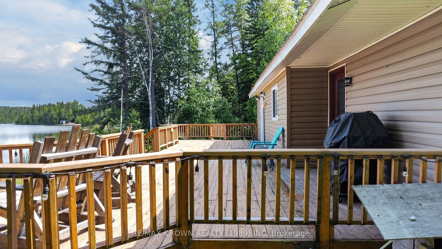
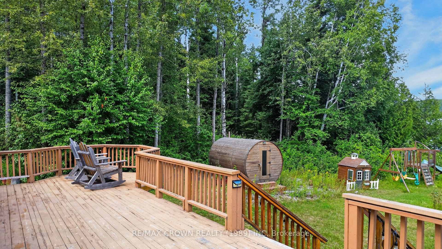
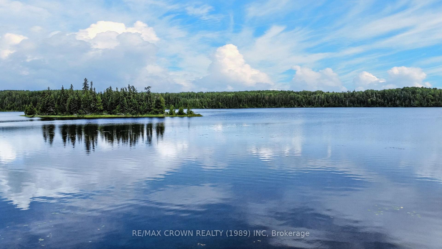
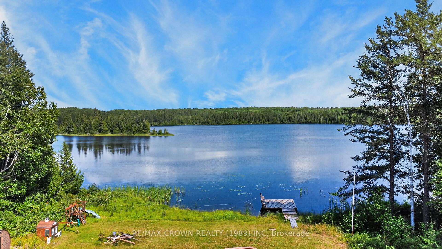
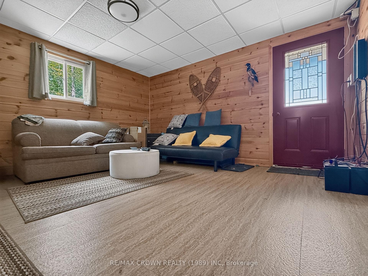
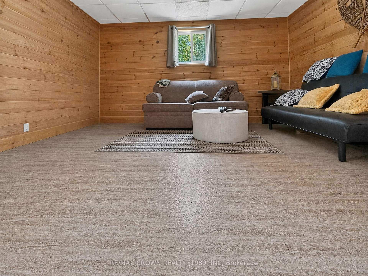
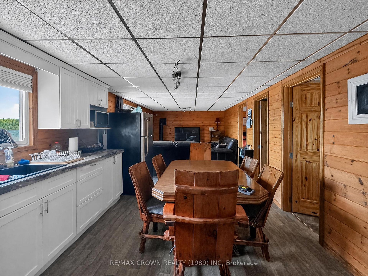
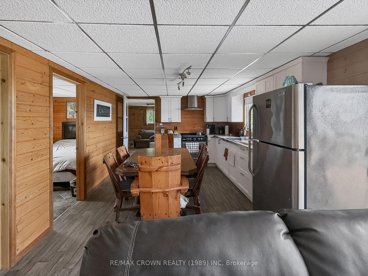
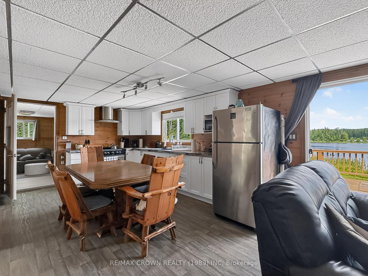
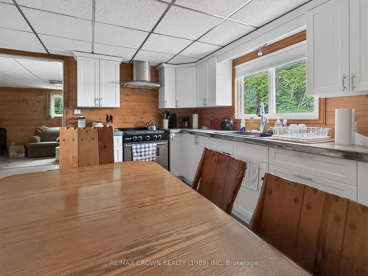
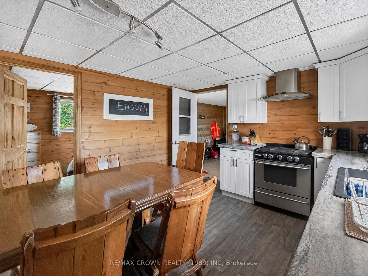
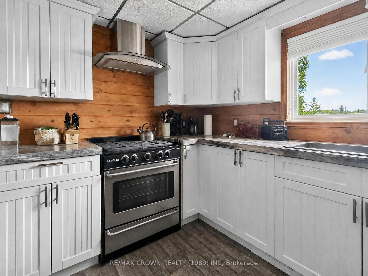
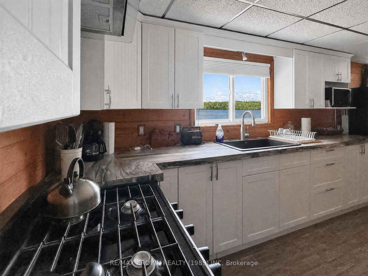
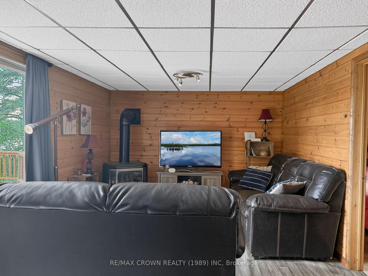
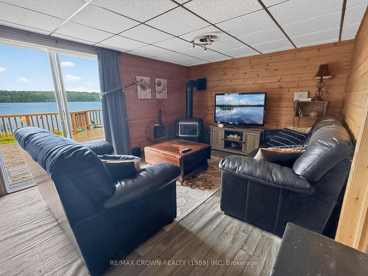
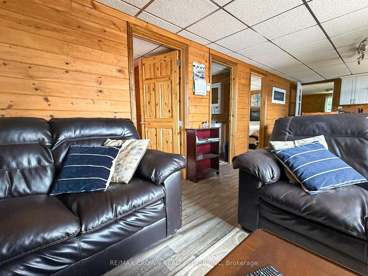
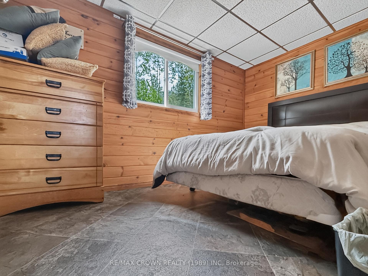
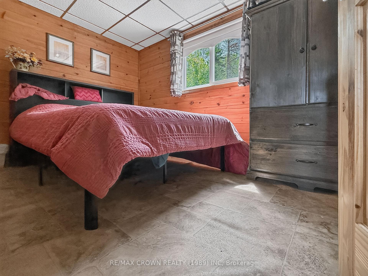
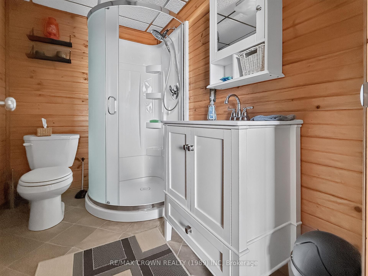
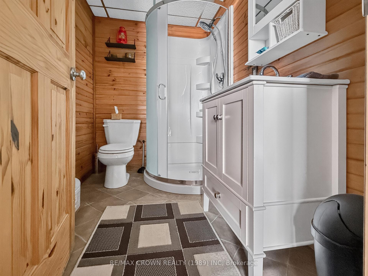
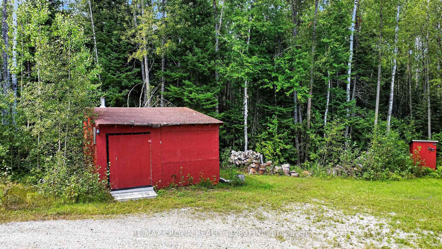
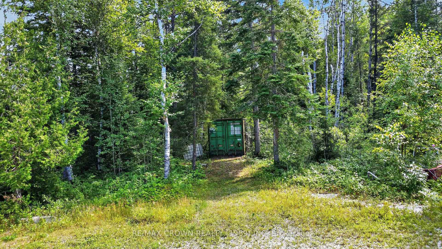
There are some places that feel special the moment you arrive, and this lakefront retreat is one of them. Tucked along a quiet smaller lake with mostly local traffic, it offers the kind of peaceful setting where mornings begin slowly on the spacious deck, afternoons are spent swimming and evenings end in the outdoor cedar barrel sauna. Inside, the cottage truly steals the show, with warm wood walls, new flooring and a beautifully updated kitchen creating a space that feels welcoming, comfortable and full of character. The layout includes two well sized bedrooms, a large 3 piece bathroom, a bright sunroom with two sofa beds and a spacious entryway that could easily become an additional sleeping area for family and friends. A propane stove adds warmth and atmosphere on cool or rainy fall days, while the metal roof, vinyl siding and four season insulation provide a solid foundation for years of enjoyment. Currently used as a three season property with lake intake water, solar and generator power, a toilet holding tank and a separate grey water system, it could become an incredible year round lakefront home with the addition of a well and an expanded solar system. Best of all, it is being sold furnished and ready to enjoy, including the furniture, décor, appliances, window coverings, patio sets, sauna, storage container, playground, lawnmower, snowblower, water systems, totes, solar equipment and accessories. With year round road access and town amenities still close by, this is the kind of place that feels wonderfully removed without ever feeling too far away. Whoever gets to call it theirs may feel as though they have won the lottery.
Key Facts & Features
Property Costs
- Annual Property Tax Amount
- $116
- Land Transfer Tax Fee
- $1,825
Interior Features
- Interior Extras
- On Demand Water Heater
- Fireplace/Stove
- No
- Elevator
- No
Exterior Features
- Pool
- None
- Property Features
- Waterfront
- Other Structures
- Shed
Building
- Building Type
- Other
- Building Style
- Chalet
- Approx Age
- 51-99
Construction
- Exterior Finish
- Vinyl Siding
- Roof
- Metal
- Foundation Details
- Post & Pad
Lot
- Lot Front
- 103.00 ft
- Lot Depth
- 229.16 ft
- Lot Shape
- Irregular
Inclusions
- Inclusions
- All lake intake water systems and totes. Complete exterior patio sets and chairs (currently stored in the shed). SaunaContainer. Children playgroung. SnowblowerLawnmower. 2 sofa beds in the sun room. All decor. Solar system and all accessories. Propane stove. Propane fridge. Dining table and chairs. All living room furniture. All blinds and curtains. All bedroom furniture for both bedrooms
Parking & Garages
- Garage Type
- Other
- Garage Spaces
- 0
- Parking Spaces
- 5
- Total Garage And Parking Spaces
- 5
Heating & Cooling
- Heat Source
- Propane
- Heat Type
- Other
- Air Conditioning
- None
- Water
- Other
- Sewers
- Holding Tank
- Natural Gas
- No
- Hydro
- No
- Cable
- No
- Telephone
- No
- Bedrooms
- 2
- Washrooms
- 1
- Kitchens
- 1
Room sizes
- Sunroom—Main level
- Kitchen—Main level
- Bedroom 2—Main level
- Bedroom—Main level
Washrooms
- 3-piece, Main
- Municipality
- Algoma Remote Area
- Main cross streets
- Becker Road
- Zoning
- Unorganized
- Directions
- From Hwy 631, turn on Becker Road, then turn on Cree Lake Road
- Waterfront
- Direct
- MLS® number
- X13674762
- Data source
- Toronto Regional Real Estate Board
- Listed on
- 2026-08-14
- Updated on
- 2026-09-21
- Days on market
- 63 days
- Possession type
- Flexible
- Co-op commission
- 2
- Seller
- Listed by
- RE/MAX CROWN REALTY (1989) INC
Home Market Value
Current home valuation for 10 Cree Lake Road, Algoma Remote Area, , . Listed for $210,000
HOMEH Estimate
$205,800
Estimated Sales Range
$131,712 - $279,888
HOMEH Estimate for 10 Cree Lake Road, Algoma Remote Area
Calculated with a real agent's CMA method — 45+ years of experience, codified. Not an AI guess.
Estimate based on similar-style homes nearby
For the owner
Is this your home? Track its value.
Get this home's HOMEH Estimate by email once a month, with how many homes are for sale around you.
Mortgage Payment Calculator
Compare up to 4 down payment scenarios
5% of purchase price for homes $500K or less
$10,500
| Scenario 1 | Scenario 2 | Scenario 3 | Scenario 4 | |
|---|---|---|---|---|
−Down payment | % $ | % $ | % $ | % $ |
+CMHC insurance | $7,980 | $5,859 | $4,998 | $0 |
=Total mortgage | $207,480 | $194,859 | $183,498 | $168,000 |
Amortization | ||||
Mortgage rate | % | % | % | % |
| Payment frequency | ||||
=Mortgage payment | $1,013monthly | $951monthly | $896monthly | $820monthly |
Land Transfer Tax
$1,825
$1,825
Around this home
No schools found nearby
Data provided by OpenStreetMap & Fraser Institute School Rankings
Ask HOMEH
New!Hi there!
👋Text or call (416) 301-9001
Recommended for you
Based on homes you've looked at.
No recommended properties found.
Nearby similar homes
No nearby properties found.
More real estate resources
Other homes nearby
Explore this area
No nearby listings available.