
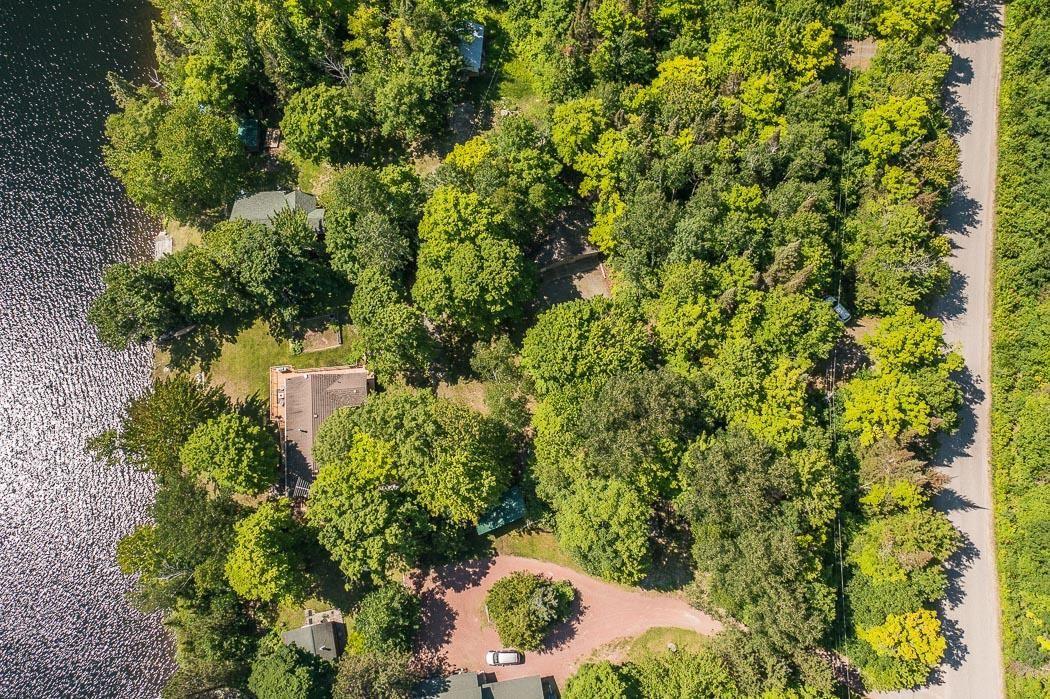
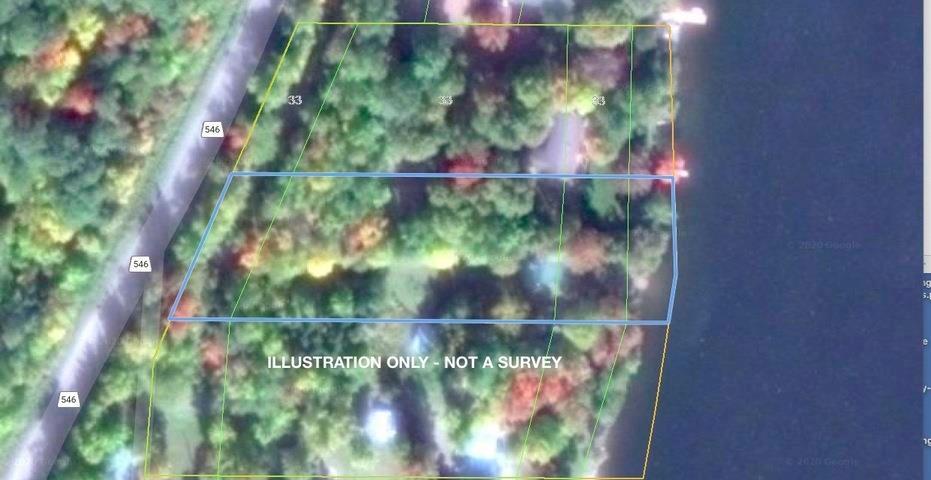
32 Highway 546
Algoma, Unorganized, North Part, ON P0R 1H0
- 2+1Bedrooms
- 3Bathrooms
- 2Garage
- —Sq Ft
- $903Tax
- 135×245 ftLot Size
 Free EstimateSee Free Estimate Report

Sale & Price History for 32 Highway 546, Algoma, Unorganized, North Part
| Start Date | End Date | Price | Event | MLS# |
|---|---|---|---|---|
| No listing history available | ||||
Real estate boards require you to or to see the full details of this property.
*Sold prices and complete sale & price history are regulated data. Under the Trust in Real Estate Services Act, 2002 (TRESA) and the rules of the Real Estate Council of Ontario (RECO), and pursuant to the Multiple Listing Service® rules of the Canadian Real Estate Association (CREA) and the Toronto Regional Real Estate Board (TRREB), this information may be shown only to registered users who have agreed to the applicable terms of use (a Virtual Office Website, or "VOW," arrangement). HOMEH Inc., Brokerage therefore provides it to signed-in members only. Creating an account is free and takes under a minute.
About 32 Highway 546, Algoma, Unorganized, North Part
Summarized Description
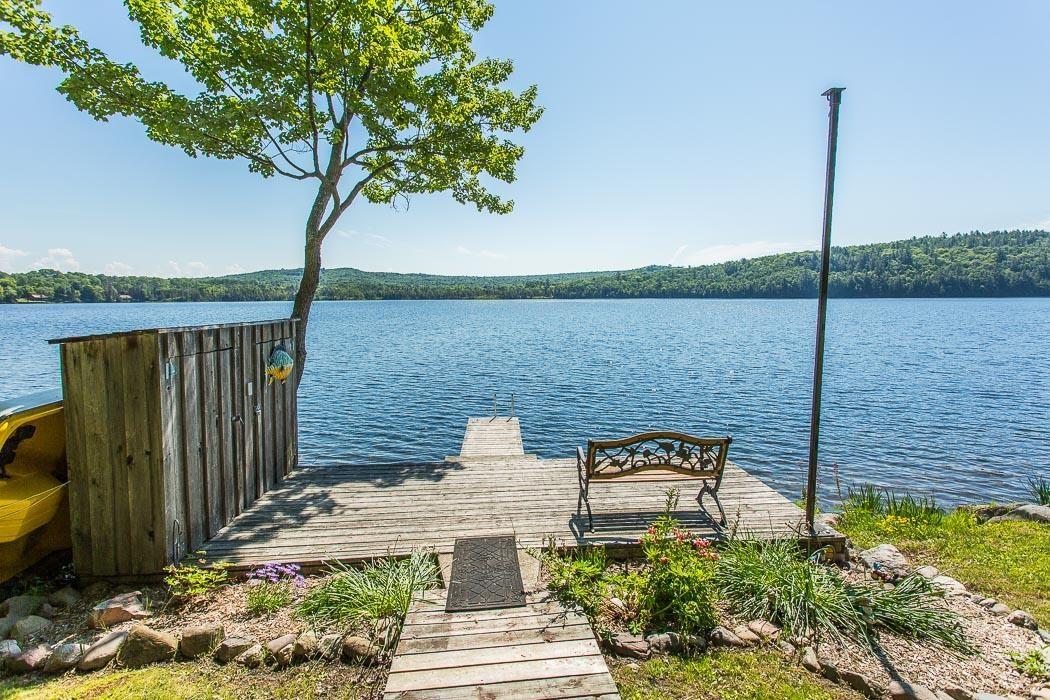
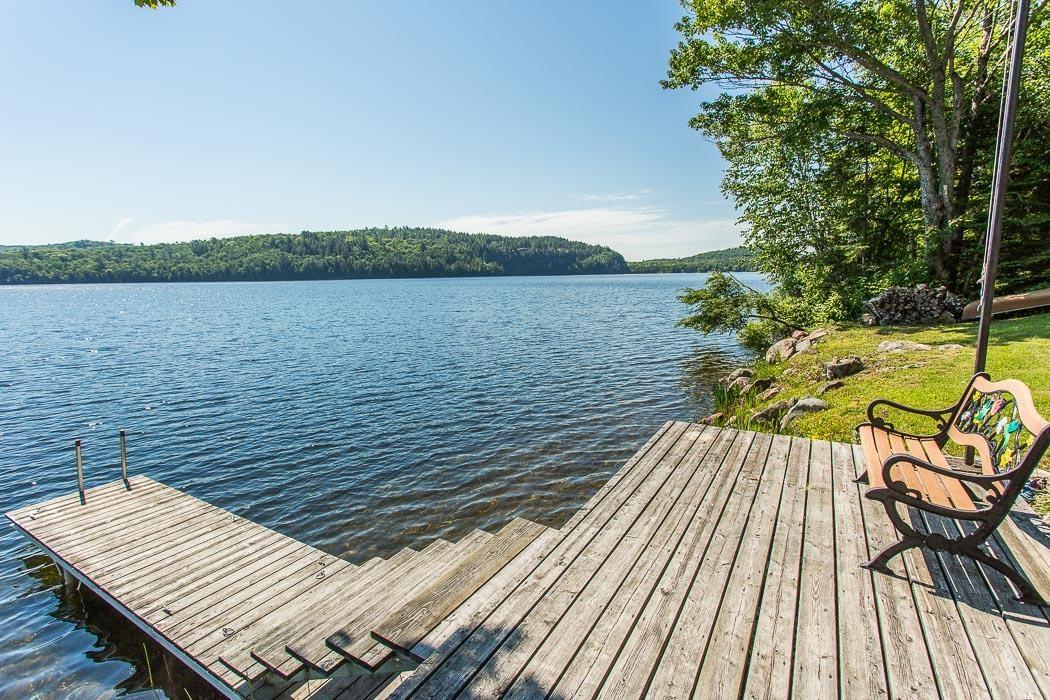
- Upscale lakefront retreat on Constance Lake.
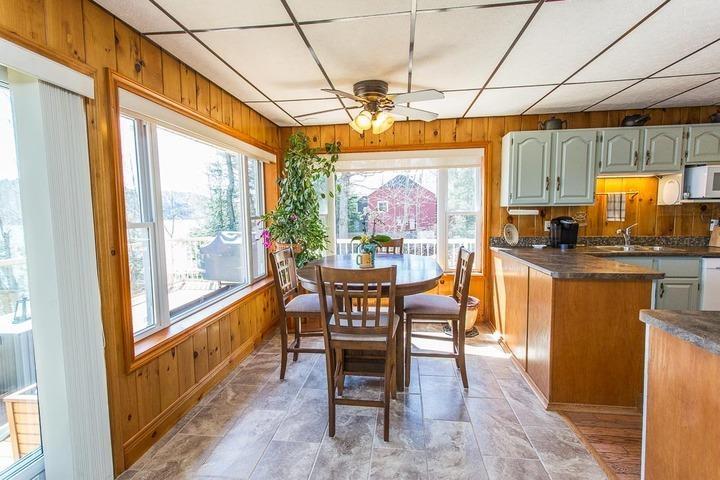
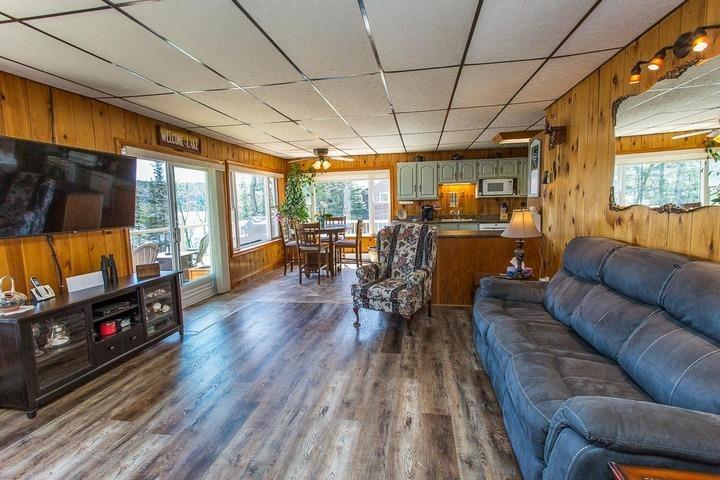
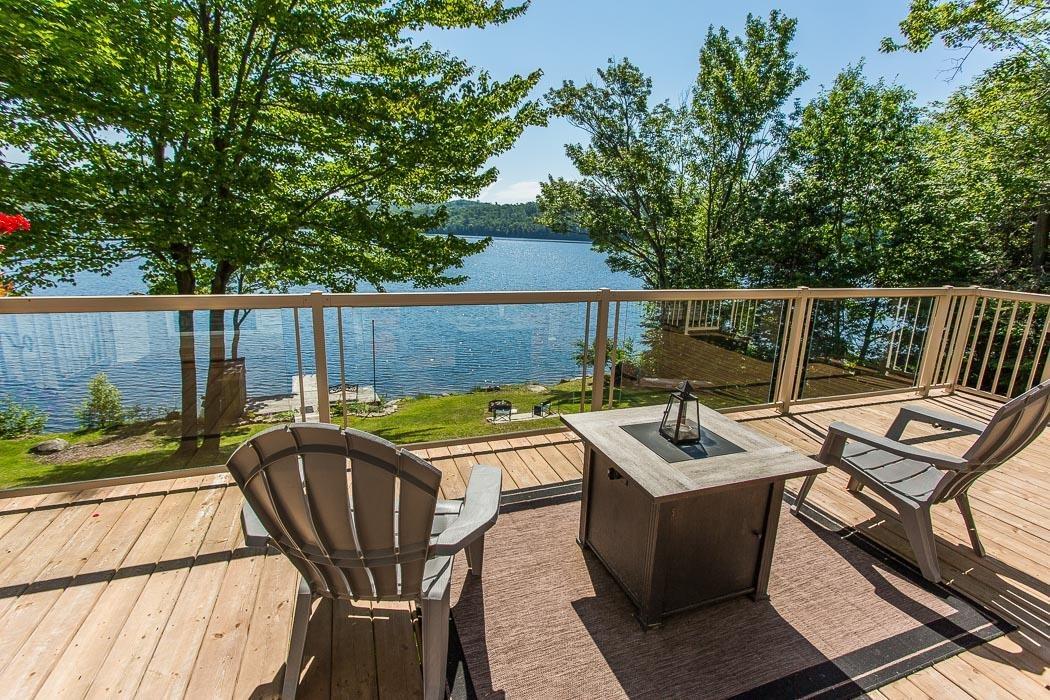
- Stunning lake views from expansive windows.
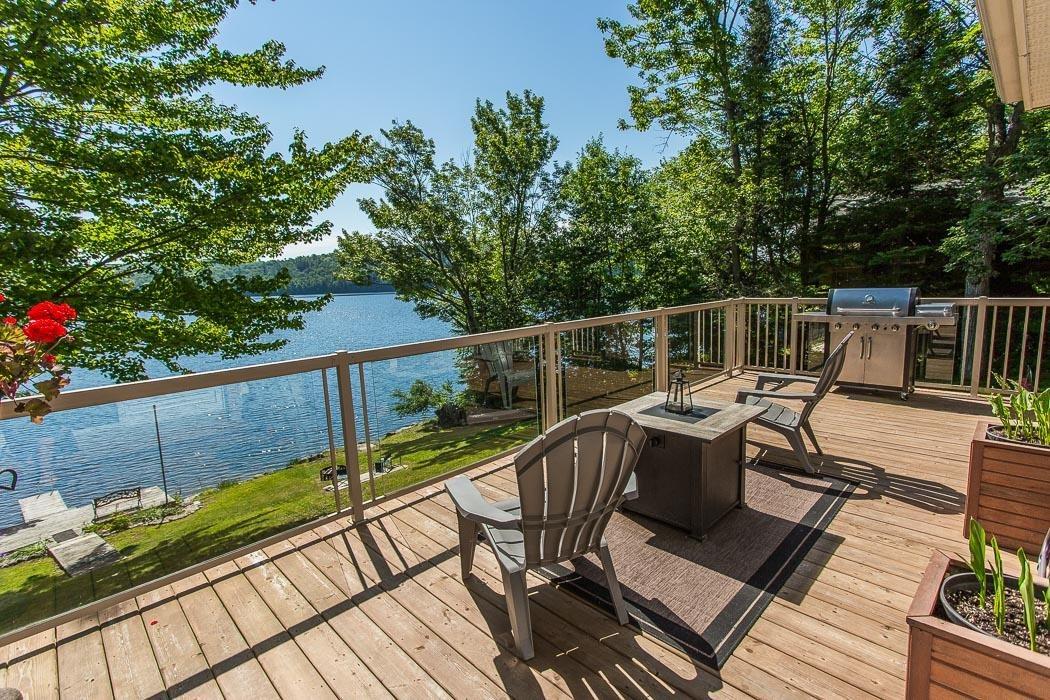
- Spacious deck for outdoor enjoyment.
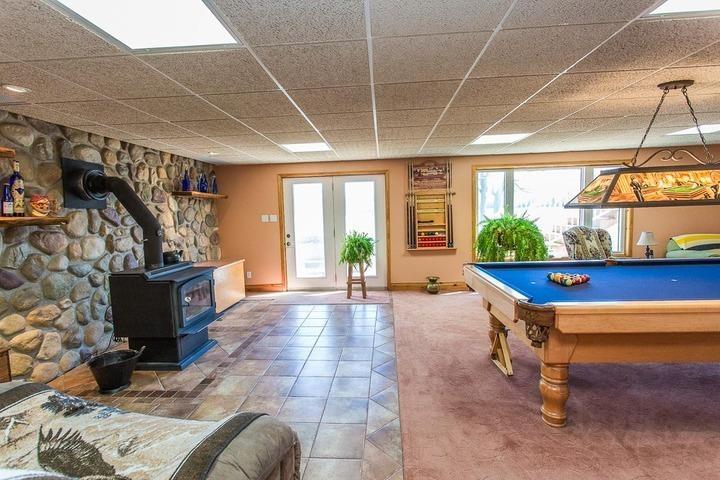
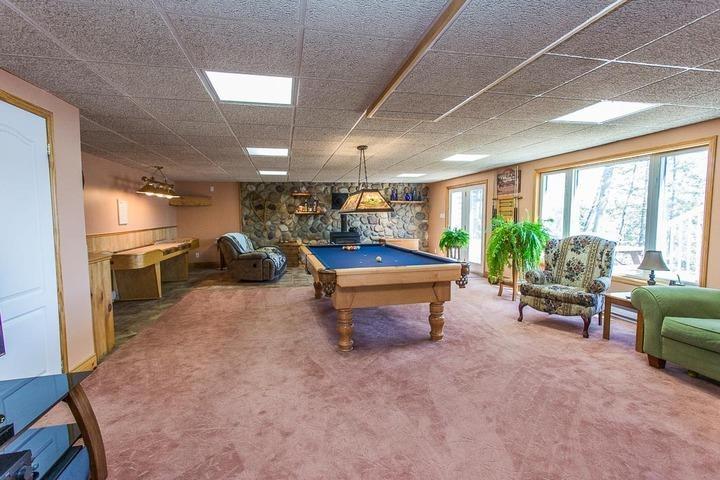
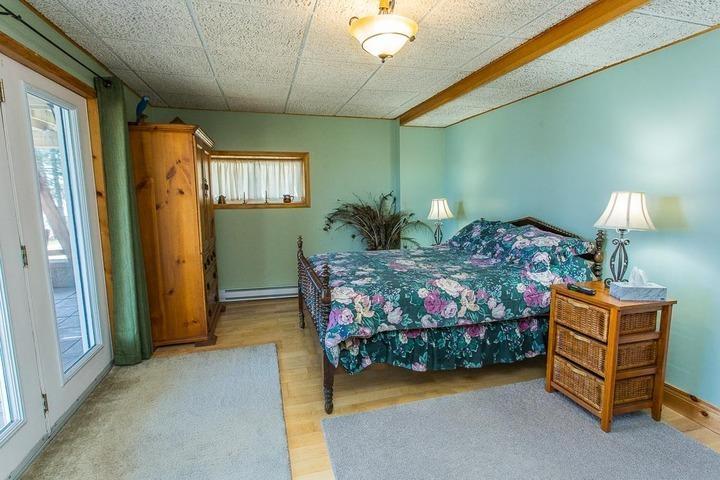
- In-law suite potential with walkout basement.
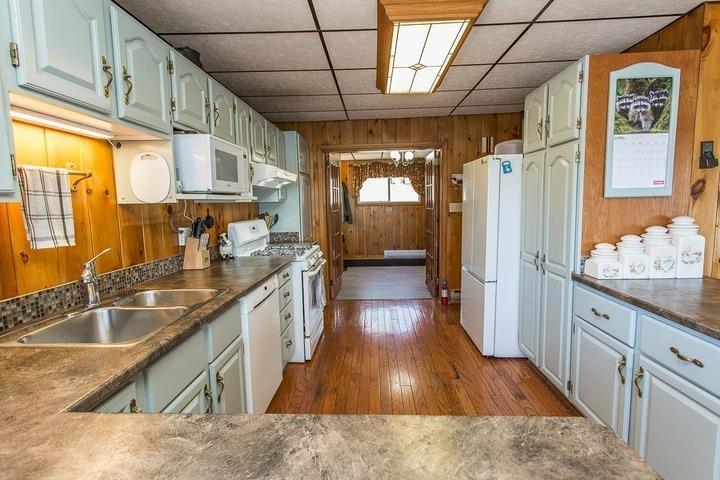
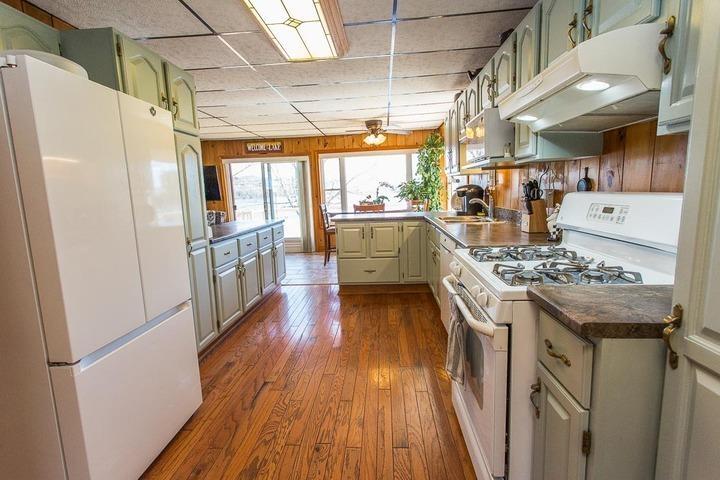
- Fully equipped kitchen for cooking enthusiasts.
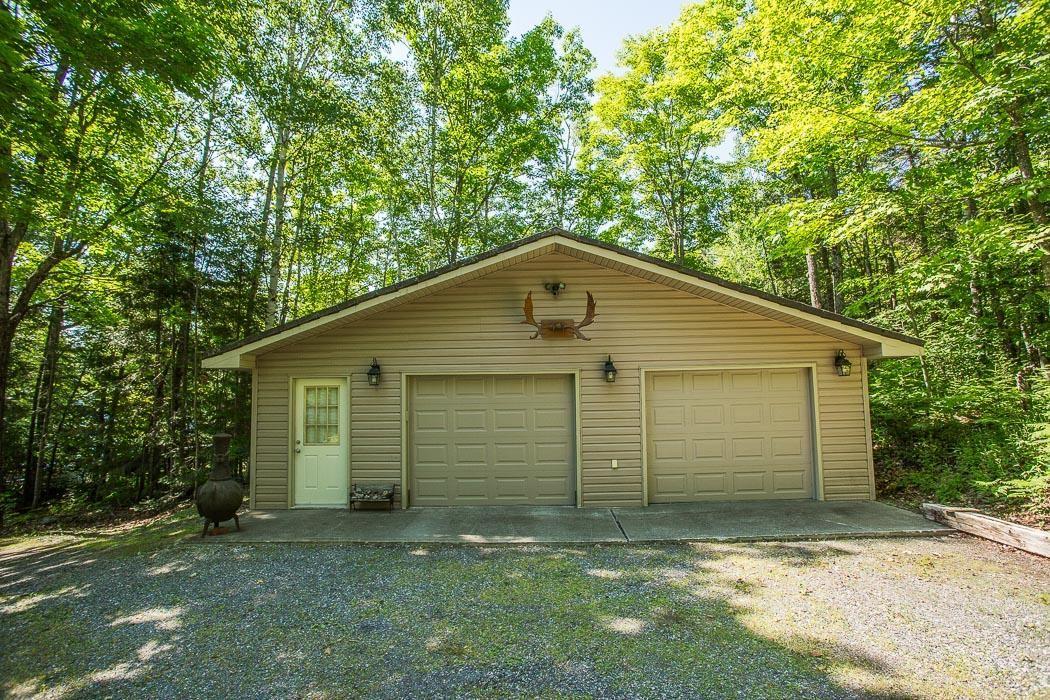
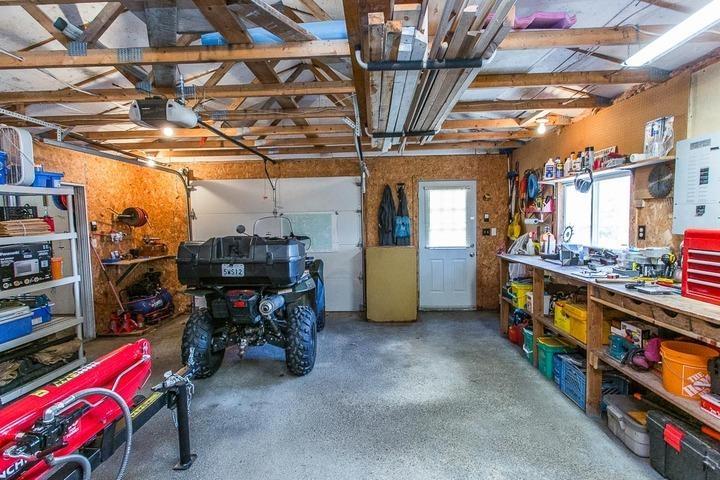
- Large garage with workshop for projects.
- Generous primary bedroom with walk-in closet.
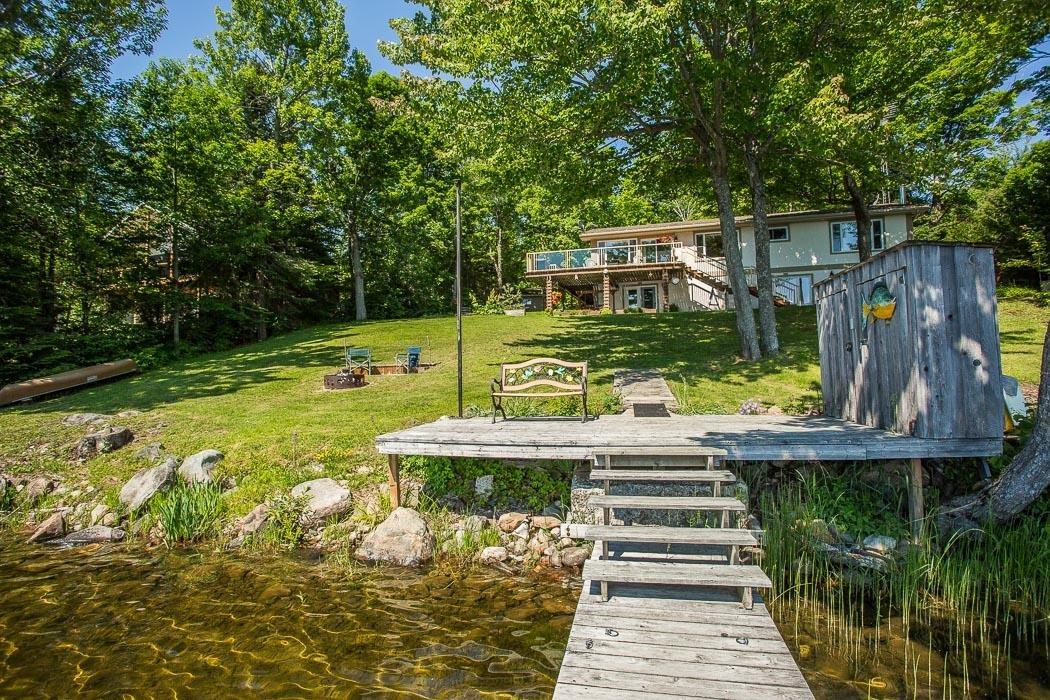
- Beautifully landscaped property enhances appeal.
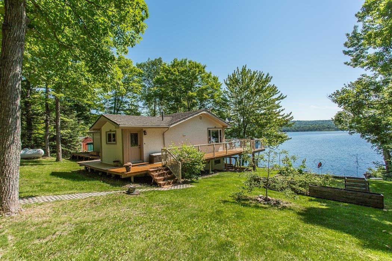
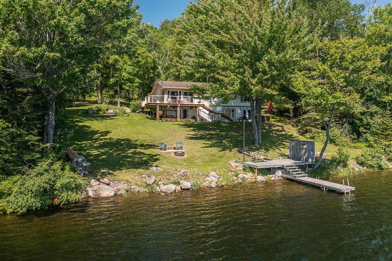
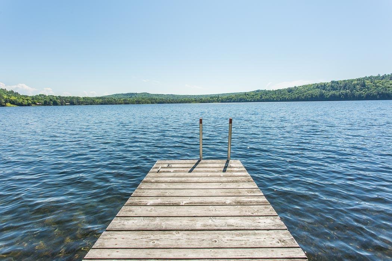
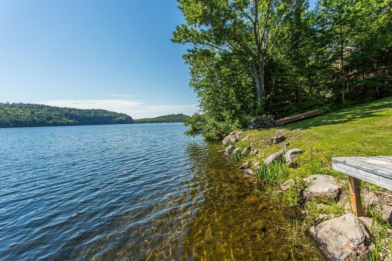
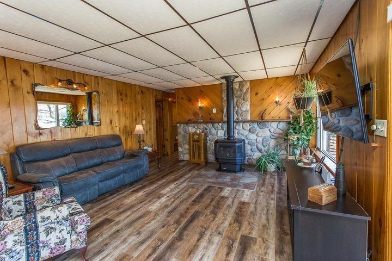
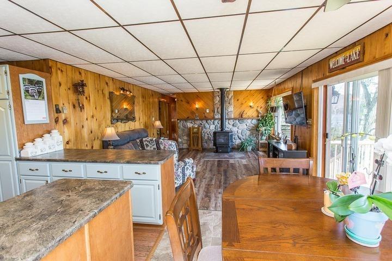
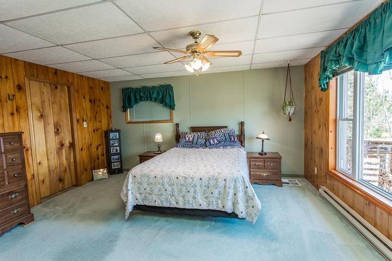
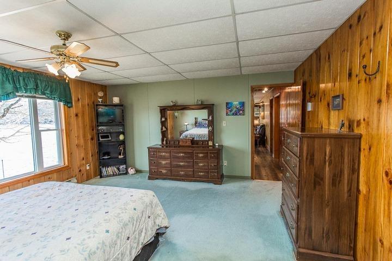
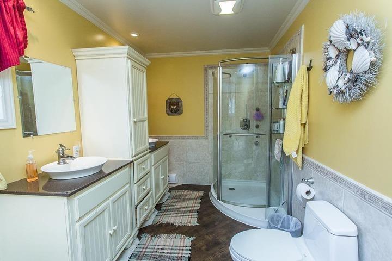
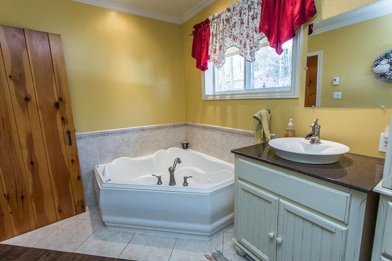
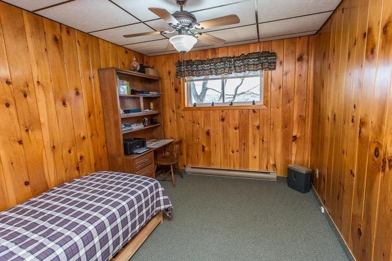
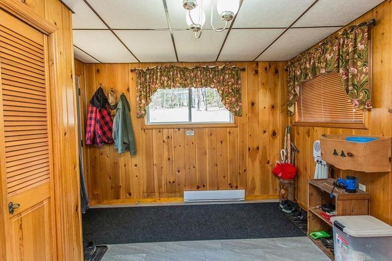
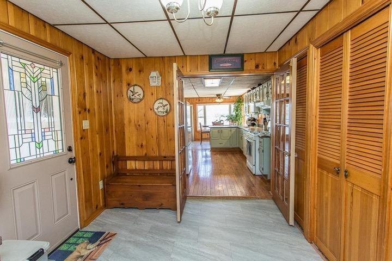
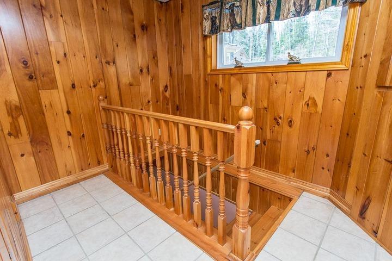
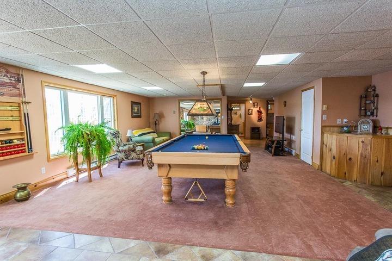
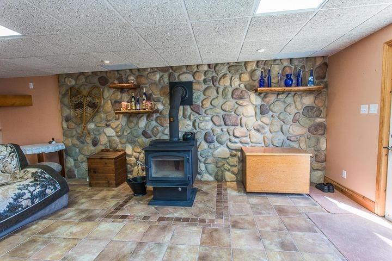
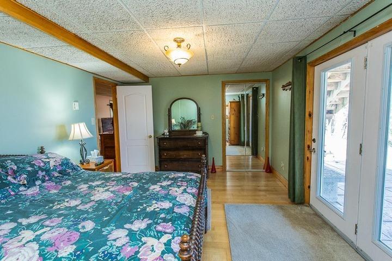
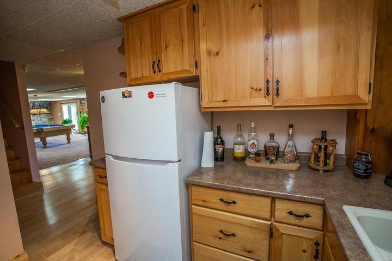
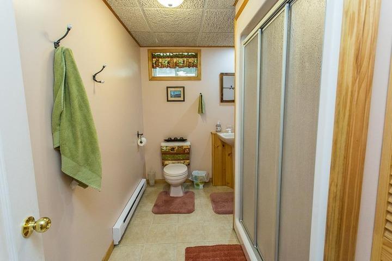
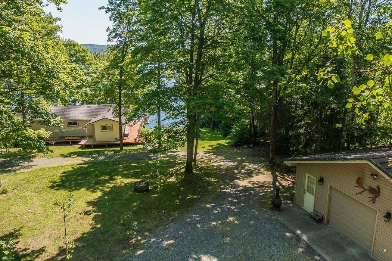
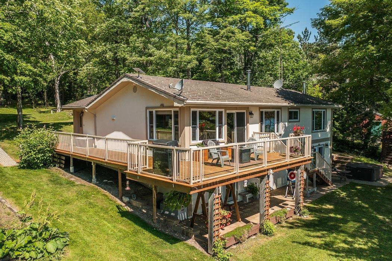
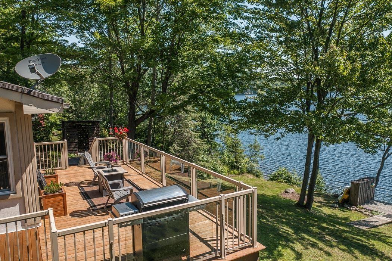
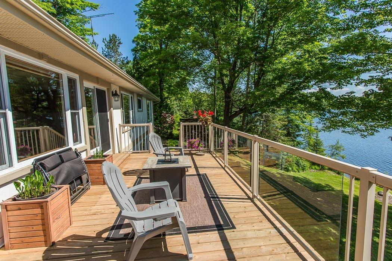
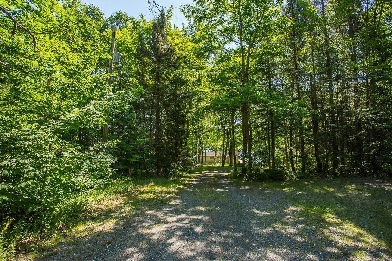
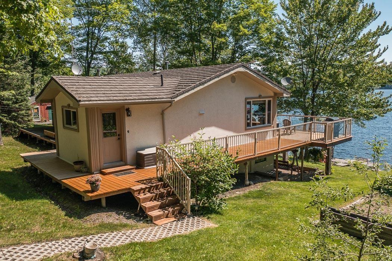
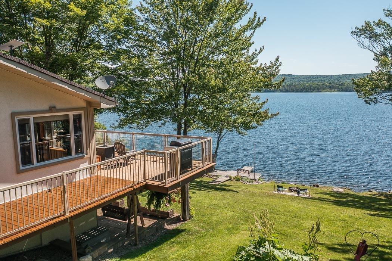
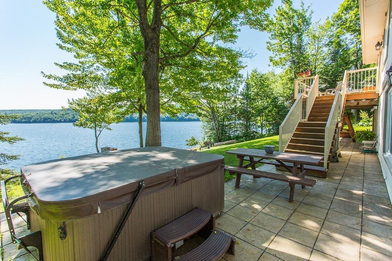
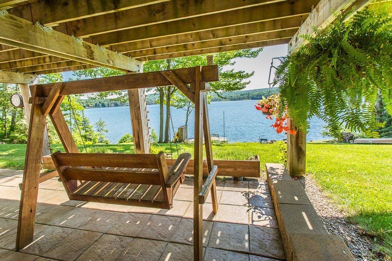
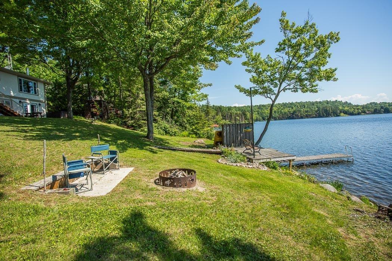
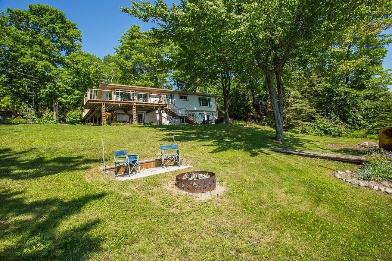
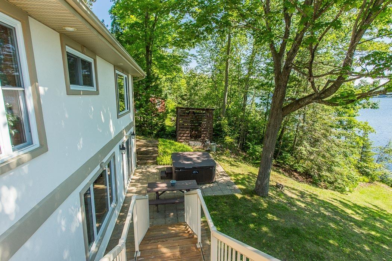
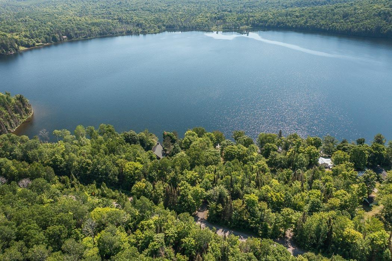
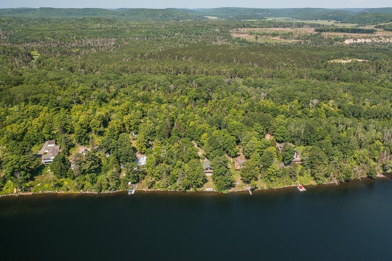
Escape to your own upscale lakefront retreat on the crystal-clear waters of Constance Lake, just 15 minutes north of Iron Bridge on Highway 546. This beautifully landscaped property features a welcoming waterfront, spacious deck, and a large garage with workshop, metal roof, all set against the natural beauty of Northern Ontario. Inside, a spacious entry leads to a fully equipped kitchen, bright open dining area, and a cozy living room with propane stove. Expansive east-facing windows fill the home with natural light and offer stunning lake views. The main floor includes a generous primary bedroom with walk-in closet, a second bedroom, and a 5-piece bath. The bright walkout basement adds excellent flexibility with an additional bedroom, second partial kitchen, and in-law suite potential, along with easy access to the hot tub and waterfront. A perfect blend of comfort, privacy, and lakeside living!
Key Facts & Features
Property Costs
- Annual Property Tax Amount
- $903
- Land Transfer Tax Fee
- $7,273
Rental Items
- Rental Equipment
- Propane tank rental - McDougall
- Basement Type
- Finished, Full
Interior Features
- Interior Extras
- Water Purifier, Generator - Full, Other
- Fireplace/Stove
- No
- Fireplace Features
- Wood, Propane
- Elevator
- No
Exterior Features
- Exterior Extras
- Deck, Hot Tub, Patio
- Pool
- None
- Property Features
- Waterfront
- Other Structures
- Storage
Building
- Building Type
- Detached
- Building Style
- Bungalow
Construction
- Exterior Finish
- Stucco (Plaster)
- Roof
- Metal
- Foundation Details
- Poured Concrete
- Special Designation
- Other
Lot
- Lot Front
- 135.00 ft
- Lot Depth
- 245.00 ft
- Lot Size
- 1.19
Inclusions
- Inclusions
- Pool table, shuffleboard, hot tub, fridge, stove, washer, dryer. Generac generator. (all in as-is condition)
Exclusions
- Exclusions
- None
Parking & Garages
- Garage Type
- Other
- Garage Spaces
- 2
- Parking Spaces
- 4
Heating & Cooling
- Heat Source
- Electric
- Heat Type
- Baseboard
- Air Conditioning
- Other
- Water
- Other
- Sewers
- Septic
- Hydro
- Yes
- Bedrooms
- 2 + 1
- Washrooms
- 3
- Kitchens
- 1
Room sizes
- Foyer11.01 x 11.06Main level
- Bedroom 311.03 x 16.01Basement level
- Bathroom11.03 x 16.01Basement level
- Other7 x 11Basement level
- Other8.03 x 10Basement level
- Kitchen10.04 x 14.11Main level
- Dining Room8 x 14.05Main level
- Living Room14.09 x 16.06Main level
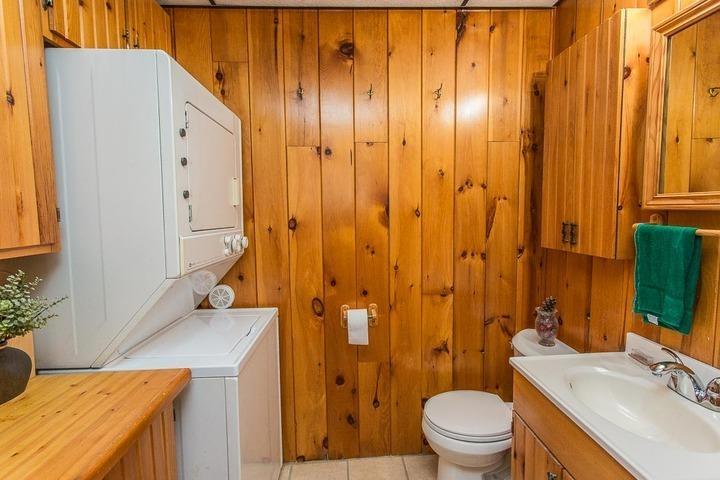
- Bathroom7.05 x 7.07Main level
- Bedroom15 x 15.06Main level
- Bedroom 29.06 x 11.07Main level
- Bathroom7.05 x 13.04Main level
- Other22.04 x 31.04Basement level
Washrooms
- 3-piece, Basement
- —-piece, Main
- Municipality
- Algoma, Unorganized, North Part
- Main cross streets
- Follow Hwy 546 north from Iron Bridge. At intersection Hwy 546, turn right. Continue on 546. When you see a sign "Constance Lake Rd" do NOT turn in. Continue short distance to #32. You will see the house and lake beyond from Hwy 546. (Just 15-minute drive from Hwy 17 on well-maintained Hwy 546.) Located close to Hwy 546 for easy access in winter.
- Zoning
- Unorganized Township
- Directions
- Follow Hwy 546 north from Iron Bridge. At intersection Hwy 546, turn right. Continue on 546. When you see a sign "Constance Lake Rd" do NOT turn in. Continue short distance to #32. You will see the house and lake beyond from Hwy 546. (Just 15-minute drive from Hwy 17 on well-maintained Hwy 546.) Located close to Hwy 546 for easy access in winter.
- MLS® number
- X13886962
- Data source
- ssm
- Listed on
- 2026-04-28
- Updated on
- 2026-10-16
- Days on market
- 180 days
- Co-op commission
- 2.5%
- Seller
- Listed by
- Royal LePage® Northern Advantage
Home Market Value
Current home valuation for 32 Highway 546, Algoma, Unorganized, North Part, , . Listed for $539,900
HOMEH Estimate
—
Estimated Sales Range
—
HOMEH Estimate for 32 Highway 546, Algoma, Unorganized, North Part
Calculated with a real agent's CMA method — 45+ years of experience, codified. Not an AI guess.
For the owner
Is this your home? Track its value.
Get this home's HOMEH Estimate by email once a month, with how many homes are for sale around you.
Mortgage Payment Calculator
Compare up to 4 down payment scenarios
5% on first $500K + 10% on $39,900 over $500K
$28,990
| Scenario 1 | Scenario 2 | Scenario 3 | Scenario 4 | |
|---|---|---|---|---|
−Down payment | % $ | % $ | % $ | % $ |
+CMHC insurance | $20,430 | $15,063 | $12,850 | $0 |
=Total mortgage | $531,175 | $500,973 | $471,765 | $431,920 |
Amortization | ||||
Mortgage rate | % | % | % | % |
| Payment frequency | ||||
=Mortgage payment | $2,593monthly | $2,446monthly | $2,303monthly | $2,109monthly |
Land Transfer Tax
$7,273
$7,273
Around this home
No schools found nearby
Data provided by OpenStreetMap & Fraser Institute School Rankings
Ask HOMEH
New!Hi there!
👋Text or call (416) 301-9001
Recommended for you
Based on homes you've looked at.
No recommended properties found.
Nearby similar homes
No nearby properties found.
More real estate resources
No nearby listings available.