
102 Hampton Crescent
Alnwick/Haldimand (Rural Alnwick/Haldimand), ON K0K 2X0
- 3+2Bedrooms
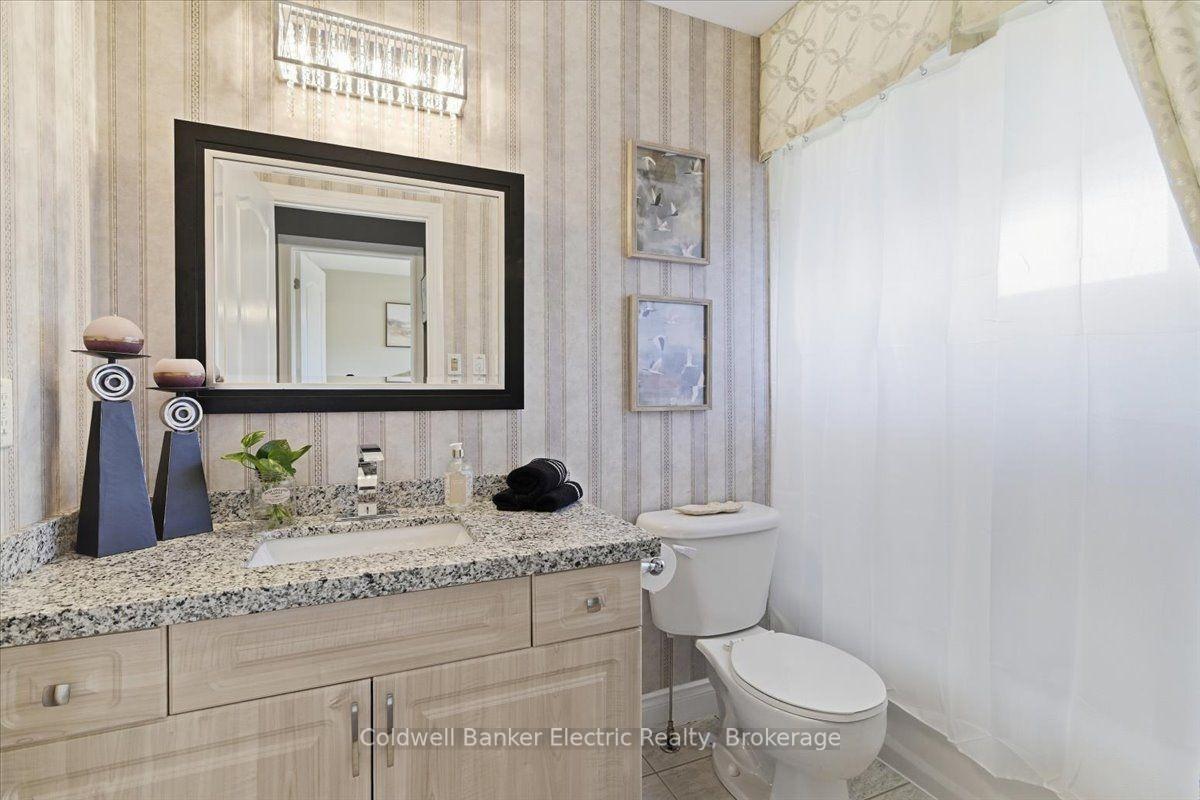
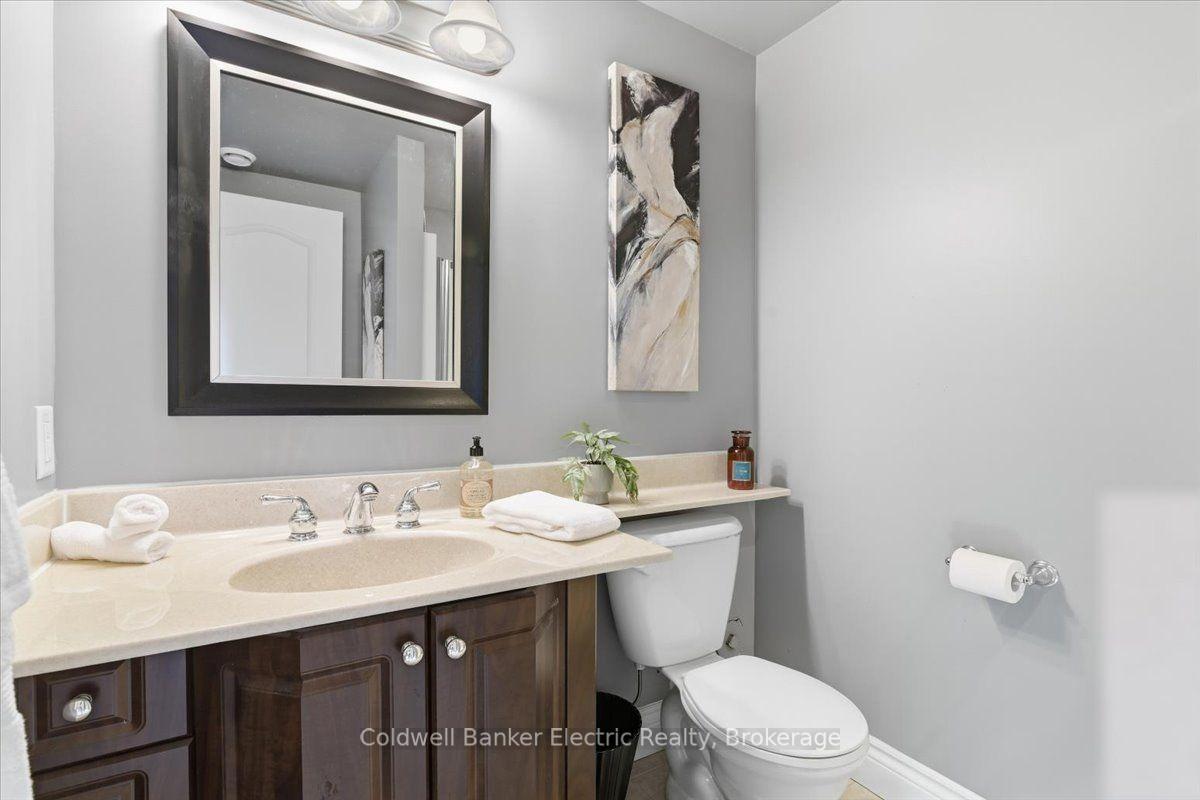
- 3Bathrooms
- 3Garage
- 1500–2000Sq Ft
- $6,845Tax
- 86×279 ftLot Size
 Estimated Value:$1,201,860See Free Estimate Report

Sale & Price History for 102 Hampton Crescent, Alnwick/Haldimand, Rural Alnwick/Haldimand
| Start Date | End Date | Price | Event | MLS# |
|---|---|---|---|---|
| No listing history available | ||||
Real estate boards require you to or to see the full details of this property.
*Sold prices and complete sale & price history are regulated data. Under the Trust in Real Estate Services Act, 2002 (TRESA) and the rules of the Real Estate Council of Ontario (RECO), and pursuant to the Multiple Listing Service® rules of the Canadian Real Estate Association (CREA) and the Toronto Regional Real Estate Board (TRREB), this information may be shown only to registered users who have agreed to the applicable terms of use (a Virtual Office Website, or "VOW," arrangement). HOMEH Inc., Brokerage therefore provides it to signed-in members only. Creating an account is free and takes under a minute.
About 102 Hampton Crescent, Alnwick/Haldimand, Rural Alnwick/Haldimand
Summarized Description
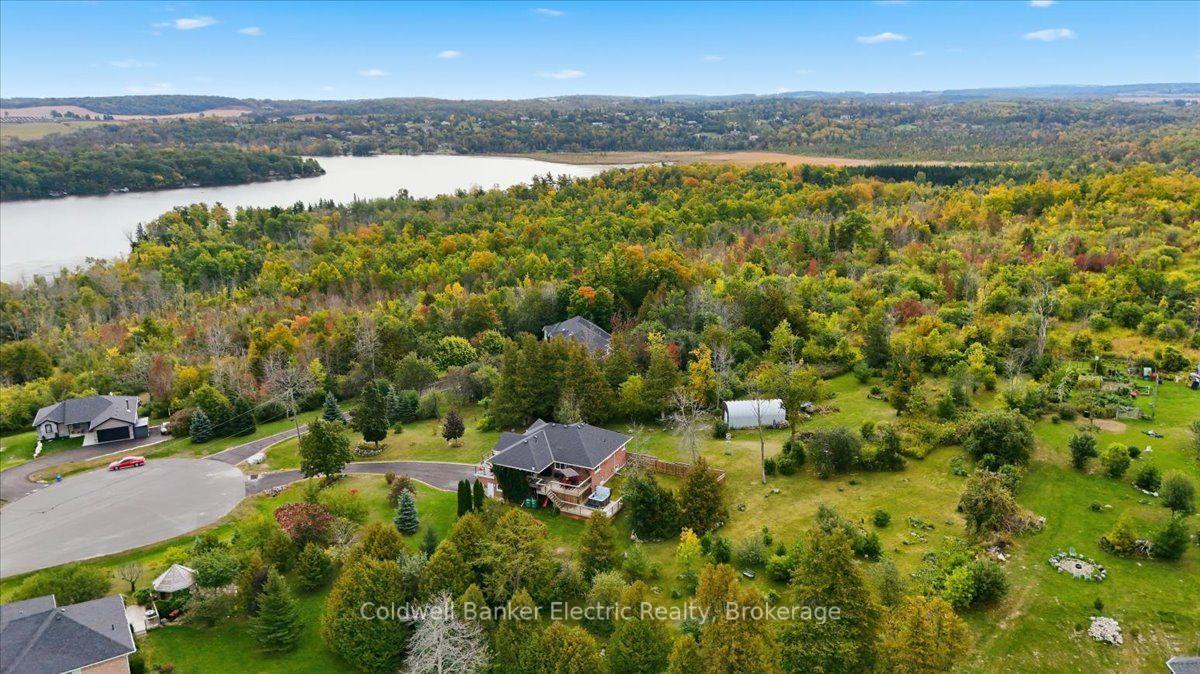
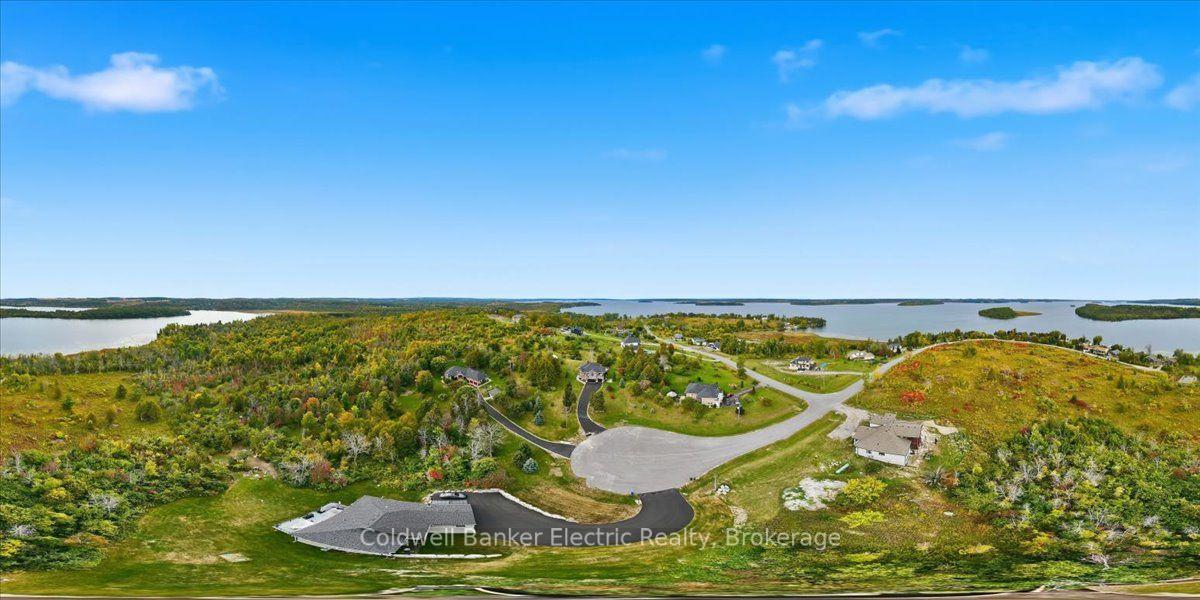
- Stunning panoramic views of Rice Lake
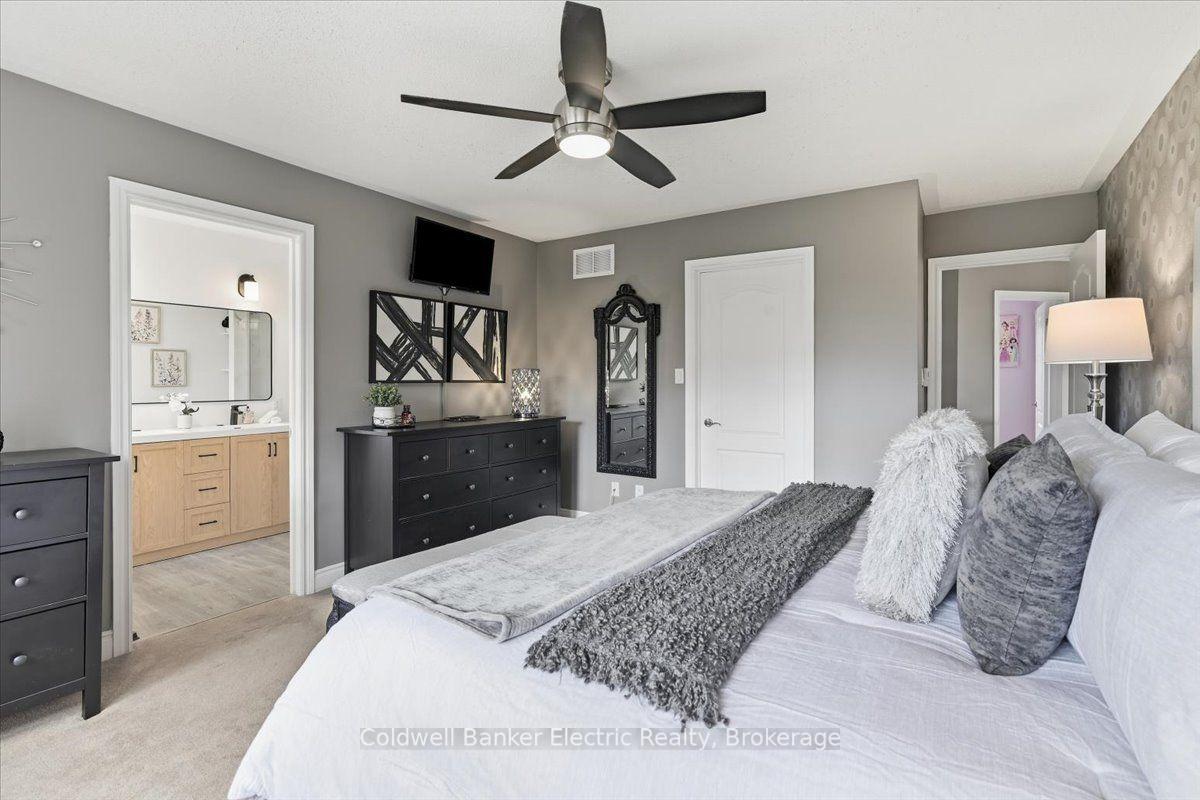
- Fully renovated primary ensuite bathroom
- Multi-level rear deck for outdoor enjoyment
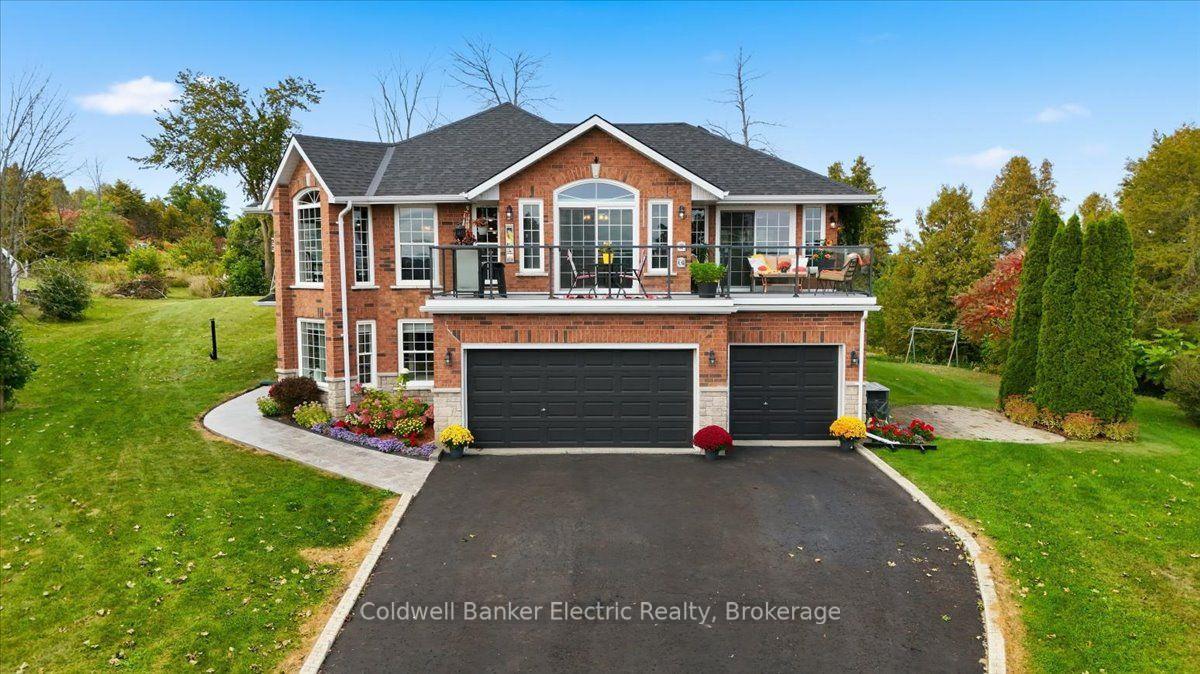
- Triple-car garage with ample parking space
- 8-person hot tub with color-changing lights
- Whole-home generator for reliability
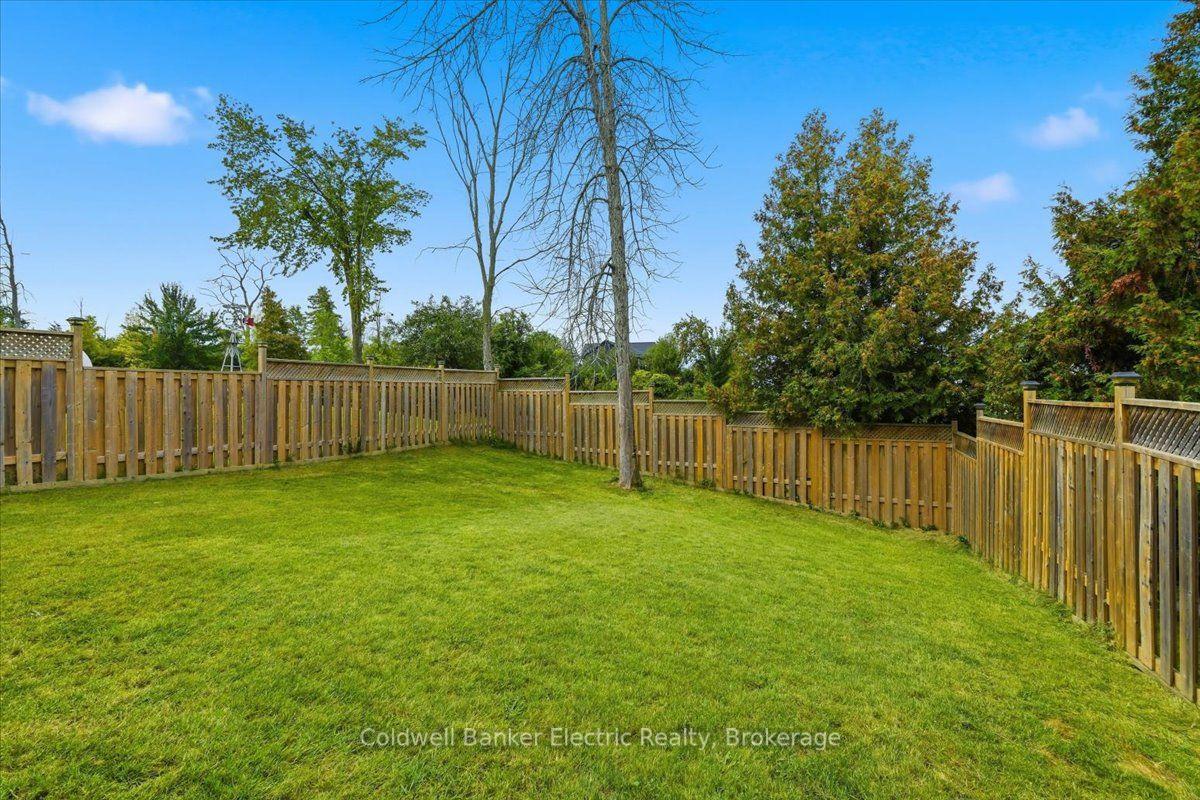
- Fenced yard with multiple apple trees
- Public boat launch less than 5 minutes away
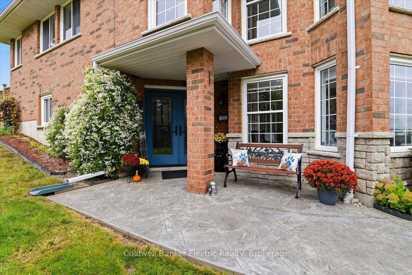
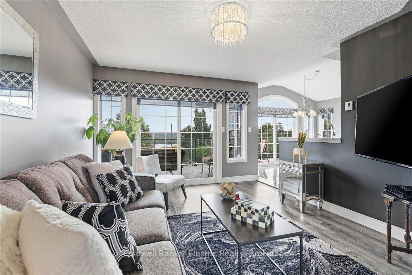
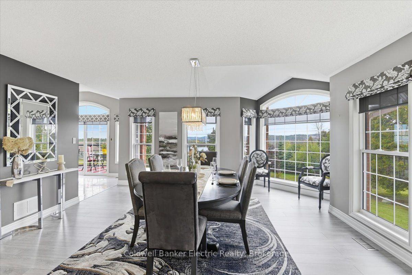
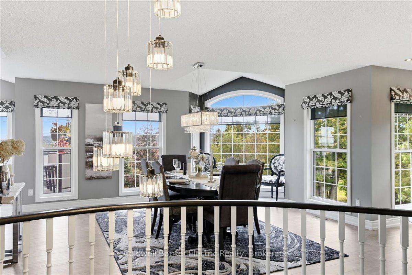
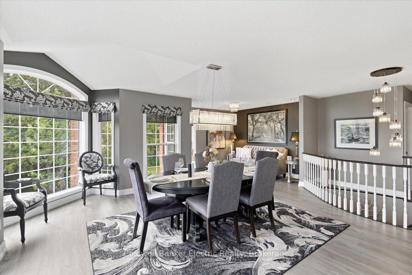
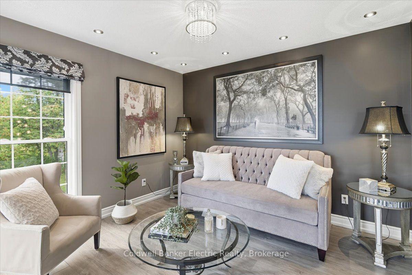
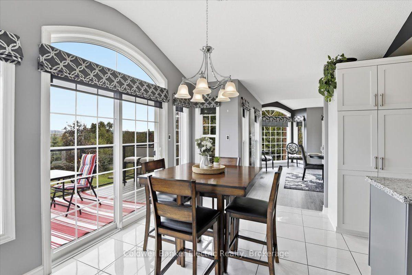
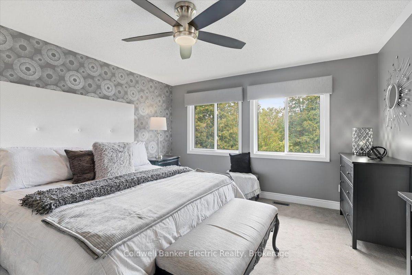
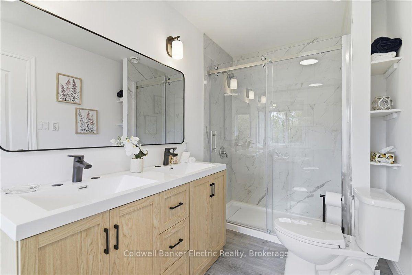
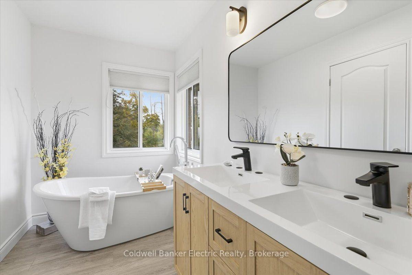
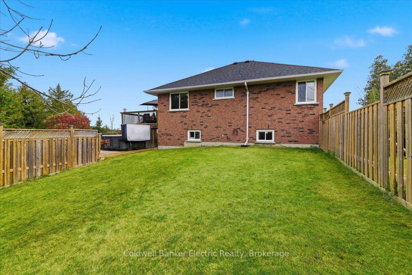
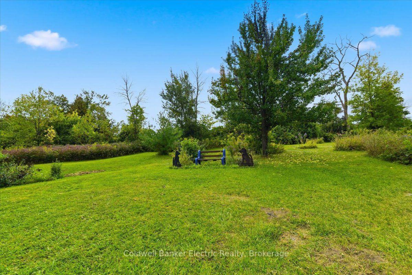
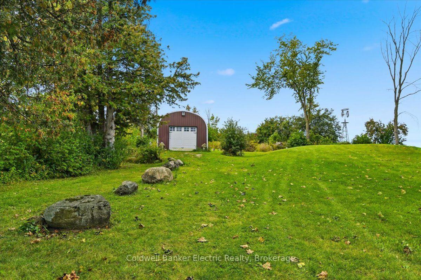
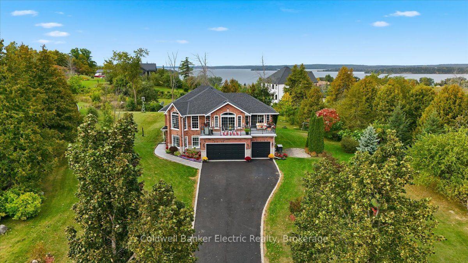
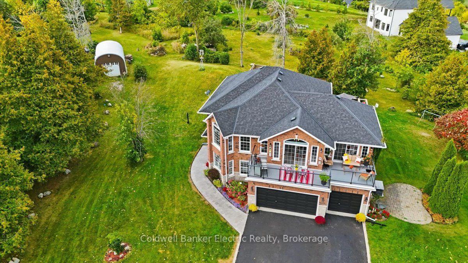
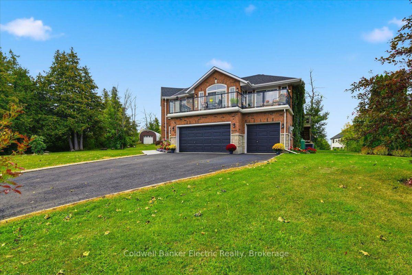
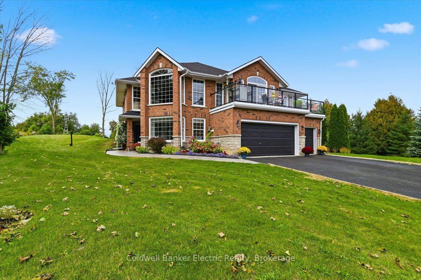
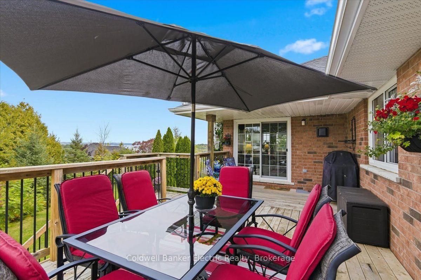
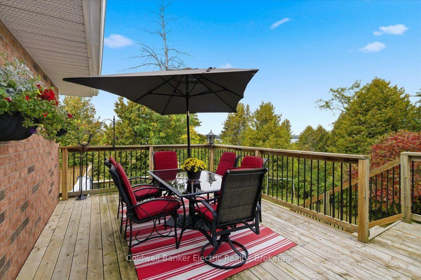
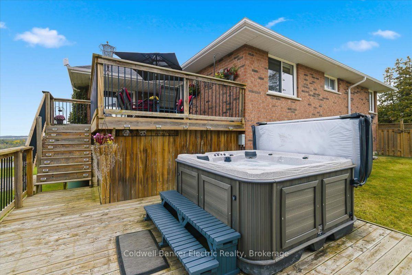
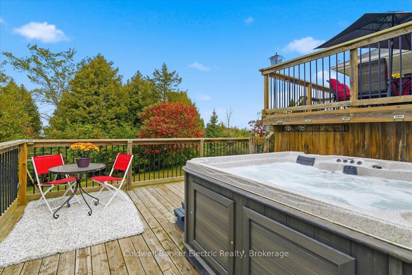
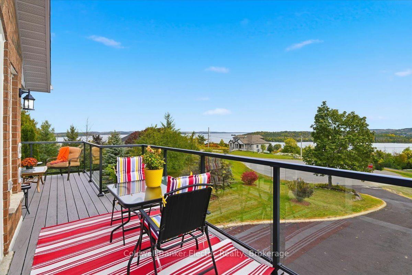
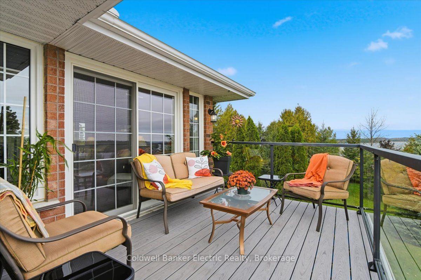
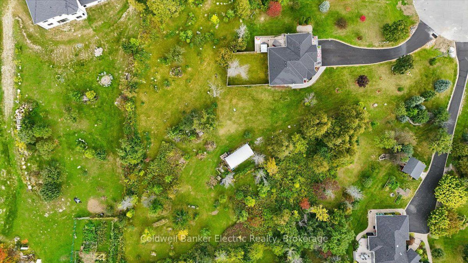
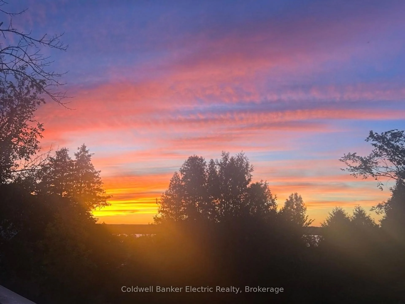
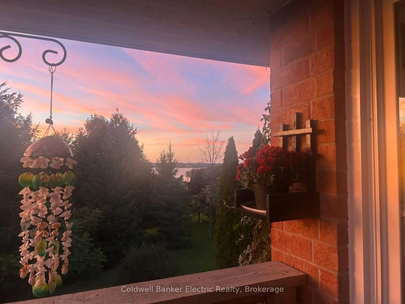
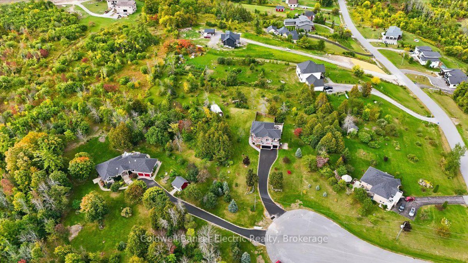
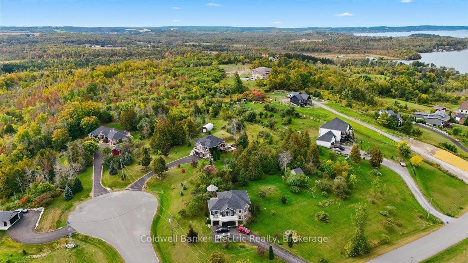
Space, privacy and panoramic views come together at 102 Hampton Crescent. Set on 2 acres overlooking Rice Lake, this 3+2 bedroom, 3-bathroom home offers room to spread out, work from home, accommodate guests, and enjoy the outdoors without giving up convenience. Take in morning sunrises from the front balcony and unwind with evening sunsets from the multi-level rear deck. Inside, the home offers generous living space, a propane fireplace and a fully renovated 5-piece primary ensuite. Three sliding doors were replaced in 2025, while the shingles, eavestroughs and A/C are approximately 6 years old. The property is equally well equipped outside, with a fully fenced portion of the yard, multiple varieties of apple trees, an 8-person hot tub with colour-changing lighting and a propane BBQ hookup. A triple-car garage, 28' x 14' Quonset and parking for up to 11 vehicles provide plenty of space for vehicles, equipment, hobbies and storage. Additional features include a Briggs & Stratton whole-home generator, high-speed Xplore internet, and an owned hot water tank, water softener, UV filter and reverse osmosis system. With the public boat launch on Ingham Road less than 5 minutes away, this is a property designed for those looking for more space, more privacy and a view worth staying home for.
Key Facts & Features
Property Costs
- Annual Property Tax Amount
- $6,845
- Land Transfer Tax Fee
- $21,473
Rental Items
- Rental Equipment
- Propane Tanks
- Under Contract
- Propane Tank
- Basement Type
- Finished with Walk-Out
Interior Features
- Laundry Level
- Lower Level
- Interior Extras
- Air Exchanger, Auto Garage Door Remote, Bar Fridge, Central Vacuum, ERV/HRV, Floor Drain, Generator - Full, In-Law Capability, Primary Bedroom - Main Floor, Propane Tank, Storage, Water Heater Owned, Water Purifier, Water Softener, Water Treatment, Workbench
- View
- Lake, Panoramic, Trees/Woods, Water
- Security Features
- Carbon Monoxide Detectors, Smoke Detector, Security System
- Fireplace/Stove
- Yes
- Fireplace Features
- Propane
- Elevator
- No
Exterior Features
- Exterior Extras
- Awnings, Deck, Landscaped, Lighting, Patio, Privacy, Porch, Year Round Living
- Pool
- None
- Property Features
- Cul de Sac/Dead End, Fenced Yard, Lake Access, Lake/Pond, Library, School Bus Route
- Other Structures
- Quonset
Building
- Building Type
- Detached
- Building Style
- Bungalow-Raised
- Approx Age
- 16-30
Construction
- Exterior Finish
- Brick
- Roof
- Asphalt Shingle
- Foundation Details
- Poured Concrete
- Special Designation
- Unknown
Lot
- Lot Front
- 86.48 ft
- Lot Depth
- 279.00 ft
Inclusions
- Inclusions
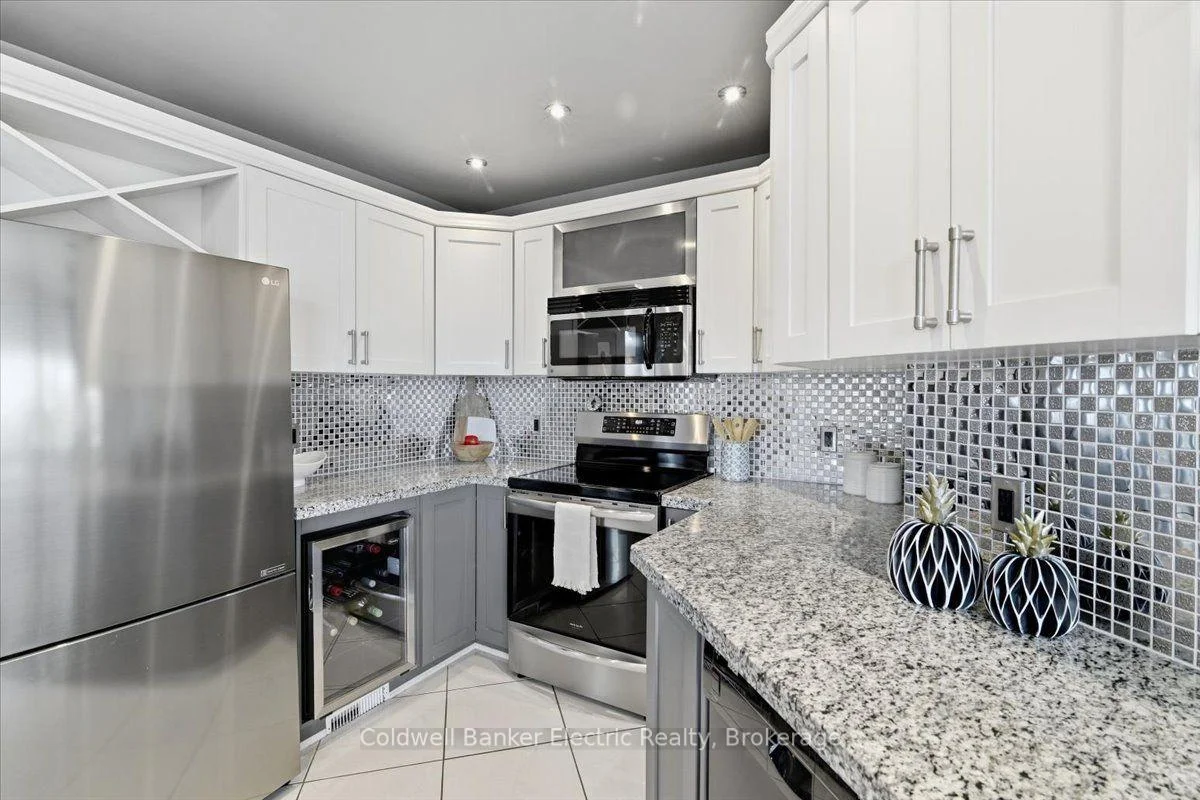
- Existing Fridge, Bar Fridge, Induction Stove, Built-in Dishwasher, Built-in Over-the-range Microwave, Washer & Dryer, Window Coverings, Hot Tub, ELF's, TV and Wall Mount in Lower Level Bedroom.
Exclusions
- Exclusions
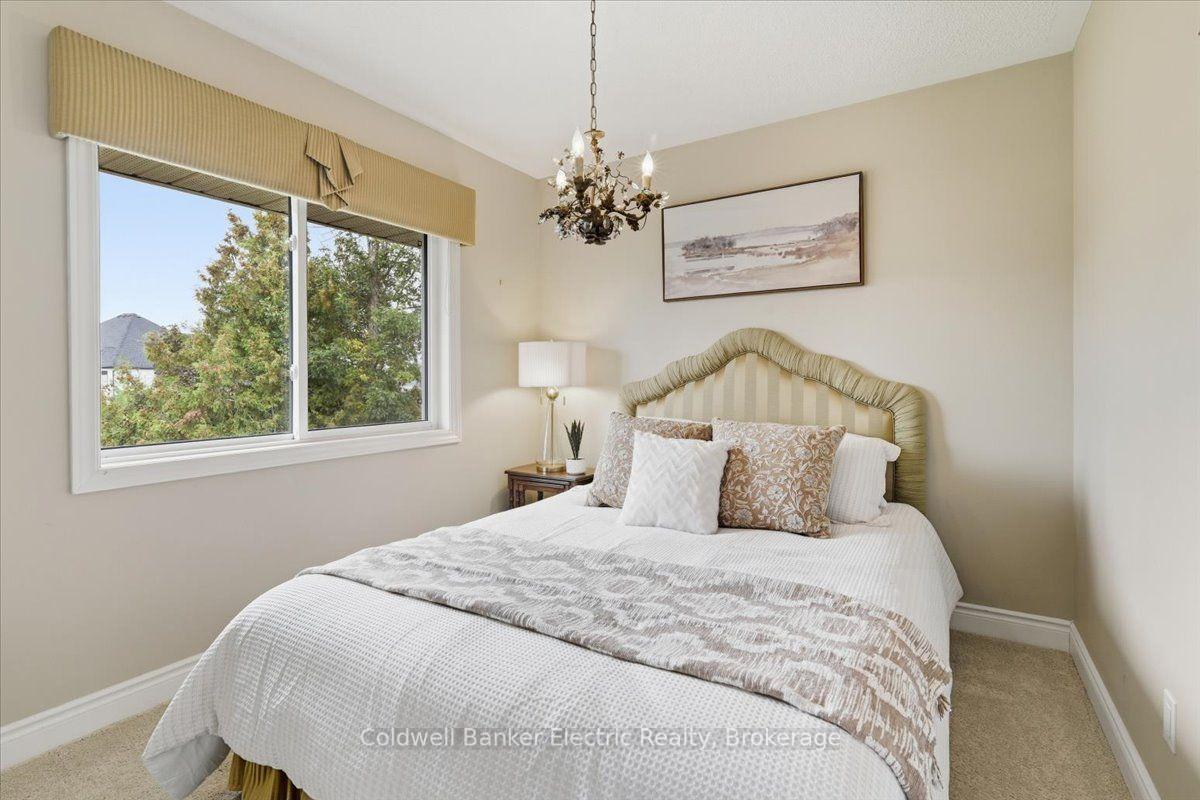
- Mahogany Bar (Negotiable), Yellow Valance in 2nd Bedroom, TVs & Wall mounts in Primary Bedroom and the Family Room, Fridge in Garage.
Parking & Garages
- Garage Type
- Attached
- Garage Spaces
- 3
- Parking Spaces
- 8
- Total Garage And Parking Spaces
- 11
Heating & Cooling
- Heat Source
- Propane
- Heat Type
- Forced Air
- Air Conditioning
- Central Air
- Water
- Well
- Sewers
- Septic
- Natural Gas
- No
- Hydro
- Yes
- Cable
- Yes
- Telephone
- Yes
- Bedrooms
- 3 + 2
- Washrooms
- 3
- Kitchens
- 1
- Family / bonus room
- Yes
Room sizes
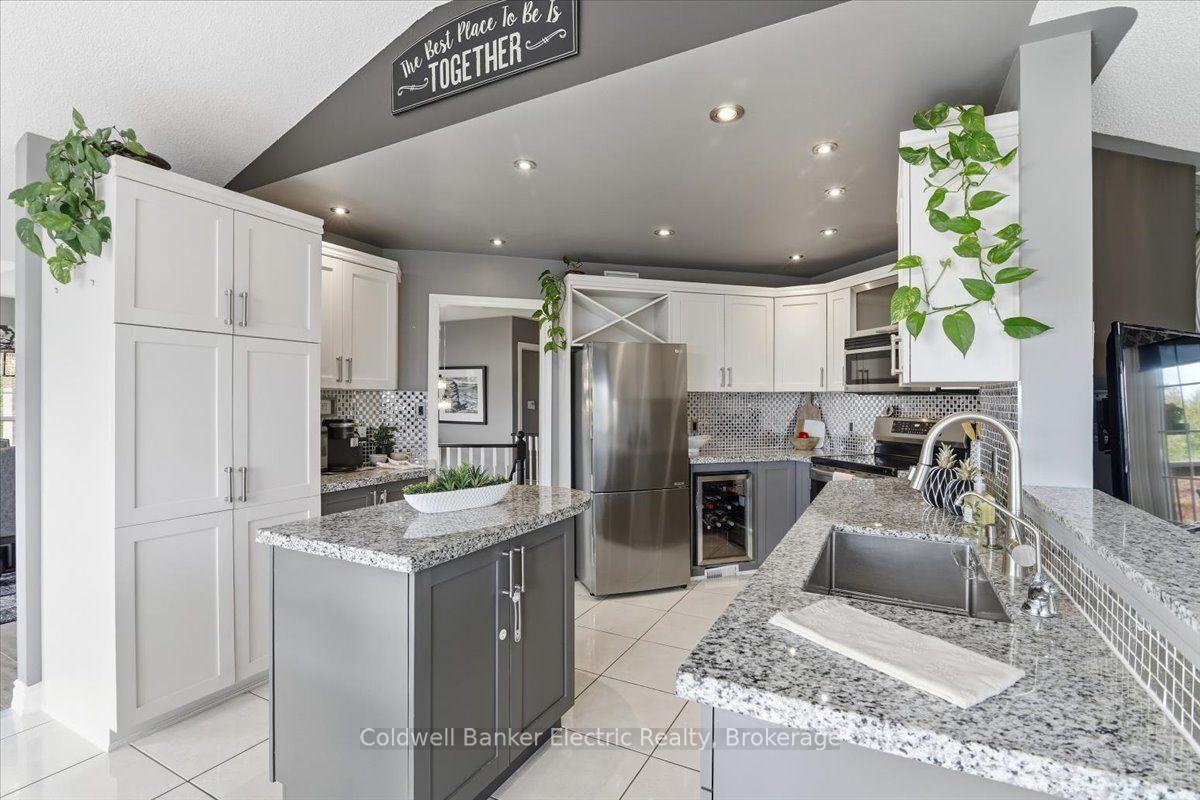
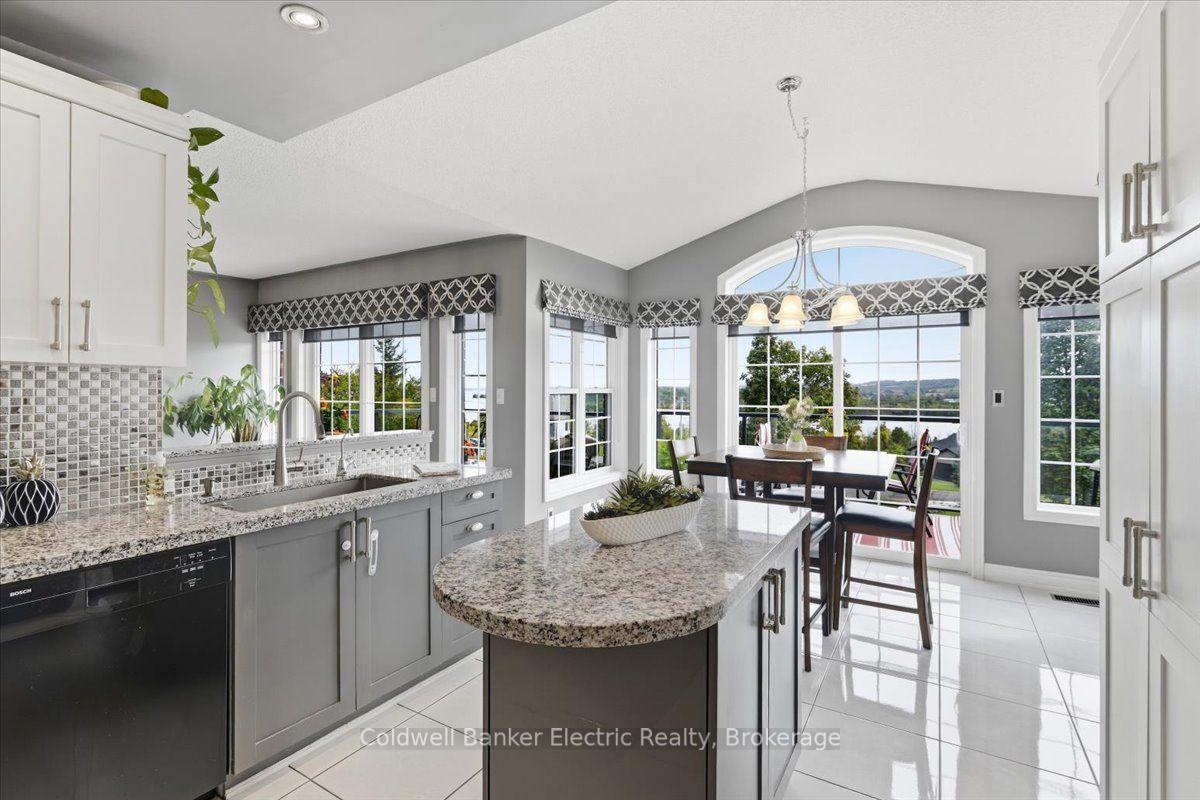
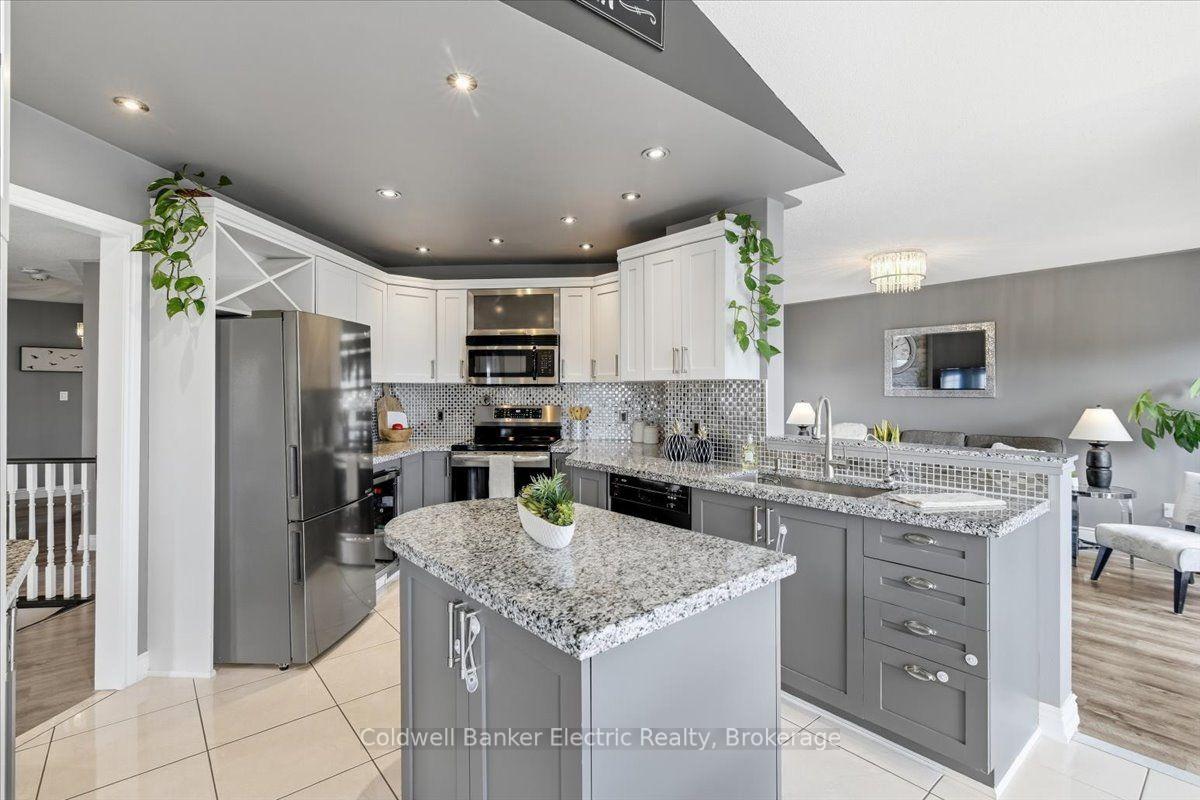
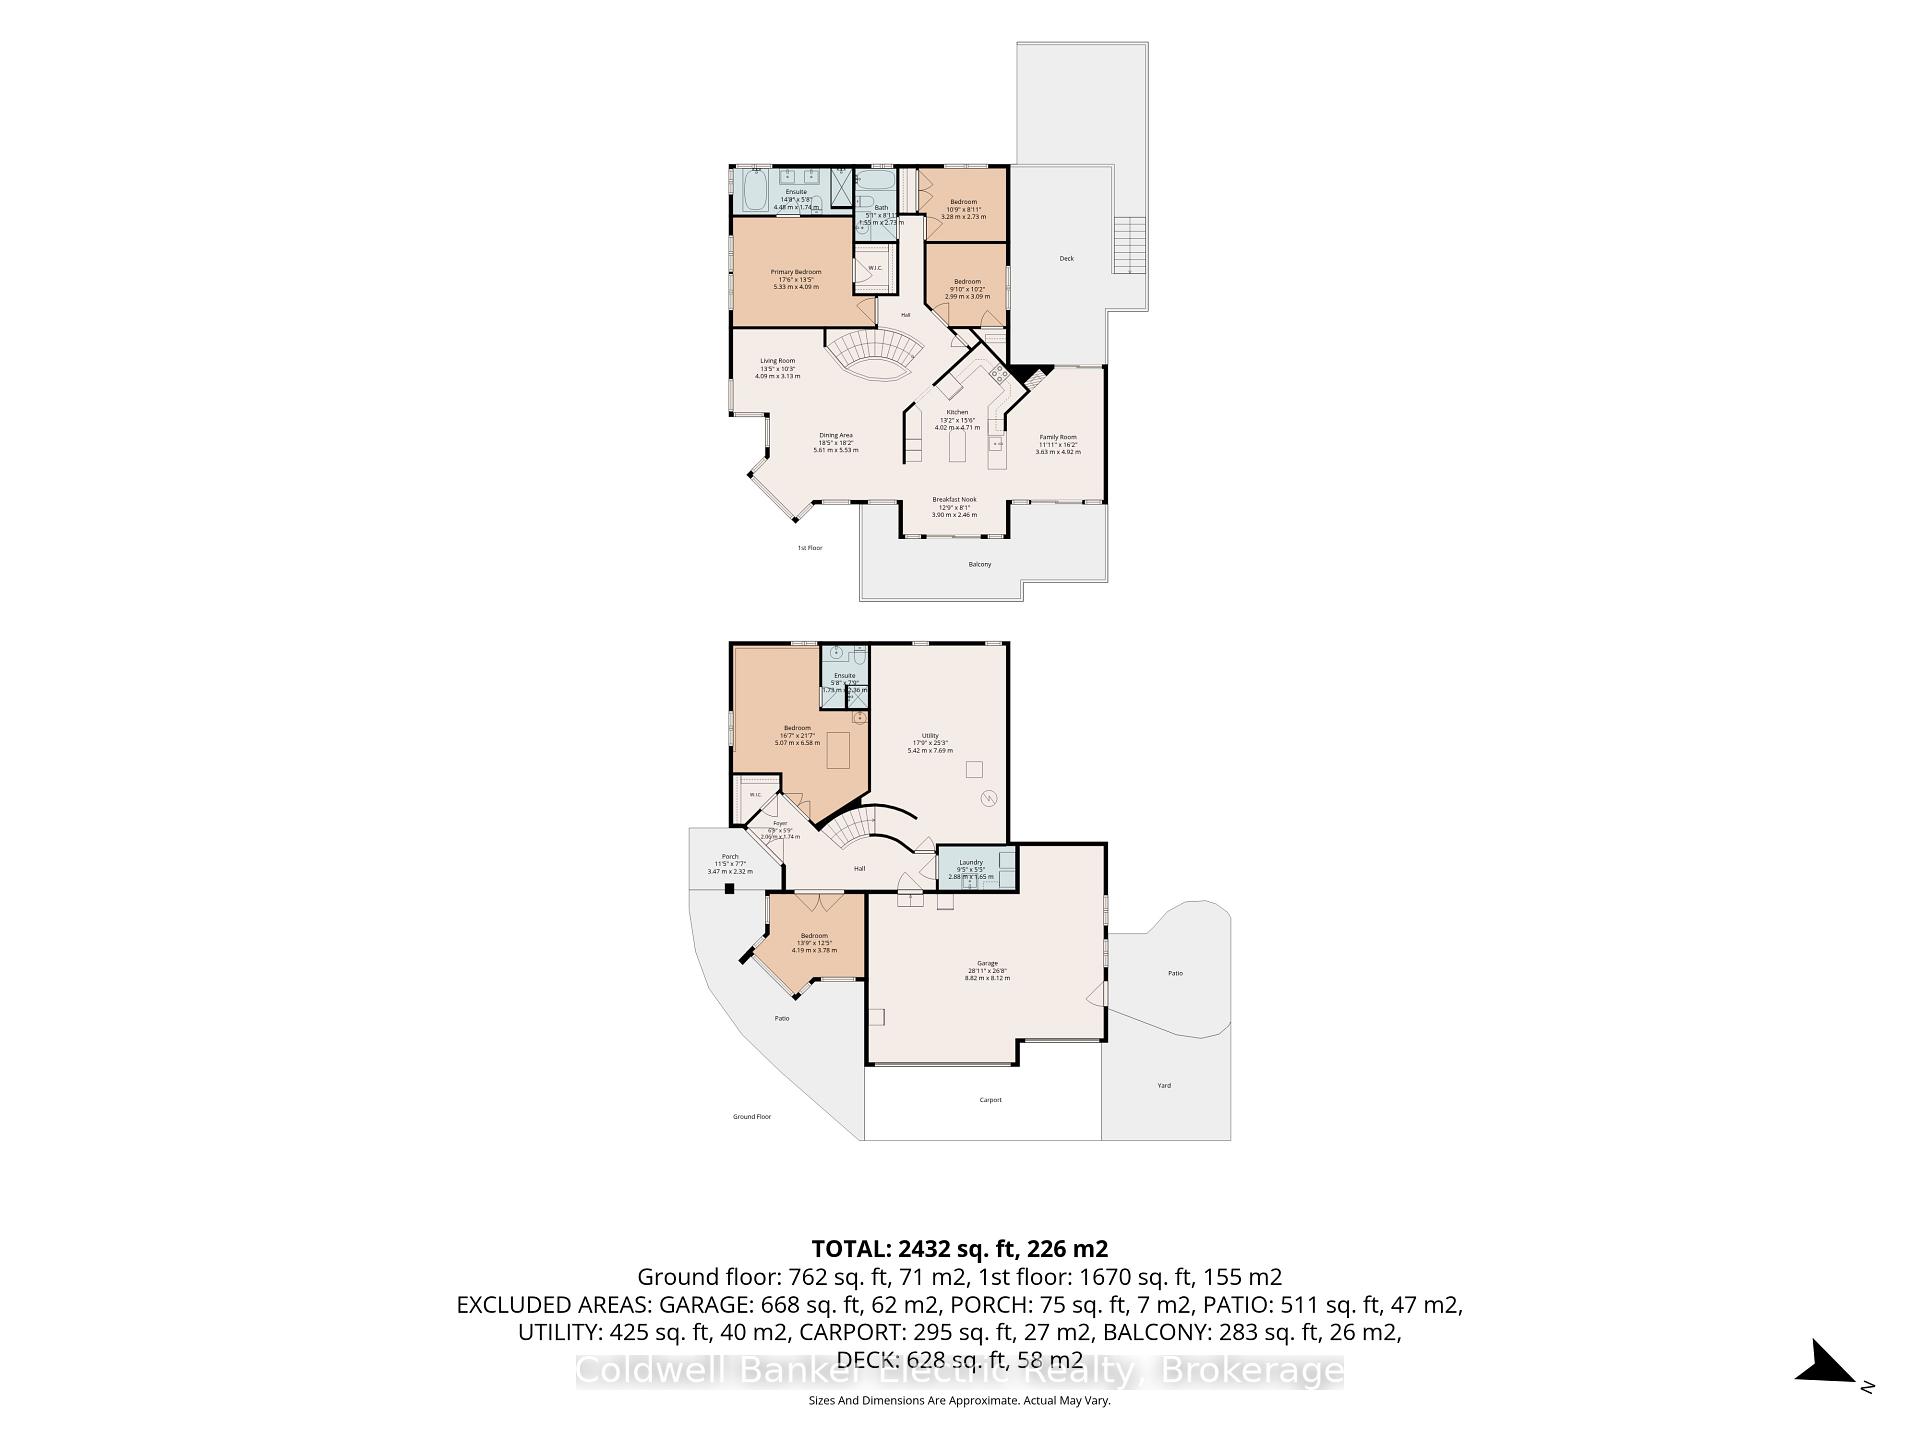
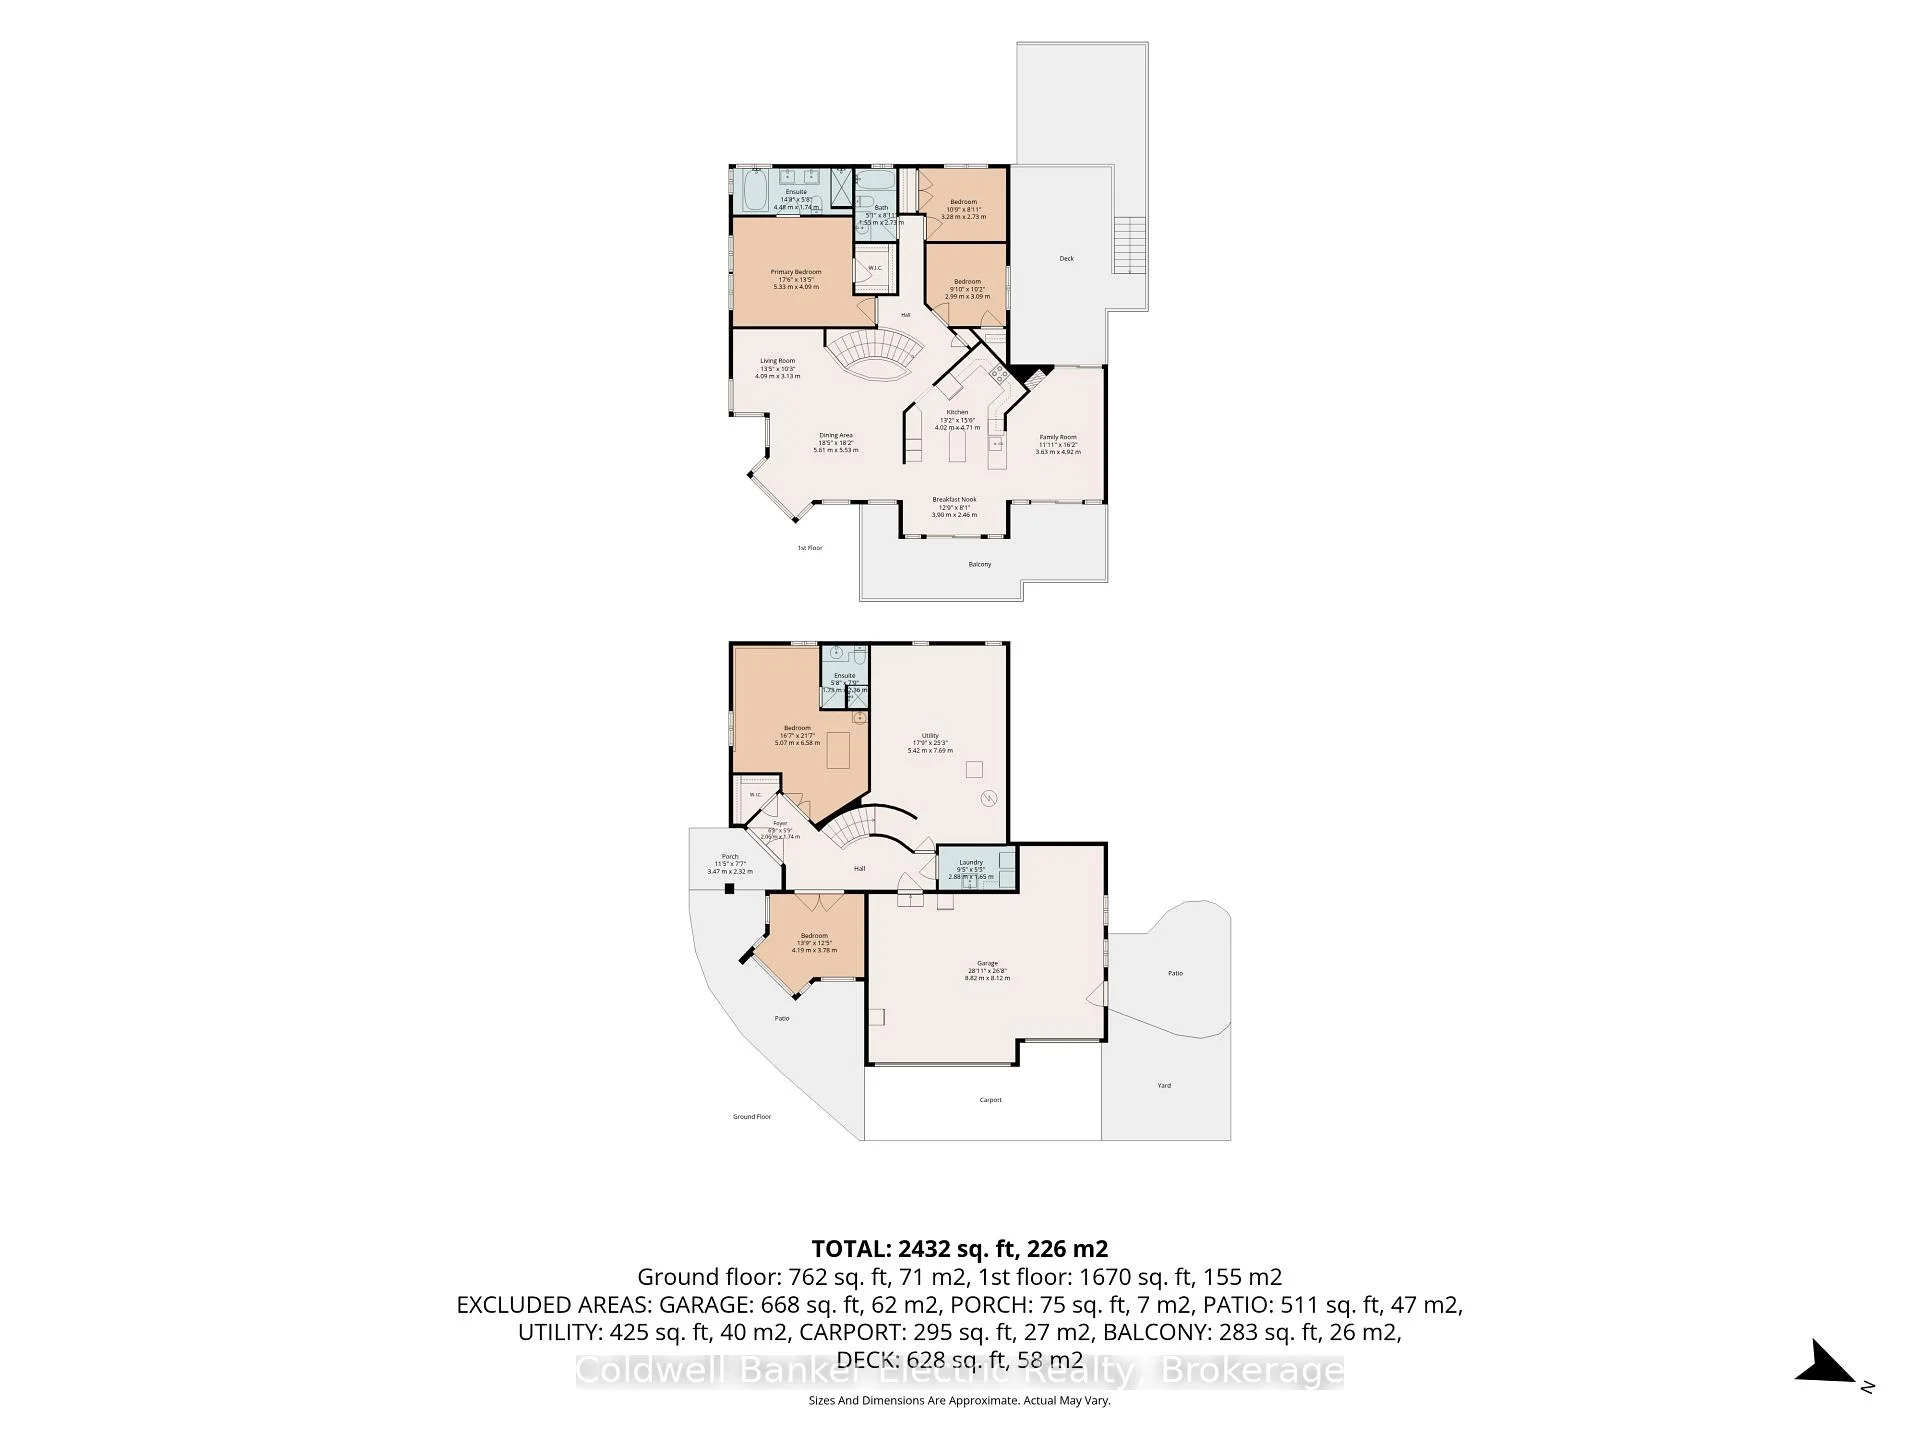
- Kitchen—Main level, Eat-in Kitchen, Centre Island, Pantry
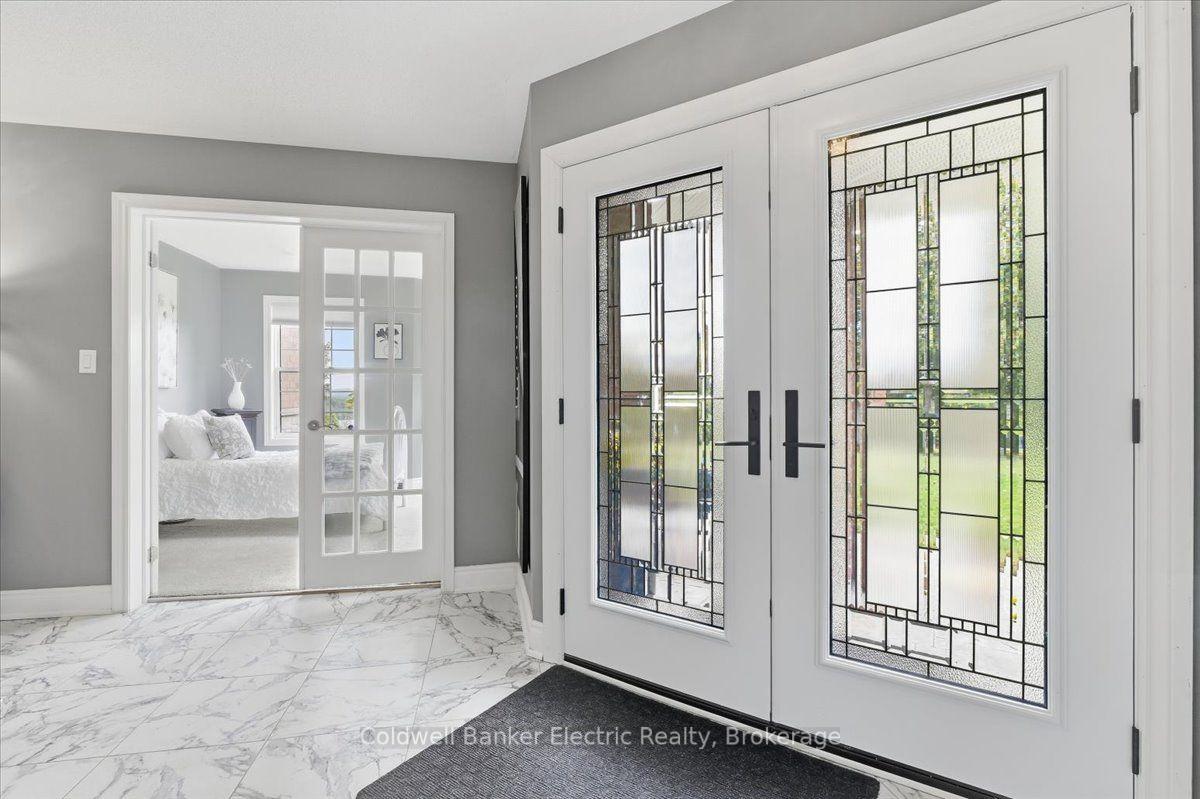
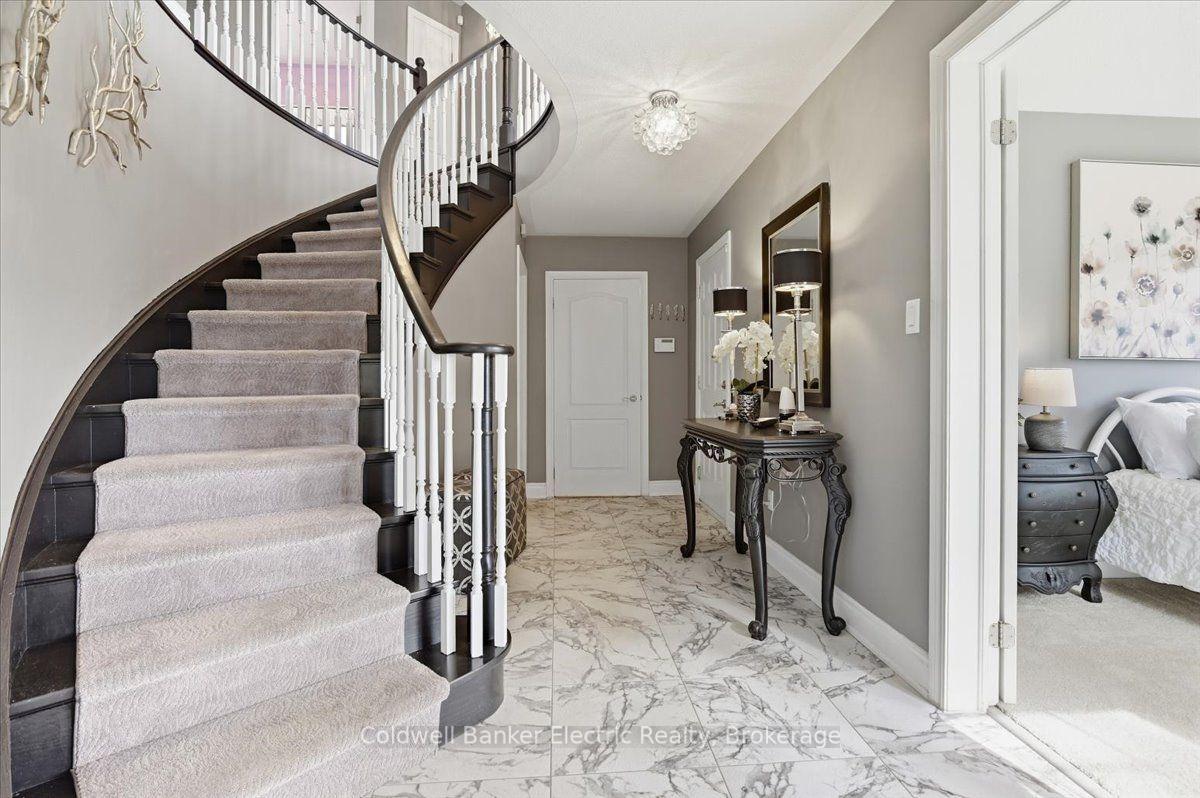
- Foyer—Lower level
- Dining Room—Main level, Vinyl Floor, Cathedral Ceiling(s), Bay Window
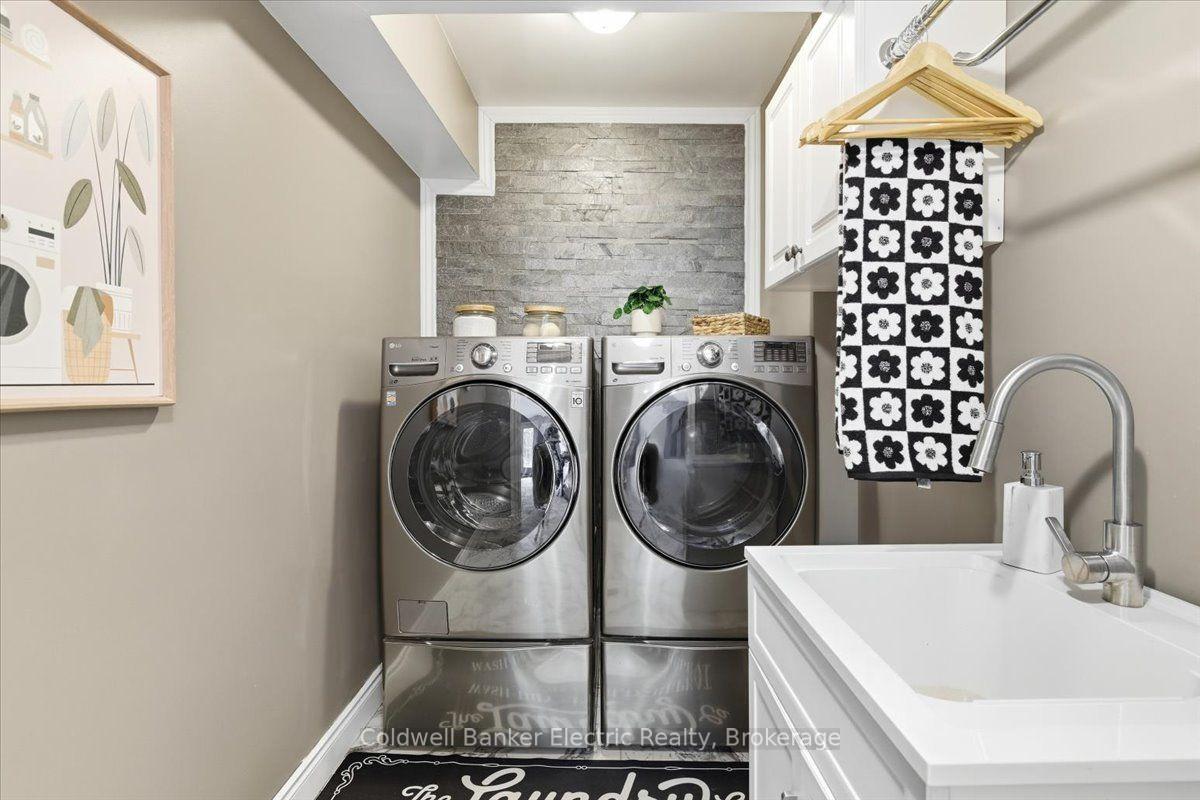
- Laundry—Lower level, B/I Shelves, Window
- Room—
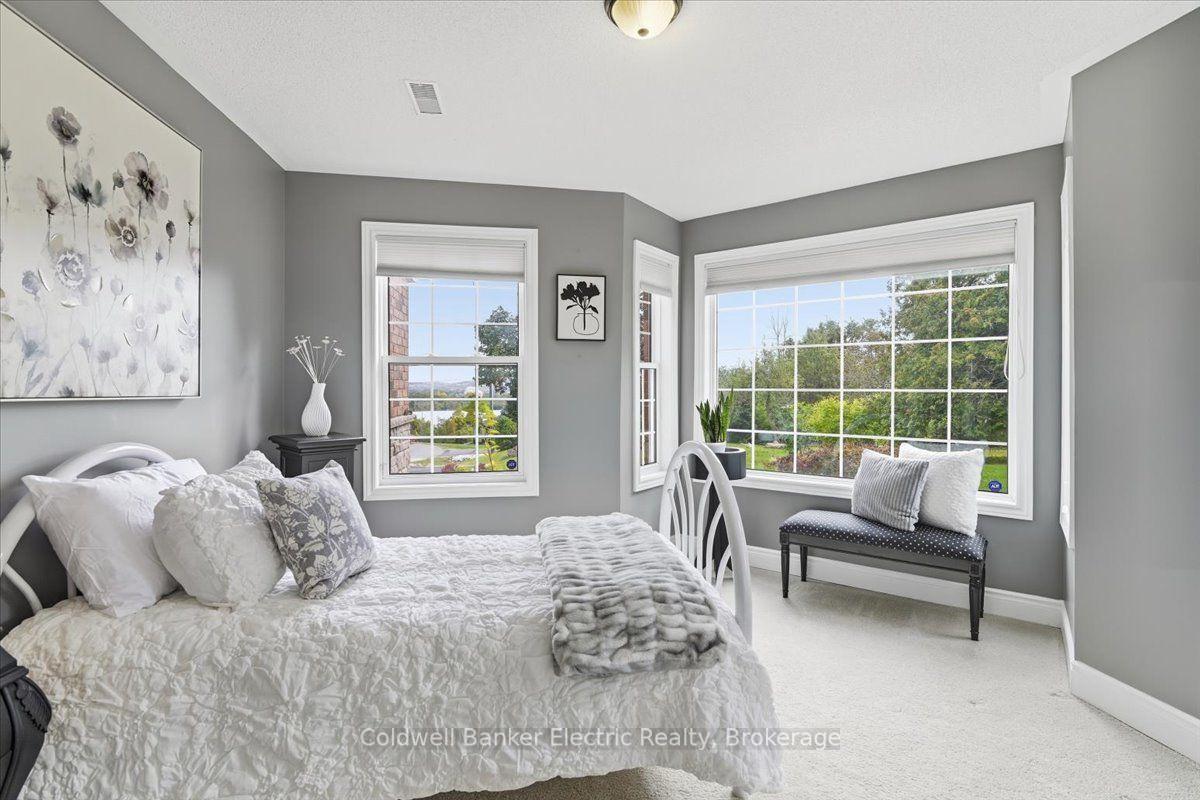
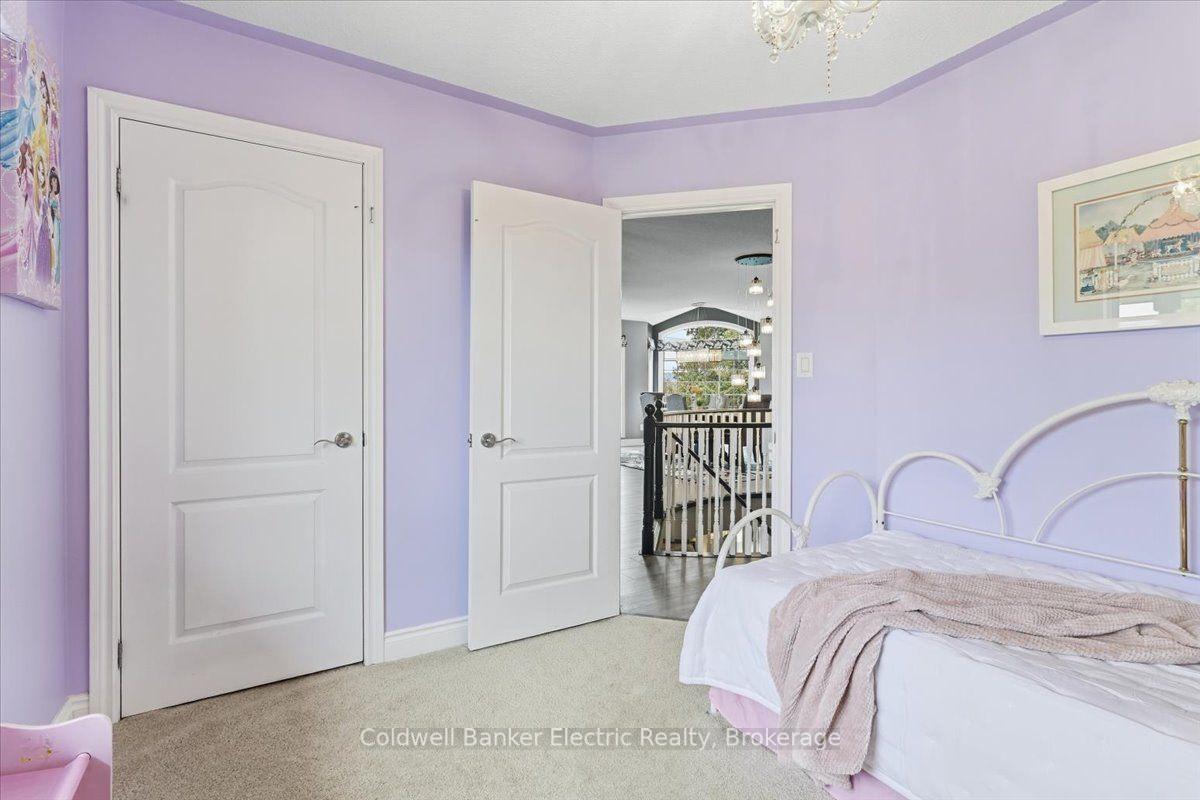
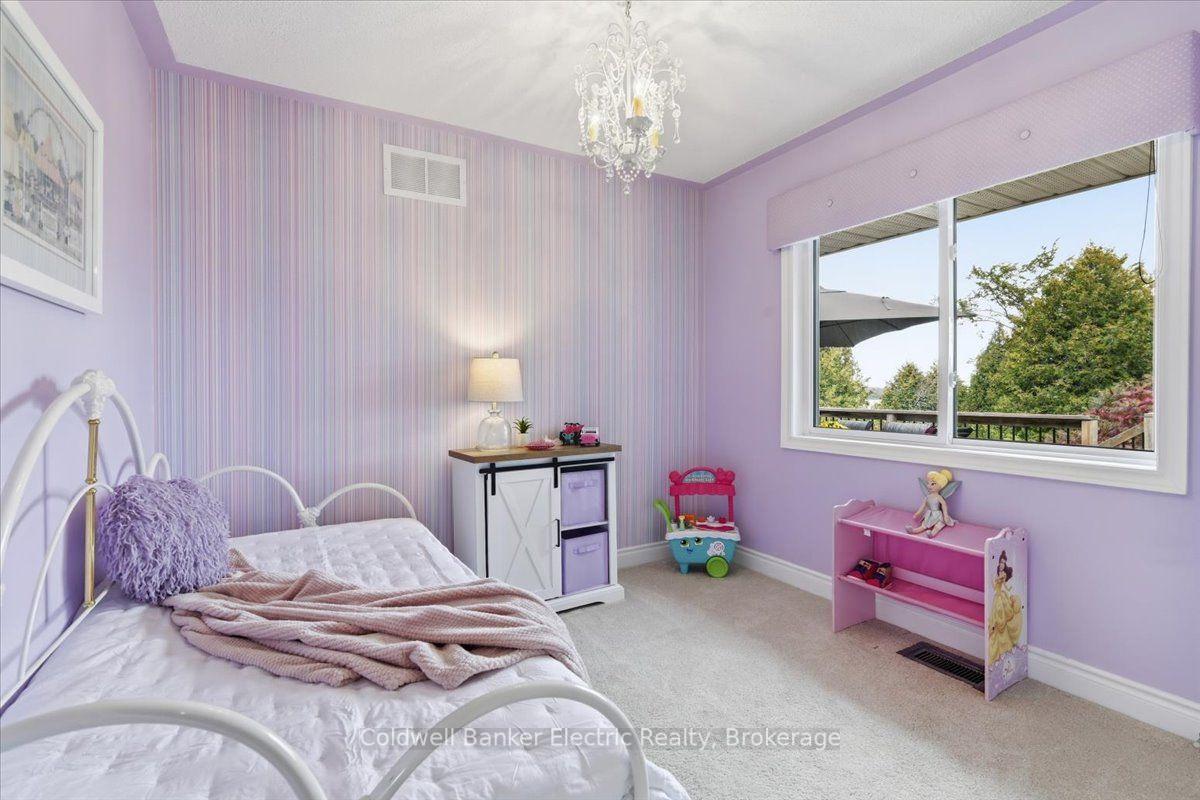
- Bedroom 3—Main level, Closet, Large Window, Overlooks Backyard
- Utility Room—Lower level, Combined w/Workshop, B/I Shelves, Window
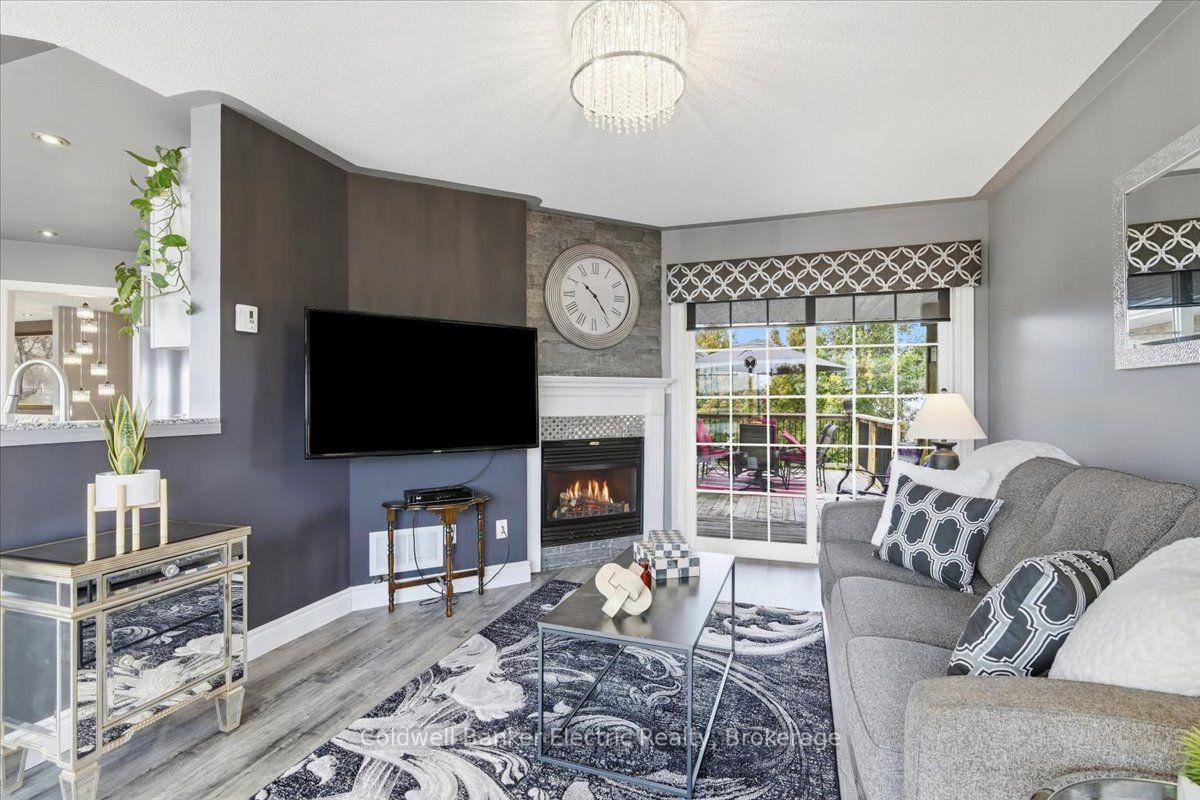
- Family Room—Main level, Vinyl Floor, Sliding Doors, Fireplace
- Breakfast—Main level, Porcelain Floor, Sliding Doors, Large Window
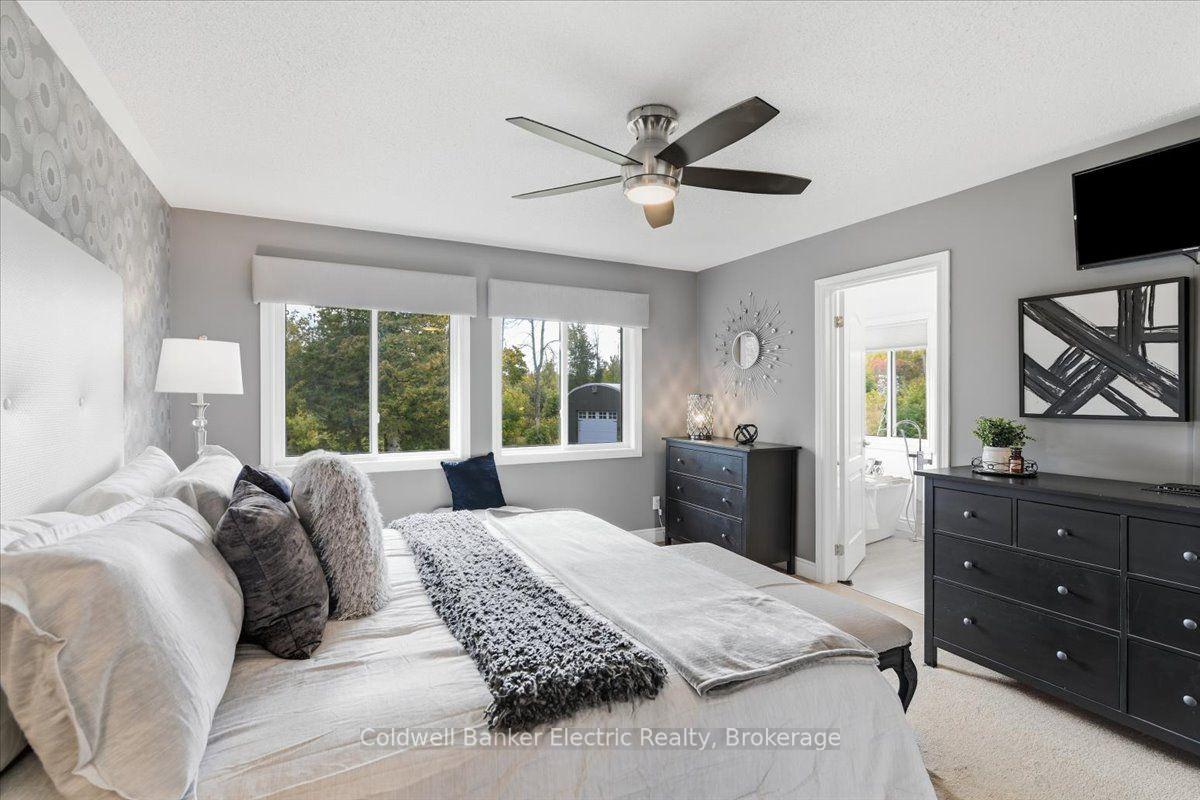
- Primary Bedroom—Main level, 5 Pc Ensuite, Walk-In Closet(s), Ceiling Fan(s)
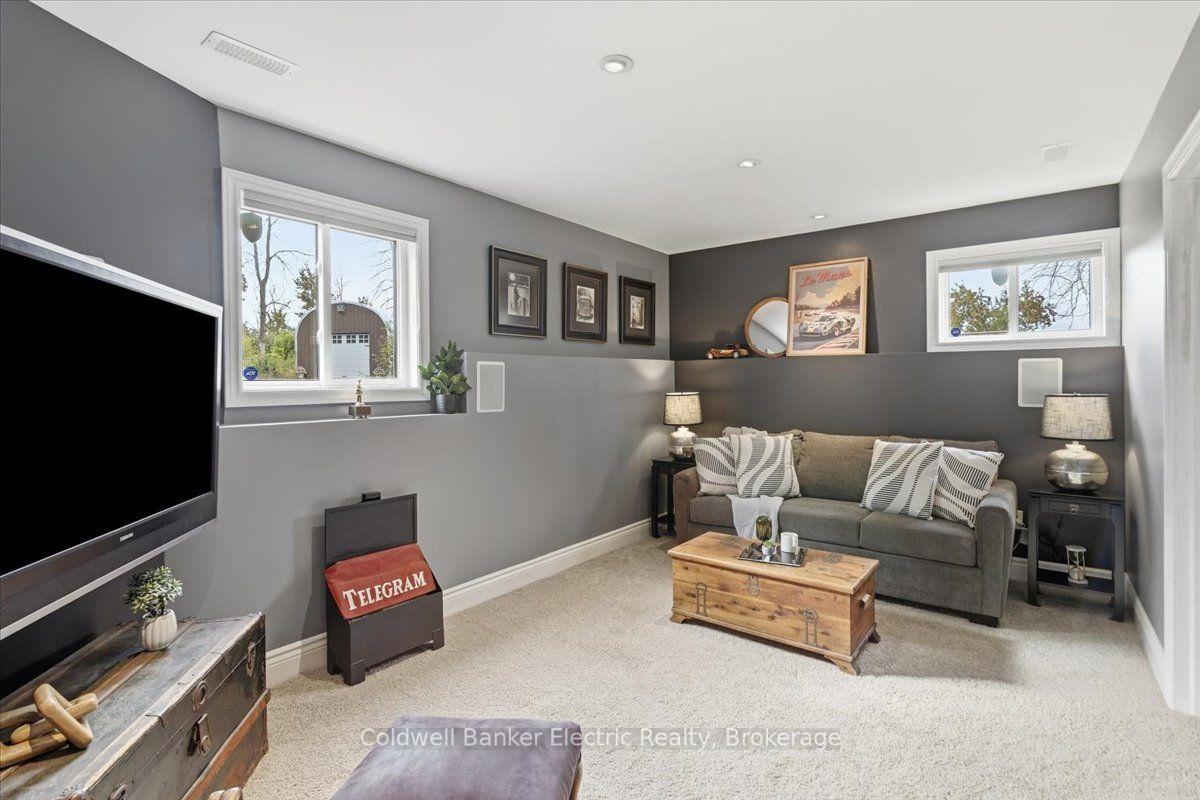
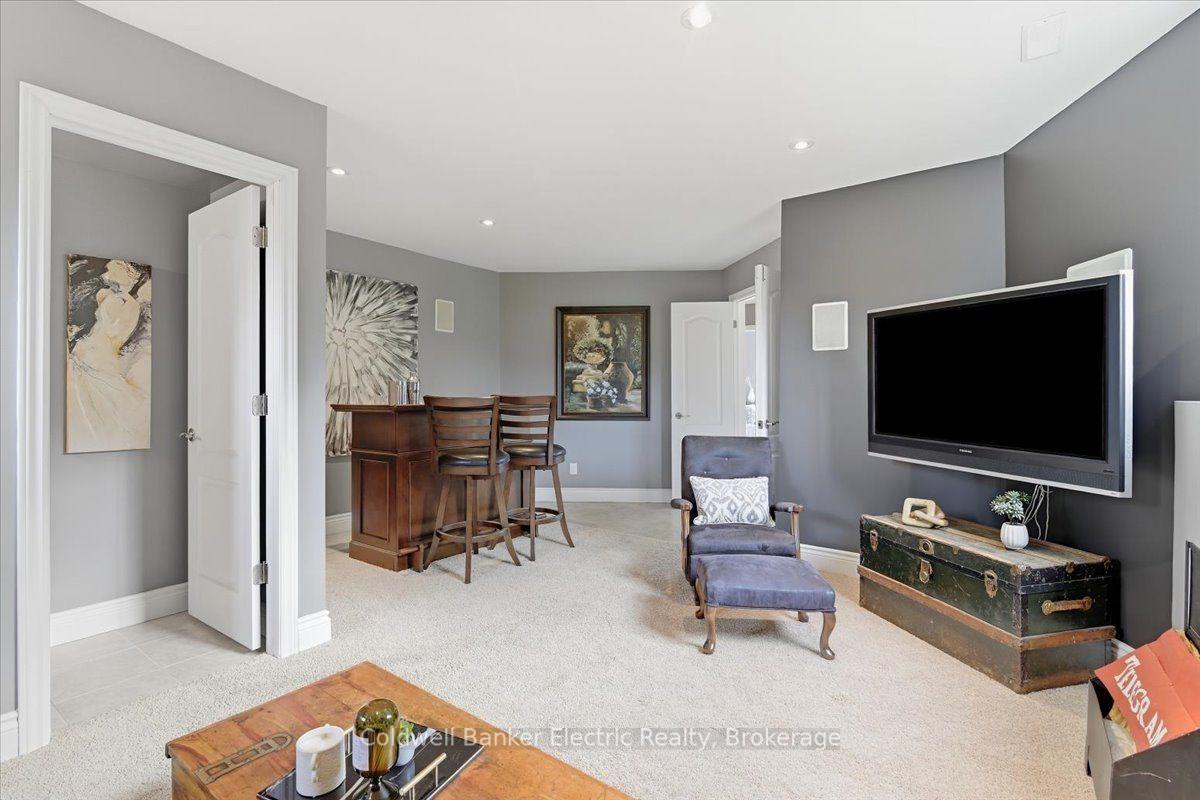
- Bedroom 5—Lower level, 3 Pc Ensuite, Built-in Speakers
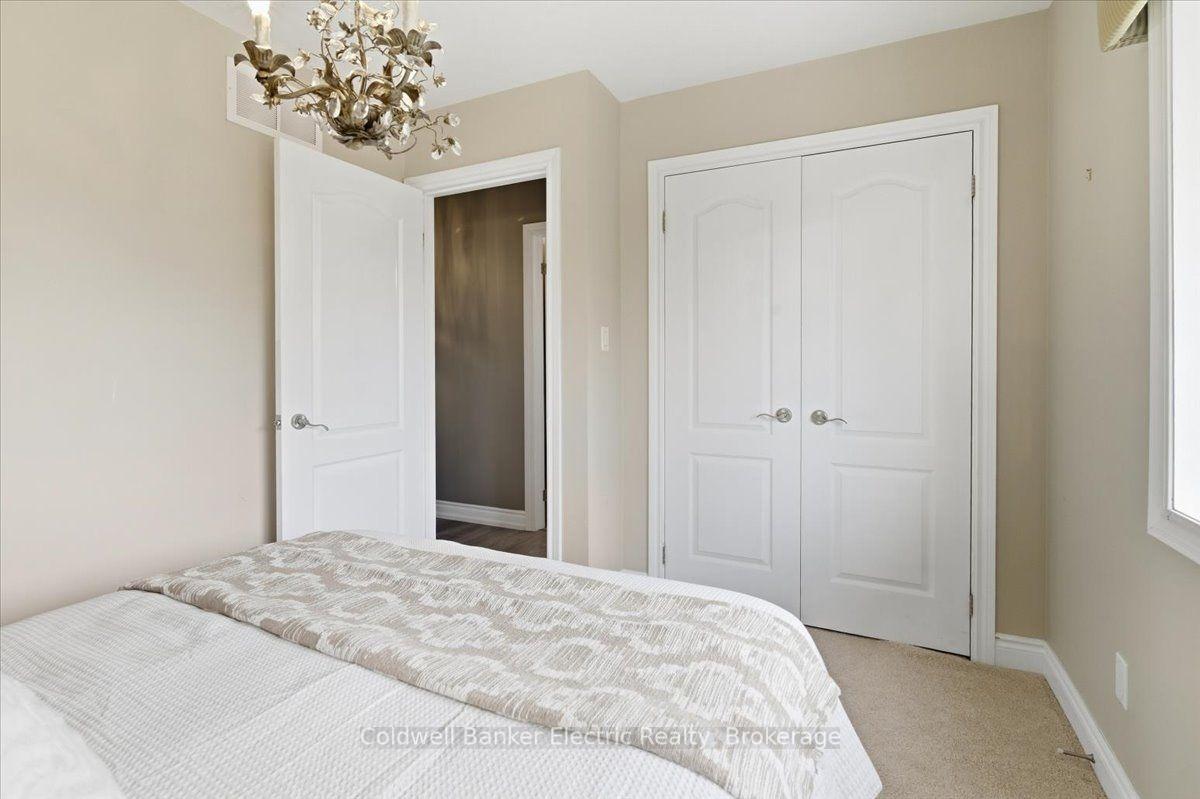
- Bedroom 2—Main level, Closet, Large Window, Overlooks Backyard
- Living Room—Main level, Vinyl Floor, Pot Lights, Large Window
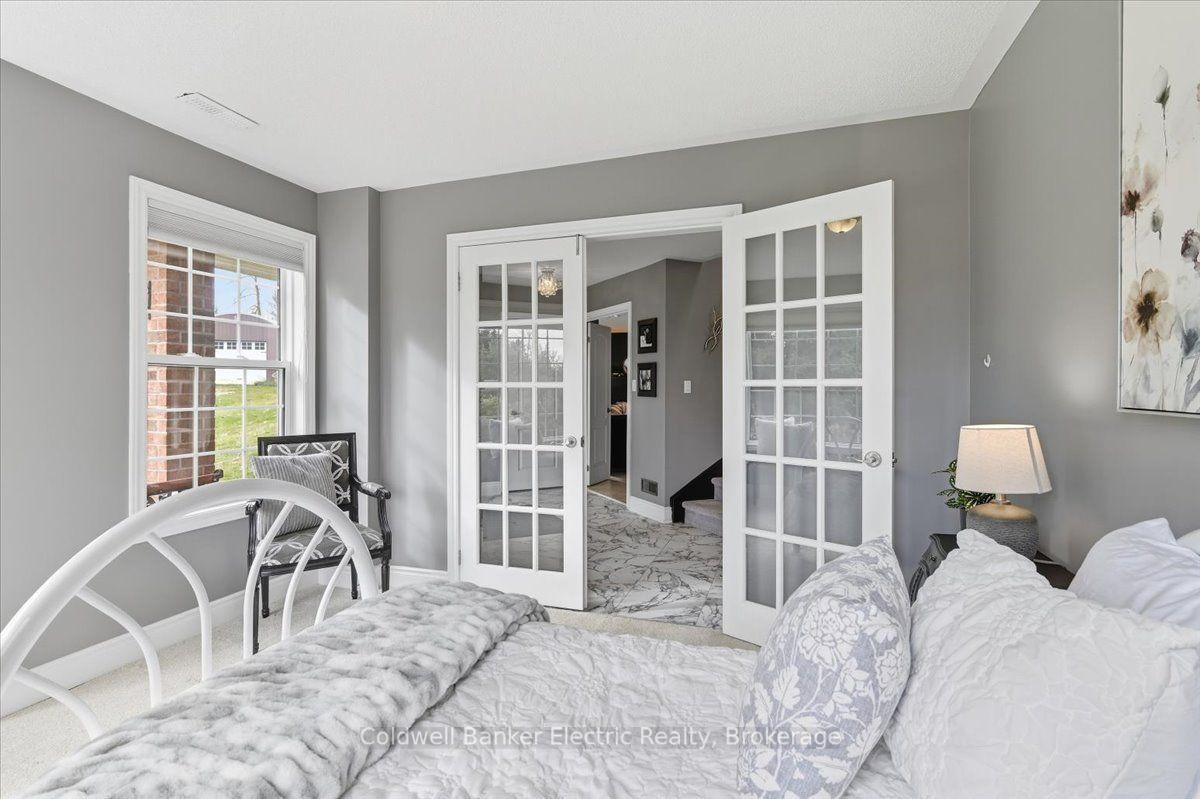
- Bedroom 4—Lower level, French Doors, Overlooks Frontyard, Bay Window
Washrooms
- 3-piece, Lower
- 4-piece, Main
- 5-piece, Main
- Municipality
- Alnwick/Haldimand
- Neighbourhood
- Rural Alnwick/Haldimand
- Main cross streets
- Shearer Point Road & 3rd Line, Roseneath.
- Directions
- Travelling West on County Rd 18, Right Onto Shearer Point Rd, Right Onto Parkview Dr, Right Onto Hampton Cres, Property is on Right.
- MLS® number
- X13845776
- Data source
- Toronto Regional Real Estate Board
- Listed on
- 2026-09-30
- Updated on
- 2026-10-05
- Days on market
- 15 days
- Possession type
- Flexible
- Co-op commission
- 2.5% + HST
- Seller
- Listed by
- COLDWELL BANKER ELECTRIC REALTY
Home Market Value
Current home valuation for 102 Hampton Crescent, Alnwick/Haldimand, Rural Alnwick/Haldimand, Alnwick/Haldimand, ON. Listed for $1,249,900
HOMEH Estimate
$1,201,860
Estimated Sales Range
$1,029,306 - $1,317,231
HOMEH Estimate for 102 Hampton Crescent, Alnwick/Haldimand, Rural Alnwick/Haldimand
Calculated with a real agent's CMA method — 45+ years of experience, codified. Not an AI guess.
Mortgage Payment Calculator
Compare up to 4 down payment scenarios
5% on first $500K + 10% on $749,900 over $500K
$99,990
| Scenario 1 | Scenario 2 | Scenario 3 | Scenario 4 | |
|---|---|---|---|---|
−Down payment | % $ | % $ | % $ | % $ |
+CMHC insurance | $45,996 | $34,872 | $29,748 | $0 |
=Total mortgage | $1,195,904 | $1,159,782 | $1,092,163 | $999,920 |
Amortization | ||||
Mortgage rate | % | % | % | % |
| Payment frequency | ||||
=Mortgage payment | $5,839monthly | $5,663monthly | $5,332monthly | $4,882monthly |
Land Transfer Tax
$21,473
$21,473
Around this home
No schools found nearby
Data provided by OpenStreetMap & Fraser Institute School Rankings
Ask HOMEH
New!Hi there!
👋Text or call (416) 301-9001
Recommended for you
Based on homes you've looked at.
No recommended properties found.
Nearby similar homes
No nearby properties found.
More real estate resources
Other homes nearby
Explore this area
Nearby neighbourhoods
No nearby listings available.