
180 Grandview Drive
Alnwick/Haldimand (Rural Alnwick/Haldimand), ON K0K 2X0
- 3Bedrooms
- 3Bathrooms
- 2Garage
- 2K~2.5KSq.Ft.
- $5,266Tax
- 160×330 ftLot Size
Sale & price history
No listing history available
Real estate boards require you to or to see the full details of this property.
*Sold prices and complete sale & price history are regulated data. Under the Trust in Real Estate Services Act, 2002 (TRESA) and the rules of the Real Estate Council of Ontario (RECO), and pursuant to the Multiple Listing Service® rules of the Canadian Real Estate Association (CREA) and the Toronto Regional Real Estate Board (TRREB), this information may be shown only to registered users who have agreed to the applicable terms of use (a Virtual Office Website, or "VOW," arrangement). HOMEH Inc., Brokerage therefore provides it to signed-in members only. Creating an account is free and takes under a minute.
180 Grandview Drive, Alnwick/Haldimand(opens Google Maps in a new tab)
Summarized Description
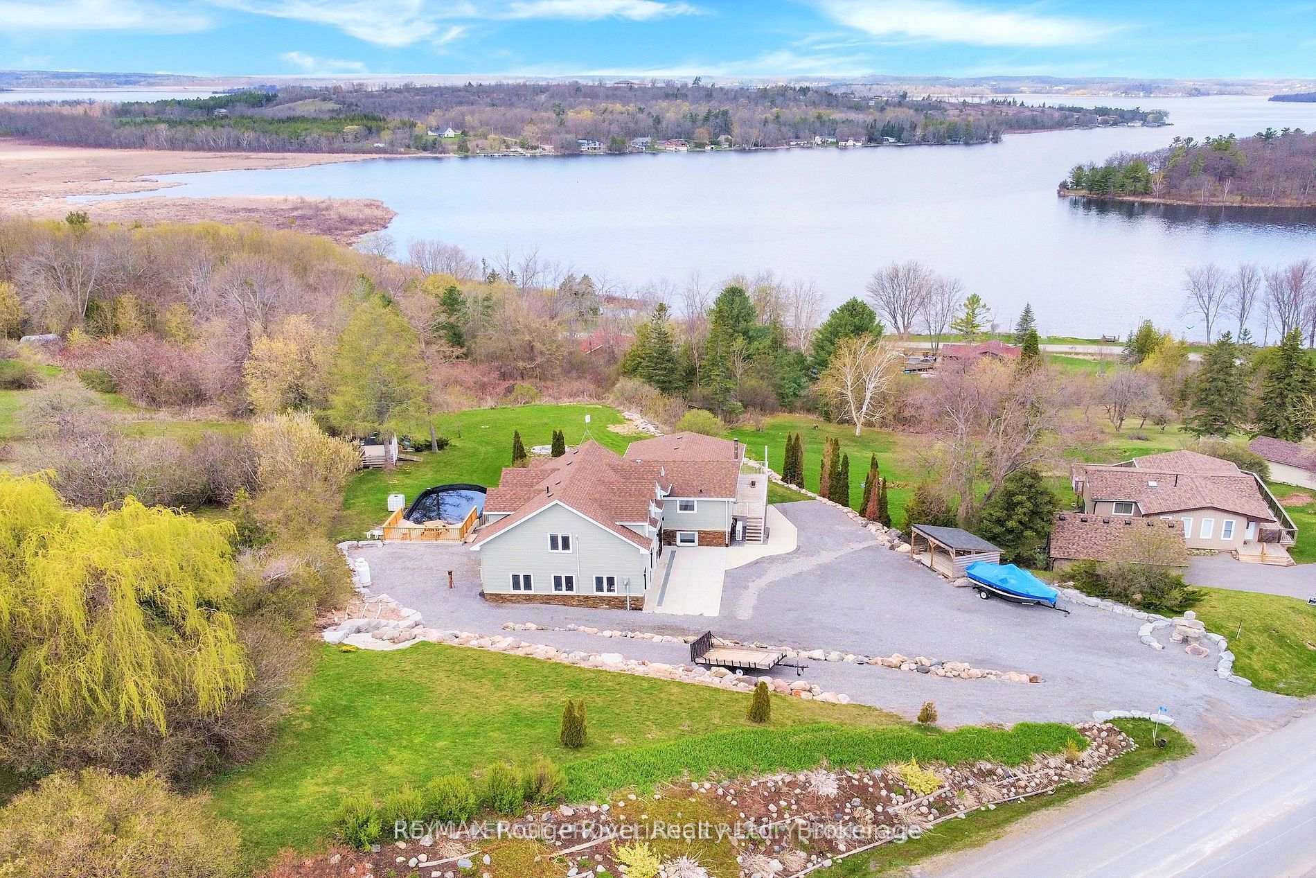
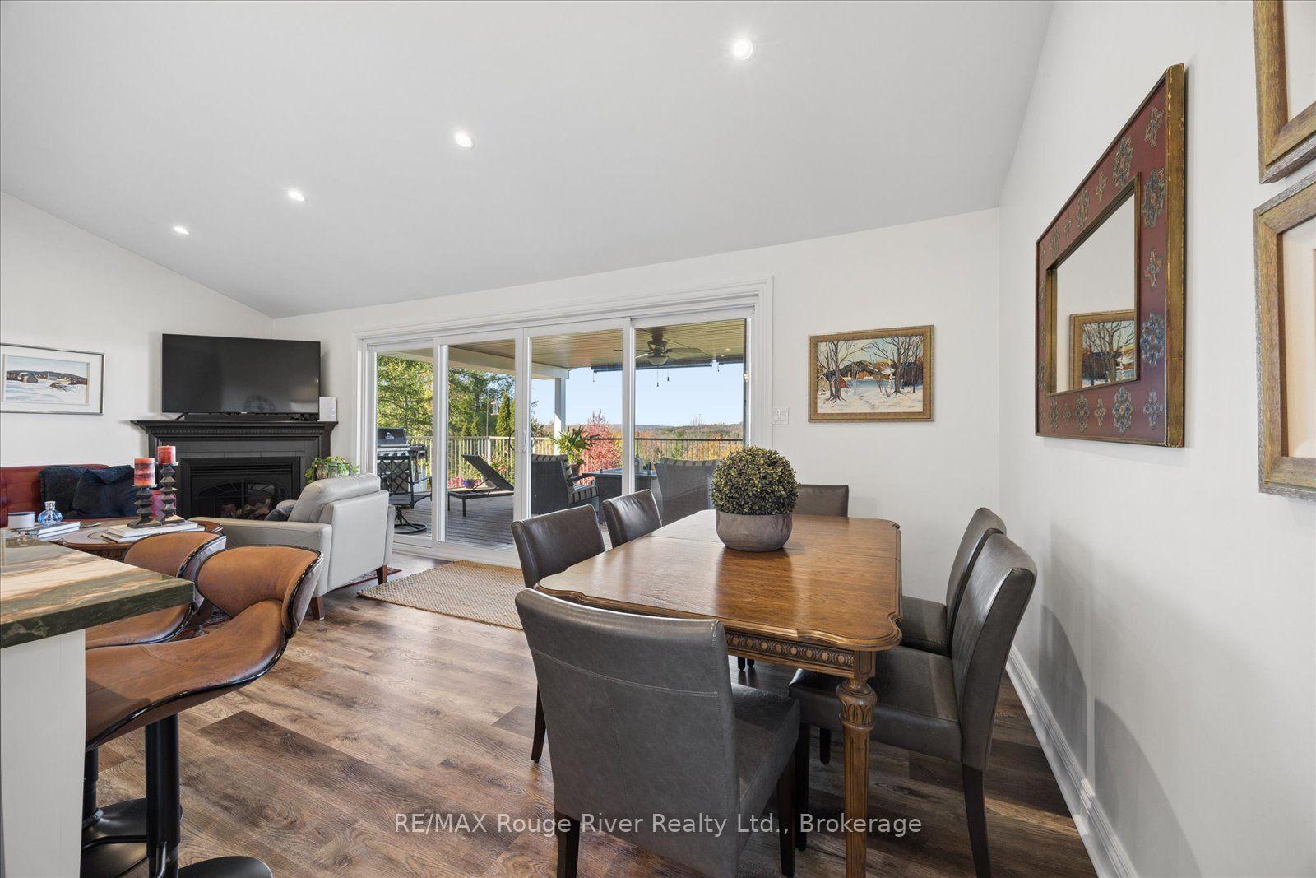
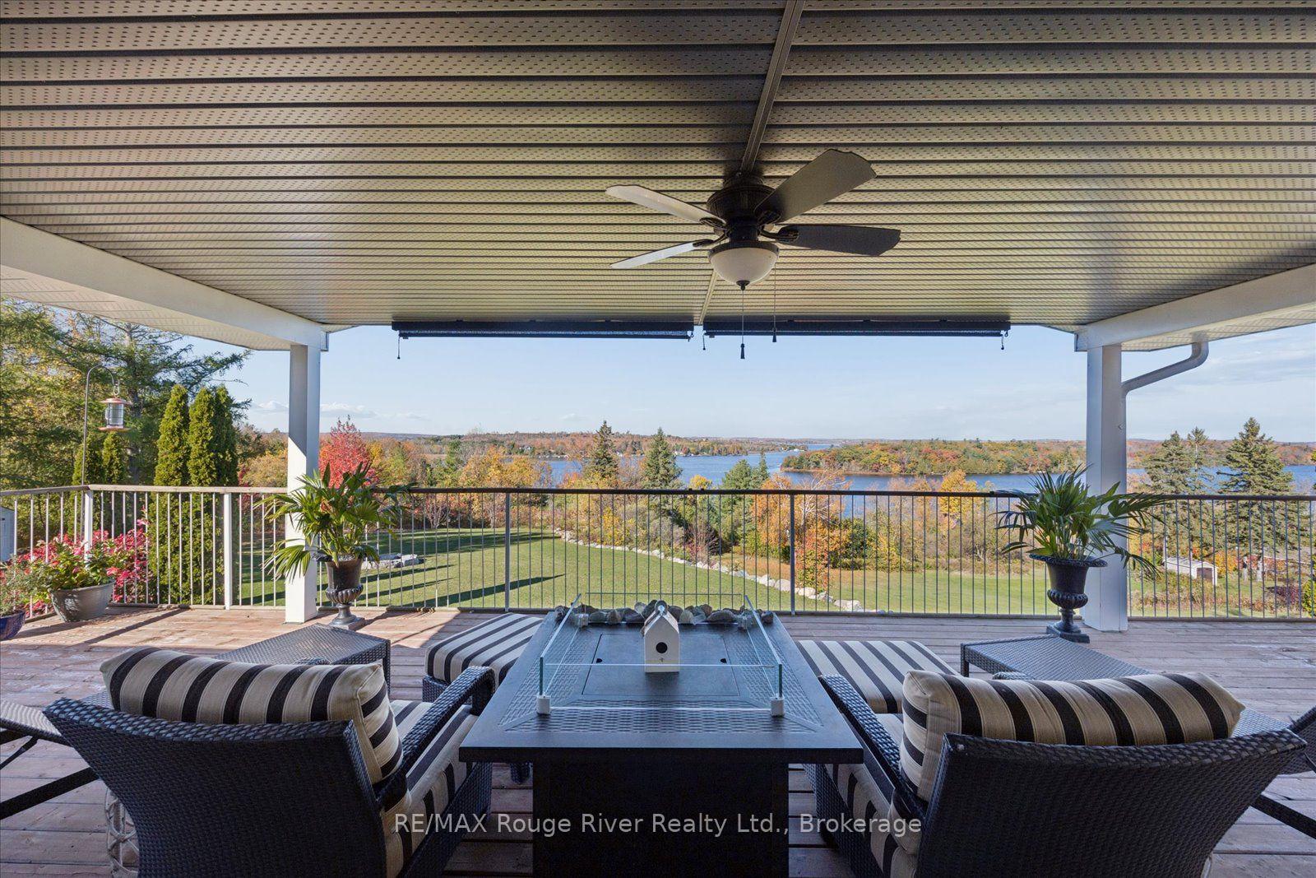
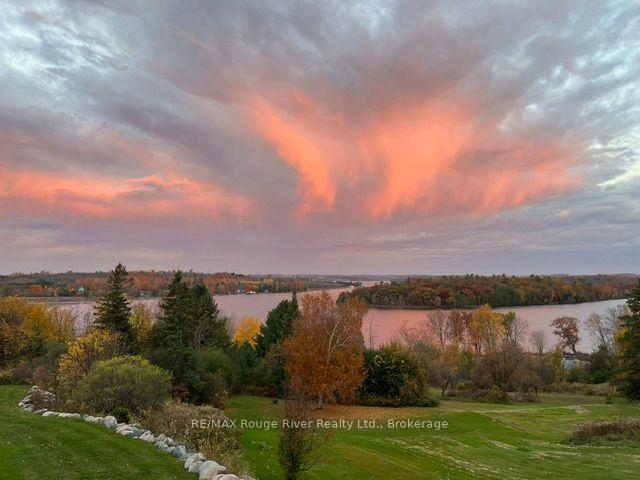
- Spectacular sunsets over Rice Lake.
- Waterfront property with private dock.
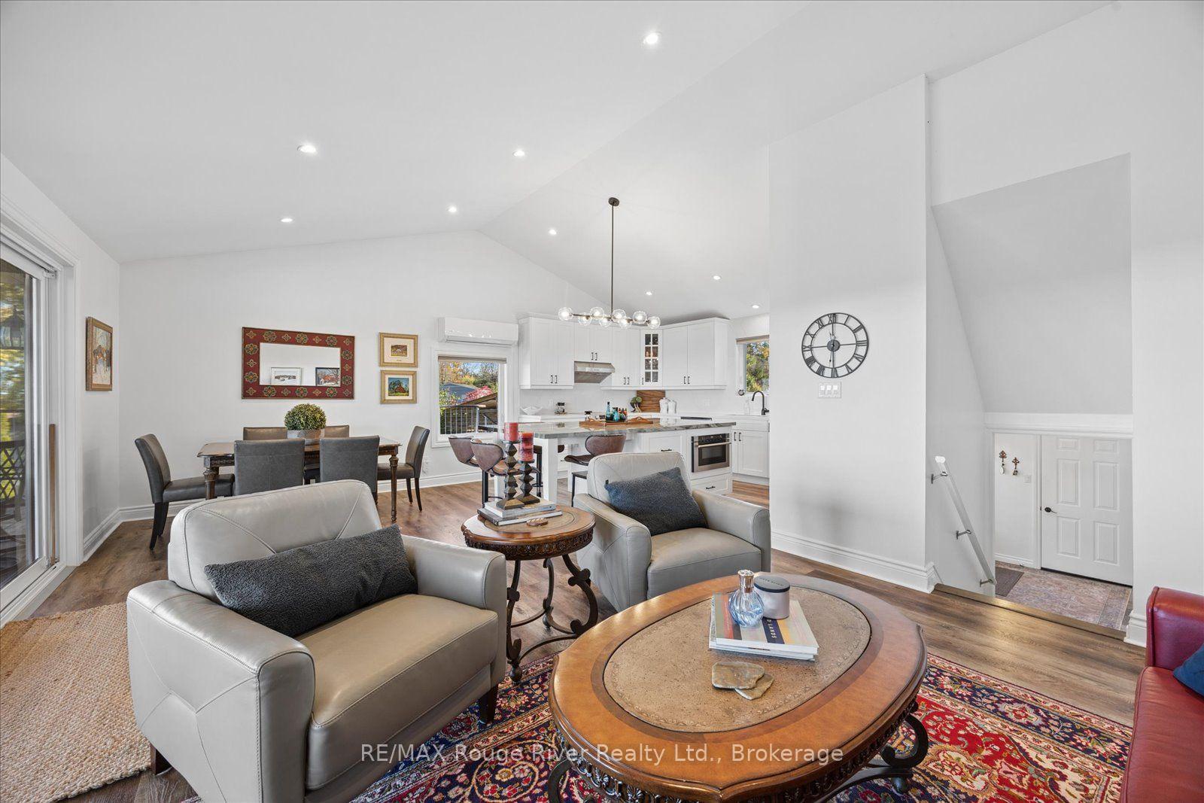
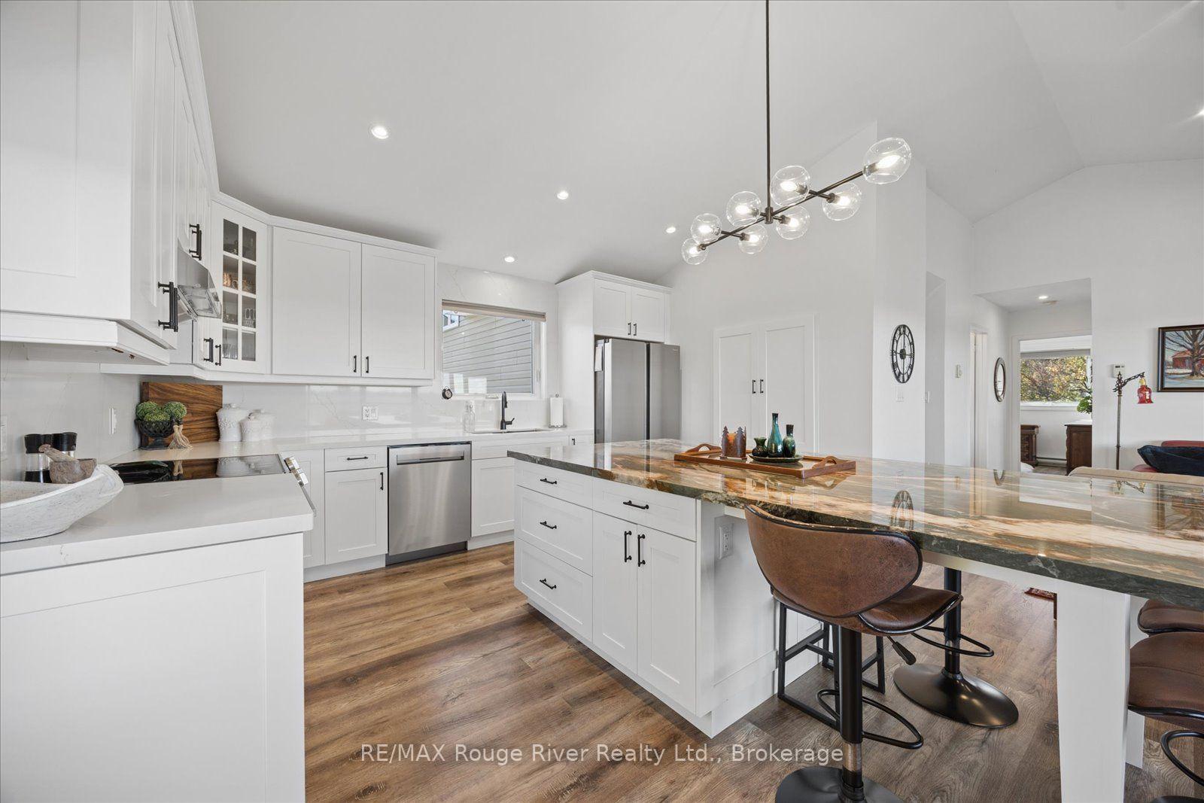
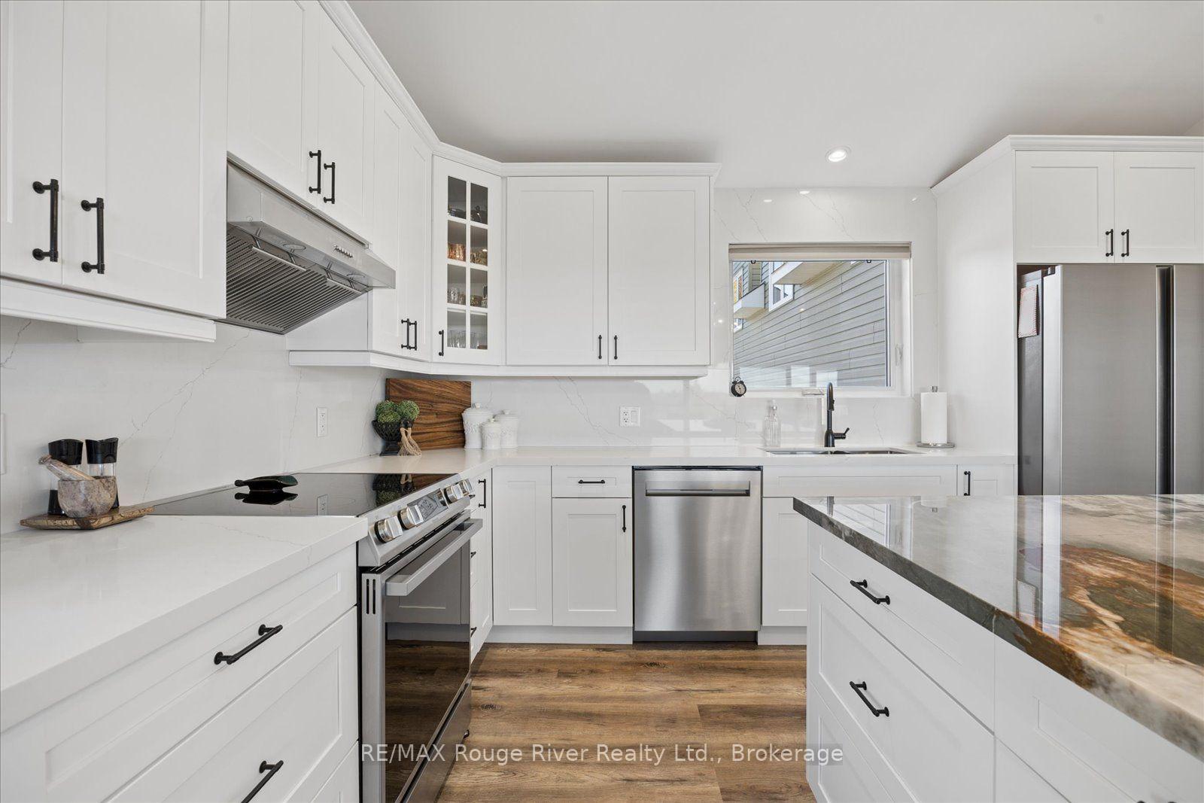
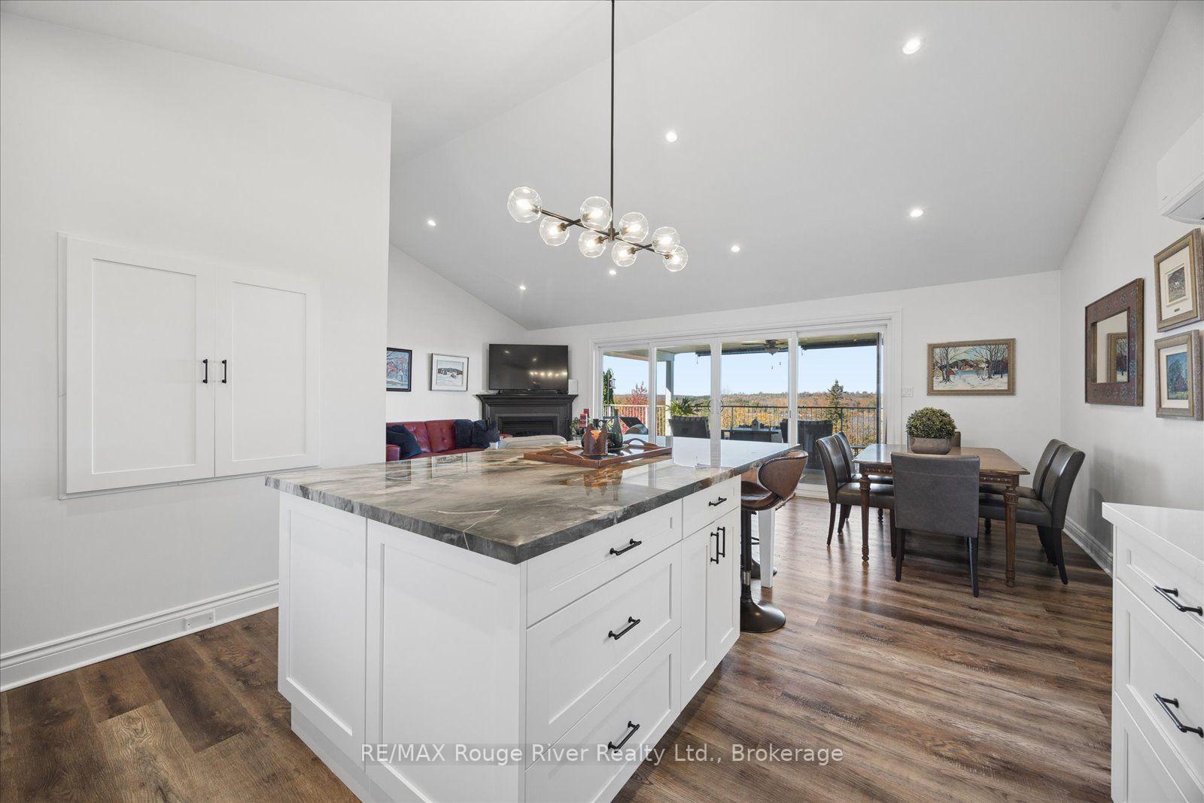
- Recently renovated kitchen with large island.
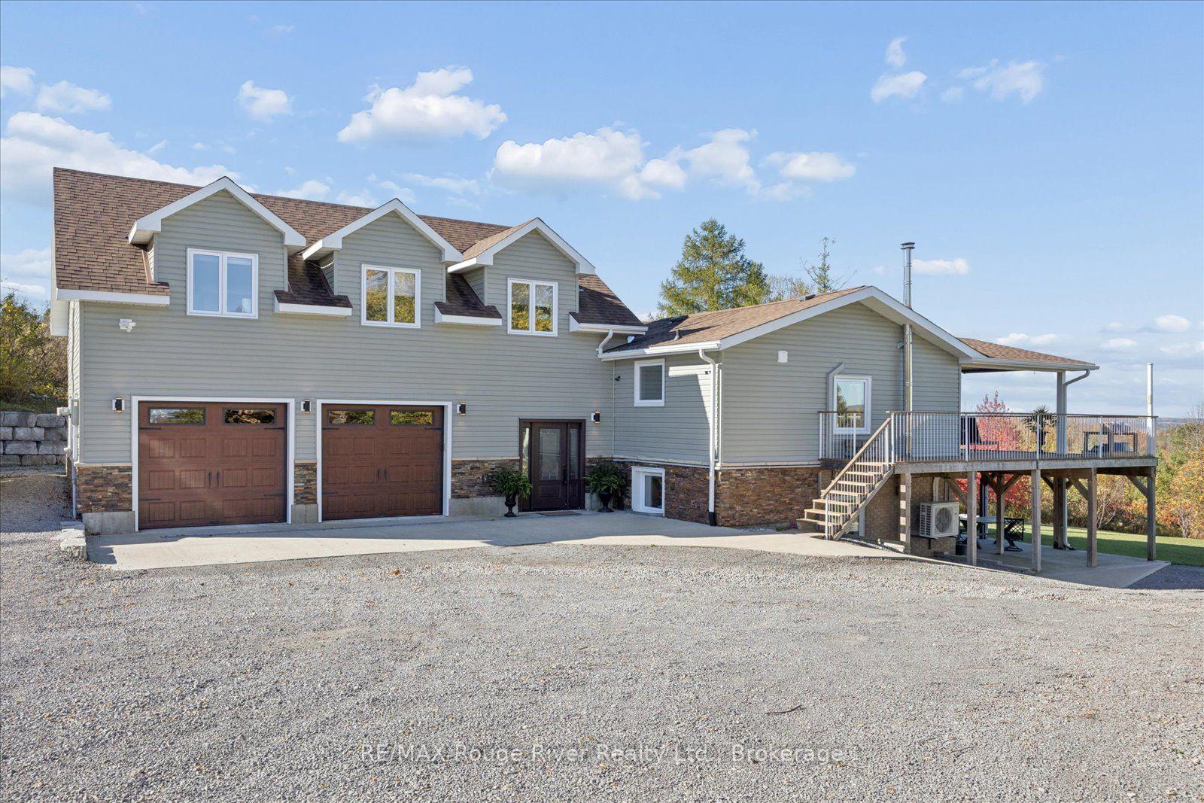
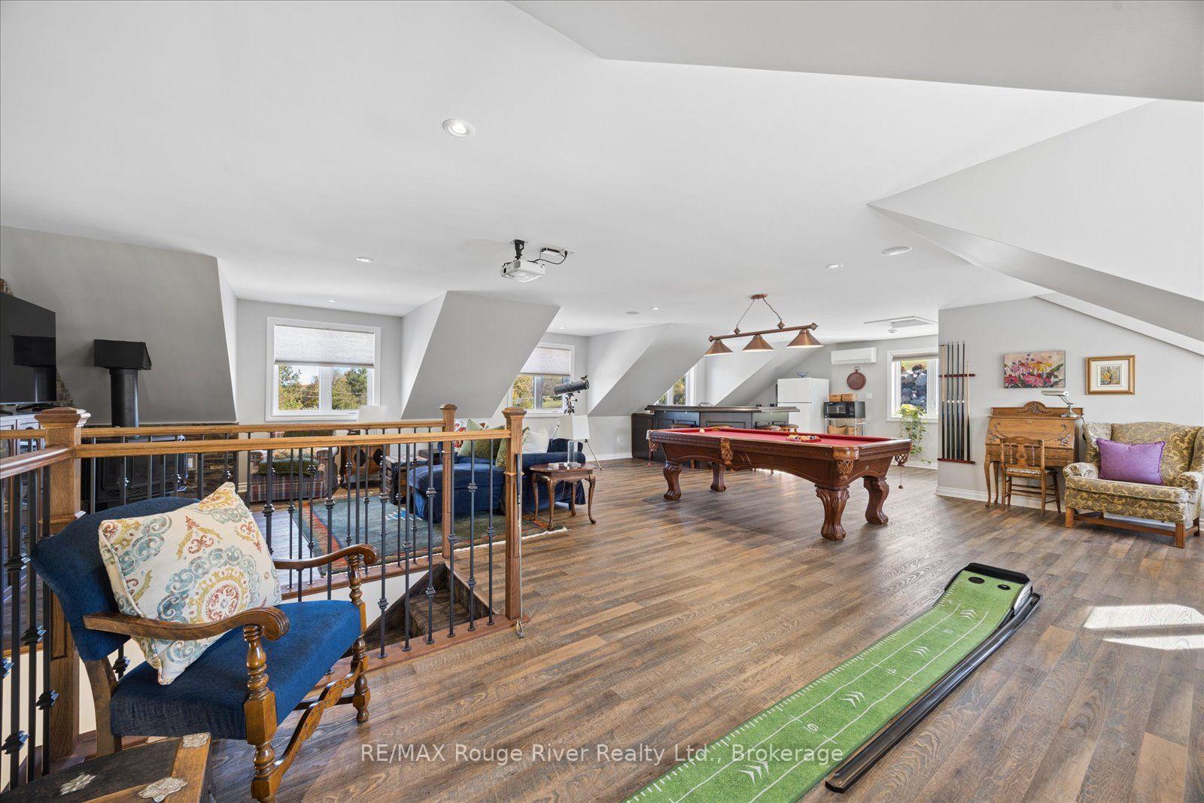
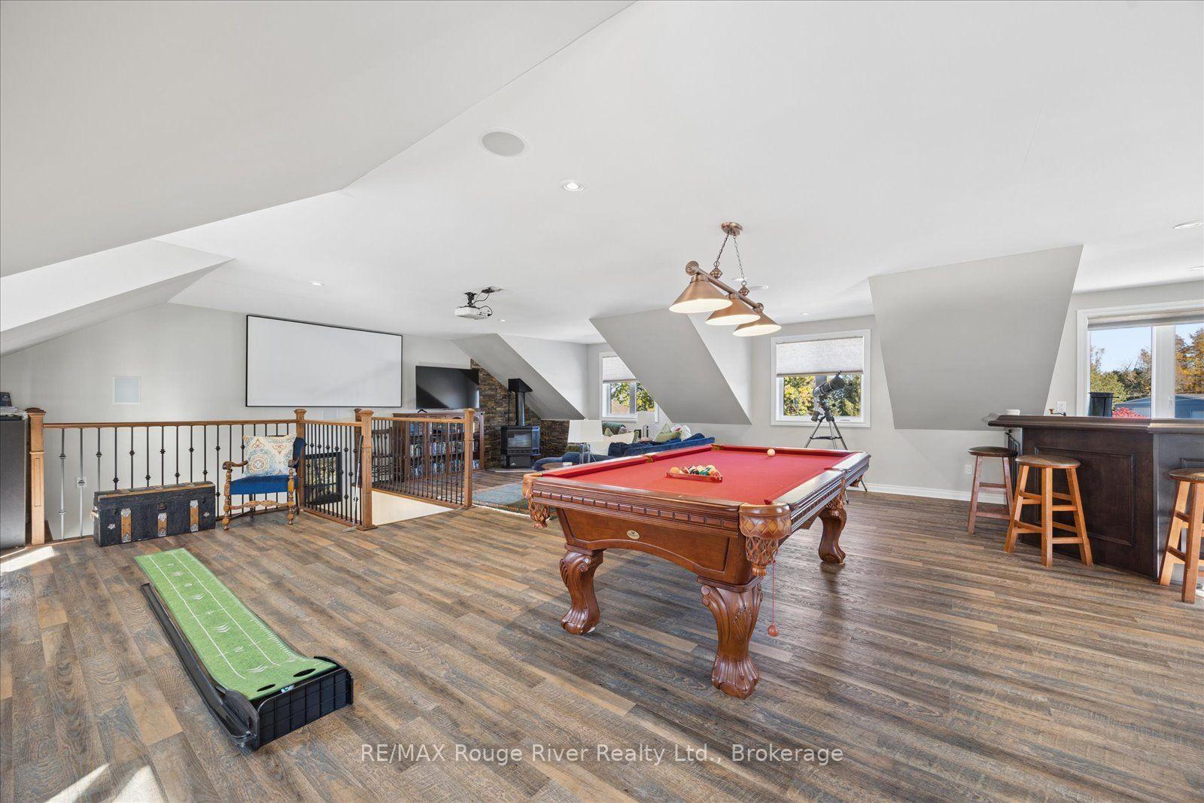
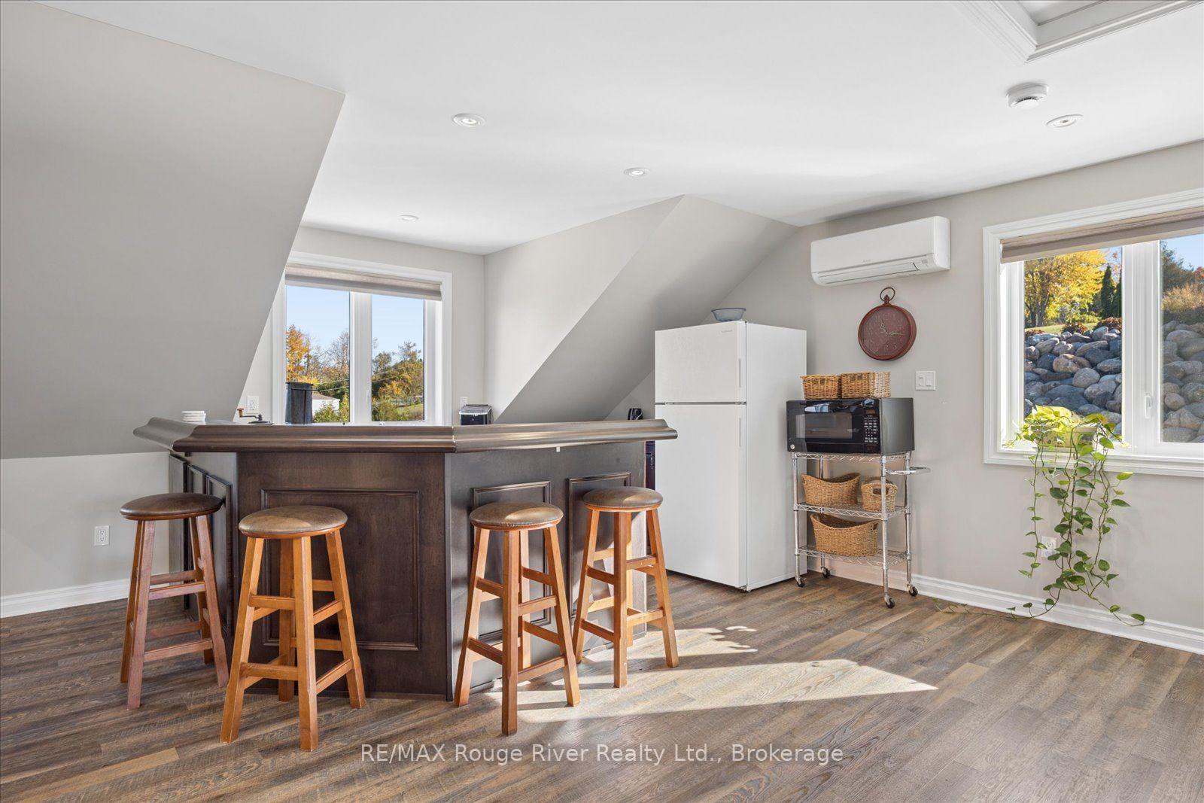
- Bonus space above garage for entertainment.
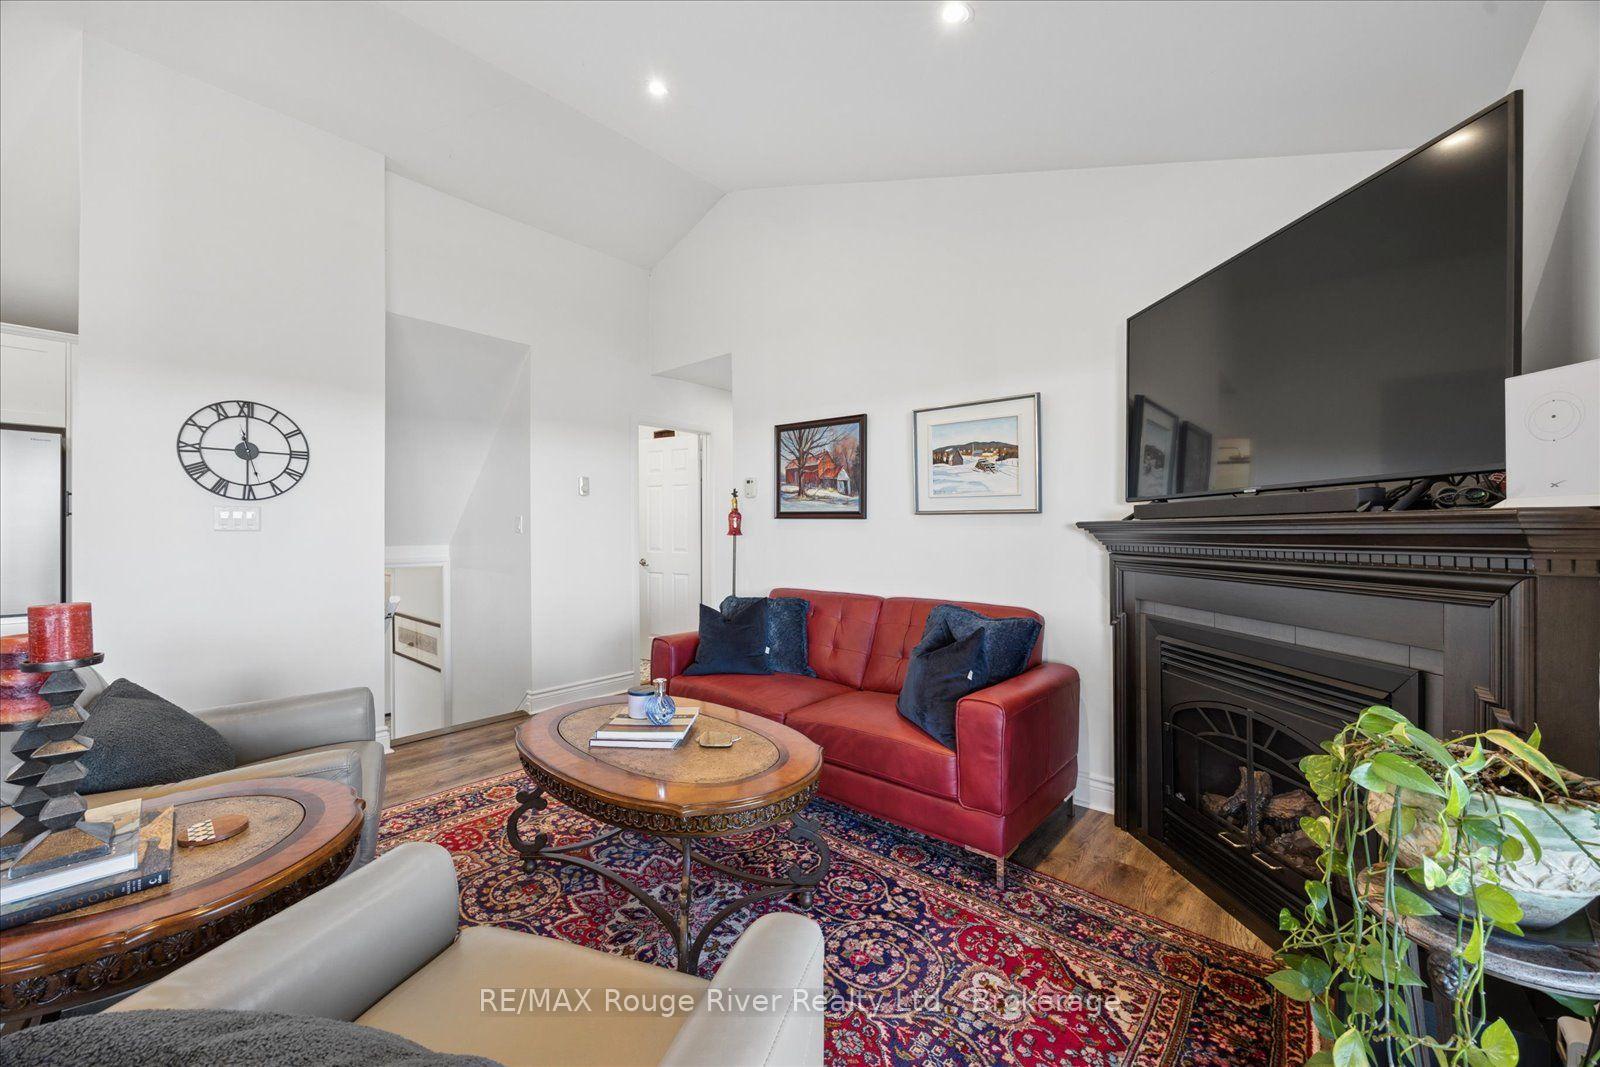
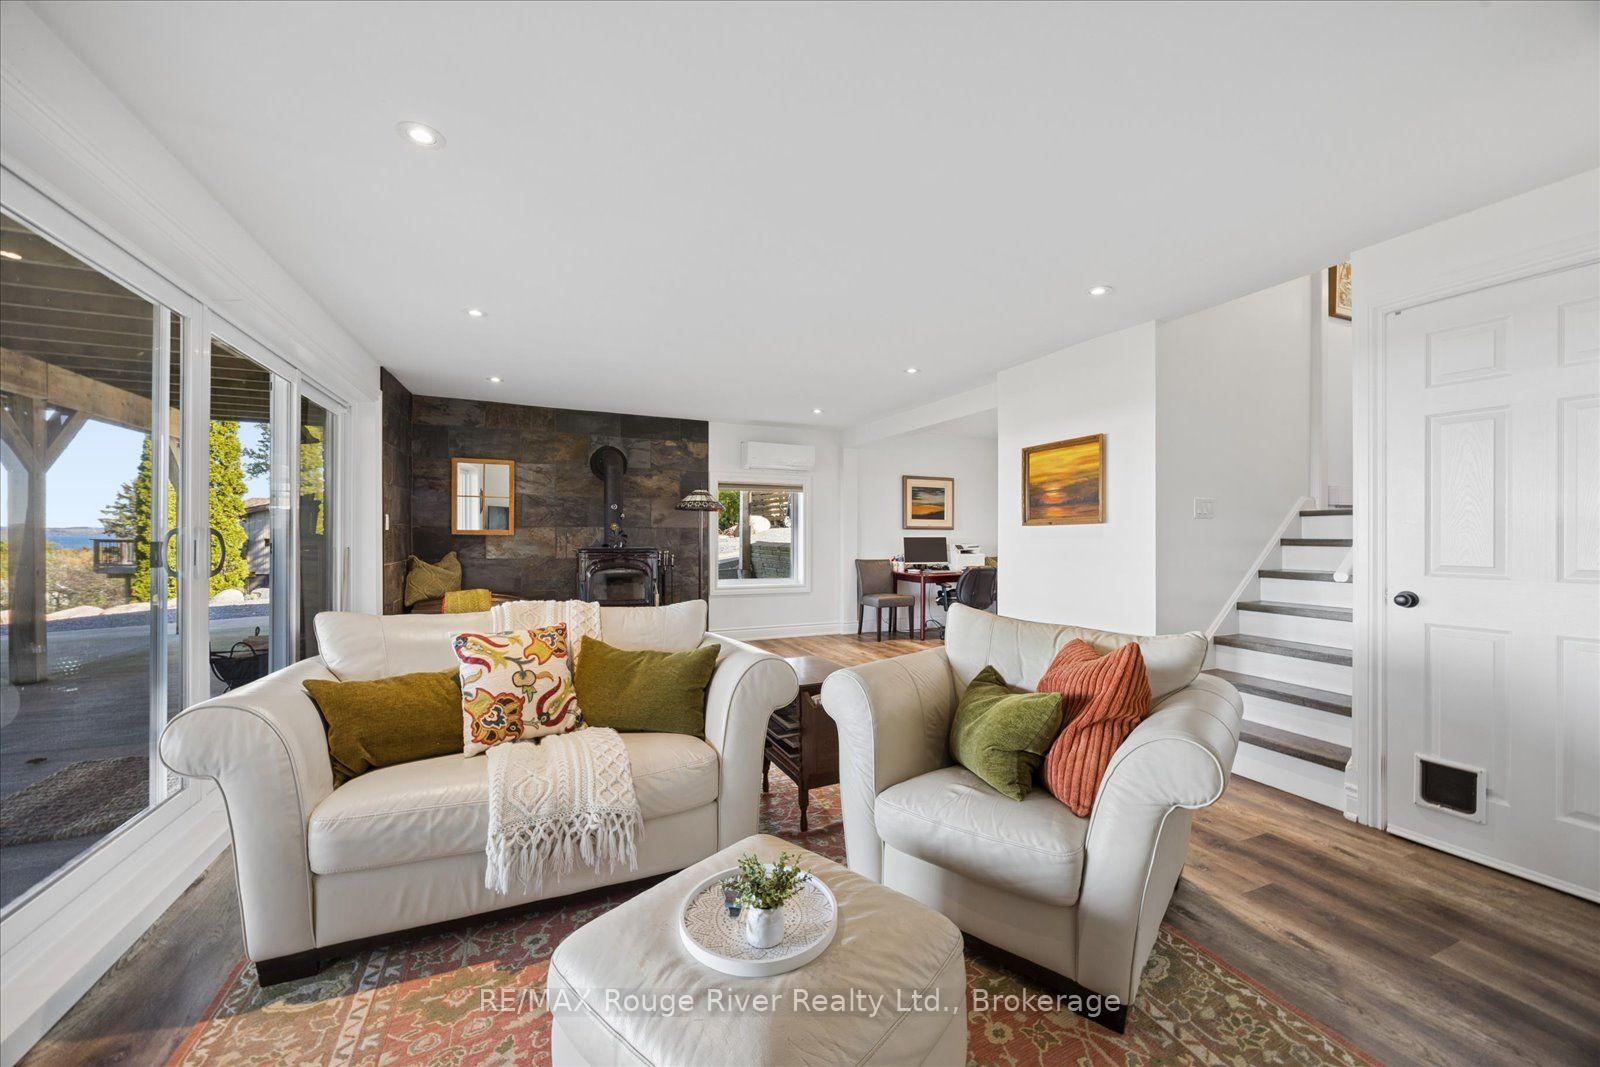
- Inviting living room with propane fireplace.
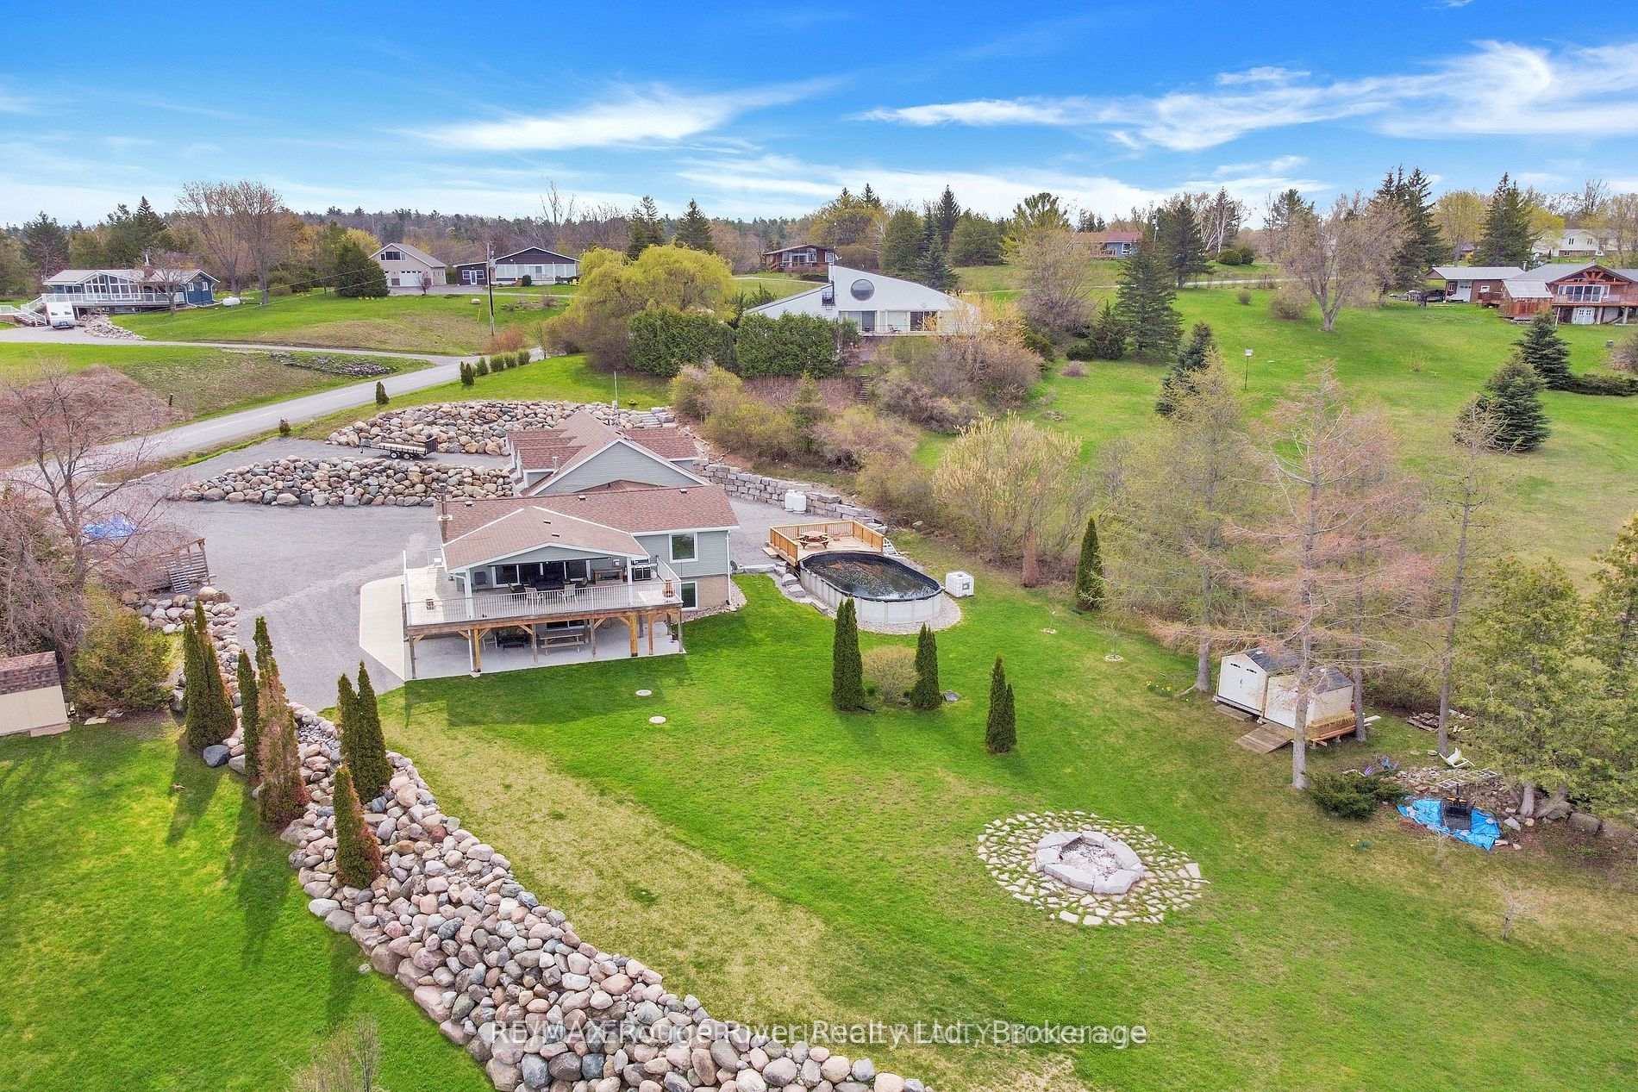
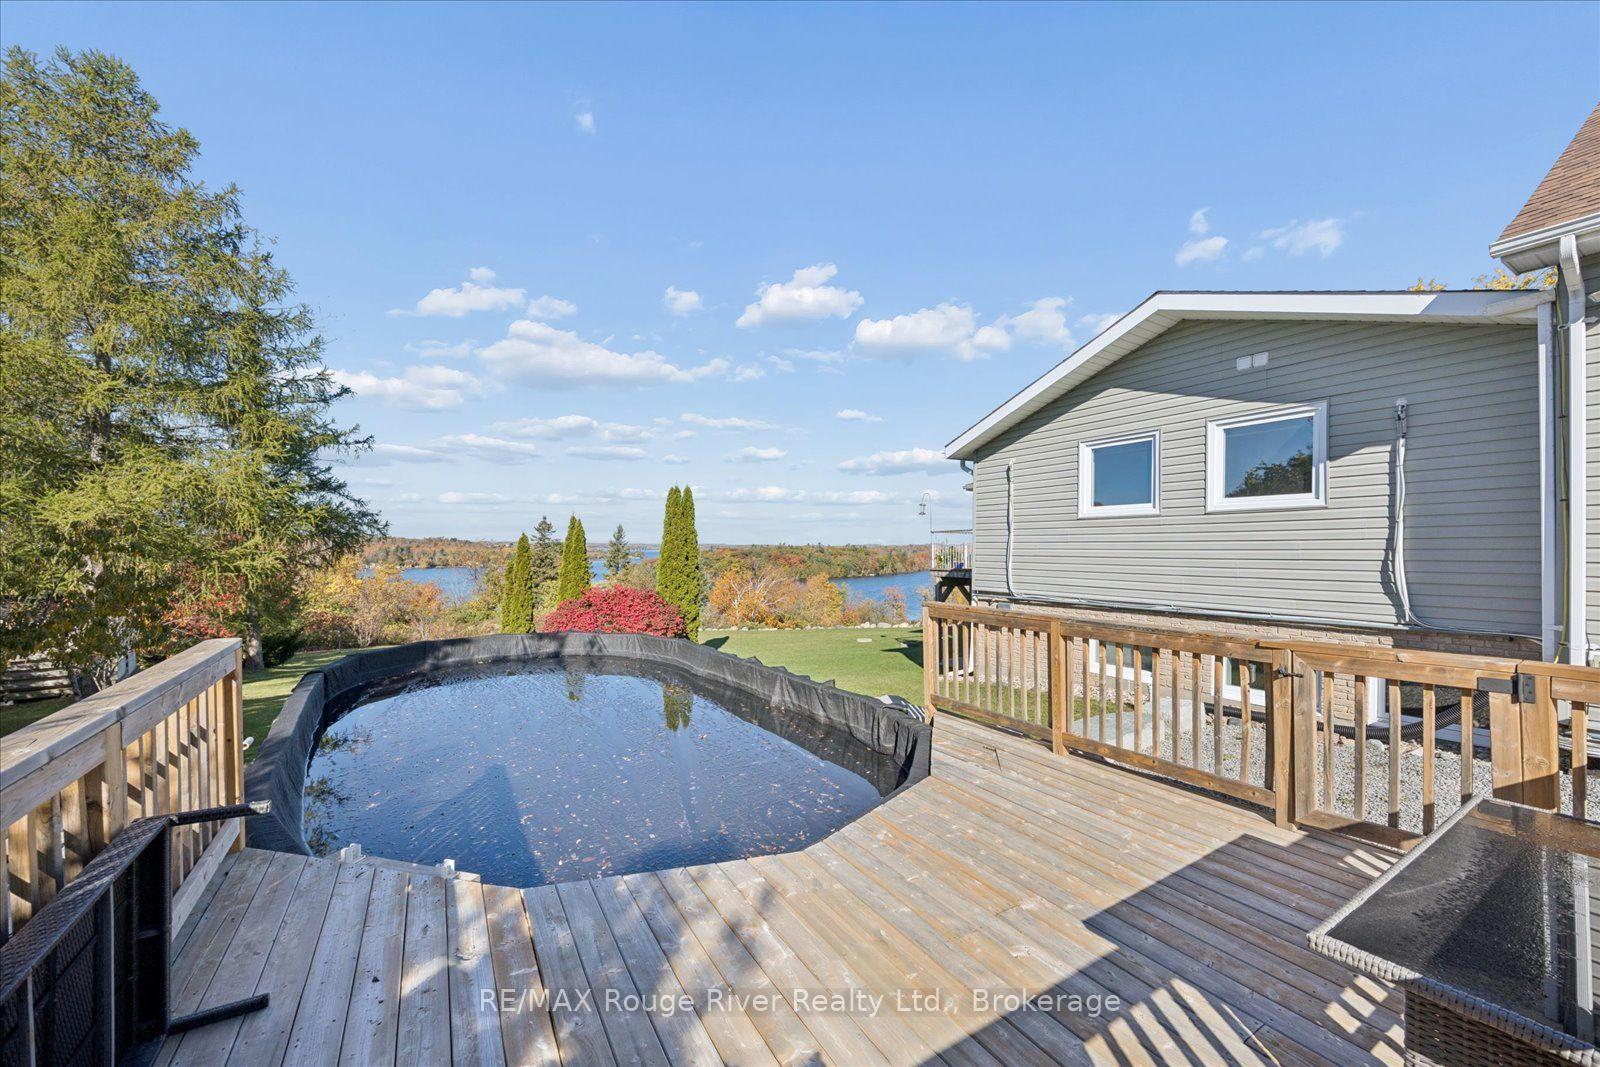
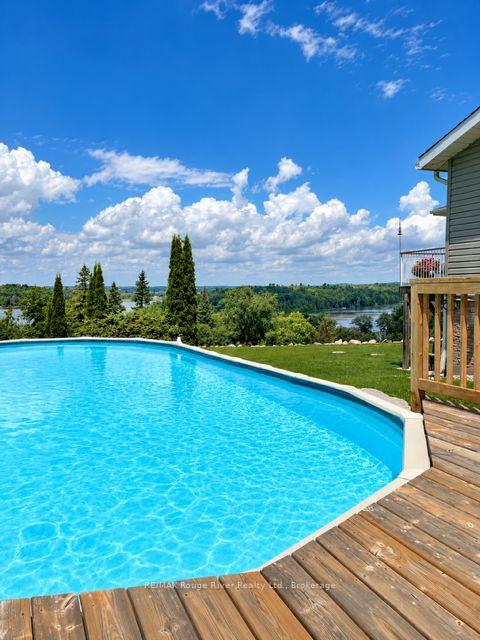
- Above ground saltwater pool with updated liner.
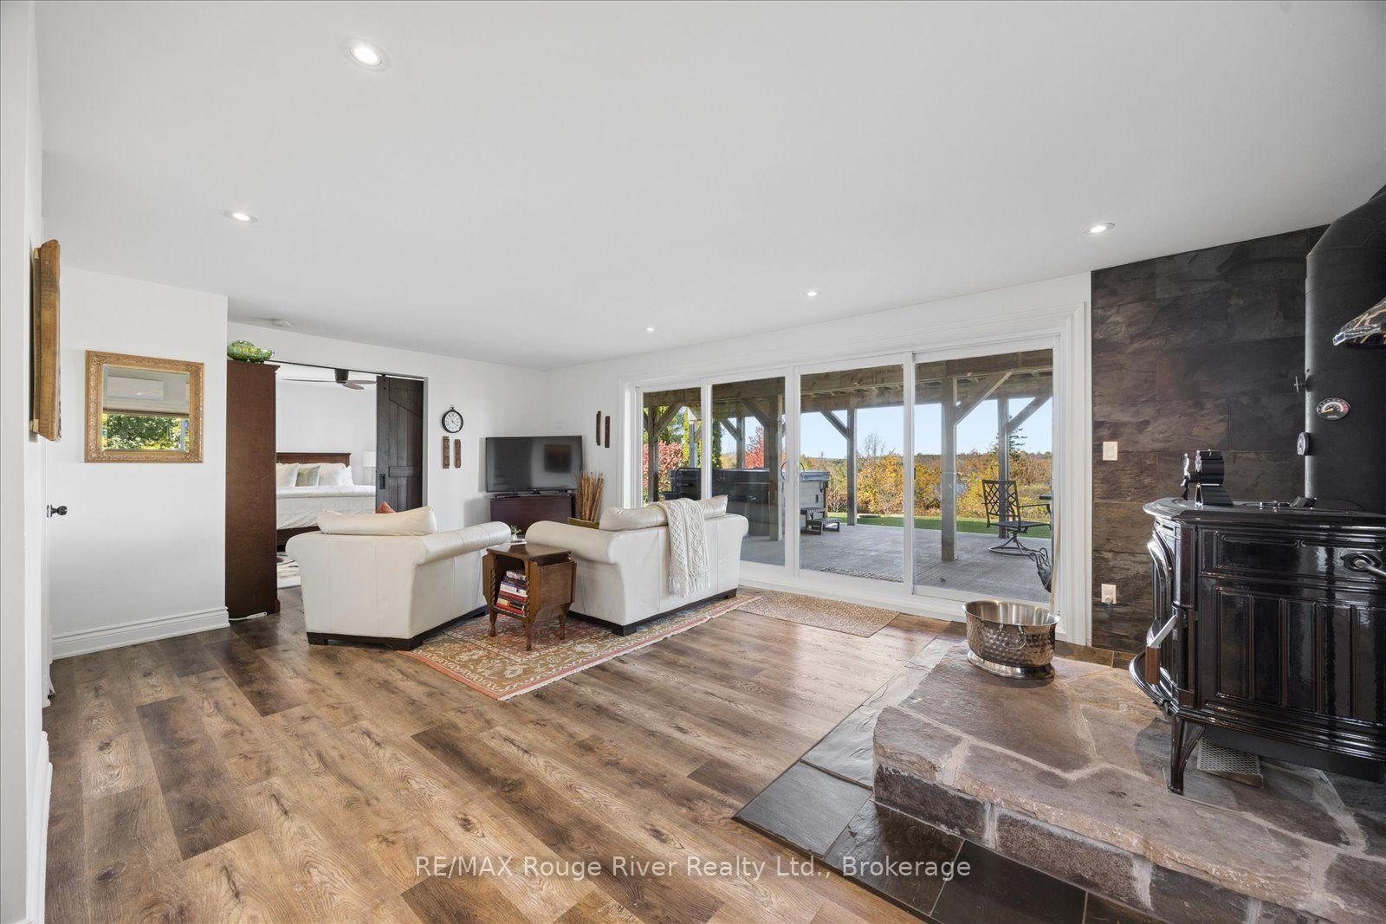
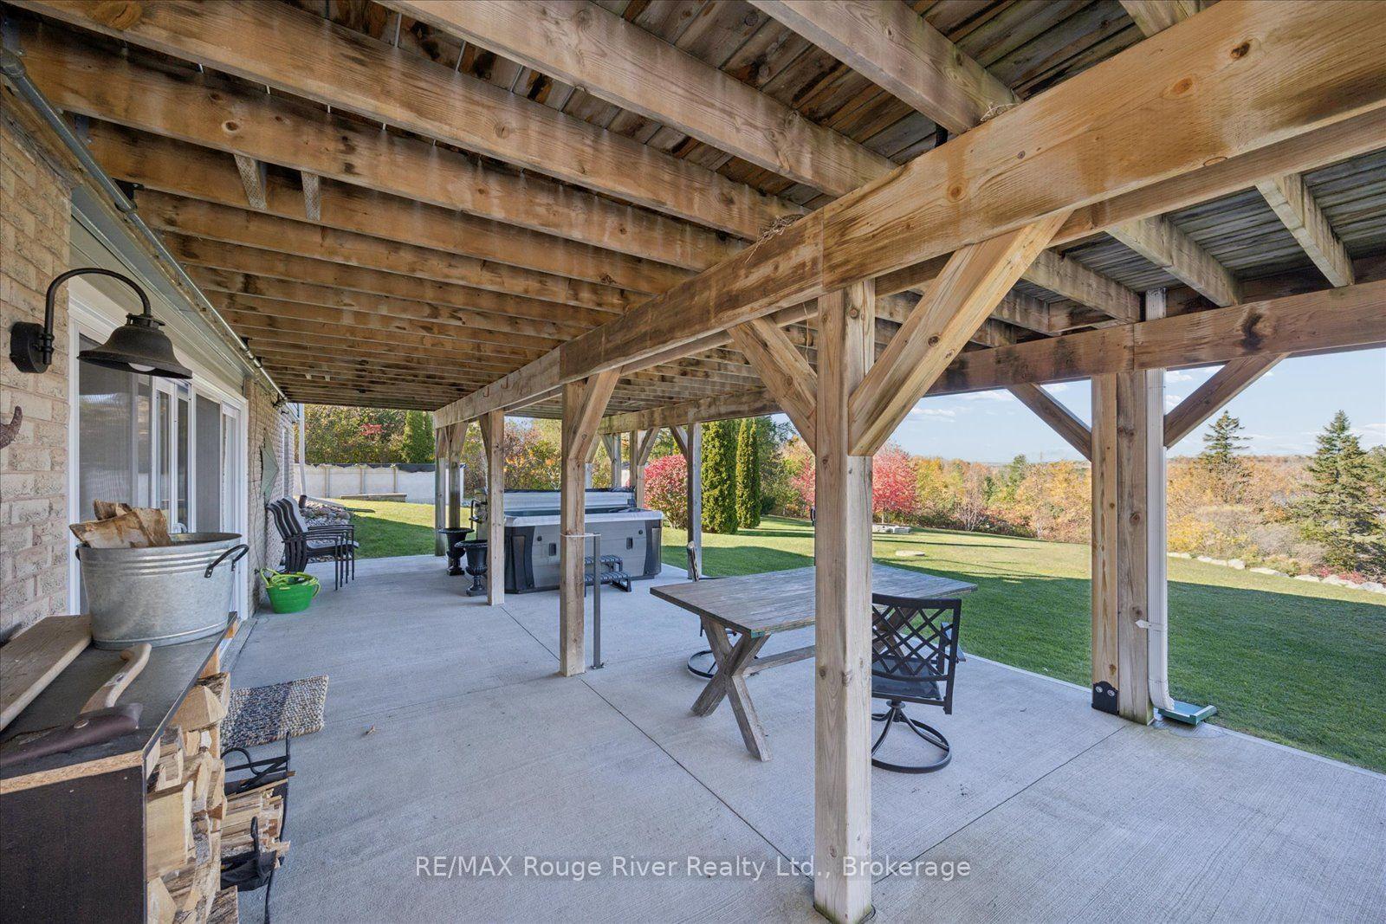
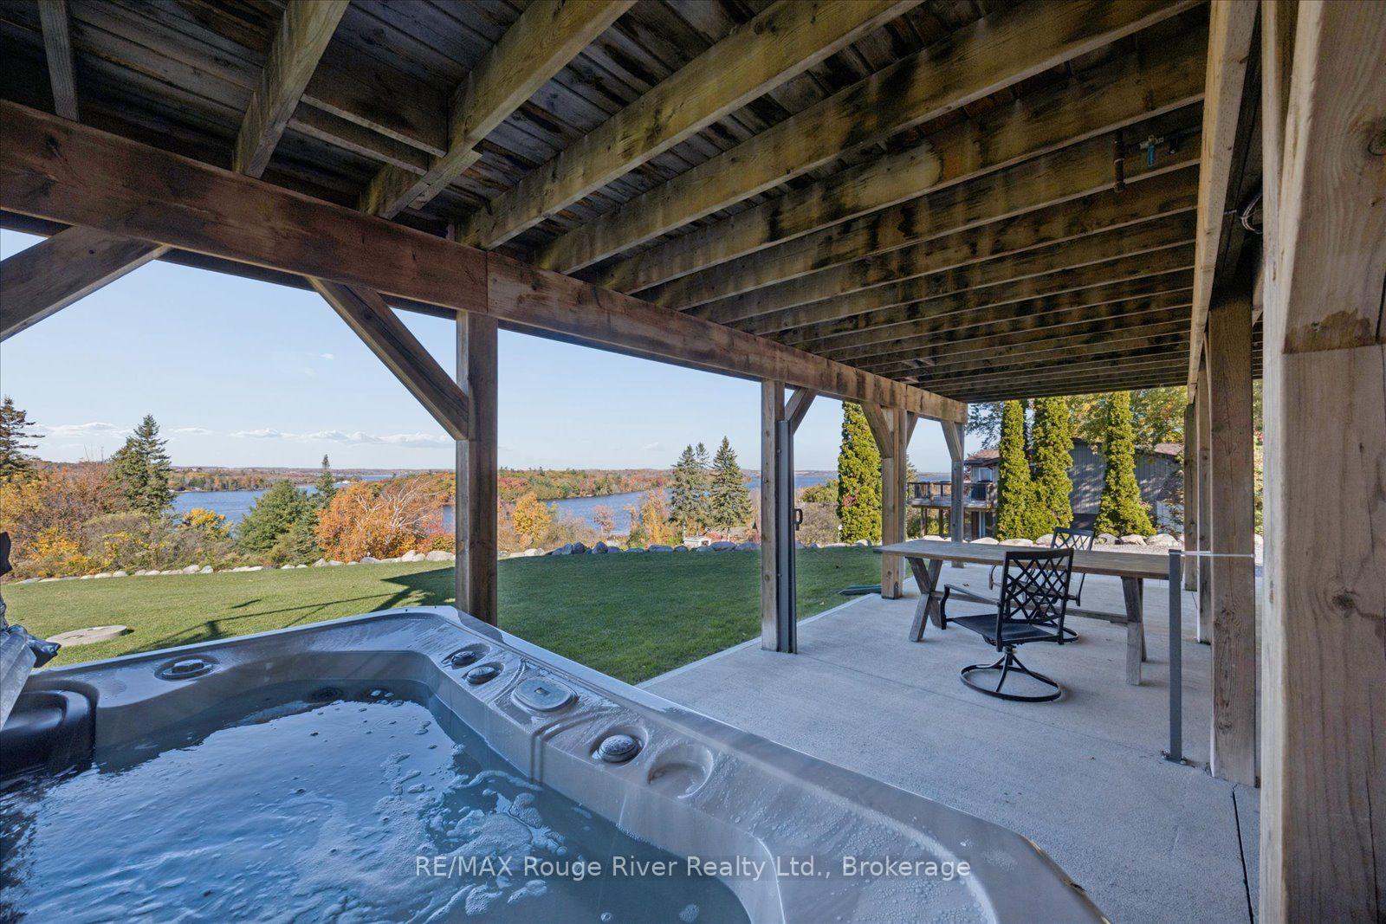
- Lower level features family room and hot tub.
- Approximately 1.5 hours from the GTA.
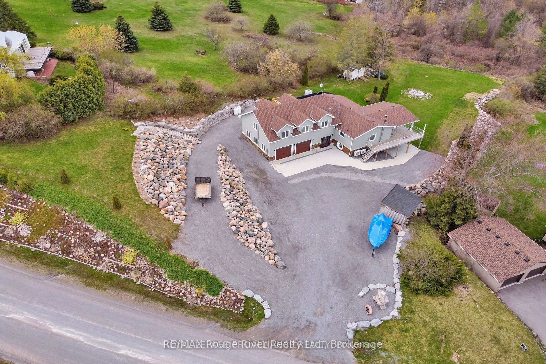
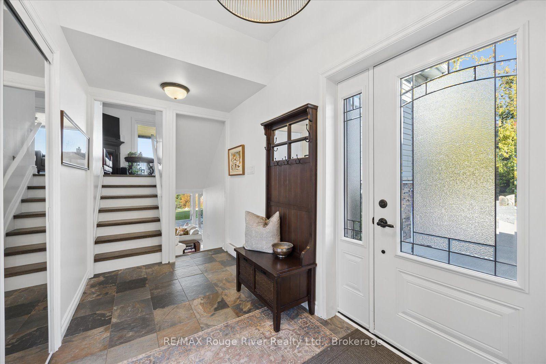
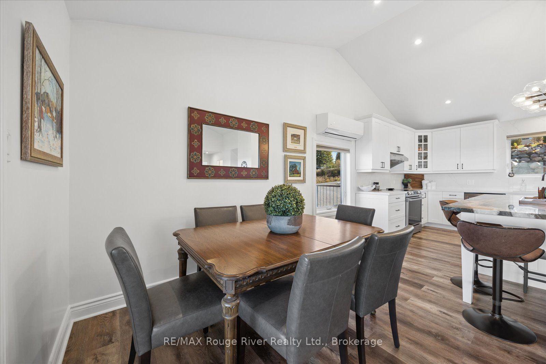
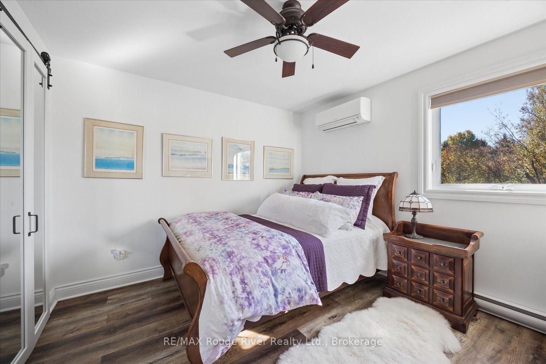
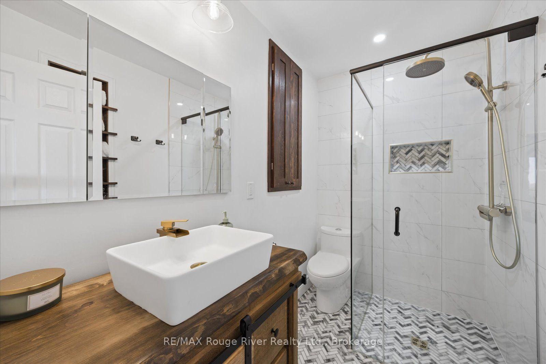
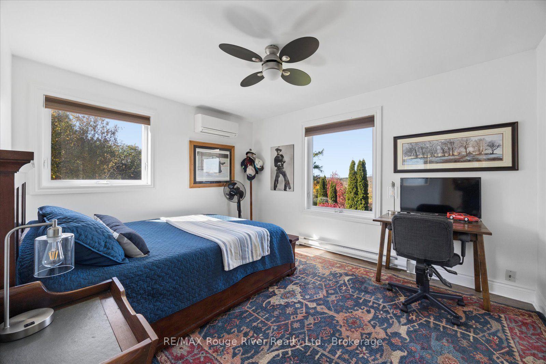
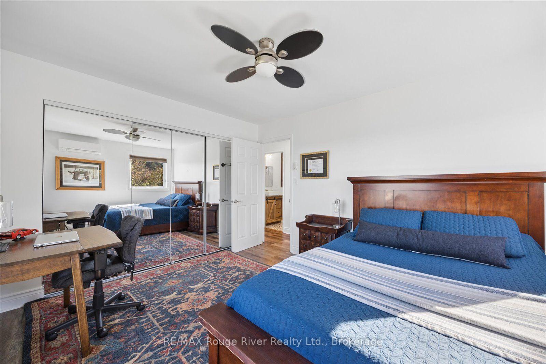
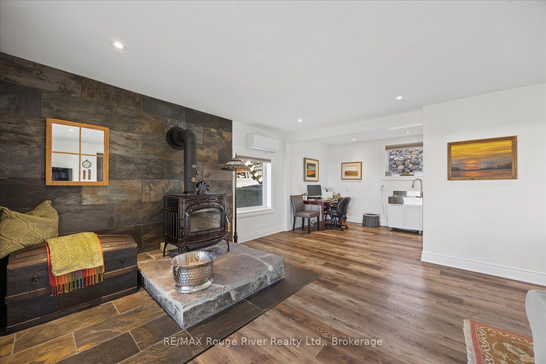
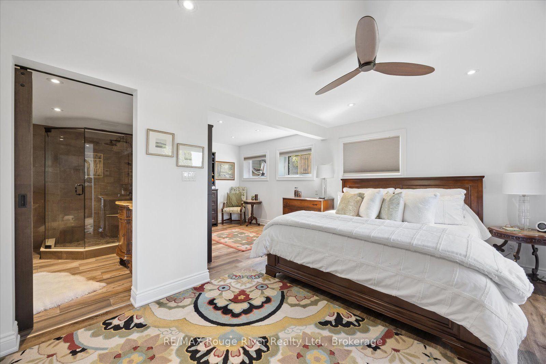
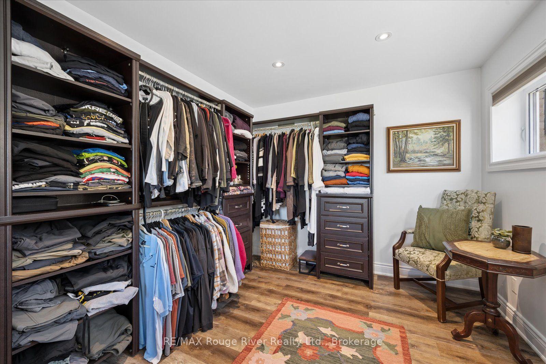
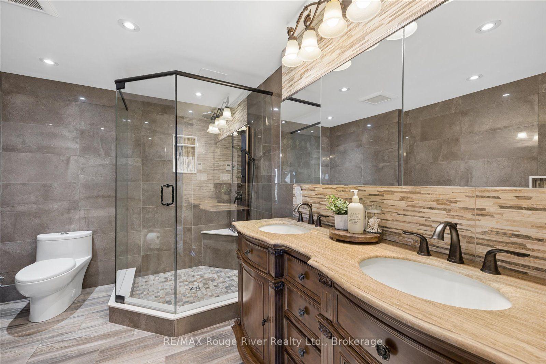
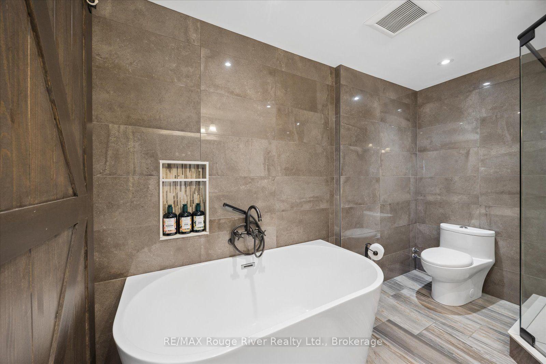
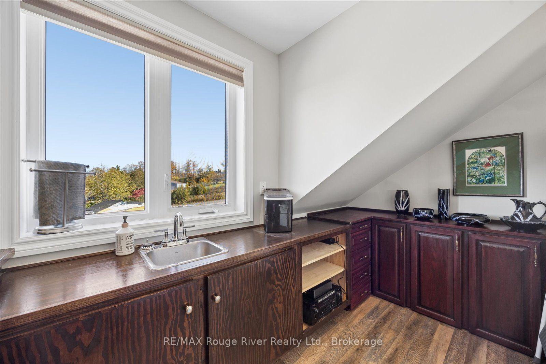
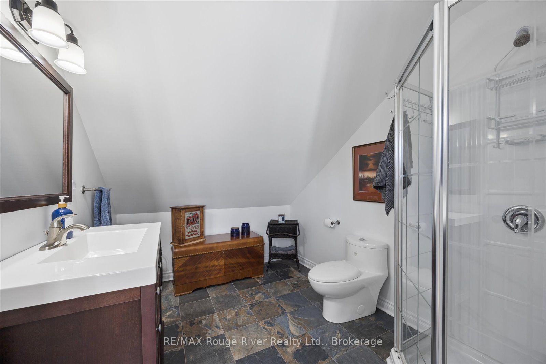
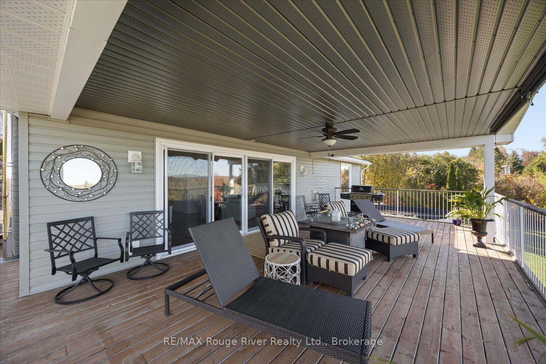
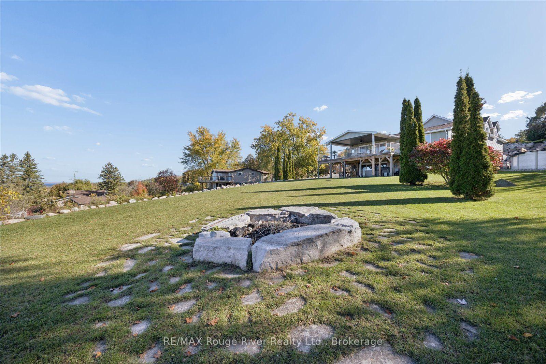
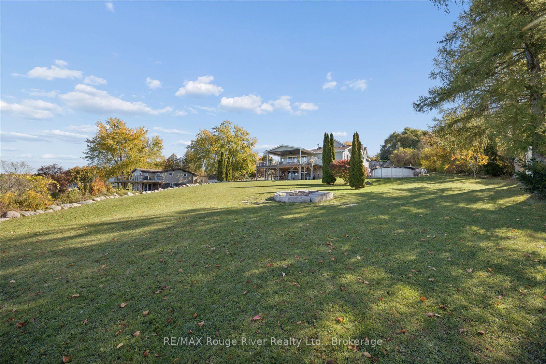
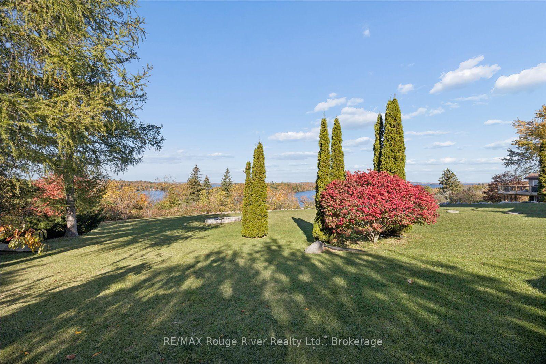
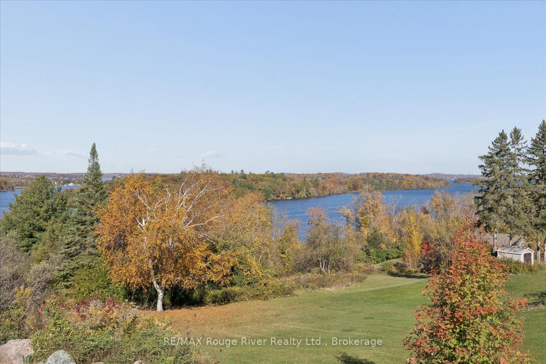
Experience spectacular sunsets over Rice Lake from this beautiful multi-level home in Roseneath Landing, where stunning lake views and your own dock at the waterfront creates an exceptional lakeside lifestyle. Thoughtfully updated by the current owners, the home features a recently renovated kitchen with large centre island, renovated second-floor bathroom, updated flooring and newly vaulted ceilings that enhance the sense of space and natural light. The second-floor living area also offers two bedrooms, a dining room, and an inviting living room with propane fireplace and walkout to a spacious covered deck overlooking the lake - the perfect place to unwind and take in the breathtaking sunsets. The lower level features a walkout to a covered patio with Hot Tub, family room with wood stove, laundry room, and a private primary suite complete with a 5-piece ensuite. Above the attached 2+ car garage, an impressive bonus space offers endless possibilities for entertaining, a games room, or an in law retreat, complete with a 90" projector TV, pool table, propane fireplace, wet bar, and 3- piece bath. Outside, enjoy the scenic rock wall, perennial gardens, and above ground saltwater pool with updated liner, or head to your waterfront to relax by the lake and enjoy a boat ride. A truly special setting to embrace the beauty of lakeside living, all approximately 1.5 hours from the GTA.
- Auto Garage Door Remote
- Water Treatment
- Water
- Terraced
- Above Ground
Key Facts & Features
Property Costs
- Annual Property Tax Amount
- $5,266
- Land Transfer Tax Fee
- $18,475
Rental Items
- Rental Equipment
- Water Treatment System
- Under Contract
- Water Treatment
- Basement Type
- Finished with Walk-Out
Interior Features
- Laundry Level
- Lower Level
- Interior Extras
- Auto Garage Door Remote, Water Treatment
- View
- Water
- Fireplace/Stove
- Yes
- Fireplace Features
- Propane, Wood
- Elevator
- No
Exterior Features
- Pool
- Above Ground
- Property Features
- Terraced
- Other Structures
- Shed
Building
- Building Type
- Detached
- Building Style
- Sidesplit
- Approx Age
- 31-50
Construction
- Exterior Finish
- Vinyl Siding, Brick Veneer
- Roof
- Asphalt Shingle
- Foundation Details
- Unknown
- Special Designation
- Unknown
Lot
- Lot Front
- 160.00 ft
- Lot Depth
- 330.00 ft
- Lot Shape
- Irregular
Inclusions
- Inclusions
- All Electrical Light Fixtures and Window Coverings, SS Stove, Refrigerator, B/I Dishwasher, Island Drawer Microwave, Clothes Washer, Clothes Dryer, GBO and Remote, Above ground Pool & Related Equipment. Hot Tub and Related Equipment.
Parking & Garages
- Garage Type
- Attached
- Garage Spaces
- 2
- Parking Spaces
- 10
- Total Garage And Parking Spaces
- 12
Heating & Cooling
- Heat Source
- Electric
- Heat Type
- Baseboard
- Air Conditioning
- Wall Unit(s)
- Water
- Well
- Sewers
- Septic
- Municipality
- Alnwick/Haldimand
- Neighbourhood
- Rural Alnwick/Haldimand
- Main cross streets
- 3rd Line Road To Grandview Dr
- Directions
- 3rd Line Road To Grandview Dr
Book a viewing
Pick a time that suits you. A HOMEH agent confirms it with you.

Around this home
No schools found nearby
Data provided by OpenStreetMap & Fraser Institute School Rankings
HOMEH Estimate for 180 Grandview Drive, Alnwick/Haldimand, Rural Alnwick/Haldimand
Calculated with a real agent's CMA method — 45+ years of experience, codified. Not an AI guess.
For the owner
Is this your home? Track its value.
Get this home's HOMEH Estimate by email once a month, with how many homes are for sale around you.
Monthly payment
$4,297/month
On $1,099,999
$220,000
Estimate only. Not a mortgage offer.
- MLS® number
- X14101654
- Data source
- Toronto Regional Real Estate Board
- Listed on
- 2026-10-21
- Updated on
- 2026-10-21
- Days on market
- 7 days
- Possession type
- Flexible
- Co-op commission
- 2% plus HST
- Seller
- Listed by
- RE/MAX ROUGE RIVER REALTY LTD.
Recommended for you
Based on homes you've looked at.
No recommended properties found.
Nearby similar homes
No nearby properties found.
More real estate resources
Other homes nearby
Explore this area
Nearby neighbourhoods
No nearby listings available.
Ask HOMEH about this home
Price, neighbourhood, monthly cost. Ask anything.
HOMEH Intelligent Agent is an AI, not a licensed representative. Check anything important with your agent.